
84 Kings College Road
Markham (Aileen-Willowbrook), ON L3T 5J8
- 4+1Bedrooms
- 3Bathrooms
- 2Garage
- 2000–2500Sq Ft
- $7,307Tax
- 45×126 ftLot Size
 Estimated Value:$1,484,944See Free Estimate Report

Property not available for sale or for rent.
HOMEH One: full-service selling for a 1% listing fee. The buyer's agent commission is separate.
Free Home EvaluationHow Much Is My Home Worth?Homes for Sale NearbySale & Price History for 84 Kings College Road, Markham, Aileen-Willowbrook
| Start Date | End Date | Price | Event | MLS# |
|---|---|---|---|---|
| 2026-07-09 | 2026-07-16 | Login to See Prices | Sold | n13543648 |
Real estate boards require you to or to see the full details of this property.
*Sold prices and complete sale & price history are regulated data. Under the Trust in Real Estate Services Act, 2002 (TRESA) and the rules of the Real Estate Council of Ontario (RECO), and pursuant to the Multiple Listing Service® rules of the Canadian Real Estate Association (CREA) and the Toronto Regional Real Estate Board (TRREB), this information may be shown only to registered users who have agreed to the applicable terms of use (a Virtual Office Website, or "VOW," arrangement). HOMEH Inc., Brokerage therefore provides it to signed-in members only. Creating an account is free and takes under a minute.
About 84 Kings College Road, Markham, Aileen-Willowbrook
Summarized Description
- Expansive living space with soaring ceilings.
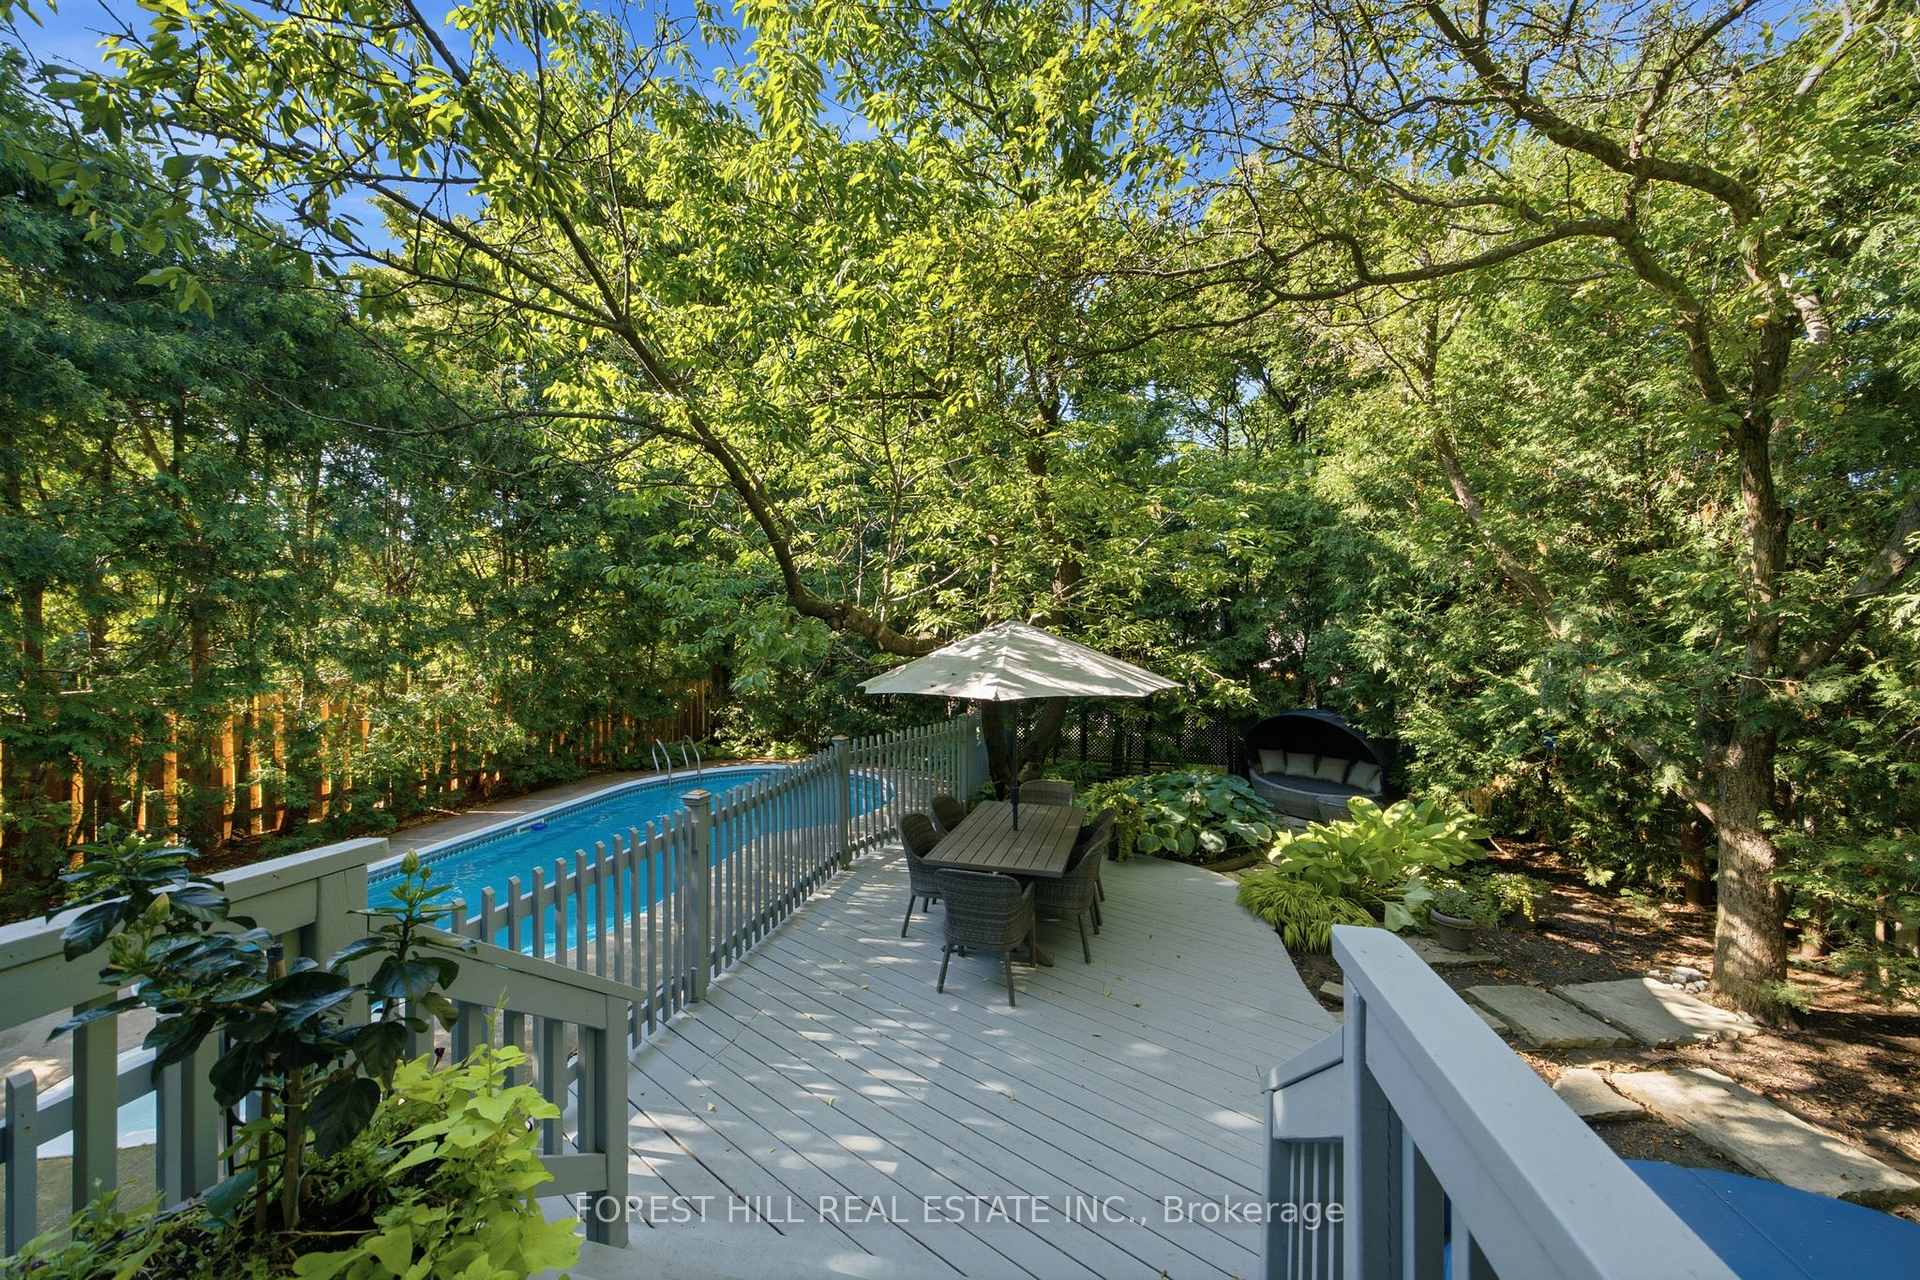
- Private backyard with in-ground pool and hot tub.
- Multi-generational living with four above grade bedrooms.
- Primary bedroom features ensuite and lounge area.
- Recently upgraded systems and finishes throughout.
- Located in a highly rated school district.
- Close to shopping, parks, and community centers.
- Quiet, family-friendly neighborhood with easy access.
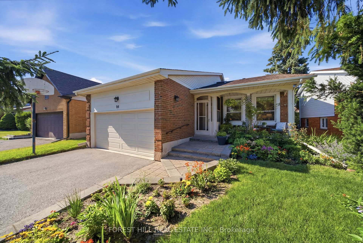
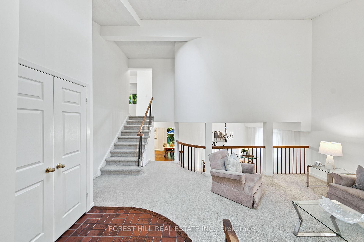
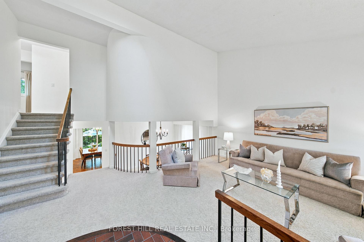
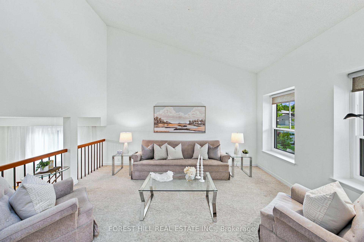
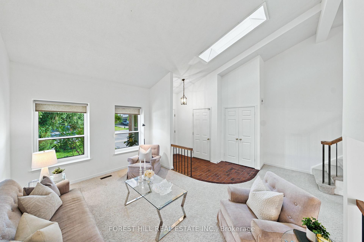
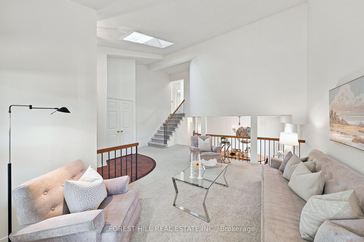
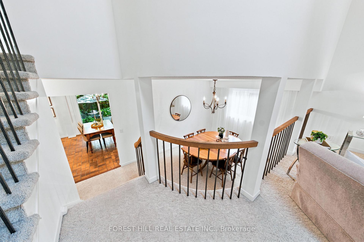
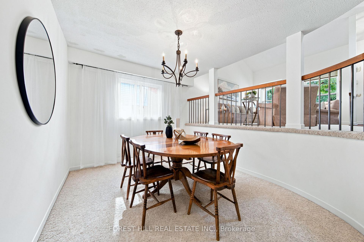
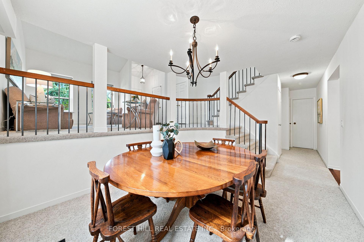
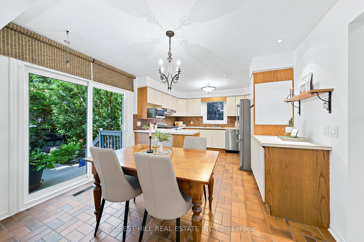
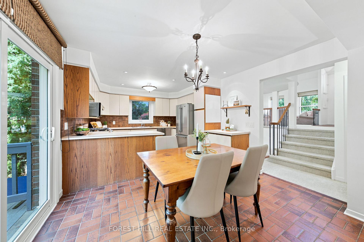
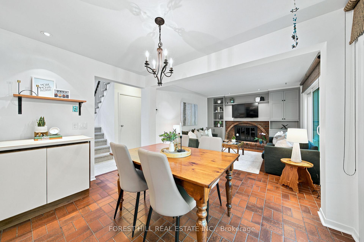
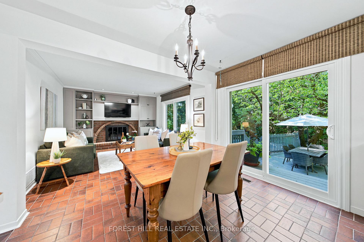
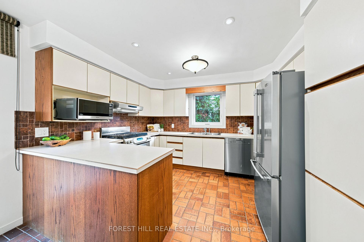
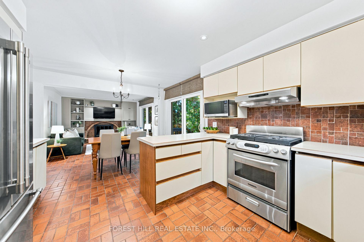
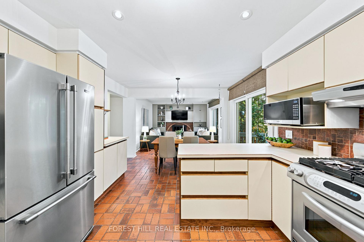
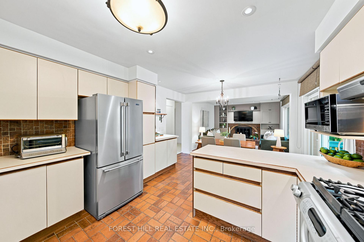
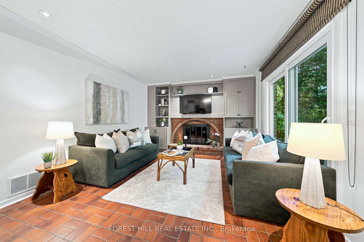
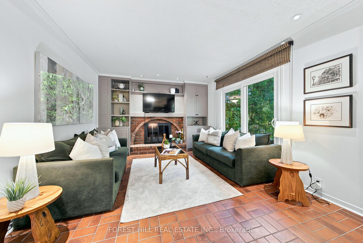
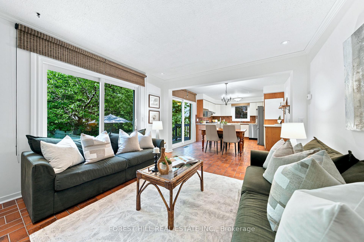
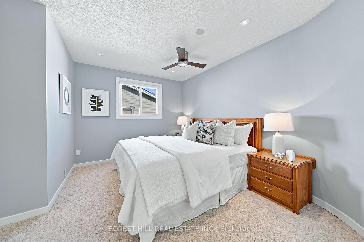
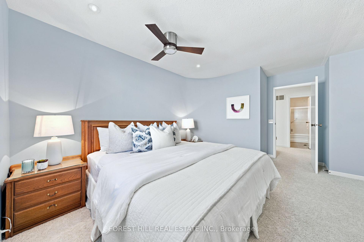
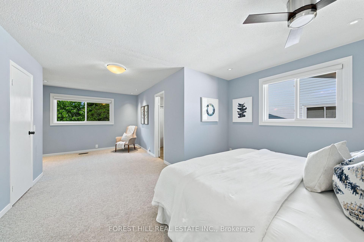
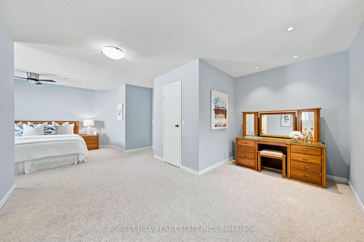
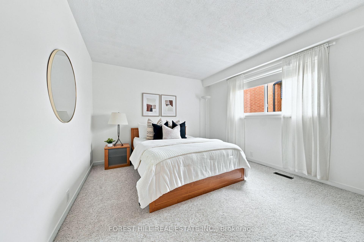
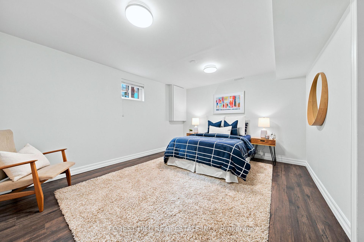
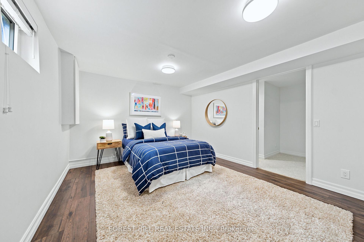
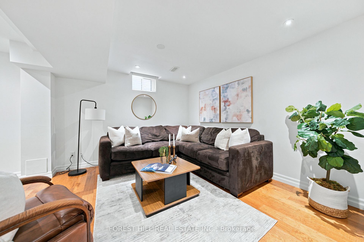
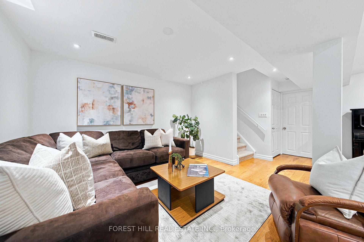
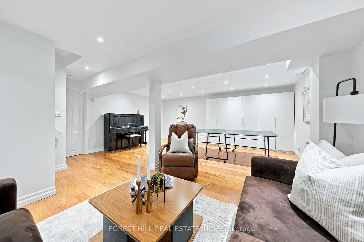
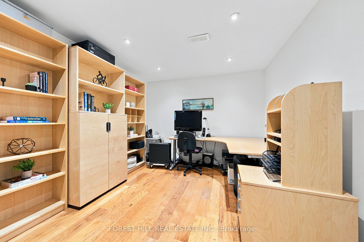
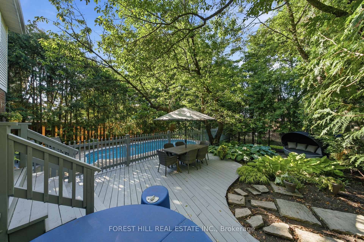
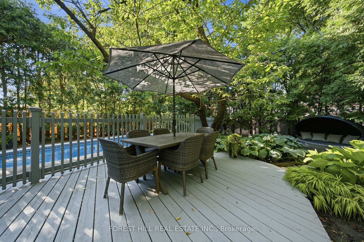
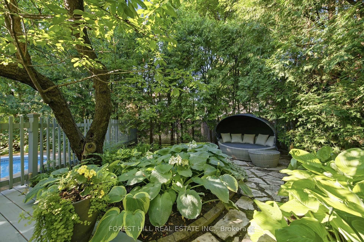
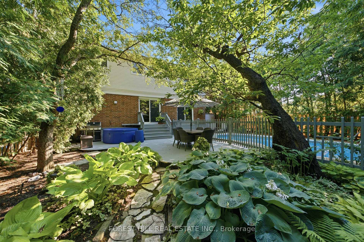
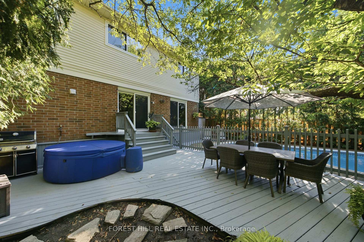
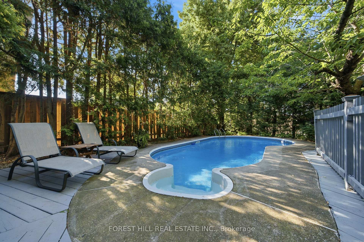
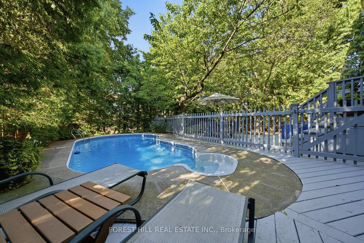
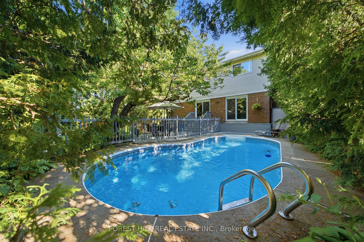
Gorgeous gardens front and back greet you at 84 Kings College, located on the prime side of the street in this super family-friendly neighbourhood. Soaring ceilings and open site lines give a sense of expansive space on entering. The spacious and gracious living room overlooks the dining room with convenient access to the combined eat-in kitchen/family room complete with fireplace and walk-out to the private, fabulously landscaped backyard which widens at the back. Zen awaits you back there. Stunning tranquility set among the hot tub, low maintenance in-ground pool and mature perennial garden, perfect for quiet reading, your peaceful morning coffee, end-of- day glass of wine or fun visits with your guests and all the kids' friends.This versatile back split ensures high quality bright living space on multiple floors. 4 well-sized above grade bedrooms - the primary is huge and features a lounge area, walk-in closet and ensuite overlooking the backyard - and with a large bedroom on the ground floor with closet and window, there are excellent multi-generational and age-in-place options.The lower level offers an additional bedroom, office, rec room with great ceiling height and ample storage and is complete with engineered hardwood flooring. Some notable upgrades include: a new high efficiency furnace (2026); newly replaced west fence (2026); new pool pump (2026); clay sewer pipes replaced with PVC (2024); extended downspouts(2024); pool heater replaced (2023); refrigerator replaced (2022); roof replaced(2022) almost all windows and sliding doors replaced (2022) and, skylight replaced (2021).Close to shopping, community centres, transit, parks and located in the highly rated Johnsview Village Public School district makes for great Thornhill living. Kings College Rd. is conveniently a secondary road for snow clearing! Above average Baker Street Home Inspection available upon request. Don't miss this opportunity!
Key Facts & Features
Property Costs
- Annual Property Tax Amount
- $7,307
- Land Transfer Tax Fee
- $23,435
Rental Items
- Rental Equipment
- Hot water tank
- Basement Type
- Full, Finished
Interior Features
- Laundry Level
- Lower Level
- Interior Extras
- Other
- Security Features
- Carbon Monoxide Detectors, Smoke Detector
- Fireplace/Stove
- Yes
- Fireplace Features
- Wood, Family Room
- Elevator
- No
Exterior Features
- Pool
- Inground
- Property Features
- Library, Park, Public Transit, Rec./Commun.Centre, School Bus Route, Fenced Yard
- Other Structures
- Fence - Full, Garden Shed, Shed
Building
- Building Type
- Detached
- Building Style
- Backsplit 5
Construction
- Exterior Finish
- Brick, Aluminum Siding
- Roof
- Asphalt Shingle
- Foundation Details
- Concrete Block
- Special Designation
- Unknown
Lot
- Lot Front
- 45.00 ft
- Lot Depth
- 126.42 ft
Inclusions
- Inclusions
- All electric light fixtures, ceiling fan, all window coverings, KitchenAid stainless steel gasstove, Allure stainless steel fan by Nutone (as is), Panasonic stainless steel microwave oven, Maytag stainless steel refrigerator/freezer, Miele built-in dishwasher, Maytag washer, Inglisdryer (as is), mount only for TV, Alarm system (as is), Lower Level: Moffat refrigerator/freezer(as is), freestanding freezer (as is), forced air gas furnace and equipment, central airconditioning. Central vacuum and equipment, electric garage door opener and 2 remotes, ingroundirrigation system, inground vinyl pool with Rheem pool heater, Haywood filter/pump and relatedequipment, Softub hot tub and motor, BBQ and gas line, backyard bucket seat furniture innorth/east side of garden, garden shed.
Exclusions
- Exclusions
- Powder room mirror, attached TV, all existing Lower Level office furniture.
Parking & Garages
- Garage Type
- Attached
- Garage Spaces
- 2
- Parking Spaces
- 2
- Total Garage And Parking Spaces
- 4
Heating & Cooling
- Heat Source
- Gas
- Heat Type
- Forced Air
- Air Conditioning
- Central Air
- Water
- Municipal
- Sewers
- Sewer
- Bedrooms
- 4 + 1
- Washrooms
- 3
- Kitchens
- 1
- Family / bonus room
- Yes
Room sizes
- Powder Room—Ground level, 2 Pc Bath
- Bedroom 4—Ground level, Window, Broadloom
- Sitting—Upper level, Picture Window, Broadloom
- Living Room—Main level, Vaulted Ceiling(s), Combined w/Dining, Picture Window
- Foyer—Main level, Ceramic Floor, Access To Garage, Closet
- Dining Room—Ground level, Overlooks Living, Window, Walk Through
- Family Room—Ground level, Sliding Doors, Fireplace, Open Concept
- Primary Bedroom—Upper level, Walk-In Closet(s), 4 Pc Ensuite, Overlooks Garden
- Cold Room/Cantina—In Between level, Laundry Sink, B/I Closet, B/I Shelves
- Bedroom—Upper level, Hardwood Floor
- Bedroom—Upper level, Overlooks Backyard, Window
- Kitchen—Ground level, Eat-in Kitchen, Stainless Steel Appl, W/O To Garden
- Office—Lower level, Laundry Sink, B/I Closet
- Bedroom—In Between level, Laminate, Window
- Utility Room—Lower level
- Recreation—Lower level
Washrooms
- 2-piece, Ground
- 4-piece, Upper
- Municipality
- Markham
- Neighbourhood
- Aileen-Willowbrook
- Main cross streets
- Bayview Ave & John Street
- Directions
- Bayview Ave & John Street
- MLS® number
- N13543648
- Data source
- Toronto Regional Real Estate Board
- Status change
- 2026-07-16
- Listed on
- 2026-07-09
- Days on market
- 7 days
- Possession type
- 90+ days
- Co-op commission
- 2.5%
- Seller
- Listed by
- FOREST HILL REAL ESTATE INC.
Home Market Value
Current home valuation for 84 Kings College Road, Markham, Aileen-Willowbrook, Markham, ON. Listed for $1,348,000
HOMEH Estimate
$1,484,944
Estimated Sales Range
$1,173,106 - $1,796,782
HOMEH Estimate for 84 Kings College Road, Markham, Aileen-Willowbrook
Calculated with a real agent's CMA method — 45+ years of experience, codified. Not an AI guess.
For the owner
Is this your home? Track its value.
Get this home's HOMEH Estimate by email once a month, with how many homes are for sale around you.
Mortgage Payment Calculator
Compare up to 4 down payment scenarios
5% on first $500K + 10% on $848,000 over $500K
$109,800
| Scenario 1 | Scenario 2 | Scenario 3 | Scenario 4 | |
|---|---|---|---|---|
−Down payment | % $ | % $ | % $ | % $ |
+CMHC insurance | $49,499 | $37,609 | $32,082 | $0 |
=Total mortgage | $1,286,963 | $1,250,809 | $1,177,882 | $1,078,400 |
Amortization | ||||
Mortgage rate | % | % | % | % |
| Payment frequency | ||||
=Mortgage payment | $6,284monthly | $6,107monthly | $5,751monthly | $5,265monthly |
Land Transfer Tax
$23,435
$23,435
Around this home
Data provided by OpenStreetMap & Fraser Institute School Rankings
Ask HOMEH
New!Hi there!
👋Text or call (416) 301-9001
Recommended for you
Based on homes you've looked at.
No recommended properties found.
Nearby similar homes
No nearby properties found.
More real estate resources
Other homes nearby
Explore this area
Nearby neighbourhoods
No nearby listings available.