
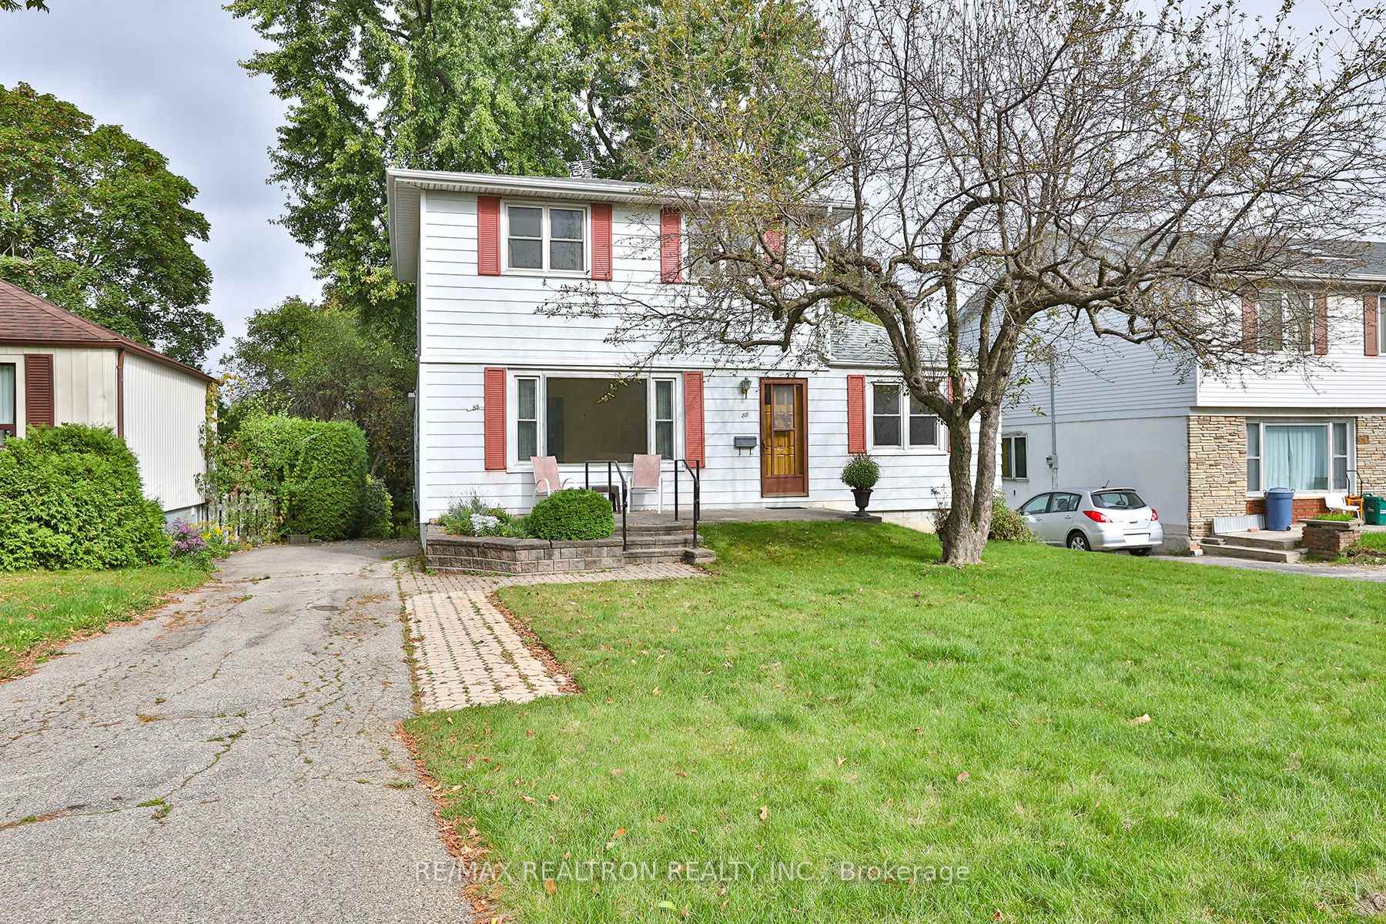
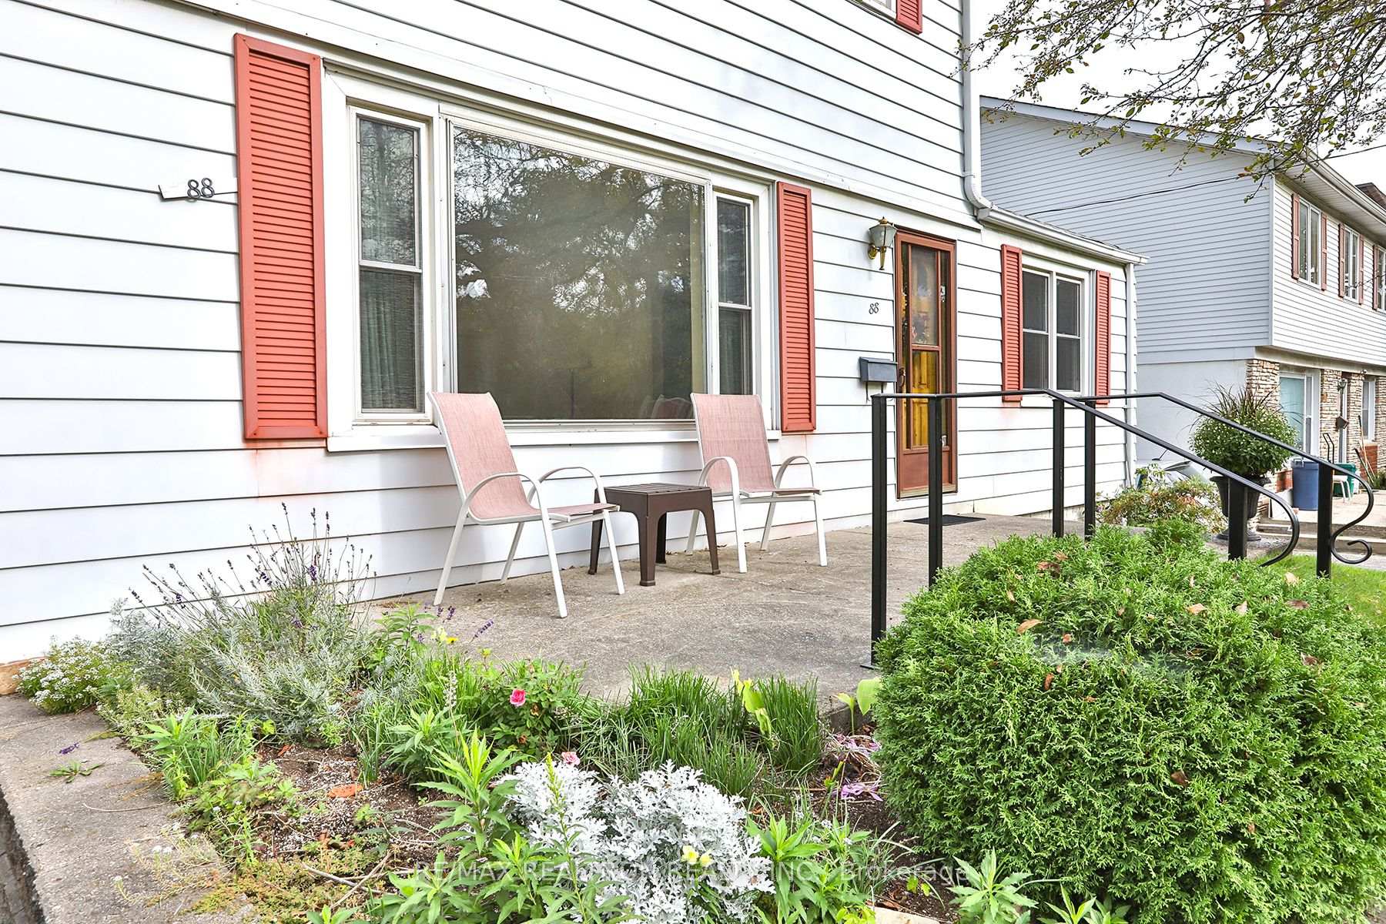
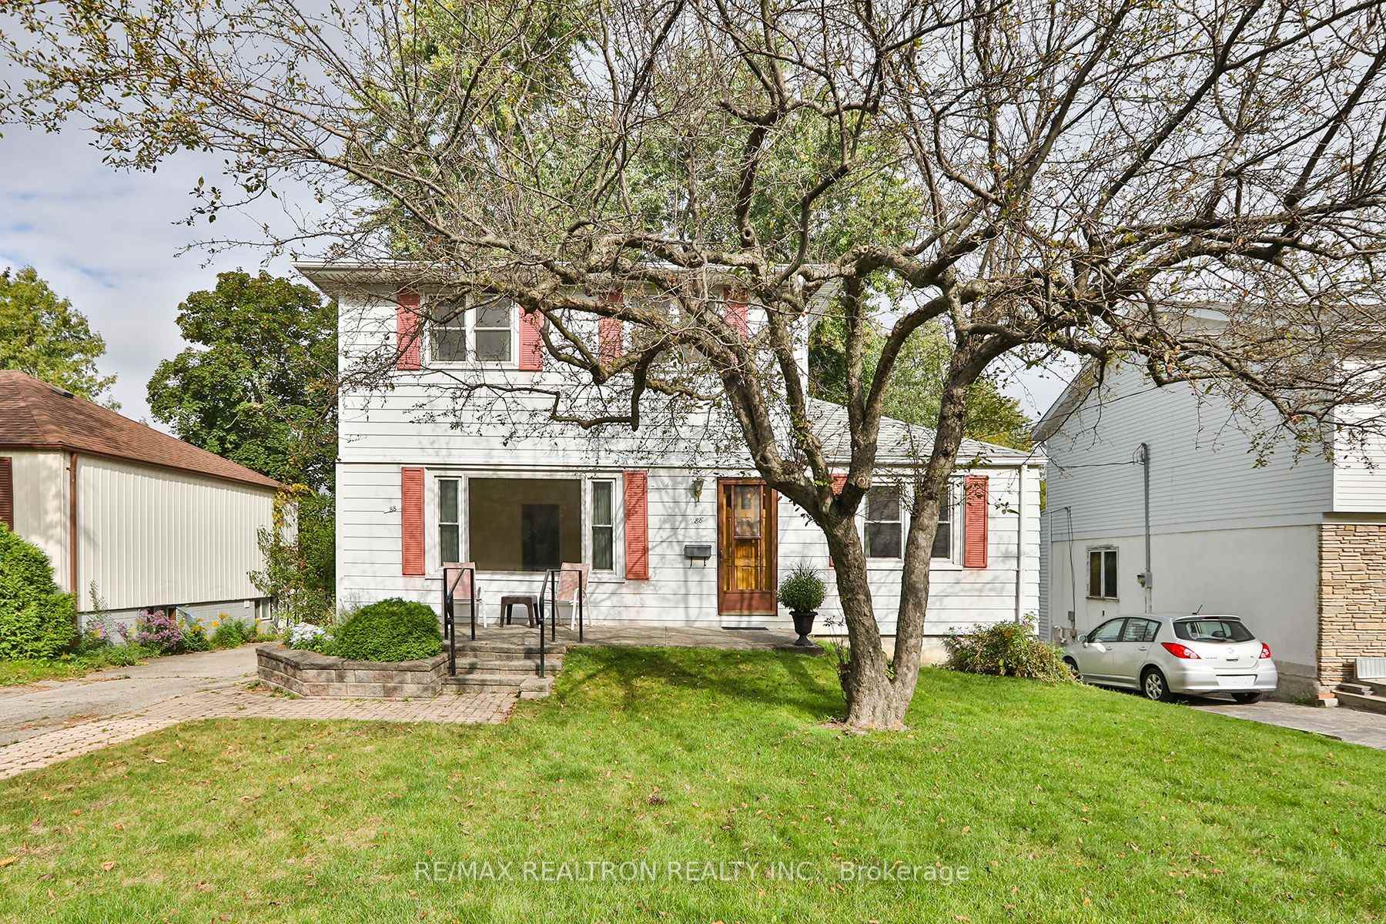
88 Highland Park Boulevard
Markham (Grandview), ON L3T 1B5
- 5Bedrooms
- 2Bathrooms
- 3Garage
- —Sq Ft
- $7,110Tax
- 50×140 ftLot Size
 Estimated Value:$1,167,800See Free Estimate Report

Property not available for sale or for rent.
HOMEH One: full-service selling for a 1% listing fee. The buyer's agent commission is separate.
Free Home EvaluationHow Much Is My Home Worth?Homes for Sale NearbySale & Price History for 88 Highland Park Boulevard, Markham, Grandview
Real estate boards require you to or to see the full details of this property.
*Sold prices and complete sale & price history are regulated data. Under the Trust in Real Estate Services Act, 2002 (TRESA) and the rules of the Real Estate Council of Ontario (RECO), and pursuant to the Multiple Listing Service® rules of the Canadian Real Estate Association (CREA) and the Toronto Regional Real Estate Board (TRREB), this information may be shown only to registered users who have agreed to the applicable terms of use (a Virtual Office Website, or "VOW," arrangement). HOMEH Inc., Brokerage therefore provides it to signed-in members only. Creating an account is free and takes under a minute.
About 88 Highland Park Boulevard, Markham, Grandview
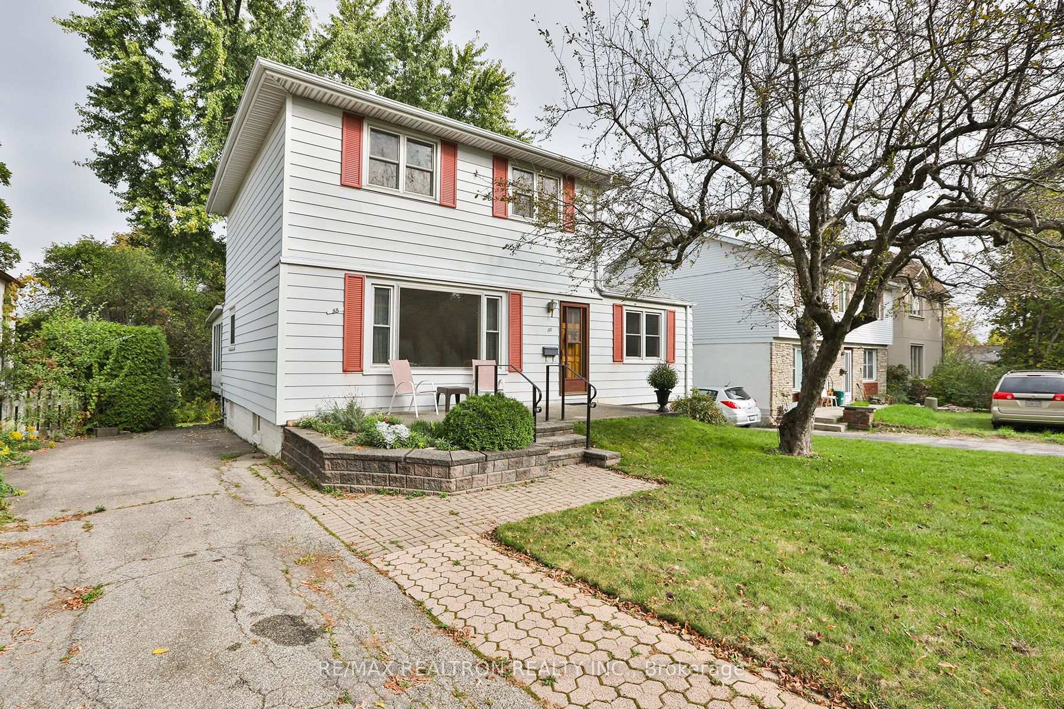
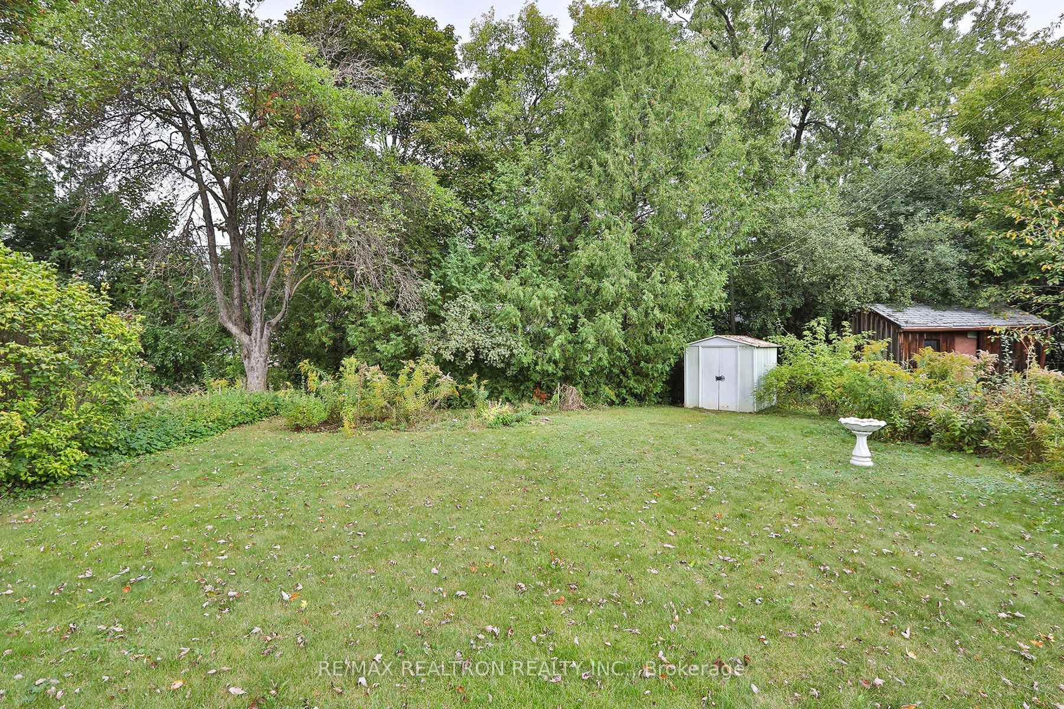
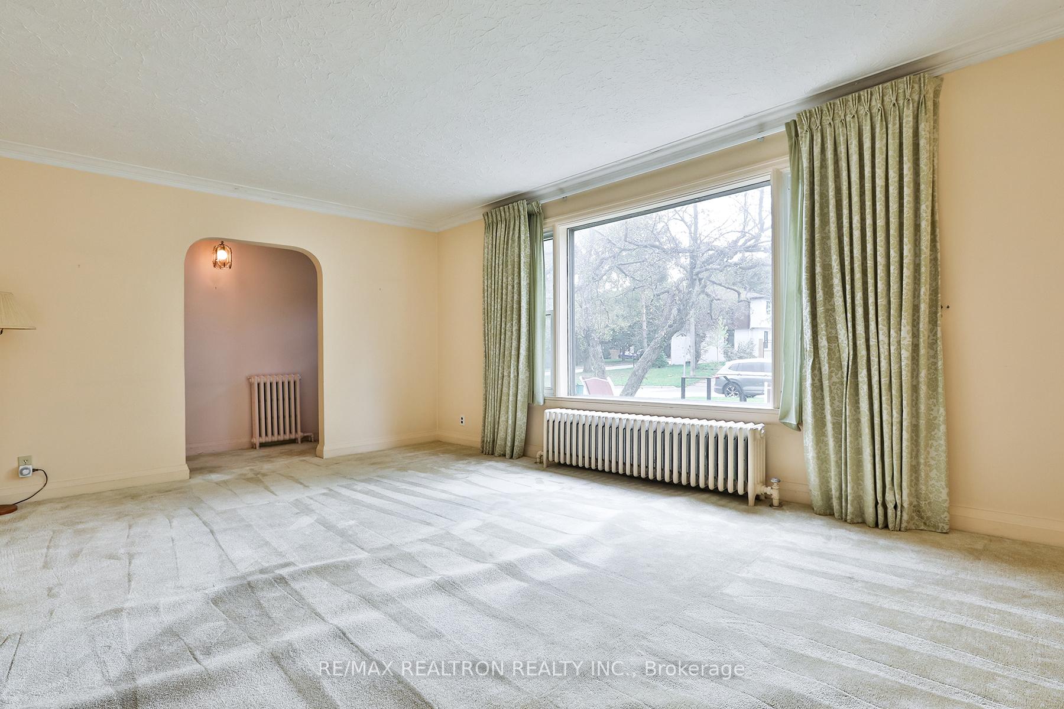
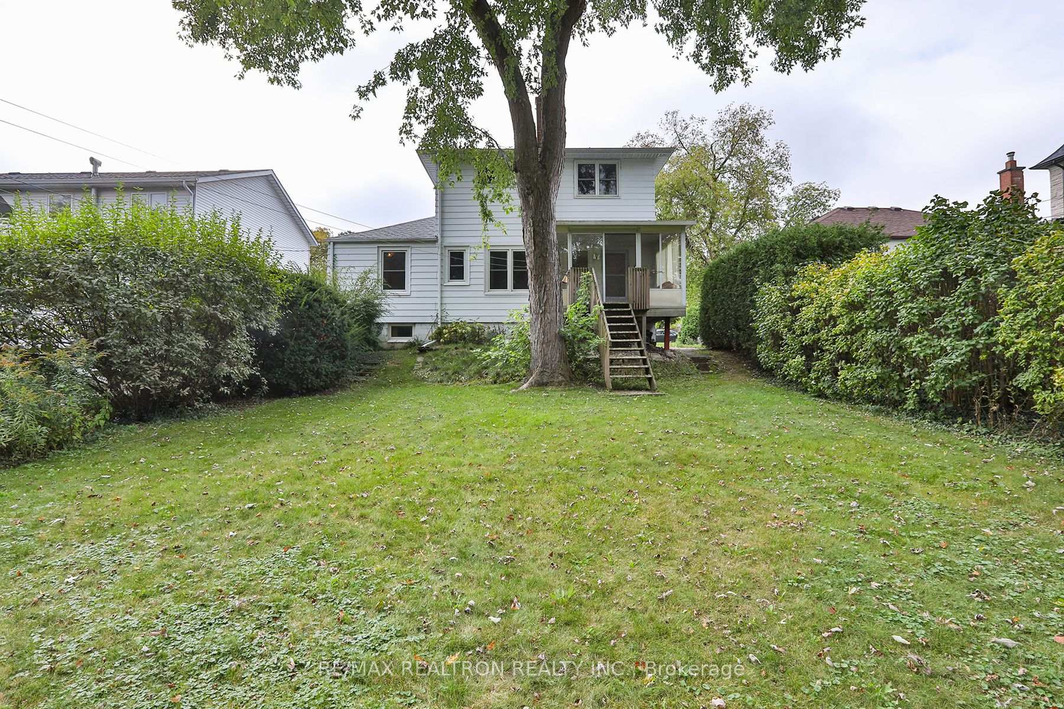
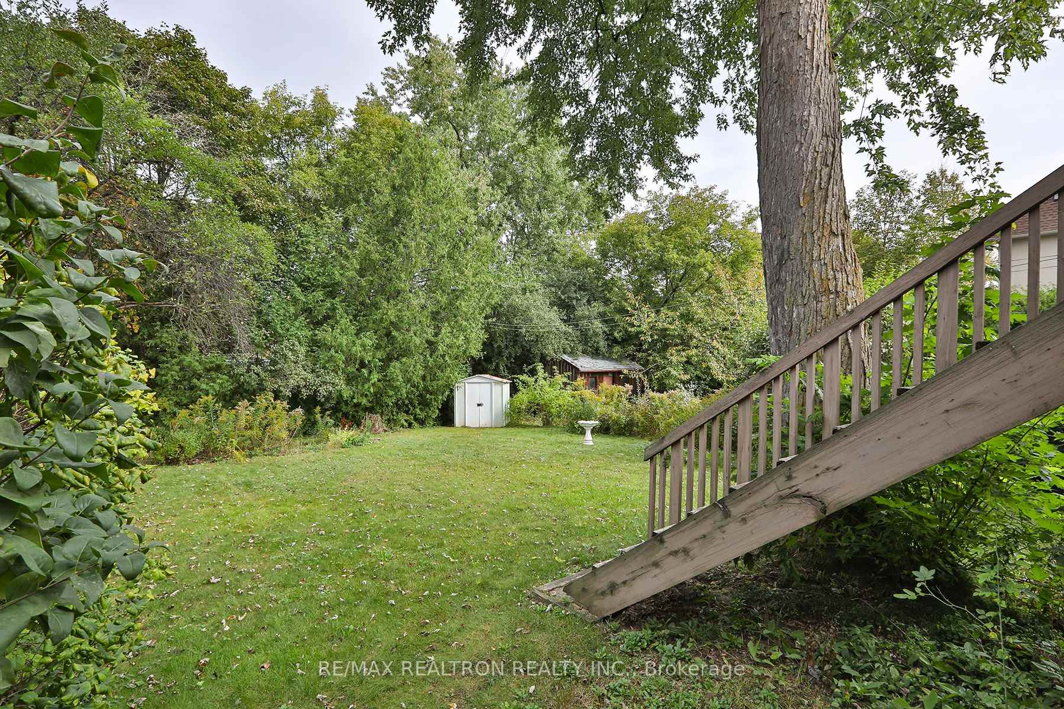
This exceptional property not only offers a prime location but also presents a unique opportunity for you to decide its future. Whether you choose to renovate the existing space, rent it out for immediate income, or plan and build your dream home, the possibilities are endless. Seize the opportunity to create your dream residence in the prestigious Grandview Estates neighbourhood, surrounded by exquisite million-dollar homes. This premium 50 x 140-foot lot offers the perfect canvas for your vision, allowing you to design a spacious and luxurious retreat tailored to your lifestyle. Nestled conveniently near Yonge and Steeles, this location boasts future subway extension plans, ensuring seamless access to the city and beyond. Whether commuting for work or enjoying local attractions, you'll appreciate the convenience this area provides. Just a stone's throw away is Centerpoint Mall, where you can indulge in shopping, dining, and entertainment options, ensuring you're never far from life's necessities.
Key Facts & Features
Property Costs
- Annual Property Tax Amount
- $7,110
- Land Transfer Tax Fee
- $26,435
- Basement Type
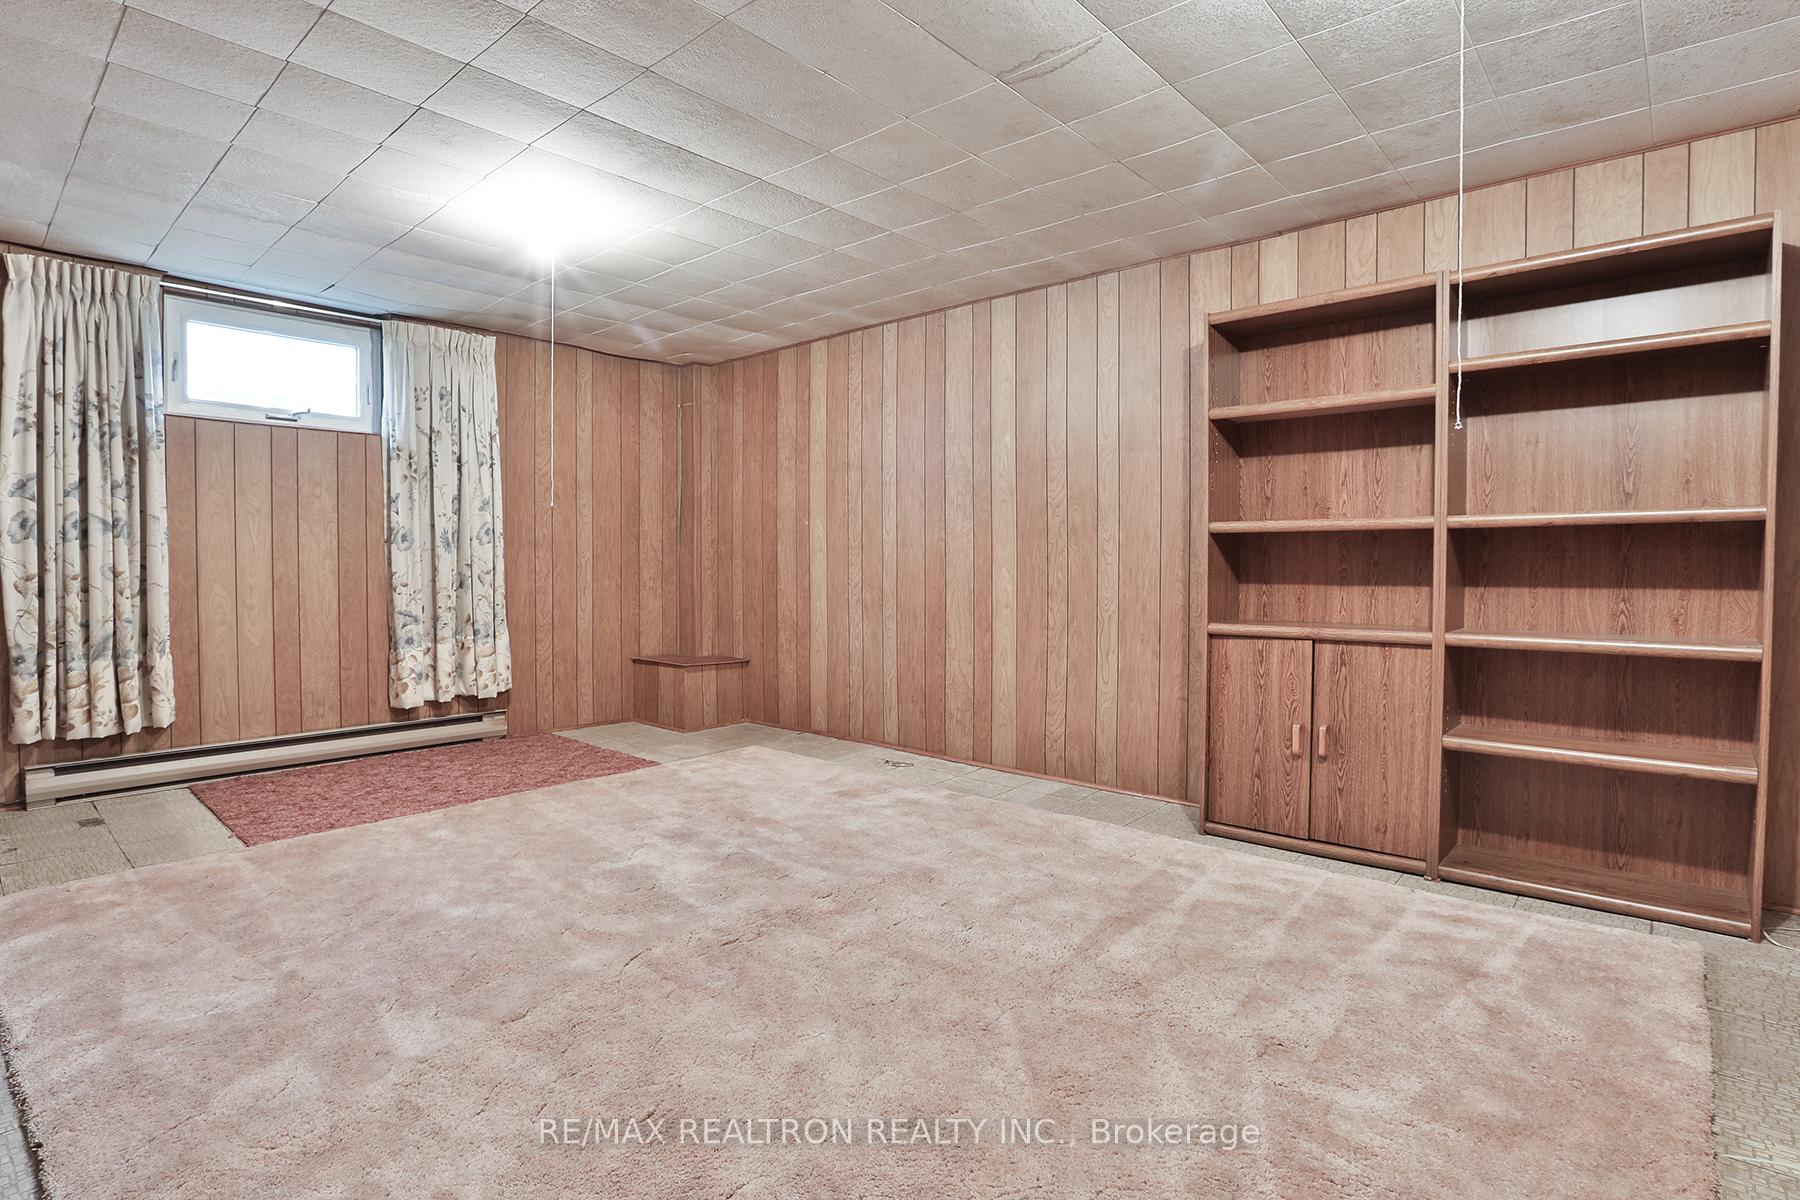
- Partially Finished
Interior Features
- Interior Extras
- Primary Bedroom - Main Floor
- Fireplace/Stove
- No
- Elevator
- No
Exterior Features
- Pool
- None
- Property Features
- School, Public Transit, Library
- Other Structures
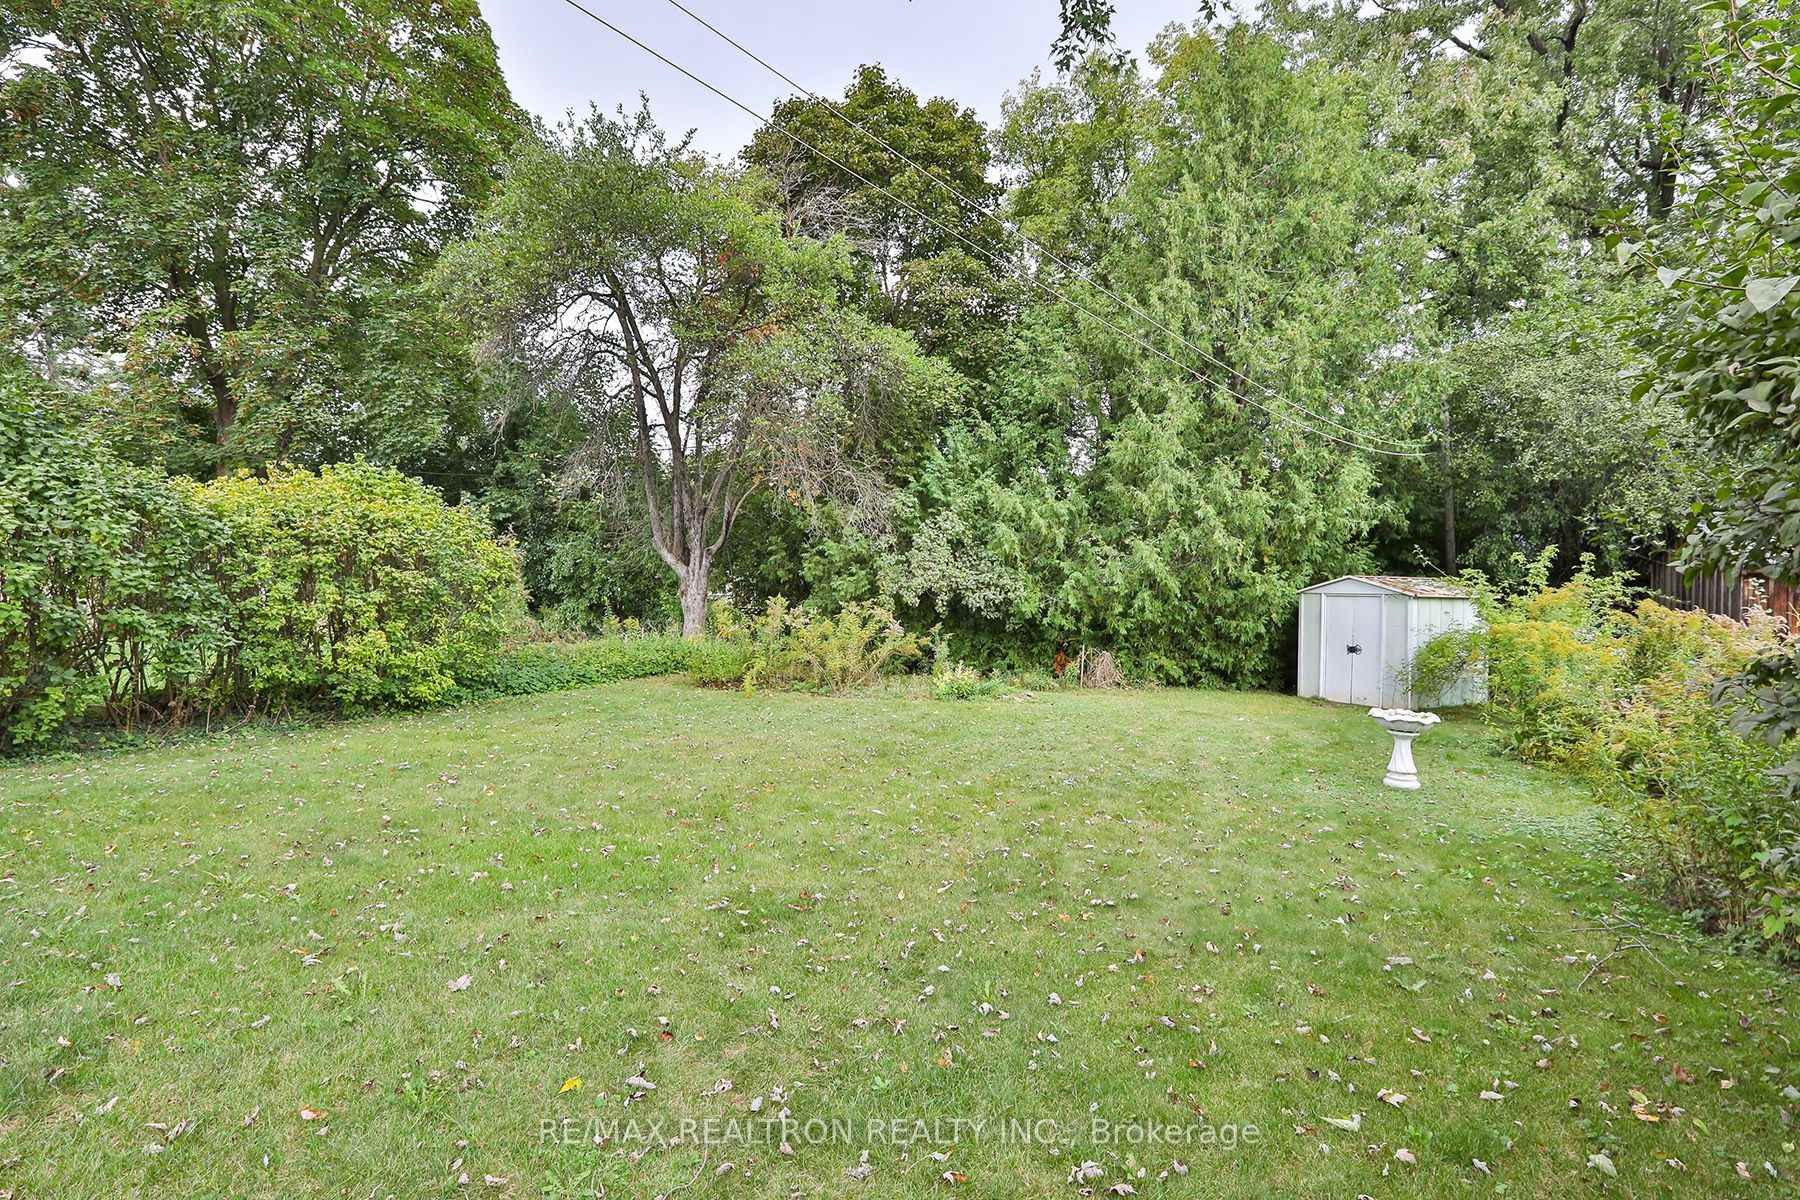
- Garden Shed
Building
- Building Type
- Detached
- Building Style
- 2-Storey
Construction
- Exterior Finish
- Aluminum Siding
- Roof
- Asphalt Shingle
- Foundation Details
- Concrete Block
- Special Designation
- Unknown
Lot
- Lot Front
- 50.00 ft
- Lot Depth
- 140.00 ft
Inclusions
- Inclusions
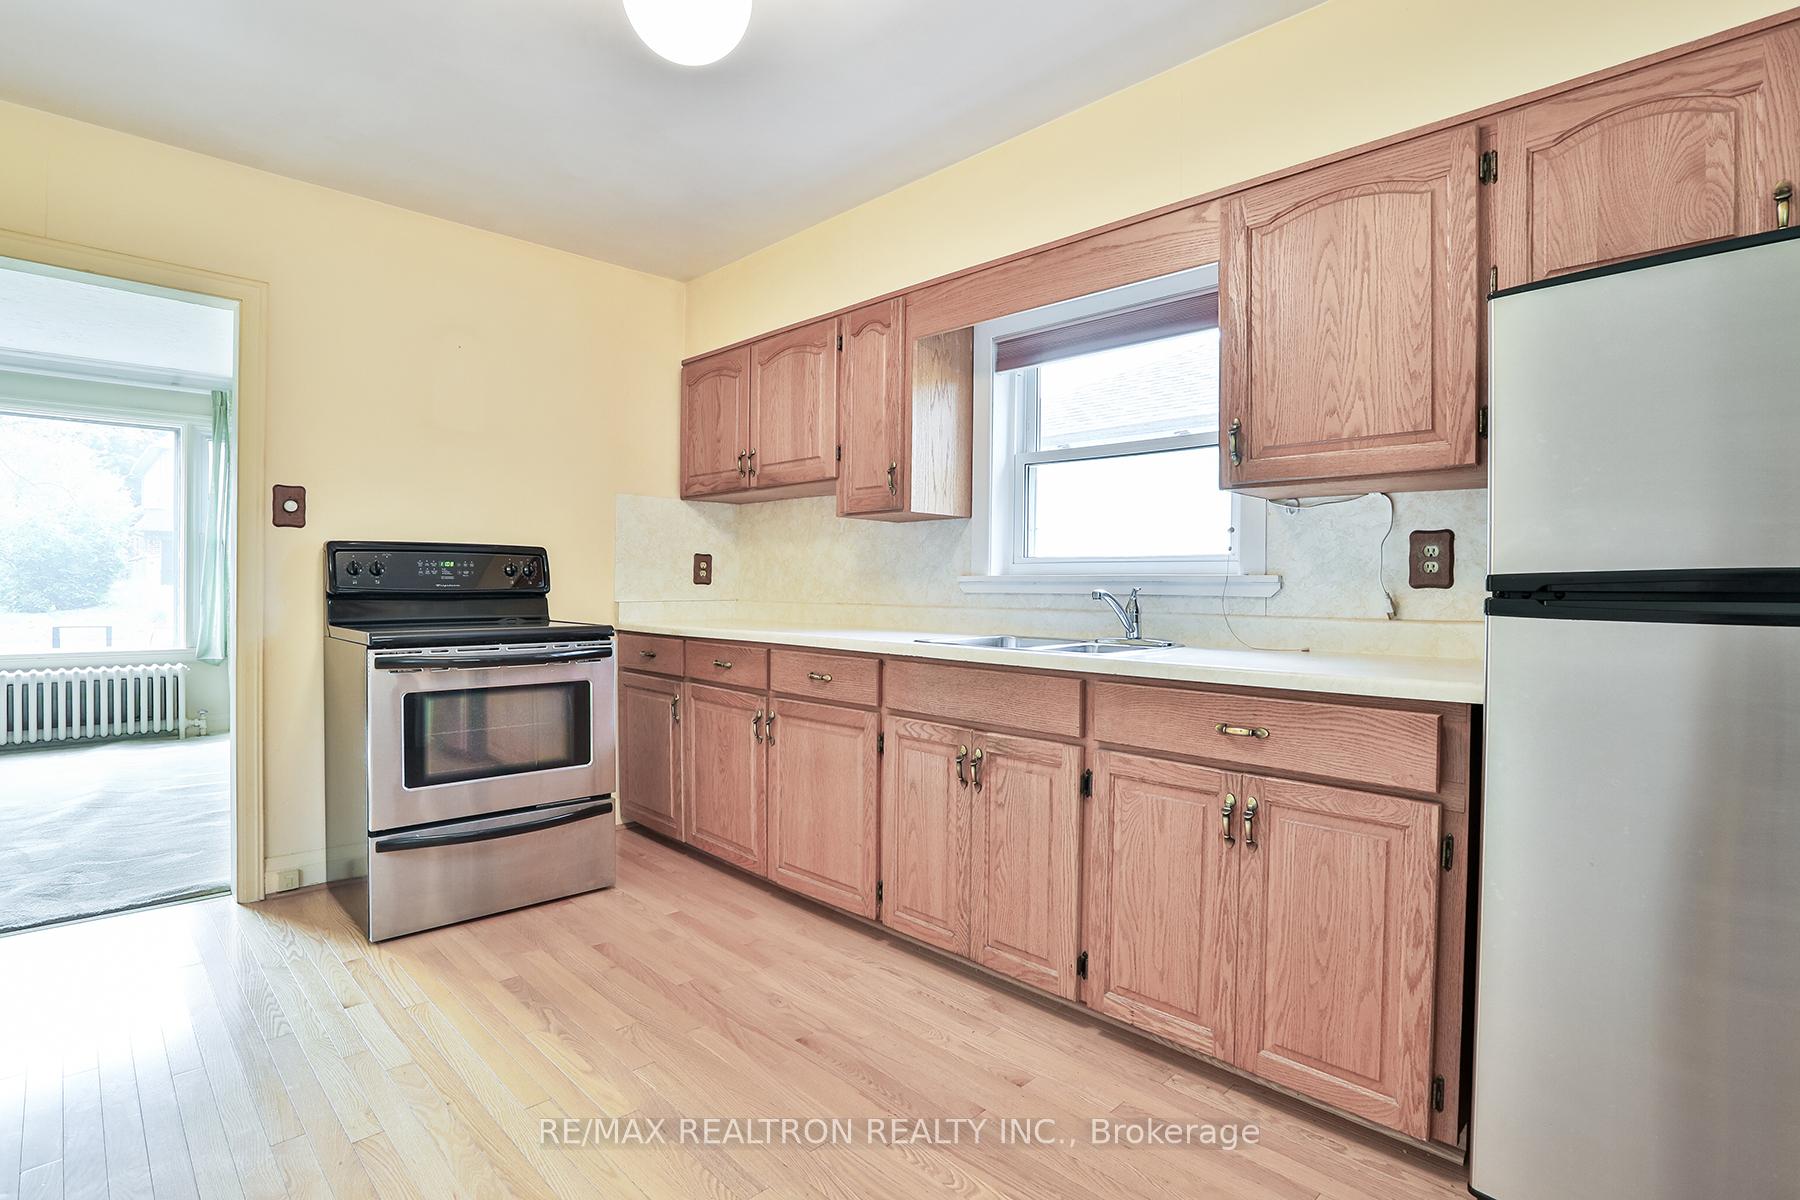
- Estate sale "as is, where is". Existing Maytag refrigerator; Frigidaire glass top stove, Viking dryer. All window coverings, All light fixtures. Garden shed. Roof re-shingled 2018; Hot water tank owned 2018; Windows 2000.
Parking & Garages
- Garage Type
- None
- Garage Spaces
- 3
- Parking Spaces
- 3
- Total Garage And Parking Spaces
- 3
Heating & Cooling
- Heat Source
- Oil
- Heat Type
- Water
- Air Conditioning
- None
- Water
- Municipal
- Sewers
- Sewer
- Bedrooms
- 5
- Washrooms
- 2
- Kitchens
- 1
Room sizes
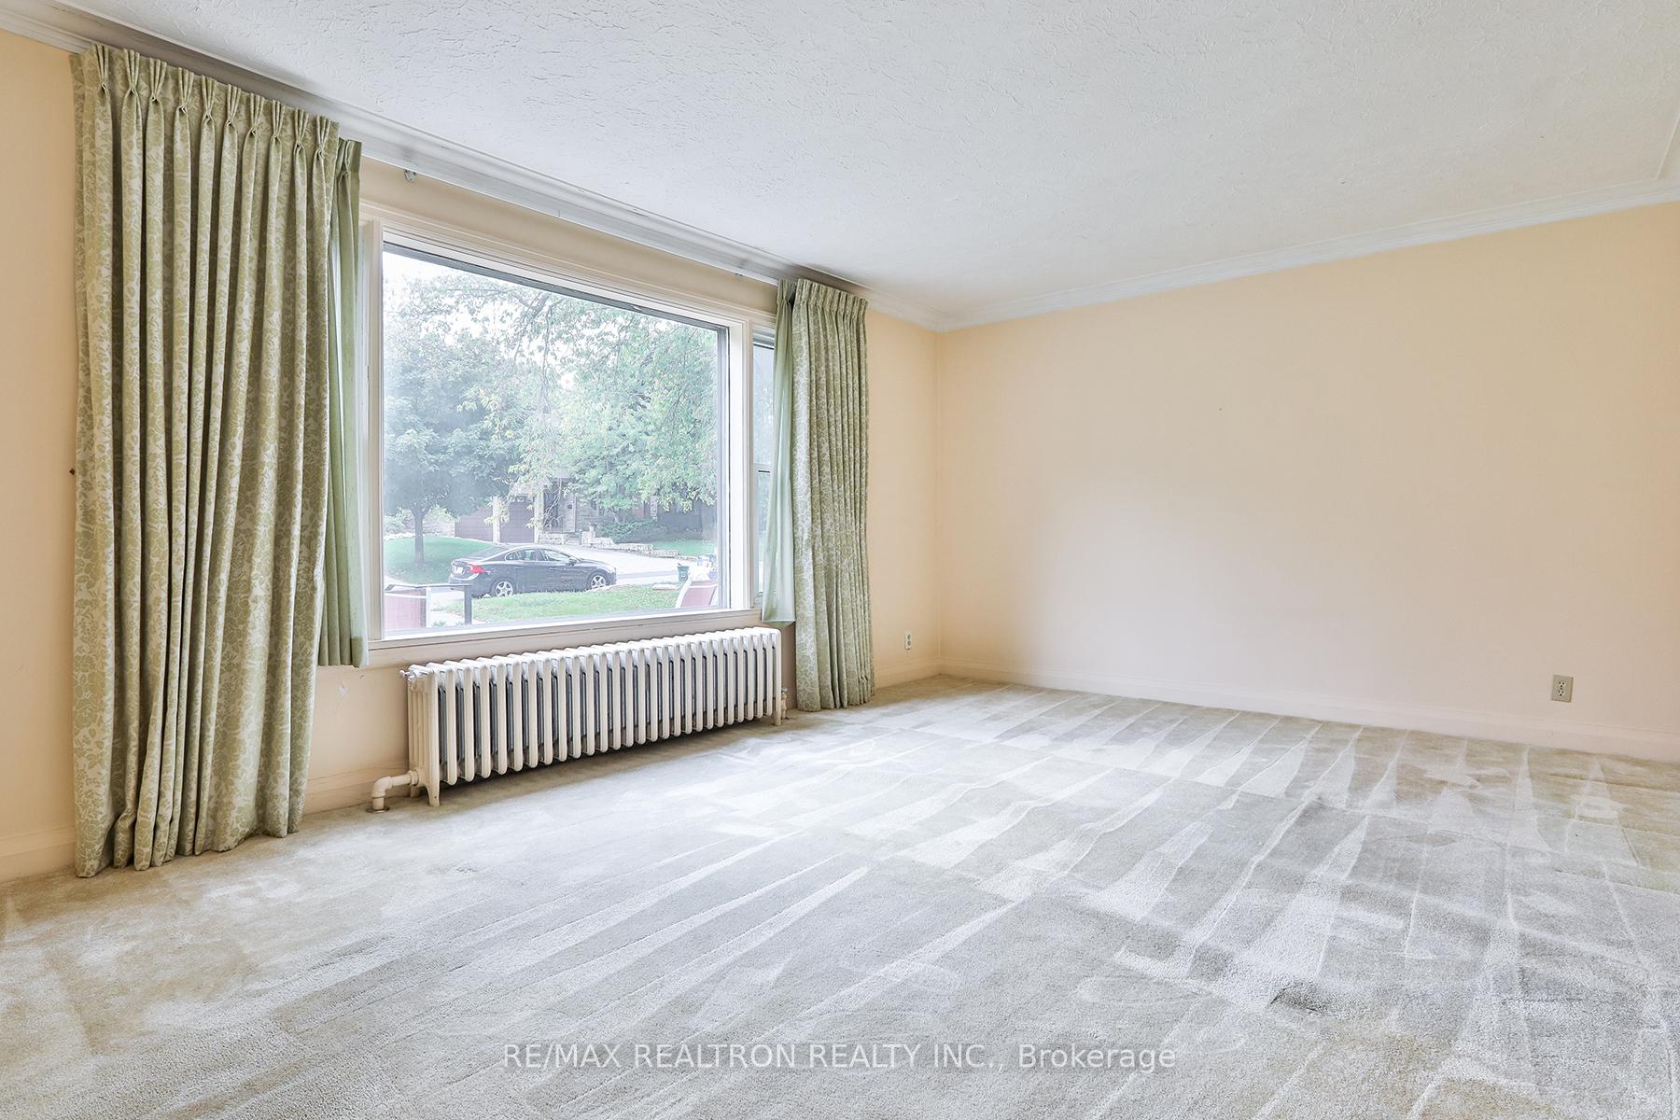
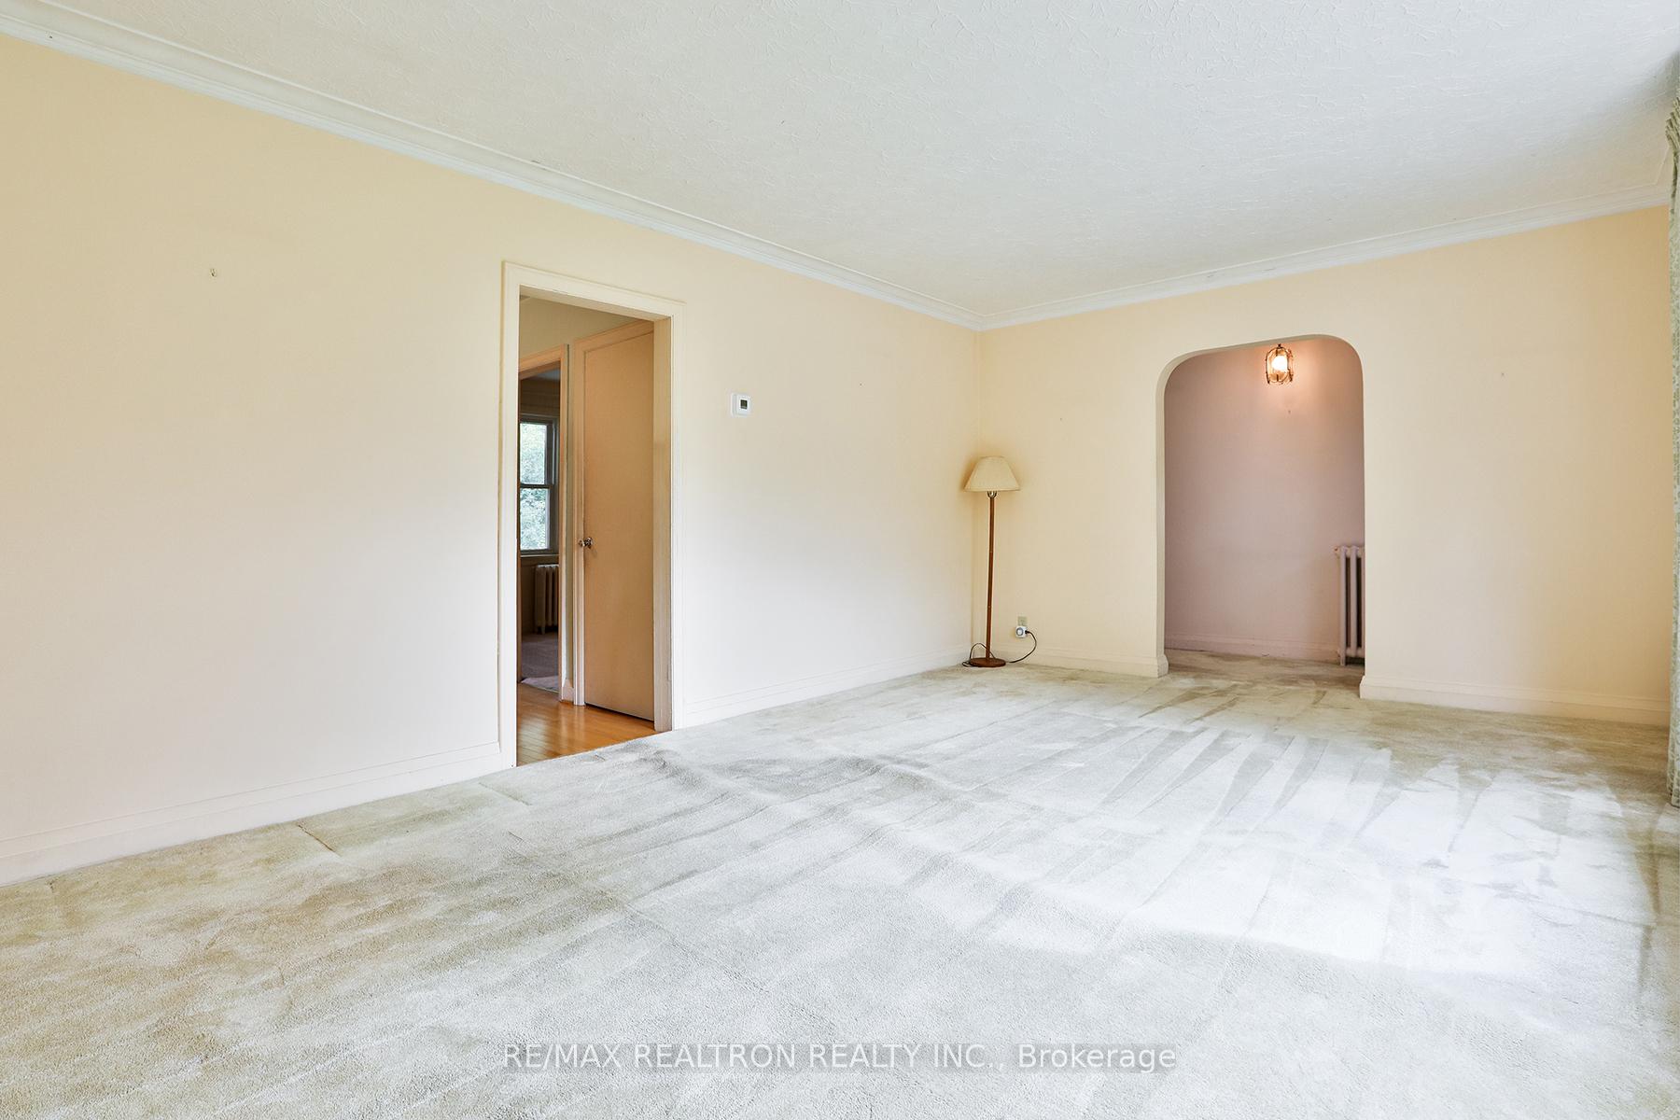
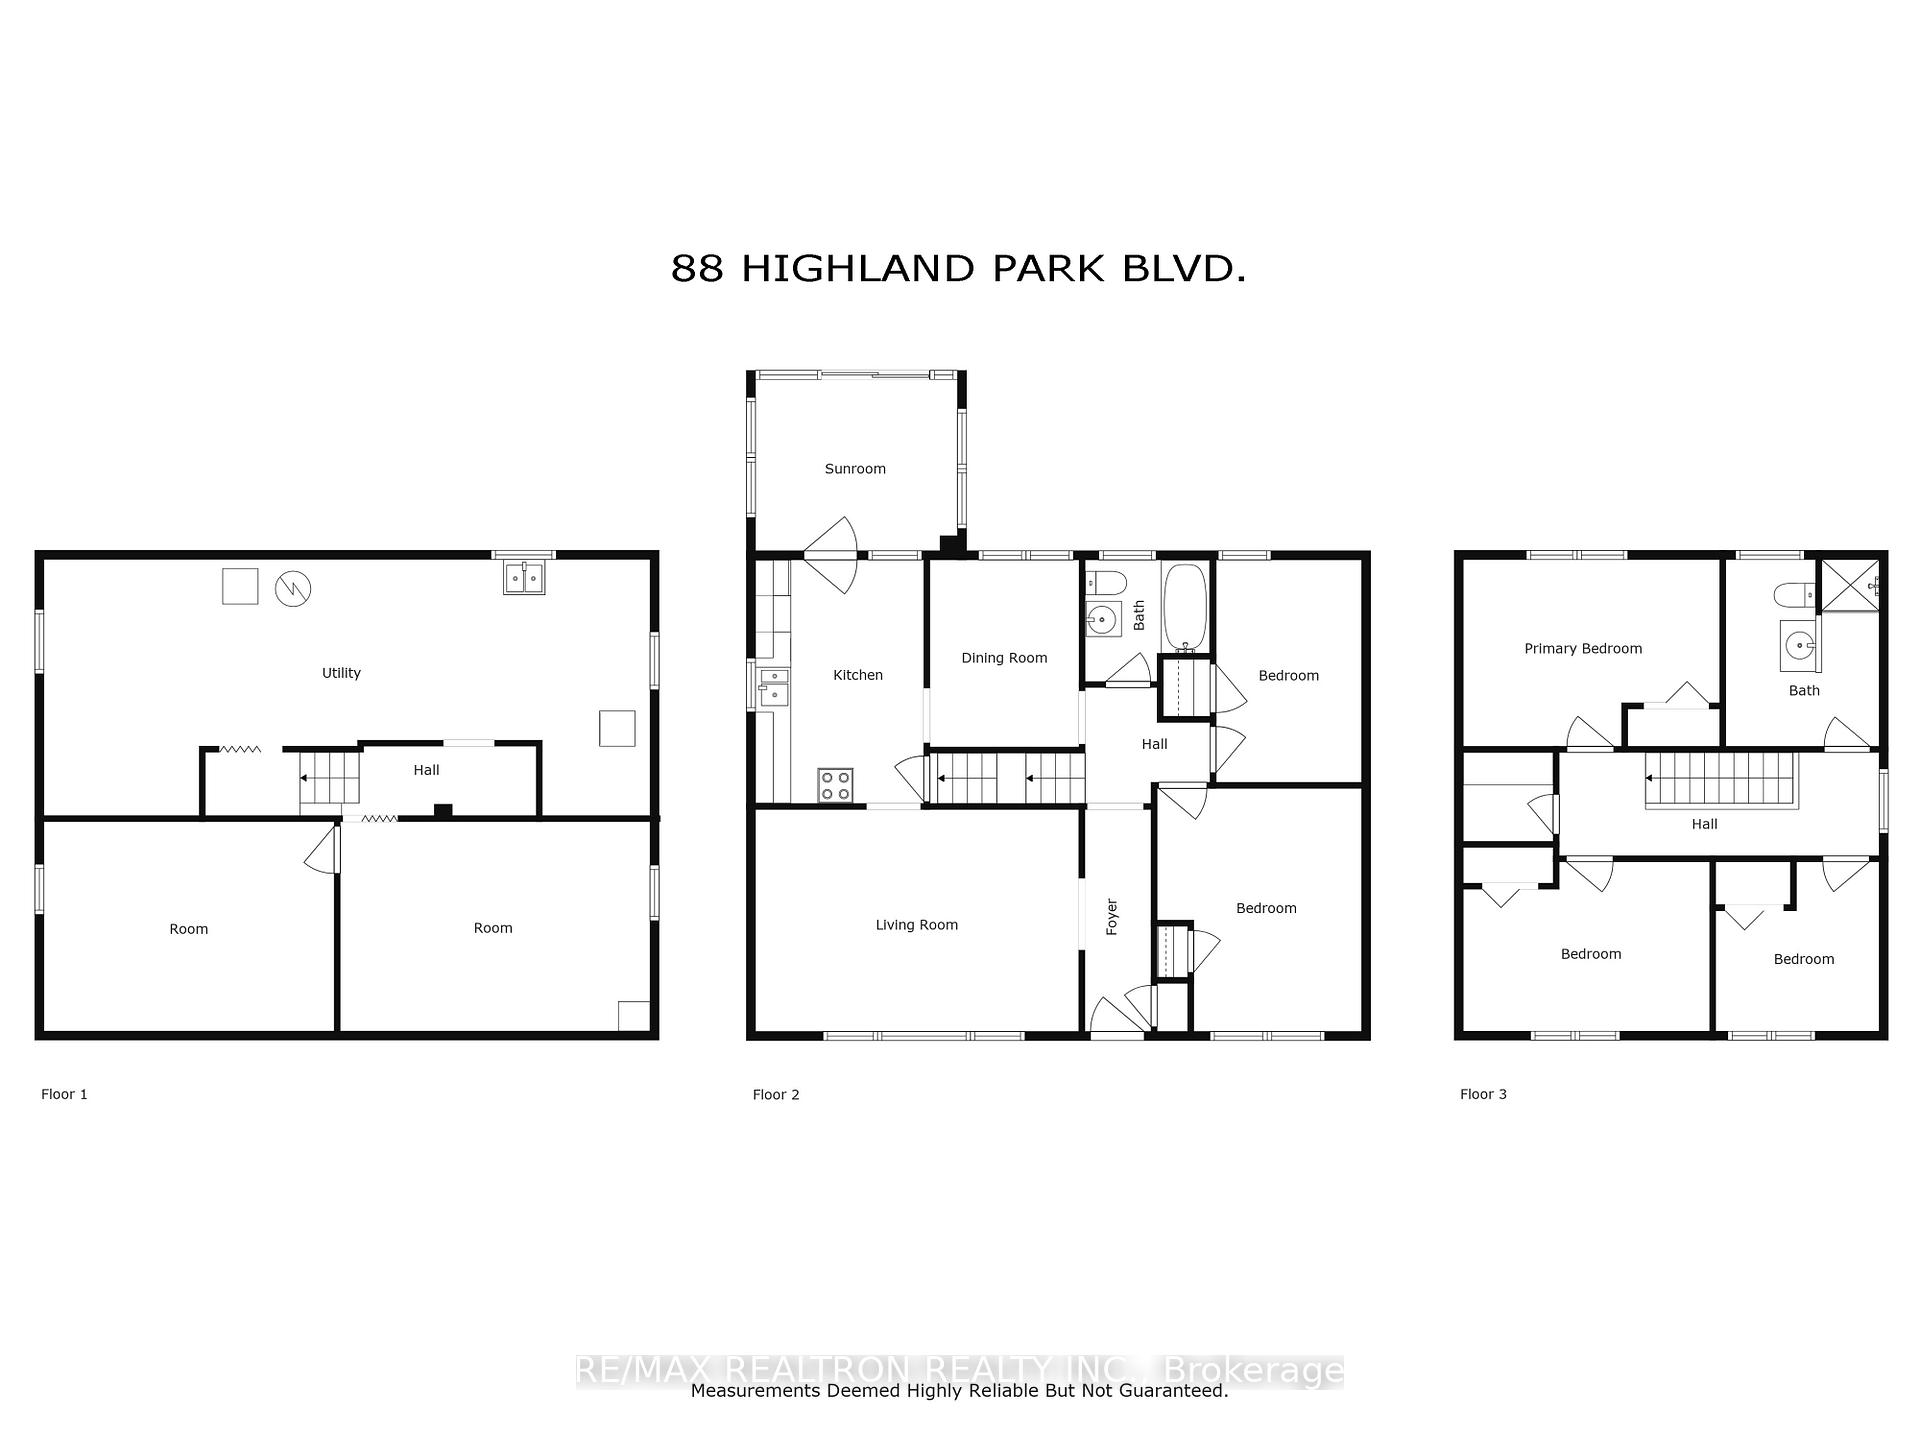
- Living Room—Main level, Picture Window
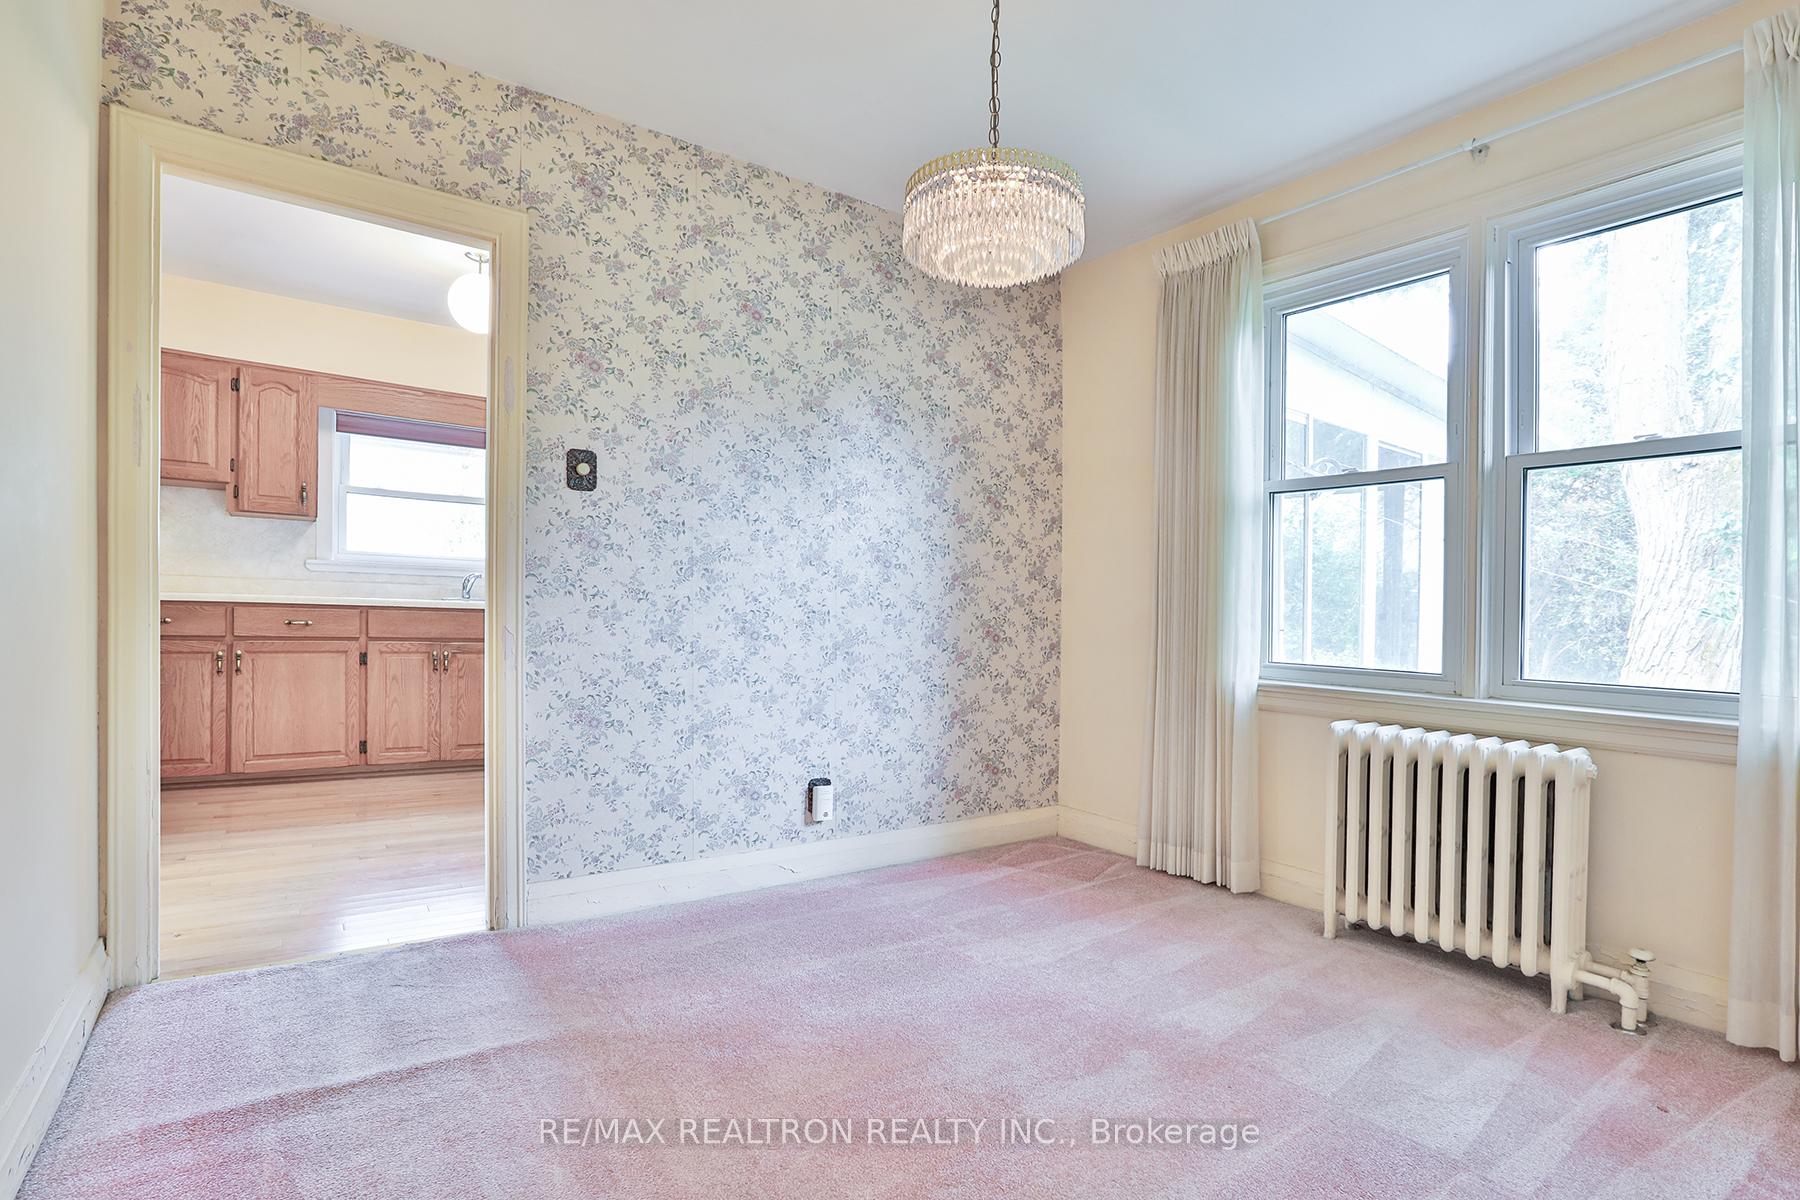
- Dining Room—Main level, Overlooks Garden
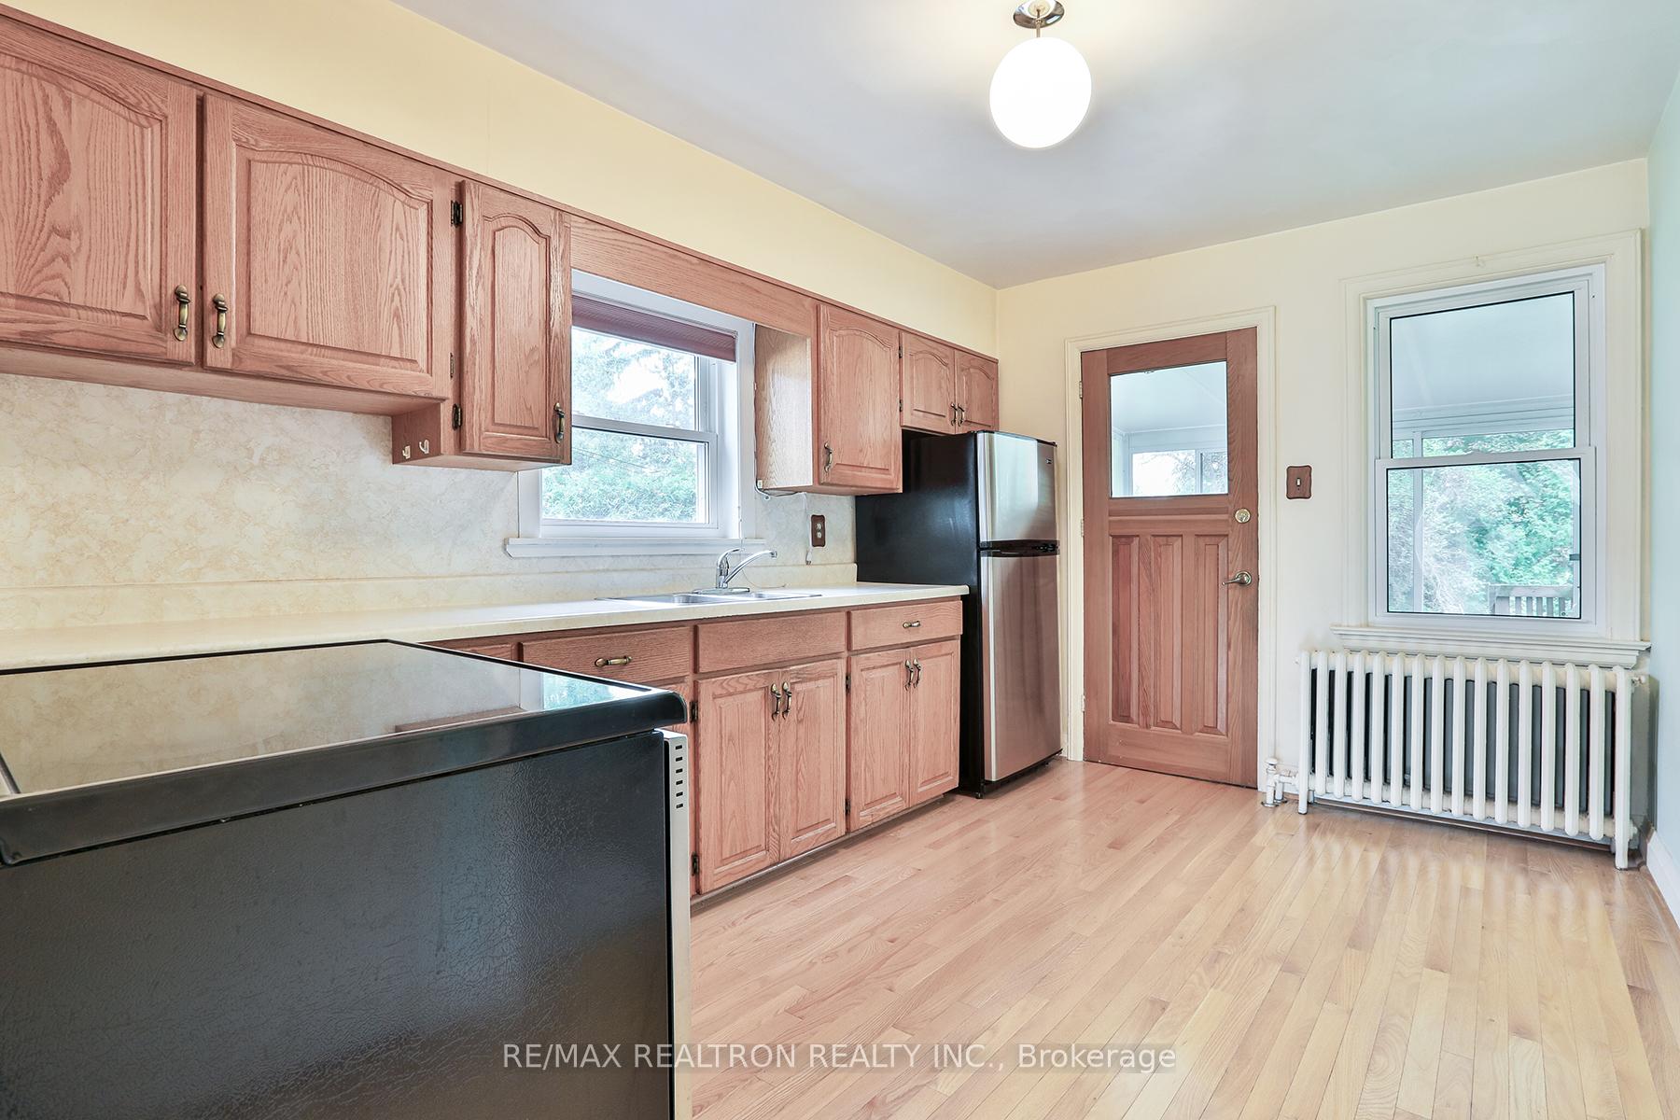
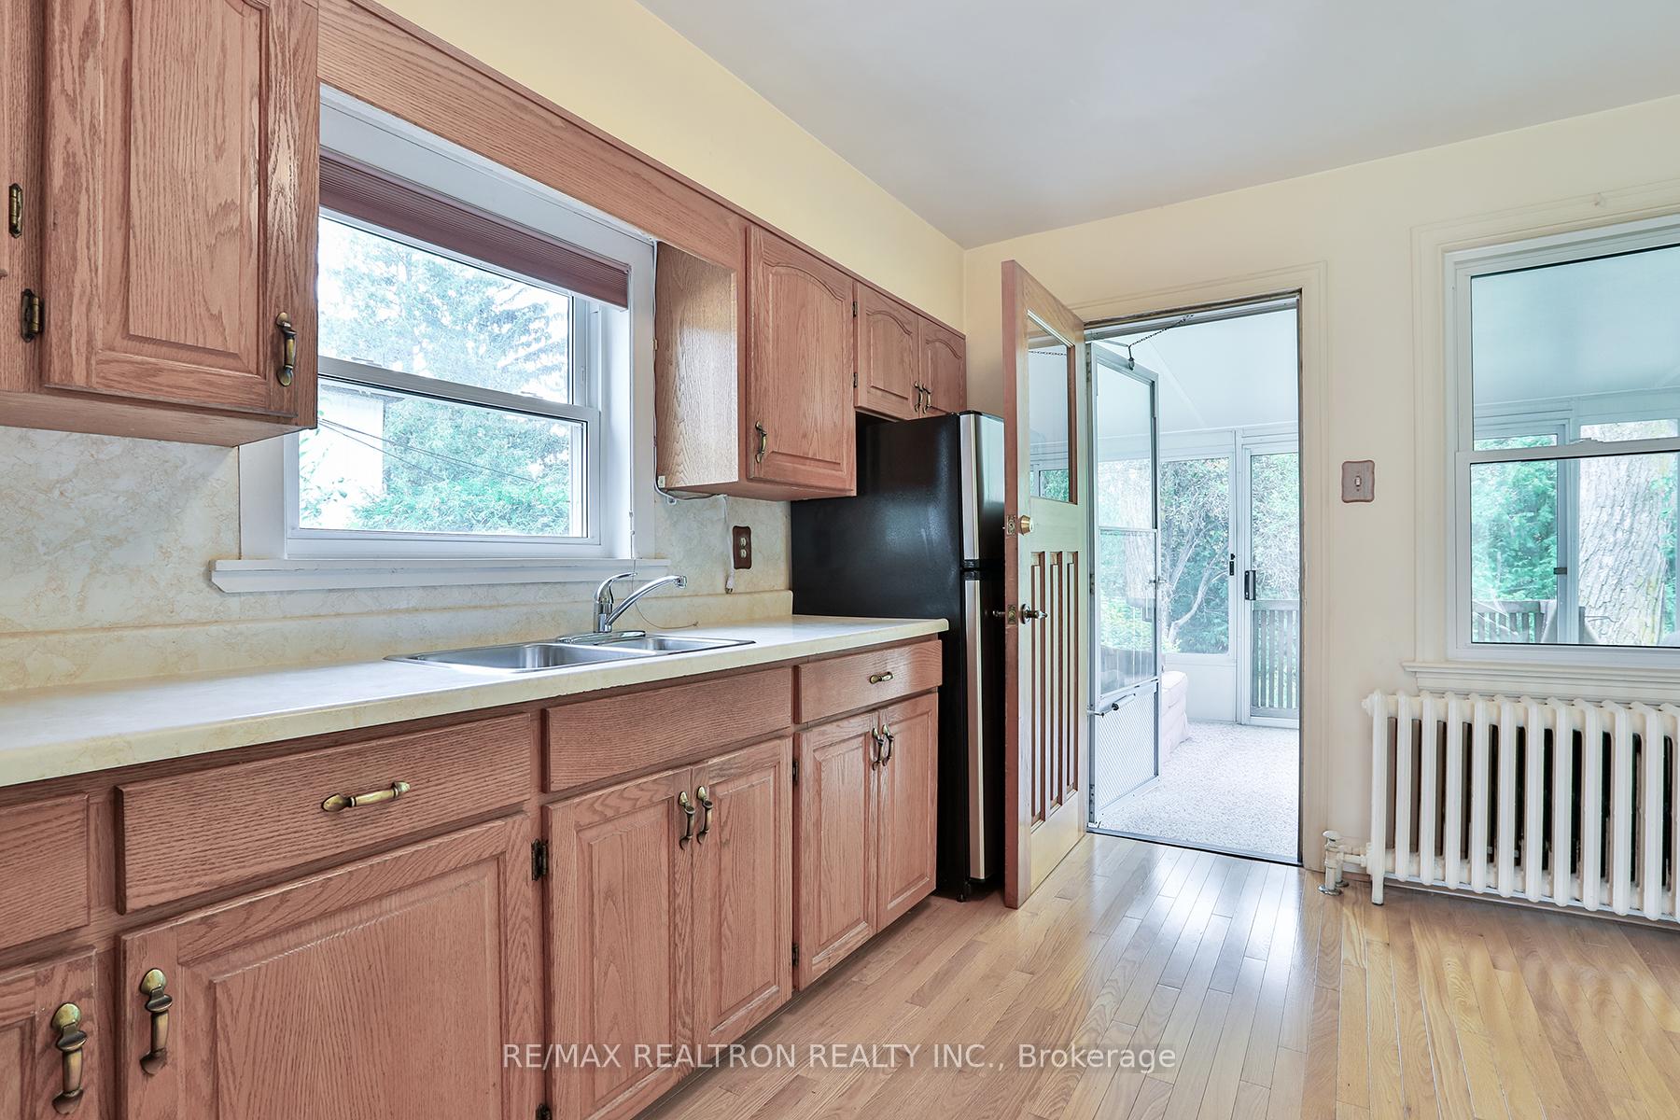
- Kitchen—Main level, Eat-in Kitchen, Hardwood Floor, W/O To Sunroom
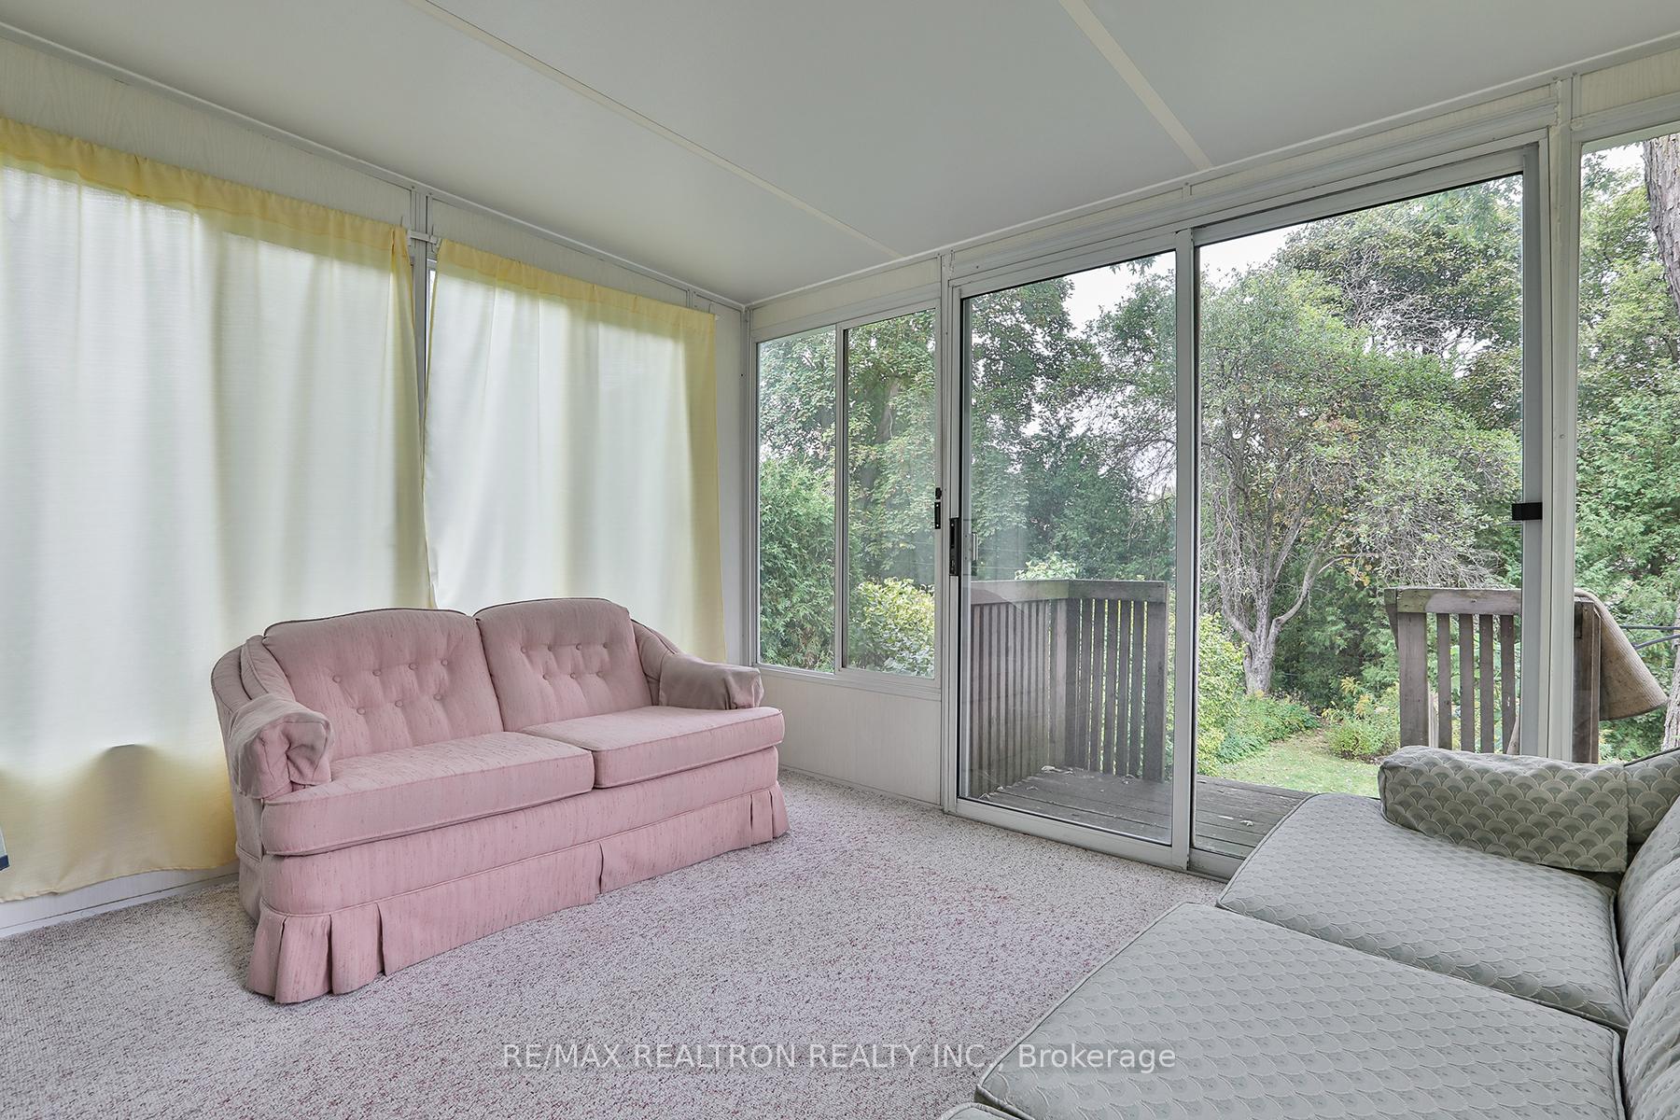
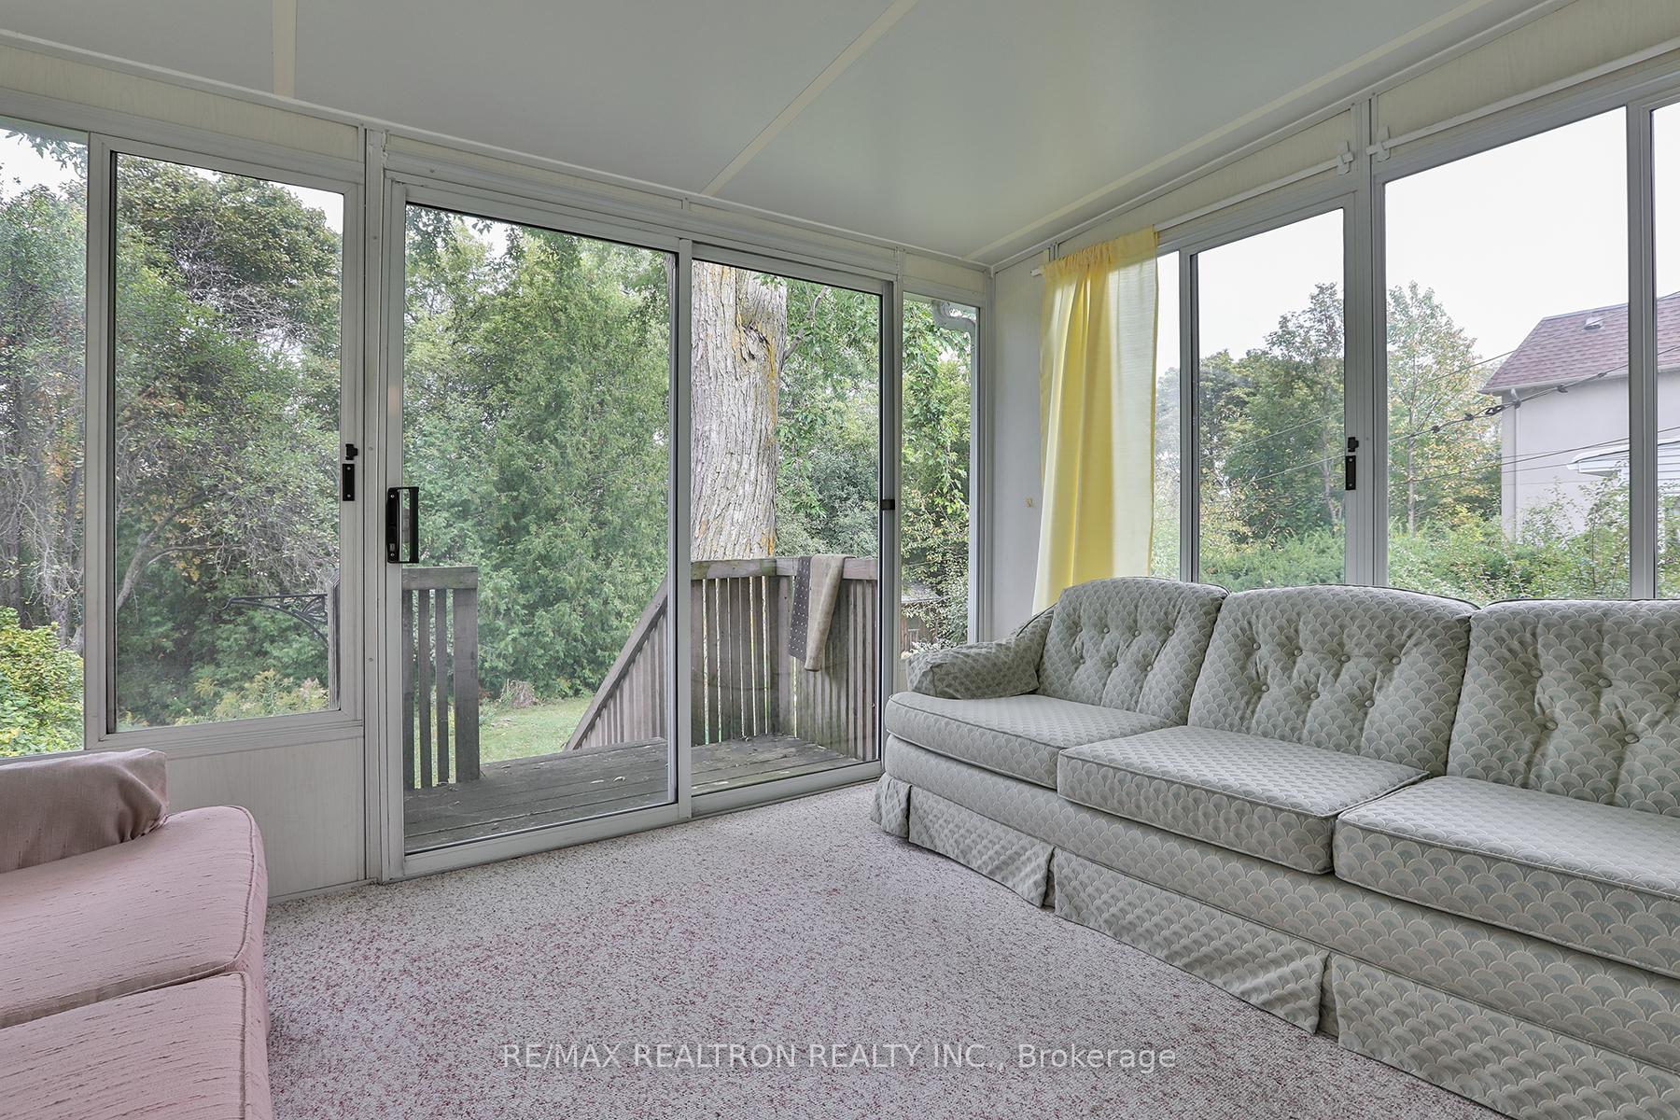
- Sunroom—Main level, Sliding Doors
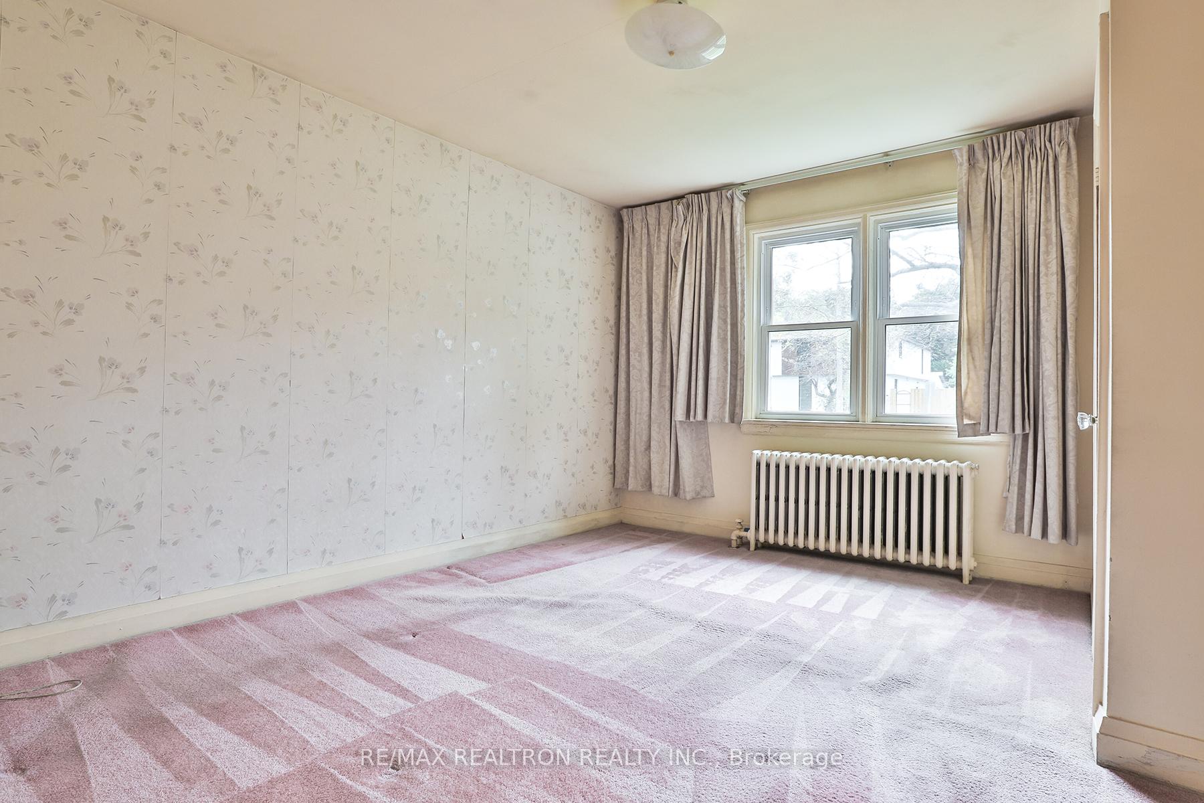
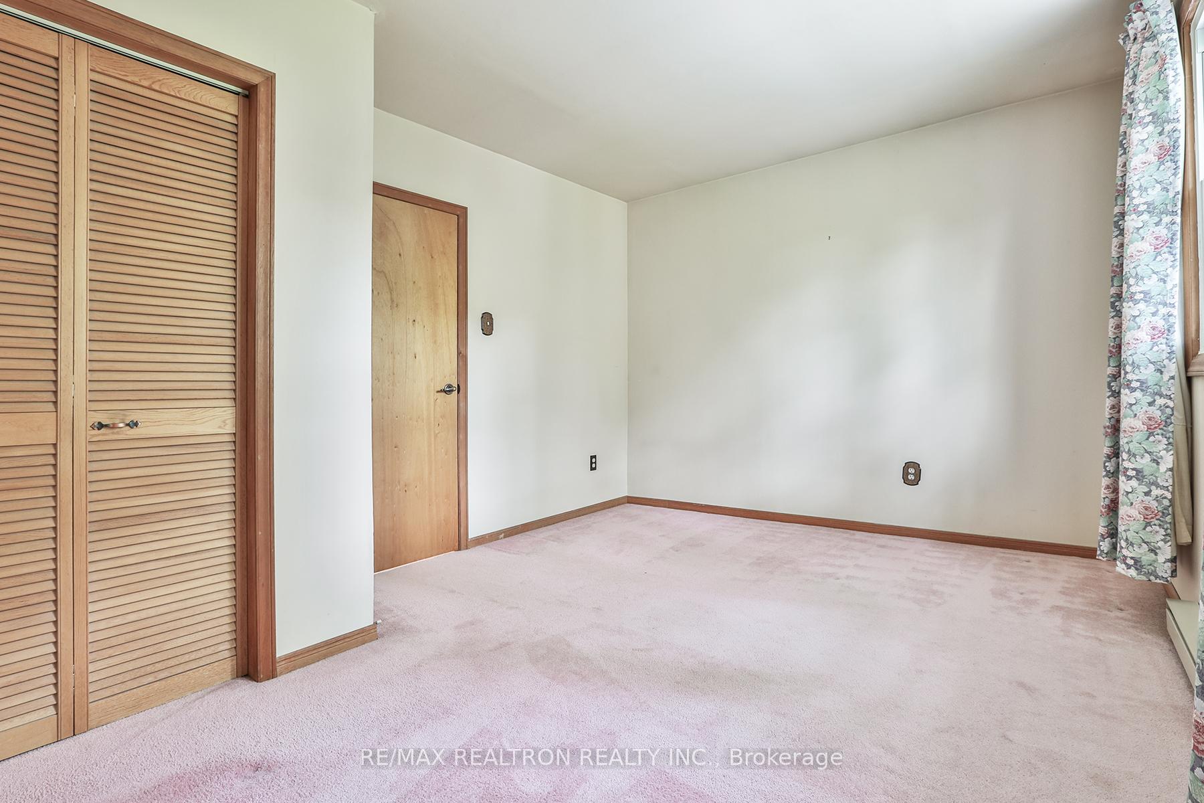
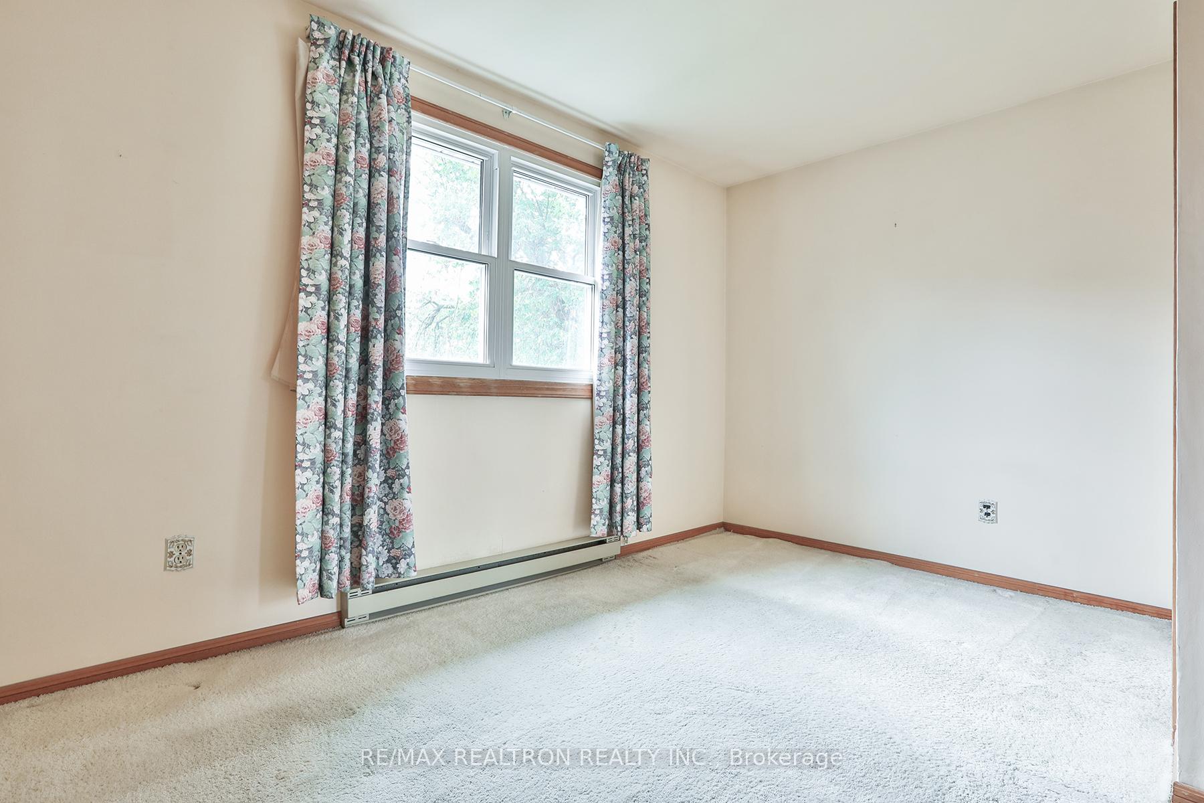
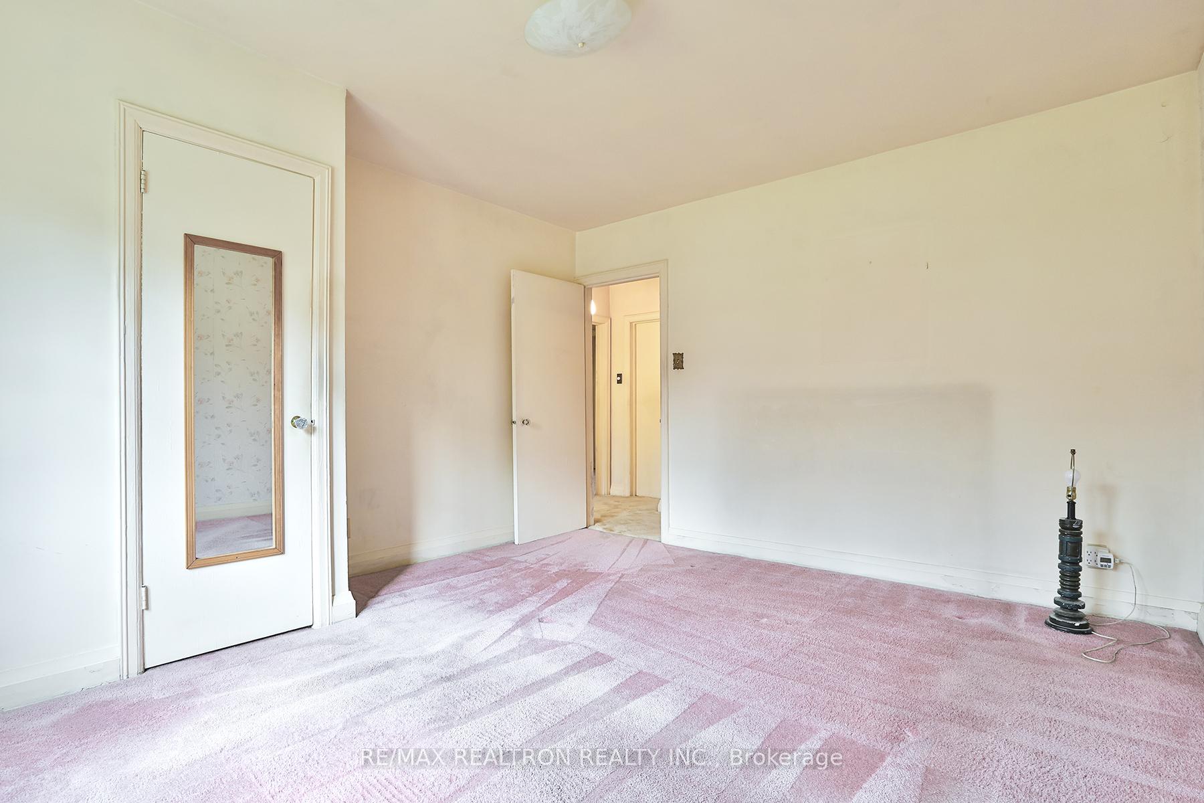
- Primary Bedroom—Main level, Closet, Overlooks Frontyard
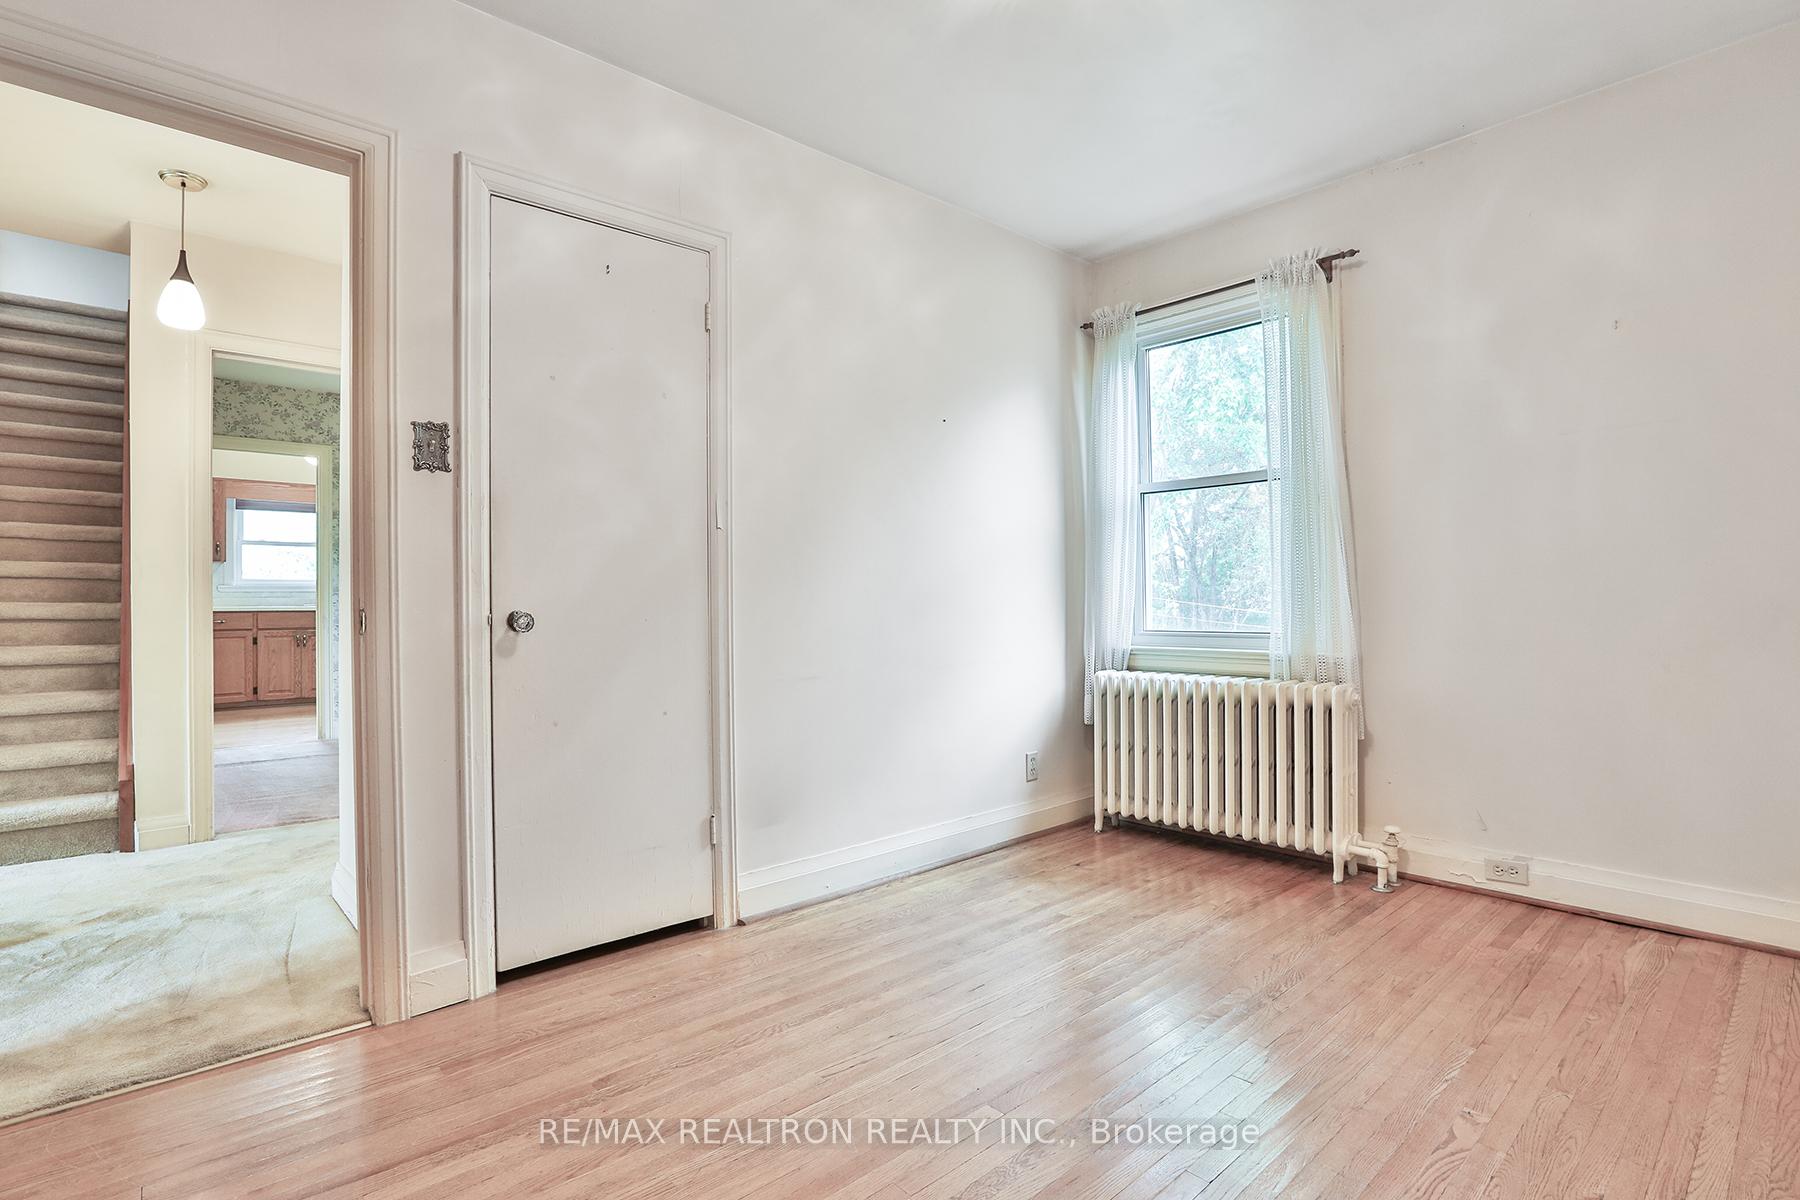
- Bedroom 2—Main level, Closet, Hardwood Floor
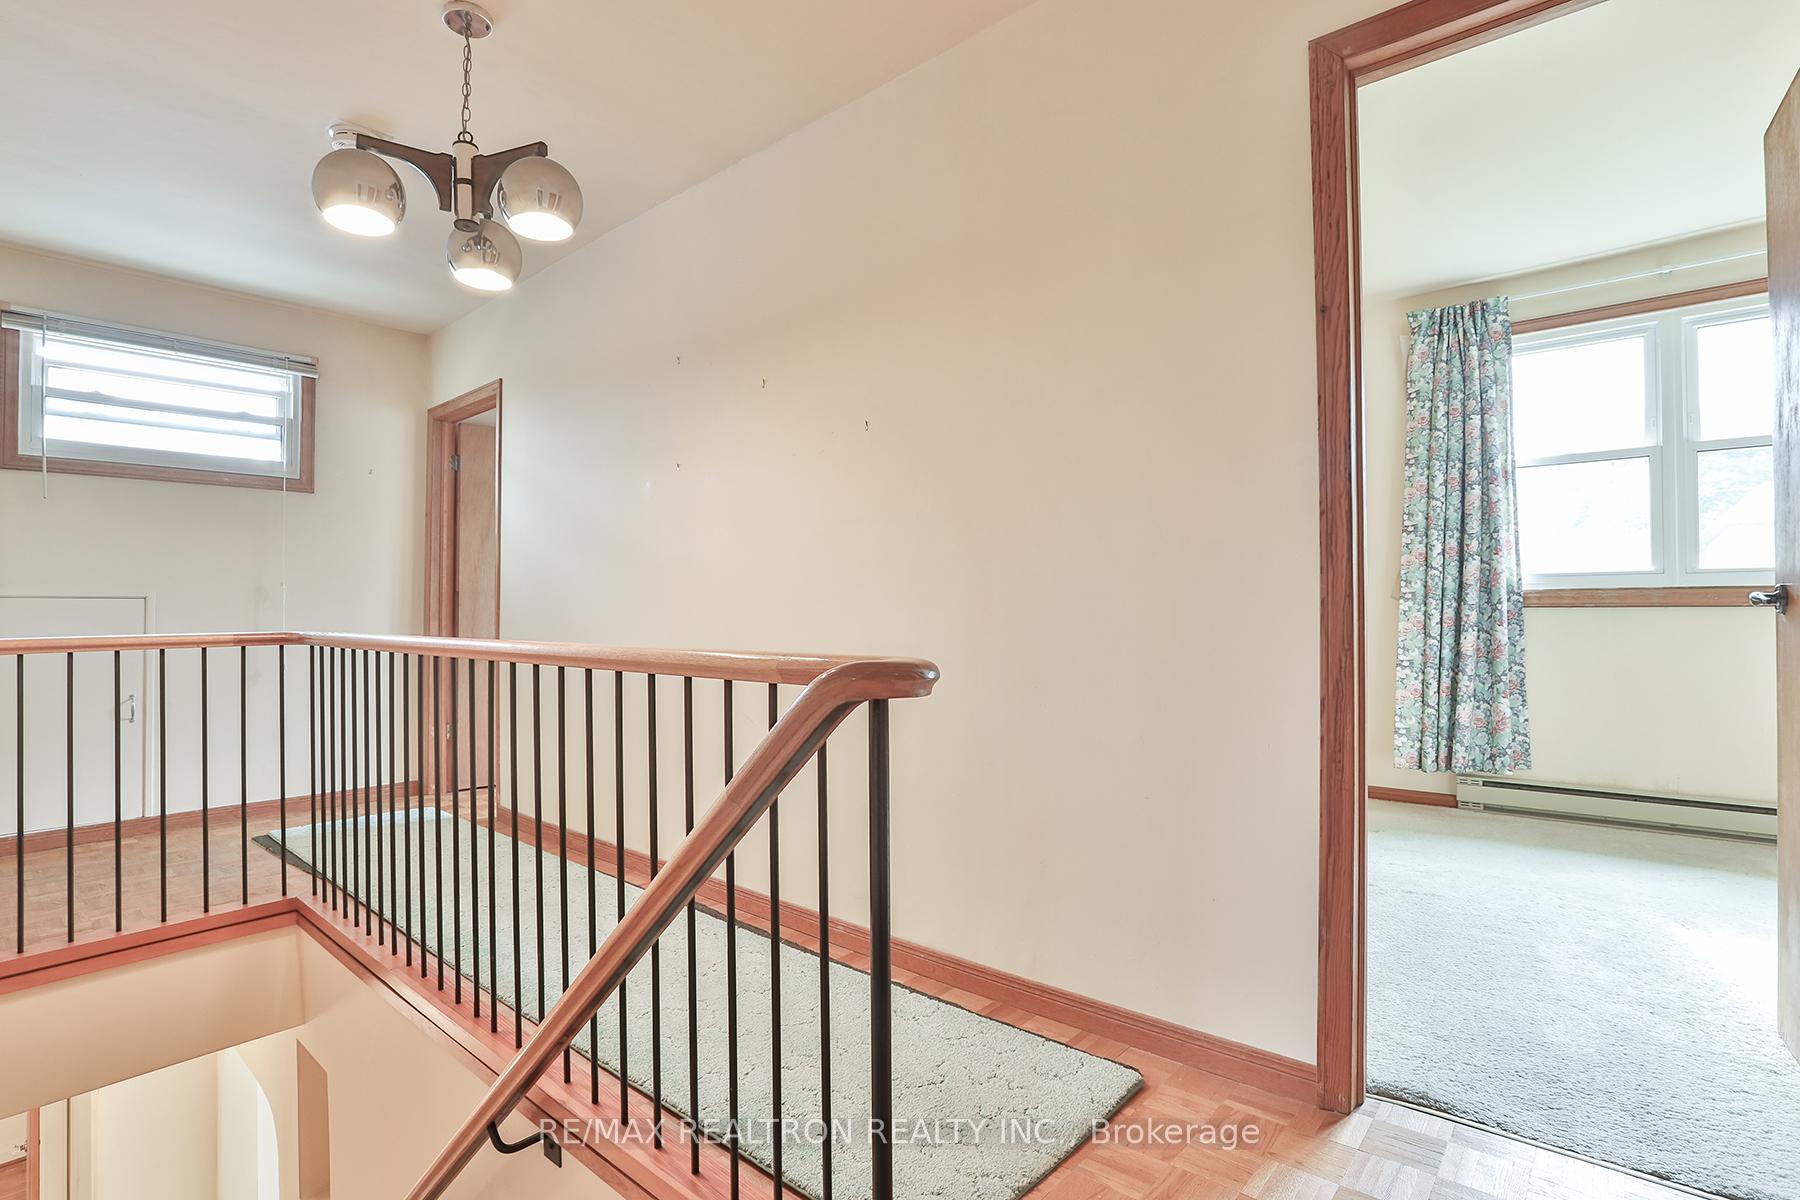
- Bedroom 3—Second level, Double Closet, Overlooks Backyard
- Bedroom 4—Second level, Double Closet
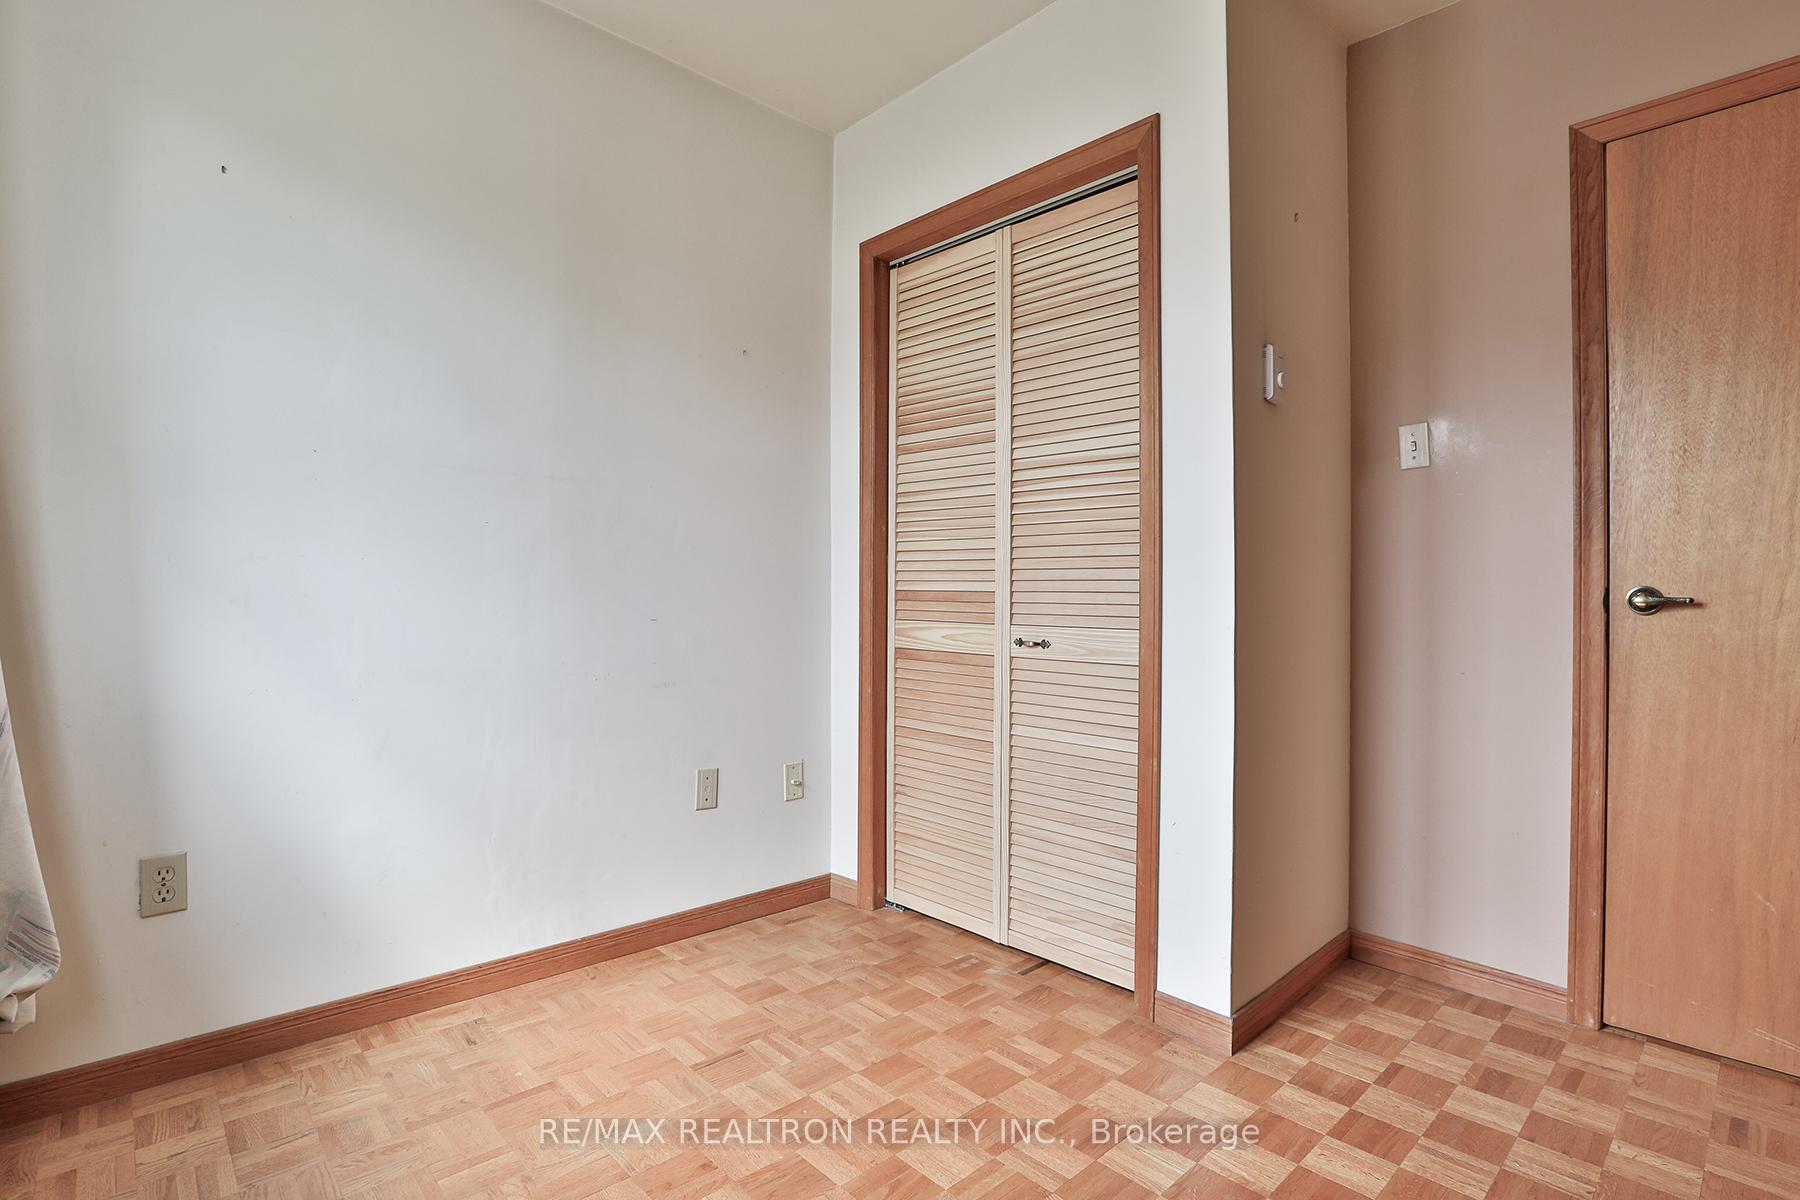
- Bedroom 5—Second level, Double Closet, Parquet
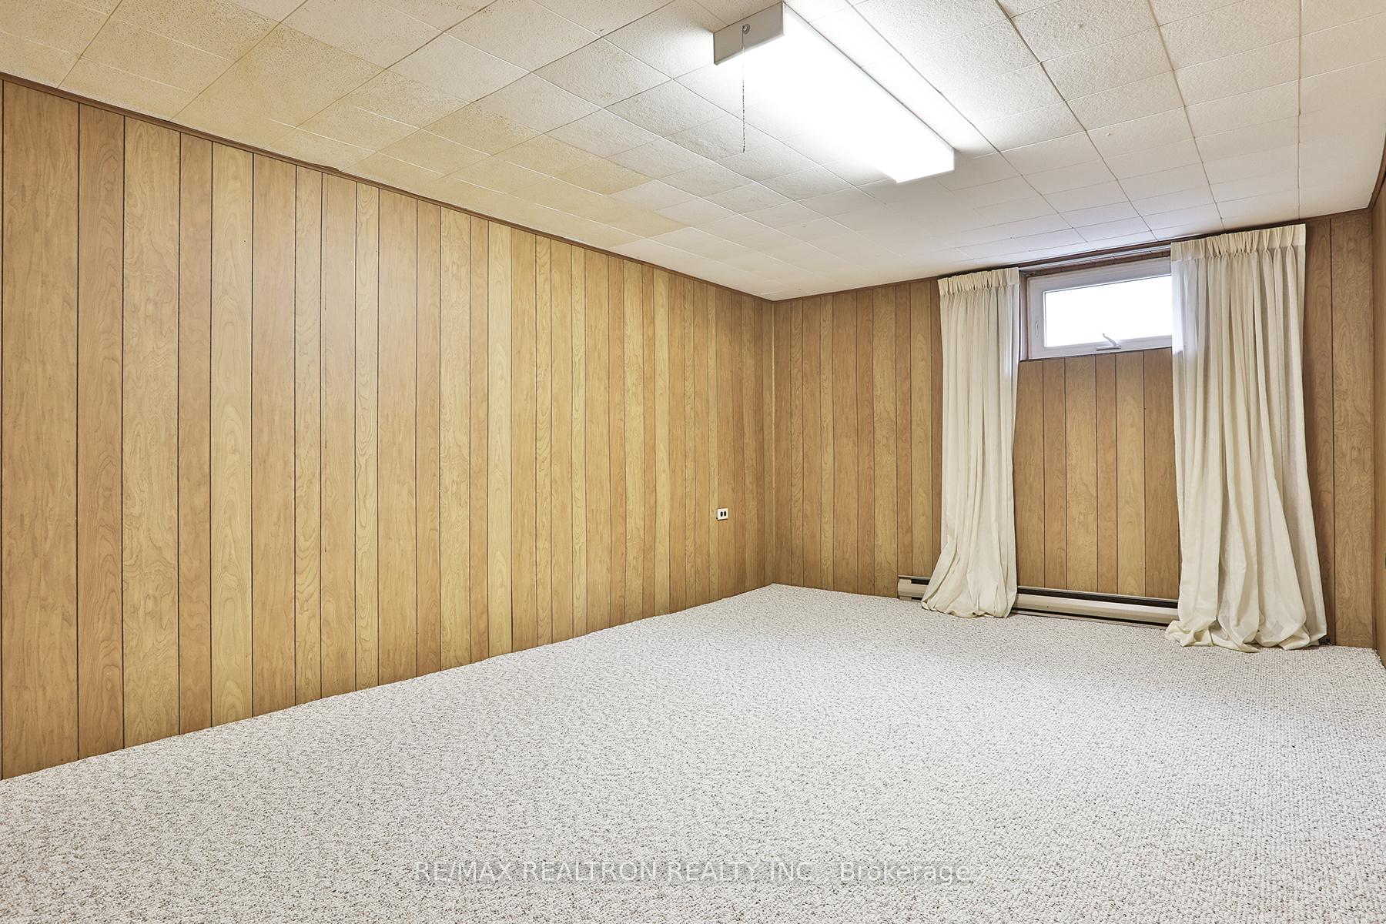
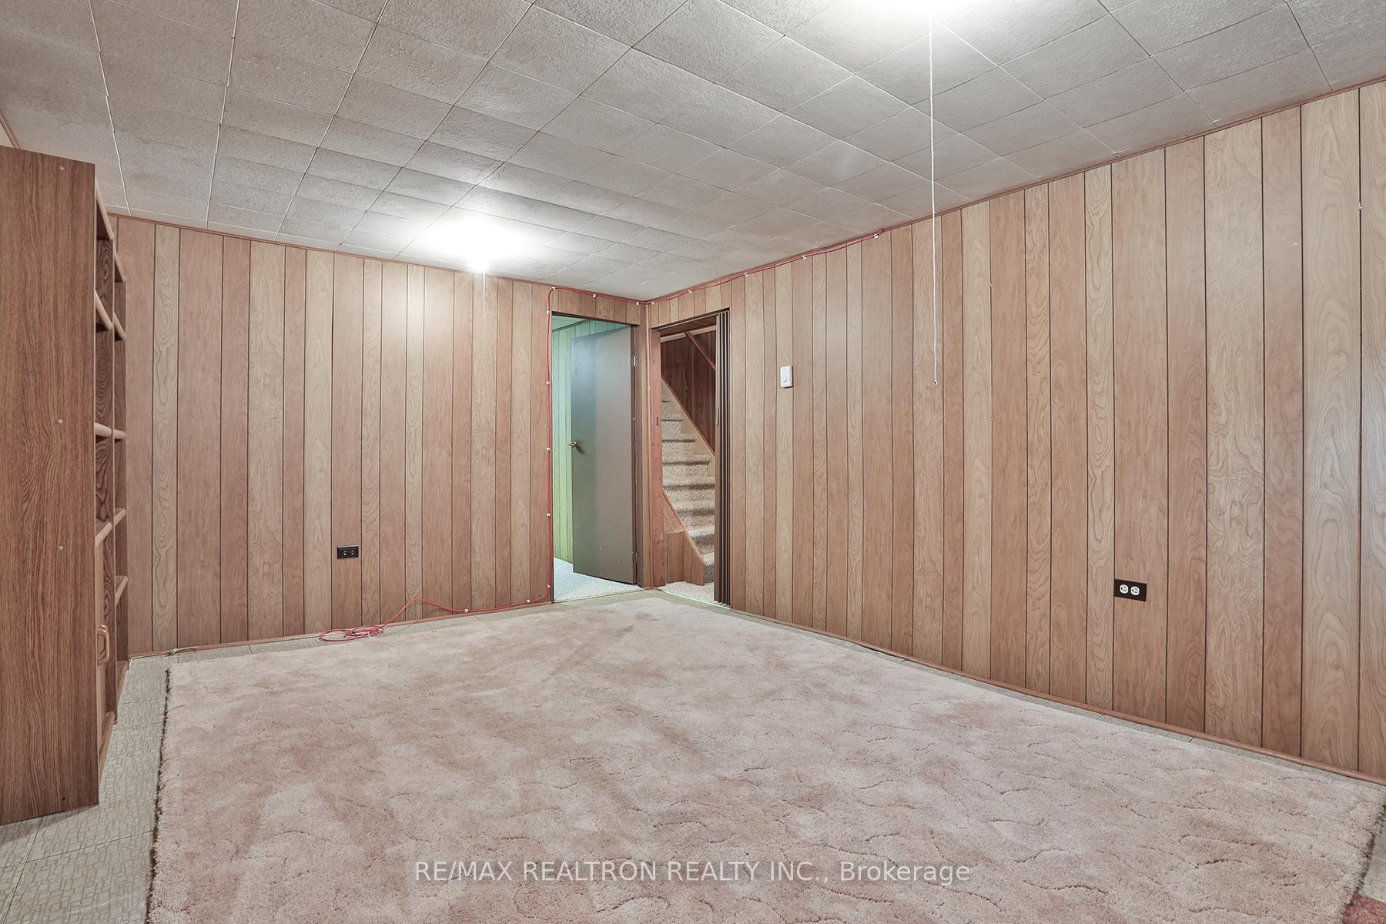
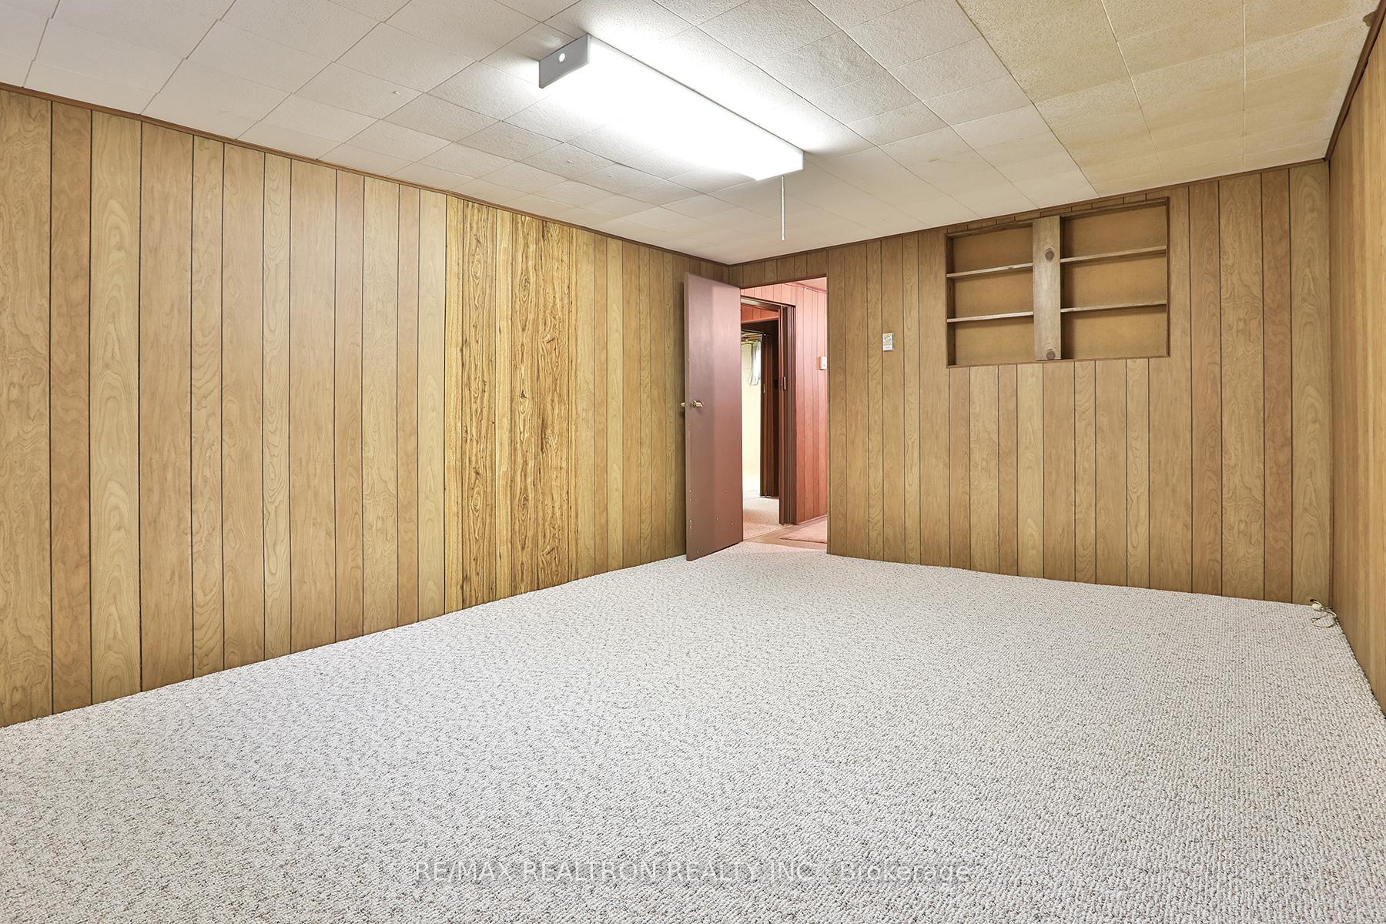
- Recreation—Basement level, Above Grade Window
- Office—Basement level, Above Grade Window
Washrooms
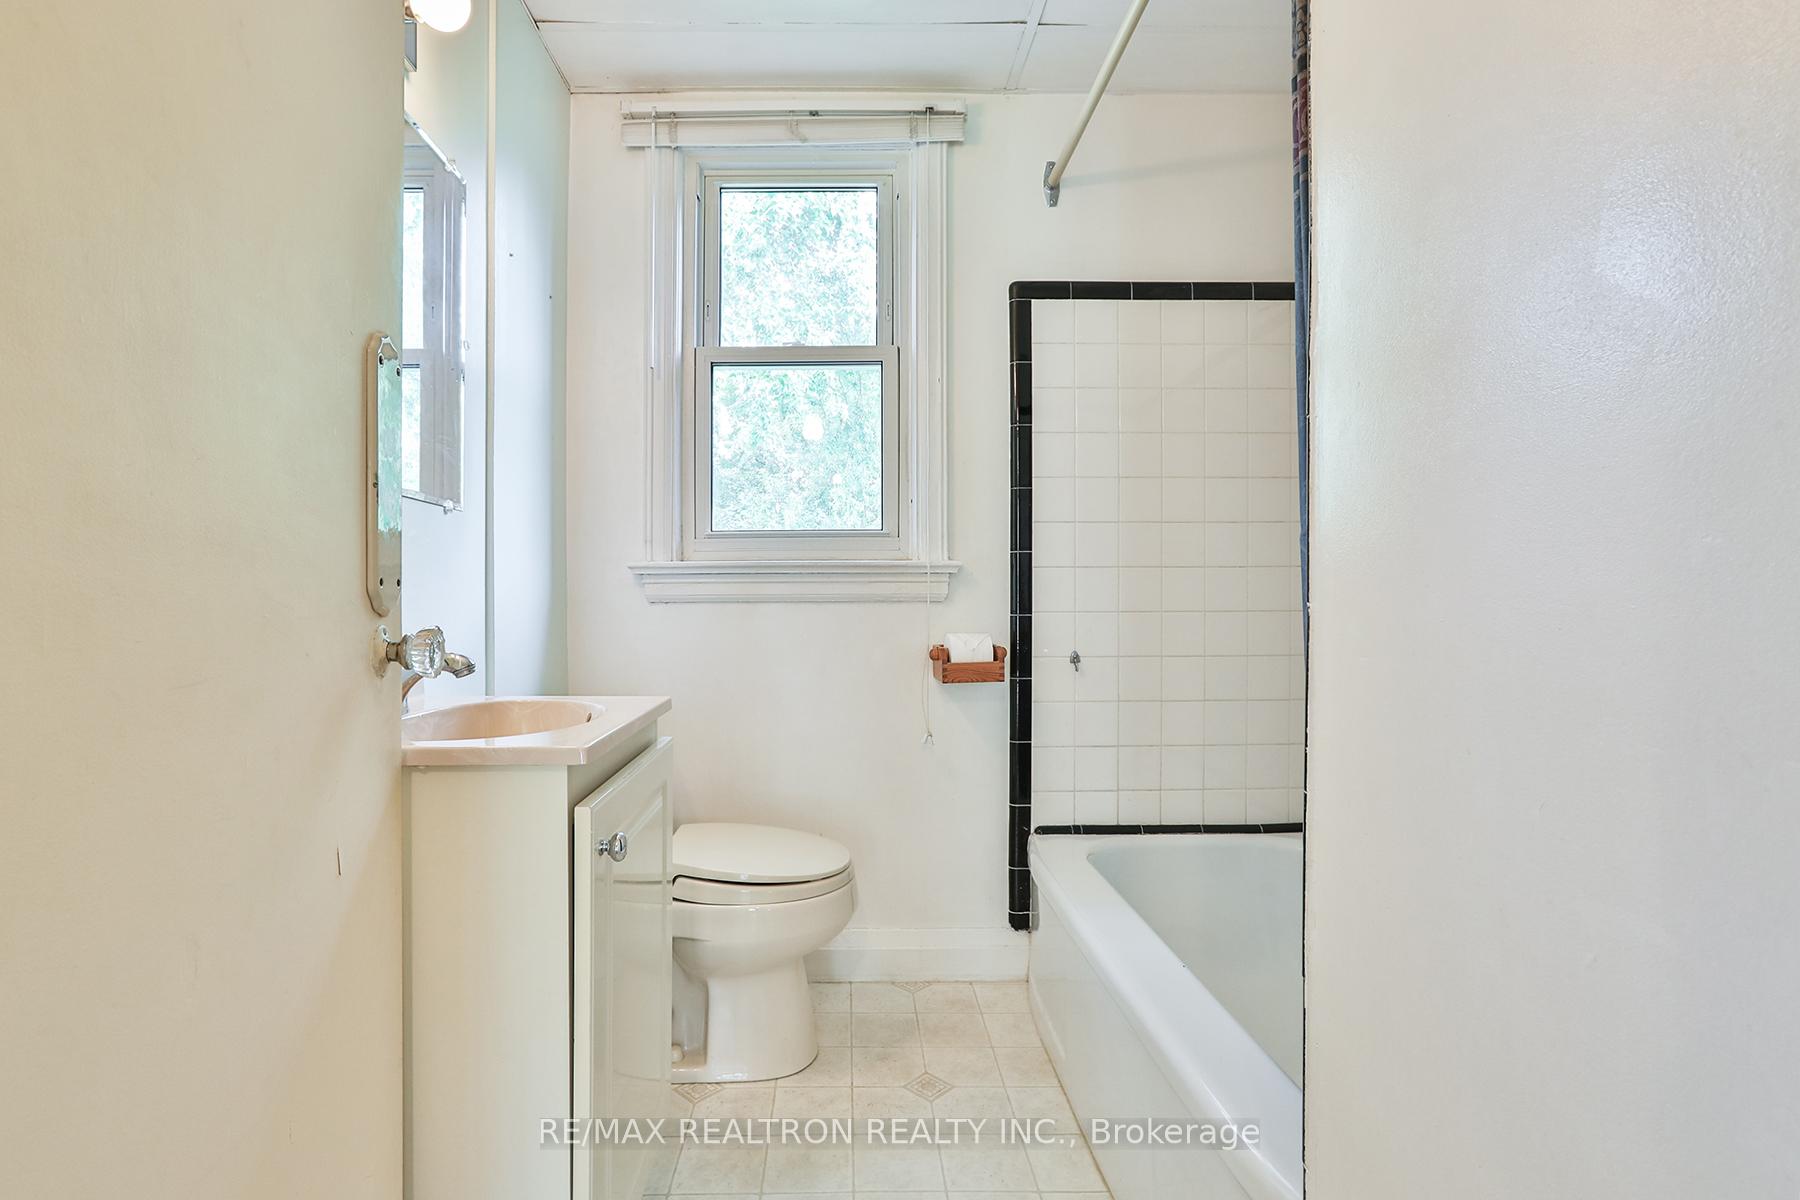
- 4-piece, Main
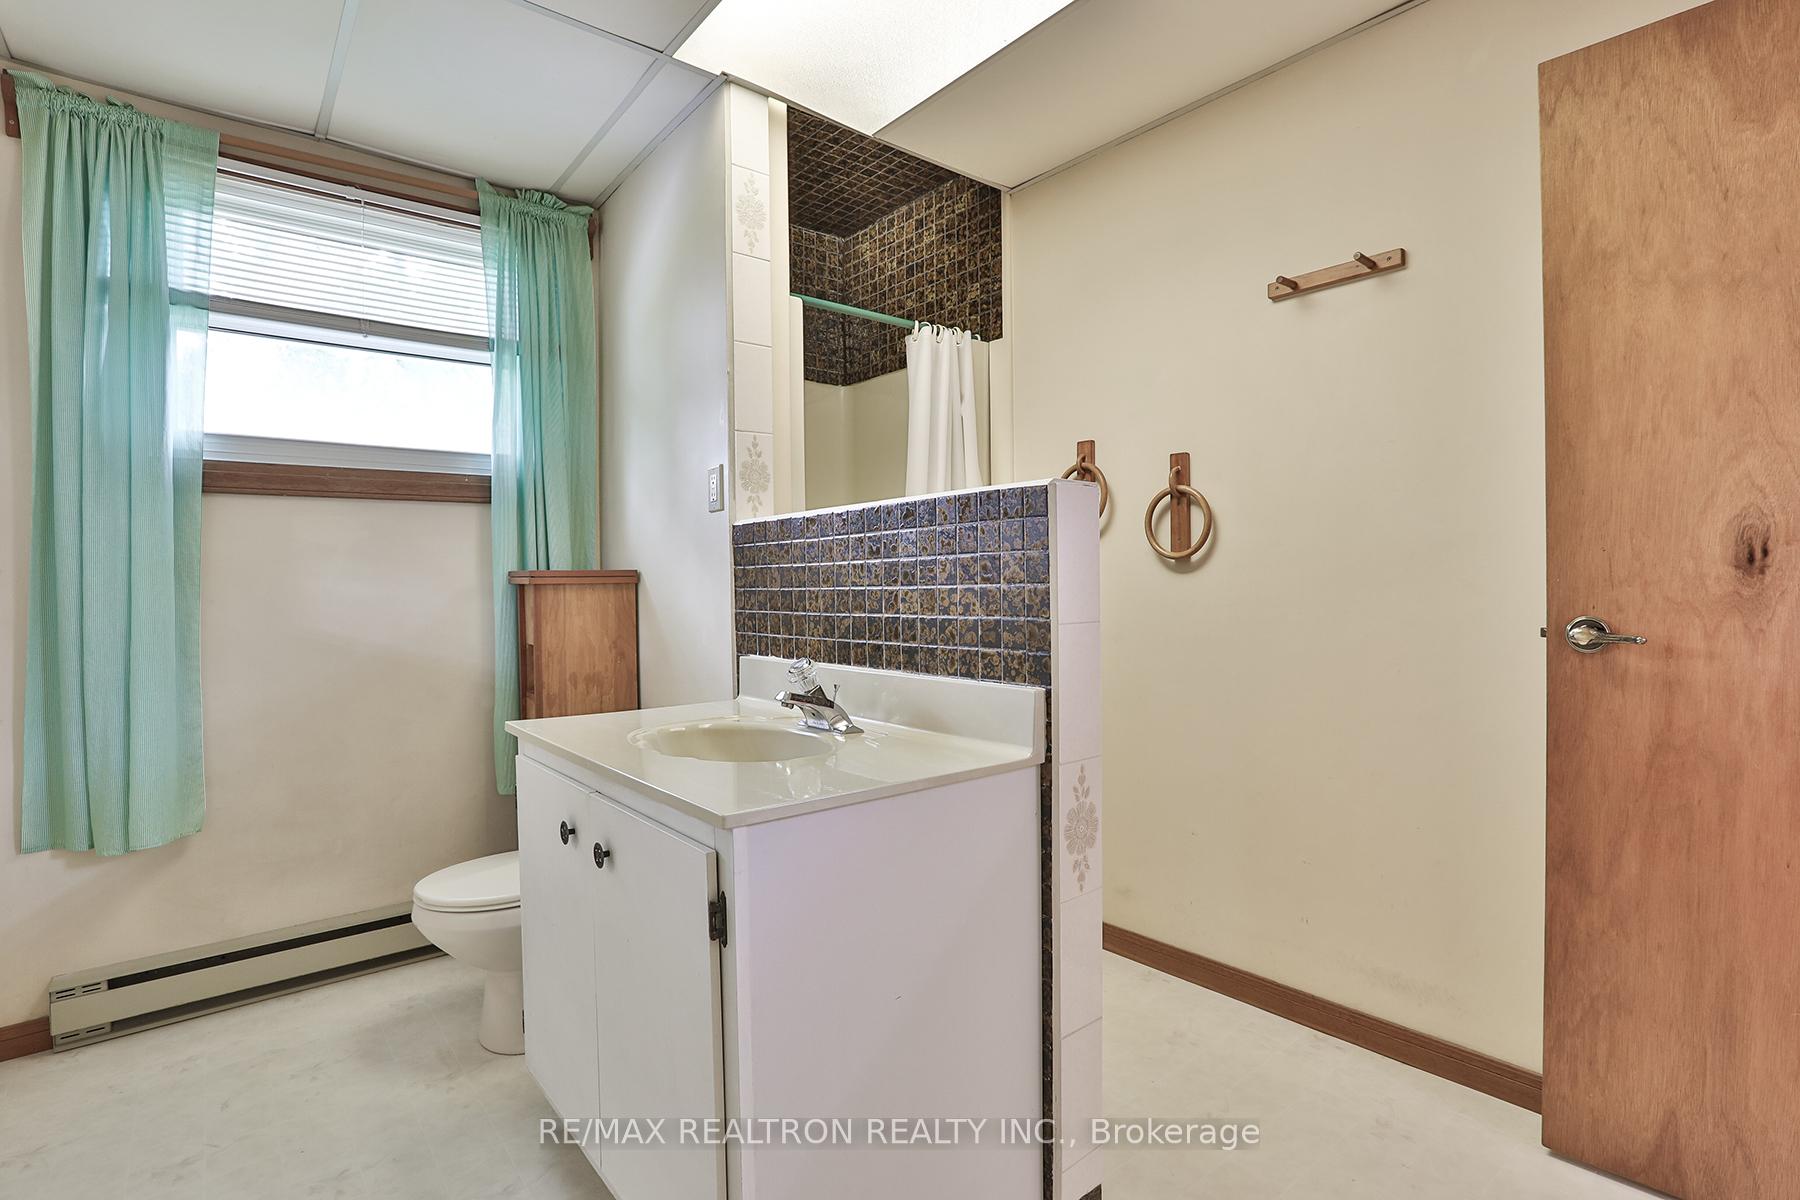
- 3-piece, Second
- Municipality
- Markham
- Neighbourhood
- Grandview
- Main cross streets
- Yonge/Steeles/Willowdale
- MLS® number
- N11964665
- Data source
- Toronto Regional Real Estate Board
- Status change
- 2025-02-26
- Listed on
- 2025-02-10
- Days on market
- 16 days
- Possession date
- 2025-03-01
- Possession type
- March 1, 2025
- Co-op commission
- 2.5%
- Seller
- Listed by
- RE/MAX REALTRON REALTY INC.
Home Market Value
Current home valuation for 88 Highland Park Boulevard, Markham, Grandview, Markham, ON. Listed for $1,498,000
HOMEH Estimate
$1,167,800
Estimated Sales Range
$1,023,423 - $1,312,177
HOMEH Estimate for 88 Highland Park Boulevard, Markham, Grandview
Calculated with a real agent's CMA method — 45+ years of experience, codified. Not an AI guess.
For the owner
Is this your home? Track its value.
Get this home's HOMEH Estimate by email once a month, with how many homes are for sale around you.
Mortgage Payment Calculator
Compare up to 4 down payment scenarios
5% on first $500K + 10% on $998,000 over $500K
$124,800
| Scenario 1 | Scenario 2 | Scenario 3 | Scenario 4 | |
|---|---|---|---|---|
−Down payment | % $ | % $ | % $ | % $ |
+CMHC insurance | $54,887 | $41,794 | $35,652 | $0 |
=Total mortgage | $1,427,055 | $1,389,994 | $1,308,952 | $1,198,400 |
Amortization | ||||
Mortgage rate | % | % | % | % |
| Payment frequency | ||||
=Mortgage payment | $6,968monthly | $6,787monthly | $6,391monthly | $5,851monthly |
Land Transfer Tax
$26,435
$26,435
Around this home
Data provided by OpenStreetMap & Fraser Institute School Rankings
Ask HOMEH
New!Hi there!
👋Text or call (416) 301-9001
Recommended for you
Based on homes you've looked at.
No recommended properties found.
Nearby similar homes
No nearby properties found.
More real estate resources
Other homes nearby
Explore this area
Nearby neighbourhoods
No nearby listings available.