
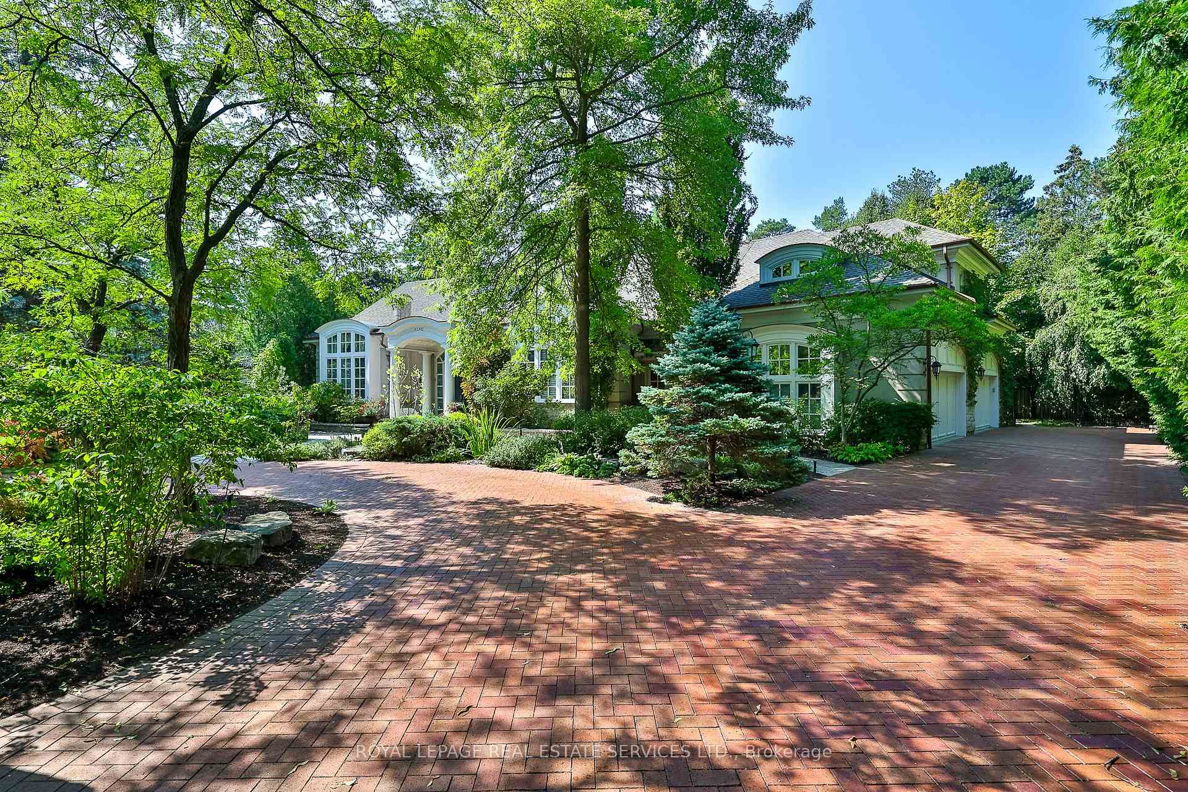
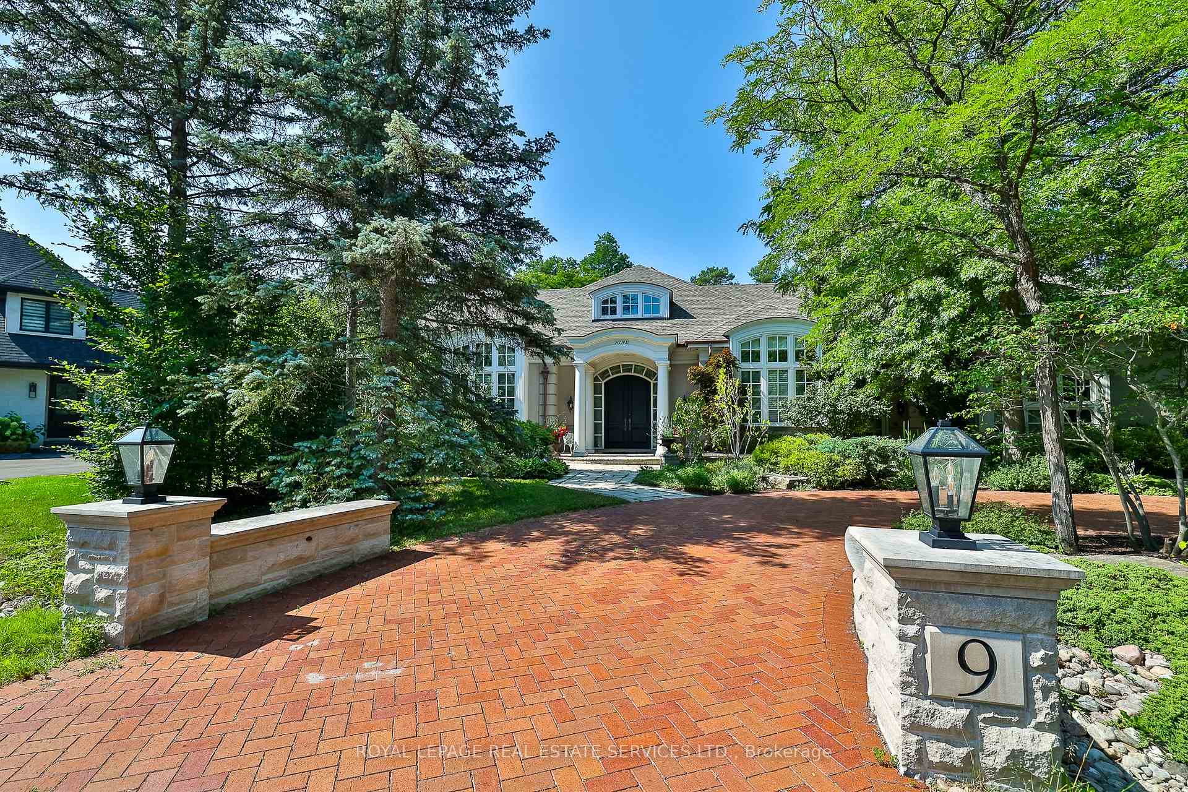
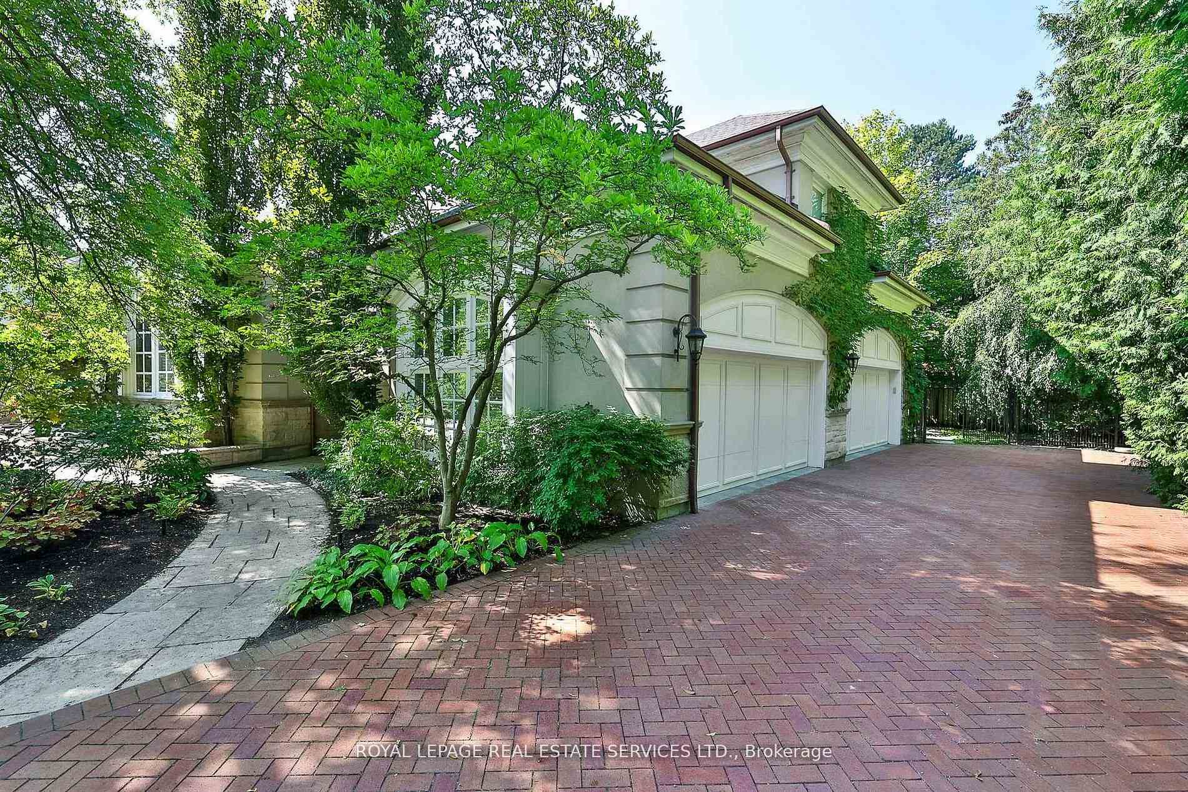
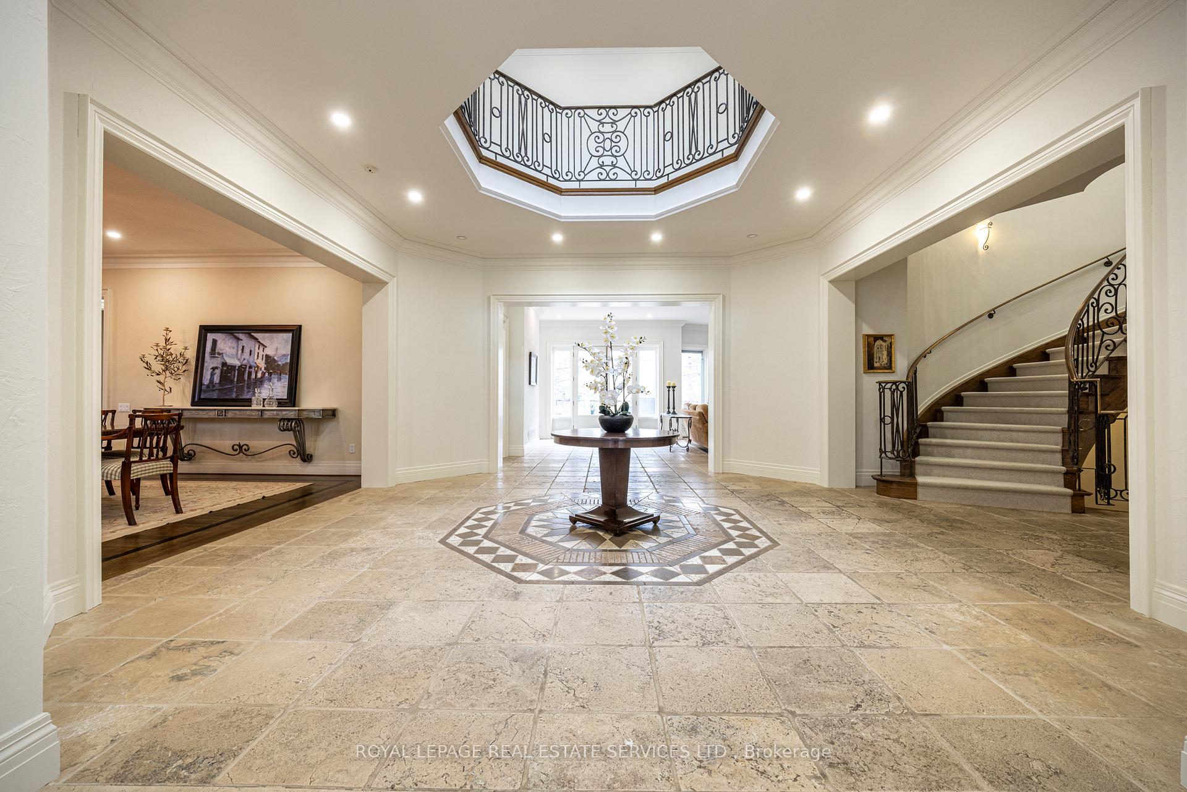
9 Seinecliffe Road
Markham (Bayview Glen), ON L3T 1K3
- 4+2Bedrooms
- 9Bathrooms
- 4Garage
- 5000 +Sq Ft
- $27,534Tax
- 93×162 ftLot Size
 Estimated Value:$5,772,215See Free Estimate Report

Sale & Price History for 9 Seinecliffe Road, Markham, Bayview Glen
| Start Date | End Date | Price | Event | MLS# |
|---|---|---|---|---|
| No listing history available | ||||
Real estate boards require you to or to see the full details of this property.
*Sold prices and complete sale & price history are regulated data. Under the Trust in Real Estate Services Act, 2002 (TRESA) and the rules of the Real Estate Council of Ontario (RECO), and pursuant to the Multiple Listing Service® rules of the Canadian Real Estate Association (CREA) and the Toronto Regional Real Estate Board (TRREB), this information may be shown only to registered users who have agreed to the applicable terms of use (a Virtual Office Website, or "VOW," arrangement). HOMEH Inc., Brokerage therefore provides it to signed-in members only. Creating an account is free and takes under a minute.
About 9 Seinecliffe Road, Markham, Bayview Glen
Summarized Description
- Custom estate by renowned luxury builder Shane Baghai
- Over 7,000 sq. ft. of exquisite living space
- Breathtaking sun-filled atrium for dramatic entry
- Designer chef's kitchen with premium appliances
- Private retreat with fitness studio and wine cellar
- Professionally landscaped grounds for privacy
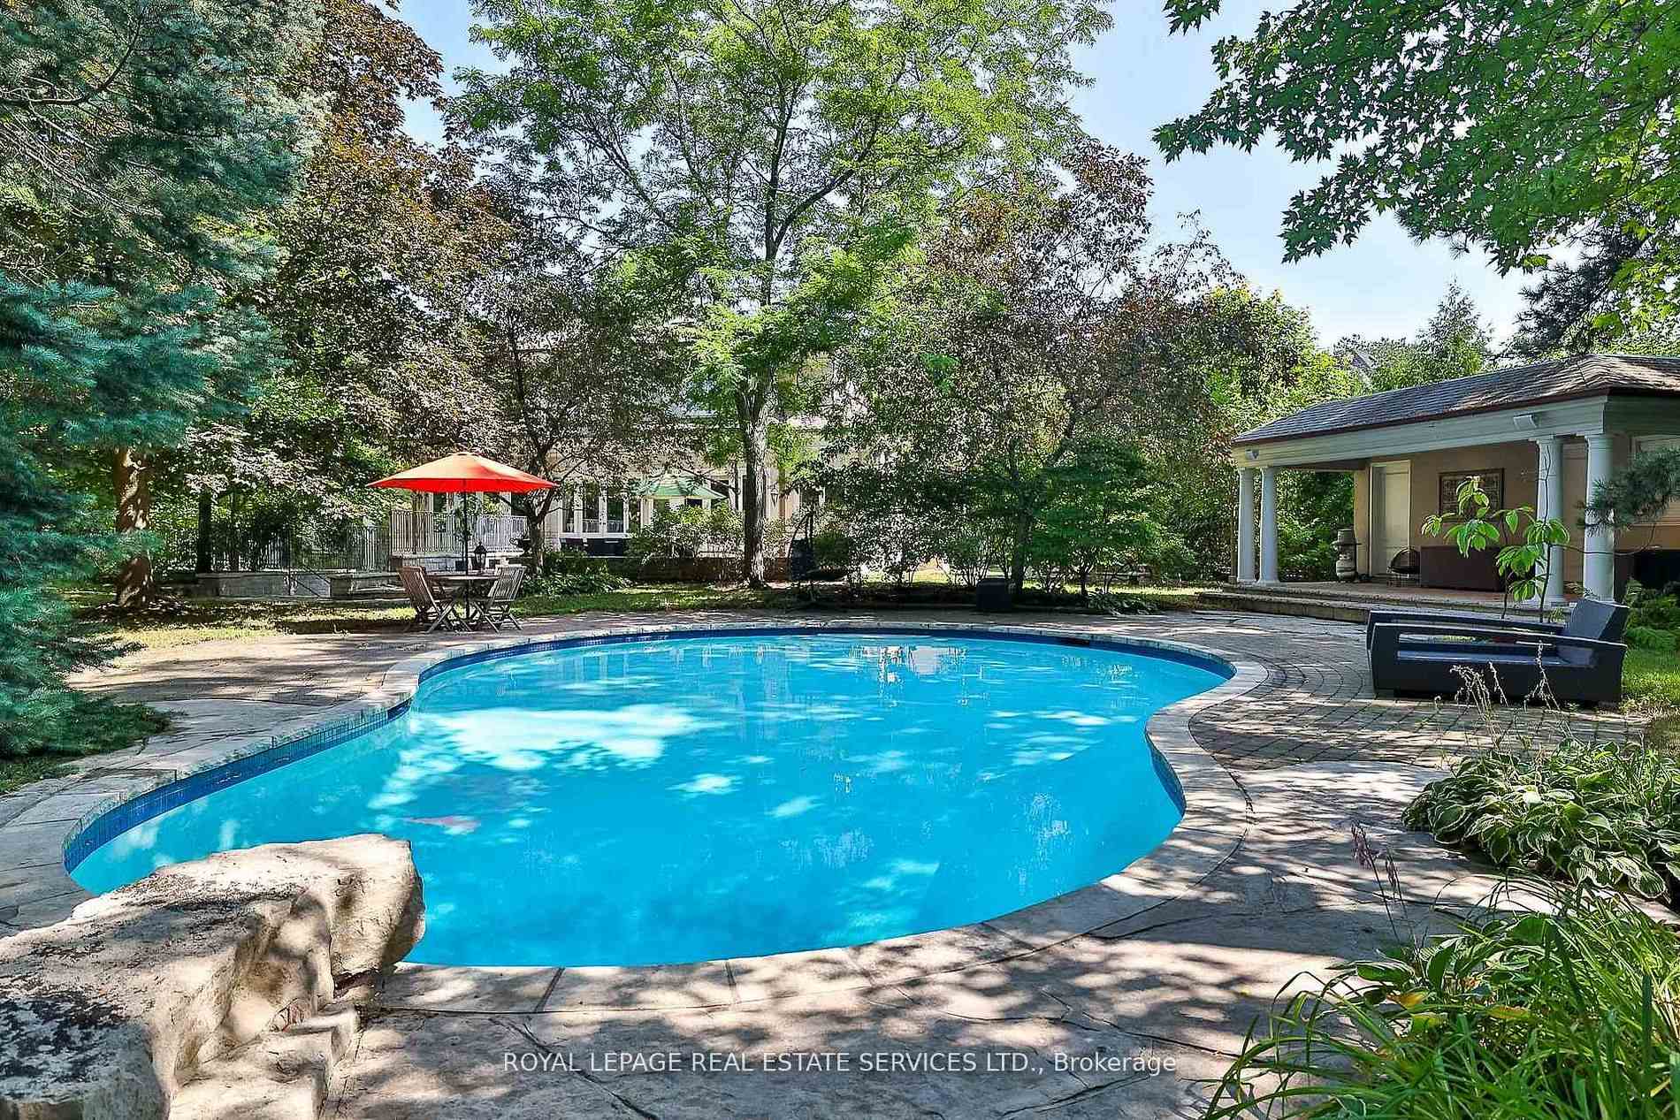
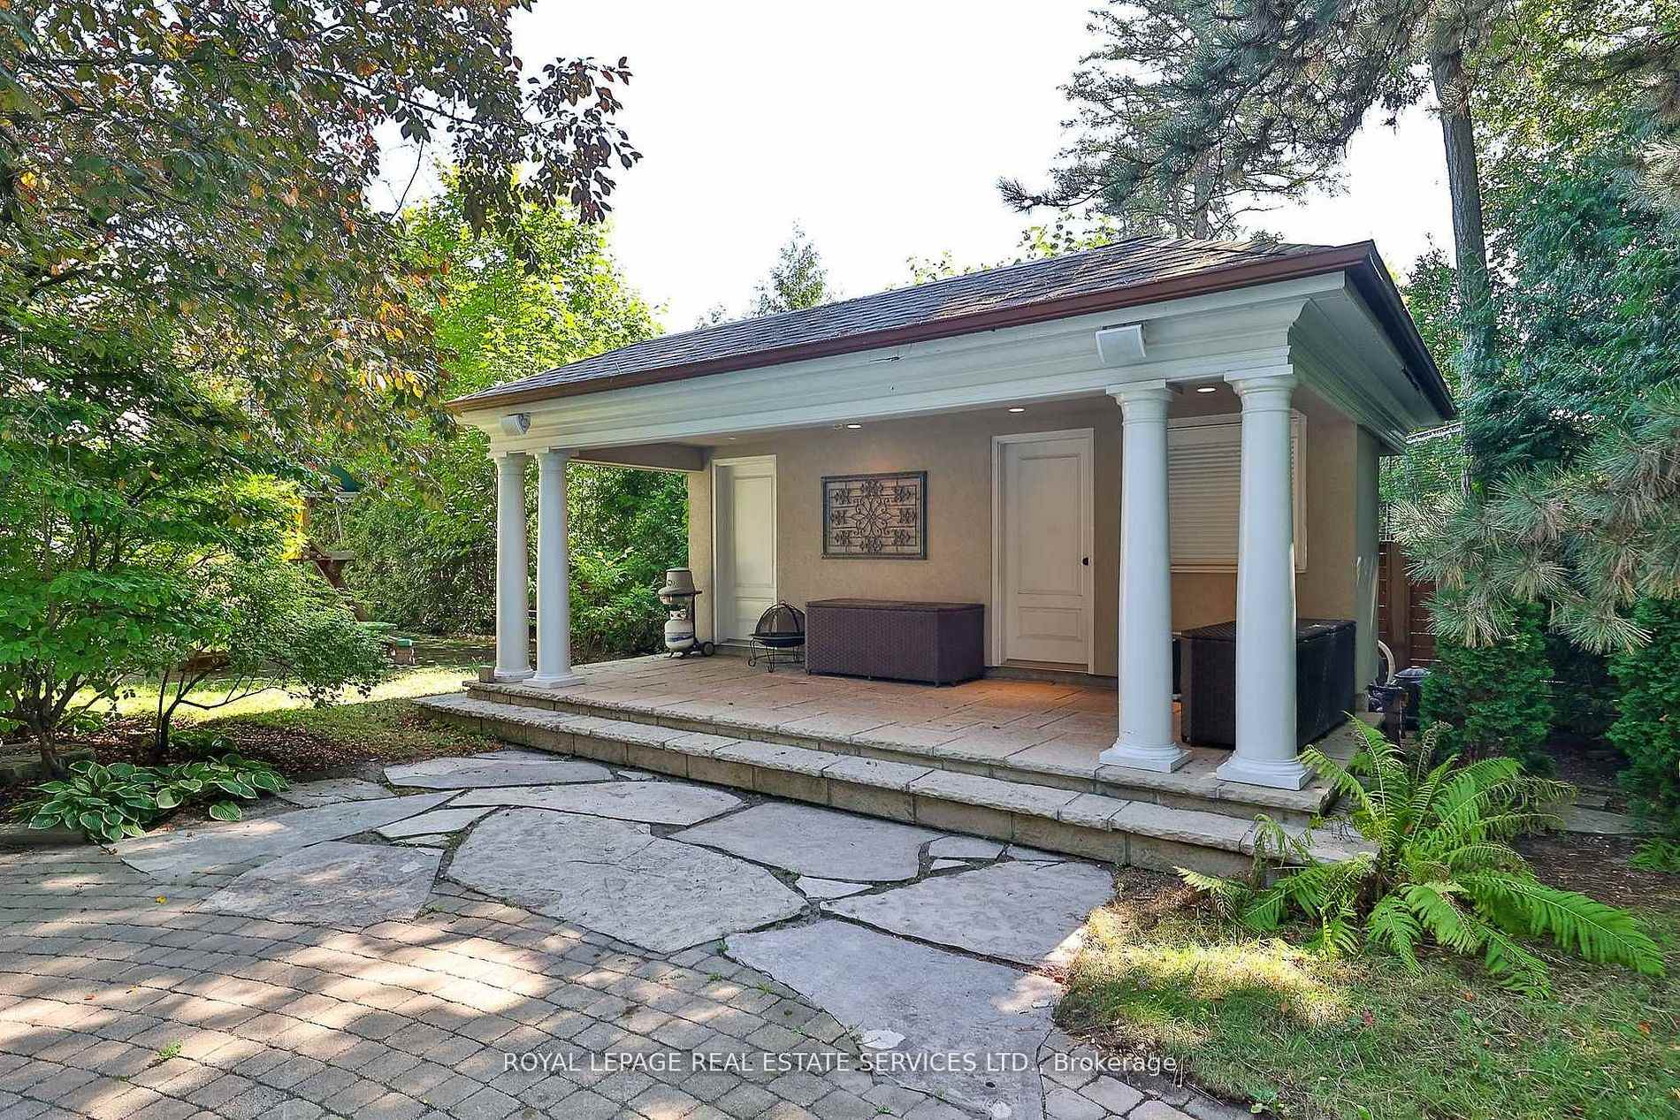
- Sparkling inground pool and elegant cabana
- Meticulously curated for luxury and comfort
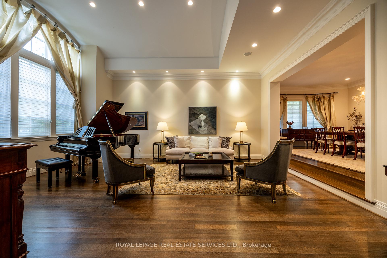
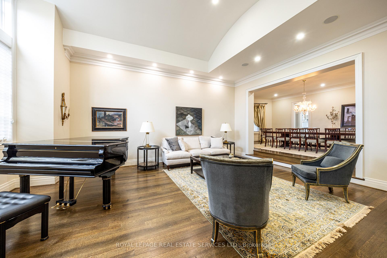
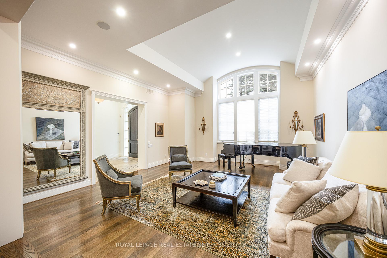
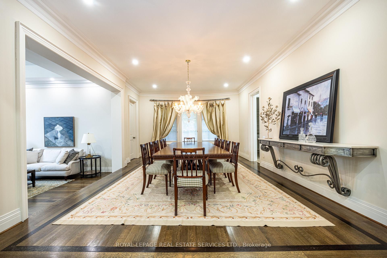
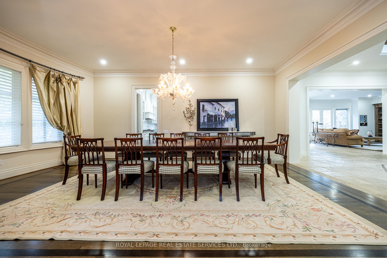
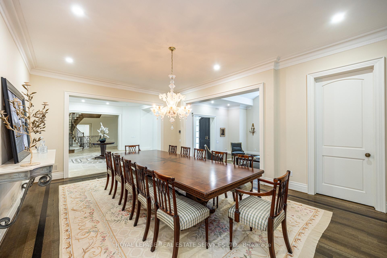
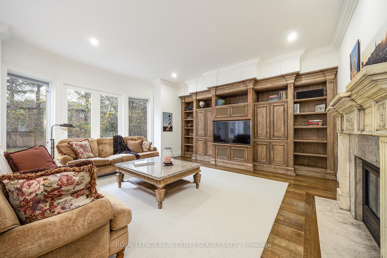
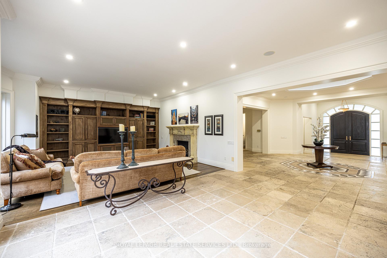
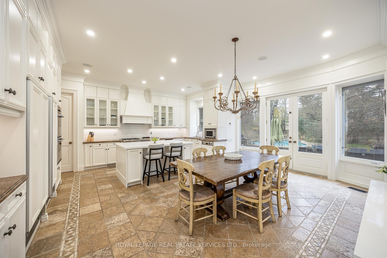
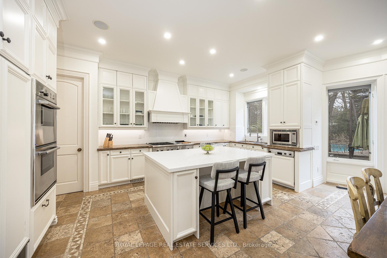
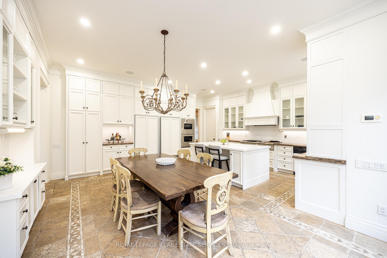
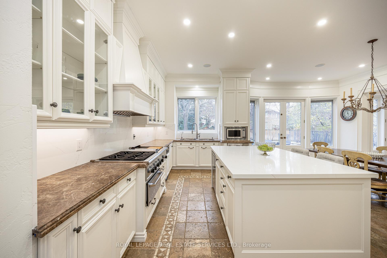
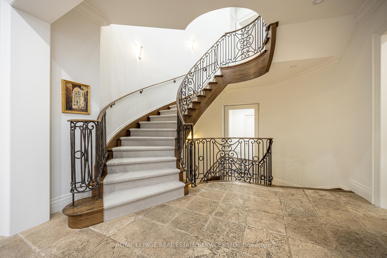
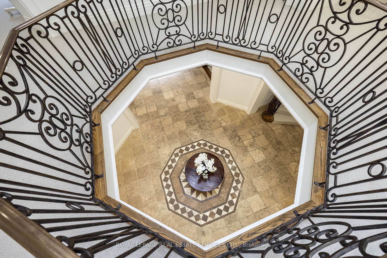
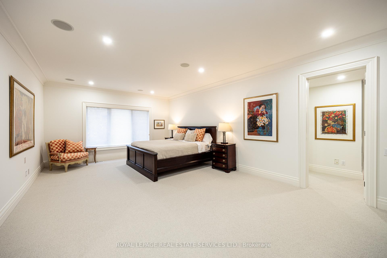
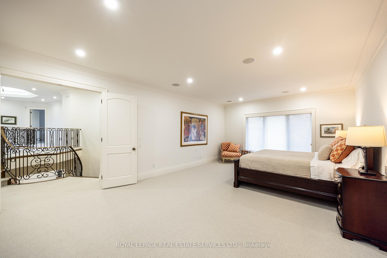
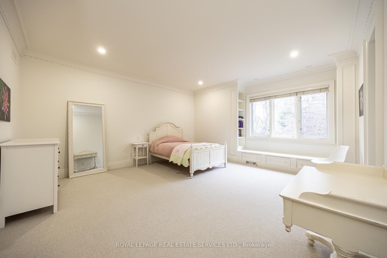
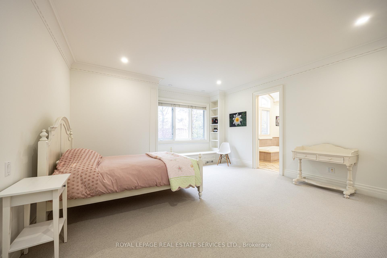
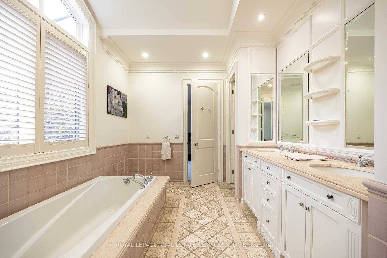
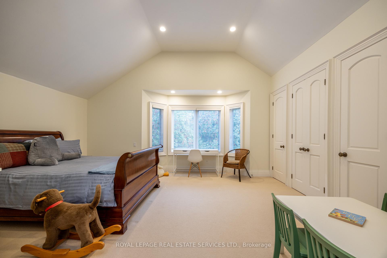
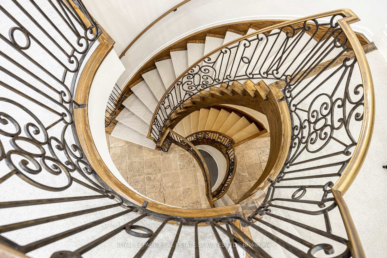
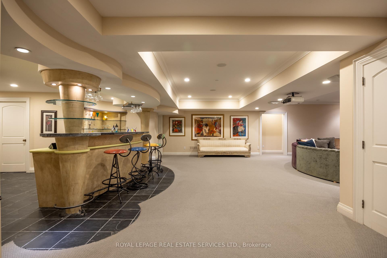
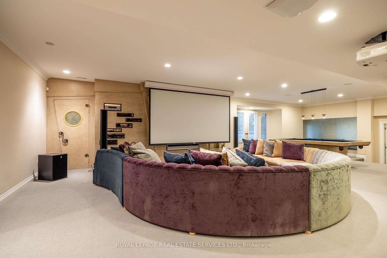
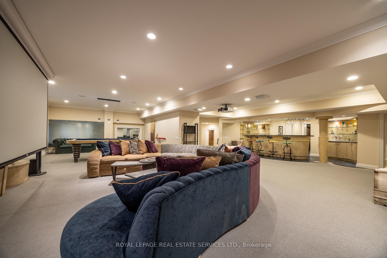
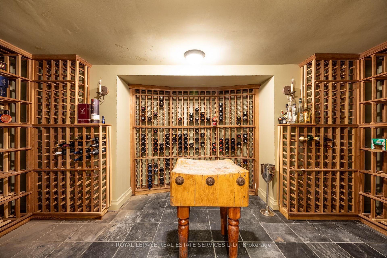
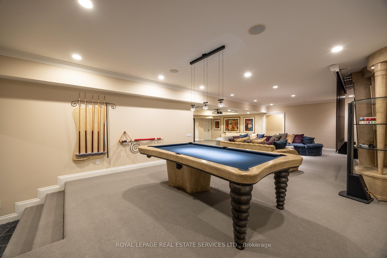
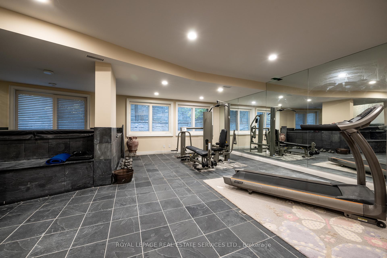
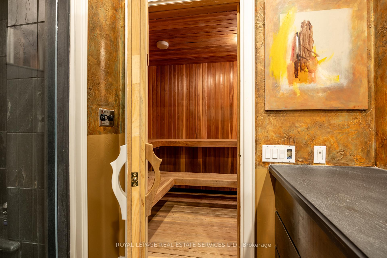
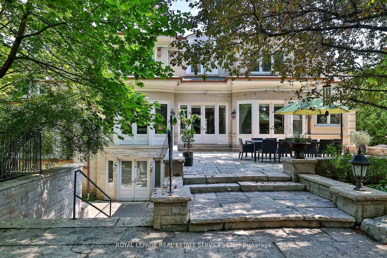
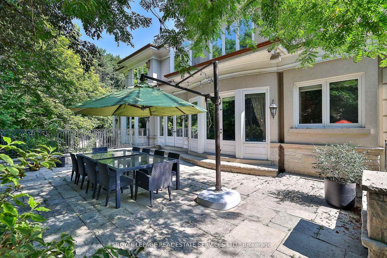
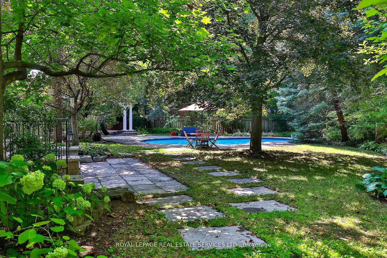
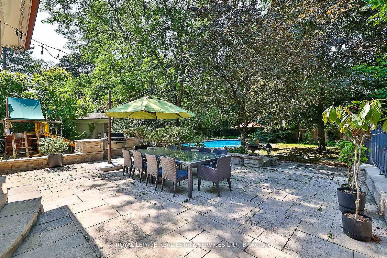
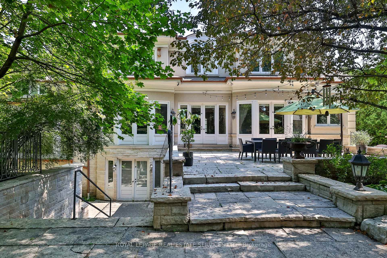
An Architectural Masterpiece In Prestigious Bayview Glen - An Extraordinary Custom Estate By Renowned Luxury Builder Shane Baghai. Set within one of the GTA's most coveted & exclusive enclaves, this magnificent custom residence represents the pinnacle of timeless architecture, exceptional craftsmanship & uncompromising quality. Offering over 7,000 sq. ft. above grade & more than 11,000 sq. ft. of exquisitely finished living space, this spectacular estate has been conceived for the most discerning buyer. A breathtaking sun-filled atrium creates a dramatic first impression, bathing the interiors in natural light while establishing an atmosphere of grandeur, sophistication & warmth. Meticulously reimagined throughout, the main & 2nd levels showcase impeccably appointed principal rooms, refined architectural details & a spectacular designer chef's kitchen featuring bespoke white cabinetry, premium appliances & an impressive oversized centre island - an extraordinary setting for sophisticated entertaining & elevated everyday living. The resort-inspired lower level delivers an exceptional private retreat, featuring a professionally appointed fitness studio, hot tub, sauna, expansive media & billiards lounge with full wet bar & a climate-controlled wine cellar worthy of the finest collection. Beyond the interiors, professionally landscaped grounds create a remarkable sense of privacy & seclusion, with an expansive stone terrace overlooking a breathtaking backyard oasis featuring a sparkling inground pool & elegant cabana. Every element of this extraordinary residence has been meticulously curated to create an unparalleled living experience defined by luxury, refinement, comfort & prestige. A truly rare opportunity to acquire one of Bayview Glen's most distinguished estates - an extraordinary expression of architectural excellence & sophisticated luxury in one of the GTA's most prestigious enclaves.
Key Facts & Features
Property Costs
- Annual Property Tax Amount
- $27,534
- Land Transfer Tax Fee
- $138,675
Rental Items
- Rental Equipment
- Hot Water Tank
- Basement Type
- Finished with Walk-Out, Full, Walk-Up
Interior Features
- Interior Extras
- Central Vacuum, Garburator, Sauna, Trash Compactor, Auto Garage Door Remote, Built-In Oven, Generator - Full
- Fireplace/Stove
- Yes
- Fireplace Features
- Family Room
- Elevator
- No
Exterior Features
- Pool
- Inground
Building
- Building Type
- Detached
- Building Style
- 2-Storey
- Approx Age
- 16-30
Construction
- Exterior Finish
- Stone, Stucco (Plaster)
- Roof
- Shingles
- Foundation Details
- Concrete
- Special Designation
- Unknown
Lot
- Lot Front
- 93.00 ft
- Lot Depth
- 162.00 ft
- Lot Shape
- Irregular
Inclusions
- Inclusions
- Fridge, freezer, gas stove with warming tray, 2 ovens, high intensity fan, trash compactor, 3 dishwashers, 2 garburators, 2 washers and dryers, security system, 2 central air conditioners, 2 high efficiency furnaces, central vacuum, underground sprinklers, electric light fixtures, all window coverings, pool and related equipment, polaris pool table, custom built-ins. Roof/Cabana roof 2019, Furnace/AC Units 2020, Premium clay interlock on solid concrete pad driveway 2021, Pool heater 2025, 240 V/400A power, 10kw natural gas backup generator, Cat-5 Ethernet cable in almost all rooms.
Exclusions
- Exclusions
- Breakfast Room and Dining Room Chandeliers.
Parking & Garages
- Garage Type
- Attached
- Garage Spaces
- 4
- Parking Spaces
- 8
- Total Garage And Parking Spaces
- 12
Heating & Cooling
- Heat Source
- Gas
- Heat Type
- Forced Air
- Air Conditioning
- Central Air
- Water
- Municipal
- Sewers
- Sewer
- Bedrooms
- 4 + 2
- Washrooms
- 9
- Kitchens
- 1
- Family / bonus room
- Yes
Room sizes
- Living Room—Main level, Cathedral Ceiling(s), Overlooks Dining, Hardwood Floor
- Bedroom 2—Second level, Ensuite Bath, B/I Shelves, Walk-In Closet(s)
- Great Room—Main level, B/I Bookcase, Fireplace, Hardwood Floor
- Game Room—Lower level, W/O To Patio
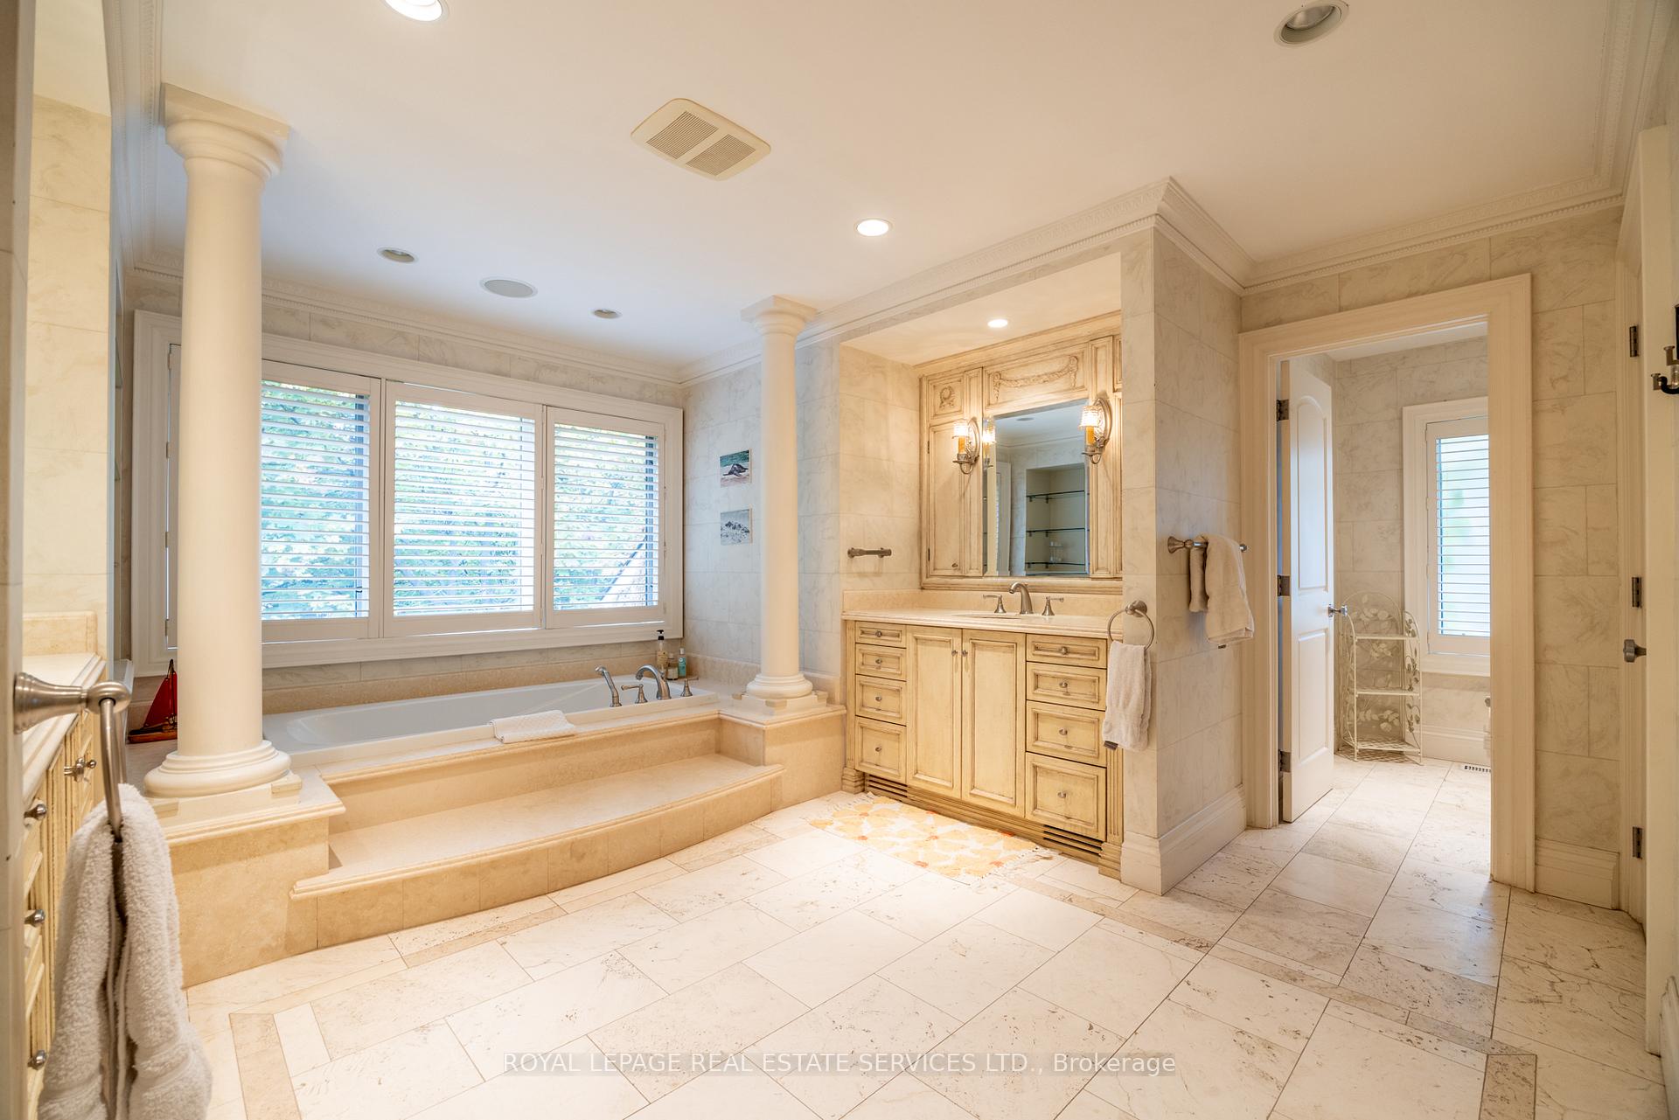
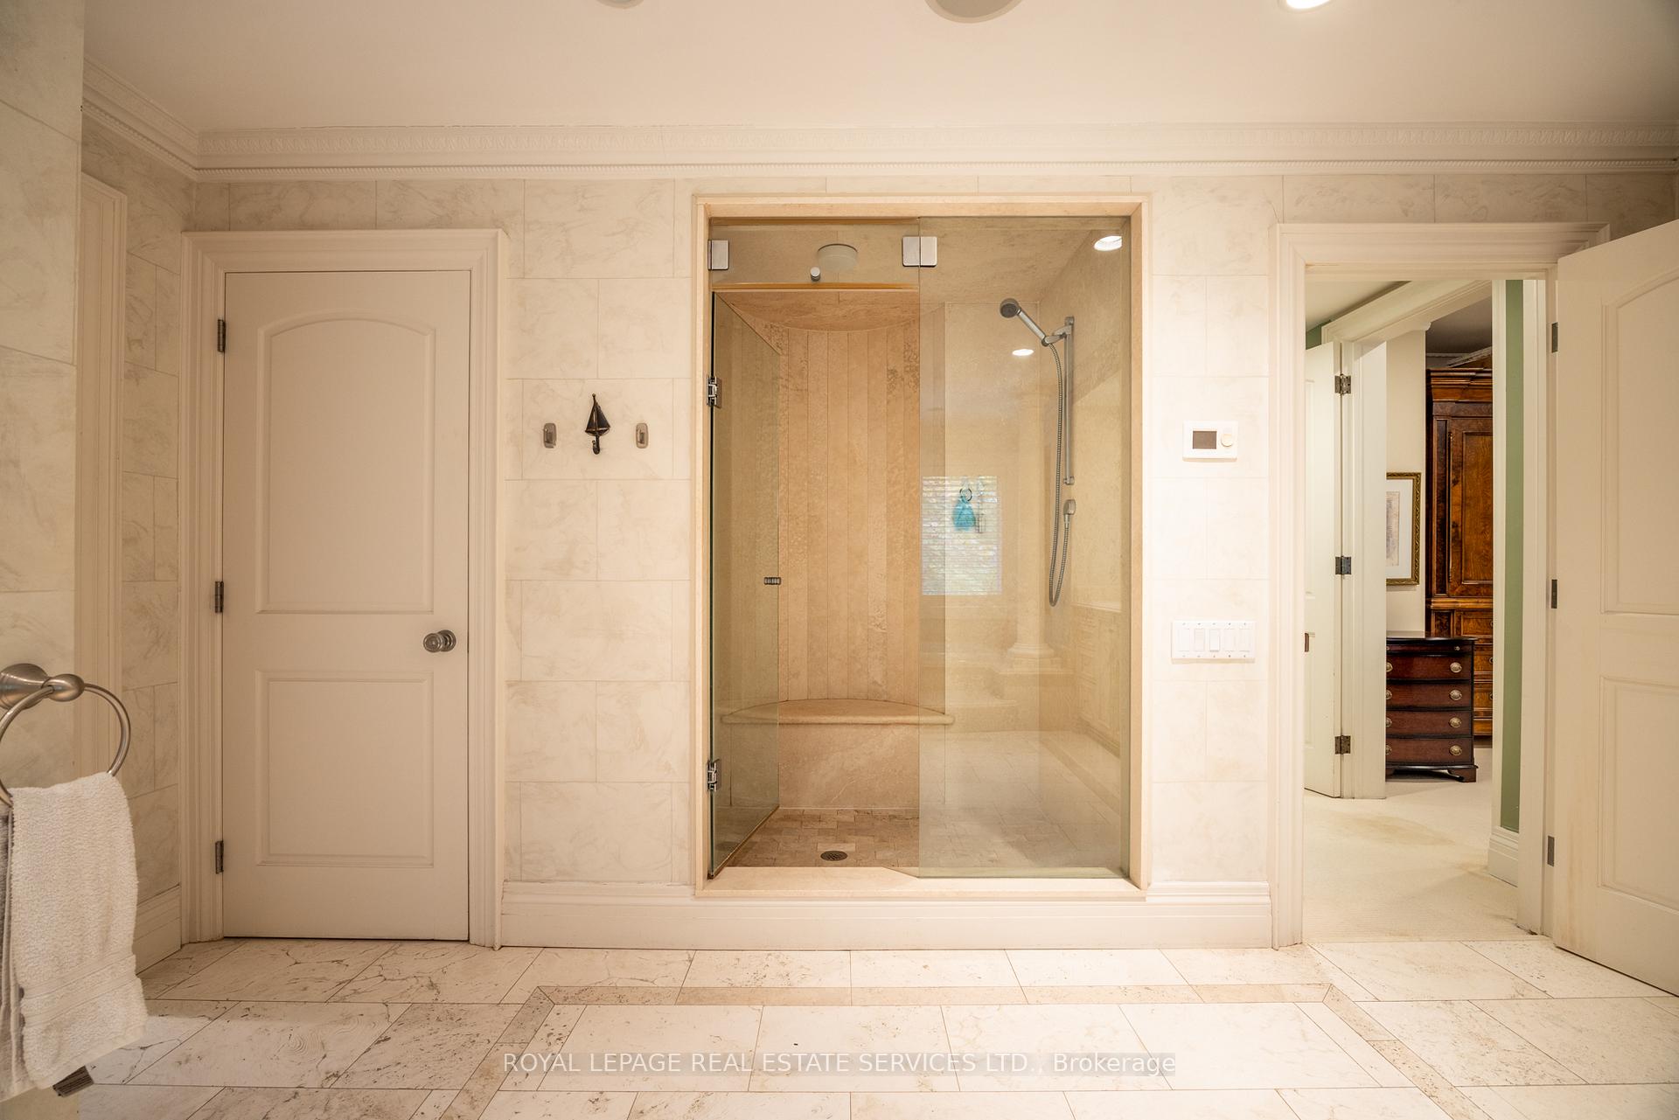
- Primary Bedroom—Second level, Ensuite Bath, Combined w/Sitting, His and Hers Closets
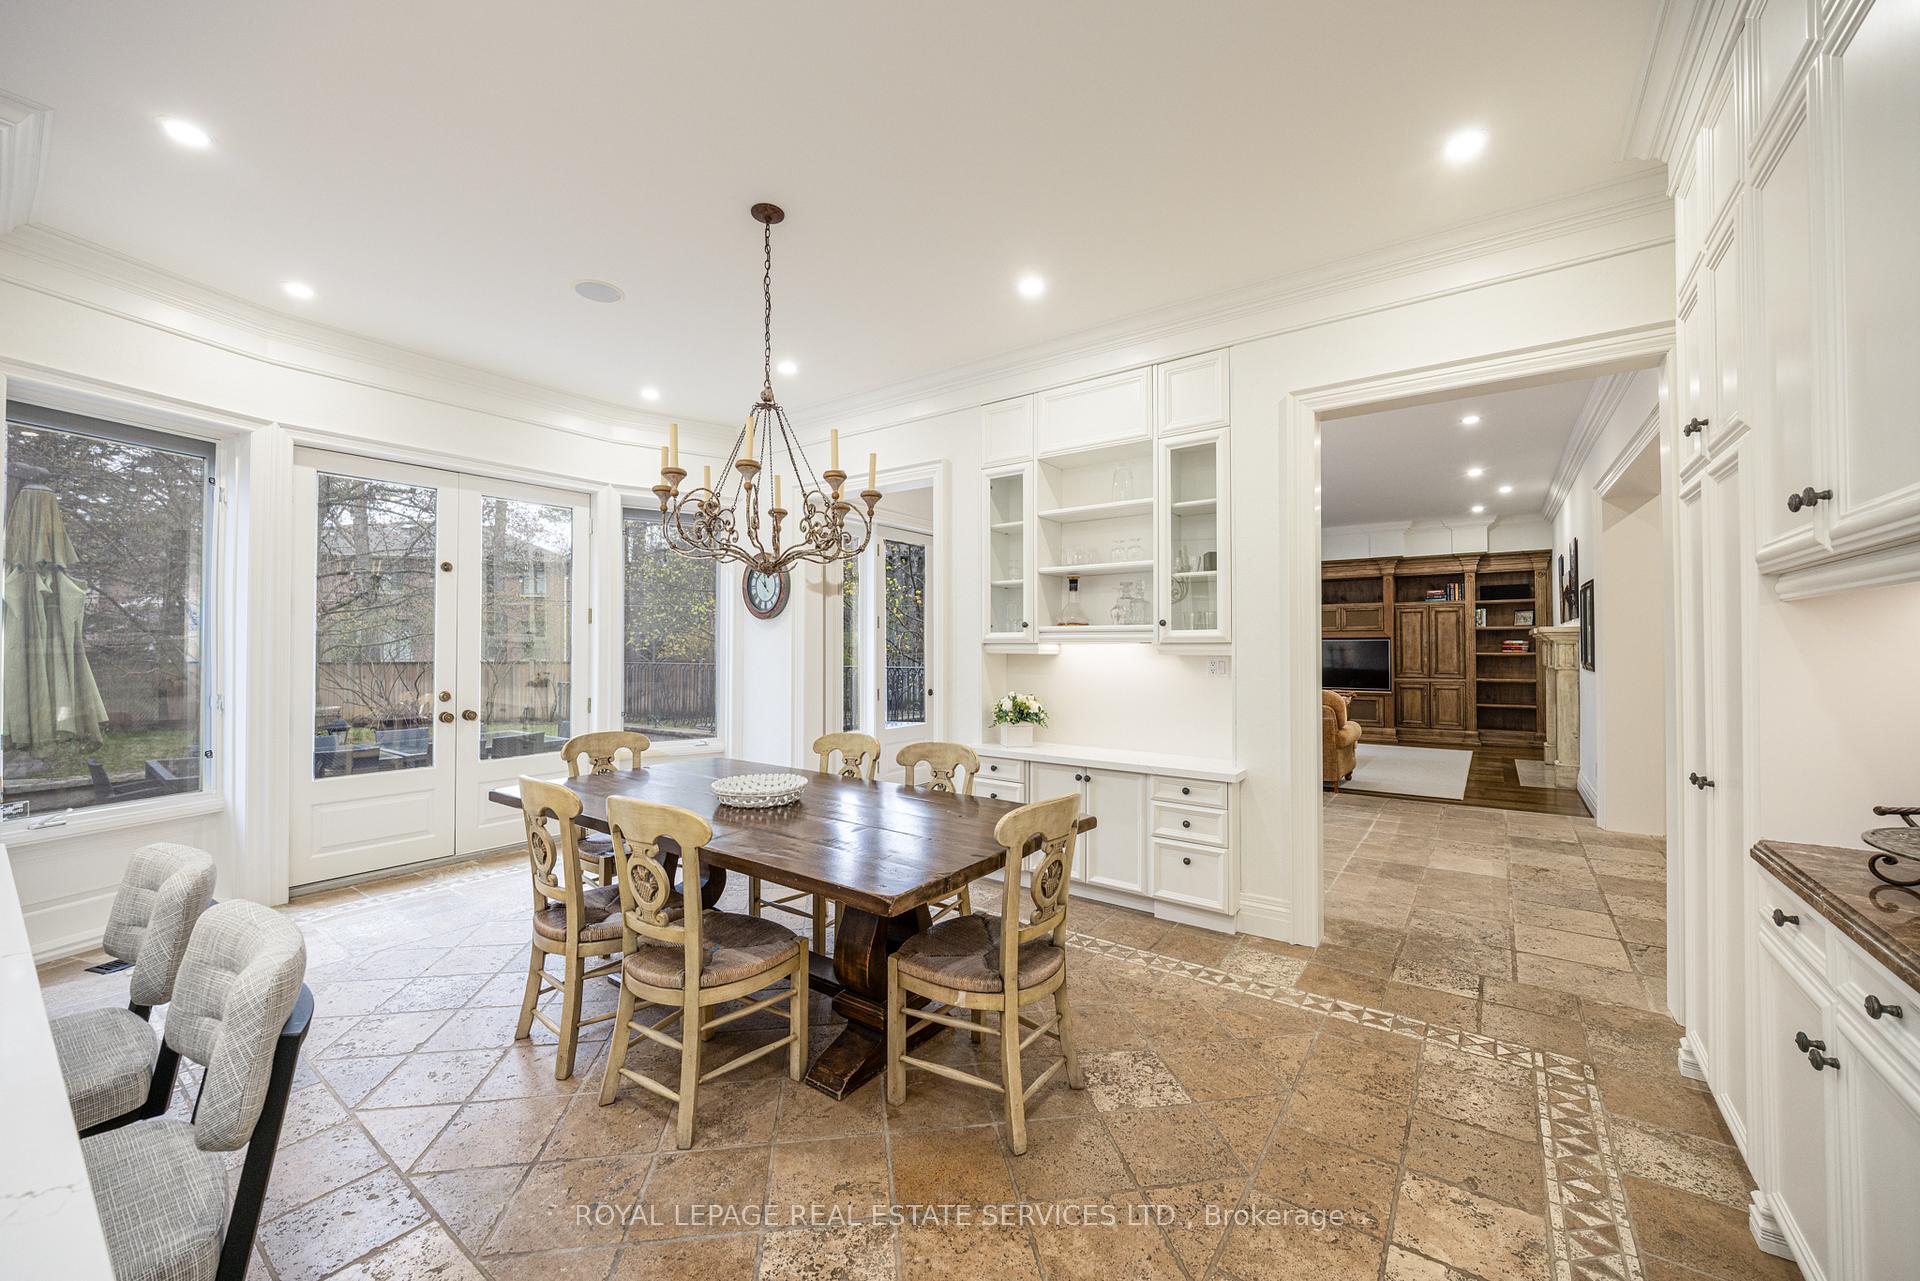
- Kitchen—Main level, Eat-in Kitchen, Pantry, W/O To Deck
- Bedroom—Lower level, Ensuite Bath, Closet, Large Window
- Bedroom—Lower level, Ensuite Bath, Walk-In Closet(s), Large Window
- Dining Room—Main level, Closet, Overlooks Living, Hardwood Floor
- Media Room—Lower level, B/I Bar, Open Concept, Combined w/Game
- Bedroom 3—Second level, Ensuite Bath, B/I Shelves, Walk-In Closet(s)
- Recreation—Lower level, B/I Bar, Open Concept
- Bedroom 4—Second level, B/I Shelves, Ensuite Bath, His and Hers Closets
- Den—Second level, B/I Bookcase, Large Window, Pot Lights
- Breakfast—Main level, Combined w/Kitchen, B/I Desk, B/I Shelves
- Exercise Room—Lower level, Hot Tub, Slate Flooring, Large Window
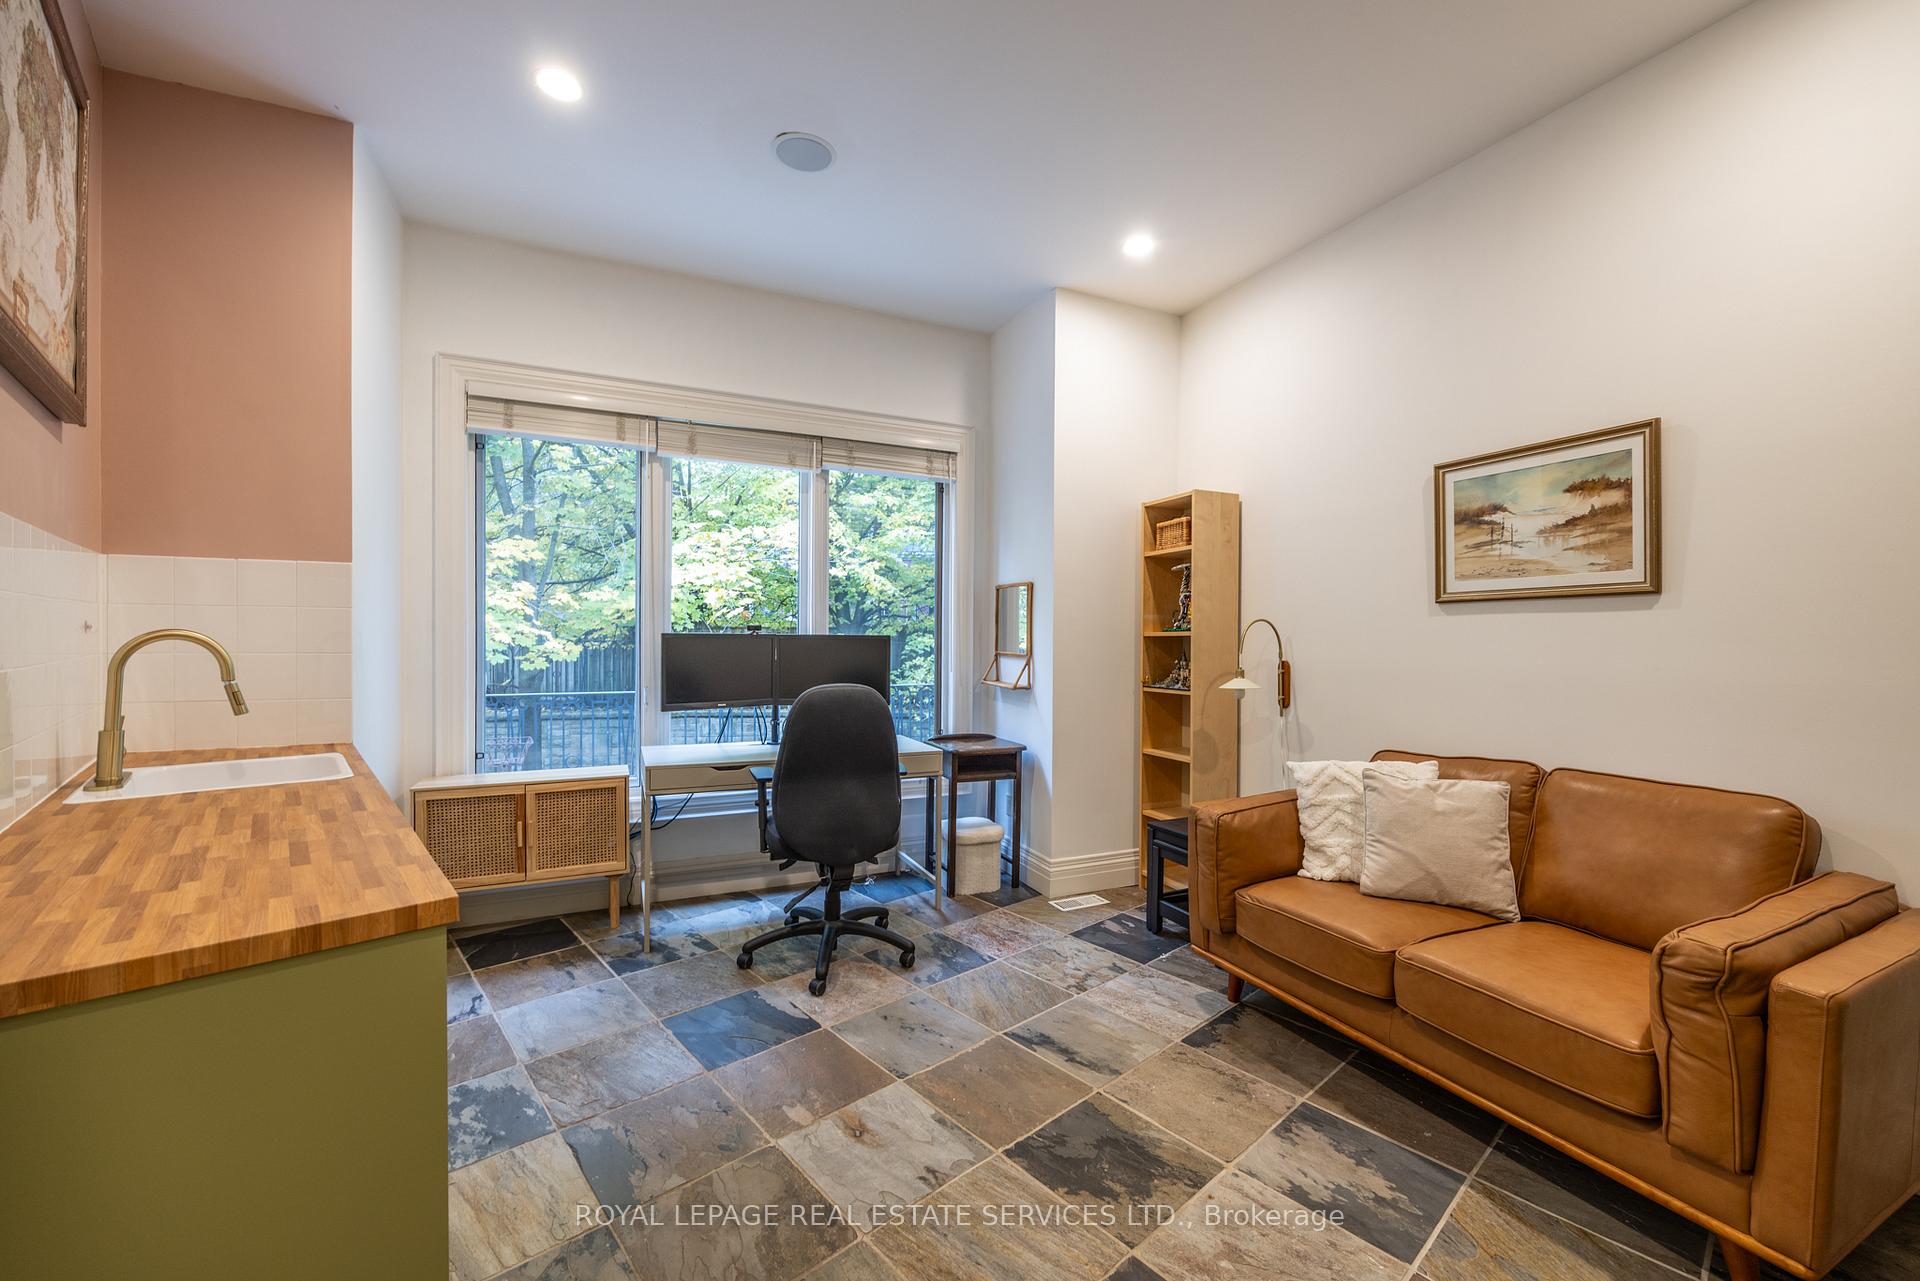
- Office—Main level, B/I Bookcase, French Doors, Hardwood Floor
Washrooms
- 2-piece
- 5-piece
- 4-piece
- 7-piece
- 9-piece
- Municipality
- Markham
- Neighbourhood
- Bayview Glen
- Main cross streets
- Bayview/Steeles
- Directions
- East on Steeles, left on Valloncliffe, left on Seinecliffe
- MLS® number
- N13755792
- Data source
- Toronto Regional Real Estate Board
- Listed on
- 2026-09-08
- Updated on
- 2026-09-08
- Days on market
- 37 days
- Possession type
- Flexible
- Co-op commission
- 2.5% + HST
- Seller
- Listed by
- ROYAL LEPAGE REAL ESTATE SERVICES LTD.
Home Market Value
Current home valuation for 9 Seinecliffe Road, Markham, Bayview Glen, Markham, ON. Listed for $6,088,000
HOMEH Estimate
$5,772,215
Estimated Sales Range
$4,560,050 - $6,984,380
HOMEH Estimate for 9 Seinecliffe Road, Markham, Bayview Glen
Calculated with a real agent's CMA method — 45+ years of experience, codified. Not an AI guess.
Mortgage Payment Calculator
Compare up to 4 down payment scenarios
20% required for homes $1.5M or more
$1,217,600
| Scenario 1 | Scenario 2 | Scenario 3 | Scenario 4 | |
|---|---|---|---|---|
−Down payment | % $ | % $ | % $ | % $ |
+CMHC insurance | $0 | $0 | $0 | $0 |
=Total mortgage | $4,870,400 | $4,566,000 | $4,261,600 | $3,957,200 |
Amortization | ||||
Mortgage rate | % | % | % | % |
| Payment frequency | ||||
=Mortgage payment | $23,780monthly | $22,294monthly | $20,807monthly | $19,321monthly |
Land Transfer Tax
$138,675
$138,675
Around this home
No schools found nearby
Data provided by OpenStreetMap & Fraser Institute School Rankings
Ask HOMEH
New!Hi there!
👋Text or call (416) 301-9001
Recommended for you
Based on homes you've looked at.
No recommended properties found.
Nearby similar homes
No nearby properties found.
More real estate resources
Other homes nearby
Explore this area
Nearby neighbourhoods
No nearby listings available.