
91 Kirk Drive
Markham (Royal Orchard), ON L3T 3K8
- 4+1Bedrooms
- 4Bathrooms
- 2Garage
- —Sq Ft
- $5,532Tax
- 55×109 ftLot Size
 Estimated Value:$1,770,570See Free Estimate Report

Property not available for sale or for rent.
HOMEH One: full-service selling for a 1% listing fee. The buyer's agent commission is separate.
Free Home EvaluationHow Much Is My Home Worth?Homes for Sale NearbySale & Price History for 91 Kirk Drive, Markham, Royal Orchard
Real estate boards require you to or to see the full details of this property.
*Sold prices and complete sale & price history are regulated data. Under the Trust in Real Estate Services Act, 2002 (TRESA) and the rules of the Real Estate Council of Ontario (RECO), and pursuant to the Multiple Listing Service® rules of the Canadian Real Estate Association (CREA) and the Toronto Regional Real Estate Board (TRREB), this information may be shown only to registered users who have agreed to the applicable terms of use (a Virtual Office Website, or "VOW," arrangement). HOMEH Inc., Brokerage therefore provides it to signed-in members only. Creating an account is free and takes under a minute.
About 91 Kirk Drive, Markham, Royal Orchard
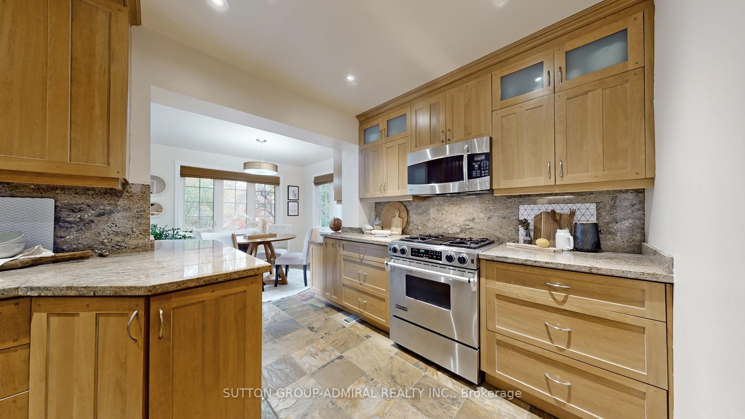
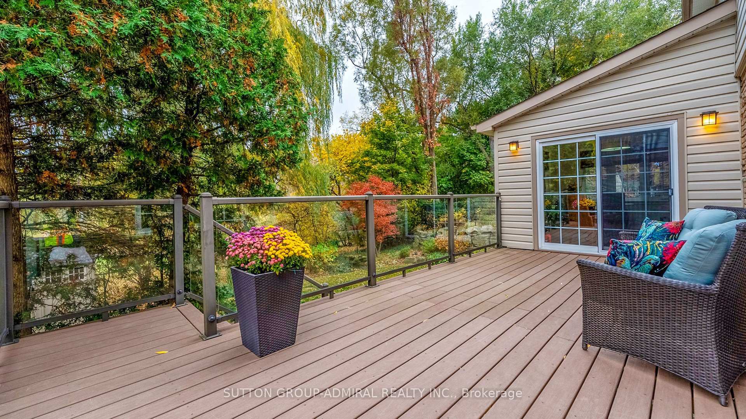
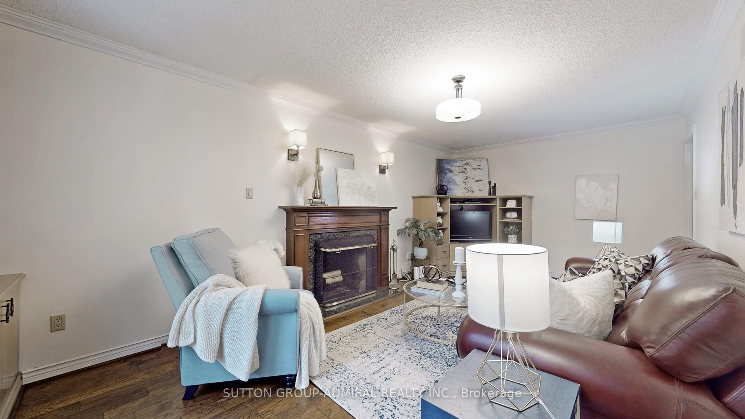
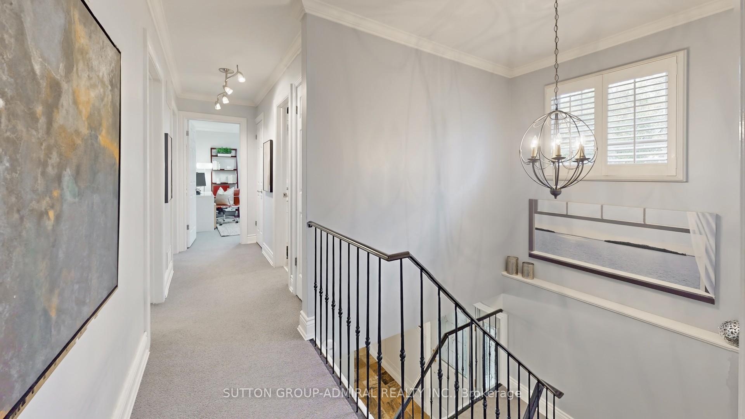
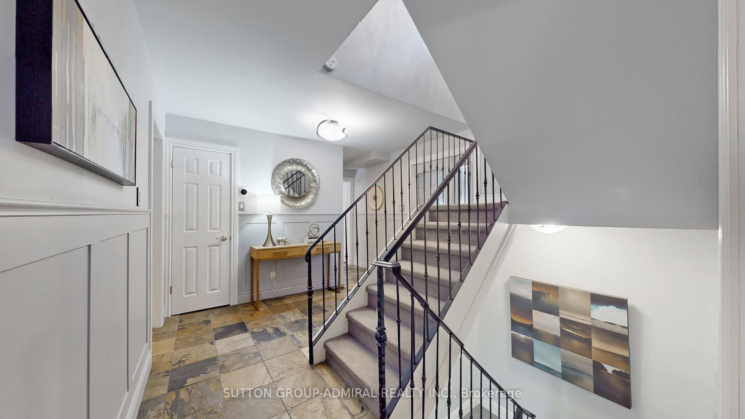
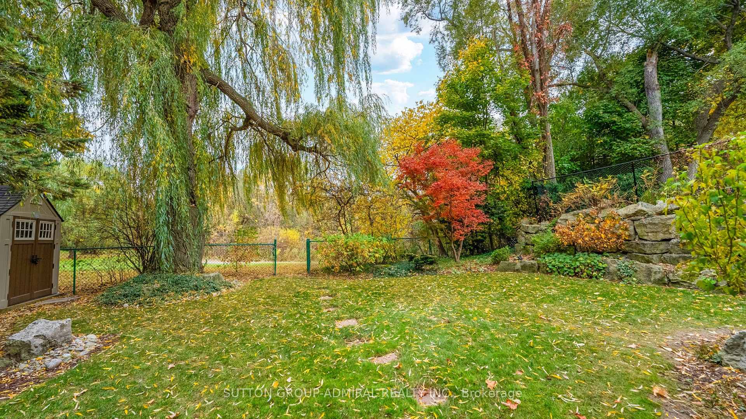
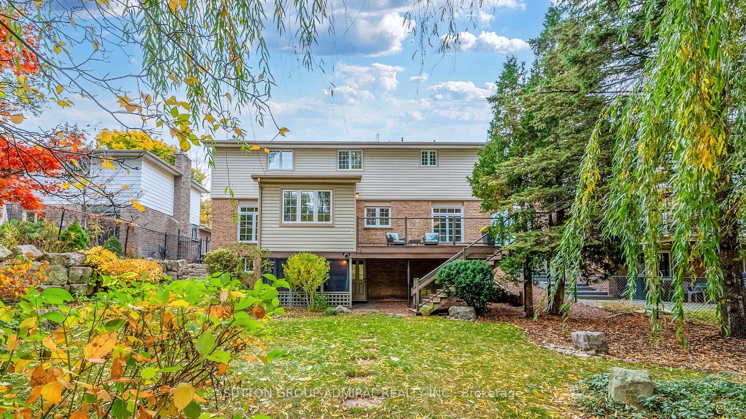
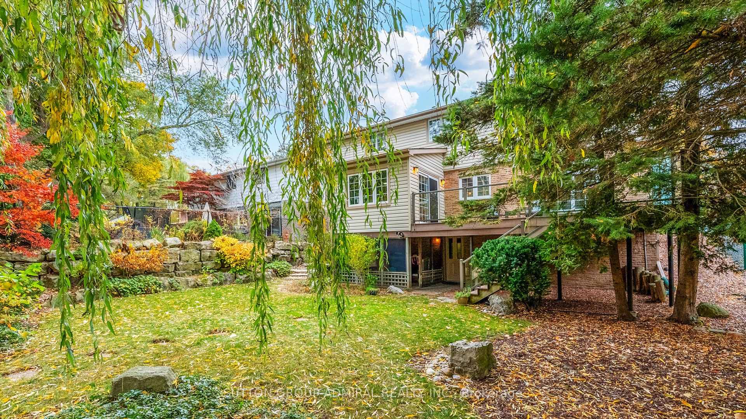
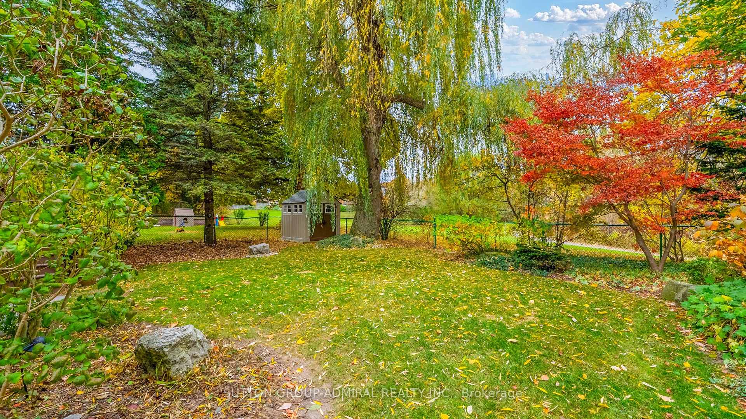
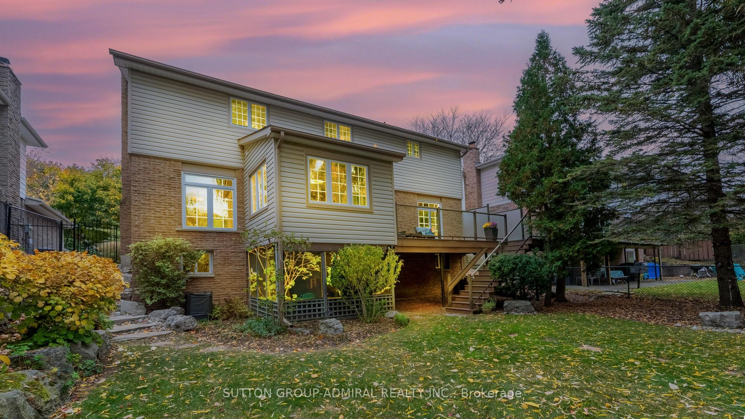
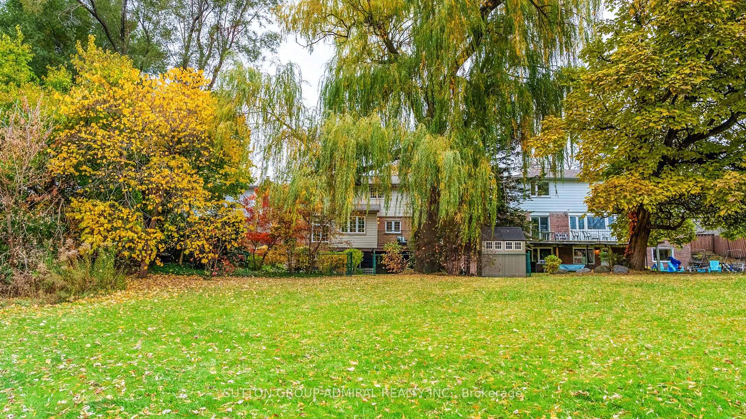
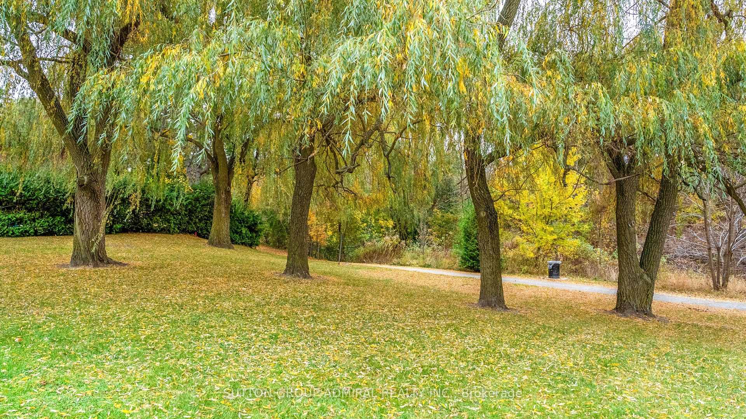
*RARE TO HIT THE MARKET!*Nestled Among Nature's Splendor This Stunning Residence Boasts A Serene Backdrop Of Mature Trees Creating A Sense Of Seclusion & Tranquility!*The Rear Facade Seamlessly Integrates With The Surrounding Landscape Offering An Unobstructed View Of The Open Field Conservation & Ravine Beyond!*Large Composite Deck Seating Creates A Peaceful Ambiance With Serene Sounds Of Nature!*Expansive Windows Capture The Breathtaking Panoramic Vista That Will Leave You Grounded!*Sun Drenched Space Invites Indoor-Outdoor Cottage/House Living!*Chef's Dream Kitchen With Granite Surfaces Provide Ample Space For Food Preparation, S/S Appliances, Abundant Cabinet Space & Pantry* Illuminated By Natural Daylight That Sets The Tone For Ultimate Culinary Haven Where Creativity Meets Functionality & Breathtaking Views Inspire Gourmet Masterpieces To Enjoy The Magnificent Eat-In Breakfast Platform That Overlooks Gorgeous Ravine South/West Views To Gather For Family Meals & Morning Retreats!*Open Concept Generous Size Living/Dining With Elegant Hardwood Floors* Cozy Family Room With Wood Burning Fireplace & B/In's*Spacious Bedrooms Designed With Style To Comfort*Crown Mouldings, California Shutters, Pot Lights, Professionally Landscaped Grounds, Interlock Driveway With No Sidewalk!* Direct Gound Level W/Out Basement Allows For In-Law Suite & Potential Rental Income!*Situated In Prestigious Royal Orchard Golf Course Magnificent Family Community On 1 Of The Best Streets!*Captivating Walking Trails, Walking Distance To Yonge St*Mins To All Amenities For Easy Access Living!*Live At An Address That Represents Class & Prestige!*SPECTACULAR/UNIQUE/ A MUST SEE!*
Key Facts & Features
Property Costs
- Annual Property Tax Amount
- $5,532
- Land Transfer Tax Fee
- $34,235
Rental Items
- Rental Equipment
- None
- Basement Type
- Walk-Out, Finished
Interior Features
- Interior Extras
- Storage, Auto Garage Door Remote, Central Vacuum, In-Law Capability
- View
- Clear, Park/Greenbelt, Garden, Trees/Woods, Panoramic
- Fireplace/Stove
- Yes
- Fireplace Features
- Wood
- Elevator
- No
Exterior Features
- Exterior Extras
- Deck, Lawn Sprinkler System
- Pool
- None
- Property Features
- Clear View, Golf, Park, Public Transit, Greenbelt/Conservation, Ravine
- Other Structures
- Garden Shed
Building
- Building Type
- Detached
- Building Style
- 2-Storey
Construction
- Exterior Finish
- Vinyl Siding, Brick
- Roof
- Asphalt Shingle
- Foundation Details
- Concrete
- Special Designation
- Unknown
Lot
- Lot Front
- 55.24 ft
- Lot Depth
- 109.10 ft
Inclusions
- Inclusions
- All Existing Appliances: S/S Fridge, S/S Gas Stove, S/S Microwave, S/S Dishwasher, Mini-Fridge Washer, Dryer, ELF's, Window Coverings, HWT Owned, GDO & Remote, CVAC, Interlock, Garden Shed, Family Room B/In's.
Exclusions
- Exclusions
- None
Parking & Garages
- Garage Type
- Attached
- Garage Spaces
- 2
- Parking Spaces
- 4
- Total Garage And Parking Spaces
- 6
Heating & Cooling
- Heat Source
- Gas
- Heat Type
- Forced Air
- Air Conditioning
- Central Air
- Water
- Municipal
- Sewers
- Sewer
- Bedrooms
- 4 + 1
- Washrooms
- 4
- Kitchens
- 1
- Family / bonus room
- Yes
Room sizes
- Living Room—Main level, Hardwood Floor, Crown Moulding, Combined w/Dining
- Dining Room—Main level, Hardwood Floor, Crown Moulding, Overlooks Ravine
- Family Room—Main level, Hardwood Floor, Crown Moulding, Fireplace
- Kitchen—Main level, Granite Counters, Stainless Steel Appl, Pot Lights
- Breakfast—Main level, Overlooks Ravine, Picture Window, W/O To Deck
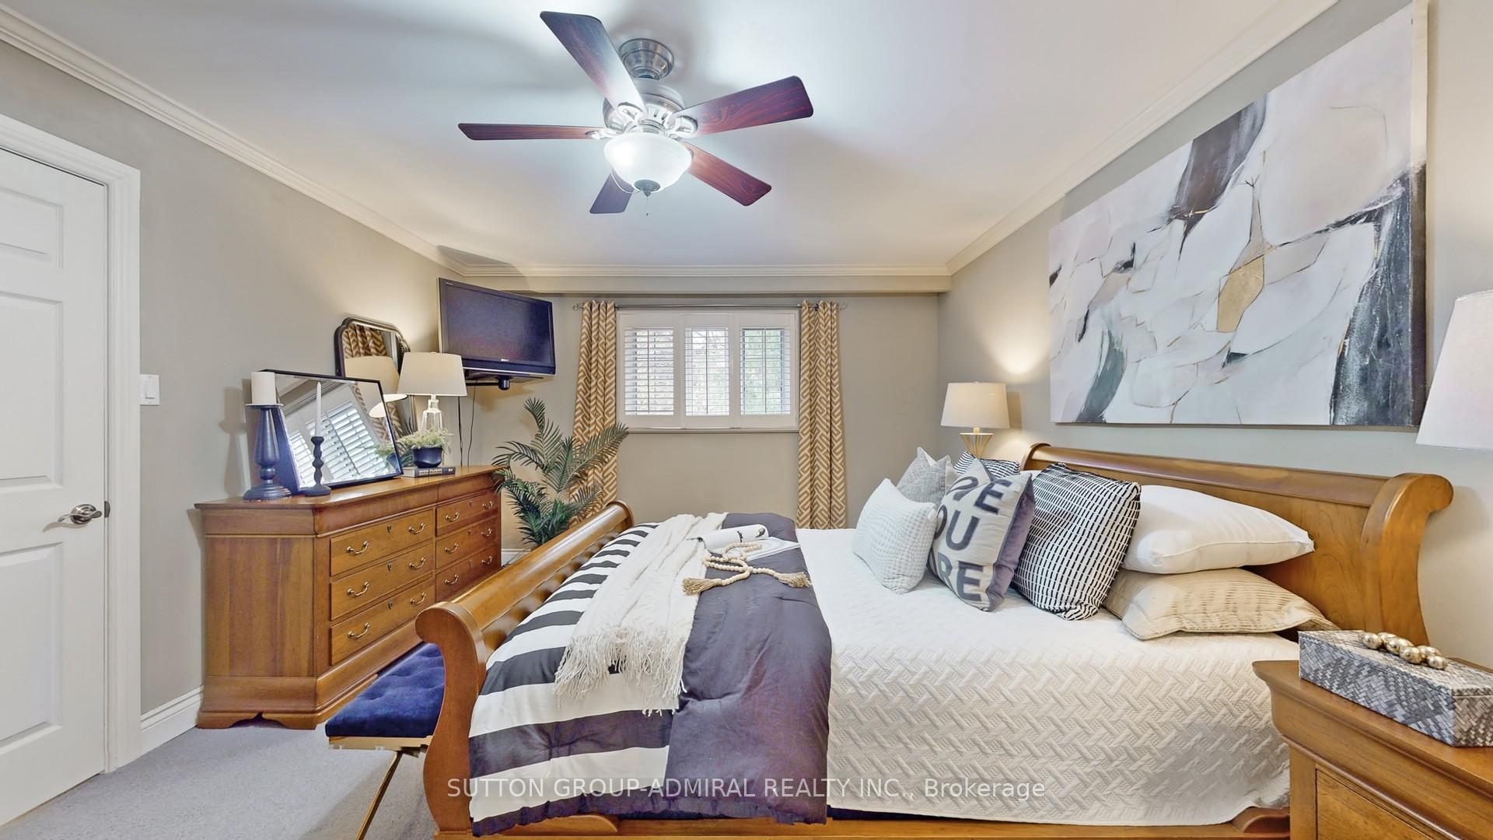
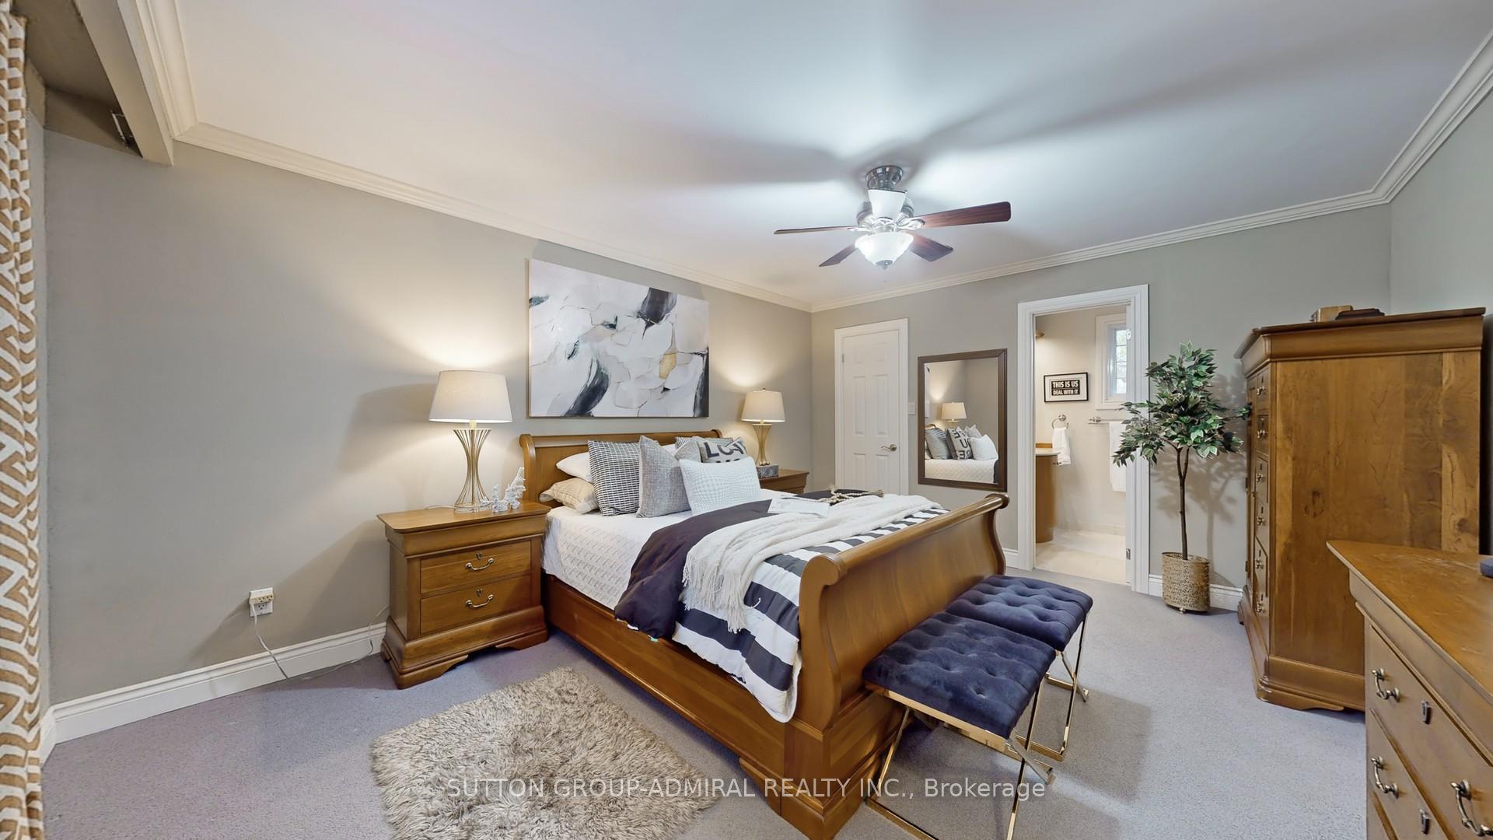
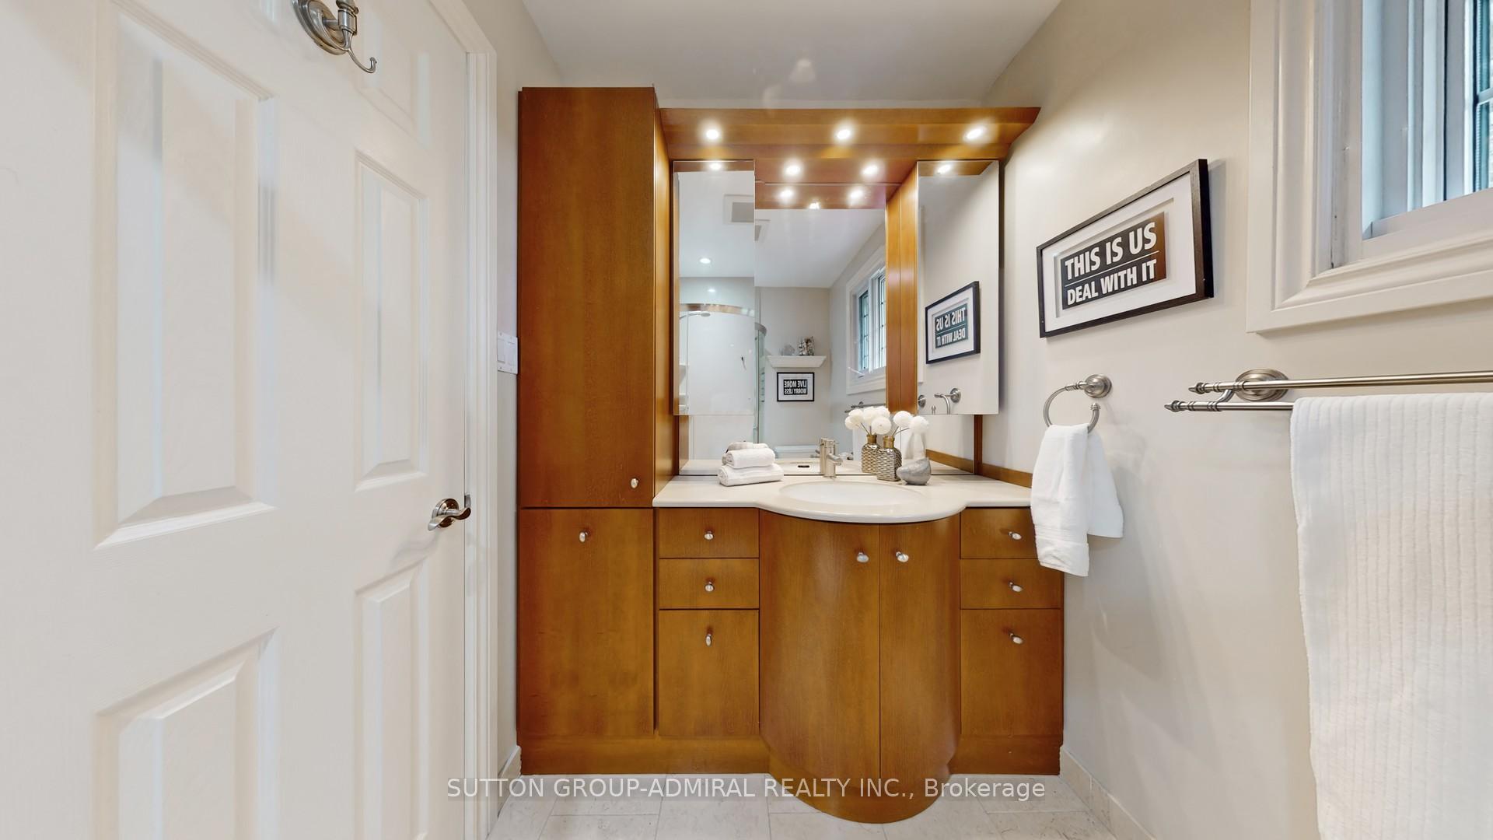
- Primary Bedroom—Second level, Crown Moulding, 3 Pc Bath, Walk-In Closet(s)
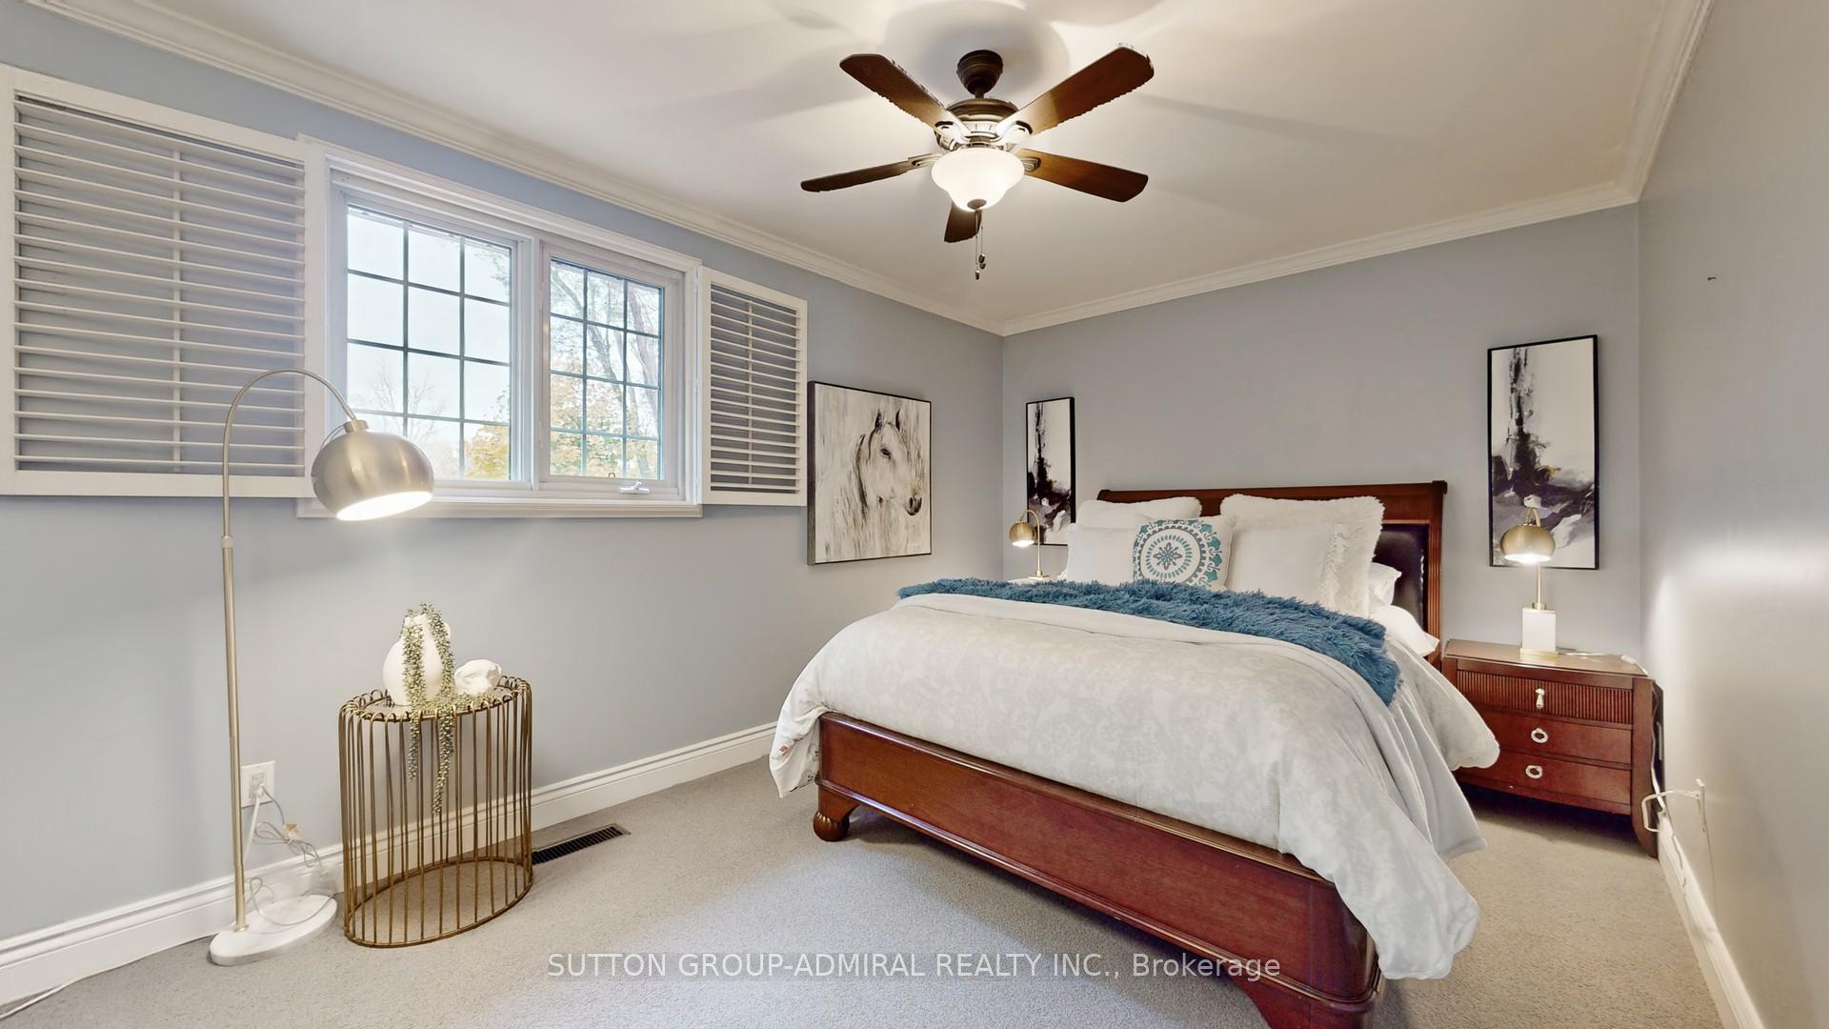
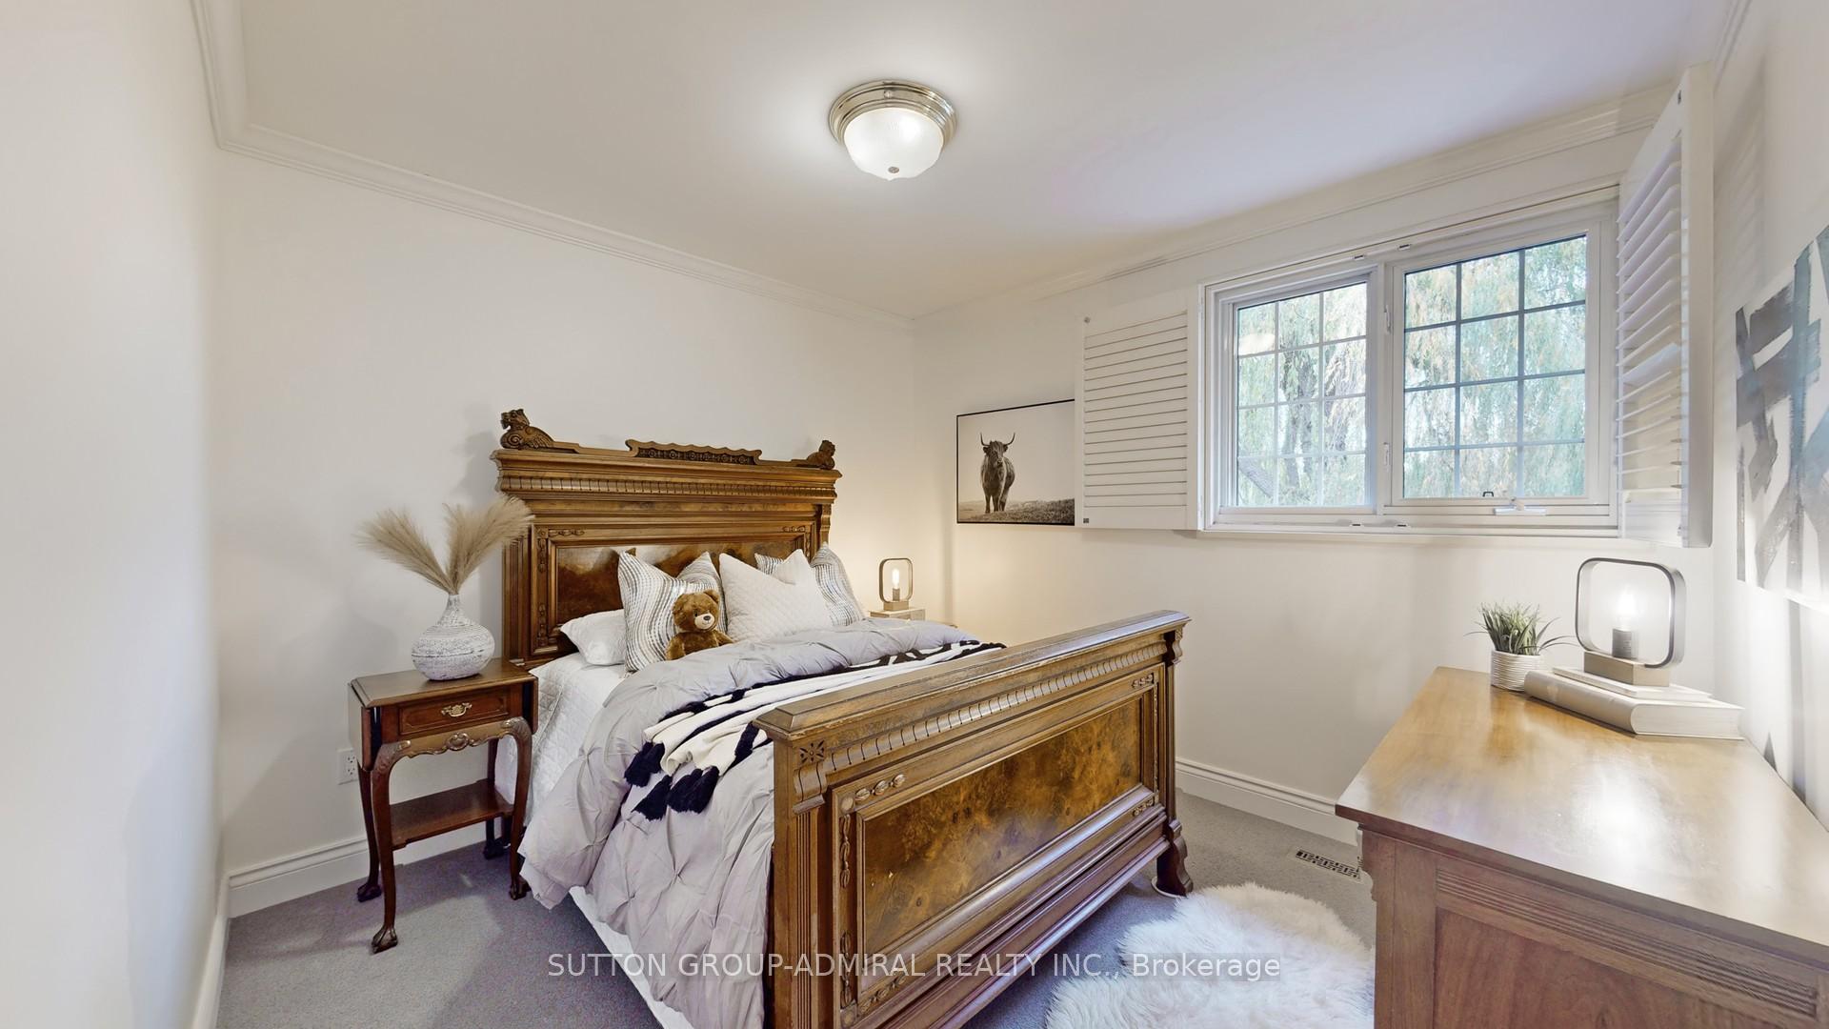
- Bedroom 2—Second level, Crown Moulding, California Shutters, Overlooks Ravine
- Bedroom 3—Second level, Crown Moulding, California Shutters, Overlooks Ravine
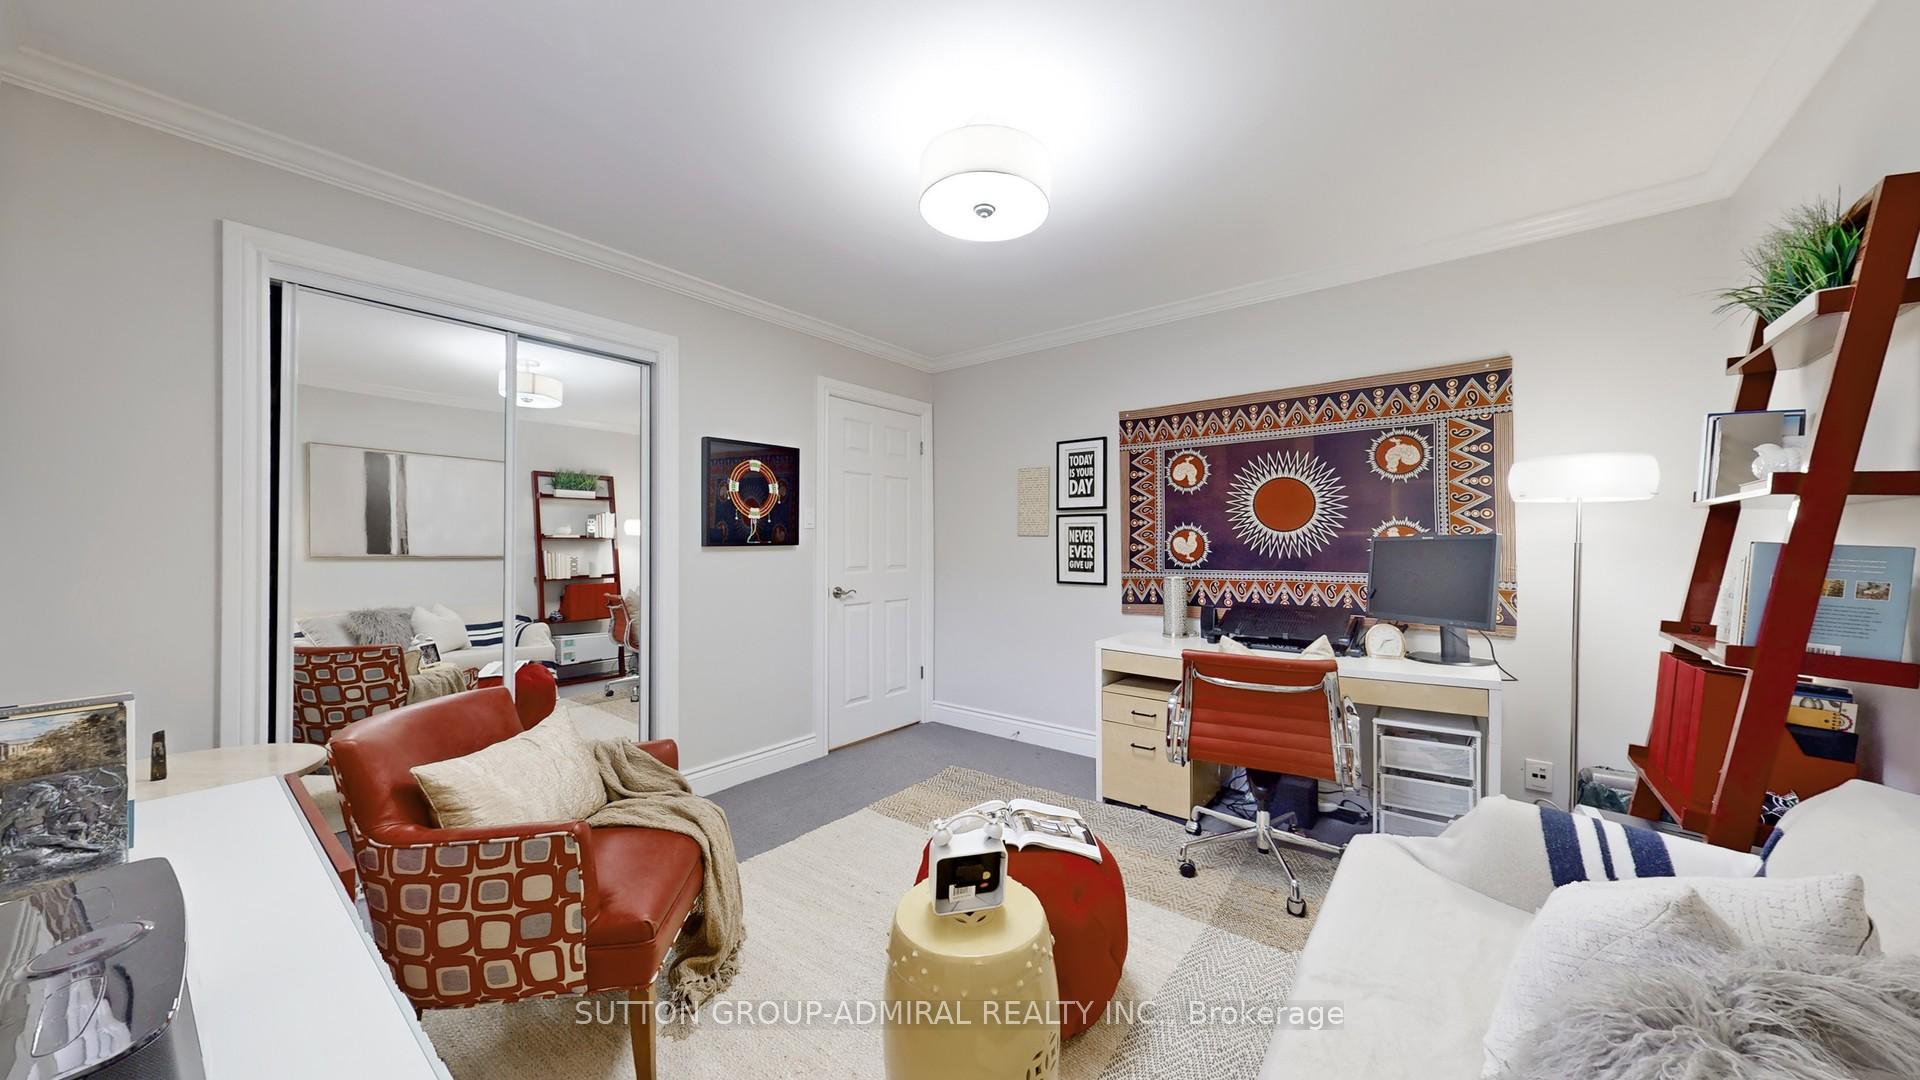
- Bedroom 4—Second level, Crown Moulding, Crown Moulding, Mirrored Closet
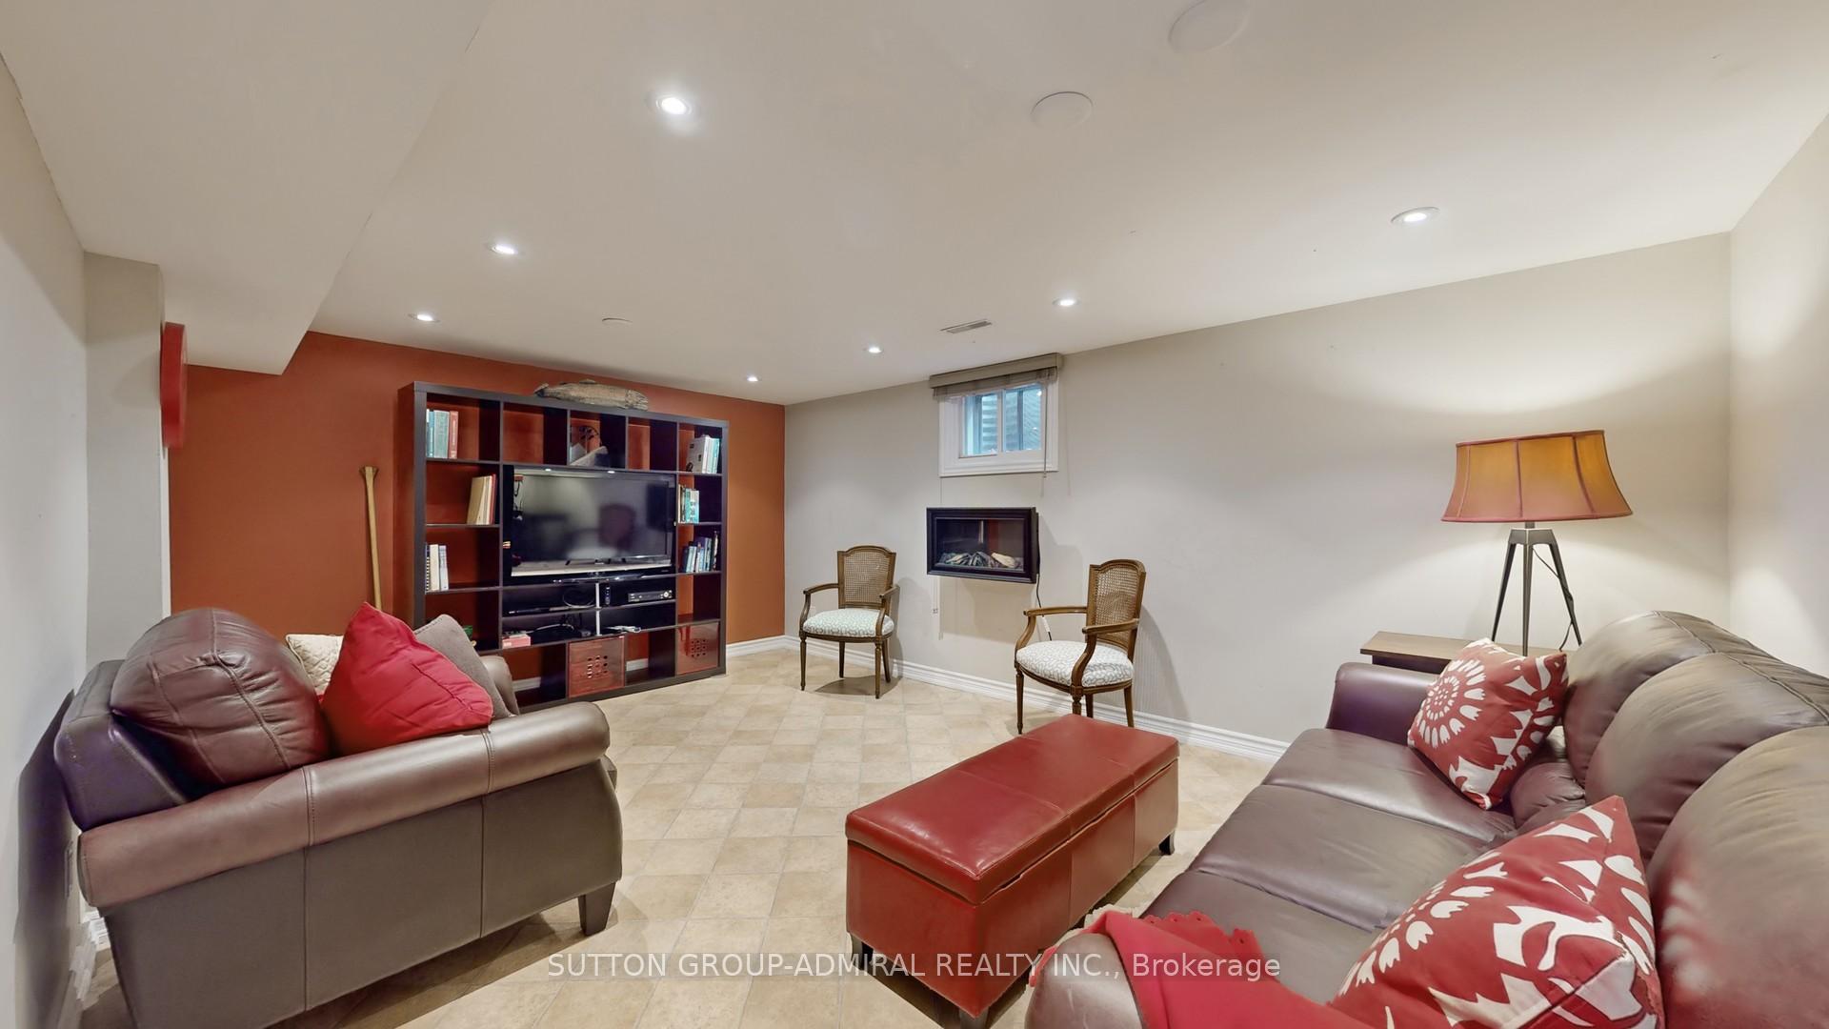
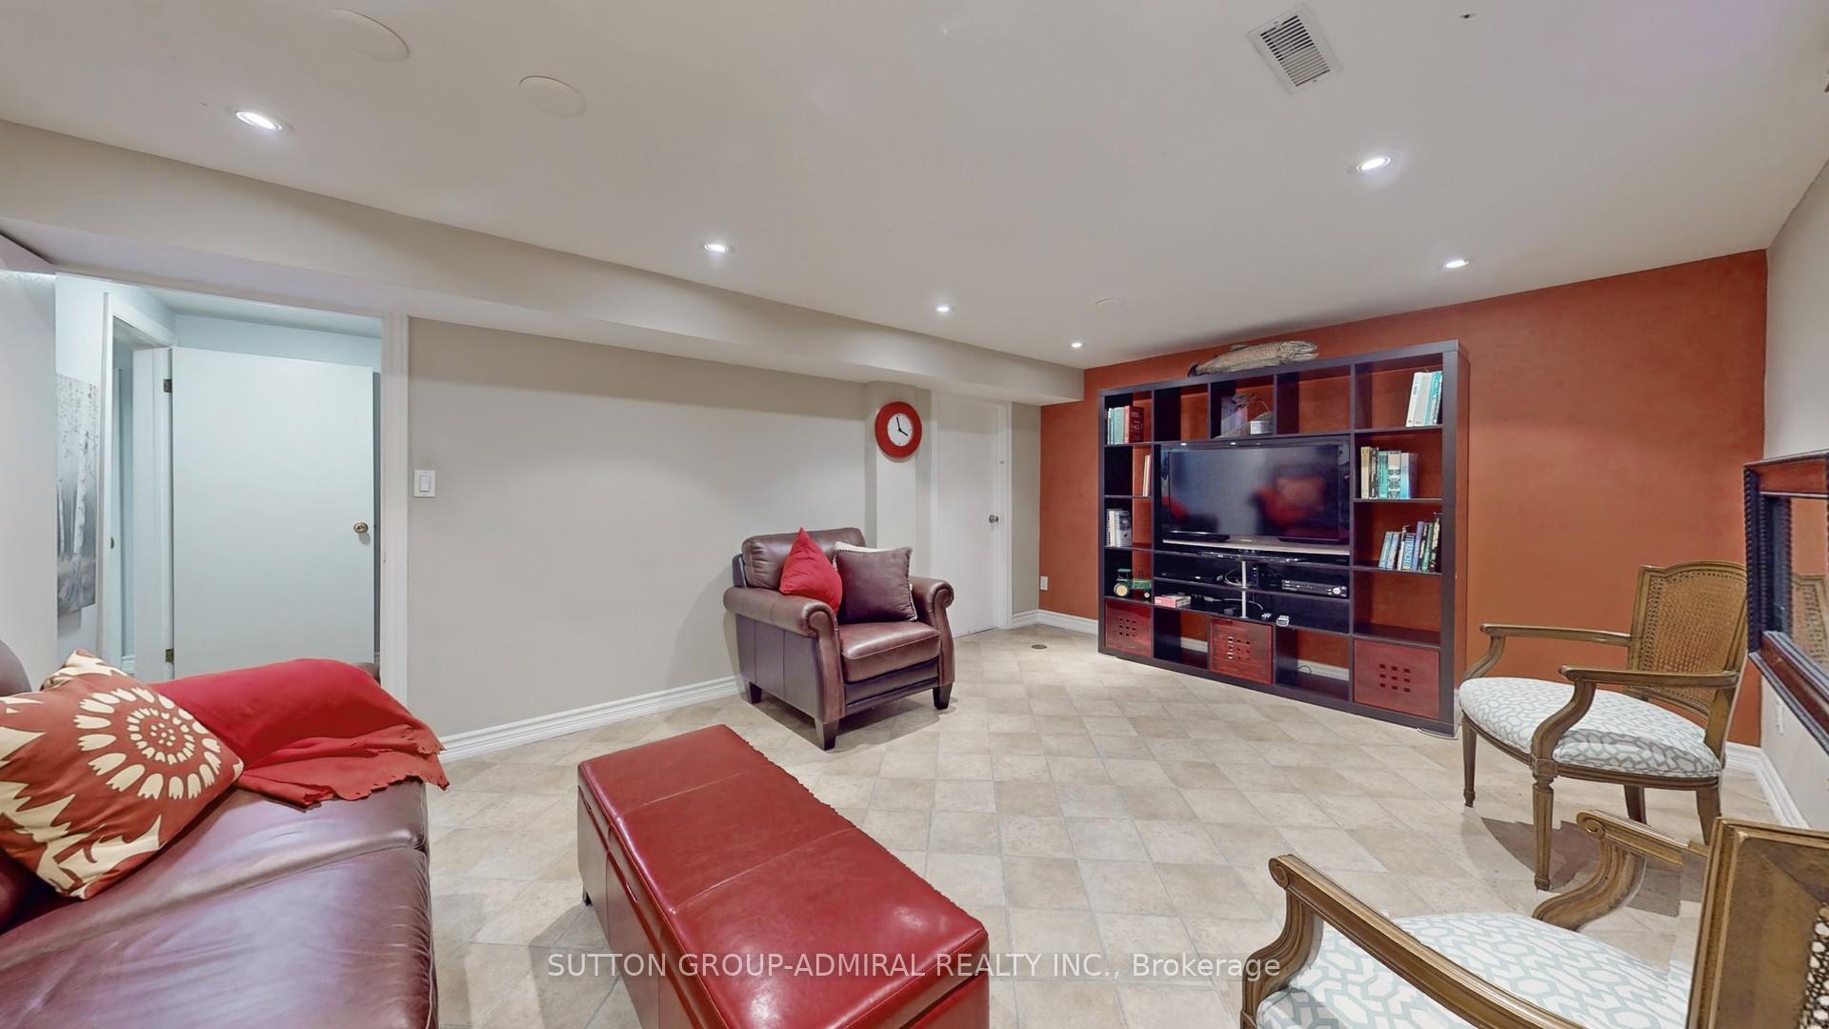
- Recreation—Basement level, Walk-Out, Above Grade Window, Pot Lights
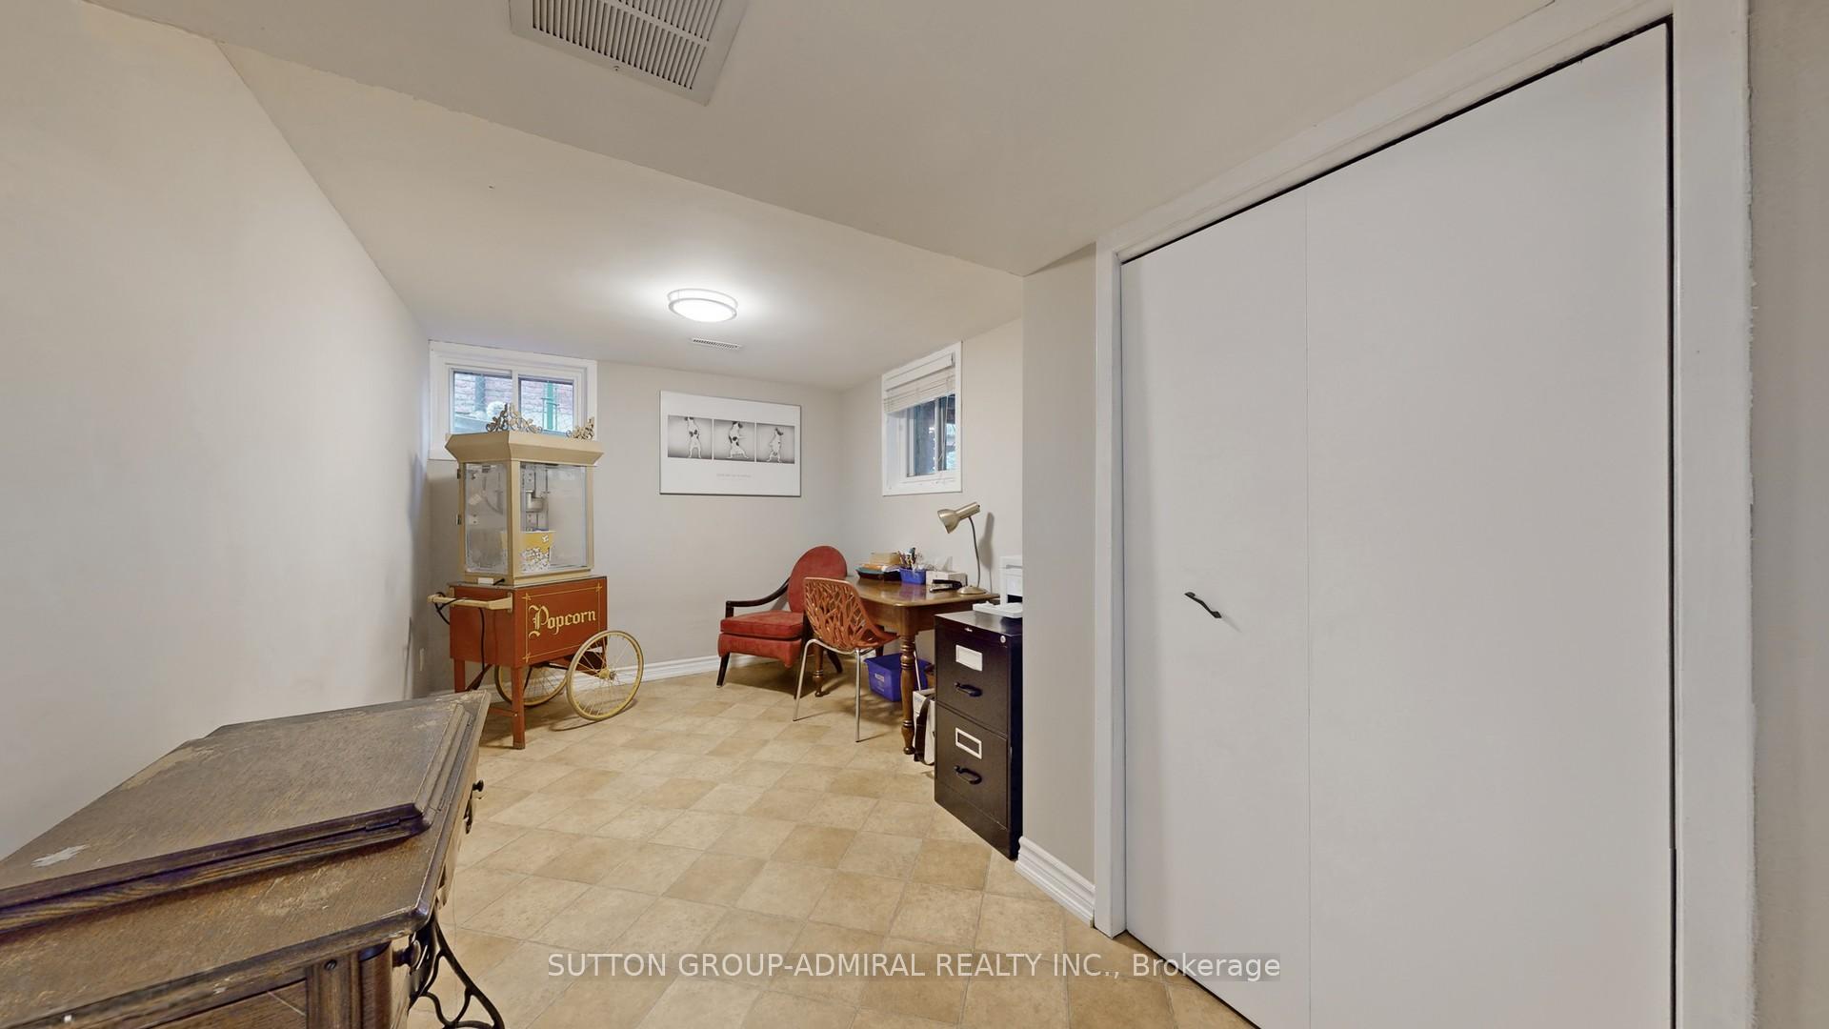
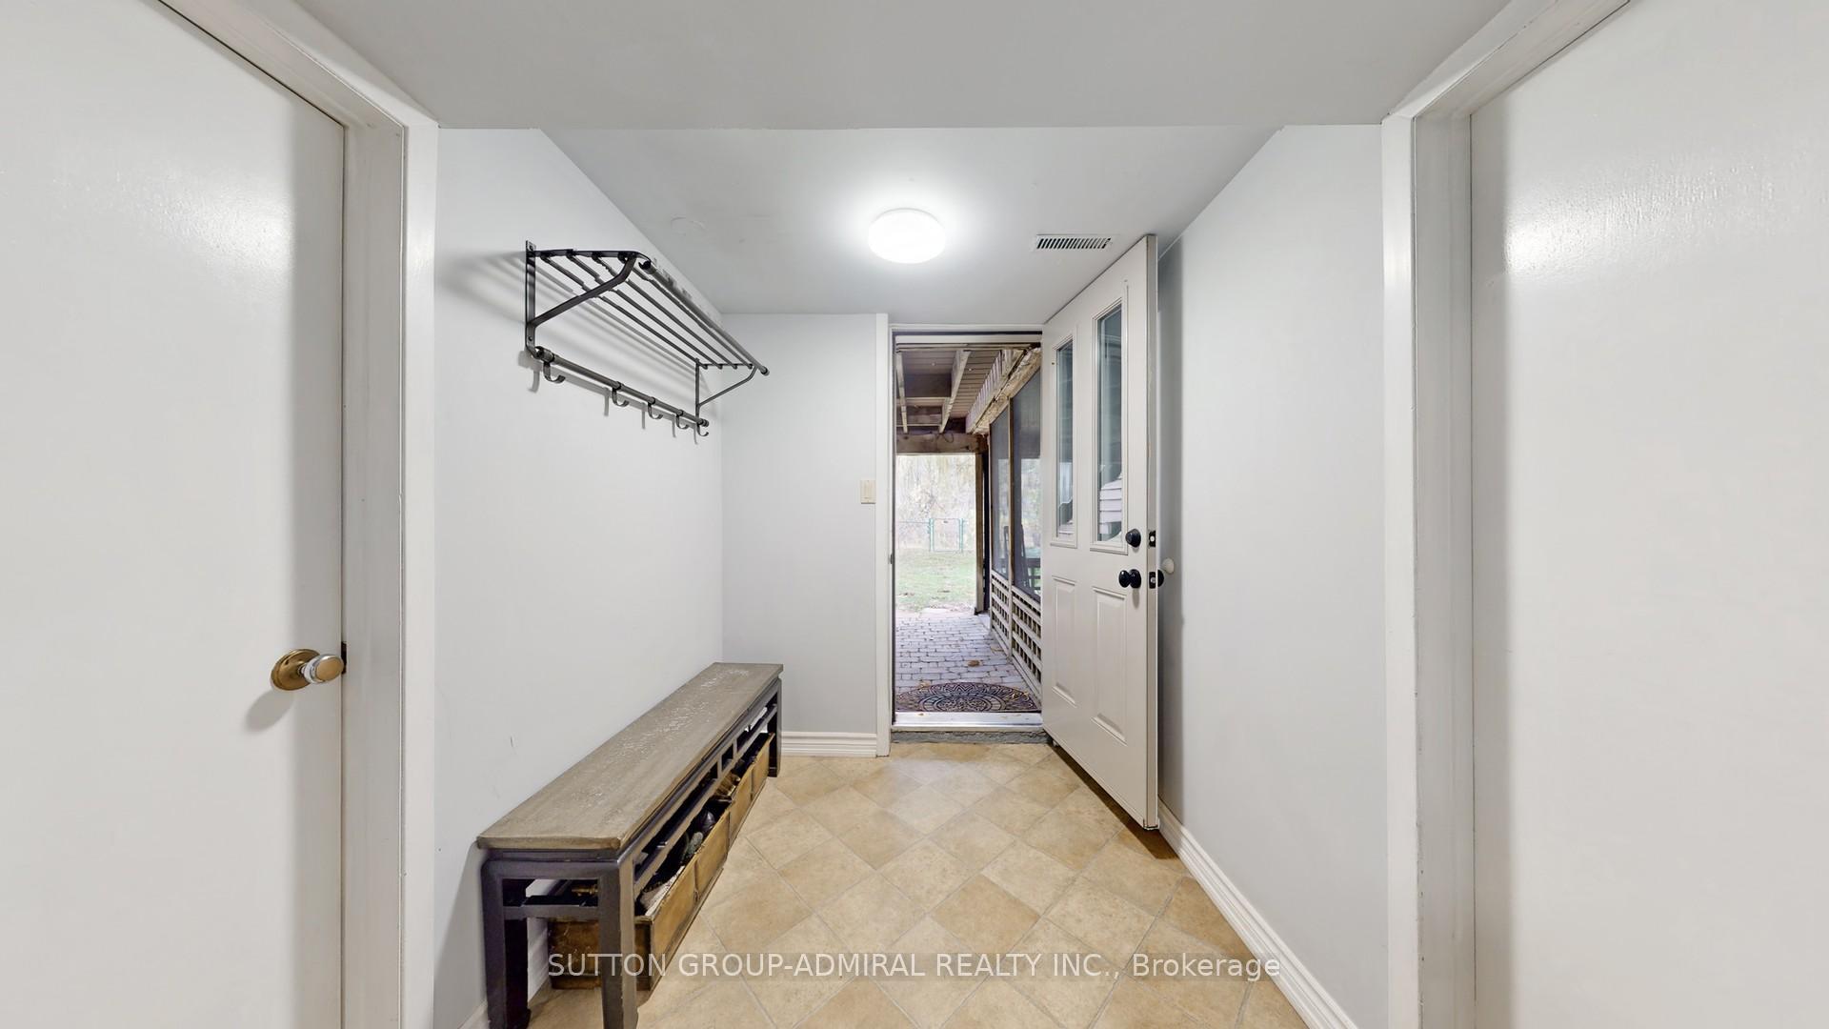
- Bedroom—Basement level, W/O To Garden, Above Grade Window, Closet
- Furnace Room—Basement level, Above Grade Window, Separate Room, 3 Pc Bath
Washrooms
- 2-piece, Main
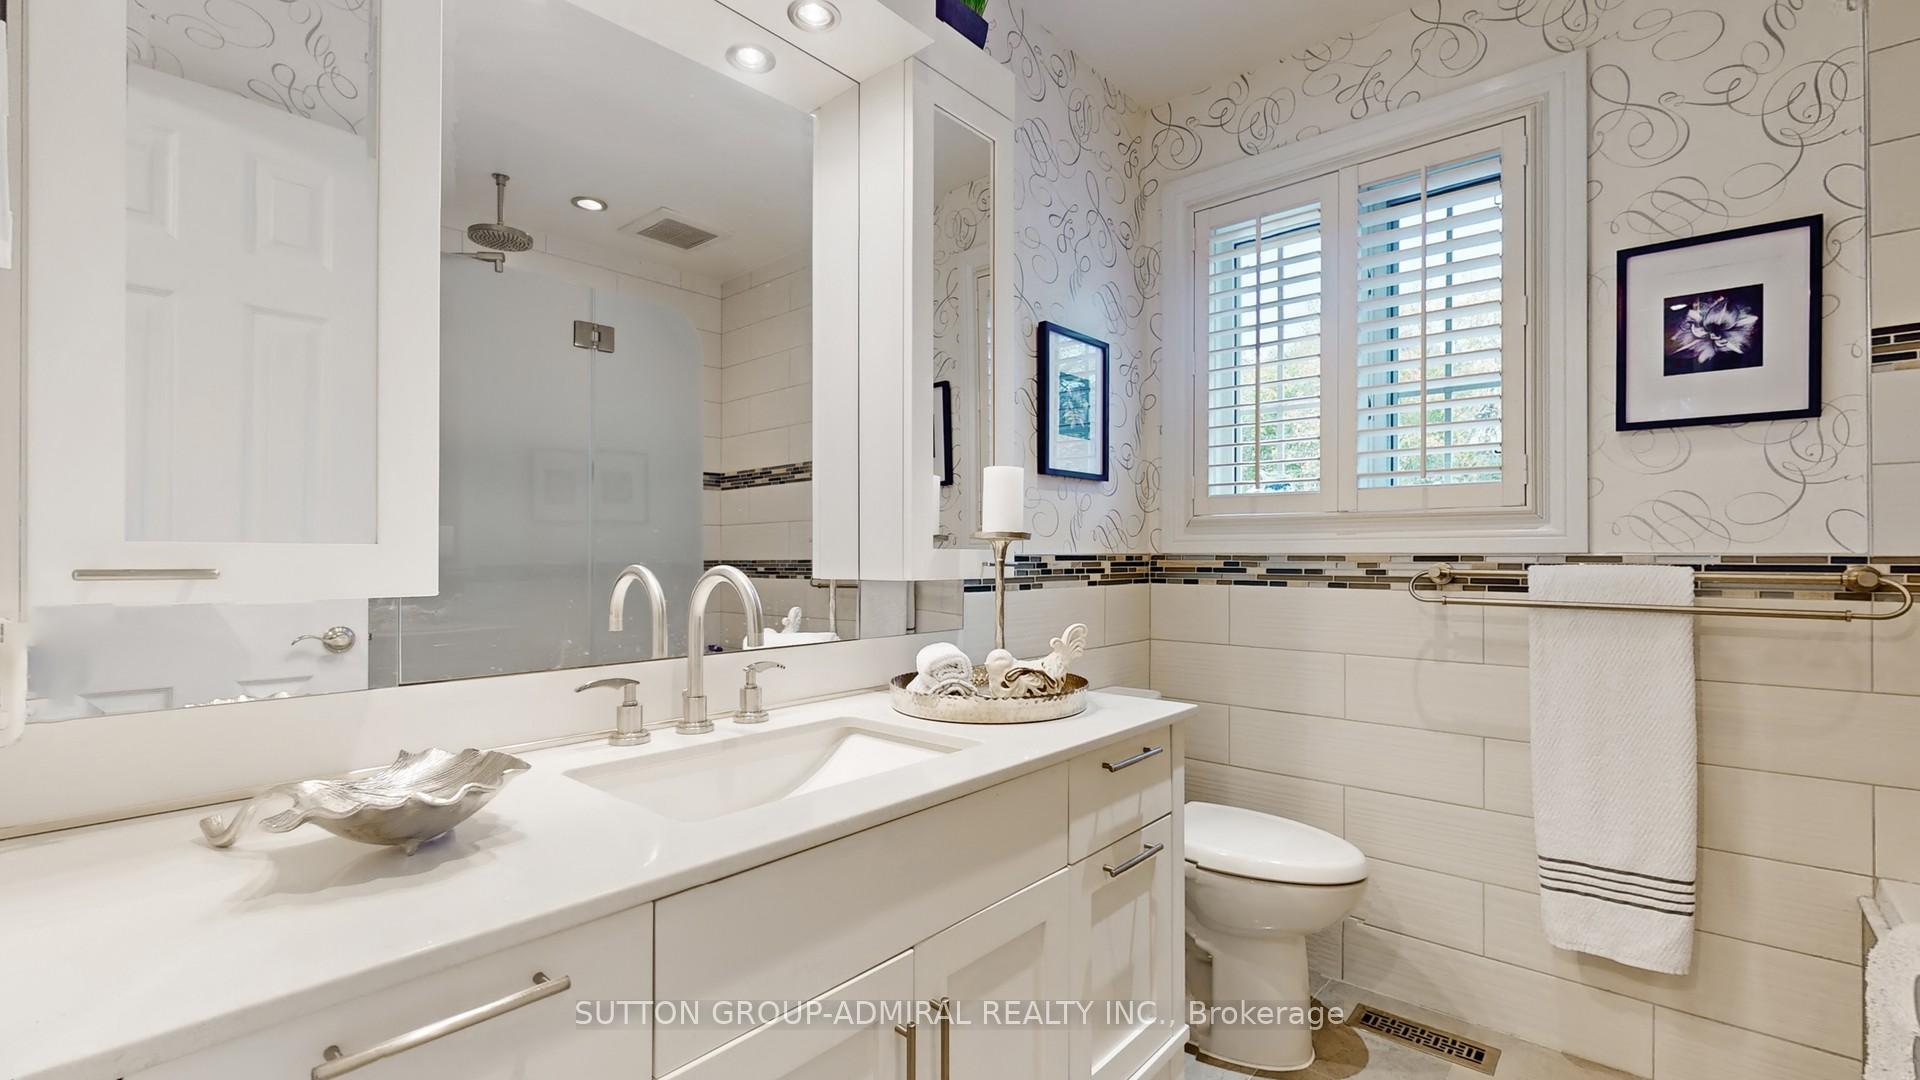
- 4-piece, Second
- 3-piece, Second
- 3-piece, Basement
- Municipality
- Markham
- Neighbourhood
- Royal Orchard
- Main cross streets
- Yonge/Kirk/S Of 407
- Zoning
- *MAGNIFICENT GOLF COURSE COMMUNITY*
- MLS® number
- N11903281
- Data source
- Toronto Regional Real Estate Board
- Status change
- 2025-01-16
- Listed on
- 2025-01-01
- Days on market
- 15 days
- Possession type
- To Be Arranged
- Co-op commission
- 2.5% Respectfully!
- Seller
- Listed by
- SUTTON GROUP-ADMIRAL REALTY INC.
Home Market Value
Current home valuation for 91 Kirk Drive, Markham, Royal Orchard, Markham, ON. Listed for $1,888,000
HOMEH Estimate
$1,770,570
Estimated Sales Range
$1,398,750 - $2,142,390
HOMEH Estimate for 91 Kirk Drive, Markham, Royal Orchard
Calculated with a real agent's CMA method — 45+ years of experience, codified. Not an AI guess.
For the owner
Is this your home? Track its value.
Get this home's HOMEH Estimate by email once a month, with how many homes are for sale around you.
Mortgage Payment Calculator
Compare up to 4 down payment scenarios
20% required for homes $1.5M or more
$377,600
| Scenario 1 | Scenario 2 | Scenario 3 | Scenario 4 | |
|---|---|---|---|---|
−Down payment | % $ | % $ | % $ | % $ |
+CMHC insurance | $0 | $0 | $0 | $0 |
=Total mortgage | $1,510,400 | $1,416,000 | $1,321,600 | $1,227,200 |
Amortization | ||||
Mortgage rate | % | % | % | % |
| Payment frequency | ||||
=Mortgage payment | $7,375monthly | $6,914monthly | $6,453monthly | $5,992monthly |
Land Transfer Tax
$34,235
$34,235
Around this home
No schools found nearby
Data provided by OpenStreetMap & Fraser Institute School Rankings
Ask HOMEH
New!Hi there!
👋Text or call (416) 301-9001
Recommended for you
Based on homes you've looked at.
No recommended properties found.
Nearby similar homes
No nearby properties found.
More real estate resources
Other homes nearby
Explore this area
Nearby neighbourhoods
No nearby listings available.