
92 Proctor Avenue
Markham (Grandview), ON L3T 1M7
- 5+1Bedrooms
- 7Bathrooms
- 3Garage
- 5000 +Sq Ft
- $16,711Tax
- 80×200 ftLot Size
 Estimated Value:$3,363,937See Free Estimate Report

Property not available for sale or for rent.
HOMEH One: full-service selling for a 1% listing fee. The buyer's agent commission is separate.
Free Home EvaluationHow Much Is My Home Worth?Homes for Sale NearbySale & Price History for 92 Proctor Avenue, Markham, Grandview
| Start Date | End Date | Price | Event | MLS# |
|---|---|---|---|---|
| 2026-06-18 | 2026-09-26 | Login to See Prices | Terminated | n13460396 |
Real estate boards require you to or to see the full details of this property.
*Sold prices and complete sale & price history are regulated data. Under the Trust in Real Estate Services Act, 2002 (TRESA) and the rules of the Real Estate Council of Ontario (RECO), and pursuant to the Multiple Listing Service® rules of the Canadian Real Estate Association (CREA) and the Toronto Regional Real Estate Board (TRREB), this information may be shown only to registered users who have agreed to the applicable terms of use (a Virtual Office Website, or "VOW," arrangement). HOMEH Inc., Brokerage therefore provides it to signed-in members only. Creating an account is free and takes under a minute.
About 92 Proctor Avenue, Markham, Grandview
Summarized Description
- Spacious 5300SF home on 0.37-acre ravine lot
- Extensive renovations throughout the property
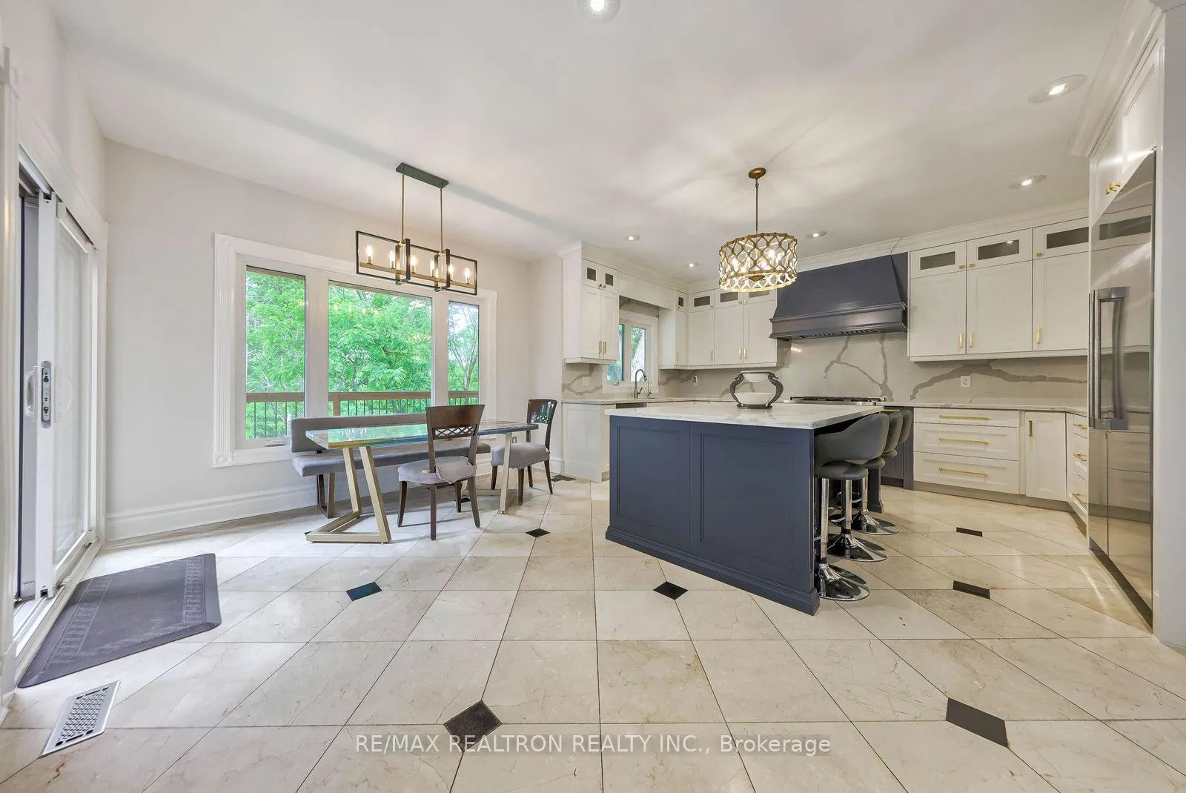
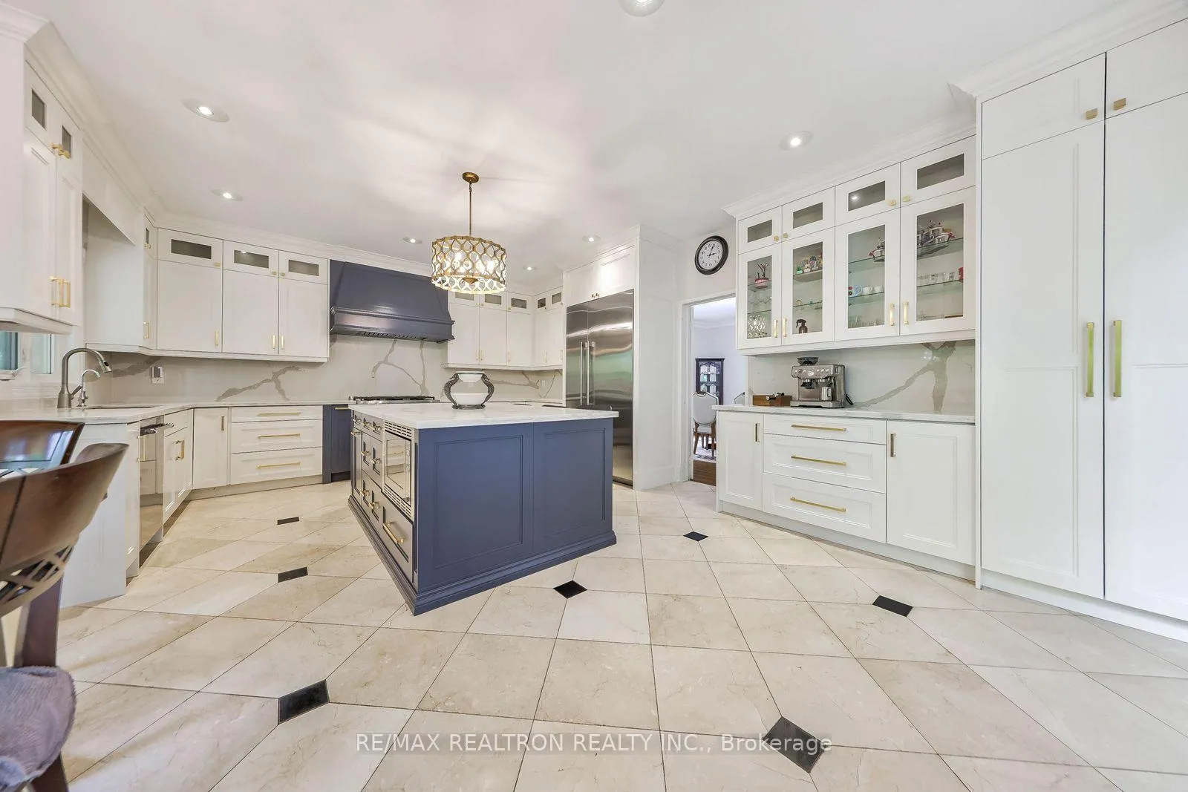
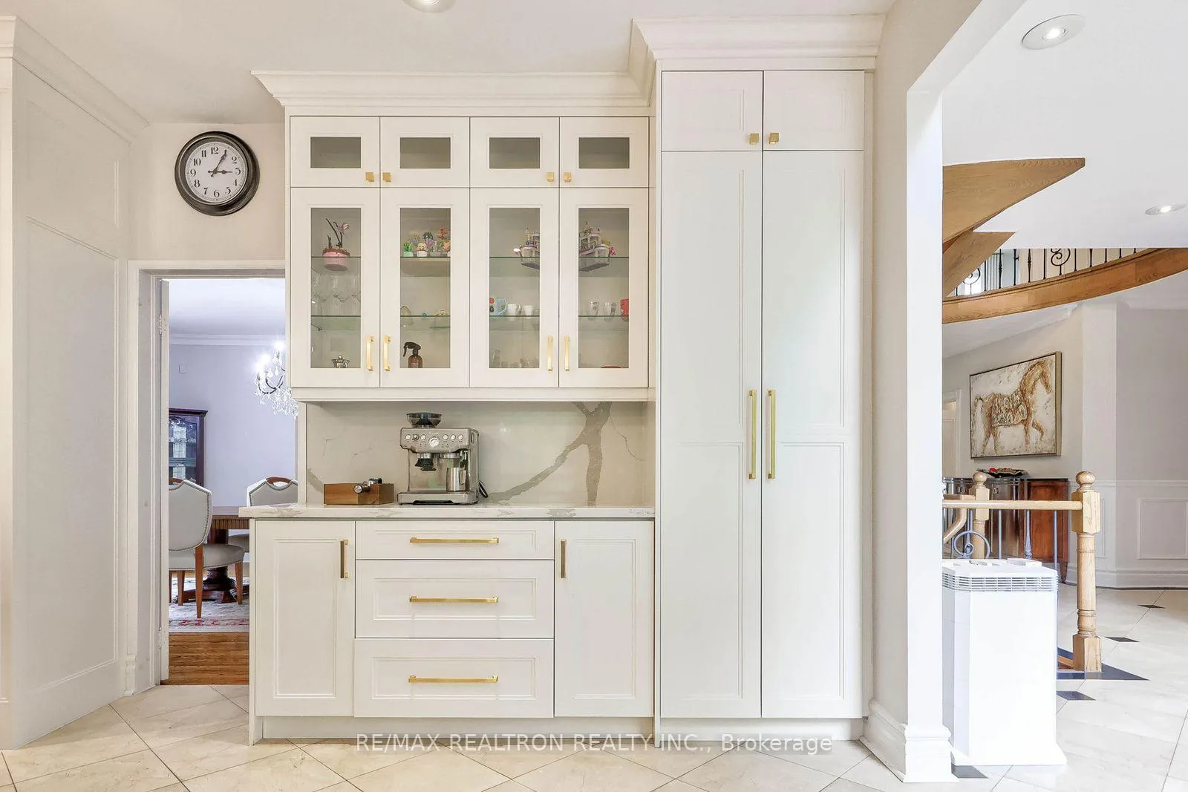
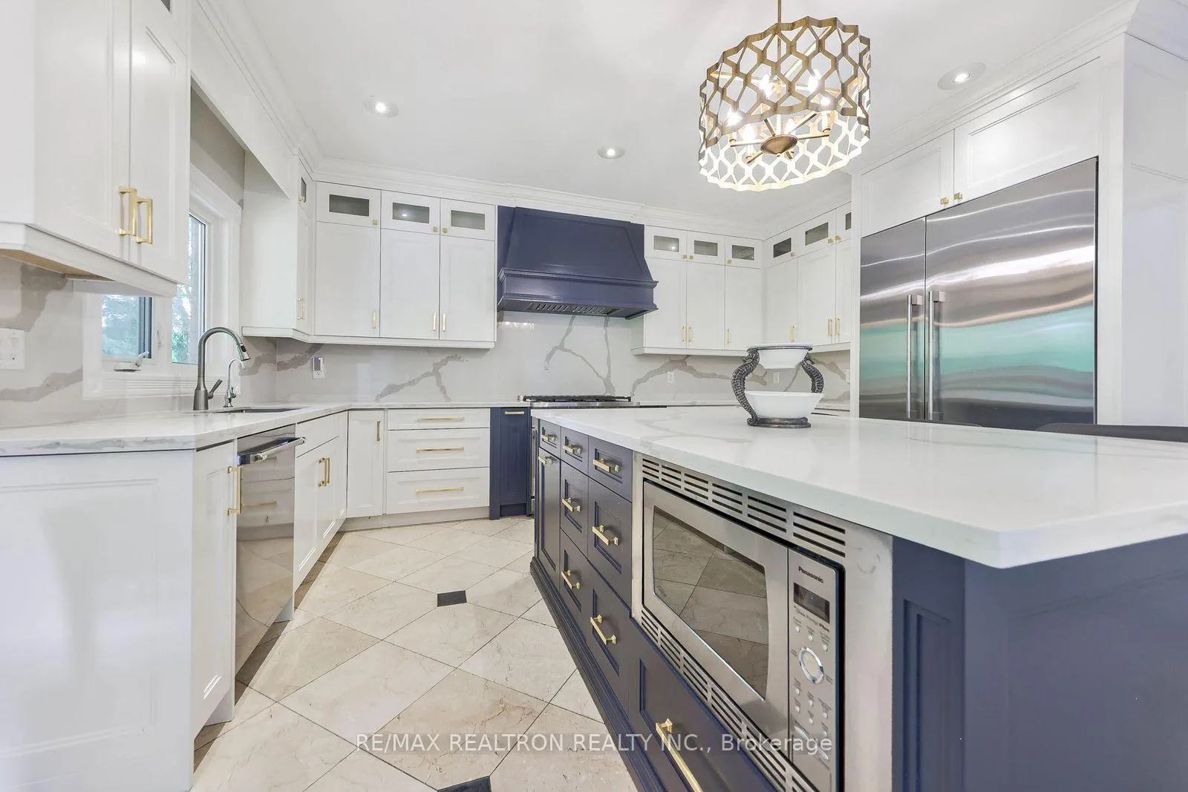
- Modern gourmet kitchen with large pantry
- 5 bedrooms, 3 with ensuite bathrooms
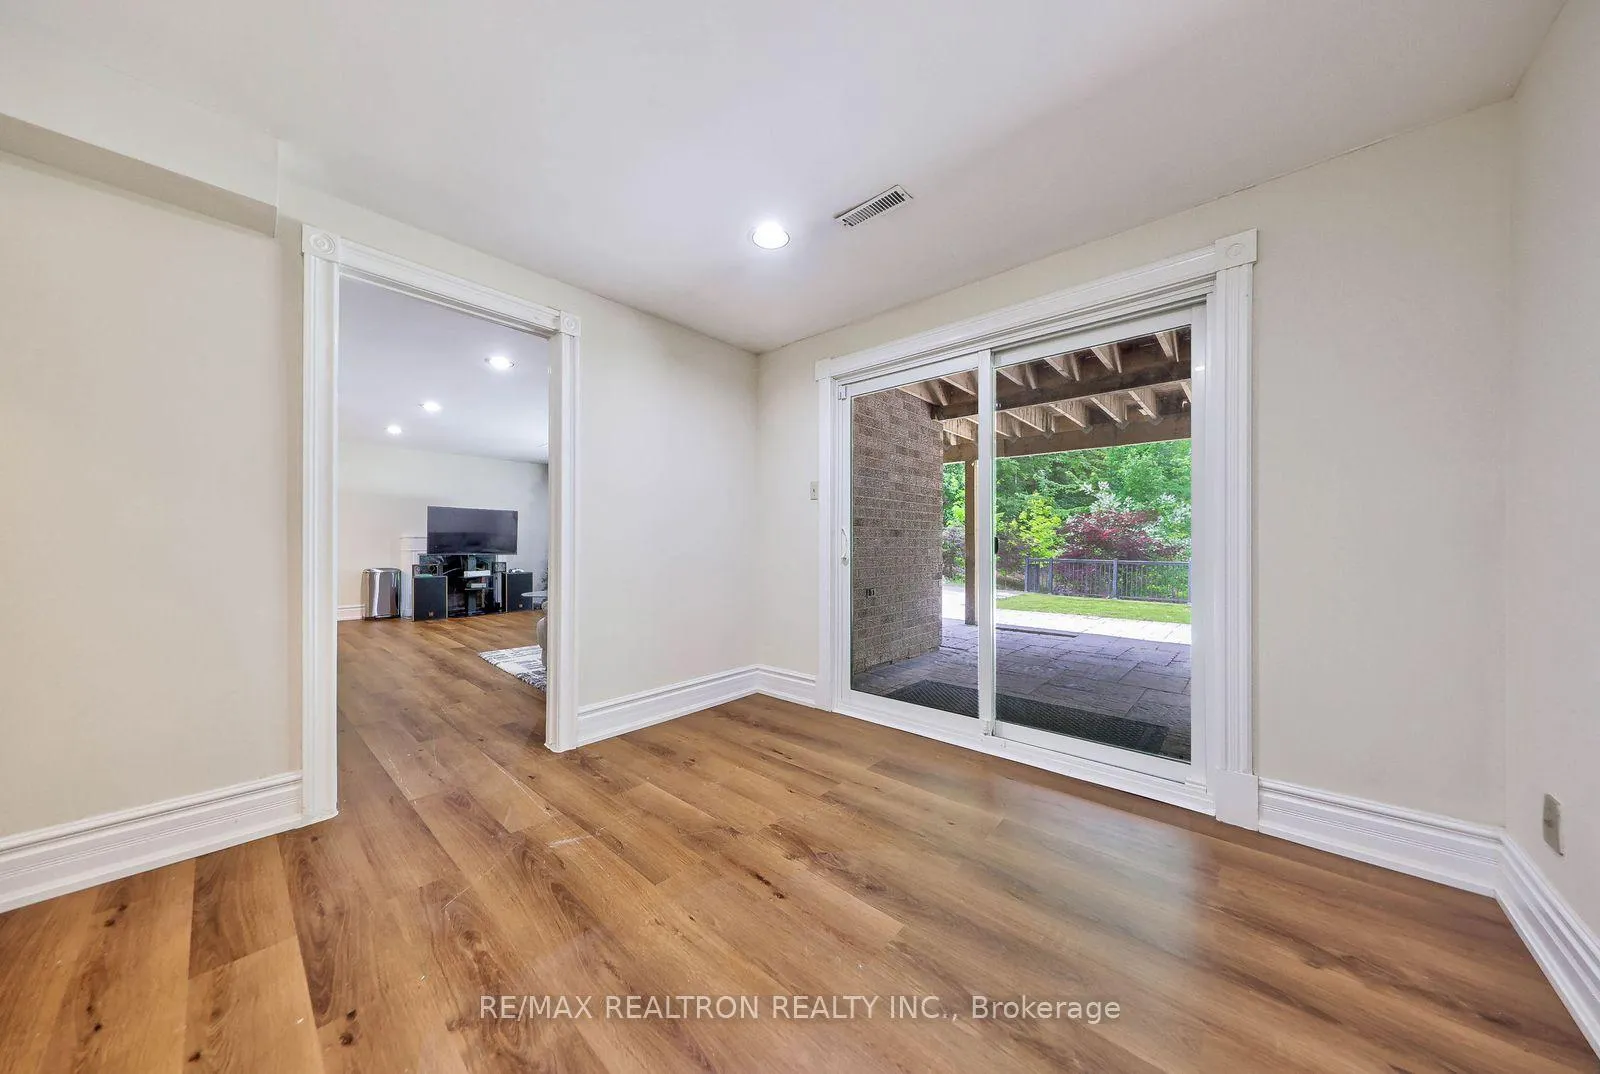
- Professionally finished walk-out basement
- 9-car parking on interlocking driveway
- Elegant design features and hardwood floors
- Ideal for large or extended families
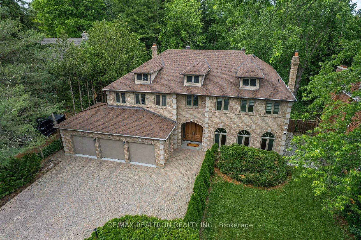
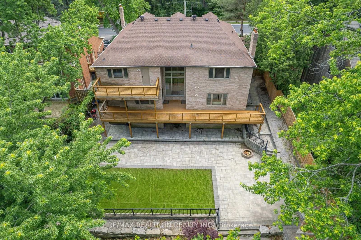
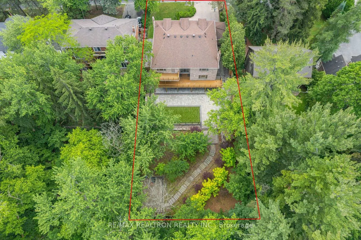
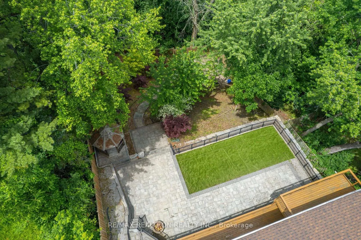
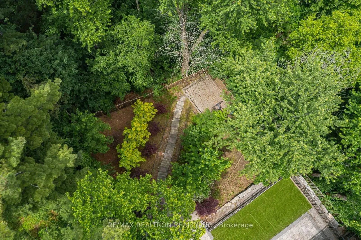
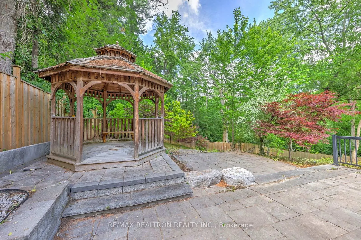
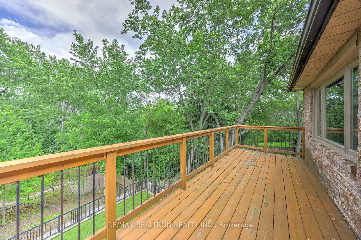
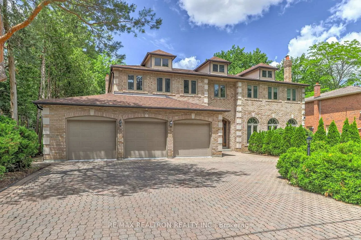
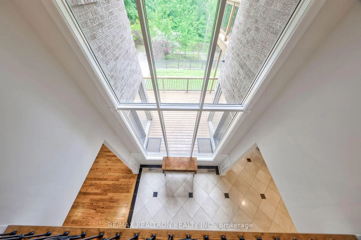
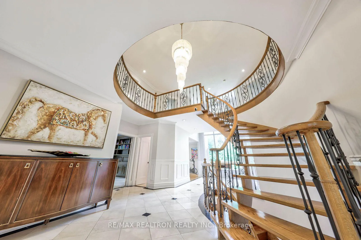
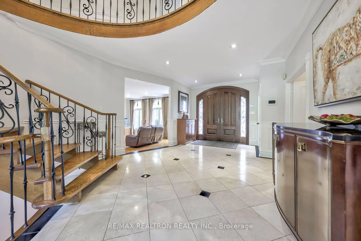
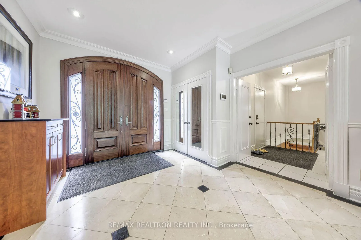
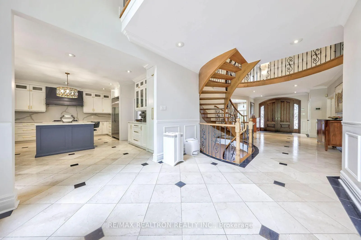
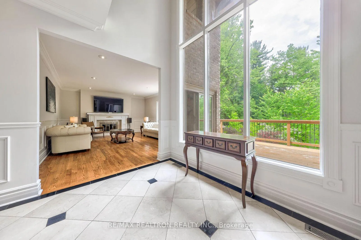
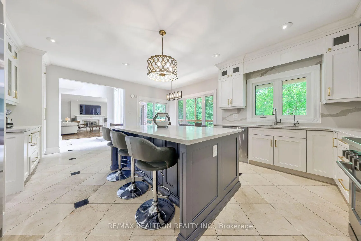
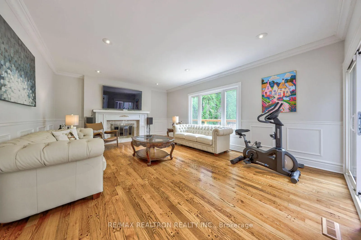
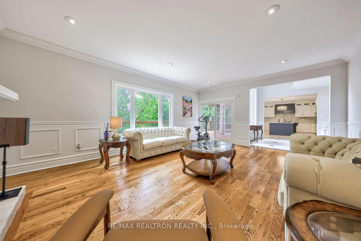
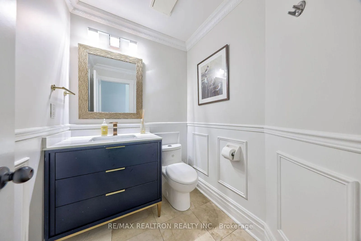
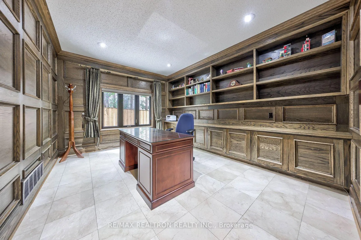
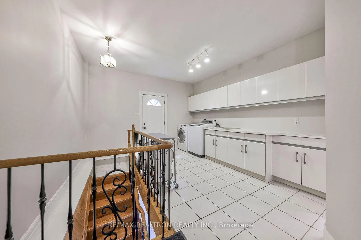
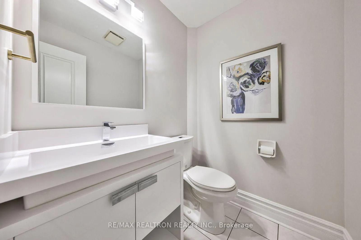
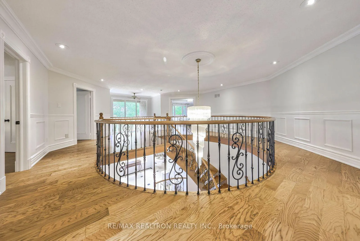
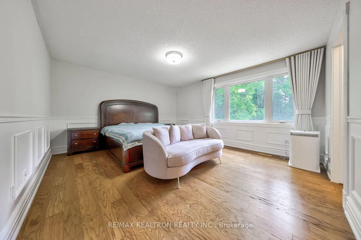
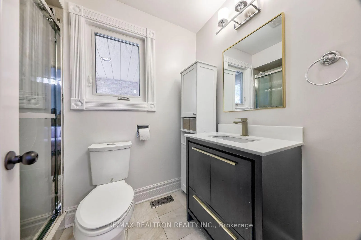
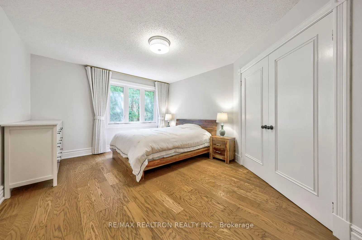
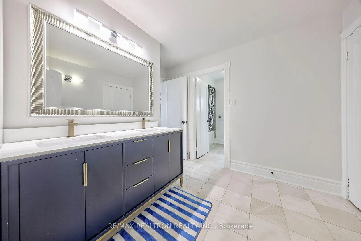
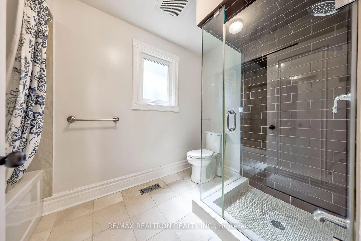
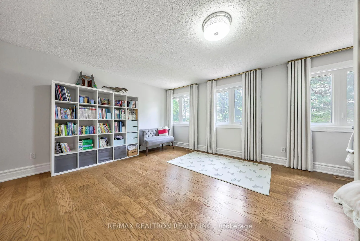
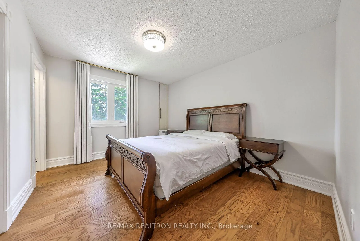
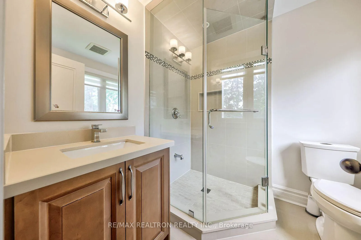
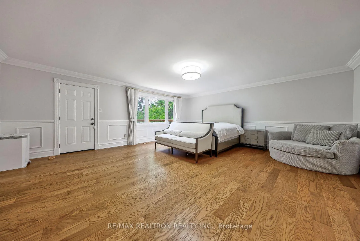
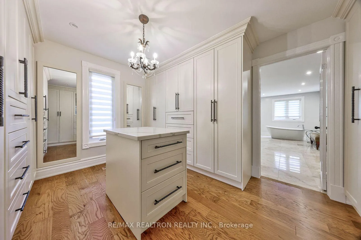
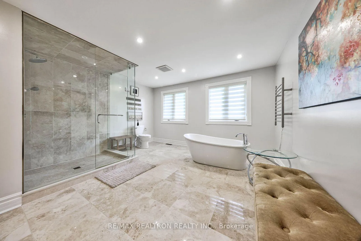
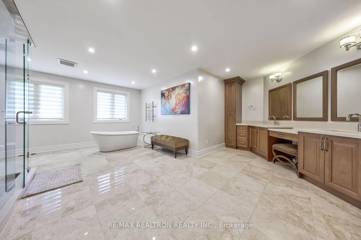
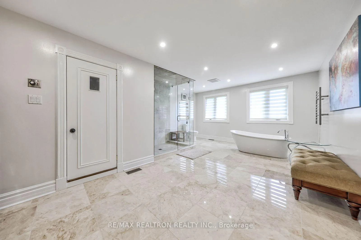
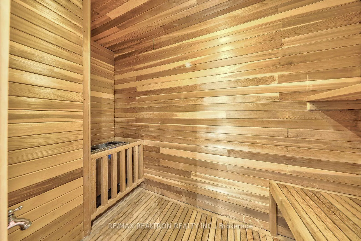
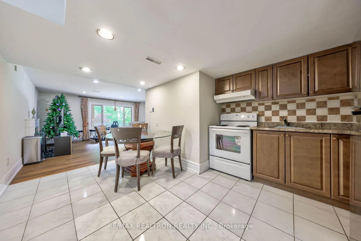
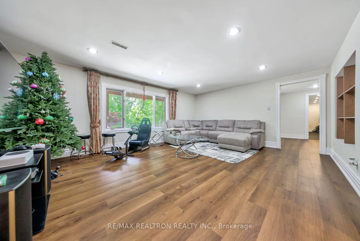
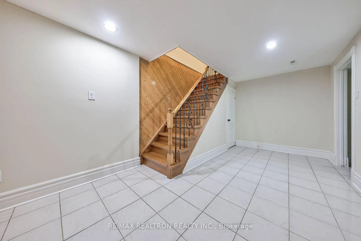
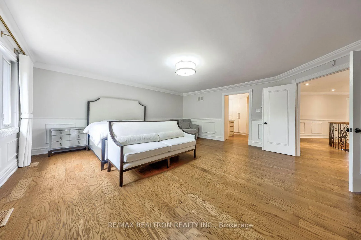
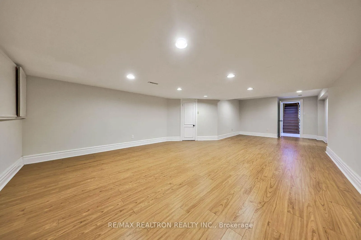
Gorgeous Cascading Table-Land Ravine Lot! 80.34' X 202.22'(0.37 Acre!) SOUTH FACING LOT in Prime Thornhill area! House is approx. 5300SF+ 2500SF(Basement)* Extensive $$$ Renovation: Modern Gourmet Kitchen with Lit Display Cabinetry & Large Pantry* Thermo Vinyl Windows T/O* All Updated Modern Baths* Sauna with Primary Ensuite* 7 Baths* 5Bedrooms with 3 Full Ensuite & Jack & Jill Bath for the remaining bedrooms* 9' Ceiling* Elegant Wrought Iron Railing with Floating Semi-Circular Oak Stairs leading to a complete Circular Railing on the 2nd Floor Area! 2-Storey Vaulted Ceiling with 2_storey Large Windows at the Rear of the Hallway Bringing in The Entire Ravine View/Vista! Main Floor Family Room with Fireplace, Library with Built-In Bookshelves, Huge Main Floor Laundry with a 2nd Powder Room( 2 Powder Rooms on Main Floor) & A separate Service Stair to Professionally Finished Walk-Out Basement: Rec Room, Game/Music Room,Exercise Room, 2nd Kitchen, Media Room & Guest Room*Huge Deck Off Kitchen Walk-Out & Balcony Off Primary Bedroom! Extensive Interlocking Patio* Lavish Landscaping* Cornice Moulding/Wainscotting Galore* Beautiful Gleaming Hardwood Floors* Freshly Painted (2026)* Marble Floor* 9-Car parking on interlocking driveway! Gazebo* Private Yard* 2 Marble Fireplaces with Classic Intricate Mantels* Newer Metal Insulated Garage Doors* Note: One New Ensuite Was Smartfully Created in The Front Bedroom by The Current Owner! Ideal Home For Large or Extended Family* Separate Stair To Finished Walk-Out Basement with Its Own Kitchen & Bath! Ample Parking( Total: 12)
Key Facts & Features
Property Costs
- Annual Property Tax Amount
- $16,711
- Land Transfer Tax Fee
- $73,725
- Basement Type
- Apartment, Finished with Walk-Out
Interior Features
- Laundry Level
- Main Level
- Interior Extras
- Water Treatment, Water Heater, Auto Garage Door Remote, Accessory Apartment, Central Vacuum, In-Law Capability, Guest Accommodations, Sauna
- Fireplace/Stove
- Yes
- Elevator
- No
Exterior Features
- Pool
- None
- Property Features
- Clear View, Place Of Worship, Public Transit, Ravine, School
Building
- Building Type
- Detached
- Building Style
- 2-Storey
Construction
- Exterior Finish
- Brick
- Roof
- Shingles
- Foundation Details
- Concrete, Other
- Special Designation
- Unknown
Lot
- Lot Front
- 80.00 ft
- Lot Depth
- 200.00 ft
- Lot Size
- 80.00 x 200.00 Feet (Backing Onto Ravine!!--Deep Lot!!!)
- Lot Size Code
- 80.00 x 200.00 Feet (Backing Onto Ravine!!--Deep Lot!!!)
Inclusions
- Inclusions
- Top of The Line Stainless Steel Appliances: Fridge, Stove, B/I Dishwasher, Microwave, Integrated Exhaust Fan/Hood* Washer, Dryer* Basement Appliances* Custom Window Coverings* All Electric Light Fixtures* 2 Newer LENNOX Hi Eff Gas Furnaces* CAC* Power Humidifiers* Efficient and Energy Saving Tankless Gas Heater(Owned)* GDO+ Remotes* Brand New Garage Floor Mosaic Look Treatment(May, 2026)* Extra Attic Insulation* Newer Roof* Water Treatment System*CVAC*C. Alarm System*
Parking & Garages
- Garage Type
- Built-In
- Garage Spaces
- 3
- Parking Spaces
- 8
- Total Garage And Parking Spaces
- 11
Heating & Cooling
- Heat Source
- Gas
- Heat Type
- Forced Air
- Air Conditioning
- Central Air
- Water
- Municipal
- Sewers
- Sewer
- Bedrooms
- 5 + 1
- Washrooms
- 7
- Kitchens
- 2
- Family / bonus room
- Yes
Room sizes
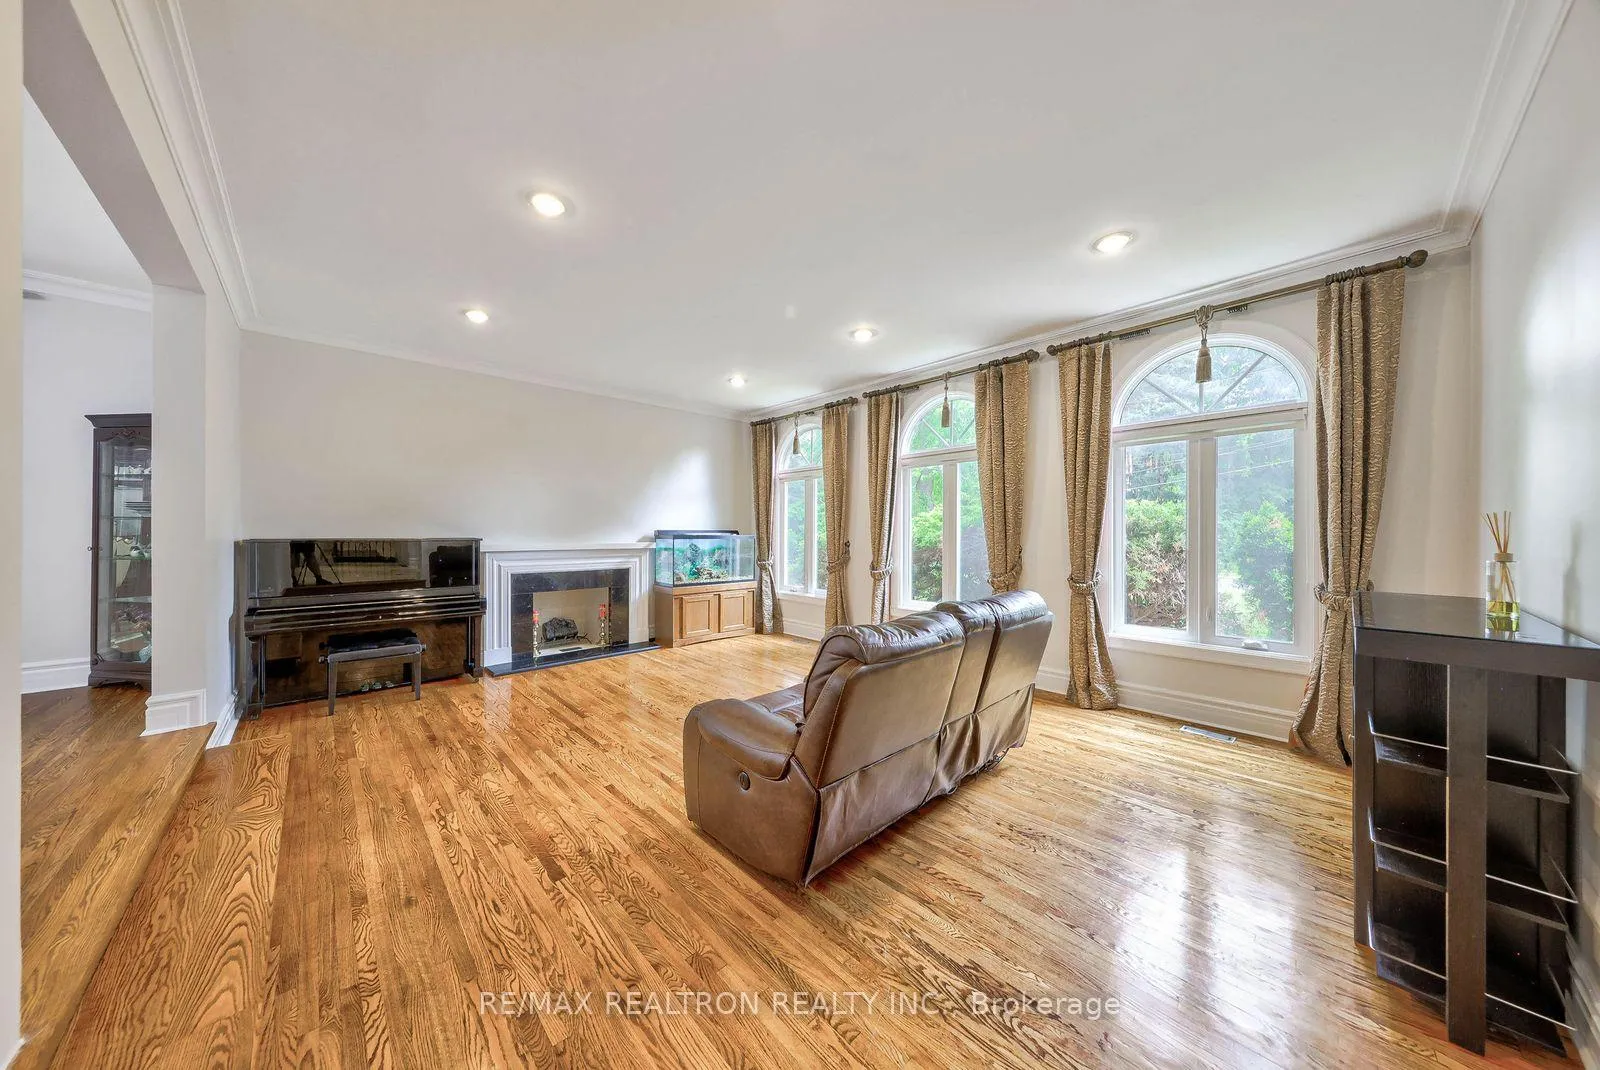
- Living Room5.10 x 6.33Main level, Marble Fireplace, Hardwood Floor, Sunken Room
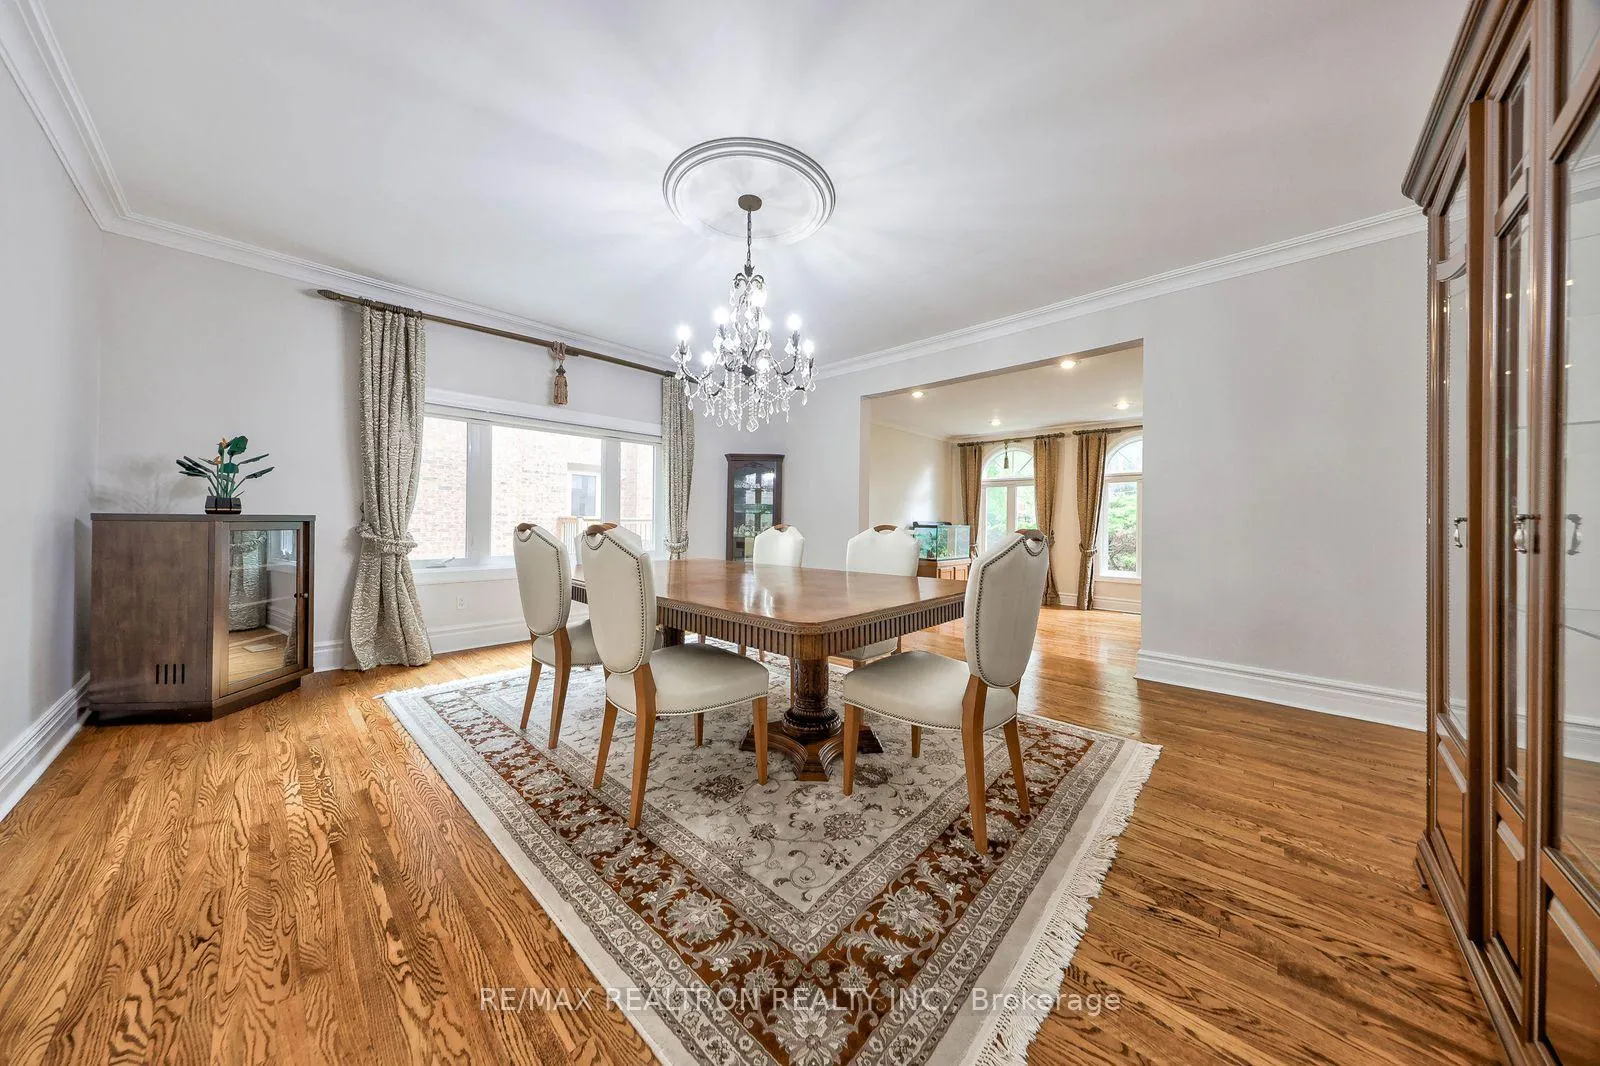
- Dining Room5.10 x 6.33Main level, Formal Rm, Hardwood Floor, Overlooks Living
- Kitchen5.42 x 6.38Main level, Granite Counters, Marble Floor, Centre Island
- Family Room6.36 x 54.75Main level, Marble Fireplace, Hardwood Floor, Overlooks Ravine
- Library4.66 x 3.80Main level, Pot Lights, Marble Floor, B/I Bookcase
- Primary Bedroom6.37 x 5.73Second level, 7 Pc Ensuite, Sauna, Walk-In Closet(s)
- Bedroom 24.30 x 4.73Second level, 4 Pc Ensuite, Overlooks Ravine, Walk-In Closet(s)
- Bedroom 346.00 x 3.37Second level, 6 Pc Bath, Semi Ensuite, Double Closet
- Bedroom 44.34 x 5.90Second level, Semi Ensuite, Hardwood Floor, Double Closet
- Bedroom 54.30 x 34.00Second level, 4 Pc Ensuite, Hardwood Floor, Walk-In Closet(s)
- Recreation5.80 x 34.00Basement level, Pot Lights, Overlooks Ravine, Above Grade Window
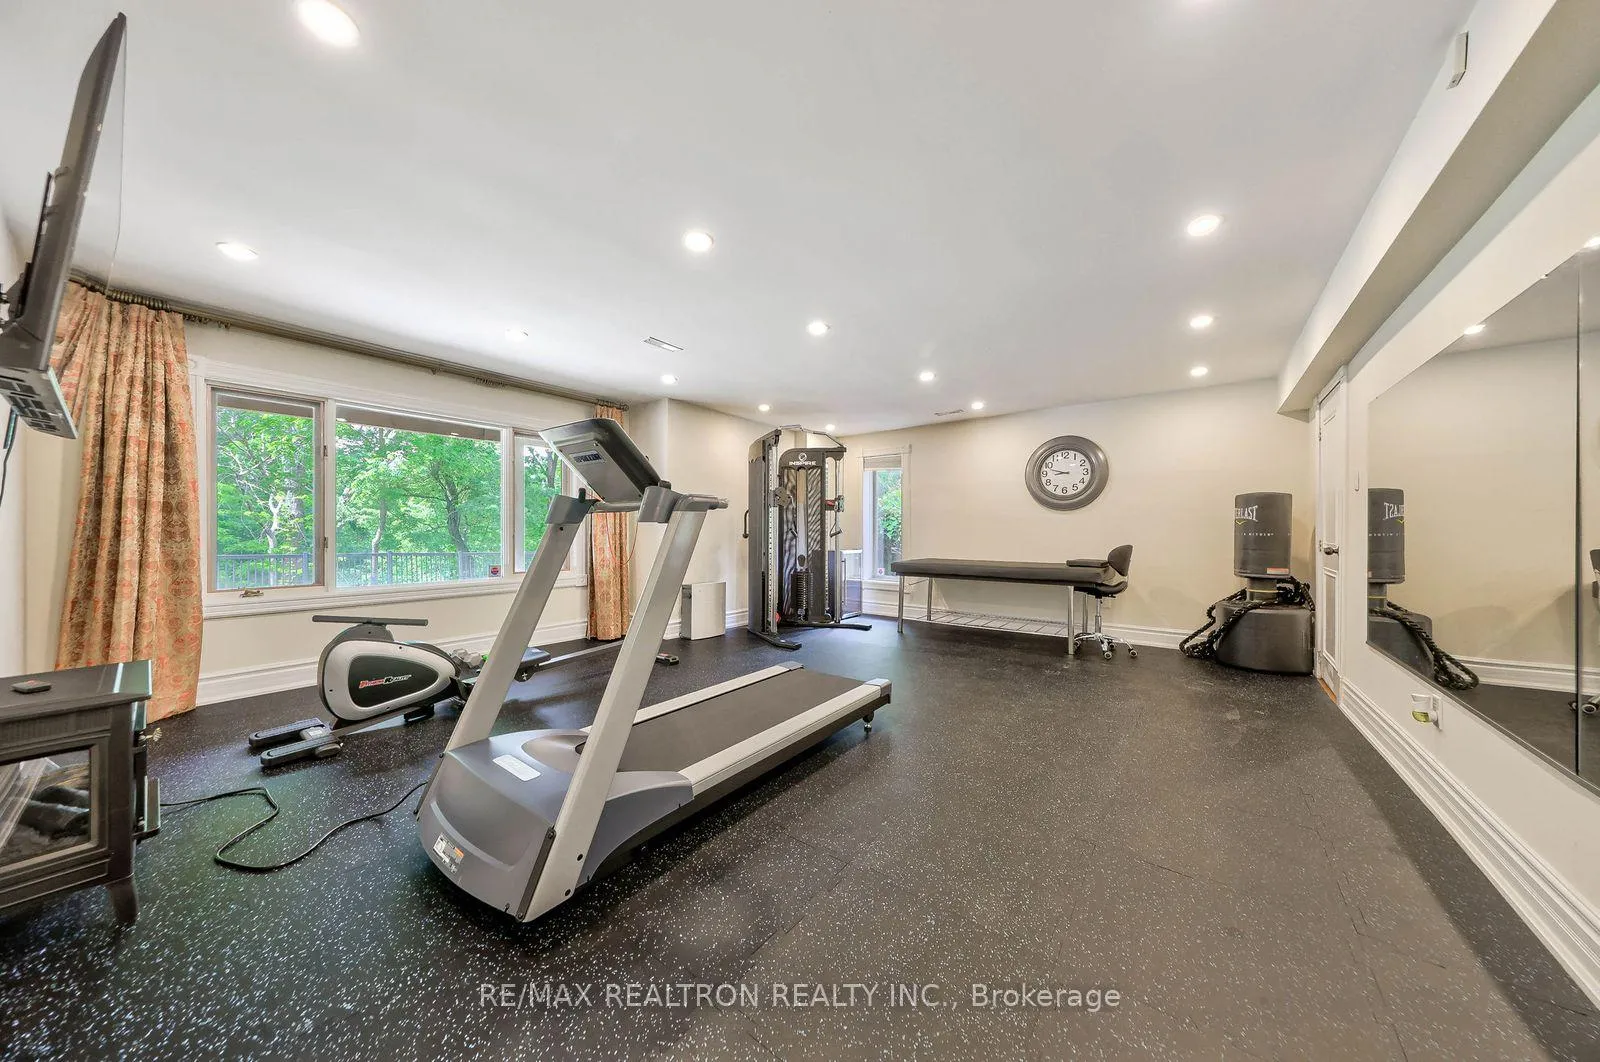
- Exercise Room3.40 x 4.30Basement level, Overlooks Ravine, Cushion Floor, Walk Through
- Kitchen—Basement level, Open Concept, Ceramic Floor, Combined w/Dining
- Game Room—Basement level, Pot Lights, Laminate, Combined w/Workshop
- Media Room—Basement level, Ceramic Floor, Closet, Pot Lights
- Common Room—Basement level, Pot Lights, Laminate, Open Concept
- Bedroom—Basement level, 4 Pc Bath, Walk-Out, Walk-In Closet(s)
- Utility Room—Basement level, Window
- Utility Room—Basement level
Washrooms
- 7-piece, Second
- 6-piece, Second
- 3-piece, Second
- 2-piece, Main
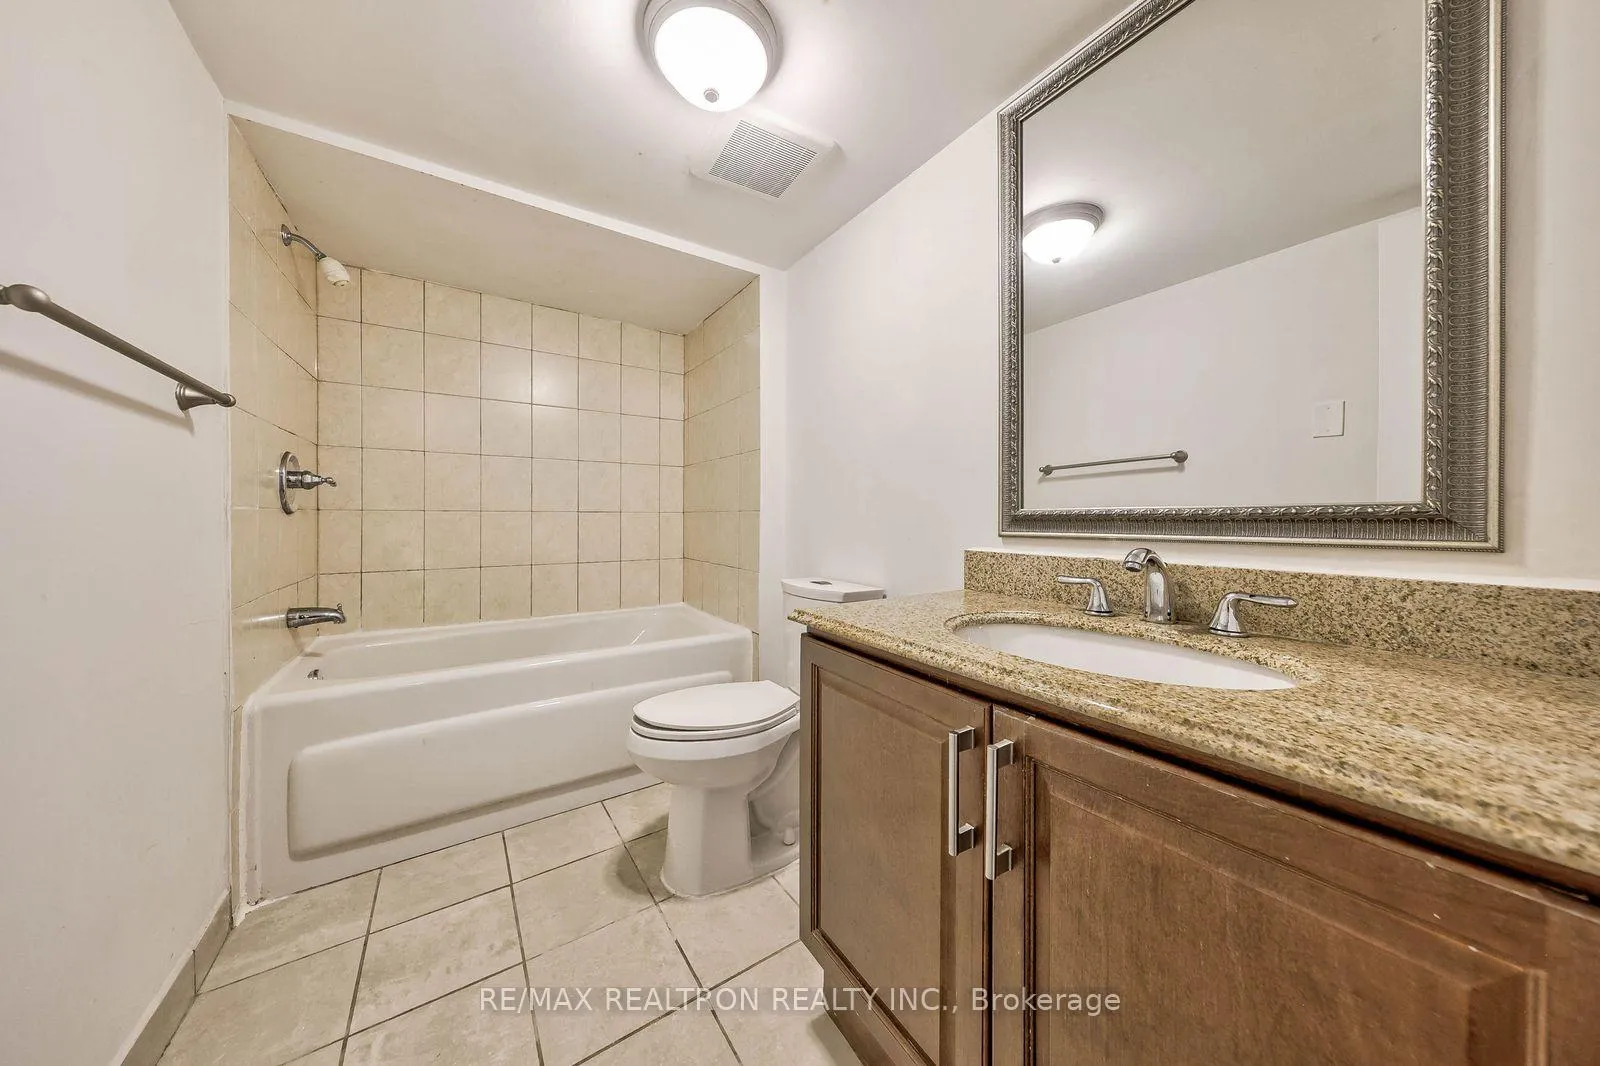
- 4-piece, Basement
- Area
- Markham
- Municipality
- Markham
- Neighbourhood
- Grandview
- Main cross streets
- West Bayview/North Steeles
- Zoning
- Single Family Residential
- Directions
- West side of Bayview
- MLS® number
- N13460396
- Data source
- Toronto Regional Real Estate Board
- Status change
- 2026-09-26
- Listed on
- 2026-06-18
- Days on market
- 100 days
- Possession type
- 60-89 days
- Co-op commission
- 2.5%+HST+Thanks For Showings!
- Seller
- Listed by
- RE/MAX REALTRON REALTY INC.
Home Market Value
Current home valuation for 92 Proctor Avenue, Markham, Grandview, Markham, ON. Listed for $3,490,000
HOMEH Estimate
$3,363,937
Estimated Sales Range
$2,657,510 - $4,070,364
HOMEH Estimate for 92 Proctor Avenue, Markham, Grandview
Calculated with a real agent's CMA method — 45+ years of experience, codified. Not an AI guess.
For the owner
Is this your home? Track its value.
Get this home's HOMEH Estimate by email once a month, with how many homes are for sale around you.
Mortgage Payment Calculator
Compare up to 4 down payment scenarios
20% required for homes $1.5M or more
$698,000
| Scenario 1 | Scenario 2 | Scenario 3 | Scenario 4 | |
|---|---|---|---|---|
−Down payment | % $ | % $ | % $ | % $ |
+CMHC insurance | $0 | $0 | $0 | $0 |
=Total mortgage | $2,792,000 | $2,617,500 | $2,443,000 | $2,268,500 |
Amortization | ||||
Mortgage rate | % | % | % | % |
| Payment frequency | ||||
=Mortgage payment | $13,632monthly | $12,780monthly | $11,928monthly | $11,076monthly |
Land Transfer Tax
$73,725
$73,725
Around this home
No schools found nearby
Data provided by OpenStreetMap & Fraser Institute School Rankings
Ask HOMEH
New!Hi there!
👋Text or call (416) 301-9001
Recommended for you
Based on homes you've looked at.
No recommended properties found.
Nearby similar homes
No nearby properties found.
More real estate resources
Other homes nearby
Explore this area
Nearby neighbourhoods
No nearby listings available.