
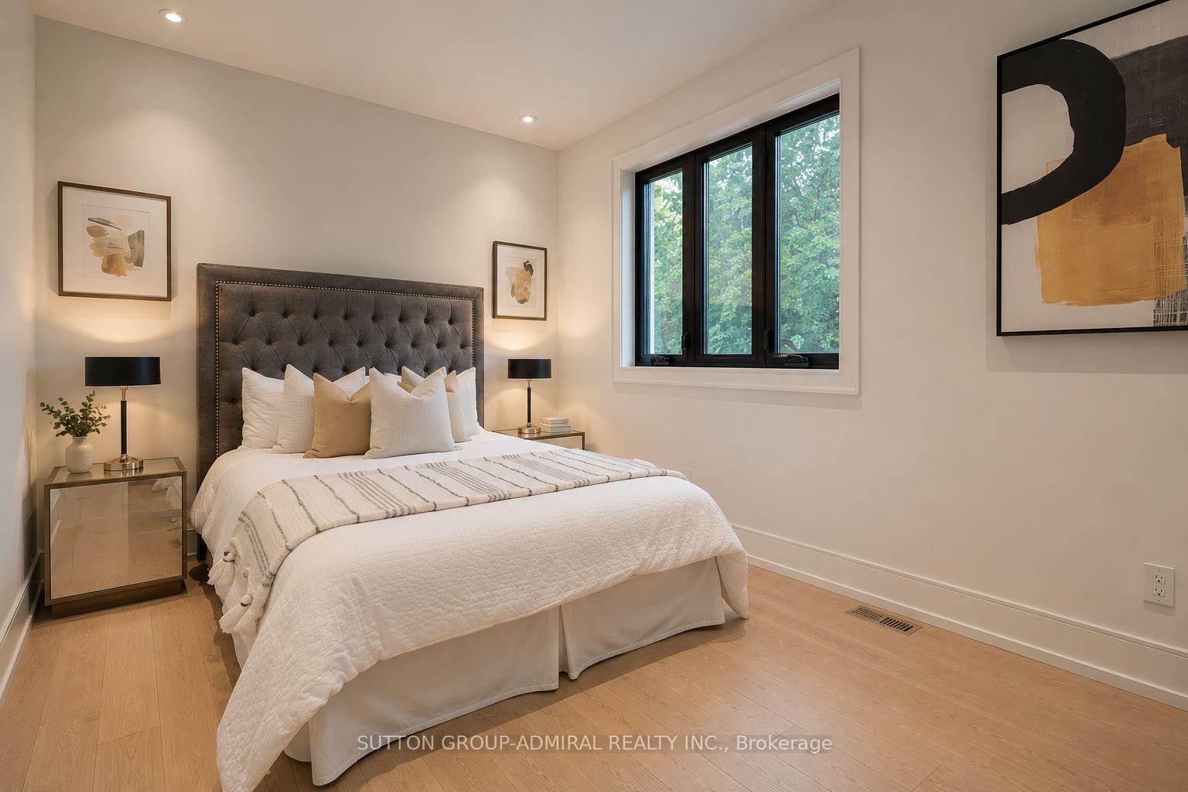
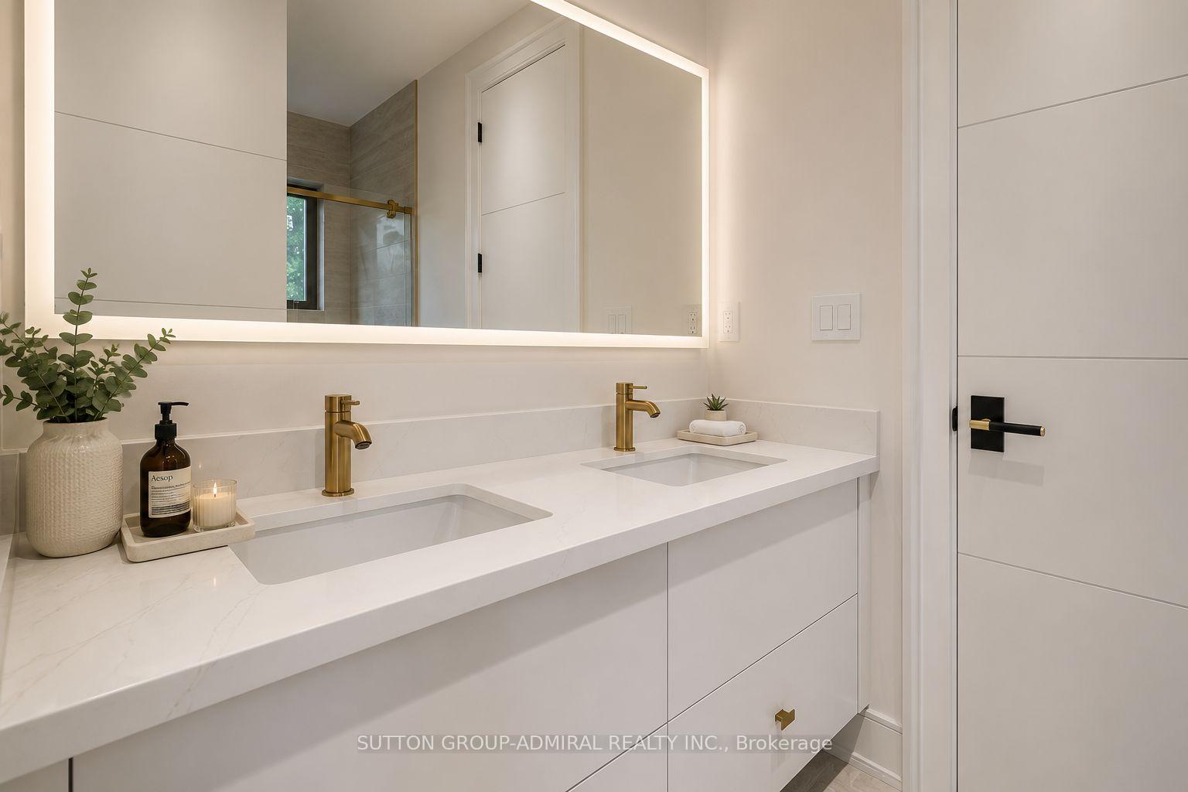
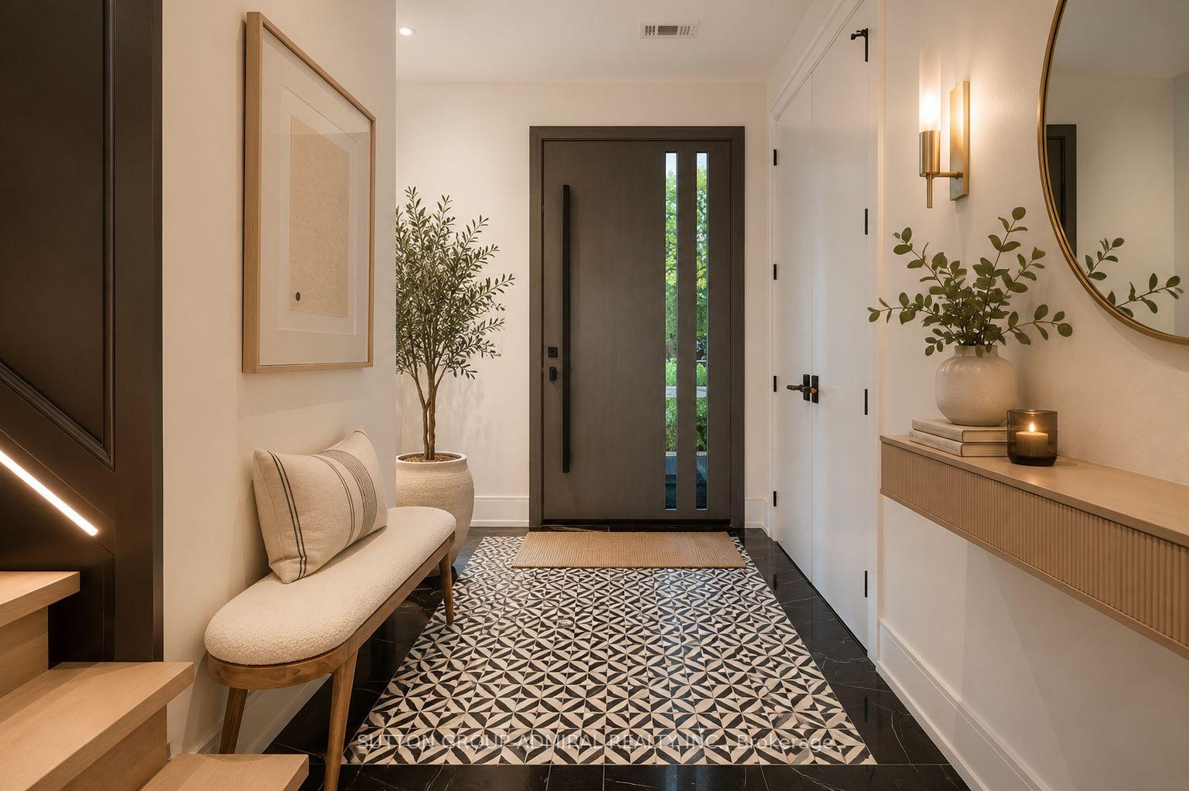
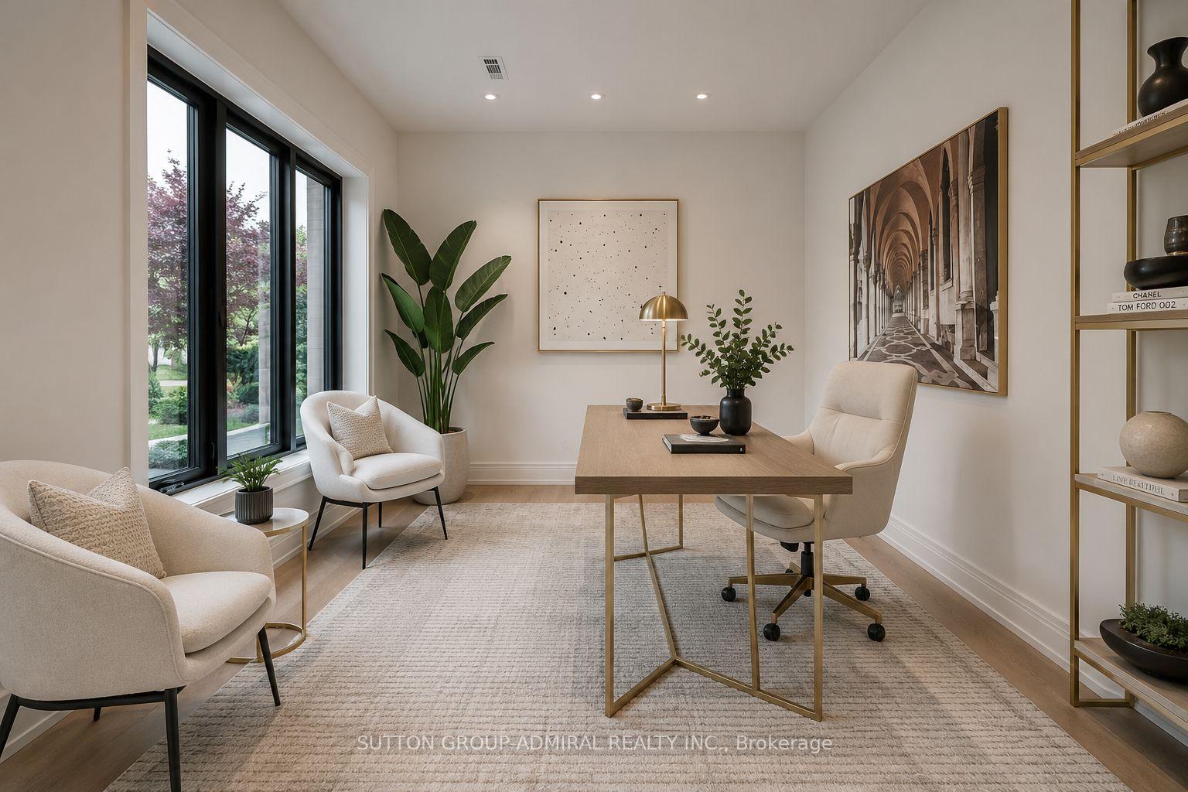
98 Babcombe Drive
Markham (Bayview Glen), ON L3T 1N1
- 4+2Bedrooms
- 5Bathrooms
- 2Garage
- 3000–3500Sq Ft
- —Tax
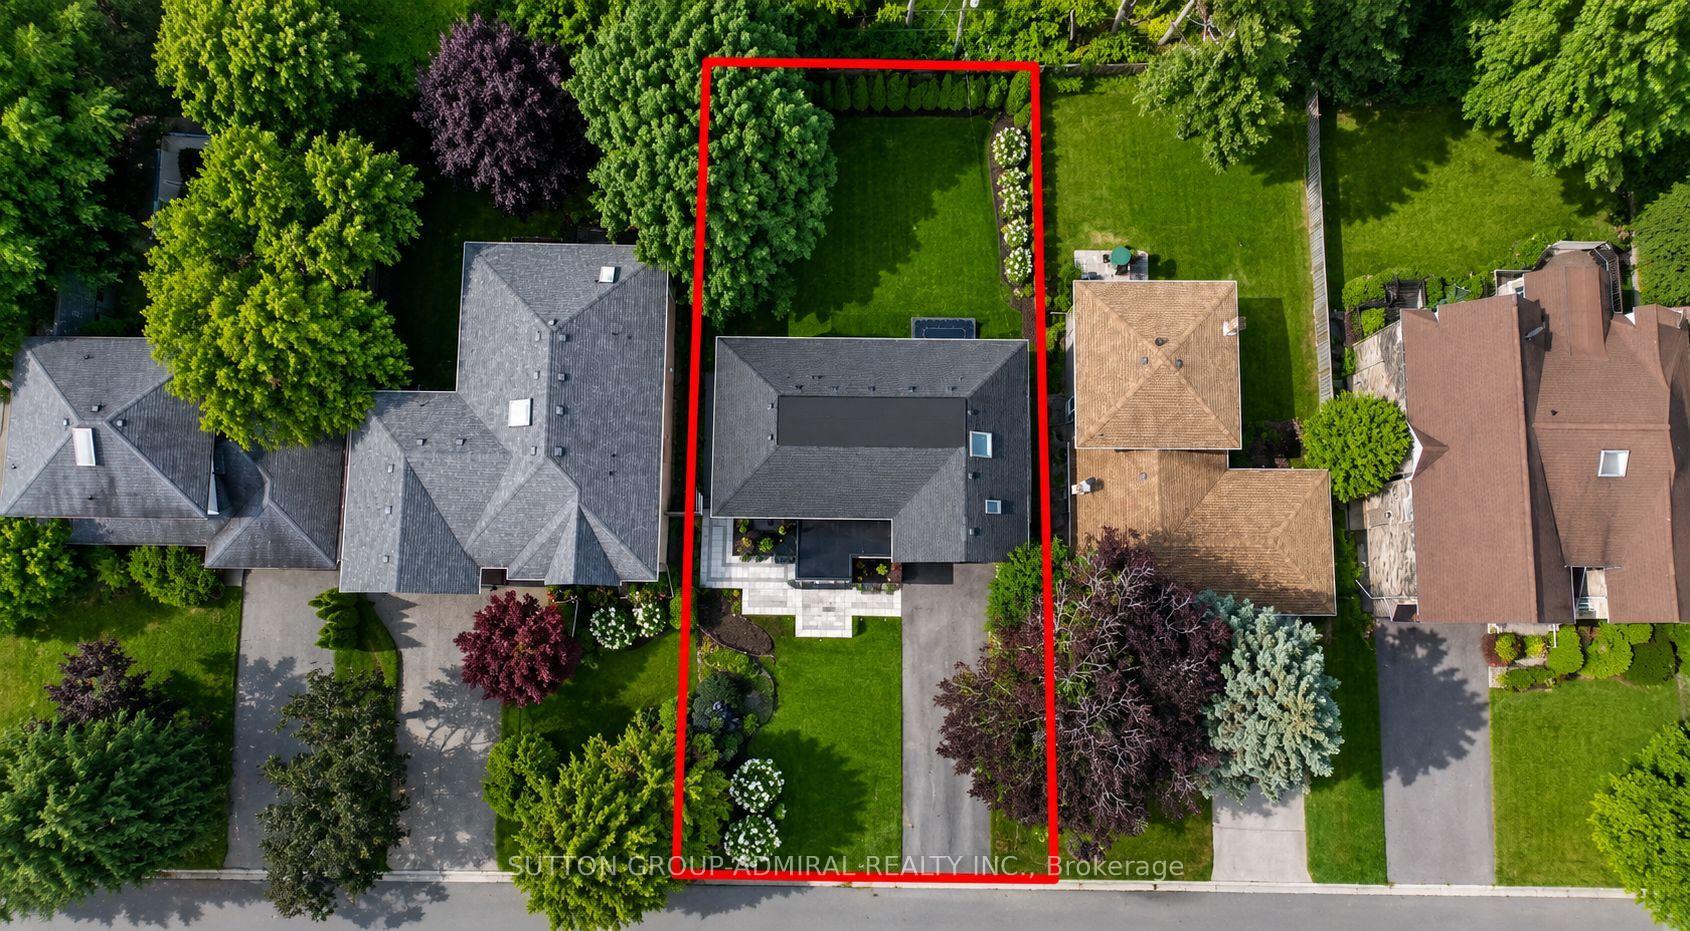
- 60×130 ftLot Size
 Free EstimateSee Free Estimate Report

Sale & Price History for 98 Babcombe Drive, Markham, Bayview Glen
| Start Date | End Date | Price | Event | MLS# |
|---|---|---|---|---|
| No listing history available | ||||
Real estate boards require you to or to see the full details of this property.
*Sold prices and complete sale & price history are regulated data. Under the Trust in Real Estate Services Act, 2002 (TRESA) and the rules of the Real Estate Council of Ontario (RECO), and pursuant to the Multiple Listing Service® rules of the Canadian Real Estate Association (CREA) and the Toronto Regional Real Estate Board (TRREB), this information may be shown only to registered users who have agreed to the applicable terms of use (a Virtual Office Website, or "VOW," arrangement). HOMEH Inc., Brokerage therefore provides it to signed-in members only. Creating an account is free and takes under a minute.
About 98 Babcombe Drive, Markham, Bayview Glen
Summarized Description
- Custom-built luxury residence in Bayview Glen.
- Over 4,000 sq. ft. with modern finishes.
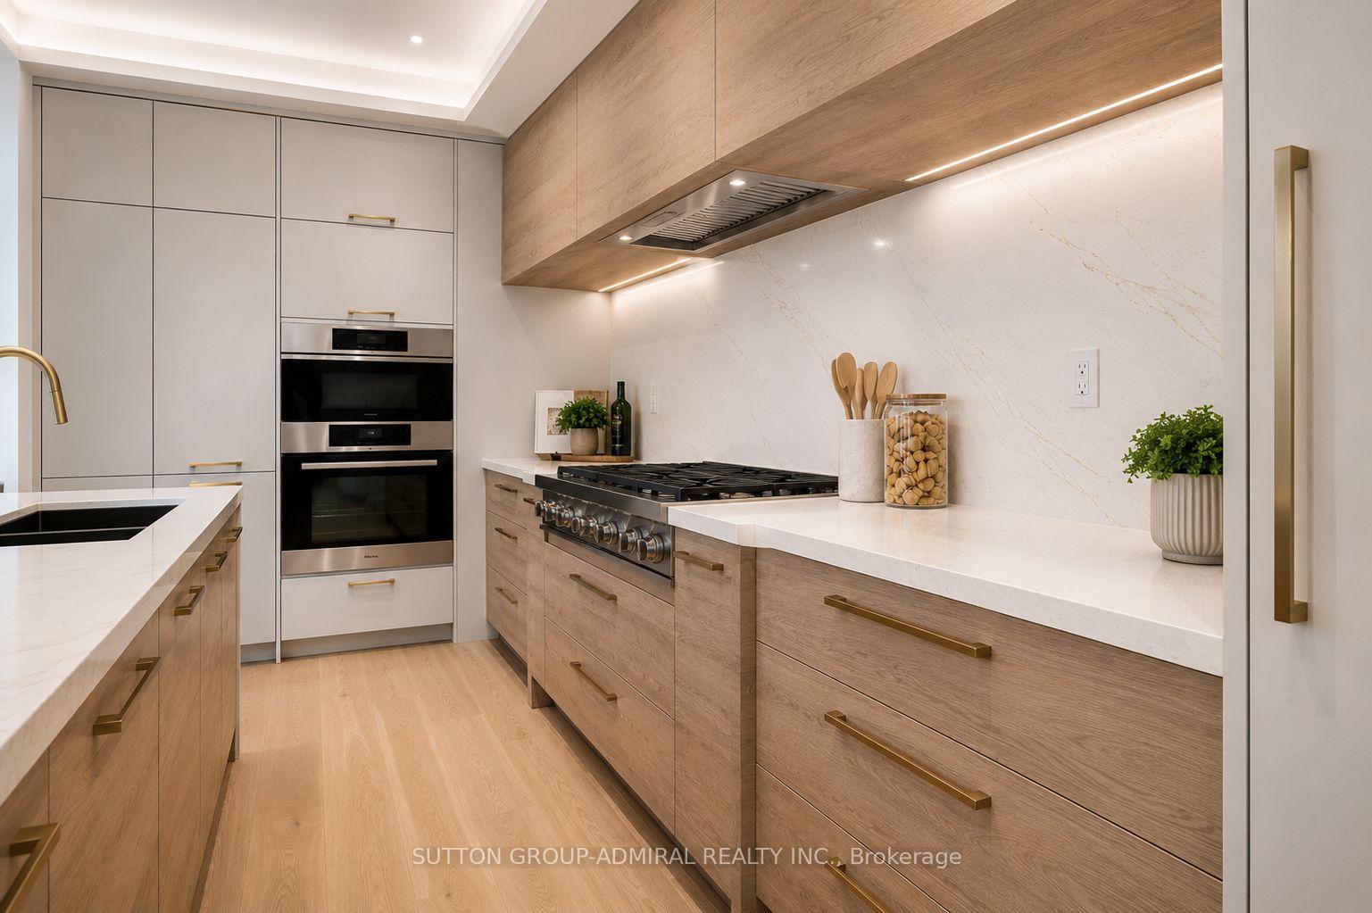
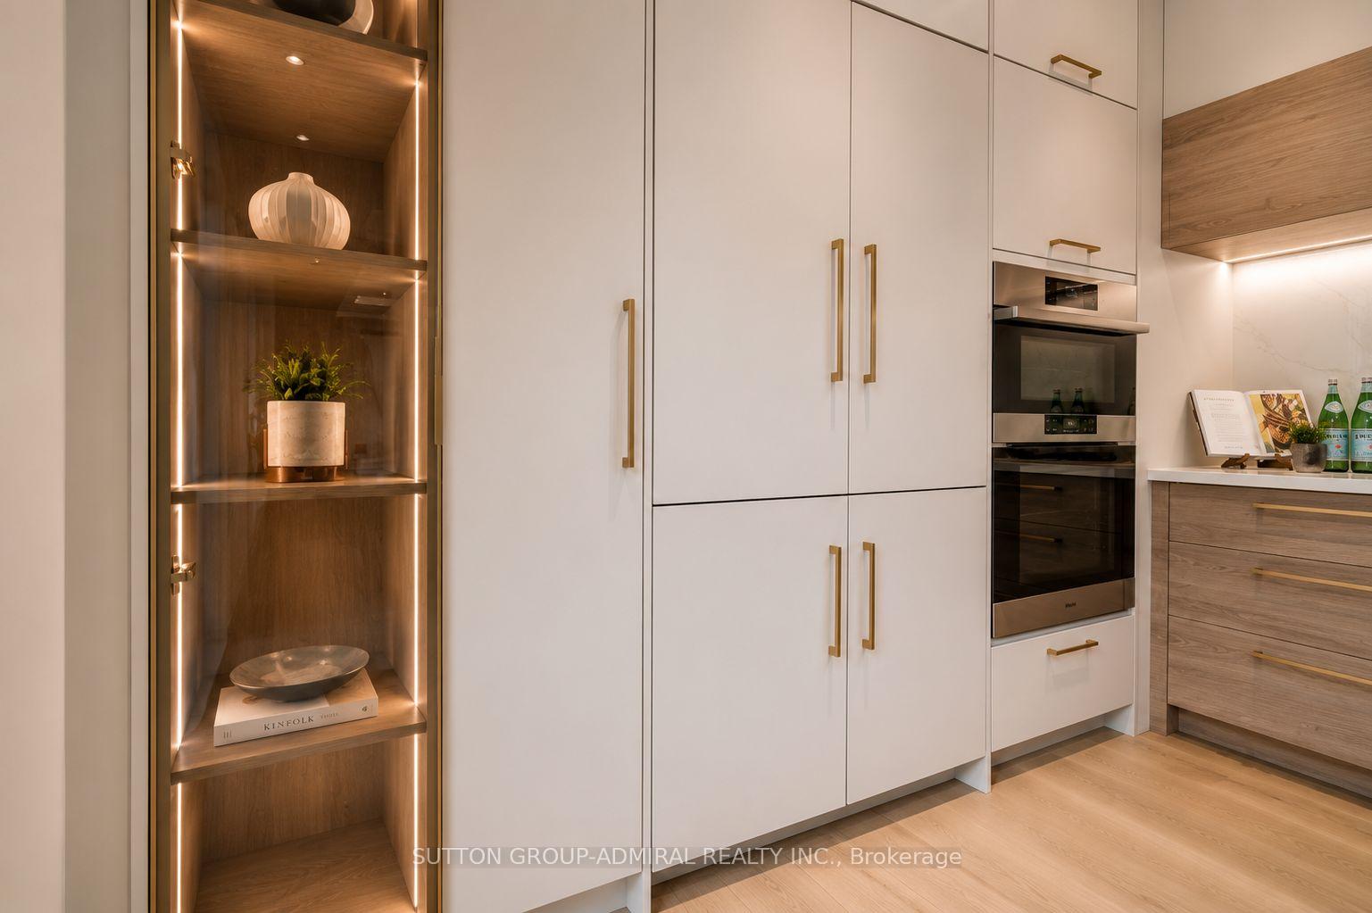
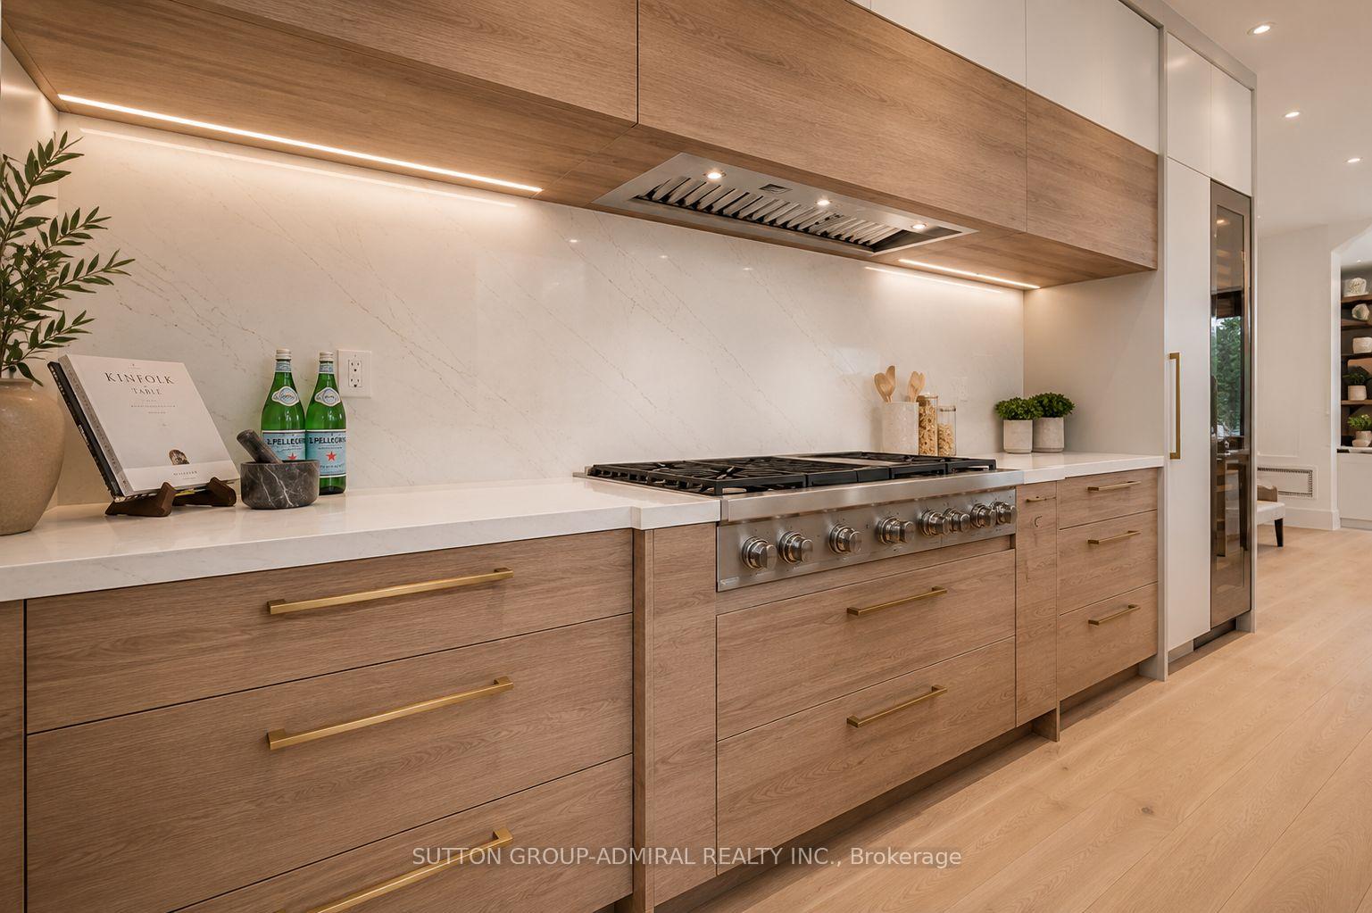
- Chef-inspired kitchen with custom cabinetry.
- Professionally finished lower level with in-law potential.
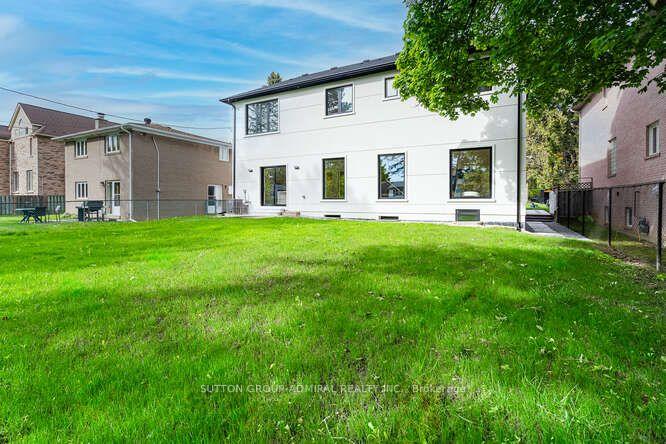
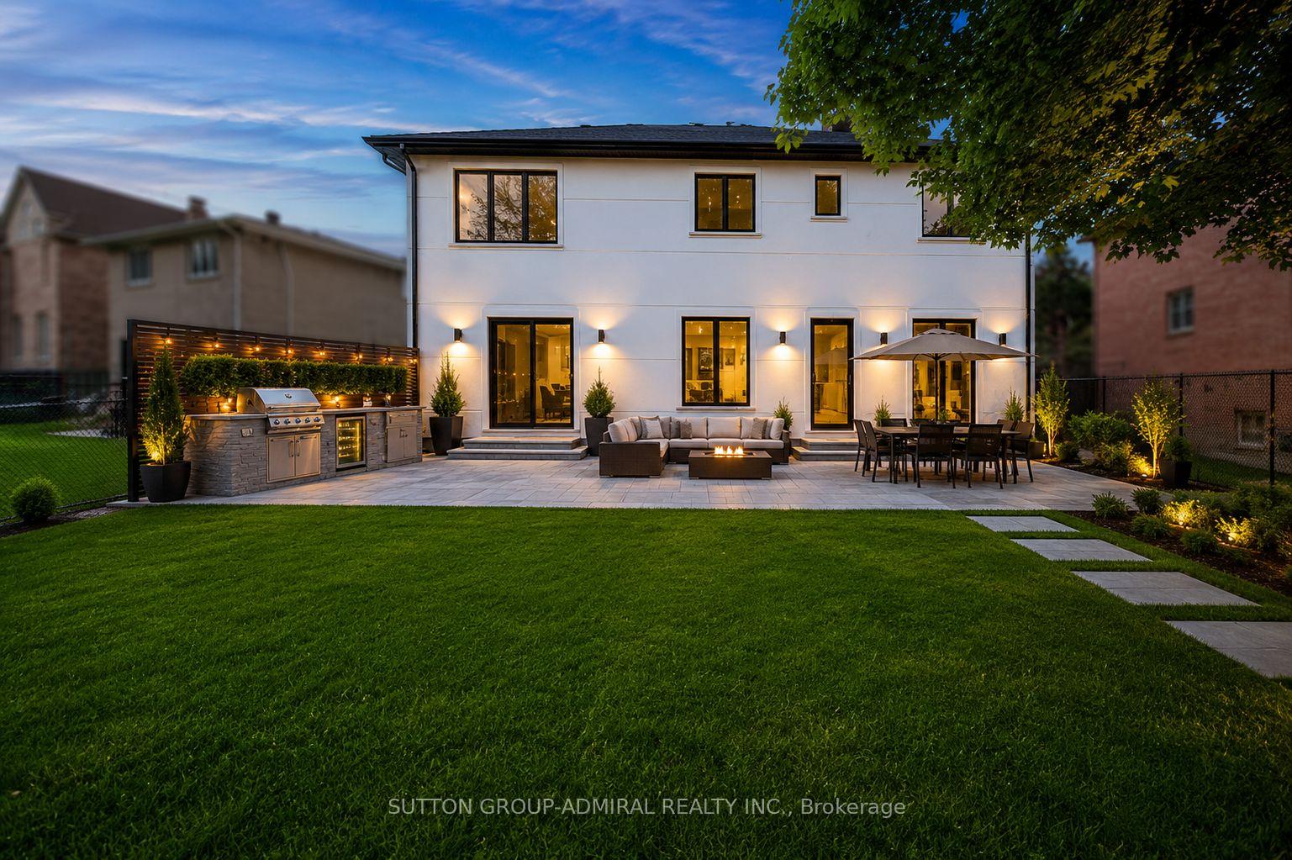
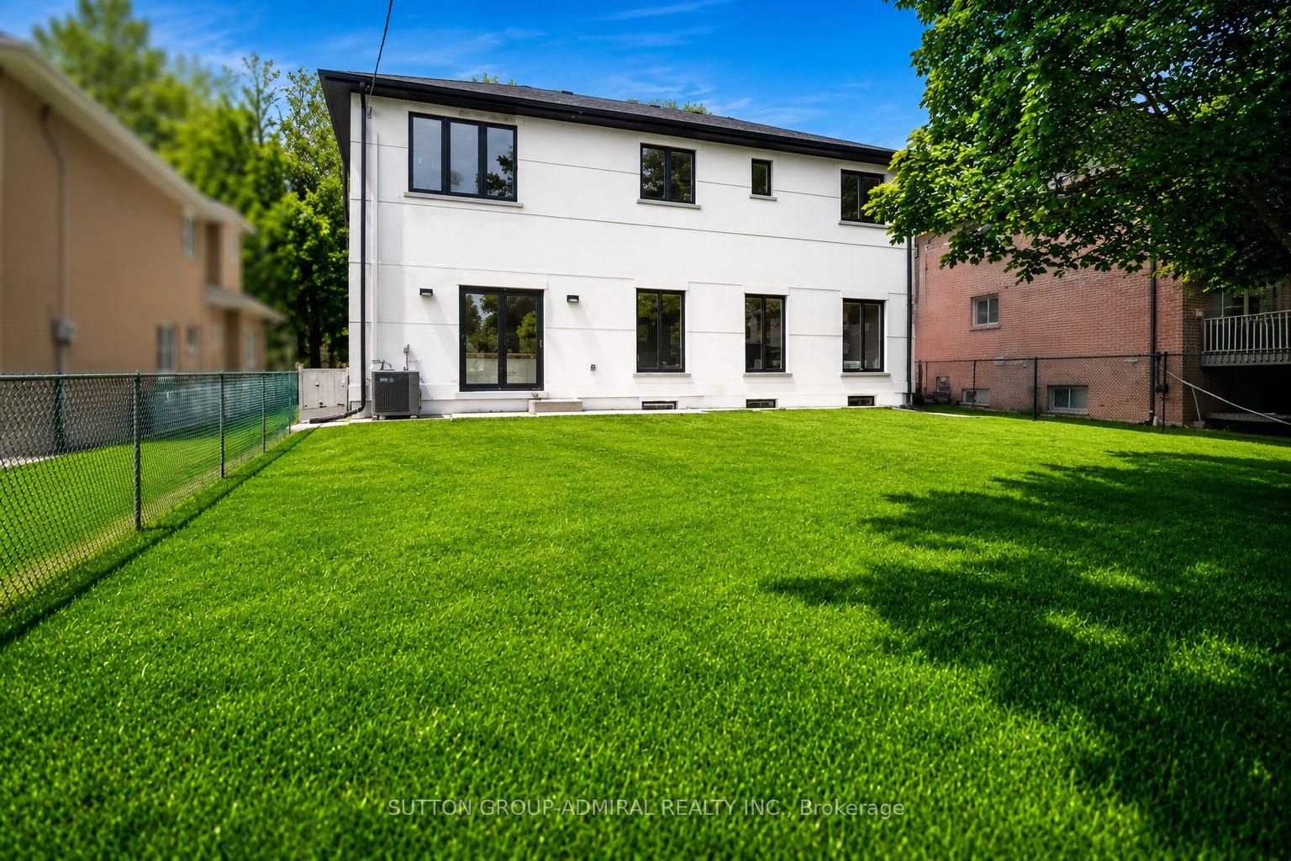
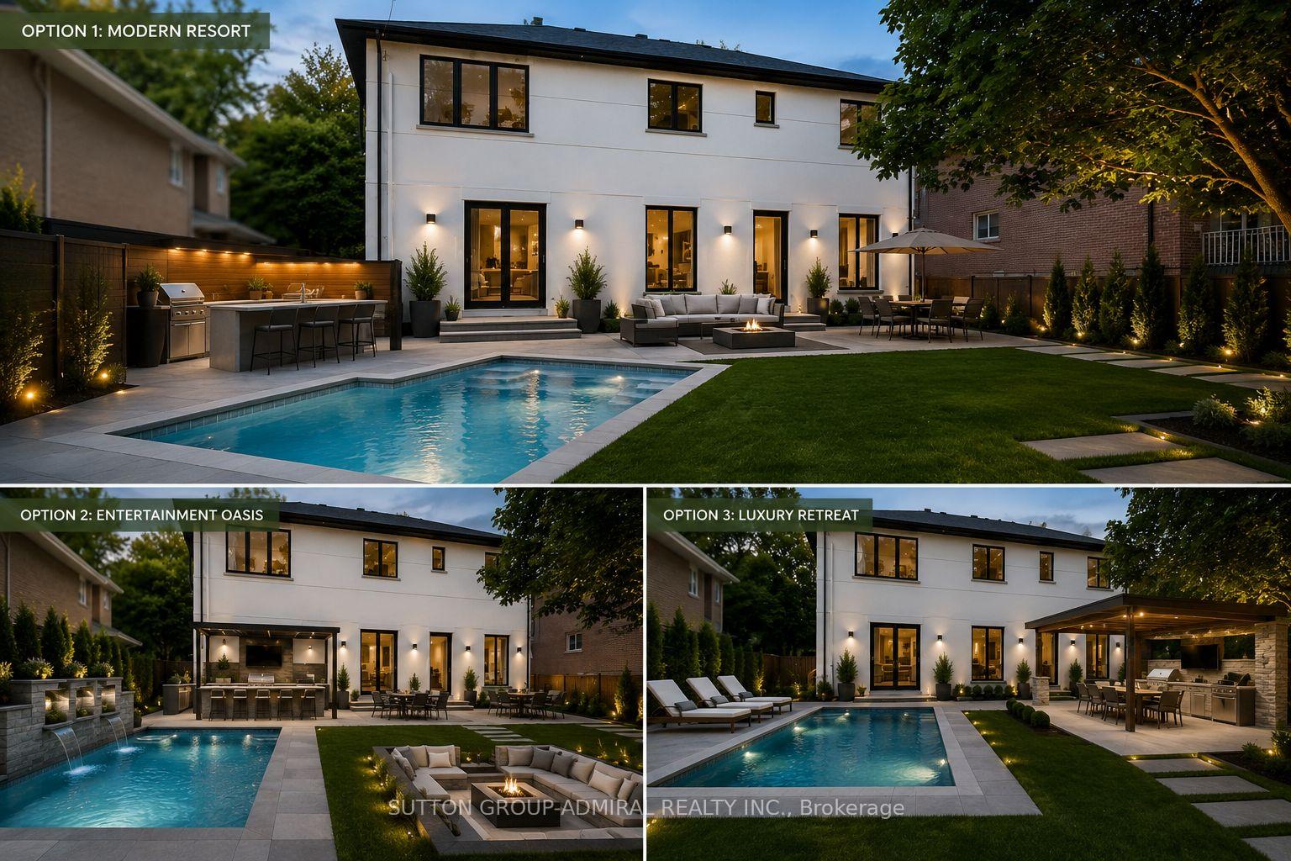
- Expansive backyard ready for customization.
- Smart home technology and EV ready garage.
- Direct builder collaboration for personalized finishes.
- Convenient access to top-ranked schools and highways.
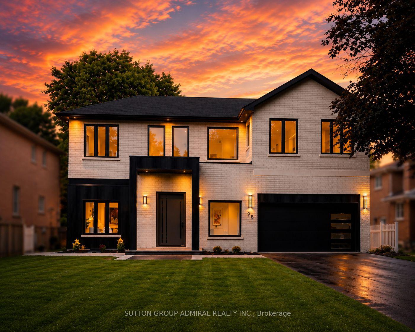
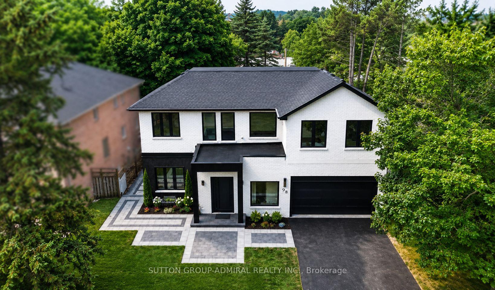
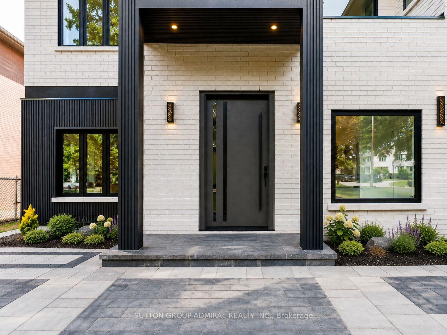
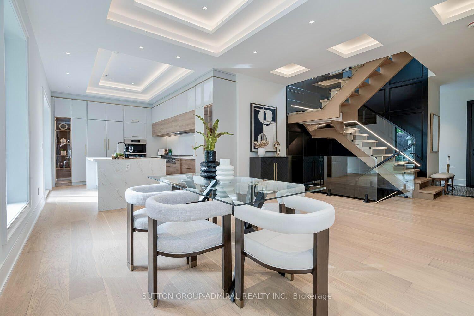
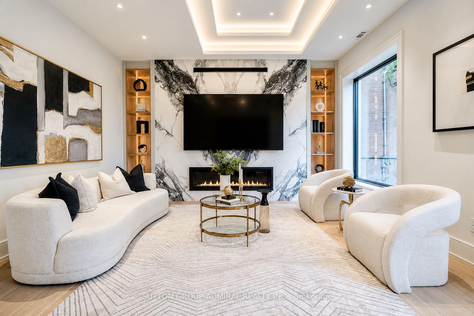
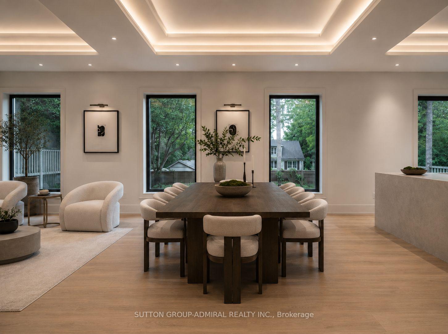
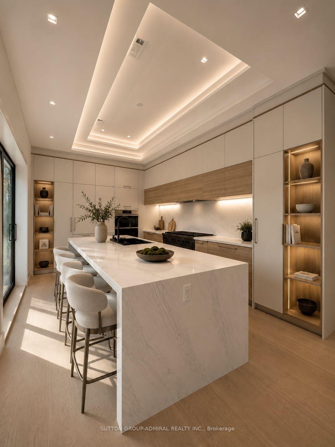
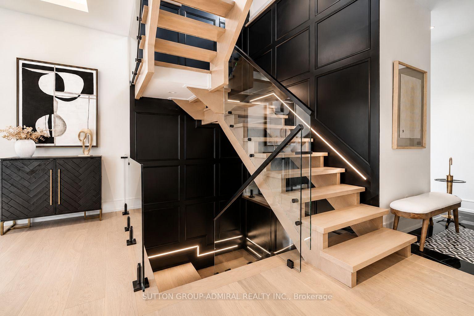
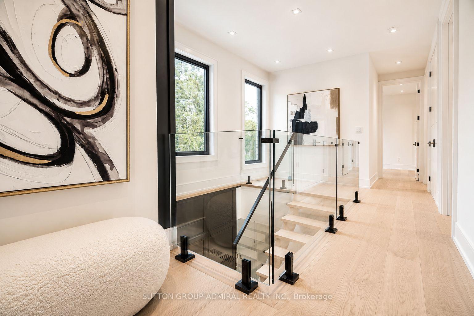
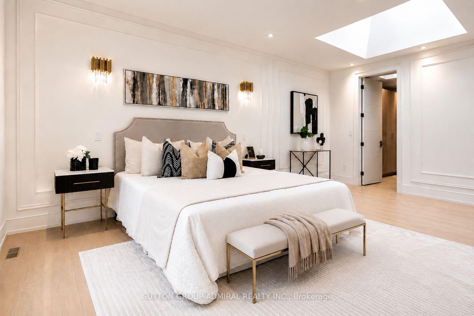
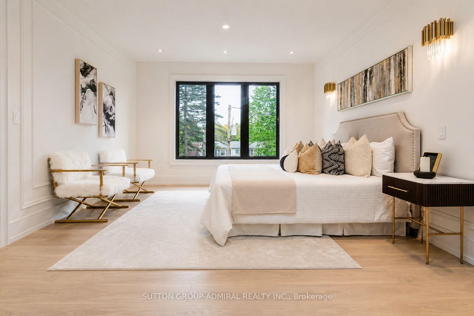
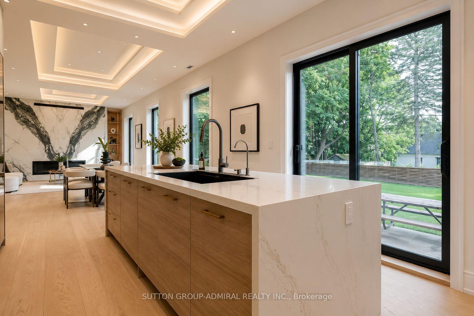
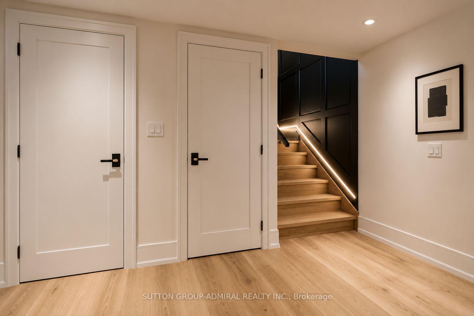
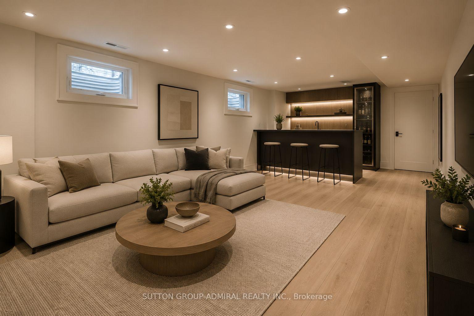
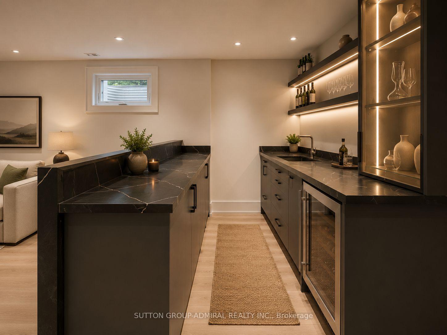
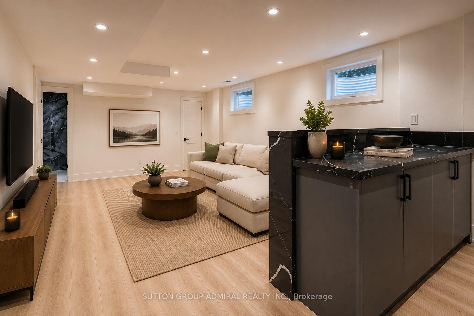
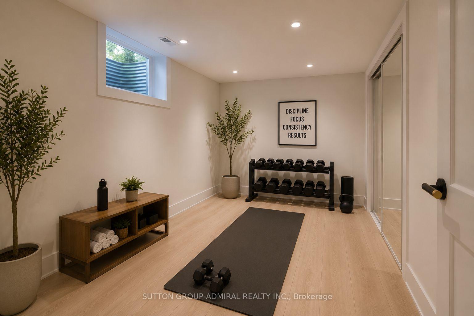
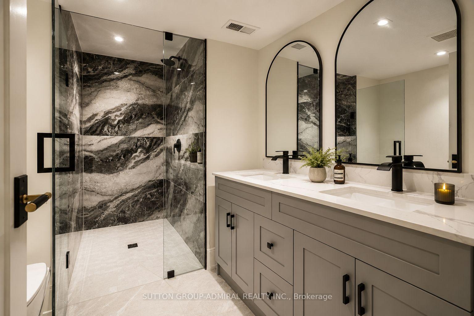
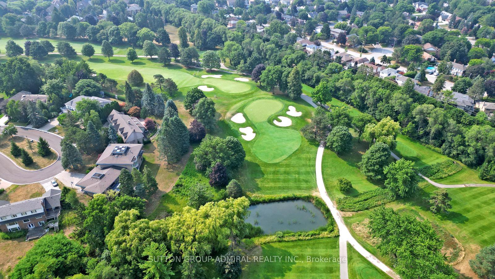
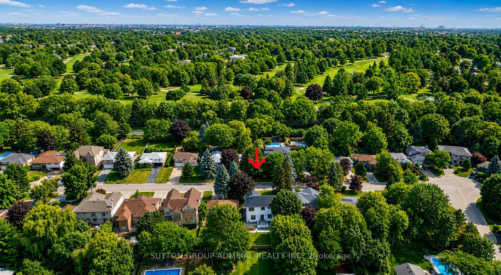
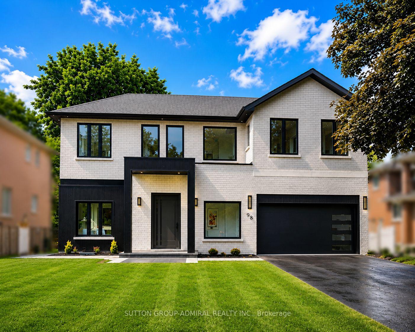
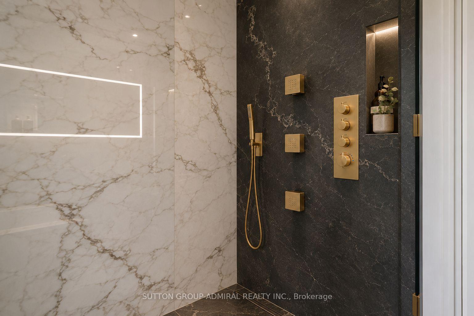
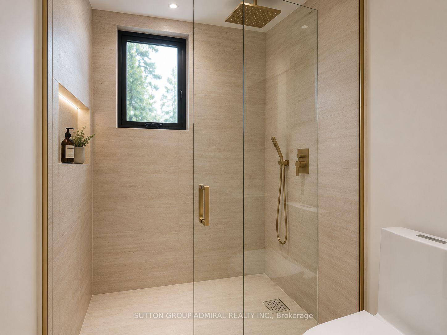
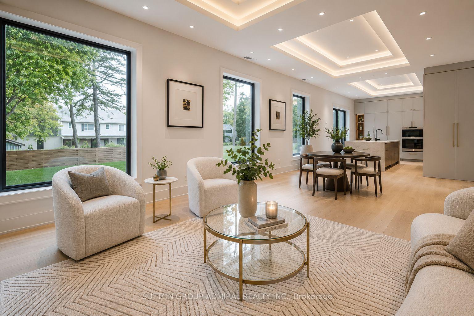
A rare opportunity to own a truly custom-built 2025 luxury residence on a premium 60' x 130' lot in prestigious Bayview Glen. Expertly reconstructed and offered directly by the builder, this exceptional property features a reinforced foundation, all-new underground plumbing and service connections to the city, with virtually every structural, mechanical and interior component newly completed. The original exterior walls were strategically retained, offering the benefits of modern construction while maintaining a more favourable property tax position. Offering over 4,000 sq. ft. of refined living space with soaring 11' main floor and 9' second floor ceilings, oversized windows, designer lighting, custom millwork, engineered hardwood floors and premium finishes throughout. The chef-inspired kitchen features custom cabinetry, quartz surfaces, an oversized island, built-in Dacor appliances, smart home technology, EV ready garage, high-efficiency HVAC with HRV, and a professionally finished lower level with additional bedrooms, wet bar and in-law potential. The expansive backyard is a true blank canvas, ready to become your private oasis with a custom pool, outdoor kitchen, cabana, gardens or entertaining space. As a rare added benefit, the purchaser has the unique opportunity to work directly with the builder after closing to personalize select interior finishes and outdoor spaces, creating a true custom-home experience without the delays and complexities of building from scratch. Ideally located on the Toronto-Markham border, enjoy the convenience of a Toronto lifestyle with quick access to Highways 404, 407 and major transit, top-ranked private schools including Bayview Glen, The Crescent School and TFS, Bayview Golf & Country Club, premier shopping and fine dining. Designed for modern living with exceptional craftsmanship and future-ready infrastructure, this is a truly one-of-a-kind luxury offering in one of the GTA's most sought after communities. A must-see!
Key Facts & Features
Property Costs
- Annual Property Tax Amount
- $0
- Land Transfer Tax Fee
- $71,175
- Basement Type
- Finished
Interior Features
- Interior Extras
- Auto Garage Door Remote, Bar Fridge, Built-In Oven, Carpet Free, Countertop Range, ERV/HRV, Floor Drain, In-Law Capability, On Demand Water Heater, Other, Separate Heating Controls, Sump Pump
- Fireplace/Stove
- Yes
- Fireplace Features
- Natural Gas
- Elevator
- No
Exterior Features
- Pool
- None
- Property Features
- Electric Car Charger
Building
- Building Type
- Detached
- Building Style
- 2-Storey
Construction
- Exterior Finish
- Brick, Stucco (Plaster)
- Roof
- Other
- Foundation Details
- Other
- Special Designation
- Unknown
Lot
- Lot Front
- 60.00 ft
- Lot Depth
- 130.28 ft
Inclusions
- Inclusions
- Built-in Dacor appliances with transferable warranties including fridge, stove, built-in oven, microwave, and dishwasher. Two full laundry sets (one on the 2nd floor and one on the lower level). Premium smart-home features include a smart sink, two smart toilets, HRV system, and EV charger plug in the garage. All ELFs and garage door openers included. Smart doorbell with integrated camera. Lutron smart lighting control system throughout the home, controllable via app or local switches. Color-changing architectural soffit pot lights with smart control around the entire exterior of the house.
Parking & Garages
- Garage Type
- Built-In
- Garage Spaces
- 2
- Parking Spaces
- 6
- Total Garage And Parking Spaces
- 8
Heating & Cooling
- Heat Source
- Gas
- Heat Type
- Forced Air
- Air Conditioning
- Central Air
- Water
- Municipal
- Sewers
- Sewer
- Bedrooms
- 4 + 2
- Washrooms
- 5
- Kitchens
- 1
- Family / bonus room
- Yes
Room sizes
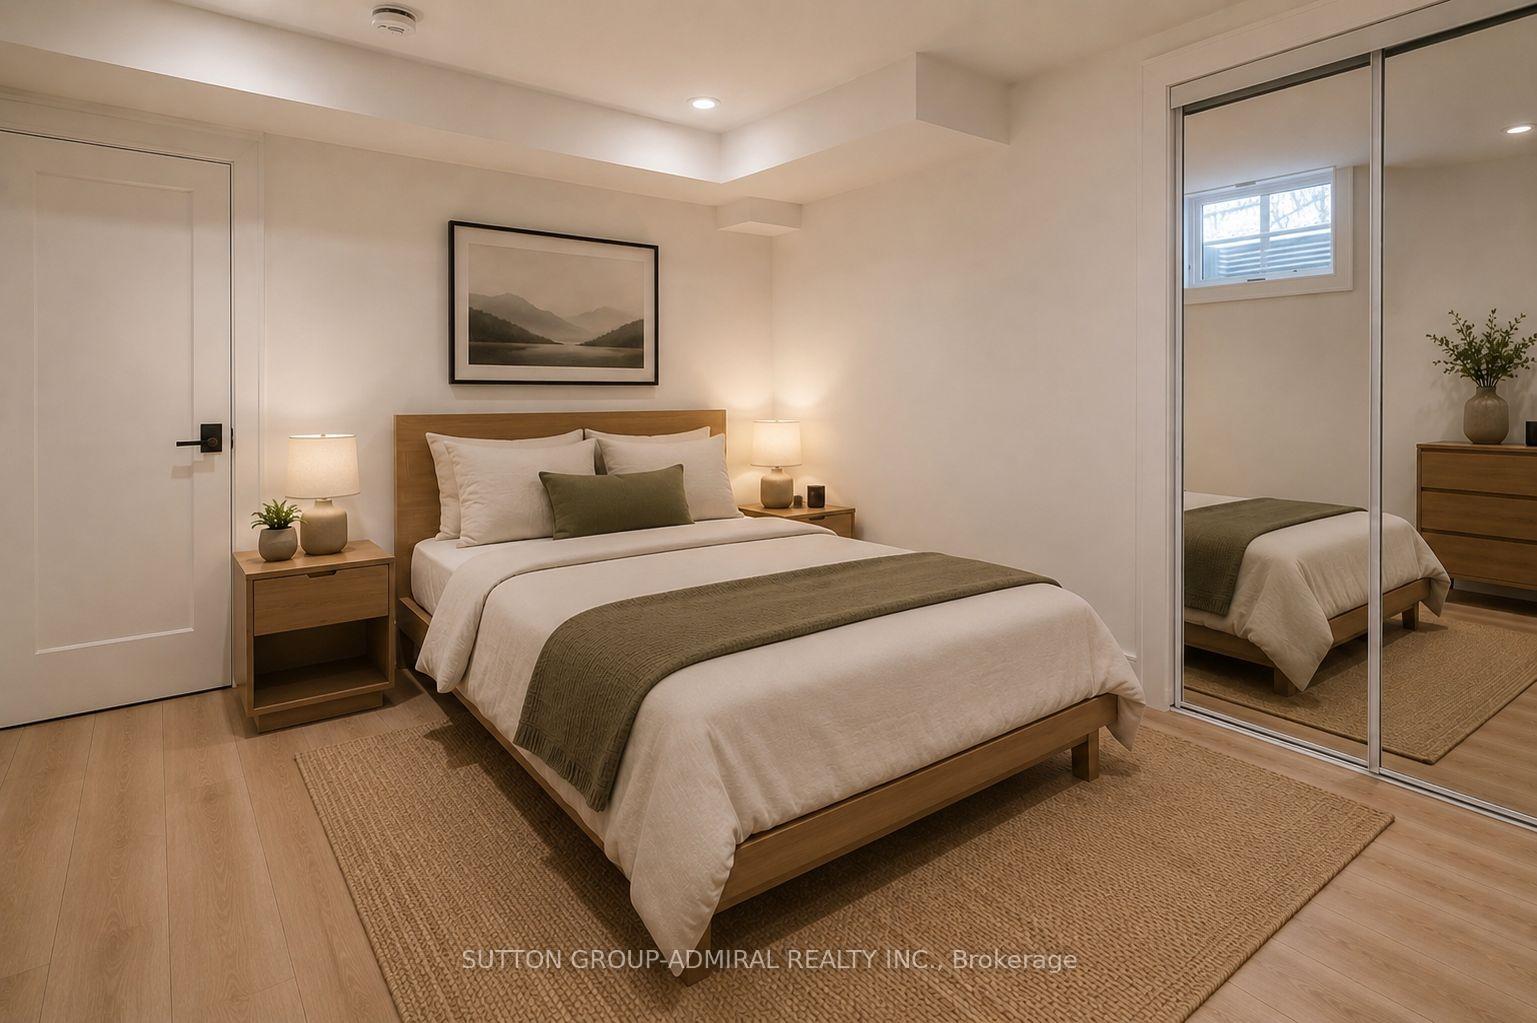
- Bedroom—Basement level, B/I Closet, Hardwood Floor, Window
- Dining Room—Ground level, Coffered Ceiling(s), Hardwood Floor, Open Concept
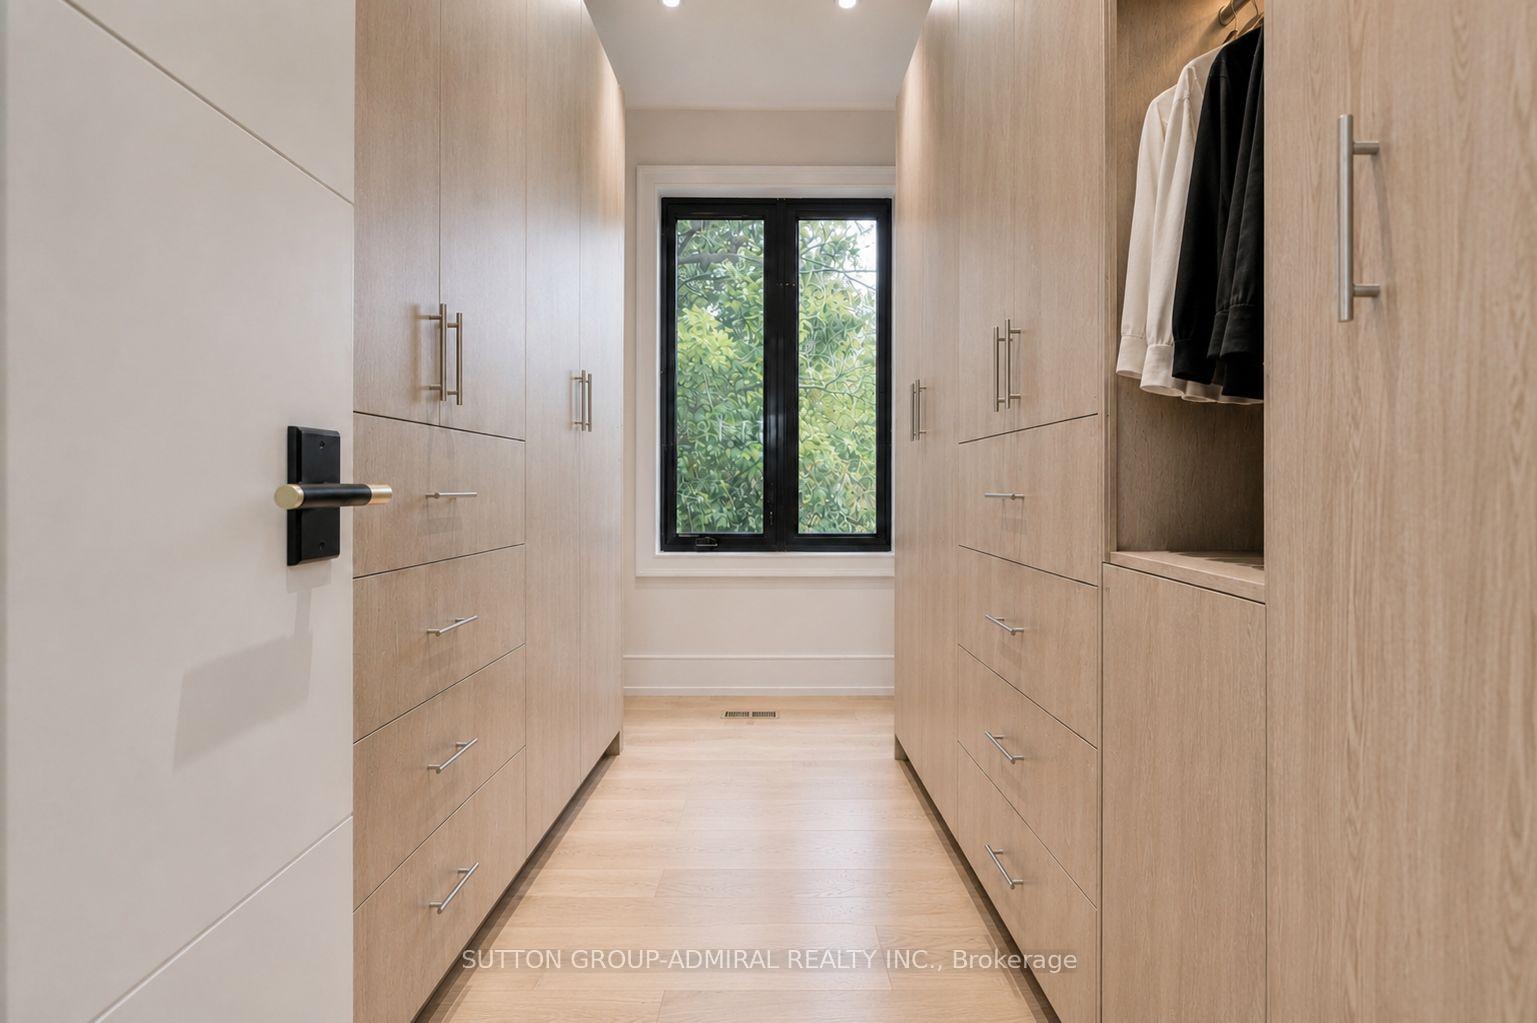
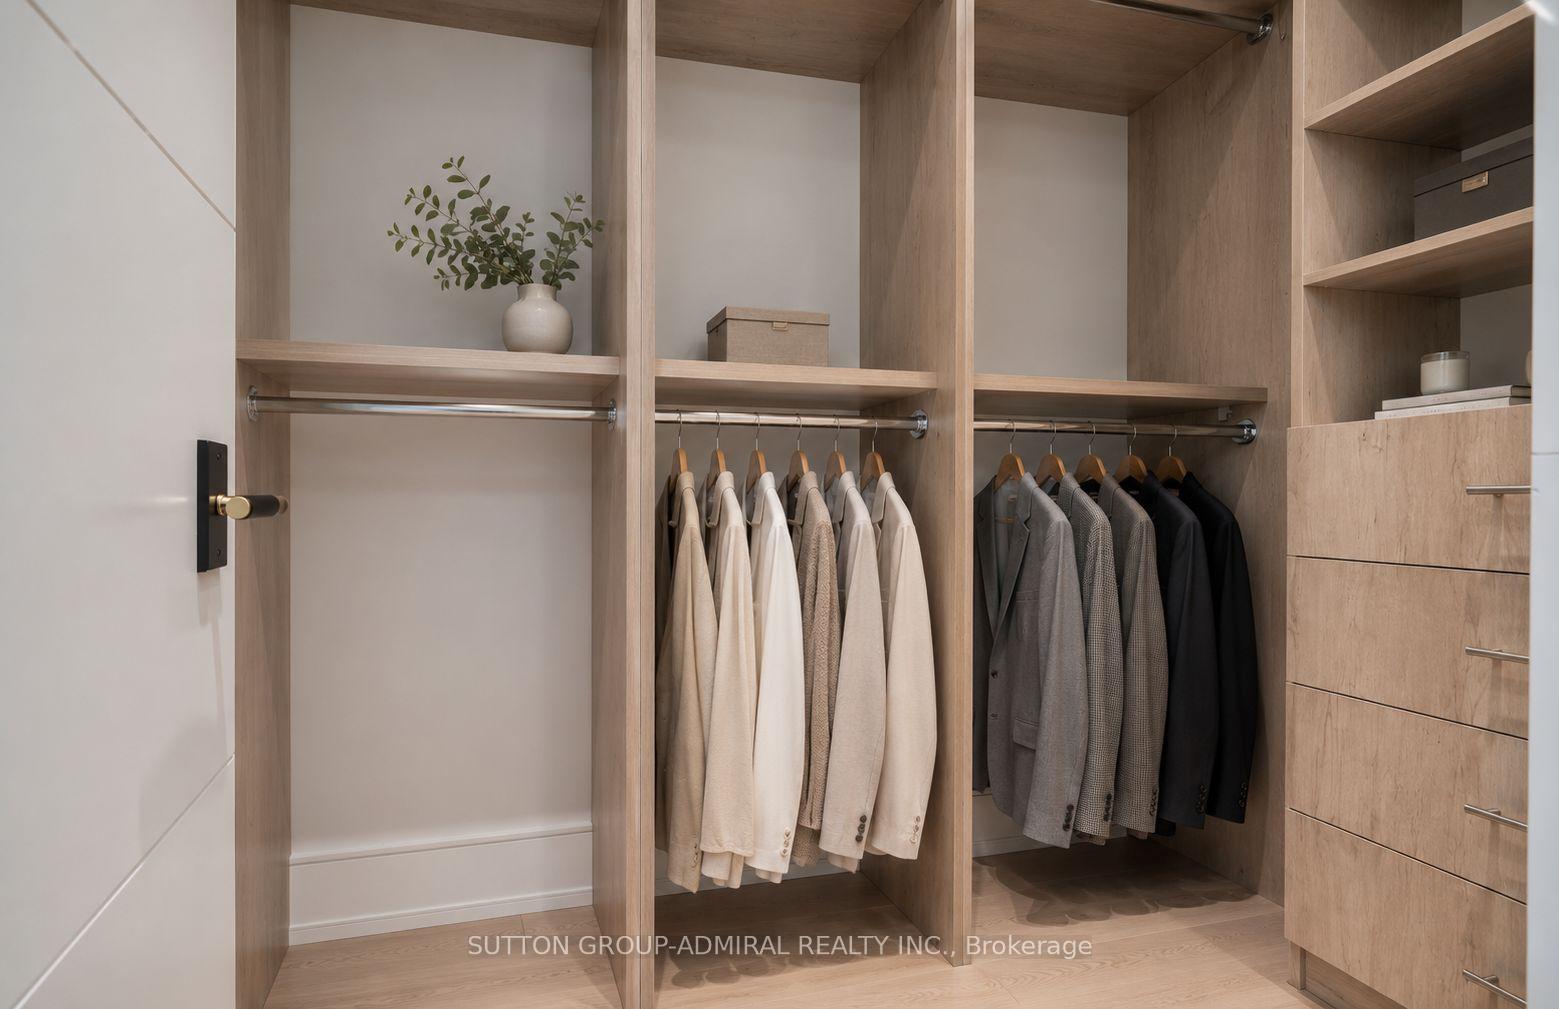
- Bedroom 2—Second level, Semi Ensuite, Hardwood Floor, Walk-In Closet(s)
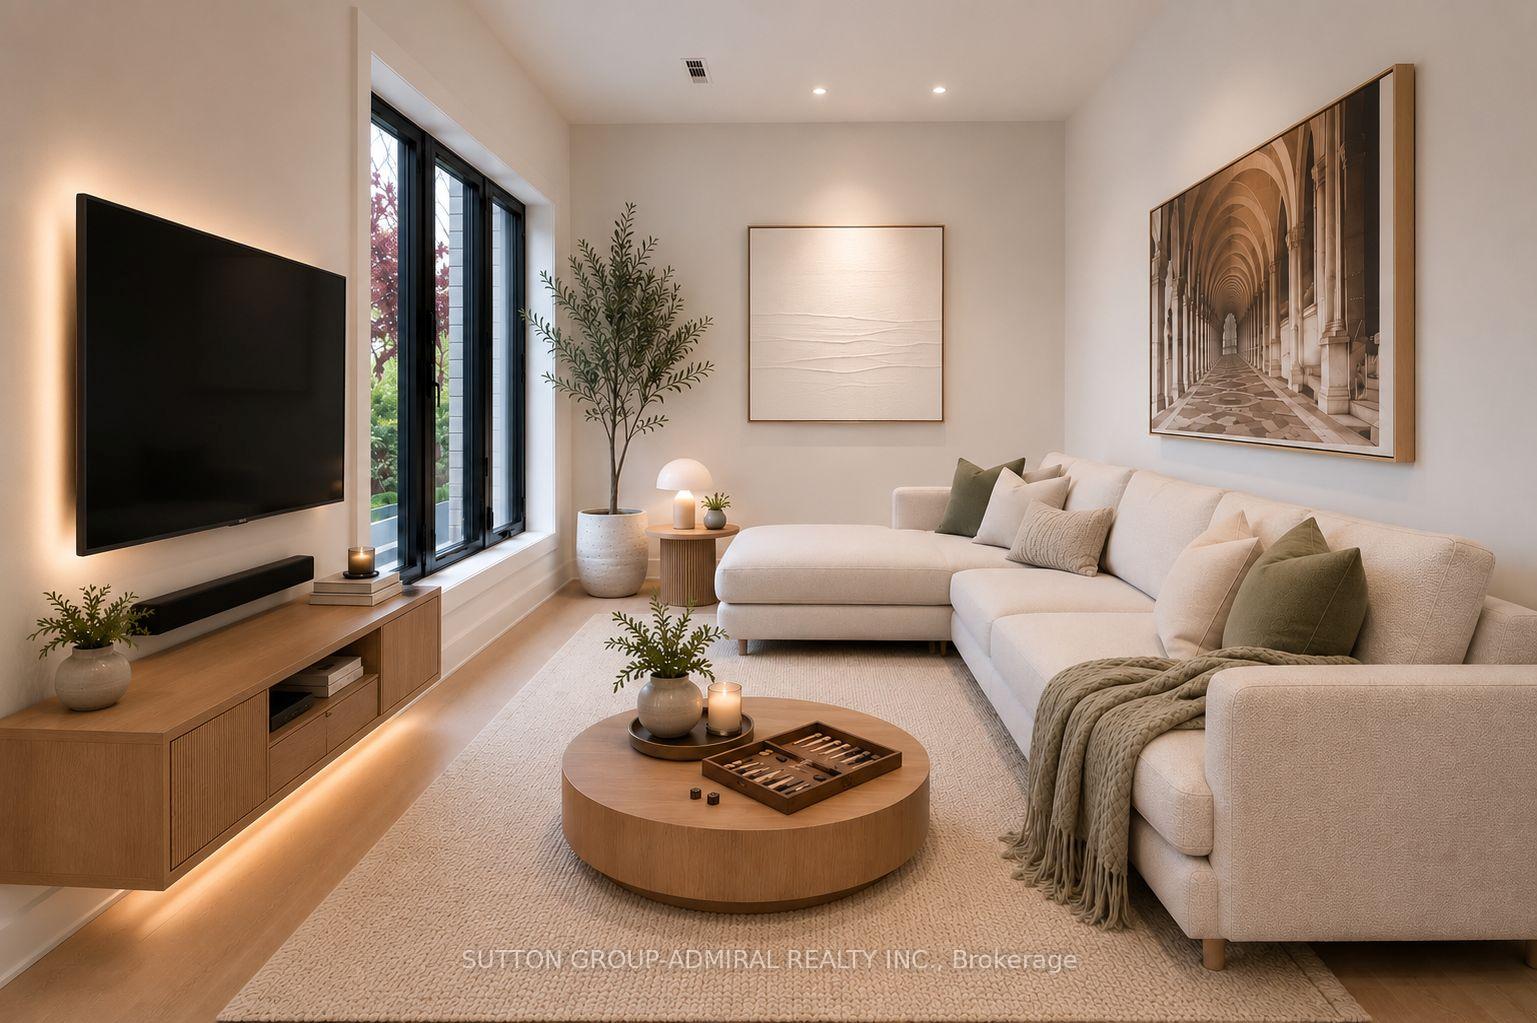
- Family Room—Ground level, Double Doors, Hardwood Floor, Picture Window
- Bedroom 3—Second level, Semi Ensuite, Hardwood Floor, Walk-In Closet(s)
- Recreation—Basement level, Wet Bar, Above Grade Window, Hardwood Floor
- Laundry—Basement level, Laundry Sink, Concrete Floor
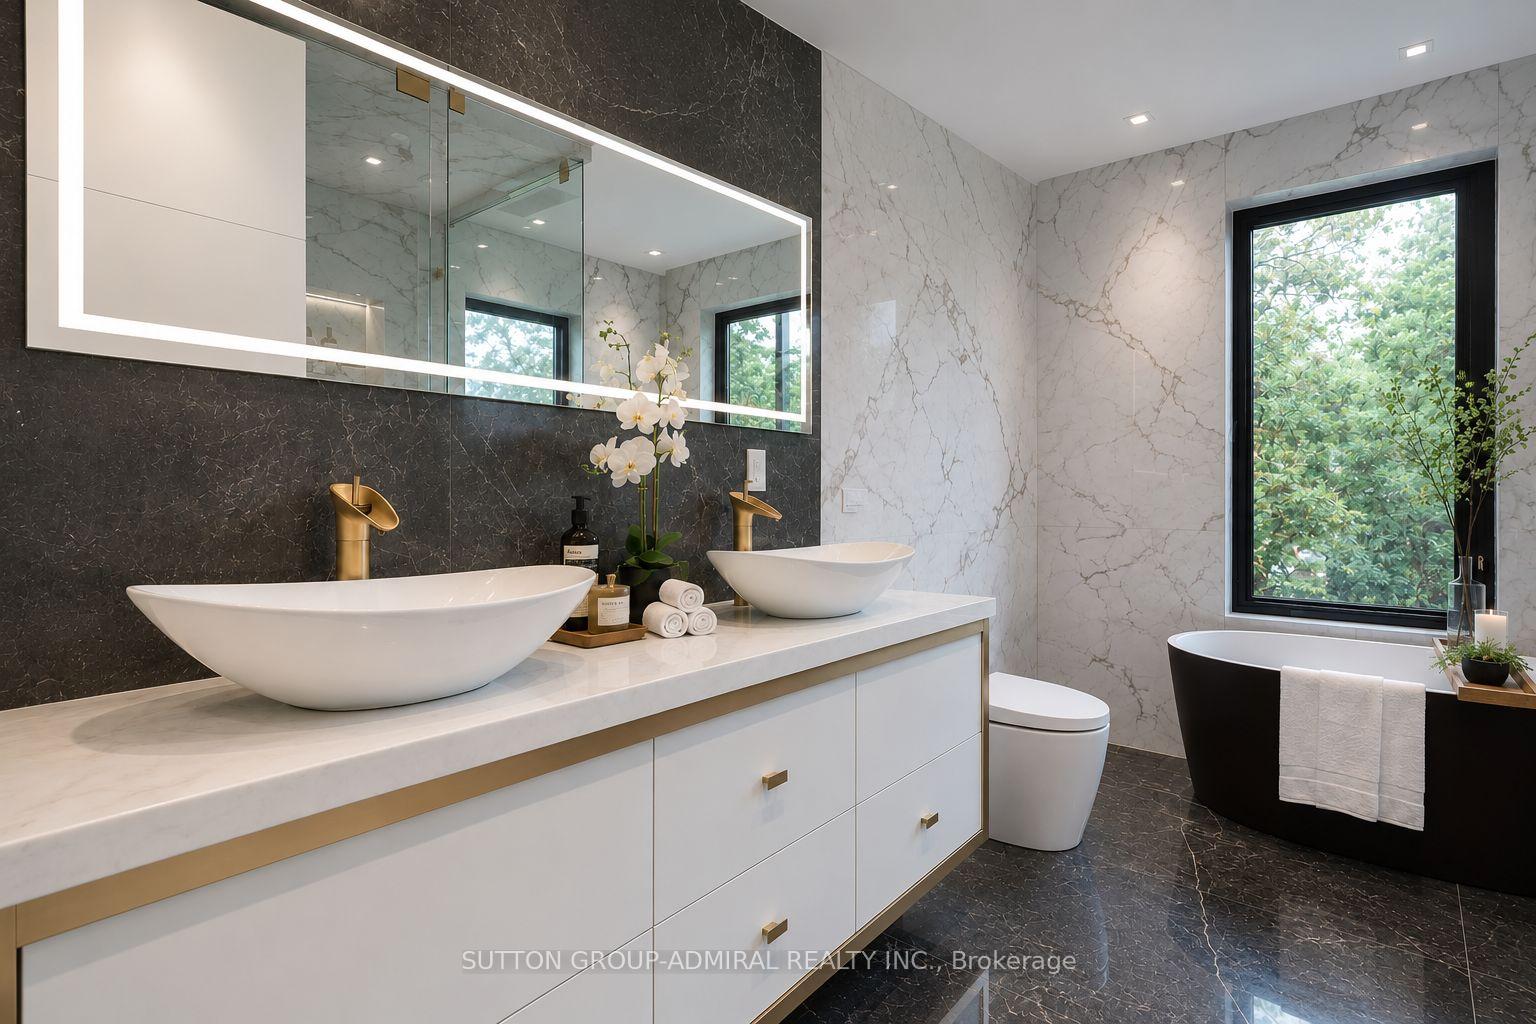
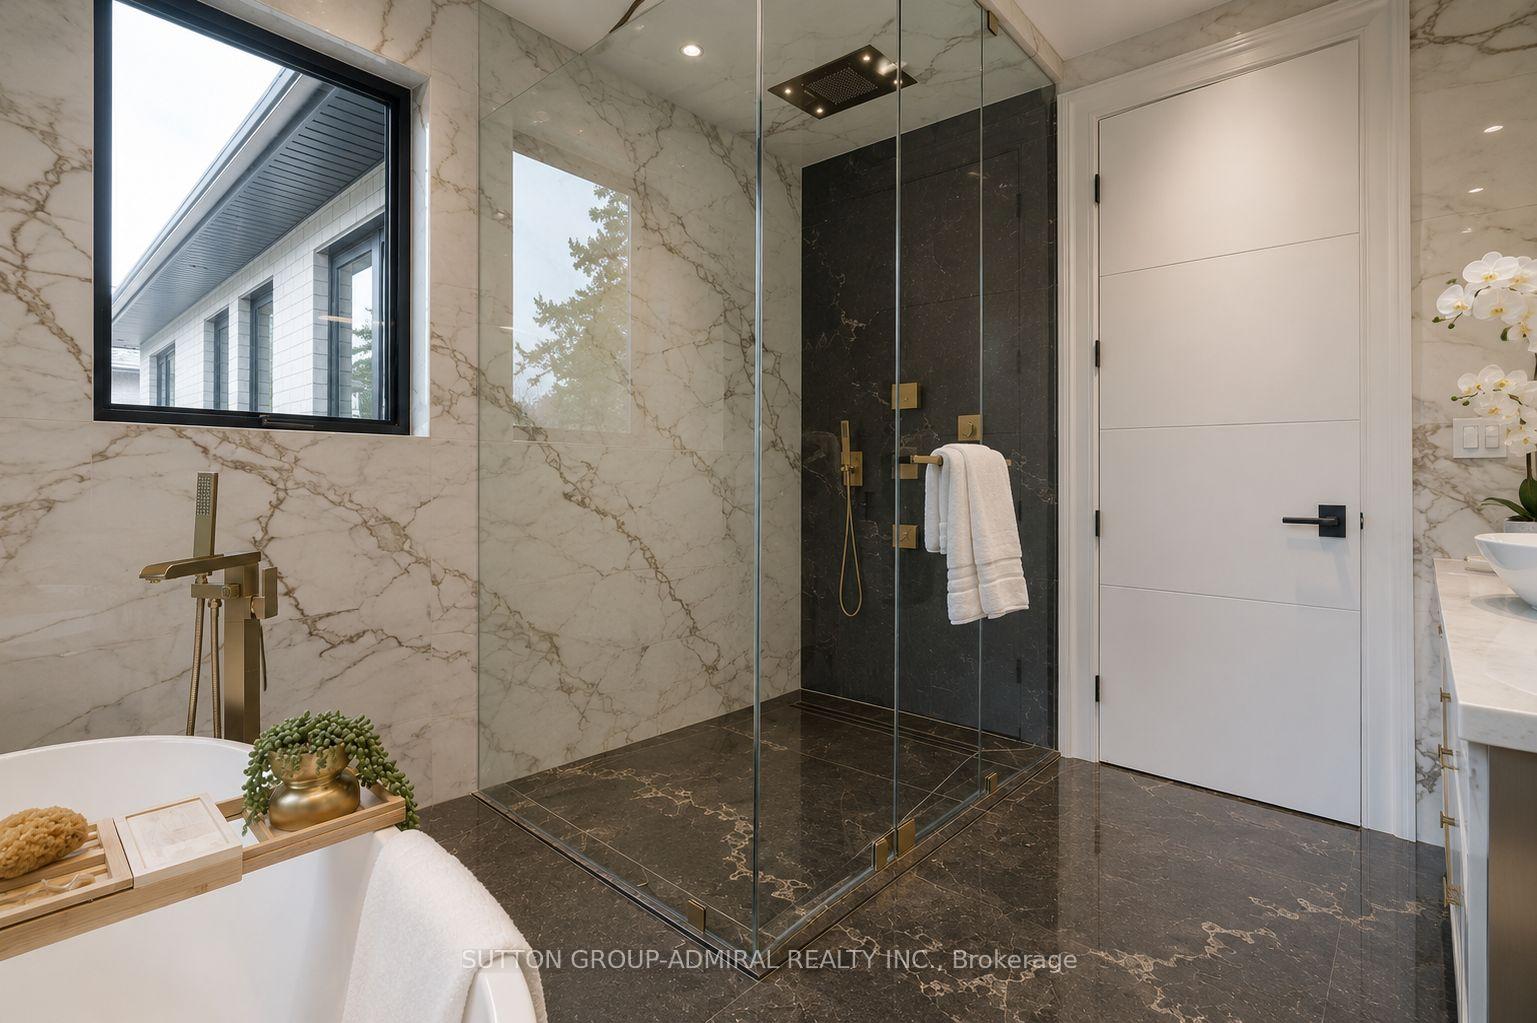
- Primary Bedroom—Second level, His and Hers Closets, 7 Pc Ensuite, Skylight
- Laundry—Second level, Tile Floor
- Other—Second level, B/I Closet, Hardwood Floor, Pot Lights
- Kitchen—Ground level, Centre Island, B/I Appliances, W/O To Yard
- Bathroom—Second level, Separate Shower, Granite Counters, Soaking Tub
- Bedroom 5—Basement level, B/I Closet, Hardwood Floor, Large Window
- Foyer—Ground level, Tile Floor, Large Closet, Picture Window
- Bedroom 4—Second level, 4 Pc Bath, Hardwood Floor, Walk-In Closet(s)
- Other—Second level, Skylight, B/I Closet, Window Floor to Ceiling
- Living Room—Ground level, Coffered Ceiling(s), Fireplace, Open Concept
Washrooms
- 6-piece, Second
- 4-piece, Second
- 3-piece, Second
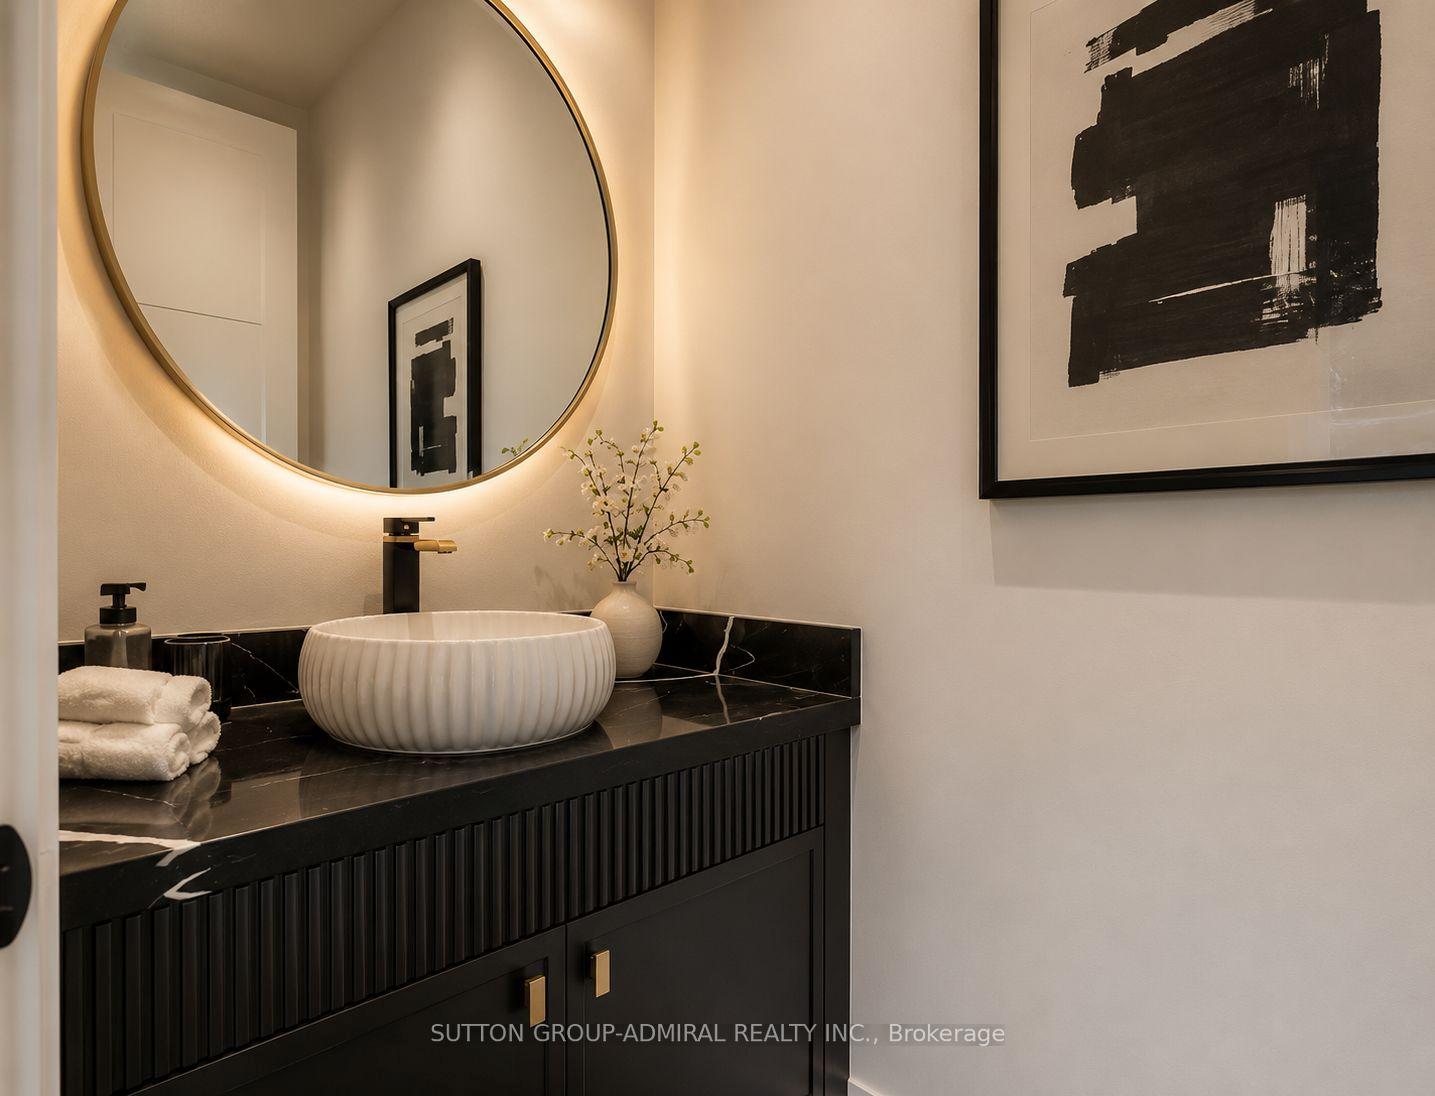
- 2-piece, Ground
- 4-piece, Basement
- Municipality
- Markham
- Neighbourhood
- Bayview Glen
- Main cross streets
- E.Bayview/N.Steeles/Laureleaf Rd
- Directions
- E.Bayview/N.Steels/Laureleaf rd.
- MLS® number
- N13600494
- Data source
- Toronto Regional Real Estate Board
- Listed on
- 2026-07-23
- Updated on
- 2026-09-29
- Days on market
- 84 days
- Possession date
- 2026-09-01
- Possession type
- Flexible
- Co-op commission
- 2.5%
- Seller
- Listed by
- SUTTON GROUP-ADMIRAL REALTY INC.
Home Market Value
Current home valuation for 98 Babcombe Drive, Markham, Bayview Glen, Markham, ON. Listed for $3,388,000
HOMEH Estimate
—
Estimated Sales Range
—
HOMEH Estimate for 98 Babcombe Drive, Markham, Bayview Glen
Calculated with a real agent's CMA method — 45+ years of experience, codified. Not an AI guess.
Mortgage Payment Calculator
Compare up to 4 down payment scenarios
20% required for homes $1.5M or more
$677,600
| Scenario 1 | Scenario 2 | Scenario 3 | Scenario 4 | |
|---|---|---|---|---|
−Down payment | % $ | % $ | % $ | % $ |
+CMHC insurance | $0 | $0 | $0 | $0 |
=Total mortgage | $2,710,400 | $2,541,000 | $2,371,600 | $2,202,200 |
Amortization | ||||
Mortgage rate | % | % | % | % |
| Payment frequency | ||||
=Mortgage payment | $13,234monthly | $12,406monthly | $11,579monthly | $10,752monthly |
Land Transfer Tax
$71,175
$71,175
Around this home
No schools found nearby
Data provided by OpenStreetMap & Fraser Institute School Rankings
Ask HOMEH
New!Hi there!
👋Text or call (416) 301-9001
Recommended for you
Based on homes you've looked at.
No recommended properties found.
Nearby similar homes
No nearby properties found.
More real estate resources
Other homes nearby
Explore this area
Nearby neighbourhoods
No nearby listings available.