
102 Cumberland Drive
Mississauga (Port Credit), ON L5G 3M8
- 5+1Bedrooms
- 5Bathrooms
- 2Garage
- 3500–5000Sq Ft
- $38,408Tax
- 50×577 ftLot Size
 Free EstimateSee Free Estimate Report

Sale & Price History for 102 Cumberland Drive, Mississauga, Port Credit
| Start Date | End Date | Price | Event | MLS# |
|---|---|---|---|---|
| No listing history available | ||||
Real estate boards require you to or to see the full details of this property.
*Sold prices and complete sale & price history are regulated data. Under the Trust in Real Estate Services Act, 2002 (TRESA) and the rules of the Real Estate Council of Ontario (RECO), and pursuant to the Multiple Listing Service® rules of the Canadian Real Estate Association (CREA) and the Toronto Regional Real Estate Board (TRREB), this information may be shown only to registered users who have agreed to the applicable terms of use (a Virtual Office Website, or "VOW," arrangement). HOMEH Inc., Brokerage therefore provides it to signed-in members only. Creating an account is free and takes under a minute.
About 102 Cumberland Drive, Mississauga, Port Credit
Summarized Description
- Stunning waterfront residence with private shoreline.
- Luxurious living with grand entrance and natural light.
- Chef's kitchen and spa-inspired ensuite.
- Expansive waterfront balcony with breathtaking views.
- Outdoor oasis featuring saltwater pool and hot tub.
- Fully finished lower level ideal for guests.
- Close to waterfront trails and village amenities.
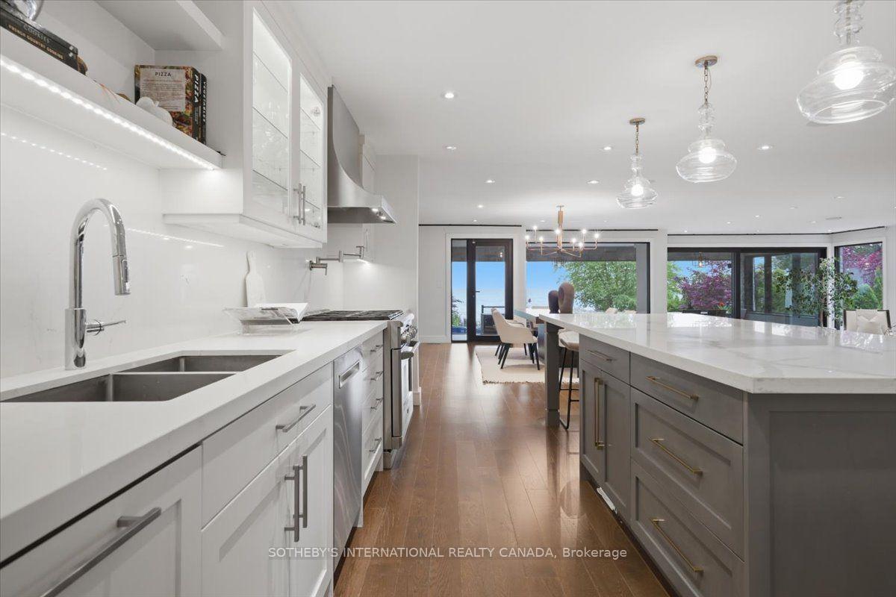
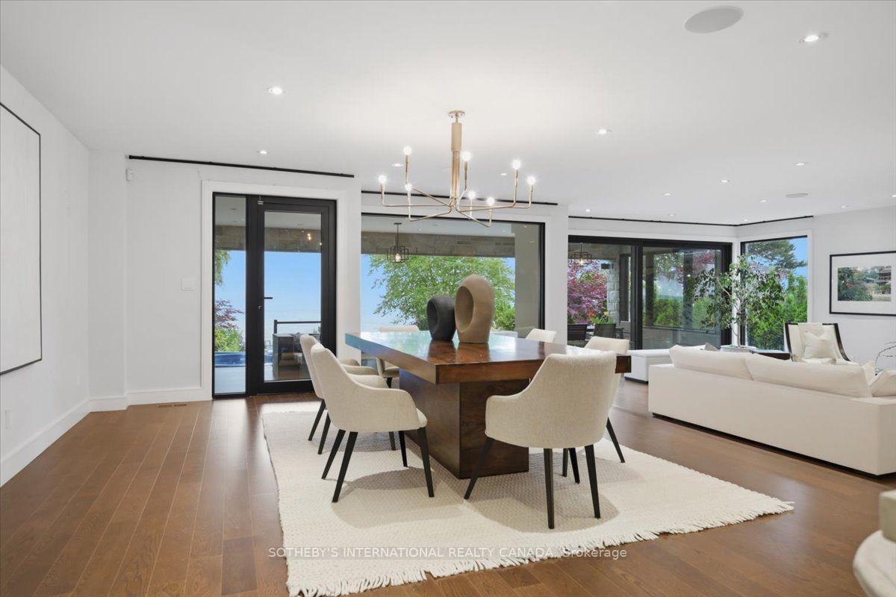
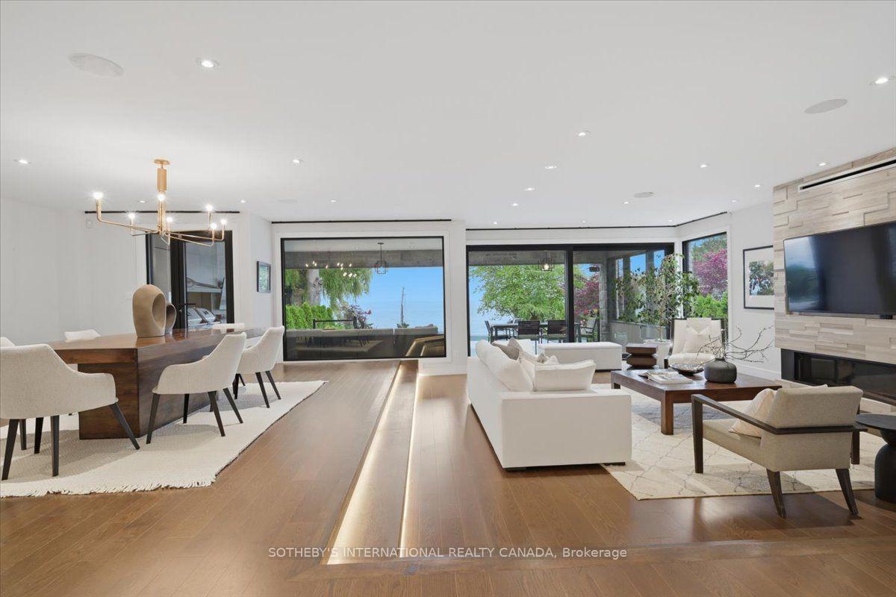
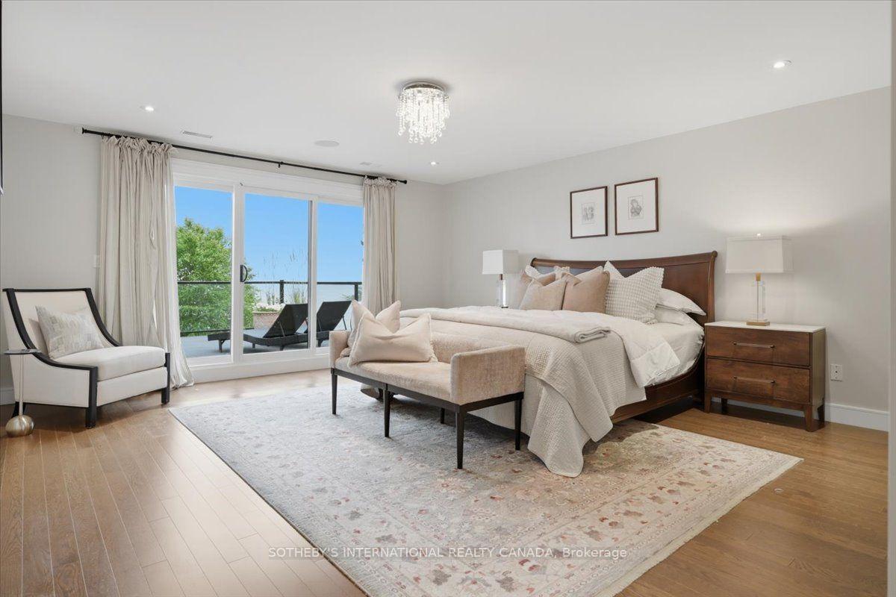
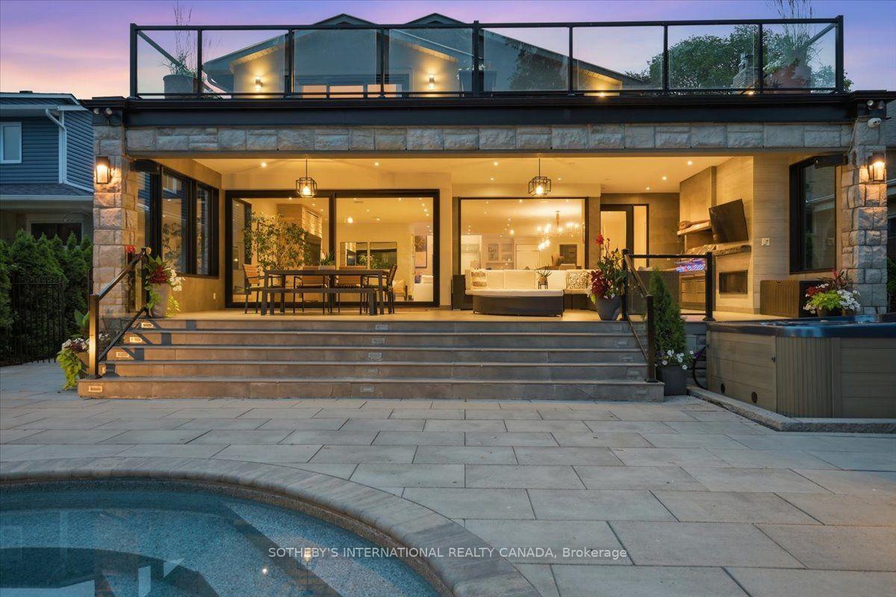
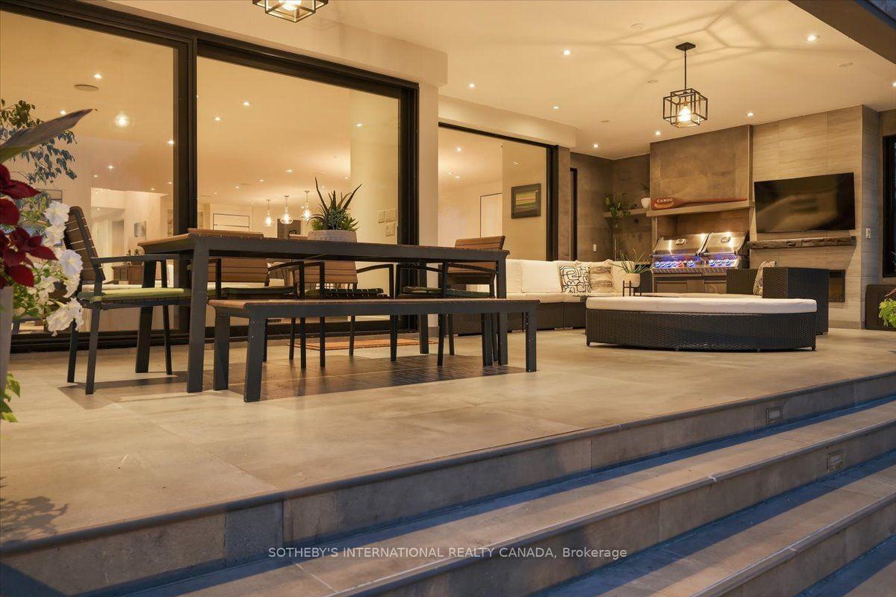
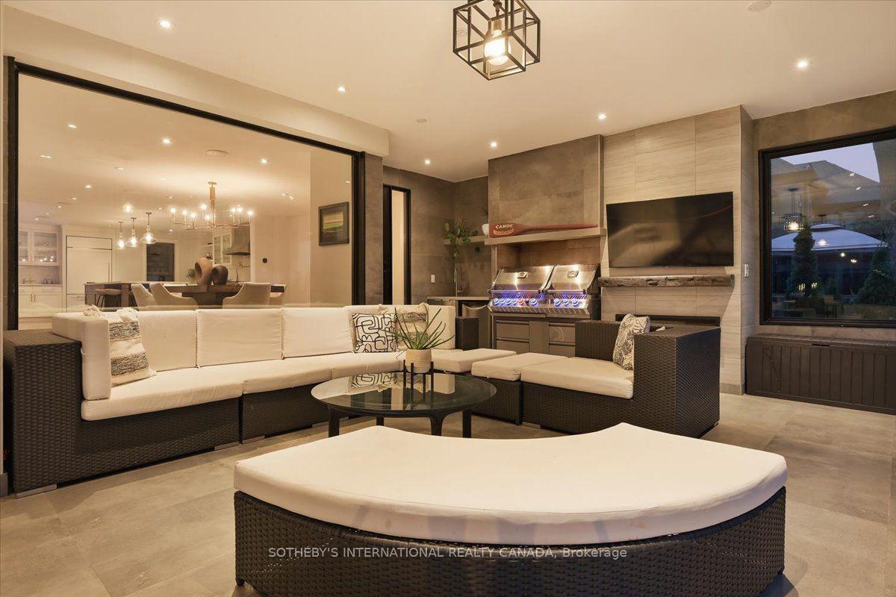
Welcome to a stunning waterfront residence nestled between two yacht clubs along Port Credit's desirable shoreline, offering 50 ft of private shoreline with riparian rights extending ~300 ft into Lake Ontario. This home is designed for luxurious, effortless living, featuring a grand entrance with soaring ceilings and floor-to-ceiling glass that floods the open-concept main floor with natural light. Key highlights include a chef's kitchen with a center island, a spacious main floor office, and a versatile bedroom with an adjacent bath. The primary suite is a private retreat with a marble spa-inspired ensuite and a ~500 sq ft waterfront balcony for breathtaking views. The outdoor oasis boasts a saltwater pool, 8-person hot tub, and a covered 500 sq ft terrace with a professional-grade outdoor kitchen, perfect for summer evenings. With five bedrooms, multiple family spaces, and a fully finished lower level ideal for guests, this property combines luxury, comfort, and exceptional outdoor amenities, all steps from waterfront trails and minutes from the village.
Key Facts & Features
Property Costs
- Annual Property Tax Amount
- $38,408
- Land Transfer Tax Fee
- $151,175
- Basement Type
- Finished
Interior Features
- Laundry Level
- Main Level
- Interior Extras
- Bar Fridge, Built-In Oven, Central Vacuum, Guest Accommodations, In-Law Suite, Storage
- Security Features
- Alarm System, Carbon Monoxide Detectors, Security System, Smoke Detector, Other
- Fireplace/Stove
- Yes
- Fireplace Features
- Natural Gas, Living Room
- Elevator
- No
Exterior Features
- Pool
- Salt, Inground, Outdoor
- Property Features
- Clear View, Lake Access, Marina, Park, Waterfront, Public Transit
Building
- Building Type
- Detached
- Building Style
- 2-Storey
Construction
- Exterior Finish
- Stone, Stucco (Plaster)
- Roof
- Asphalt Shingle
- Foundation Details
- Concrete
- Special Designation
- Unknown
Lot
- Lot Front
- 50.07 ft
- Lot Depth
- 576.61 ft
Inclusions
- Inclusions
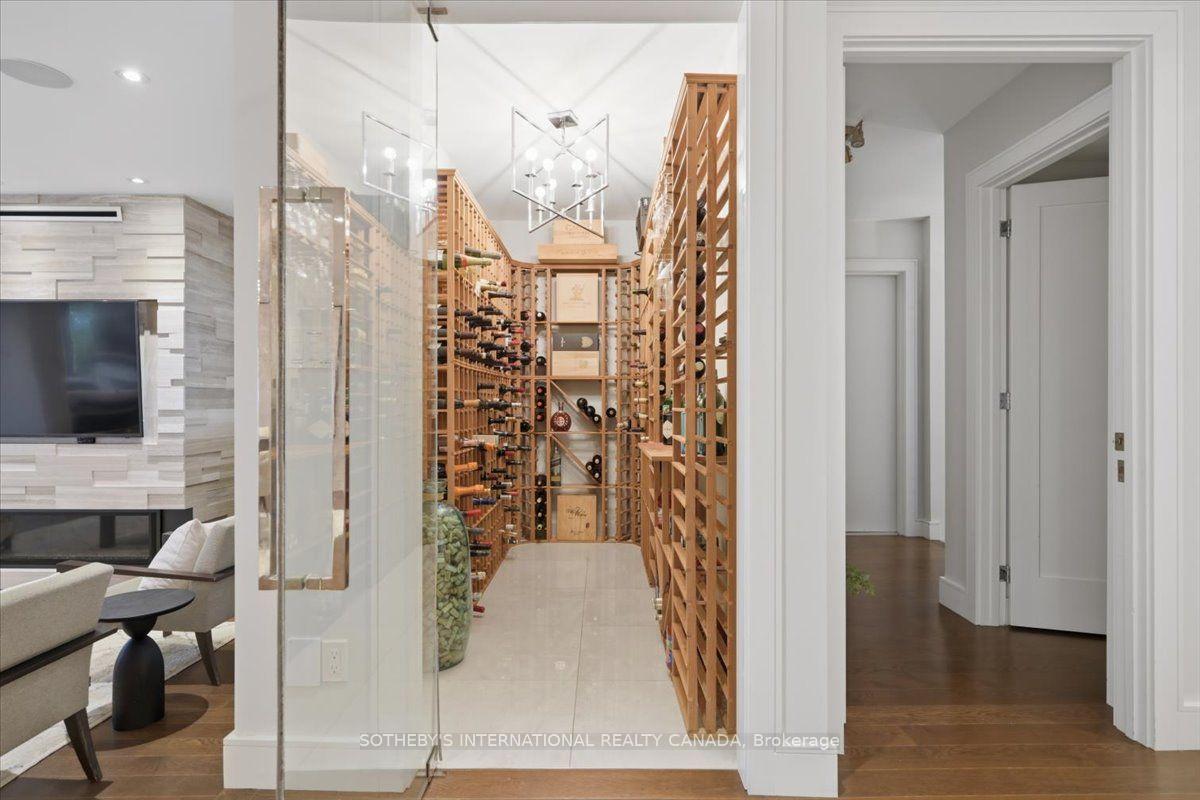
- New Bosch dishwasher, GE Monogram Gas range with 6 burners, GE Monogram Paneled built-in Refrigerator Freezer, Vent-a-Hood - sloping stainless steel exhaust fan, LG Washer / Dryer set, Central Vacuum, Three Sonos Connect Amp systems with different zones with Hard wired speakers, Lutron smart lights throughout, Rose Hill custom walk-in Wine Cellar, Two Professional Grade Gas Napoleon BBQs and rotisserie burner, Bar fridge, Two furnaces, Two A/C units, Hot tub, Salt water pool, Hayward sand filter, Pro Logic Aqua Connect Automation (WIFI accessible) and Chlorination, Polaris P825 Robotic Pool Cleaner, Custom Winter Pool Cover. Please see feature sheet.
Exclusions
- Exclusions
- Main hall chandelier, Principal bedroom ceiling light, Blue bedroom Sputnik chandelier, Basement refrigerator
Parking & Garages
- Garage Type
- Attached
- Garage Spaces
- 2
- Parking Spaces
- 6
- Total Garage And Parking Spaces
- 8
Heating & Cooling
- Heat Source
- Electric
- Heat Type
- Forced Air
- Air Conditioning
- Central Air
- Water
- Municipal
- Sewers
- Sewer
- Bedrooms
- 5 + 1
- Washrooms
- 5
- Kitchens
- 2
- Family / bonus room
- Yes
Room sizes
- Pantry—Main level
- Utility Room—Lower level
- Workshop—Lower level
- Other—Lower level
- Bedroom—Second level
- Living Room—Main level
- Bedroom—Second level
- Bedroom—Main level
- Great Room—Second level
- Dining Room—Main level
- Recreation—Lower level
- Kitchen—Lower level
- Kitchen—Main level
- Mud Room—Main level
- Bedroom—Lower level
- Primary Bedroom—Second level
- Office—Main level
- Bedroom—Second level
- Family Room—Lower level
Washrooms
- 3-piece, Main
- 3-piece, Second
- 3-piece, Second
- 4-piece, Second
- 3-piece, Basement
- Municipality
- Mississauga
- Neighbourhood
- Port Credit
- Main cross streets
- Wenonah Dr/Lakeshore Rd E
- Directions
- Turn onto Wenonah Dr from Lakeshore Rd E and proceed until reaching Cumberland Dr
- Waterfront
- Direct
- MLS® number
- W13590736
- Data source
- Toronto Regional Real Estate Board
- Listed on
- 2026-07-21
- Updated on
- 2026-10-27
- Days on market
- 98 days
- Possession type
- Flexible
- Co-op commission
- 2.5%
- Seller
- Listed by
- SOTHEBY'S INTERNATIONAL REALTY CANADA
Home Market Value
Current home valuation for 102 Cumberland Drive, Mississauga, Port Credit, Mississauga, ON. Listed for $6,588,000
HOMEH Estimate
—
Estimated Sales Range
—
HOMEH Estimate for 102 Cumberland Drive, Mississauga, Port Credit
Calculated with a real agent's CMA method — 45+ years of experience, codified. Not an AI guess.
For the owner
Is this your home? Track its value.
Get this home's HOMEH Estimate by email once a month, with how many homes are for sale around you.
Mortgage Payment Calculator
Compare up to 4 down payment scenarios
20% required for homes $1.5M or more
$1,317,600
| Scenario 1 | Scenario 2 | Scenario 3 | Scenario 4 | |
|---|---|---|---|---|
−Down payment | % $ | % $ | % $ | % $ |
+CMHC insurance | $0 | $0 | $0 | $0 |
=Total mortgage | $5,270,400 | $4,941,000 | $4,611,600 | $4,282,200 |
Amortization | ||||
Mortgage rate | % | % | % | % |
| Payment frequency | ||||
=Mortgage payment | $25,733monthly | $24,124monthly | $22,516monthly | $20,908monthly |
Land Transfer Tax
$151,175
$151,175
Around this home
No schools found nearby
Data provided by OpenStreetMap & Fraser Institute School Rankings
Ask HOMEH
New!Hi there!
👋Text or call (416) 301-9001
Recommended for you
Based on homes you've looked at.
No recommended properties found.
Nearby similar homes
No nearby properties found.
More real estate resources
Other homes nearby
Explore this area
Nearby neighbourhoods
No nearby listings available.