
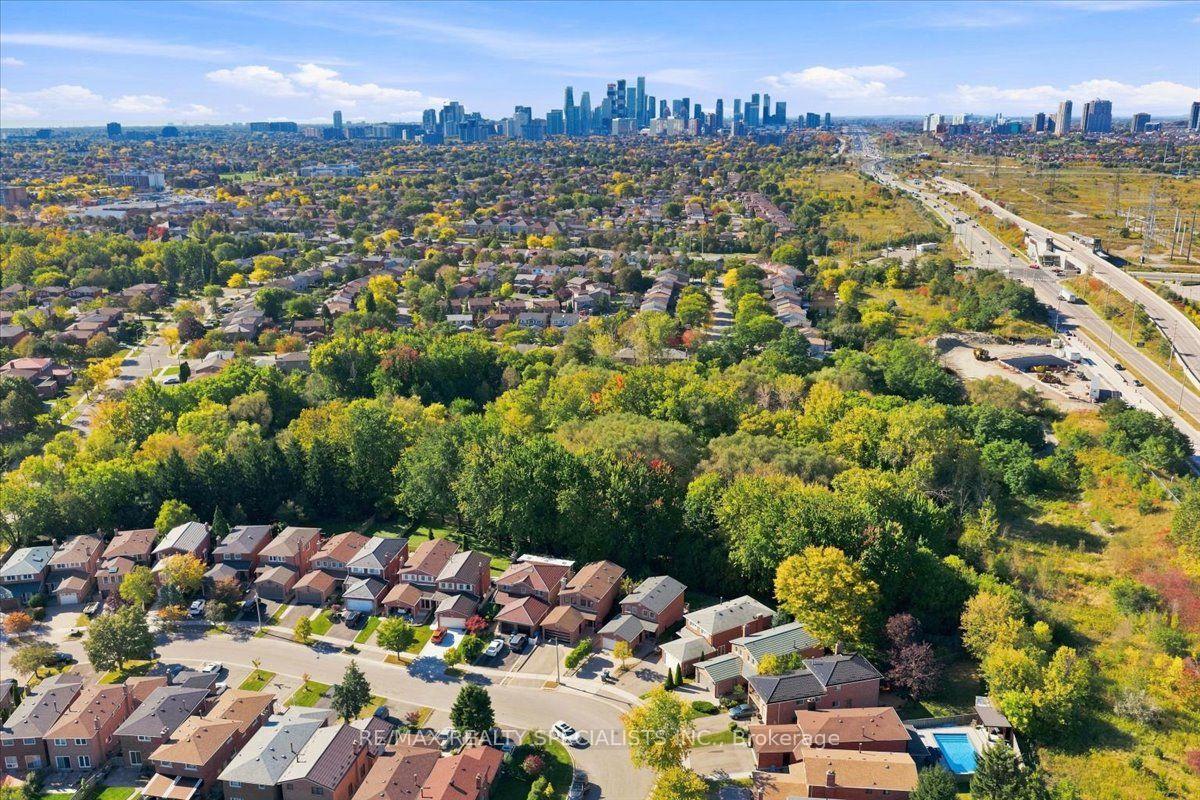
1131 Highgate Place
Mississauga (Rathwood), ON L4W 3H3
- 4+1Bedrooms
- 4Bathrooms
- 2Garage
- 1500–2000Sq Ft
- $8,932Tax
- 30×116 ftLot Size
 Estimated Value:$1,270,000See Free Estimate Report

Sale & Price History for 1131 Highgate Place, Mississauga, Rathwood
| Start Date | End Date | Price | Event | MLS# |
|---|---|---|---|---|
| No listing history available | ||||
Real estate boards require you to or to see the full details of this property.
*Sold prices and complete sale & price history are regulated data. Under the Trust in Real Estate Services Act, 2002 (TRESA) and the rules of the Real Estate Council of Ontario (RECO), and pursuant to the Multiple Listing Service® rules of the Canadian Real Estate Association (CREA) and the Toronto Regional Real Estate Board (TRREB), this information may be shown only to registered users who have agreed to the applicable terms of use (a Virtual Office Website, or "VOW," arrangement). HOMEH Inc., Brokerage therefore provides it to signed-in members only. Creating an account is free and takes under a minute.
About 1131 Highgate Place, Mississauga, Rathwood
Summarized Description
- Unique 4-bedroom, 4-bathroom residence.
- Completely remodeled with modern luxury.
- Open-concept layout with premium finishes.
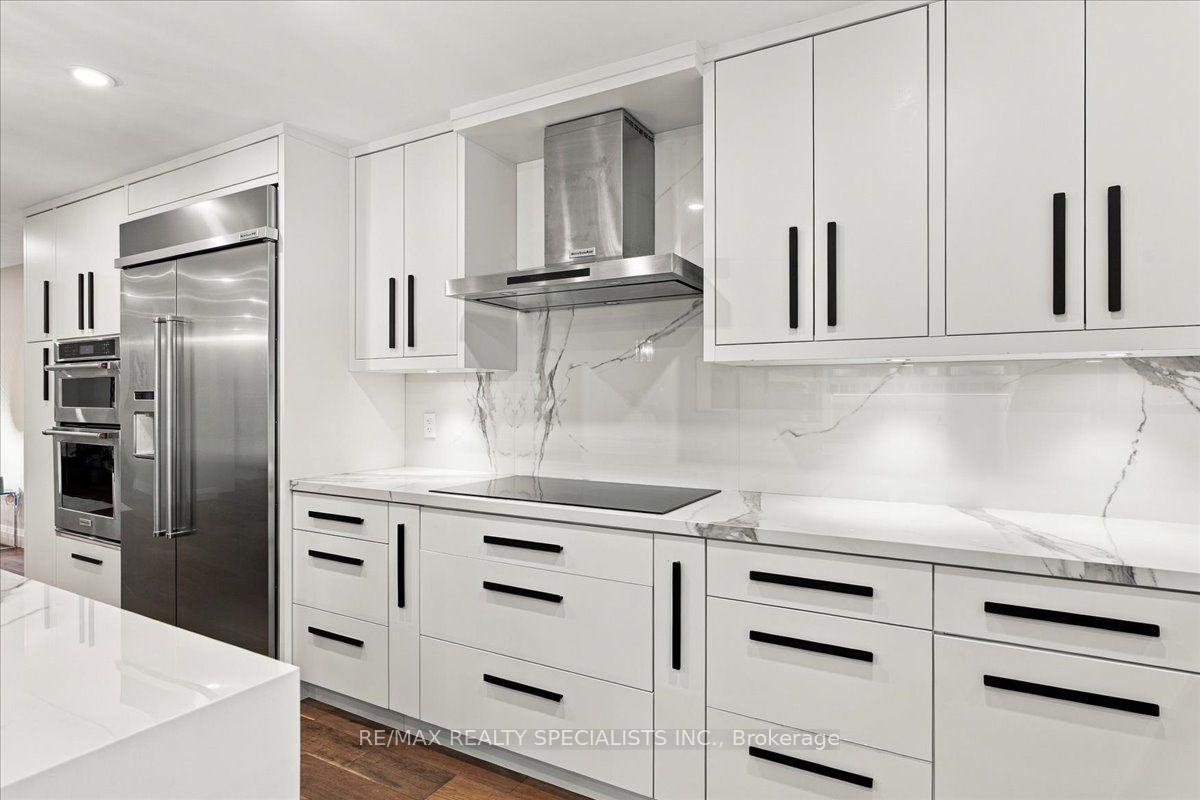
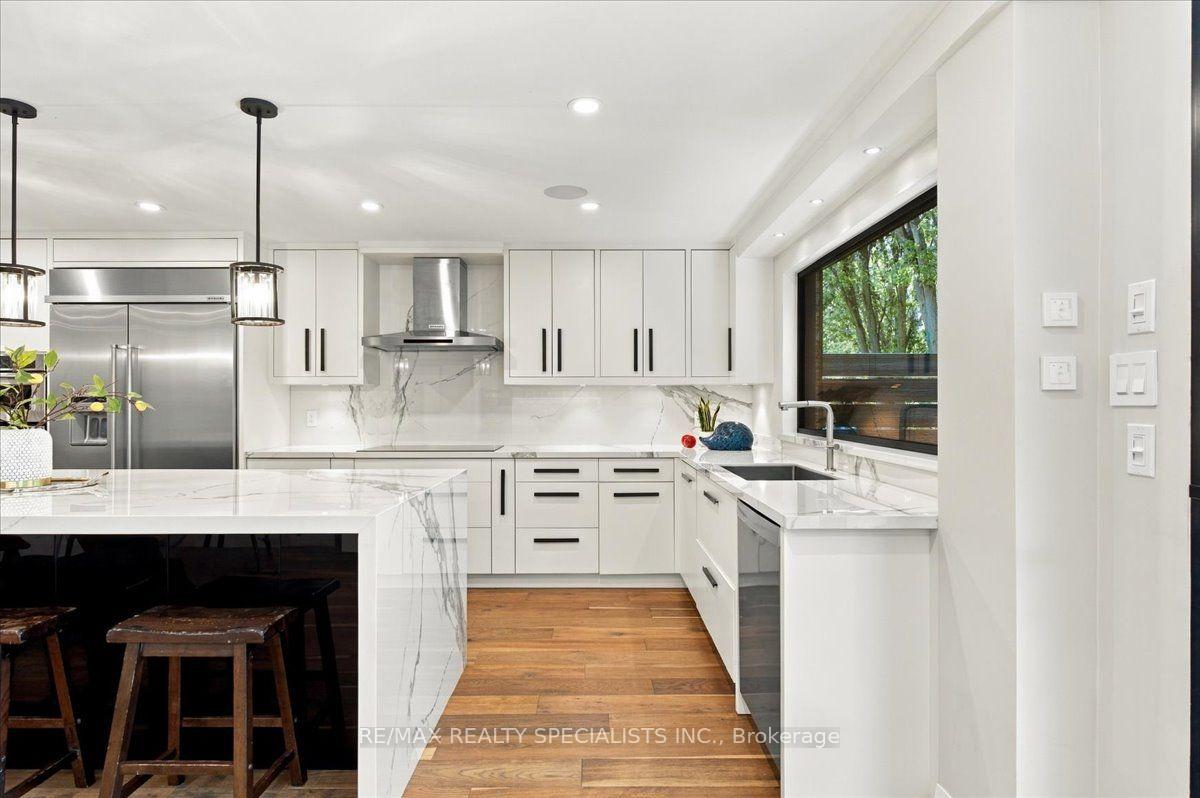
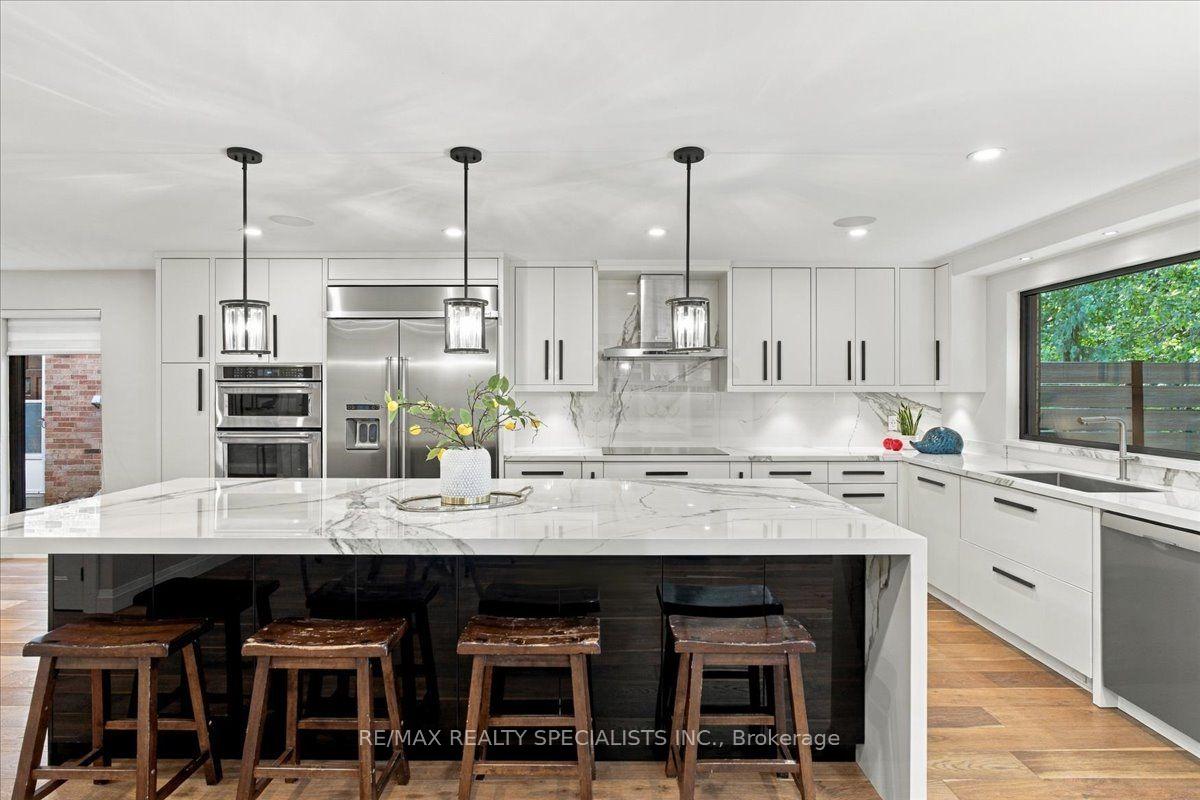
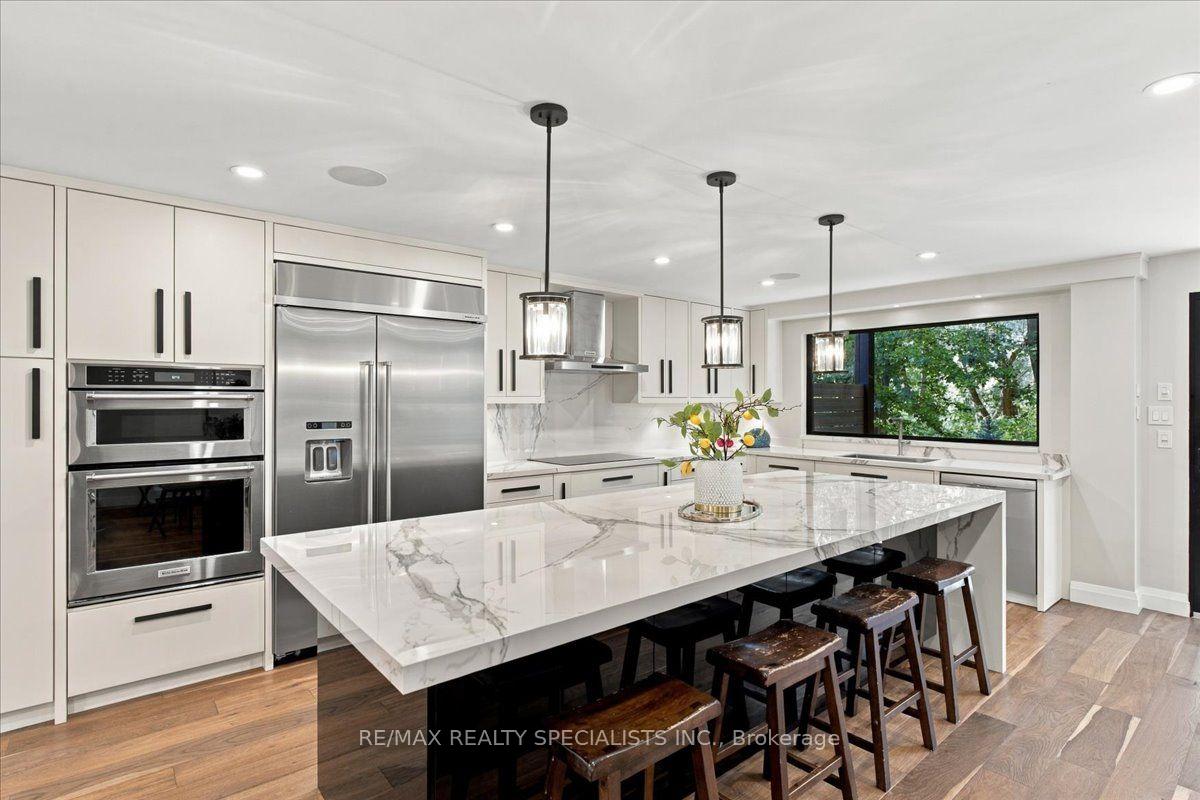
- Chef's kitchen with top-of-the-line appliances.
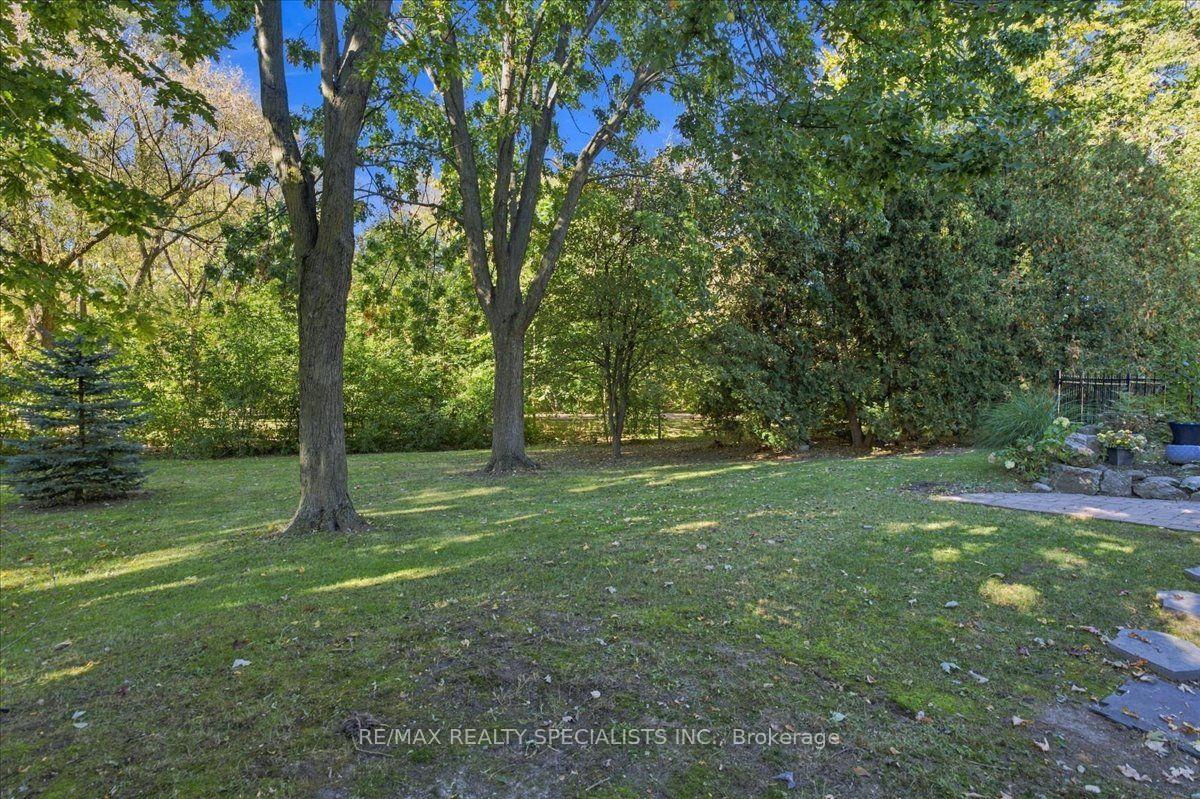
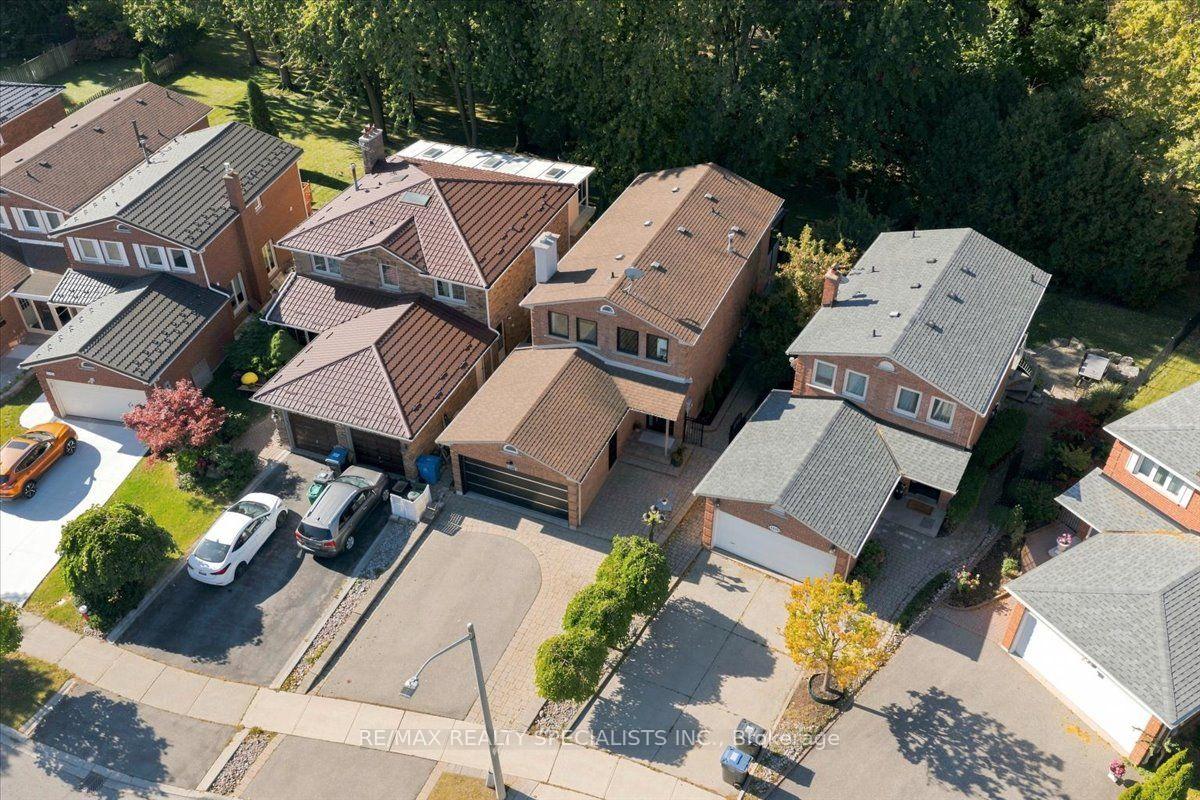
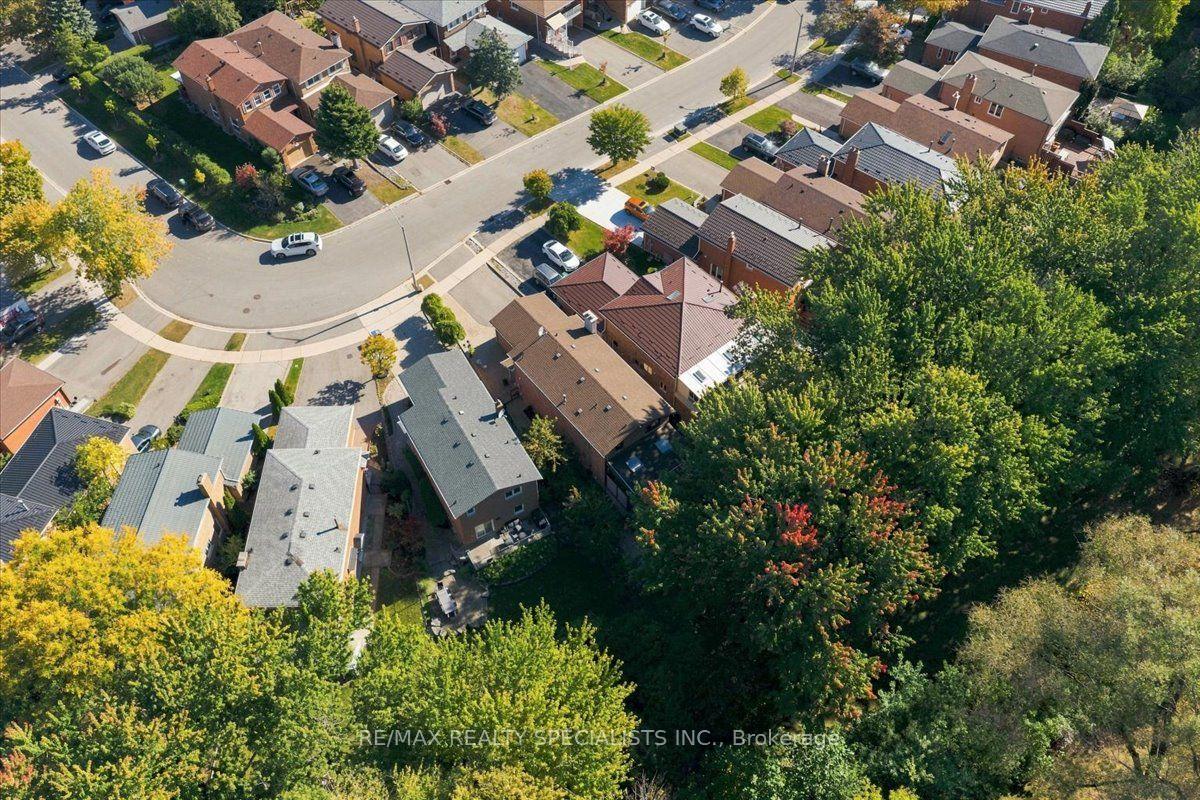
- Backing onto serene greenbelt trail.
- Direct access to nature trails from yard.
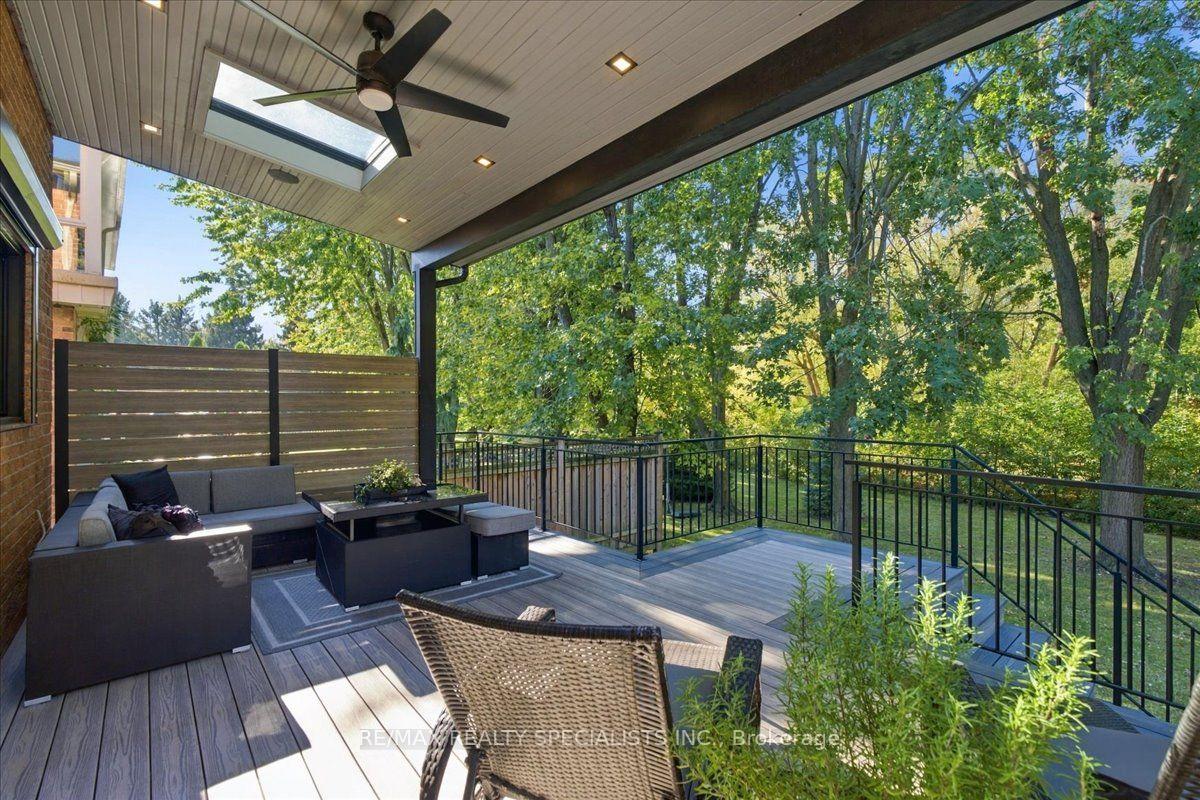
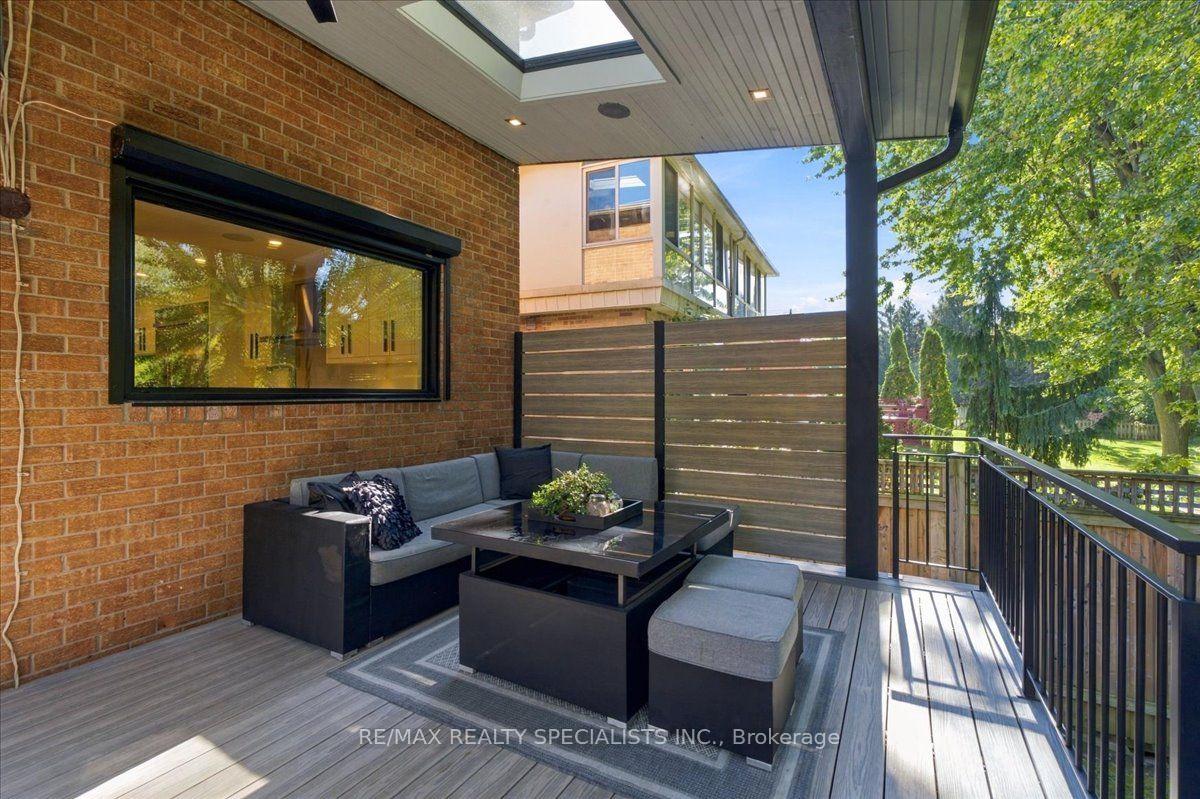
- Picturesque rear deck for outdoor living.
- Turn-key opportunity in peaceful location.
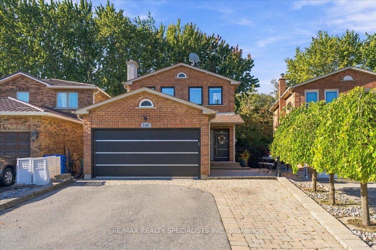
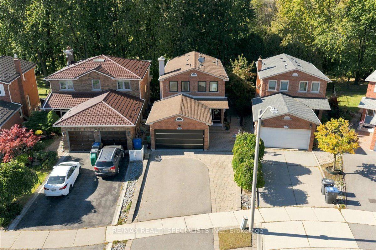
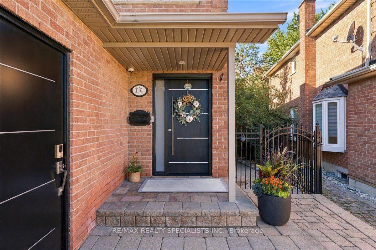
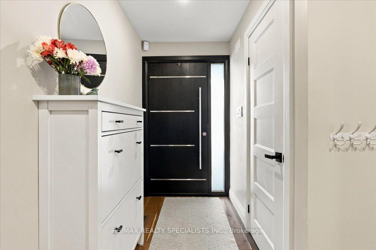
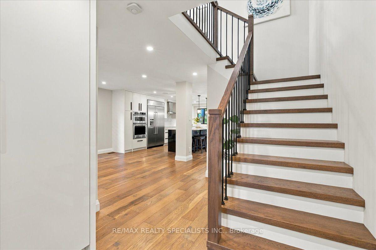
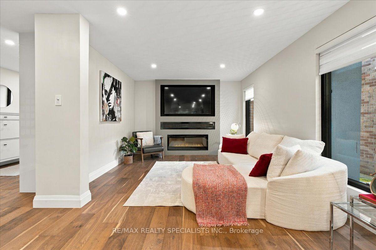
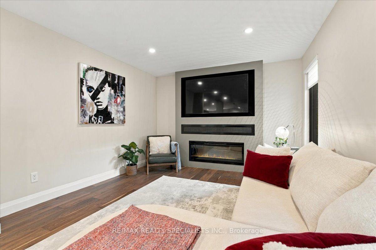
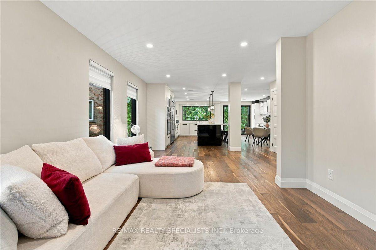
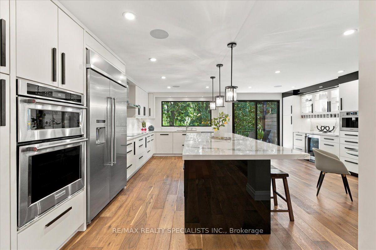
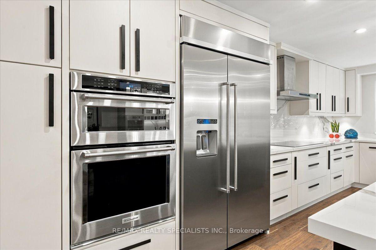
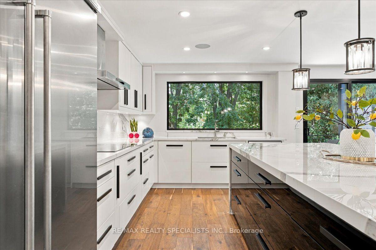
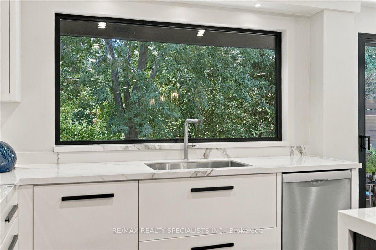
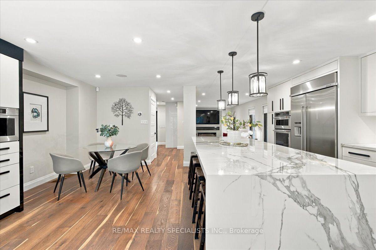
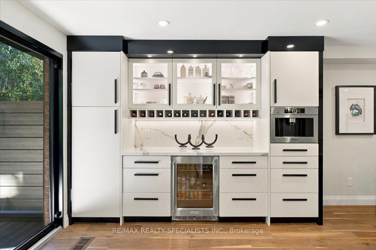
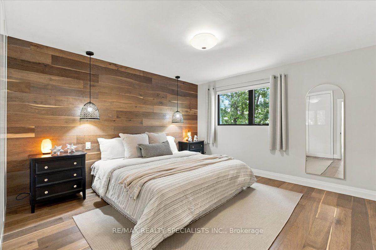
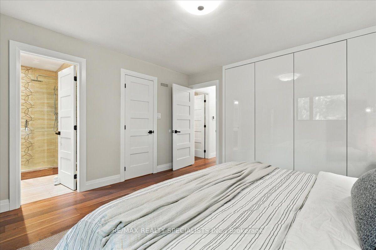
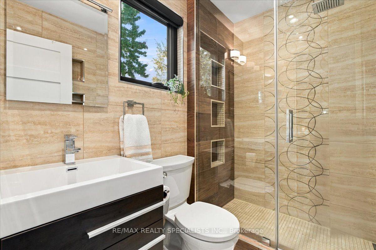
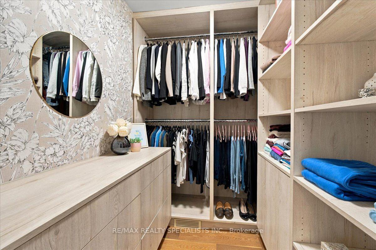
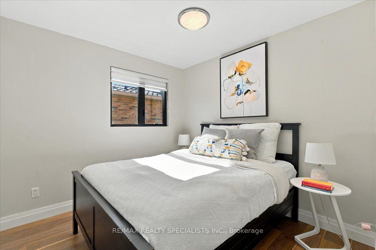
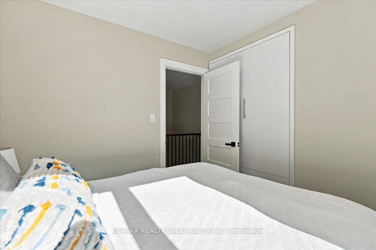
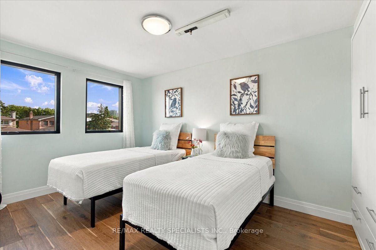
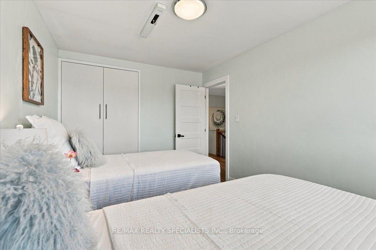
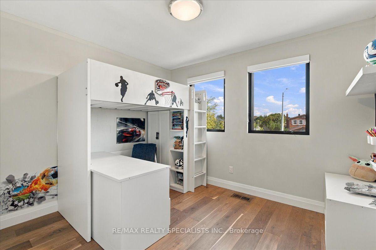
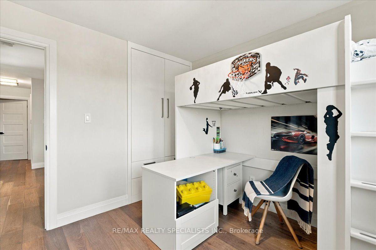
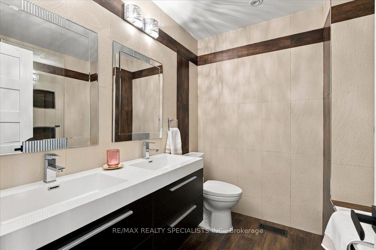
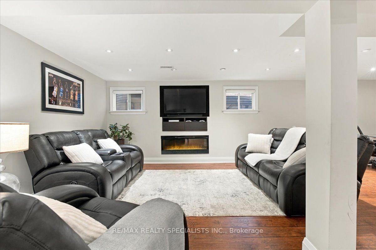
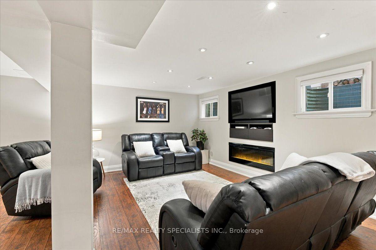
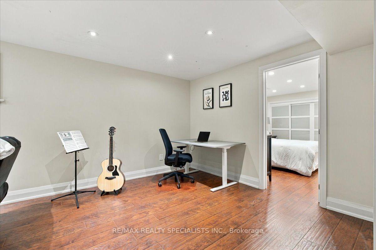
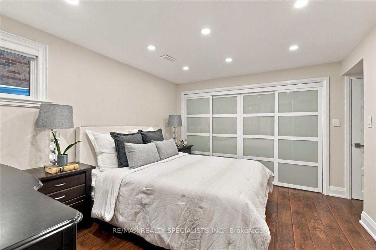
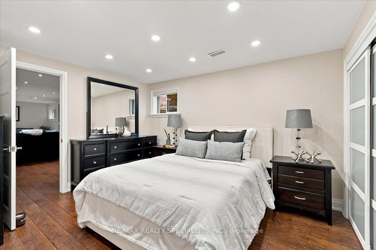
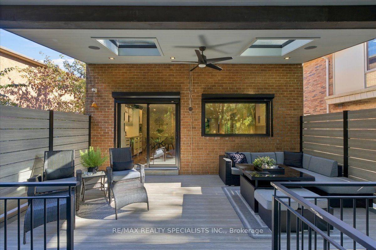
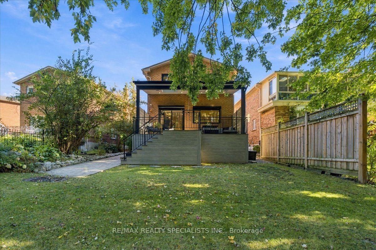
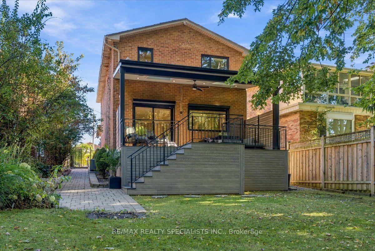
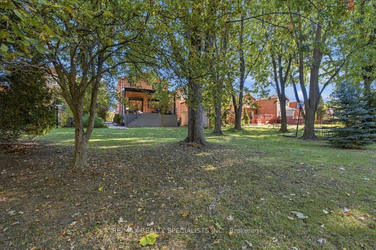
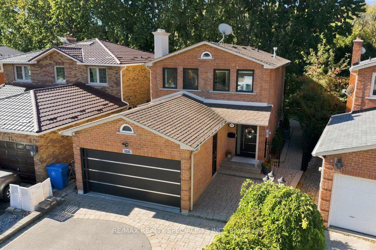
Welcome to your private oasis in the heart of Rathwood. This one-of-a-kind 4-bedroom, 4-bathroom residence has been completely and flawlessly remodelled, blending modern luxury with peaceful country-style living. Nestled among mature trees and backing directly onto a serene greenbelt trail, this home provides unparalleled privacy and stunning natural views. Step inside to find a bright, open-concept layout adorned with premium engineered flooring, brand-new windows, and high-end finishes throughout. The chef's kitchen is a contemporary dream, featuring top-of-the-line appliances and sleek design. The home's sophisticated aesthetic is elevated by striking modern light fixtures, while convenience is prioritized with sleek, modern built-in closets providing optimized storage. Designed for effortless modern living, the property also boasts integrated smart features, including automatic window and sliding door blinds. The spectacular rear deck serves as an outdoor extension of the living space, offering a picturesque vantage point of your wooded backyard-perfect for morning coffee or evening entertaining. Enjoy direct access to nature trails right from your yard, all while being minutes away from excellent transit options and Highway 401. This is a rare turn-key opportunity in one of the area's most peaceful neighbourhoods.
Key Facts & Features
Property Costs
- Annual Property Tax Amount
- $8,932
- Land Transfer Tax Fee
- $29,455
Rental Items
- Rental Equipment
- Air Conditioning
- Basement Type
- Finished
Interior Features
- Laundry Level
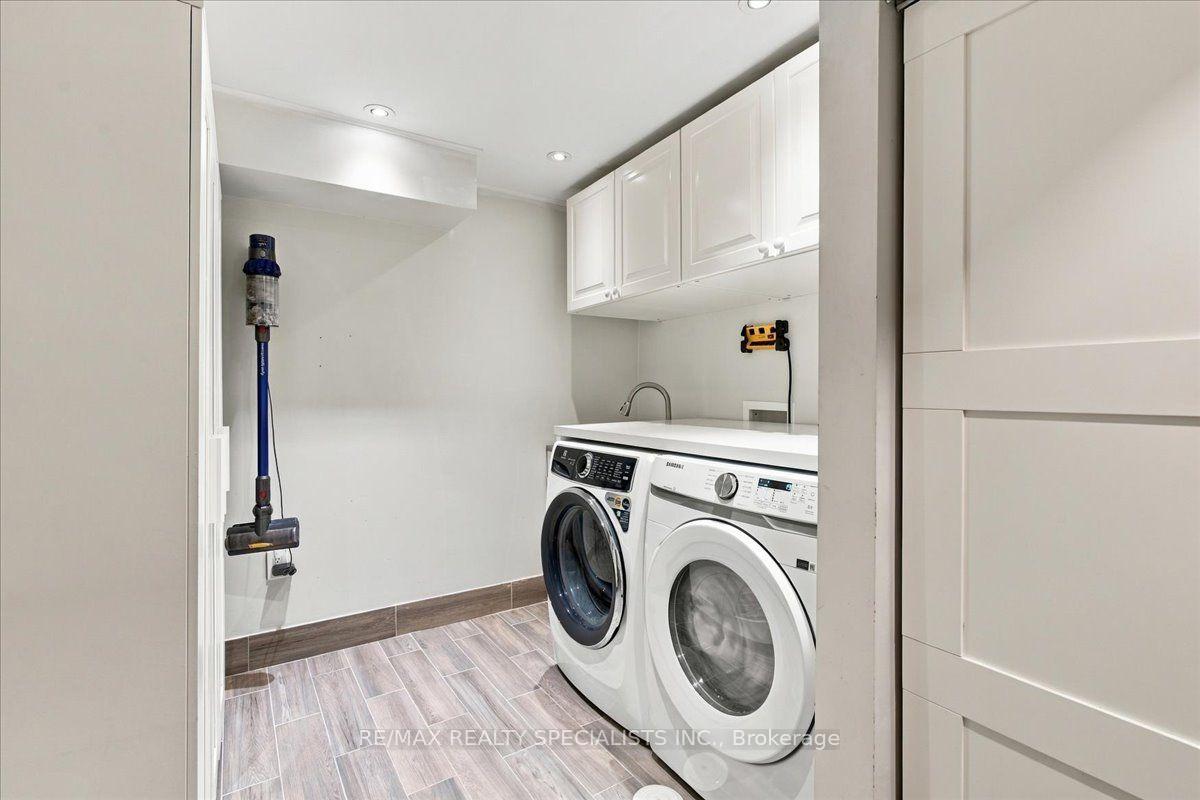
- Lower Level
- Interior Extras
- Garburator
- Fireplace/Stove
- Yes
- Fireplace Features
- Electric
- Elevator
- No
Exterior Features
- Pool
- None
Building
- Building Type
- link
- Building Style
- 2-Storey
Construction
- Exterior Finish
- Brick
- Roof
- Asphalt Shingle
- Foundation Details
- Poured Concrete
- Special Designation
- Unknown
Lot
- Lot Front
- 30.15 ft
- Lot Depth
- 115.99 ft
- Lot Shape
- Irregular
Inclusions
- Inclusions
- Kitchen Aid 48-Inch Fridge, Built-in microwave, wall oven, Kitchen Aid range hood, Bosch Dishwasher, Induction cooktop, Wine fridge, Bosh built-in coffee machine, garbage disposal, washer and dryer, built-in music speakers, two electric fireplaces, automatic blinds in the back window and sliding door, Doorbell camera, existing security cameras, garage door opener, window blinds, central vacuum
Exclusions
- Exclusions
- TV and TV Brackets located in the main floor and basement
Parking & Garages
- Garage Type
- Attached
- Garage Spaces
- 2
- Parking Spaces
- 3
- Total Garage And Parking Spaces
- 5
Heating & Cooling
- Heat Source
- Gas
- Heat Type
- Forced Air
- Air Conditioning
- Central Air
- Water
- Municipal
- Sewers
- Sewer
- Bedrooms
- 4 + 1
- Washrooms
- 4
- Kitchens
- 1
Room sizes
- Primary Bedroom—Second level, Walk-In Closet(s), 3 Pc Ensuite, Hardwood Floor
- Recreation—Lower level
- Bedroom—Lower level
- Bedroom 3—Second level, Hardwood Floor
- Kitchen—Main level, Centre Island, Overlooks Backyard, Hardwood Floor
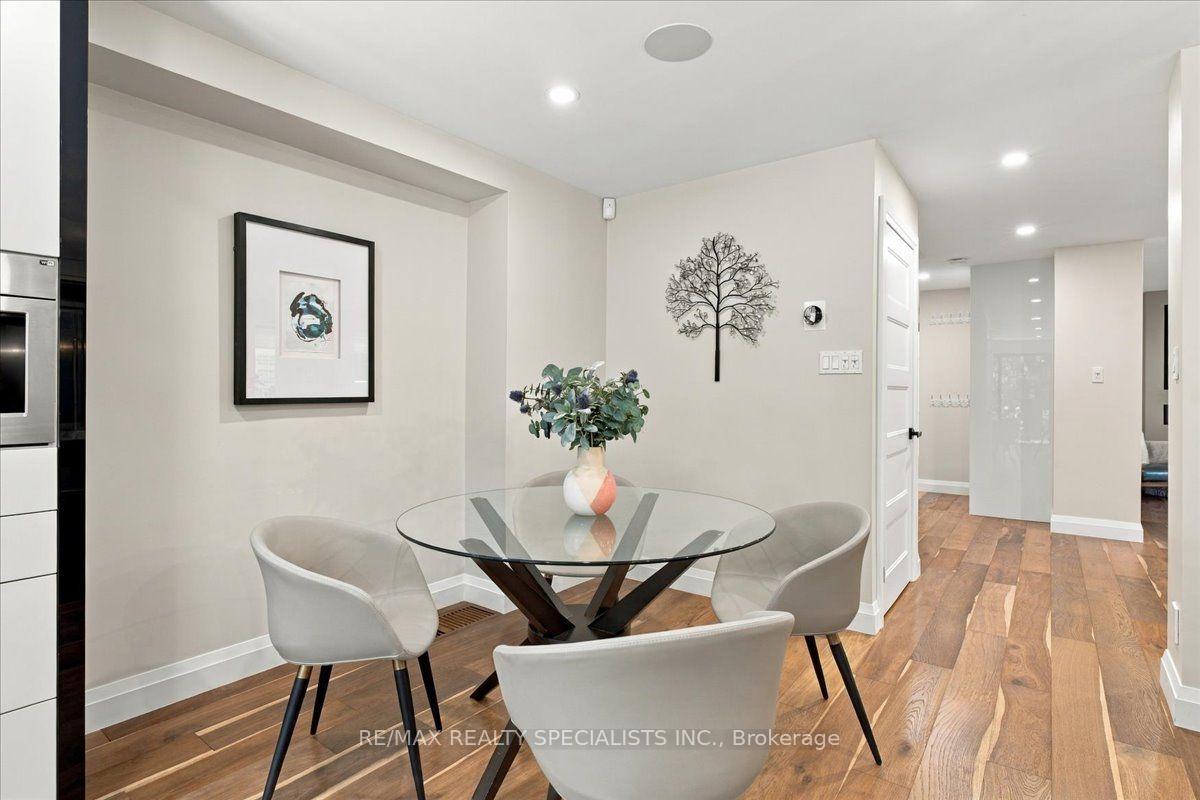
- Dining Room—Main level, Hardwood Floor
- Bedroom 2—Second level, Hardwood Floor
- Bathroom—Second level, 3 Pc Ensuite
- Bedroom 4—Second level, Hardwood Floor
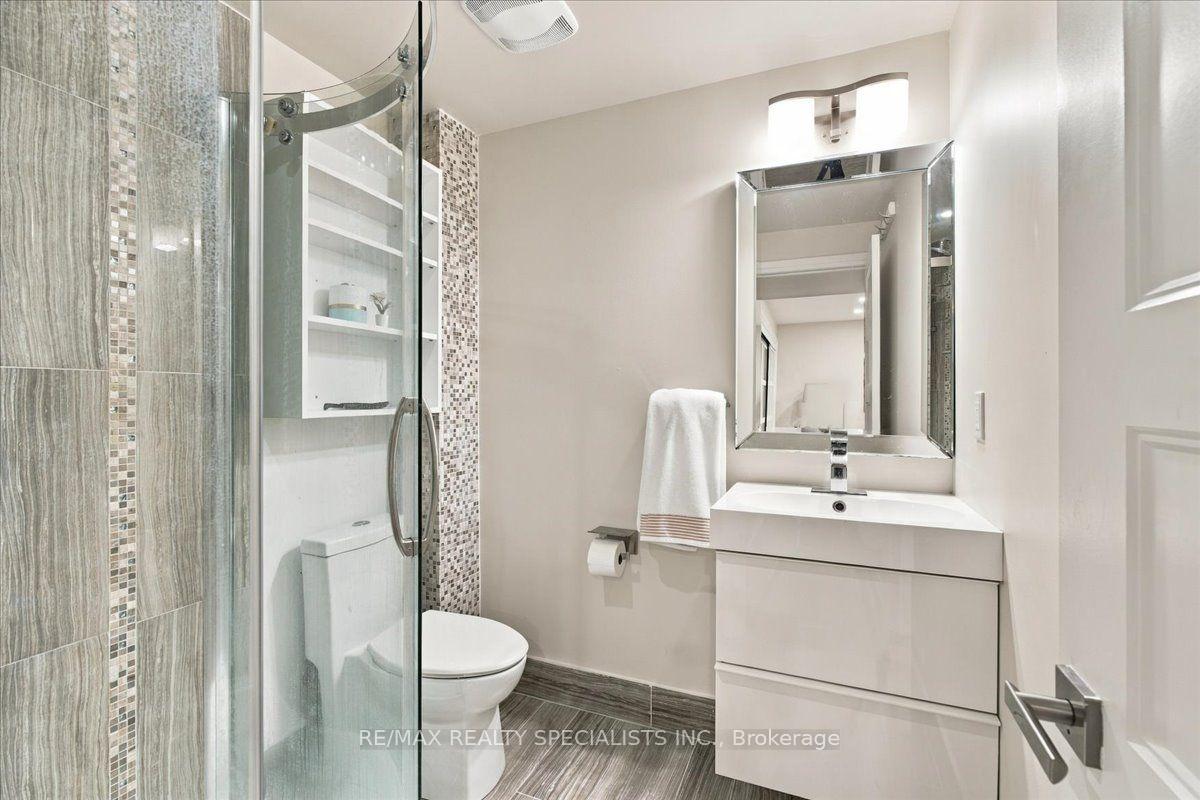
- Bathroom—Lower level
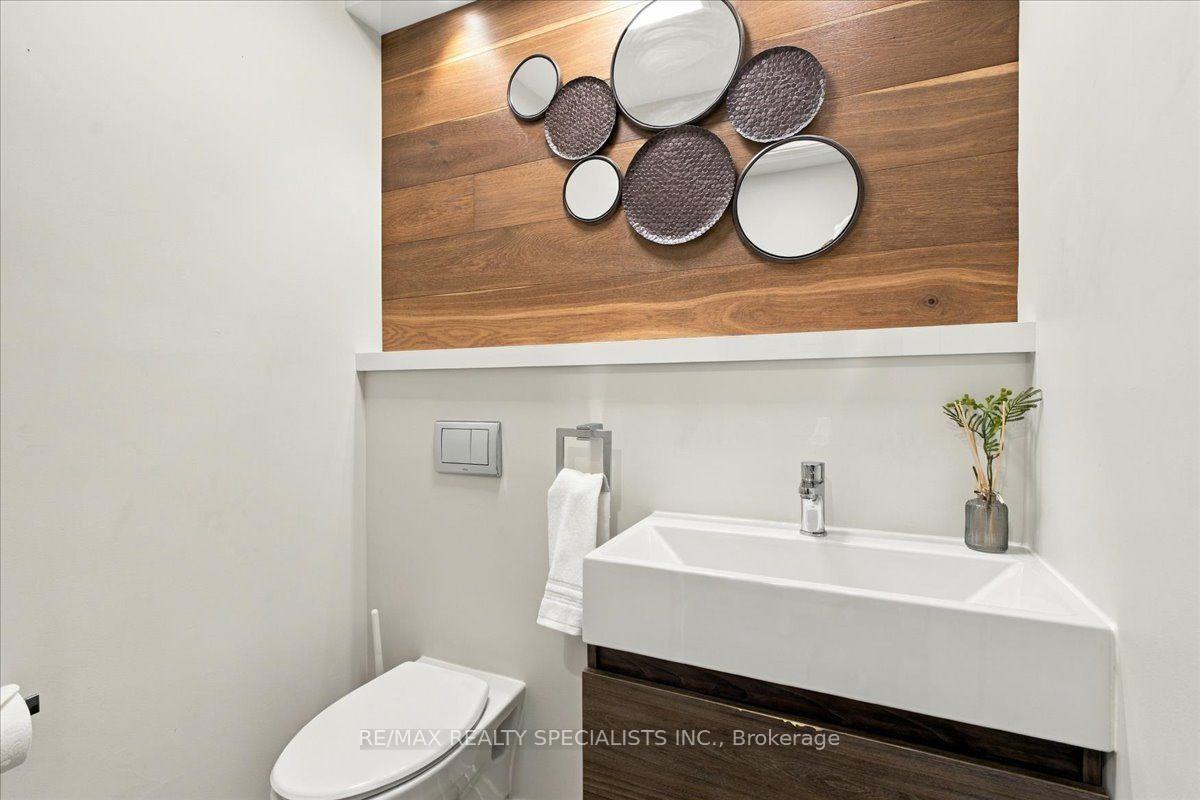
- Bathroom—Main level, 2 Pc Bath
- Bathroom—Lower level
- Bathroom—Second level, 4 Pc Bath
- Living Room—Main level, Hardwood Floor
- Laundry—Lower level
Washrooms
- 2-piece, Main
- 3-piece, Second
- 4-piece, Second
- 3-piece, Basement
- Municipality
- Mississauga
- Neighbourhood
- Rathwood
- Main cross streets
- Tomken and Willowbank
- Directions
- Go south of Eastgate on Tomken rd and make a left on Willowbank , then left on highgate
- MLS® number
- W13872558
- Data source
- Toronto Regional Real Estate Board
- Listed on
- 2026-10-07
- Updated on
- 2026-10-08
- Days on market
- 8 days
- Possession type
- Flexible
- Co-op commission
- 2.25 % of the purchase price
- Seller
- Listed by
- RE/MAX REALTY SPECIALISTS INC.
Home Market Value
Current home valuation for 1131 Highgate Place, Mississauga, Rathwood, Mississauga, ON. Listed for $1,649,000
HOMEH Estimate
$1,270,000
Estimated Sales Range
$1,163,750 - $1,677,870
HOMEH Estimate for 1131 Highgate Place, Mississauga, Rathwood
Calculated with a real agent's CMA method — 45+ years of experience, codified. Not an AI guess.
Mortgage Payment Calculator
Compare up to 4 down payment scenarios
20% required for homes $1.5M or more
$329,800
| Scenario 1 | Scenario 2 | Scenario 3 | Scenario 4 | |
|---|---|---|---|---|
−Down payment | % $ | % $ | % $ | % $ |
+CMHC insurance | $0 | $0 | $0 | $0 |
=Total mortgage | $1,319,200 | $1,236,750 | $1,154,300 | $1,071,850 |
Amortization | ||||
Mortgage rate | % | % | % | % |
| Payment frequency | ||||
=Mortgage payment | $6,441monthly | $6,038monthly | $5,636monthly | $5,233monthly |
Land Transfer Tax
$29,455
$29,455
Around this home
No schools found nearby
Data provided by OpenStreetMap & Fraser Institute School Rankings
Ask HOMEH
New!Hi there!
👋Text or call (416) 301-9001
Recommended for you
Based on homes you've looked at.
No recommended properties found.
Nearby similar homes
No nearby properties found.
More real estate resources
Other homes nearby
Explore this area
Nearby neighbourhoods
No nearby listings available.