
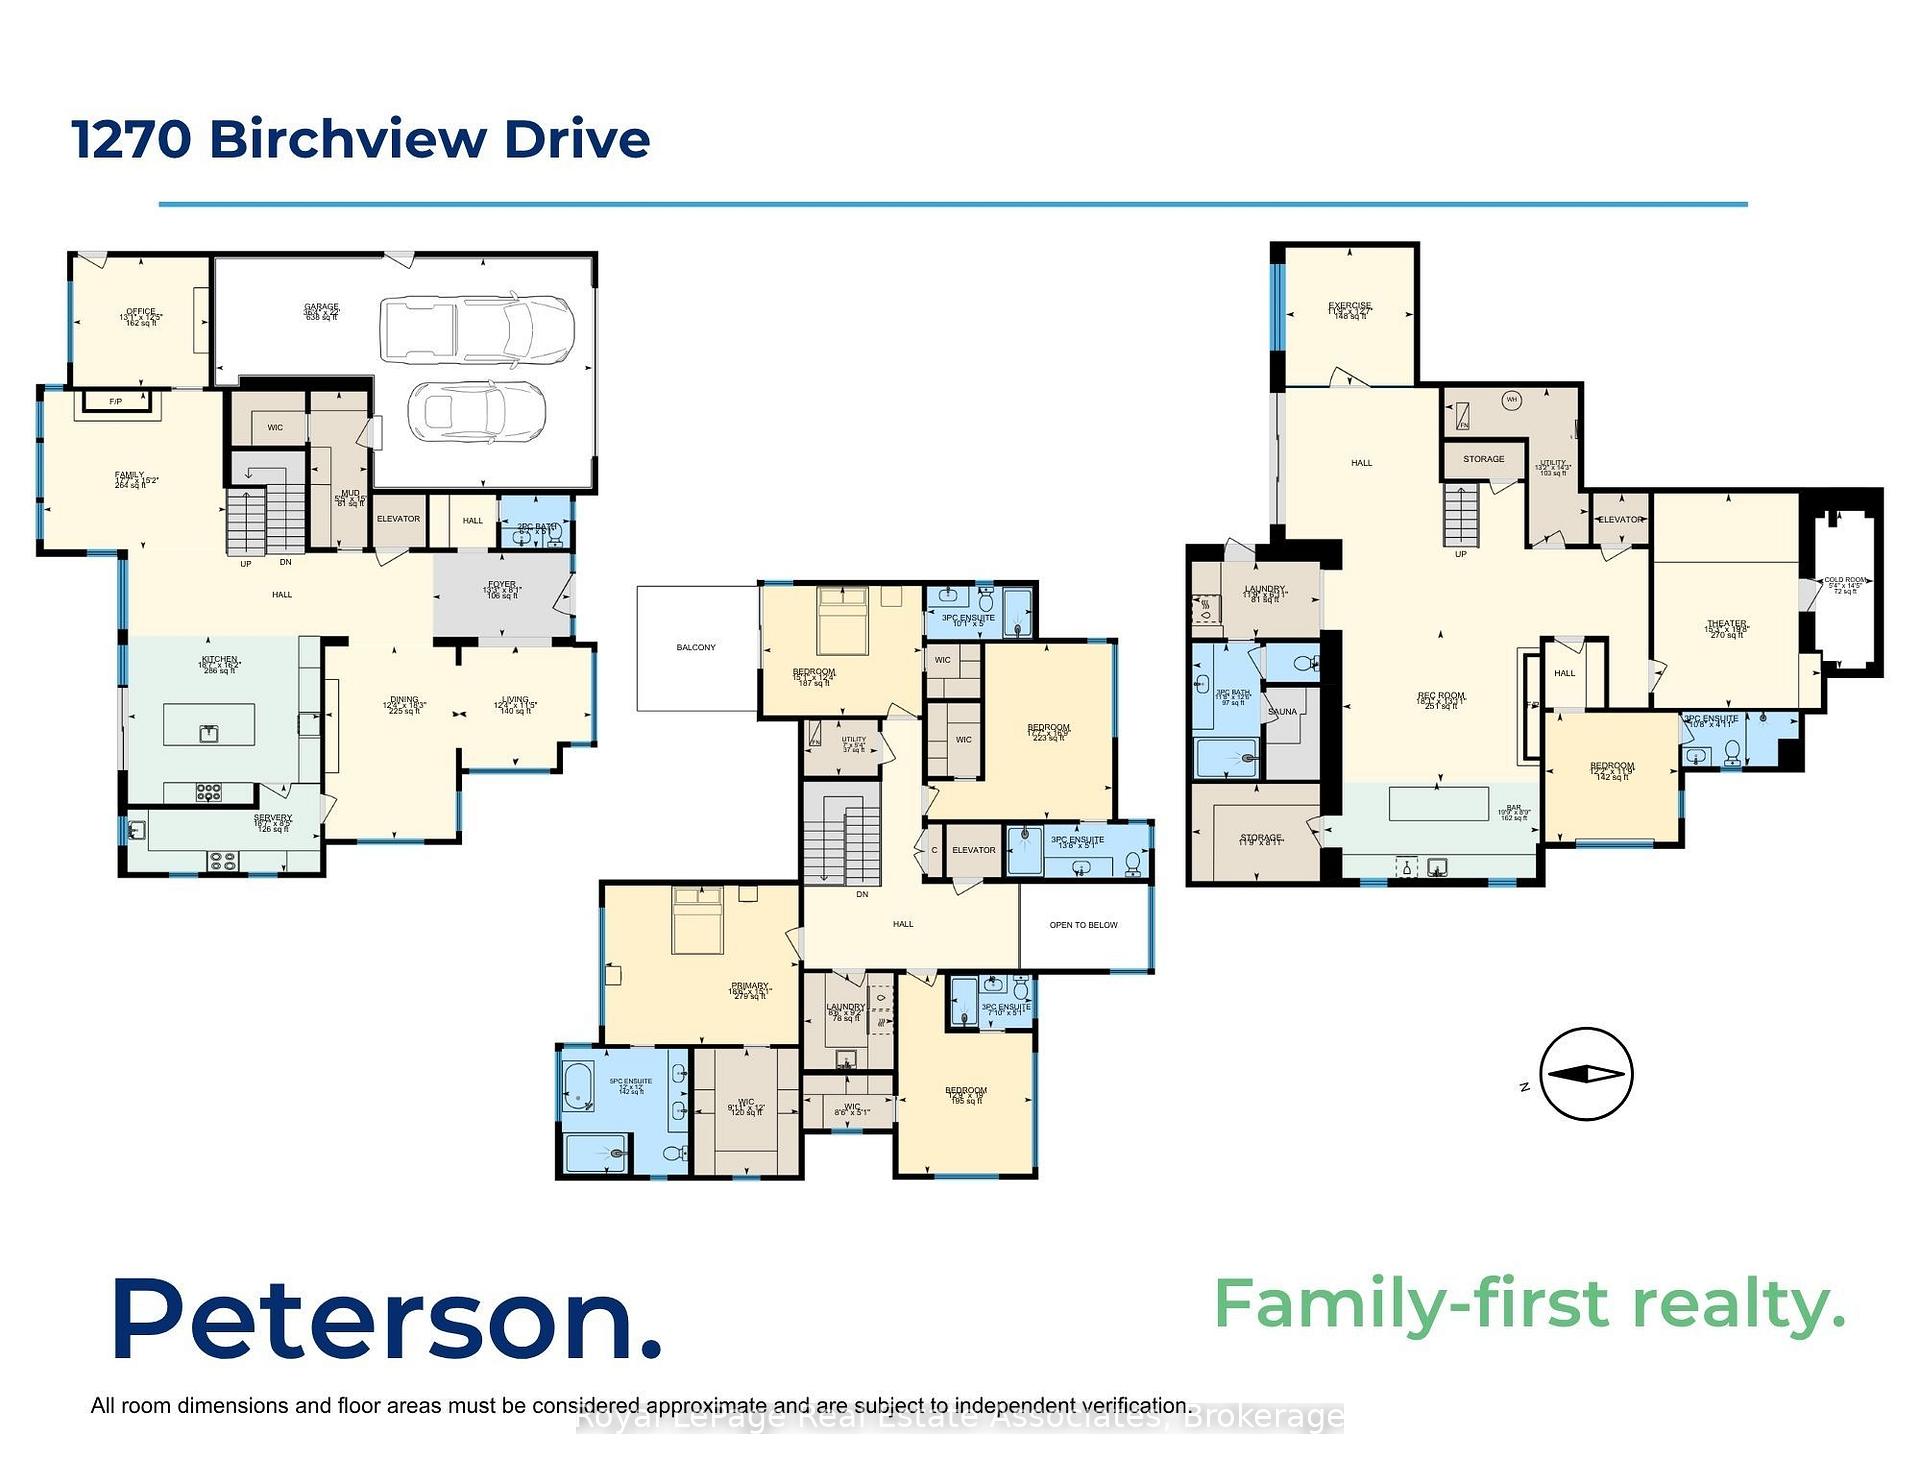
1270 Birchview Drive
Mississauga (Lorne Park), ON L5H 3E4
Included in Rent: Parking, Water Heater
- 4+1Bedrooms
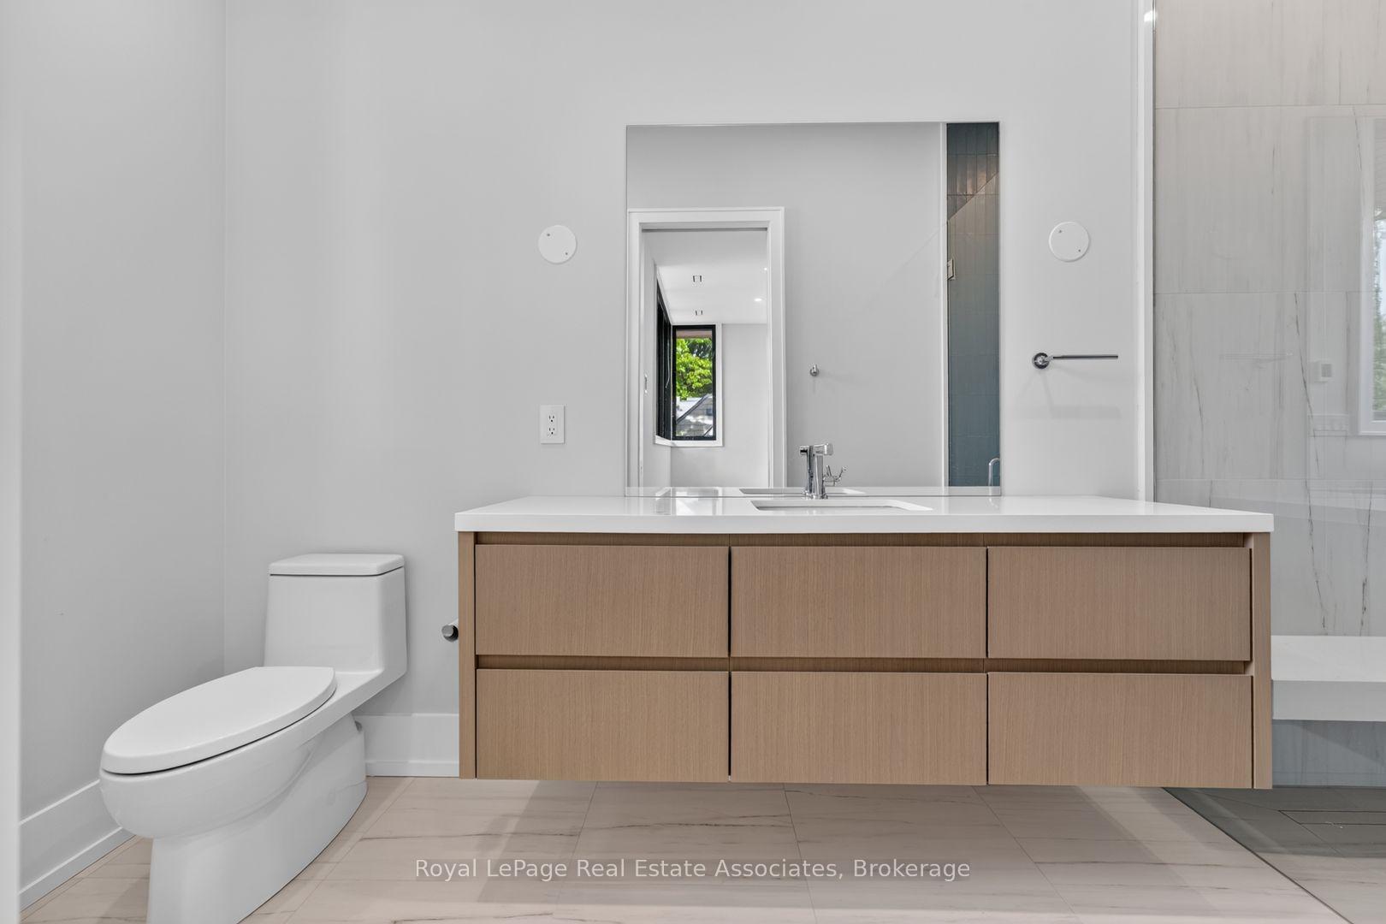
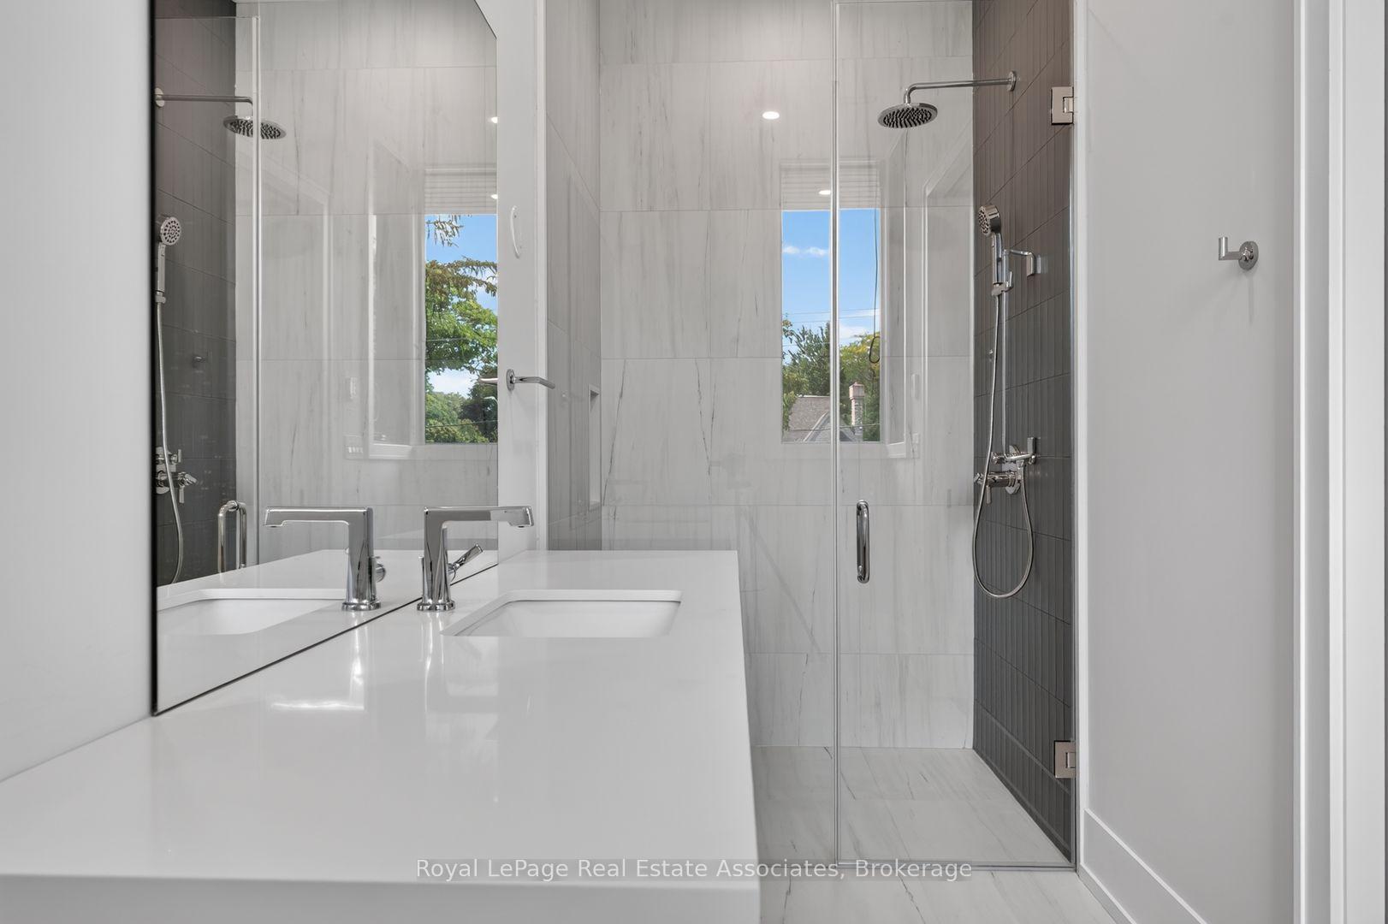
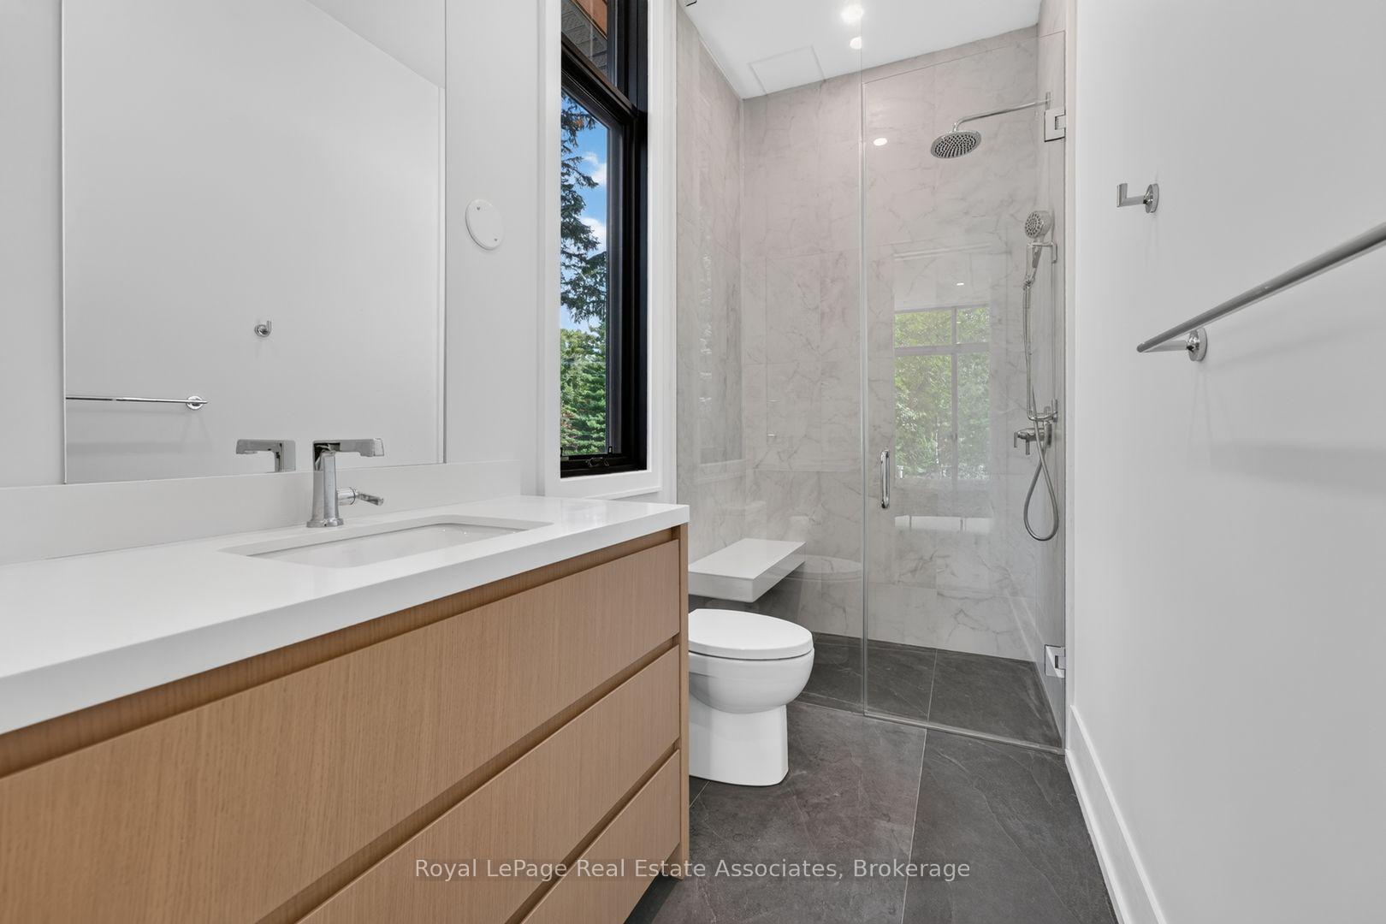
- 7Bathrooms
- 2Garage
- 3500–5000Sq Ft
- Oct 15Available
- Multiple Locations, Laundry RoomLaundry
- Entire PropertyFor Lease
- Unfurnished

Sale & Price History for 1270 Birchview Drive, Mississauga, Lorne Park
| Start Date | End Date | Price | Event | MLS# |
|---|---|---|---|---|
| No listing history available | ||||
Real estate boards require you to or to see the full details of this property.
*Sold prices and complete sale & price history are regulated data. Under the Trust in Real Estate Services Act, 2002 (TRESA) and the rules of the Real Estate Council of Ontario (RECO), and pursuant to the Multiple Listing Service® rules of the Canadian Real Estate Association (CREA) and the Toronto Regional Real Estate Board (TRREB), this information may be shown only to registered users who have agreed to the applicable terms of use (a Virtual Office Website, or "VOW," arrangement). HOMEH Inc., Brokerage therefore provides it to signed-in members only. Creating an account is free and takes under a minute.
About 1270 Birchview Drive, Mississauga, Lorne Park
Summarized Description
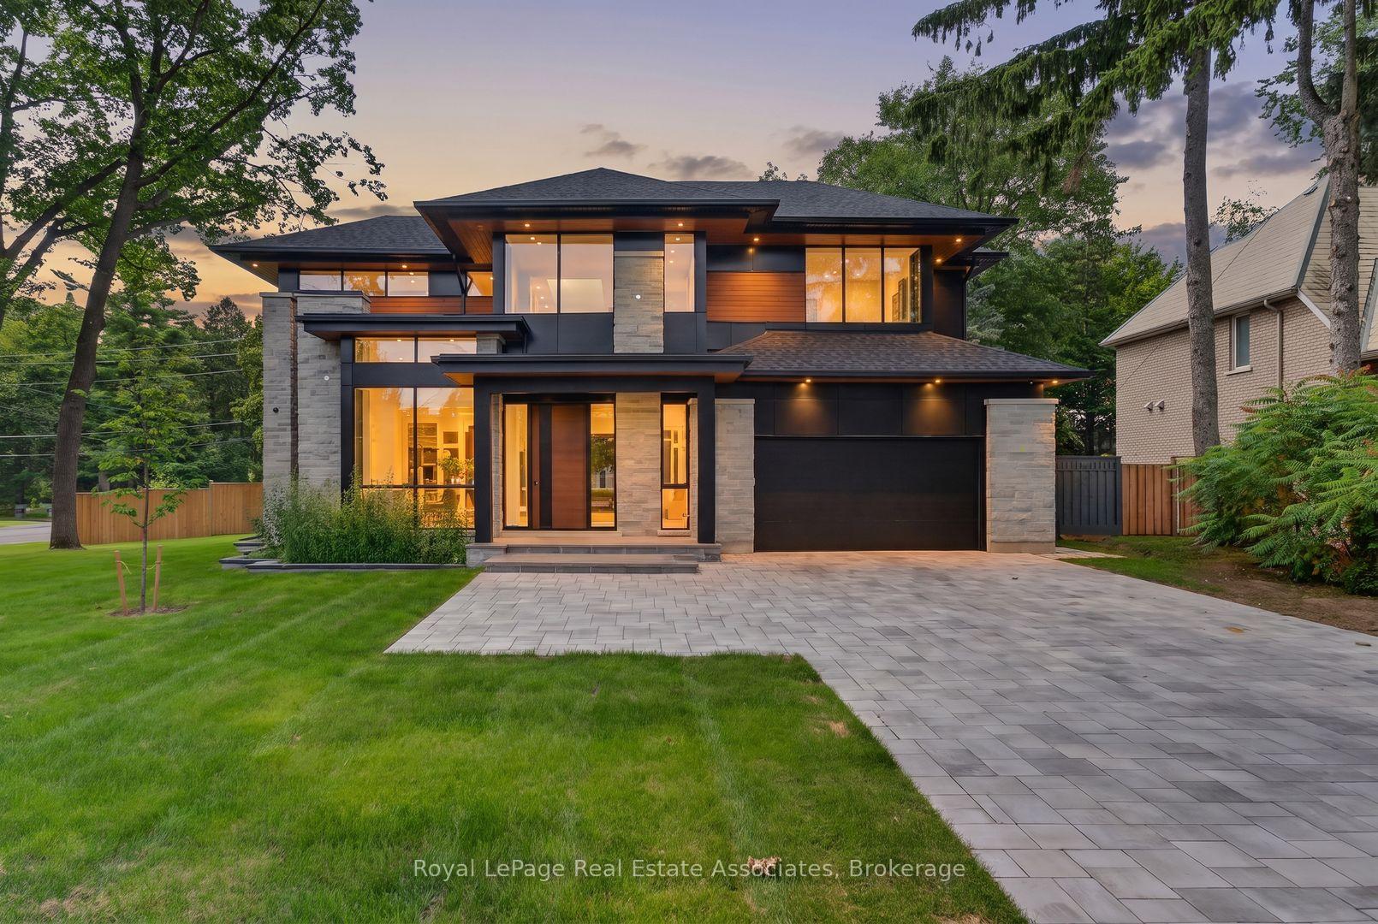
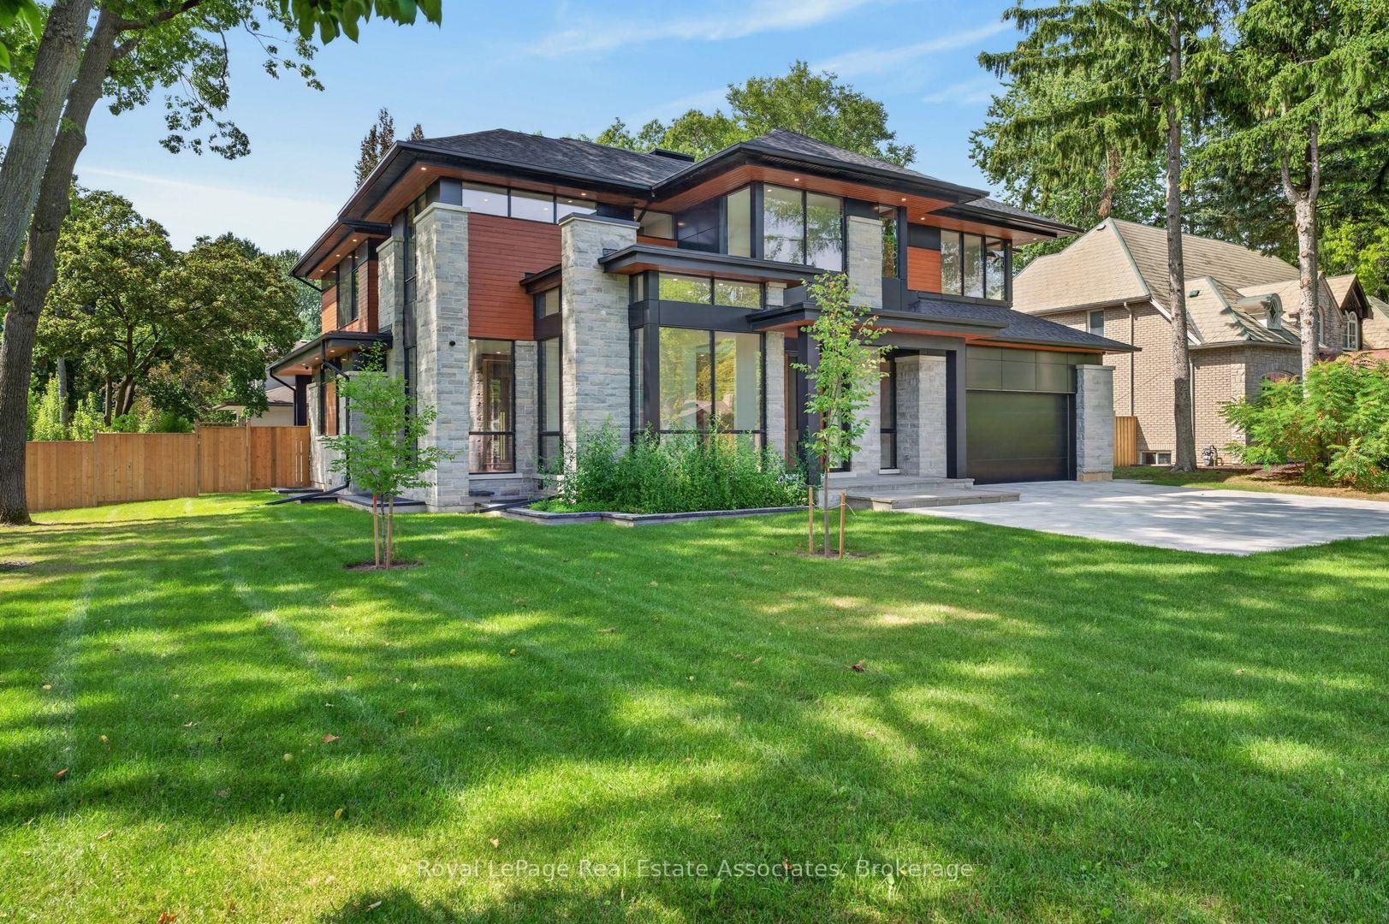
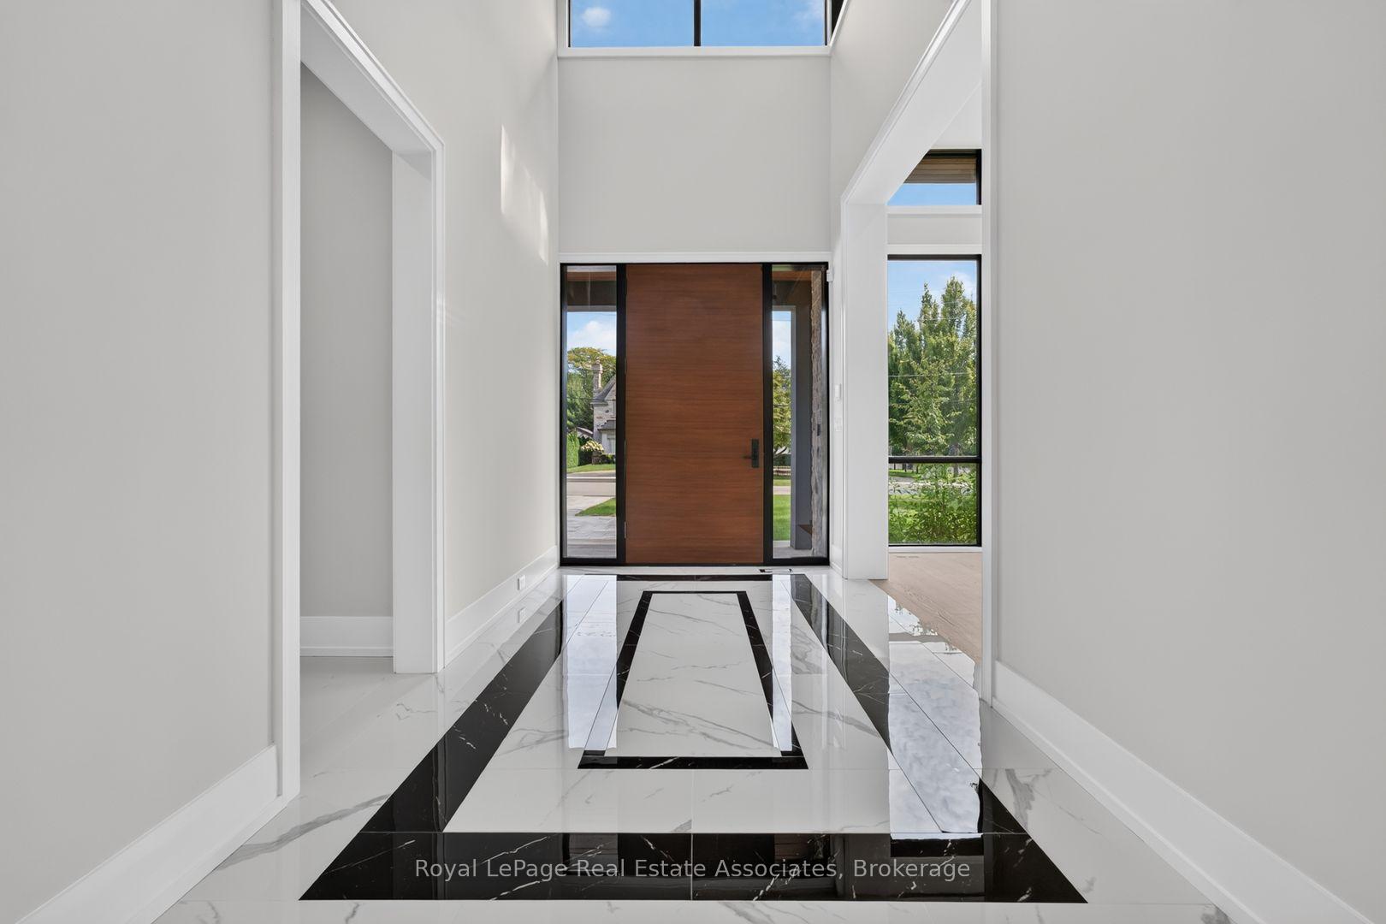
- Brand new custom home by David Small Designs.
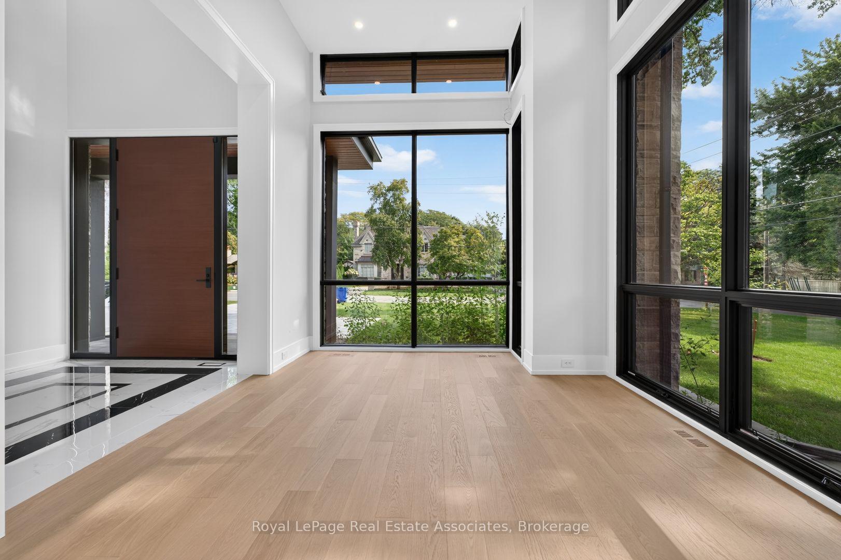
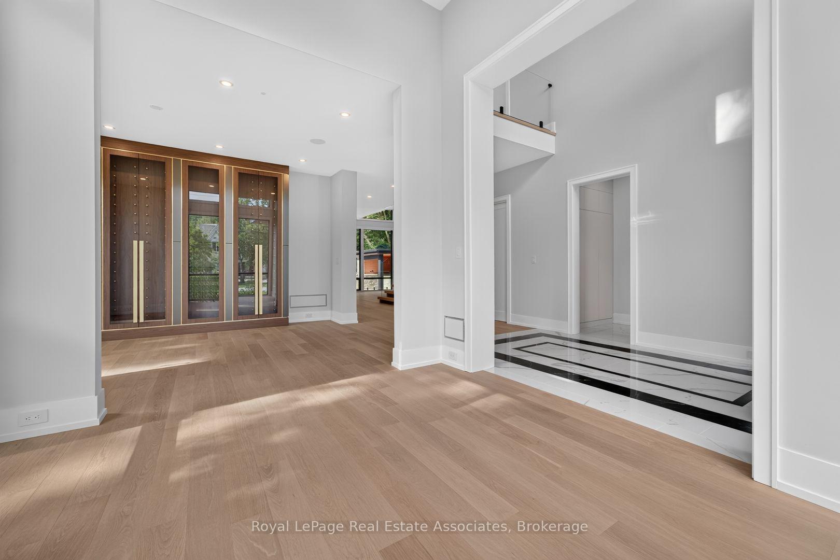
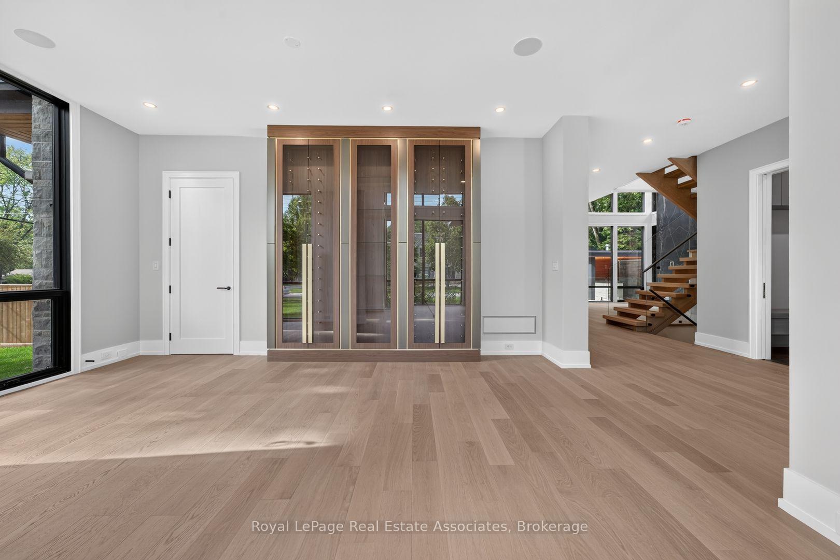
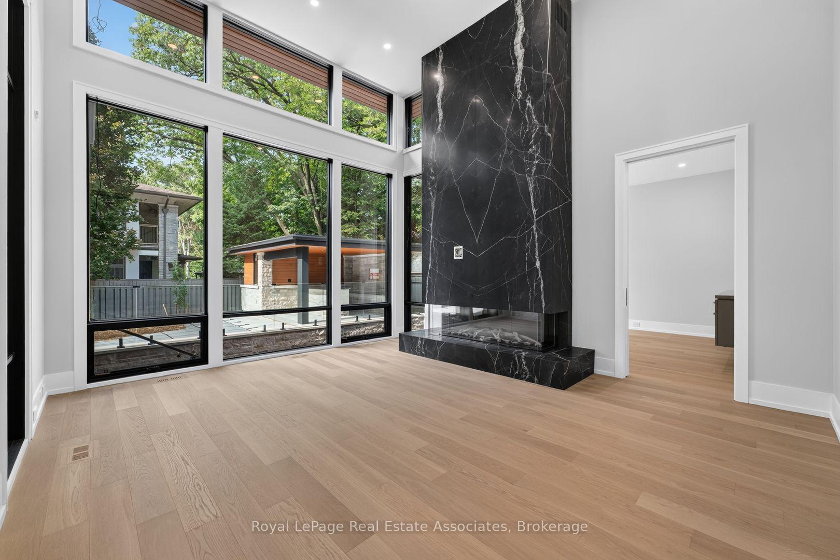
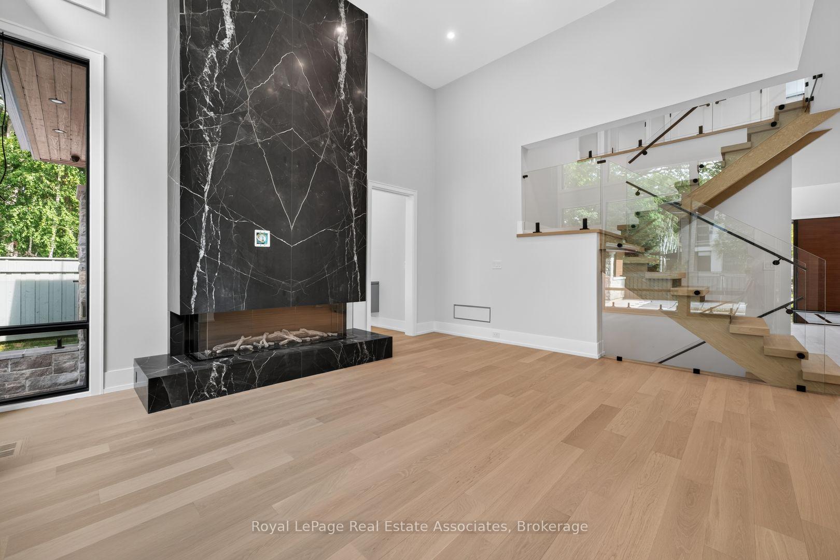
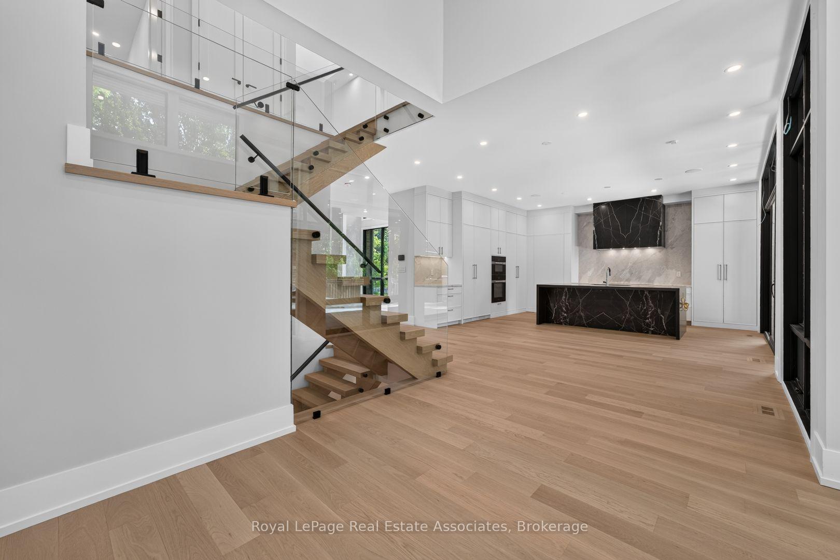
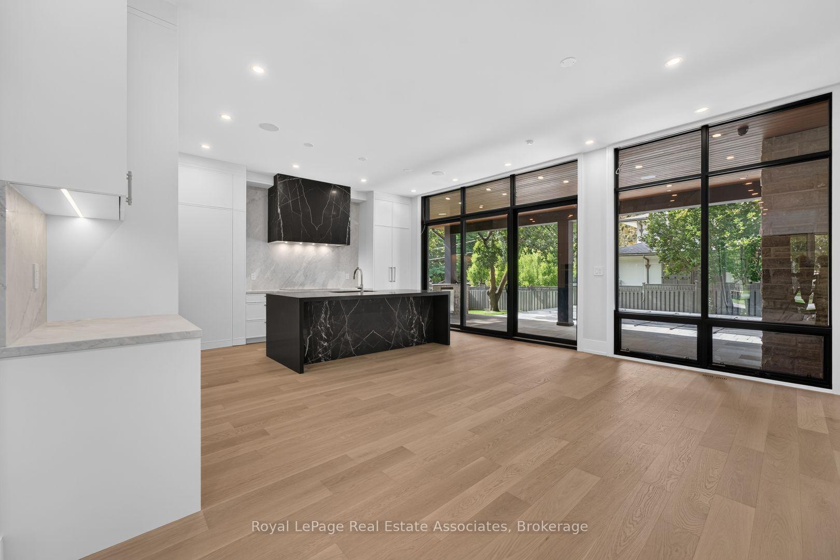
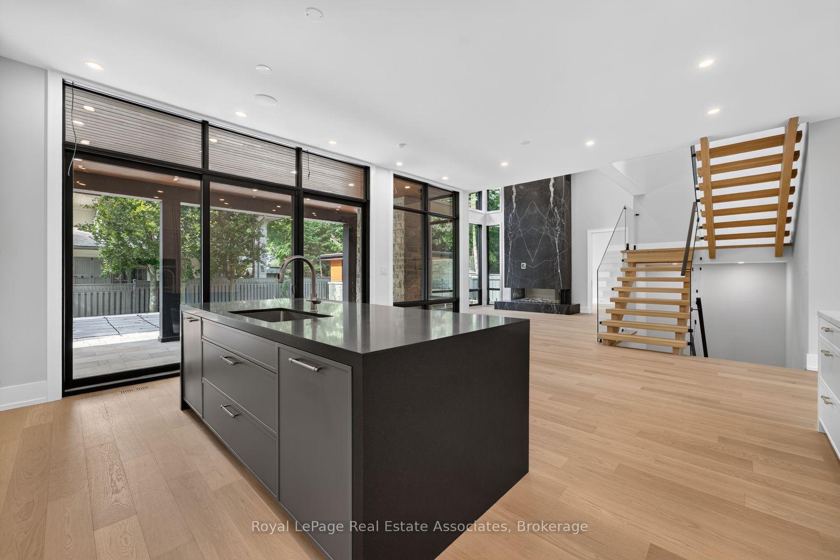
- Open-concept living with floor-to-ceiling windows.
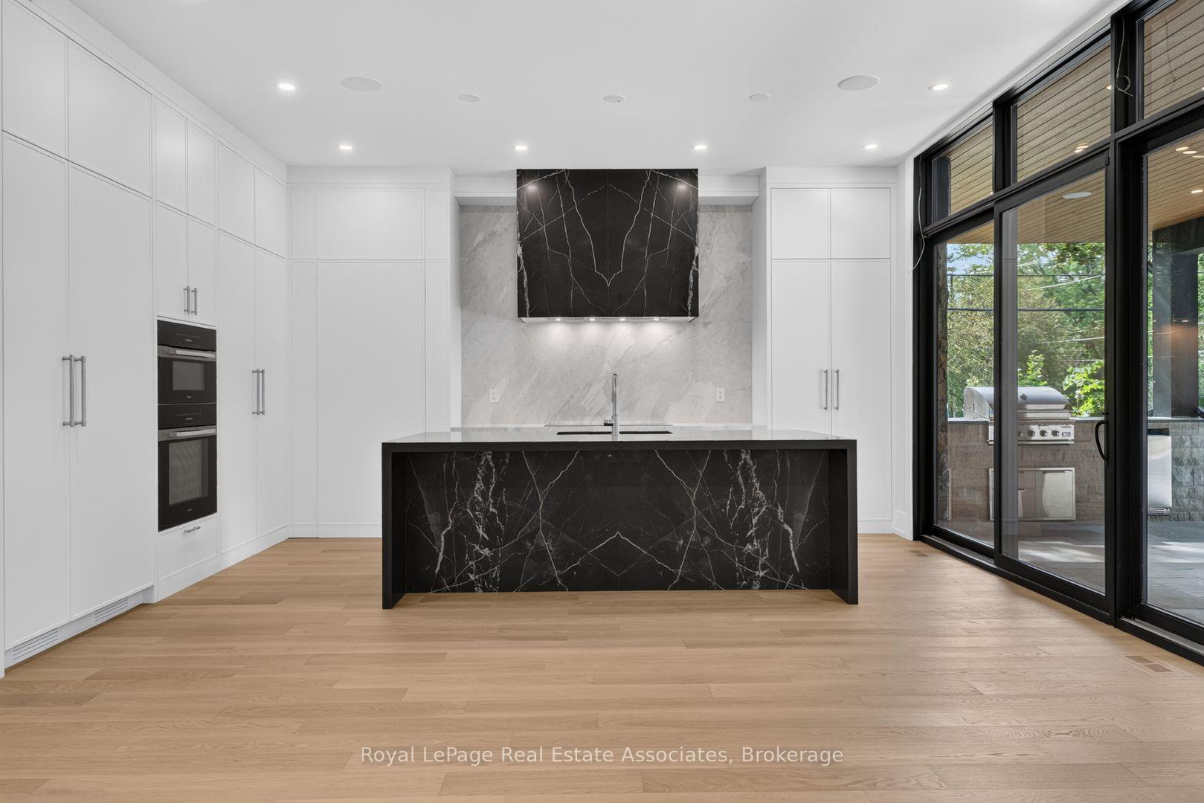
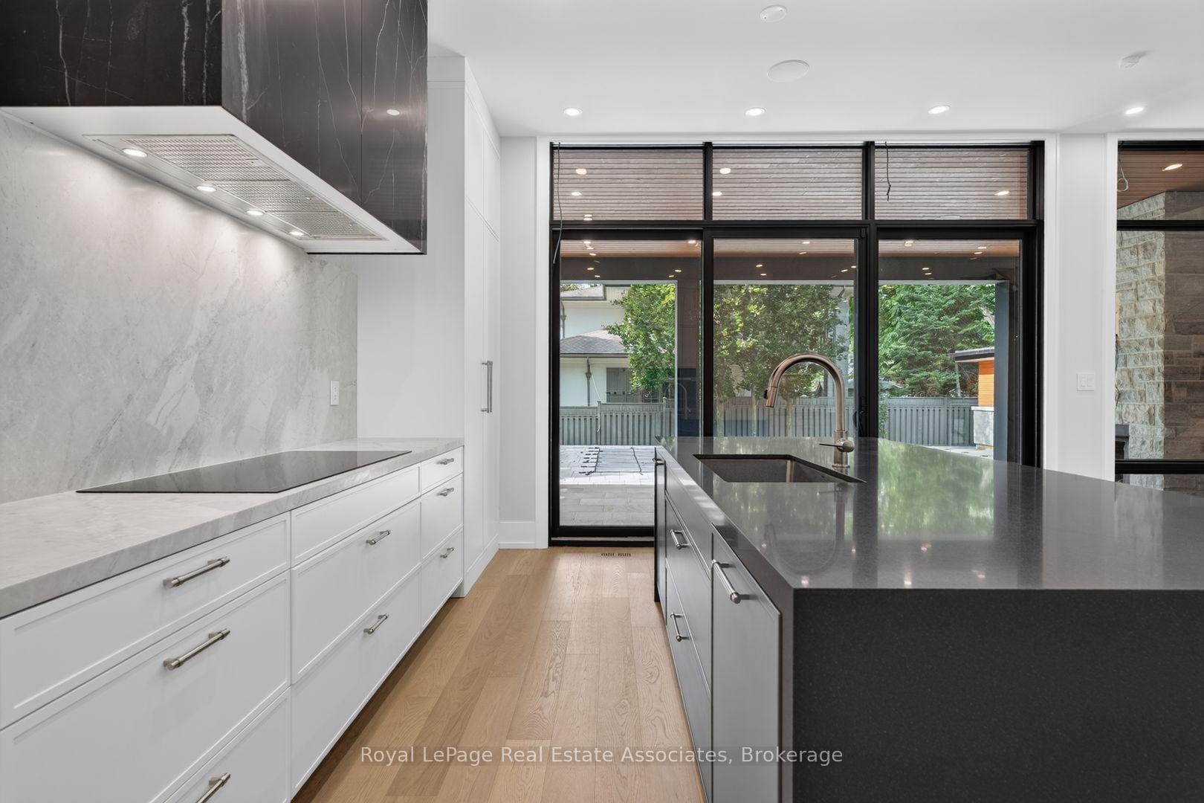
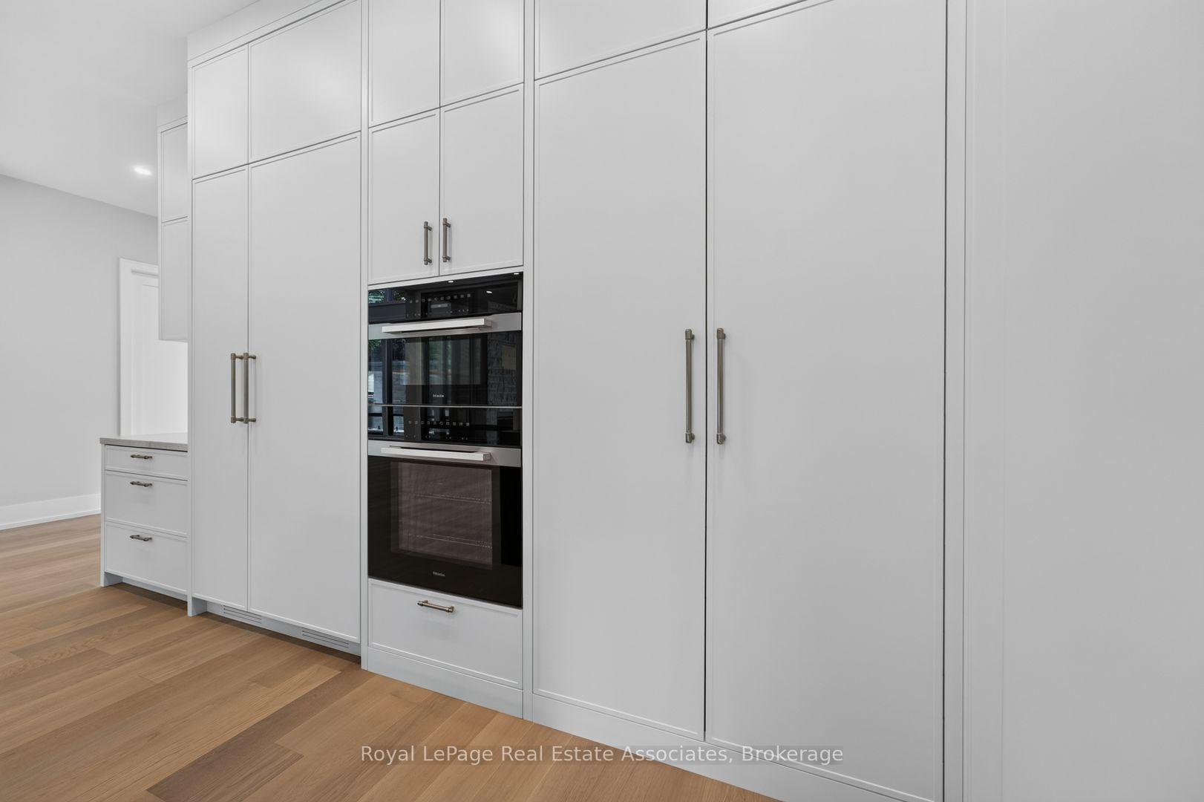
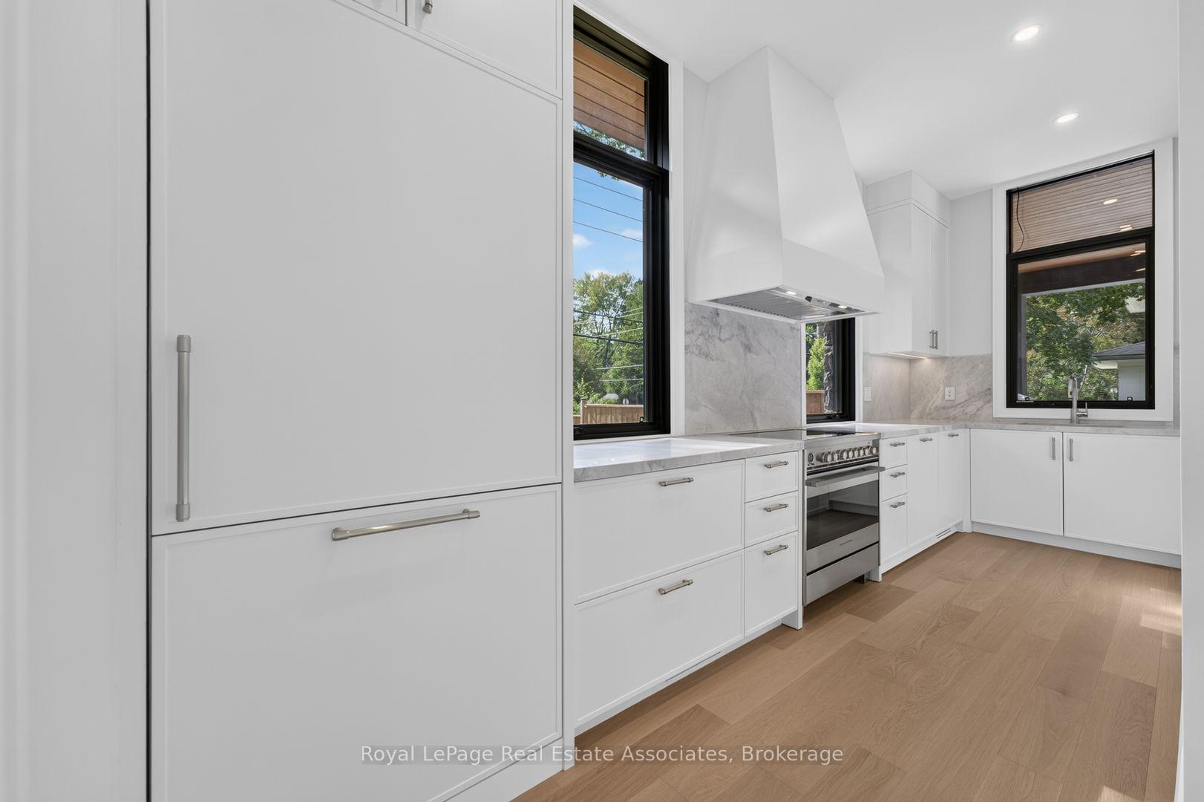
- Chef's kitchen with hidden prep area.
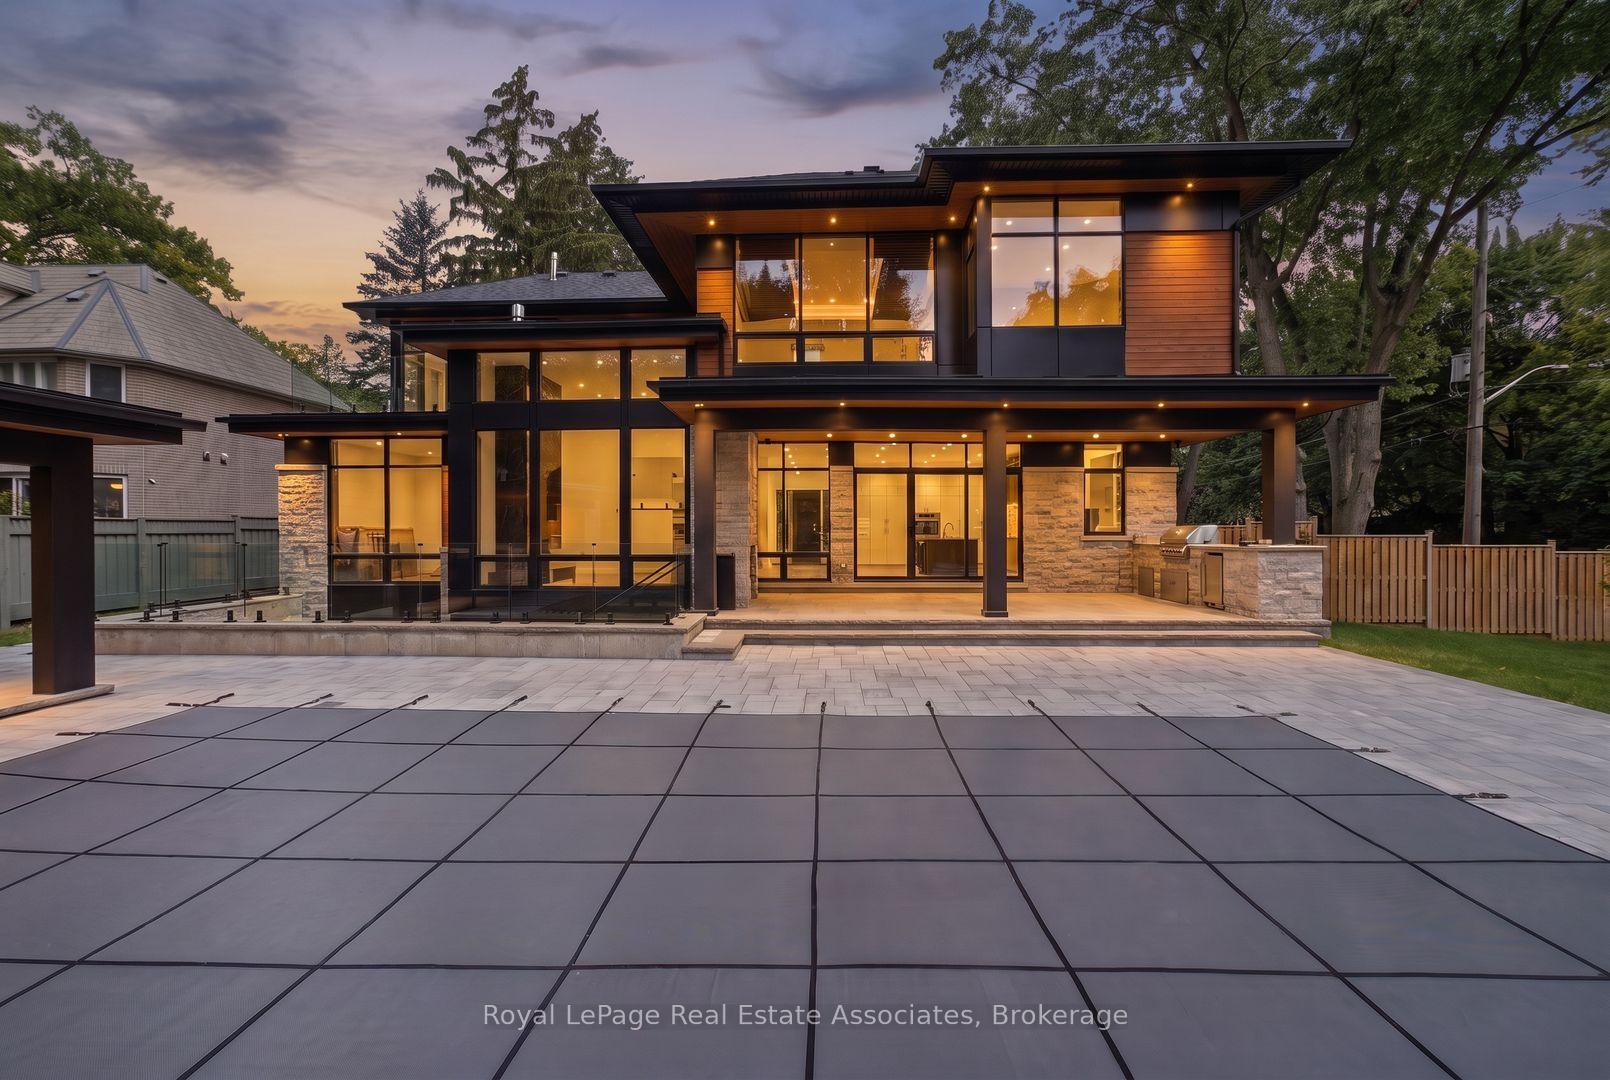
- Outdoor retreat with kitchen and custom pool.
- Four spacious bedrooms with ensuites.
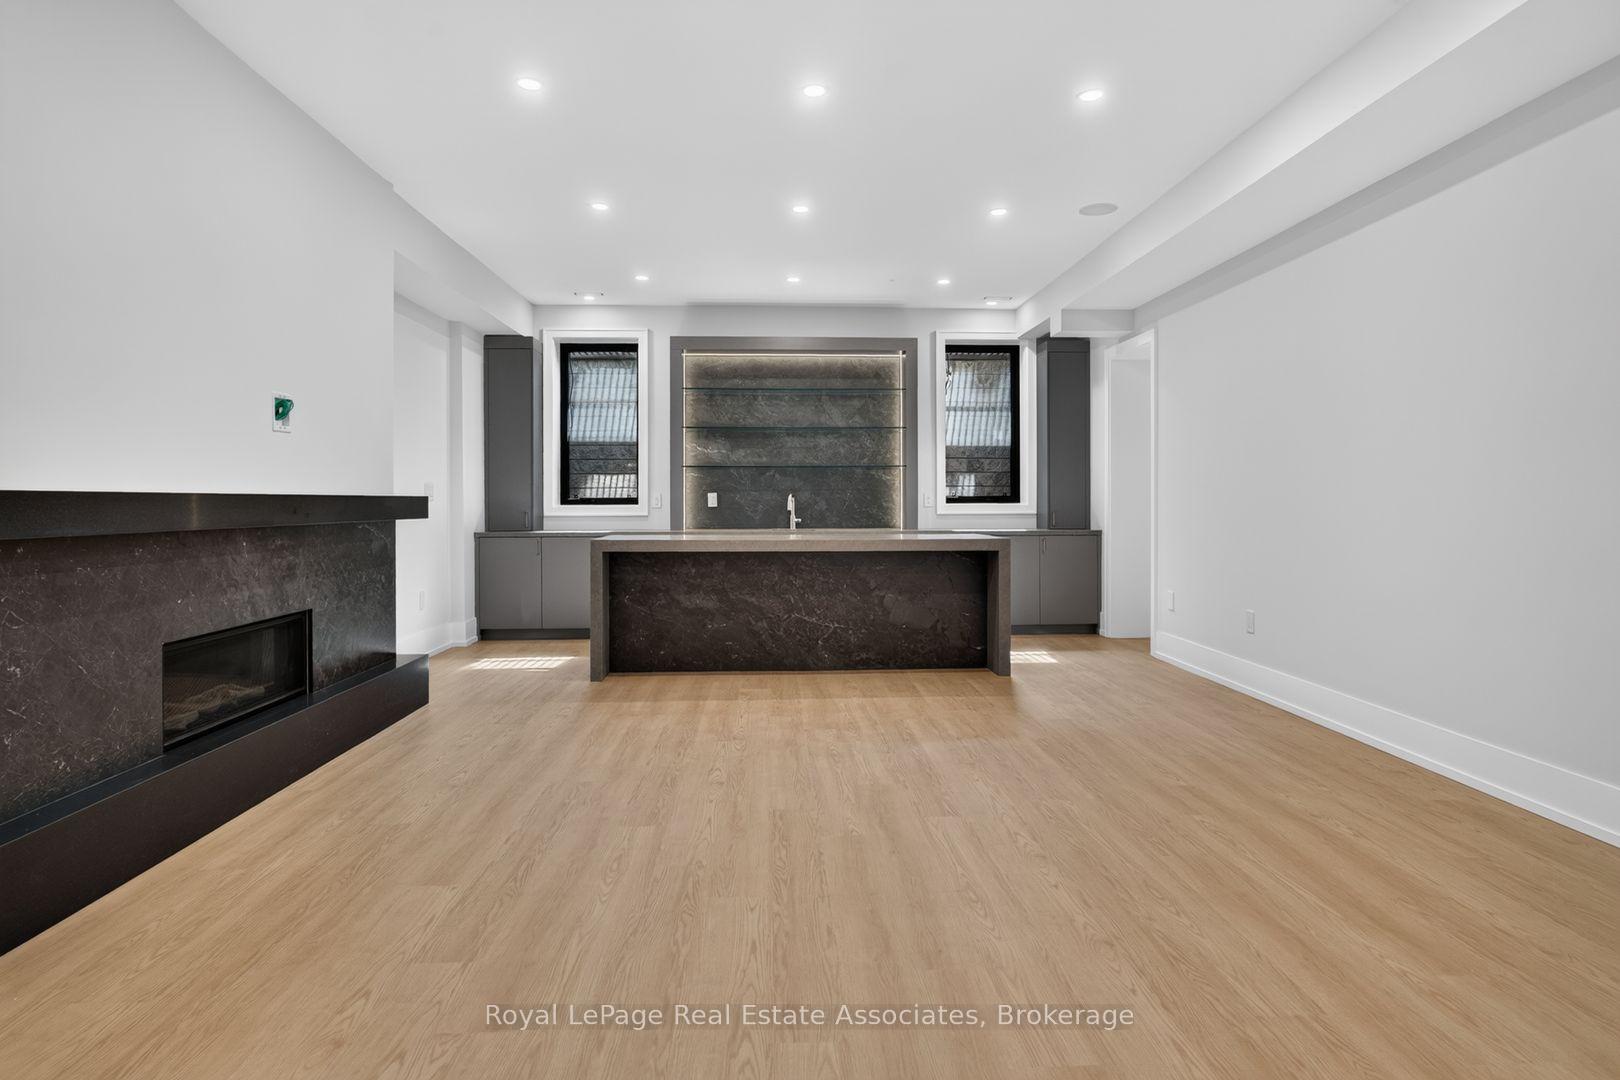
- Finished basement with home theatre and wet bar.
- Located near top-rated schools and lakefront trails.
- Architectural perfection in a tranquil neighborhood.
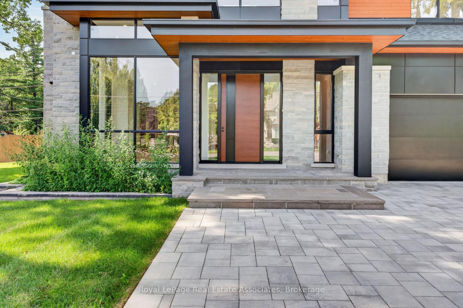
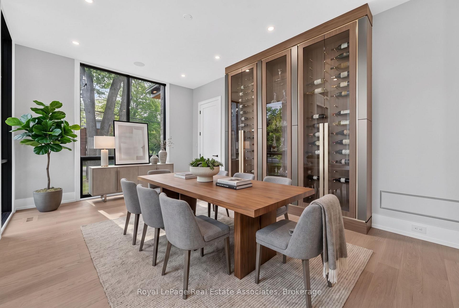
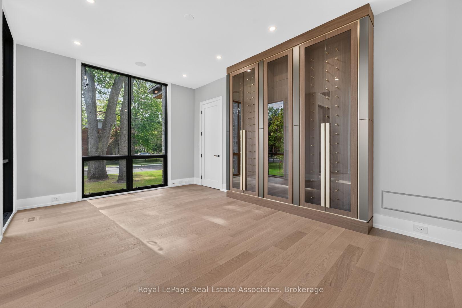
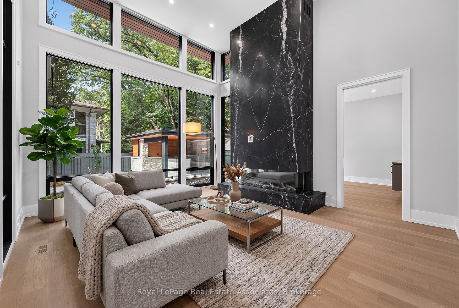
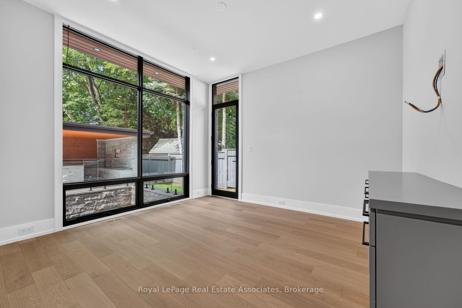
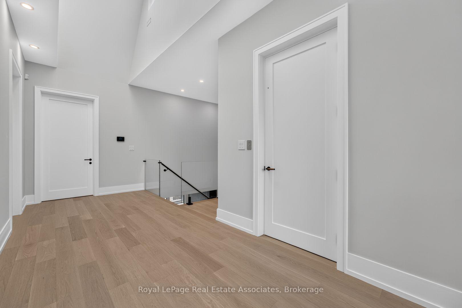
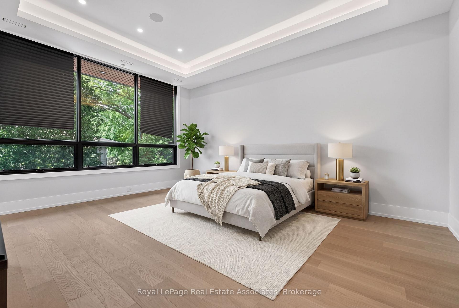
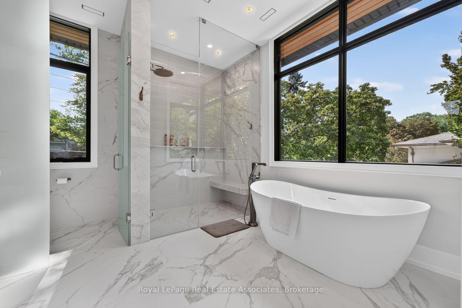
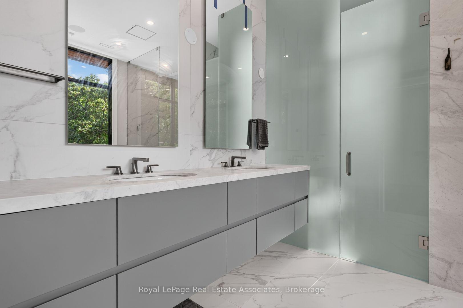
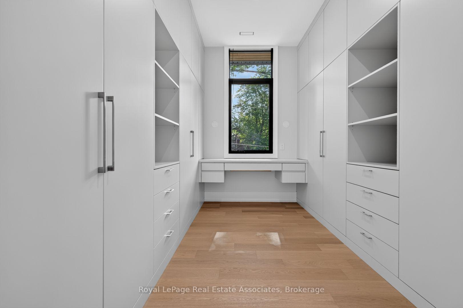
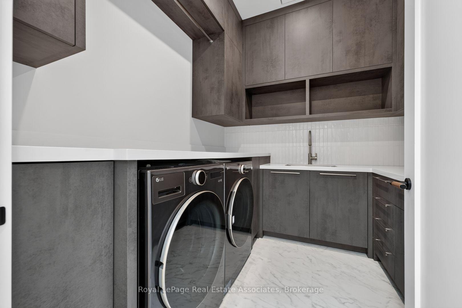
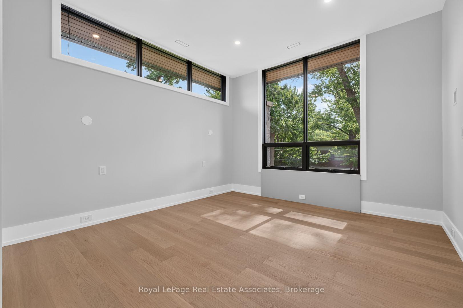
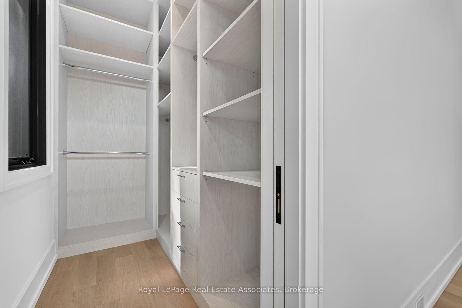
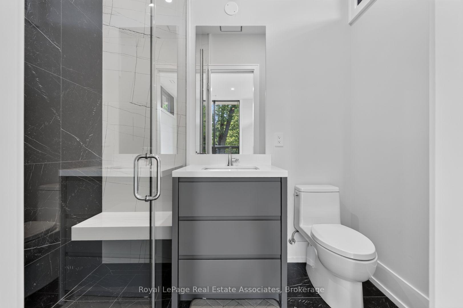
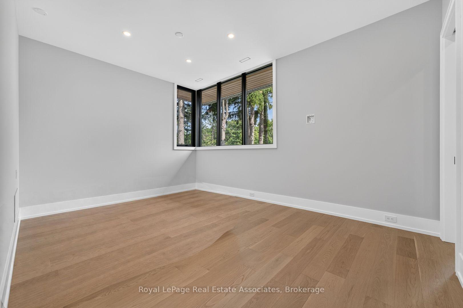
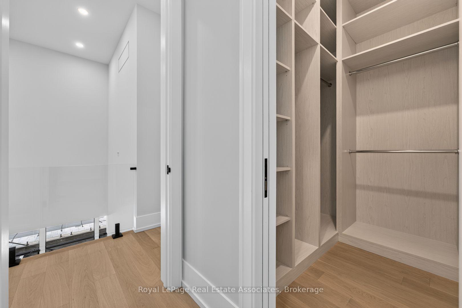
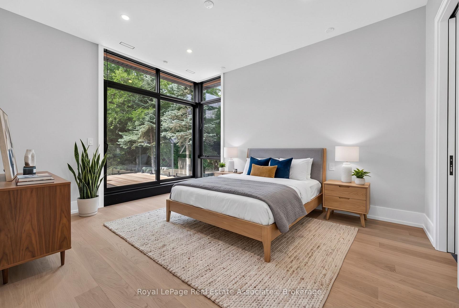
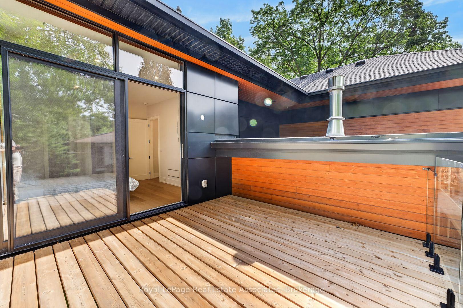
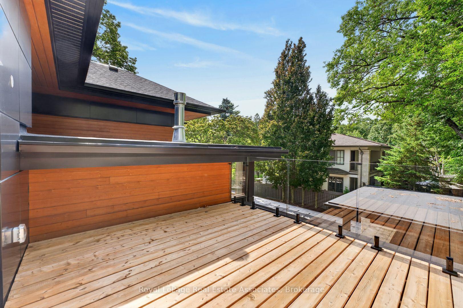
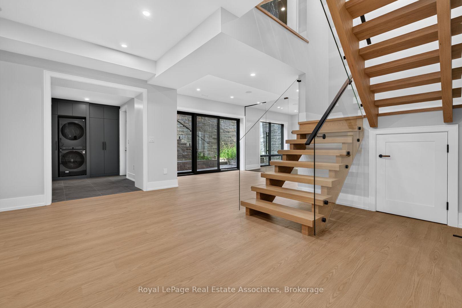
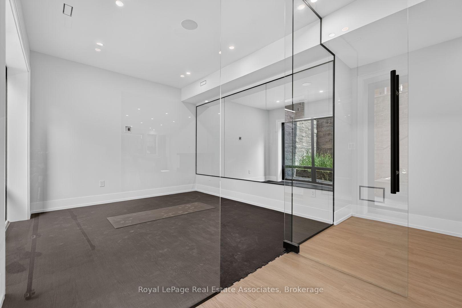
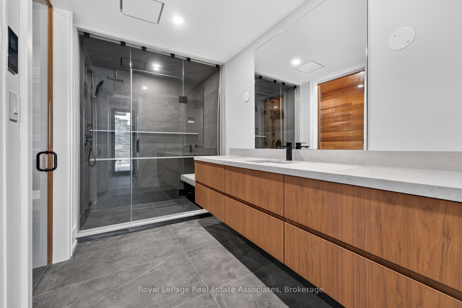
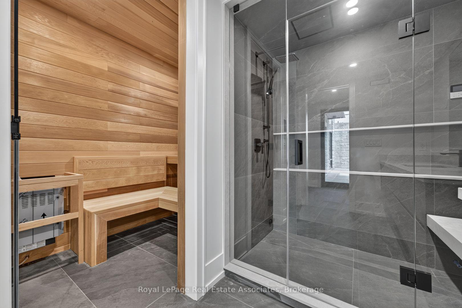
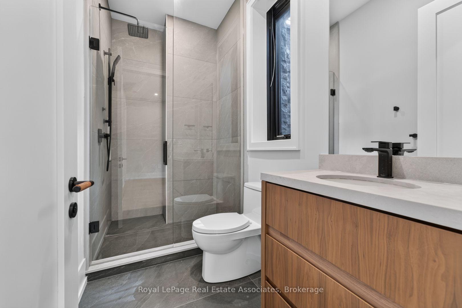
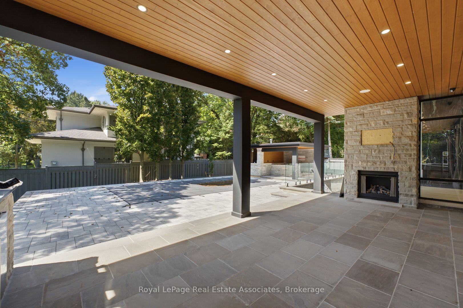
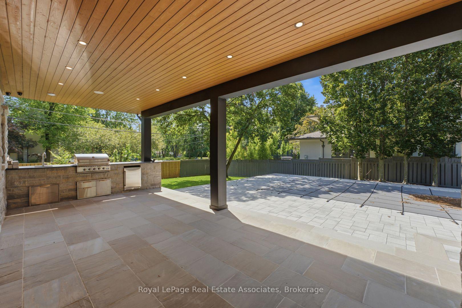
Welcome to a brand-new custom home masterfully designed by renowned David Small Designs. Nestled on a quiet, tree-lined street in the heart of Lorne Park, this home is a perfect blend of modern luxury and indoor-outdoor connection. Step inside to wide-plank engineered hardwood floors and sprawling open-concept living spaces illuminated by dramatic floor-to-ceiling windows. The primary chef's kitchen features premium integrated appliances, complemented by a fully equipped hidden prep kitchen for effortless hosting. The interior transitions effortlessly to an outdoor retreat through glass sliding doors, complete with a covered stone patio, outdoor kitchen, and a custom pool tailored for outdoor living. The upper level boasts 4 spacious bedrooms, each complete with its own dedicated ensuite washroom and walk-in closet-including a guest suite with a private balcony. The primary retreat acts as a serene sanctuary, featuring a walk-in closet with a custom built-in vanity, large windows that overlook the backyard, and an opulent 5-piece spa ensuite complete with a deep soaker tub. Designed for entertaining and relaxing, the fully finished basement features a recreation space with a wet bar and gas fireplace, a home theatre, an exercise room, and a spa-like washroom featuring a steam shower and sauna. Lifestyle meets functionality in this basement with an extra bedroom with a 3-piece ensuite, and an bonus laundry centre. Living here gives you the best of Mississauga at your doorstep: top-rated schools, tranquil lakefront trails, and the boutique shops, cafes and restaurants of Port Credit all just minutes away. Architectural perfection meets an iconic lifestyle.
Key Facts & Features
Rental Details
- Portion Of Property For Rent
- Entire Property
- Furnished
- Unfurnished
- Rent Term
- 12 Months
- Rental Deposit
- No
- Credit Check
- No
- Employment Letter
- No
- Rental Application
- No
- References Required
- No
Included In Rent Fee
- Parking
- Water Heater
- Basement Type
- Walk-Up, Finished
Interior Features
- Laundry Features
- Multiple Locations, Laundry Room
- Interior Extras
- Auto Garage Door Remote, Carpet Free, Sauna, Water Heater Owned
- Security Features
- Alarm System
- Fireplace/Stove
- Yes
- Fireplace Features
- Natural Gas
- Elevator
- Yes
Exterior Features
- Exterior Extras
- Built-In-BBQ, Lighting, Patio
- Pool
- Inground
- Accessibility Features
- Elevator
Building
- Building Type
- Detached
- Building Style
- 2-Storey
- Approx Age
- New
Construction
- Exterior Finish
- Other, Stone
- Roof
- Shingles
- Foundation Details
- Concrete
- Special Designation
- Unknown
Lot
- Lot Front
- 83.50 ft
- Lot Depth
- 143.20 ft
- Lot Shape
- Irregular
Inclusions
- Inclusions
- Landlord will take care of lawn maintenance. Tenant to be responsible for snow removal.
Exclusions
- Exclusions
- Tandem spot in garage to be used for owners belongings (contact LA for details)
Parking & Garages
- Garage Type
- Attached
- Garage Spaces
- 2
- Parking Spaces
- 6
- Total Garage And Parking Spaces
- 8
Heating & Cooling
- Heat Source
- Gas
- Heat Type
- Forced Air
- Air Conditioning
- Central Air
- Water
- Municipal
- Sewers
- Sewer
- Bedrooms
- 4 + 1
- Washrooms
- 7
- Kitchens
- 1
- Family / bonus room
- Yes
Room sizes
- Bedroom 2—Second level, 3 Pc Ensuite, Walk-In Closet(s), Large Window
- Recreation—Basement level, Wet Bar, Gas Fireplace, Walk-Up
- Office—Main level, Window Floor to Ceiling, W/O To Yard, Pot Lights
- Kitchen—Main level, Centre Island, B/I Appliances, Quartz Counter
- Media Room—Basement level, Pot Lights
- Exercise Room—Basement level, Mirrored Walls, Glass Doors, Large Window
- Dining Room—Main level, Window Floor to Ceiling, Pot Lights, Open Concept
- Living Room—Main level, Window Floor to Ceiling, Pot Lights, Open Concept
- Primary Bedroom—Second level, 5 Pc Ensuite, Walk-In Closet(s), Large Window
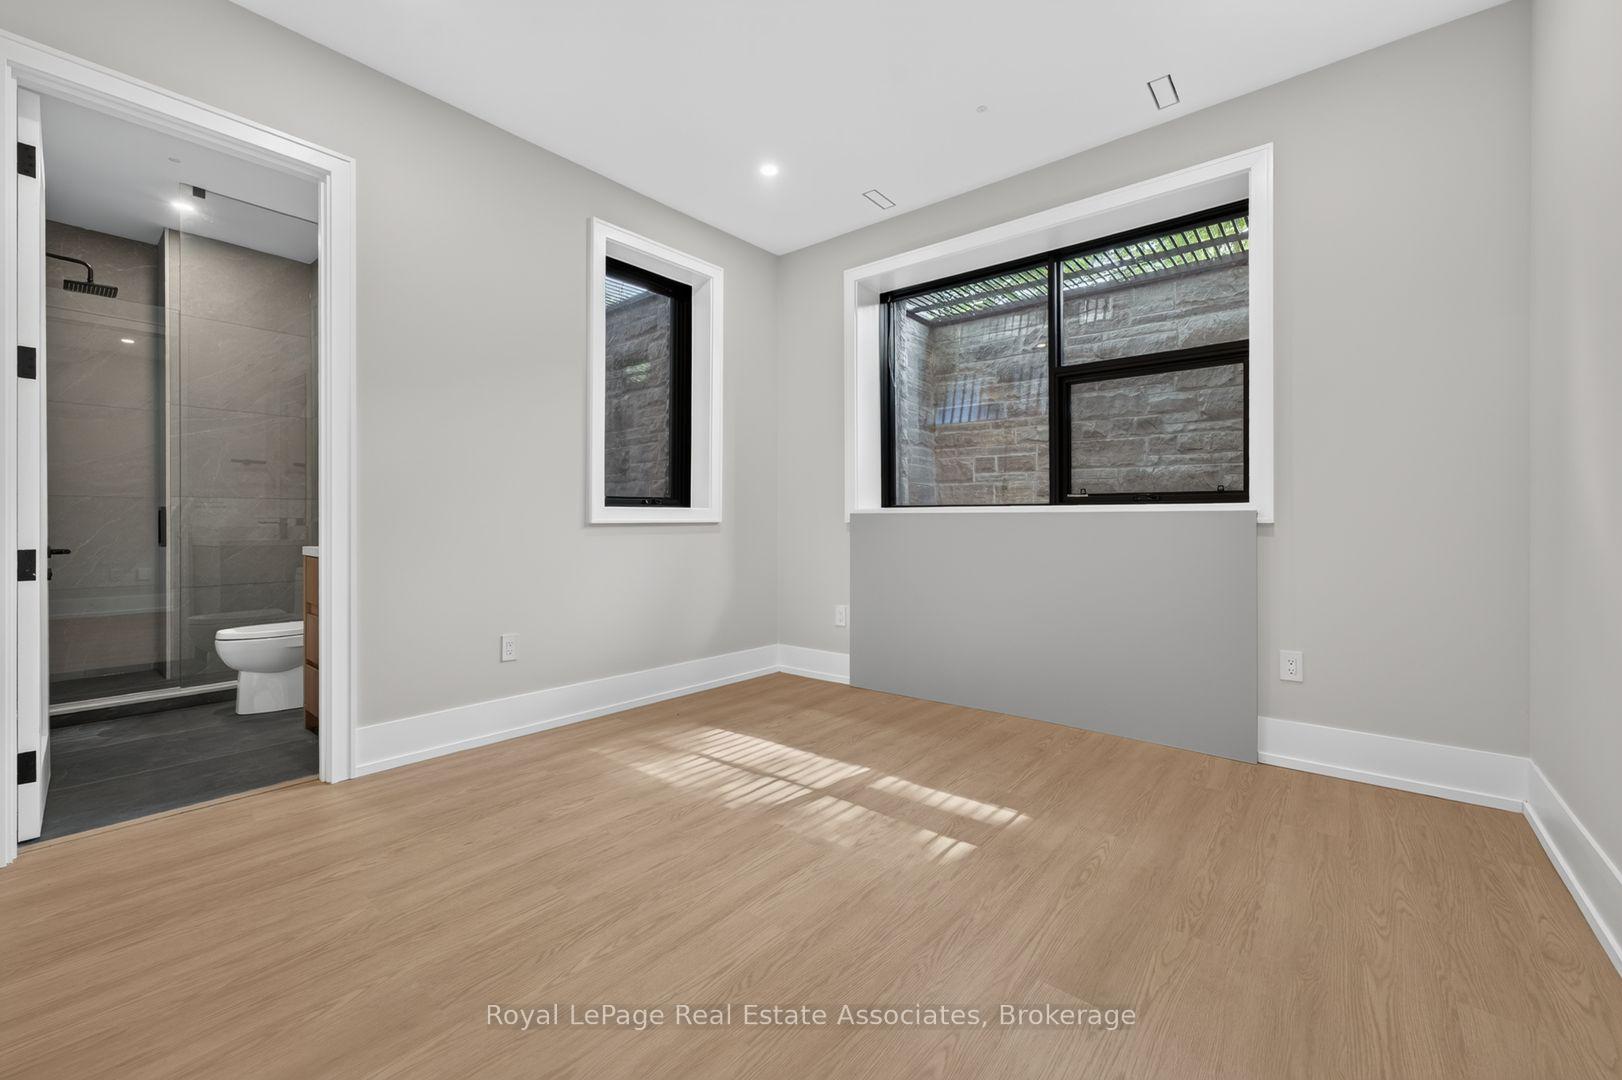
- Bedroom 5—Basement level, 3 Pc Ensuite, B/I Closet, Large Window
- Bedroom 4—Second level, 3 Pc Ensuite, Walk-In Closet(s), W/O To Balcony
- Family Room—Main level, Gas Fireplace, Overlooks Backyard, Window Floor to Ceiling
- Bedroom 3—Second level, 3 Pc Ensuite, Walk-In Closet(s), Large Window
Washrooms
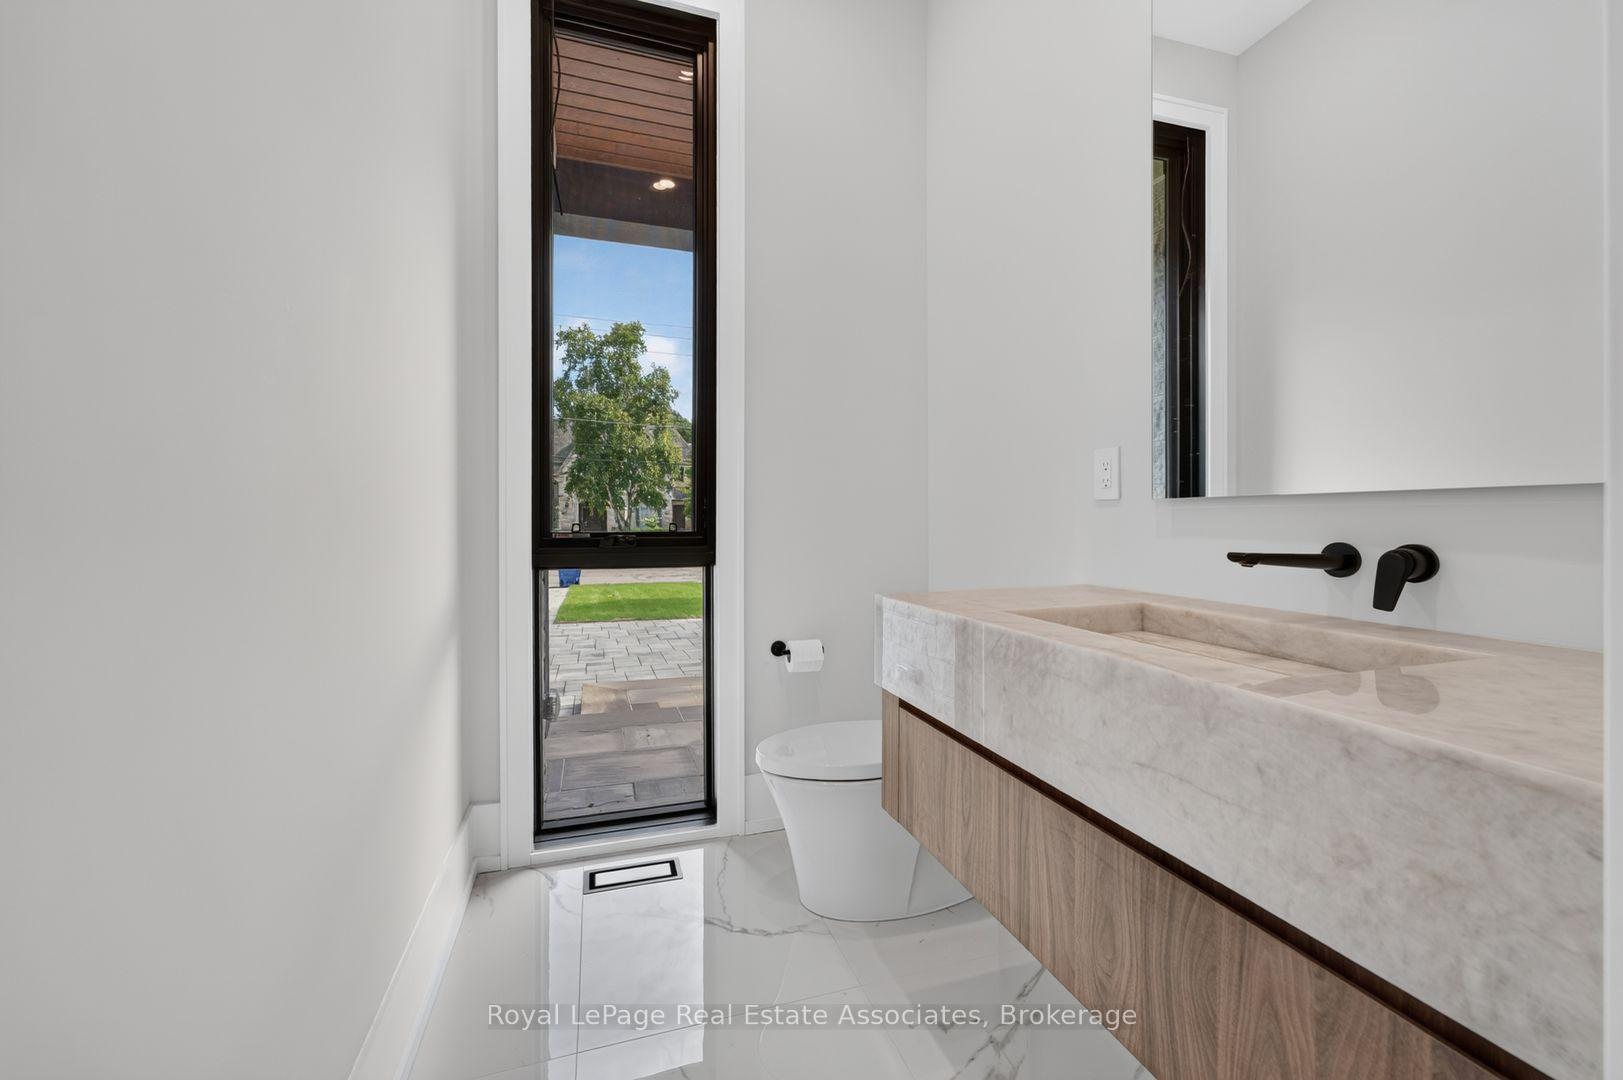
- 2-piece, Main
- 5-piece, Second
- 3-piece, Second
- 3-piece, Basement
- Municipality
- Mississauga
- Neighbourhood
- Lorne Park
- Main cross streets
- Birchview Dr/Springhill Dr
- Directions
- Birchview Dr/Springhill Dr
- MLS® number
- W13768018
- Data source
- Toronto Regional Real Estate Board
- Listed on
- 2026-09-10
- Updated on
- 2026-09-10
- Days on market
- 42 days
- Possession date
- 2026-10-15
- Possession type
- Flexible
- Co-op commission
- 1/2 Month's rent + HST
- Listed by
- Royal Lepage Real Estate Associates
Home Market Value
Current home valuation for 1270 Birchview Drive, Mississauga, Lorne Park, Mississauga, ON. Listed for $13,999
HOMEH Estimate
$3,182,000
Estimated Sales Range
$2,513,780 - $3,850,220
HOMEH Estimate for 1270 Birchview Drive, Mississauga, Lorne Park
What this home would sell for today, not its rent
Calculated with a real agent's CMA method — 45+ years of experience, codified. Not an AI guess.
For the owner
Is this your home? Track its value.
Get this home's HOMEH Estimate by email once a month, with how many homes are for sale around you.
Around this home
Data provided by OpenStreetMap & Fraser Institute School Rankings
Ask HOMEH
New!Hi there!
👋Text or call (416) 301-9001
Recommended for you
Based on homes you've looked at.
No recommended properties found.
Nearby similar homes
No nearby properties found.
More real estate resources
Other homes nearby
Explore this area
Nearby neighbourhoods
No nearby listings available.