
1340 Whitewater Lane
Mississauga (East Credit), ON L5V 1L8
- 4Bedrooms
- 3Bathrooms
- 2Garage
- 2.5K~3KSq.Ft.
- $9,945Tax
- 53×121 ftLot Size
Sale & price history
- Login to See Prices
Terminated2026-06-23 – 2026-07-20
MLS® w13480752
- Login to See Prices
Terminated2026-04-30 – 2026-06-23
- Login to See Prices
Terminated2026-02-27 – 2026-04-30
- Login to See Prices
Terminated2026-01-28 – 2026-02-26
- Login to See Prices
Expired2025-06-03 – 2025-10-30
Real estate boards require you to or to see the full details of this property.
*Sold prices and complete sale & price history are regulated data. Under the Trust in Real Estate Services Act, 2002 (TRESA) and the rules of the Real Estate Council of Ontario (RECO), and pursuant to the Multiple Listing Service® rules of the Canadian Real Estate Association (CREA) and the Toronto Regional Real Estate Board (TRREB), this information may be shown only to registered users who have agreed to the applicable terms of use (a Virtual Office Website, or "VOW," arrangement). HOMEH Inc., Brokerage therefore provides it to signed-in members only. Creating an account is free and takes under a minute.
1340 Whitewater Lane, Mississauga(opens Google Maps in a new tab)
Summarized Description
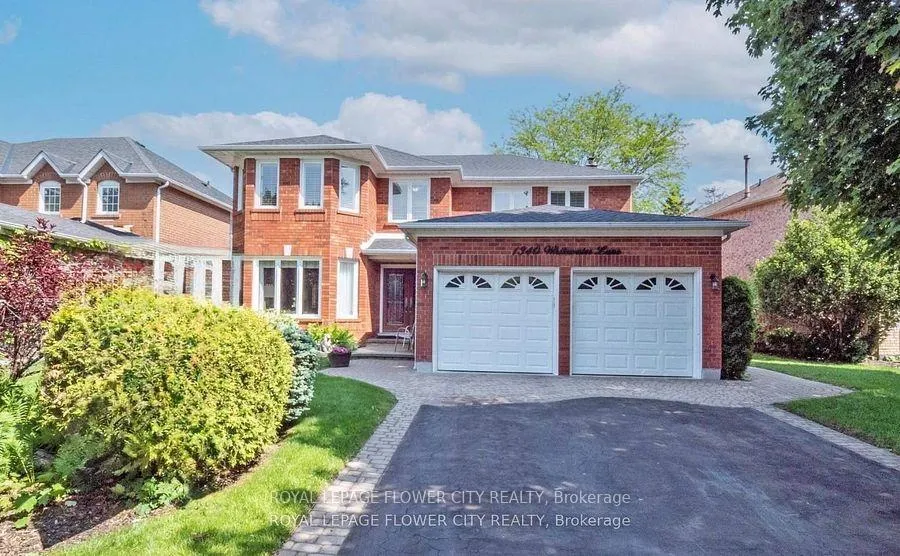
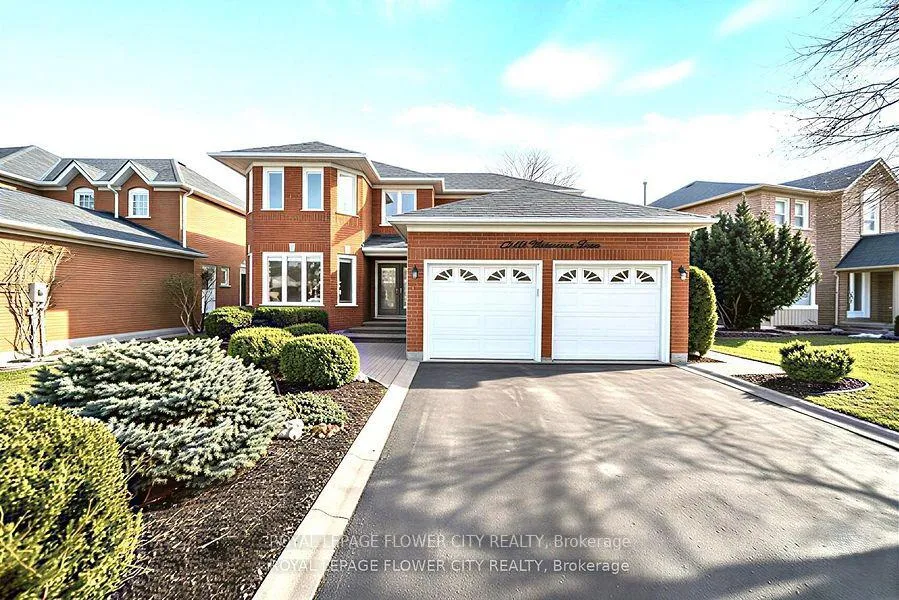
- Stunning detached residence in East Credit.
- Open-concept layout ideal for entertaining.
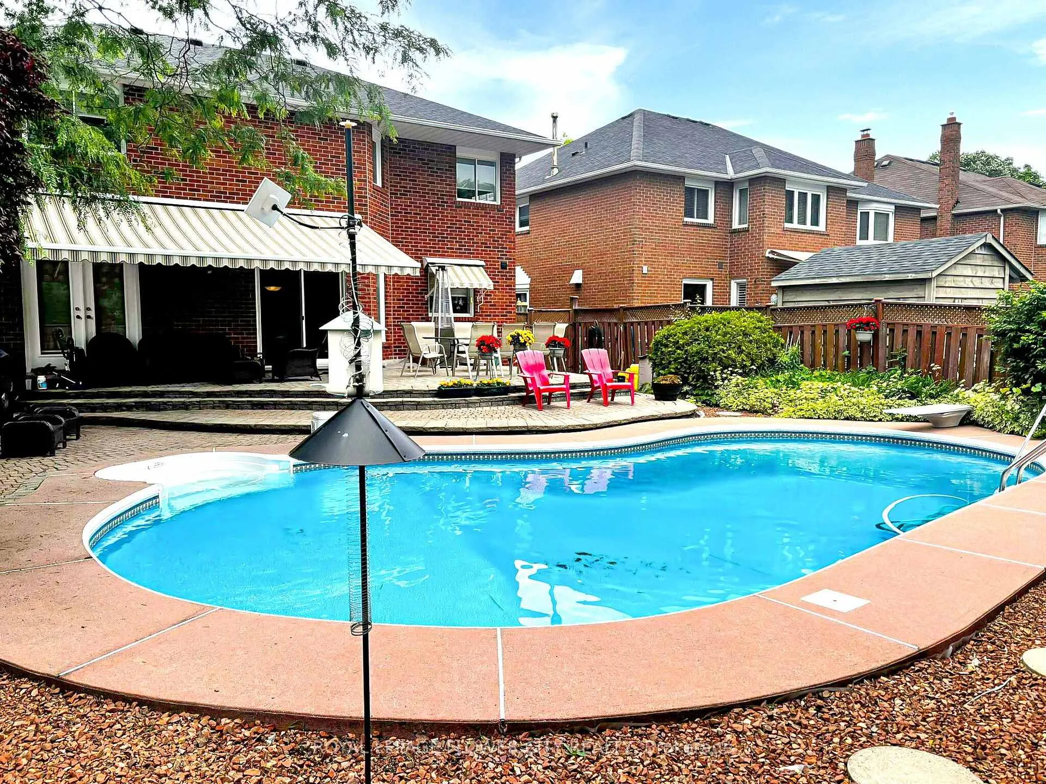
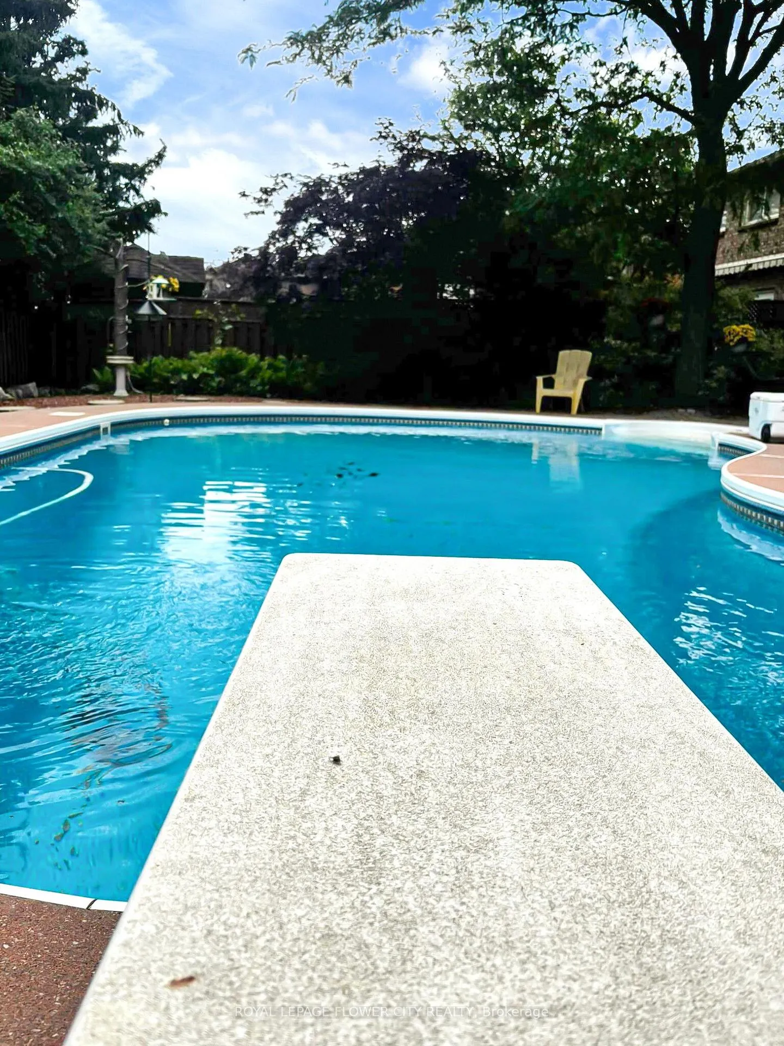
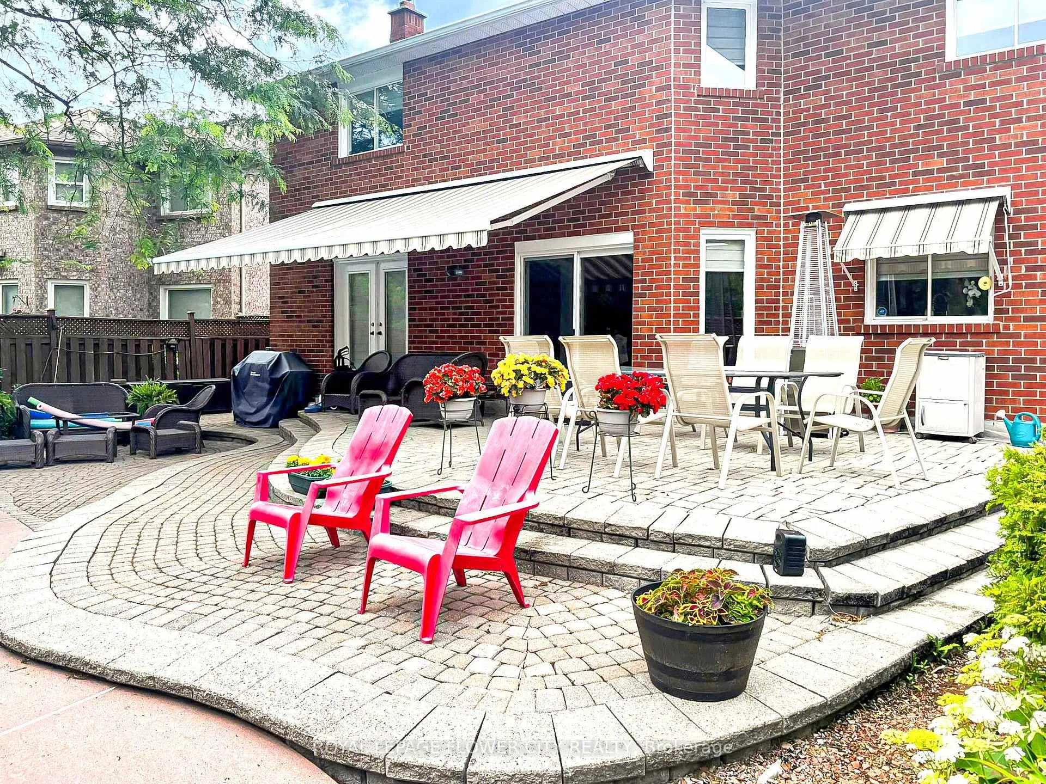
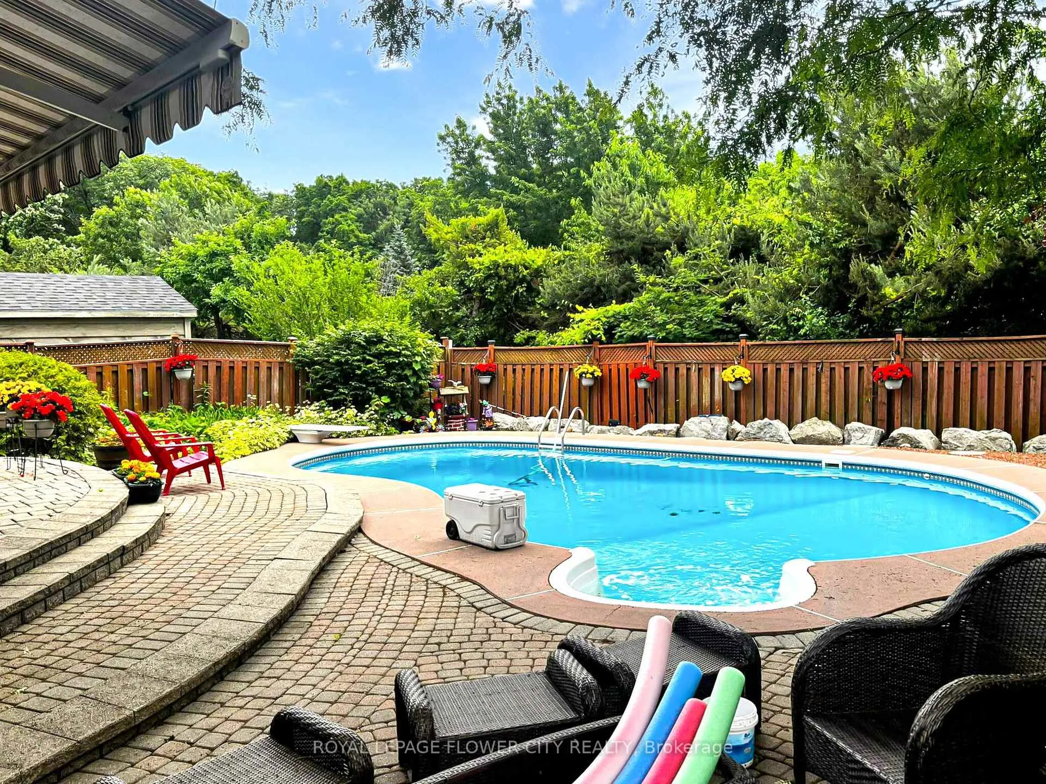
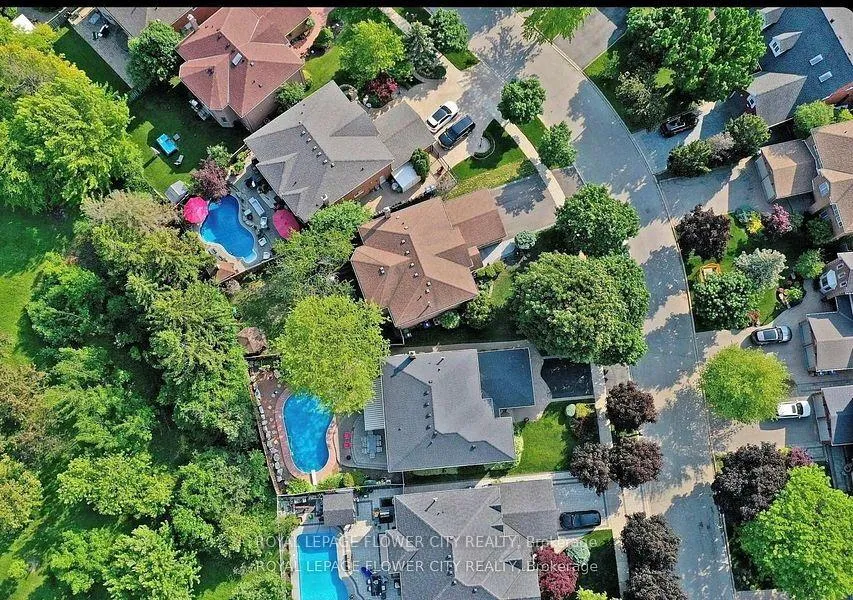
- Private inground swimming pool with landscaping.
- Four spacious bedrooms with luxury ensuite.
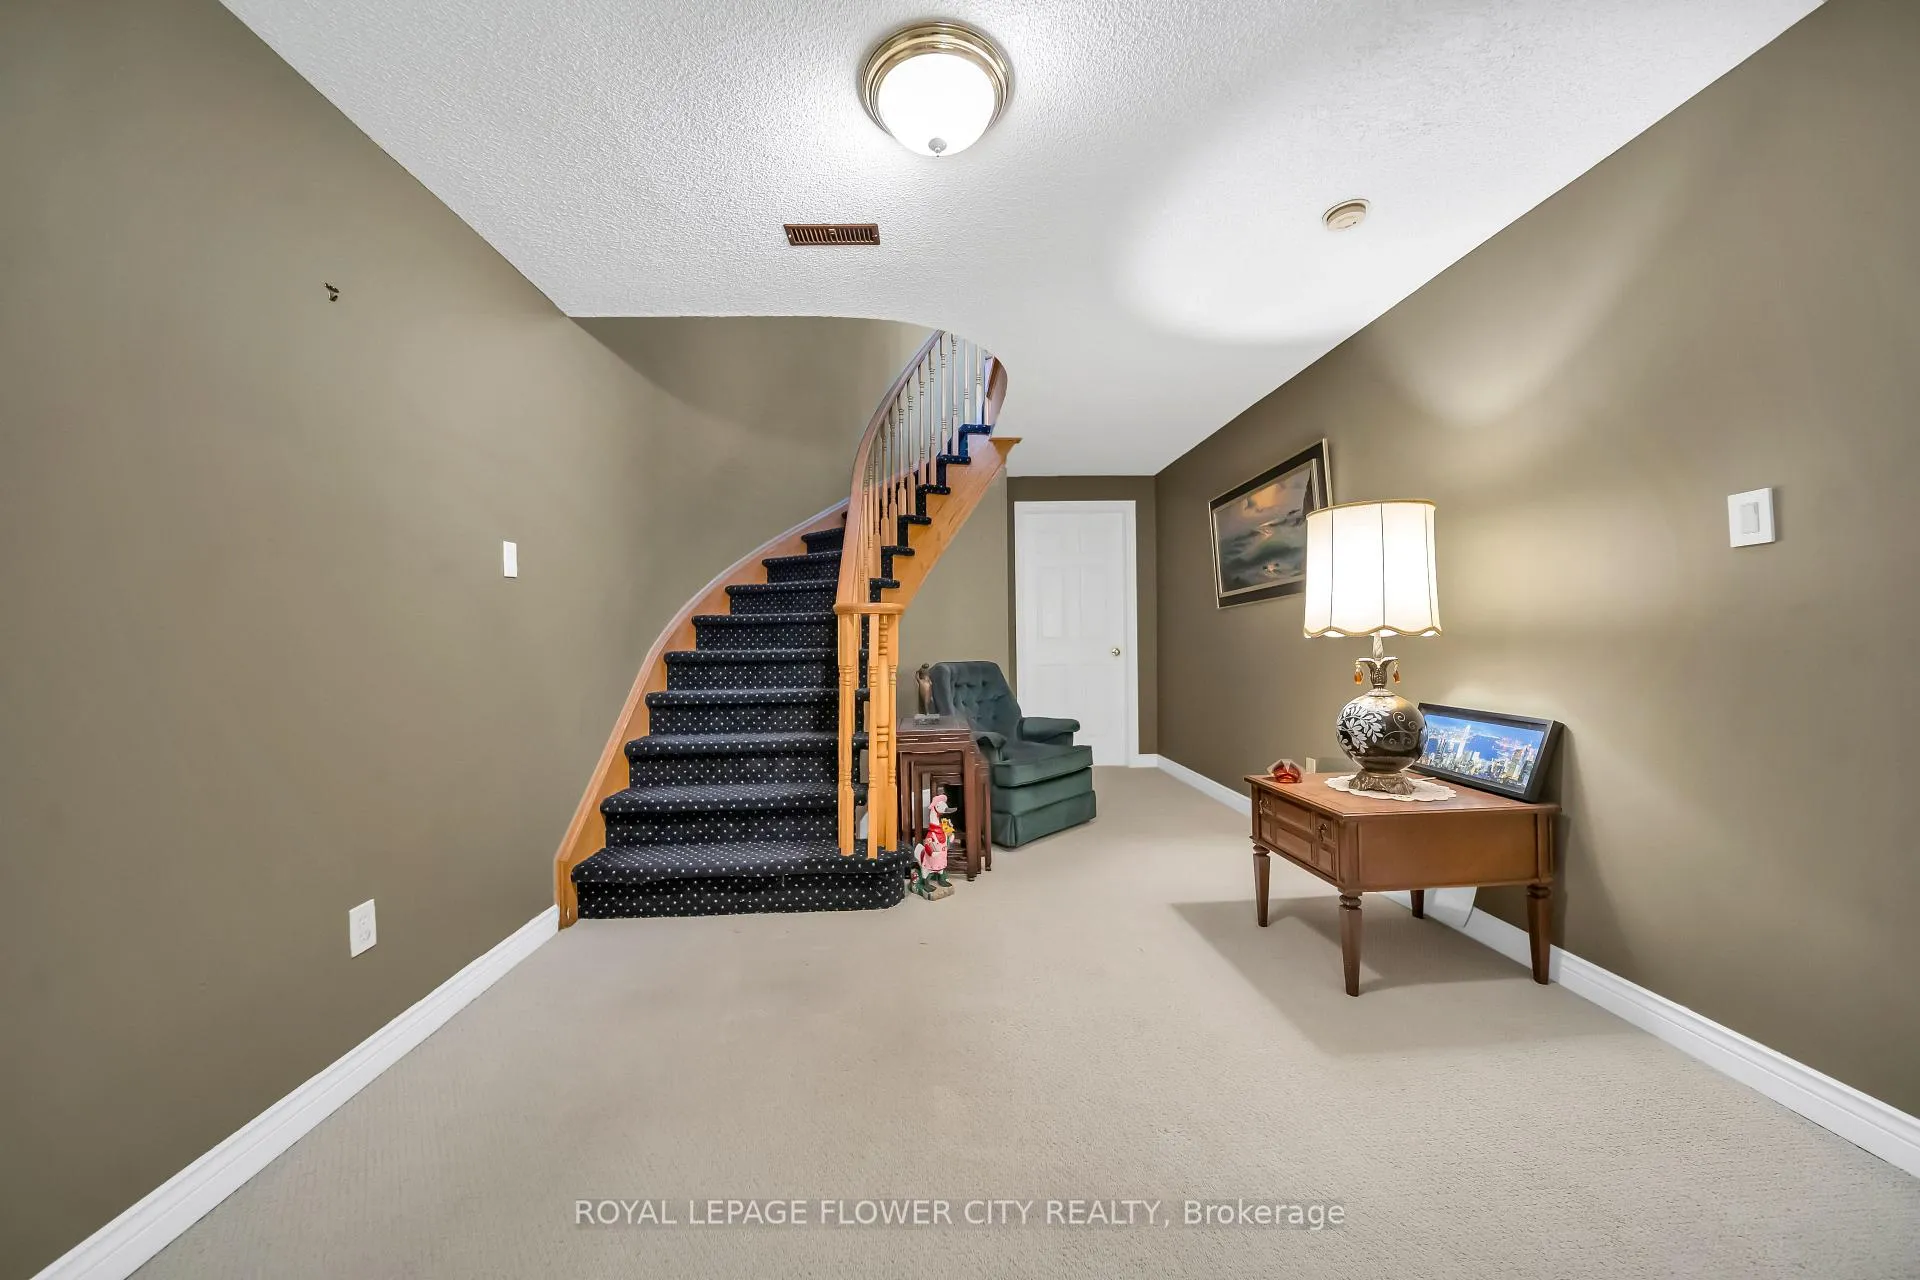
- Massive basement with potential for gym or cinema.
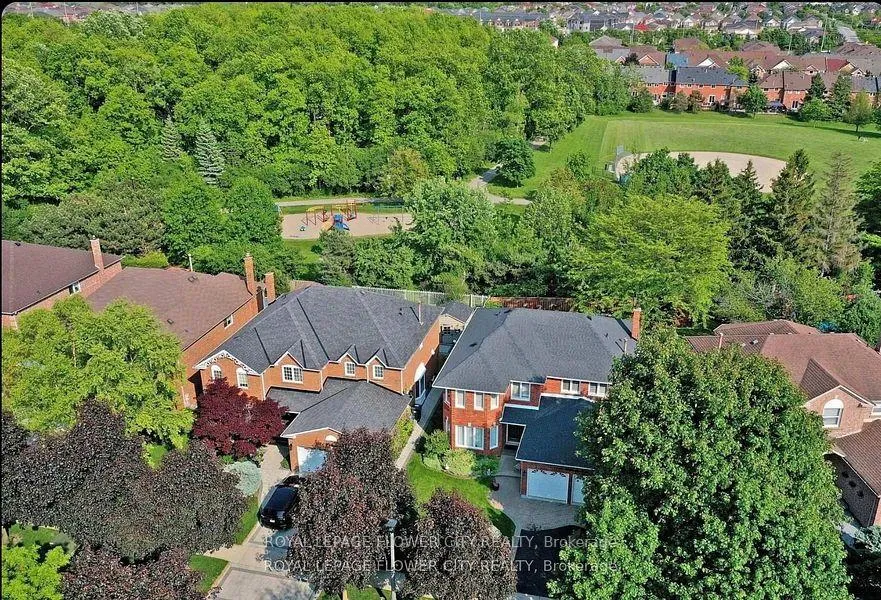
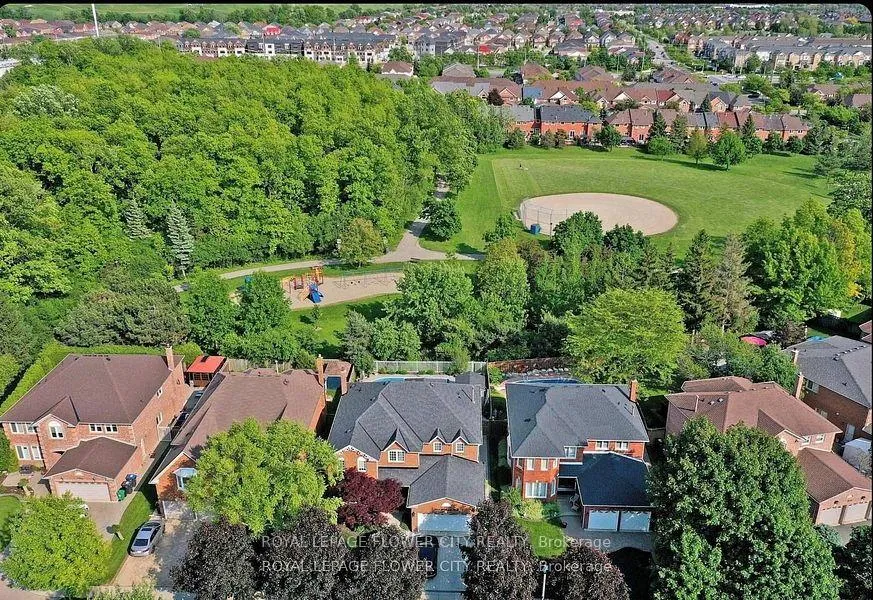
- Backs onto Bidwell Trail for privacy.
- Access to top-rated local schools.
- Minutes from Heartland Town Centre and 401.
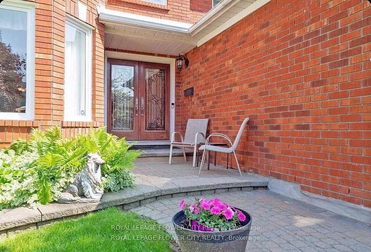
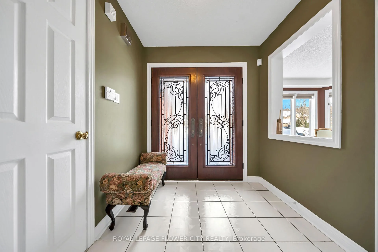
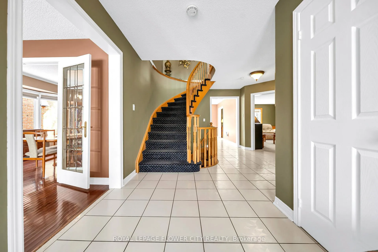
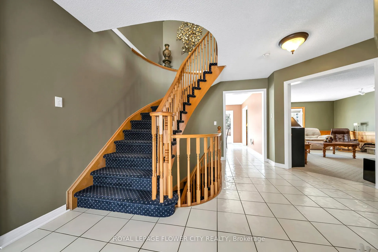
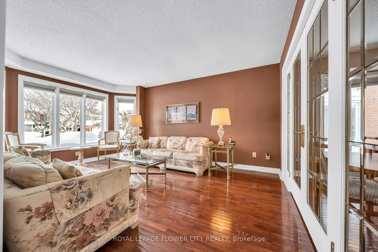
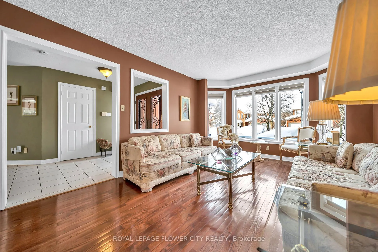
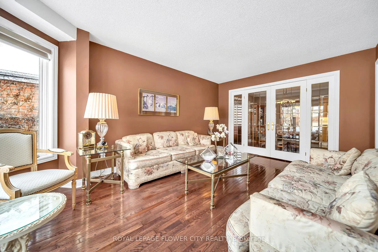
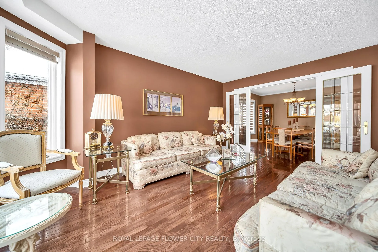
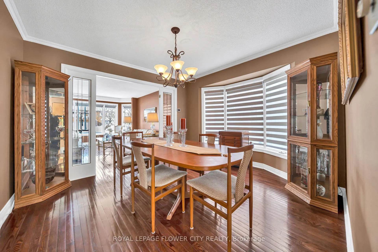
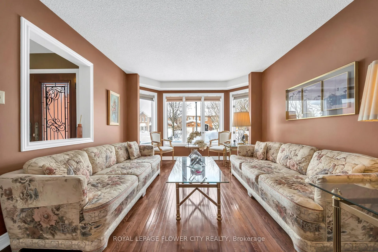
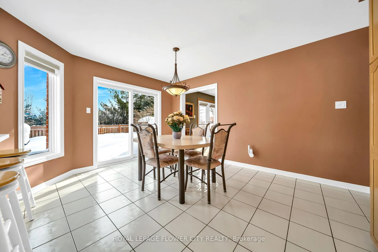
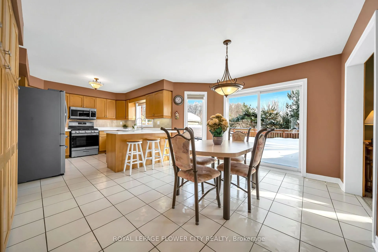
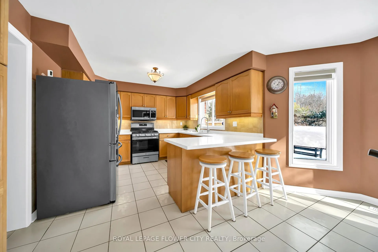
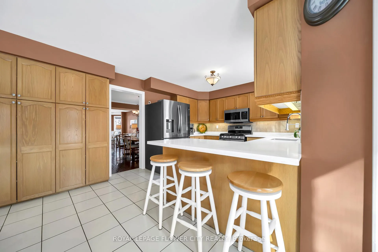
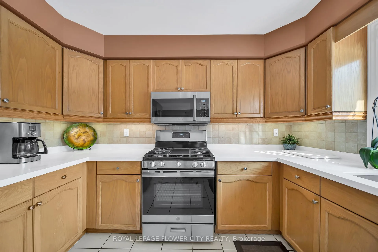
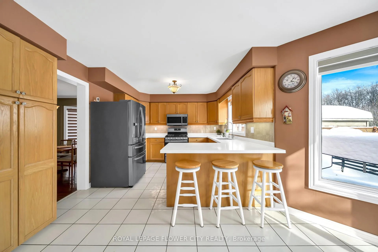
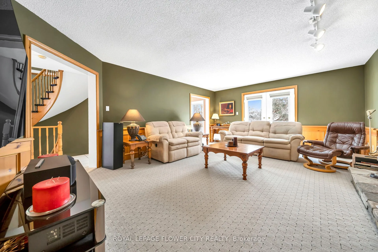
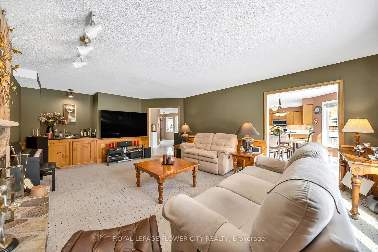
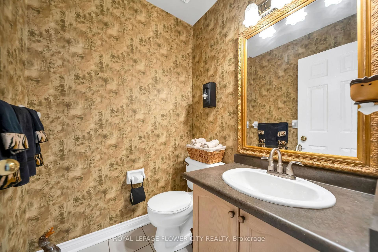
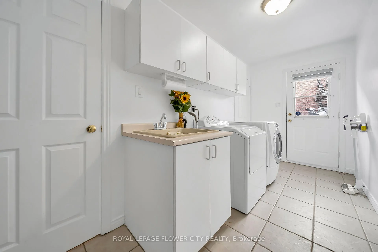
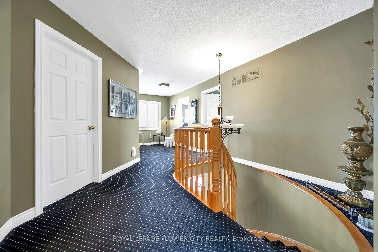
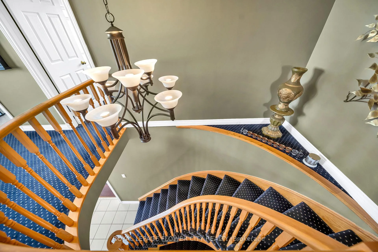
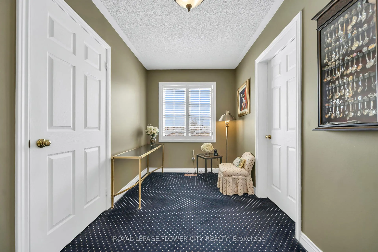
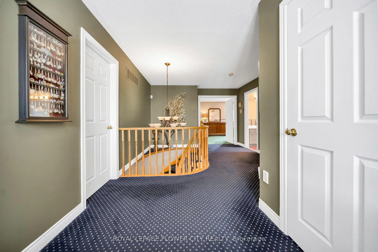
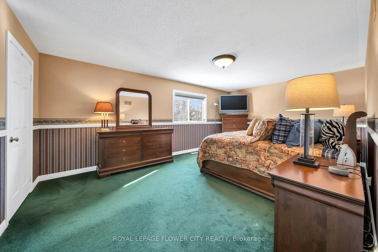
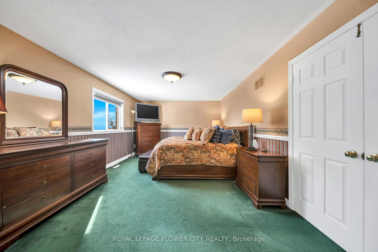
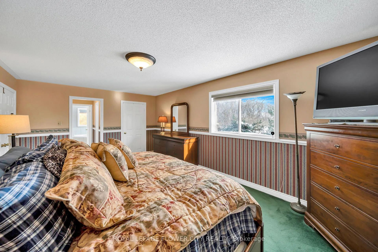
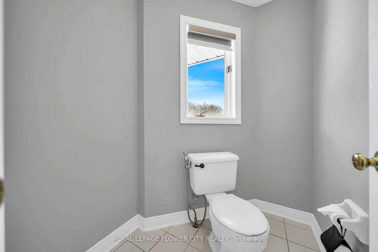
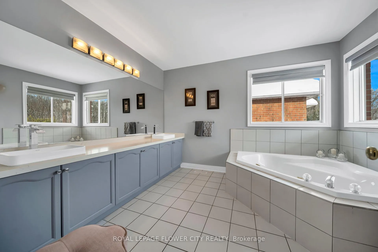
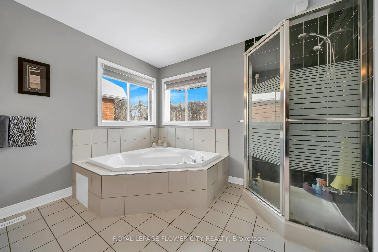
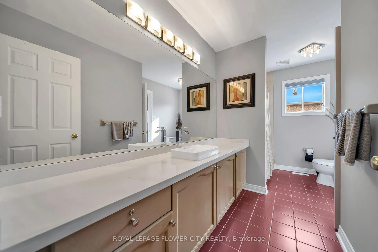
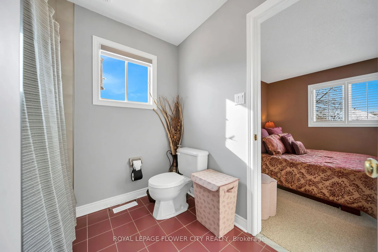
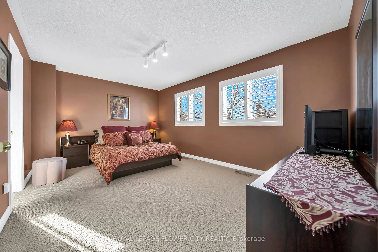
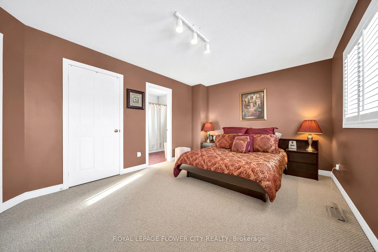
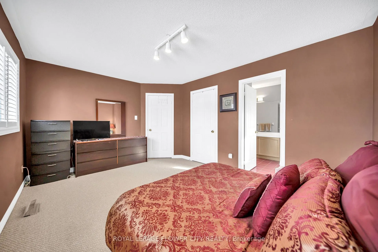
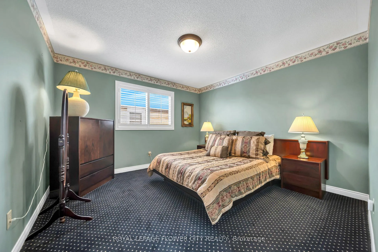
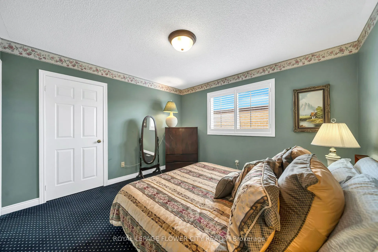
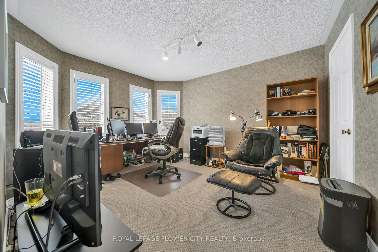
Welcome to 1340 Whitewater Lane built by Mattamy Homes.Step into a lifestyle of prestige starting with an impressive entrance featuring bespoke 3D-textured floor tiles in a modern geometric motif, offering a tactile, matte finish that sets a sophisticated tone with comfort in this stunning detached residence.Nestled on one of East Credit's most sought-after streets, this home perfectly balances executive elegance with warm, functional living. Sophisticated Interior Design Grand Open-Concept:A light-filled layout featuring soaring windows and a seamless flow, perfect for both high-end entertaining and intimate family nights. Chef's Dream: A spacious kitchen with premium finishes and a breakfast area that overlooks your private backyard retreat. Upper-Level Sanctuary: Four generously sized bedrooms, including a primary suite designed as a true escape with a spa-inspired ensuite and ample walk-in closet space. Modern Essentials: Thoughtfully maintained with upgraded mechanicals (Furnace 2015, AC 2017, Roof 2020) and a massive basement offering endless potential for a home gym or cinema. An Outdoor Oasis Resort Living: Dive into your private inground swimming pool (20' X 36"), surrounded by professional landscaping and outdoor pot lights for evening ambiance. Nature at Your Door: Backing directly onto the lush Bidwell Trail, providing rare privacy and immediate access to scenic walking paths. Top-Tier Education Catchment Give your children the best start with access to highly-rated local schools: Sherwood Mills Public School (Elementary) Falling brook Middle School (Middle) Rick Hansen Secondary School (High School) Our Lady of Good Voyage (Catholic Elementary) St. Joseph / St. Marcellinus (Catholic Secondary) The East Credit Advantage Located just minutes from Heartland Town Centre, these top schools, and the 401, you are perfectly positioned to enjoy the best of Mississauga. 1340 White Water Lane isn't just a house it's the goal you've been working toward.
- Central Vacuum
- Pool
- Trees/Woods
- Golf
- Hospital
- Library
- Park
- Public Transit
- School
- Inground
Key Facts & Features
Property Costs
- Annual Property Tax Amount
- $9,945
- Land Transfer Tax Fee
- $30,475
Rental Items
- Rental Equipment
- Hot water Tank.
- Basement Type
- Full, Finished
Interior Features
- Interior Extras
- Central Vacuum
- View
- Pool, Trees/Woods
- Security Features
- Alarm System, Monitored, Smoke Detector
- Fireplace/Stove
- Yes
- Fireplace Features
- Natural Gas
- Elevator
- No
Exterior Features
- Pool
- Inground
- Property Features
- Golf, Hospital, Library, Park, Public Transit, School
- Other Structures
- Fence - Full, Storage
Building
- Building Type
- Detached
- Building Style
- 2-Storey
Construction
- Exterior Finish
- Brick
- Roof
- Asphalt Shingle
- Foundation Details
- Concrete
- Special Designation
- Unknown
Lot
- Lot Front
- 53.02 ft
- Lot Depth
- 121.39 ft
Inclusions
- Inclusions
- Fridge, stove, Dishwasher, Washer, Dryer, all elf, window coverings, water softener oasis.
Parking & Garages
- Garage Type
- Attached
- Garage Spaces
- 2
- Parking Spaces
- 2
- Total Garage And Parking Spaces
- 4
Heating & Cooling
- Heat Source
- Gas
- Heat Type
- Forced Air
- Air Conditioning
- Central Air
- Water
- Municipal
- Sewers
- Sewer
- Natural Gas
- Yes
- Hydro
- Yes
- Cable
- Yes
- Telephone
- Yes
- Municipality
- Mississauga
- Neighbourhood
- East Credit
- Main cross streets
- Creditview and Britannia
- Directions
- Creditview and Britannia
Ask about this home
A HOMEH agent will answer your questions about this home.

Around this home
No schools found nearby
Data provided by OpenStreetMap & Fraser Institute School Rankings
For the owner
Is this your home? Track its value.
Get this home's HOMEH Estimate by email once a month, with how many homes are for sale around you.
Monthly payment
$6,640/month
On $1,700,000
$340,000
Estimate only. Not a mortgage offer.
How much is your home worth?
Get a home value estimate from a local HOMEH agent, then sell with confidence.
- MLS® number
- W13480752
- Data source
- Toronto Regional Real Estate Board
- Status change
- 2026-07-20
- Listed on
- 2026-06-23
- Days on market
- 27 days
- Possession type
- 60-89 days
- Co-op commission
- 2.5% + HST
- Seller
- Listed by
- ROYAL LEPAGE FLOWER CITY REALTY
Recommended for you
Based on homes you've looked at.
No recommended properties found.
Nearby similar homes
No nearby properties found.
More real estate resources
Other homes nearby
Explore this area
Nearby neighbourhoods
No nearby listings available.
Ask HOMEH about this home
Price, neighbourhood, monthly cost. Ask anything.
HOMEH Intelligent Agent is an AI, not a licensed representative. Check anything important with your agent.