
1343 Alexandra Avenue
Mississauga (Lakeview), ON L5E 2A8
- 4Bedrooms
- 4Bathrooms
- 1Garage
- 3500–5000Sq Ft
- $14,081Tax
- 37×295 ftLot Size
 Estimated Value:$1,943,500See Free Estimate Report

This home has sold. It is no longer available.
Property not available for sale or for rent.
Sale & Price History for 1343 Alexandra Avenue, Mississauga, Lakeview
| Start Date | End Date | Price | Event | MLS# |
|---|---|---|---|---|
| 2025-10-02 | 2025-10-08 | Login to See Prices | Sold | w12440830 |
Real estate boards require you to or to see the full details of this property.
*Sold prices and complete sale & price history are regulated data. Under the Trust in Real Estate Services Act, 2002 (TRESA) and the rules of the Real Estate Council of Ontario (RECO), and pursuant to the Multiple Listing Service® rules of the Canadian Real Estate Association (CREA) and the Toronto Regional Real Estate Board (TRREB), this information may be shown only to registered users who have agreed to the applicable terms of use (a Virtual Office Website, or "VOW," arrangement). HOMEH Inc., Brokerage therefore provides it to signed-in members only. Creating an account is free and takes under a minute.
About 1343 Alexandra Avenue, Mississauga, Lakeview
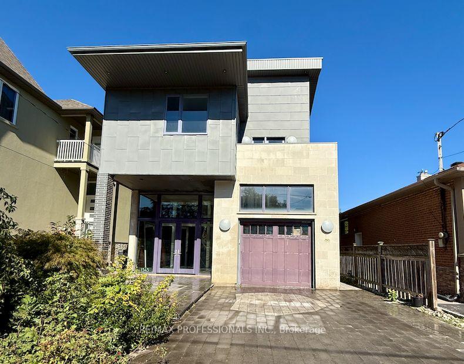
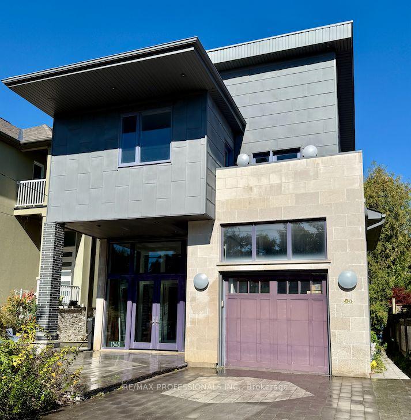
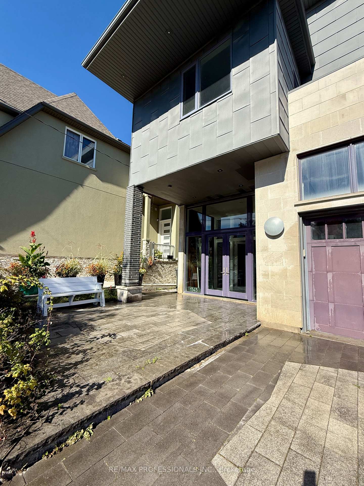
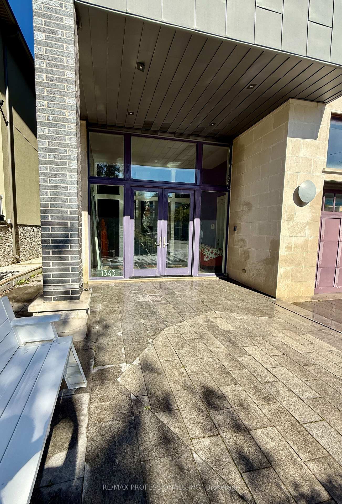
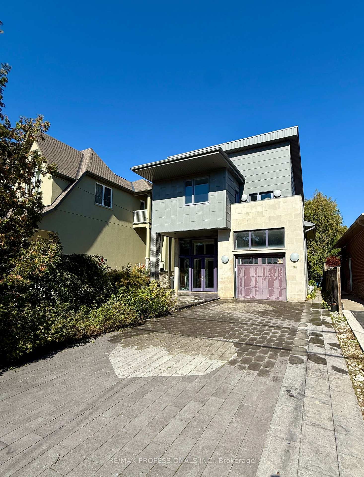
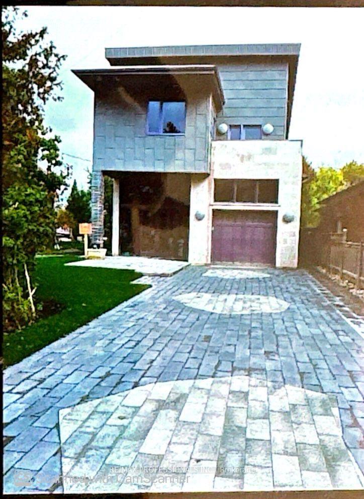
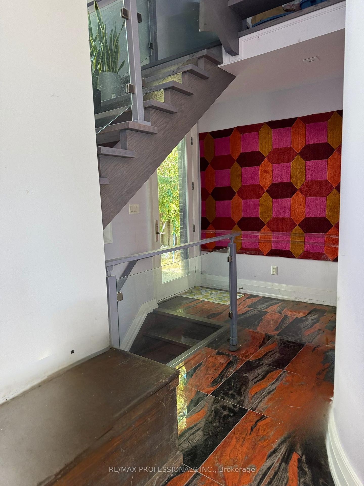
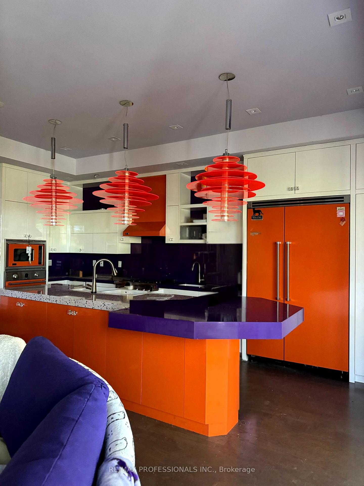
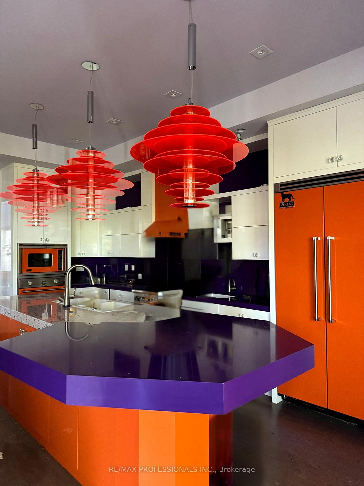
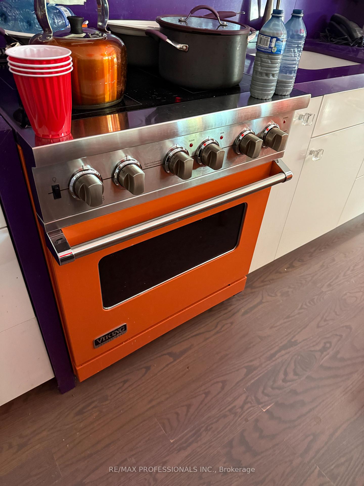
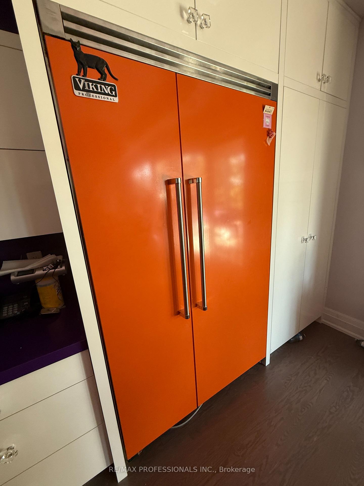
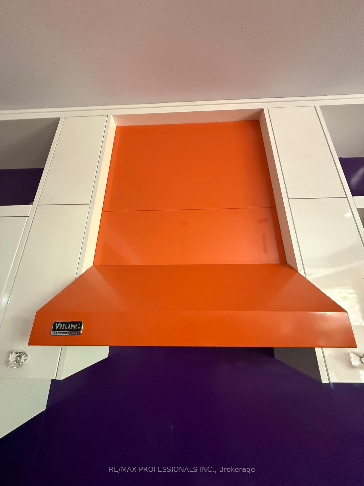
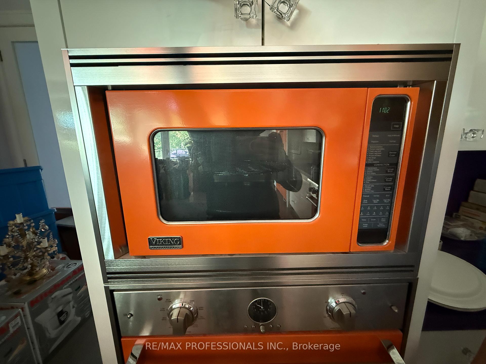
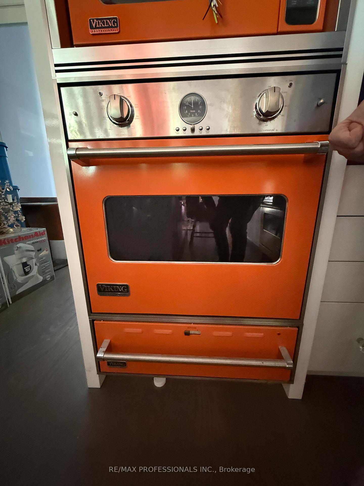
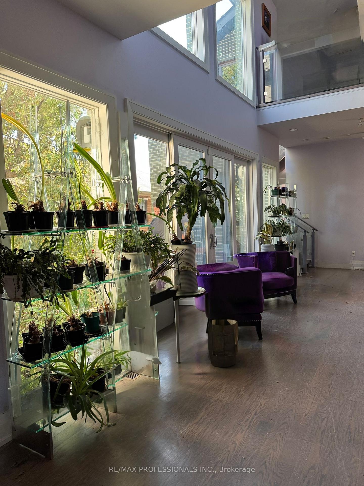
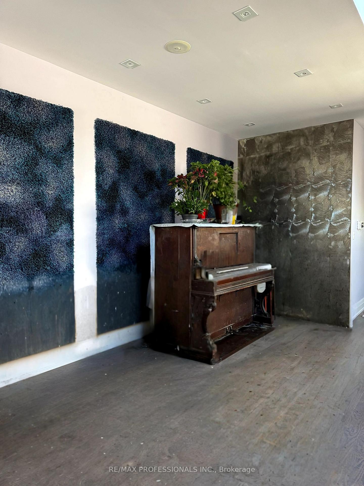
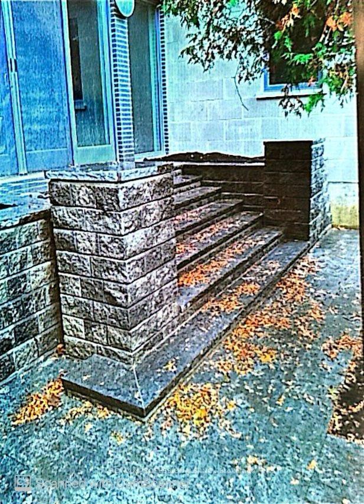
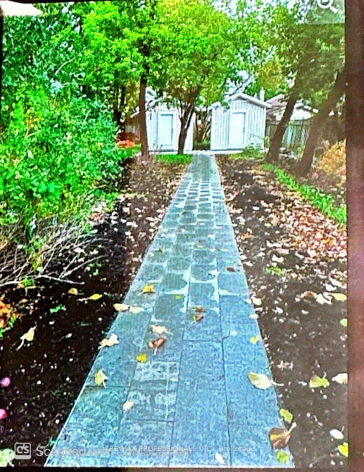
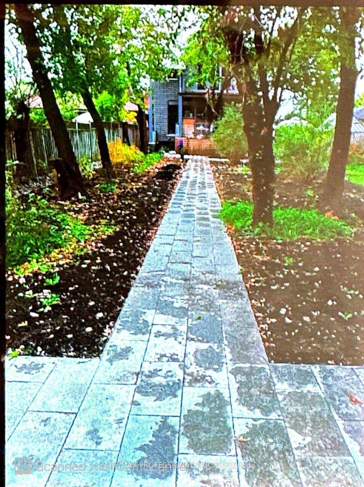
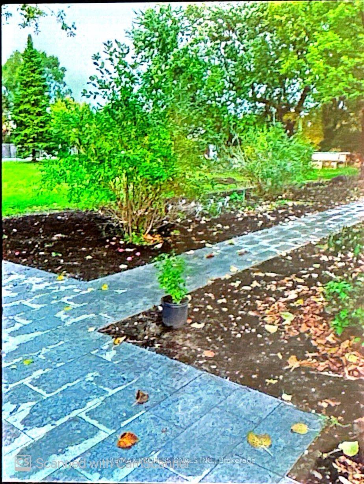
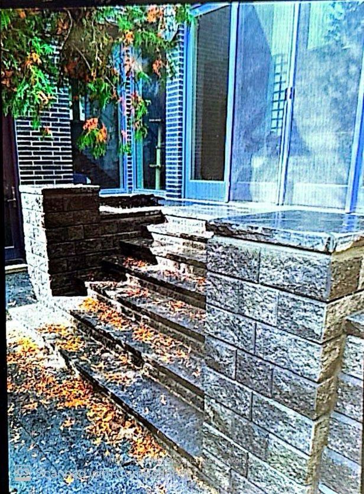
A Masterpiece Of Modern Design, This One-Of-A-Kind Custom Home Situated On A 36.5 x 295 Feet Deep Lot Spares No Expense In Quality Or Craftsmanship. Featuring 4 Bedrooms And 4 Bathrooms, It Blends Bold Architecture With Artistic Flare. The Exterior Is Defined By Zinc Paneling, Specialty Silver Brick, Limestone Finishes, And Eagle Anderson Windows Setting The Tone For The Extraordinary Interior. Step Inside To Soaring 16 Cathedral Ceilings, Curved Walls, An Interior Balcony Overlooking The Great Room, And A Seamless Flow Of Natural Light.The Chefs Kitchen Is A True Showpiece With High-Gloss Custom Cabinetry, Quartzite Countertops, And Built-In Viking Professional Appliances. Designer Touches Abound, Including Italian Artemide And Murano Lighting, Swarovski Fixtures, A Transparent Twilight Indoor/Outdoor Fireplace, And Heated Floors In All Bathrooms. The Primary Suite Boasts Two Oversized Walk-In Closets And A Private Walkout, While Guest Rooms Feature Balconies.Every Detail Speaks Of Luxury Custom Railings, Glass Block Accents, Specialty Feature Walls, Square Pot Lights, And Spa-Inspired Baths With Victoria + Albert And Toto Fixtures. Professionally Landscaped Gardens With Natural Stone Masonry Complete This Residence. This Home Is More Than A Place To Live Its A Work Of Art Meant To Be Experienced.
Key Facts & Features
Property Costs
- Annual Property Tax Amount
- $14,081
- Land Transfer Tax Fee
- $26,473
Rental Items
- Rental Equipment
- Furnace & Air Conditioning plus Thermostat
- Basement Type
- Finished
Interior Features
- Interior Extras
- Other
- Fireplace/Stove
- Yes
- Elevator
- No
Exterior Features
- Pool
- None
Building
- Building Type
- Detached
- Building Style
- 2-Storey
Construction
- Exterior Finish
- Brick, Stone
- Roof
- Shingles
- Foundation Details
- Concrete
- Special Designation
- Unknown
Lot
- Lot Front
- 36.50 ft
- Lot Depth
- 295.00 ft
Inclusions
- Inclusions
- Viking Professional Built In Fridge, Viking Professional Stove, Viking Professional Built In Microwave, Viking Professional Built In Wall Oven, Brigade Professional Built In Dishwasher, Viking Professional Hood Vent, Built-In Intercom System, Built-In Speaker System, All light fixtures, Fireplace is as-is condition, exterior sliding door in family room as-is condition.Miele High End Washer and Dryer, Kenmore Elite Washer and Dryer
Exclusions
- Exclusions
- Excluding chandelier in Family Room and all paintings and artwork on the walls.
Parking & Garages
- Garage Type
- Attached
- Garage Spaces
- 1
- Parking Spaces
- 4
- Total Garage And Parking Spaces
- 5
Heating & Cooling
- Heat Source
- Gas
- Heat Type
- Forced Air
- Air Conditioning
- Central Air
- Water
- Municipal
- Sewers
- Sewer
- Bedrooms
- 4
- Washrooms
- 4
- Kitchens
- 1
- Family / bonus room
- Yes
Room sizes
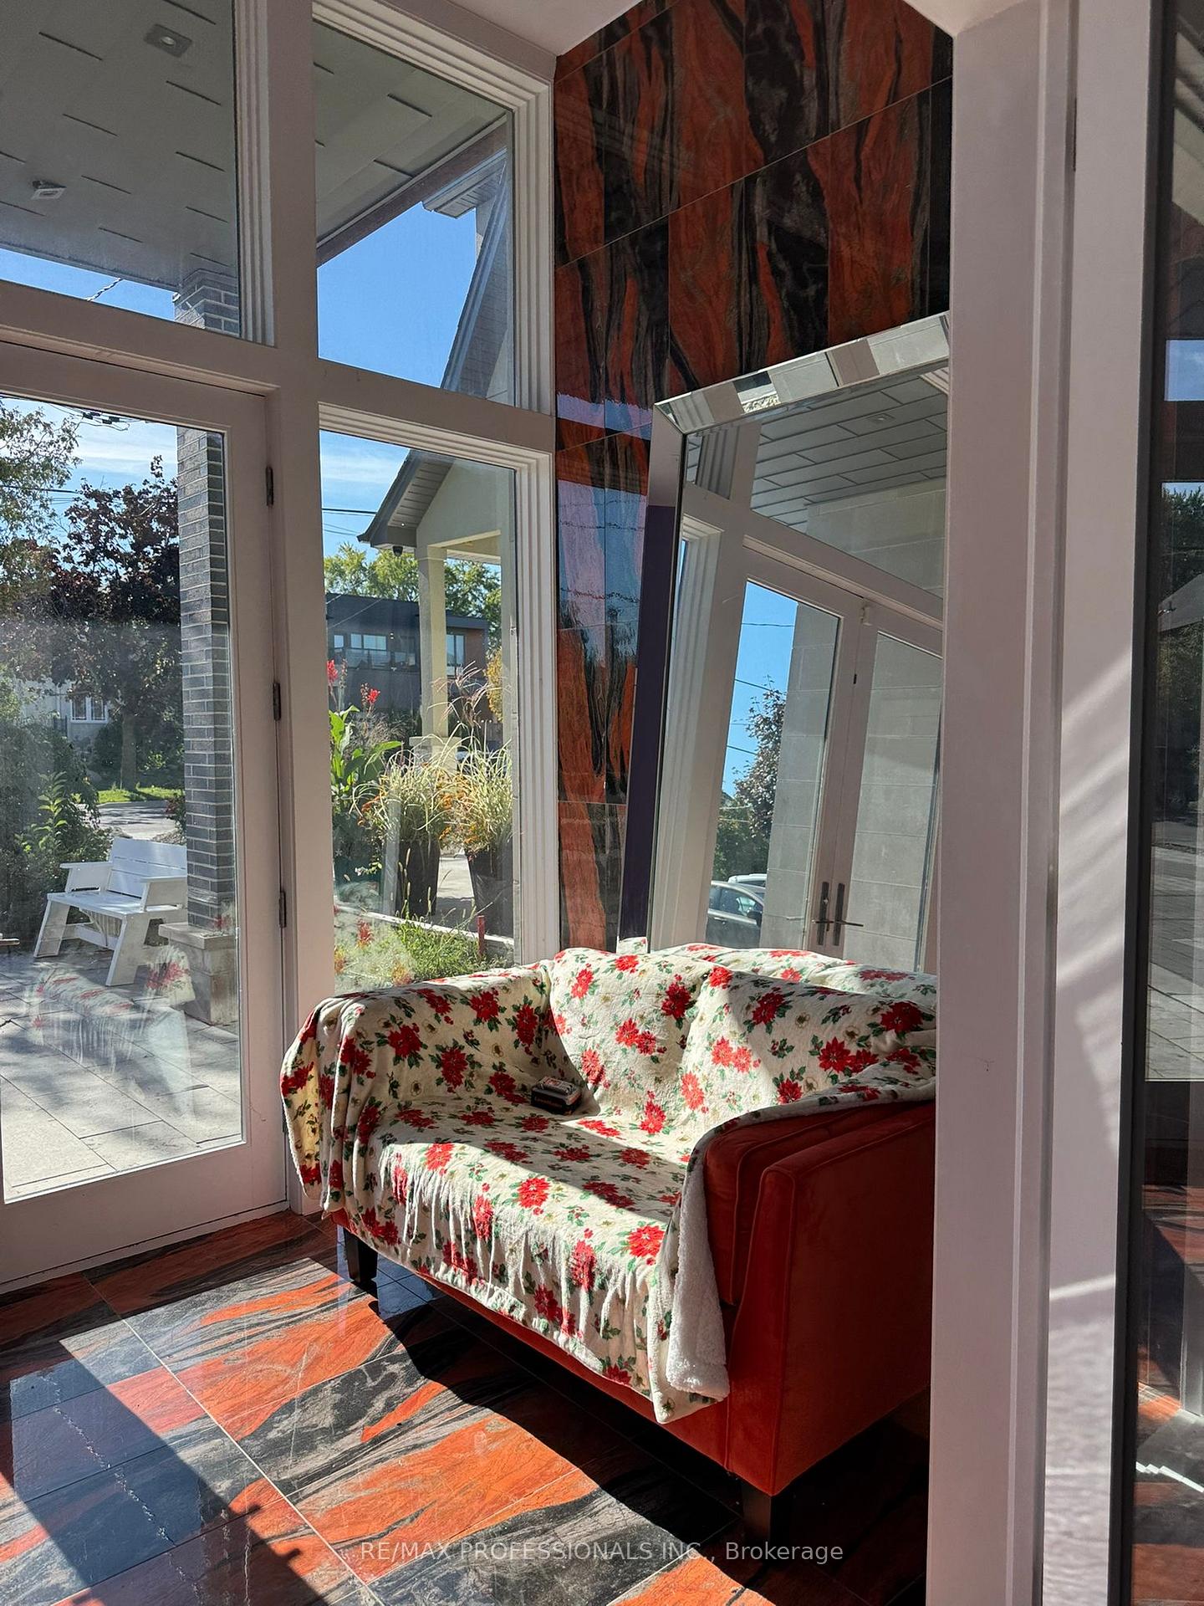
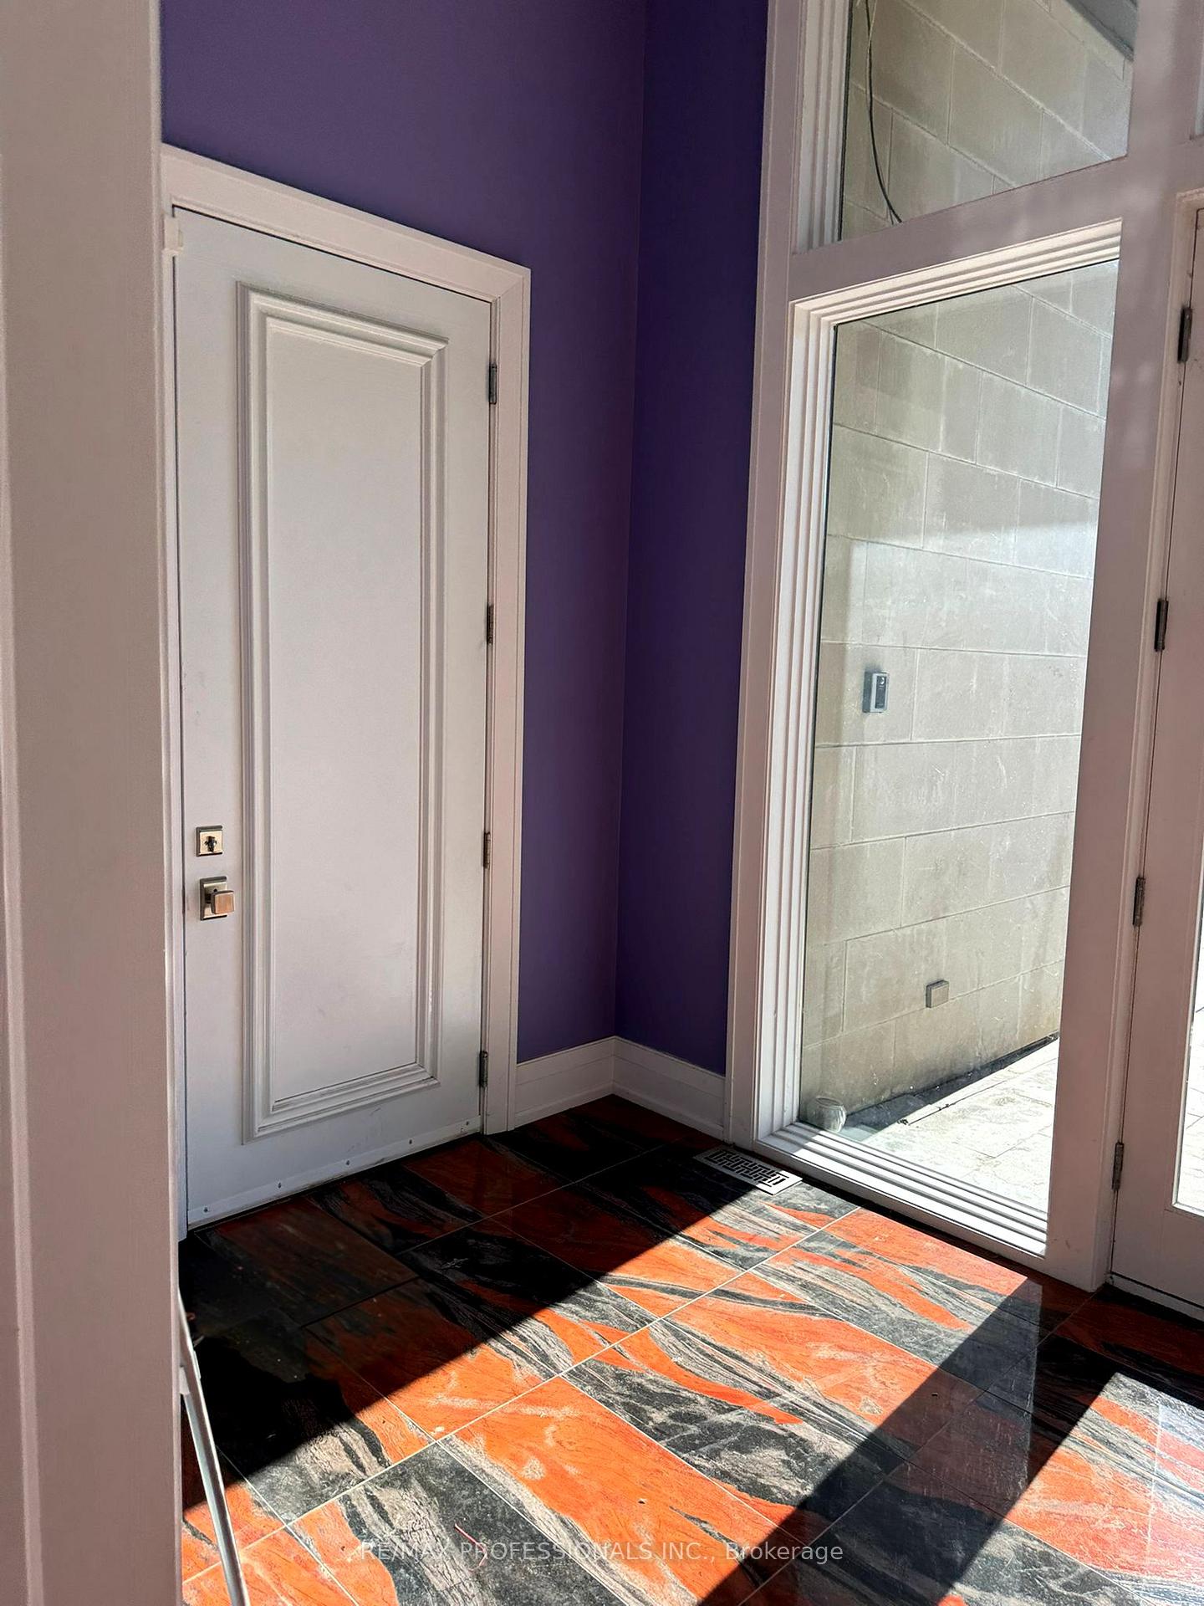
- Foyer—Main level, Tile Floor, Large Window, Pot Lights
- Great Room—Main level, Hardwood Floor, Large Window, Walk-Out
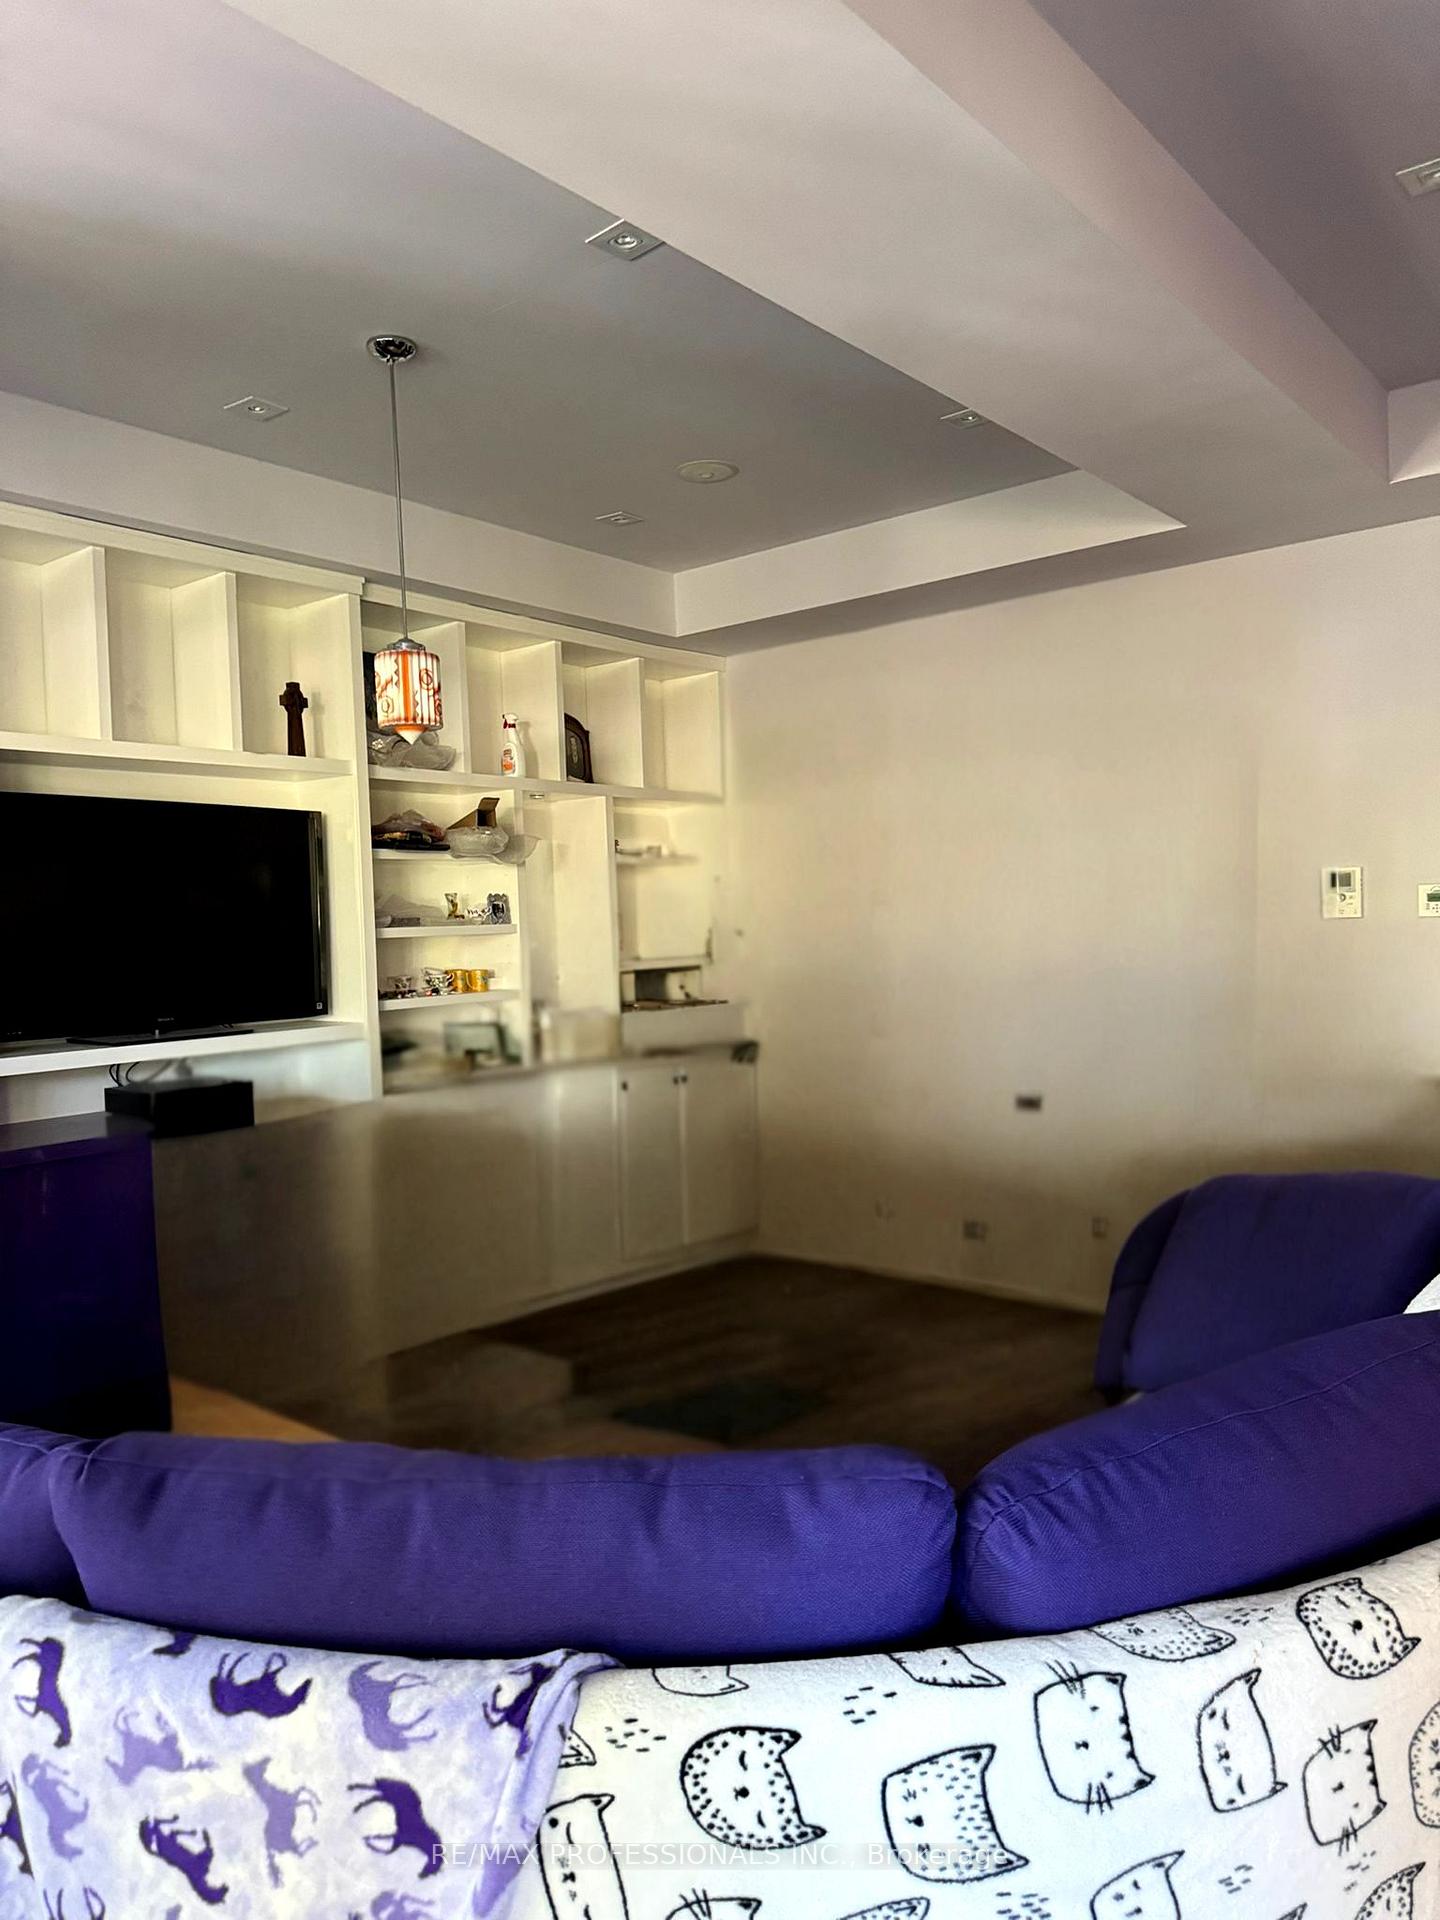
- Family Room—Main level, B/I Shelves, Combined w/Dining, Open Concept
- Dining Room—Main level, Open Concept, Combined w/Family, Pot Lights
- Kitchen—Main level, Open Concept, Modern Kitchen, Walk-Out
- Bedroom 4—Main level, Hardwood Floor, Large Window, Closet
- Primary Bedroom—Second level, Hardwood Floor, 5 Pc Ensuite, Walk-In Closet(s)
- Other—Second level, Hardwood Floor, Large Window
- Bedroom 2—Second level, Hardwood Floor, Closet, W/O To Balcony
- Bedroom 3—Second level, Hardwood Floor, Closet, Large Window
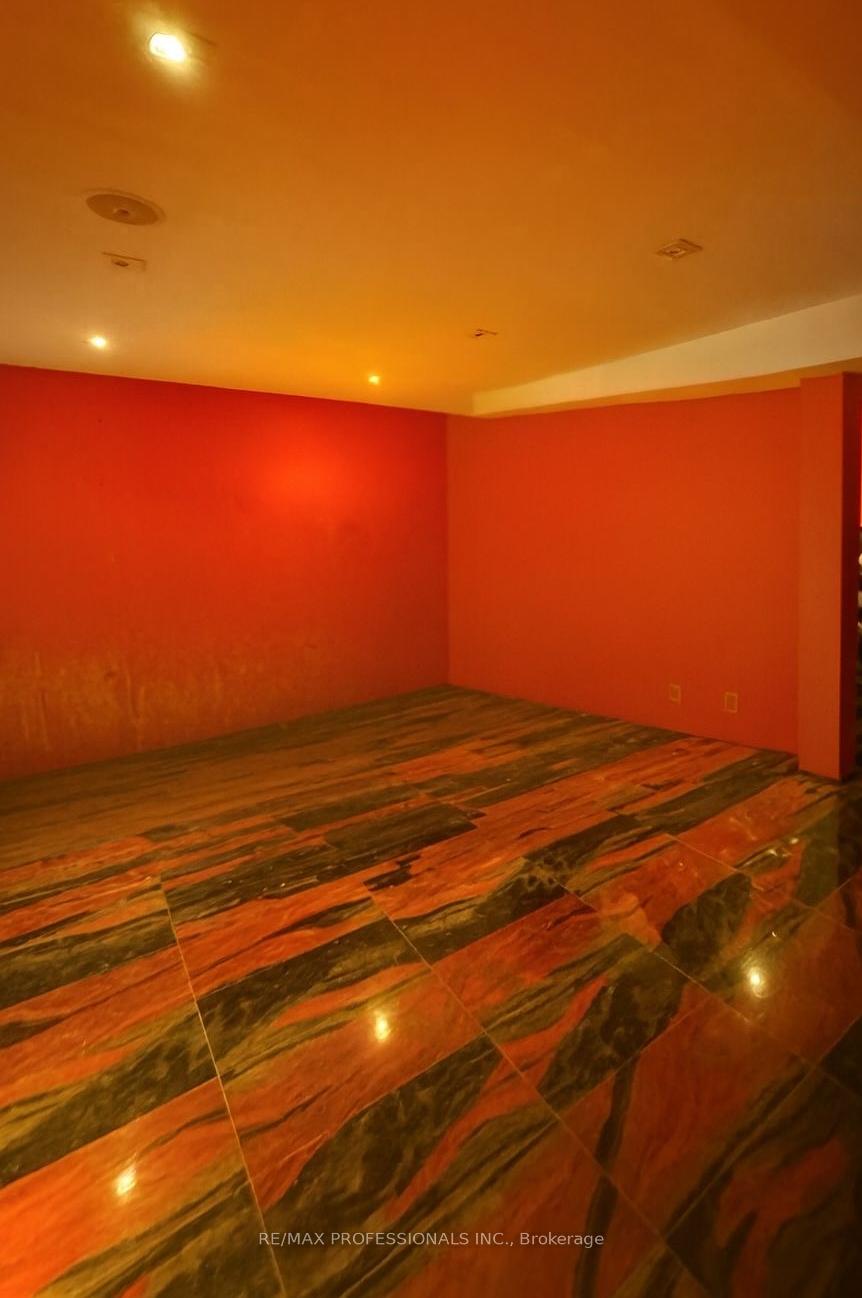
- Recreation—Basement level, Tile Floor, Pot Lights, Walk-Out
- Laundry—Basement level, Tile Floor, Laundry Sink, Above Grade Window
- Furnace Room—Basement level
- Other—Basement level
Washrooms
- 3-piece, Main
- 4-piece, Second
- 5-piece, Second
- 3-piece, Basement
- Municipality
- Mississauga
- Neighbourhood
- Lakeview
- Main cross streets
- Cawthra Rd & South Service Rd
- Directions
- Cawthra Rd & South Service Rd
- MLS® number
- W12440830
- Data source
- Toronto Regional Real Estate Board
- Status change
- 2025-10-08
- Listed on
- 2025-10-02
- Days on market
- 6 days
- Possession date
- 2025-11-01
- Possession type
- Flexible
- Co-op commission
- 2.5% + HST
- Seller
- Listed by
- RE/MAX PROFESSIONALS INC.
Home Market Value
Current home valuation for 1343 Alexandra Avenue, Mississauga, Lakeview, Mississauga, ON. Listed for $1,499,900
HOMEH Estimate
$1,943,500
Estimated Sales Range
$1,535,365 - $2,351,635
HOMEH Estimate for 1343 Alexandra Avenue, Mississauga, Lakeview
Calculated with a real agent's CMA method — 45+ years of experience, codified. Not an AI guess.
For the owner
Is this your home? Track its value.
Get this home's HOMEH Estimate by email once a month, with how many homes are for sale around you.
Mortgage Payment Calculator
Compare up to 4 down payment scenarios
5% on first $500K + 10% on $999,900 over $500K
$124,990
| Scenario 1 | Scenario 2 | Scenario 3 | Scenario 4 | |
|---|---|---|---|---|
−Down payment | % $ | % $ | % $ | % $ |
+CMHC insurance | $54,956 | $41,847 | $35,698 | $0 |
=Total mortgage | $1,428,864 | $1,391,757 | $1,310,613 | $1,199,920 |
Amortization | ||||
Mortgage rate | % | % | % | % |
| Payment frequency | ||||
=Mortgage payment | $6,976monthly | $6,795monthly | $6,399monthly | $5,859monthly |
Land Transfer Tax
$26,473
$26,473
Around this home
Data provided by OpenStreetMap & Fraser Institute School Rankings
Ask HOMEH
New!Hi there!
👋Text or call (416) 301-9001
Recommended for you
Based on homes you've looked at.
No recommended properties found.
Nearby similar homes
No nearby properties found.
More real estate resources
Other homes nearby
Explore this area
Nearby neighbourhoods
No nearby listings available.