
1382 Aldo Drive
Mississauga (Lorne Park), ON L5H 3E9
- 6Bedrooms
- 8Bathrooms
- 3Garage
- 5000 +Sq Ft
- $24,120Tax
- 86×311 ftLot Size
 Estimated Value:$4,538,997See Free Estimate Report

Sale & Price History for 1382 Aldo Drive, Mississauga, Lorne Park
| Start Date | End Date | Price | Event | MLS# |
|---|---|---|---|---|
| No listing history available | ||||
Real estate boards require you to or to see the full details of this property.
*Sold prices and complete sale & price history are regulated data. Under the Trust in Real Estate Services Act, 2002 (TRESA) and the rules of the Real Estate Council of Ontario (RECO), and pursuant to the Multiple Listing Service® rules of the Canadian Real Estate Association (CREA) and the Toronto Regional Real Estate Board (TRREB), this information may be shown only to registered users who have agreed to the applicable terms of use (a Virtual Office Website, or "VOW," arrangement). HOMEH Inc., Brokerage therefore provides it to signed-in members only. Creating an account is free and takes under a minute.
About 1382 Aldo Drive, Mississauga, Lorne Park
Summarized Description
- Custom-built estate on a deep 310-ft lot.
- Nearly 7,500 sq ft of finished living space.
- Spa-like main-floor suite with boutique storage.
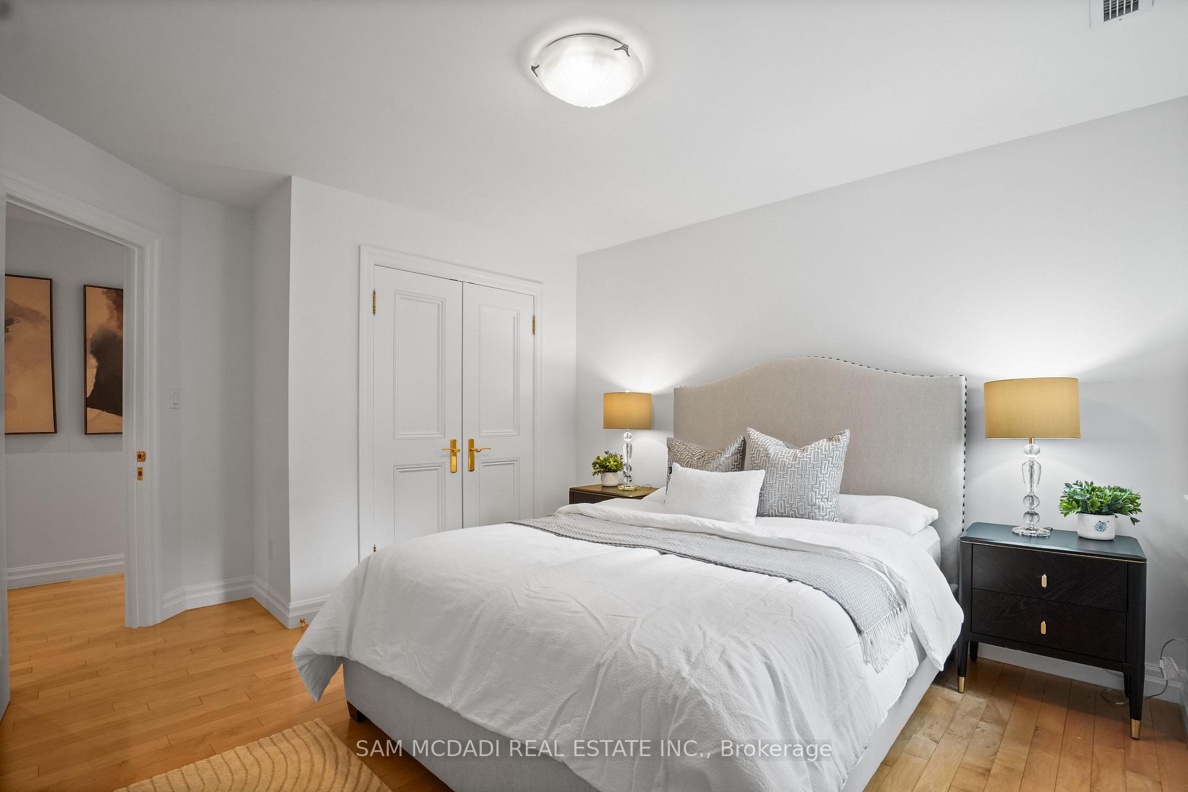
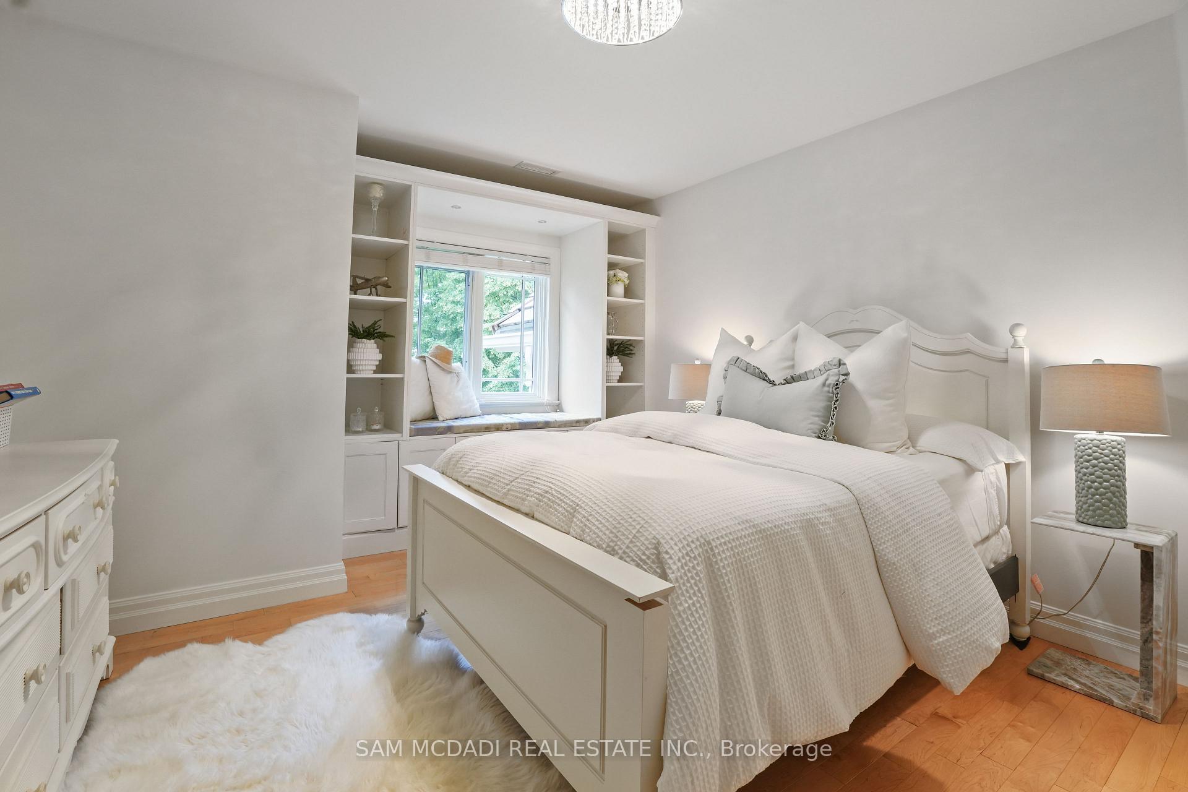
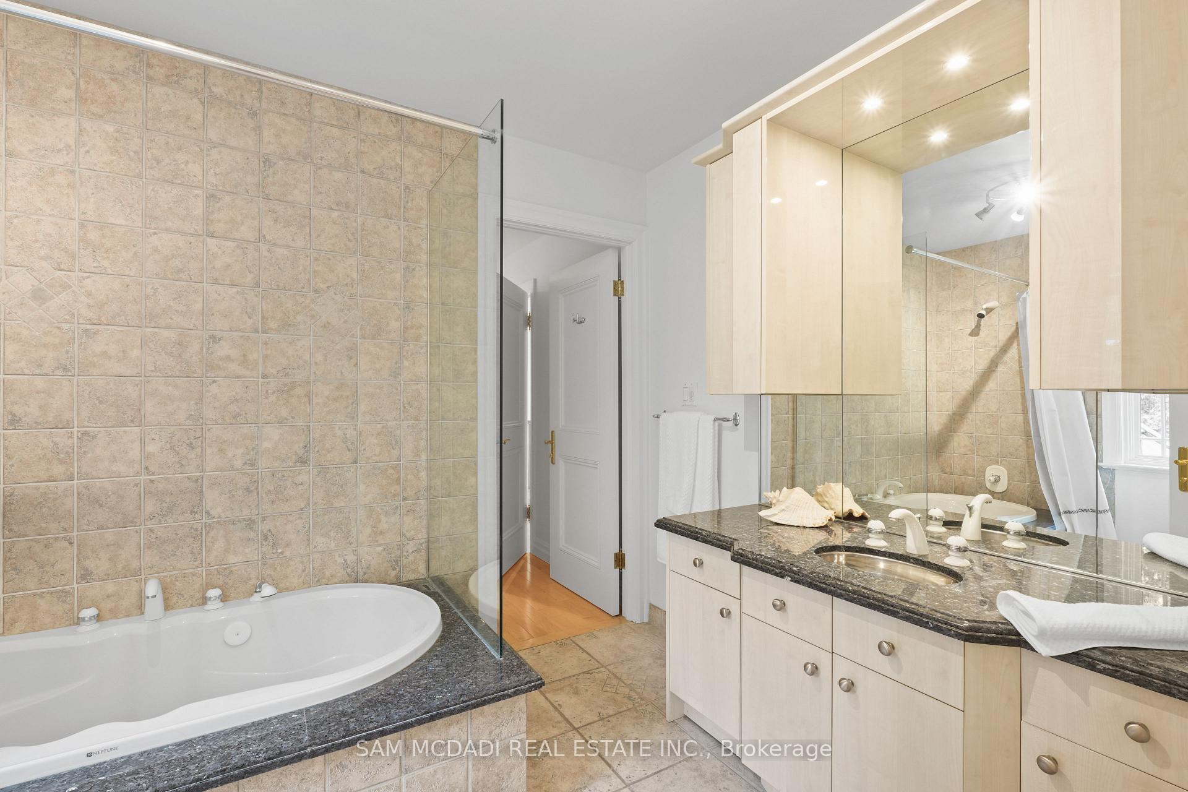
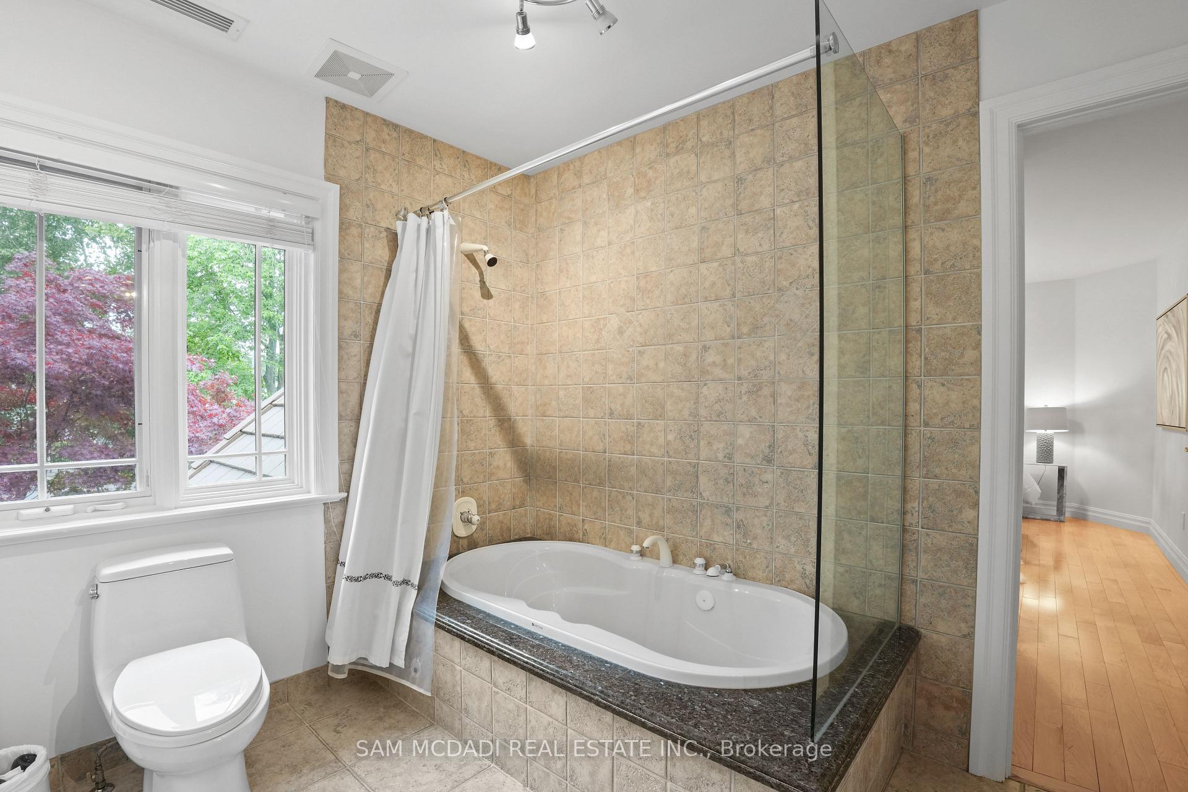
- Five bedrooms, each with private ensuite.
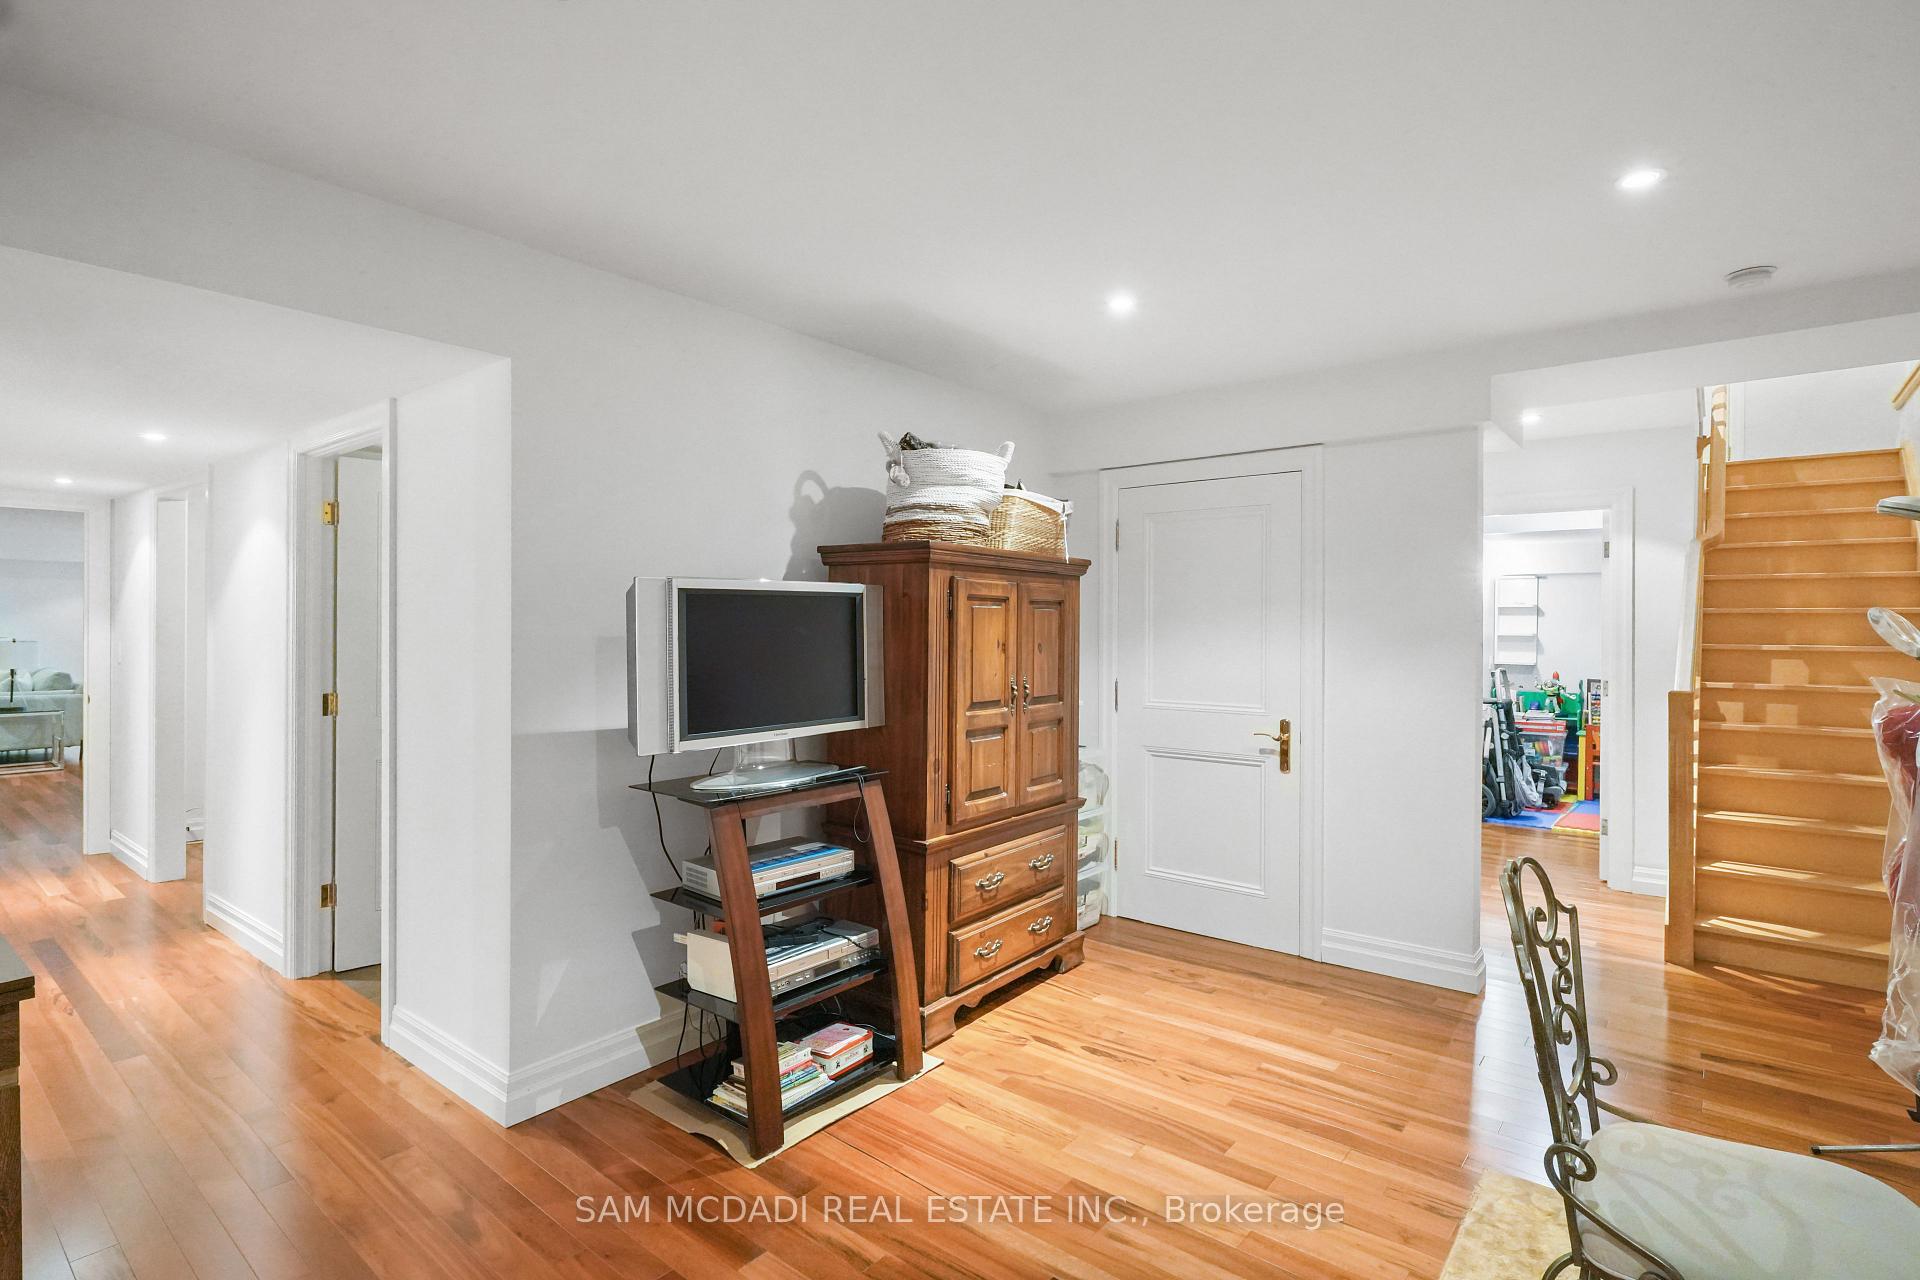
- Finished walkout lower level with wine cellar.
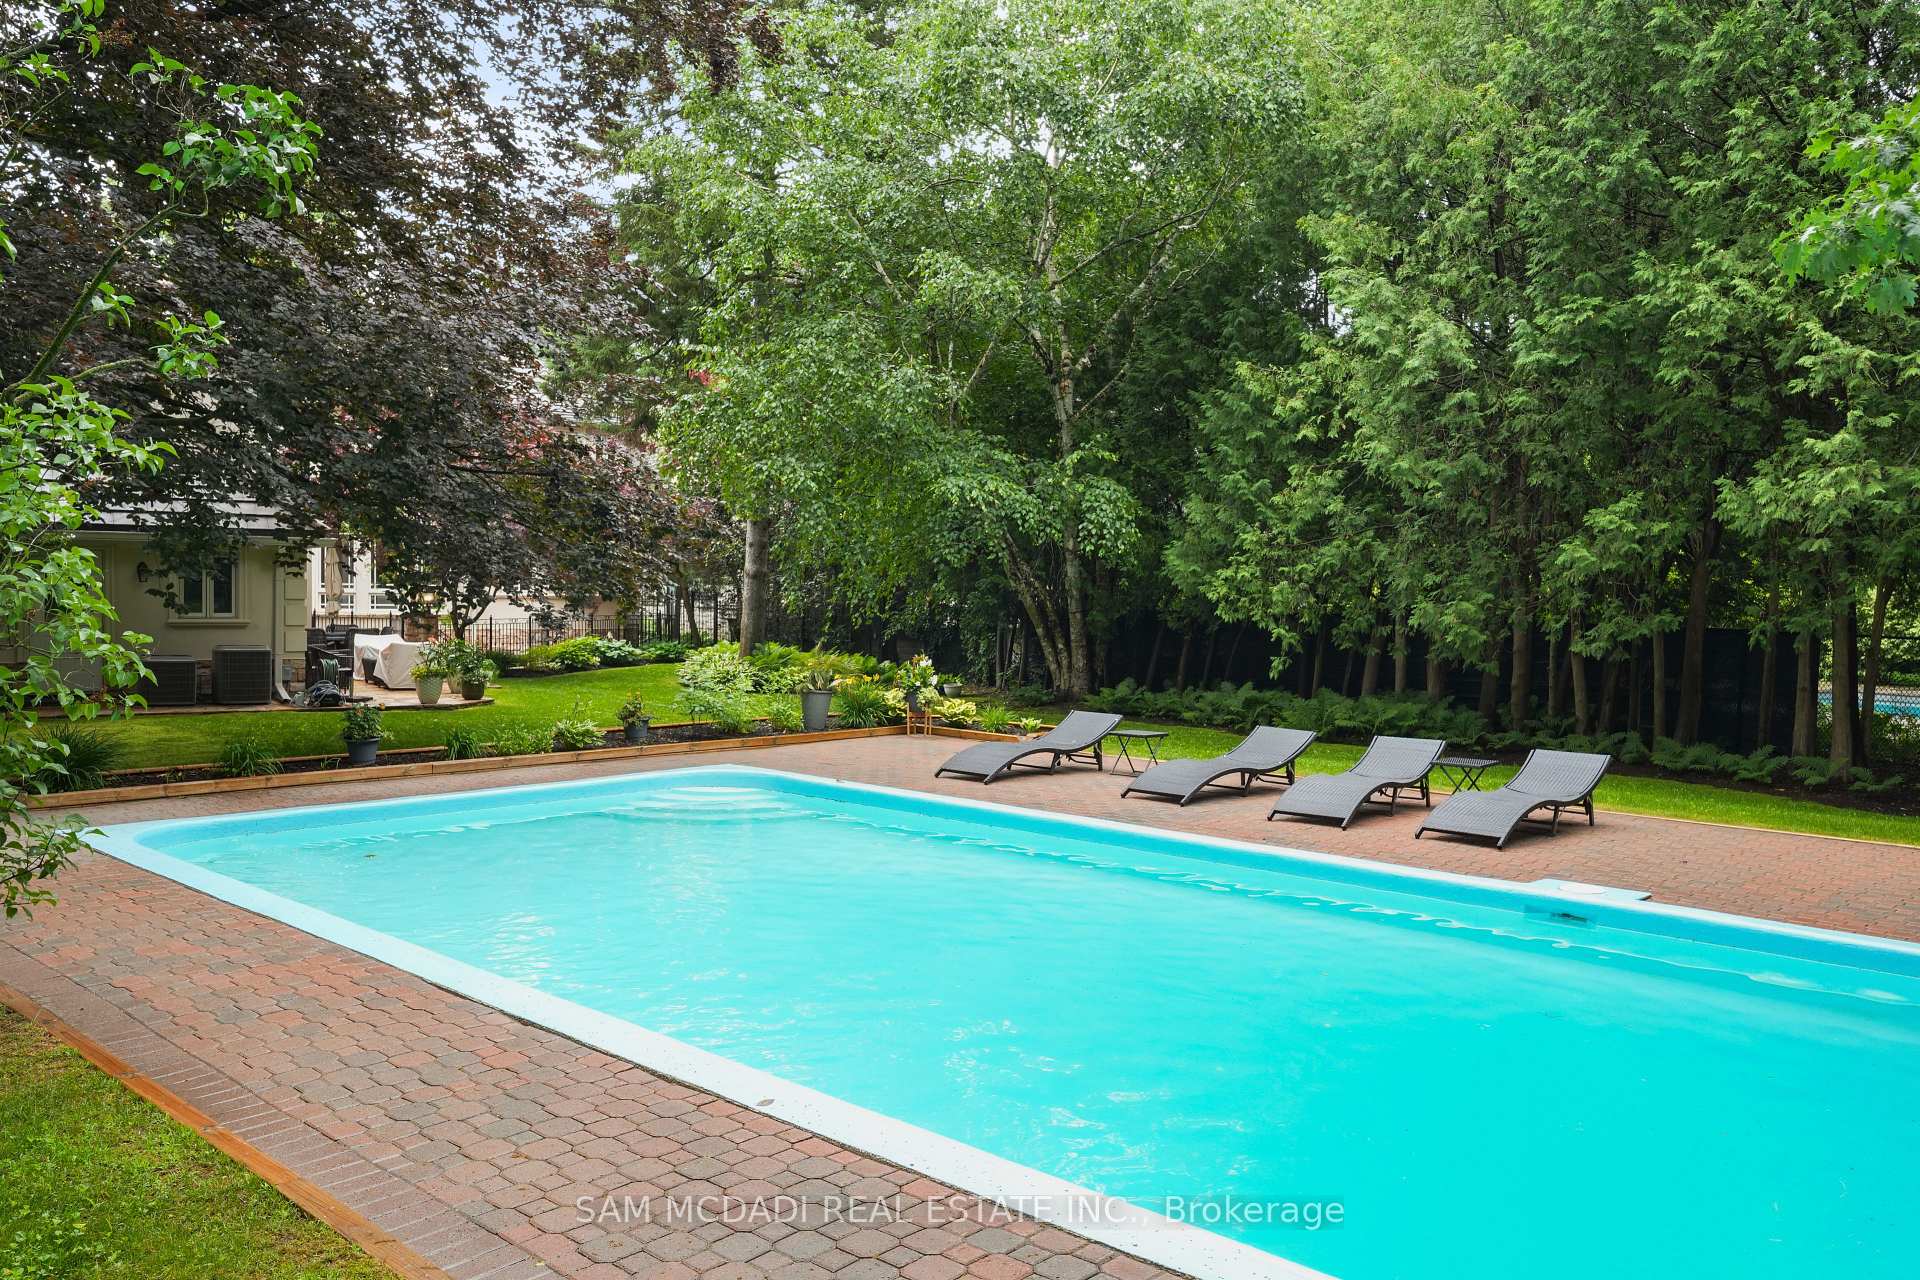
- Resort-style inground pool for summer enjoyment.
- Located near top-rated schools and parks.
- Quick access to highways and downtown Toronto.
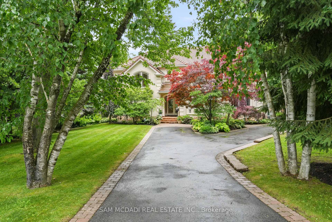
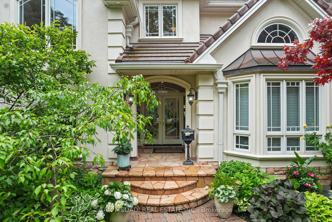
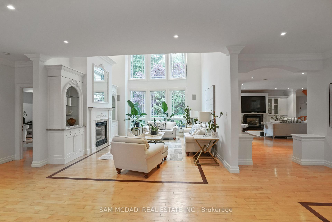
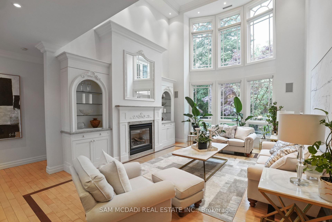
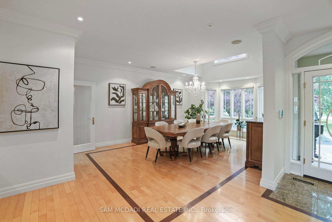
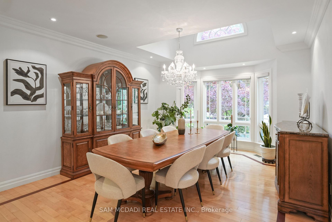
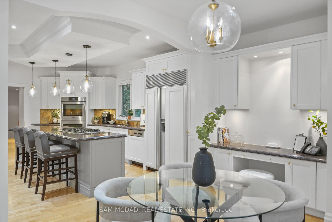
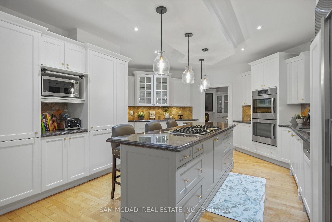
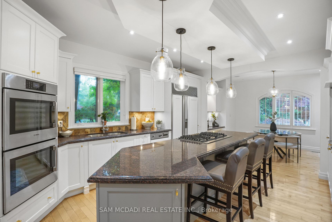
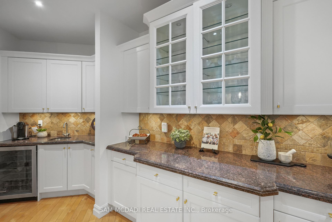
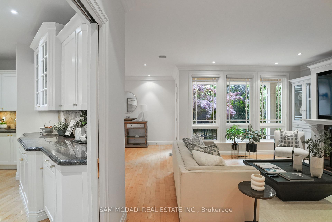
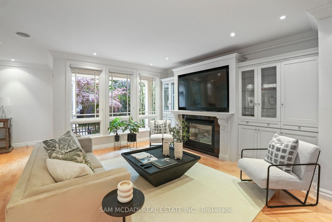
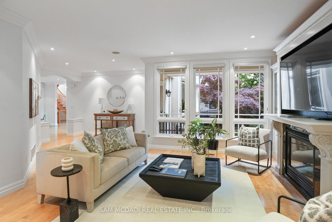
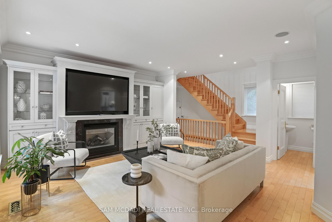
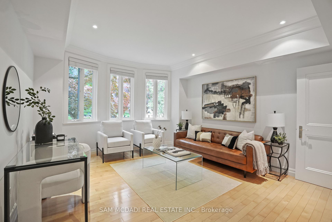
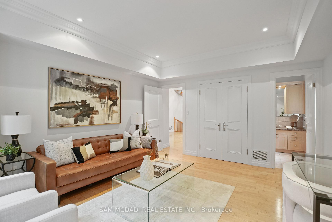
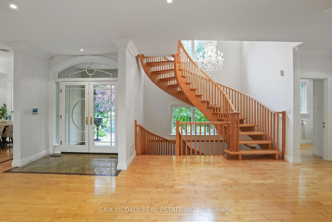
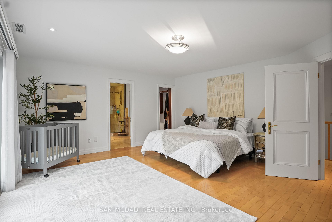
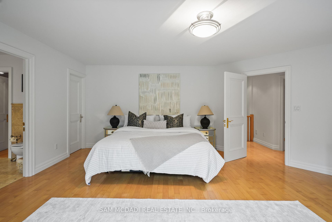
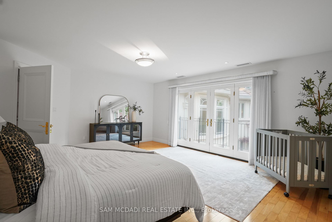
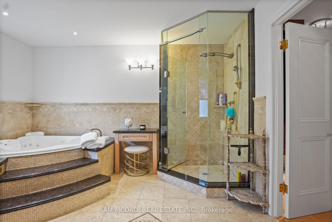
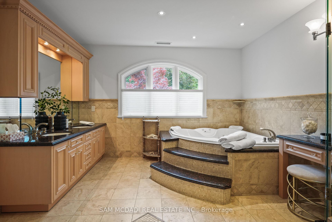
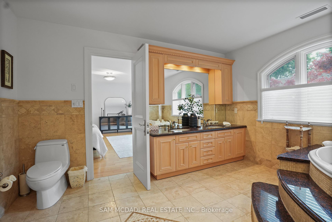
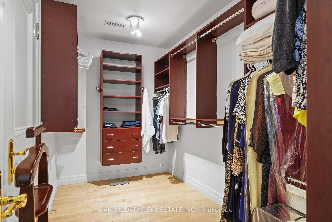
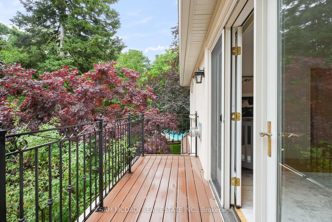
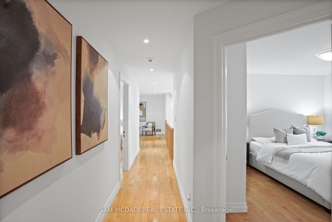
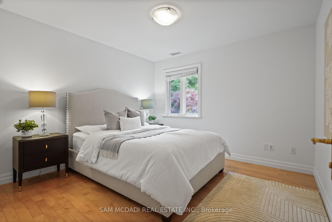
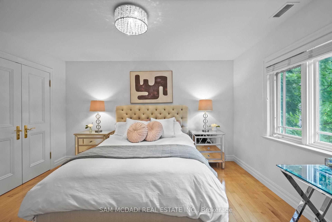
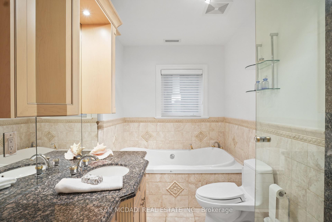
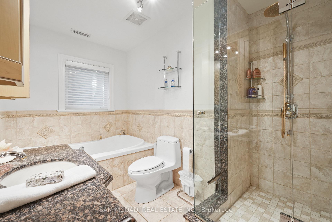
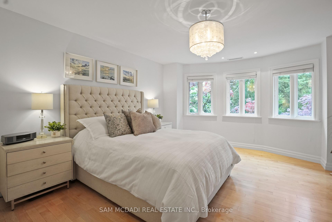
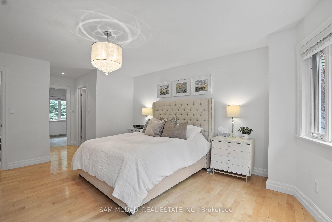
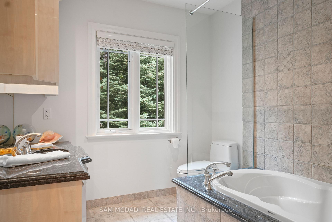
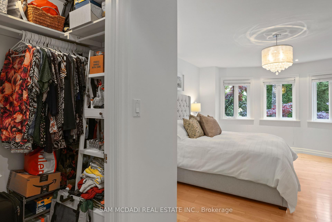
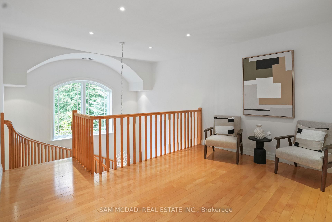
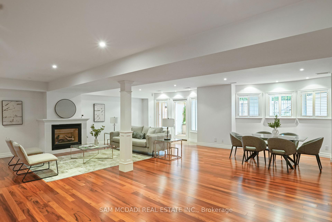
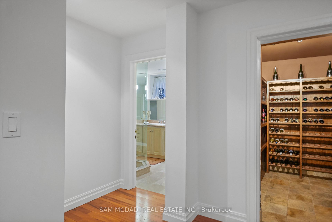
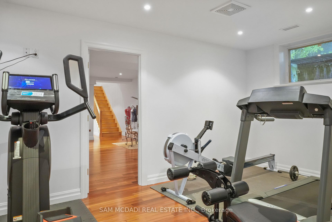
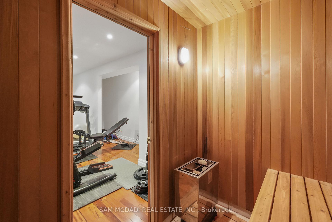
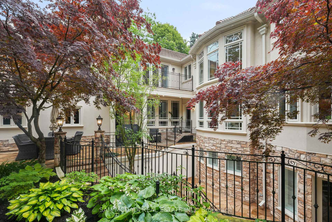
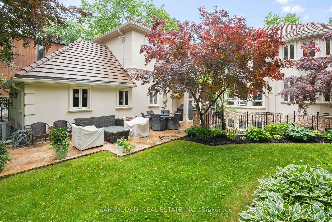
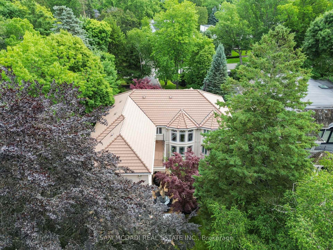
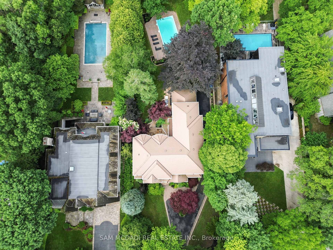
Immerse yourself in the upscale rhythm of Lorne Park, where this remarkable custom-built estate delivers privacy and comfort. Set on a deep 310-ft lot, 1382 Aldo Drive offers nearly 7,500 square feet of finished living space in one of South Mississauga's most sought-after enclaves. A sun-filled foyer introduces the home's grand proportions, leading to a dramatic family room with soaring ceilings, custom built-ins, and floor-to-ceiling windows that flood the space with natural light. The formal dining area sits just beyond, offering an elegant setting for hosting. At the heart of the home, the chef-inspired kitchen pairs granite counters with stainless steel appliances, an oversized island, and a breakfast area that invites connection and ease. The main-floor suite provides spa-like comfort and boutique-style storage. Above, five more bedrooms await, each with a private ensuite or semi-ensuite and custom closets. The Owner's suite is a true retreat with a private balcony, walk-in closet, and a luxurious five-piece bath designed for rest and relaxation. The finished walkout lower level brings incredible versatility. A wine cellar, sauna, home gym, office, and large recreation area with a fireplace create the perfect backdrop for entertaining or quiet evenings in. Step outside to curated landscaping, a spacious patio shaded by mature trees, and a resort-style inground pool that makes every summer day feel like a getaway. Topped with a durable Marley roof, the home pairs timeless design with long-term peace of mind. Located just minutes from Whiteoaks Park, top-rated schools, lakefront trails, and the shops and restaurants of Port Credit and Clarkson Village. Commuters will appreciate quick access to major highways and downtown Toronto. This is a home that delivers presence, privacy, and purpose in every square foot.
Key Facts & Features
Property Costs
- Annual Property Tax Amount
- $24,120
- Land Transfer Tax Fee
- $102,725
- Basement Type
- Full, Finished with Walk-Out
Interior Features
- Laundry Level
- Upper Level
- Interior Extras
- Auto Garage Door Remote, Bar Fridge, Central Vacuum, Sauna, Sump Pump, Guest Accommodations
- Security Features
- Alarm System, Carbon Monoxide Detectors, Smoke Detector, Security System
- Fireplace/Stove
- Yes
- Fireplace Features
- Natural Gas, Family Room, Living Room
- Elevator
- No
Exterior Features
- Exterior Extras
- Landscaped, Lawn Sprinkler System, Privacy, Year Round Living, Patio
- Pool
- Inground
- Property Features
- Cul de Sac/Dead End, Fenced Yard, Park, Wooded/Treed, School
- Other Structures
- Garden Shed
Building
- Building Type
- Detached
- Building Style
- 2-Storey
- Approx Age
- 16-30
Construction
- Exterior Finish
- Stucco (Plaster), Stone
- Roof
- Other
- Foundation Details
- Concrete Block
- Special Designation
- Unknown
Lot
- Lot Front
- 85.67 ft
- Lot Depth
- 310.82 ft
- Lot Size
- 0.6
- Lot Shape
- Rectangular
Inclusions
- Inclusions
- All existing light fixtures and window coverings, B/I kitchen appliances (fridge, stove, dishwasher), washer and dryer, central vacuum system with equipment, two furnaces/AC units, water softener, concrete inground pool with related equipments, sound insulation in bedrooms, built-in speakers and system.
Parking & Garages
- Garage Type
- Attached
- Garage Spaces
- 3
- Parking Spaces
- 7
- Total Garage And Parking Spaces
- 10
Heating & Cooling
- Heat Source
- Gas
- Heat Type
- Forced Air
- Air Conditioning
- Central Air
- Water
- Municipal
- Sewers
- Sewer
- Bedrooms
- 6
- Washrooms
- 8
- Kitchens
- 1
- Family / bonus room
- Yes
Room sizes
- Kitchen—Main level, Stainless Steel Appl, Granite Counters, Centre Island
- Primary Bedroom—Second level, 5 Pc Ensuite, Walk-In Closet(s), W/O To Balcony
- Bedroom—Second level, Window, Closet, Hardwood Floor
- Recreation—Basement level, Fireplace, Pot Lights, Walk-Up
- Living Room—Main level, Fireplace, Pot Lights, W/O To Yard
- Office—Basement level, Above Grade Window, Pot Lights, Closet
- Dining Room—Main level, Crown Moulding, Built-in Speakers, Bay Window
- Bedroom 3—Second level, 4 Pc Ensuite, Walk-In Closet(s), Bow Window
- Exercise Room—Basement level, Sauna, 3 Pc Ensuite, Above Grade Window
- Bedroom—Main level, 4 Pc Ensuite, Closet, Bow Window
- Bedroom 5—Second level, 4 Pc Ensuite, Closet, Window
- Bedroom 4—Second level, 4 Pc Ensuite, Walk-In Closet(s), B/I Shelves
- Family Room—Main level, Fireplace, B/I Shelves, Window Floor to Ceiling
- Breakfast—Main level, Pot Lights, Built-in Speakers, B/I Desk
Washrooms
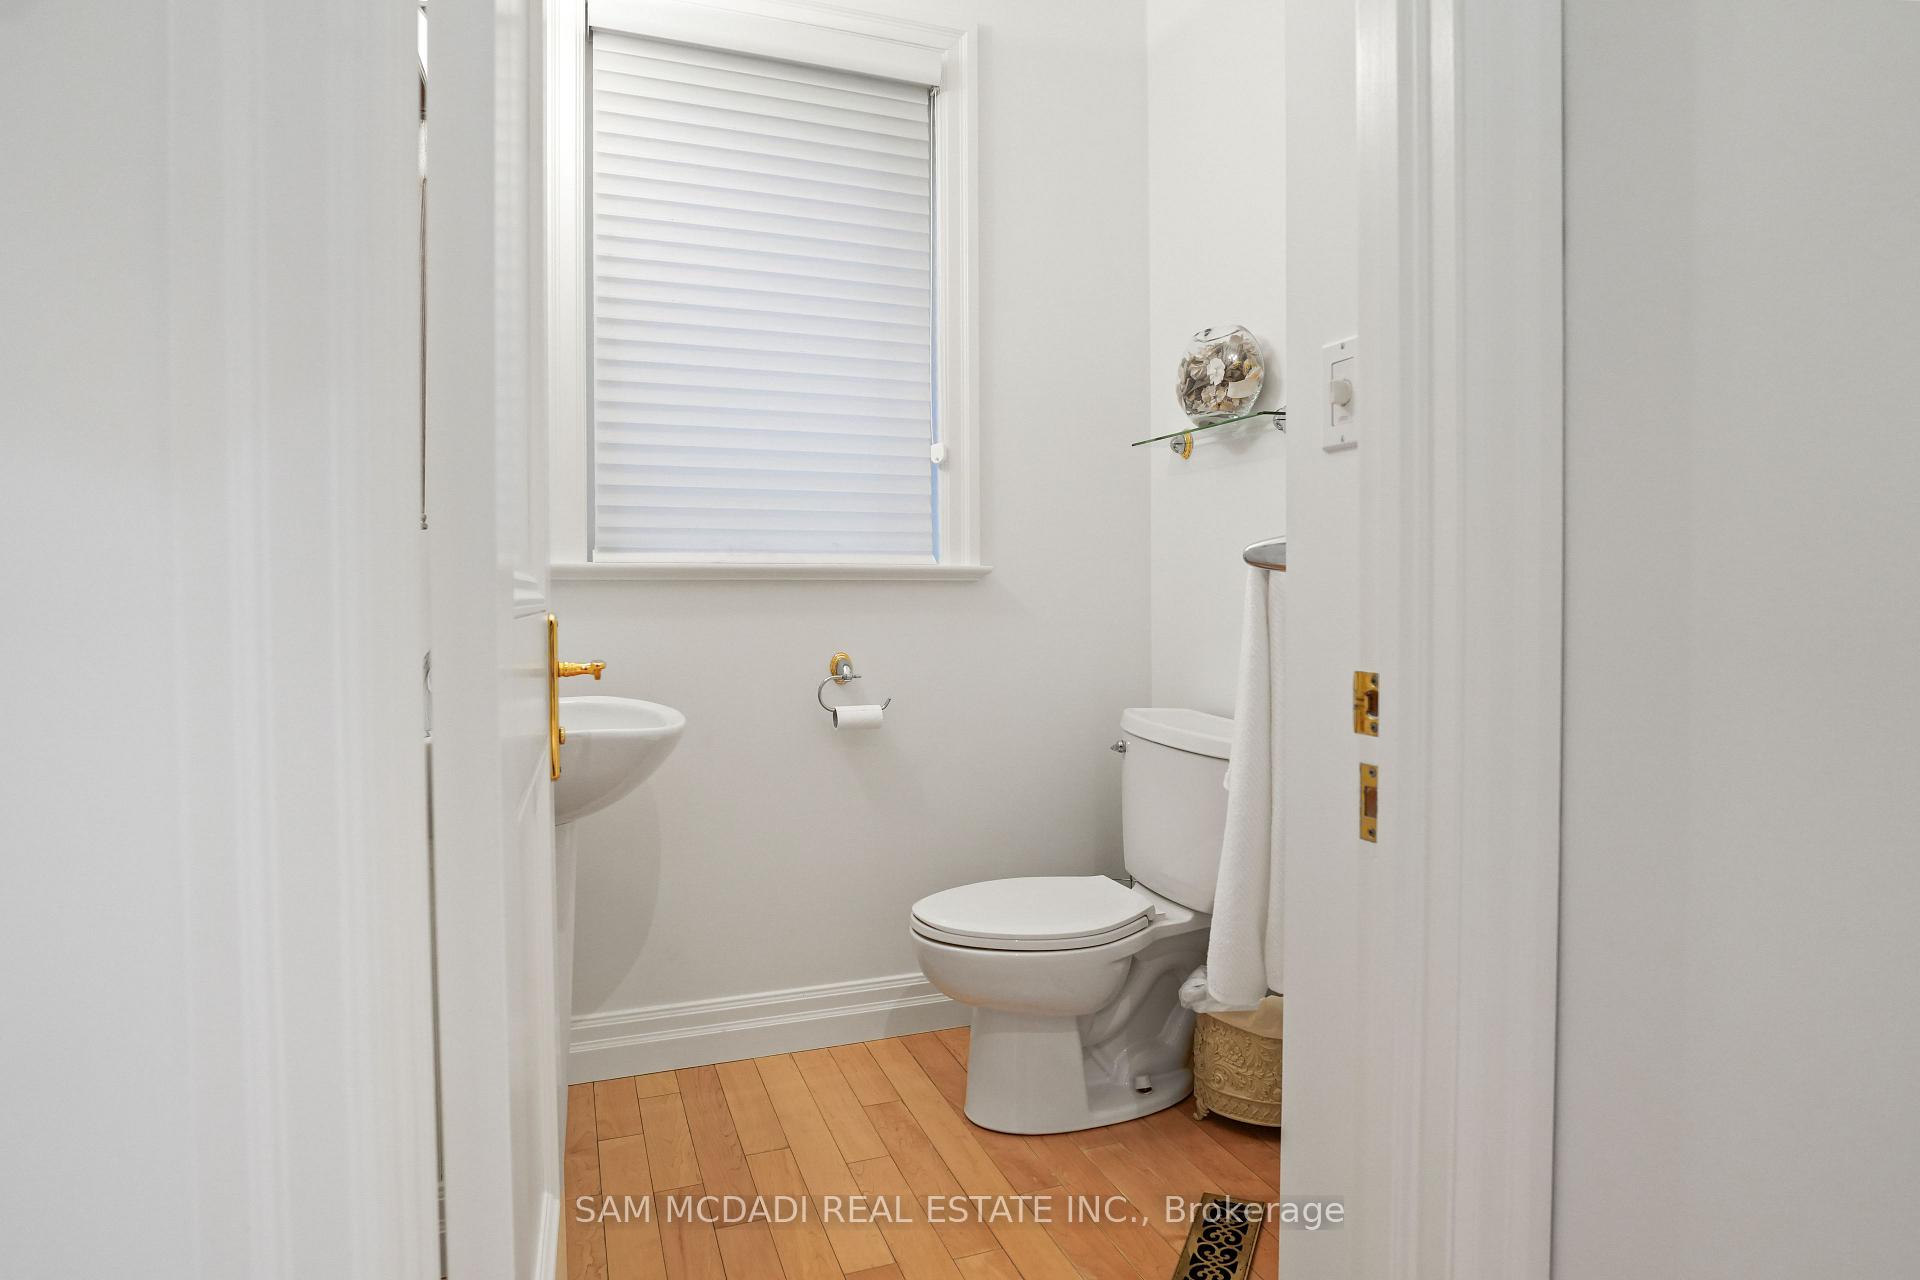
- 2-piece
- 3-piece
- 4-piece
- 5-piece
- Municipality
- Mississauga
- Neighbourhood
- Lorne Park
- Main cross streets
- Indian Rd & Birchview Rd
- Zoning
- R2
- Directions
- From Birchview Dr, turn right onto Aldo Dr, destination will be on the right.
- MLS® number
- W13716314
- Data source
- Toronto Regional Real Estate Board
- Listed on
- 2026-08-26
- Updated on
- 2026-08-26
- Days on market
- 53 days
- Possession type
- 60-89 days
- Co-op commission
- 2.5% + HST*
- Seller
- Listed by
- SAM MCDADI REAL ESTATE INC.
Home Market Value
Current home valuation for 1382 Aldo Drive, Mississauga, Lorne Park, Mississauga, ON. Listed for $4,650,000
HOMEH Estimate
$4,538,997
Estimated Sales Range
$3,585,808 - $5,492,186
HOMEH Estimate for 1382 Aldo Drive, Mississauga, Lorne Park
Calculated with a real agent's CMA method — 45+ years of experience, codified. Not an AI guess.
For the owner
Is this your home? Track its value.
Get this home's HOMEH Estimate by email once a month, with how many homes are for sale around you.
Mortgage Payment Calculator
Compare up to 4 down payment scenarios
20% required for homes $1.5M or more
$930,000
| Scenario 1 | Scenario 2 | Scenario 3 | Scenario 4 | |
|---|---|---|---|---|
−Down payment | % $ | % $ | % $ | % $ |
+CMHC insurance | $0 | $0 | $0 | $0 |
=Total mortgage | $3,720,000 | $3,487,500 | $3,255,000 | $3,022,500 |
Amortization | ||||
Mortgage rate | % | % | % | % |
| Payment frequency | ||||
=Mortgage payment | $18,163monthly | $17,028monthly | $15,893monthly | $14,757monthly |
Land Transfer Tax
$102,725
$102,725
Around this home
No schools found nearby
Data provided by OpenStreetMap & Fraser Institute School Rankings
Ask HOMEH
New!Hi there!
👋Text or call (416) 301-9001
Recommended for you
Based on homes you've looked at.
No recommended properties found.
Nearby similar homes
No nearby properties found.
More real estate resources
Other homes nearby
Explore this area
Nearby neighbourhoods
No nearby listings available.