
Unit 110, 1400 Dixie Road
Mississauga (Lakeview), ON L5E 3E1
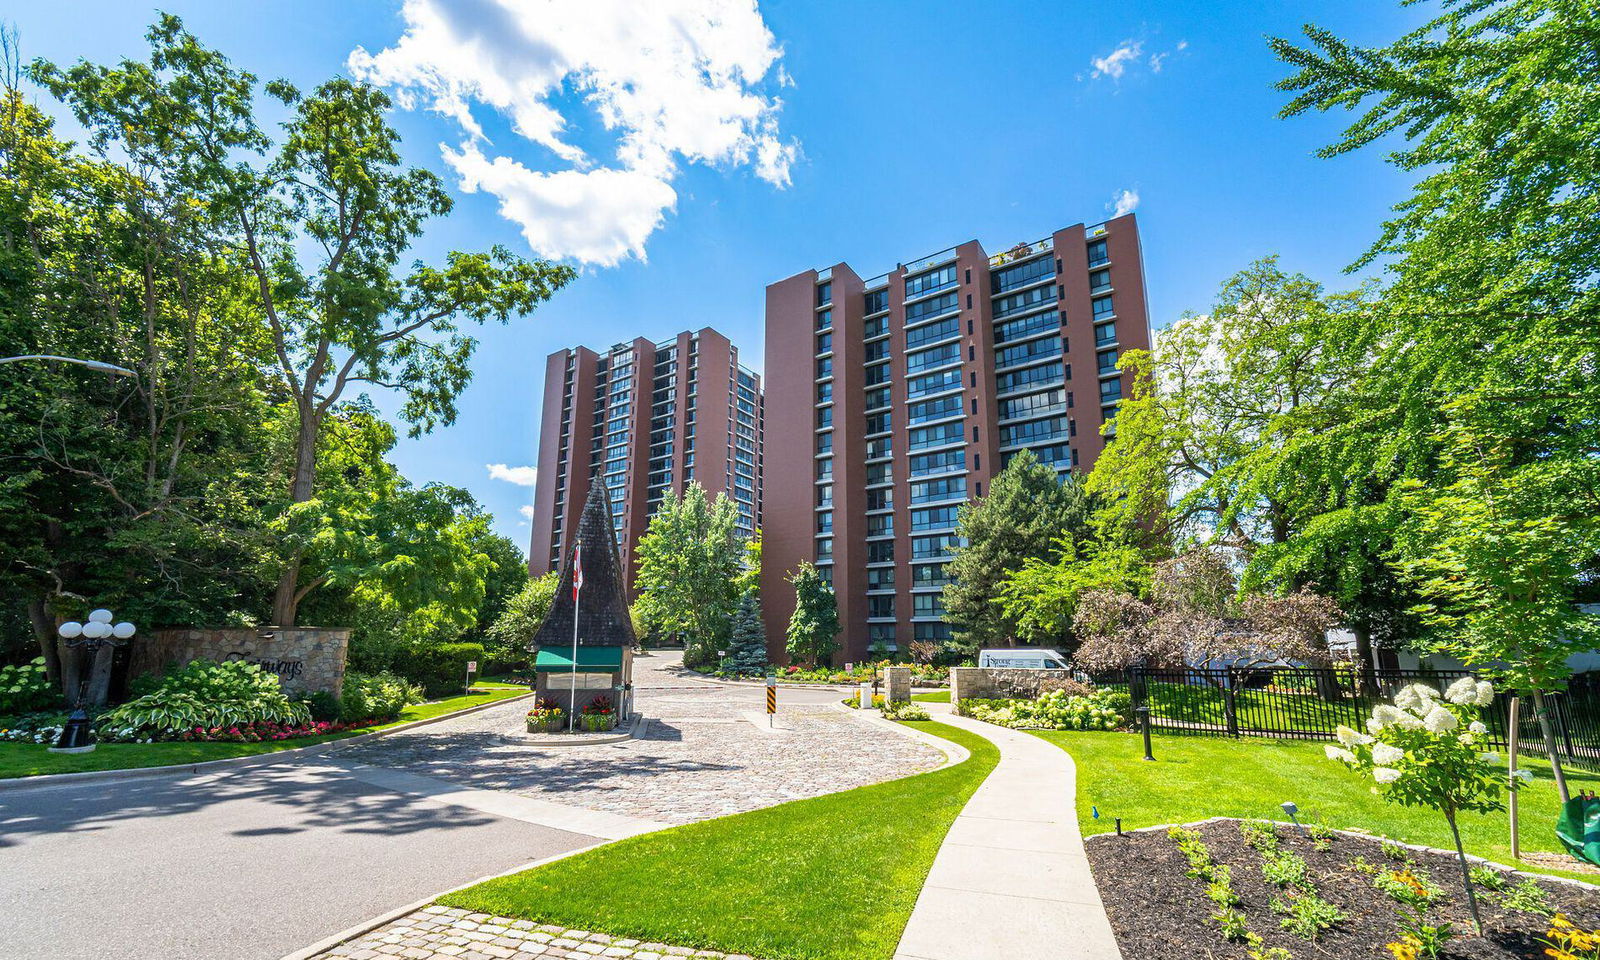 Fairways Condos21 storeys, 270 suites, built 1979
- 2Bedrooms
- 2Bathrooms
- 1Parking
- 1200–1399Sq Ft
- $4,199Tax
- $1,234/moCondo Fee
 Estimated Value:$571,603See Free Estimate Report

Sale & Price History for Unit 110, 1400 Dixie Road, Mississauga, Lakeview
| Start Date | End Date | Price | Event | MLS# |
|---|---|---|---|---|
| No listing history available | ||||
Real estate boards require you to or to see the full details of this property.
*Sold prices and complete sale & price history are regulated data. Under the Trust in Real Estate Services Act, 2002 (TRESA) and the rules of the Real Estate Council of Ontario (RECO), and pursuant to the Multiple Listing Service® rules of the Canadian Real Estate Association (CREA) and the Toronto Regional Real Estate Board (TRREB), this information may be shown only to registered users who have agreed to the applicable terms of use (a Virtual Office Website, or "VOW," arrangement). HOMEH Inc., Brokerage therefore provides it to signed-in members only. Creating an account is free and takes under a minute.
About Unit 110, 1400 Dixie Road, Mississauga, Lakeview
Summarized Description
- Spacious 1,365 sq. ft. ground floor unit.
- Unique ground-level access for convenience.
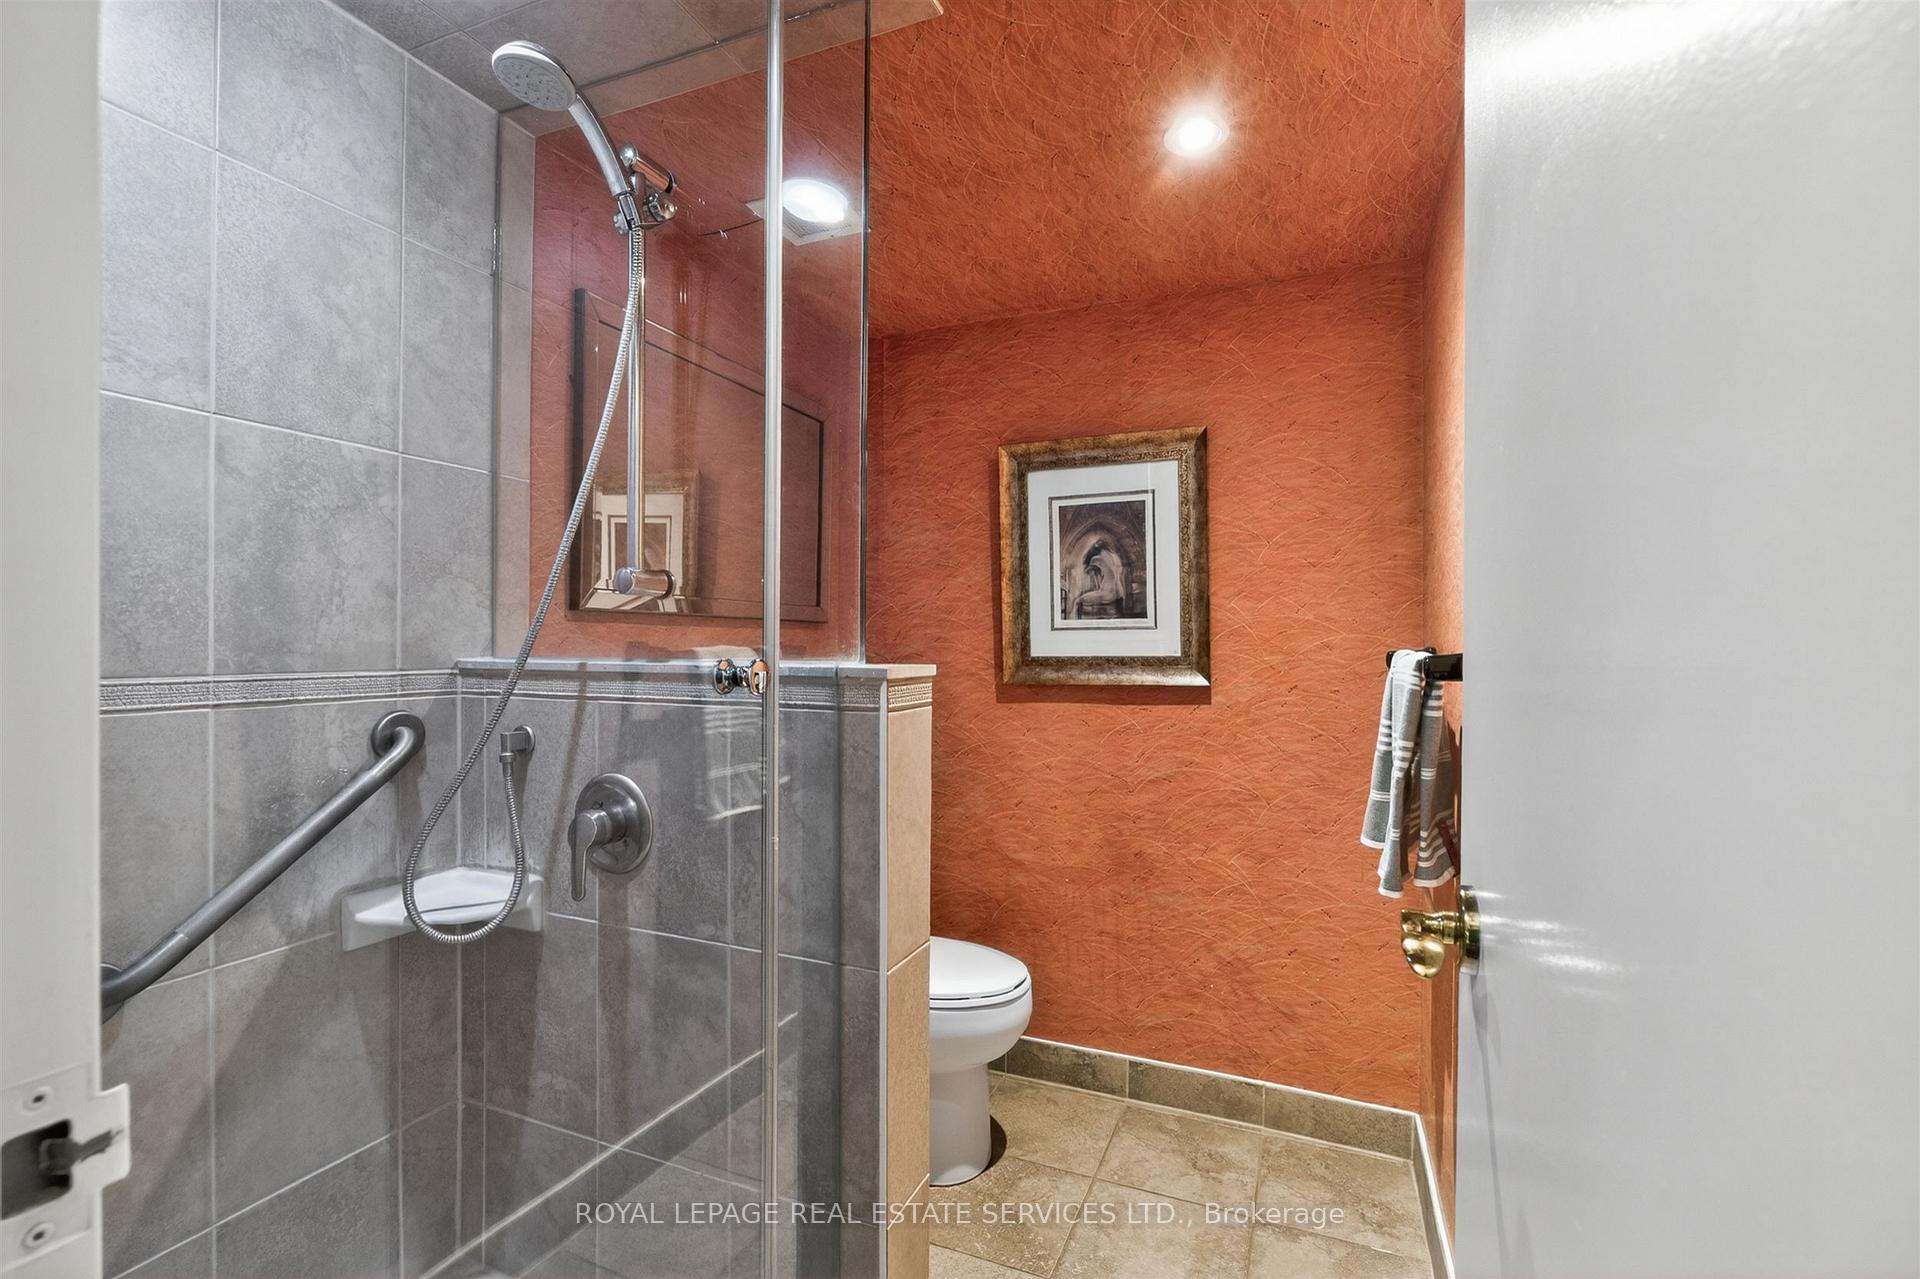
- Move-in ready with updated bathrooms.
- Located in a welcoming community.
- Low condo fees cover utilities and internet.
- Exempt from vacancy tax for long-term value.
- Close to public transport and parks.
- Access to extensive building amenities.
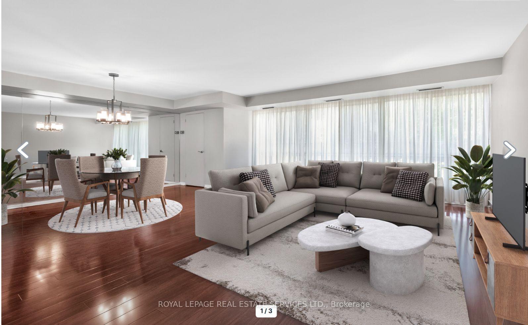
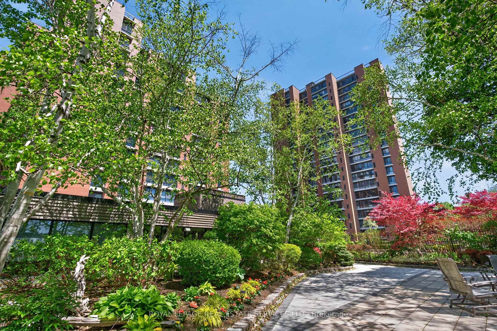
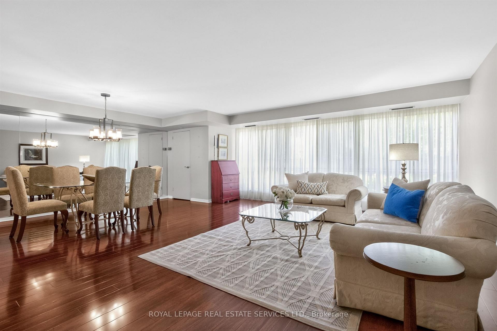
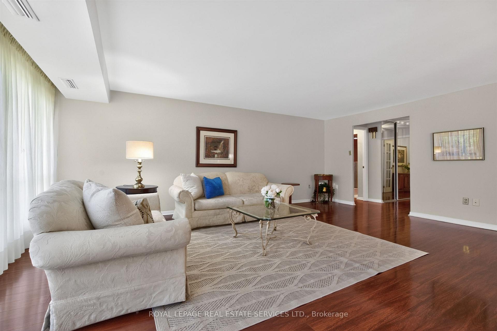
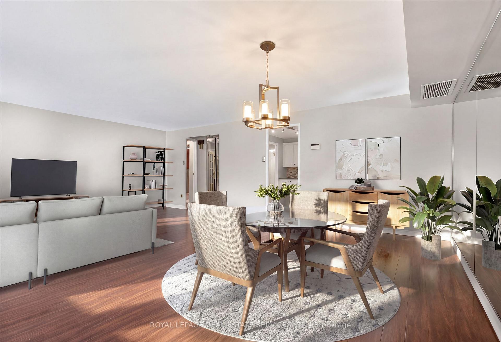
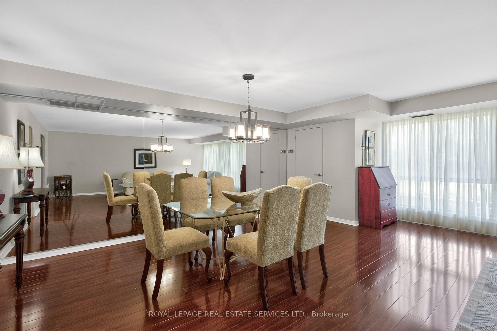
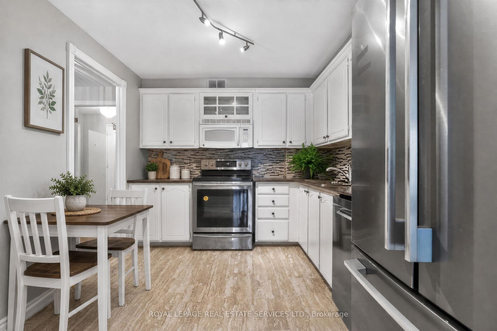
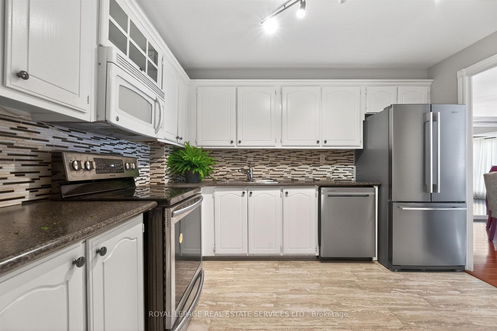
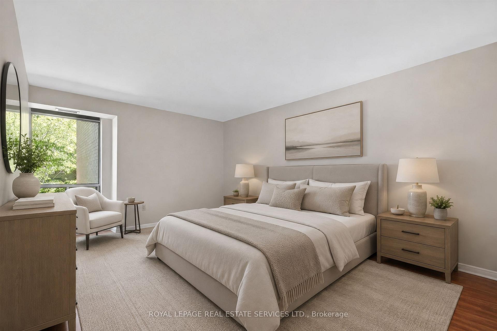
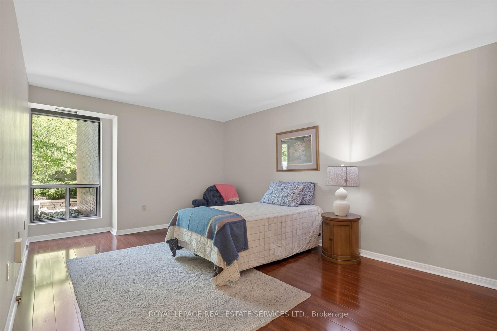
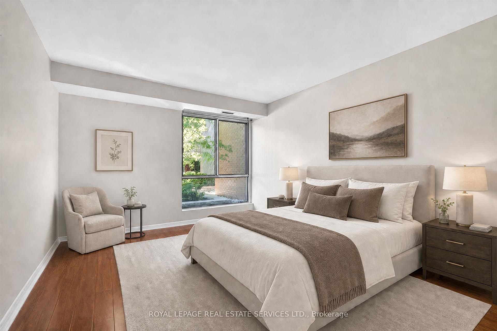
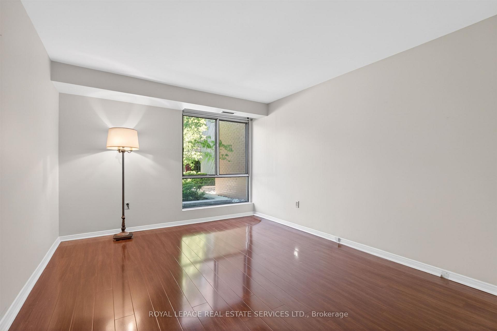
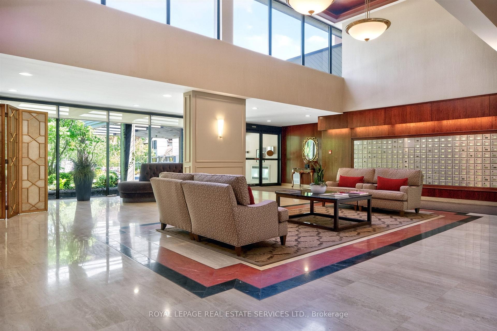
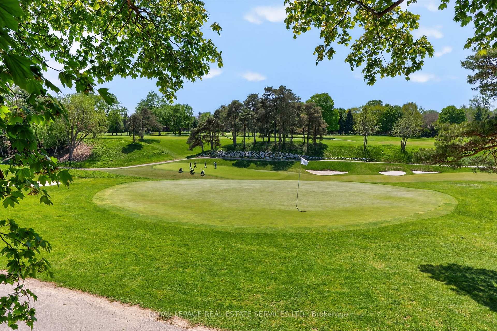
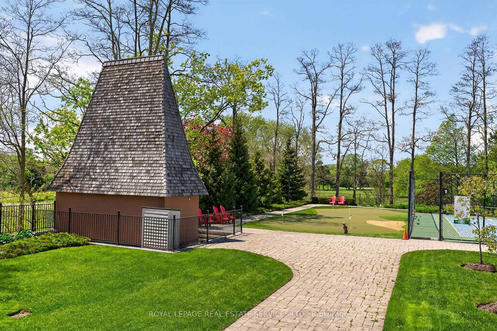
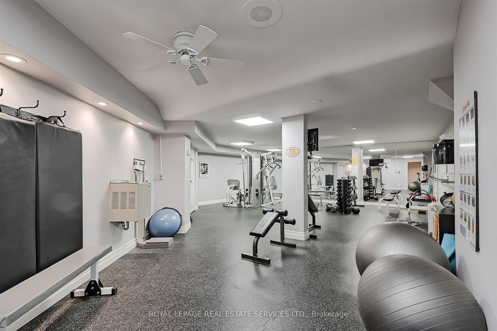
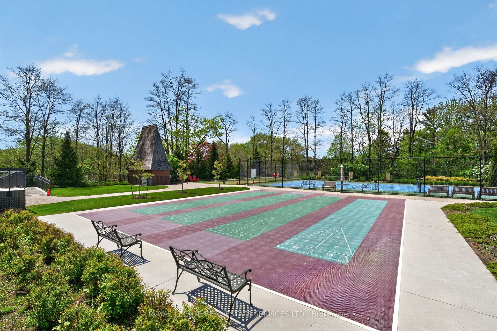
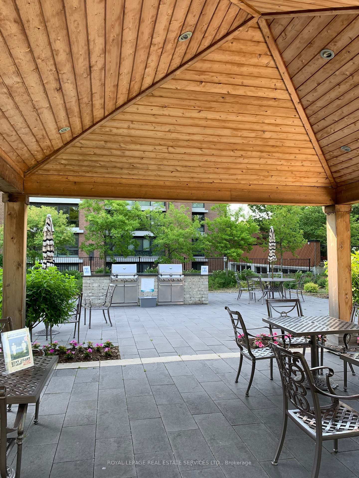
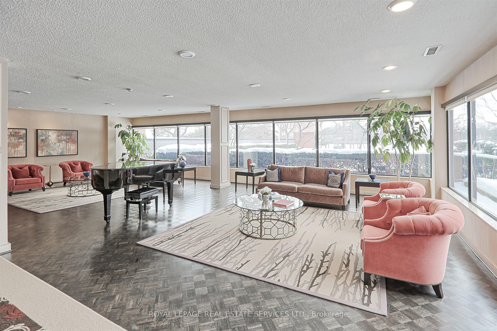
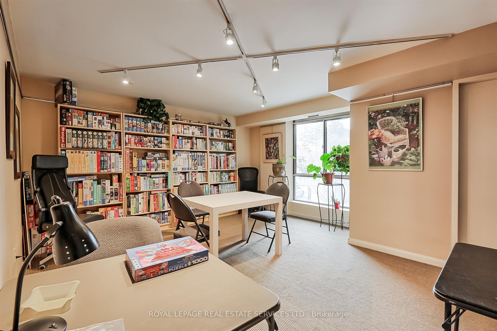
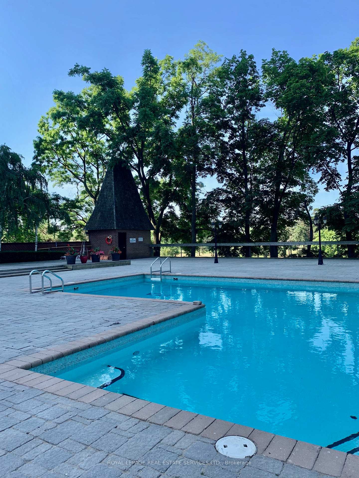
Discover why residents love life at The Fairways. Ground floor unit 110 offers approximately 1,365 sq. ft. of thoughtfully designed living space. This spacious 2-bedroom, 2-bathroom residence combines the comfort of a home with the ease of condo living. Featuring an eat in kitchen, updated bathrooms, and flooring throughout, this suite is move-in ready. What truly sets this unit apart is its rare, ground-level access. Skip the elevator wait and enjoy easy entry-ideal for grocery runs, deliveries, and everyday living. Located on the same level as the concierge, it offers a lifestyle that feels more like a house than a traditional condo. Leave your slippers on to grab the mail, welcome food delivery, or head out for a walk without relying on elevators.This level also offers easier access for visitors, convenient unloading from parking, and a stronger connection to the building's beautifully maintained grounds while still enjoying the privacy and security of luxury condo living.Set on 5.5 acres of landscaped grounds, The Fairways is known for its spacious suites, quality construction, welcoming community, and exceptional amenities. Residents enjoy 24-hour security, weekday concierge, heated outdoor pool, tennis courts, pickleball, shuffleboard, putting green, BBQ areas, gym, sauna, billiards room, library, salon, car wash facilities, woodworking studio/workshop, and the historic McMaster Heritage House for gatherings and events.Ideally located near TTC, Long Branch GO Station, major highways, Pearson Airport, Sherway Gardens, Marie Curtis Park, Lake Ontario, and the shops and restaurants of Port Credit.Additional highlights include underground parking near the elevator with easy access to the laundry room and private locker. Low condo fees include all utilities, internet, and cable TV. An added bonus: this residence is exempt from the vacancy tax, offering excellent long-term value and peace of mind.
Key Facts & Features
Property Costs
- Annual Property Tax Amount
- $4,199
- Land Transfer Tax Fee
- $7,975
Condo/Maintenance Fee
- Maintenance Fee
- $1,234 /month
Included In Maintenance Fee
- Heat Included
- Hydro Included
- Water Included
- Cable TV Included
- CAC Included
Rental Items
- Rental Equipment
- N/A
- Basement Type
- None
Interior Features
- Pets Permitted
- Yes-with Restrictions
- Laundry Features
- Coin Operated
- Interior Extras
- Carpet Free
- Fireplace/Stove
- No
- Elevator
- No
Exterior Features
- Balcony
- None
Building
- Building Type
- Condo Apartment
- Building Style
- Apartment
- Approx Age
- 31-50
- Condo Corp Number
- 199
Construction
- Exposure
- South
- Exterior Finish
- Brick, Concrete
- Special Designation
- Unknown
Inclusions
- Inclusions
- All electric light fixtures. Stainless Steel Fridge, Dishwasher, Stove
Exclusions
- Exclusions
- Dining room light, microwave
Parking & Garages
- Garage Type
- Underground
- Garage Spaces
- 1
- Parking Type
- Owned
- Parking Spaces
- 1
- Total Garage And Parking Spaces
- 1
Lockers
- Locker Type
- Exclusive
- Locker Unit
- 213
- Locker Number
- 213
- Locker Level
- B1
Heating & Cooling
- Heat Source
- Gas
- Heat Type
- Forced Air
- Air Conditioning
- Central Air
- Bedrooms
- 2
- Washrooms
- 2
- Kitchens
- 1
Room sizes
- Bedroom 2—Ground level, Hardwood Floor, 3 Pc Bath, Window
- Bathroom—Ground level, Tile Floor, 3 Pc Bath
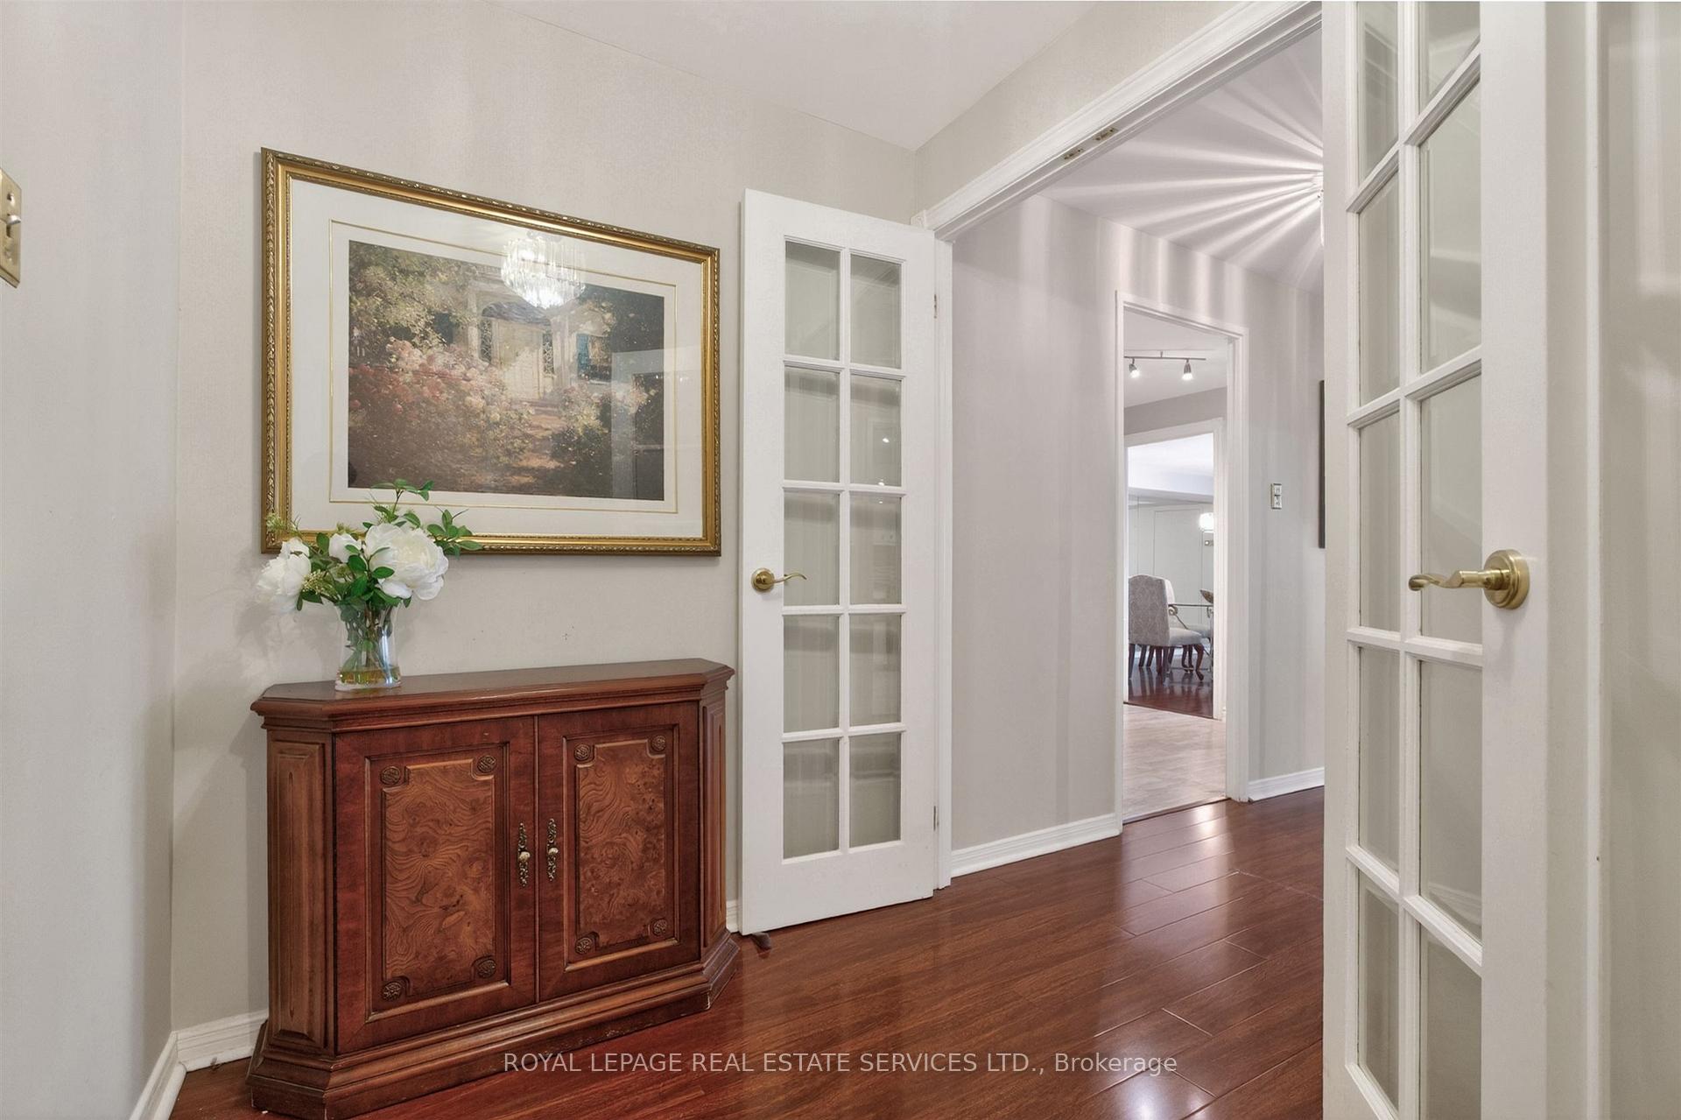
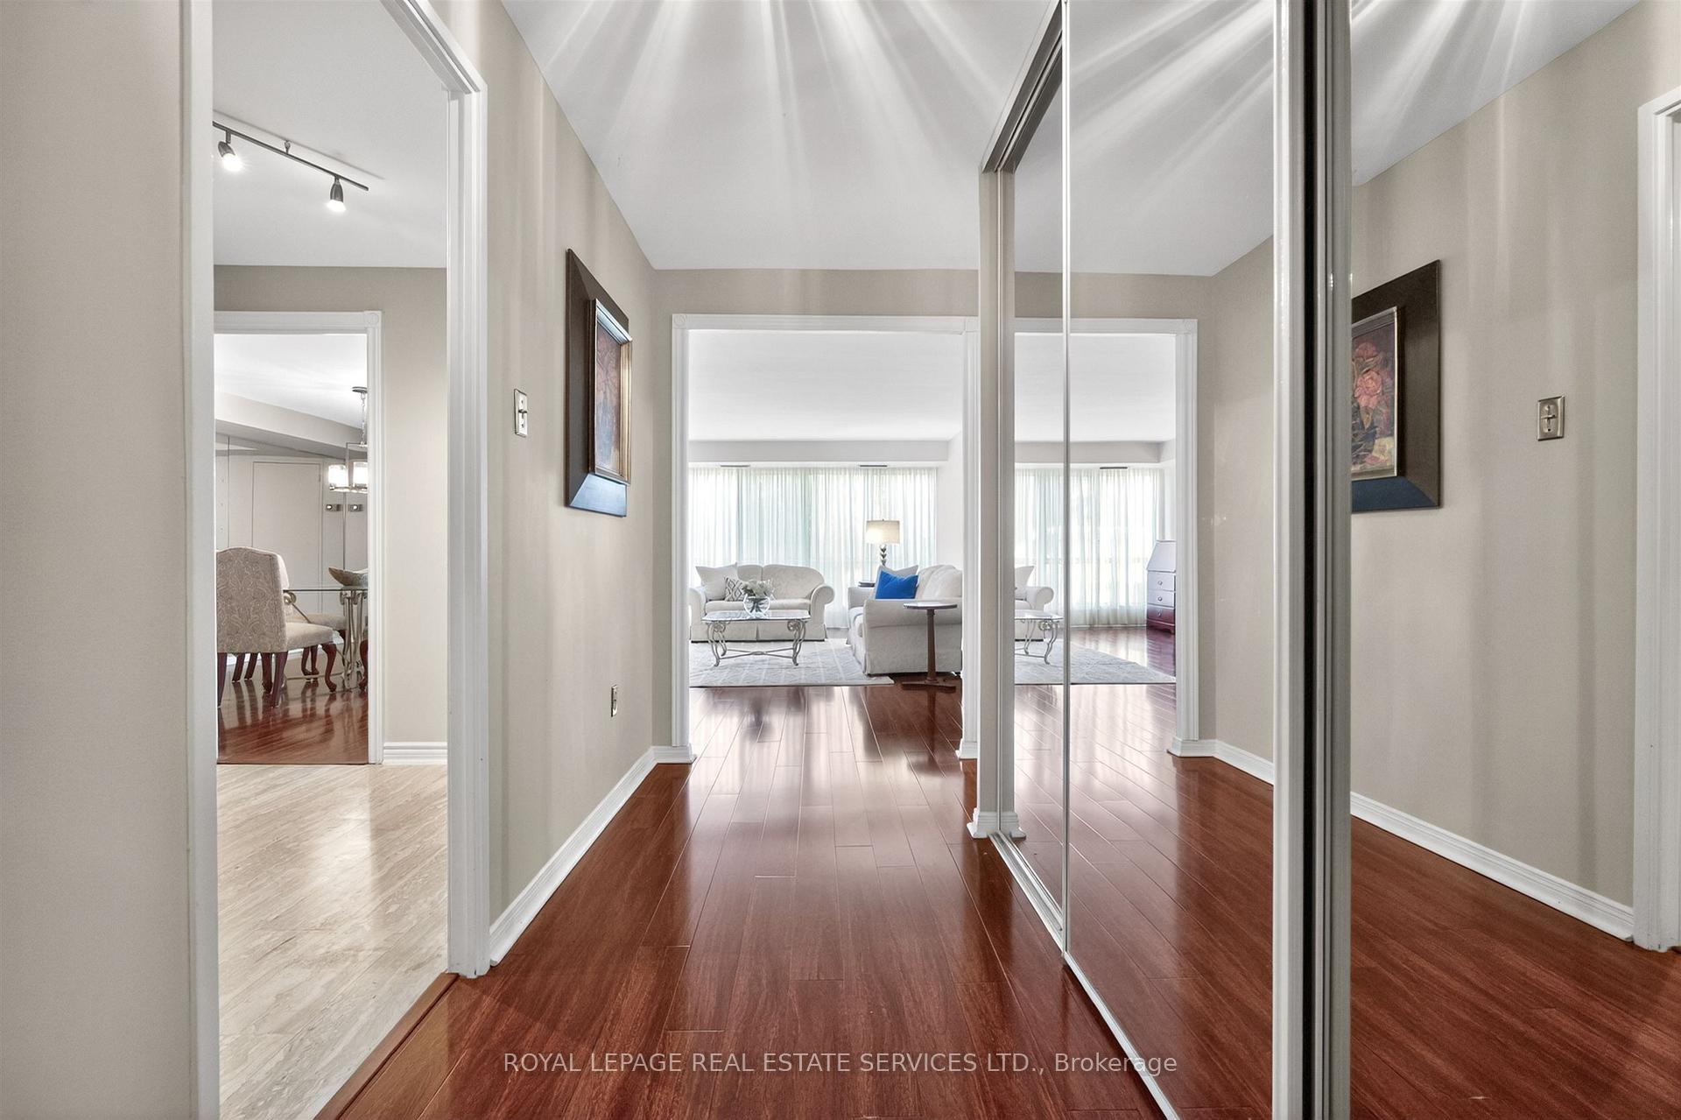
- Foyer—Ground level, Hardwood Floor, Double Closet
- Kitchen—Ground level, Breakfast Area, Backsplash
- Primary Bedroom—Ground level, South View, Window, Double Closet
- Living Room—Ground level, Hardwood Floor, Combined w/Dining
- Bathroom—Ground level, Tile Floor, 4 Pc Bath
- Pantry—Ground level, Tile Floor
Washrooms
- 3-piece, Ground
- 4-piece, Ground
- Municipality
- Mississauga
- Neighbourhood
- Lakeview
- Main cross streets
- Dixie & Lakshore
- Directions
- Gatehouse then visitor parking
- MLS® number
- W13789992
- Data source
- Toronto Regional Real Estate Board
- Listed on
- 2026-09-16
- Updated on
- 2026-10-14
- Days on market
- 30 days
- Possession type
- 1-29 days
- Co-op commission
- 2.5%
- Seller
- Listed by
- ROYAL LEPAGE REAL ESTATE SERVICES LTD.
Home Market Value
Current home valuation for Unit 110, 1400 Dixie Road, Mississauga, Lakeview, Mississauga, ON. Listed for $575,000
HOMEH Estimate
$571,603
Estimated Sales Range
$503,011 - $640,195
HOMEH Estimate for Unit 110, 1400 Dixie Road, Mississauga, Lakeview
Calculated with a real agent's CMA method — 45+ years of experience, codified. Not an AI guess.
For the owner
Is this your home? Track its value.
Get this home's HOMEH Estimate by email once a month, with how many homes are for sale around you.
Mortgage Payment Calculator
Compare up to 4 down payment scenarios
5% on first $500K + 10% on $75,000 over $500K
$32,500
| Scenario 1 | Scenario 2 | Scenario 3 | Scenario 4 | |
|---|---|---|---|---|
−Down payment | % $ | % $ | % $ | % $ |
+CMHC insurance | $21,689 | $16,043 | $13,685 | $0 |
=Total mortgage | $563,914 | $533,543 | $502,435 | $460,000 |
Amortization | ||||
Mortgage rate | % | % | % | % |
| Payment frequency | ||||
=Mortgage payment | $2,753monthly | $2,605monthly | $2,453monthly | $2,246monthly |
Land Transfer Tax
$7,975
$7,975
Around this home
Data provided by OpenStreetMap & Fraser Institute School Rankings
Ask HOMEH
New!Hi there!
👋Text or call (416) 301-9001
Recommended for you
Based on homes you've looked at.
No recommended properties found.
Nearby similar homes
No nearby properties found.
More real estate resources
Other homes nearby
Explore this area
Nearby neighbourhoods
No nearby listings available.