
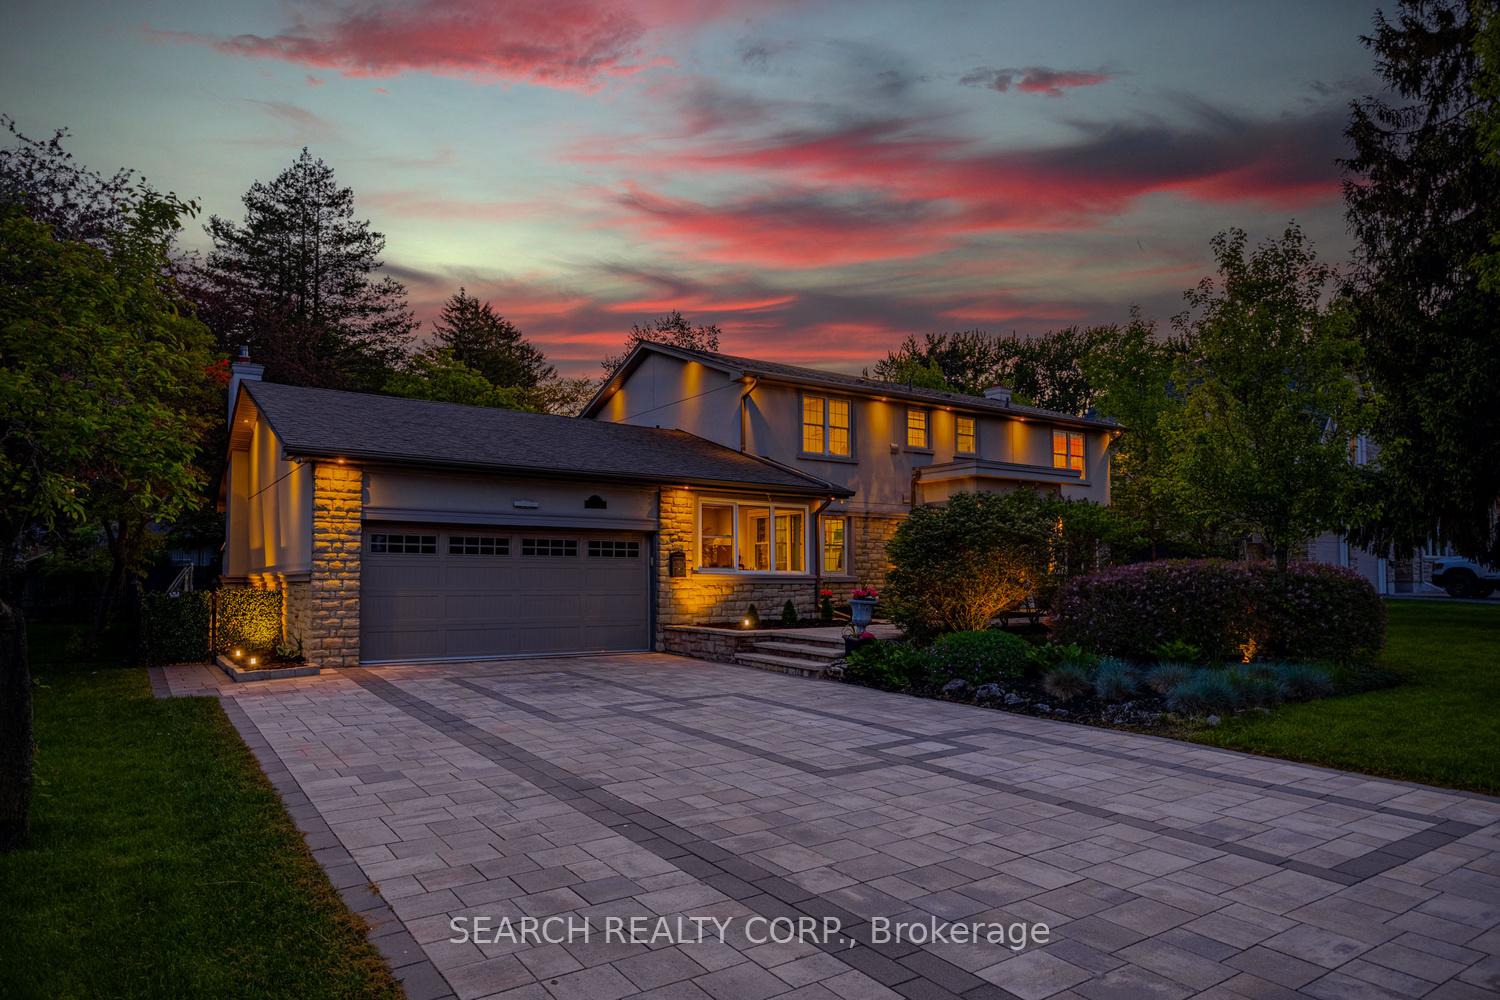
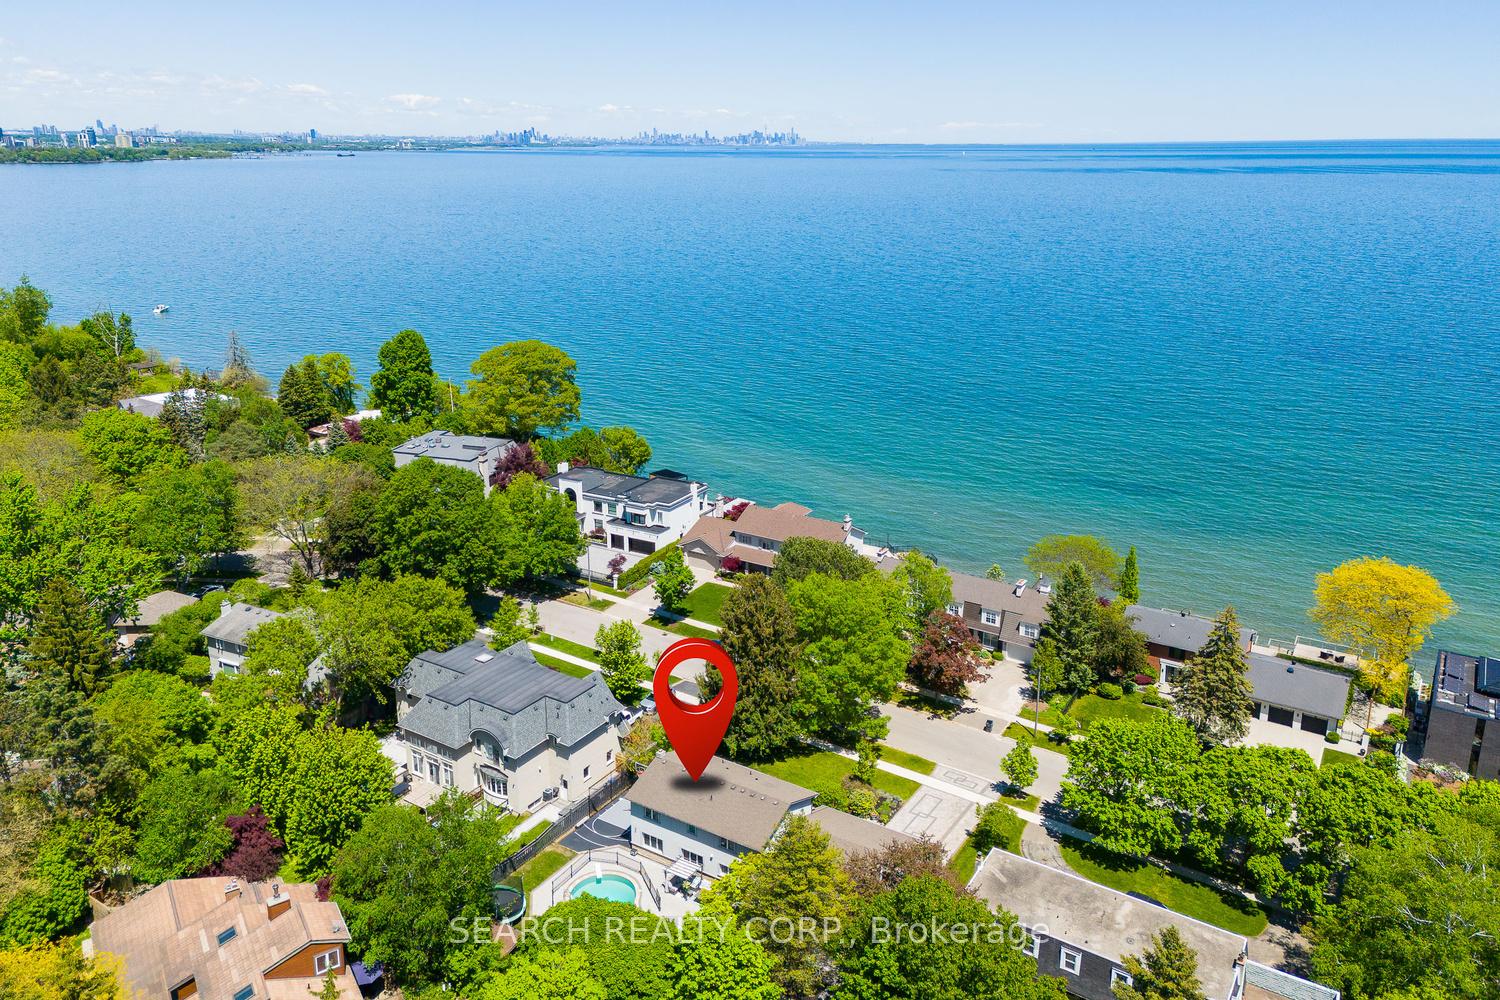
1421 Watersedge Road
Mississauga (Clarkson), ON L5J 1A3
- 4Bedrooms
- 4Bathrooms
- 2Garage
- 3000–3500Sq Ft
- $15,242Tax
- 100×125 ftLot Size
 Estimated Value:$2,858,900See Free Estimate Report

Sale & Price History for 1421 Watersedge Road, Mississauga, Clarkson
| Start Date | End Date | Price | Event | MLS# |
|---|---|---|---|---|
| No listing history available | ||||
Real estate boards require you to or to see the full details of this property.
*Sold prices and complete sale & price history are regulated data. Under the Trust in Real Estate Services Act, 2002 (TRESA) and the rules of the Real Estate Council of Ontario (RECO), and pursuant to the Multiple Listing Service® rules of the Canadian Real Estate Association (CREA) and the Toronto Regional Real Estate Board (TRREB), this information may be shown only to registered users who have agreed to the applicable terms of use (a Virtual Office Website, or "VOW," arrangement). HOMEH Inc., Brokerage therefore provides it to signed-in members only. Creating an account is free and takes under a minute.
About 1421 Watersedge Road, Mississauga, Clarkson
Summarized Description
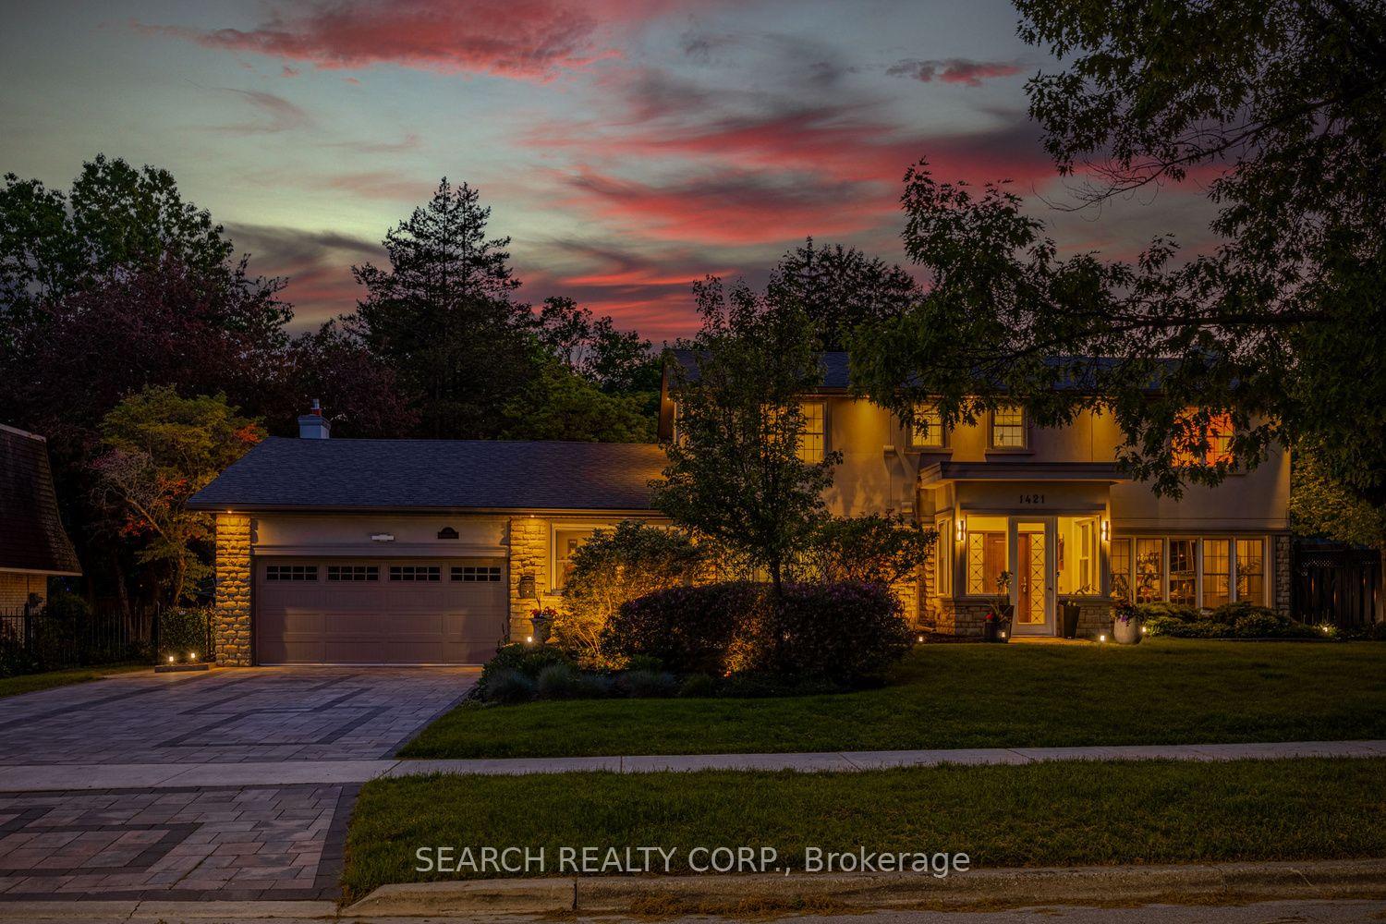
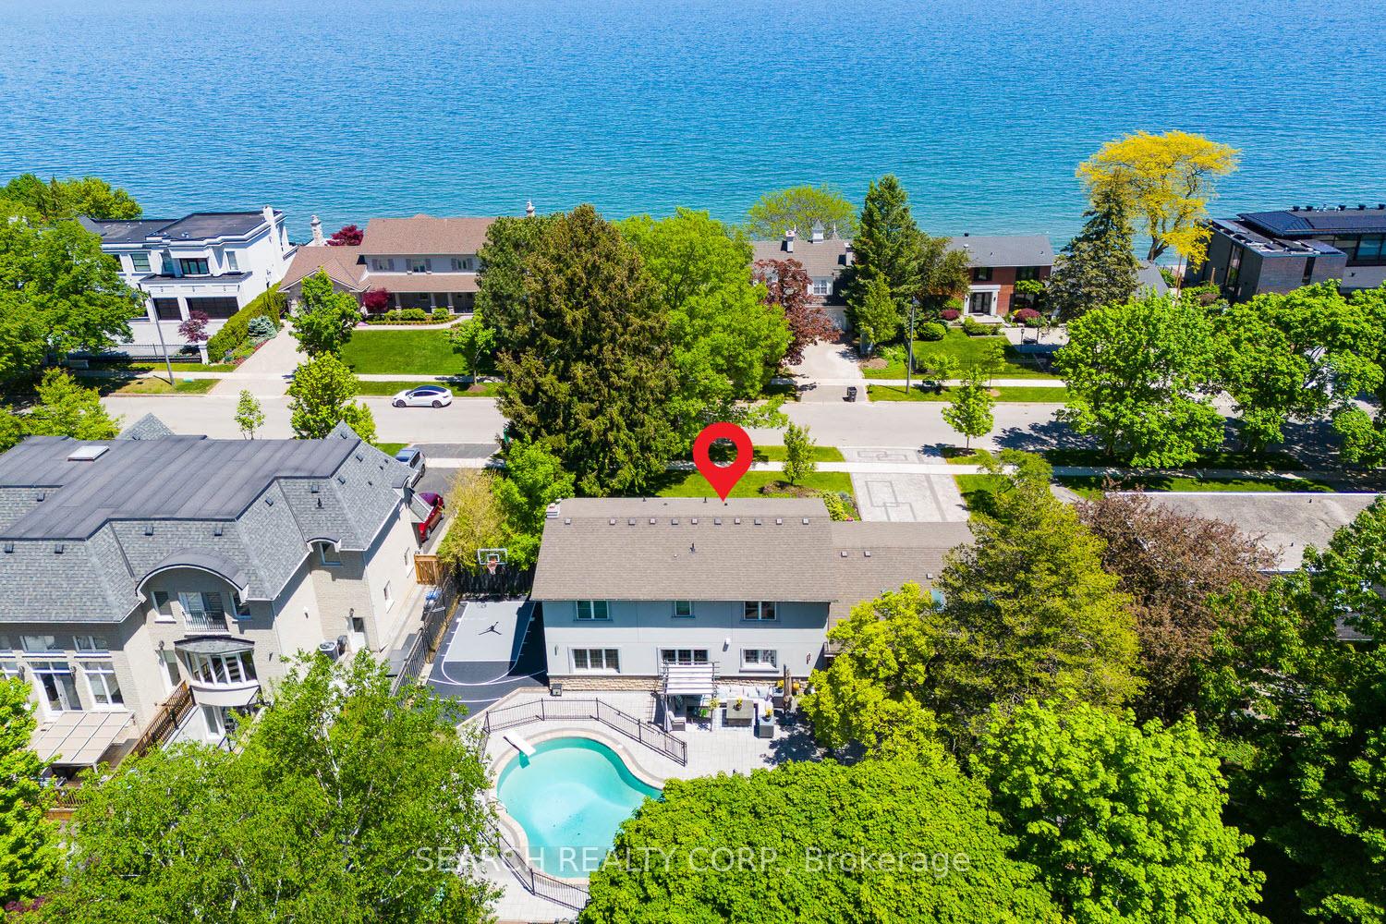
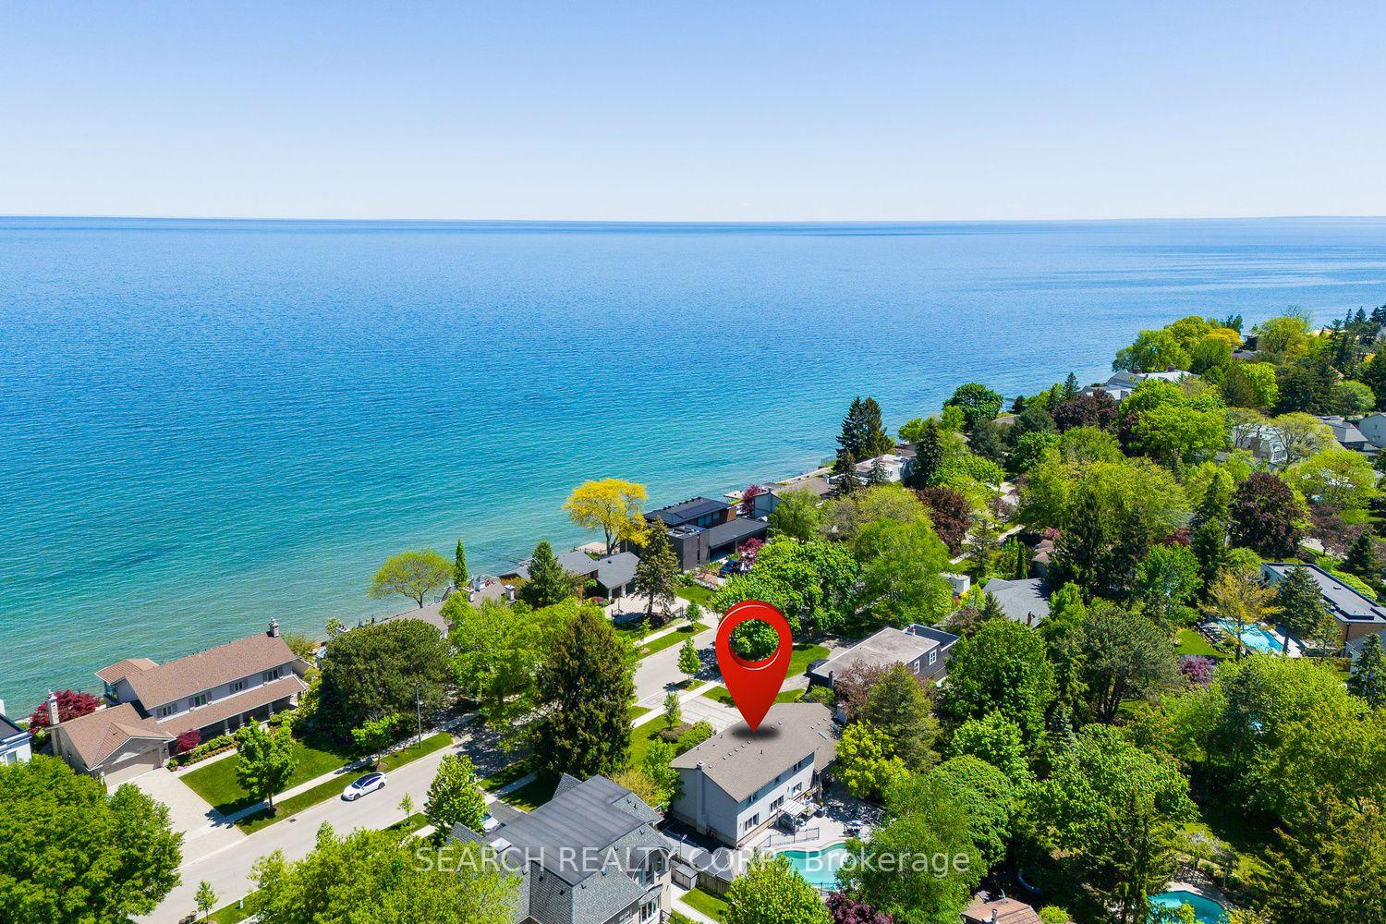
- Located in coveted Rattray Marsh, Mississauga.
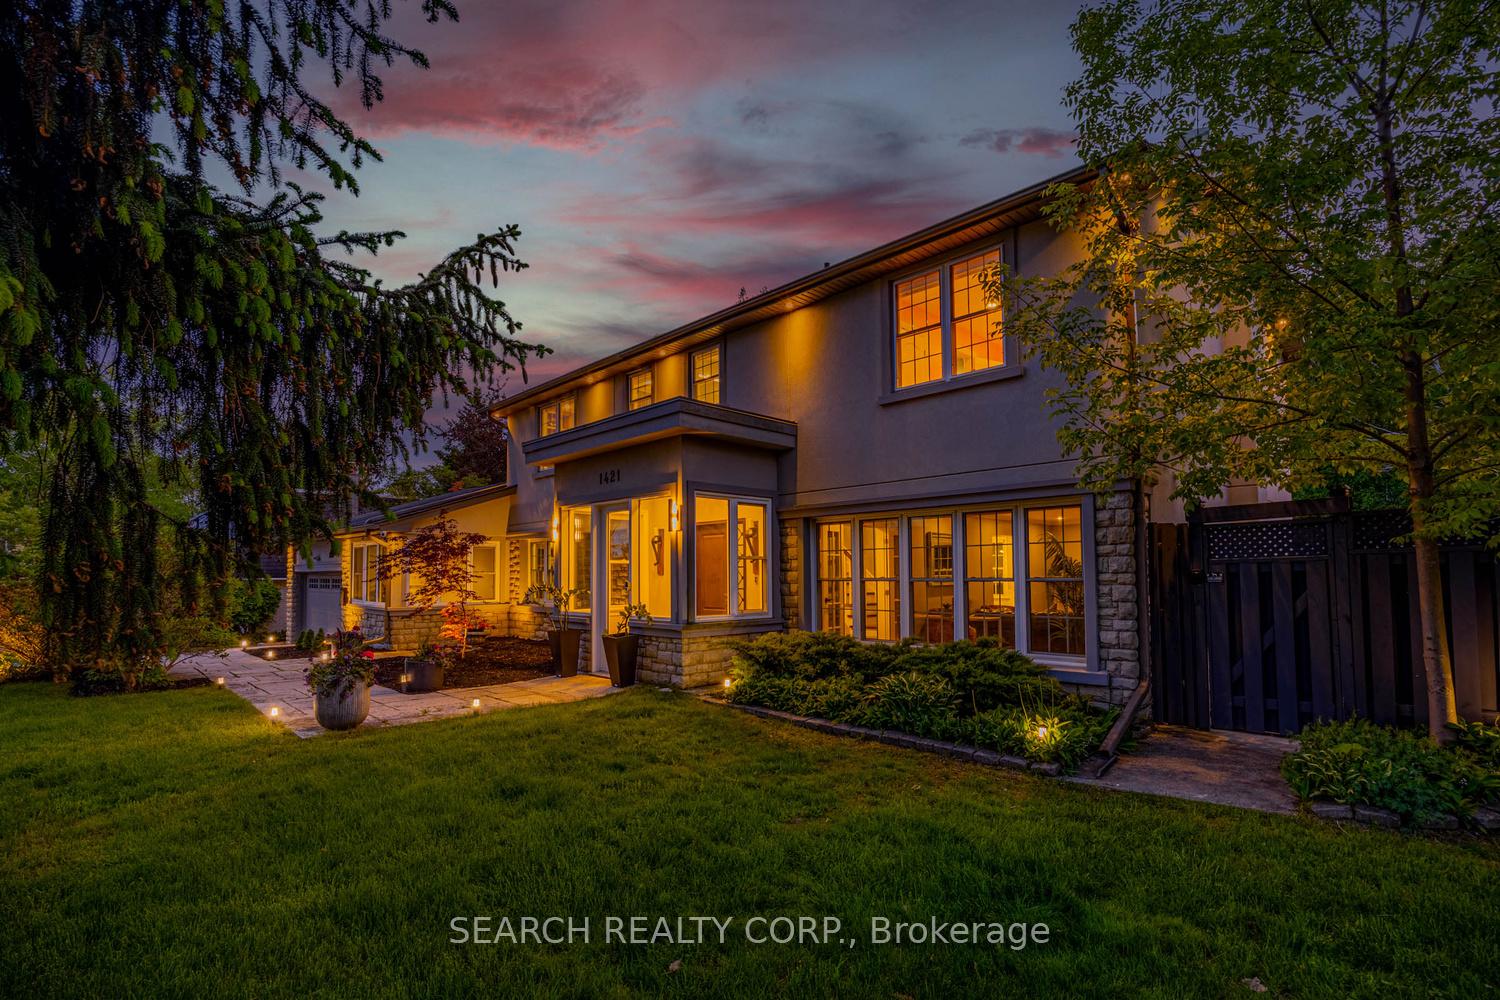
- Masterfully renovated 4-bed, 4-bath estate.
- Chef's kitchen with world-class Sub-Zero appliances.
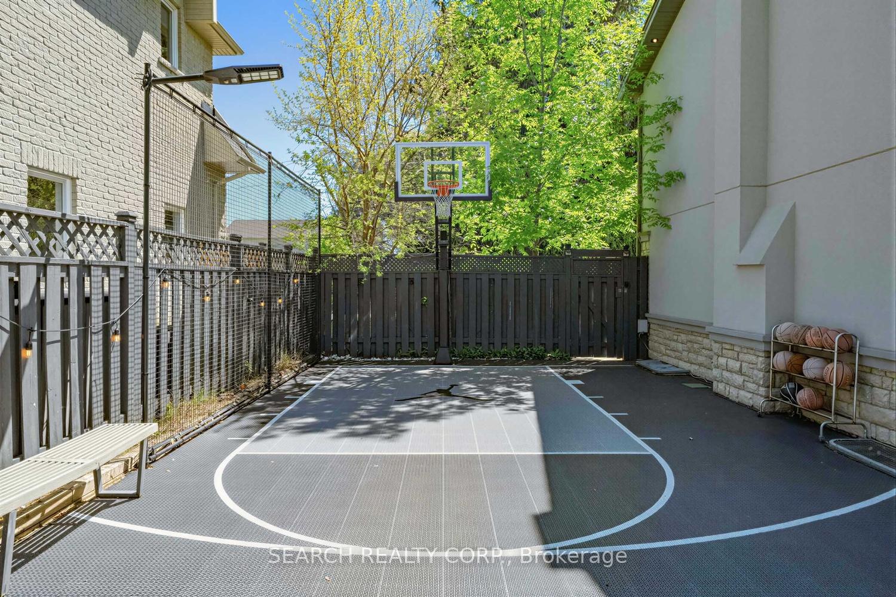
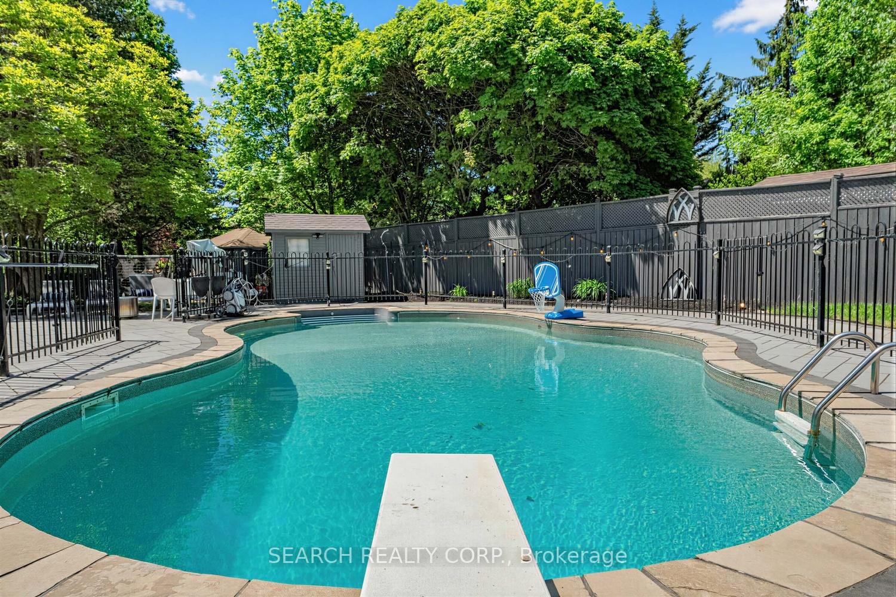
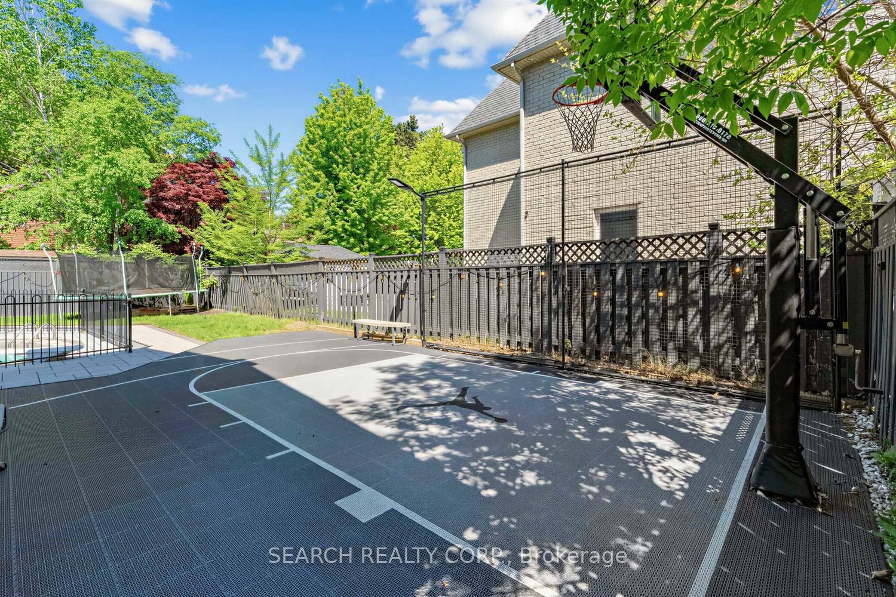
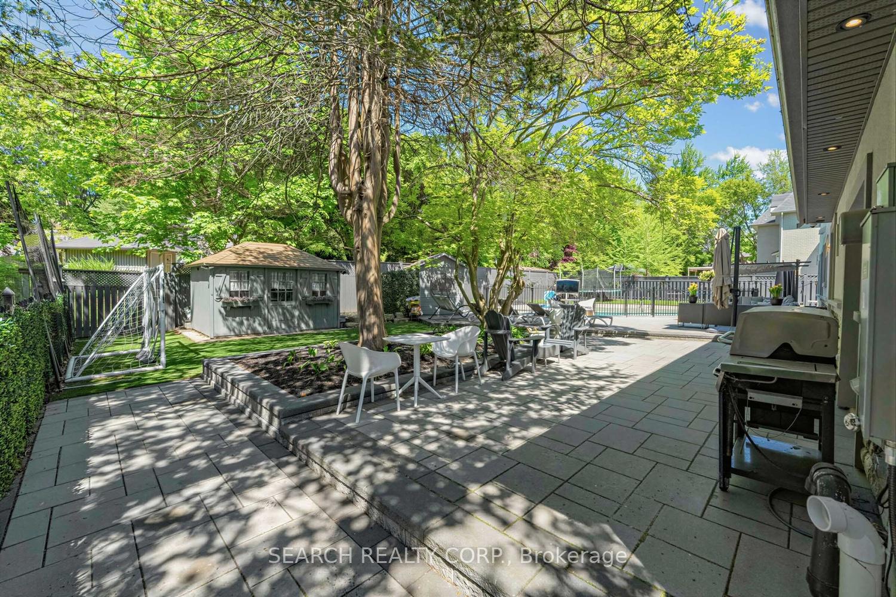
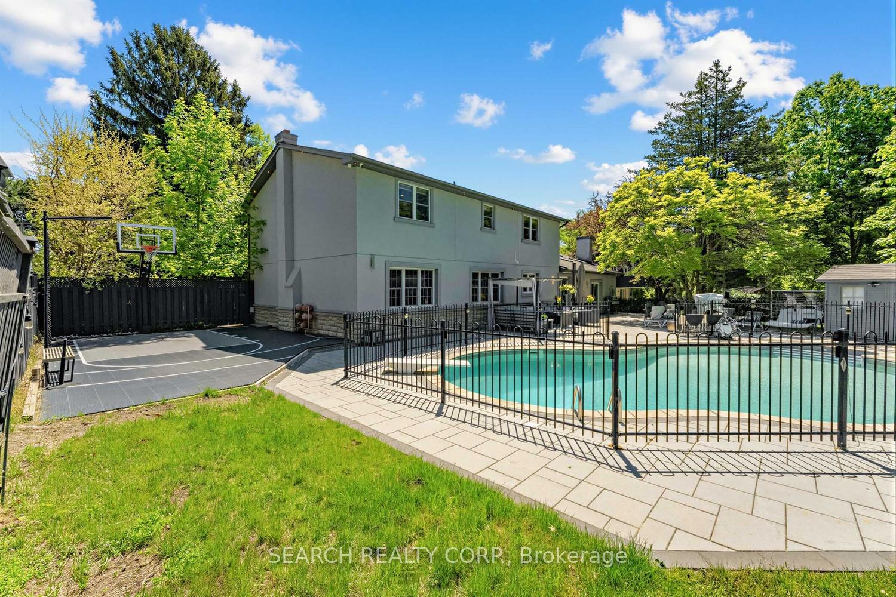
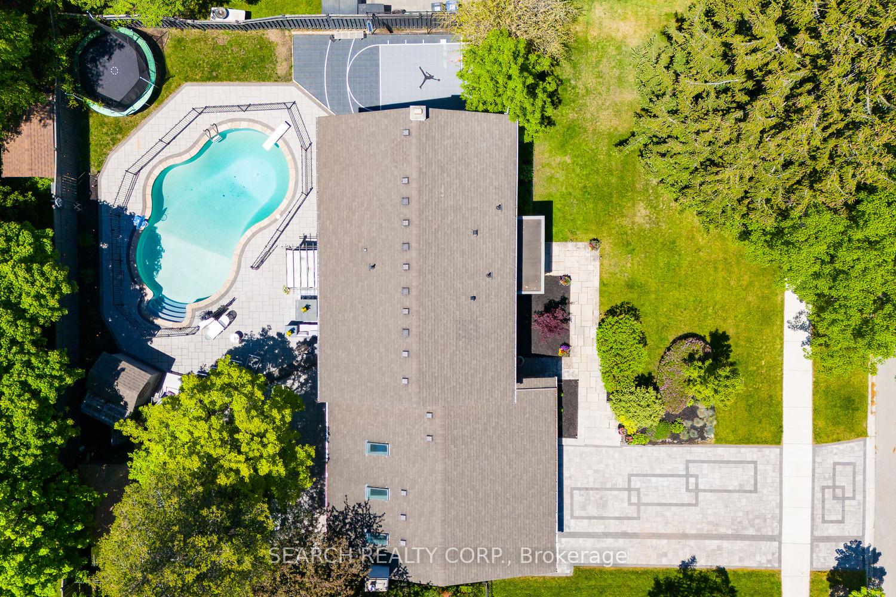
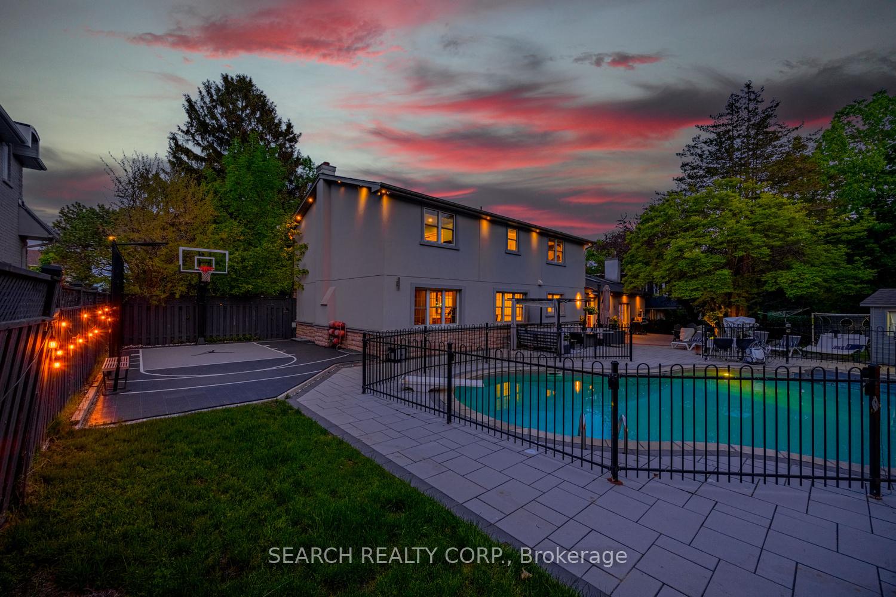
- Gated pool and fenced basketball court in backyard.
- Two main-floor offices for work-from-home comfort.
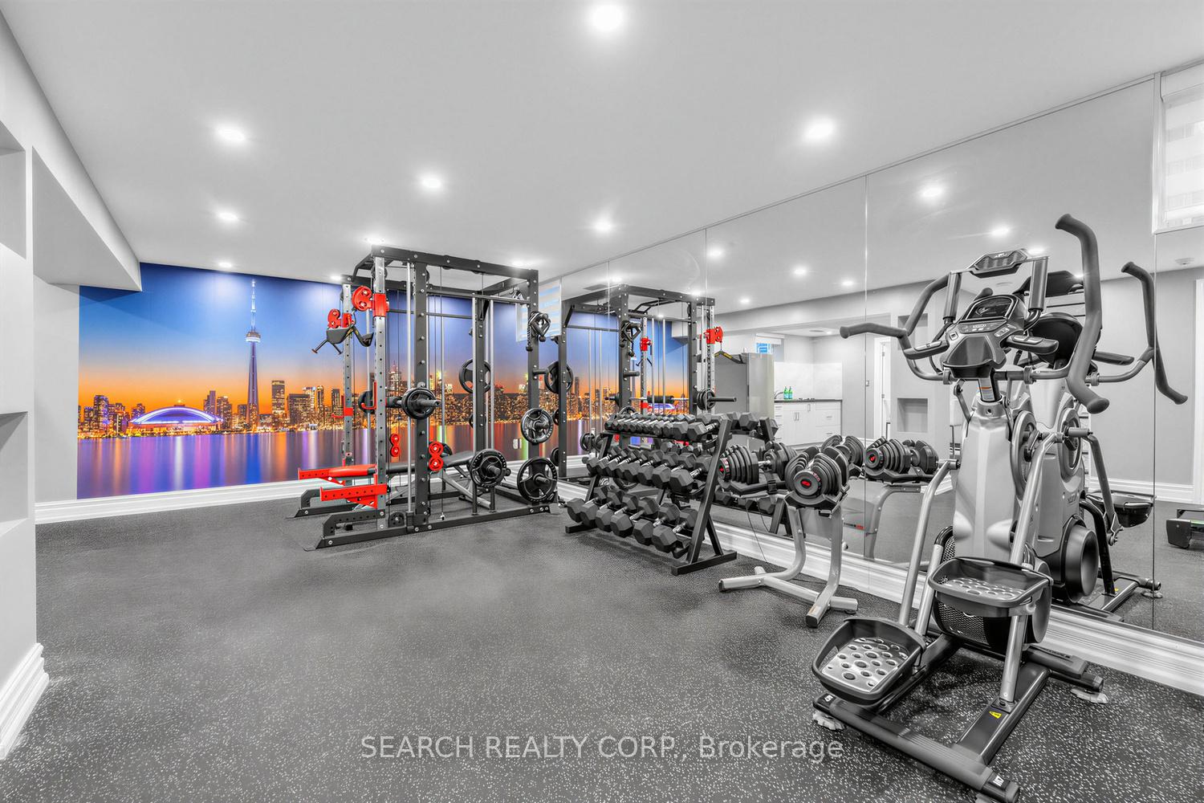
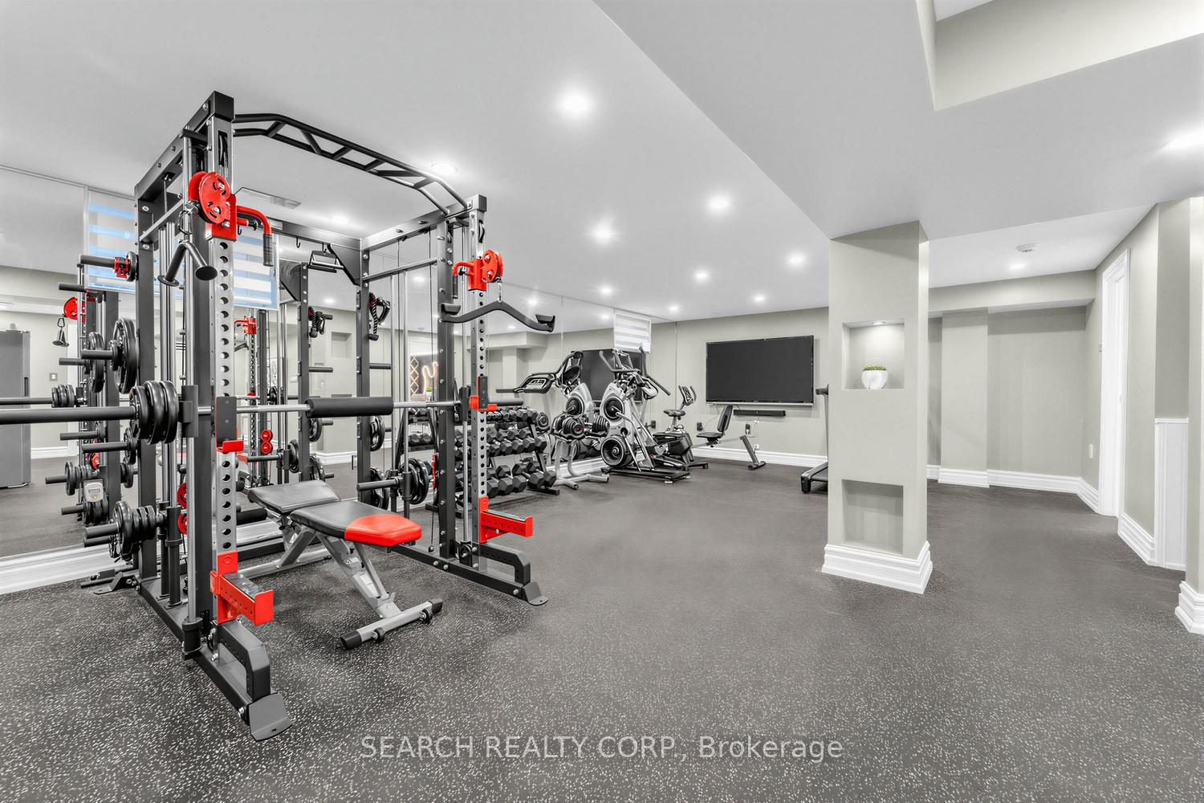
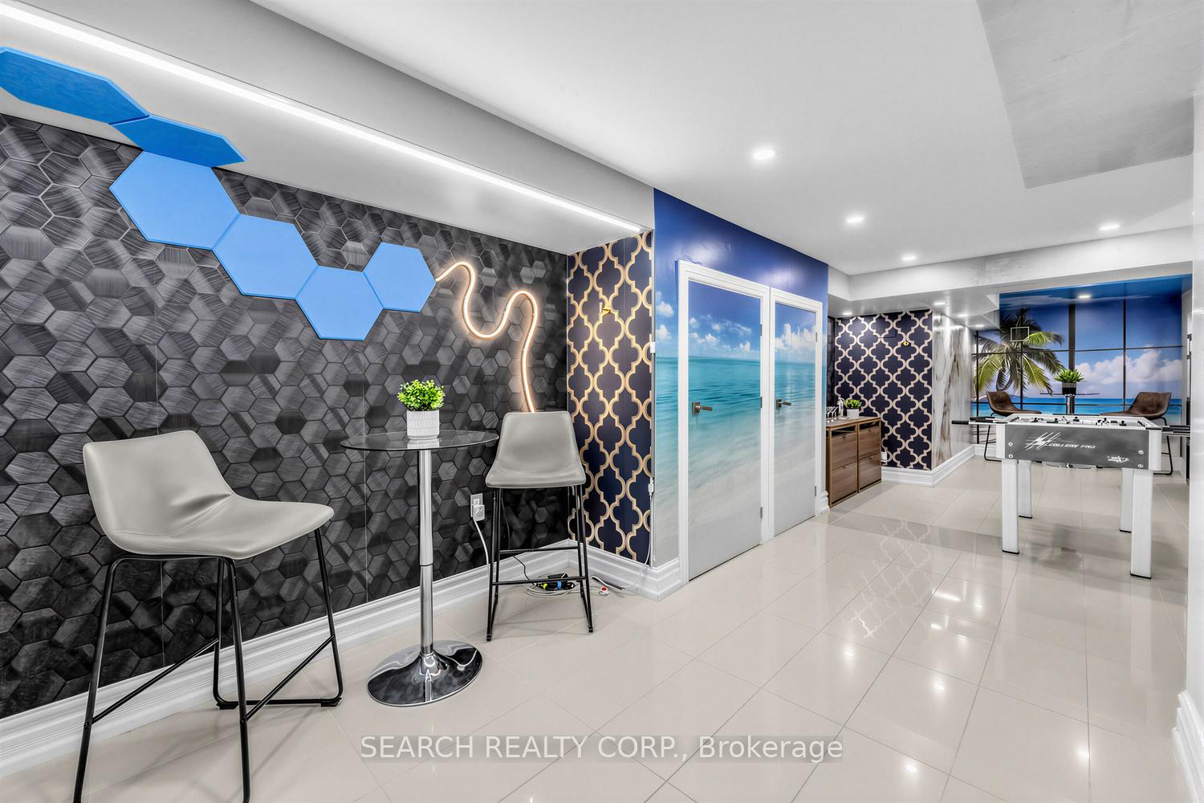
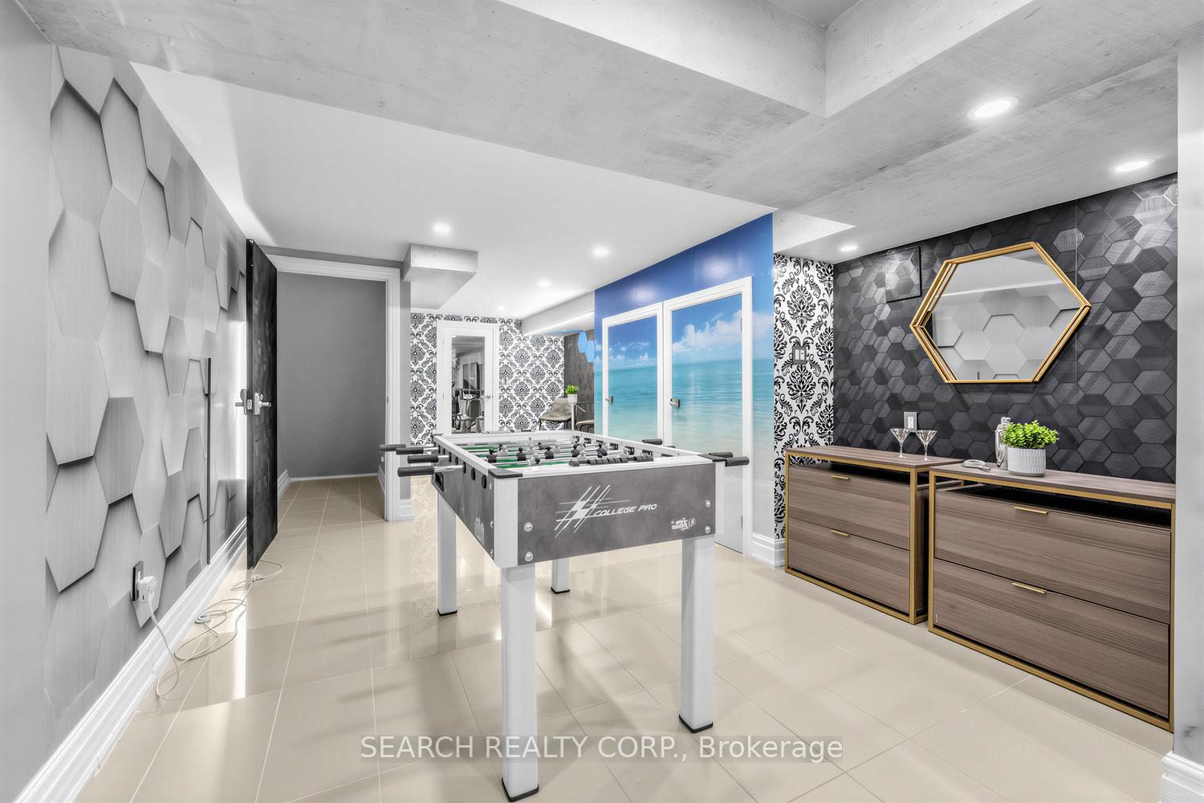
- Professional gym and custom basement office included.
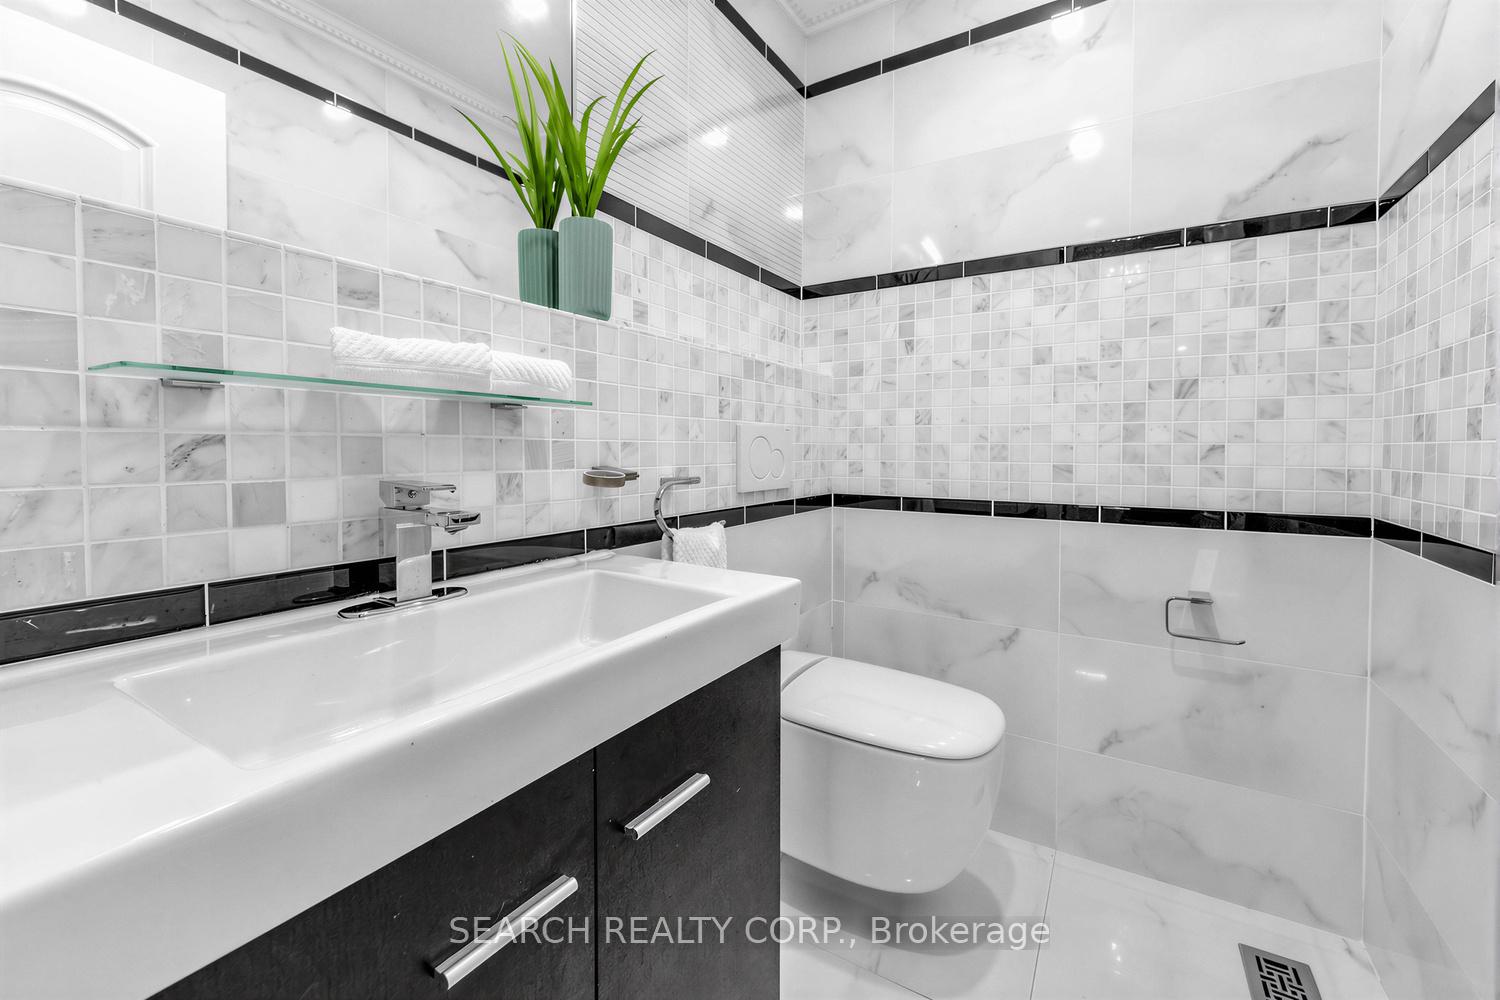
- Upgraded bathrooms with heated floors and designer finishes.
- Turnkey home ready for immediate occupancy.
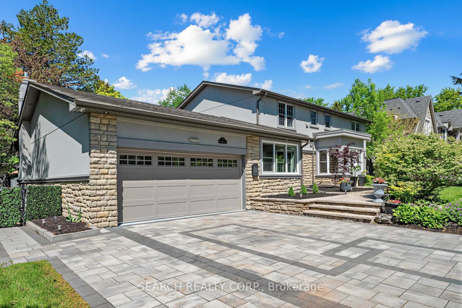
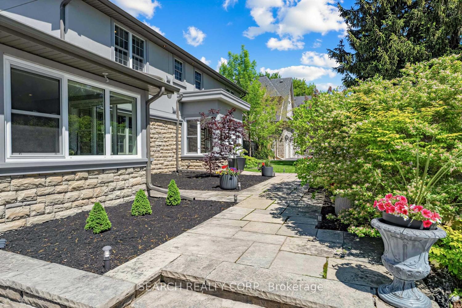
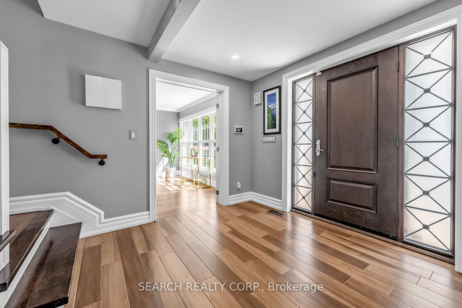
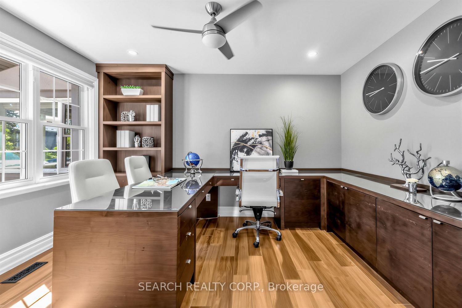
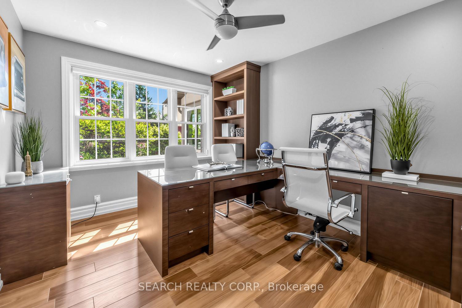
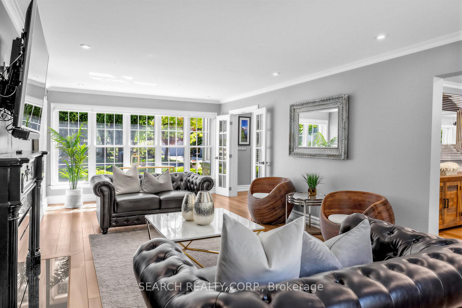
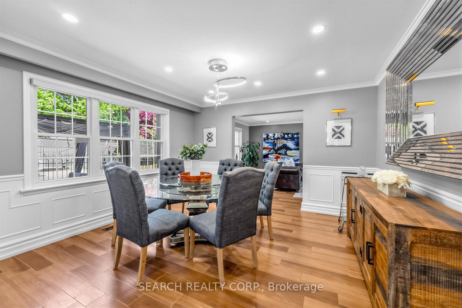
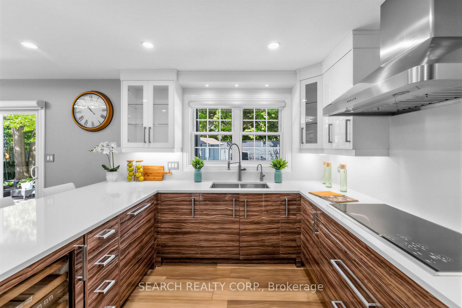
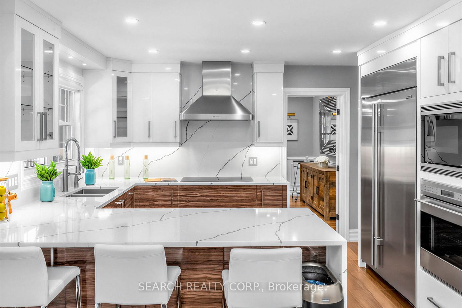
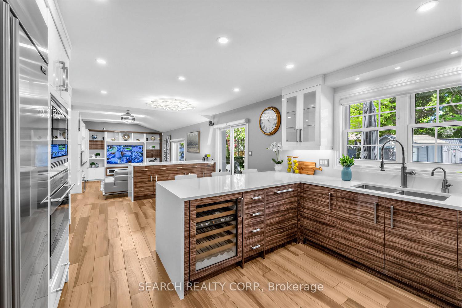
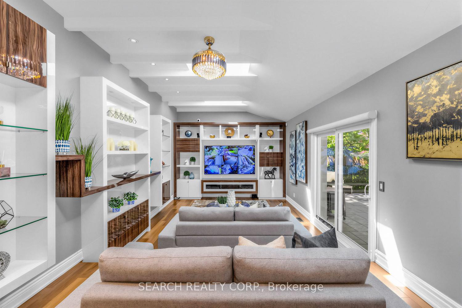
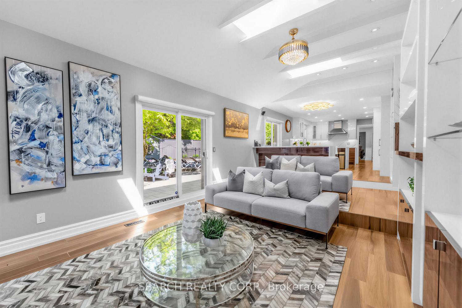
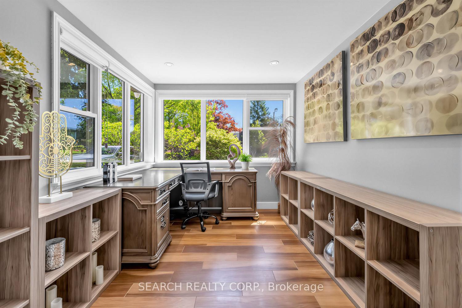
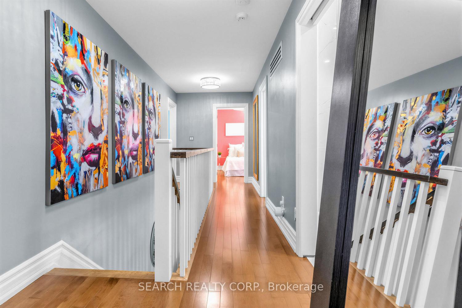
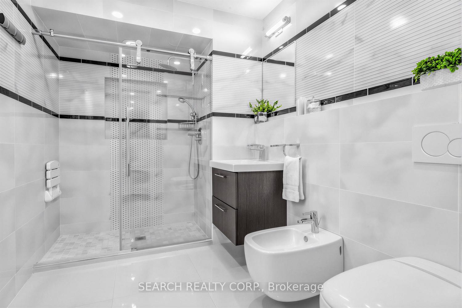
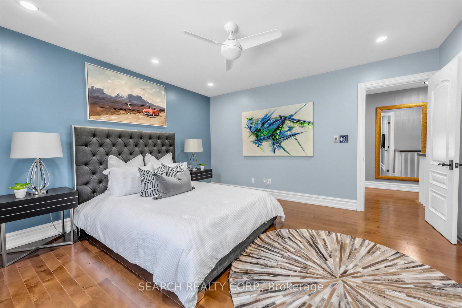
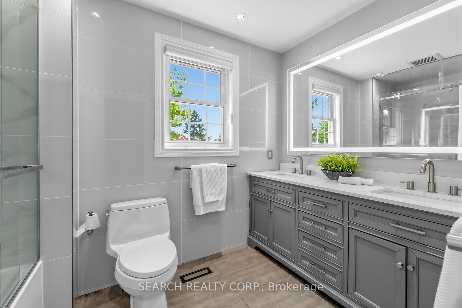
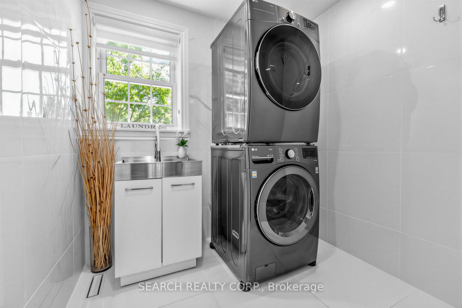
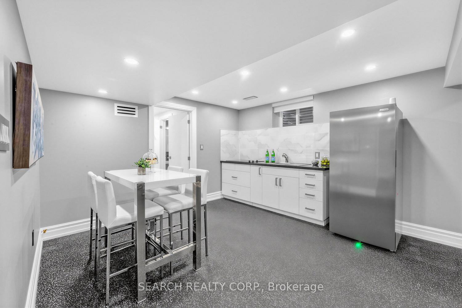
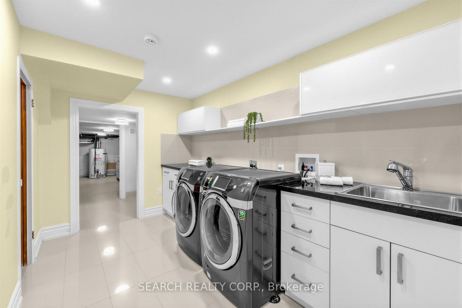
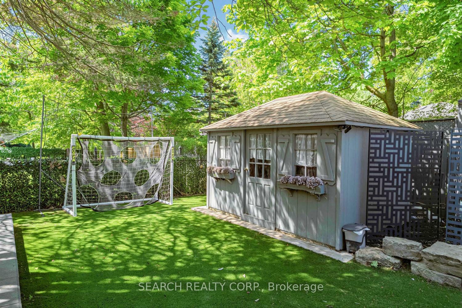
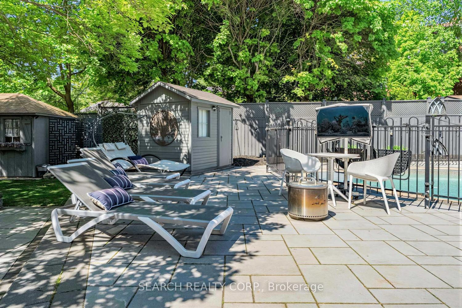
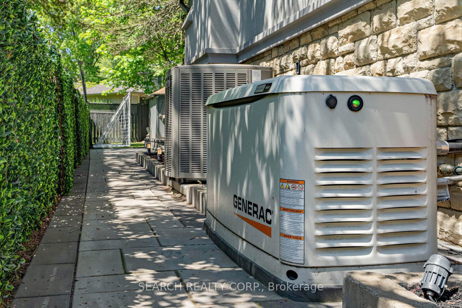
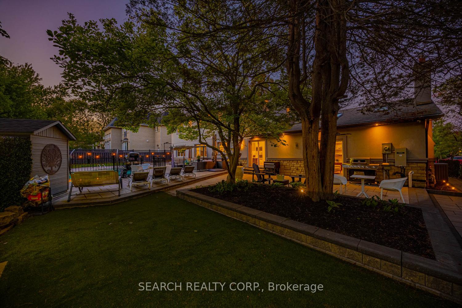
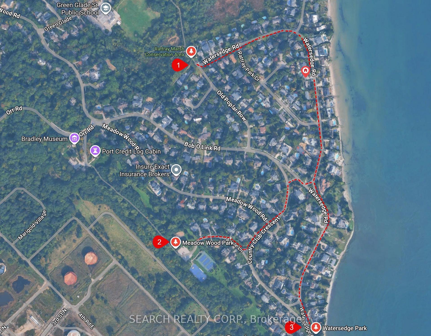
Welcome to 1421 Watersedge Road, a masterfully renovated 4-bed, 4-bath estate in coveted Rattray Marsh, Mississauga's most sought-after enclaves, where luxury meets nature at your doorstep. Hear waves crashing in Lake Ontario and tranquility away from the city steps from Rattray Marsh, Watersedge Park, Port Credit, Clarkson Village, Ontario Racquet Club & top-rated private & public schools. Transformed top-to-bottom in upgrades and premium finishes, this turnkey home is built for family living, entertaining and work-from-home comfort. Open-concept great room features 10' ceilings and a custom stepped-floor layout designed for theatre-style seating. Chef's kitchen comes with new dual-countertops, matching backsplash with world-class appliances incl. Sub-Zero fridge, Sub-Zero dual-temp wine fridge, Wolf cooktop, Wolf microwave, Wolf Oven, Wolf warming drawer, Sirius range hood, a secondary Liebherr fridge-freezer, and Bosch dishwasher. A rare layout includes 2 main-floor offices, including one with heated floors, plus a custom 5-person basement office, professional gym with mirrored wall, second kitchen and Samsung washer/dryer. Upstairs features a new second-floor laundry room with LG washer/dryer and an upgraded second bath with soaker tub, frameless glass, dual vanities, designer tile and heated floors. Step outside into what can only be described as a 5-star private resort with a gated 9' deep pool with diving board, custom interlock, astroturf, 16'x25' fenced basketball court with lighting, extra-tall privacy fencing, faux greenery lattice, mature Magnolia, Norway Spruce and Japanese Maple trees, modern exterior/soffit lighting, timed landscape lighting and WiFi irrigation. Added peace of mind with Generac 24kW whole-home generator, 12-camera security system, larger A/C, second hot water tank, central vac and 2-car garage. A rare fully loaded estate offering luxury, privacy, security and year-round enjoyment. A true must-see!
Key Facts & Features
Property Costs
- Annual Property Tax Amount
- $15,242
- Land Transfer Tax Fee
- $51,450
Rental Items
- Rental Equipment
- Hot water tank (2), A/C, Furnace.Hot water tank (2), A/C, Furnace.
- Basement Type
- Finished, Full
Interior Features
- Interior Extras
- Auto Garage Door Remote, Carpet Free, Central Vacuum, Generator - Full, Water Purifier, Bar Fridge, In-Law Suite
- View
- Lake
- Security Features
- Security System, Monitored, Alarm System, Carbon Monoxide Detectors, Other
- Fireplace/Stove
- Yes
- Fireplace Features
- Electric, Living Room, Other
- Elevator
- No
Exterior Features
- Exterior Extras
- Lawn Sprinkler System, Landscaped, Privacy, Recreational Area, Landscape Lighting
- Pool
- Inground
- Property Features
- Lake/Pond, Beach, Fenced Yard, Park, Greenbelt/Conservation, School
Building
- Building Type
- Detached
- Building Style
- 2-Storey
Construction
- Exterior Finish
- Stucco (Plaster), Stone
- Roof
- Asphalt Shingle
- Foundation Details
- Concrete Block
- Special Designation
- Unknown
Lot
- Lot Front
- 100.00 ft
- Lot Depth
- 125.00 ft
- Lot Size
- 12529
- Lot Shape
- Rectangular
Inclusions
- Inclusions
- Sub-Zero fridge, Sub-Zero dual-temperature wine fridge, Wolf ceramic cooktop, Wolf convection microwave, Wolf Oven, Wolf warming drawer, Sirius range hood, a secondary Liebherr fridge-freezer, Bosch dishwasher, 5-stage reverse osmosis water system, Samsung washer & dryer, LG washer & dryer, Generac 24kW whole-home generator, 12-camera security, inground irrigation system w/wifi, pool equipment, two garage door openers & remotes. All existing light fixtures, window coverings. See attached drawings for an above-garage addition with exterior and interior options.
Parking & Garages
- Garage Type
- Attached
- Garage Spaces
- 2
- Parking Spaces
- 6
- Total Garage And Parking Spaces
- 8
Heating & Cooling
- Heat Source
- Gas
- Heat Type
- Forced Air
- Air Conditioning
- Central Air
- Water
- Municipal
- Sewers
- Sewer
- Bedrooms
- 4
- Washrooms
- 4
- Kitchens
- 2
- Family / bonus room
- Yes
Room sizes
- Foyer—Main level, Overlooks Frontyard, Picture Window, Glass Doors
- Family Room—Main level, Skylight, Walk-Out, Dry Bar
- Living Room—Main level, Fireplace, French Doors, Large Window
- Office—Main level, B/I Bookcase, B/I Desk, Large Window
- Breakfast—Main level, Custom Counter, Walk-Out, Overlooks Backyard
- Dining Room—Main level, Wainscoting, LED Lighting, Large Window
- Office—Main level, Picture Window, Overlooks Garden, Heated Floor
- Kitchen—Main level, Custom Counter, B/I Appliances, Overlooks Pool
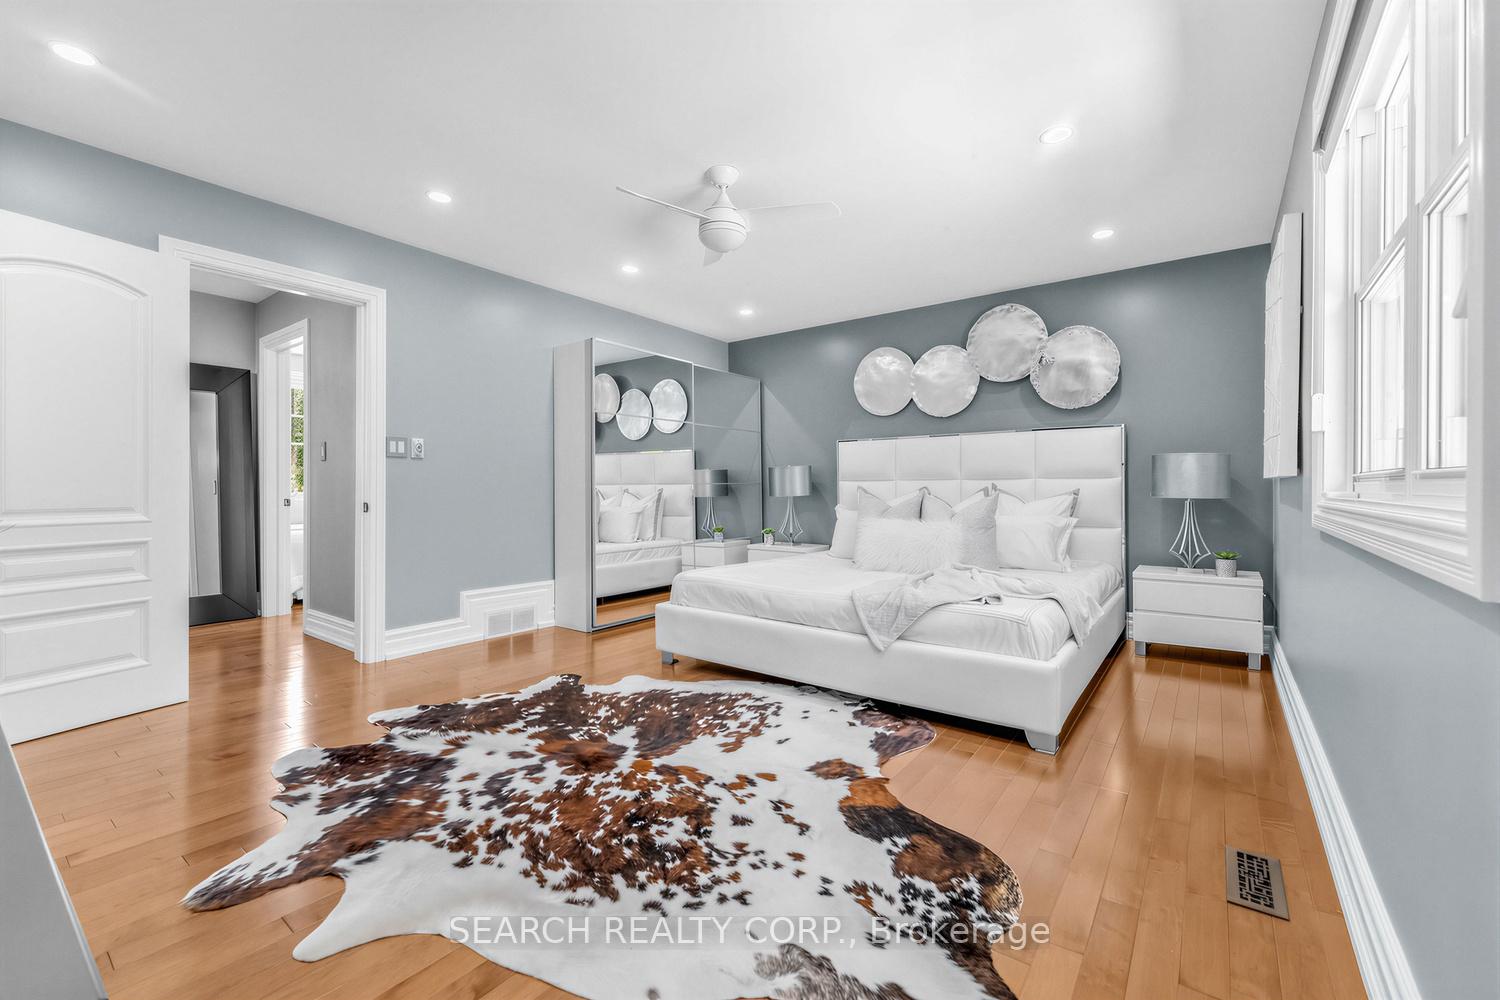
- Primary Bedroom—Second level, 5 Pc Ensuite, Walk-In Closet(s), Overlooks Pool
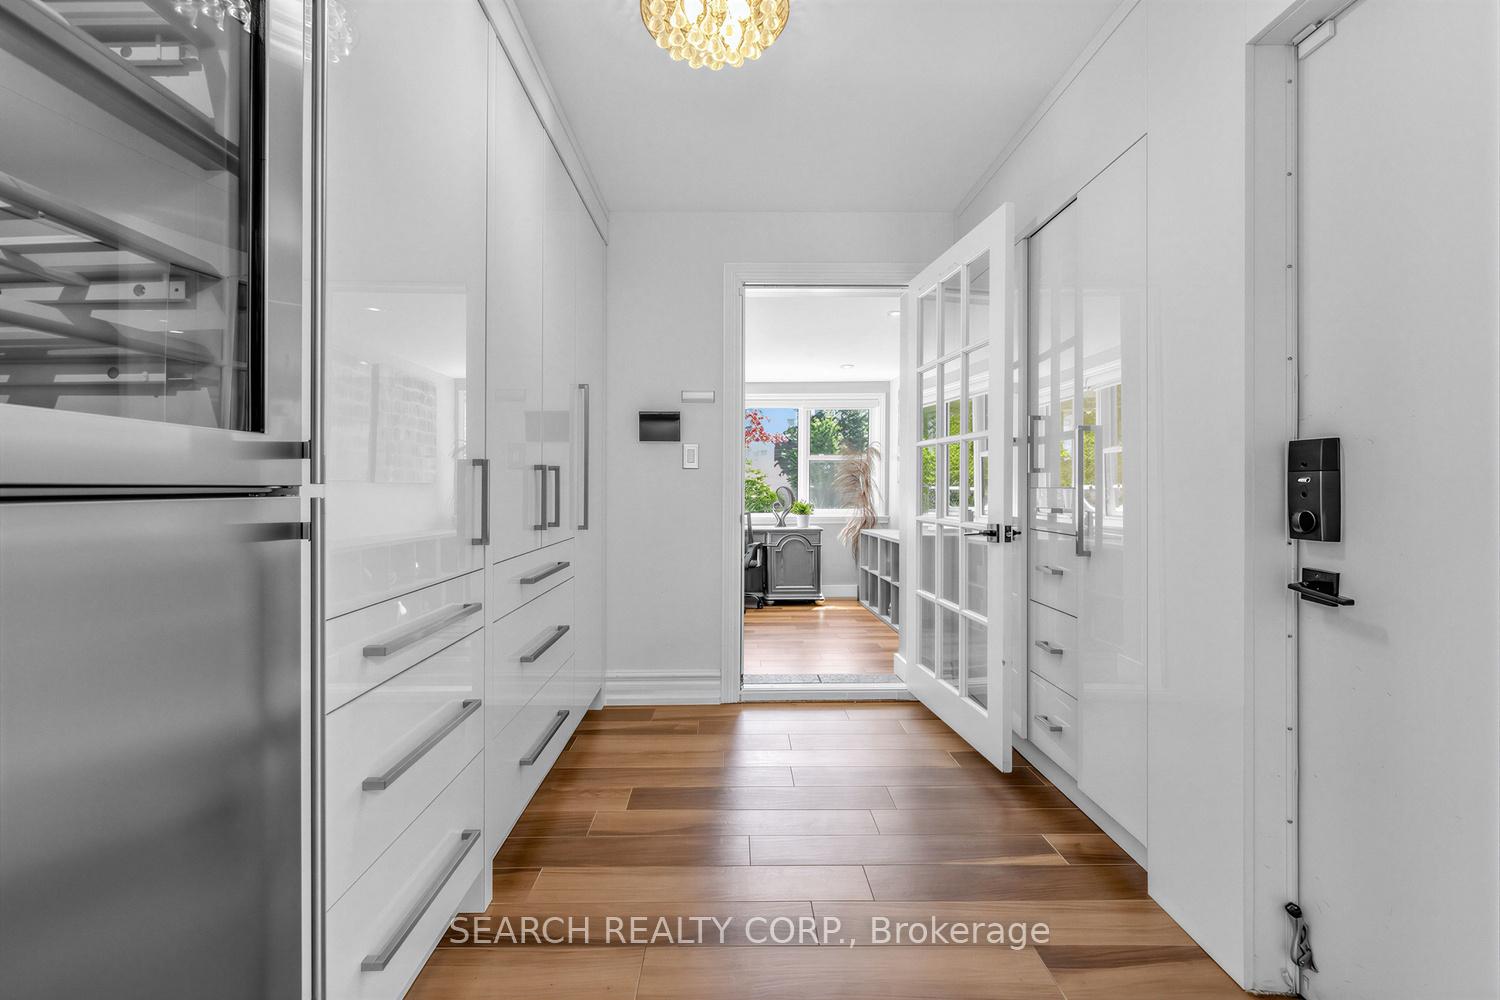
- Mud Room—Main level, B/I Fridge, B/I Closet, Access To Garage
- Office—Basement level, Double Closet, Pot Lights, LED Lighting
- Laundry—Second level, Tile Ceiling, Tile Floor, Stainless Steel Sink
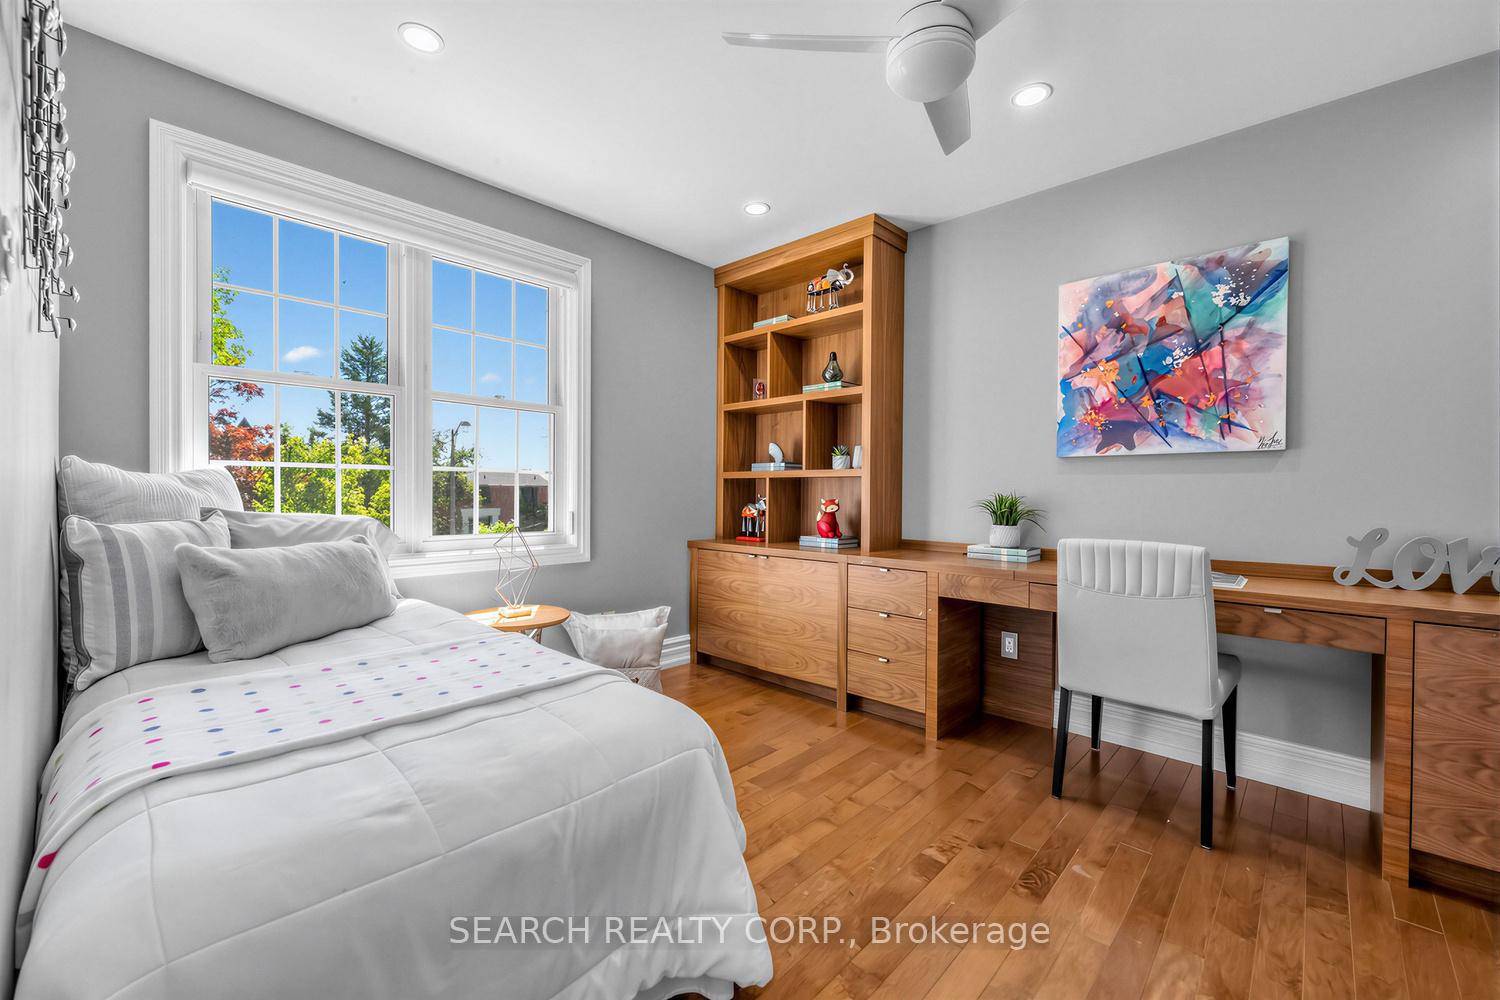
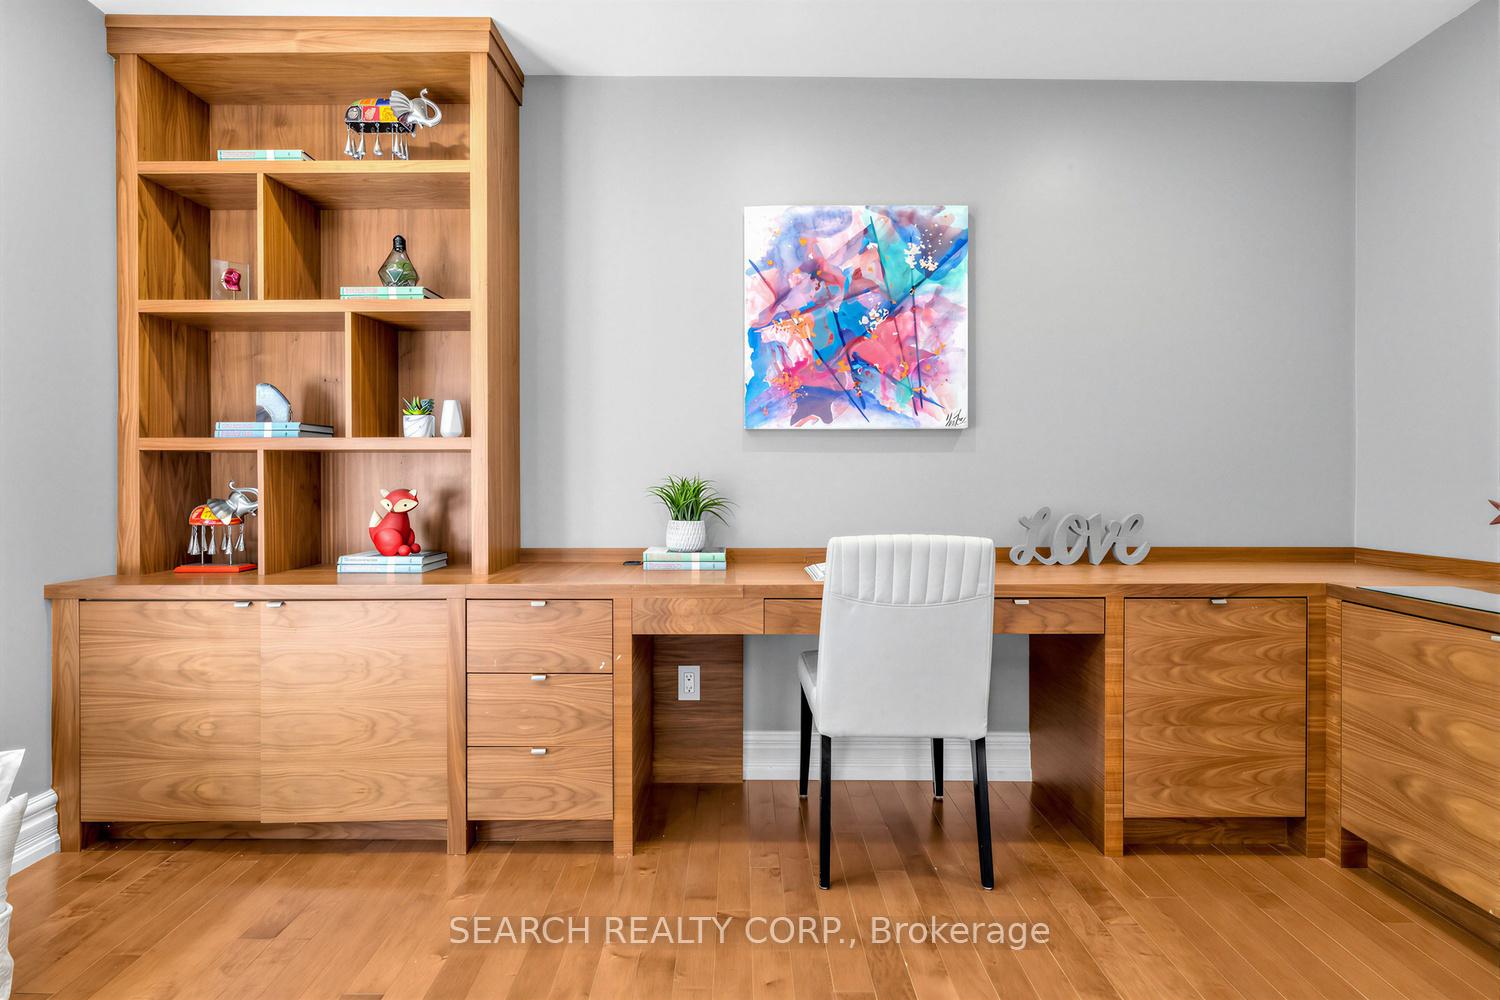
- Bedroom 3—Second level, Overlook Water, Ceiling Fan(s), B/I Bookcase
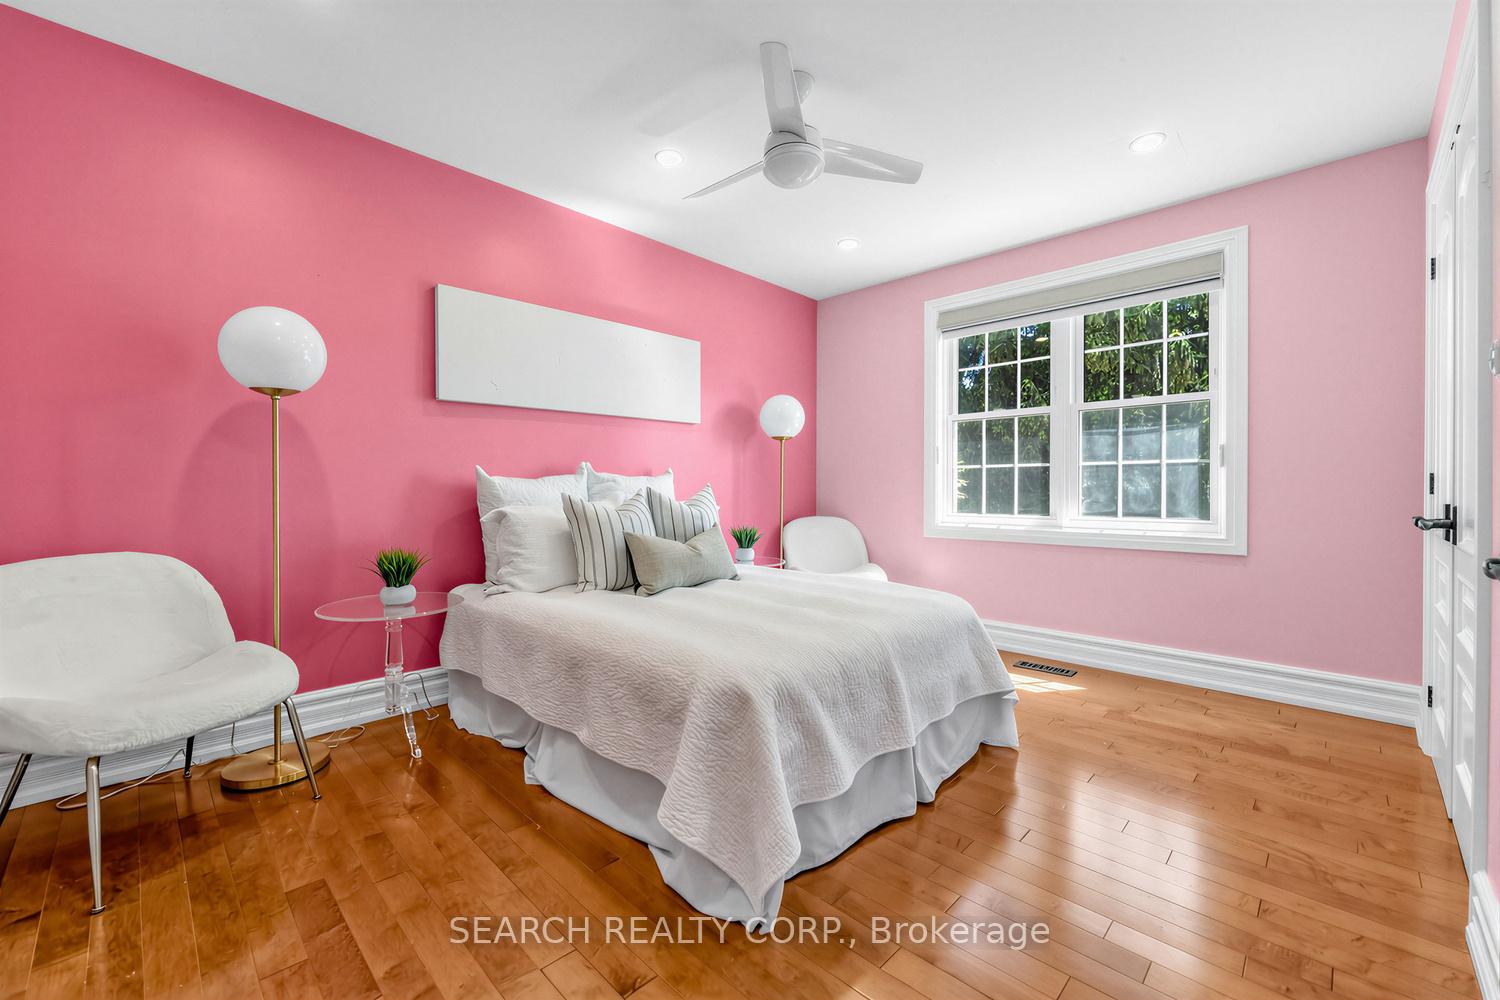
- Bedroom 2—Second level, Overlooks Pool, Ceiling Fan(s), Hardwood Floor
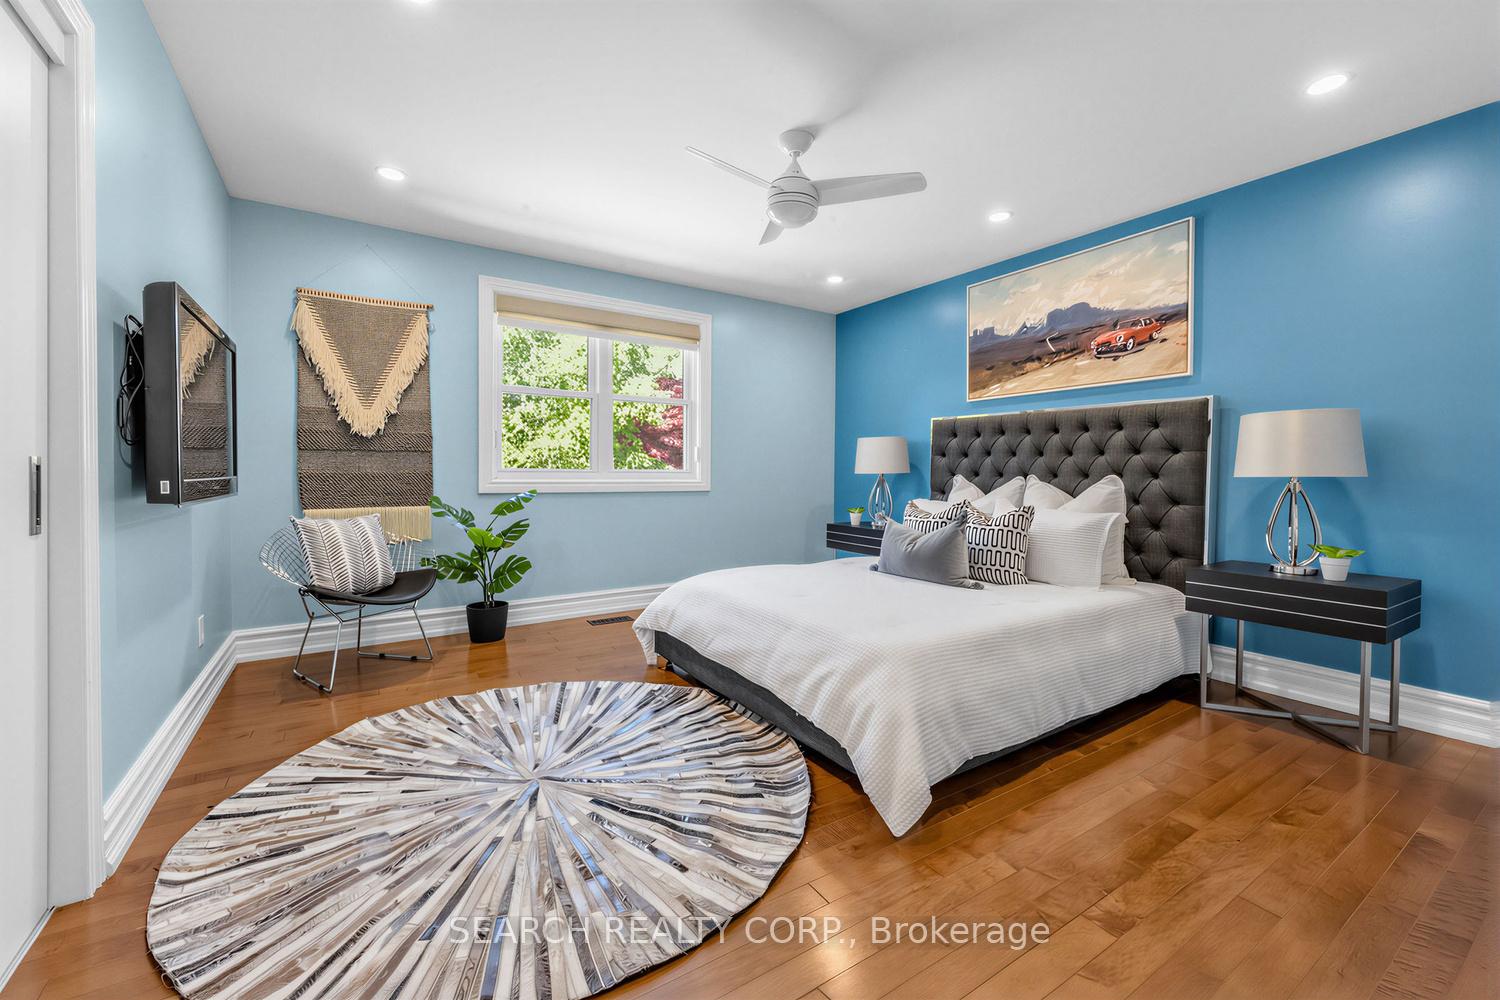
- Bedroom 4—Second level, Overlook Water, Ceiling Fan(s), Hardwood Floor
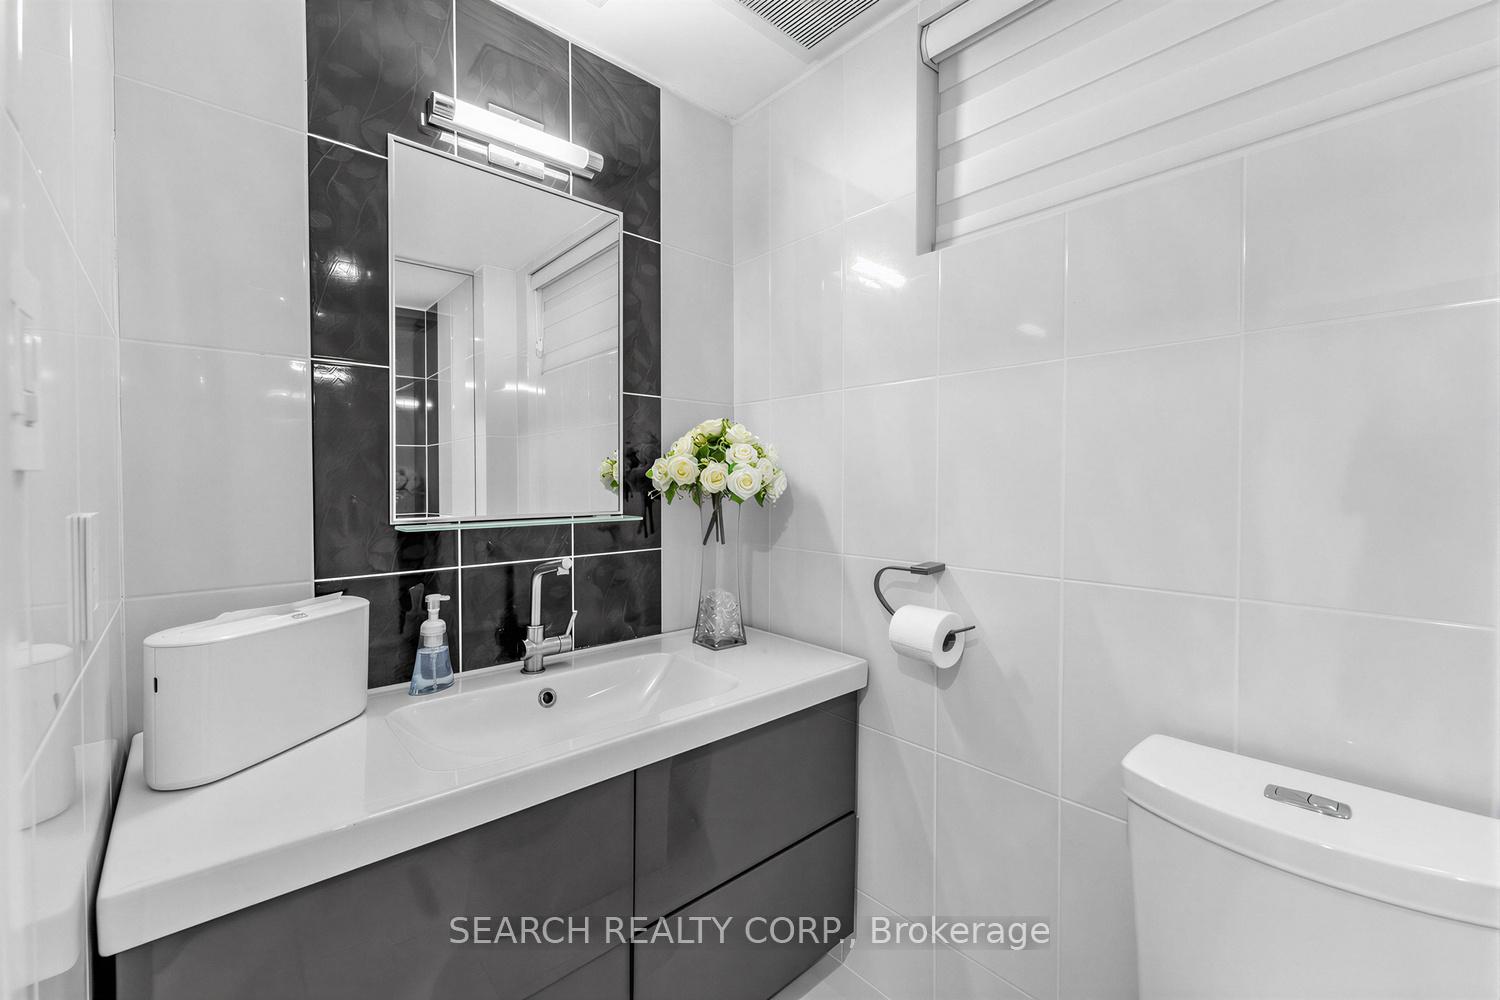
- Laundry—Basement level, 3 Pc Bath, Double Closet, Stainless Steel Sink
- Furnace Room—Basement level, B/I Shelves, Tile Floor
- Recreation—Basement level, Mirrored Walls, Pot Lights, Window
- Kitchen—Basement level, Window, B/I Ctr-Top Stove, Combined w/Rec
Washrooms
- 5-piece, Second
- 4-piece, Second
- 3-piece, Lower
- 2-piece, Main
- Municipality
- Mississauga
- Neighbourhood
- Clarkson
- Main cross streets
- Watersedge Rd & Rattray Park Dr
- Zoning
- R2
- Directions
- From Bob O Link Rd turn left on Watersedge Rd, estate will be located on your left.
- Waterfront
- Indirect, WaterfrontCommunity
- MLS® number
- W13757506
- Data source
- Toronto Regional Real Estate Board
- Listed on
- 2026-09-08
- Updated on
- 2026-09-22
- Days on market
- 48 days
- Possession type
- Flexible
- Co-op commission
- 2.5% + HST
- Seller
- Listed by
- SEARCH REALTY CORP.
Home Market Value
Current home valuation for 1421 Watersedge Road, Mississauga, Clarkson, Mississauga, ON. Listed for $2,599,000
HOMEH Estimate
$2,858,900
Estimated Sales Range
$2,258,531 - $3,459,269
HOMEH Estimate for 1421 Watersedge Road, Mississauga, Clarkson
Calculated with a real agent's CMA method — 45+ years of experience, codified. Not an AI guess.
For the owner
Is this your home? Track its value.
Get this home's HOMEH Estimate by email once a month, with how many homes are for sale around you.
Mortgage Payment Calculator
Compare up to 4 down payment scenarios
20% required for homes $1.5M or more
$519,800
| Scenario 1 | Scenario 2 | Scenario 3 | Scenario 4 | |
|---|---|---|---|---|
−Down payment | % $ | % $ | % $ | % $ |
+CMHC insurance | $0 | $0 | $0 | $0 |
=Total mortgage | $2,079,200 | $1,949,250 | $1,819,300 | $1,689,350 |
Amortization | ||||
Mortgage rate | % | % | % | % |
| Payment frequency | ||||
=Mortgage payment | $10,152monthly | $9,517monthly | $8,883monthly | $8,248monthly |
Land Transfer Tax
$51,450
$51,450
Around this home
No schools found nearby
Data provided by OpenStreetMap & Fraser Institute School Rankings
Ask HOMEH
New!Hi there!
👋Text or call (416) 301-9001
Recommended for you
Based on homes you've looked at.
No recommended properties found.
Nearby similar homes
No nearby properties found.
More real estate resources
Other homes nearby
Explore this area
Nearby neighbourhoods
No nearby listings available.