


1500 Watersedge Road
Mississauga (Clarkson), ON L5J 1A4
- 5+1Bedrooms
- 9Bathrooms
- 4Garage
- 5000 +Sq Ft
- $66,308Tax
- 95×169 ftLot Size
 Free EstimateSee Free Estimate Report

Sale & Price History for 1500 Watersedge Road, Mississauga, Clarkson
| Start Date | End Date | Price | Event | MLS# |
|---|---|---|---|---|
| No listing history available | ||||
Real estate boards require you to or to see the full details of this property.
*Sold prices and complete sale & price history are regulated data. Under the Trust in Real Estate Services Act, 2002 (TRESA) and the rules of the Real Estate Council of Ontario (RECO), and pursuant to the Multiple Listing Service® rules of the Canadian Real Estate Association (CREA) and the Toronto Regional Real Estate Board (TRREB), this information may be shown only to registered users who have agreed to the applicable terms of use (a Virtual Office Website, or "VOW," arrangement). HOMEH Inc., Brokerage therefore provides it to signed-in members only. Creating an account is free and takes under a minute.
About 1500 Watersedge Road, Mississauga, Clarkson
Summarized Description
- Masterfully designed lakefront estate in Rattray Park Estates.
- Over 10,000 square feet of luxury living space.
- Private elevator and custom auto showroom included.
- Heated driveway and patios for year-round comfort.
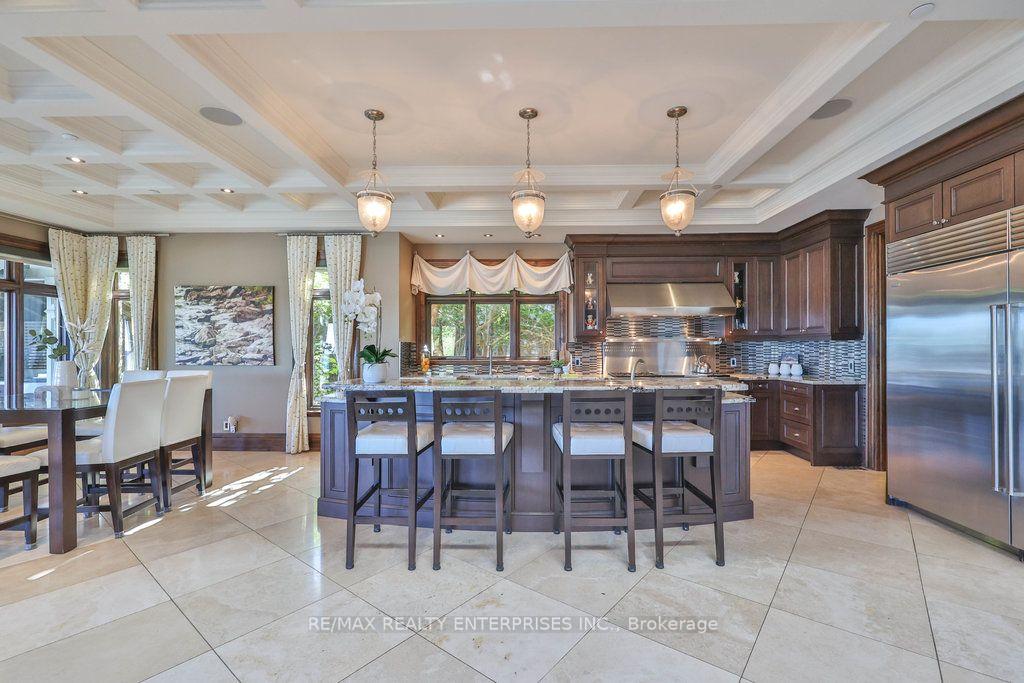
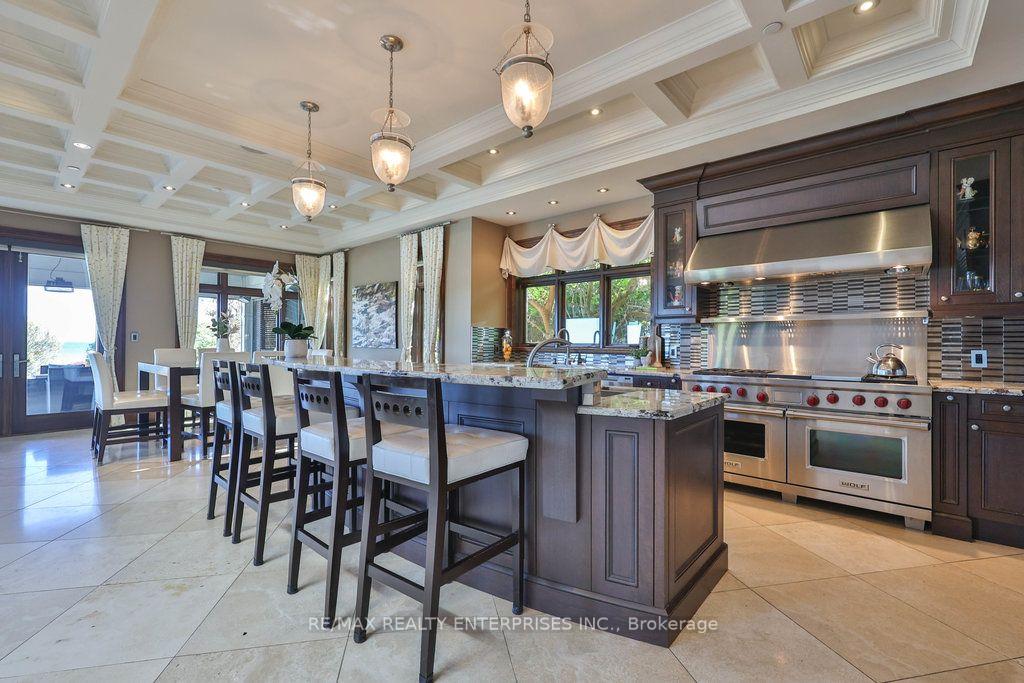
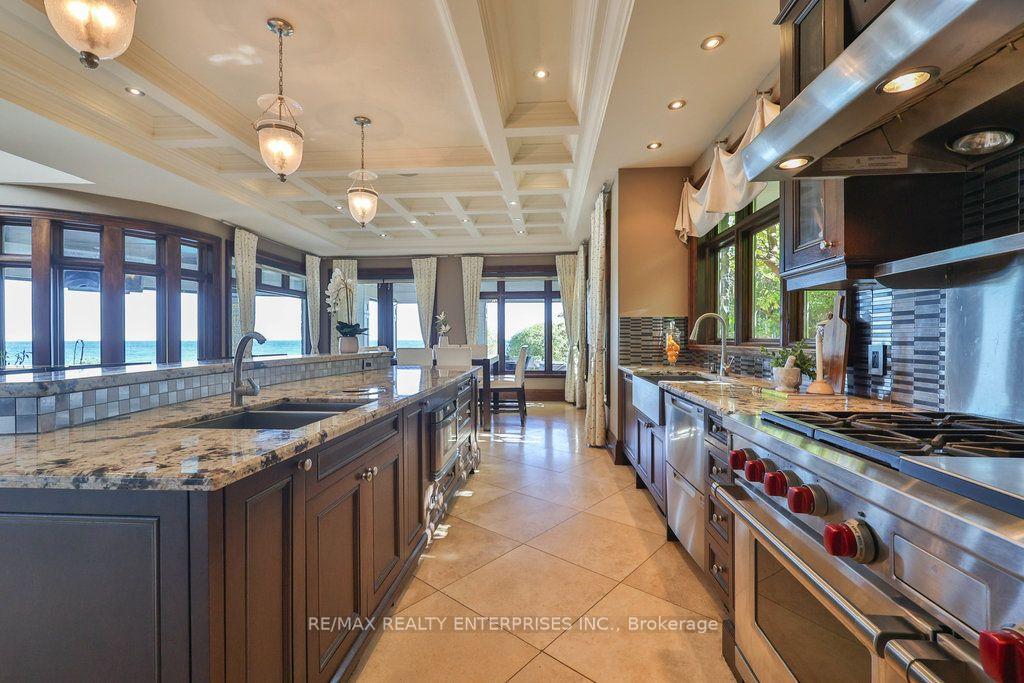
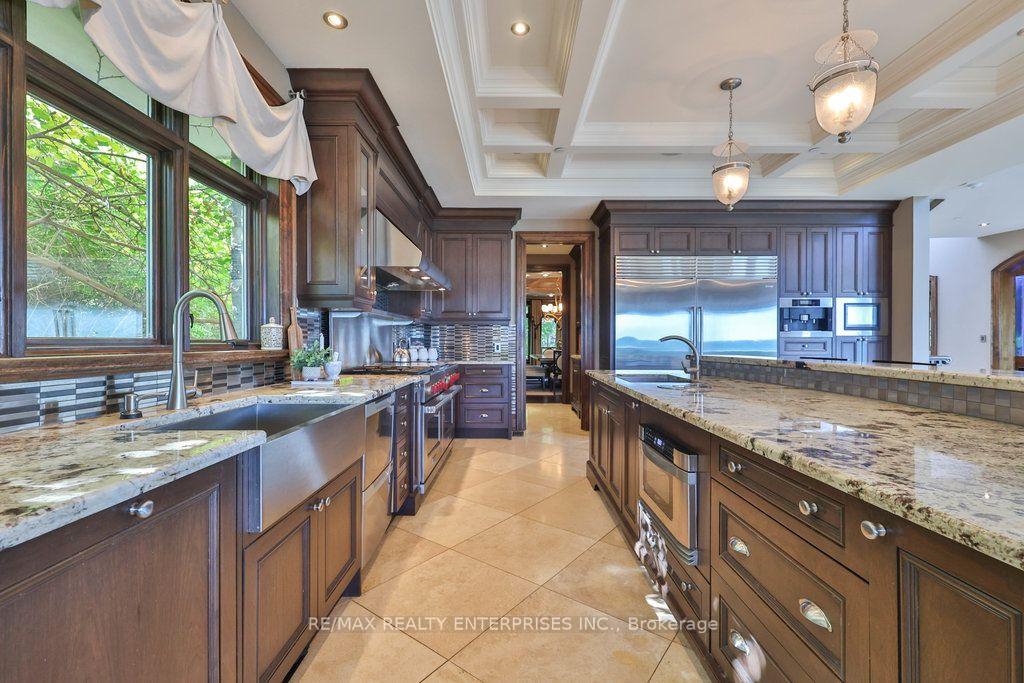
- Gourmet kitchen with premium appliances and granite countertops.
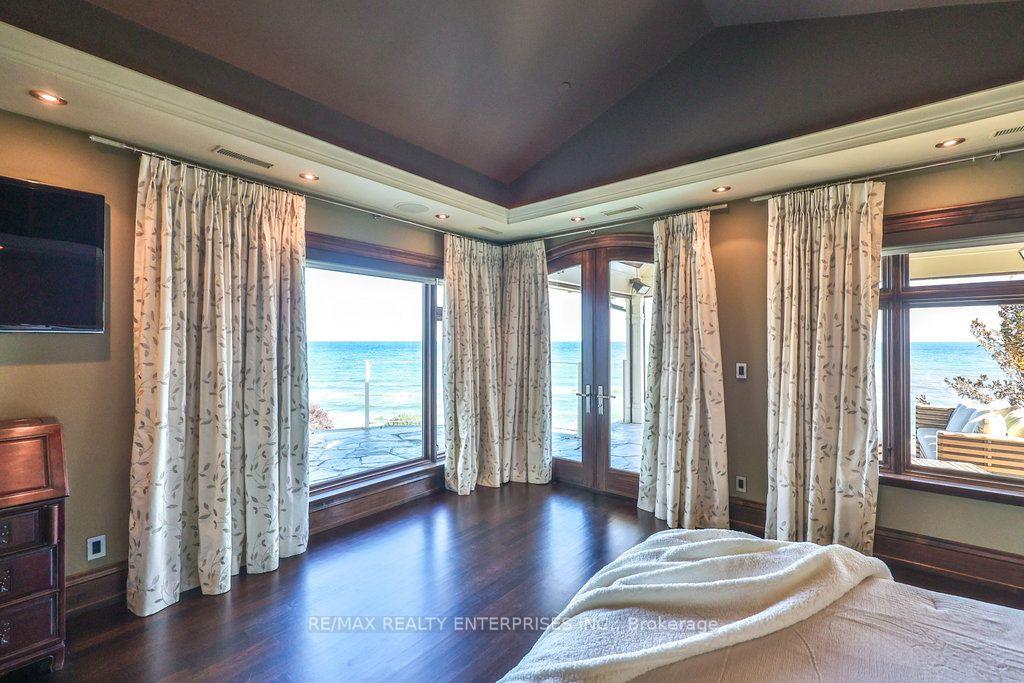
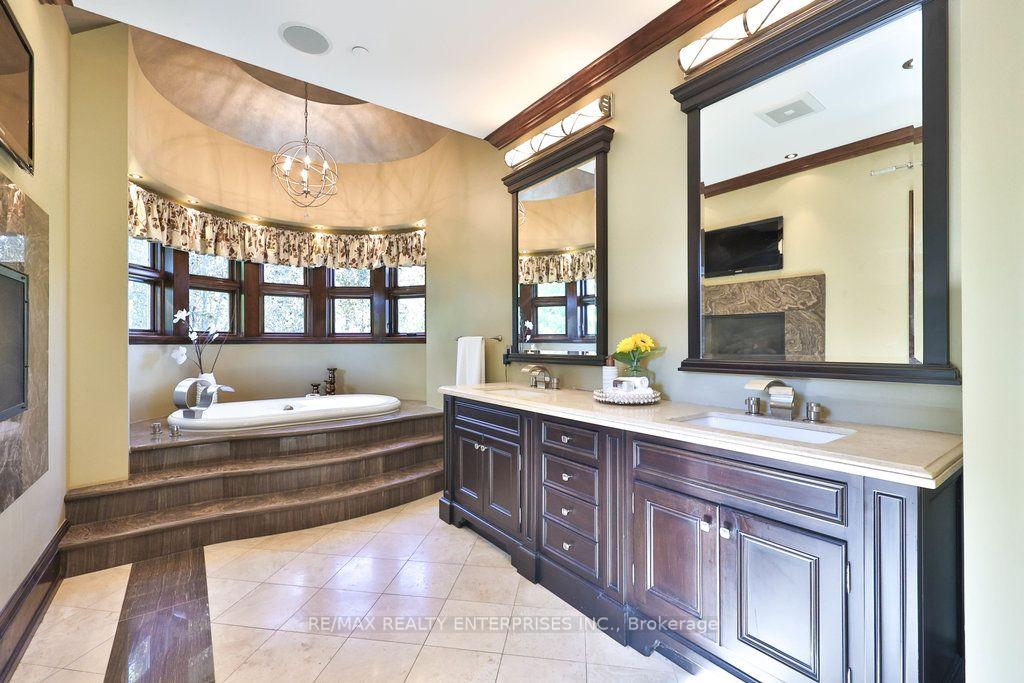
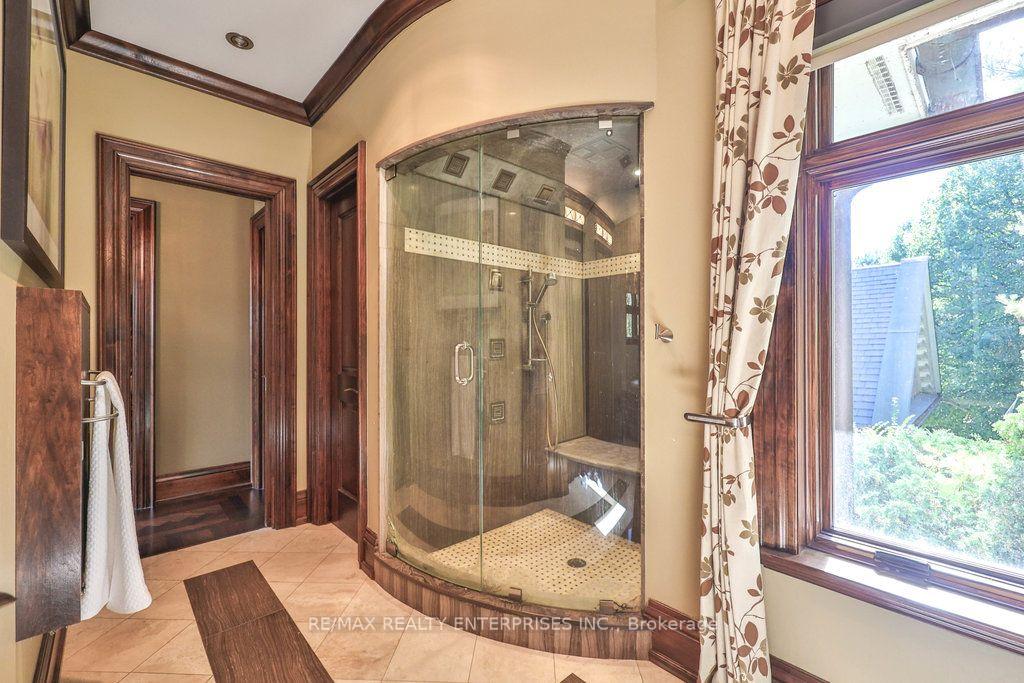
- Resort-style primary suite with panoramic lake views.
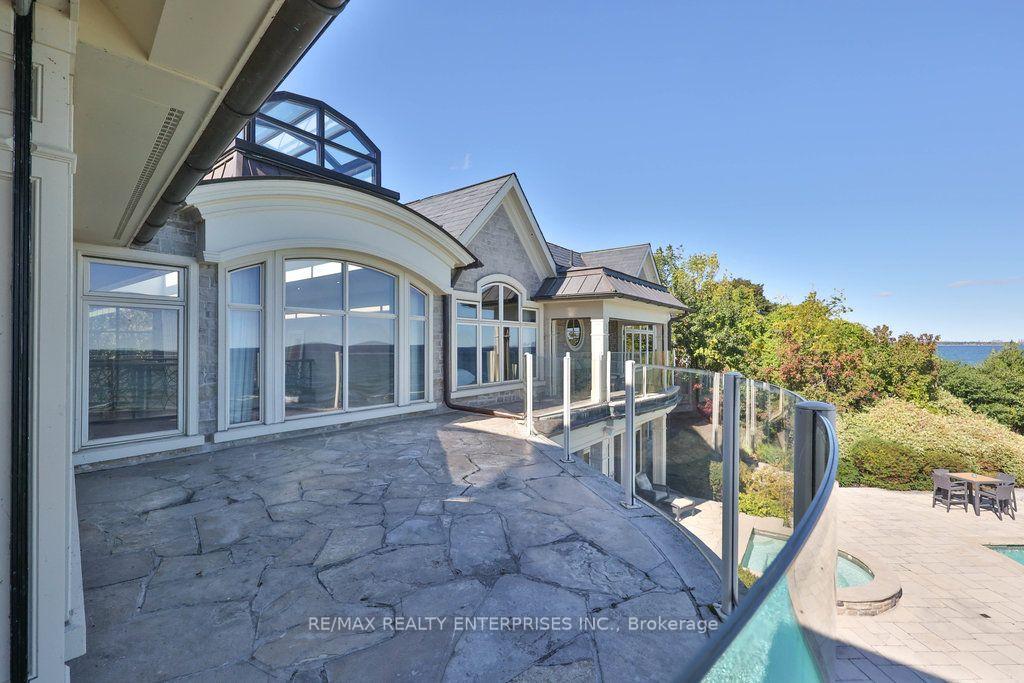
- Infinity-edge saltwater pool and outdoor kitchen.
- Unique entertainment lounge and home theatre in lower level.
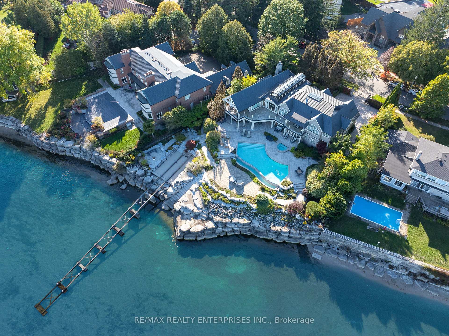
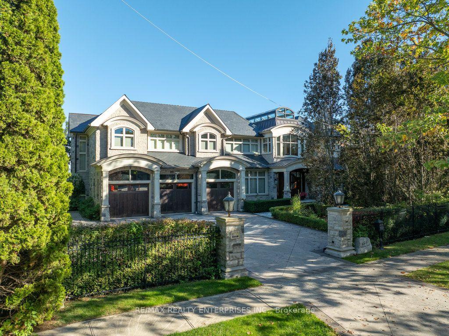
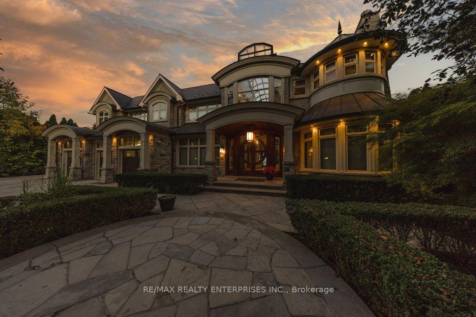
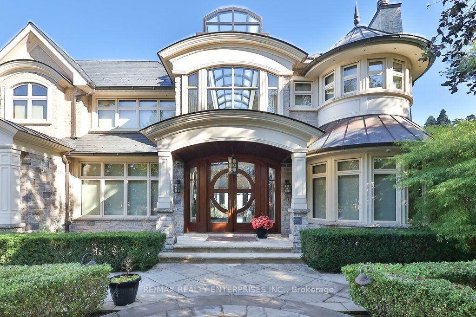
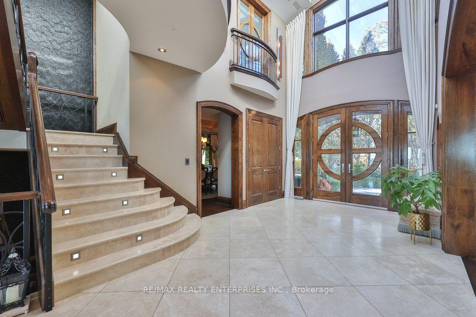
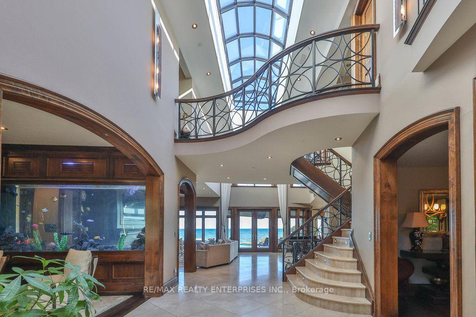
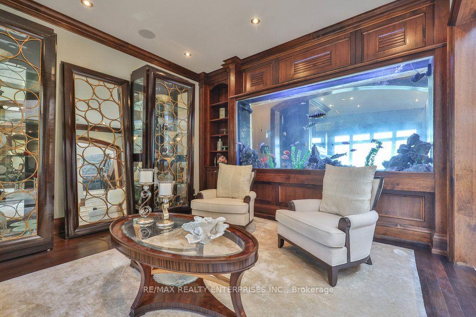
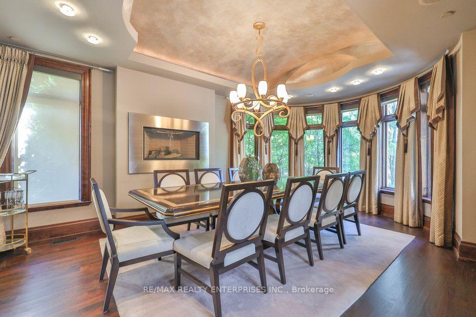
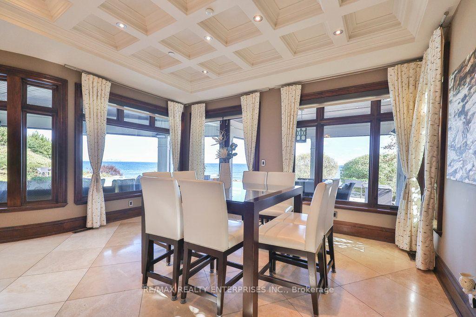
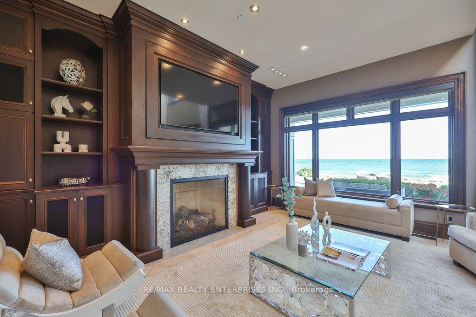
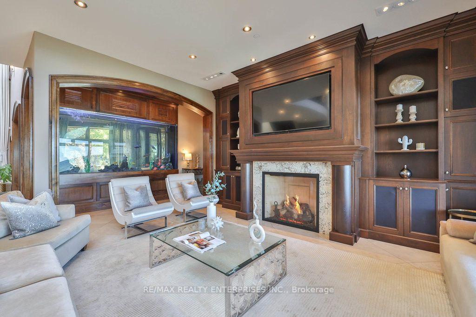
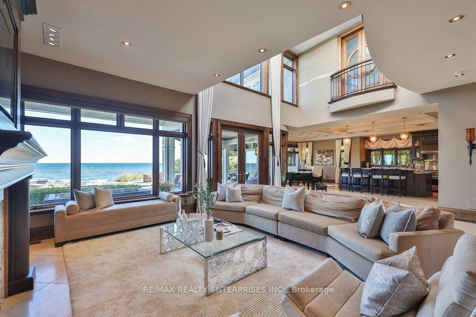
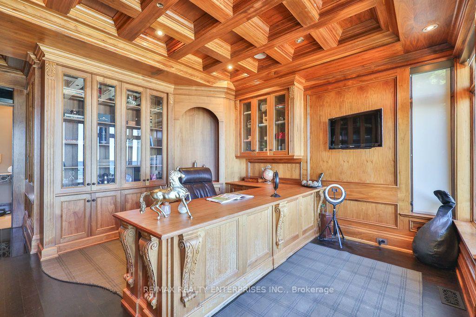
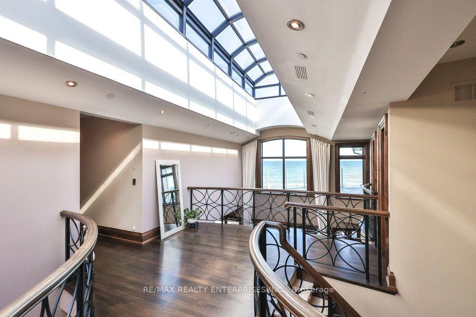
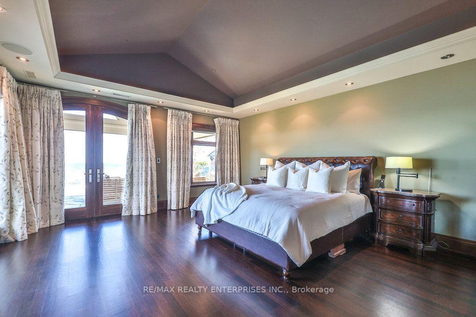
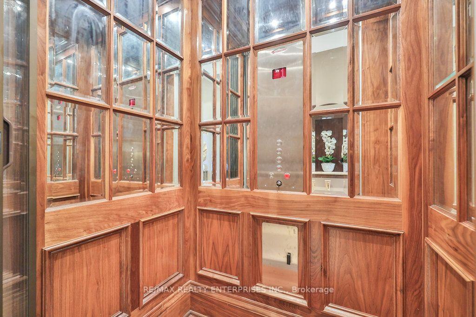
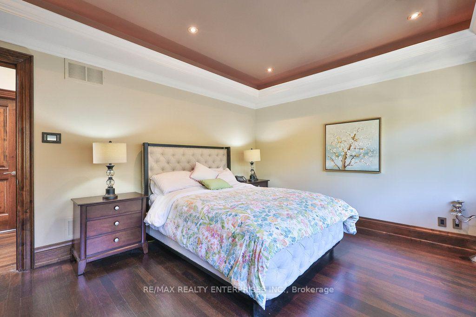
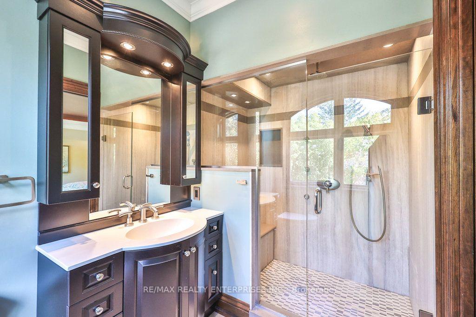
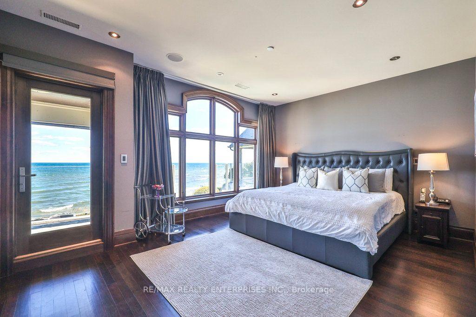
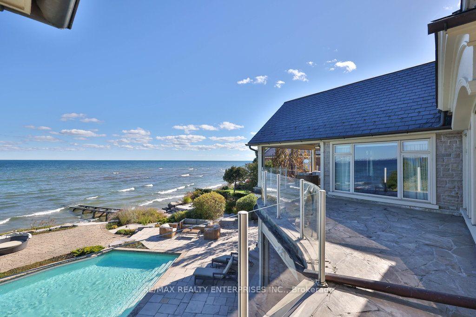
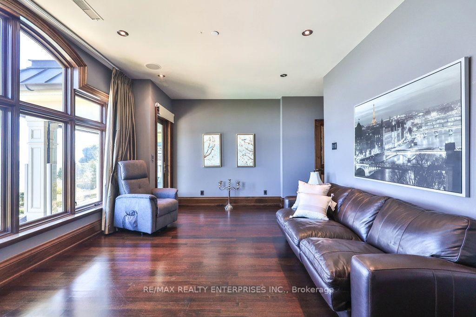
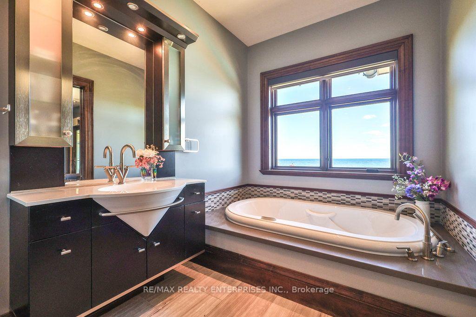
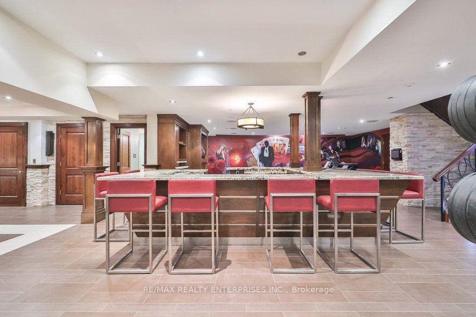
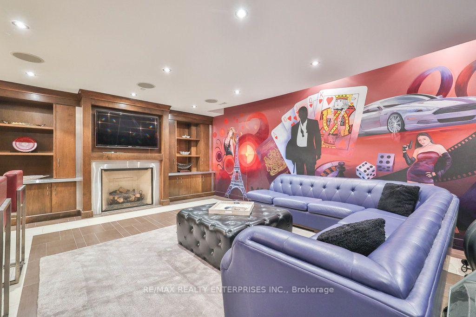
Welcome To A Masterfully Designed Lakefront Estate, An Architectural Triumph Tucked Within The Prestigious Rattray Park Estates. Poised On Over Half An Acre Of Beautifully Landscaped Grounds, This Remarkable Riparian-Right Residence Offers Over 10,000 Square Feet Of Luxury Living Space. Featuring Five Plus One Bedrooms And Nine Bathrooms, The Home Is Perfectly Oriented To Capture Unparalleled Views Of Lake Ontario And The Iconic Toronto Skyline. A Private Elevator Provides Effortless Access Across All Levels, While A Car Lift Transports Your Prized Vehicles To A Custom Auto Showroom Below. Exceptional Convenience Is Built Into The Home With A Fully Heated Driveway, Heated Patios, And A Rare 15,000-Pound Marine Railway. The Experience Begins In The Grand Two-Storey Foyer, Crowned By A Stunning Barrel Skylight And A Three-Level Indoor Water Feature. The Main Level Unfolds With Rich Black Walnut Woodwork And A Striking Double-Sided Freshwater Aquarium Between The Living And Family Rooms. Designed For Both Grand Entertaining And Intimate Family Moments, The Open Flow Leads To A Gourmet Chef's Kitchen Complete With Granite Countertops, Premium Sub-Zero, Wolf, And Miele Appliances, And Seamless Access To Multiple Terraces Overlooking The Water. This Level Also Features A Formal Dining Room With A Gas Fireplace And An Executive Home Office With Custom Maple Built-Ins. Upstairs, The Resort-Style Primary Suite Serves As A Peaceful Retreat With A Private Terrace, Panoramic Lake Views, Dual Walk-In Closets, And A Lavish Five-Piece Ensuite With A Steam Shower. Each Additional Bedroom Offers Its Own Private Ensuite And Walk-In Closet. The Lower Level Boasts A Unique Entertainment Lounge, Home Theatre, Fitness Studio, Wine Cellar, And A Spa With A Sauna. Outdoors, A Lakeside Paradise Awaits With An Infinity-Edge Saltwater Pool, Hot Tub, Outdoor Kitchen, And A Fire Pit Extending To The Water's Edge.
Key Facts & Features
Property Costs
- Annual Property Tax Amount
- $66,308
- Land Transfer Tax Fee
- $283,696
- Basement Type
- Finished, Full
Interior Features
- Laundry Level
- Main Level
- Interior Extras
- Bar Fridge, Built-In Oven, Central Vacuum, Generator - Partial, Guest Accommodations, Sauna, Steam Room
- View
- Clear, Lake, Panoramic, Skyline, Water
- Security Features
- Alarm System, Carbon Monoxide Detectors, Security System
- Fireplace/Stove
- Yes
- Fireplace Features
- Natural Gas
- Elevator
- Yes
Exterior Features
- Exterior Extras
- Built-In-BBQ, Landscaped, Lawn Sprinkler System, Privacy, Porch Enclosed, Security Gate, Year Round Living
- Pool
- Inground
- Property Features
- Electric Car Charger, Fenced Yard, Lake Access, Waterfront, Wooded/Treed
Building
- Building Type
- Detached
- Building Style
- 2-Storey
Construction
- Exterior Finish
- Stone
- Roof
- Slate, Metal, Flat
- Foundation Details
- Poured Concrete
- Special Designation
- Unknown
Lot
- Lot Front
- 94.80 ft
- Lot Depth
- 169.36 ft
Inclusions
- Inclusions
- Please See Attached Features & Inclusions
Exclusions
- Exclusions
- Please See Attached Features & Inclusions
Parking & Garages
- Garage Type
- Built-In
- Garage Spaces
- 4
- Parking Spaces
- 10
- Total Garage And Parking Spaces
- 14
Heating & Cooling
- Heat Source
- Ground Source
- Heat Type
- Forced Air
- Air Conditioning
- Other
- Water
- Municipal
- Sewers
- Sewer
- Natural Gas
- Yes
- Hydro
- Yes
- Cable
- Yes
- Telephone
- Yes
- Bedrooms
- 5 + 1
- Washrooms
- 9
- Kitchens
- 1
- Family / bonus room
- Yes
Room sizes
- Family Room—Main level, W/O To Terrace, Overlook Water, Gas Fireplace
- Family Room—Lower level, Gas Fireplace, B/I Bookcase, Pot Lights
- Bedroom—Lower level, 3 Pc Ensuite, Pot Lights, Built-in Speakers
- Breakfast—Main level, W/O To Terrace, Large Window, Pot Lights
- Bedroom 3—Upper level, 4 Pc Ensuite, Walk-In Closet(s), W/O To Terrace
- Living Room—Main level, B/I Fish Tank, Large Window, Hardwood Floor
- Exercise Room—Lower level, Sliding Doors, Pot Lights, Built-in Speakers
- Dining Room—Main level, Gas Fireplace, Formal Rm, Bow Window
- Kitchen—Main level, B/I Appliances, Centre Island, Eat-in Kitchen
- Office—Main level, 2 Pc Bath, Elevator, Overlook Water
- Other—Lower level, Broadloom, Wet Bar, Pot Lights
- Foyer—Main level, Skylight, Closet, Stone Floor
- Bedroom 4—Upper level, 3 Pc Ensuite, Walk-In Closet(s), Hardwood Floor
- Laundry—Main level, 3 Pc Ensuite, W/O To Yard, Hardwood Floor
- Bedroom 5—Upper level, 3 Pc Ensuite, Walk-In Closet(s), Hardwood Floor
- Bedroom 2—Upper level, 3 Pc Ensuite, Walk-In Closet(s), W/O To Terrace
- Recreation—Lower level, 5 Pc Bath, B/I Bar, Built-in Speakers
- Primary Bedroom—Upper level, 5 Pc Ensuite, Overlook Water, W/O To Terrace
Washrooms
- 5-piece
- 2-piece
- 3-piece
- 4-piece
- Municipality
- Mississauga
- Neighbourhood
- Clarkson
- Main cross streets
- Bob O Link & Watersedge Road
- Directions
- Bob O Link & Watersedge Road
- Waterfront
- Direct
- MLS® number
- W13545442
- Data source
- Toronto Regional Real Estate Board
- Listed on
- 2026-07-09
- Updated on
- 2026-10-06
- Days on market
- 106 days
- Possession type
- Other
- Co-op commission
- 2.5%
- Seller
- Listed by
- RE/MAX REALTY ENTERPRISES INC.
Home Market Value
Current home valuation for 1500 Watersedge Road, Mississauga, Clarkson, Mississauga, ON. Listed for $11,888,850
HOMEH Estimate
—
Estimated Sales Range
—
HOMEH Estimate for 1500 Watersedge Road, Mississauga, Clarkson
Calculated with a real agent's CMA method — 45+ years of experience, codified. Not an AI guess.
For the owner
Is this your home? Track its value.
Get this home's HOMEH Estimate by email once a month, with how many homes are for sale around you.
Mortgage Payment Calculator
Compare up to 4 down payment scenarios
20% required for homes $1.5M or more
$2,377,770
| Scenario 1 | Scenario 2 | Scenario 3 | Scenario 4 | |
|---|---|---|---|---|
−Down payment | % $ | % $ | % $ | % $ |
+CMHC insurance | $0 | $0 | $0 | $0 |
=Total mortgage | $9,511,080 | $8,916,637 | $8,322,195 | $7,727,752 |
Amortization | ||||
Mortgage rate | % | % | % | % |
| Payment frequency | ||||
=Mortgage payment | $46,438monthly | $43,536monthly | $40,633monthly | $37,731monthly |
Land Transfer Tax
$283,696
$283,696
Around this home
Data provided by OpenStreetMap & Fraser Institute School Rankings
Ask HOMEH
New!Hi there!
👋Text or call (416) 301-9001
Recommended for you
Based on homes you've looked at.
No recommended properties found.
Nearby similar homes
No nearby properties found.
More real estate resources
Other homes nearby
Explore this area
Nearby neighbourhoods
No nearby listings available.