


1571 Muir Road
Mississauga (Lakeview), ON L5E 2J3
- 3+1Bedrooms
- 2Bathrooms
- 1Garage
- 1100–1500Sq Ft
- $6,720Tax
- 55×125 ftLot Size
 Estimated Value:$1,022,500See Free Estimate Report

This home has sold. It is no longer available.
Property not available for sale or for rent.
Sale & Price History for 1571 Muir Road, Mississauga, Lakeview
Real estate boards require you to or to see the full details of this property.
*Sold prices and complete sale & price history are regulated data. Under the Trust in Real Estate Services Act, 2002 (TRESA) and the rules of the Real Estate Council of Ontario (RECO), and pursuant to the Multiple Listing Service® rules of the Canadian Real Estate Association (CREA) and the Toronto Regional Real Estate Board (TRREB), this information may be shown only to registered users who have agreed to the applicable terms of use (a Virtual Office Website, or "VOW," arrangement). HOMEH Inc., Brokerage therefore provides it to signed-in members only. Creating an account is free and takes under a minute.
About 1571 Muir Road, Mississauga, Lakeview
Summarized Description
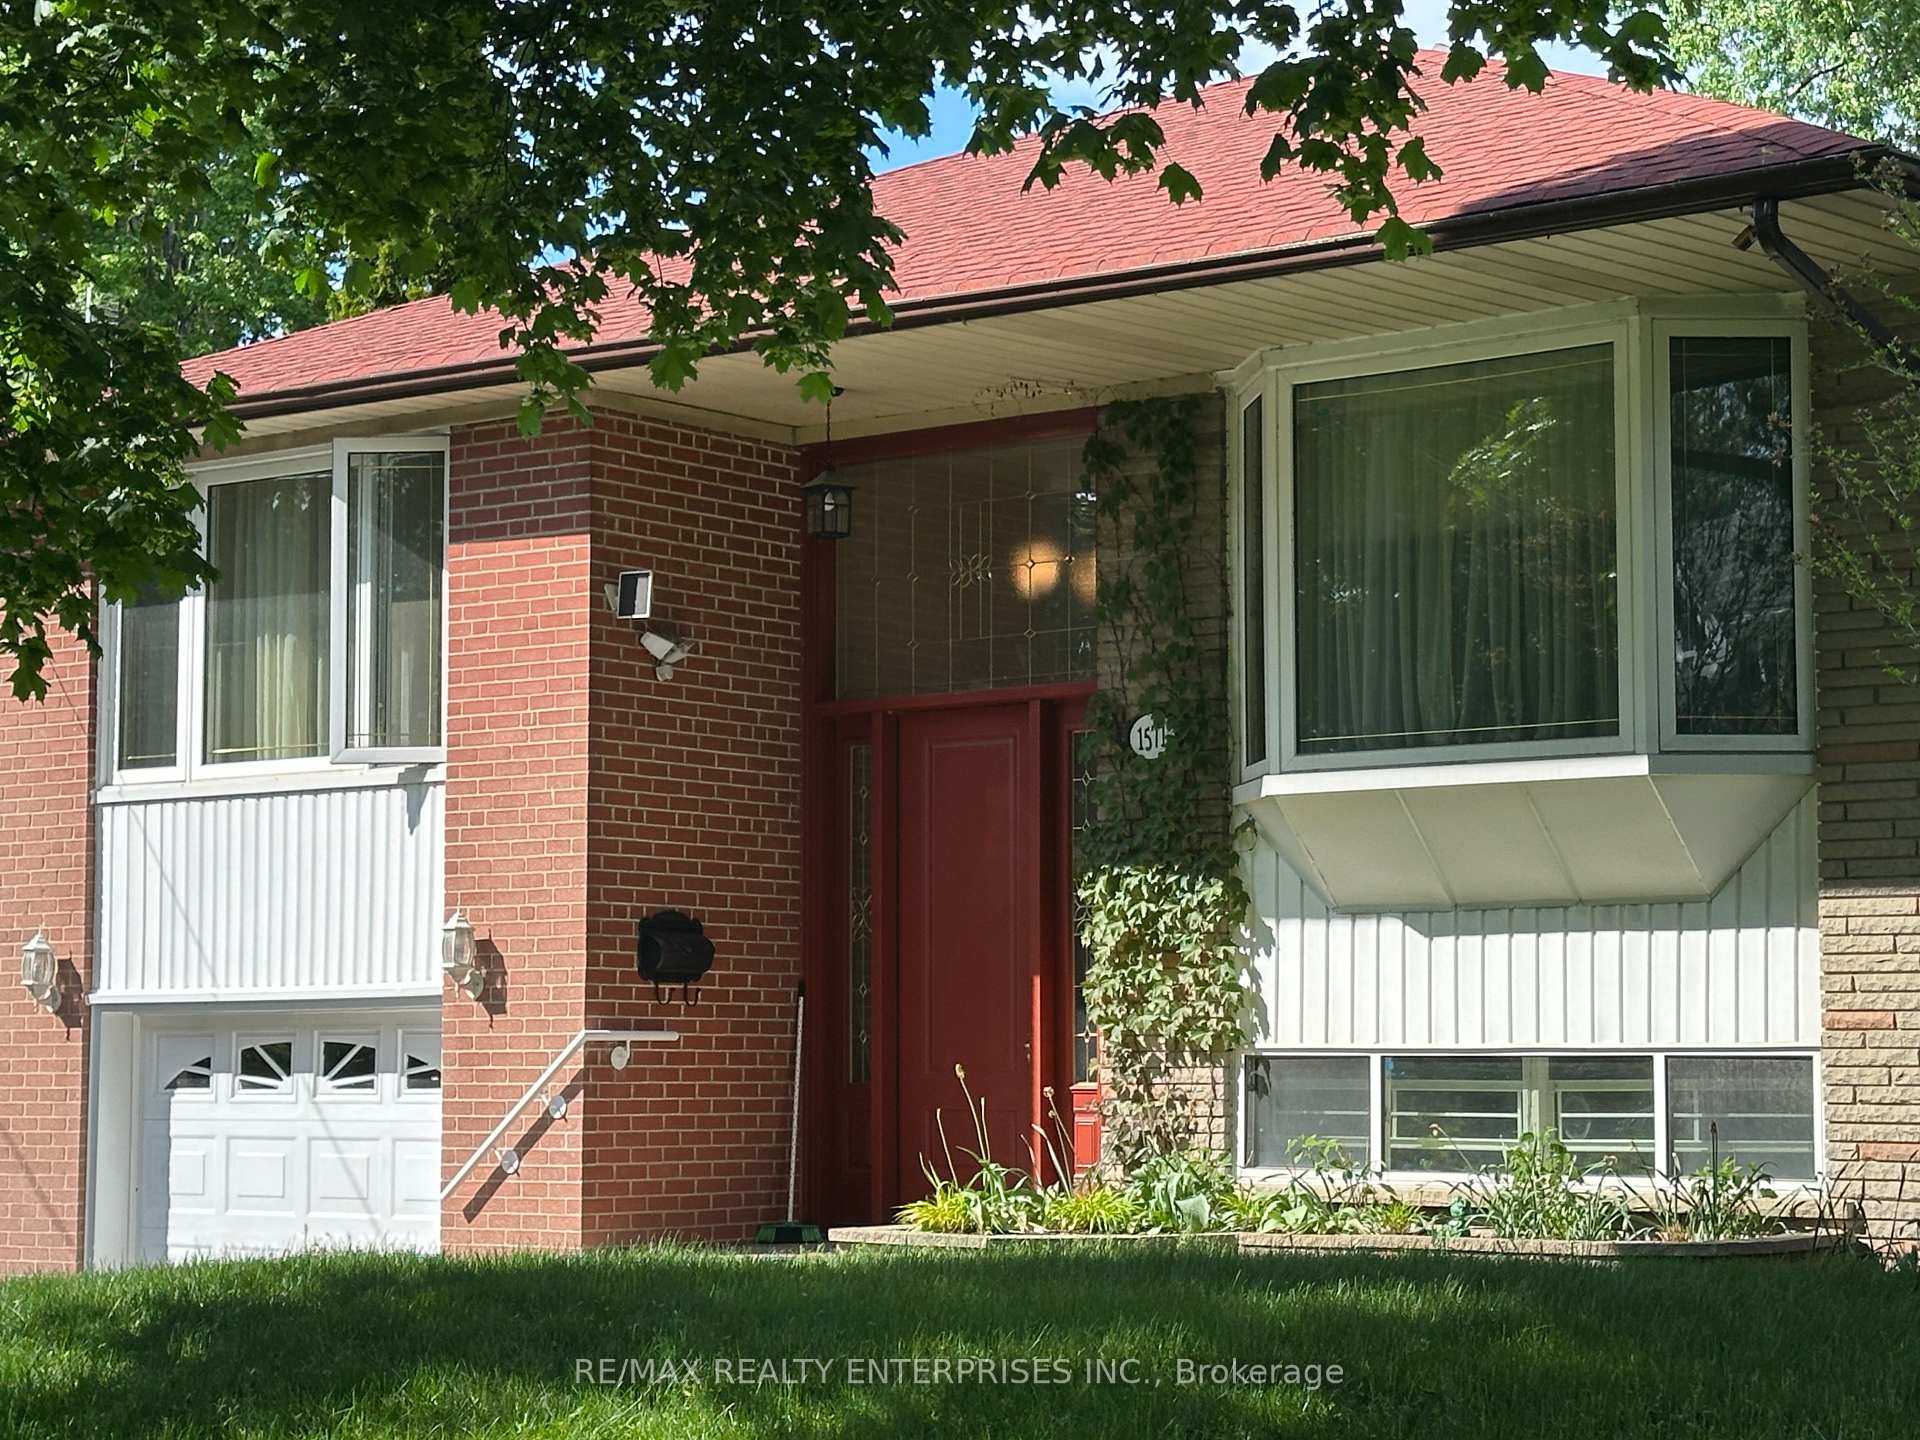
- Modern bungalow with high ceilings and stylish finishes.
- Newly renovated bathroom with elegant details.
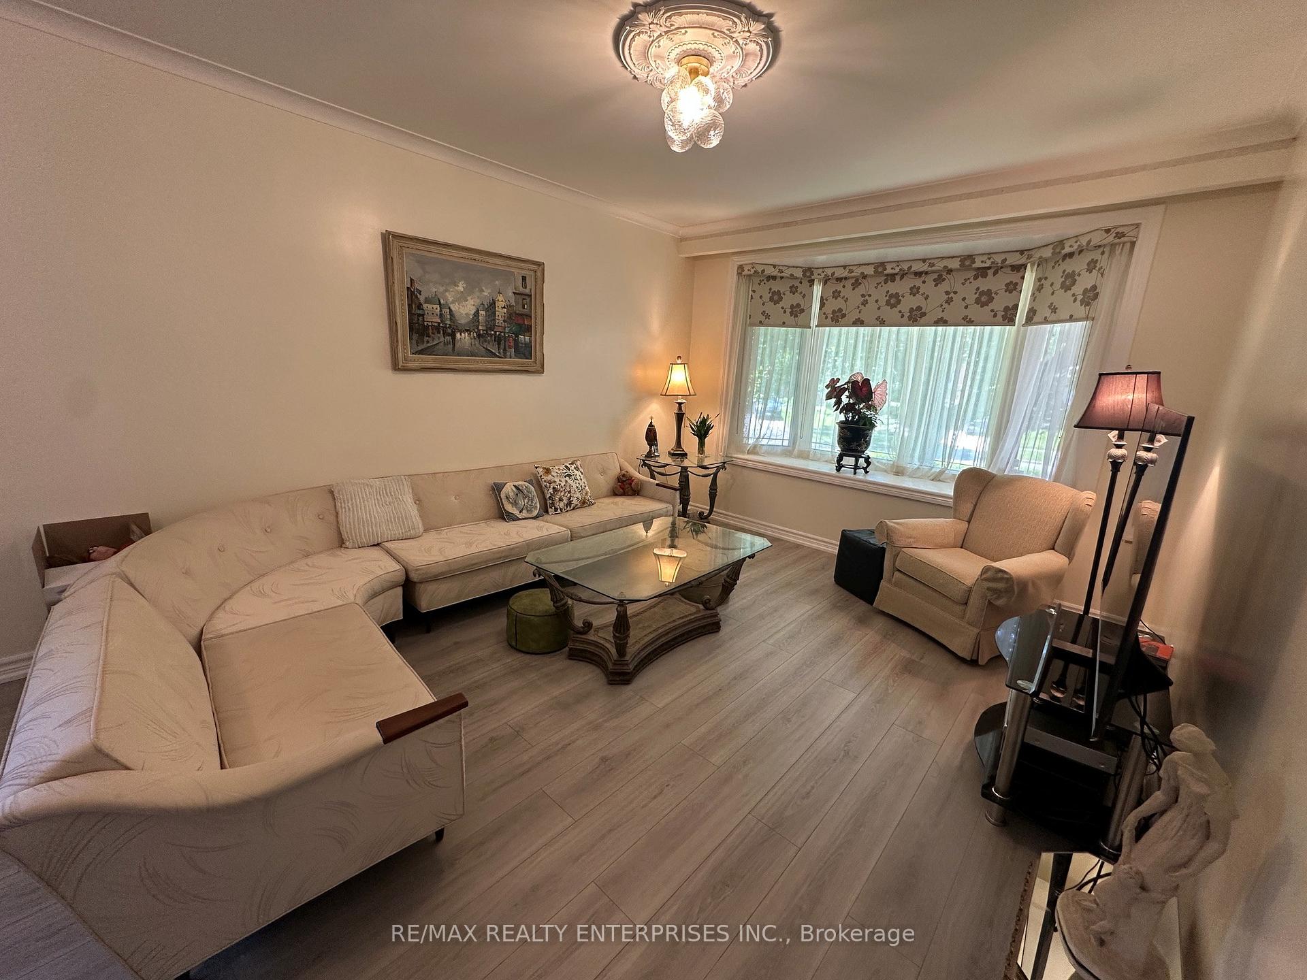
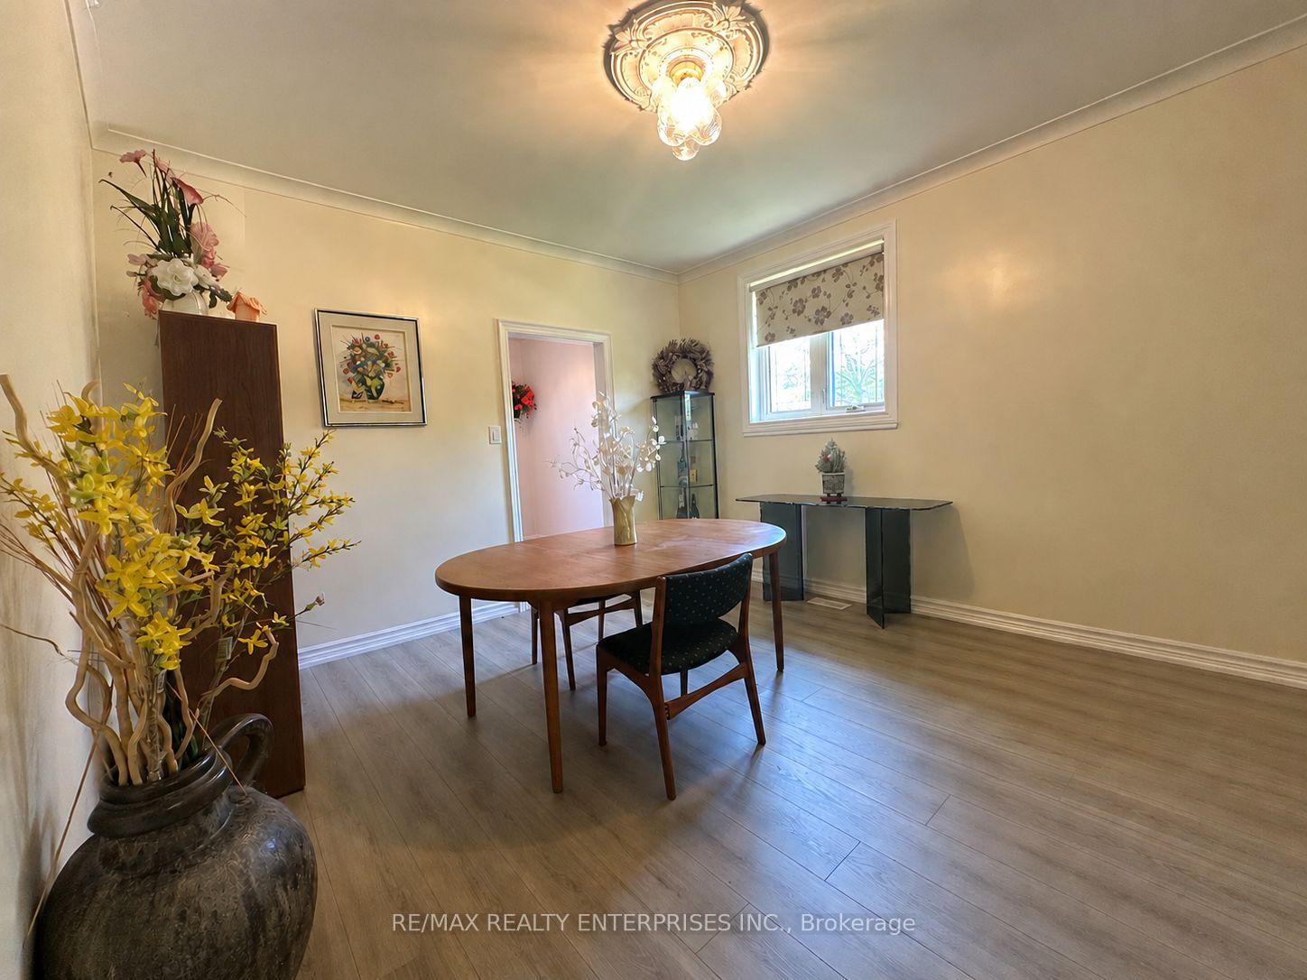
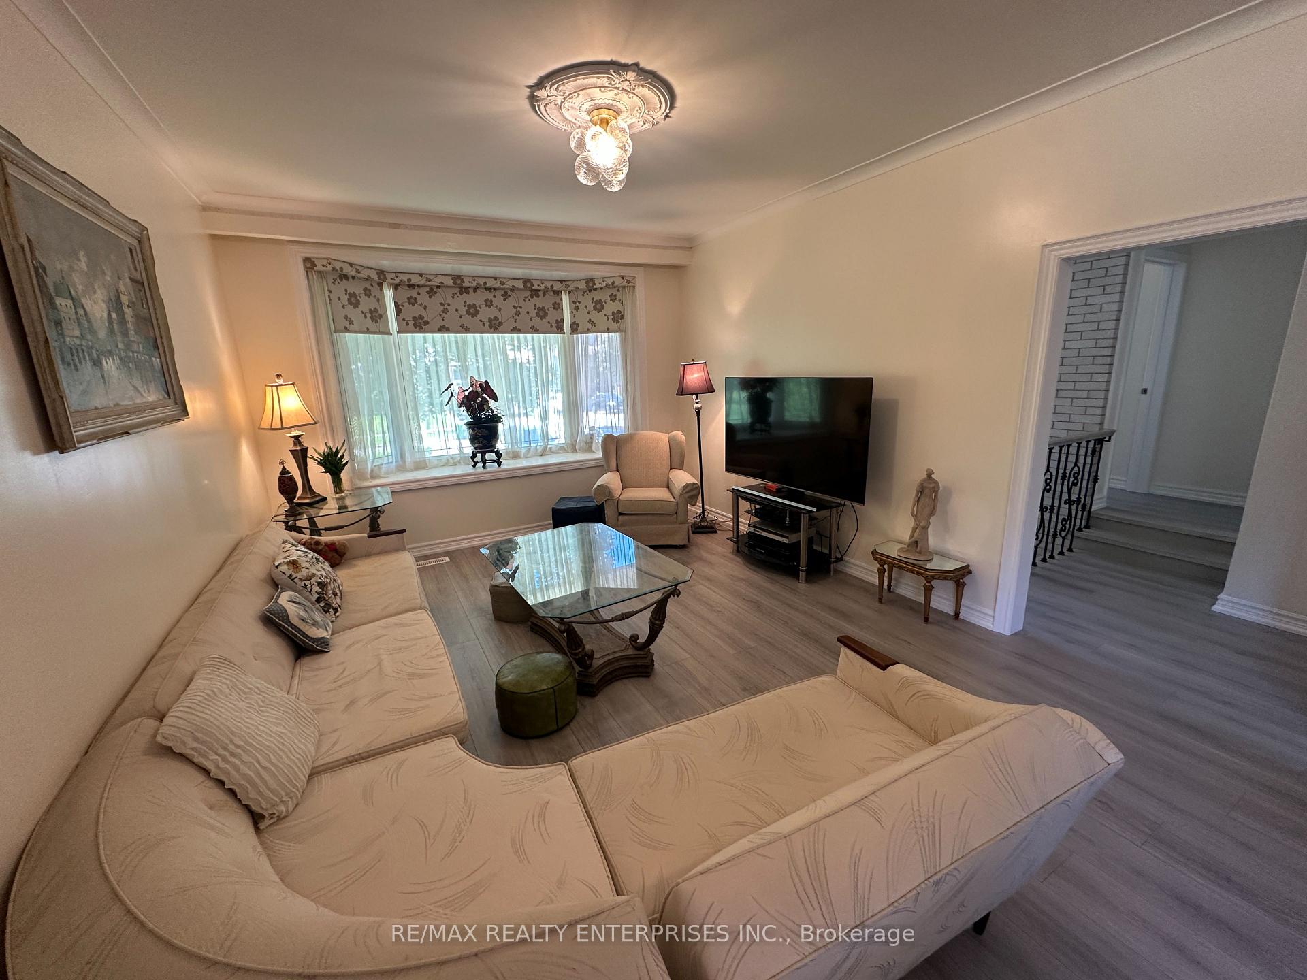
- Spacious living and dining area for entertaining.
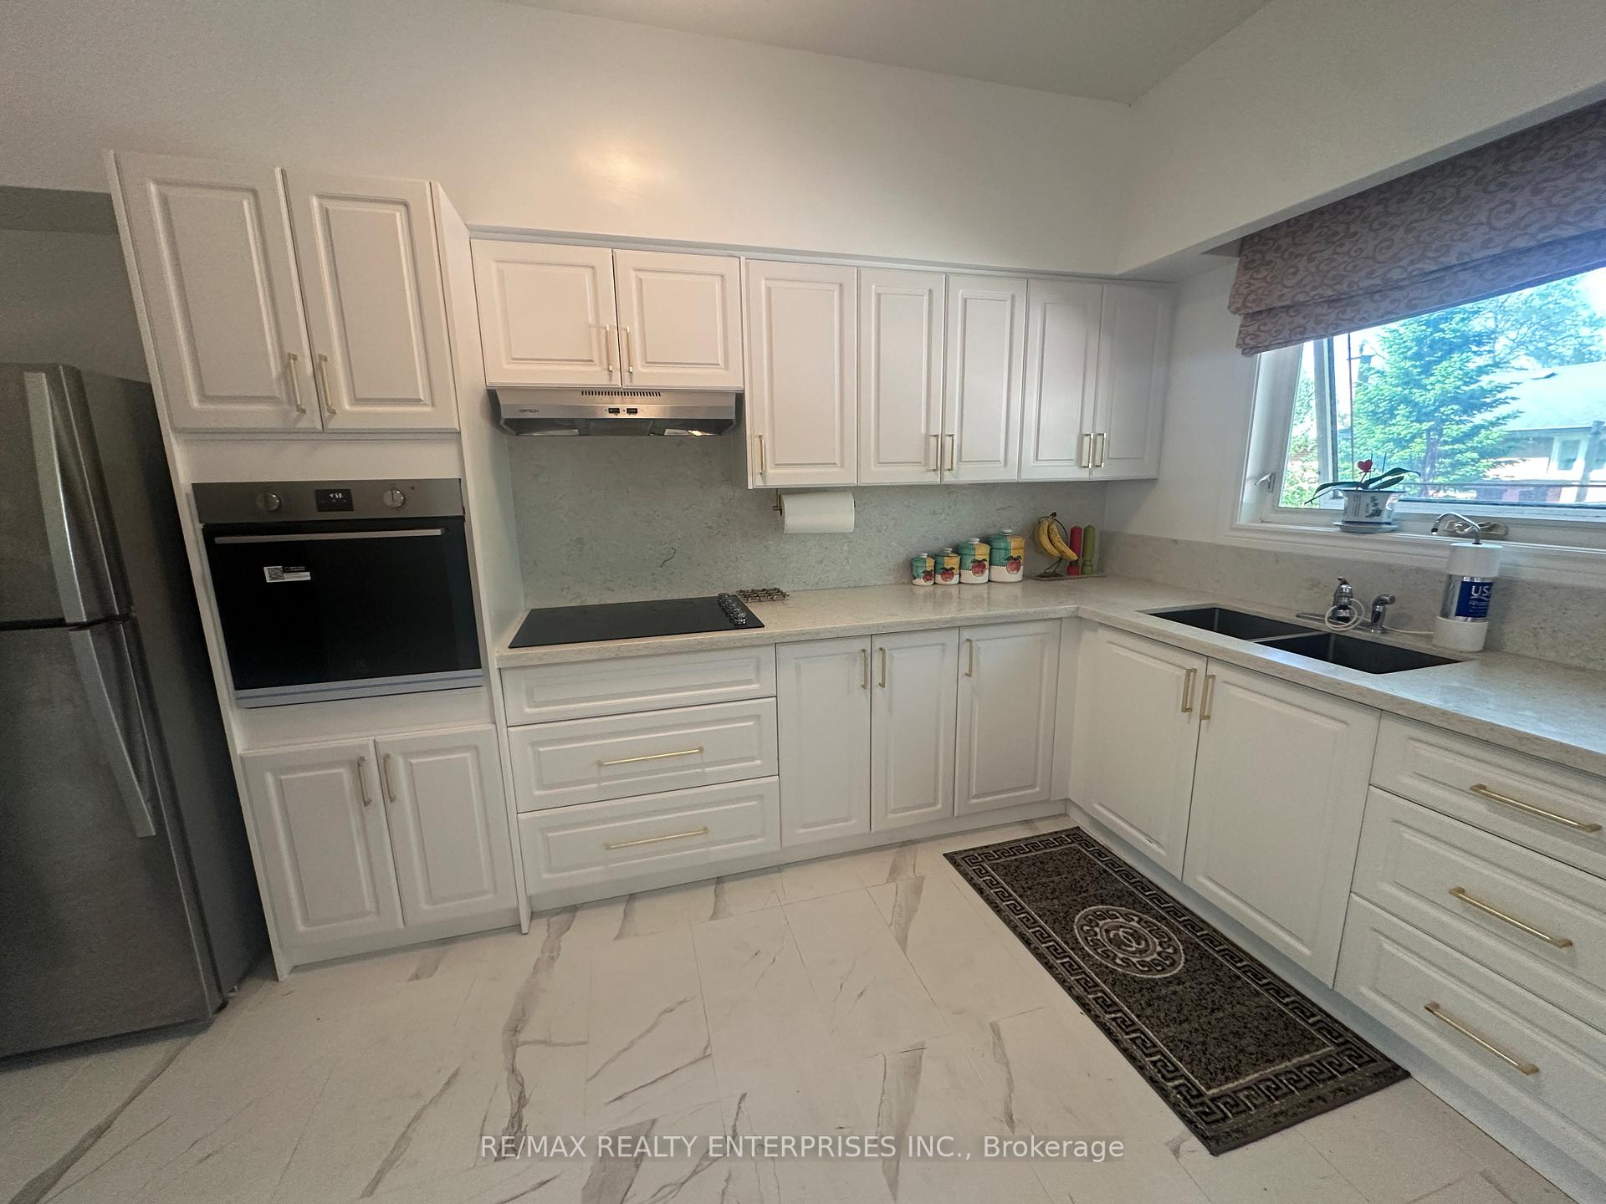
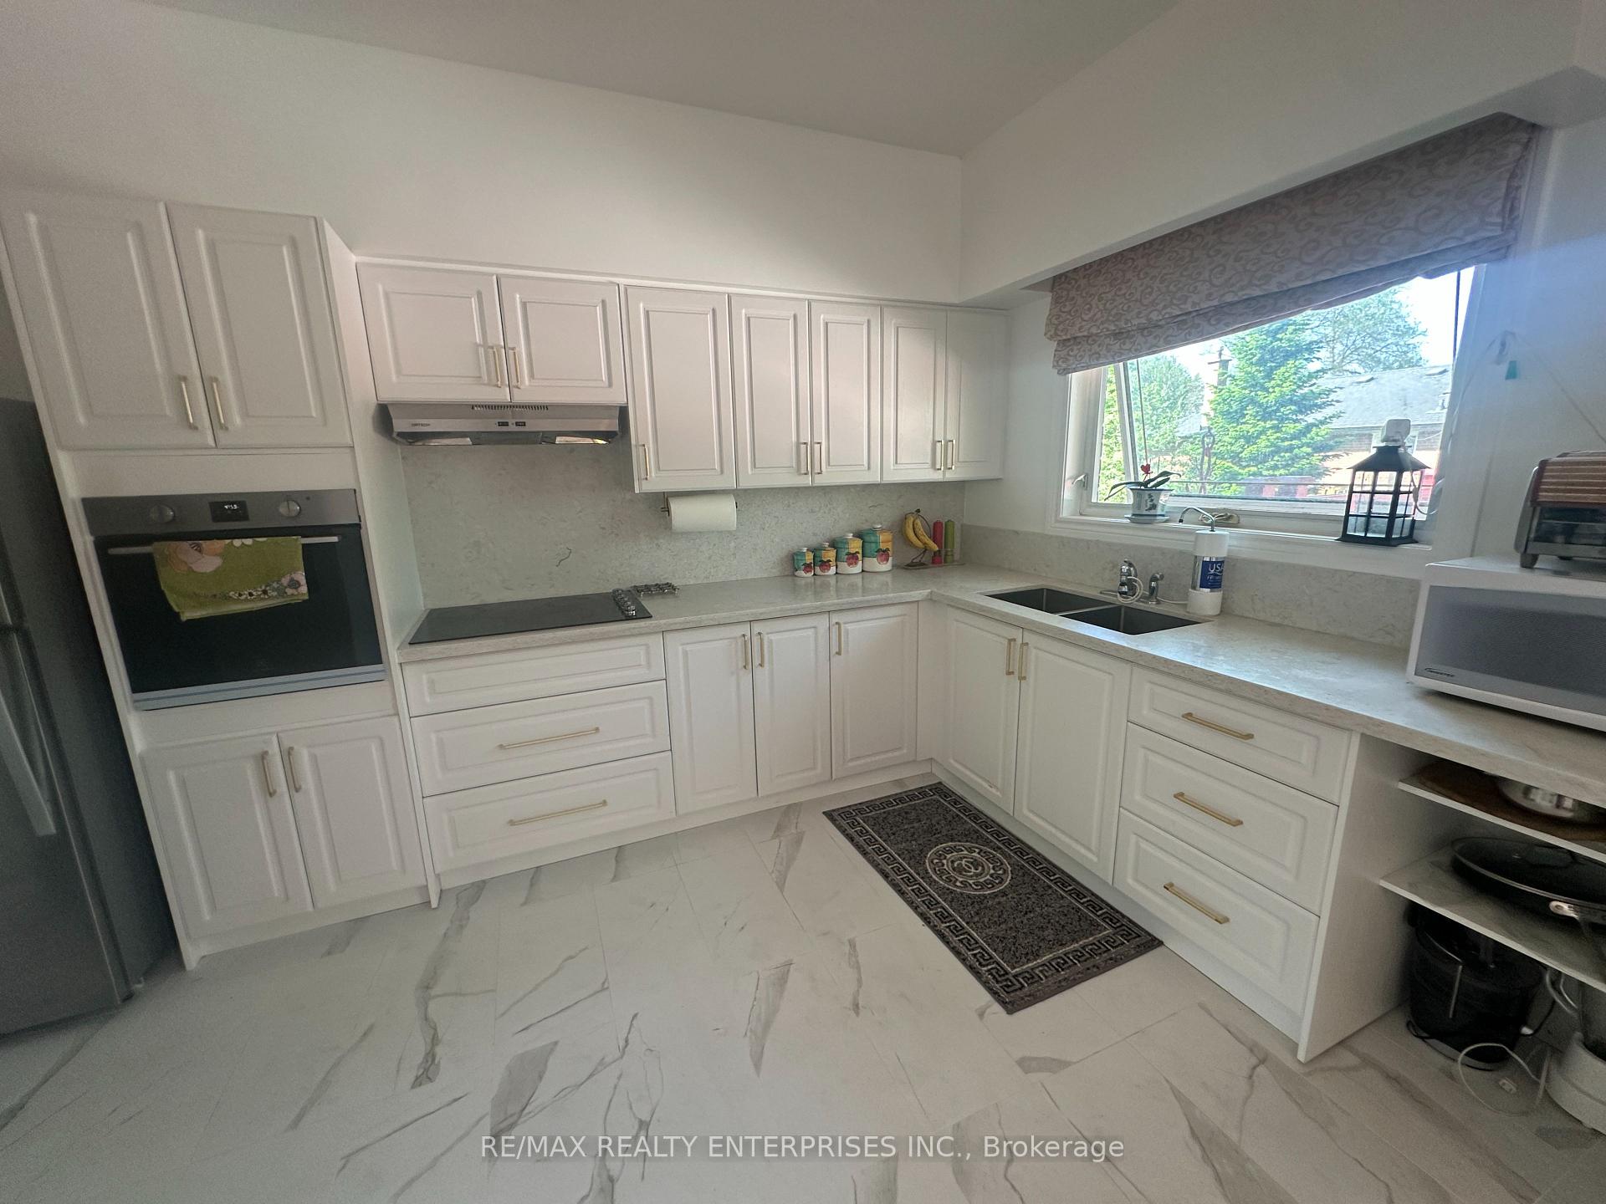
- Spectacular kitchen with abundant cabinetry and counter space.
- Above-grade windows in lower level for natural light.
- Move-in ready with quality finishes throughout.
- Located in a family-friendly community with top-rated schools.
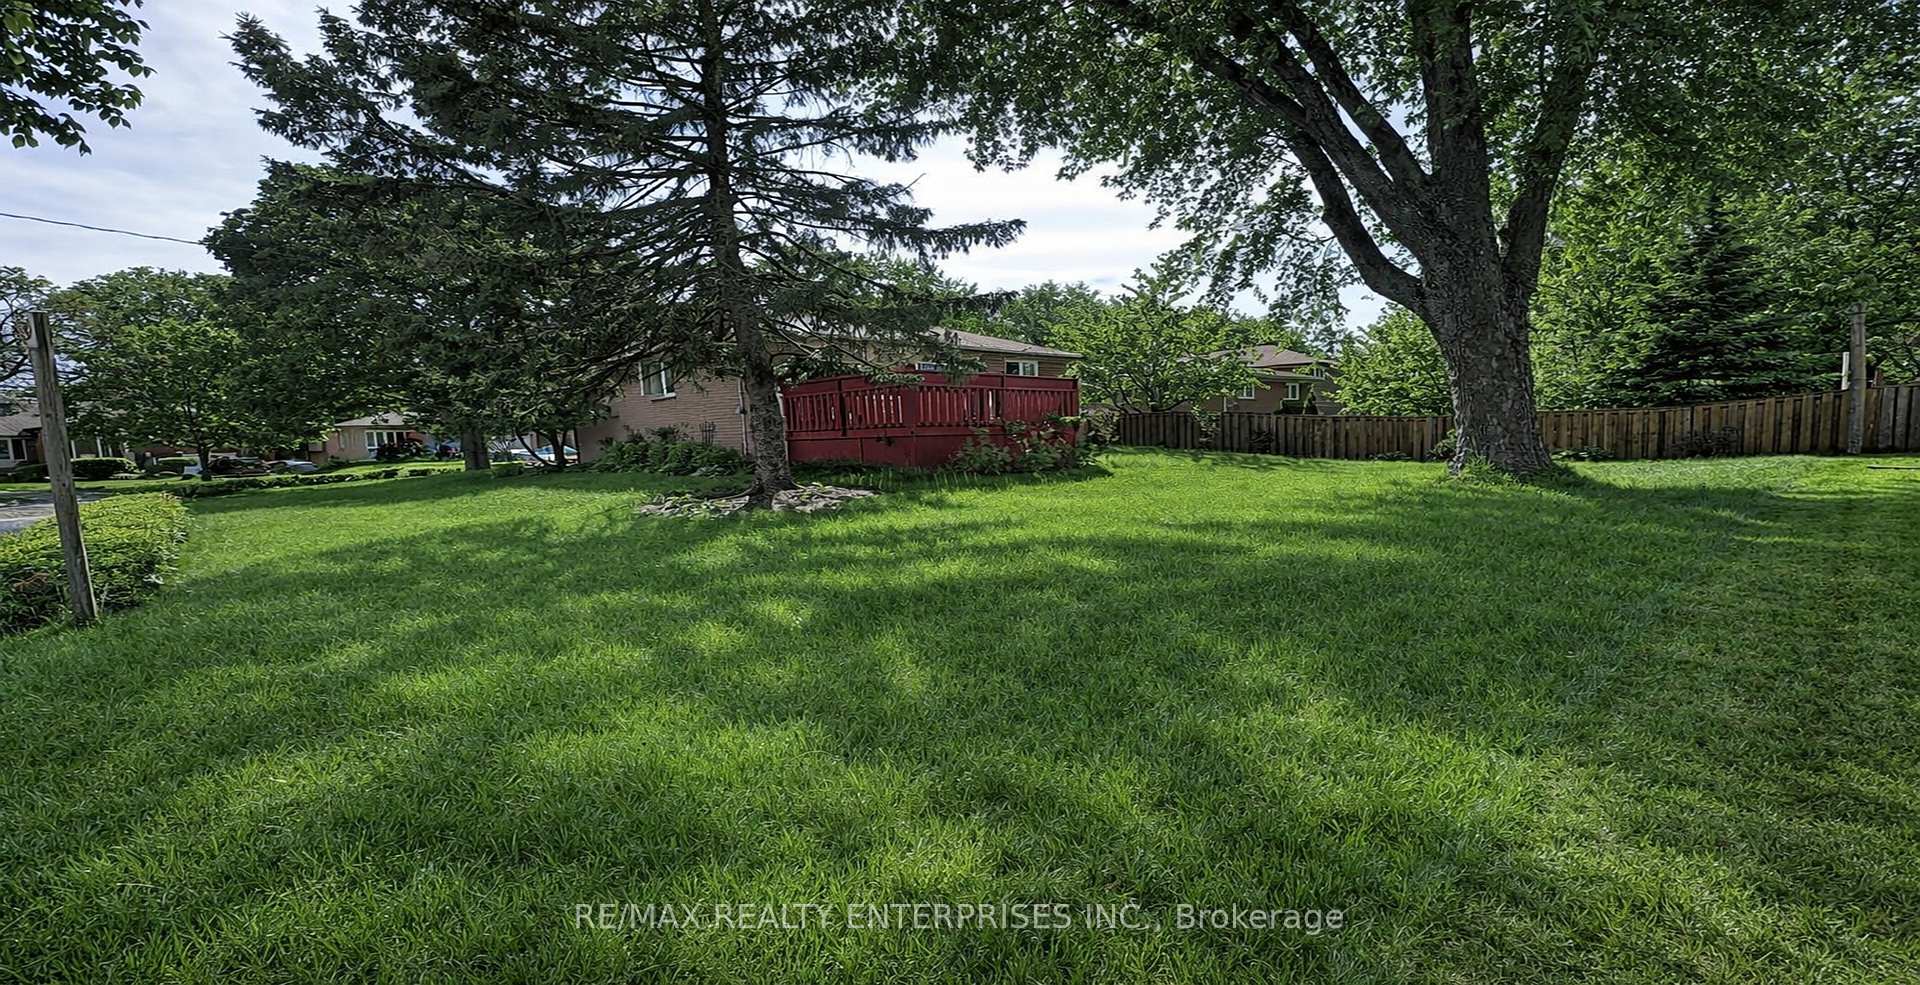
- Generous pool-sized lot with mature landscaping.
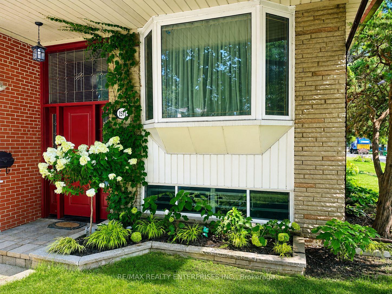
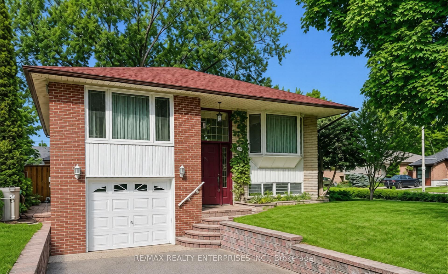
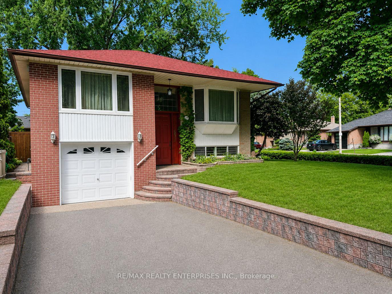
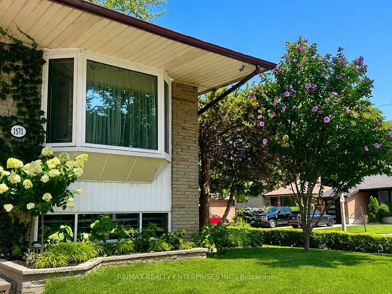
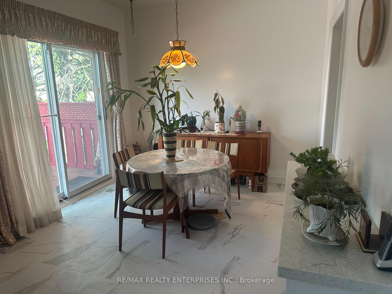
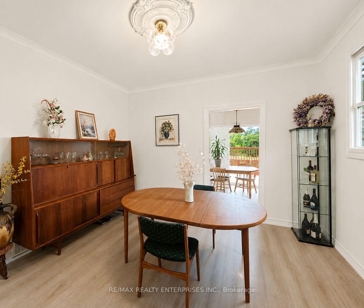
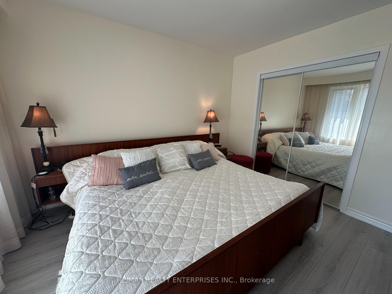
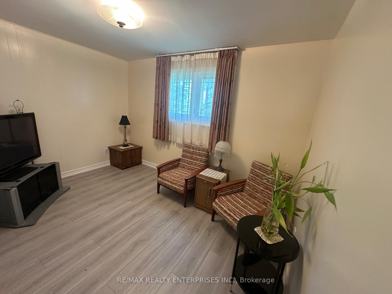
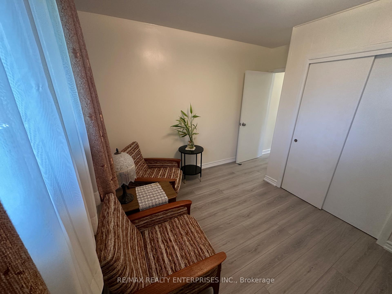
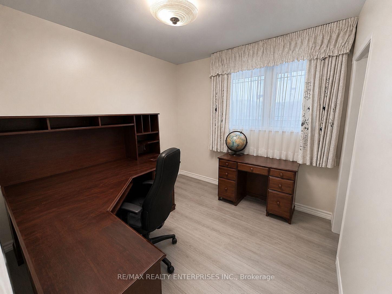
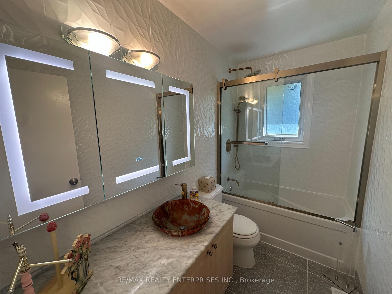
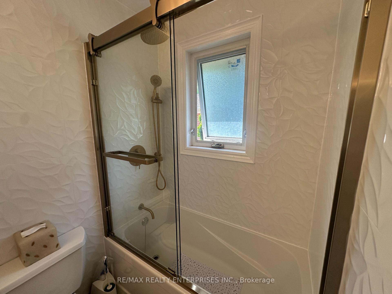
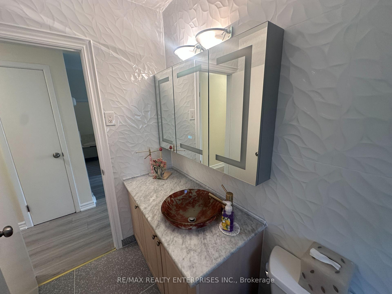
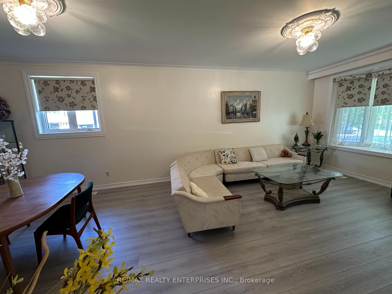
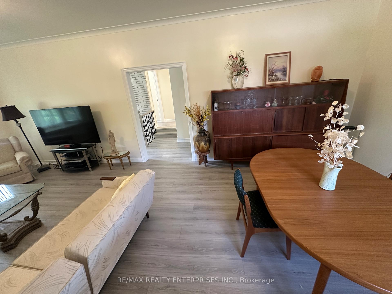
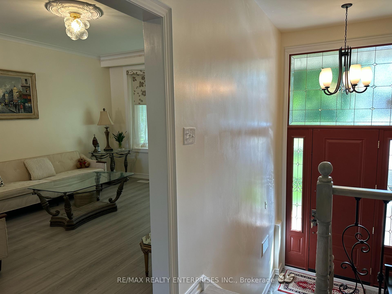
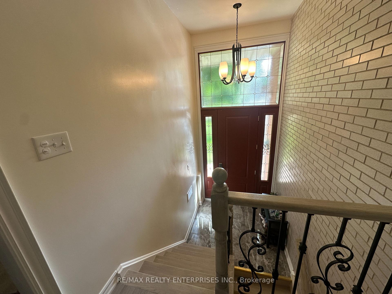
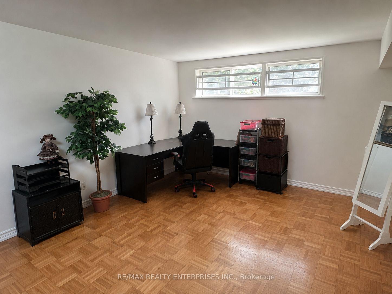
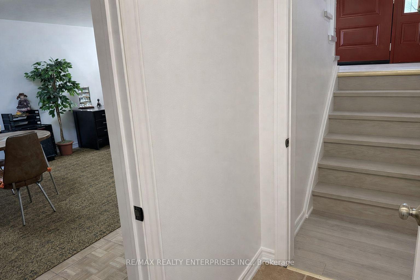
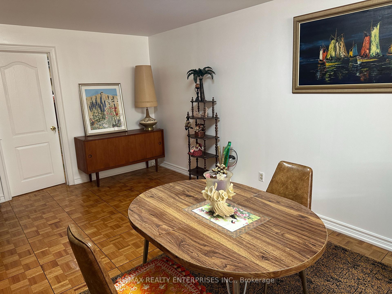
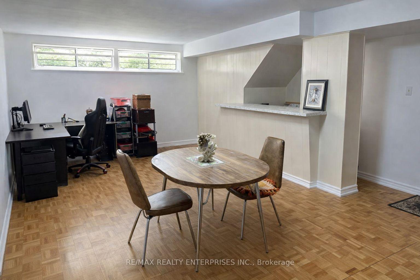
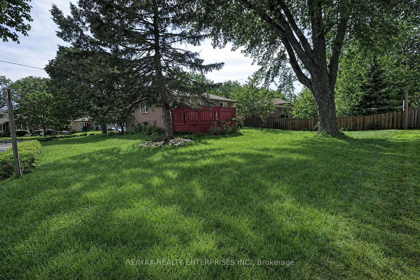
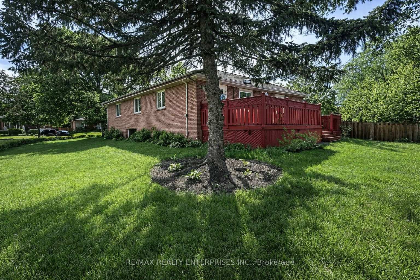
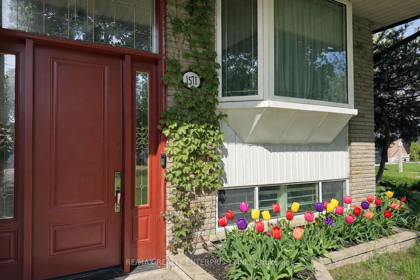
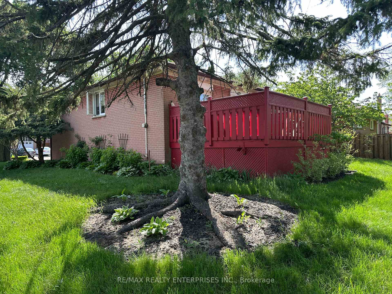
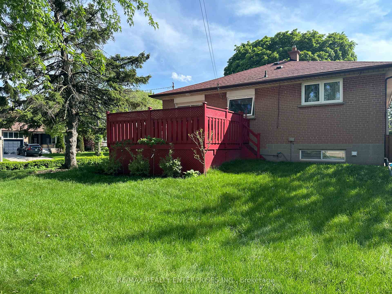
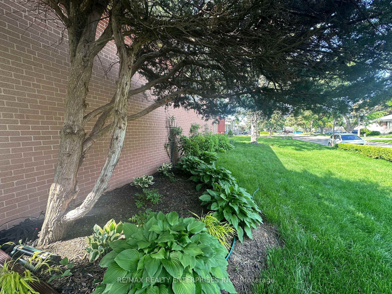
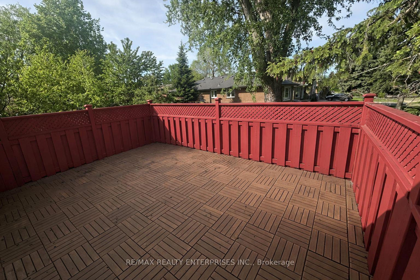
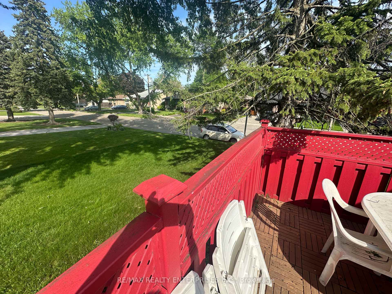
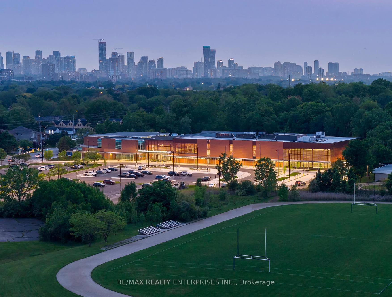
Beautiful modern bungalow in east Mississauga within minutes to the QEW 1730 sqft approx Living Space w/above grade with exceptional high ceilings. windows in lower level! Stunning new whitewash oak banister, wrought iron staircase; first impression, perfectly complementing the stylish new laminate flooring throughout. Spacious sun-filled living and dining room combo offers an elegant entertaining space, while the spectacular new kitchen features abundant cabinetry, generous counter space, and a bright eat-in breakfast area with walk-out to a deck overlooking the backyard and side yard. A designer backsplash and floor tiles feature today's highly sought-after white veined finish, adding a modern upscale touch. Excellent 3 bedrooms on the main level, including a primary bedroom with oversized closet and beautiful picture window. The professionally renovated bathroom is beautifully finished with a brand-new bathtub, sink, wall cabinet, elegant ceramic detailing, and gold-framed sliding glass doors. Matching new light fixtures throughout add a stylish finishing touch. Bright lower level features above-grade windows, making a 2nd suite living room feel open and welcoming. The design of this home can compliment possibilities for a basement living quarters. Built-in bar with brand new countertop, a 4th bedroom, additional den space, convenient 2-piece bath, and direct access through the laundry/furnace room to the single-car garage featuring a newly professionally finished epoxy floor. Situated on a generous pool-sized lot with mature landscaping, this move-in ready home has been totally modernized with quality finishes throughout. Located in a highly desirable family-friendly community with top-rated schools, close to shopping, groceries, Dixie Mall, golf courses, MiWay, GO Transit, parks, and just minutes to the popular Carmen Corbasson Community Centre on Cawthra Road, with easy QEW access to Toronto and Toronto Pearson International Airport > Great Schools in area.
Key Facts & Features
Property Costs
- Annual Property Tax Amount
- $6,720
- Land Transfer Tax Fee
- $19,435
- Basement Type
- Finished, Full
Interior Features
- Interior Extras
- None
- Fireplace/Stove
- No
- Elevator
- No
Exterior Features
- Exterior Extras
- Deck
- Pool
- None
- Property Features
- Fenced Yard, Park, Public Transit, School, Greenbelt/Conservation, Rec./Commun.Centre
Building
- Building Type
- Detached
- Building Style
- Bungalow-Raised
Construction
- Exterior Finish
- Brick
- Roof
- Asphalt Shingle
- Foundation Details
- Block
- Special Designation
- Unknown
Lot
- Lot Front
- 55.00 ft
- Lot Depth
- 125.00 ft
- Lot Size
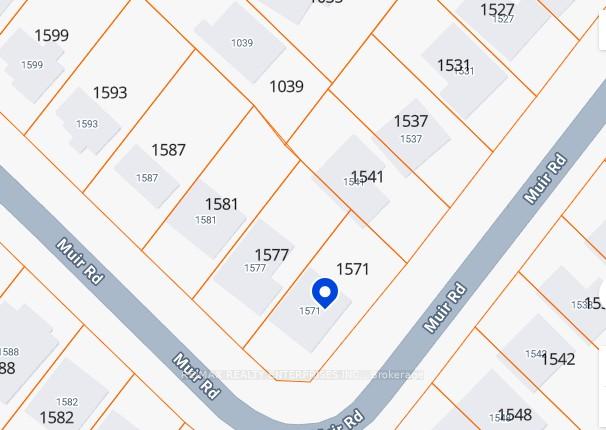
- 50.00 x 120.00 Feet (120.29 Ft X 50.07 Ft X 120.29 Ft X 50.07)
- Lot Shape
- Rectangular
- Lot Size Code
- 50.00 x 120.00 Feet (120.29 Ft X 50.07 Ft X 120.29 Ft X 50.07)
Inclusions
- Inclusions
- Stainless Steel Fridge, Stove, Light Fixtures, Renovated Gorgeous Kitchen custom design with recessed lights, ceramic backsplash and quarts counters, Brand new Bathroom beautiful renovations $$$ Gold trim custom shower doors, beautiful mirror/medicine cabinet special lighted features provides condensation removal. Brand New quality Laminate floor throughout living, dining, hallway and all bedrooms. Stunning >>> close to 9'Ceilings WOW <<<< main level and high lower level ceilings, Gas Burner & Equipment central air conditioning, outdoor timed lights front and back, Fabulous deck off kitchen with stairs to huge yard -- back and side yard - amazing LOT !! Hot Water Tank Owned
Parking & Garages
- Garage Type
- Built-In
- Garage Spaces
- 1
- Parking Spaces
- 3
- Total Garage And Parking Spaces
- 4
Heating & Cooling
- Heat Source
- Gas
- Heat Type
- Forced Air
- Air Conditioning
- Central Air
- Water
- Municipal
- Sewers
- Sewer
- Bedrooms
- 3 + 1
- Washrooms
- 2
- Kitchens
- 1
- Family / bonus room
- Yes
Room sizes
- Bathroom—Main level, 4 Pc Bath, Renovated, Porcelain Floor
- Bathroom—Lower level, 2 Pc Bath, Separate Room
- Den—Lower level, Finished
- Furnace Room—Lower level, Combined w/Laundry
- Dining Room—Main level, Combined w/Living, Large Window, Laminate
- Kitchen—Main level, Eat-in Kitchen, Modern Kitchen, Porcelain Floor
- Living Room—Main level, Bay Window, Combined w/Dining, Laminate
- Family Room—Lower level, Combined w/Dining, Finished, Above Grade Window
- Bedroom 4—Lower level, Finished, Window
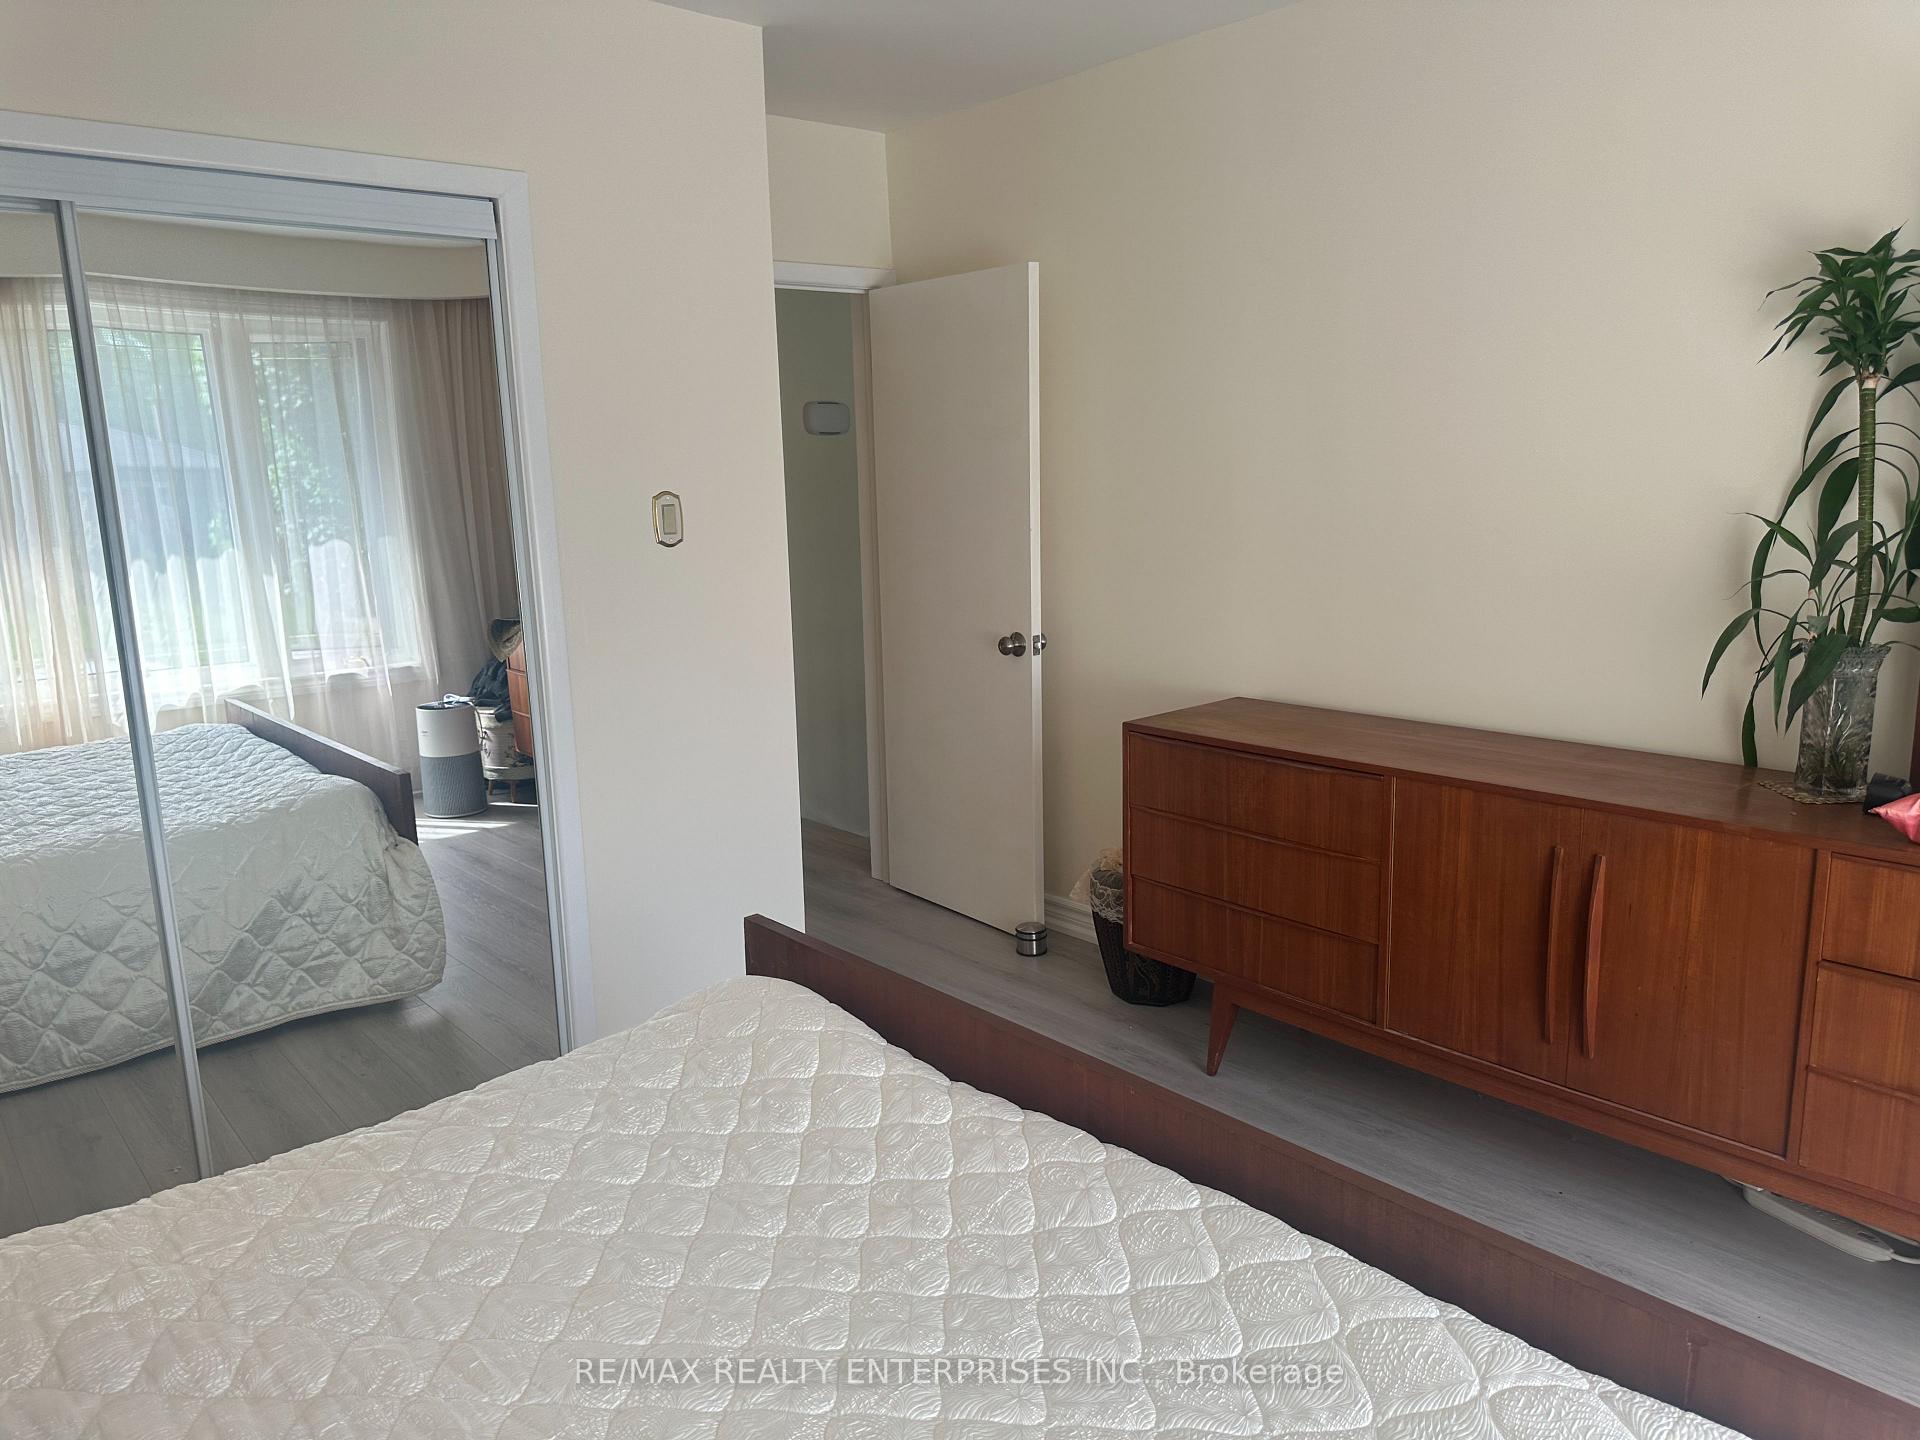
- Bedroom 3—Main level, Window, Closet, Laminate
- Laundry—Lower level, W/O To Garage, Window, Combined w/Workshop
- Foyer—Main level, Staircase, Porcelain Floor
- Breakfast—Main level, W/O To Deck, Renovated, Porcelain Floor
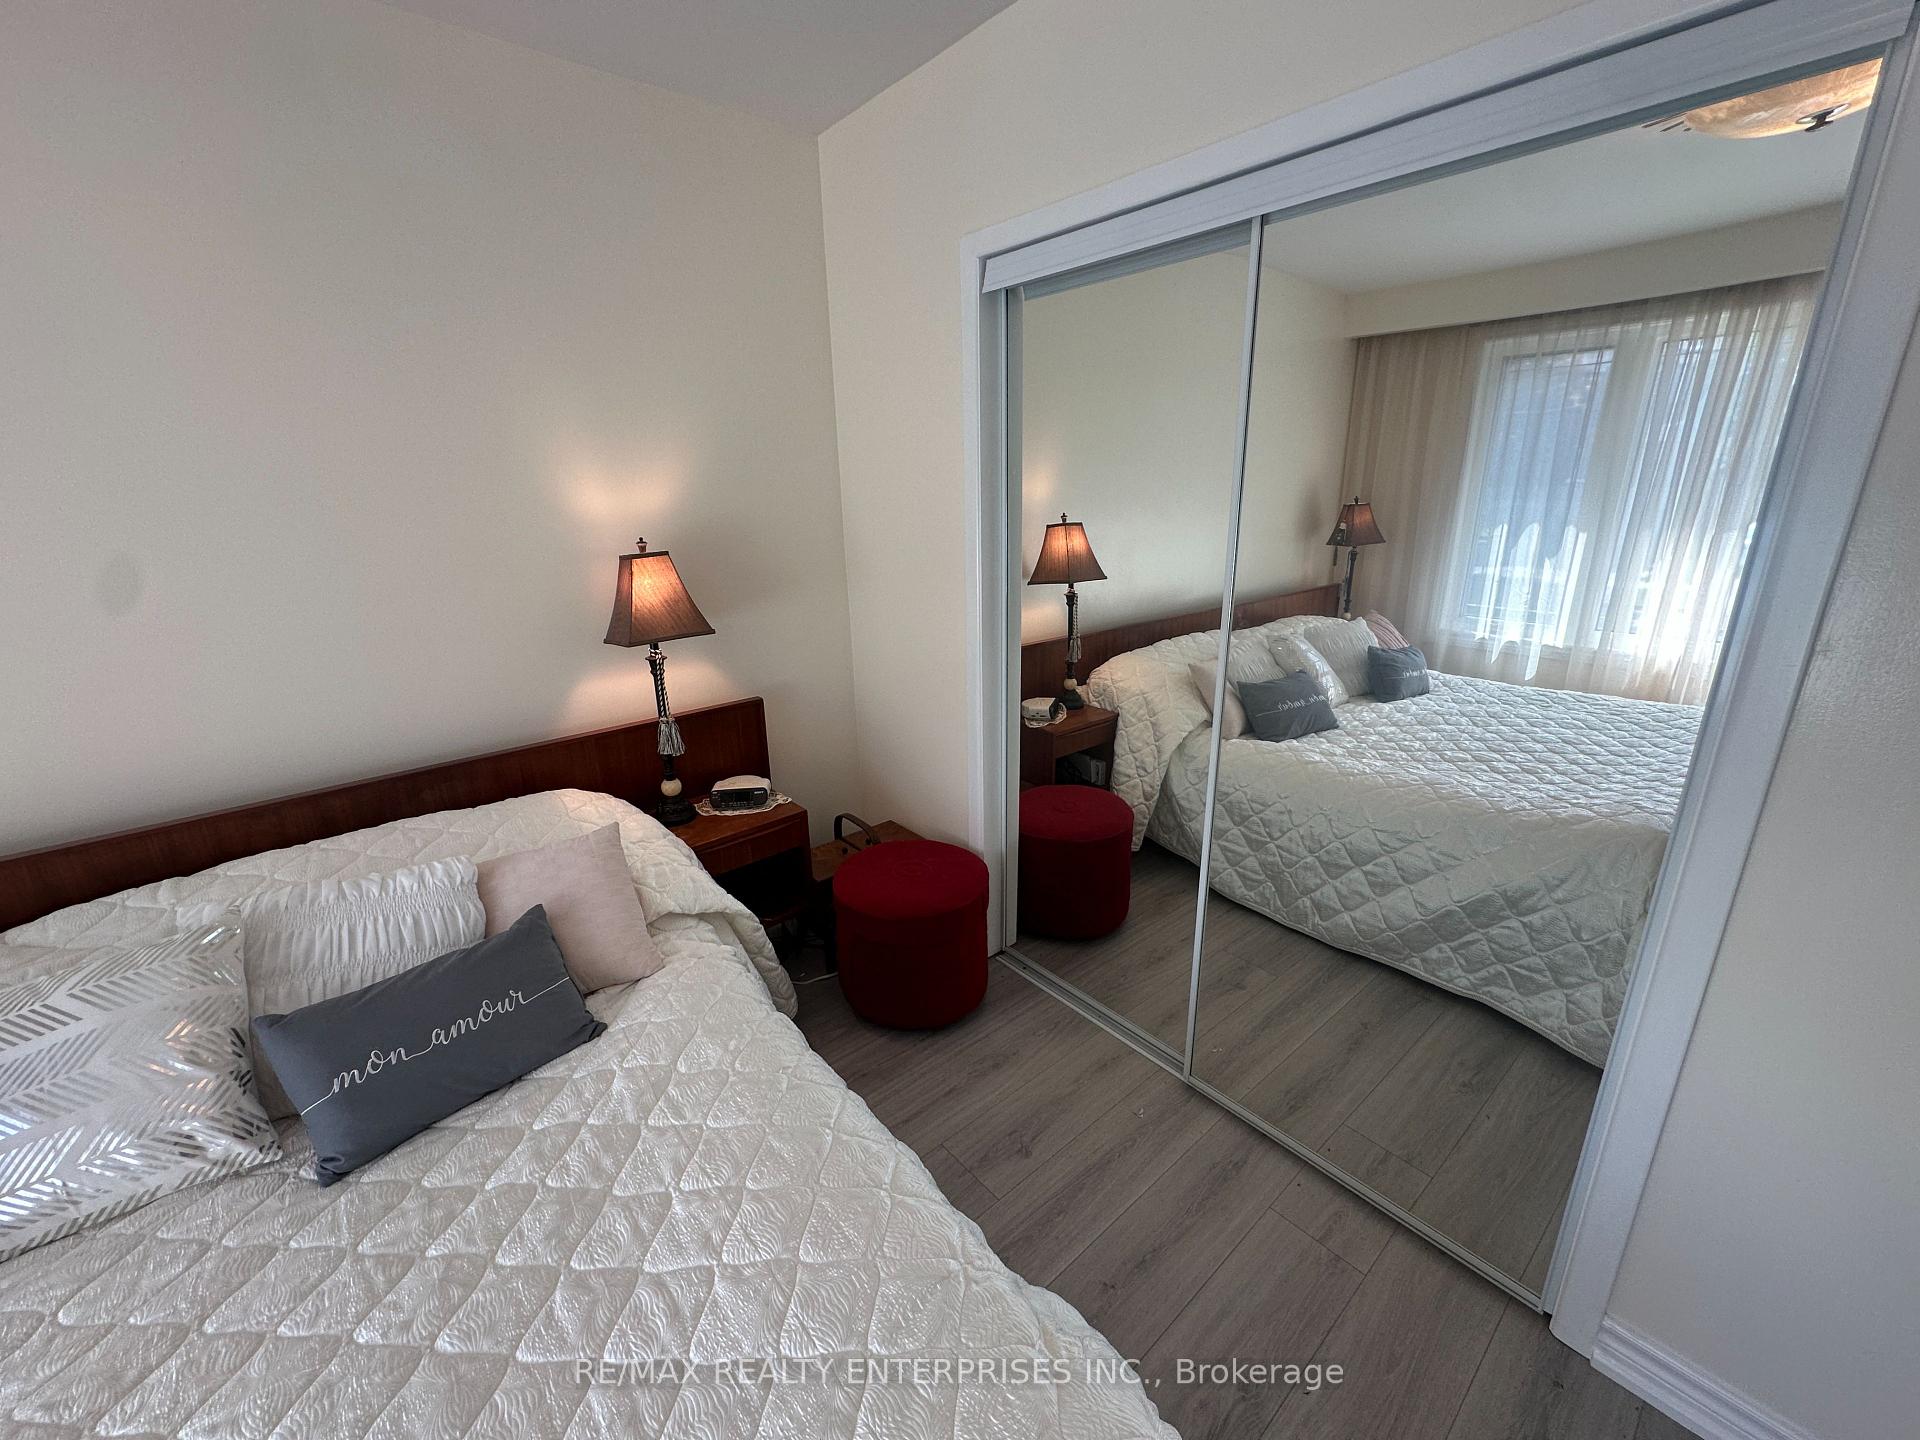
- Primary Bedroom—Main level, Large Closet, Large Window, Laminate
- Bedroom 2—Main level, Large Window, Closet, Laminate
Washrooms
- 4-piece, Second
- 2-piece, Lower
- Area
- Mississauga
- Municipality
- Mississauga
- Neighbourhood
- Lakeview
- Main cross streets
- South Service Rd/Ogden
- Zoning
- R3
- Directions
- South Service Road between Dixie Rd and Cawthra close to Dixie Value Mall
- MLS® number
- W13640718
- Data source
- Toronto Regional Real Estate Board
- Status change
- 2026-08-17
- Listed on
- 2026-08-04
- Days on market
- 13 days
- Possession type
- Flexible
- Co-op commission
- 2.5% PLUS HST
- Seller
- Listed by
- RE/MAX REALTY ENTERPRISES INC.
Home Market Value
Current home valuation for 1571 Muir Road, Mississauga, Lakeview, Mississauga, ON. Listed for $1,148,000
HOMEH Estimate
$1,022,500
Estimated Sales Range
$807,775 - $1,237,225
HOMEH Estimate for 1571 Muir Road, Mississauga, Lakeview
Calculated with a real agent's CMA method — 45+ years of experience, codified. Not an AI guess.
For the owner
Is this your home? Track its value.
Get this home's HOMEH Estimate by email once a month, with how many homes are for sale around you.
Mortgage Payment Calculator
Compare up to 4 down payment scenarios
5% on first $500K + 10% on $648,000 over $500K
$89,800
| Scenario 1 | Scenario 2 | Scenario 3 | Scenario 4 | |
|---|---|---|---|---|
−Down payment | % $ | % $ | % $ | % $ |
+CMHC insurance | $42,292 | $32,029 | $27,322 | $0 |
=Total mortgage | $1,099,600 | $1,065,229 | $1,003,122 | $918,400 |
Amortization | ||||
Mortgage rate | % | % | % | % |
| Payment frequency | ||||
=Mortgage payment | $5,369monthly | $5,201monthly | $4,898monthly | $4,484monthly |
Land Transfer Tax
$19,435
$19,435
Around this home
No schools found nearby
Data provided by OpenStreetMap & Fraser Institute School Rankings
Ask HOMEH
New!Hi there!
👋Text or call (416) 301-9001
Recommended for you
Based on homes you've looked at.
No recommended properties found.
Nearby similar homes
No nearby properties found.
More real estate resources
Other homes nearby
Explore this area
Nearby neighbourhoods
No nearby listings available.