
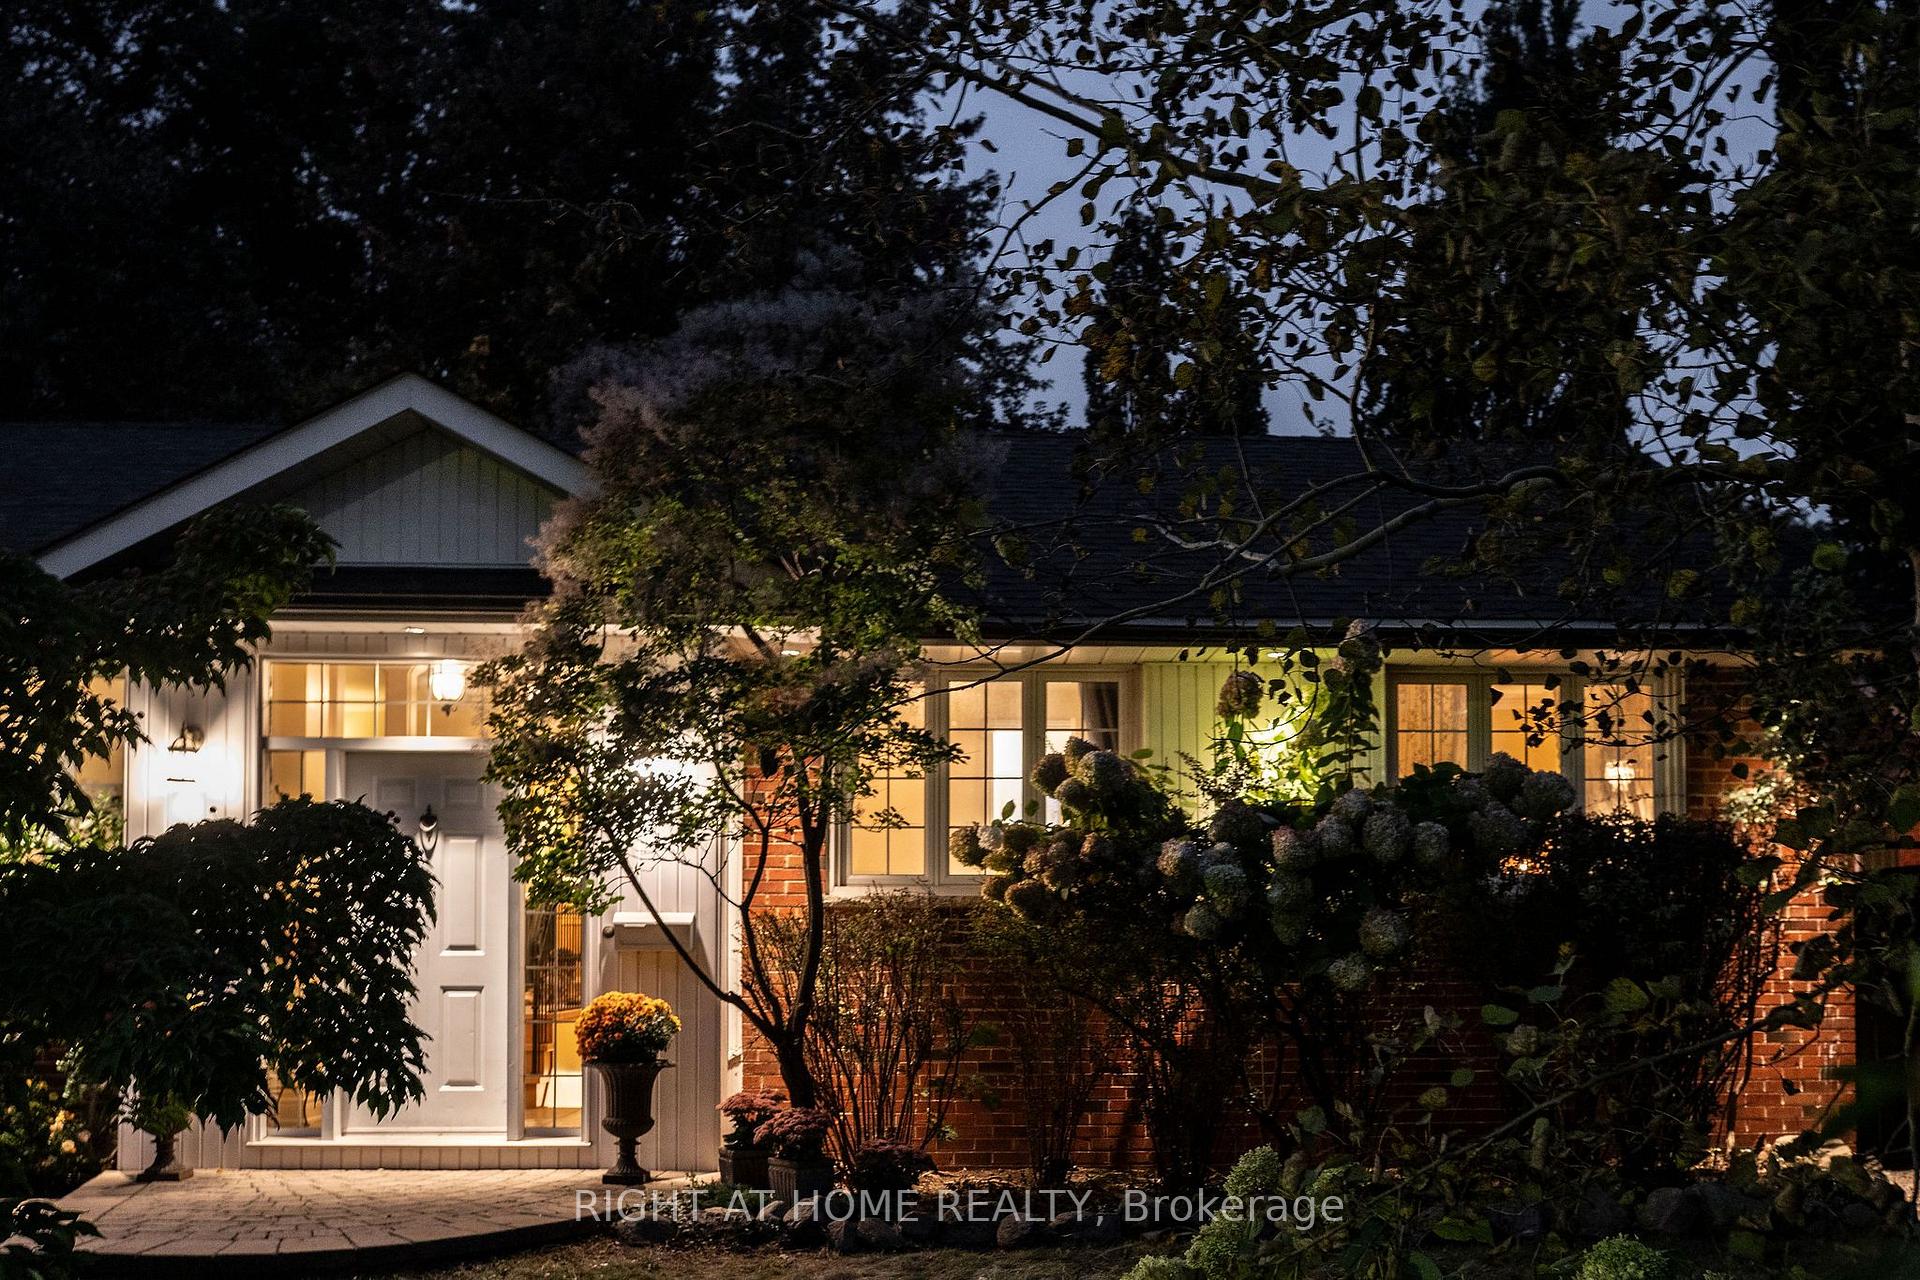
1627 Rometown Drive
Mississauga (Lakeview), ON L5E 2V4
- 3+1Bedrooms
- 2Bathrooms
- 1Garage
- 1100–1500Sq Ft
- $7,561Tax
- 72×105 ftLot Size
 Estimated Value:$1,152,000See Free Estimate Report

Property not available for sale or for rent.
HOMEH One: full-service selling for a 1% listing fee. The buyer's agent commission is separate.
Free Home EvaluationHow Much Is My Home Worth?Homes for Sale NearbySale & Price History for 1627 Rometown Drive, Mississauga, Lakeview
| Start Date | End Date | Price | Event | MLS# |
|---|---|---|---|---|
| 2026-10-01 | 2026-10-16 | Login to See Prices | Sold | w13849926 |
Real estate boards require you to or to see the full details of this property.
*Sold prices and complete sale & price history are regulated data. Under the Trust in Real Estate Services Act, 2002 (TRESA) and the rules of the Real Estate Council of Ontario (RECO), and pursuant to the Multiple Listing Service® rules of the Canadian Real Estate Association (CREA) and the Toronto Regional Real Estate Board (TRREB), this information may be shown only to registered users who have agreed to the applicable terms of use (a Virtual Office Website, or "VOW," arrangement). HOMEH Inc., Brokerage therefore provides it to signed-in members only. Creating an account is free and takes under a minute.
About 1627 Rometown Drive, Mississauga, Lakeview
Summarized Description
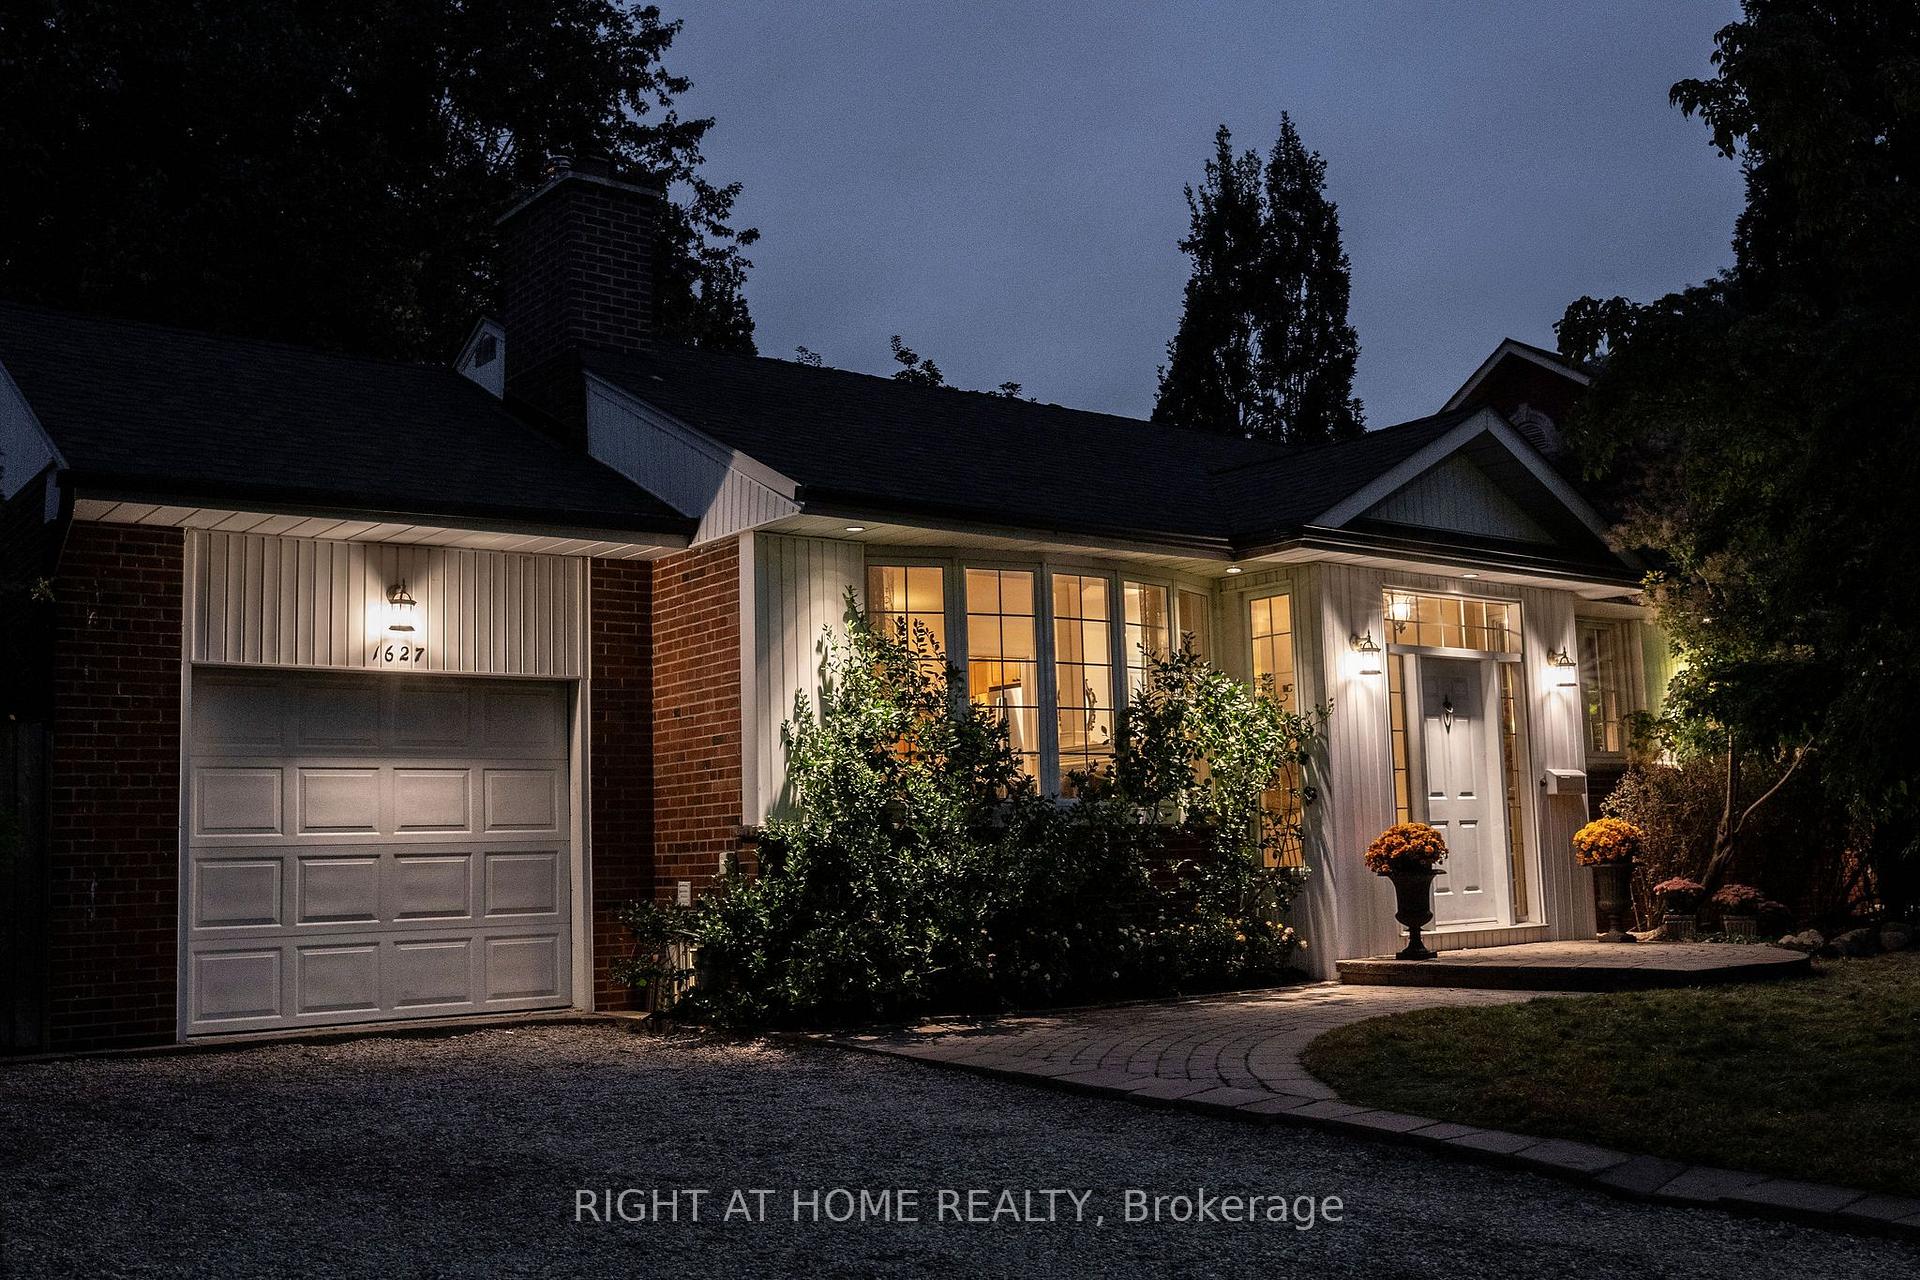
- Fully renovated raised bungalow in Orchard Heights
- Private sanctuary with mature gardens and flowering trees
- European-inspired craftsmanship throughout the home
- Natural light floods through generous windows
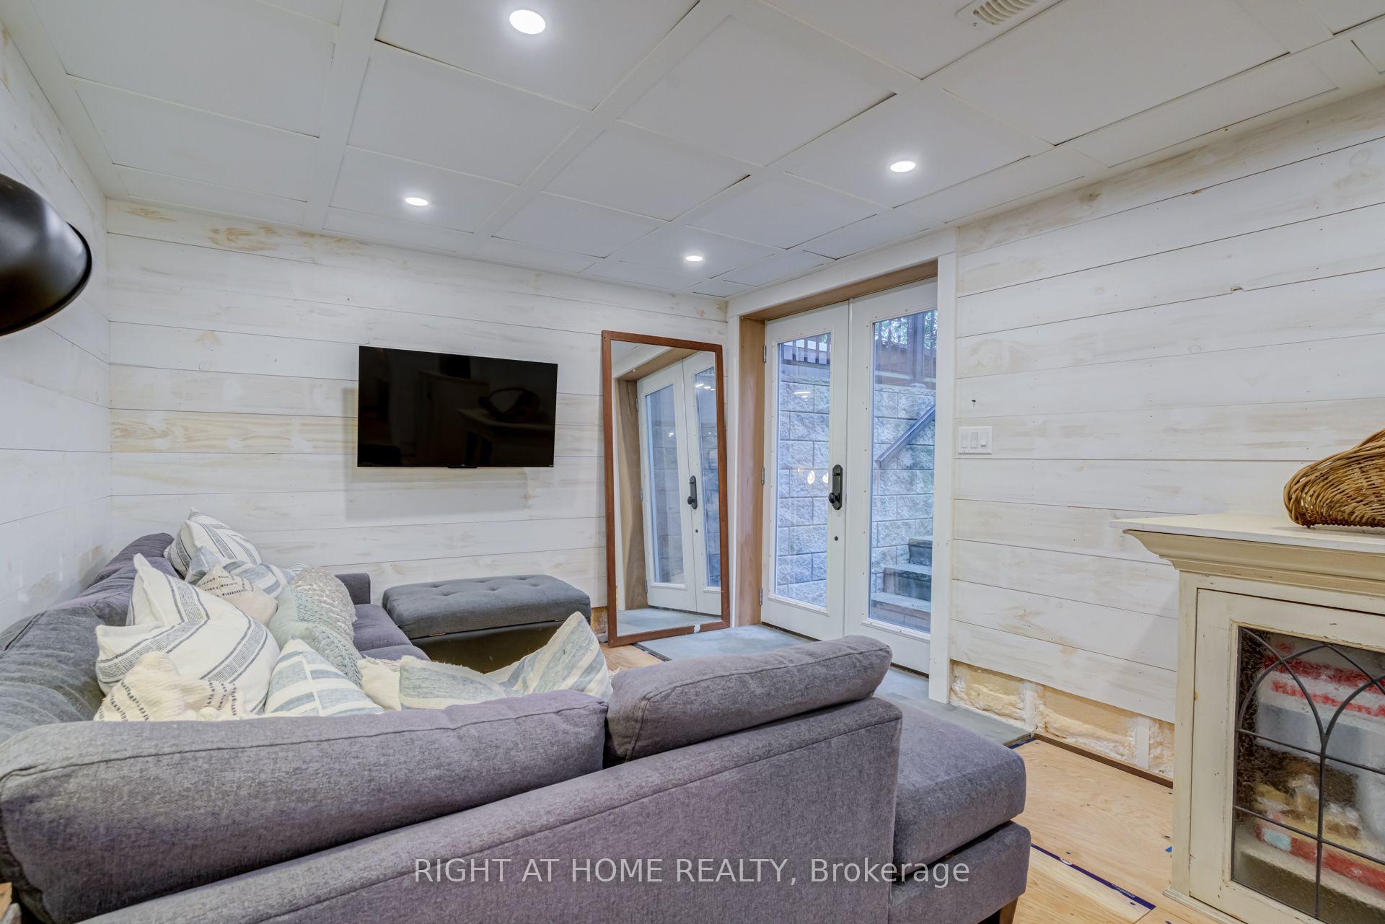
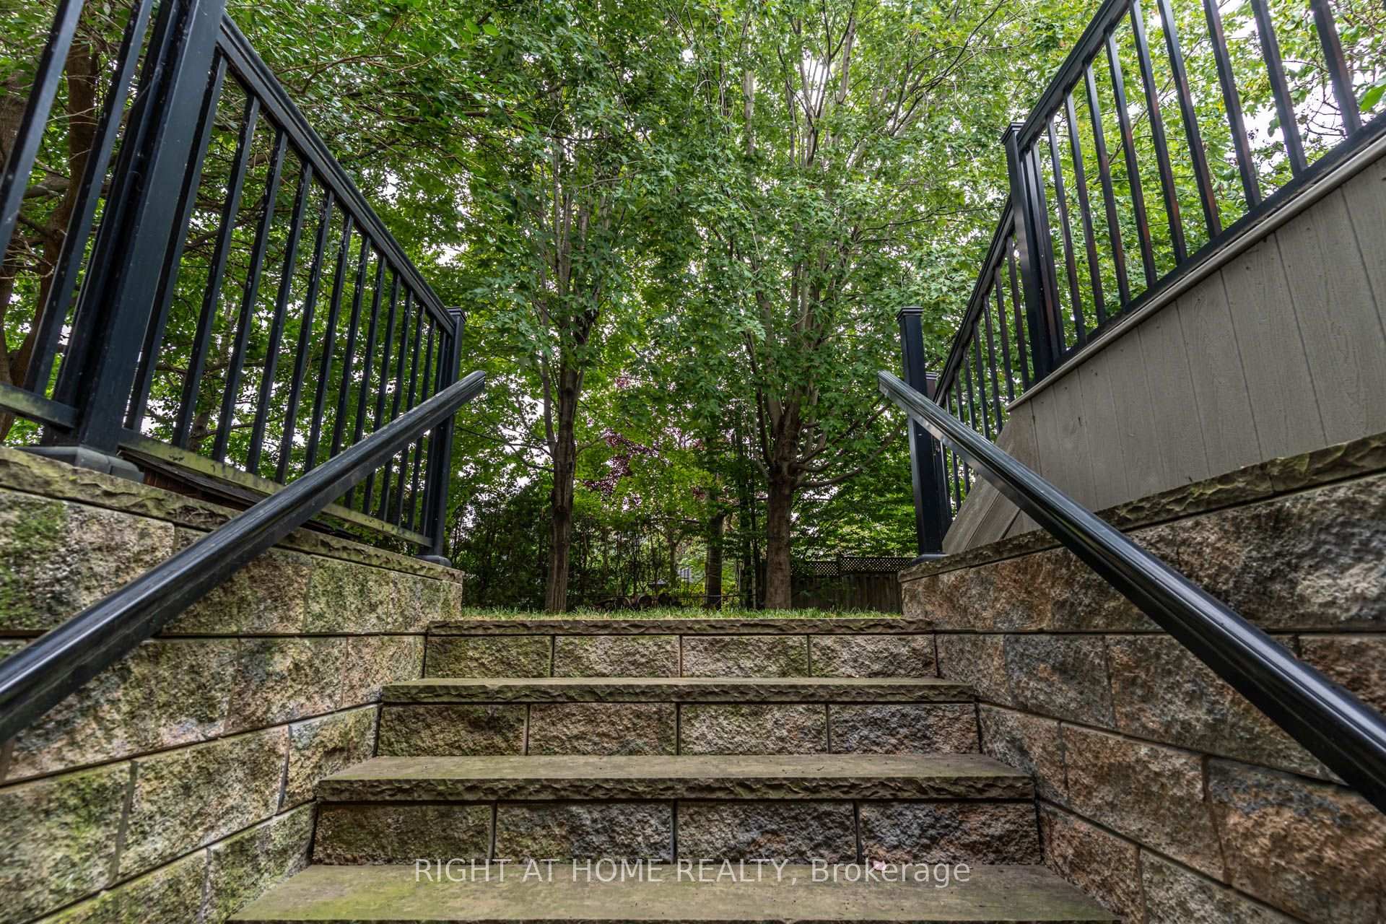
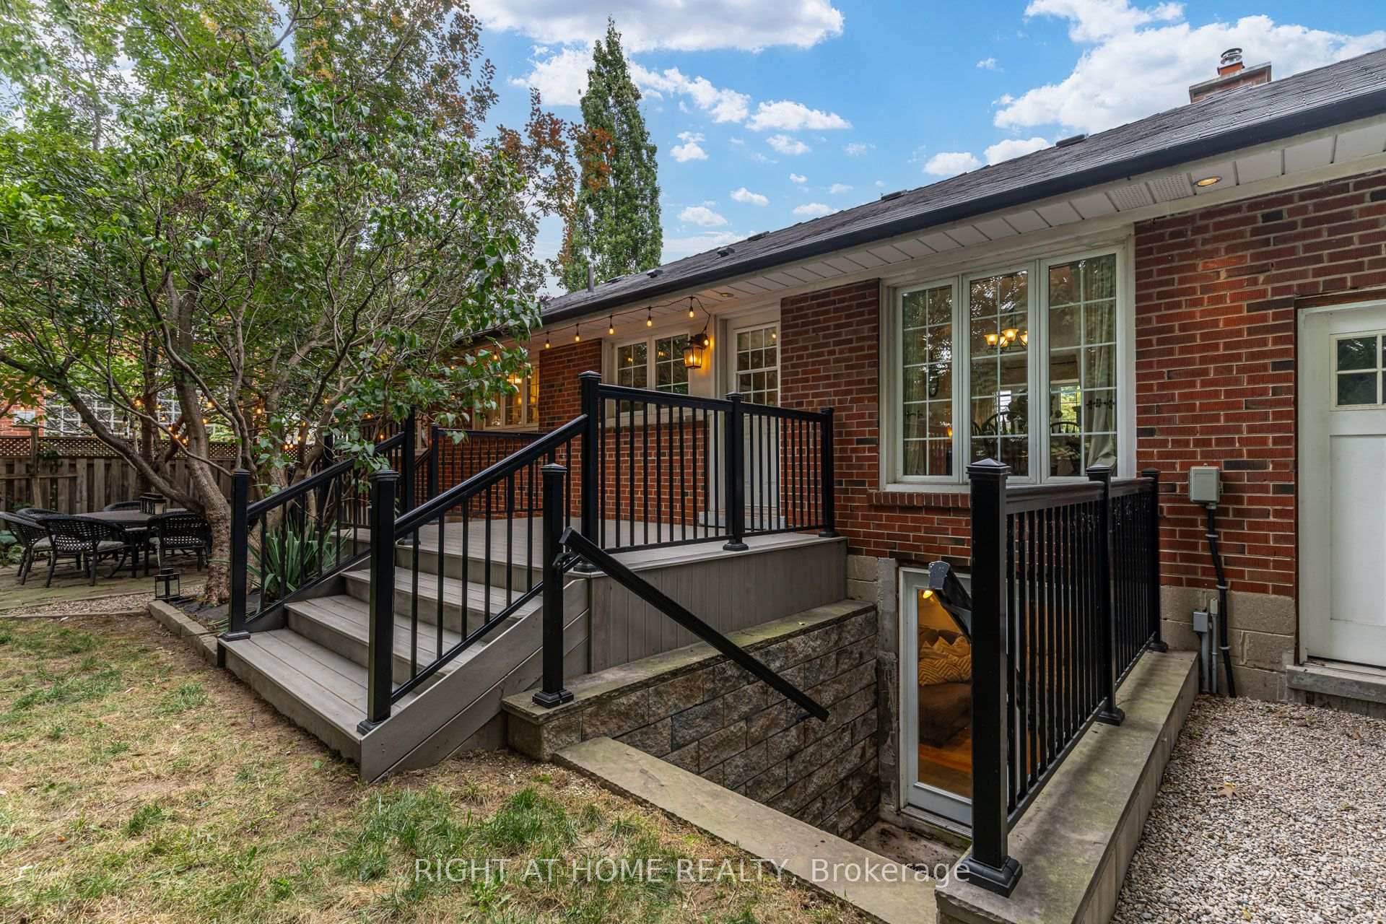
- Walkout basement enhances living space
- Peaceful retreat close to Toronto's urban conveniences
- Quiet streets with no sidewalks for tranquility
- Unique character with custom details and old-world elegance
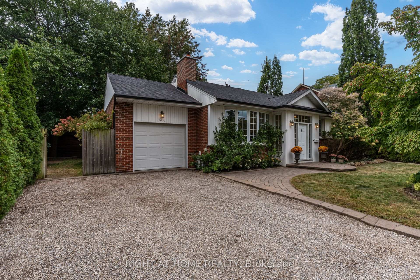
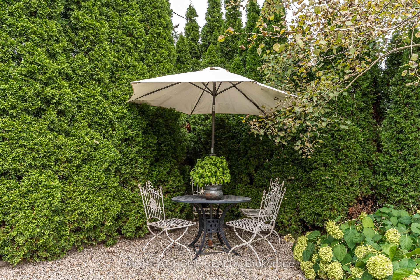
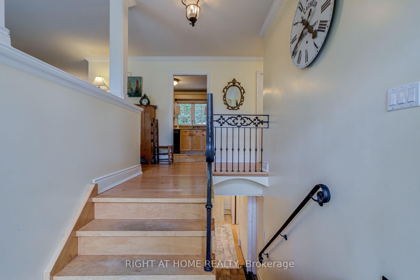
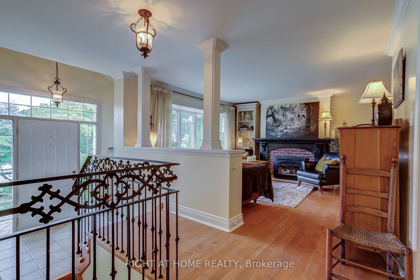
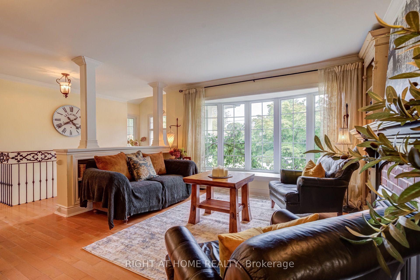
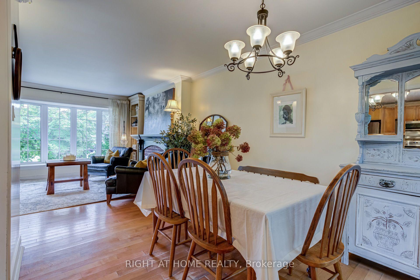
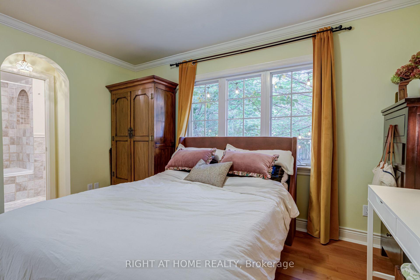
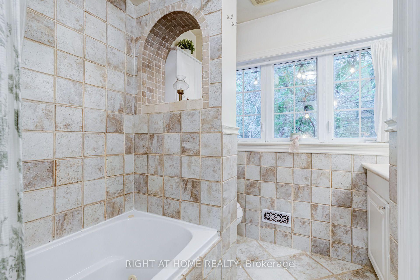
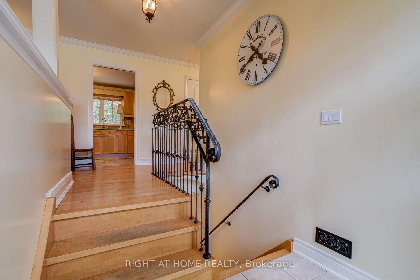
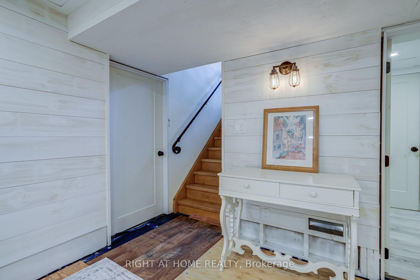
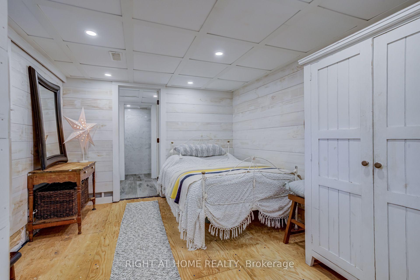
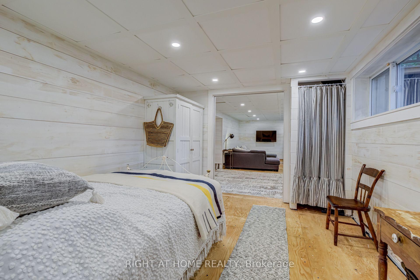
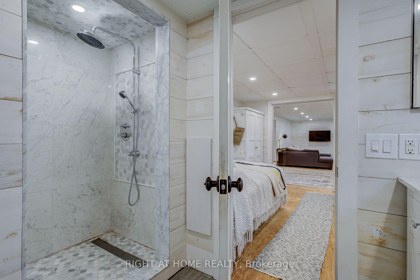
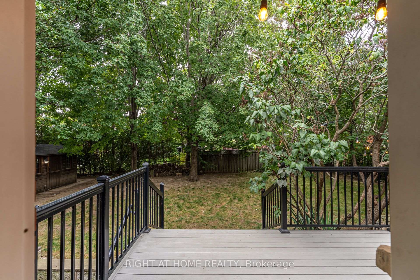
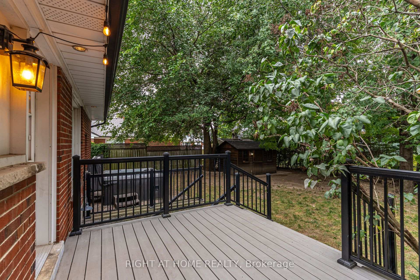
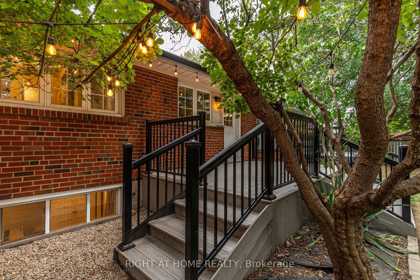
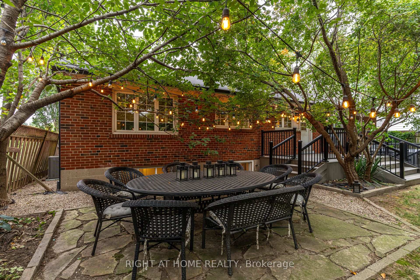
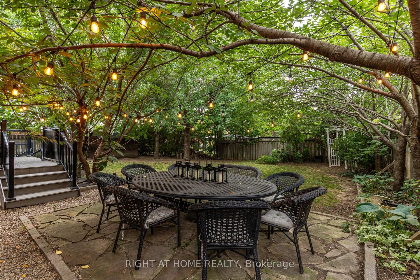
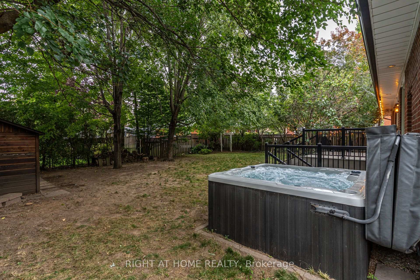
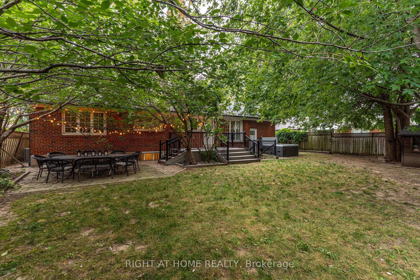
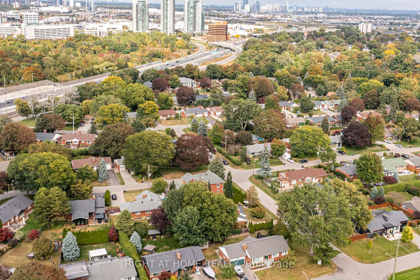
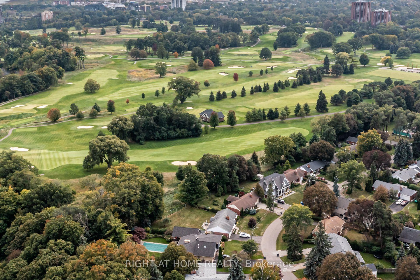
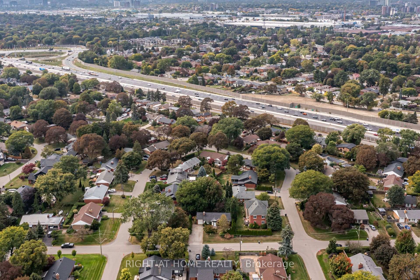
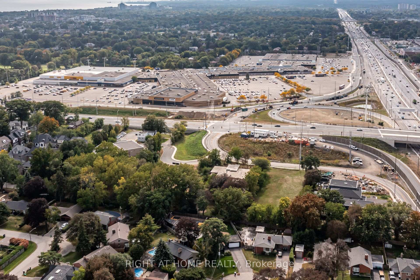
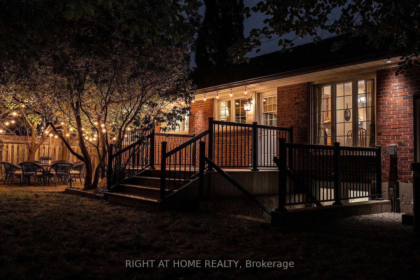
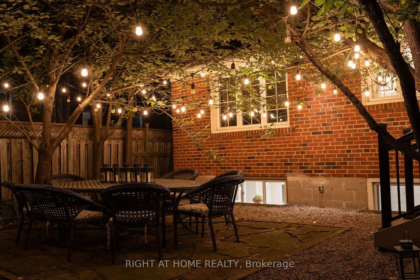
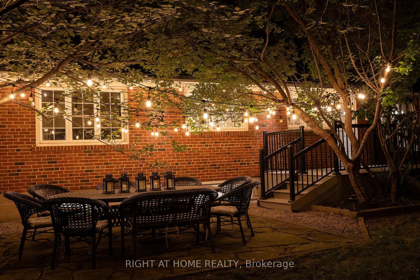
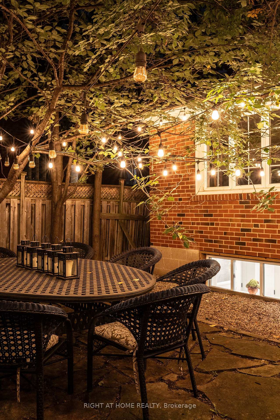
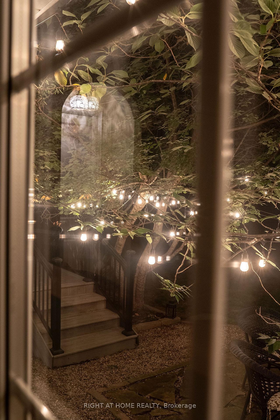
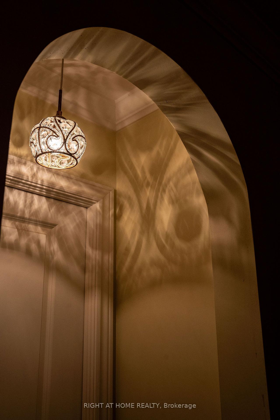
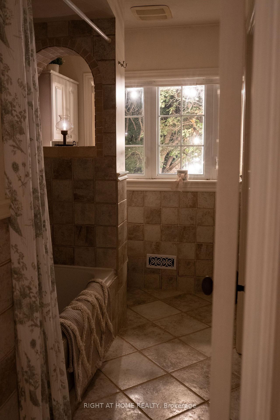
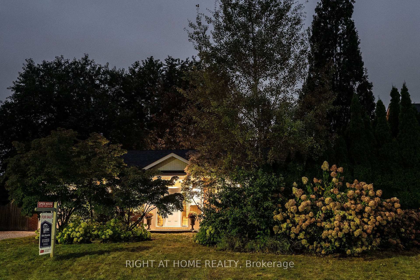
A Rare Offering In Orchard Heights - Where Country Charm Meets The City.Just steps from Toronto, discover a truly special home nestled within the highly sought-after Orchard Heights, a private 1950s enclave surrounded by the natural beauty of Etobicoke Creek, the Toronto Golf Club and the shores of Lake Ontario. From the moment you arrive, there is an unmistakable sense of calm. Tall, storied trees line the quiet streets, there are no sidewalks, songbirds fill the morning air and crickets take over at night - creating an extraordinary "country in the city" atmosphere.Fully renovated from its original 1953 layout, this exceptional raised bungalow is a one-of-a-kind work of heart. Natural light pours through generous east-facing and west-facing windows, bathing the home in beautiful morning and evening light. The views extend into enchanting front and rear gardens, where flowering trees, mature shrubs and thoughtfully layered perennials create a private sanctuary that changes beautifully with every season.The gardens are a gardener's dream, with hydrangeas, roses, lavender, catmint, hellebores and white-flowering dogwoods complemented by red and yellow sugar maples, five flowering pink Kwanzan cherry trees, an emerald cedar privacy hedge and towering pyramidal oaks. Every window frames a living picture.Inside, the home blends warmth, character and European-inspired craftsmanship. A soaring entrance, walkout basement and carefully considered renovation create a distinctive sense of space, while custom details add an unmistakable old-world elegance - from the striking black London fireplace mantle and wardrobe-style double-door closets to the gothic Parisian wrought-iron banister and Roman arches in the bathroom.This is a home designed to make you slow down, breathe deeply and appreciate where you are. A peaceful retreat surrounded by nature, yet remarkably close to Toronto, shopping, dining, parks, schools, transportation and every urban convenience.
Key Facts & Features
Property Costs
- Annual Property Tax Amount
- $7,561
- Land Transfer Tax Fee
- $20,475
Rental Items
- Rental Equipment
- none
- Basement Type
- Partially Finished, Walk-Up, Development Potential
Interior Features
- Laundry Level
- Lower Level
- Interior Extras
- Water Heater Owned, Upgraded Insulation
- Fireplace/Stove
- Yes
- Fireplace Features
- Natural Gas
- Elevator
- No
Exterior Features
- Exterior Extras
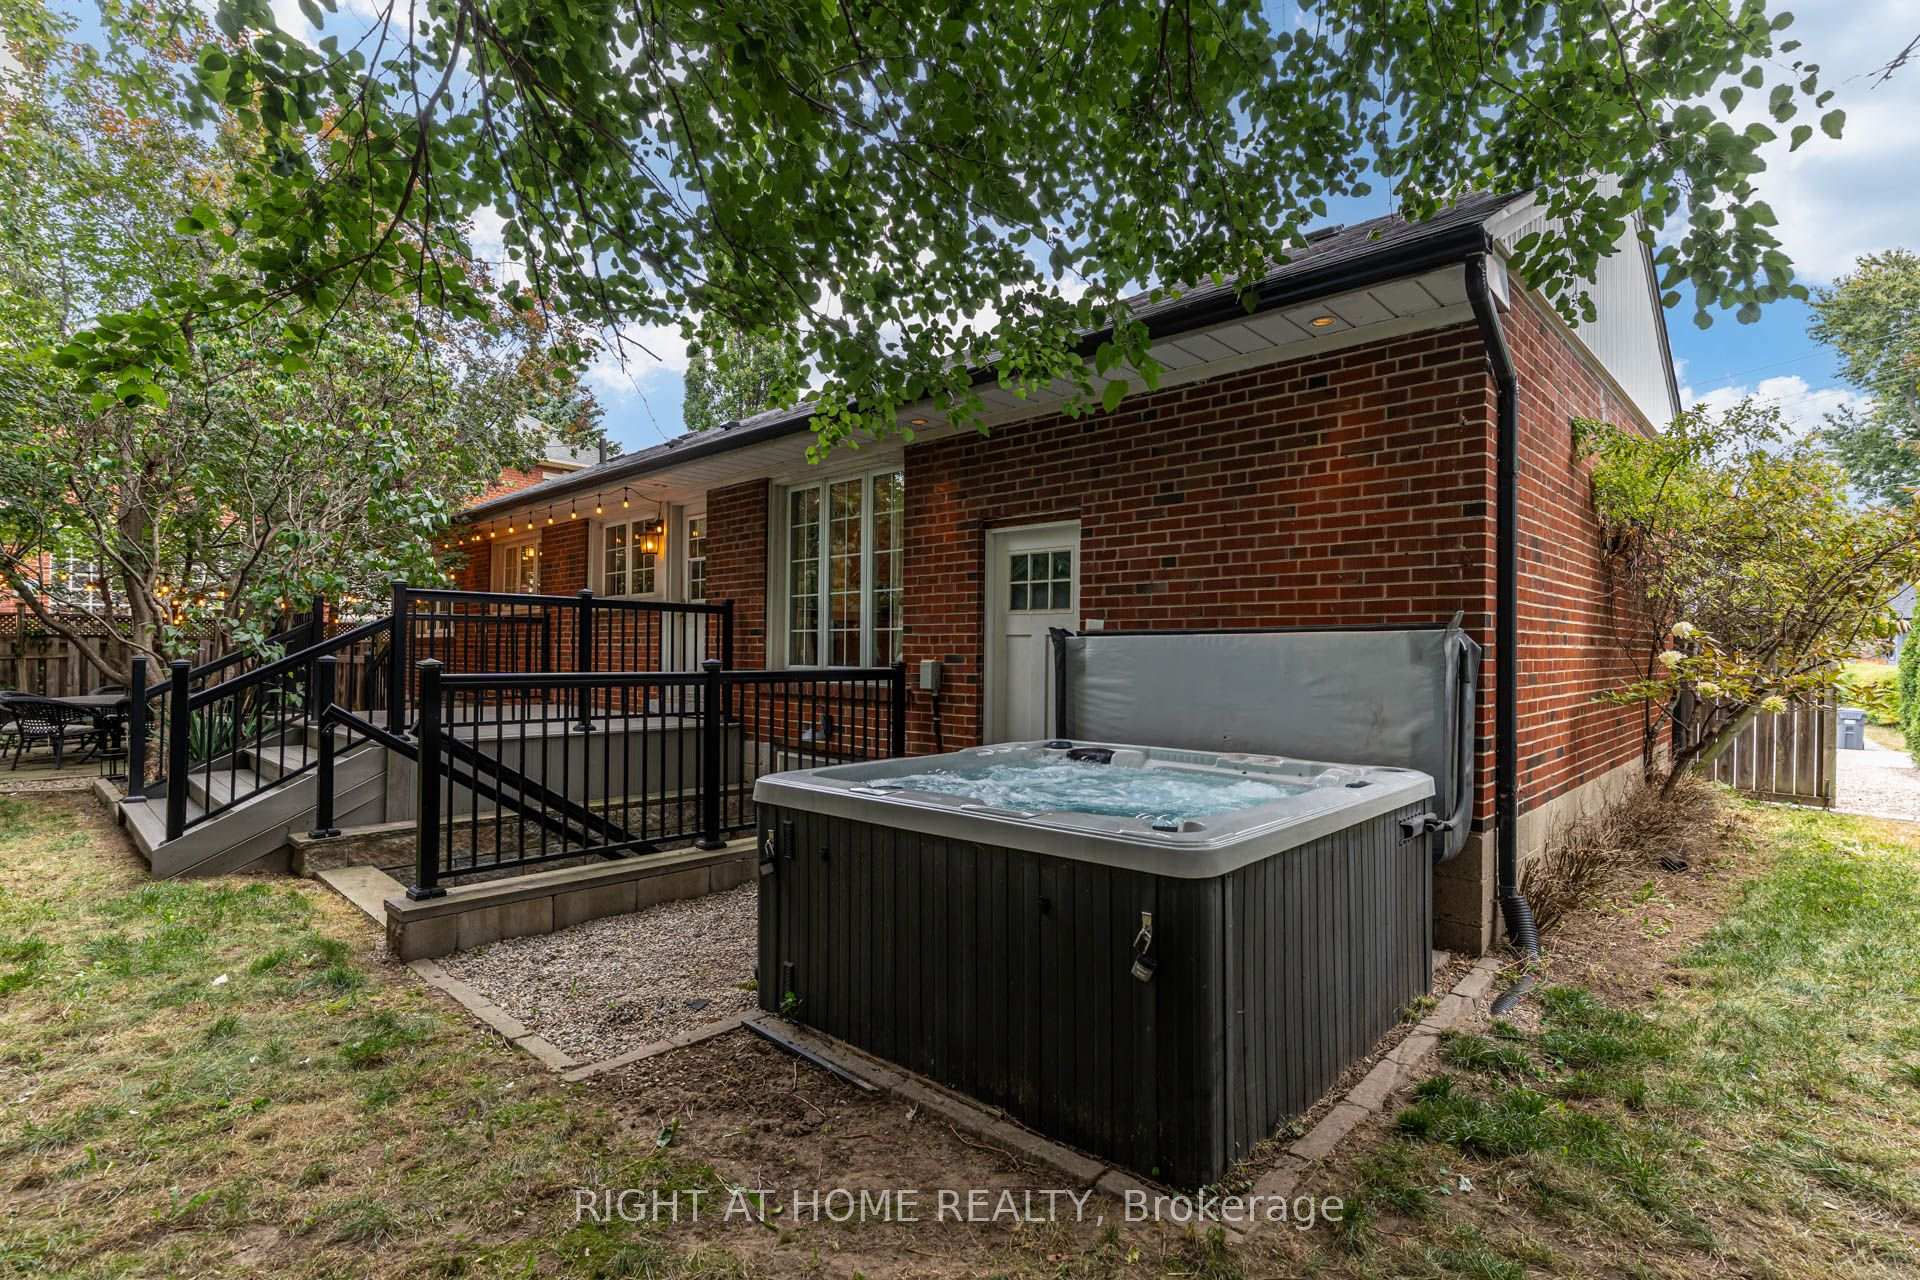
- Deck, Hot Tub, Privacy
- Pool
- None
- Property Features
- Golf, Park, Fenced Yard, Public Transit
- Other Structures
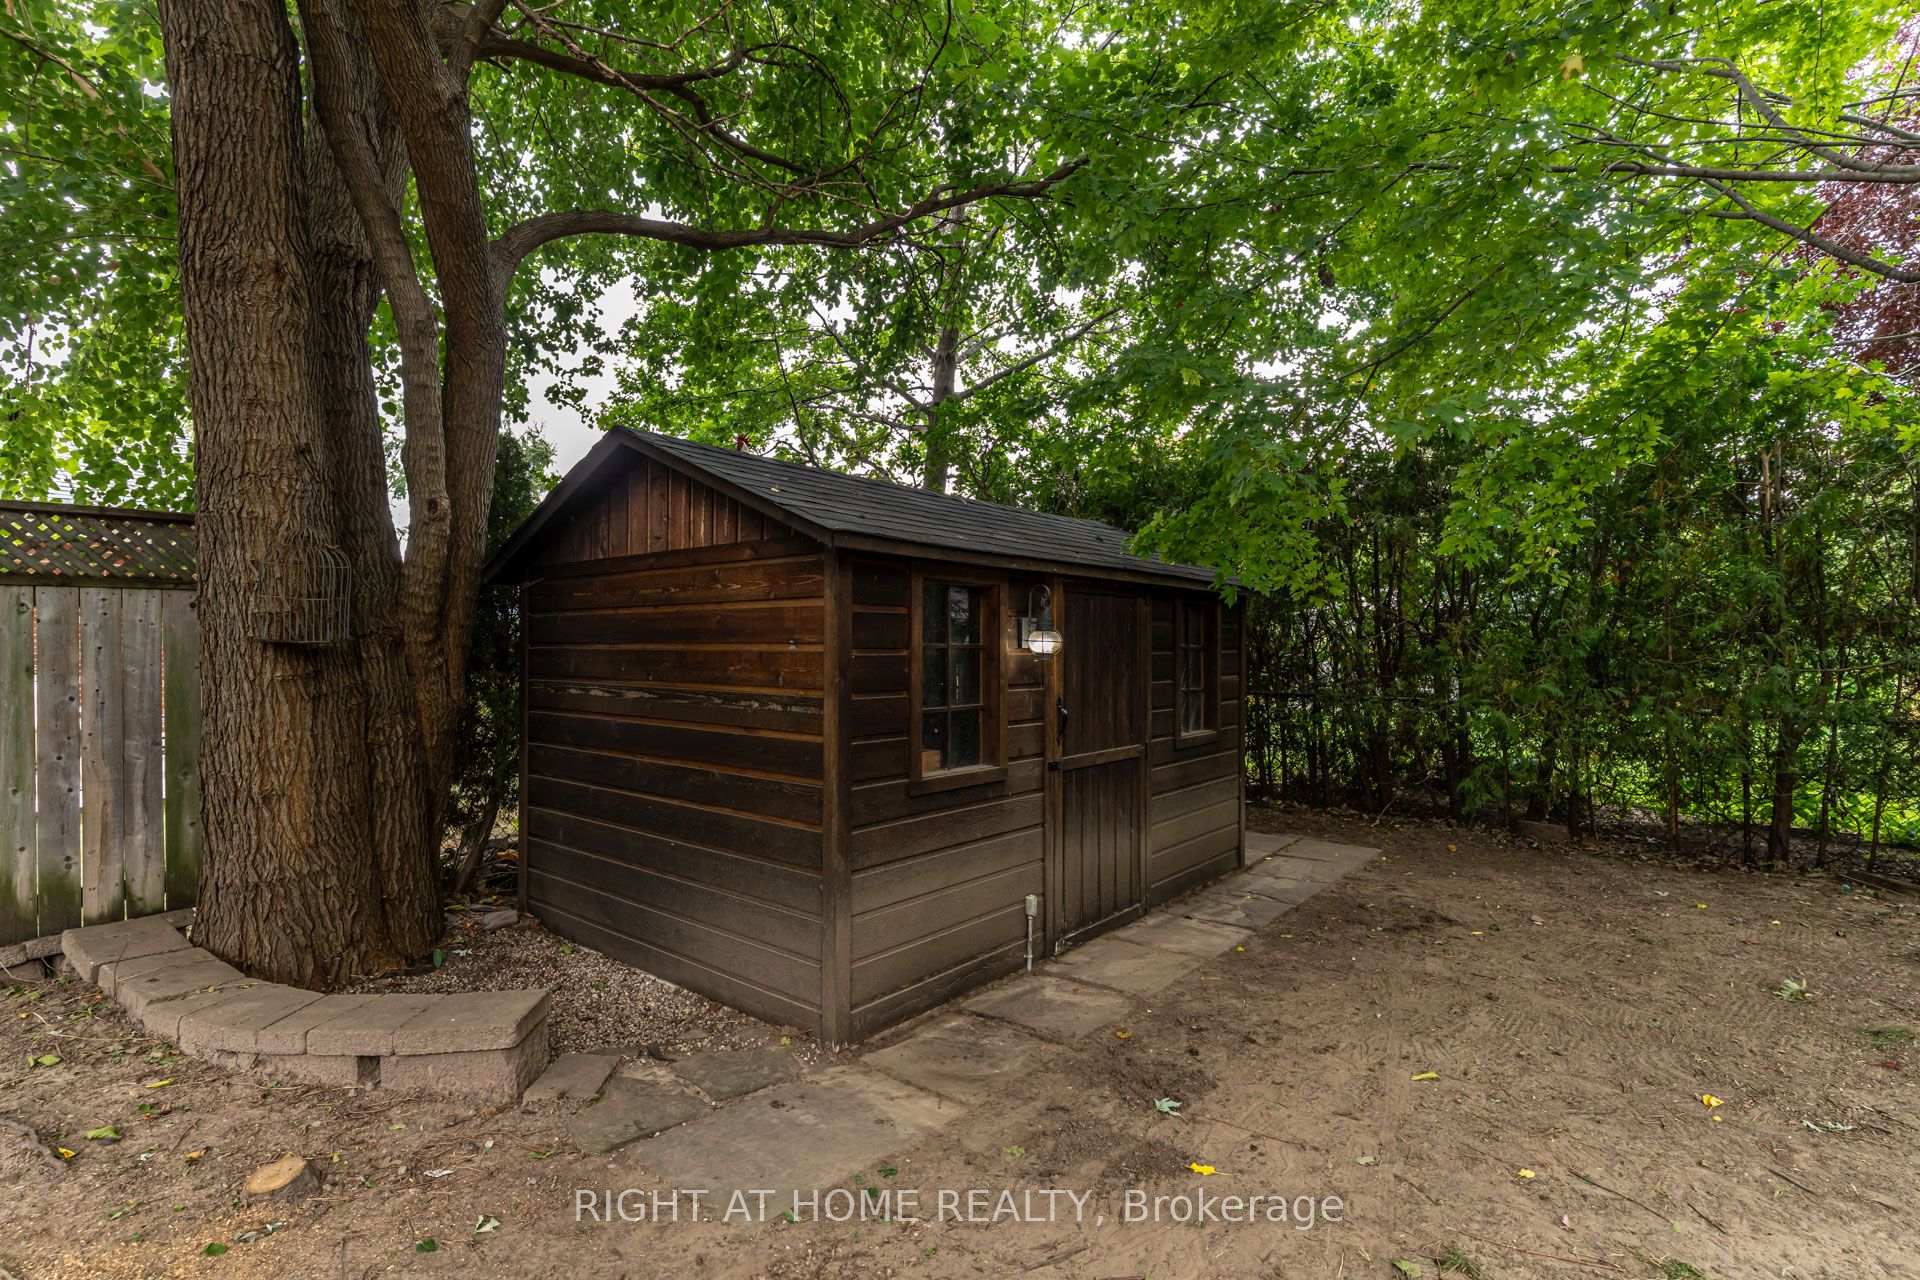
- Garden Shed, Shed
Building
- Building Type
- Detached
- Building Style
- Bungalow
- Approx Age
- 51-99
Construction
- Exterior Finish
- Brick, Wood
- Roof
- Asphalt Shingle
- Foundation Details
- Concrete, Poured Concrete
- Special Designation
- Unknown
Lot
- Lot Front
- 72.10 ft
- Lot Depth
- 104.60 ft
- Lot Size
- 72.00 x 104.50 Feet
- Lot Size Code
- 72.00 x 104.50 Feet
Inclusions
- Inclusions
- all existing light fixtures, window coverings, fridge, stove, dishwasher, washer, dryer, hot tub, shed, furnace, tankless (owned), AC
Exclusions
- Exclusions
- none
Parking & Garages
- Garage Type
- Attached
- Garage Spaces
- 1
- Parking Spaces
- 4
- Total Garage And Parking Spaces
- 5
Heating & Cooling
- Heat Source
- Gas
- Heat Type
- Forced Air
- Air Conditioning
- Central Air
- Water
- Municipal
- Sewers
- Sewer
- Bedrooms
- 3 + 1
- Washrooms
- 2
- Kitchens
- 1
Room sizes
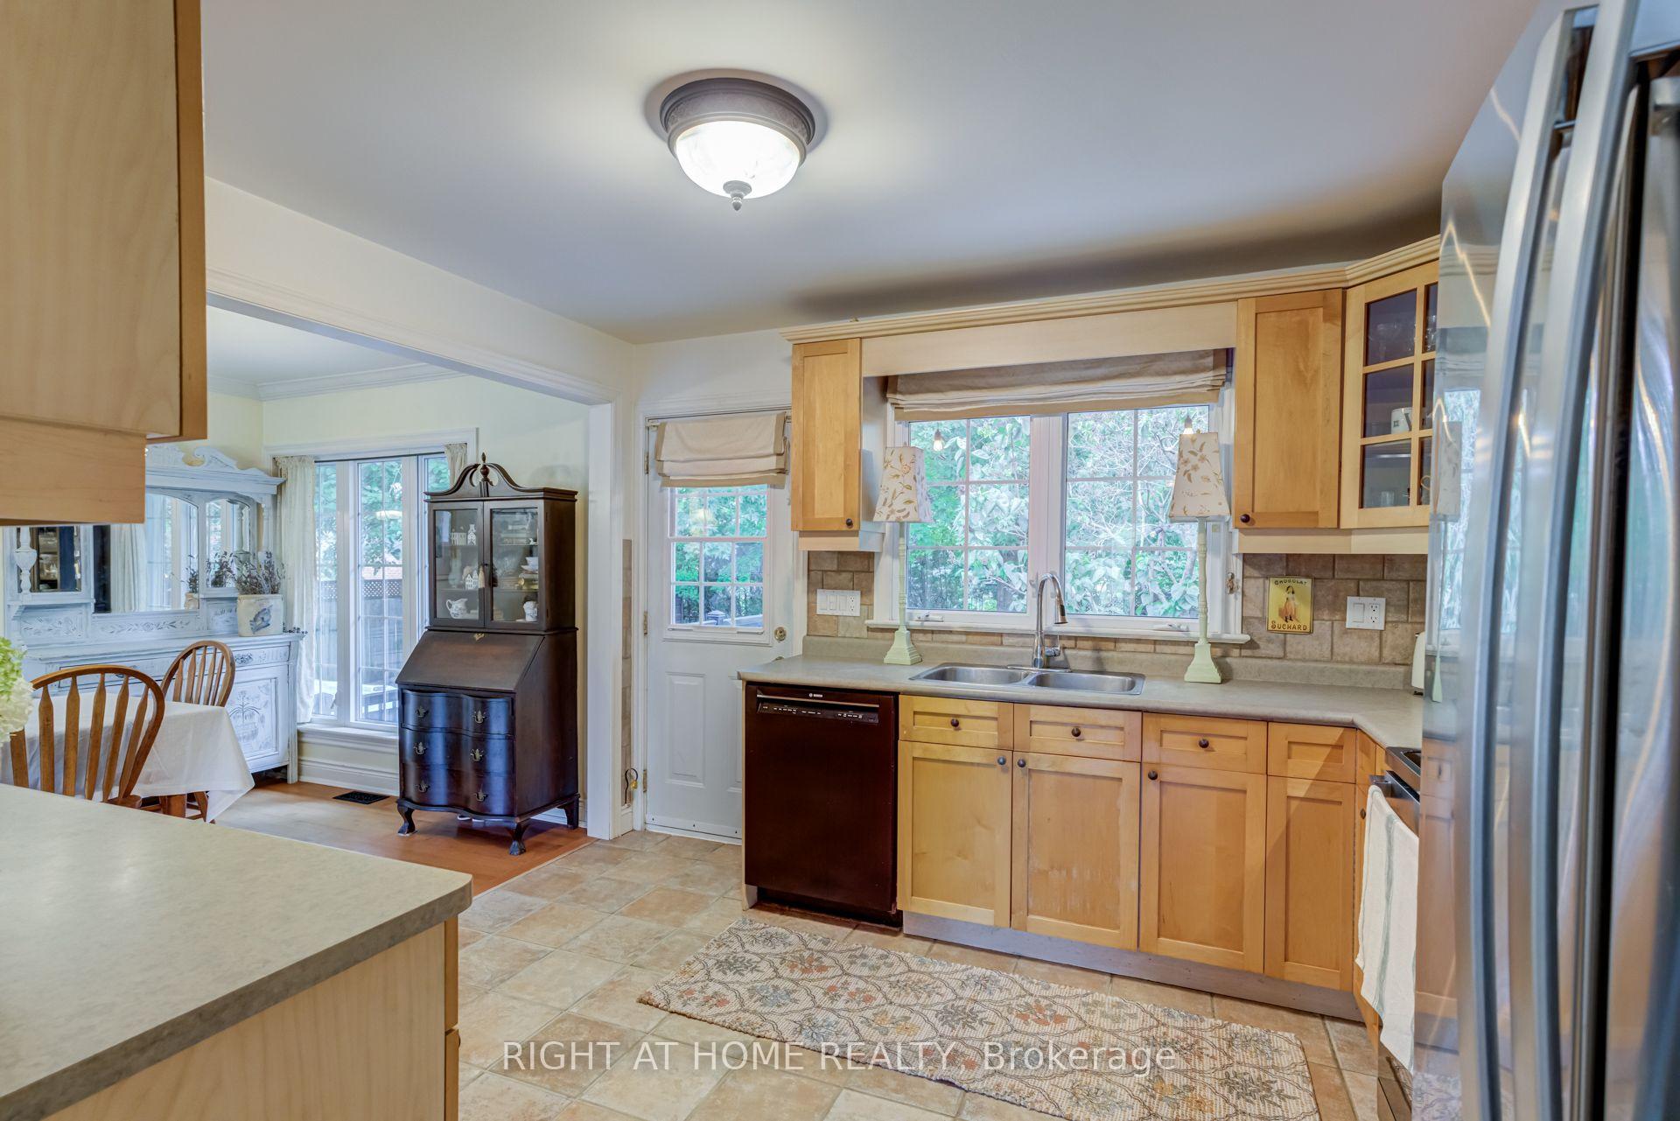
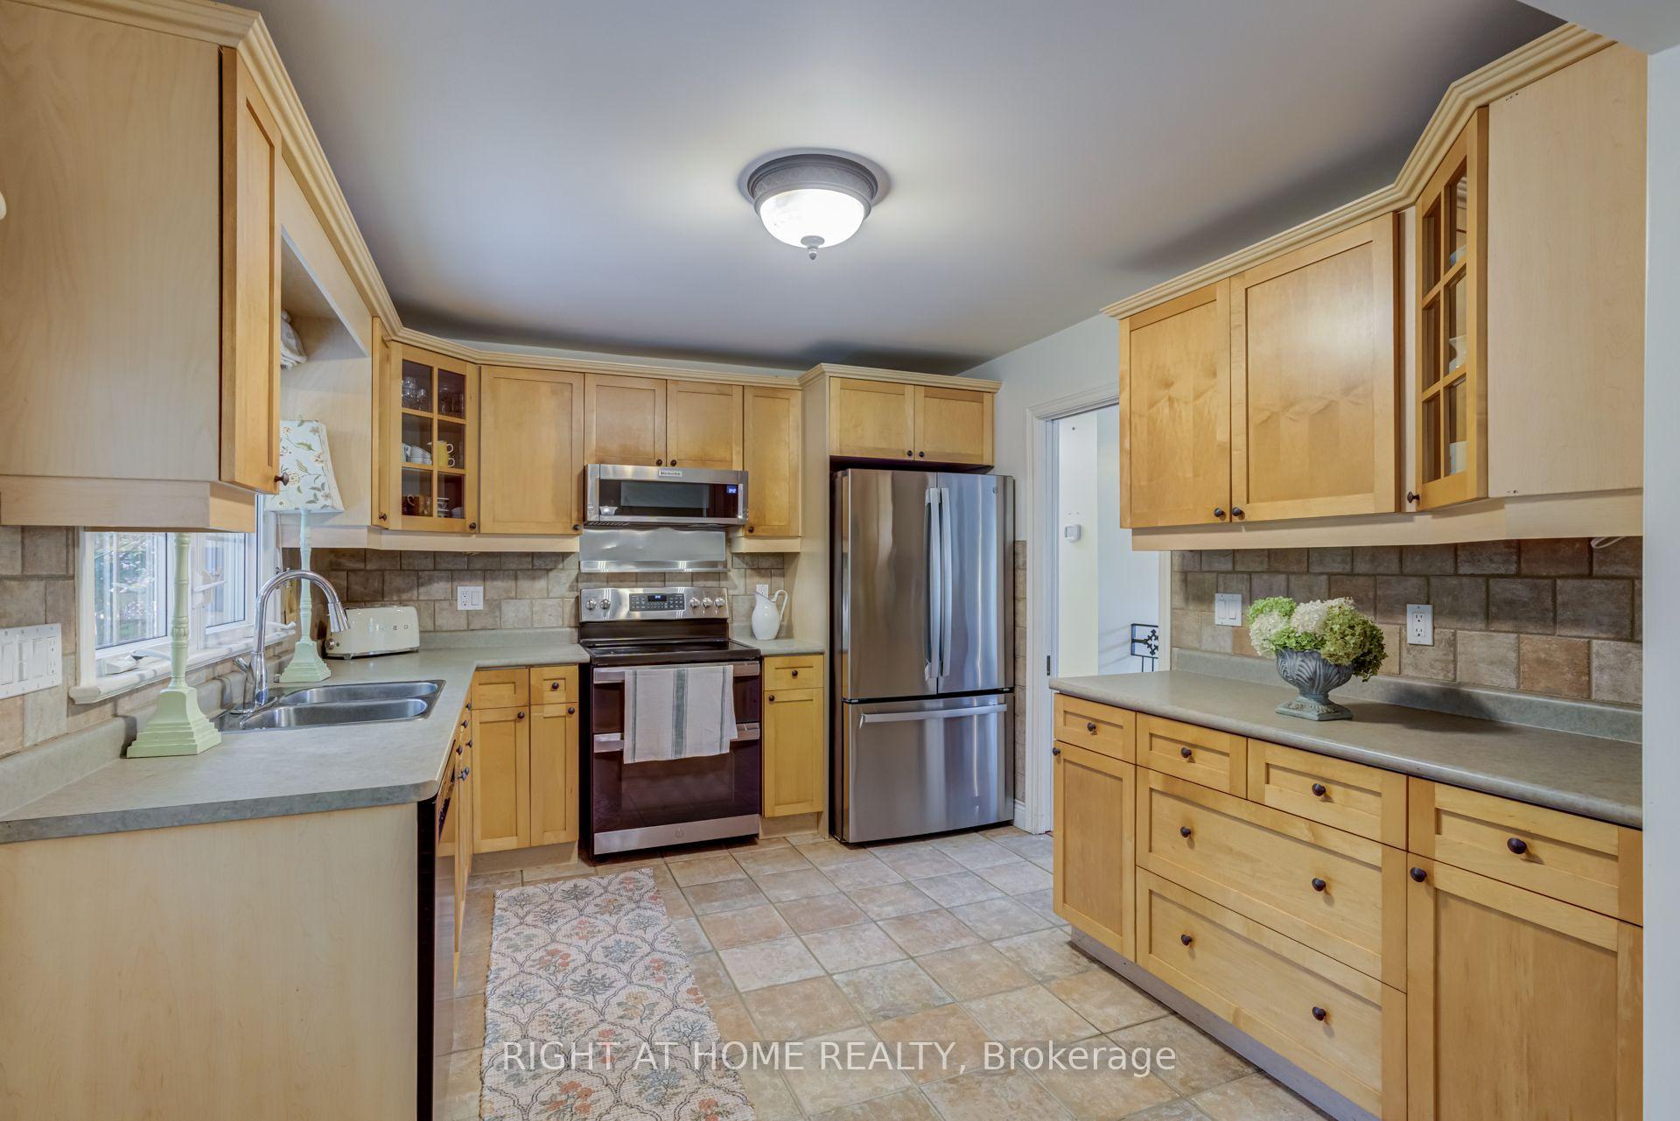
- Kitchen3.63 x 3.10Ground level, Eat-in Kitchen, B/I Dishwasher, W/O To Deck
- Living Room4.30 x 3.98Ground level, Broadloom, Fireplace
- Dining Room3.30 x 2.70Ground level, Broadloom, L-Shaped Room
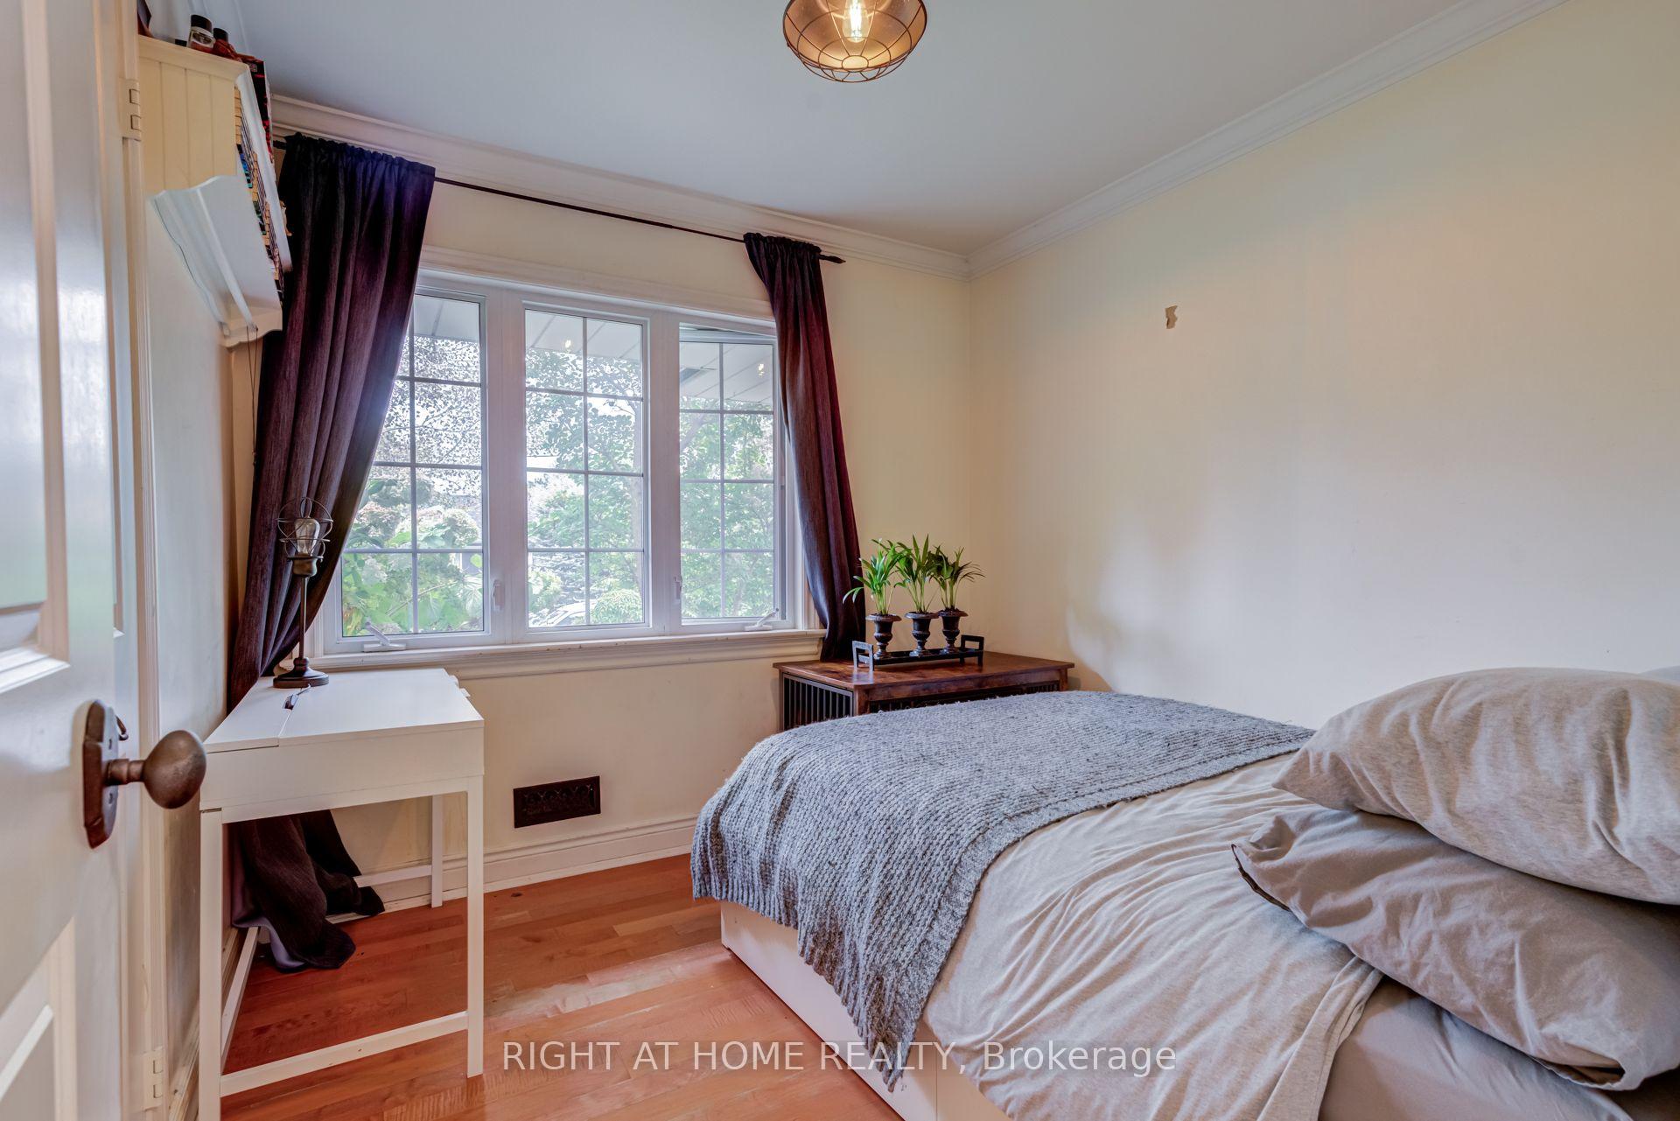
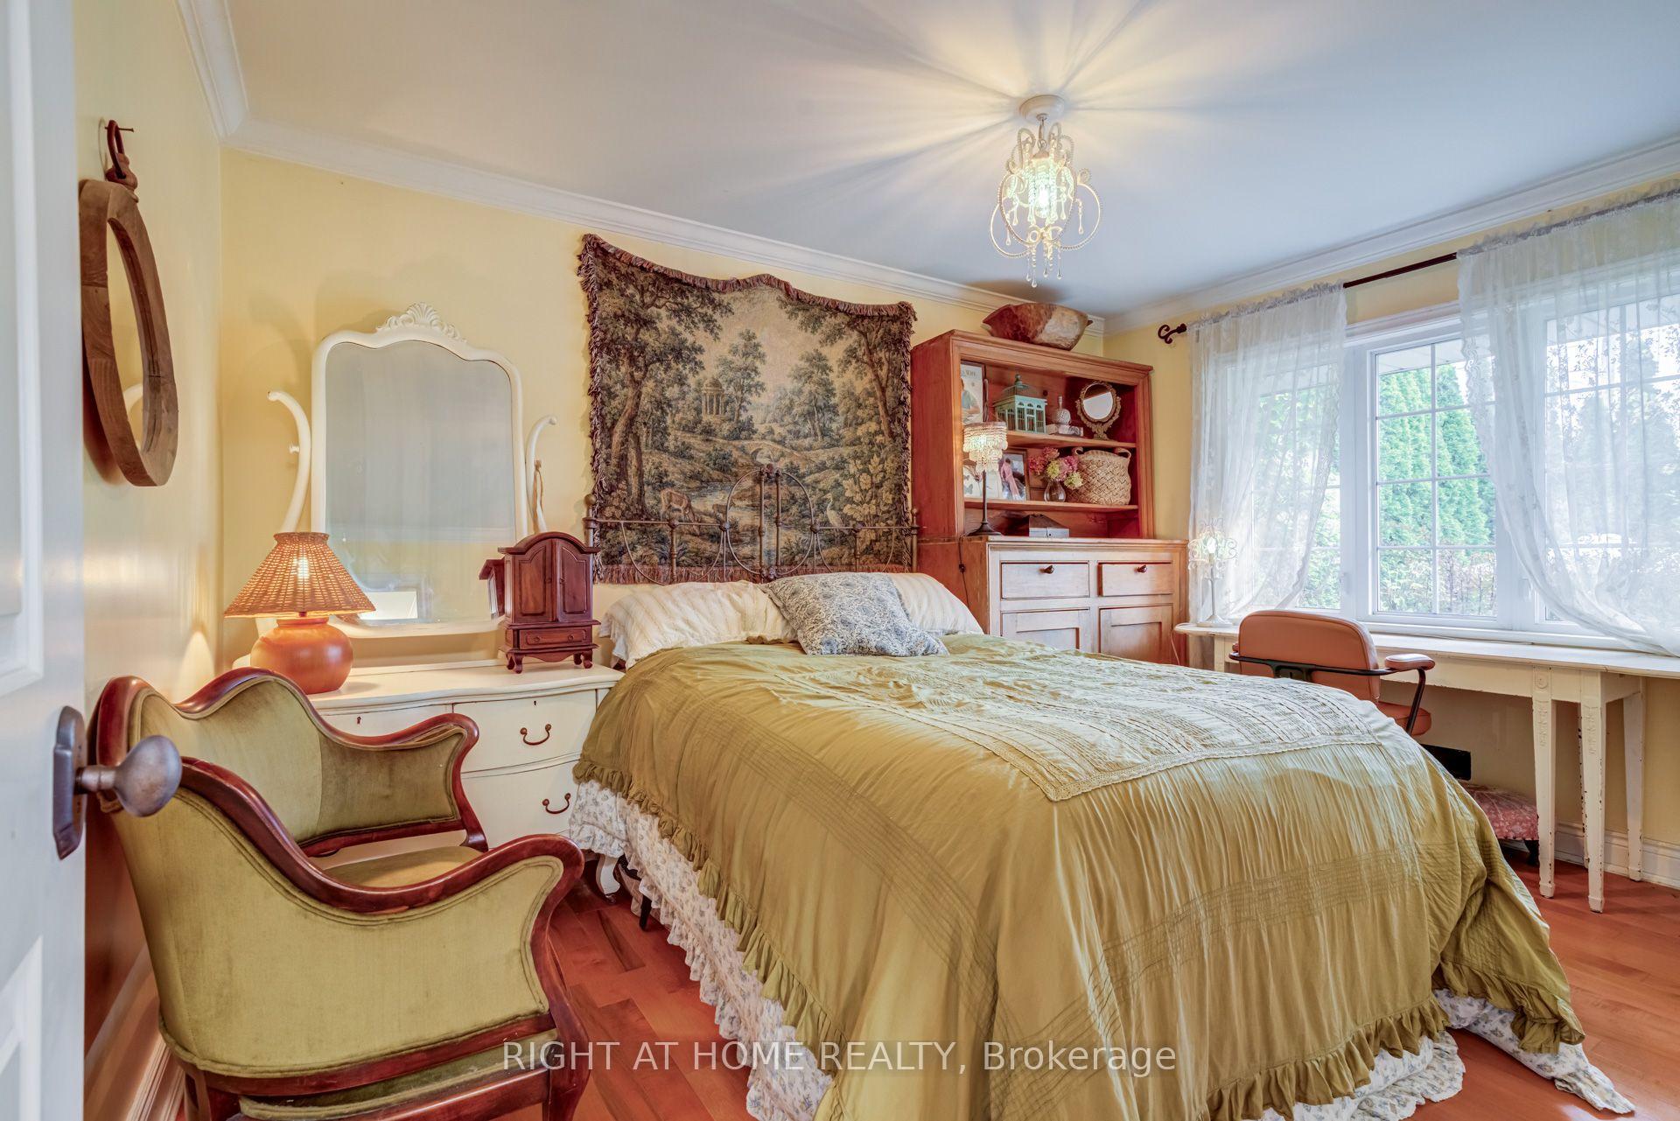
- Bedroom 32.90 x 2.72Ground level, Broadloom, Closet
- Bedroom 4—Basement level
- Other—Basement level
- Bedroom 24.05 x 3.00Ground level, Broadloom, Closet
- Laundry—Basement level
- Primary Bedroom4.05 x 3.10Ground level, Broadloom, Closet
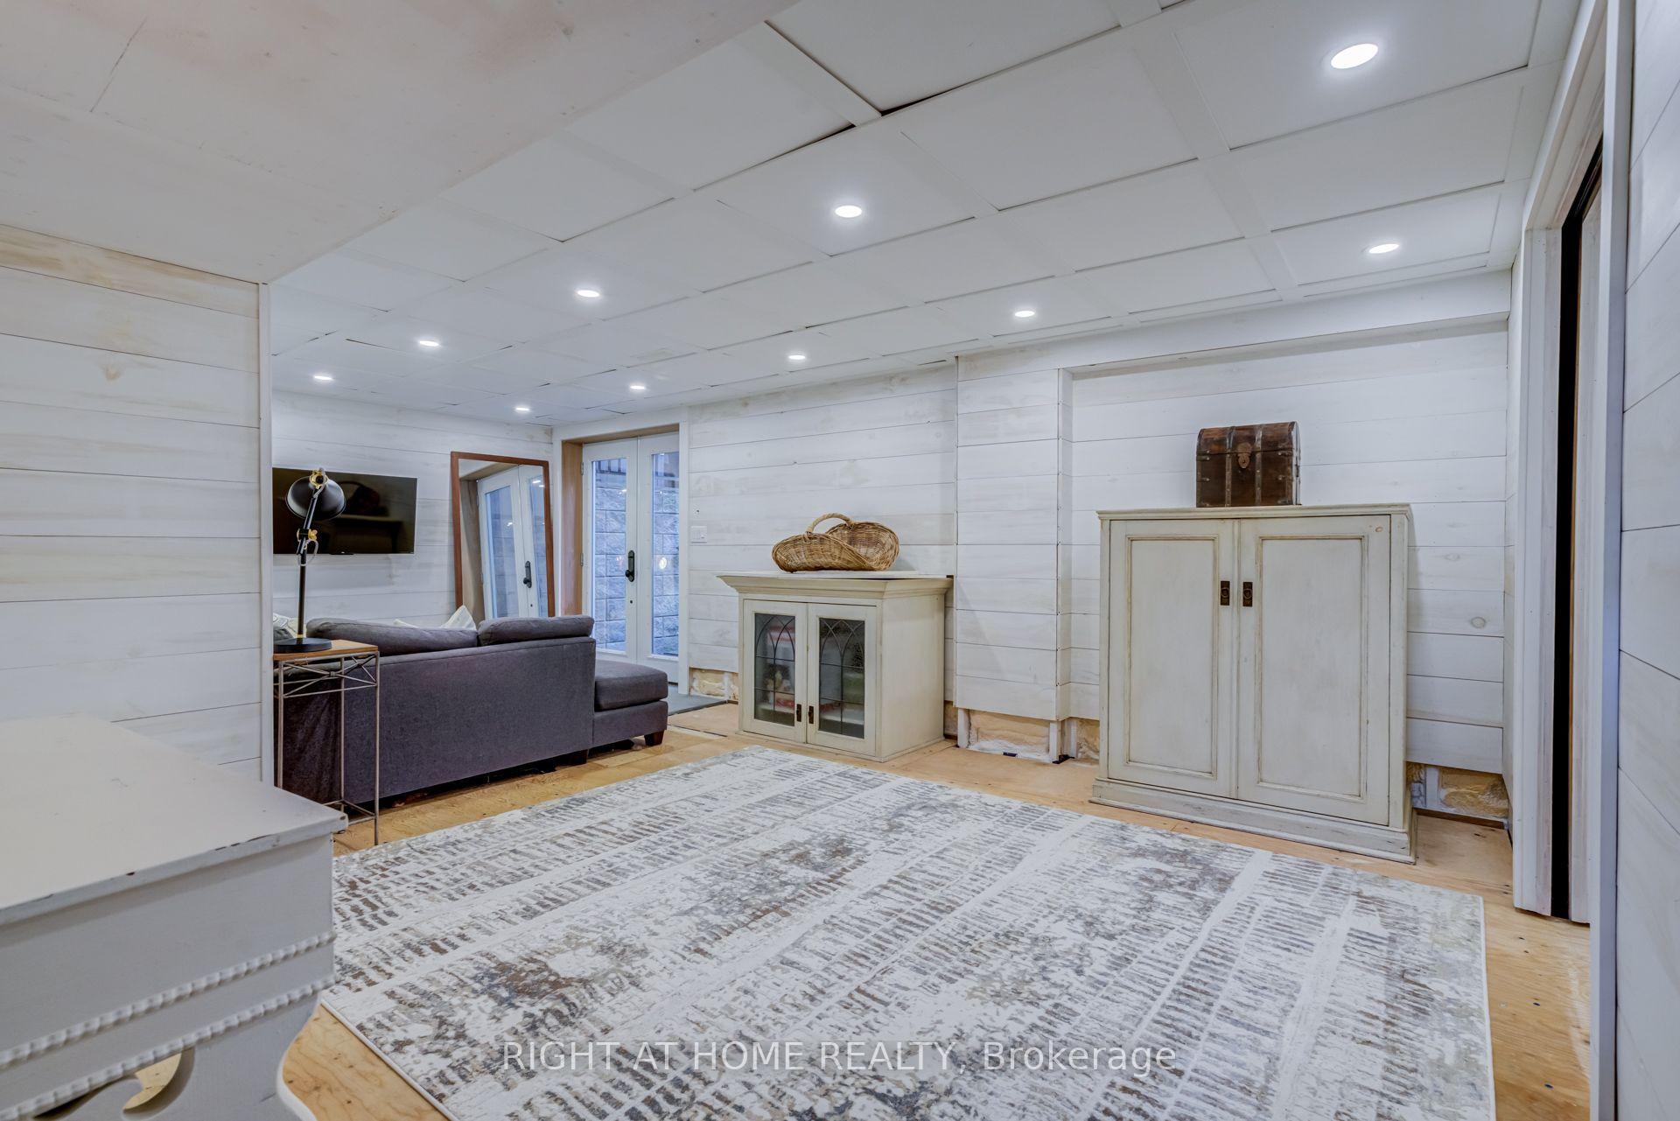
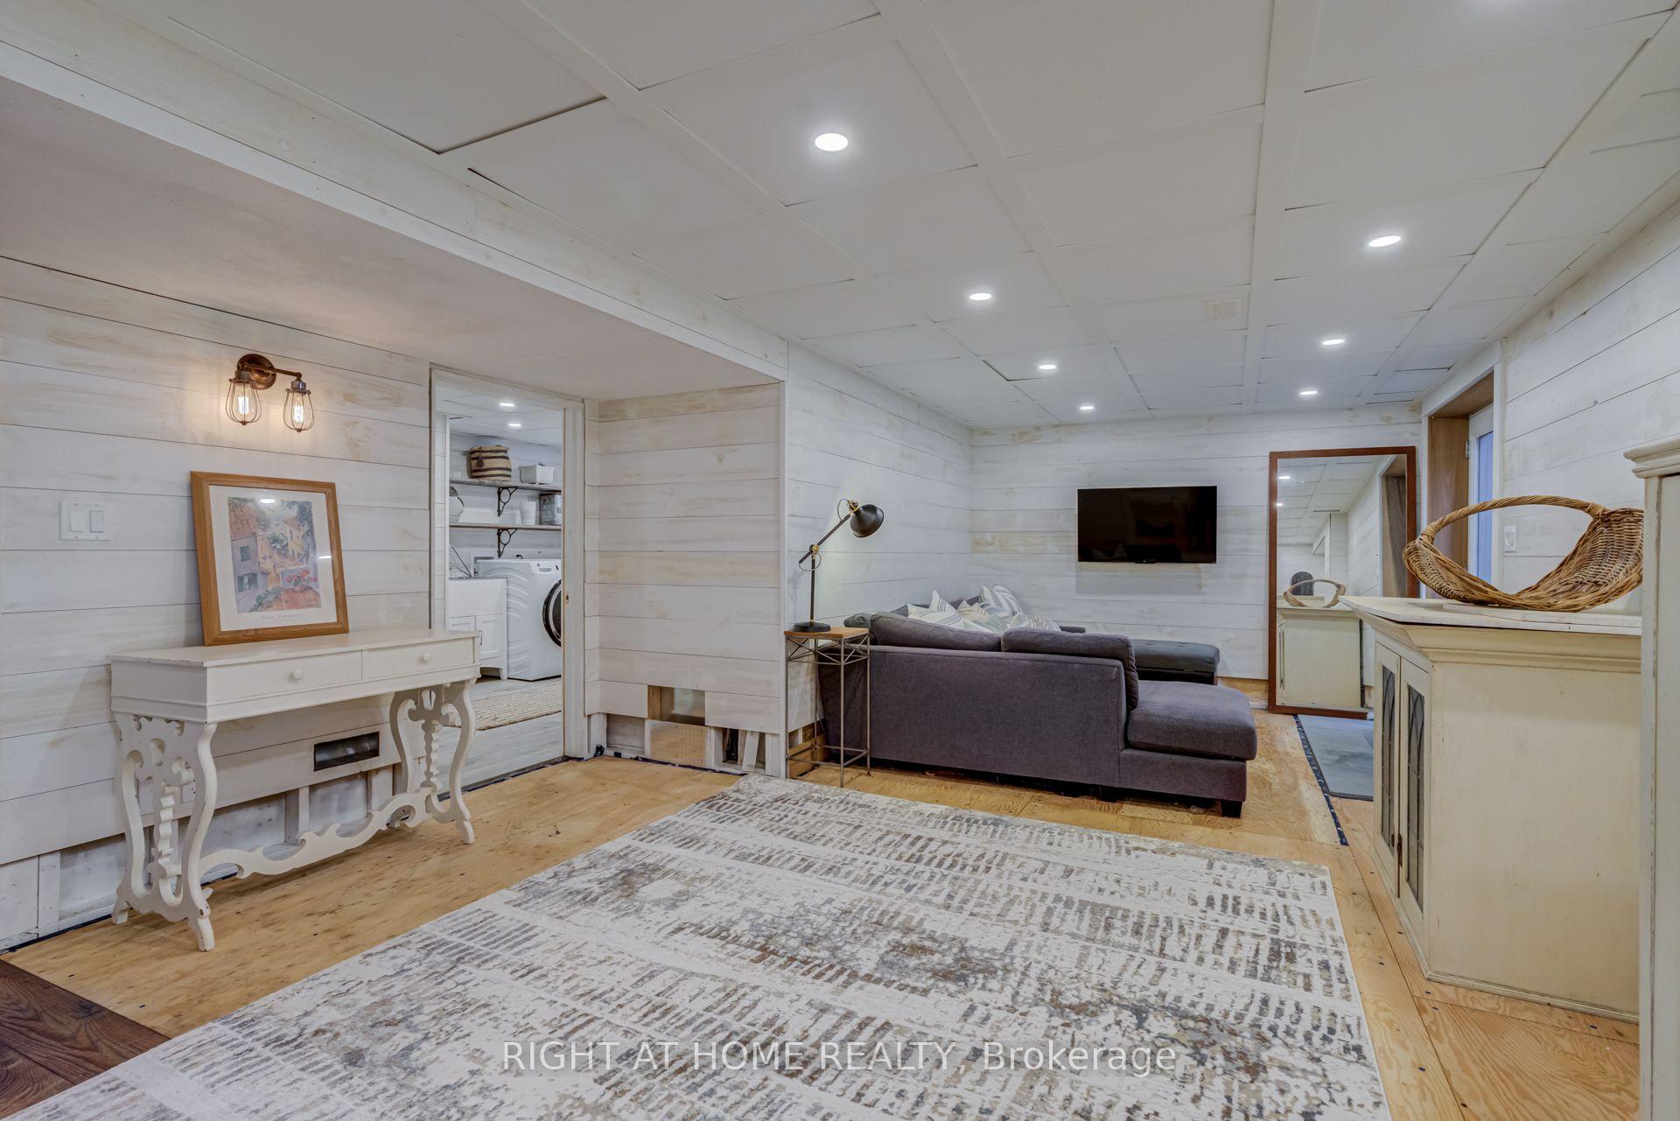
- Recreation6.45 x 3.90Basement level
Washrooms
- 4-piece, Main
- 4-piece, Basement
- Area
- Mississauga
- Municipality
- Mississauga
- Neighbourhood
- Lakeview
- Main cross streets
- Dixie Road / Rometown Drive
- Zoning
- Residential
- Directions
- Dixie Road / Rometown Drive
- MLS® number
- W13849926
- Data source
- Toronto Regional Real Estate Board
- Status change
- 2026-10-16
- Listed on
- 2026-10-01
- Days on market
- 15 days
- Possession type
- Flexible
- Co-op commission
- 2.5%+HST
- Seller
- Listed by
- RIGHT AT HOME REALTY
Home Market Value
Current home valuation for 1627 Rometown Drive, Mississauga, Lakeview, Mississauga, ON. Listed for $1,199,999
HOMEH Estimate
$1,152,000
Estimated Sales Range
$910,080 - $1,393,920
HOMEH Estimate for 1627 Rometown Drive, Mississauga, Lakeview
Calculated with a real agent's CMA method — 45+ years of experience, codified. Not an AI guess.
For the owner
Is this your home? Track its value.
Get this home's HOMEH Estimate by email once a month, with how many homes are for sale around you.
Mortgage Payment Calculator
Compare up to 4 down payment scenarios
5% on first $500K + 10% on $699,999 over $500K
$95,000
| Scenario 1 | Scenario 2 | Scenario 3 | Scenario 4 | |
|---|---|---|---|---|
−Down payment | % $ | % $ | % $ | % $ |
+CMHC insurance | $44,160 | $33,480 | $28,560 | $0 |
=Total mortgage | $1,148,159 | $1,113,479 | $1,048,559 | $959,999 |
Amortization | ||||
Mortgage rate | % | % | % | % |
| Payment frequency | ||||
=Mortgage payment | $5,606monthly | $5,437monthly | $5,120monthly | $4,687monthly |
Land Transfer Tax
$20,475
$20,475
Around this home
No schools found nearby
Data provided by OpenStreetMap & Fraser Institute School Rankings
Ask HOMEH
New!Hi there!
👋Text or call (416) 301-9001
Recommended for you
Based on homes you've looked at.
No recommended properties found.
Nearby similar homes
No nearby properties found.
More real estate resources
Other homes nearby
Explore this area
Nearby neighbourhoods
No nearby listings available.