
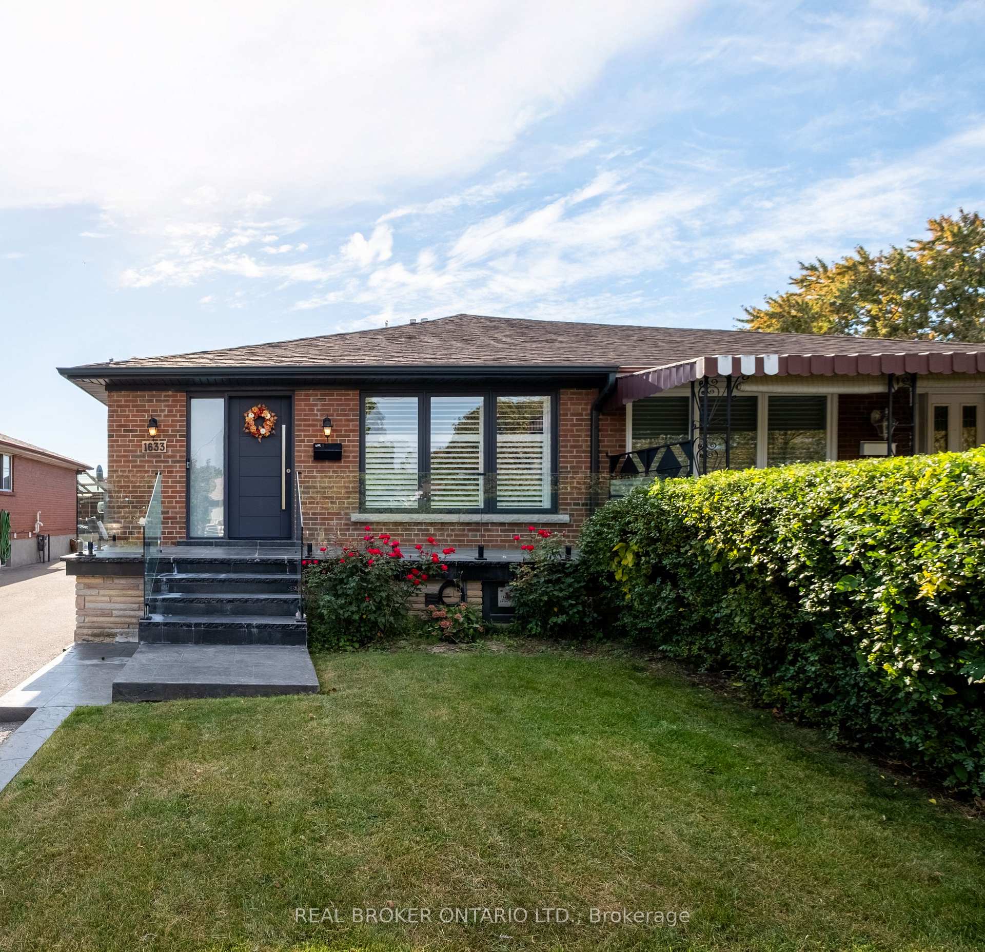
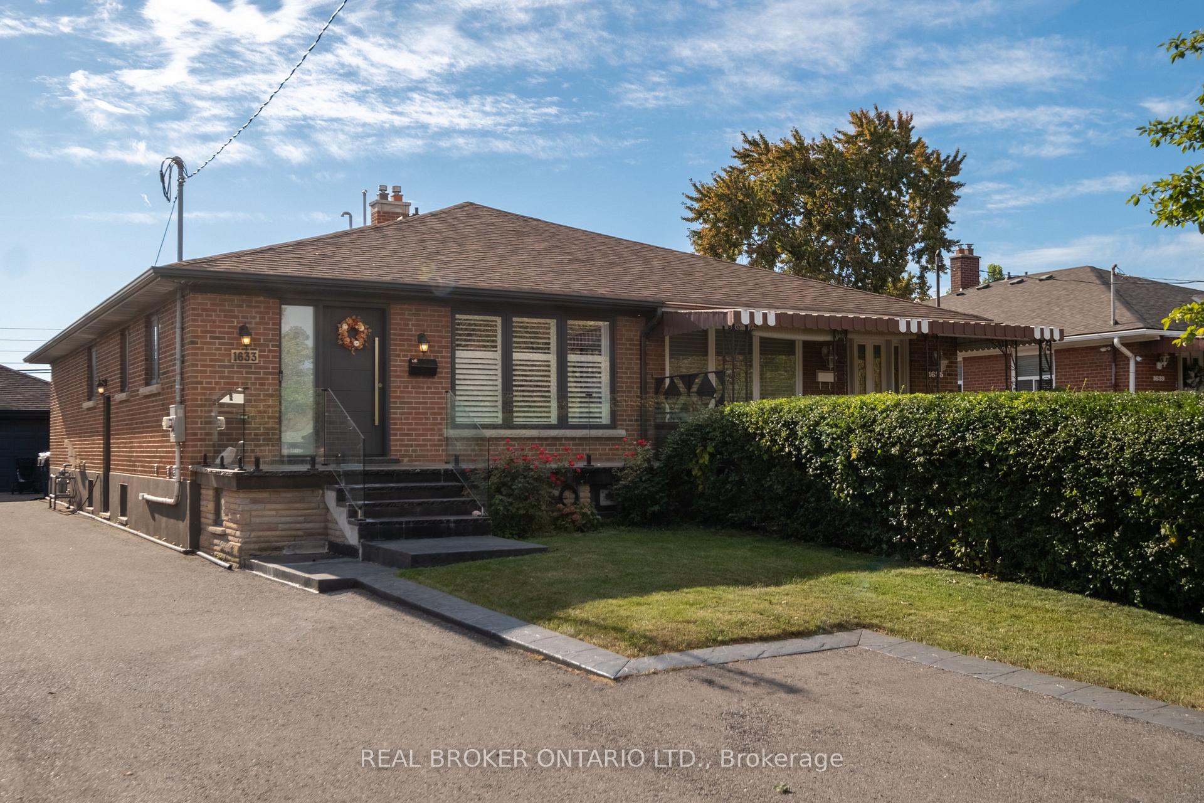
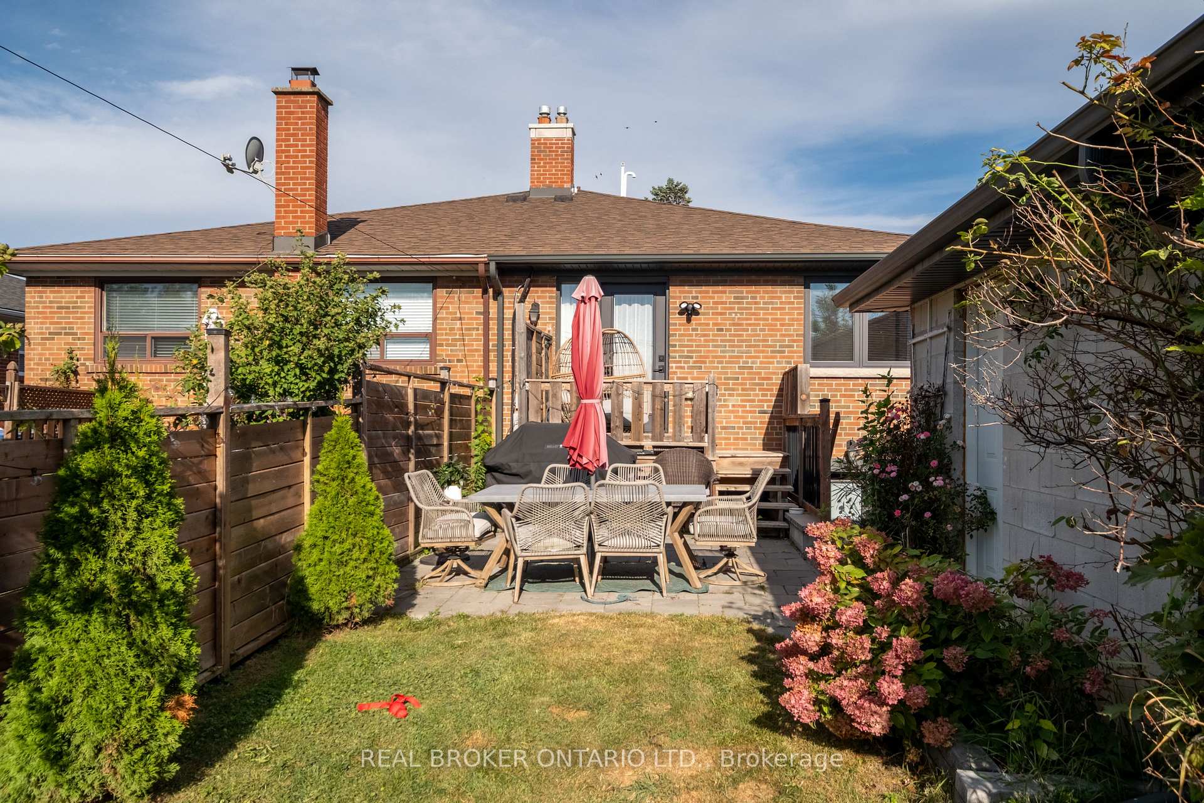
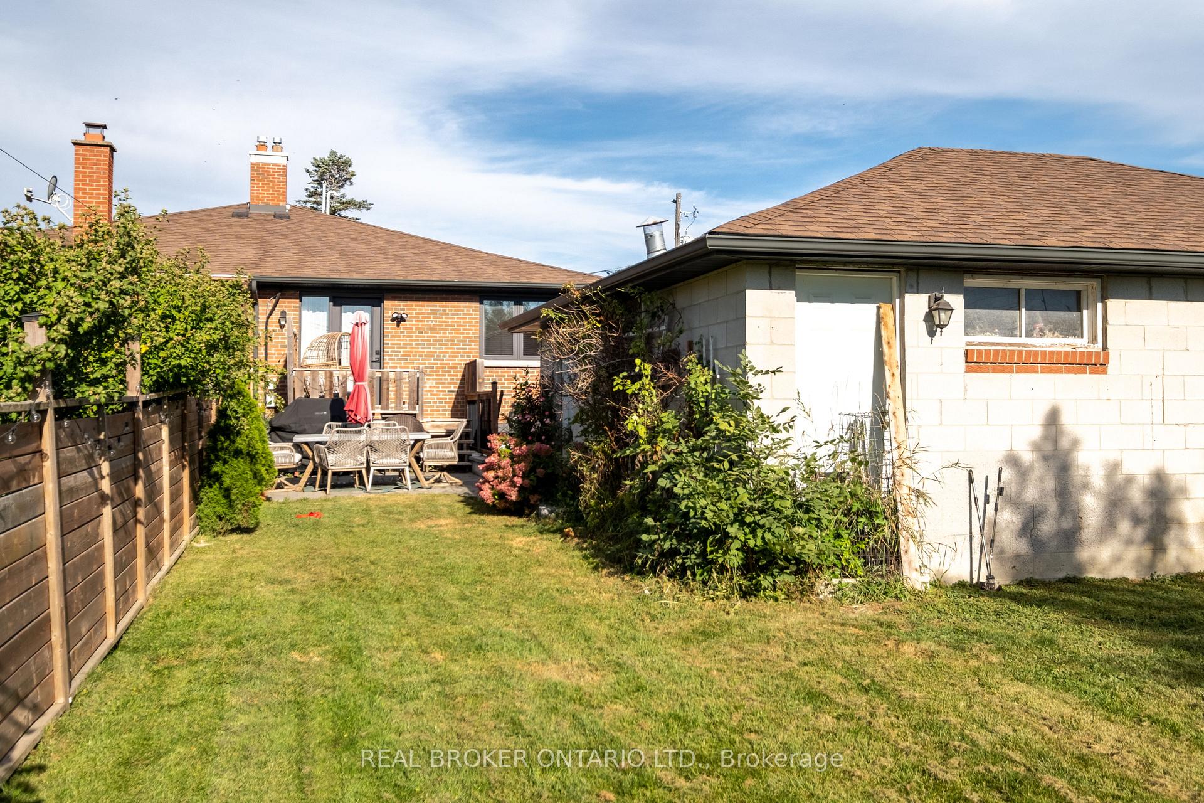
1633 Coram Crescent
Mississauga (Dixie), ON L4X 1L1
- 3+2Bedrooms
- 4Bathrooms
- 1Garage
- 1100–1500Sq Ft
- $6,876Tax
- 30×183 ftLot Size
 Estimated Value:$1,136,520See Free Estimate Report

Sale & Price History for 1633 Coram Crescent, Mississauga, Dixie
| Start Date | End Date | Price | Event | MLS# |
|---|---|---|---|---|
| No listing history available | ||||
Real estate boards require you to or to see the full details of this property.
*Sold prices and complete sale & price history are regulated data. Under the Trust in Real Estate Services Act, 2002 (TRESA) and the rules of the Real Estate Council of Ontario (RECO), and pursuant to the Multiple Listing Service® rules of the Canadian Real Estate Association (CREA) and the Toronto Regional Real Estate Board (TRREB), this information may be shown only to registered users who have agreed to the applicable terms of use (a Virtual Office Website, or "VOW," arrangement). HOMEH Inc., Brokerage therefore provides it to signed-in members only. Creating an account is free and takes under a minute.
About 1633 Coram Crescent, Mississauga, Dixie
Summarized Description
- Modernized home with exceptional craftsmanship
- Open-concept design with 9-foot ceilings
- High efficiency with dual furnaces
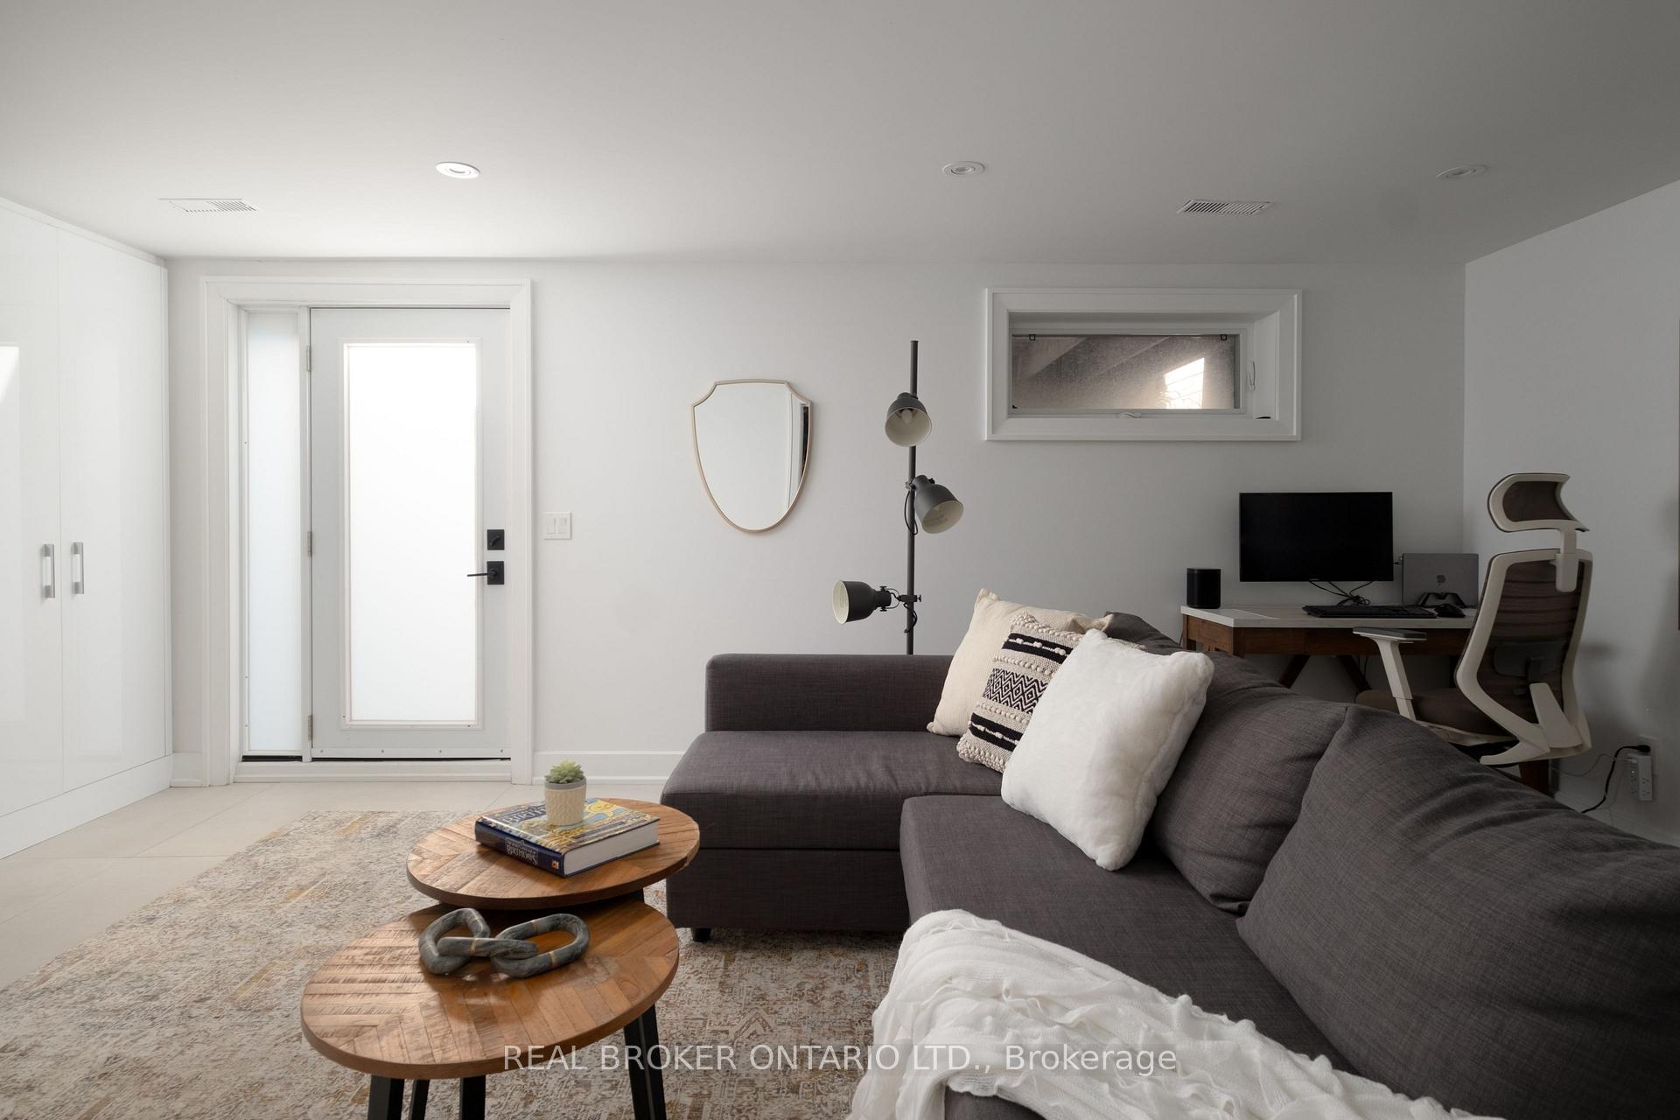
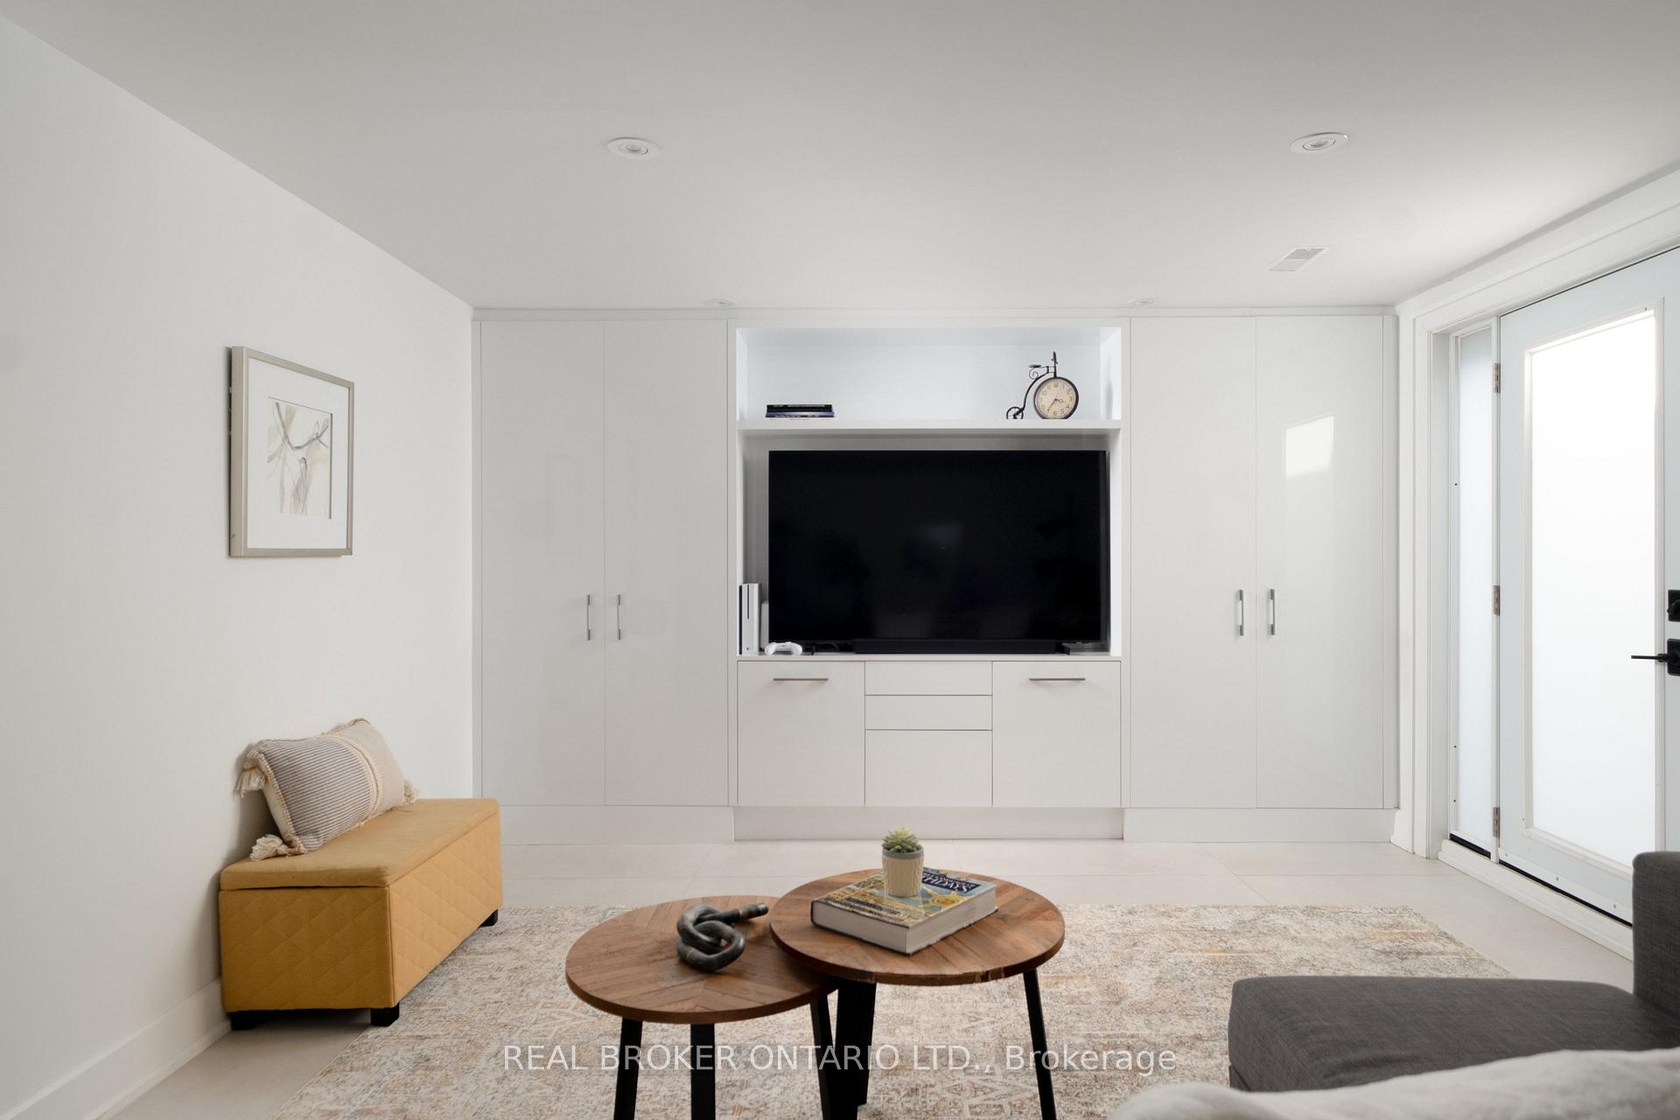
- Massive basement walk-out for versatility
- Located on a quiet crescent
- Close to major highways and amenities
- Proximity to top-rated schools and parks
- High-end appliances for premium convenience
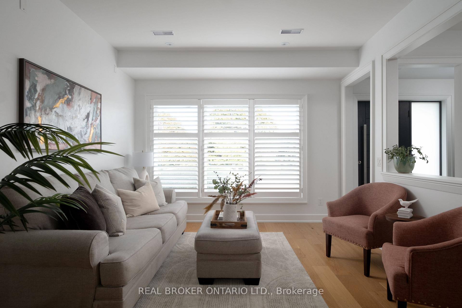
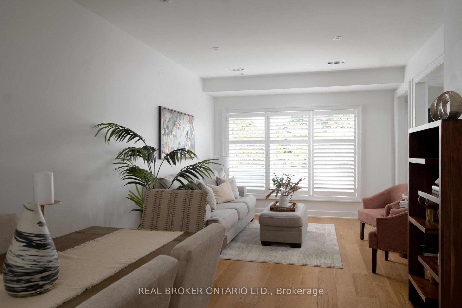
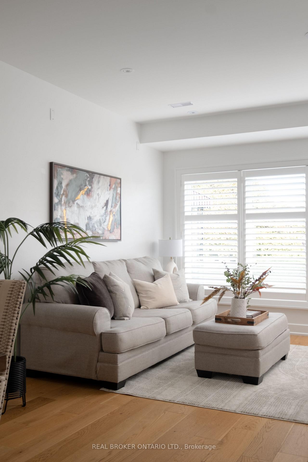
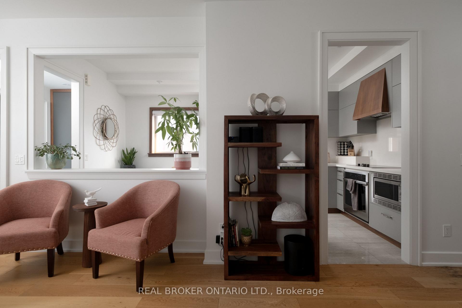
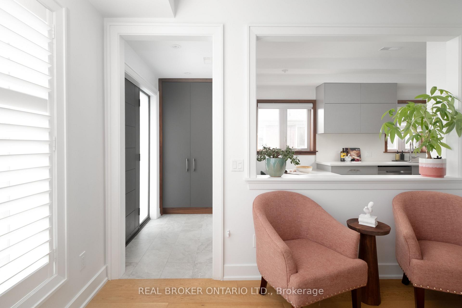
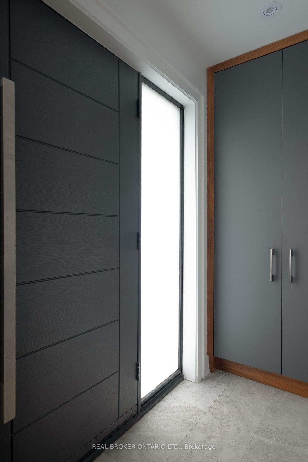
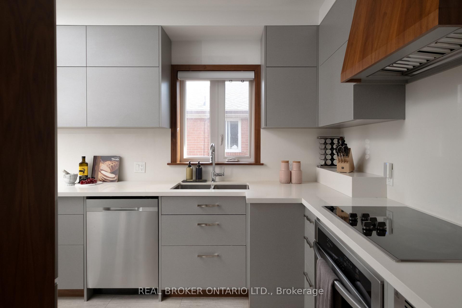
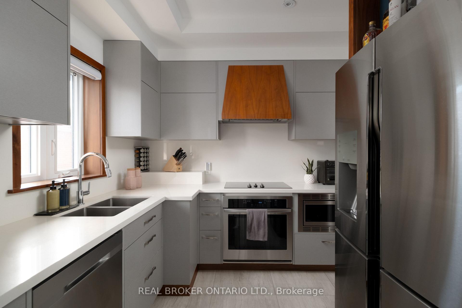
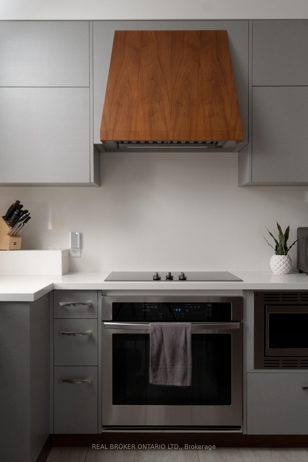
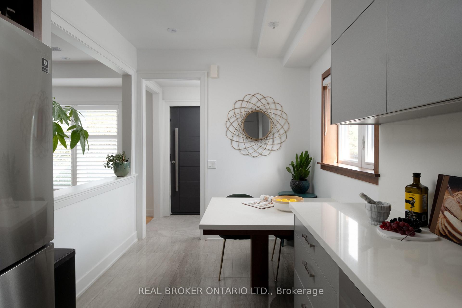
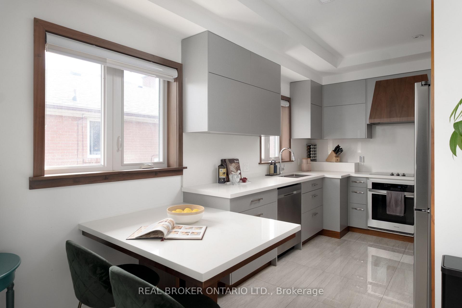
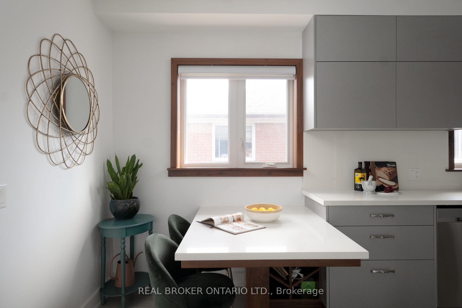
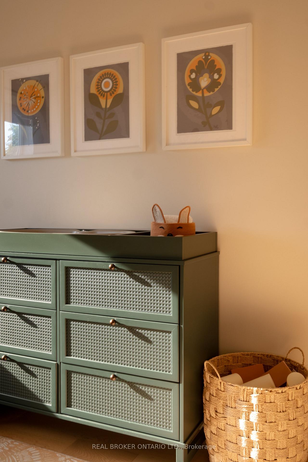
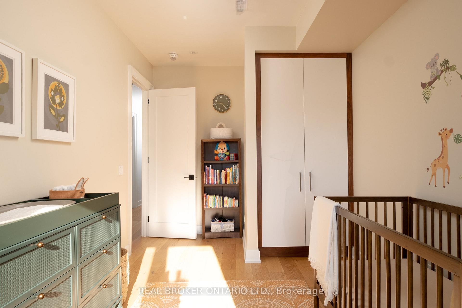
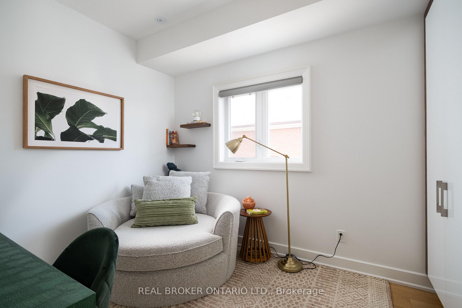
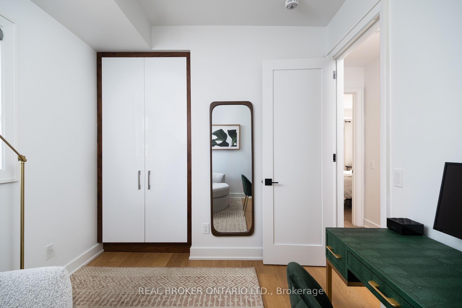
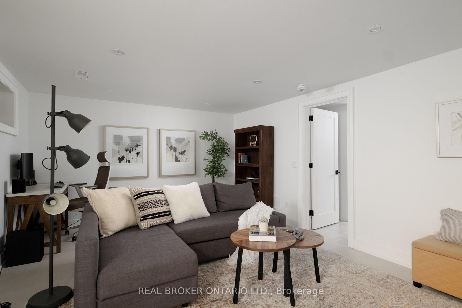
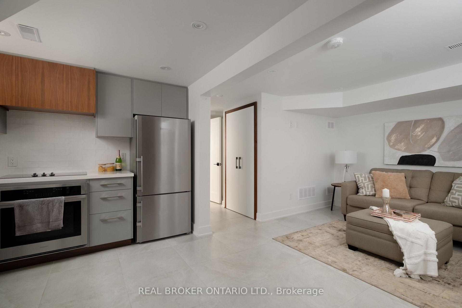
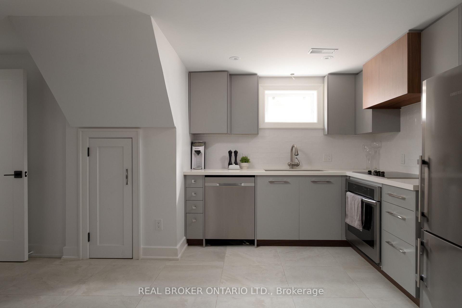
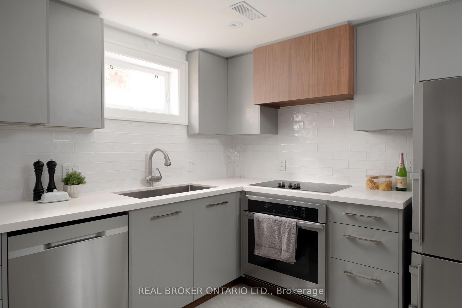
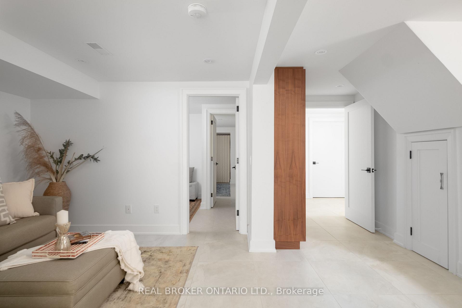
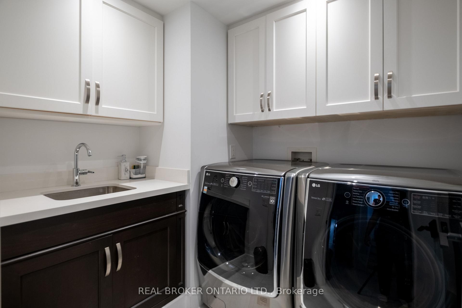
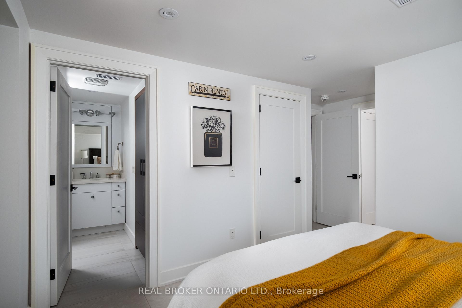
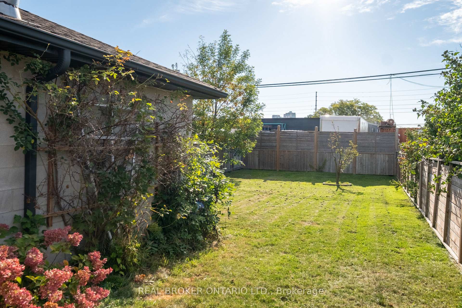
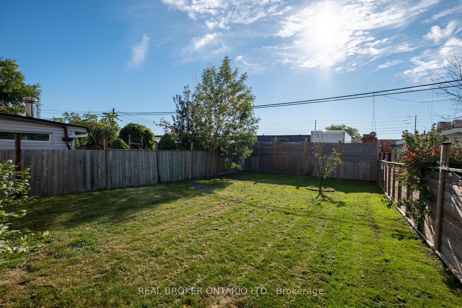
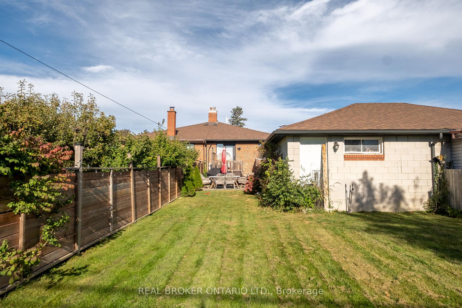
Masterfully Upgraded Executive Home in Mississauga. This meticulously modernized residence showcases exceptional craftsmanship alongside highly sophisticated infrastructure upgrades and a deep expansive lot. The open-concept main floor boasts soaring 9-foot ceilings, premium 7-inch engineered natural wood flooring, and custom Perola cabinetry accented by striking quartz countertops and backsplashes. Uniquely engineered for high efficiency, the home is structurally equipped with two dedicated electrical panels, two separate furnaces (including an attic unit), and advanced soundproof foam insulation. The versatile layout features entirely separate entrances for both the main floor and the massive basement walk-out, effortlessly catering to multi-generational living or private guest suites. Complete with two full sets of high-end stainless-steel appliances and a fully separated lower-level laundry room featuring oversized machines, every detail has been executed for premium convenience. Perfectly situated on a quiet crescent with friendly neighbours, this home offers an unparalleled blend of suburban tranquility and urban accessibility. Nestled in a highly connected pocket of Mississauga, residents enjoy immediate proximity to major commuter highways, making travel across the GTA effortless. The neighborhood is rich in lifestyle amenities, standing just moments away from top-rated schools, local parks like Fleetwood Park, and diverse dining and shopping options. For premium retail, entertainment, and dining, the upscale Sherway Gardens hub is just a short drive away, providing the ultimate convenience for a busy, modern lifestyle.
Key Facts & Features
Property Costs
- Annual Property Tax Amount
- $6,876
- Land Transfer Tax Fee
- $20,975
Rental Items
- Rental Equipment
- Hot water tank
- Basement Type
- Finished with Walk-Out, Separate Entrance
Interior Features
- Laundry Level
- Lower Level
- Interior Extras
- Carpet Free, ERV/HRV, Primary Bedroom - Main Floor
- Fireplace/Stove
- No
- Elevator
- No
Exterior Features
- Pool
- None
Building
- Building Type
- Semi-Detached
- Building Style
- Bungalow-Raised
Construction
- Exterior Finish
- Brick
- Roof
- Asphalt Shingle
- Foundation Details
- Brick
- Special Designation
- Unknown
Lot
- Lot Front
- 30.00 ft
- Lot Depth
- 183.00 ft
- Lot Size
- 30.00 x 182.00 Feet (Irregular As Per Deed)
- Lot Size Code
- 30.00 x 182.00 Feet (Irregular As Per Deed)
Inclusions
- Inclusions
- Appliances, custom blinds in the kitchen and guest rooms
Exclusions
- Exclusions
- Ring Security System (inclusive of front and back cameras), all mirrors except the ones in the washrooms, bedroom TV wall mount, mounted floating shelves in the bedrooms
Parking & Garages
- Garage Type
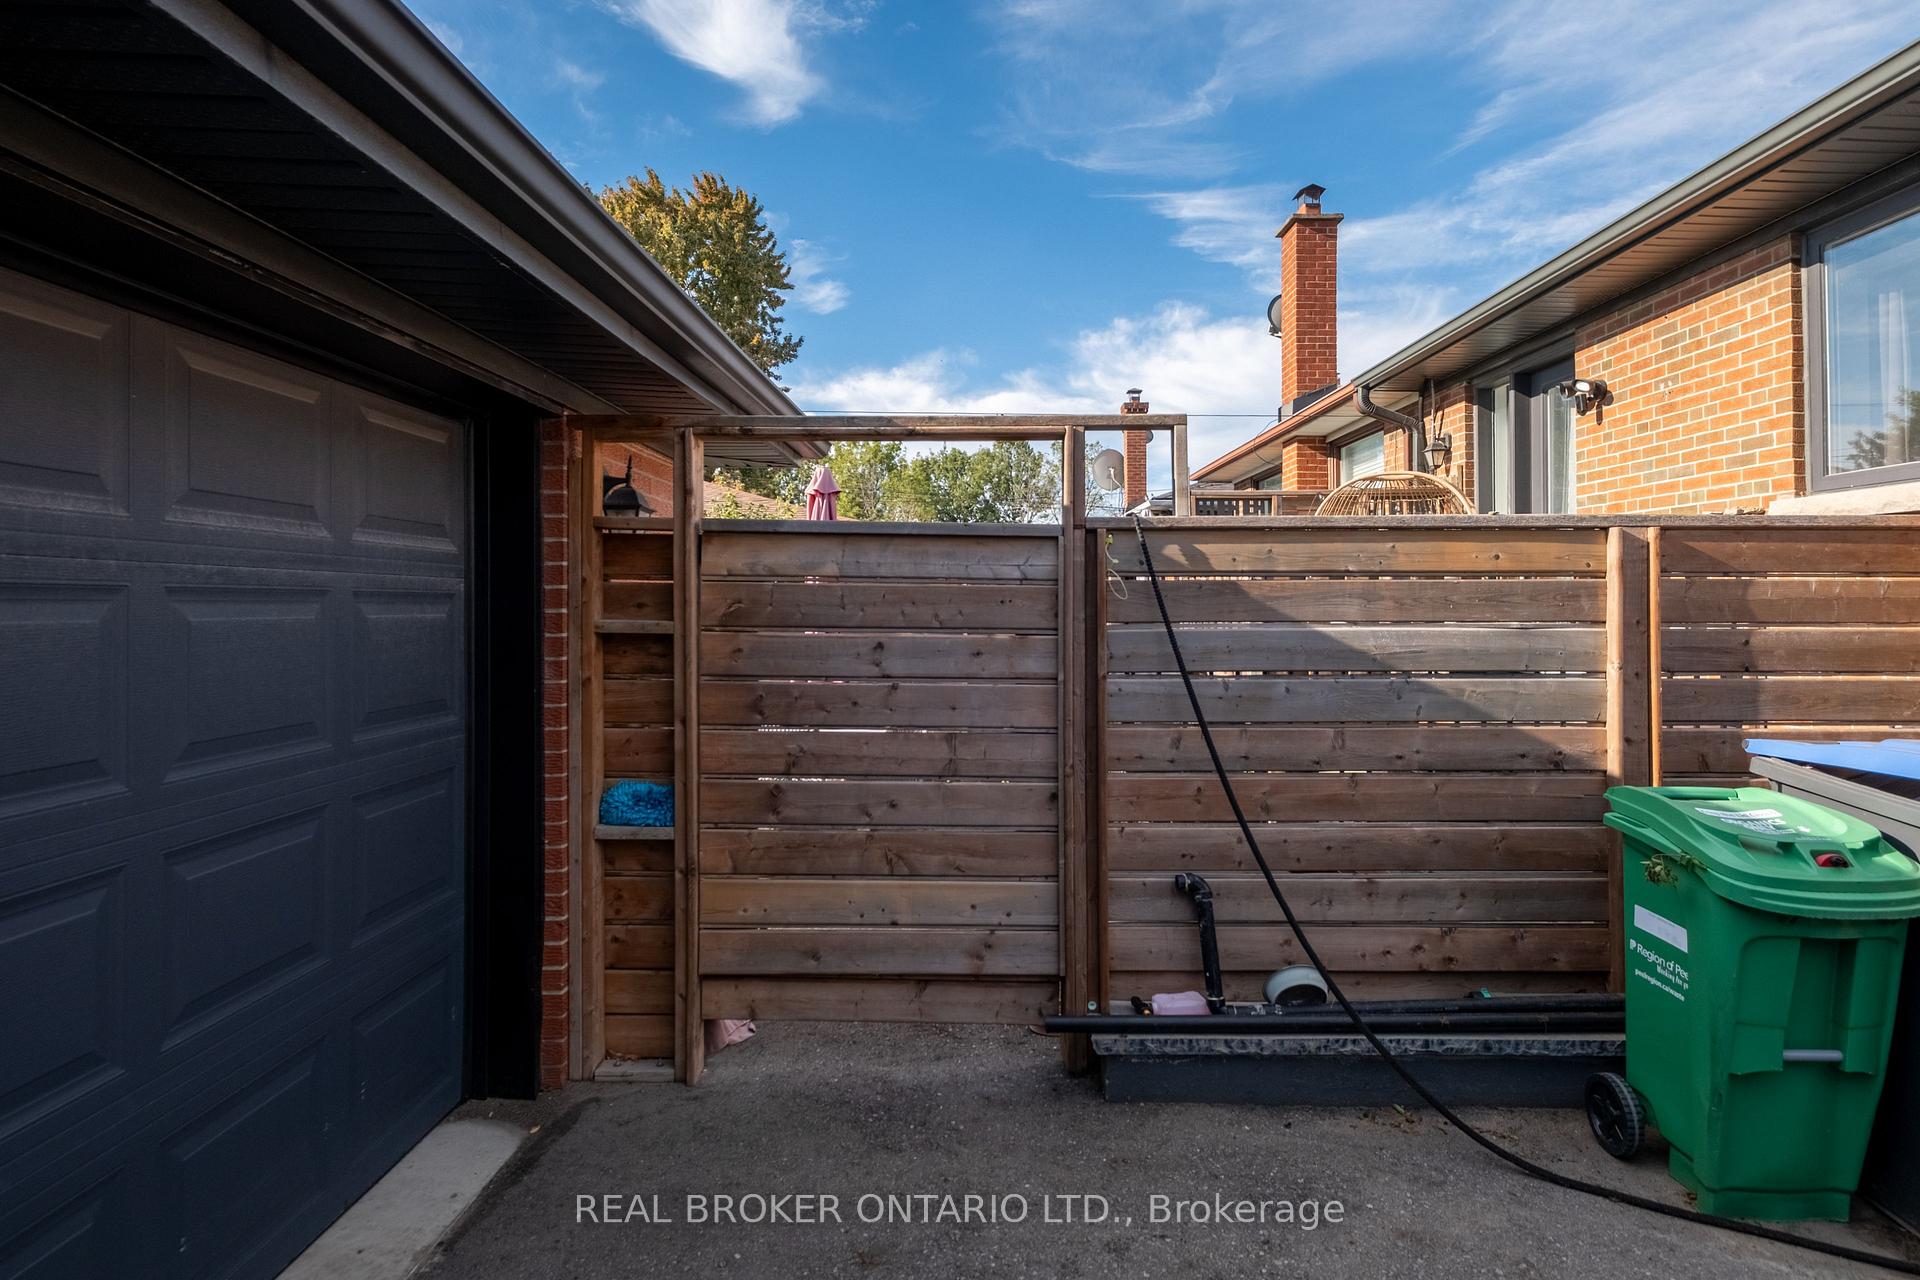
- Detached
- Garage Spaces
- 1
- Parking Spaces
- 4
- Total Garage And Parking Spaces
- 5
Heating & Cooling
- Heat Source
- Gas
- Heat Type
- Forced Air
- Air Conditioning
- Central Air
- Water
- Municipal
- Sewers
- Sewer
- Bedrooms
- 3 + 2
- Washrooms
- 4
- Kitchens
- 2
Room sizes
- Other4.00 x 3.30Basement level, Closet
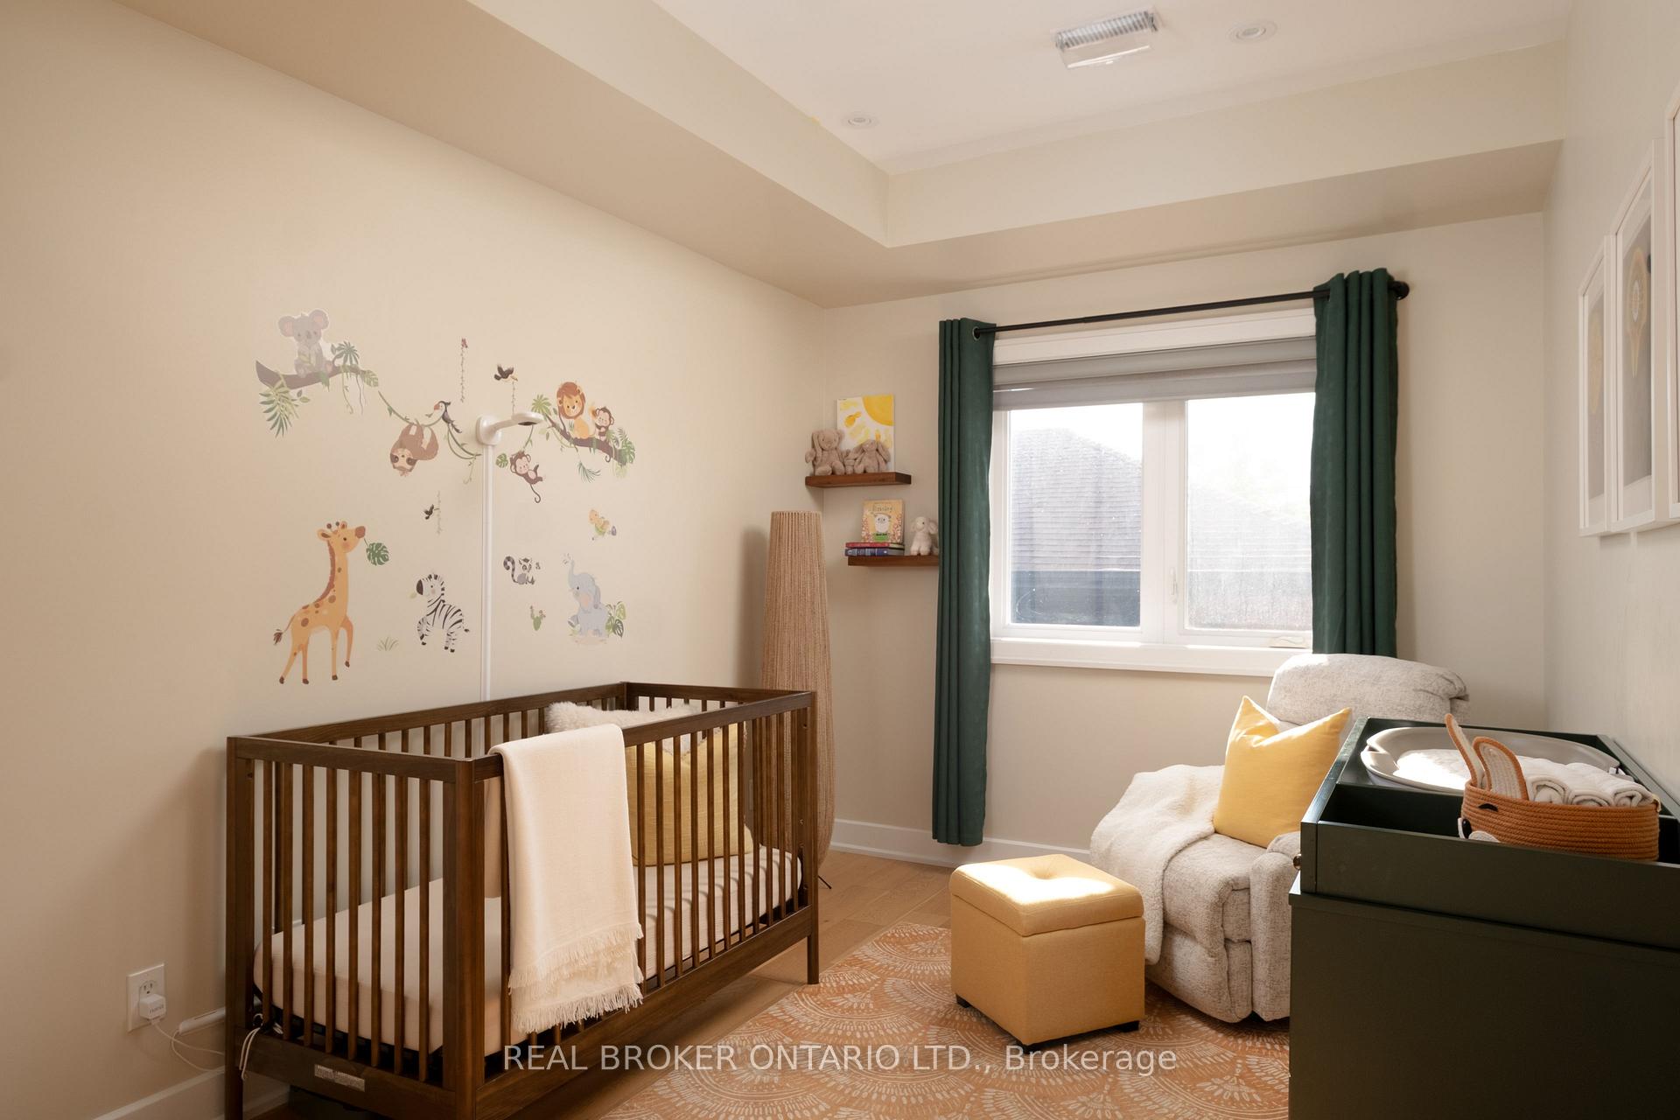
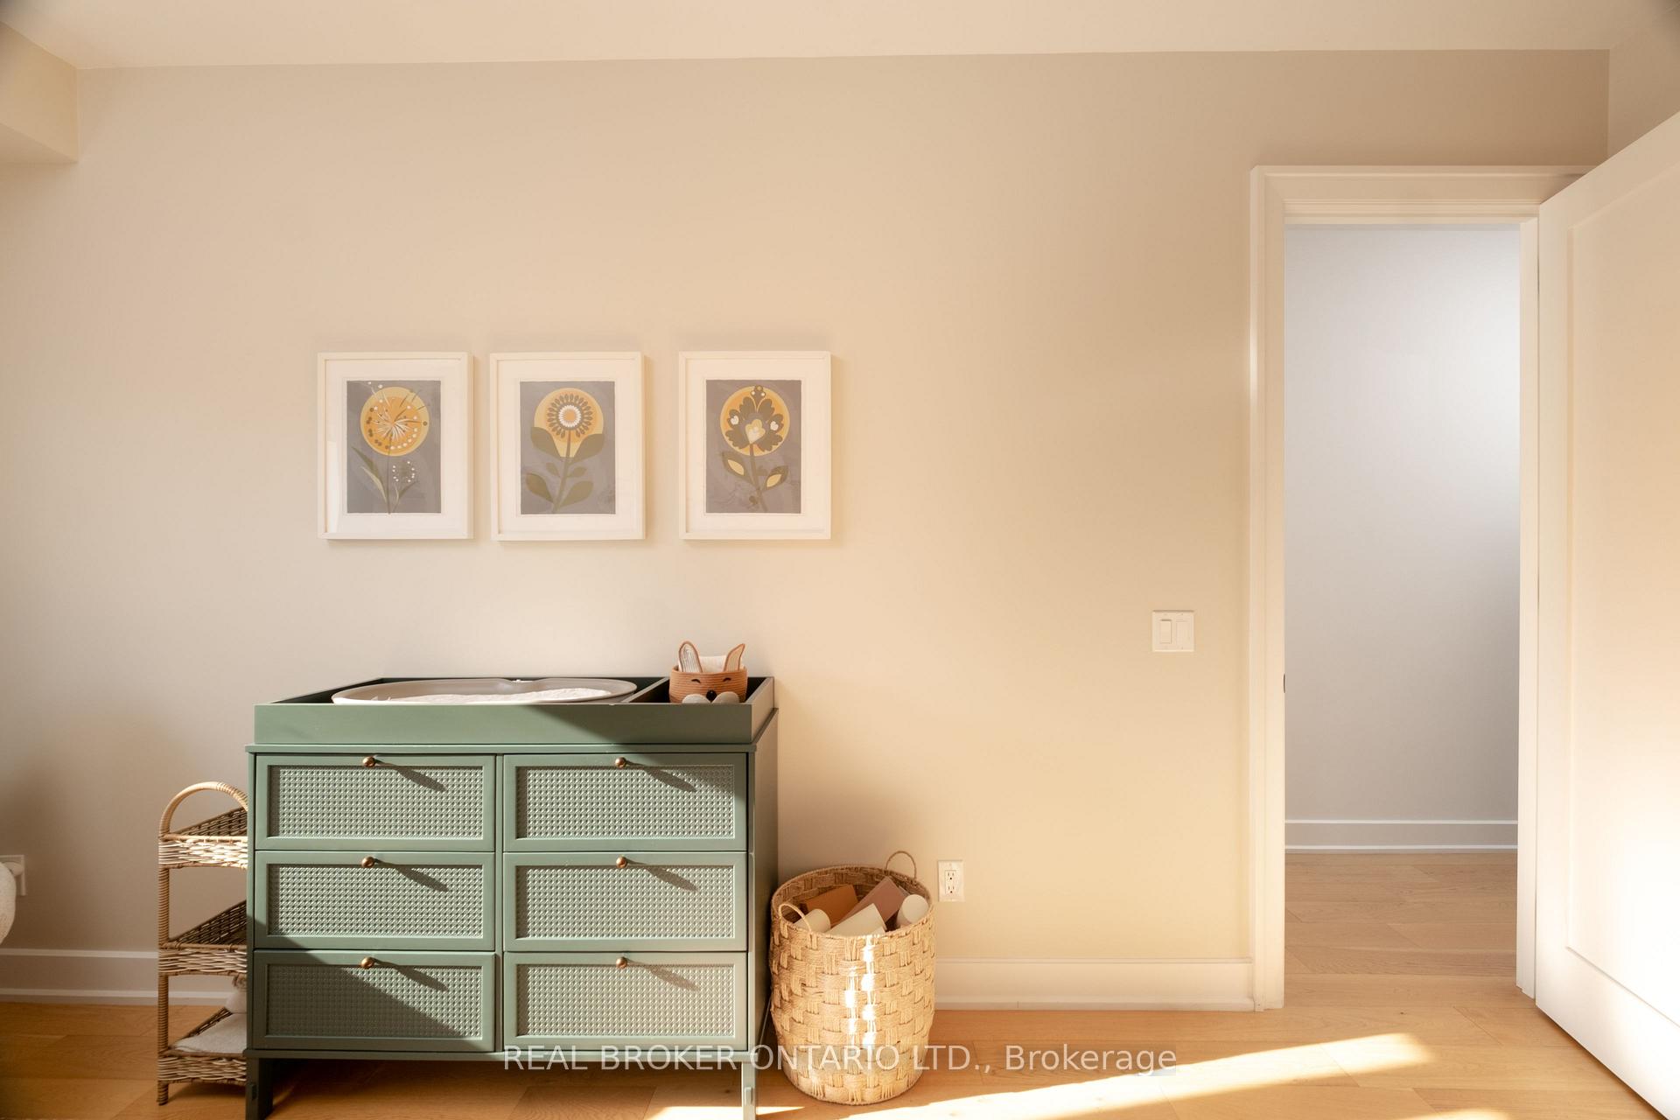
- Bedroom 25.00 x 2.70Main level, Hardwood Floor, B/I Closet
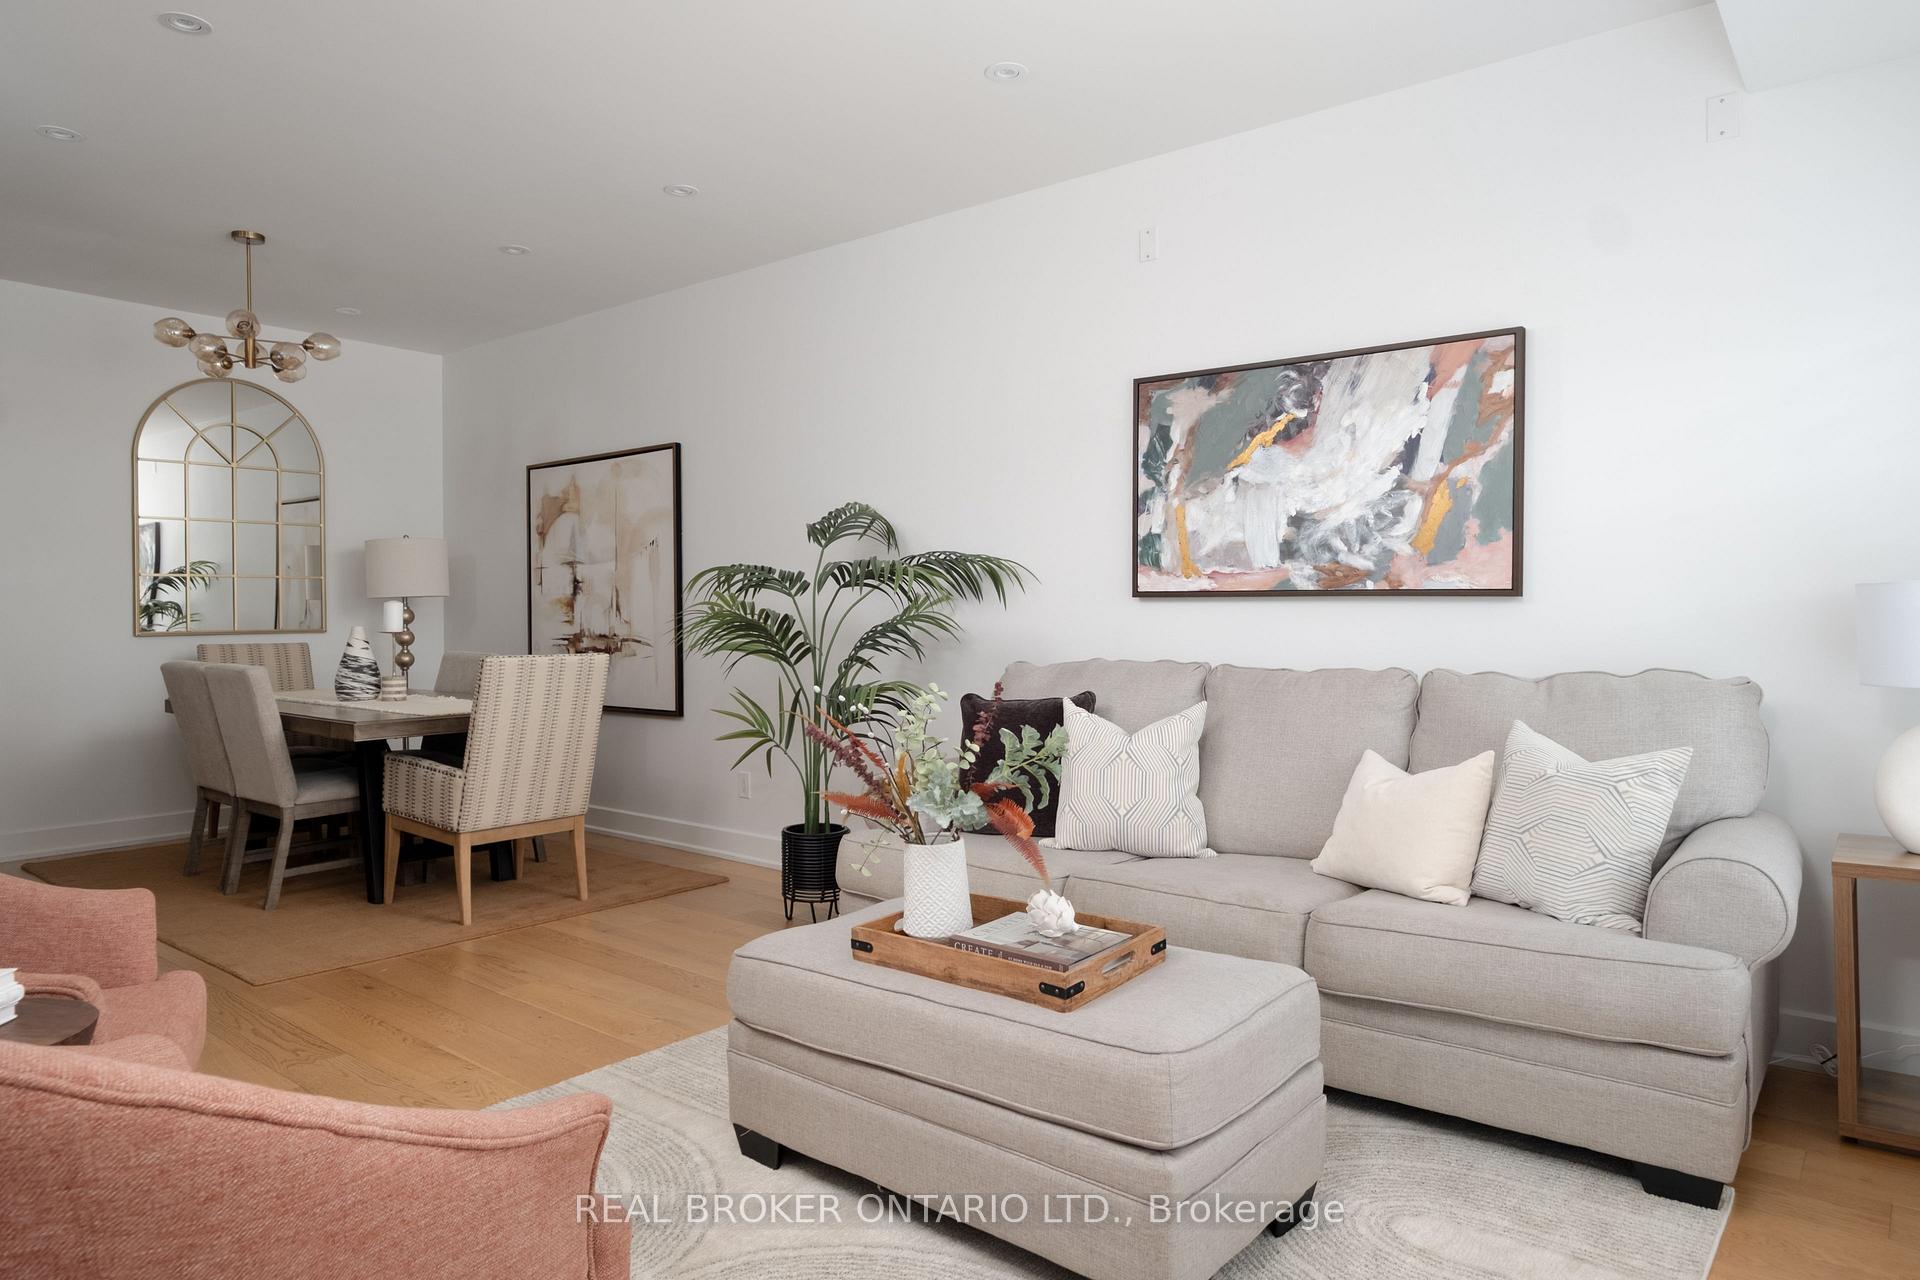
- Living Room7.30 x 3.55Main level, Combined w/Dining, Hardwood Floor, Open Concept
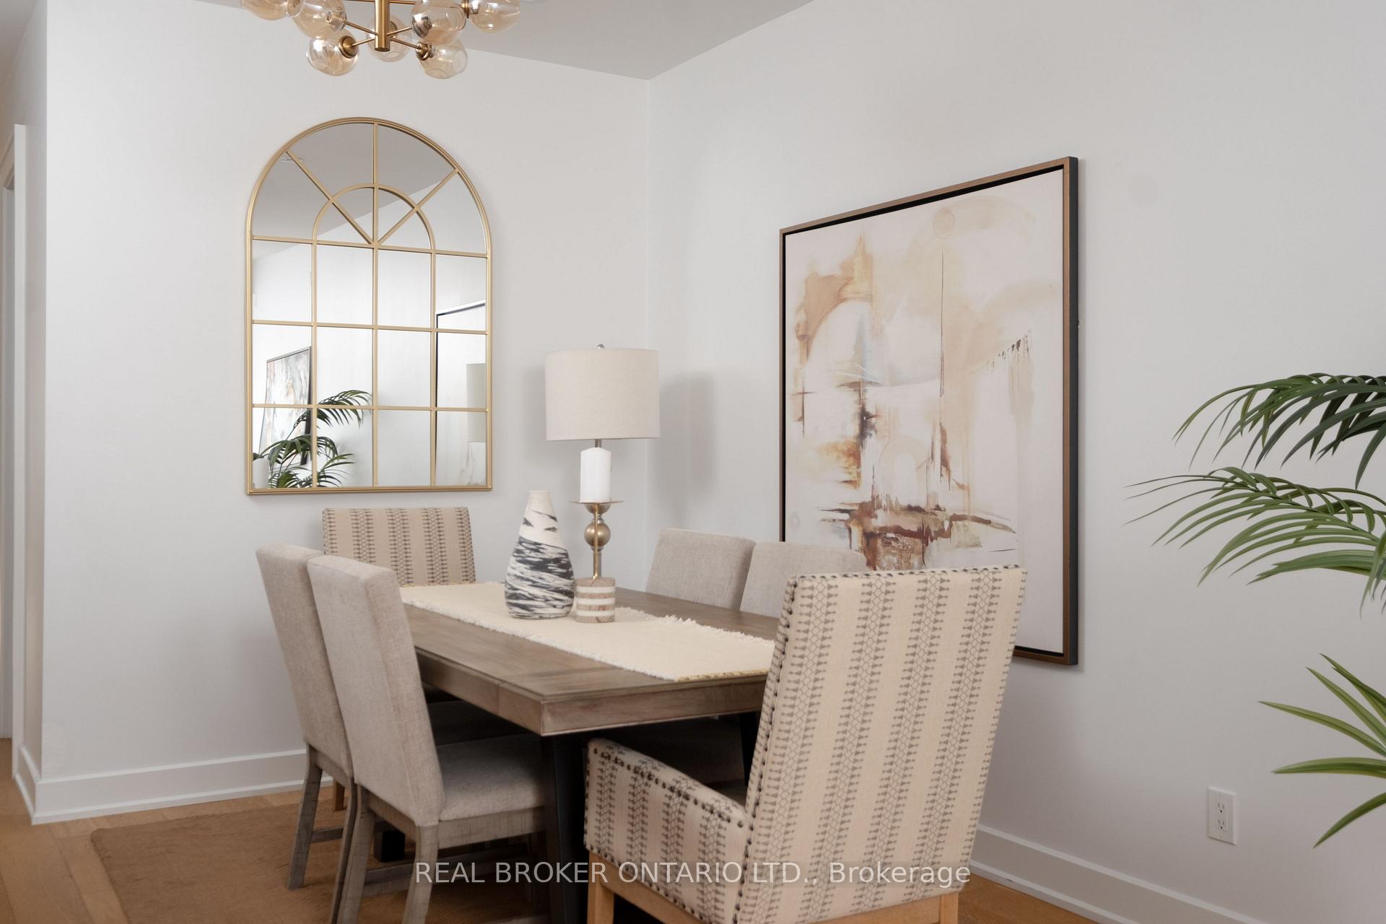
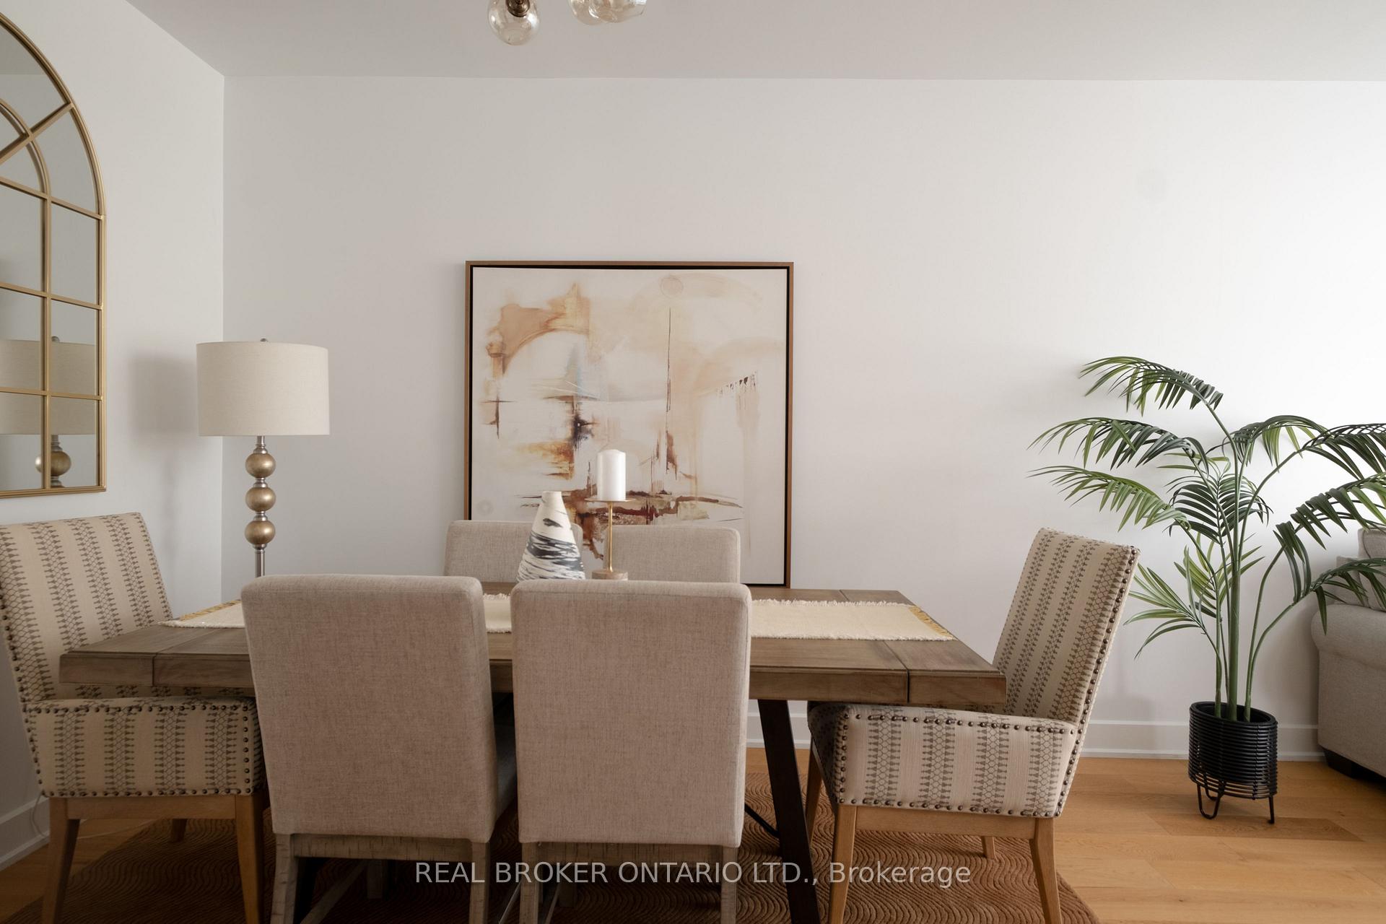
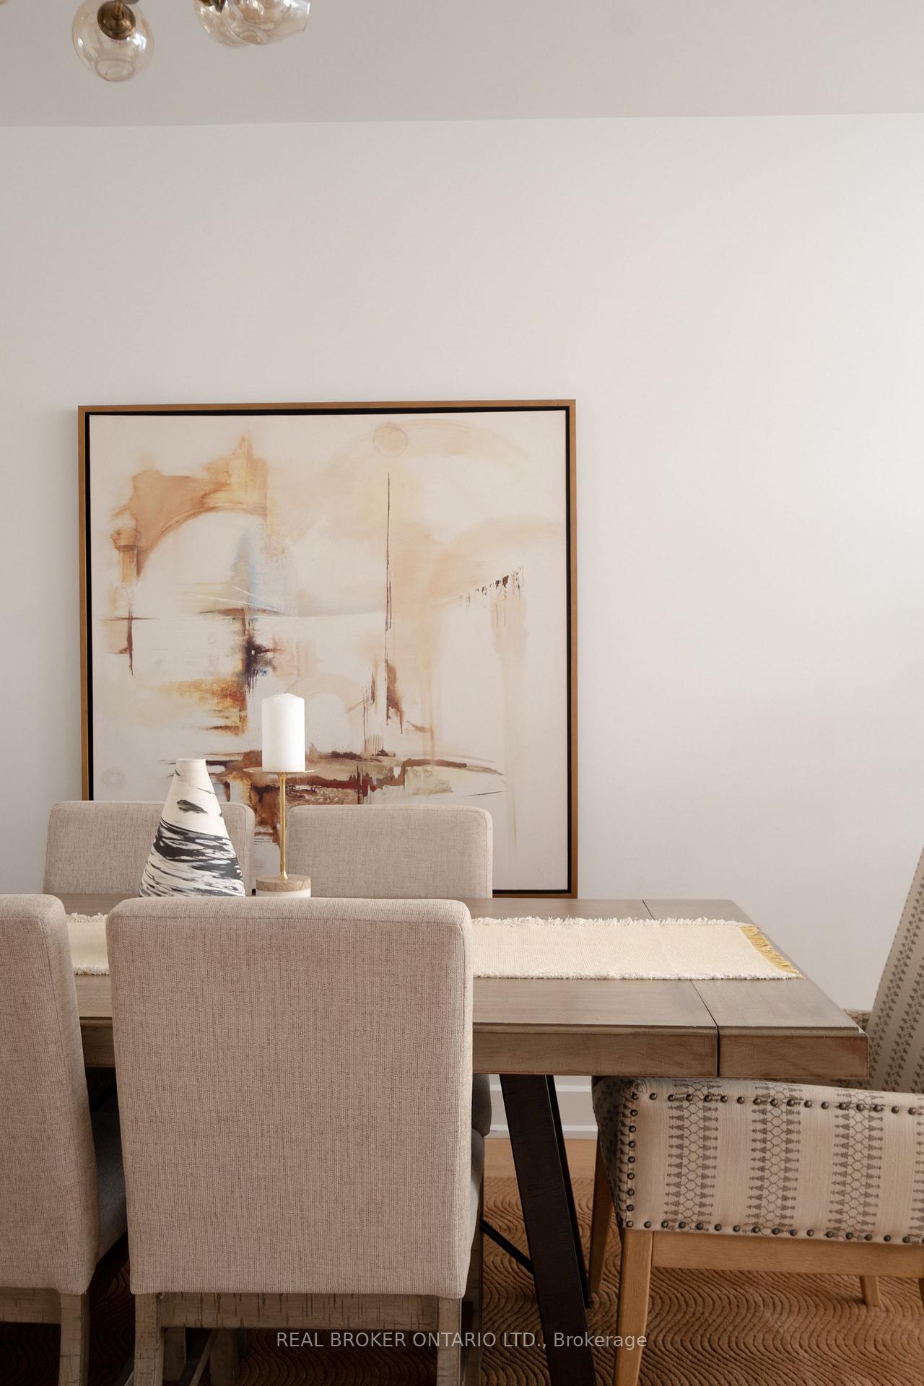
- Dining Room7.30 x 3.55Main level, Combined w/Living, Hardwood Floor, Open Concept
- Kitchen6.10 x 4.60Basement level, B/I Appliances, Combined w/Sitting, Pantry
- Other3.60 x 1.60Basement level, Heated Floor, Ceramic Floor
- Recreation6.00 x 3.80Basement level, Combined w/Br, W/O To Yard, B/I Closet
- Bedroom 33.00 x 2.90Main level, Hardwood Floor, B/I Closet
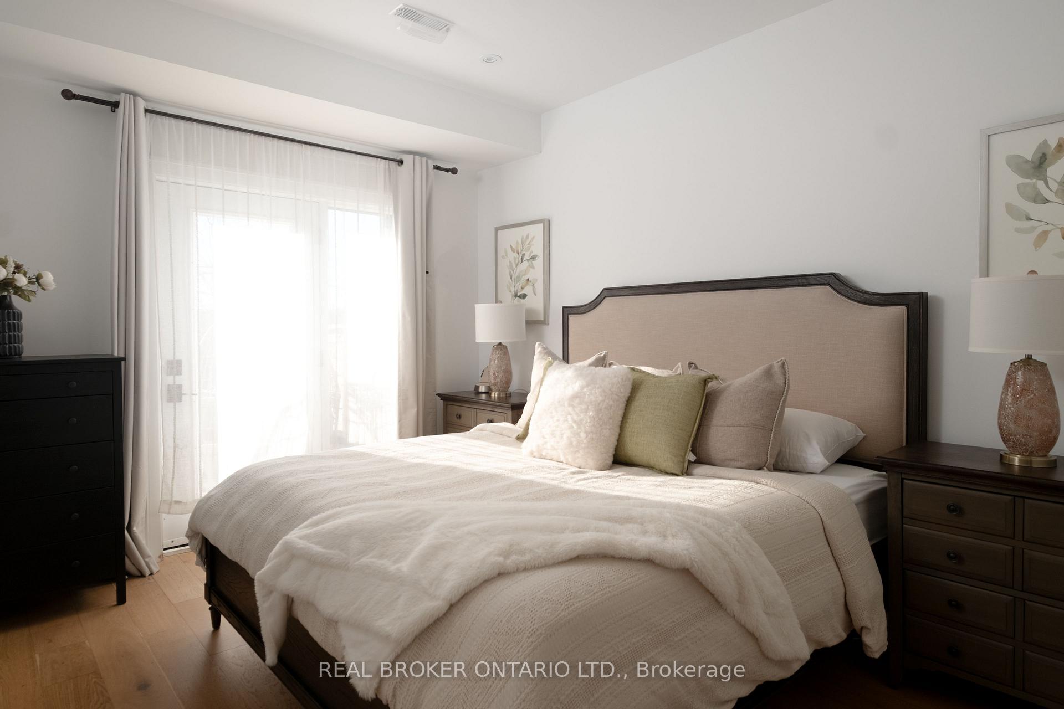
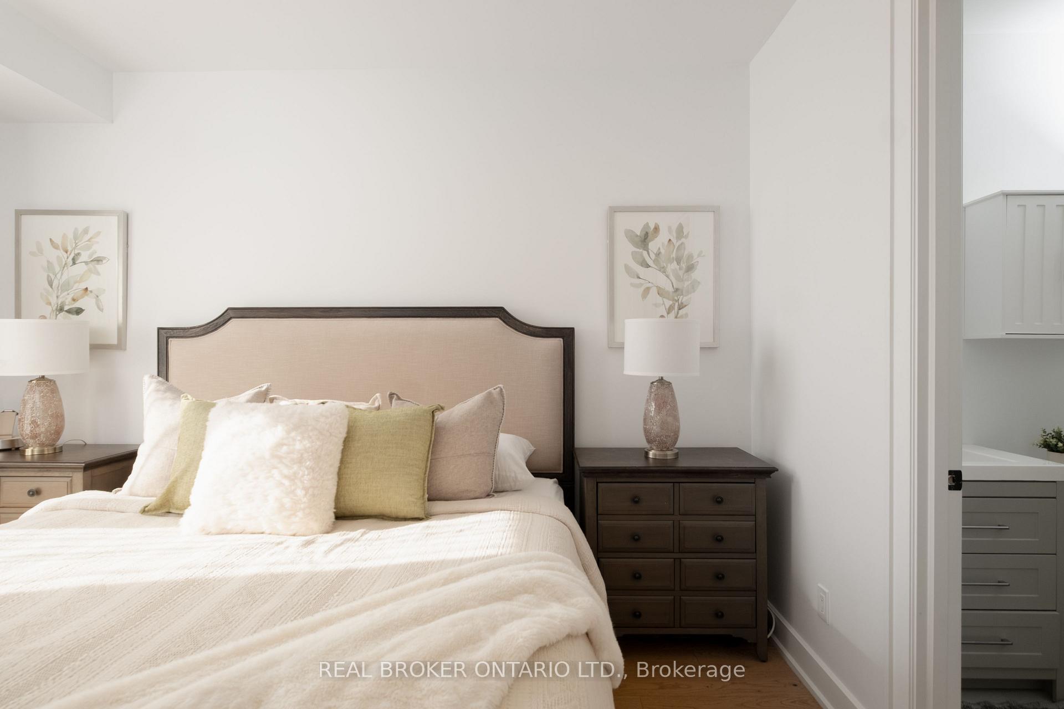
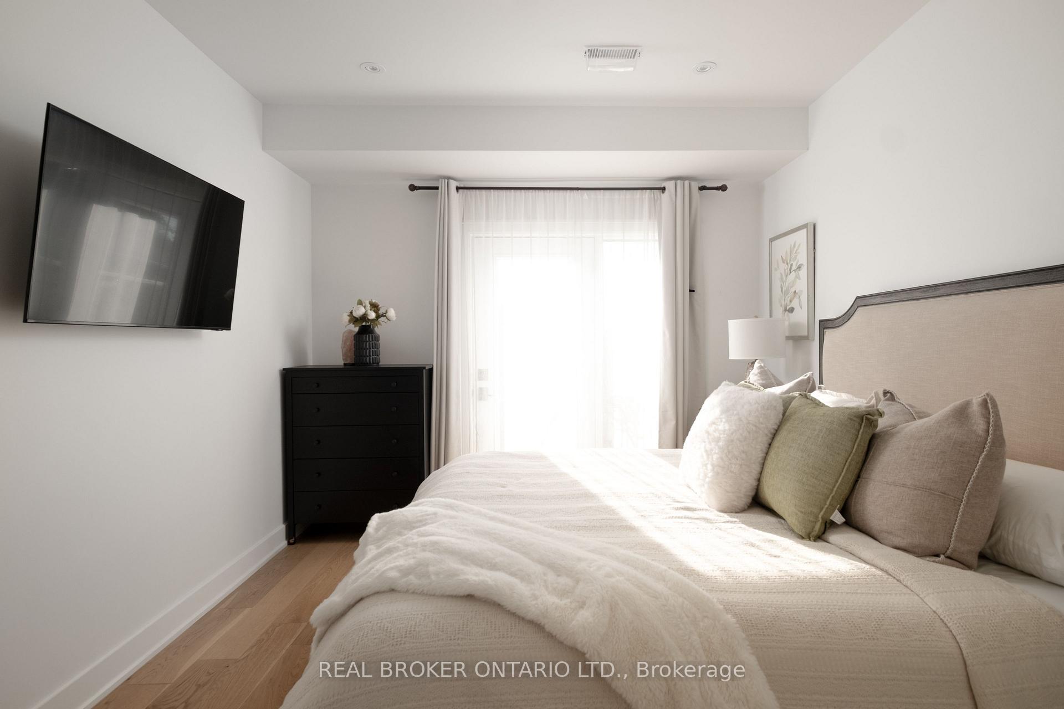
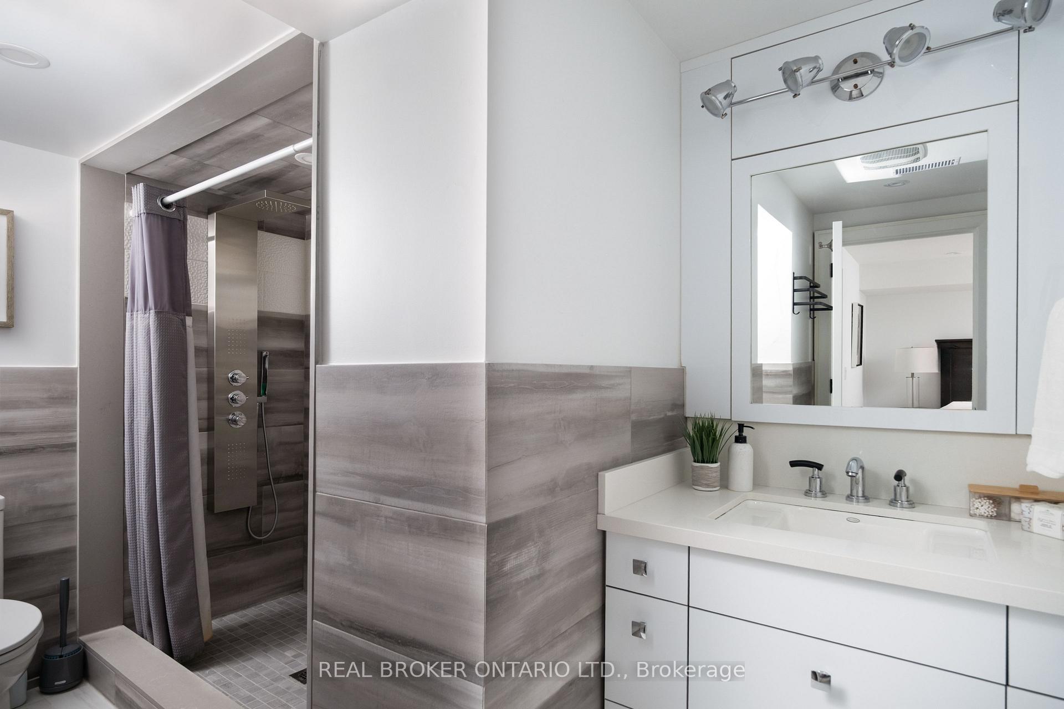
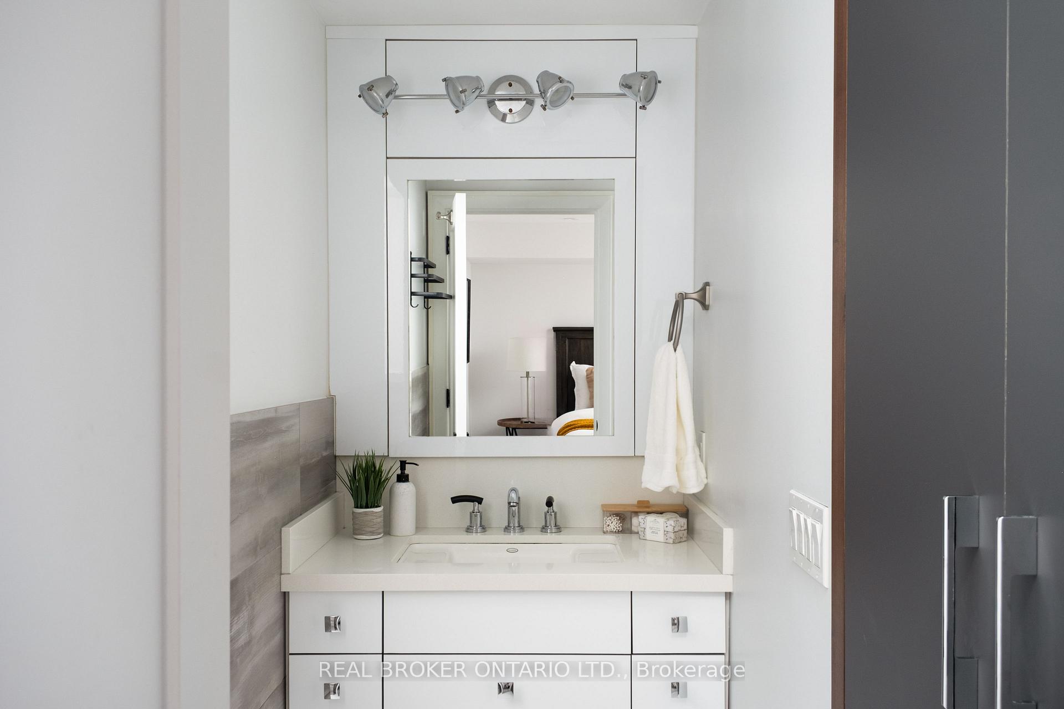
- Primary Bedroom4.00 x 3.30Main level, Hardwood Floor, 3 Pc Ensuite, W/O To Deck
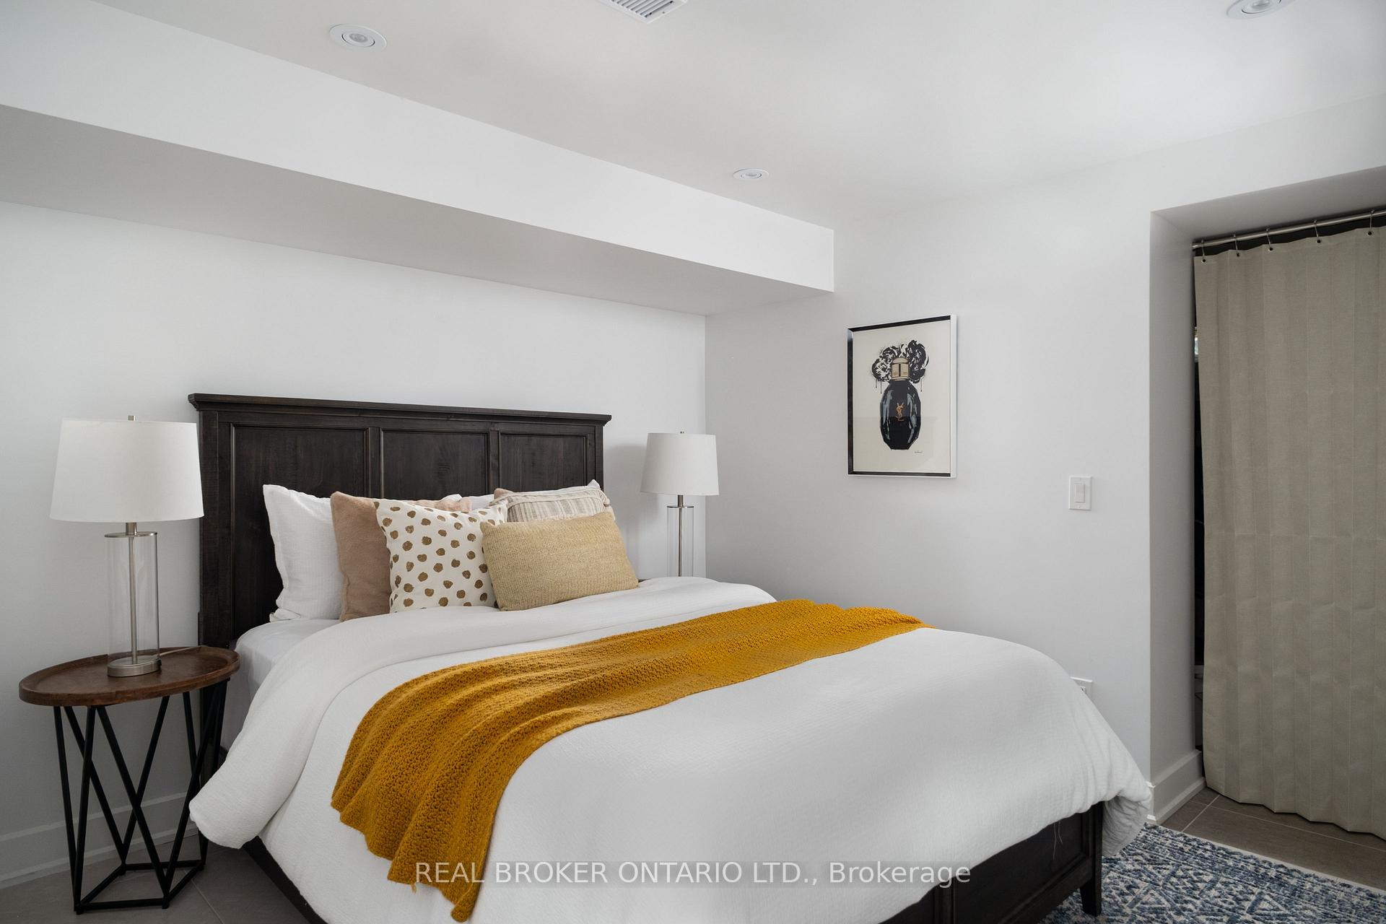
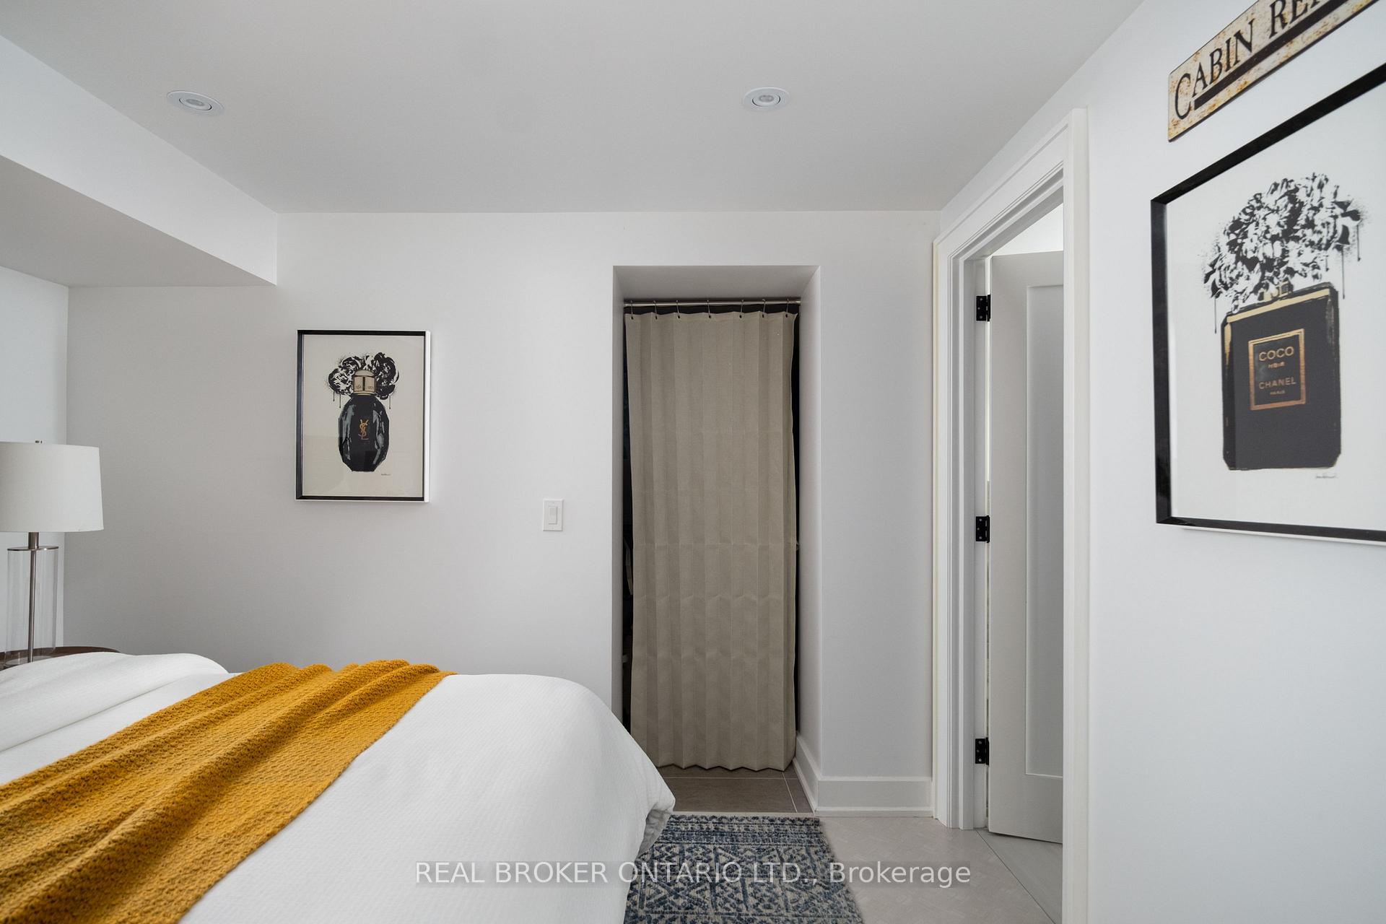
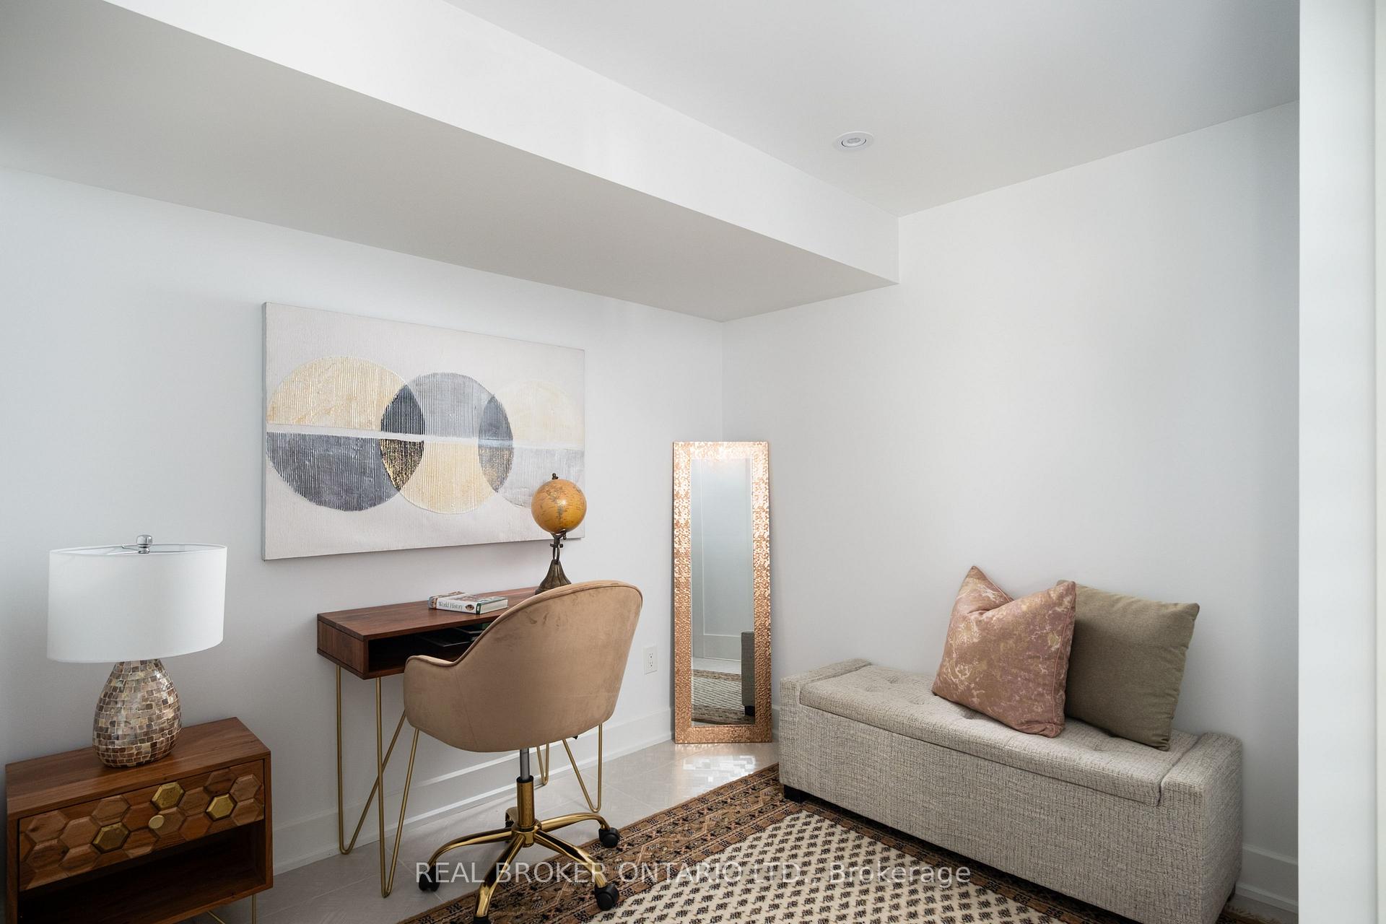
- Bedroom3.00 x 2.55Basement level, Closet
- Kitchen5.10 x 2.40Main level, Porcelain Floor, Quartz Counter, B/I Appliances
Washrooms
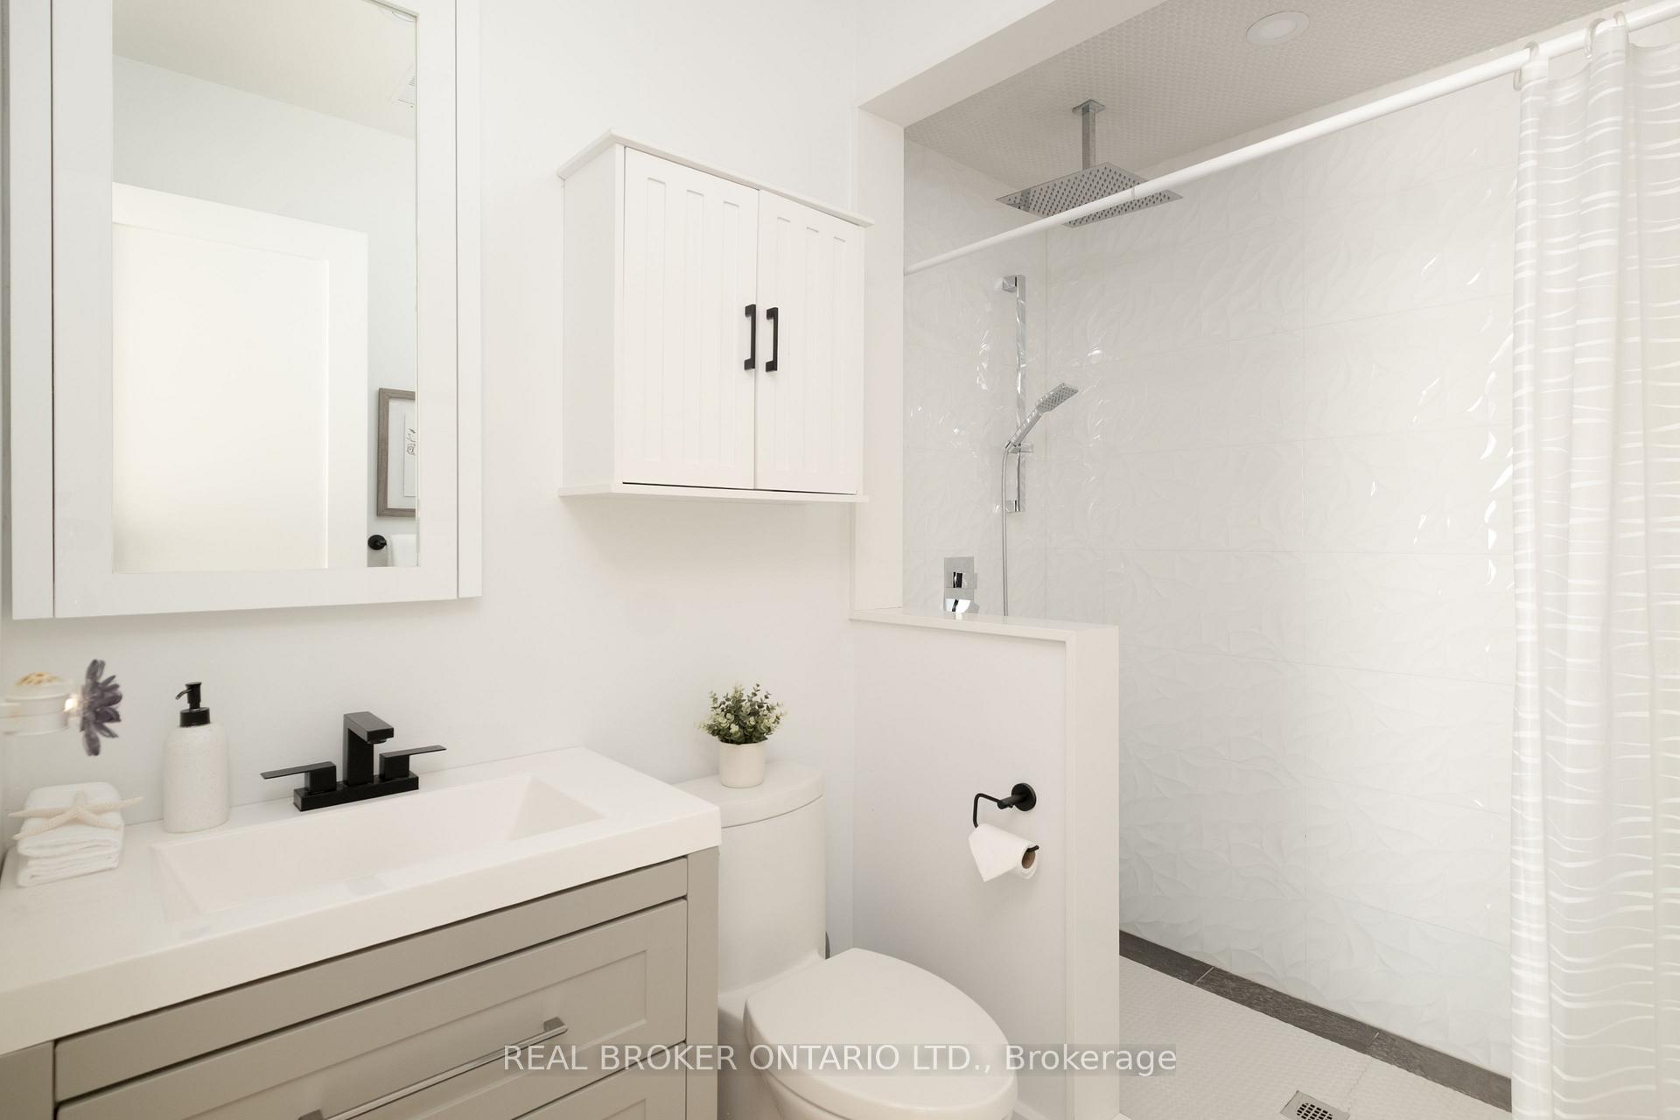
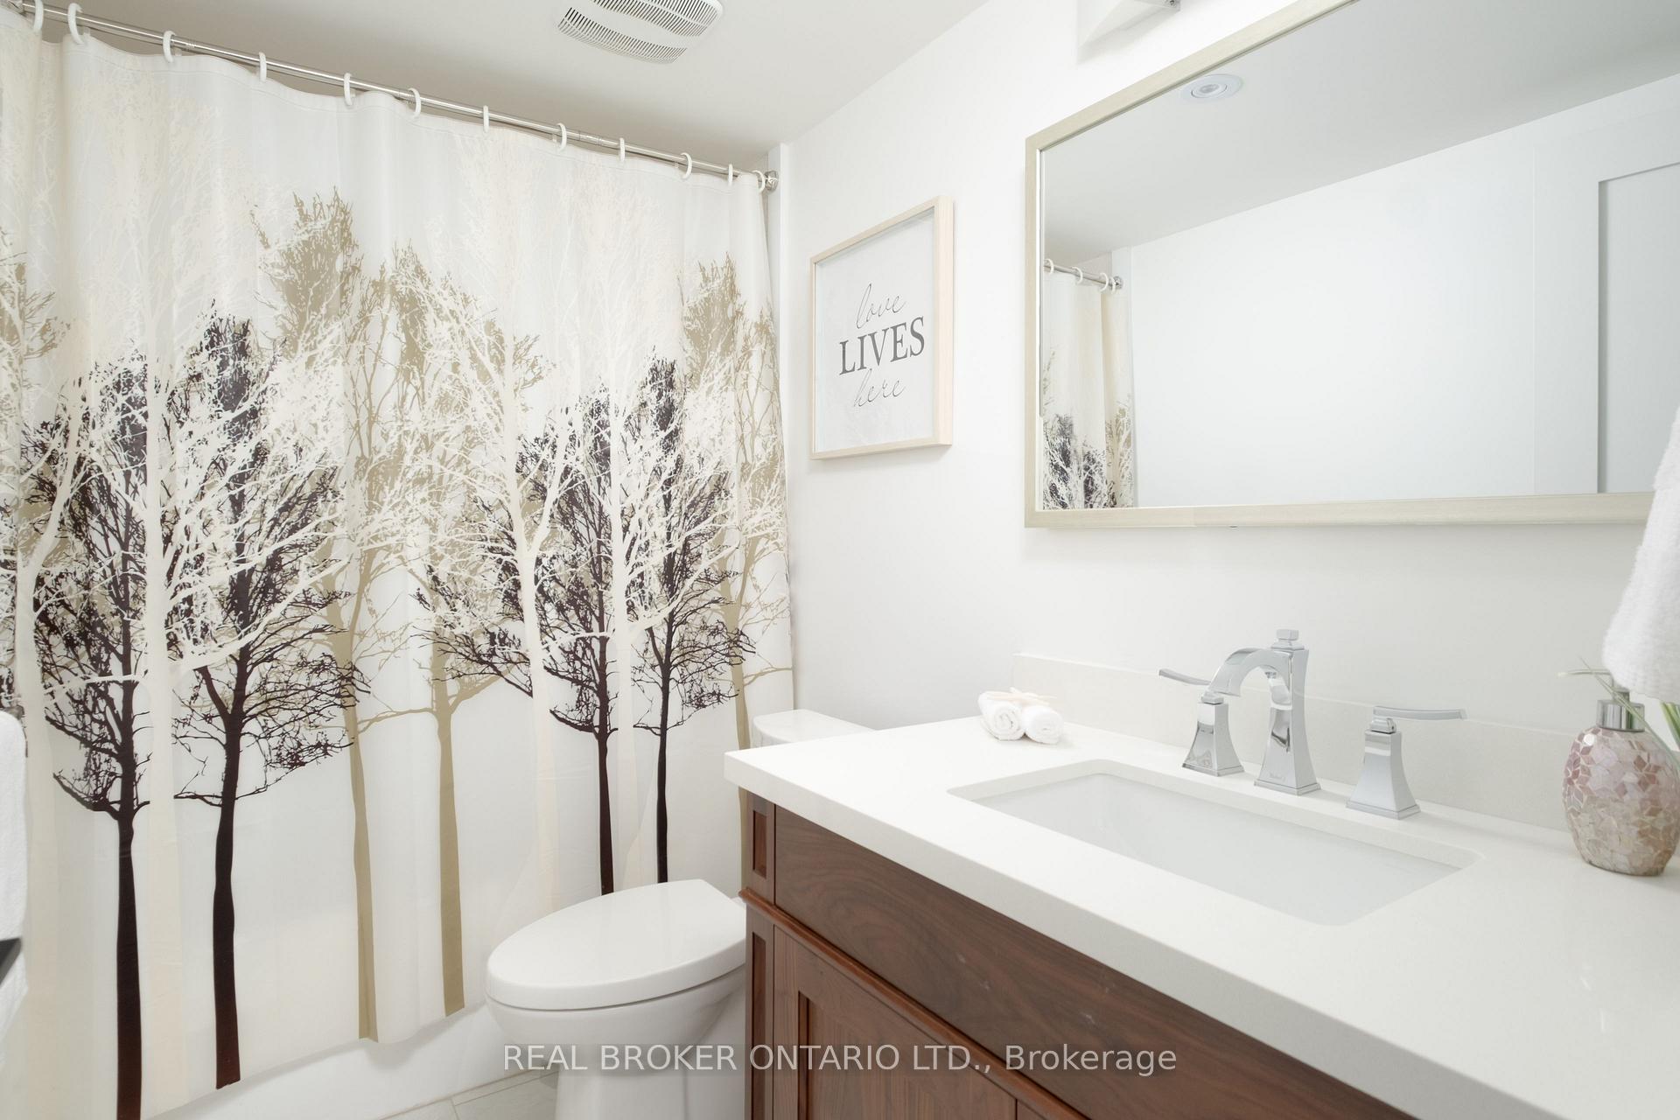
- 3-piece, Main
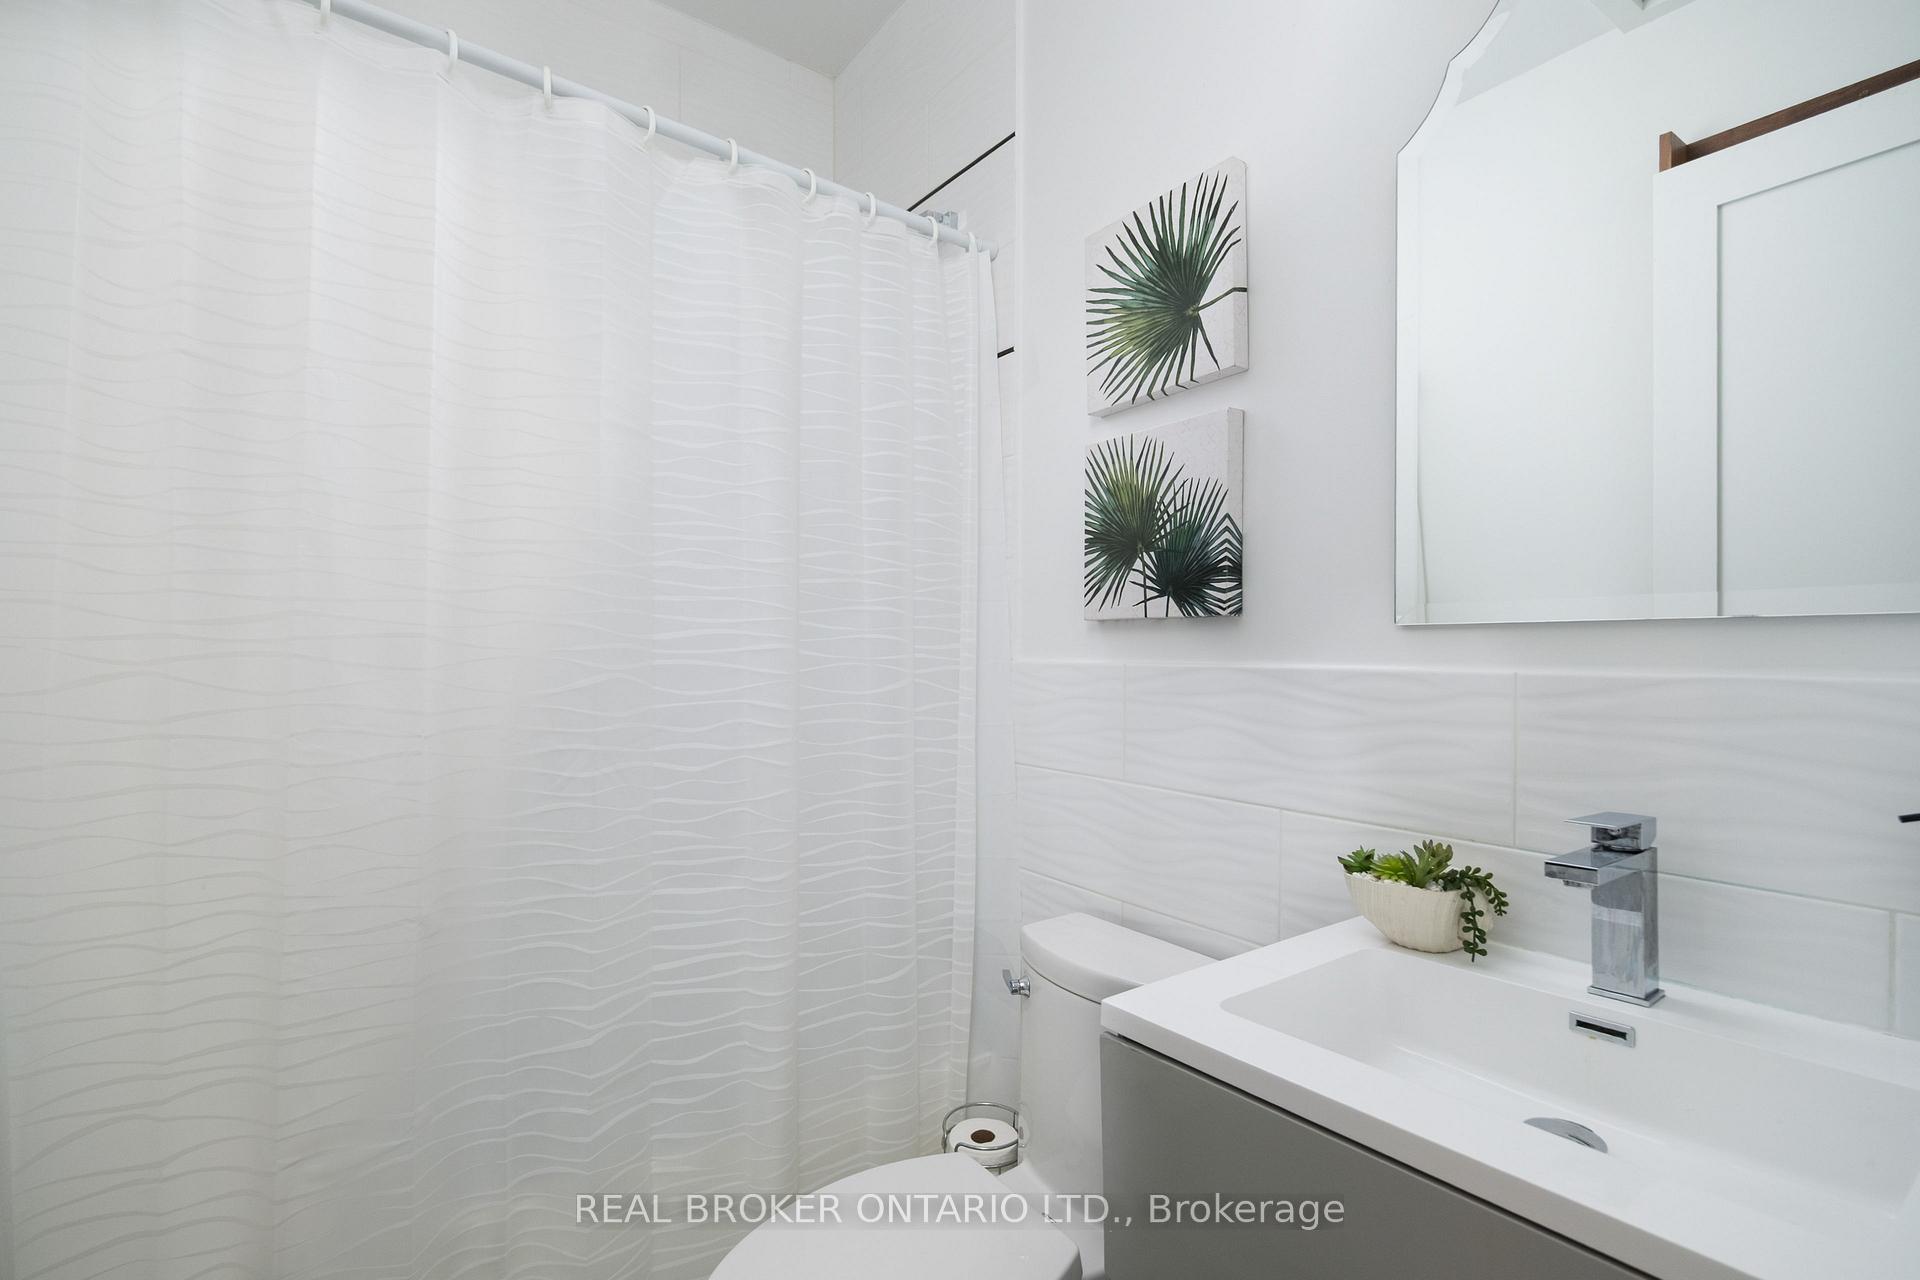
- 4-piece, Main
- 3-piece, Basement
- 3-piece, Basement
- Area
- Mississauga
- Municipality
- Mississauga
- Neighbourhood
- Dixie
- Main cross streets
- Dundas St E/Dixie Rd
- Directions
- Take Dundas St E to Coram Way, Right on Coram Cres
- MLS® number
- W14026316
- Data source
- Toronto Regional Real Estate Board
- Listed on
- 2026-10-13
- Updated on
- 2026-10-20
- Days on market
- 14 days
- Possession type
- 90+ days
- Co-op commission
- 2.5% and many thanks
- Seller
- Listed by
- REAL BROKER ONTARIO LTD.
Home Market Value
Current home valuation for 1633 Coram Crescent, Mississauga, Dixie, Mississauga, ON. Listed for $1,225,000
HOMEH Estimate
$1,136,520
Estimated Sales Range
$972,999 - $1,300,041
HOMEH Estimate for 1633 Coram Crescent, Mississauga, Dixie
Calculated with a real agent's CMA method — 45+ years of experience, codified. Not an AI guess.
For the owner
Is this your home? Track its value.
Get this home's HOMEH Estimate by email once a month, with how many homes are for sale around you.
Mortgage Payment Calculator
Compare up to 4 down payment scenarios
5% on first $500K + 10% on $725,000 over $500K
$97,500
| Scenario 1 | Scenario 2 | Scenario 3 | Scenario 4 | |
|---|---|---|---|---|
−Down payment | % $ | % $ | % $ | % $ |
+CMHC insurance | $45,080 | $34,178 | $29,155 | $0 |
=Total mortgage | $1,172,080 | $1,136,678 | $1,070,405 | $980,000 |
Amortization | ||||
Mortgage rate | % | % | % | % |
| Payment frequency | ||||
=Mortgage payment | $5,723monthly | $5,550monthly | $5,226monthly | $4,785monthly |
Land Transfer Tax
$20,975
$20,975
Around this home
No schools found nearby
Data provided by OpenStreetMap & Fraser Institute School Rankings
Ask HOMEH
New!Hi there!
👋Text or call (416) 301-9001
Recommended for you
Based on homes you've looked at.
No recommended properties found.
Nearby similar homes
No nearby properties found.
More real estate resources
Other homes nearby
Explore this area
Nearby neighbourhoods
No nearby listings available.