
167 Pinewood Trail
Mississauga (Mineola), ON L5G 2L2
- 5+1Bedrooms
- 7Bathrooms
- 2Garage
- 3500–5000Sq Ft
- $30,671Tax
- 100×179 ftLot Size
 Estimated Value:$3,921,281See Free Estimate Report

Sale & Price History for 167 Pinewood Trail, Mississauga, Mineola
| Start Date | End Date | Price | Event | MLS# |
|---|---|---|---|---|
| No listing history available | ||||
Real estate boards require you to or to see the full details of this property.
*Sold prices and complete sale & price history are regulated data. Under the Trust in Real Estate Services Act, 2002 (TRESA) and the rules of the Real Estate Council of Ontario (RECO), and pursuant to the Multiple Listing Service® rules of the Canadian Real Estate Association (CREA) and the Toronto Regional Real Estate Board (TRREB), this information may be shown only to registered users who have agreed to the applicable terms of use (a Virtual Office Website, or "VOW," arrangement). HOMEH Inc., Brokerage therefore provides it to signed-in members only. Creating an account is free and takes under a minute.
About 167 Pinewood Trail, Mississauga, Mineola
Summarized Description
- Exceptional luxury residence with modern upgrades.
- Custom kitchen designed for entertaining.
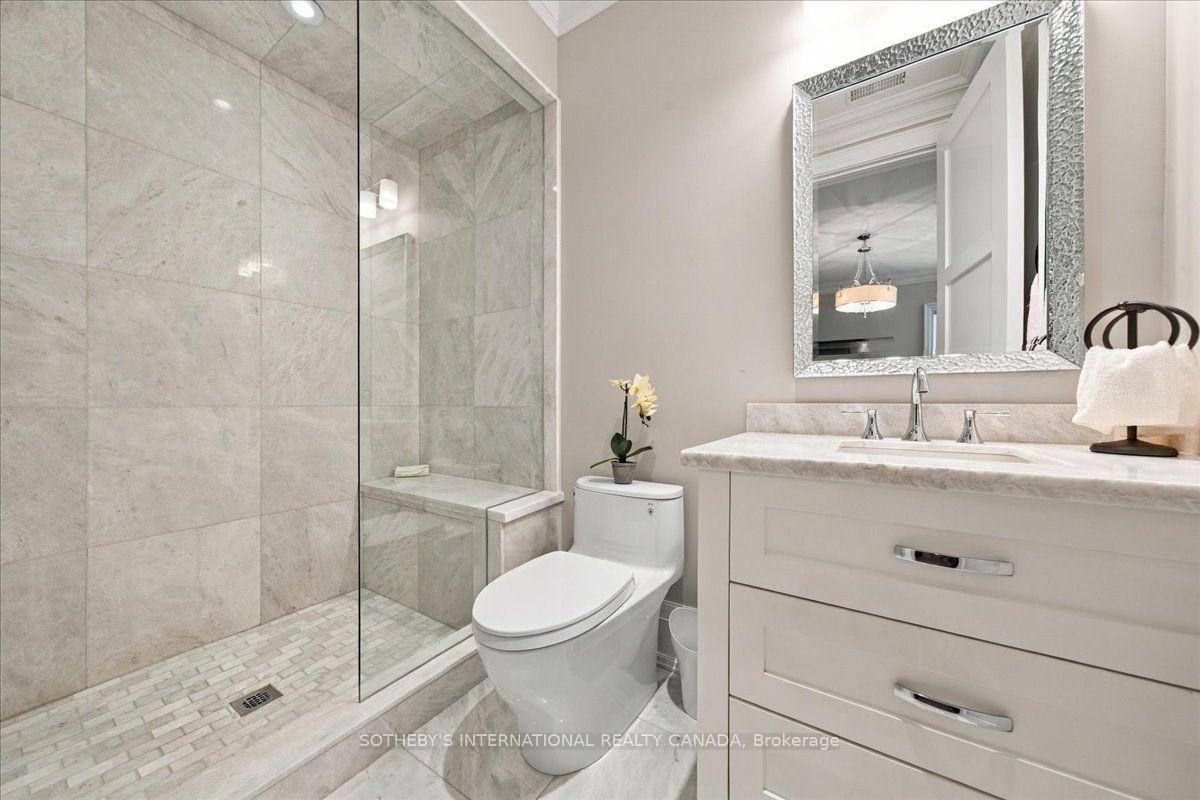
- Main-floor primary suite with spa-like ensuite.
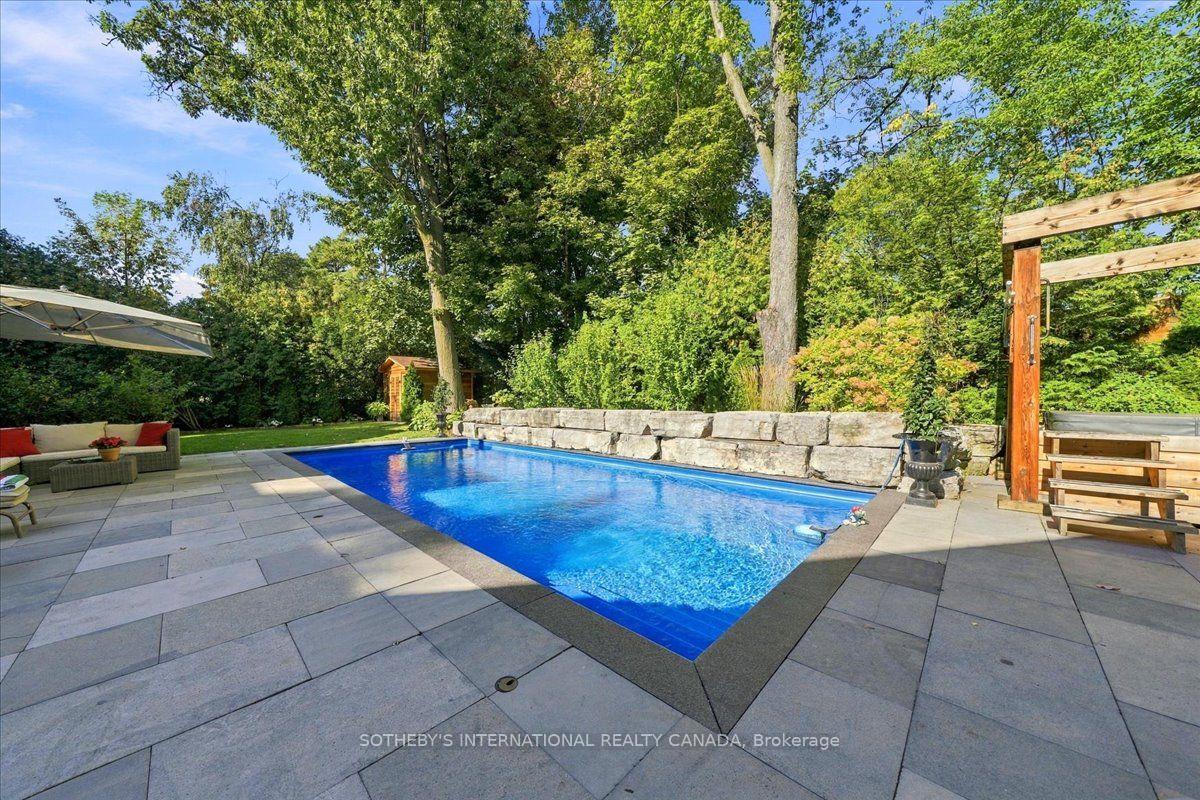
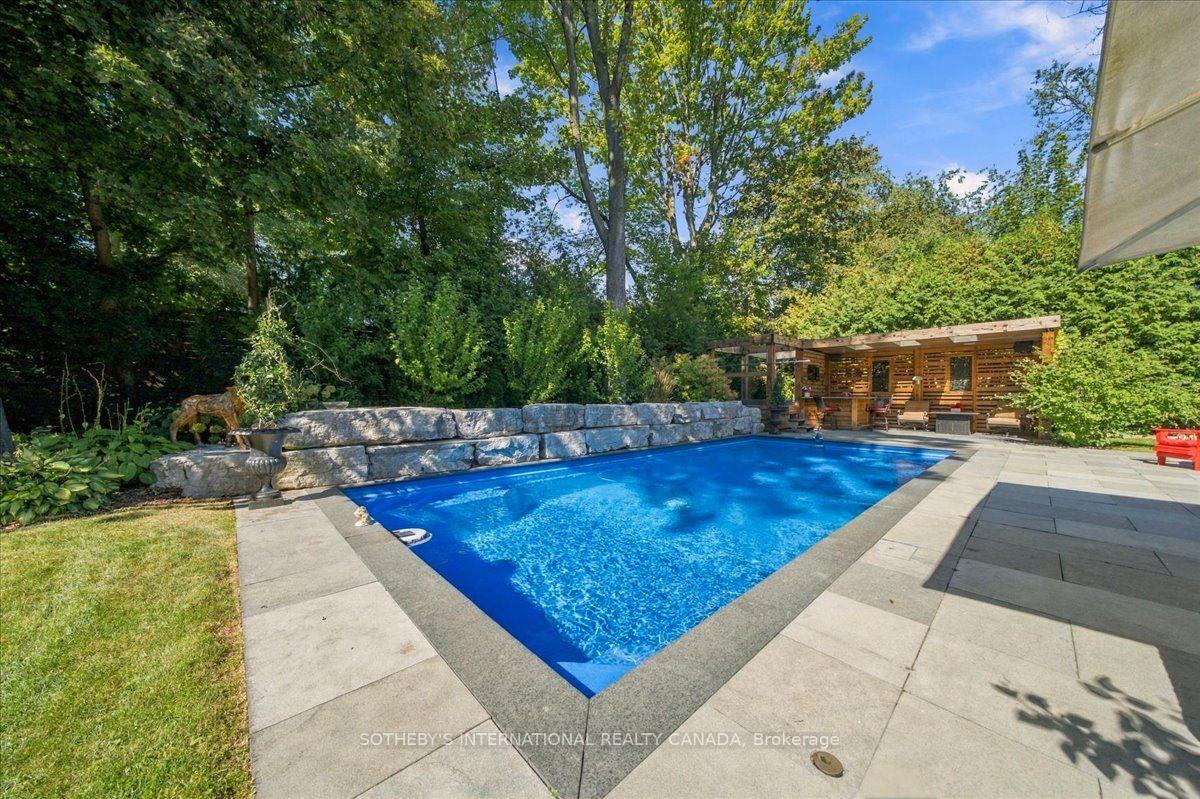
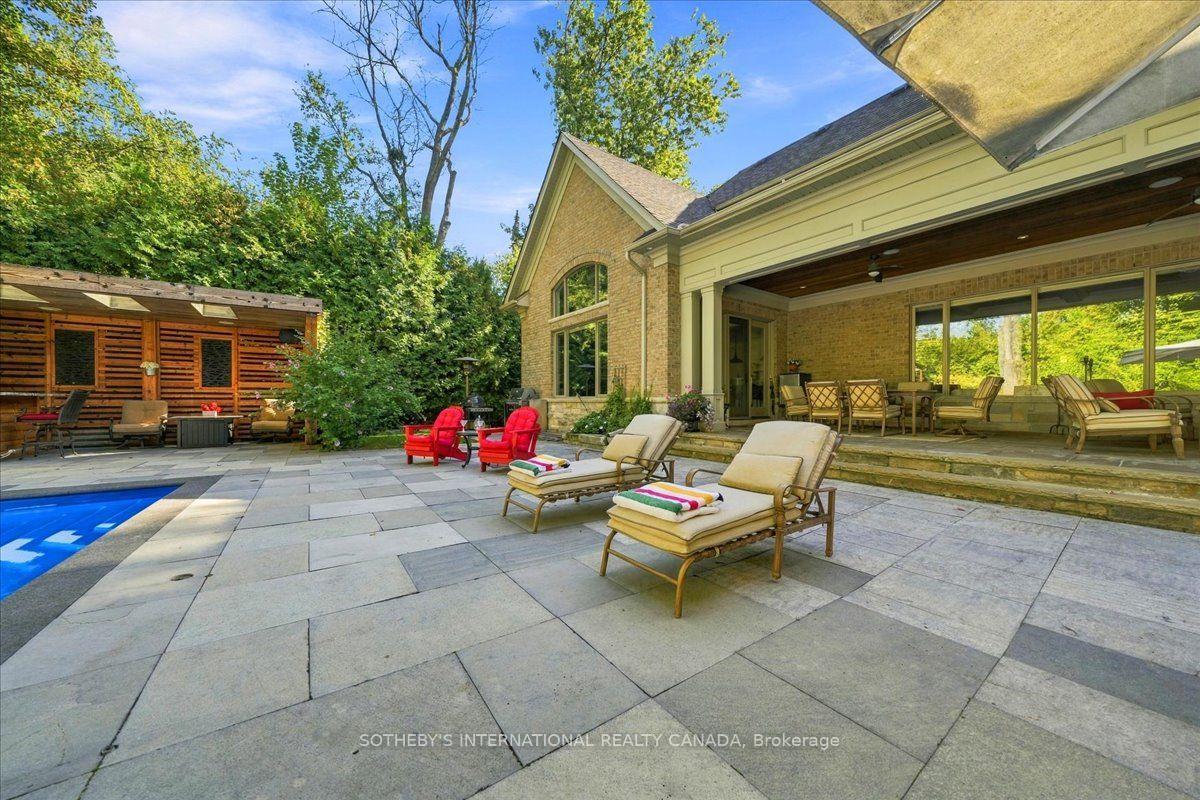
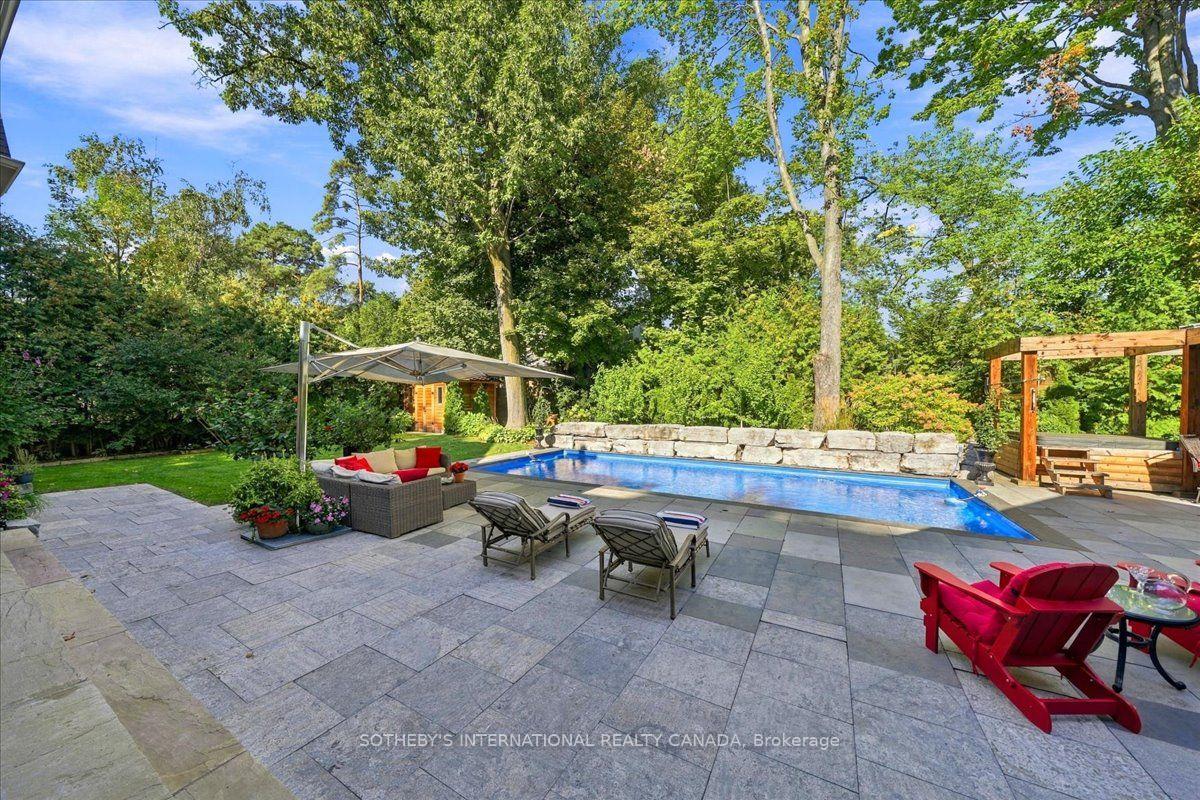
- Private outdoor resort with saltwater pool.
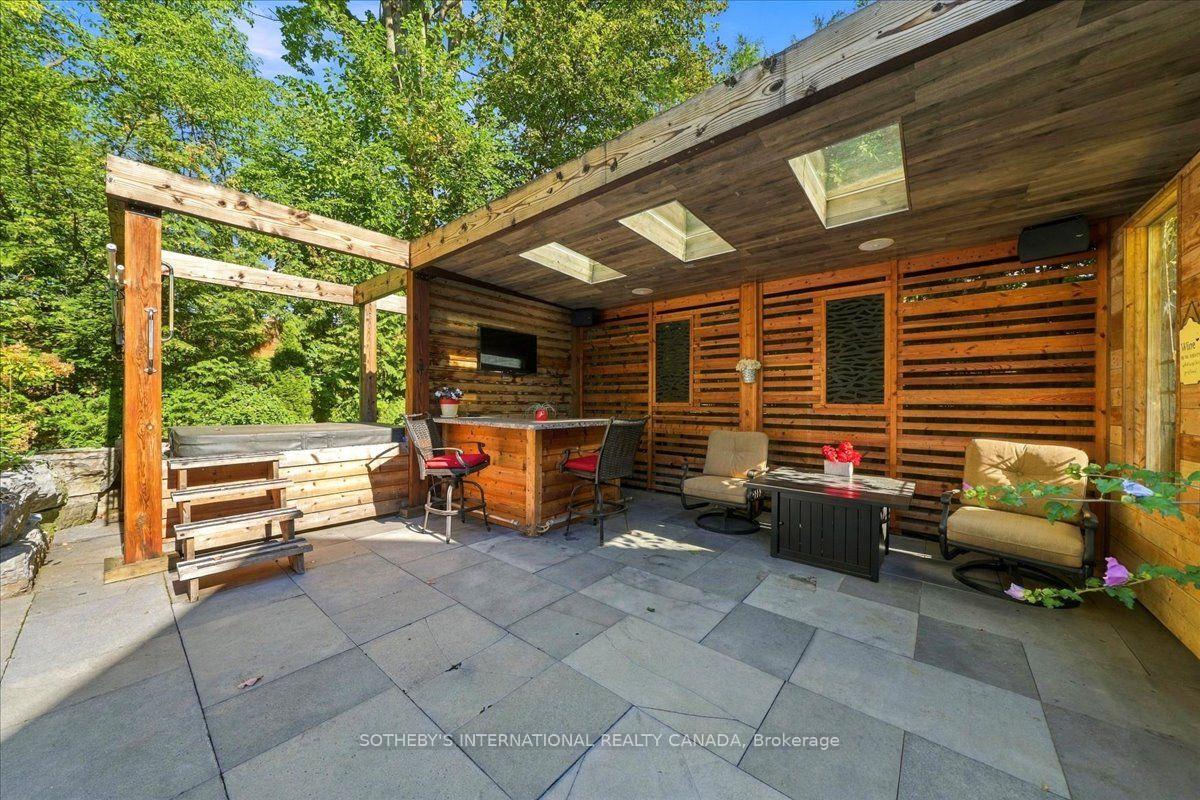
- Entertainment cabana and outdoor kitchen.
- Radiant in-floor heating throughout the home.
- Heated garage and whole-home smart audio.
- Recent upgrades enhance comfort and efficiency.
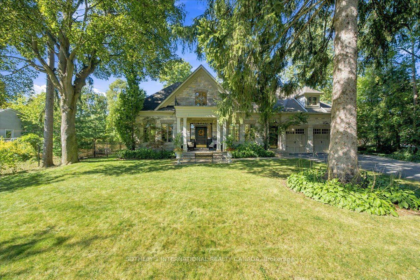
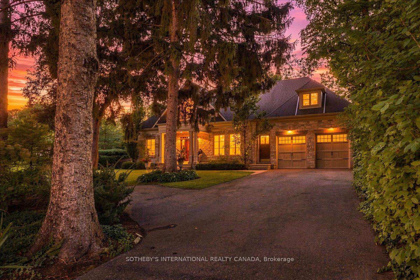
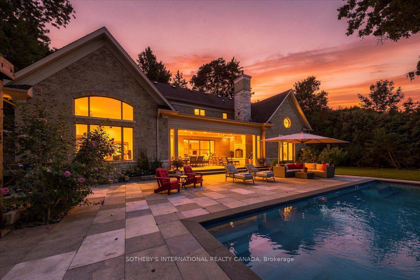
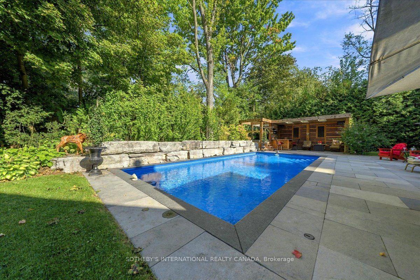
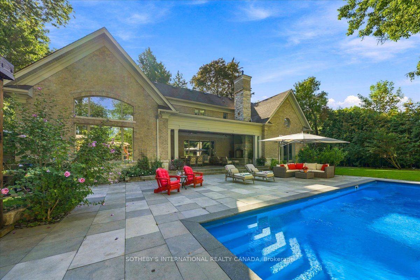
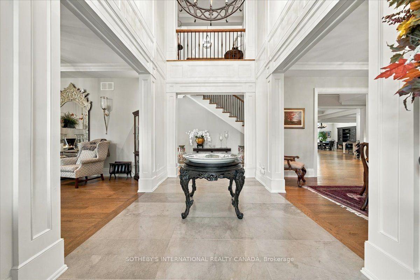
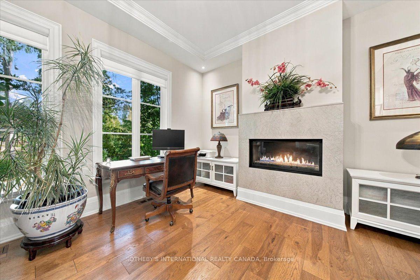
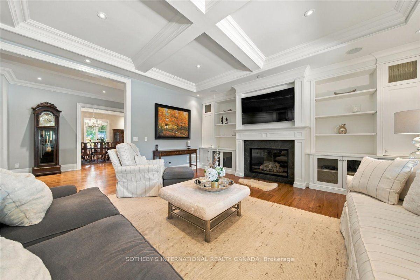
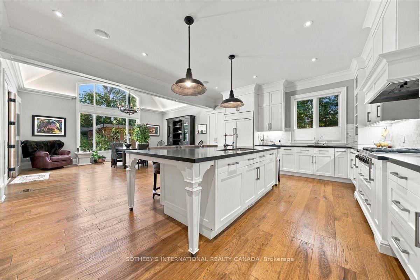
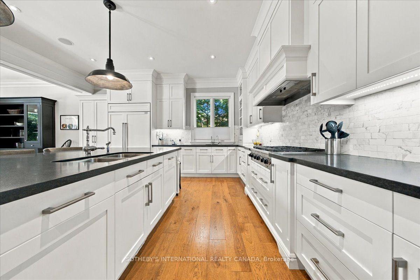
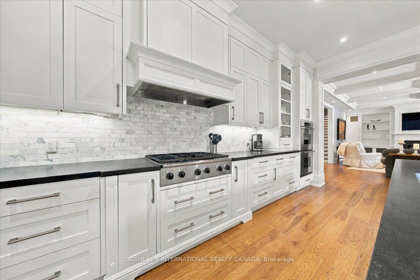
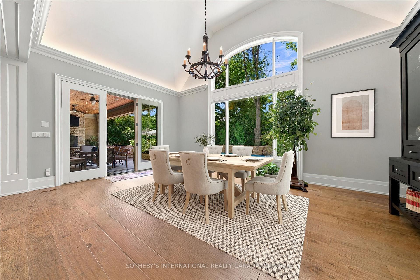
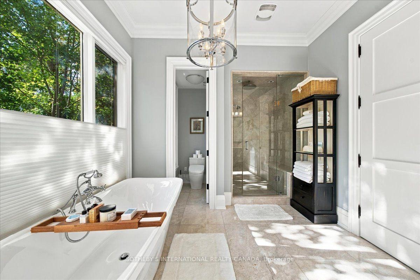
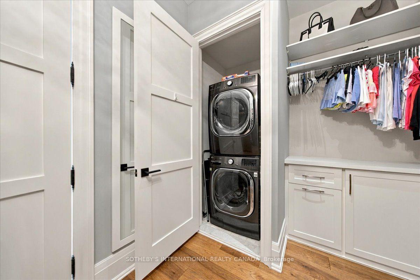
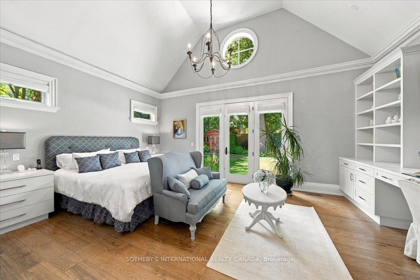
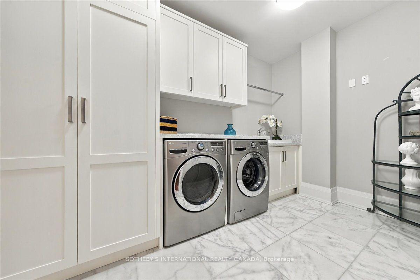
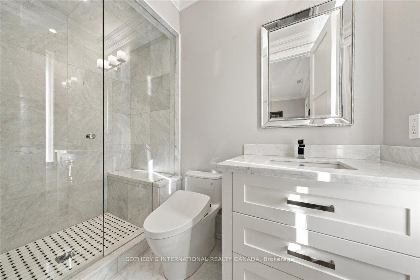
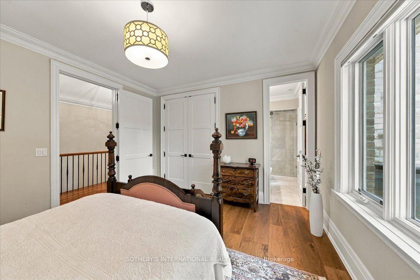
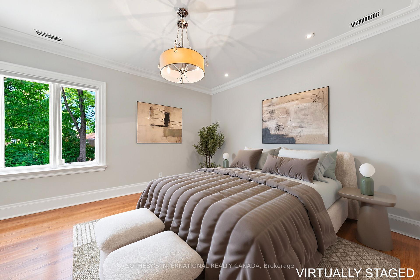
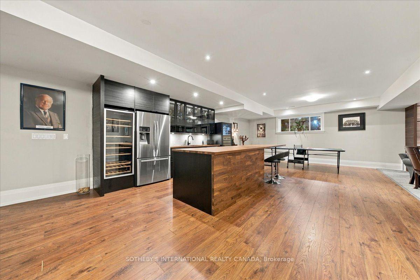
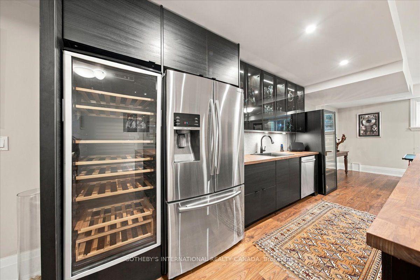
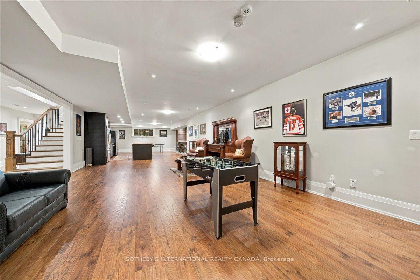
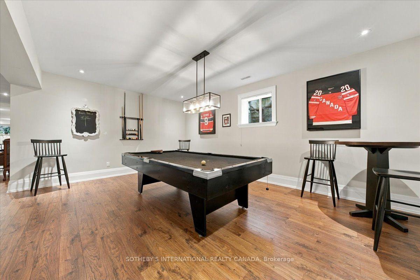
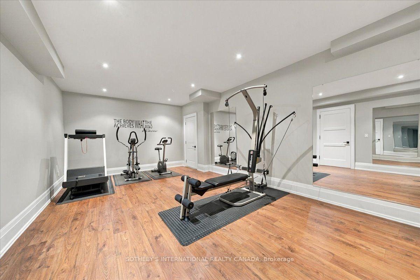
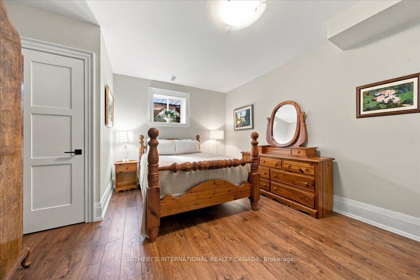
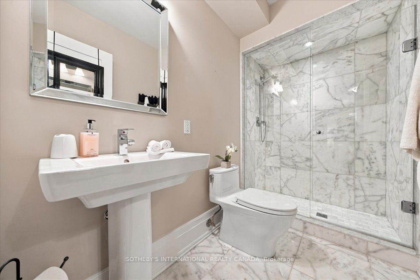
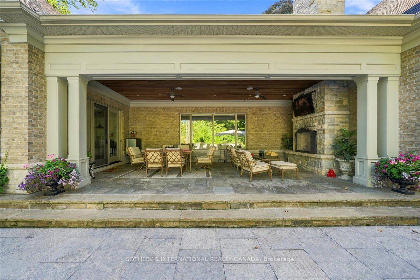
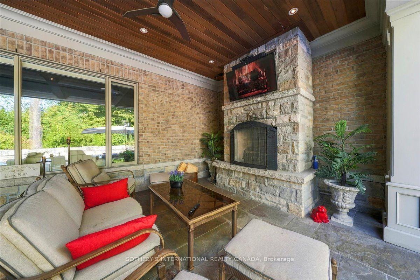
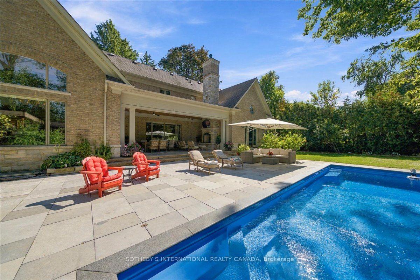
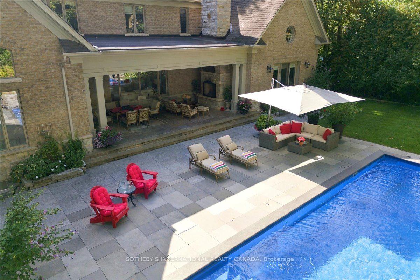
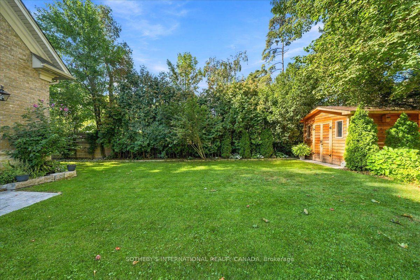
Welcome to 167 Pinewood Trail, Over 8000 sq ft, that holds an exceptional luxury residence where refined craftsmanship, resort-inspired outdoor living and thoughtful modern upgrades come together in spectacular fashion. A dramatic two-storey foyer with limestone floors, custom millwork and a wrought-iron chandelier sets the tone, while hand-scraped engineered hickory floors, soaring ceilings and elegant architectural details carry throughout the home. The custom Perola kitchen is designed for both everyday living and entertaining, featuring honed granite counters, a marble backsplash, centre island and premium Sub-Zero, Dacor, Bosch and Marvel appliances. Floor-to-ceiling windows in the breakfast area frame views of the pool and gardens and open to a covered stone patio with fireplace. The main-floor primary suite is a private retreat with cathedral ceilings, pool walkout, an expansive dressing room with custom organizers and its own laundry, plus a spa-inspired ensuite with radiant-heated marble floors, freestanding tub and oversized glass shower. Upstairs, three additional bedrooms offer ensuite access, while the lower level delivers outstanding recreation space with a media room, lounge/bar, games room, exercise room and fifth bedroom with ensuite. Outdoors, enjoy a true private resort: a saltwater in-ground pool with LED waterfalls and deck jets, six-person hot tub, entertainment cabana with bar and granite counters, outdoor Weber kitchen, landscape lighting and a covered terrace with cedar ceiling and stone fireplace. Recent upgrades include two new furnaces, two new A/C units, generator, upgraded pool equipment and enhanced landscaping. Additional luxuries include radiant in-floor heating, a heated two-car garage, whole-home smart audio, two laundry areas, reverse-osmosis water filtration and 220-amp service. An extraordinary offering created for elevated living and unforgettable entertaining.
Key Facts & Features
Property Costs
- Annual Property Tax Amount
- $30,671
- Land Transfer Tax Fee
- $116,446
- Basement Type
- Finished, Full, Walk-Up
Interior Features
- Laundry Level
- Upper Level
- Interior Extras
- Carpet Free, Auto Garage Door Remote
- Fireplace/Stove
- Yes
- Elevator
- No
Exterior Features
- Pool
- Inground
- Property Features
- Fenced Yard, Marina, Park, Public Transit, Rec./Commun.Centre, Wooded/Treed
- Other Structures
- Garden Shed
Building
- Building Type
- Detached
- Building Style
- 2-Storey
- Approx Age
- 6-15
Construction
- Exterior Finish
- Brick, Stone
- Roof
- Asphalt Shingle
- Foundation Details
- Poured Concrete
- Special Designation
- Unknown
Lot
- Lot Front
- 100.00 ft
- Lot Depth
- 179.00 ft
- Lot Size
- 100.00 x 179.00 Feet
- Lot Size Code
- 100.00 x 179.00 Feet
Inclusions
- Inclusions
- All electrical light fixtures, existing appliances, shed, existing pool equipment, existing hot hub.
Exclusions
- Exclusions
- Large mirror in living room and hallway.
Parking & Garages
- Garage Type
- Attached
- Garage Spaces
- 2
- Parking Spaces
- 7
- Total Garage And Parking Spaces
- 9
Heating & Cooling
- Heat Source
- Gas
- Heat Type
- Forced Air
- Air Conditioning
- Central Air
- Water
- Municipal
- Sewers
- Sewer
- Bedrooms
- 5 + 1
- Washrooms
- 7
- Kitchens
- 2
- Family / bonus room
- Yes
Room sizes
- Primary Bedroom6.10 x 4.27Main level, Hardwood Floor, 5 Pc Ensuite, W/O To Pool
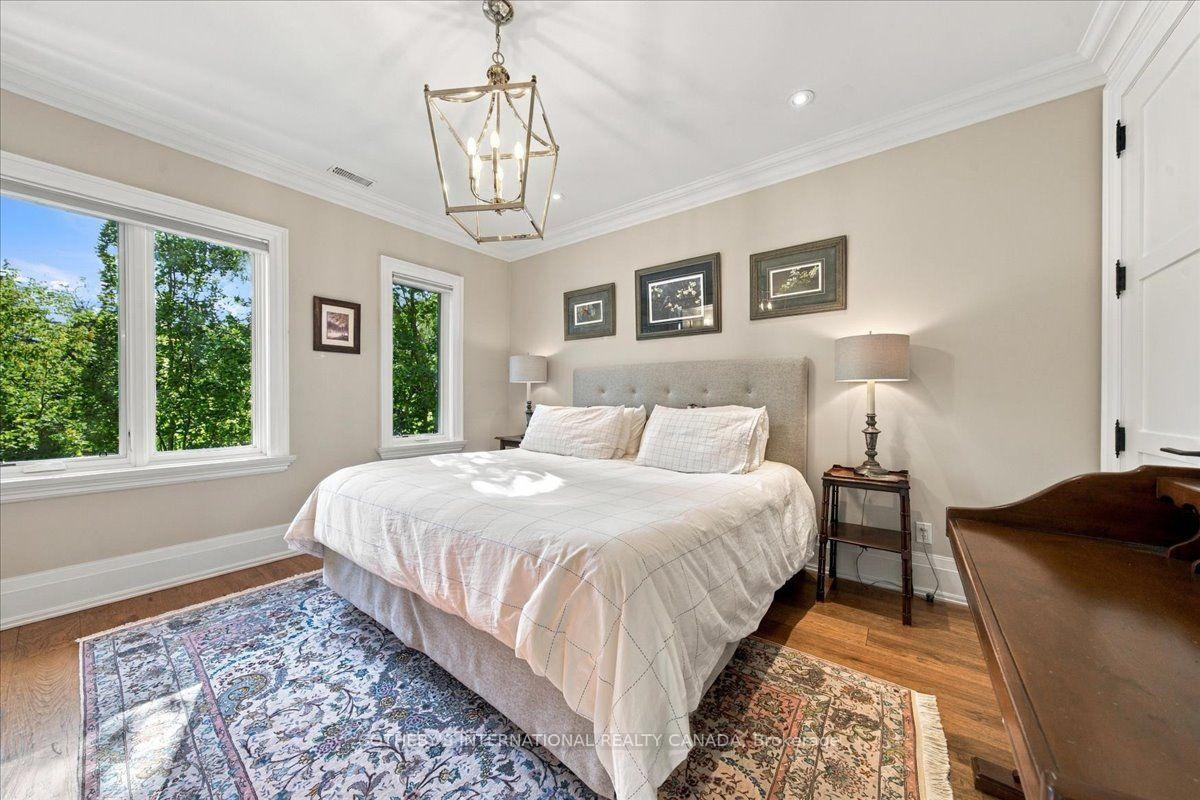
- Bedroom 24.27 x 3.81Second level, Hardwood Floor, 3 Pc Ensuite, Walk-In Closet(s)
- Living Room5.35 x 4.27Main level, Hardwood Floor, Gas Fireplace, Crown Moulding
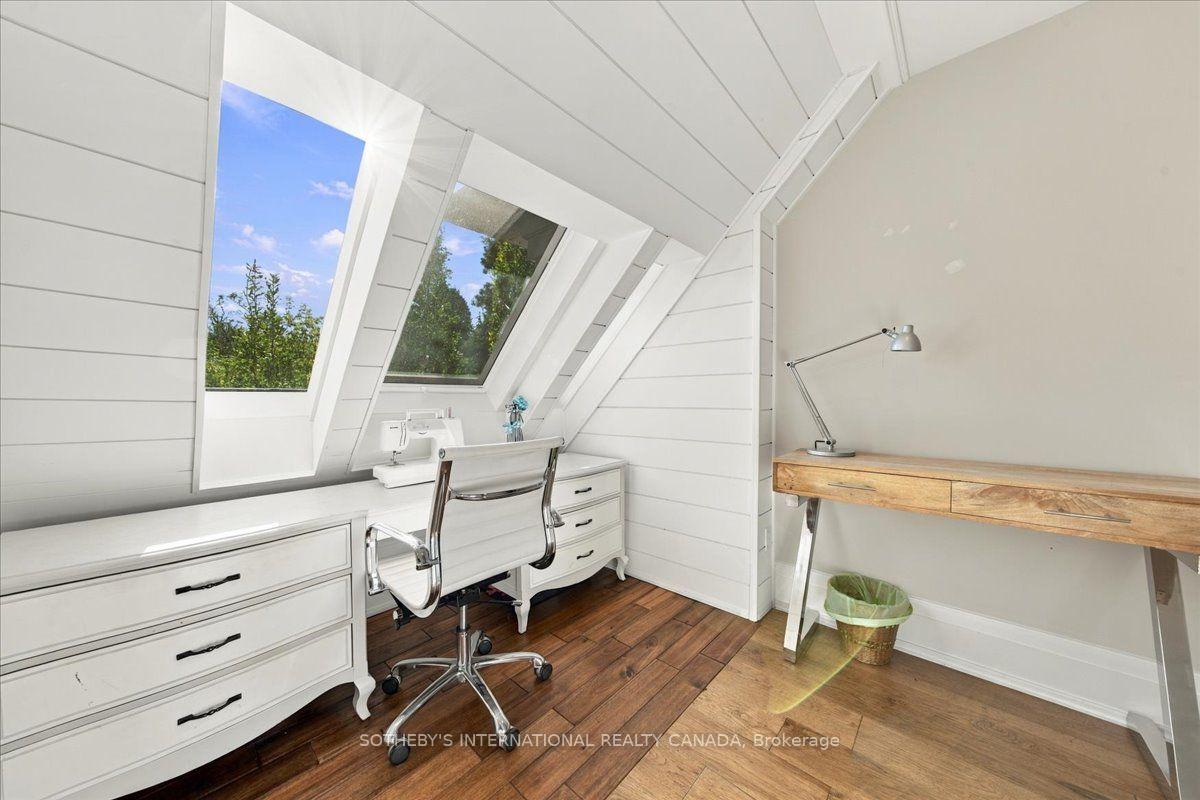
- Study—Second level, Hardwood Floor, Combined w/Nursery
- Breakfast6.10 x 4.57Main level, Hardwood Floor, Cathedral Ceiling(s), W/O To Pool
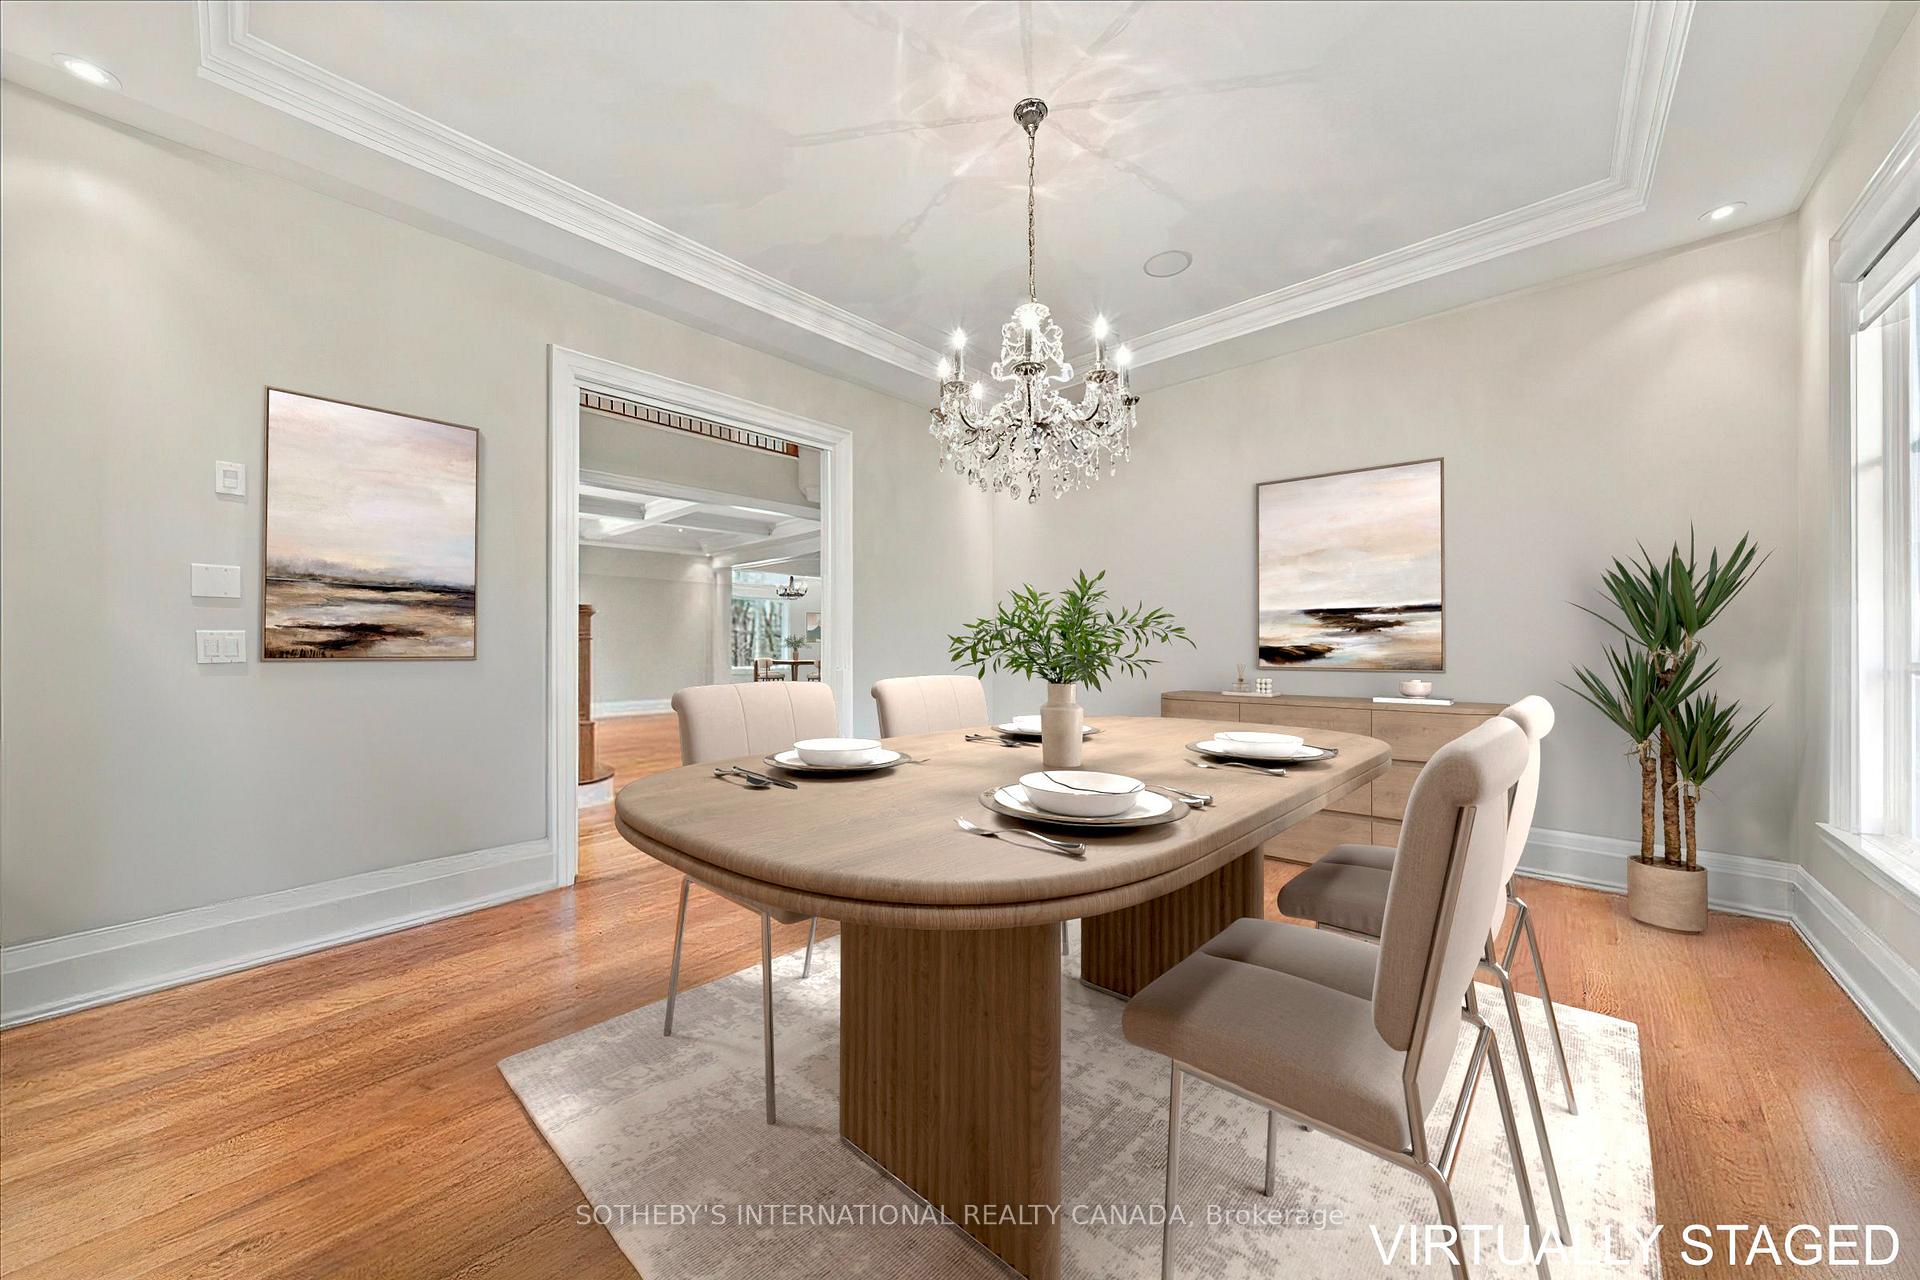
- Dining Room4.88 x 4.27Main level, Hardwood Floor, Pocket Doors, Pot Lights
- Family Room7.92 x 5.49Main level, Hardwood Floor, Coffered Ceiling(s), Gas Fireplace
- Kitchen6.10 x 5.49Main level, Hardwood Floor, Centre Island, Granite Counters
- Bedroom 44.27 x 3.81Second level, Hardwood Floor, 3 Pc Ensuite, Walk-In Closet(s)
- Bedroom 34.27 x 3.81Second level, Hardwood Floor, 3 Pc Ensuite, Double Closet
- Media Room5.79 x 4.57Lower level, Heated Floor, Above Grade Window, Fireplace
- Bedroom 55.18 x 3.12Lower level, Heated Floor, 3 Pc Ensuite, Double Closet
- Recreation10.67 x 5.37Lower level, Heated Floor, Above Grade Window, Wet Bar
Washrooms
- 2-piece, Main
- 5-piece, Main
- 3-piece, Second
- 3-piece, Lower
- 2-piece, Lower
- Area
- Mississauga
- Municipality
- Mississauga
- Neighbourhood
- Mineola
- Main cross streets
- Pinewood And Hurontario
- Directions
- Pinewood And Hurontario
- MLS® number
- W13845358
- Data source
- Toronto Regional Real Estate Board
- Listed on
- 2026-09-30
- Updated on
- 2026-10-22
- Days on market
- 24 days
- Possession date
- 2027-06-30
- Possession type
- 90+ days
- Co-op commission
- 2.5% + HST
- Seller
- Listed by
- SOTHEBY'S INTERNATIONAL REALTY CANADA
Home Market Value
Current home valuation for 167 Pinewood Trail, Mississauga, Mineola, Mississauga, ON. Listed for $5,198,850
HOMEH Estimate
$3,921,281
Estimated Sales Range
$3,463,869 - $5,288,388
HOMEH Estimate for 167 Pinewood Trail, Mississauga, Mineola
Calculated with a real agent's CMA method — 45+ years of experience, codified. Not an AI guess.
For the owner
Is this your home? Track its value.
Get this home's HOMEH Estimate by email once a month, with how many homes are for sale around you.
Mortgage Payment Calculator
Compare up to 4 down payment scenarios
20% required for homes $1.5M or more
$1,039,770
| Scenario 1 | Scenario 2 | Scenario 3 | Scenario 4 | |
|---|---|---|---|---|
−Down payment | % $ | % $ | % $ | % $ |
+CMHC insurance | $0 | $0 | $0 | $0 |
=Total mortgage | $4,159,080 | $3,899,137 | $3,639,195 | $3,379,252 |
Amortization | ||||
Mortgage rate | % | % | % | % |
| Payment frequency | ||||
=Mortgage payment | $20,307monthly | $19,038monthly | $17,768monthly | $16,499monthly |
Land Transfer Tax
$116,446
$116,446
Around this home
No schools found nearby
Data provided by OpenStreetMap & Fraser Institute School Rankings
Ask HOMEH
New!Hi there!
👋Text or call (416) 301-9001
Recommended for you
Based on homes you've looked at.
No recommended properties found.
Nearby similar homes
No nearby properties found.
More real estate resources
Other homes nearby
Explore this area
Nearby neighbourhoods
No nearby listings available.