
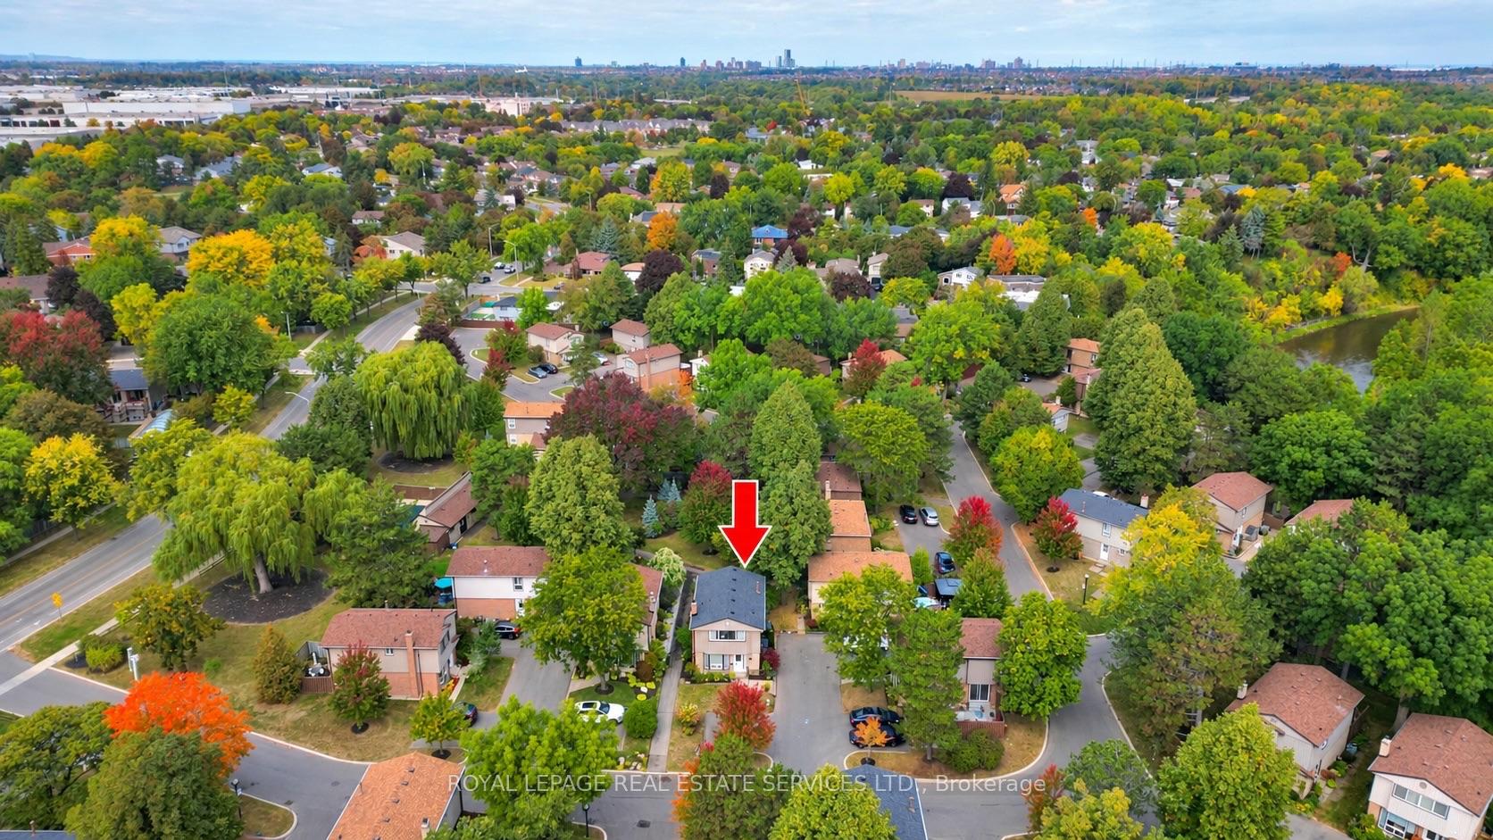
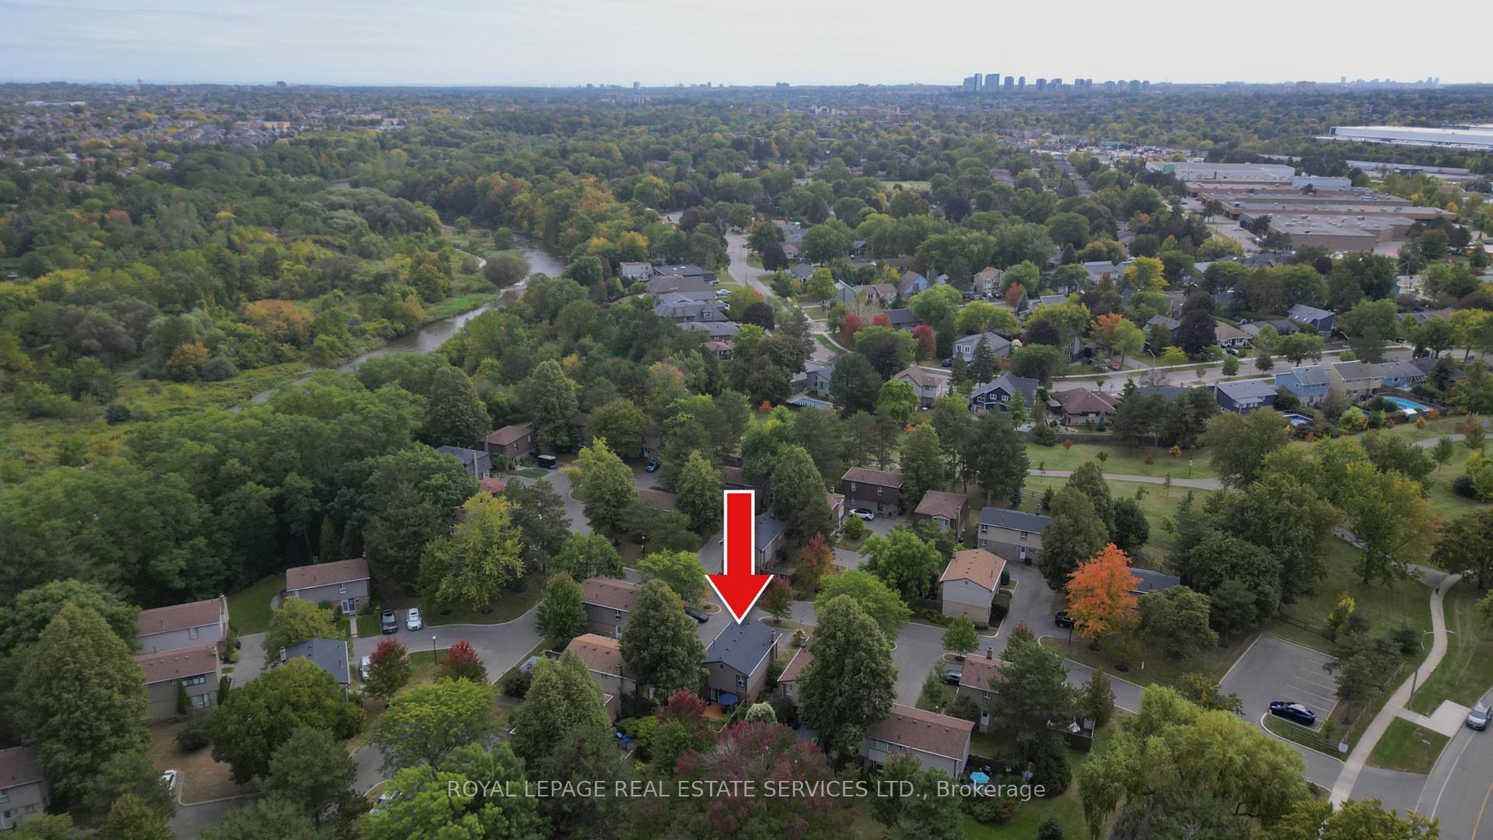
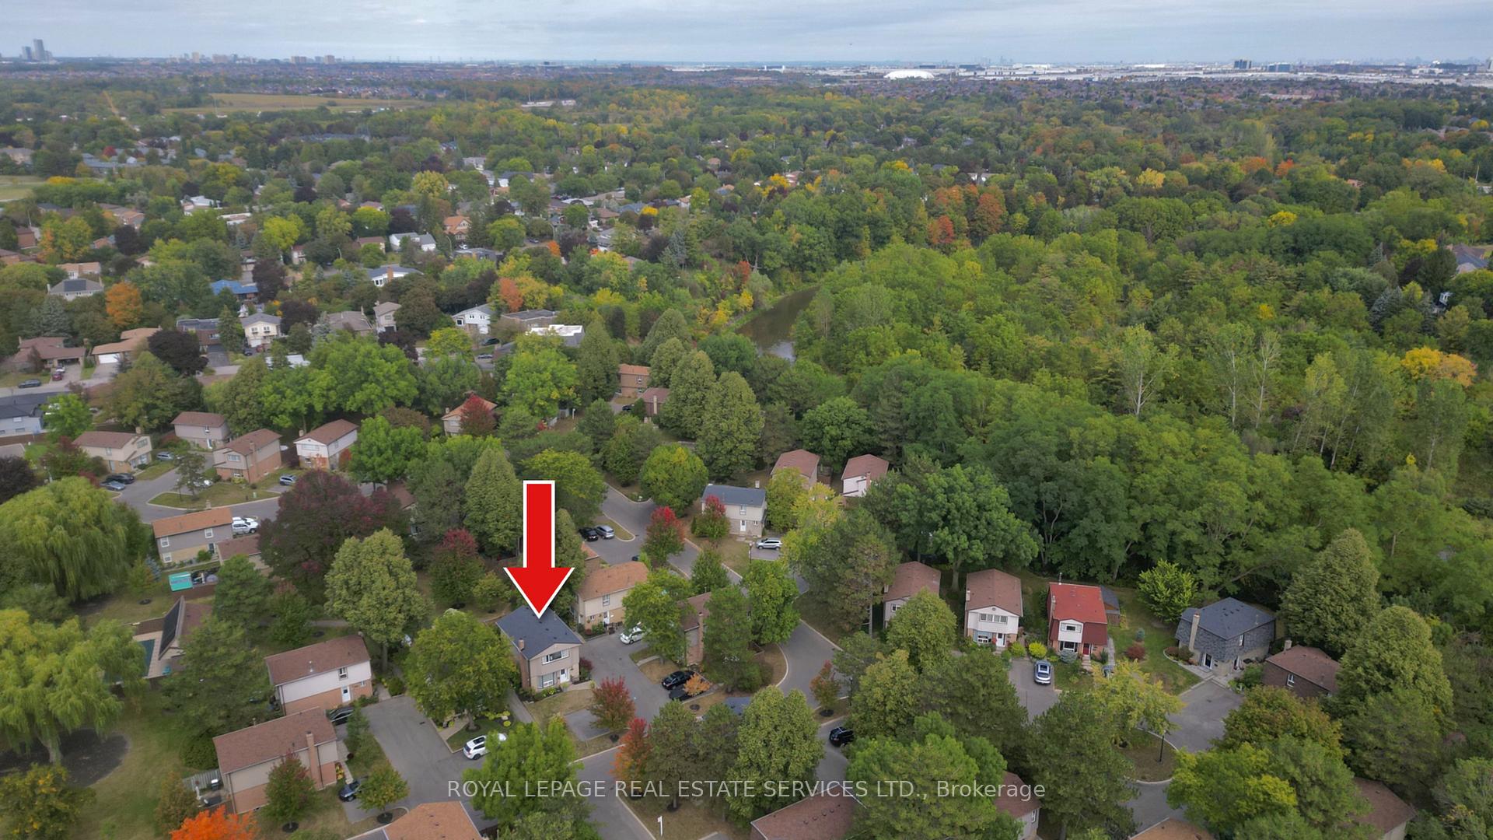
1770 Hyde Mill Crescent
Mississauga (Streetsville), ON L5N 0A7
- 3Bedrooms
- 3Bathrooms
- 0Garage
- 1200–1399Sq Ft
- $4,003Tax
- $893/moCondo Fee
 Estimated Value:$725,977See Free Estimate Report

Sale & Price History for 1770 Hyde Mill Crescent, Mississauga, Streetsville
| Start Date | End Date | Price | Event | MLS# |
|---|---|---|---|---|
| No listing history available | ||||
Real estate boards require you to or to see the full details of this property.
*Sold prices and complete sale & price history are regulated data. Under the Trust in Real Estate Services Act, 2002 (TRESA) and the rules of the Real Estate Council of Ontario (RECO), and pursuant to the Multiple Listing Service® rules of the Canadian Real Estate Association (CREA) and the Toronto Regional Real Estate Board (TRREB), this information may be shown only to registered users who have agreed to the applicable terms of use (a Virtual Office Website, or "VOW," arrangement). HOMEH Inc., Brokerage therefore provides it to signed-in members only. Creating an account is free and takes under a minute.
About 1770 Hyde Mill Crescent, Mississauga, Streetsville
Summarized Description
- Rare detached condo in Streetsville.
- Updated kitchen with custom cabinetry.
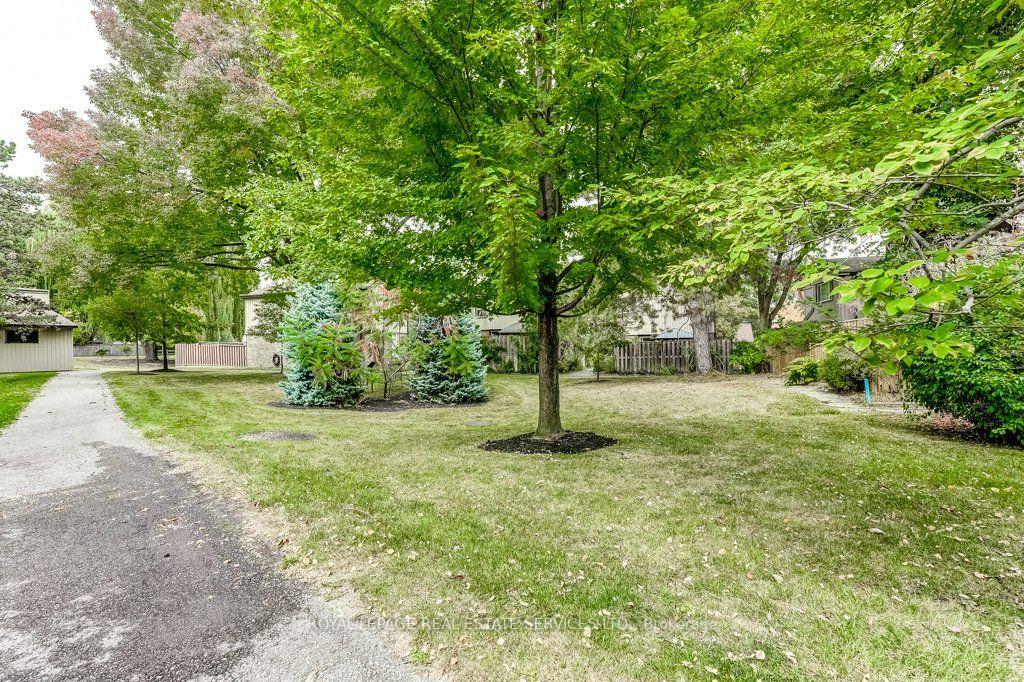
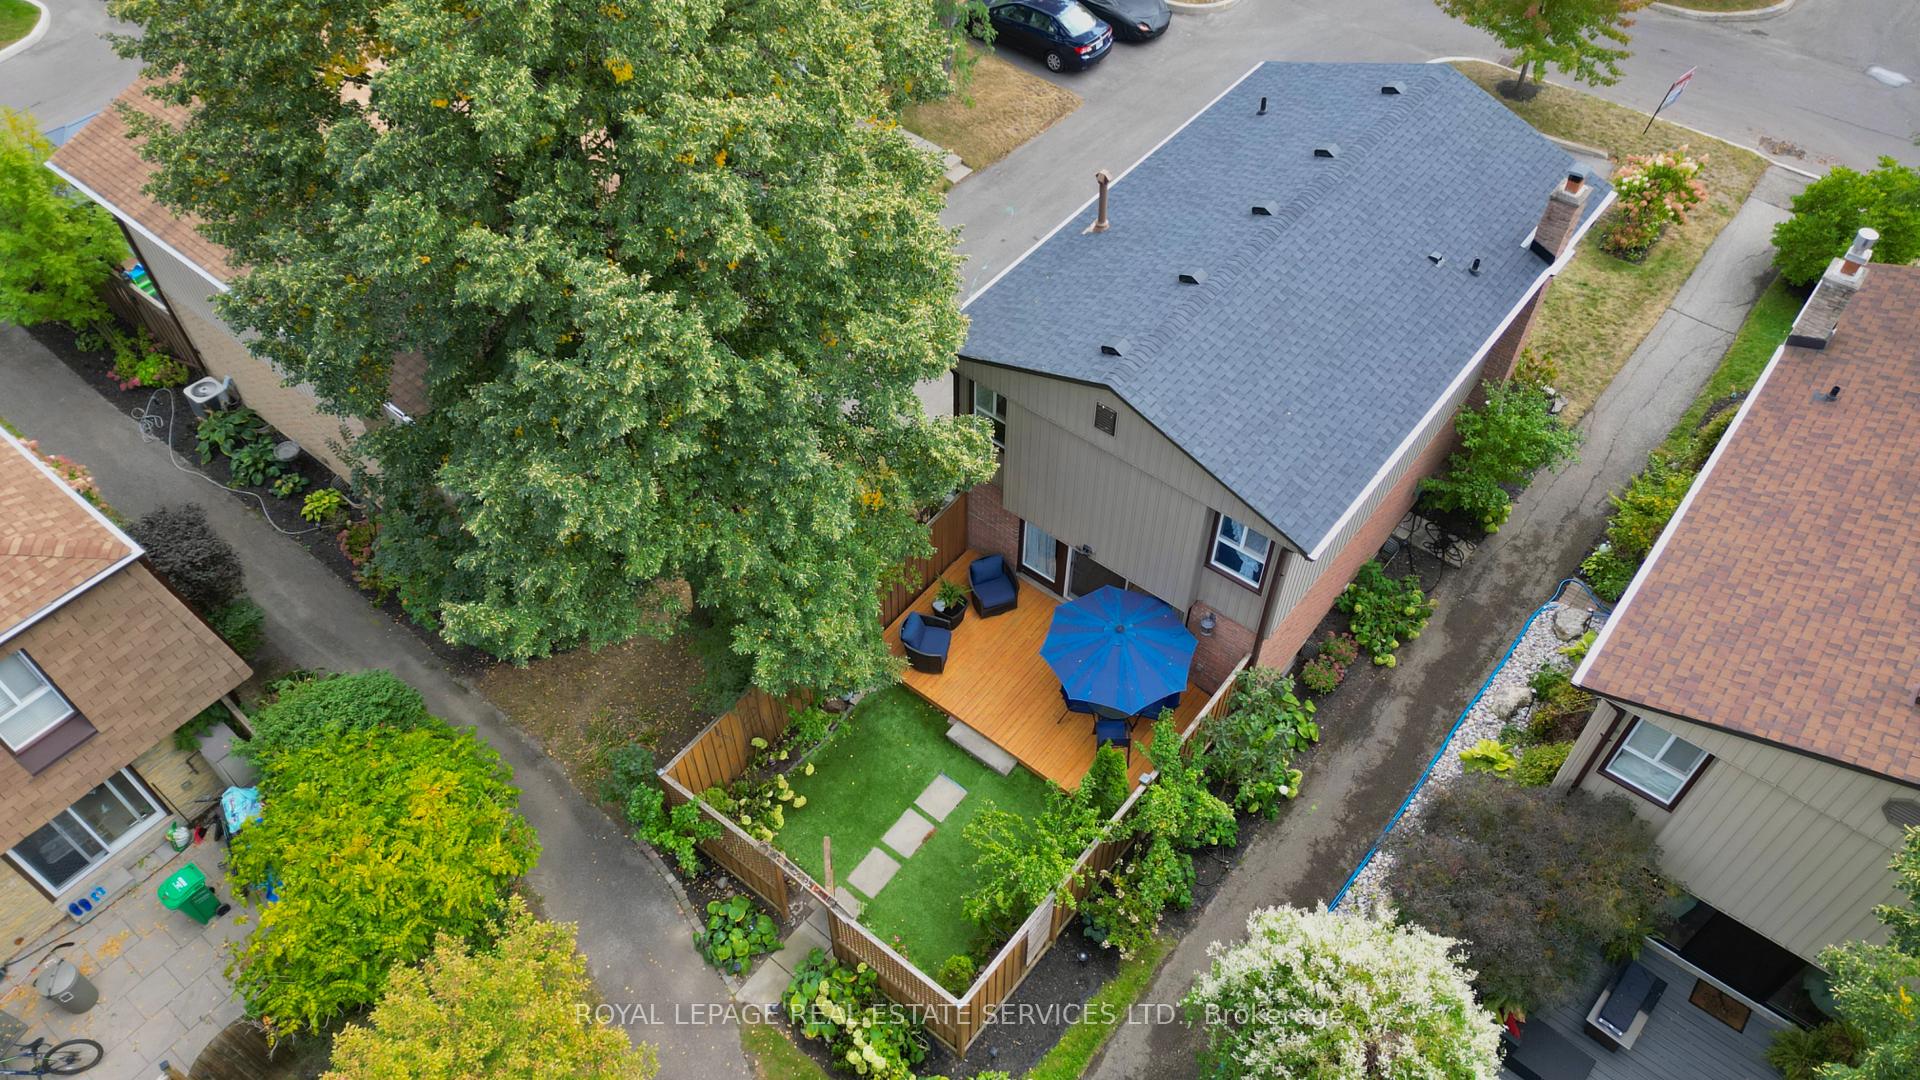
- Private backyard overlooking gardens.
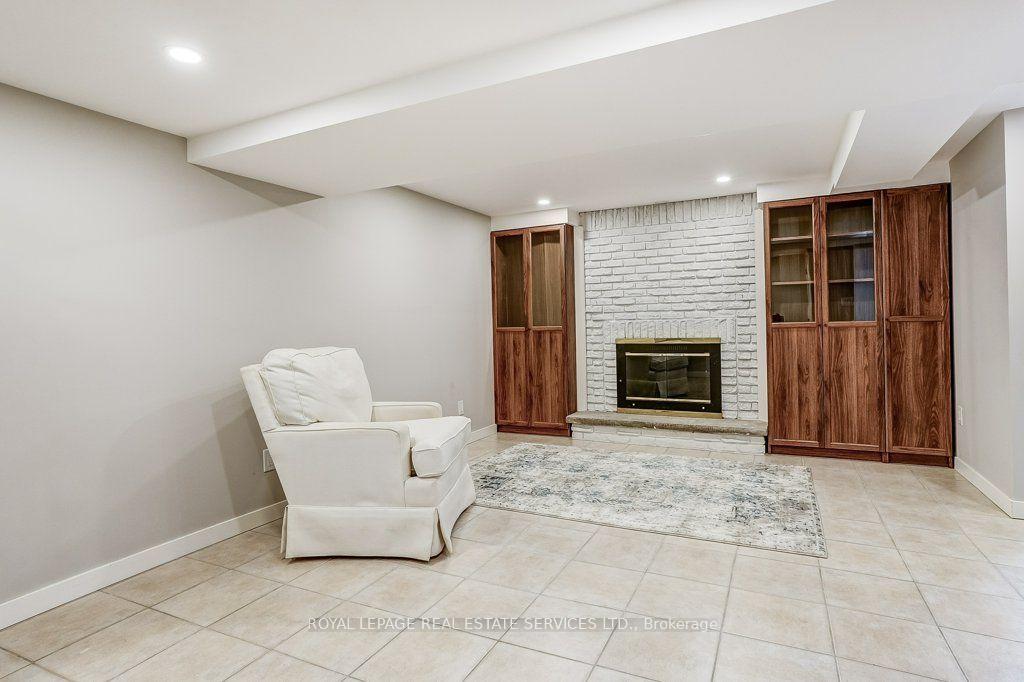
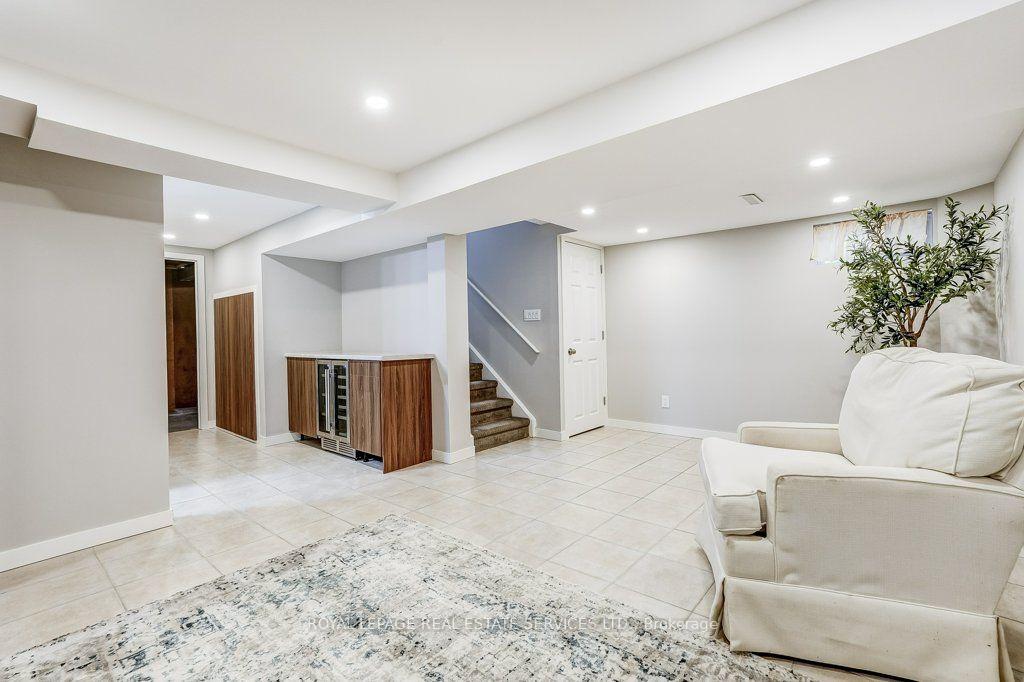
- Fully finished basement with fireplace.
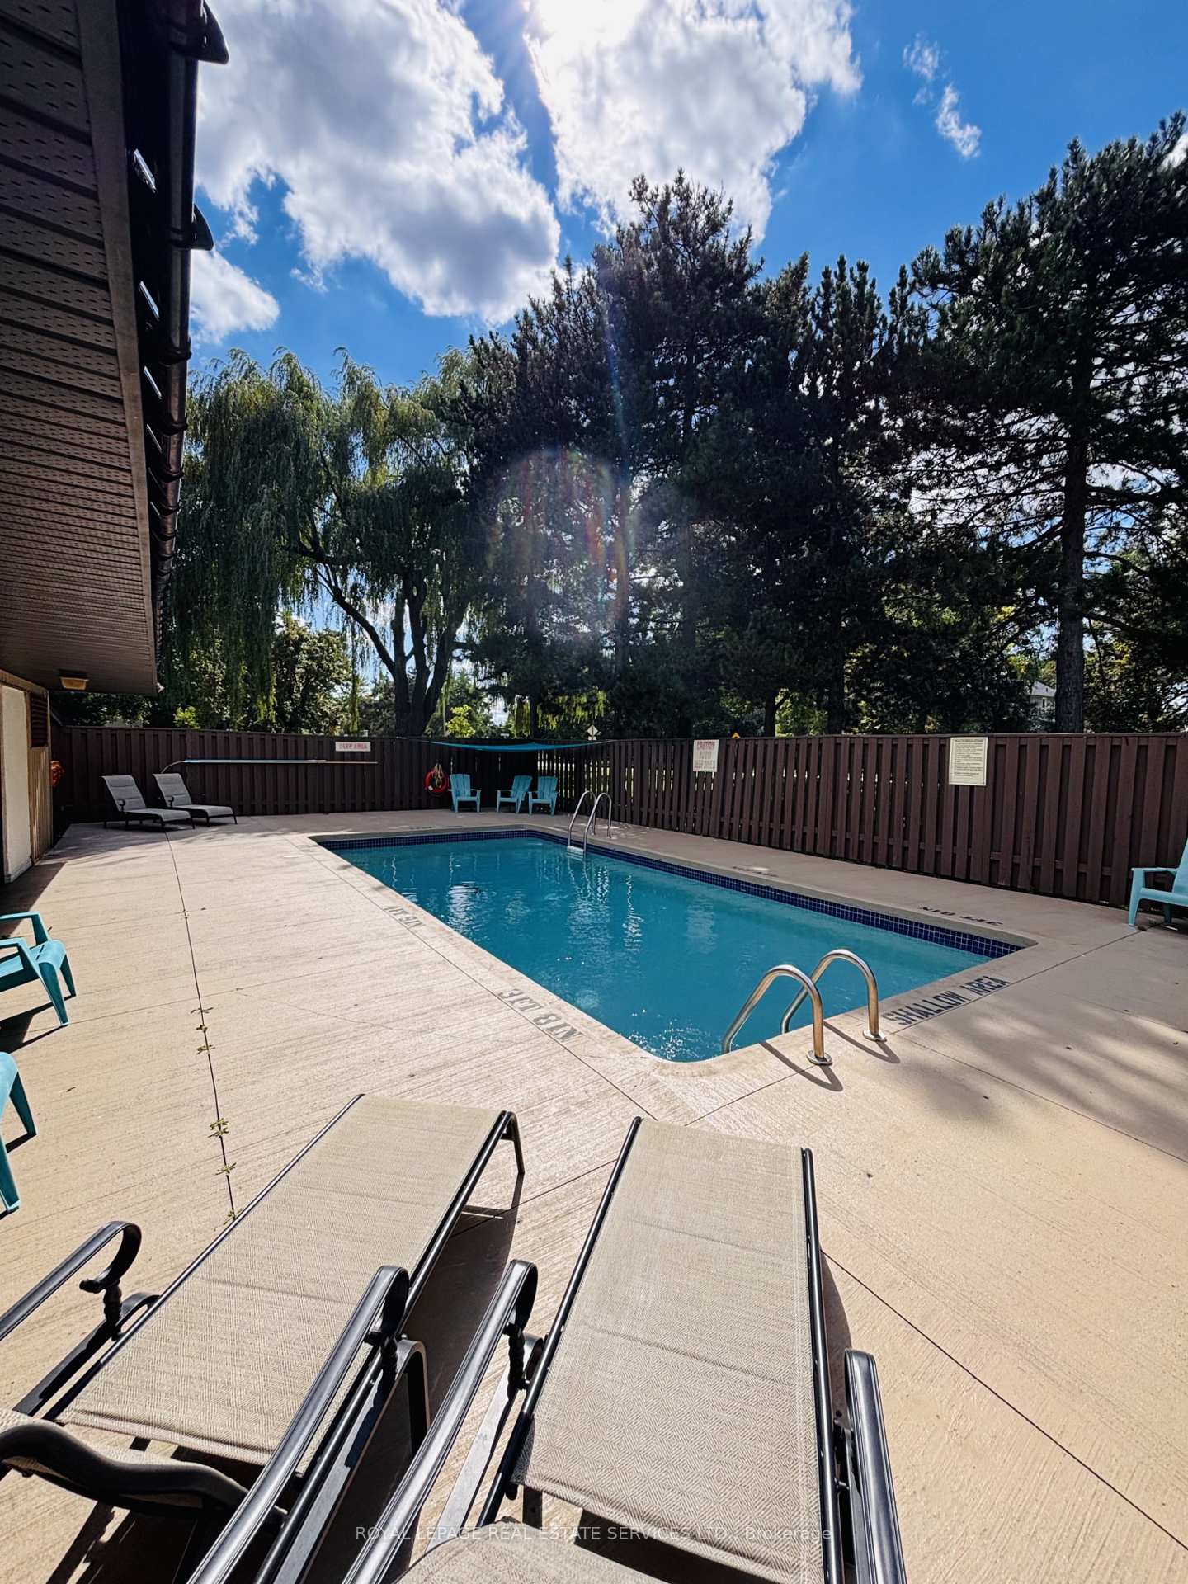
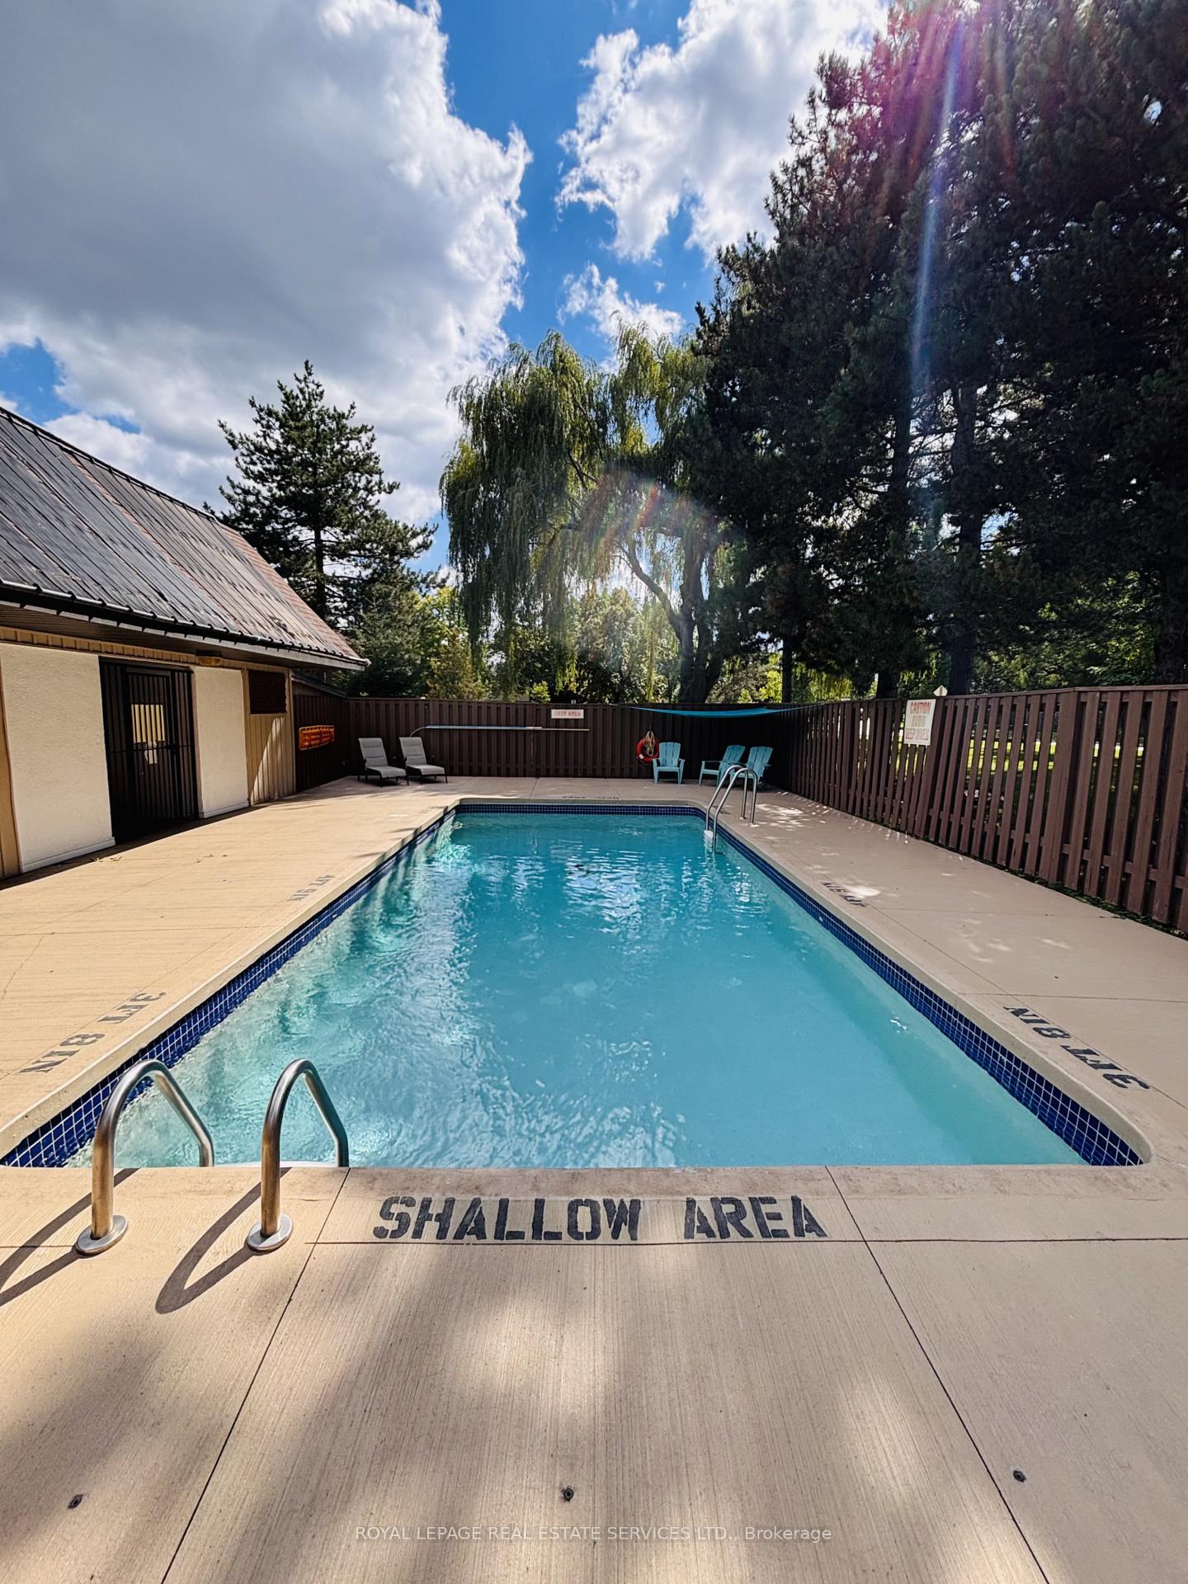
- Solar-heated pool for summer relaxation.
- Move-in ready with modern upgrades.
- Community feel with low upkeep.
- Close to shops, restaurants, and parks.
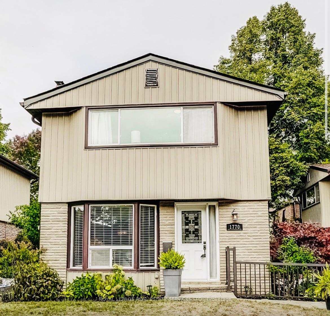
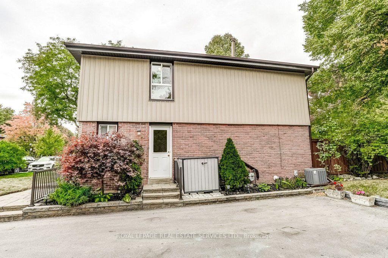
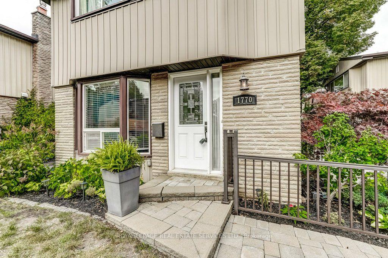
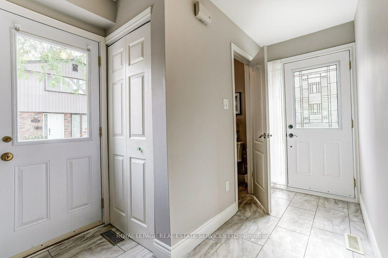
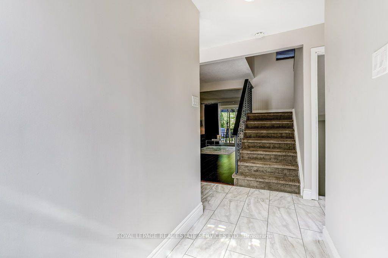
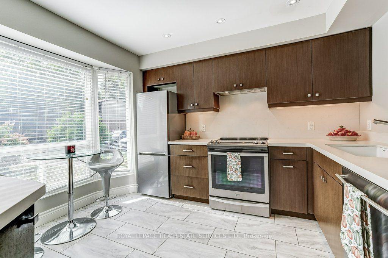
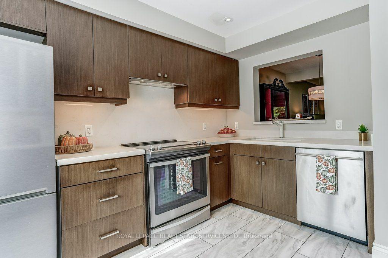
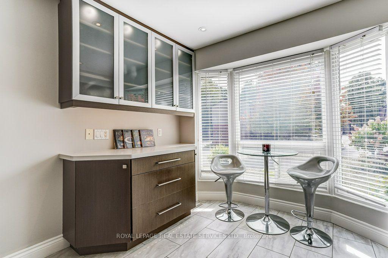
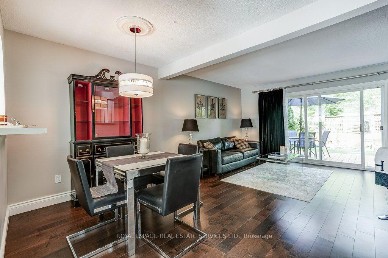
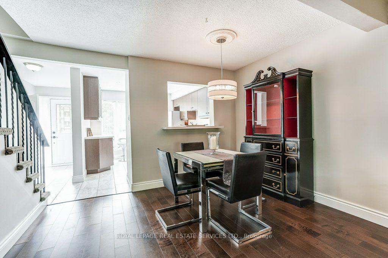
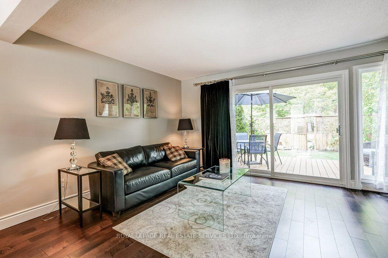
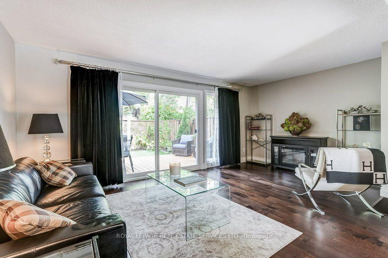
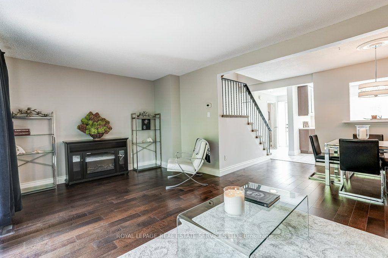
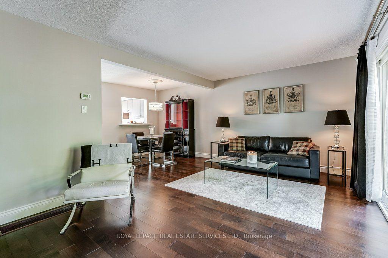
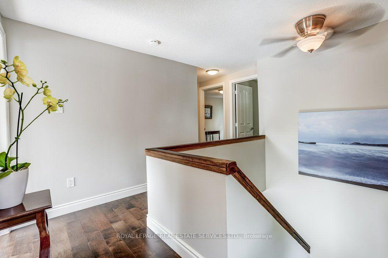
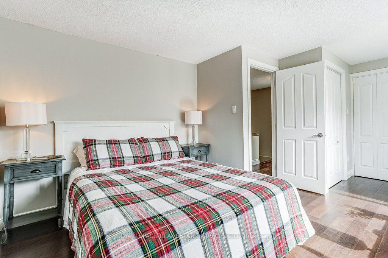
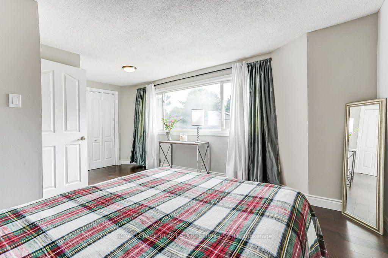
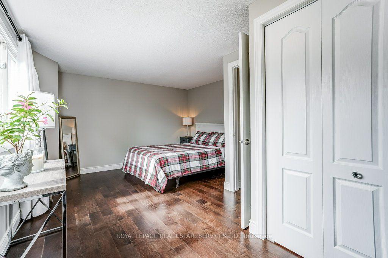
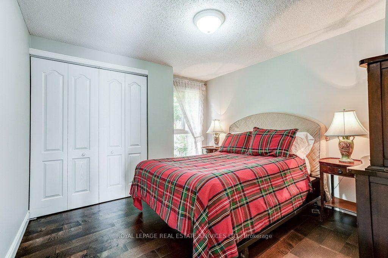
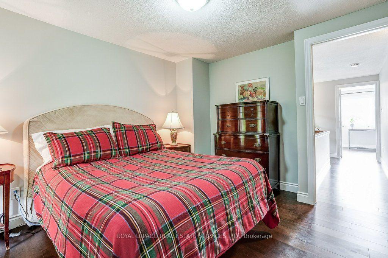
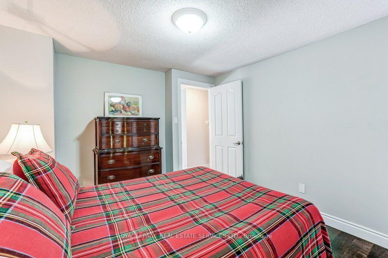
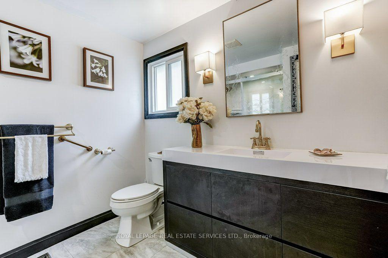
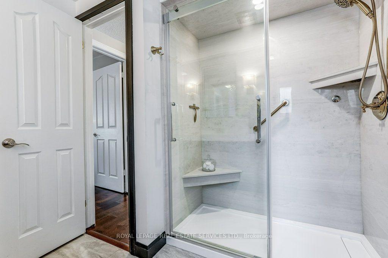
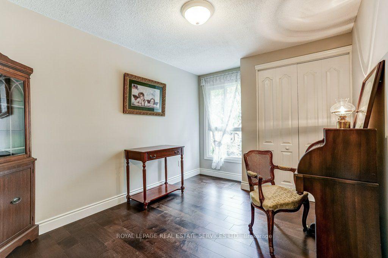
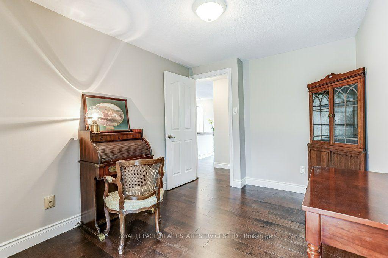
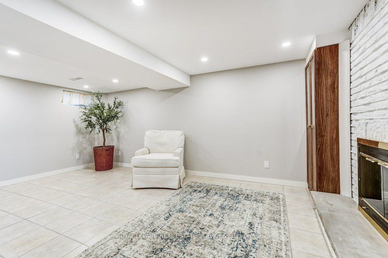
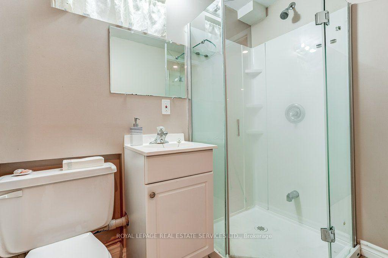
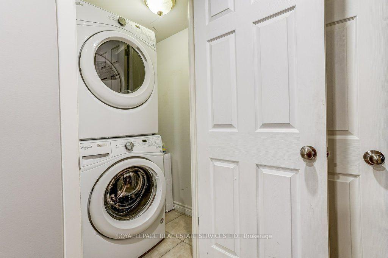
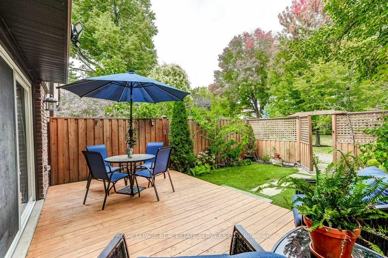
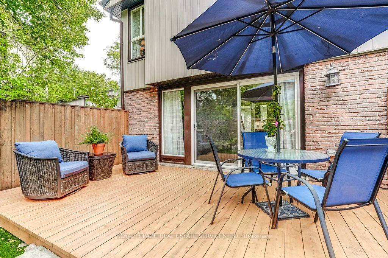
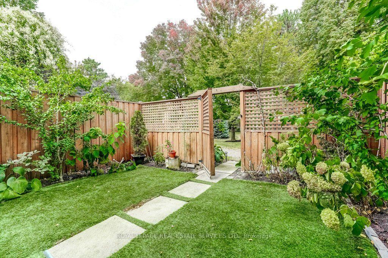
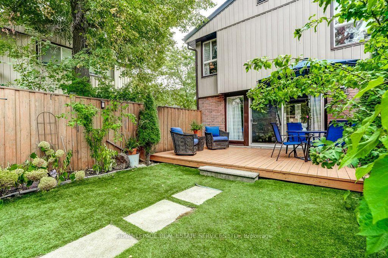
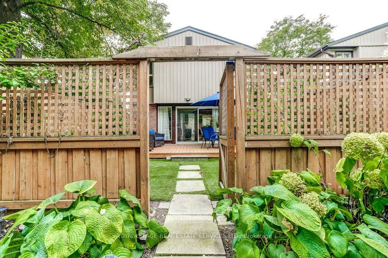
Rarely offered detached condo in the heart of Streetsville. Picture morning coffee in a sunny backyard, an afternoon swim steps from your door, and an evening stroll along the Credit River. This beautifully updated 3-bedroom, 2.5-bathroom home makes that everyday life, in a quiet, resort-inspired community you'll love coming home to. Walk through the brand-new front door with its leaded cut-glass window into a bright, welcoming home. The updated kitchen with custom cabinetry, Blanco Silgranit sink & faucet, quartz countertops & backsplash is ready for weeknight dinners and weekend entertaining. The renovated primary bathroom feels like a private spa. Updated wood floors, fresh paint throughout most of the home and wider-than-typical stairs make it move-in ready. Downstairs, the fully finished basement offers a cozy family room with a wood burning fireplace, full bathroom and laundry facility, perfect for movie nights, guests or a home office. Step outside to your private, sunny backyard, overlooking a peaceful courtyard of mature gardens and colourful blooms. A short walk through the courtyard brings you to the solar-heated pool and loungers, your own summer escape without leaving home. With about 48 detached homes, this community feels like a private neighbourhood, without the upkeep. Your condo fees cover water, landscaping, snow removal, the pool, and exterior maintenance and repairs, plus Rogers premium cable and high-speed internet. Big-ticket items are done: new fence and deck (2016), roof (2018), updated brickwork (2024), upgraded outdoor lighting and redone insulation. Everything you need is close by. Enjoy historic Streetsville's charming shops, restaurants and cafés, plus parks and trails. Visitor parking, a direct bus route to Meadowvale Town Centre and easy access to the GO train make getting around simple. Detached living, condo convenience and one of Streetsville's most desirable settings. Homes like this are rarely available. Book your showing today.
Key Facts & Features
Property Costs
- Annual Property Tax Amount
- $4,003
- Land Transfer Tax Fee
- $11,455
Condo/Maintenance Fee
- Maintenance Fee
- $893 /month
Included In Maintenance Fee
- Water Included
- Cable TV Included
- Common Elements Included
- Building Insurance Included
- Parking Included
Rental Items
- Rental Equipment
- NA
- Basement Type
- Full, Finished
Interior Features
- Pets Permitted
- Yes-with Restrictions
- Laundry Features
- In-Suite Laundry
- Laundry Level
- Lower Level
- Interior Extras
- Storage, Water Heater Owned
- View
- Trees/Woods
- Security Features
- Carbon Monoxide Detectors
- Fireplace/Stove
- No
- Elevator
- No
Exterior Features
- Balcony
- None
- Exterior Extras
- Deck, Landscaped
Building Amenities
- Outdoor Pool
Building
- Building Type
- Detached Condo
- Building Style
- 2-Storey
- Approx Age
- 51-99
- Condo Corp Number
- 56
Construction
- Exposure
- South East
- Exterior Finish
- Brick
- Roof
- Asphalt Shingle
- Foundation Details
- Poured Concrete
- Special Designation
- Unknown
Inclusions
- Inclusions
- New Fridge, Bosch Dishwasher, Microwave, Stove (As-Is), Washer and Dryer, All Electric LightFixtures, All Window Coverings (Minus Family Room Window Coverings and Hardware).
Exclusions
- Exclusions
- Family Room Window Coverings and Hardware, The wine fridge in the basement
Parking & Garages
- Garage Type
- None
- Garage Spaces
- 0
- Parking Type
- Owned
- Parking Spaces
- 2
- Total Garage And Parking Spaces
- 2
Lockers
- Locker Type
- None
Heating & Cooling
- Heat Source
- Gas
- Heat Type
- Forced Air
- Air Conditioning
- Central Air
- Bedrooms
- 3
- Washrooms
- 3
- Kitchens
- 1
Room sizes
- Primary Bedroom—Second level
- Living Room—Main level
- Dining Room—Main level
- Bedroom—Second level
- Recreation—Basement level
- Bedroom—Second level
- Kitchen—Main level
Washrooms
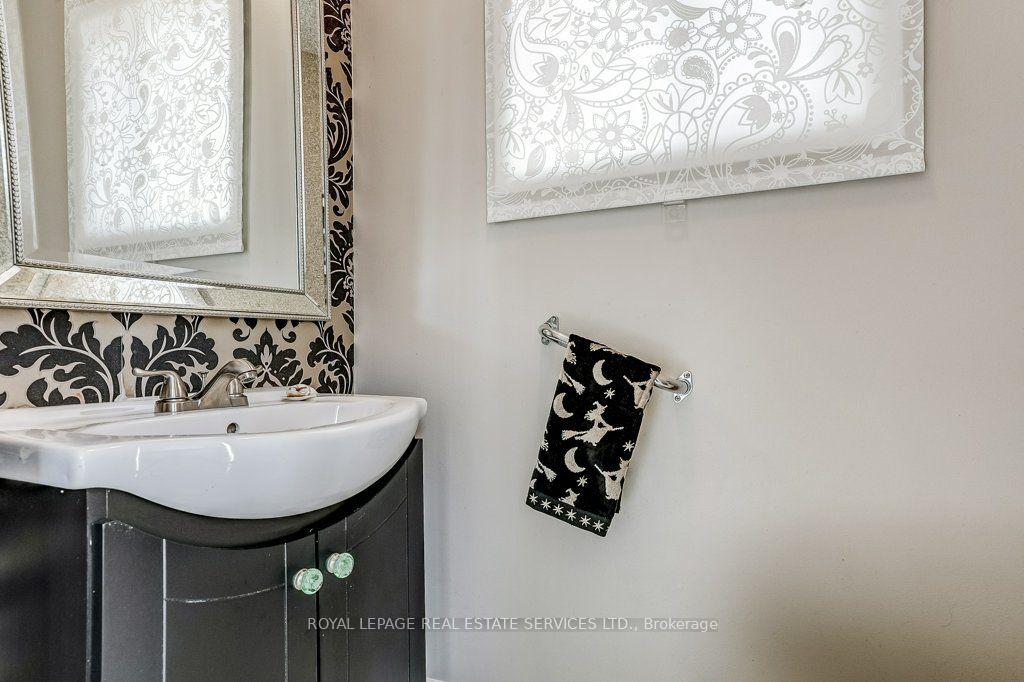
- 2-piece, Main
- 3-piece, Second
- 3-piece, Basement
- Municipality
- Mississauga
- Neighbourhood
- Streetsville
- Main cross streets
- Falconer/Kenninghall
- Directions
- Falconer/Kenninghall
- MLS® number
- W13844180
- Data source
- Toronto Regional Real Estate Board
- Listed on
- 2026-09-30
- Updated on
- 2026-10-05
- Days on market
- 18 days
- Possession type
- Immediate
- Co-op commission
- 2.5%
- Seller
- Listed by
- ROYAL LEPAGE REAL ESTATE SERVICES LTD.
Home Market Value
Current home valuation for 1770 Hyde Mill Crescent, Mississauga, Streetsville, Mississauga, ON. Listed for $749,000
HOMEH Estimate
$725,977
Estimated Sales Range
$573,522 - $878,432
HOMEH Estimate for 1770 Hyde Mill Crescent, Mississauga, Streetsville
Calculated with a real agent's CMA method — 45+ years of experience, codified. Not an AI guess.
For the owner
Is this your home? Track its value.
Get this home's HOMEH Estimate by email once a month, with how many homes are for sale around you.
Mortgage Payment Calculator
Compare up to 4 down payment scenarios
5% on first $500K + 10% on $249,000 over $500K
$49,900
| Scenario 1 | Scenario 2 | Scenario 3 | Scenario 4 | |
|---|---|---|---|---|
−Down payment | % $ | % $ | % $ | % $ |
+CMHC insurance | $27,953 | $20,897 | $17,826 | $0 |
=Total mortgage | $726,770 | $694,997 | $654,476 | $599,200 |
Amortization | ||||
Mortgage rate | % | % | % | % |
| Payment frequency | ||||
=Mortgage payment | $3,548monthly | $3,393monthly | $3,195monthly | $2,926monthly |
Land Transfer Tax
$11,455
$11,455
Around this home
No schools found nearby
Data provided by OpenStreetMap & Fraser Institute School Rankings
Ask HOMEH
New!Hi there!
👋Text or call (416) 301-9001
Recommended for you
Based on homes you've looked at.
No recommended properties found.
Nearby similar homes
No nearby properties found.
More real estate resources
Other homes nearby
Explore this area
Nearby neighbourhoods
No nearby listings available.