
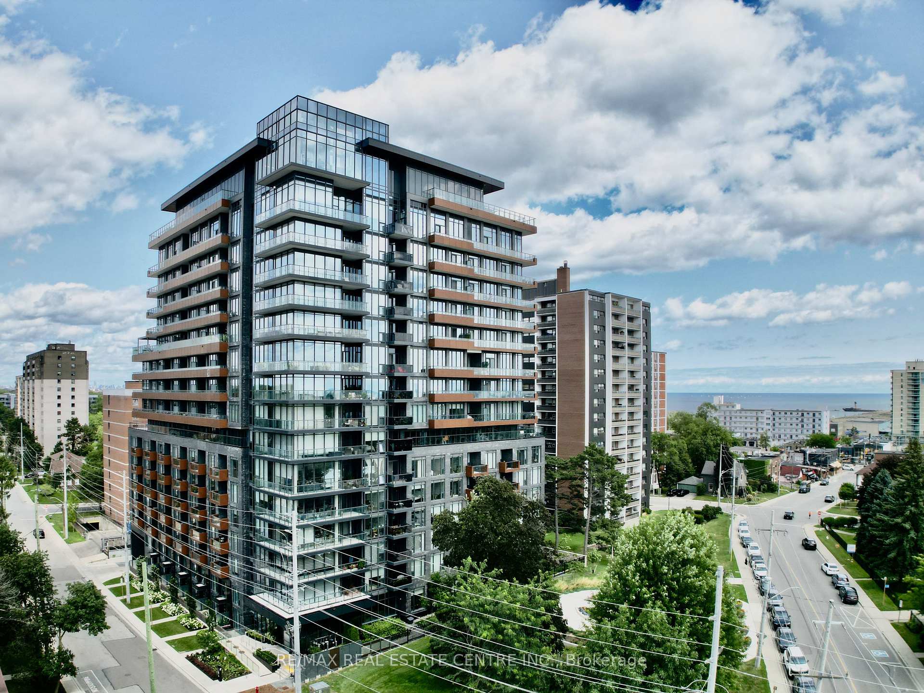
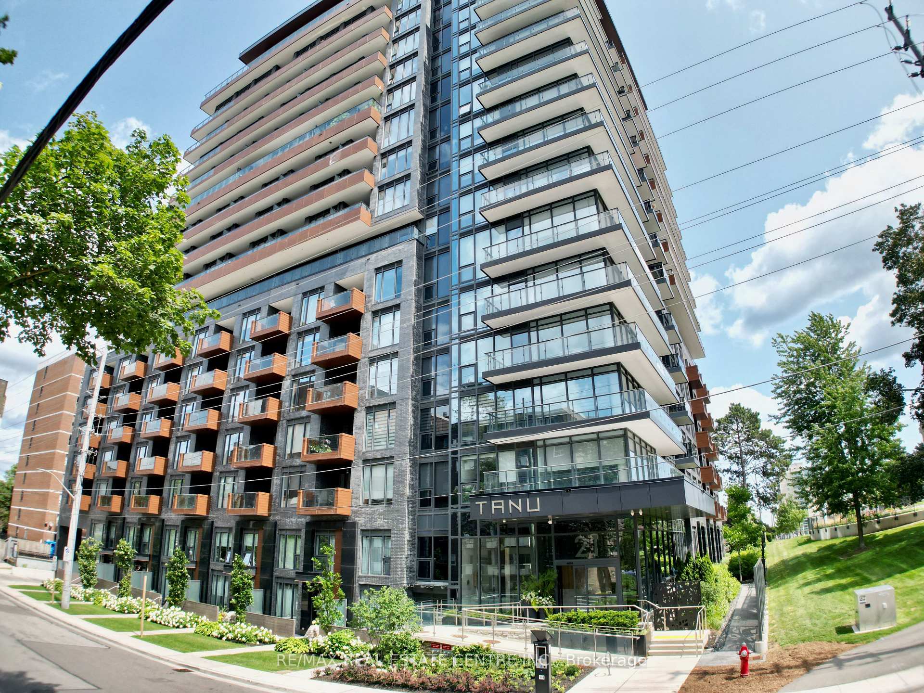
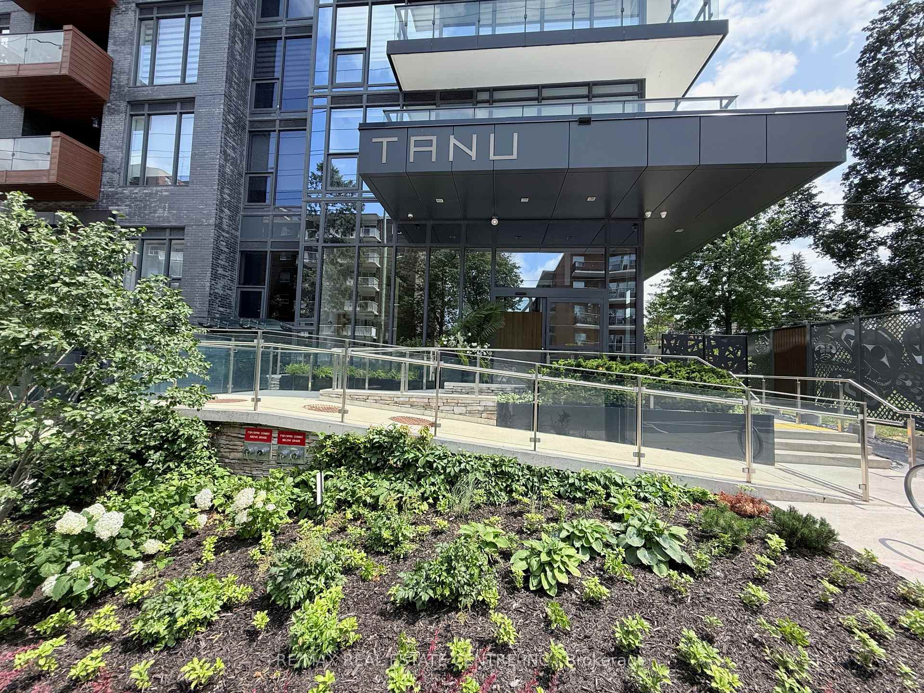
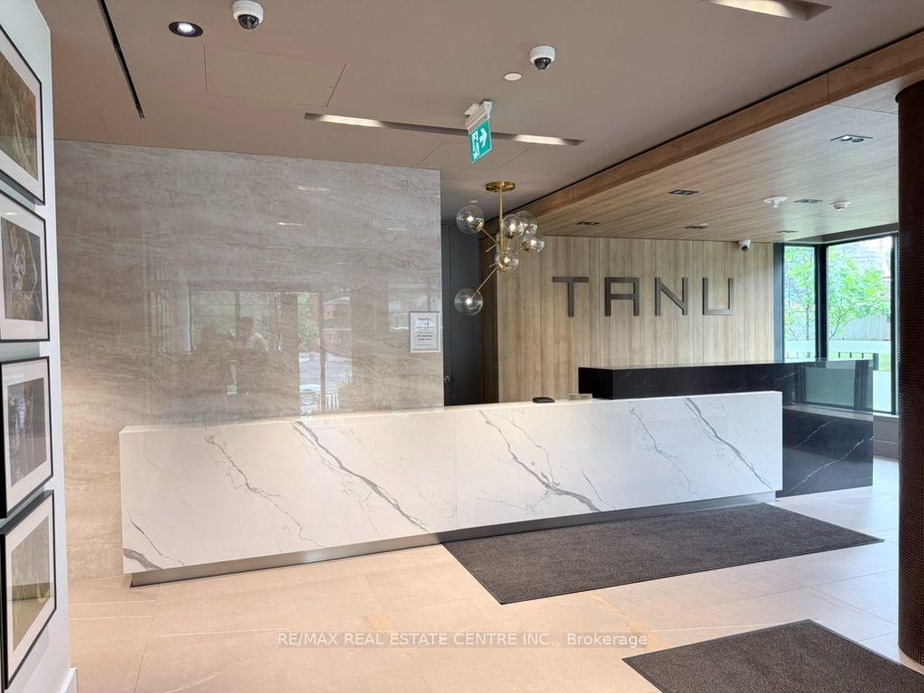
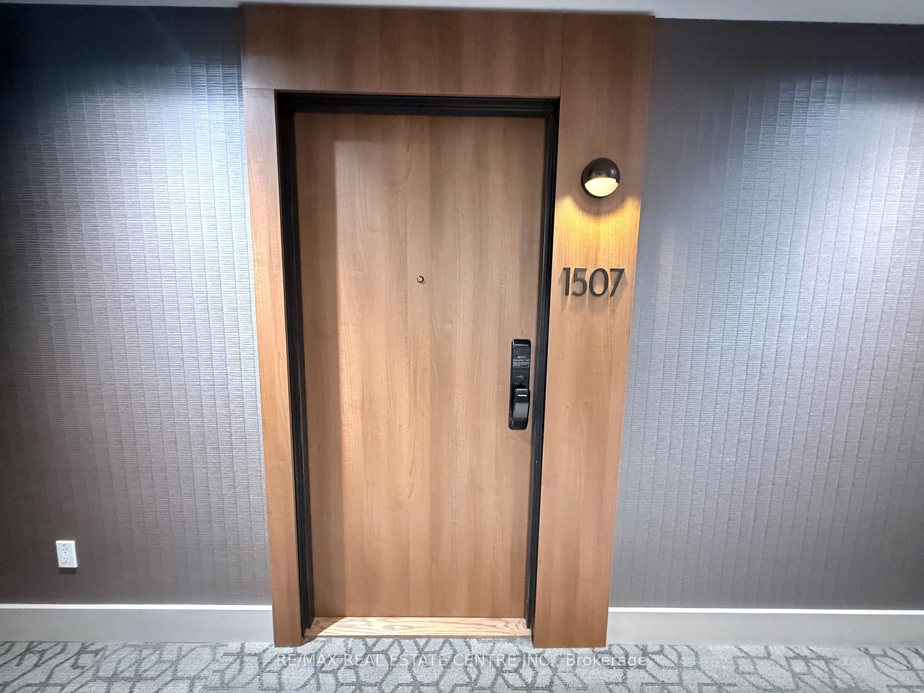
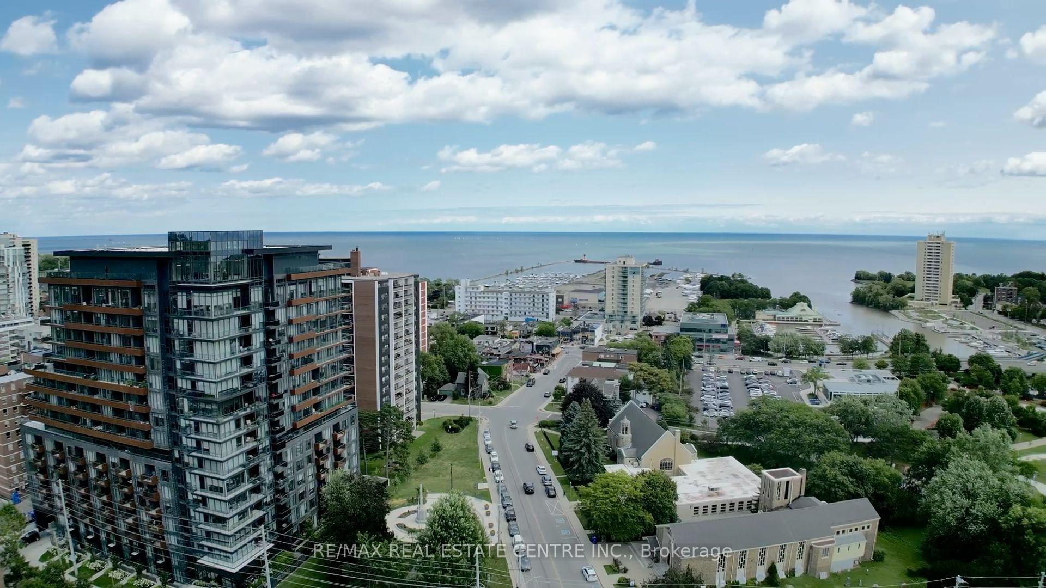
Unit 1507, 21 Park Street E
Mississauga (Port Credit), ON L5G 0C2
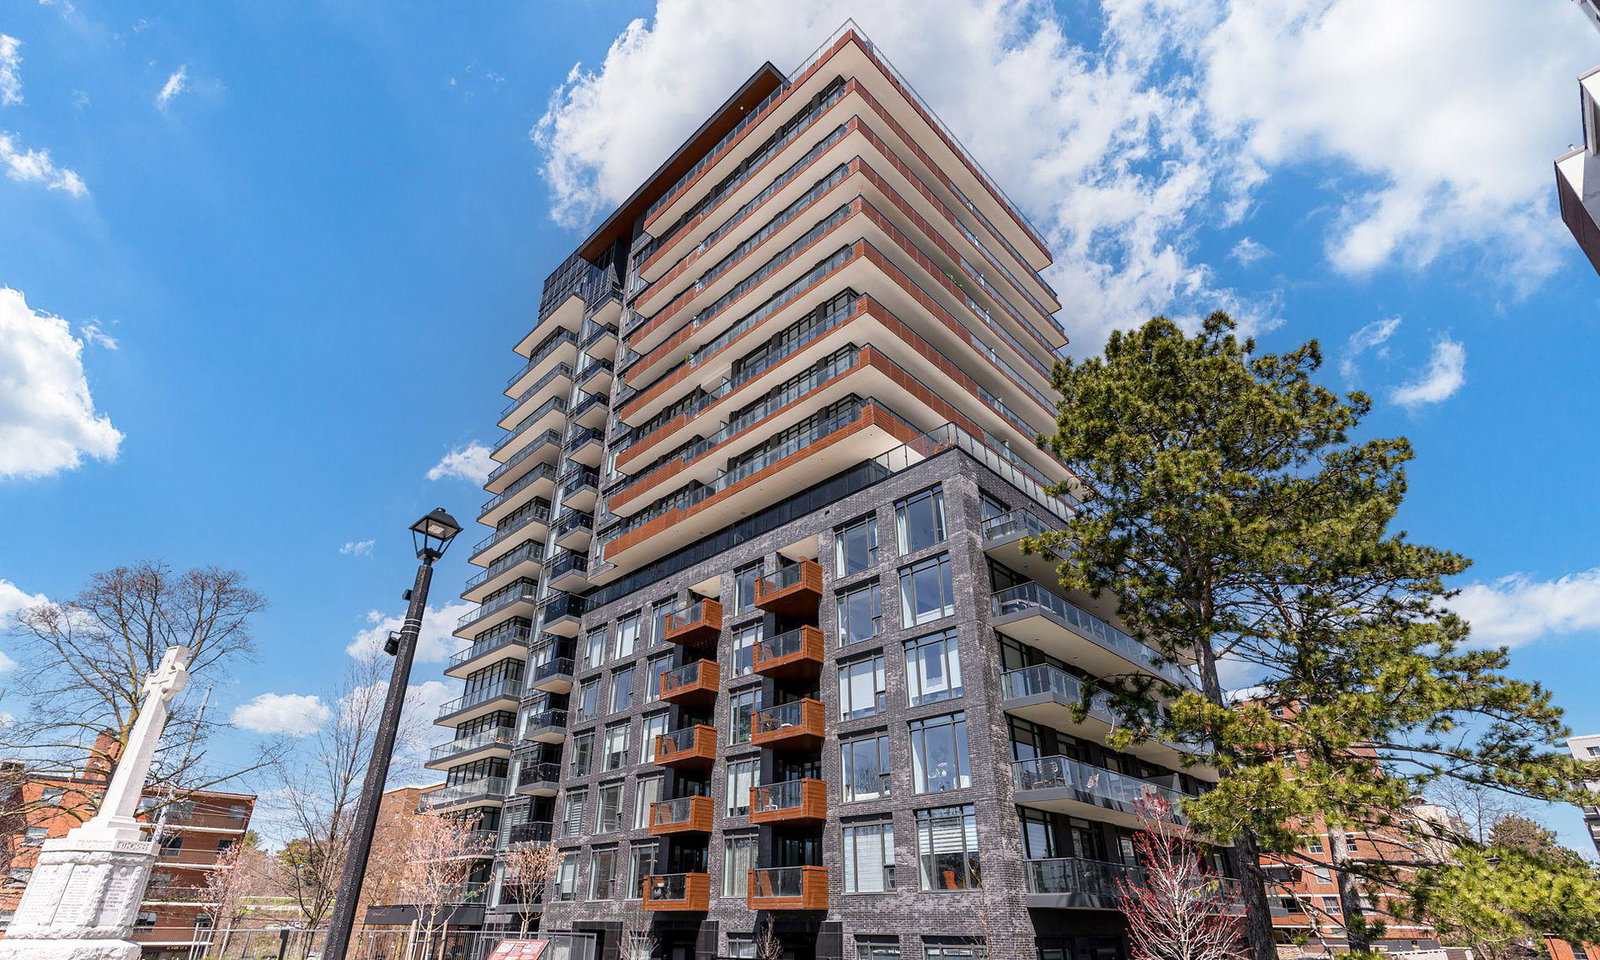 TANU15 storeys, 204 suites, built 2022
- 2+1Bedrooms
- 2Bathrooms
- 1Parking
- 900–999Sq Ft
- $5,940Tax
- $1,093/moCondo Fee
 Estimated Value:$662,766See Free Estimate Report

Sale & Price History for Unit 1507, 21 Park Street E, Mississauga, Port Credit
| Start Date | End Date | Price | Event | MLS# |
|---|---|---|---|---|
| No listing history available | ||||
Real estate boards require you to or to see the full details of this property.
*Sold prices and complete sale & price history are regulated data. Under the Trust in Real Estate Services Act, 2002 (TRESA) and the rules of the Real Estate Council of Ontario (RECO), and pursuant to the Multiple Listing Service® rules of the Canadian Real Estate Association (CREA) and the Toronto Regional Real Estate Board (TRREB), this information may be shown only to registered users who have agreed to the applicable terms of use (a Virtual Office Website, or "VOW," arrangement). HOMEH Inc., Brokerage therefore provides it to signed-in members only. Creating an account is free and takes under a minute.
About Unit 1507, 21 Park Street E, Mississauga, Port Credit
Summarized Description
- Rare sun-drenched executive suite in Port Credit Village.
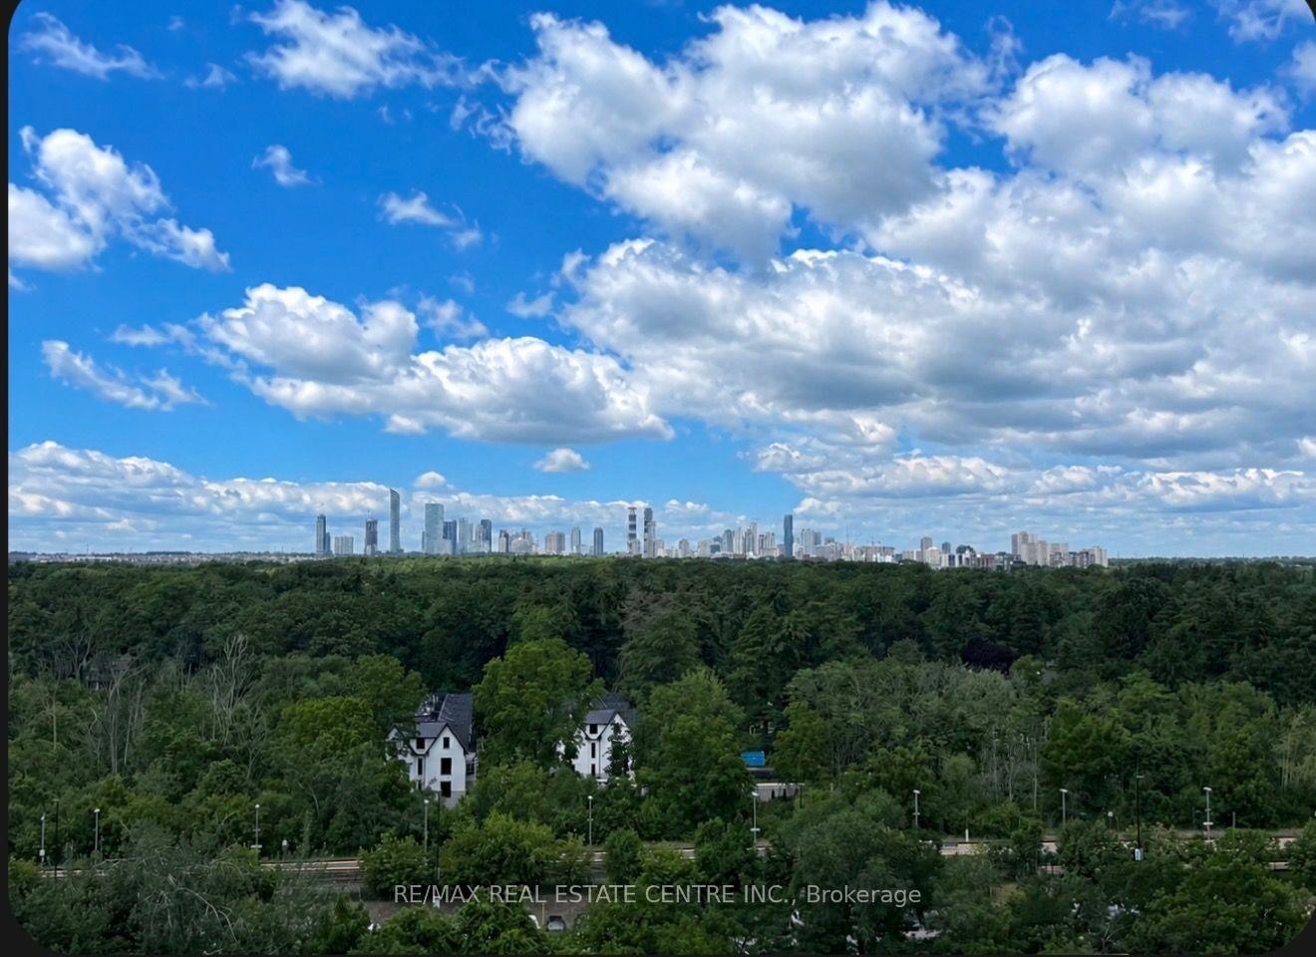
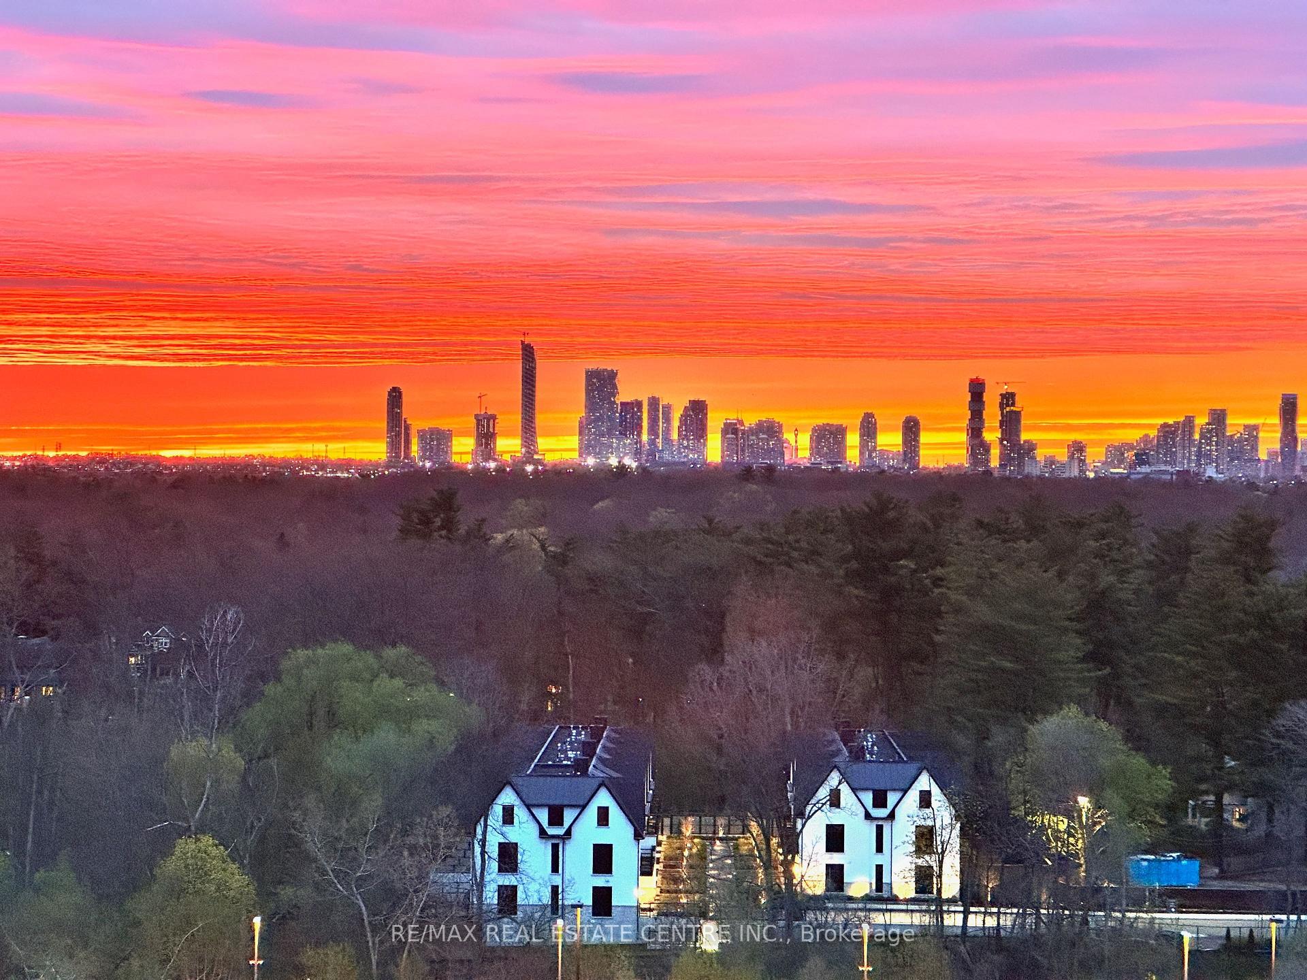
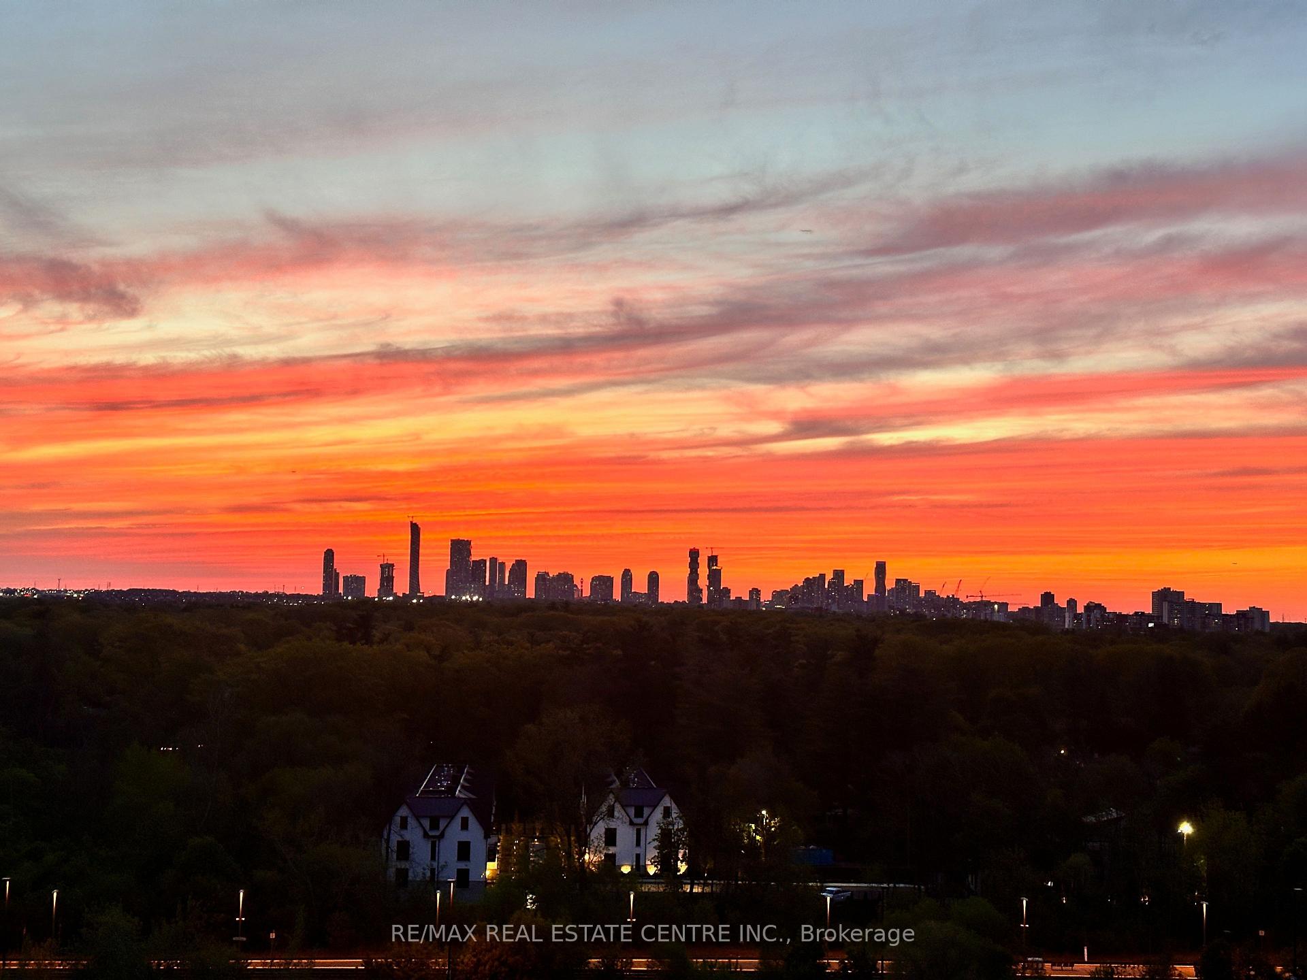
- Unobstructed panoramic city views from large balcony.
- Custom walk-in closet and spa-inspired ensuite.
- Contemporary kitchen with premium granite counters.
- Energy-efficient design keeps utility costs low.
- Extensive resort-style amenities enhance lifestyle.
- Steps to GO Station, waterfront, and shopping.
- Perfect for executives or downsizers seeking luxury.
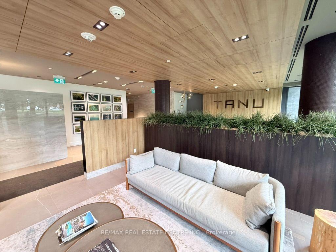
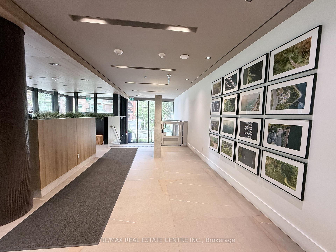
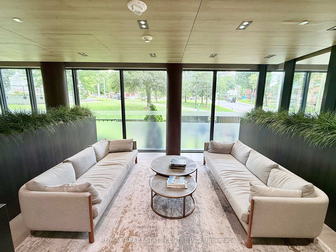
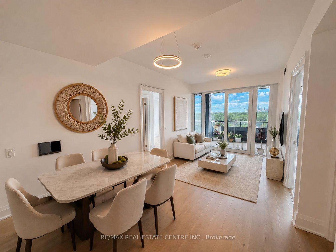
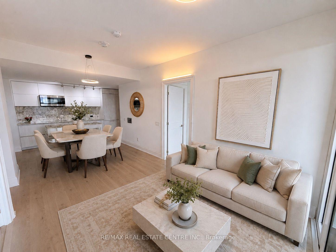
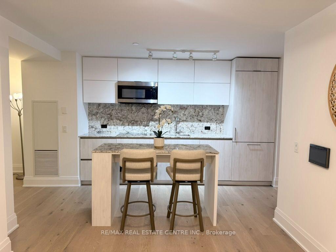
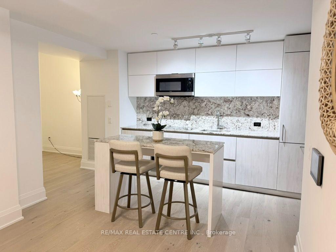
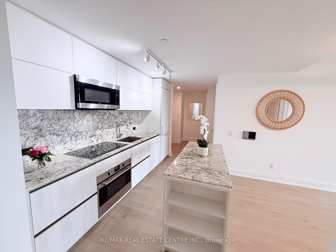
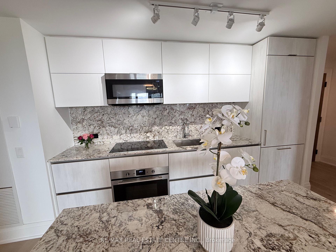
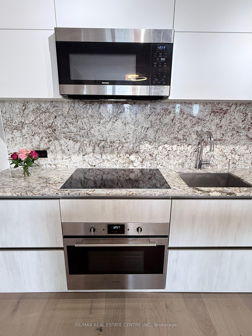
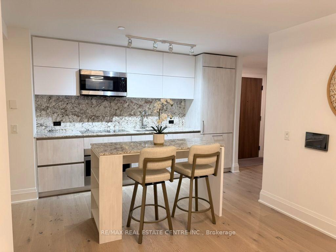
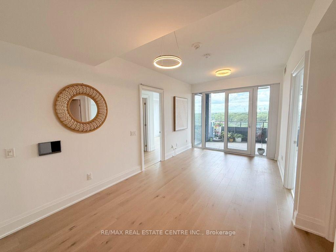
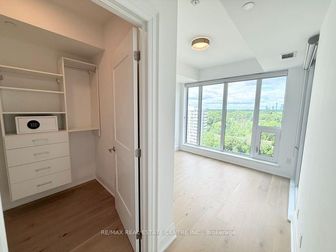
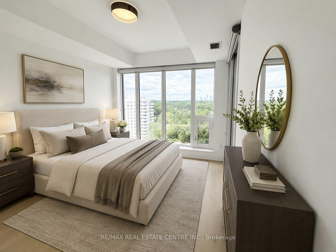
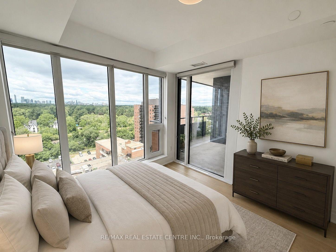
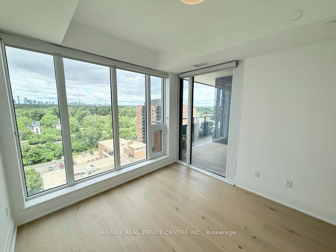
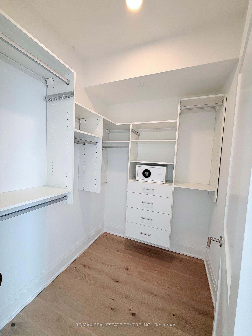
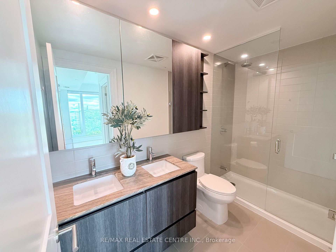
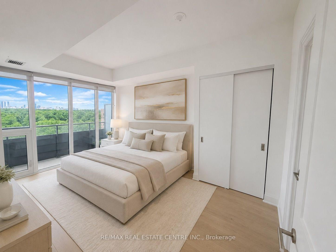
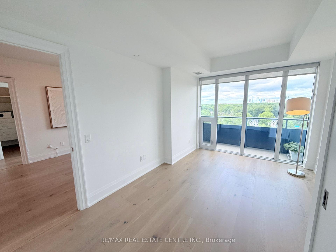
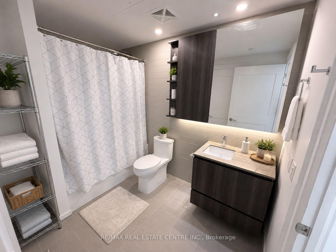
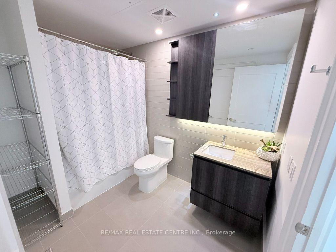
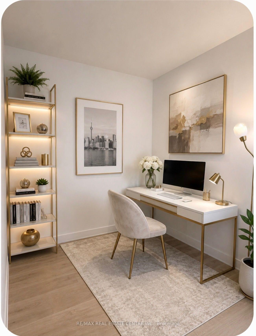
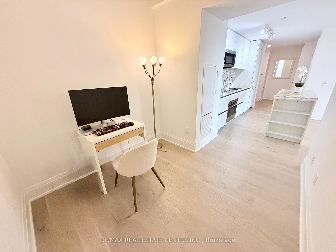
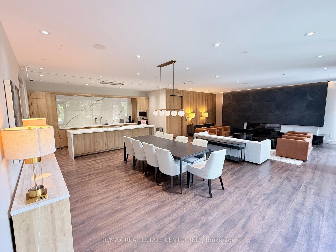
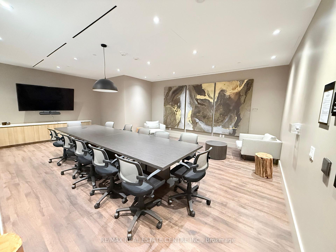
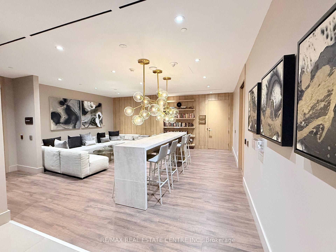
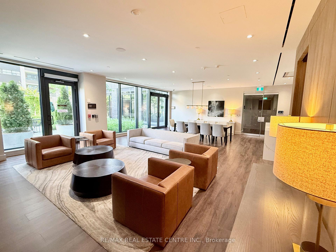
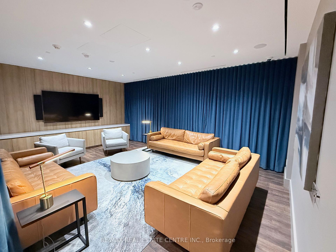
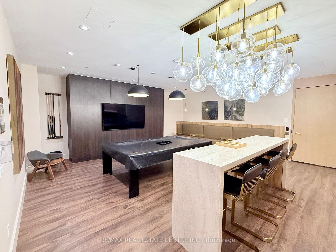
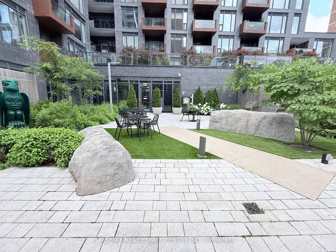
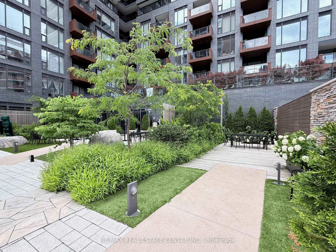
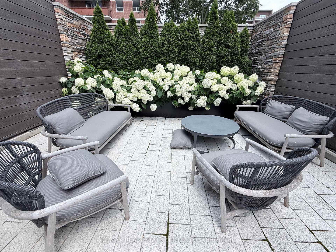
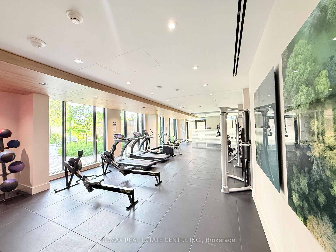
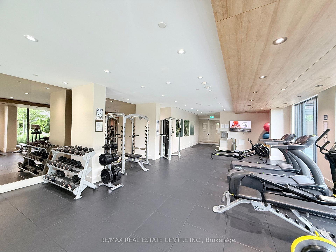
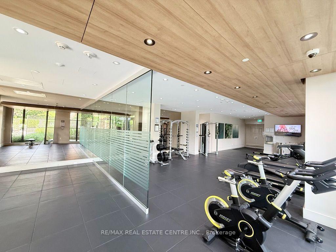
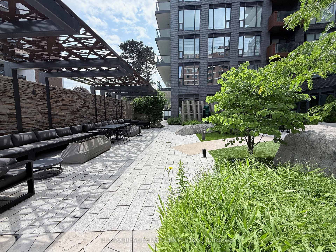
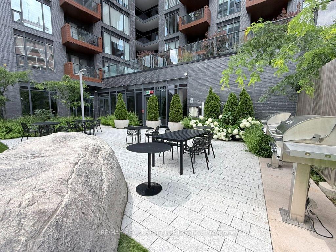
Luxury Meets Lakeside Elegance At The Acclaimed TANU! This Rare, Sun-Drenched 2-Bedroom+Separate Den Executive Suite With 9-Ft Ceilings Offers The Ultimate Lifestyle In Prestigious Waterfront Port Credit Village. Floor-To-Ceiling, Wall-To-Wall Windows Fill The Home With Natural Light, Showcase Breathtaking, Sunsets Unobstructed City Panoramic View, From The Large Balcony. The Contemporary Euro-Style Two-Tone Kitchen Is A Showstopper, Featuring A Centre Island, Premium Granite Counters, Matching Slab Backsplash, Fully Integrated High-End Refrigerator, Dishwasher, Glass Cooktop, Wall Oven & Microwave. The Spacious Primary Suite Features A Custom Walk-In Closet Organizer &Spa-Inspired Ensuite With Glass Shower. The Second Bedroom Offers Semi-Ensuite Access. Both Bathrooms Showcase Floating Vanities, Premium Stone Counters & Designer Porcelain Tile Finishes. Enjoy Resort-Style Amenities Incl. Smart Home Technology With Keyless Entry & License Plate Recognition, Smartphone-Connected Alarm System, Water Leak Detection Sensors, 24/7 Concierge, Gym & Yoga Studio, Movie Lounge, Games Room, Party Room With Catering Kitchen & Bar, Co-Working Lounge, Guest Suite, Outdoor Patio With BBQs, Pet Wash Station. High-Speed Internet CableTV Included in Maintenance Fee. Enjoy The Benefit Of Low Monthly Utility Bills Thanks To The Building Energy Efficient Design. Situated In Historic Port Credit, Steps To The GO Station, Future Hurontario LRT, Credit River, Marina, Waterfront Trail, Boutique Shopping, Restaurant, Cafes, Entertainment&Art Galleries. Just A Short GO Ride To Toronto. Perfect For Executives Seeking Luxury With Effortless Downtown Access Or Down sizers Embracing A Vibrant, Waterfront Lifestyle. TANU Offers Sophisticated Design, Exceptional Amenities & Convenience In One Of The GTA's Most Coveted Lakefront Communities. Experience Luxury, Comfort, Connectivity & Best Of Port Credit Living. Don't Miss This Rare Opportunity! Some photos virtually staged for illustrative purposes
Key Facts & Features
Property Costs
- Annual Property Tax Amount
- $5,940
- Land Transfer Tax Fee
- $13,455
Condo/Maintenance Fee
- Maintenance Fee
- $1,093 /month
Included In Maintenance Fee
- Common Elements Included
- Building Insurance Included
- Parking Included
- Cable TV Included
- Condo Taxes Included
Rental Items
- Rental Equipment
- none
- Basement Type
- None
Interior Features
- Pets Permitted
- Yes-with Restrictions
- Laundry Features
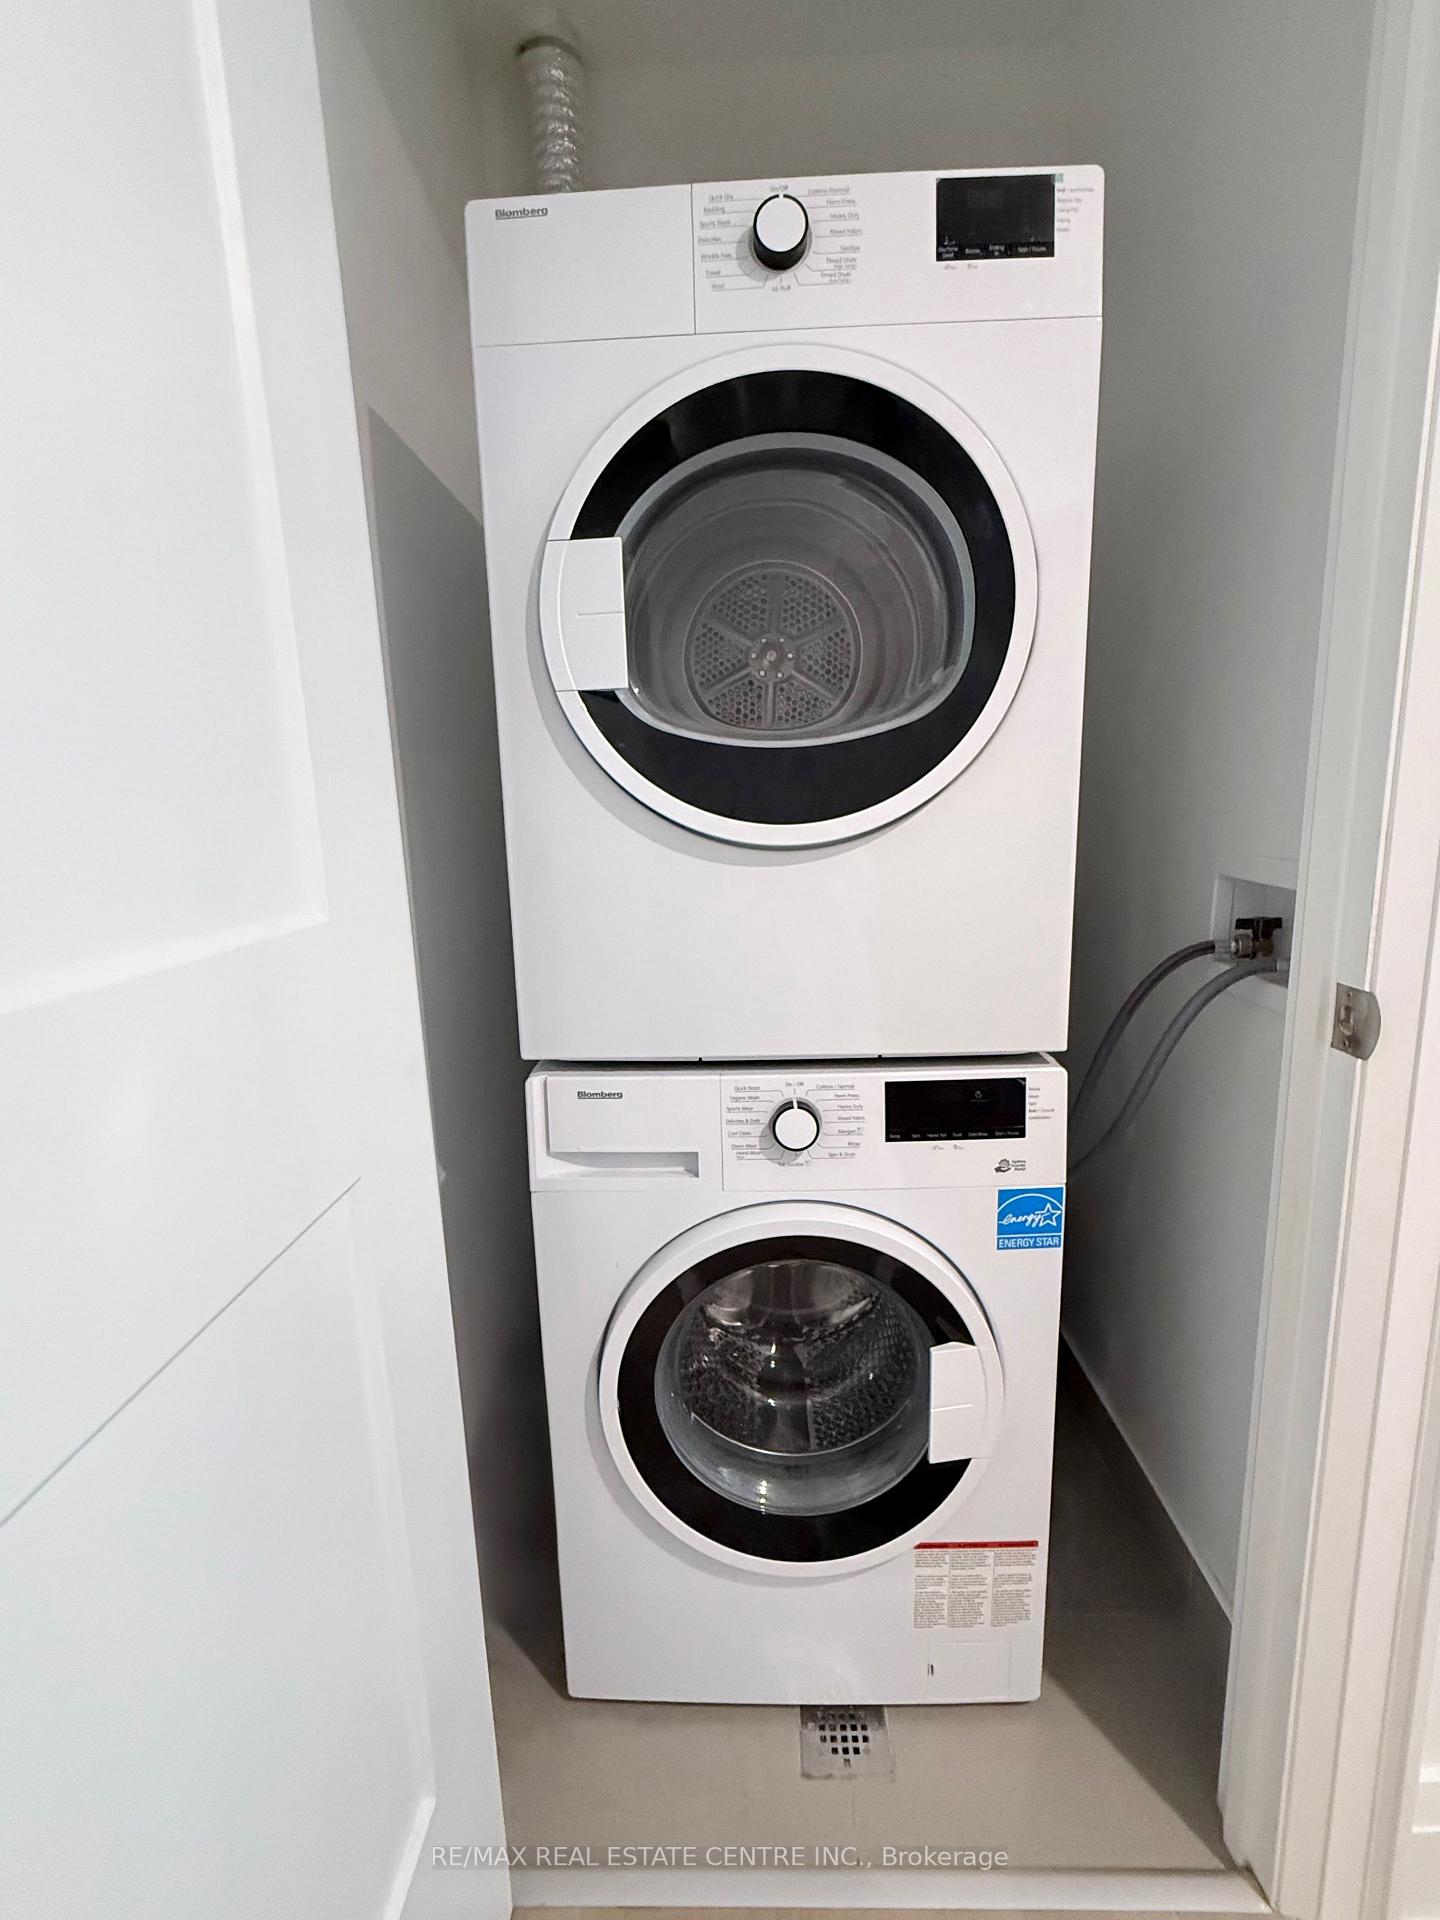
- In-Suite Laundry
- Laundry Level
- Main Level
- Interior Extras
- Built-In Oven, Carpet Free, Countertop Range, Separate Heating Controls
- View
- City, Panoramic
- Security Features
- Alarm System, Carbon Monoxide Detectors, Monitored, Security Guard, Security System, Smoke Detector, Concierge/Security
- Fireplace/Stove
- No
- Elevator
- No
Exterior Features
- Balcony
- Open
- Exterior Extras
- Landscaped, Patio, Recreational Area
Building Amenities
- Car Wash
- Community BBQ
- Guest Suites
- Game Room
- Exercise Room
- Media Room
Building
- Building Type
- Condo Apartment
- Building Style
- Apartment
- Approx Age
- 0-5
- Condo Corp Number
- 1113
Construction
- Exposure
- North West
- Exterior Finish
- Concrete
- Special Designation
- Unknown
Inclusions
- Inclusions
- Integrated refrigerator & dishwasher, glass cooktop, wall oven, over -the- range microwave. Custom Roller blinds, Electrical light fixtures, clothes washer & dryer, 1 parking & 2 lockers.
Exclusions
- Exclusions
- none
Parking & Garages
- Garage Type
- Underground
- Garage Spaces
- 1
- Parking Type
- Owned
- Parking Spaces
- 1
- Total Garage And Parking Spaces
- 1
Lockers
- Locker Type
- Owned
- Locker Unit
- 68 & 69
- Locker Number
- 6263
- Locker Level
- A
Heating & Cooling
- Heat Source
- Gas
- Heat Type
- Forced Air
- Air Conditioning
- Central Air
- Bedrooms
- 2 + 1
- Washrooms
- 2
- Kitchens
- 1
Room sizes
- Dining Room—Flat level, Hardwood Floor, Open Concept, Combined w/Living
- Living Room—Flat level, Hardwood Floor, W/O To Balcony, Combined w/Dining
- Foyer—Flat level, Hardwood Floor, Double Closet
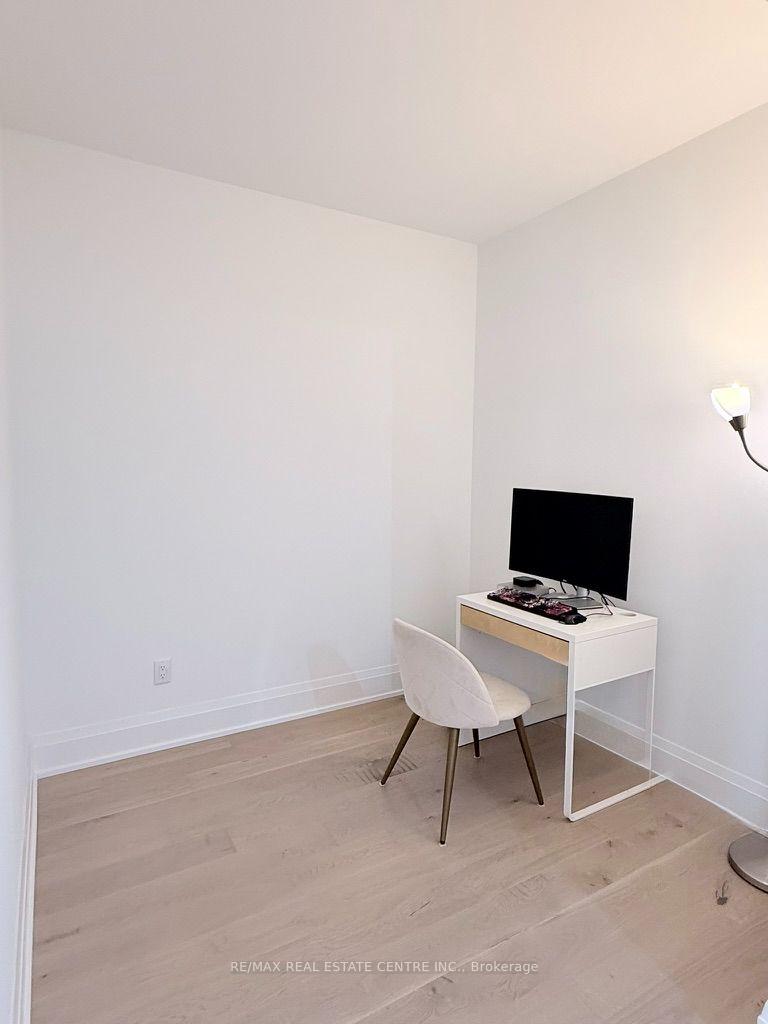
- Den—Flat level, Hardwood Floor, Separate Room
- Kitchen—Flat level, Hardwood Floor, Centre Island, Granite Counters
- Bedroom 2—Flat level, Hardwood Floor, Large Closet, Semi Ensuite
- Primary Bedroom—Flat level, Hardwood Floor, Walk-In Closet(s), 4 Pc Ensuite
Washrooms
- 4-piece, Flat
- 4-piece, Flat
- Municipality
- Mississauga
- Neighbourhood
- Port Credit
- Main cross streets
- Lakeshore Rd E & Stavebank Rd
- Directions
- Google Maps
- MLS® number
- W13718584
- Data source
- Toronto Regional Real Estate Board
- Listed on
- 2026-08-27
- Updated on
- 2026-09-09
- Days on market
- 53 days
- Possession type
- Flexible
- Co-op commission
- 2.5%+HST
- Seller
- Listed by
- RE/MAX REAL ESTATE CENTRE INC.
Home Market Value
Current home valuation for Unit 1507, 21 Park Street E, Mississauga, Port Credit, Mississauga, ON. Listed for $849,000
HOMEH Estimate
$662,766
Estimated Sales Range
$523,585 - $839,116
HOMEH Estimate for Unit 1507, 21 Park Street E, Mississauga, Port Credit
Calculated with a real agent's CMA method — 45+ years of experience, codified. Not an AI guess.
For the owner
Is this your home? Track its value.
Get this home's HOMEH Estimate by email once a month, with how many homes are for sale around you.
Mortgage Payment Calculator
Compare up to 4 down payment scenarios
5% on first $500K + 10% on $349,000 over $500K
$59,900
| Scenario 1 | Scenario 2 | Scenario 3 | Scenario 4 | |
|---|---|---|---|---|
−Down payment | % $ | % $ | % $ | % $ |
+CMHC insurance | $31,549 | $23,687 | $20,206 | $0 |
=Total mortgage | $820,270 | $787,787 | $741,856 | $679,200 |
Amortization | ||||
Mortgage rate | % | % | % | % |
| Payment frequency | ||||
=Mortgage payment | $4,005monthly | $3,846monthly | $3,622monthly | $3,316monthly |
Land Transfer Tax
$13,455
$13,455
Around this home
Data provided by OpenStreetMap & Fraser Institute School Rankings
Ask HOMEH
New!Hi there!
👋Text or call (416) 301-9001
Recommended for you
Based on homes you've looked at.
No recommended properties found.
Nearby similar homes
No nearby properties found.
More real estate resources
Other homes nearby
Explore this area
Nearby neighbourhoods
No nearby listings available.