
2186 Harcourt Crescent
Mississauga (Lakeview), ON L4Y 1W1
Included in Rent: Parking
- 4+1Bedrooms
- 6Bathrooms
- 2Garage
- 3500–5000Sq Ft
- FlexibleAvailable
- In-Suite LaundryLaundry
- Entire PropertyFor Lease
- Unfurnished

Property not available for sale or for rent.
Own a place to rent? We list it for maximum MLS exposure.
Free Home EvaluationHow Much Is My Home Worth?Homes for Sale NearbySale & Price History for 2186 Harcourt Crescent, Mississauga, Lakeview
Real estate boards require you to or to see the full details of this property.
*Sold prices and complete sale & price history are regulated data. Under the Trust in Real Estate Services Act, 2002 (TRESA) and the rules of the Real Estate Council of Ontario (RECO), and pursuant to the Multiple Listing Service® rules of the Canadian Real Estate Association (CREA) and the Toronto Regional Real Estate Board (TRREB), this information may be shown only to registered users who have agreed to the applicable terms of use (a Virtual Office Website, or "VOW," arrangement). HOMEH Inc., Brokerage therefore provides it to signed-in members only. Creating an account is free and takes under a minute.
About 2186 Harcourt Crescent, Mississauga, Lakeview
Summarized Description
- Newly completed in 2023 with luxury finishes.
- Spacious 5700 sqft across three levels.
- Custom features throughout enhance elegance.
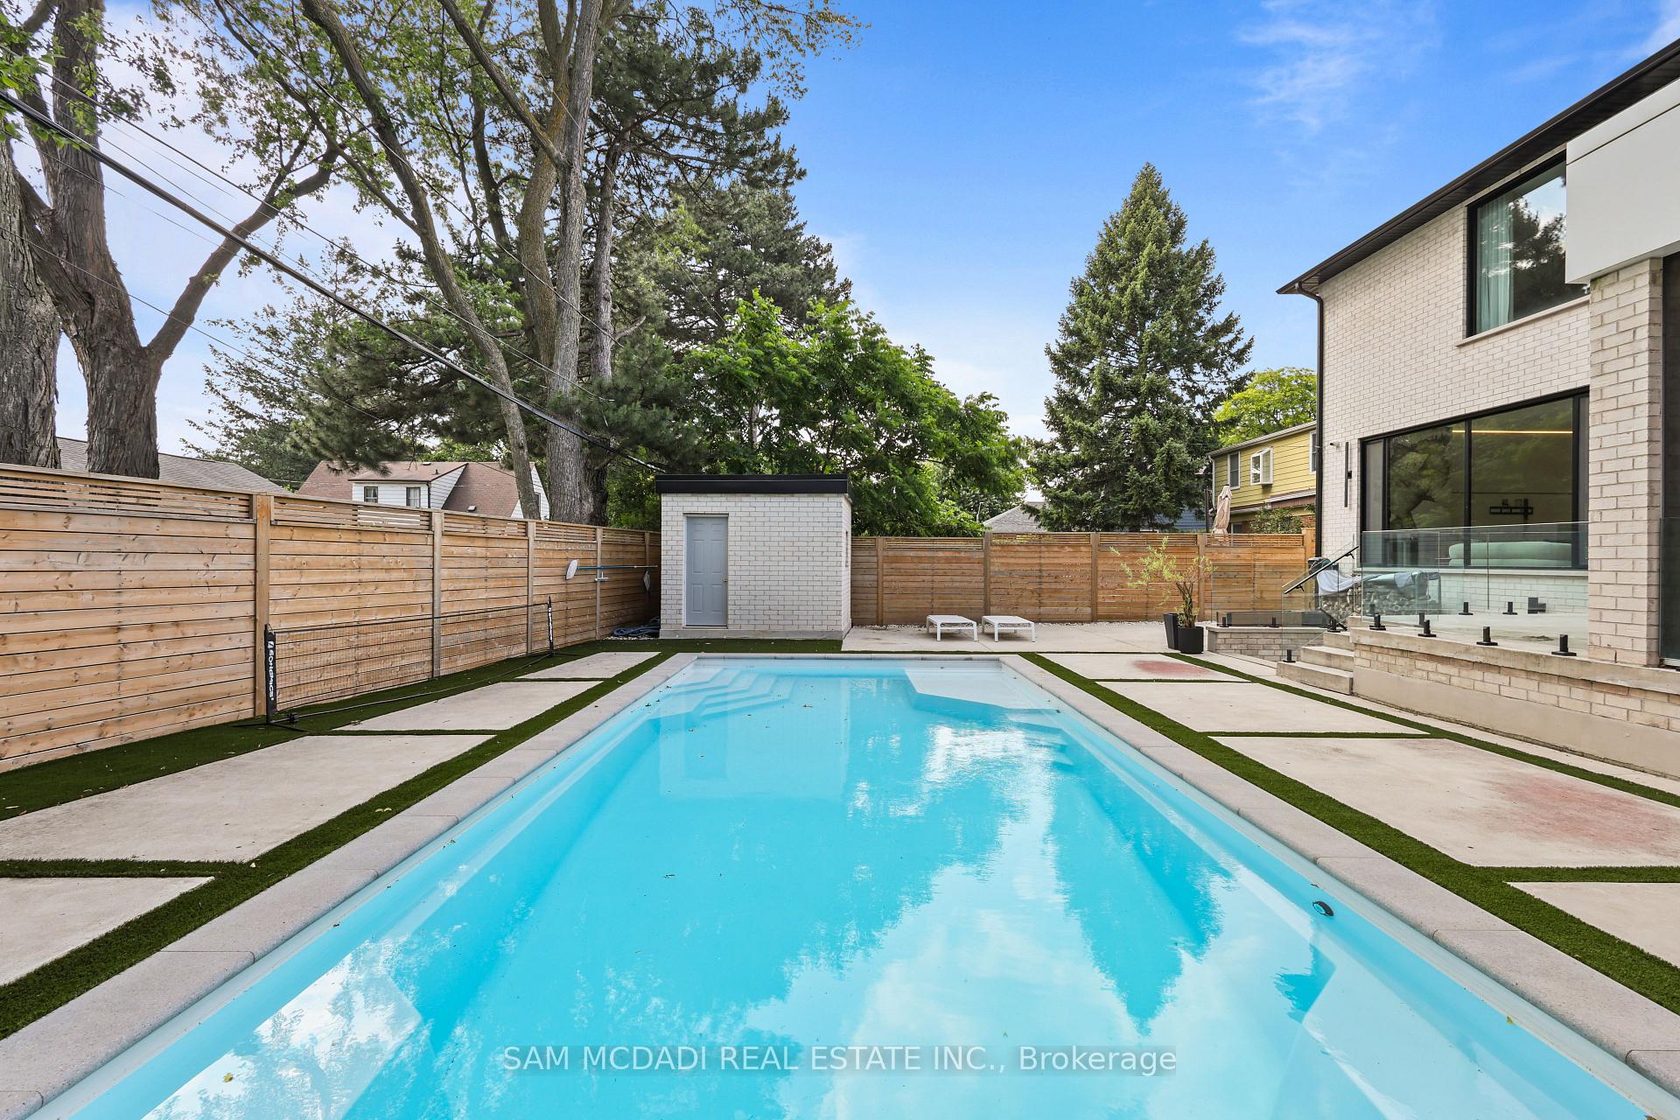
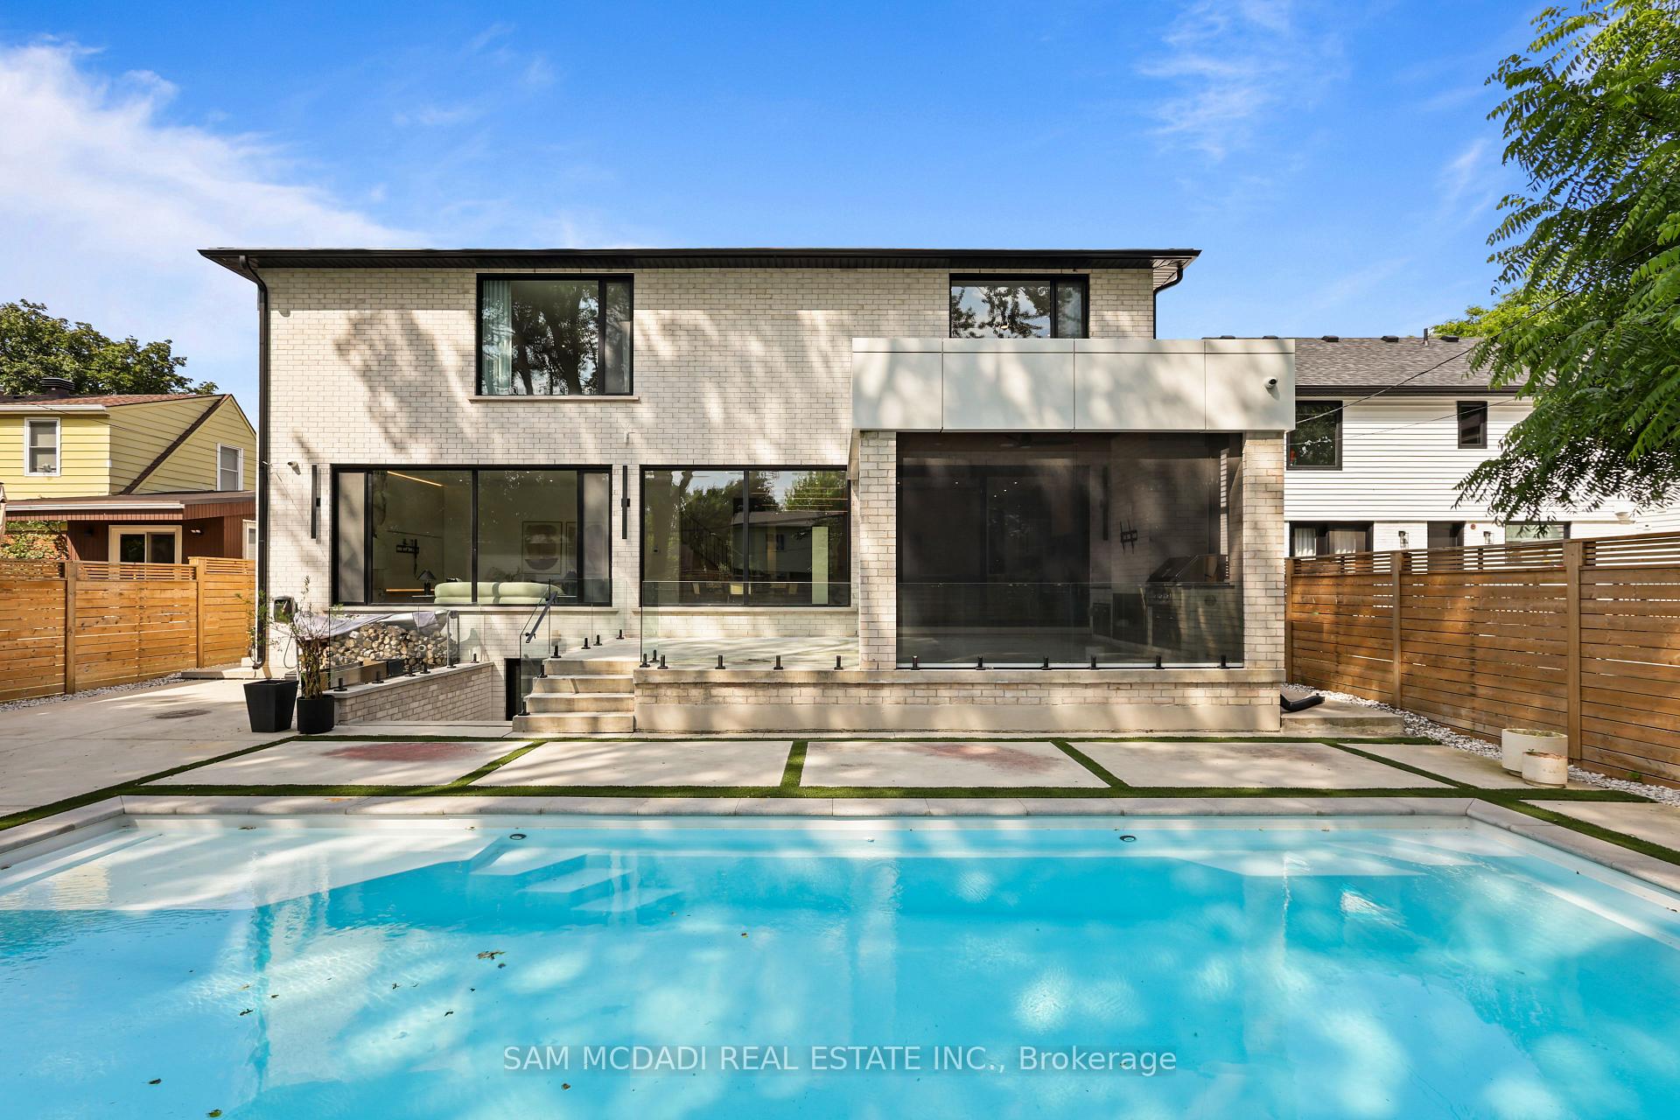
- Stunning outdoor space with fiberglass pool.
- Smart home technology for convenience.
- Glass-enclosed gym and steam shower.
- Open concept kitchen with premium appliances.
- Located in desirable Lakeview neighborhood.
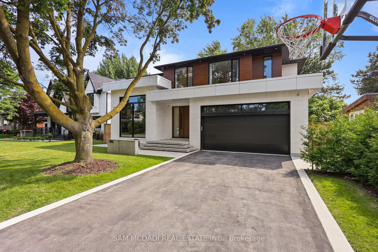
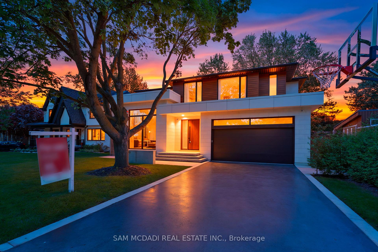
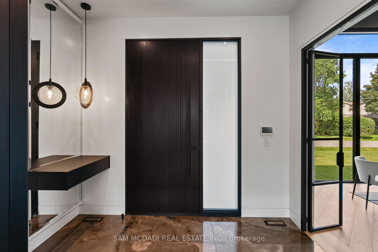
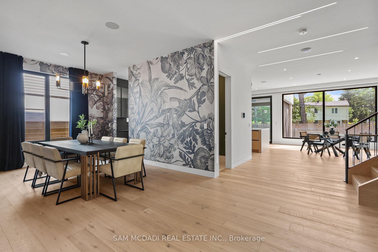
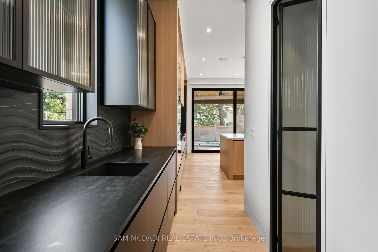
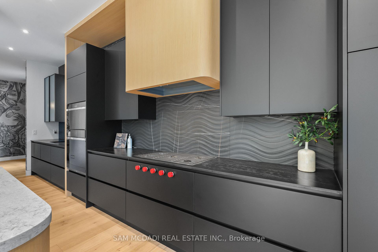
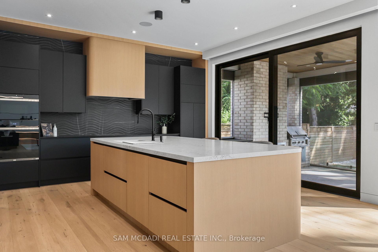
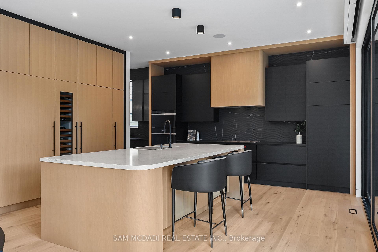
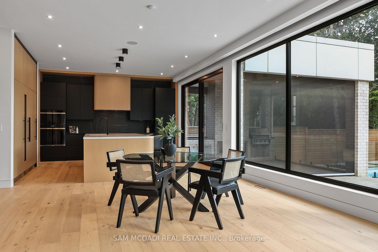
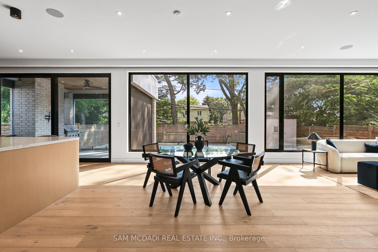
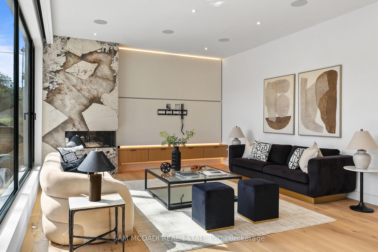
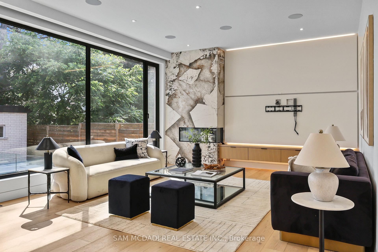
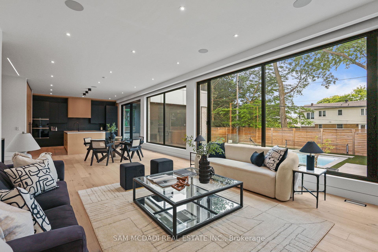
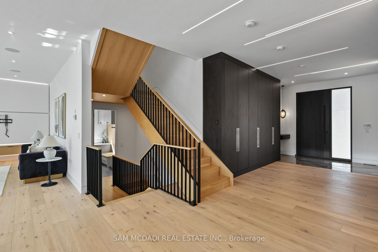
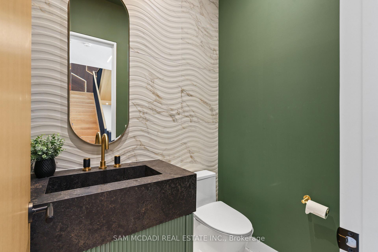
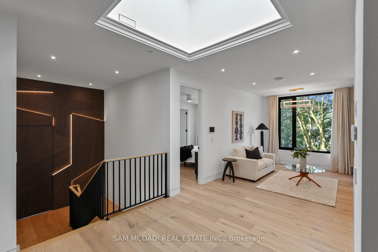
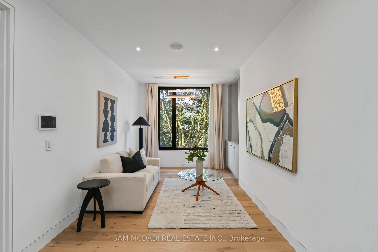
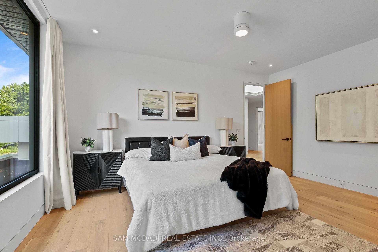
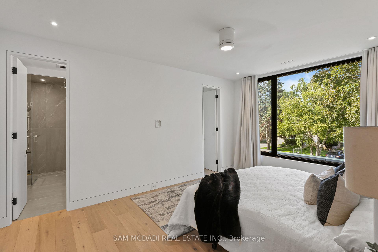
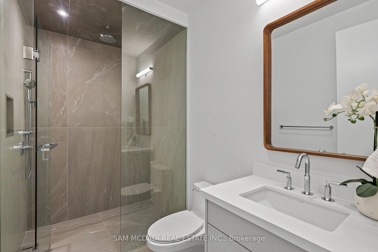
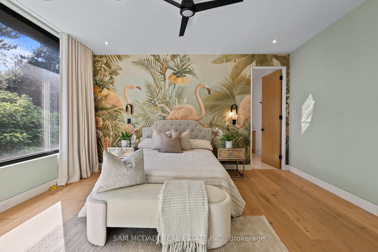
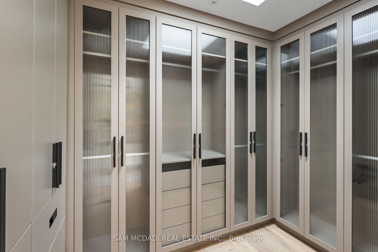
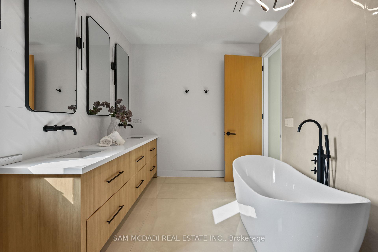
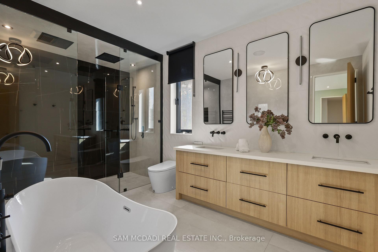
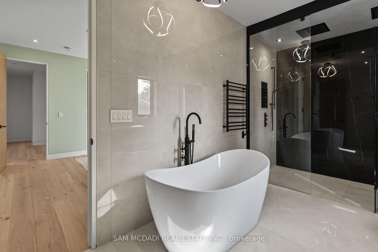
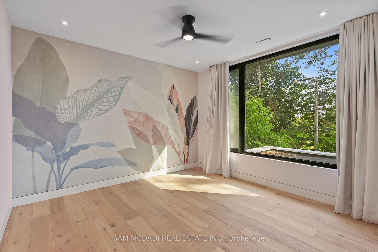
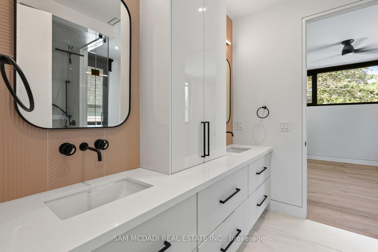
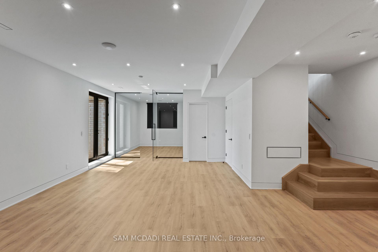
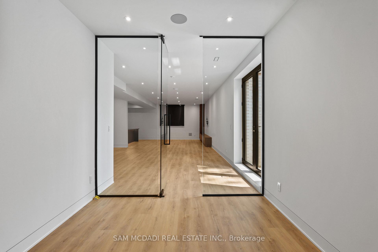
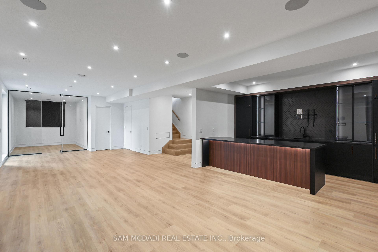
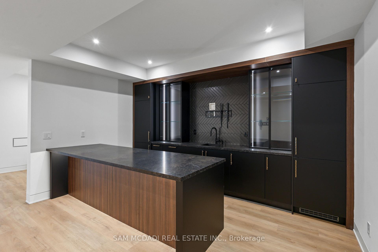
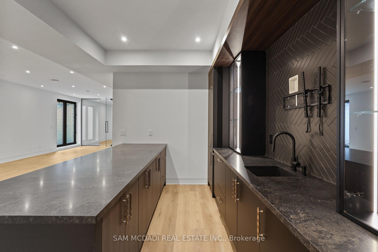
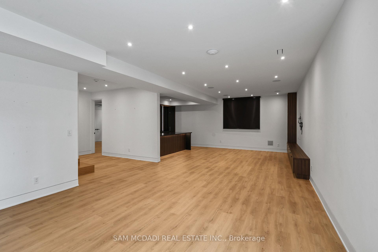
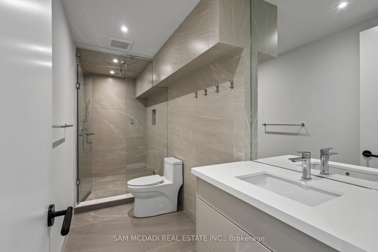
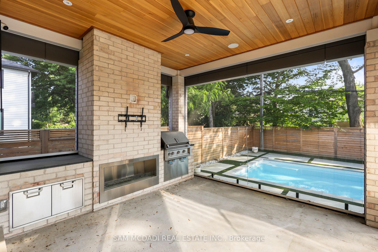
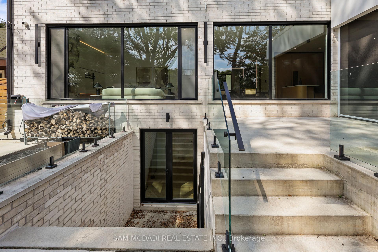
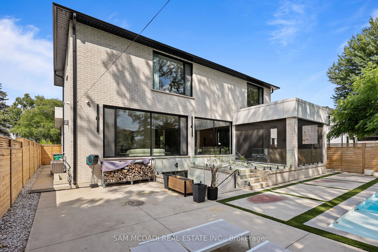
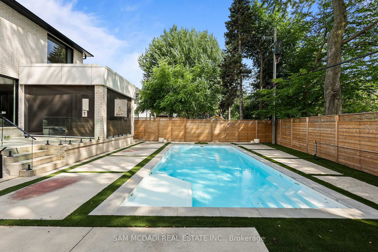
Welcome to 2186 Harcourt Crescent, an architectural triumph in the heart of Lakeview. Completed in 2023, this residence offers 5700 sqft of impeccably curated living across three beautifully finished levels. This 4+1 bedroom, 5.5 bath home is a masterclass in craftsmanship and innovation. A dramatic 44-inch custom mahogany front door opens to a grand foyer with large-format porcelain tile and soaring 10-foot ceilings. The main and upper levels feature wide-plank white oak floors, while premium porcelain tile enhances all baths. Integrated vents, flush-mount baseboards, and seamless trims create a refined, gallery-like aesthetic throughout. Custom white oak doors and a striking architectural white oak staircase with custom-forged railing anchor the home's modern elegance. Custom millwork showcases a curated mix of Rift Cut White Oak and state-of-the-art AGT matte-finish cabinetry, known for its anti-fingerprint and antibacterial properties. Caesarstone quartz surfaces elevate the chef's kitchen, butler's pantry, custom bar, and all bathrooms. The kitchen is a true centerpiece, featuring a curved oversized island and hood vent clad in rift cut white oak, matte porcelain backsplash, and premium panelled appliances. A stunning 12' x 9' sliding glass door opens to the covered patio, complete with motorized screens, gas fireplace, media connectivity, and built-in Hestan BBQ, offering a true three-season retreat. The fully finished lower level includes an additional bedroom with ensuite, glass-enclosed gym, rec room, custom wet bar, steam shower, and walk-up access to the backyard. Outdoors, enjoy a 35' x 15.8' Barrier Reef fiberglass pool with integrated lounger, WiFi-enabled controls, and maintenance-free turf. Enhanced by expansive European aluminum windows, Control4 smart system, theatre-grade surround sound, spray foam insulation, built-in alarm system, motorized main floor blinds and more, this extraordinary residence delivers uncompromising luxury and peace of mind.
Key Facts & Features
Rental Details
- Portion Of Property For Rent
- Entire Property
- Furnished
- Unfurnished
- Rent Term
- 12 Months
- Payment Frequency
- Monthly
- Rental Deposit
- Yes
- Credit Check
- Yes
- Employment Letter
- Yes
- Rental Application
- Yes
- References Required
- Yes
Included In Rent Fee
- Parking
- Basement Type
- Finished with Walk-Out, Full
Interior Features
- Laundry Features
- In-Suite Laundry
- Laundry Level
- Upper Level
- Interior Extras
- Auto Garage Door Remote, Bar Fridge, Built-In Oven, Carpet Free, Countertop Range, In-Law Suite, Sewage Pump, Storage, Sump Pump, Upgraded Insulation
- Security Features
- Carbon Monoxide Detectors, Smoke Detector, Alarm System
- Fireplace/Stove
- Yes
- Elevator
- No
Exterior Features
- Exterior Extras
- Built-In-BBQ, Landscaped, Lawn Sprinkler System, Lighting, Patio, Porch
- Pool
- Inground, Outdoor
- Property Features
- Park, Rec./Commun.Centre, School, Golf, Place Of Worship, Ravine
- Other Structures
- Fence - Full, Garden Shed
Building
- Building Type
- Detached
- Building Style
- 2-Storey
Construction
- Exterior Finish
- Stone, Brick
- Roof
- Asphalt Shingle
- Foundation Details
- Poured Concrete
- Special Designation
- Unknown
Lot
- Lot Front
- 63.00 ft
- Lot Depth
- 125.00 ft
- Lot Size
- 0.18
- Lot Shape
- Rectangular
Inclusions
- Inclusions
- Use of all existing window coverings, electrical light fixtures, all built-in kitchen appliances including 36" Sub-Zero fridge and freezer, 18" Sub-Zero wine cooler, 36" flush-mounted Wolf gas cooktop, Vent-A-Hood custom range hood, Wolf M-series double wall oven suite (including steam) and Bosch dishwasher, laundry appliances, basement bar appliances including Liebherr fridge and Fisher & Paykel dish drawer, 2 gas fireplaces and related equipment, Heston built-in BBQ, ancillary pool equipment, in-ground sprinkler system and related equipment, Control4 smart home system, dual theatre-grade surround system in living room and family room, built-in speaker system, automatic garage door opener and remote(s), 2 ACs, 2 furnaces.
Parking & Garages
- Garage Type
- Built-In
- Garage Spaces
- 2
- Parking Spaces
- 5
- Total Garage And Parking Spaces
- 7
Heating & Cooling
- Heat Source
- Gas
- Heat Type
- Forced Air
- Air Conditioning
- Central Air
- Water
- Municipal
- Sewers
- Sewer
- Bedrooms
- 4 + 1
- Washrooms
- 6
- Kitchens
- 1
Room sizes
- Living Room—Main level, Gas Fireplace, B/I Shelves, Hardwood Floor
- Kitchen—Main level, B/I Appliances, Quartz Counter, Pantry
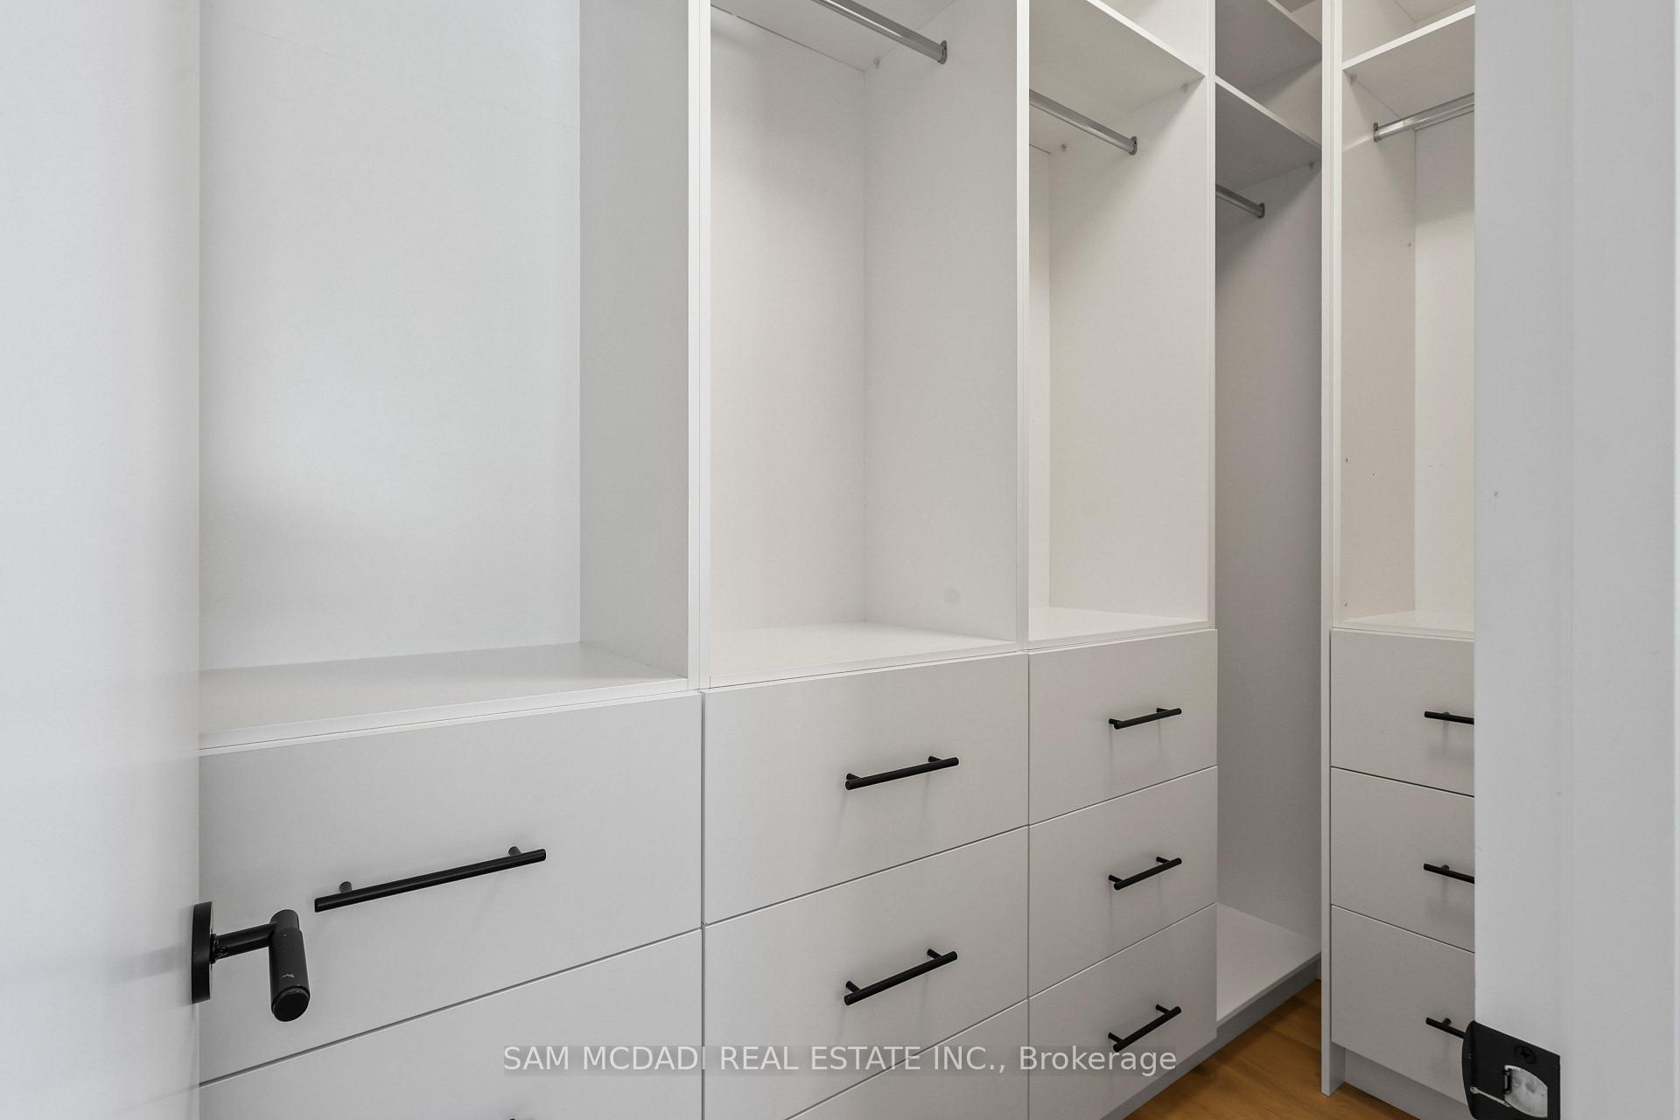
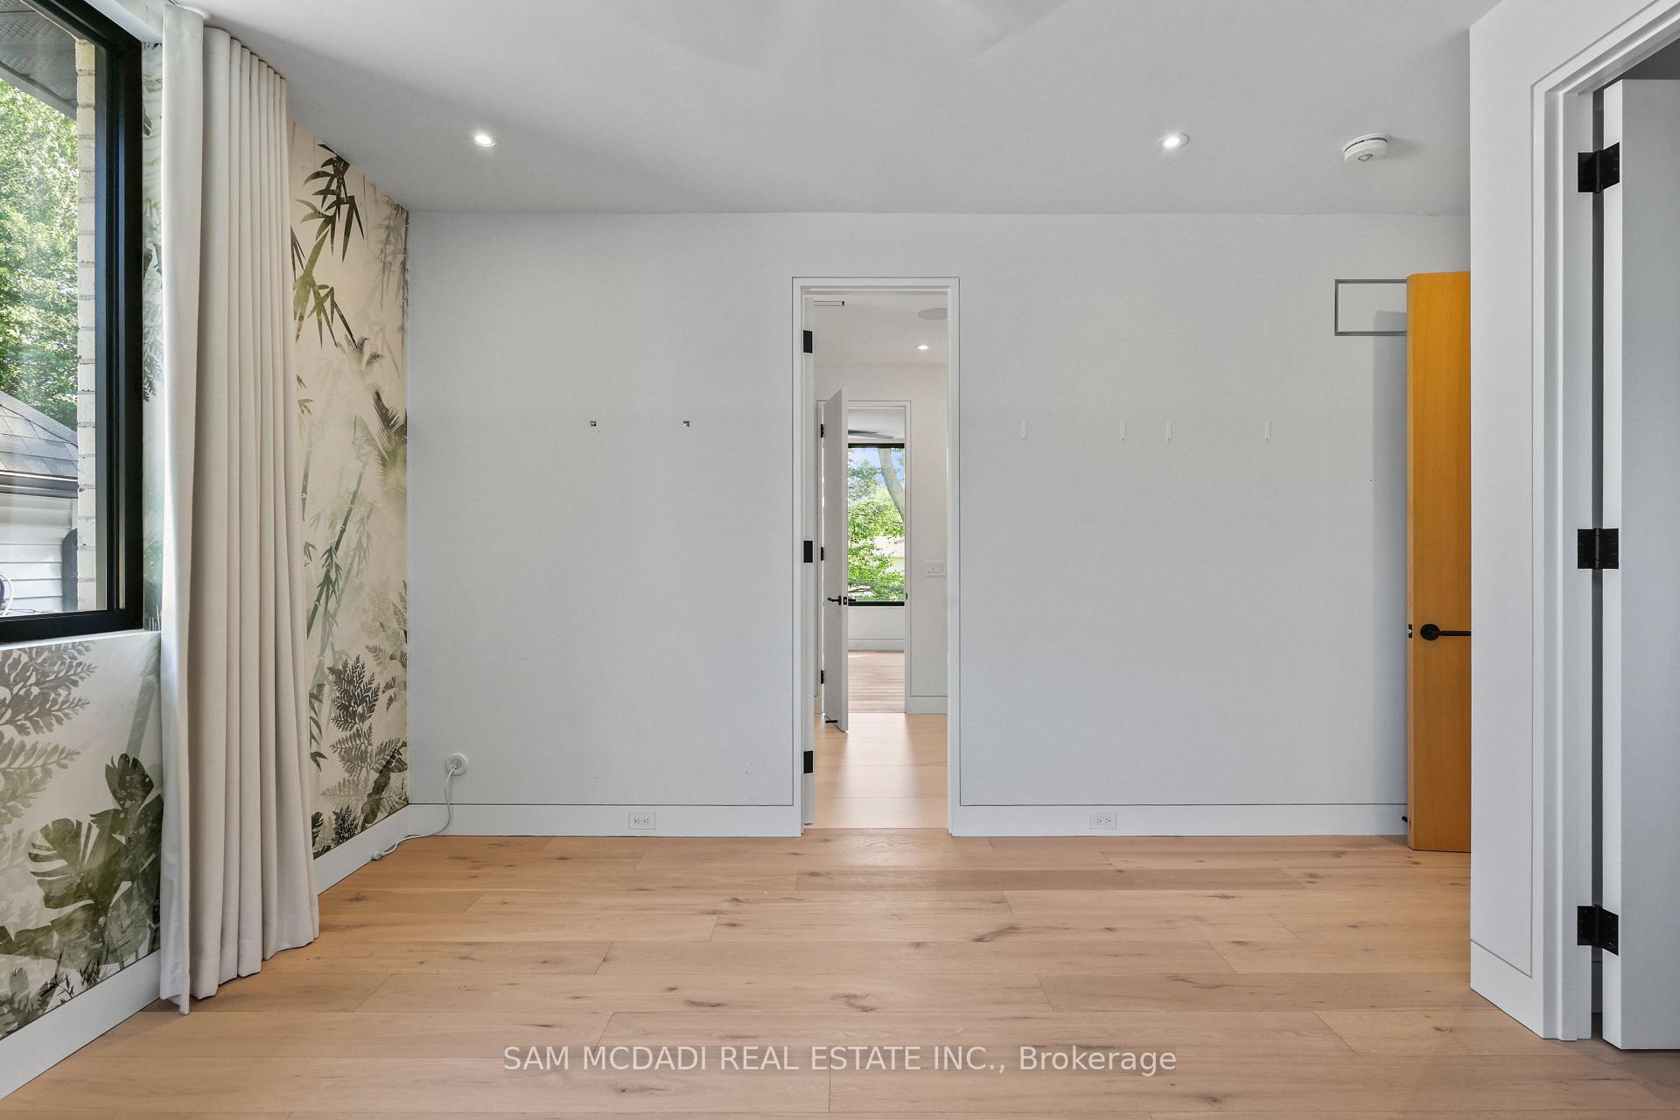
- Bedroom 2—Second level, 3 Pc Ensuite, Walk-In Closet(s), Large Window
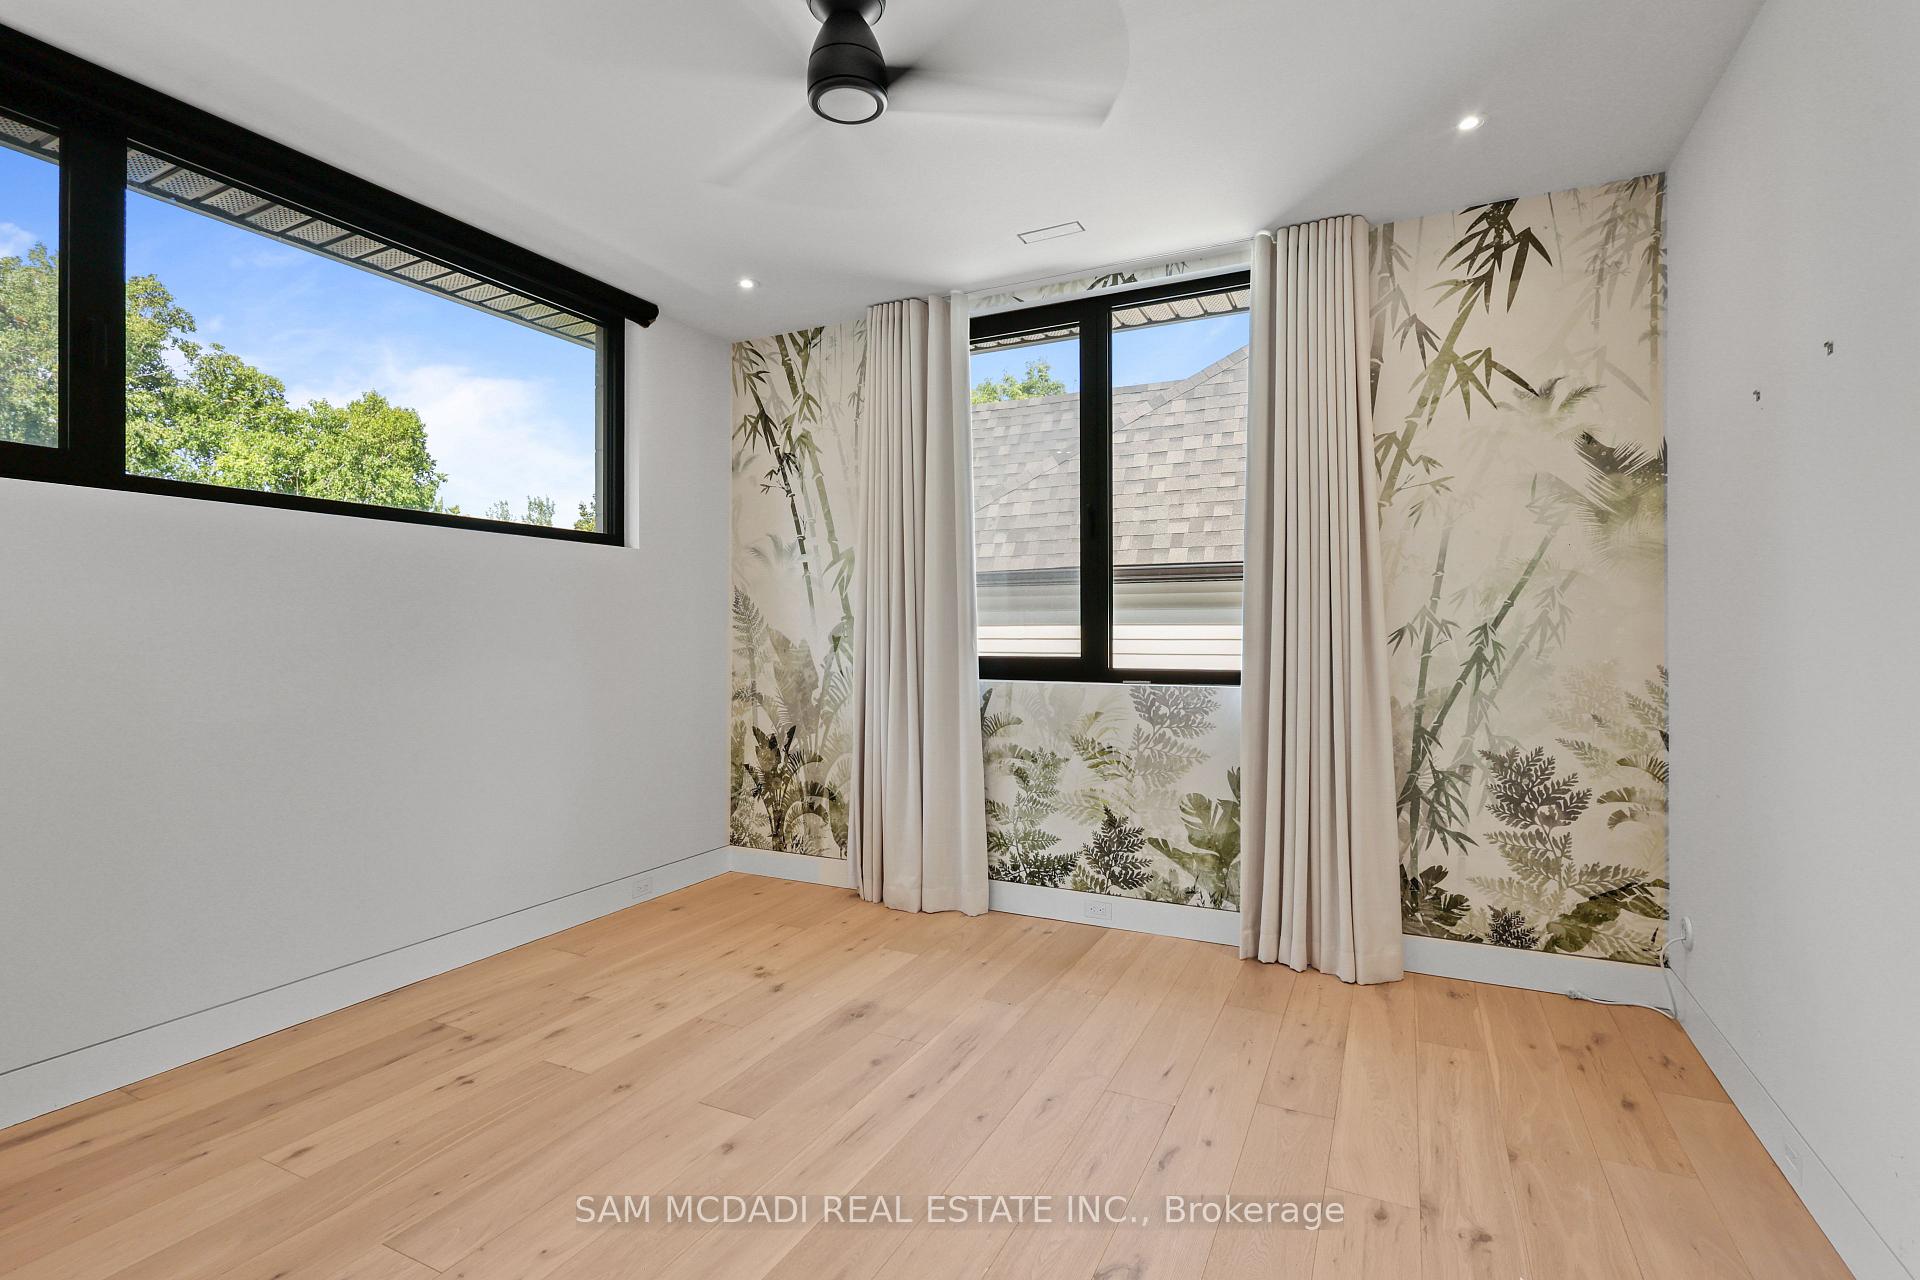
- Bedroom 4—Second level, Semi Ensuite, Walk-In Closet(s), Ceiling Fan(s)
- Breakfast—Main level, Combined w/Kitchen, Overlooks Backyard, Hardwood Floor
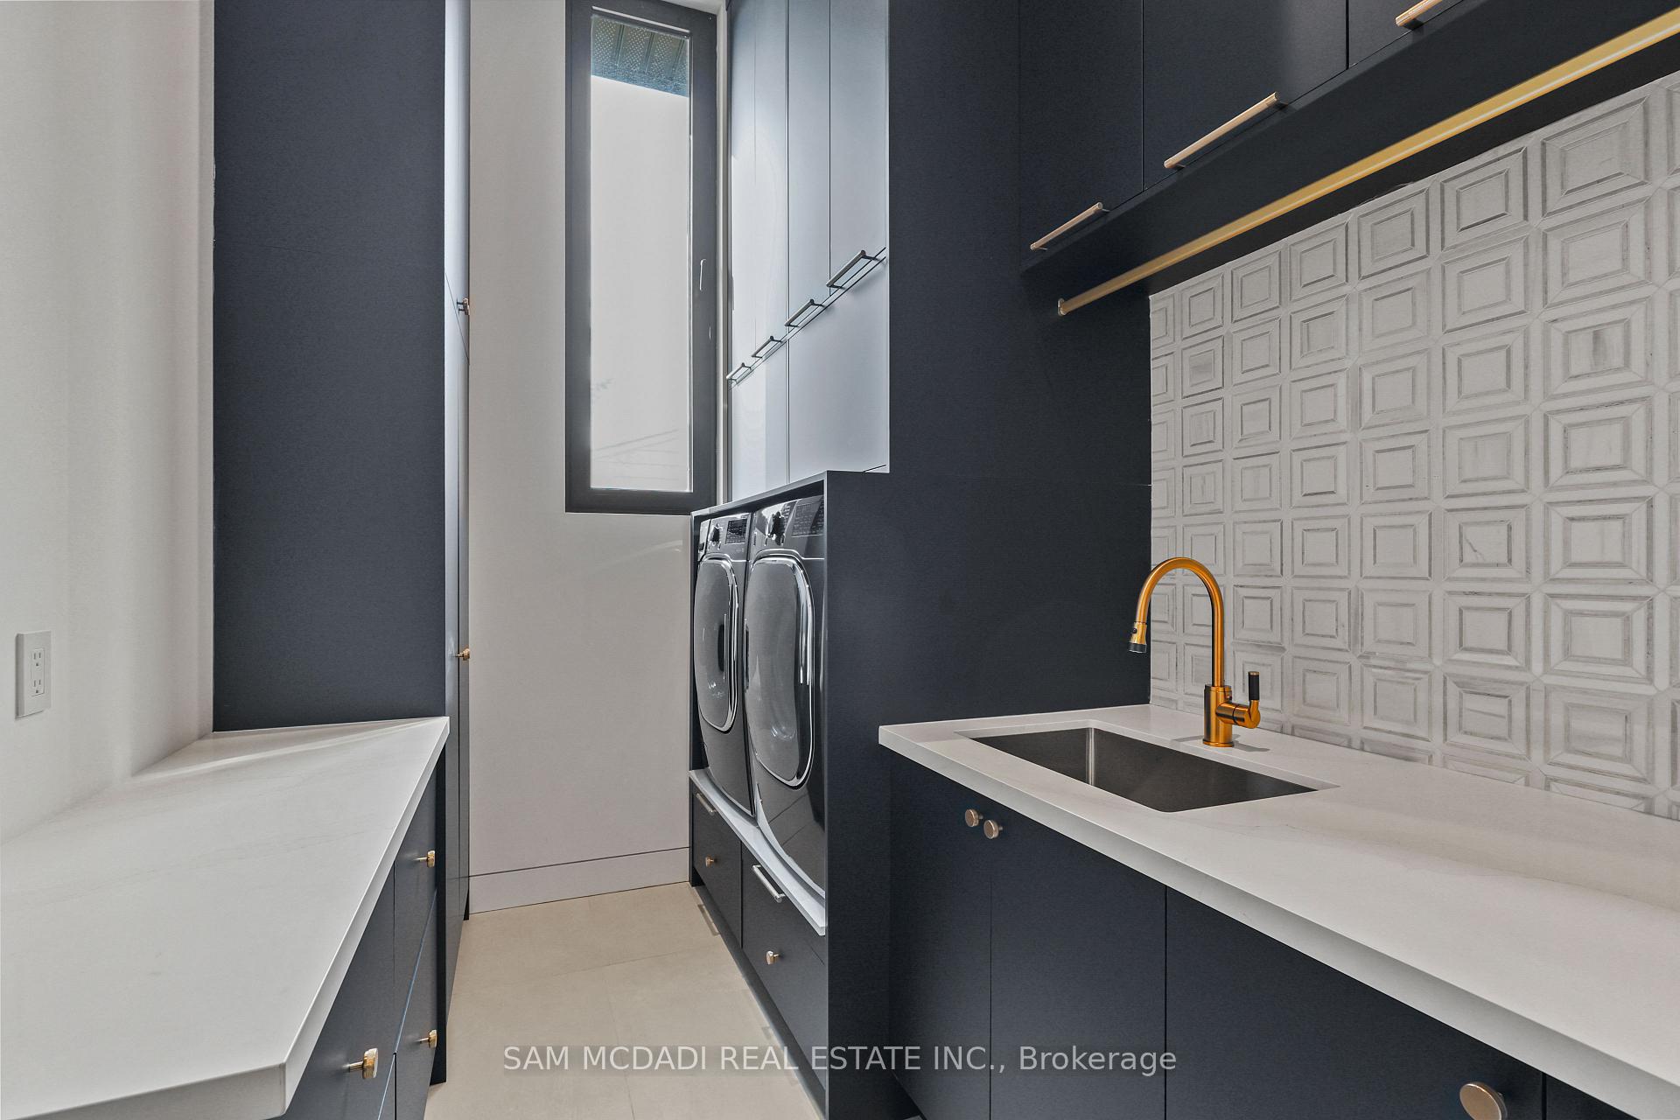
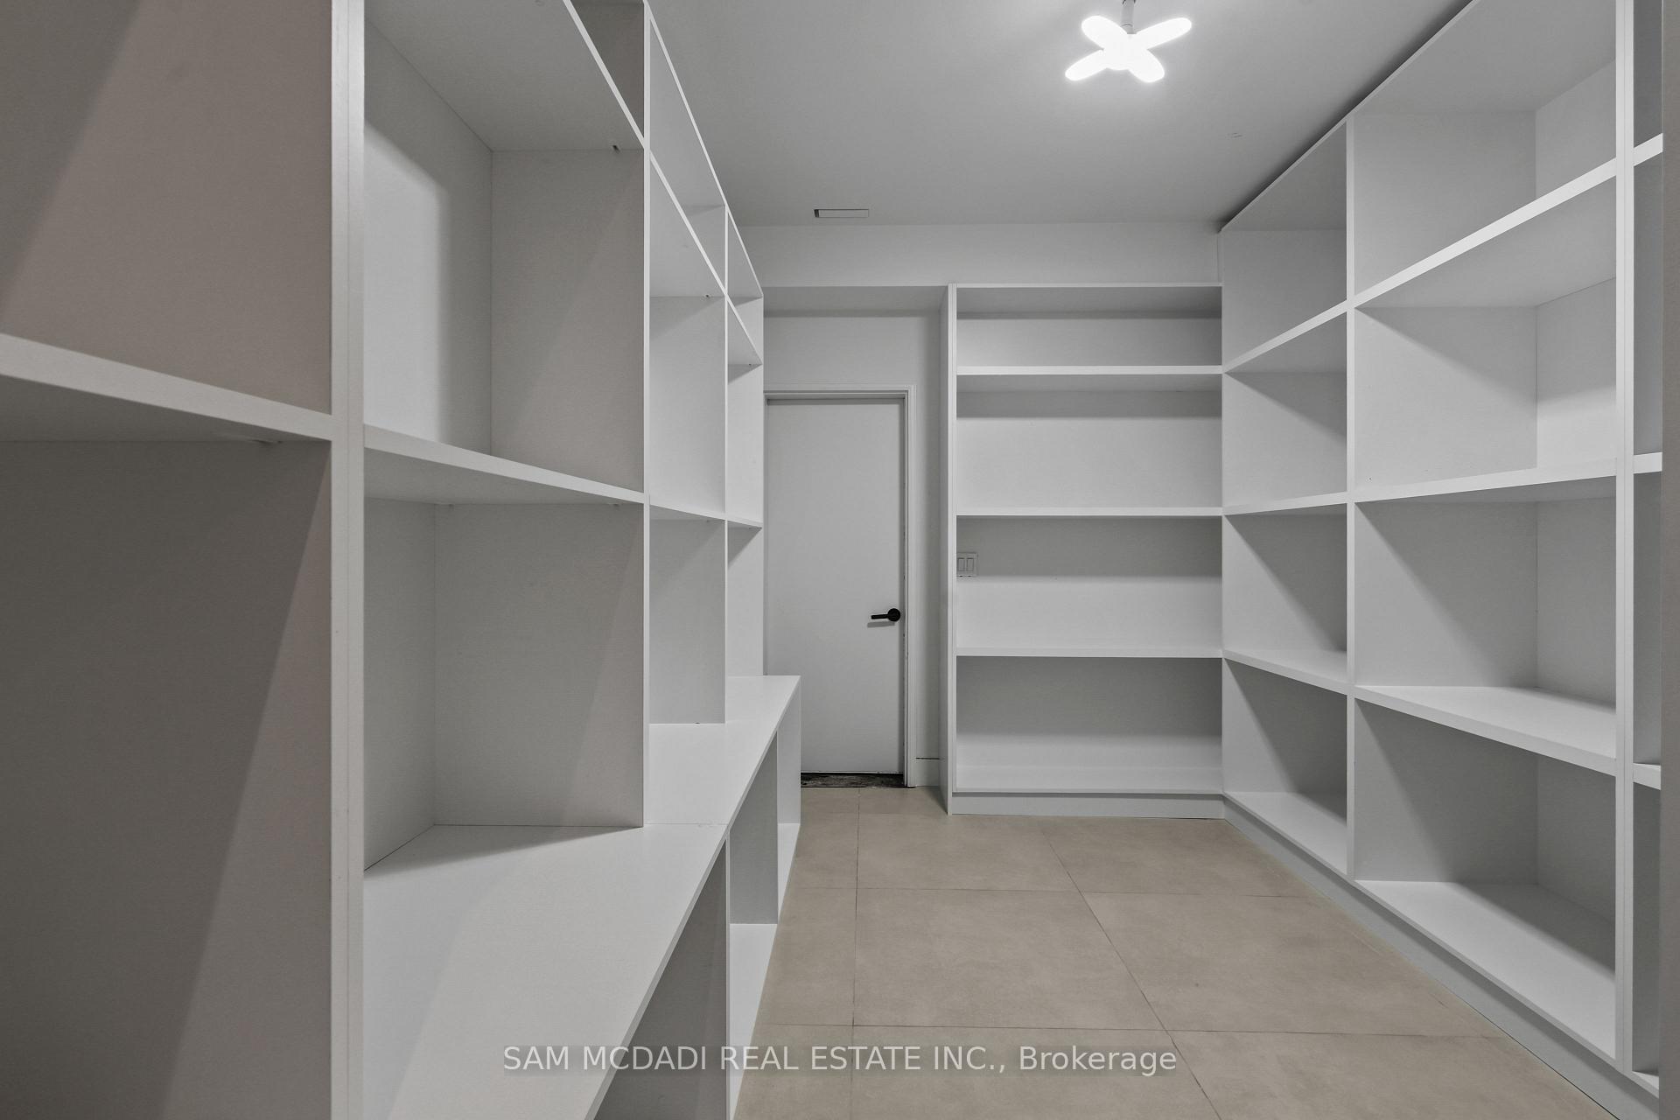
- Mud Room—Main level, B/I Closet, Stainless Steel Sink, Access To Garage
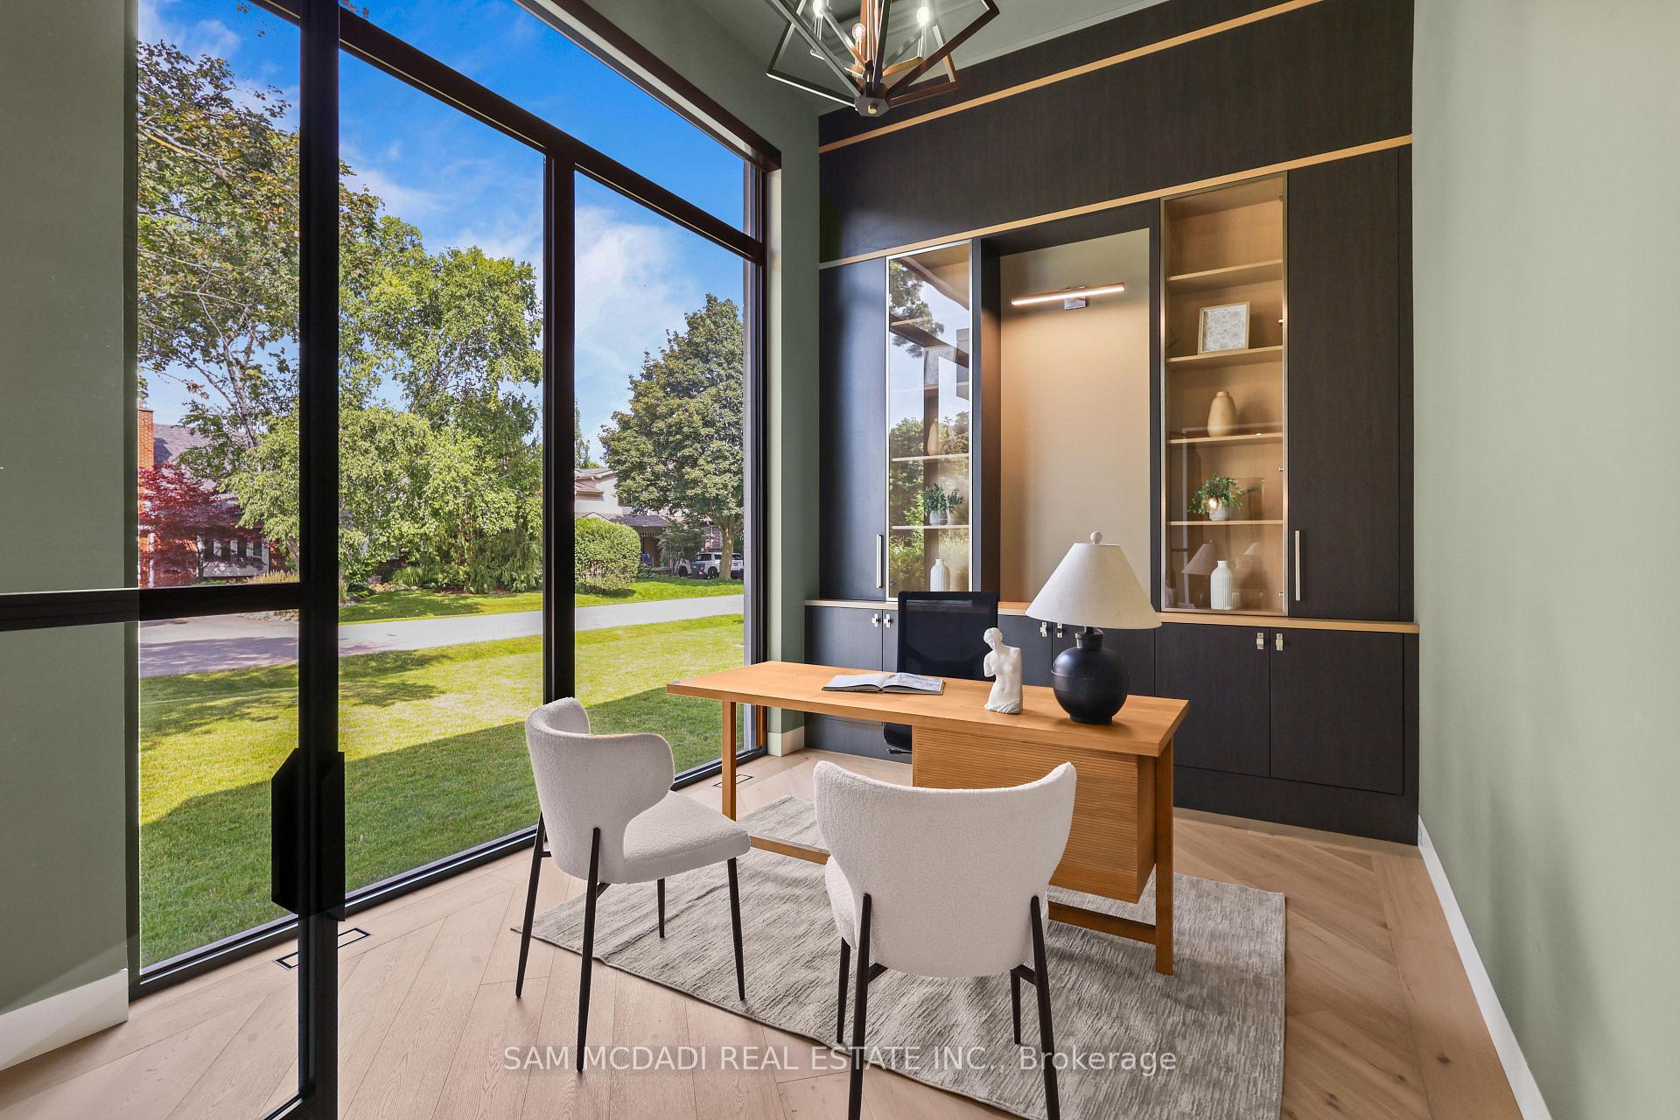
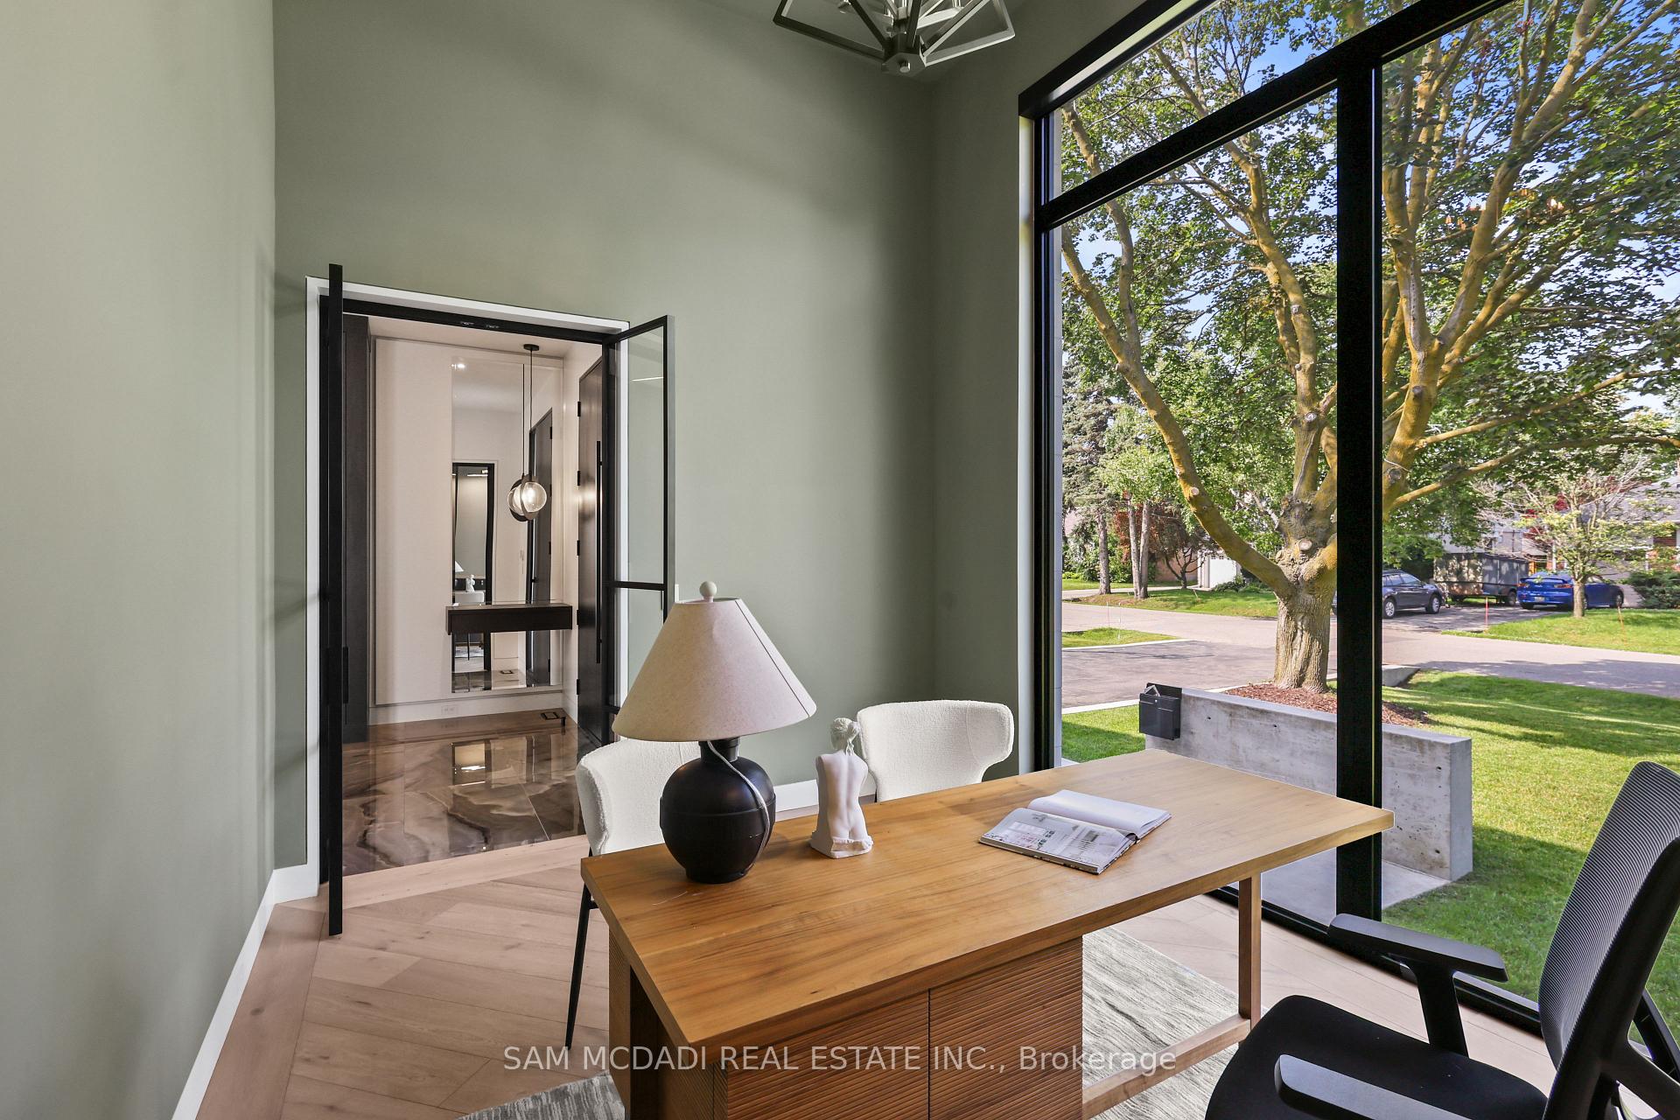
- Office—Main level, Coffered Ceiling(s), B/I Shelves, Window Floor to Ceiling
- Primary Bedroom—Second level, 5 Pc Ensuite, Walk-In Closet(s), Hardwood Floor
- Recreation—Basement level, 3 Pc Bath, Glass Doors, Walk-Up
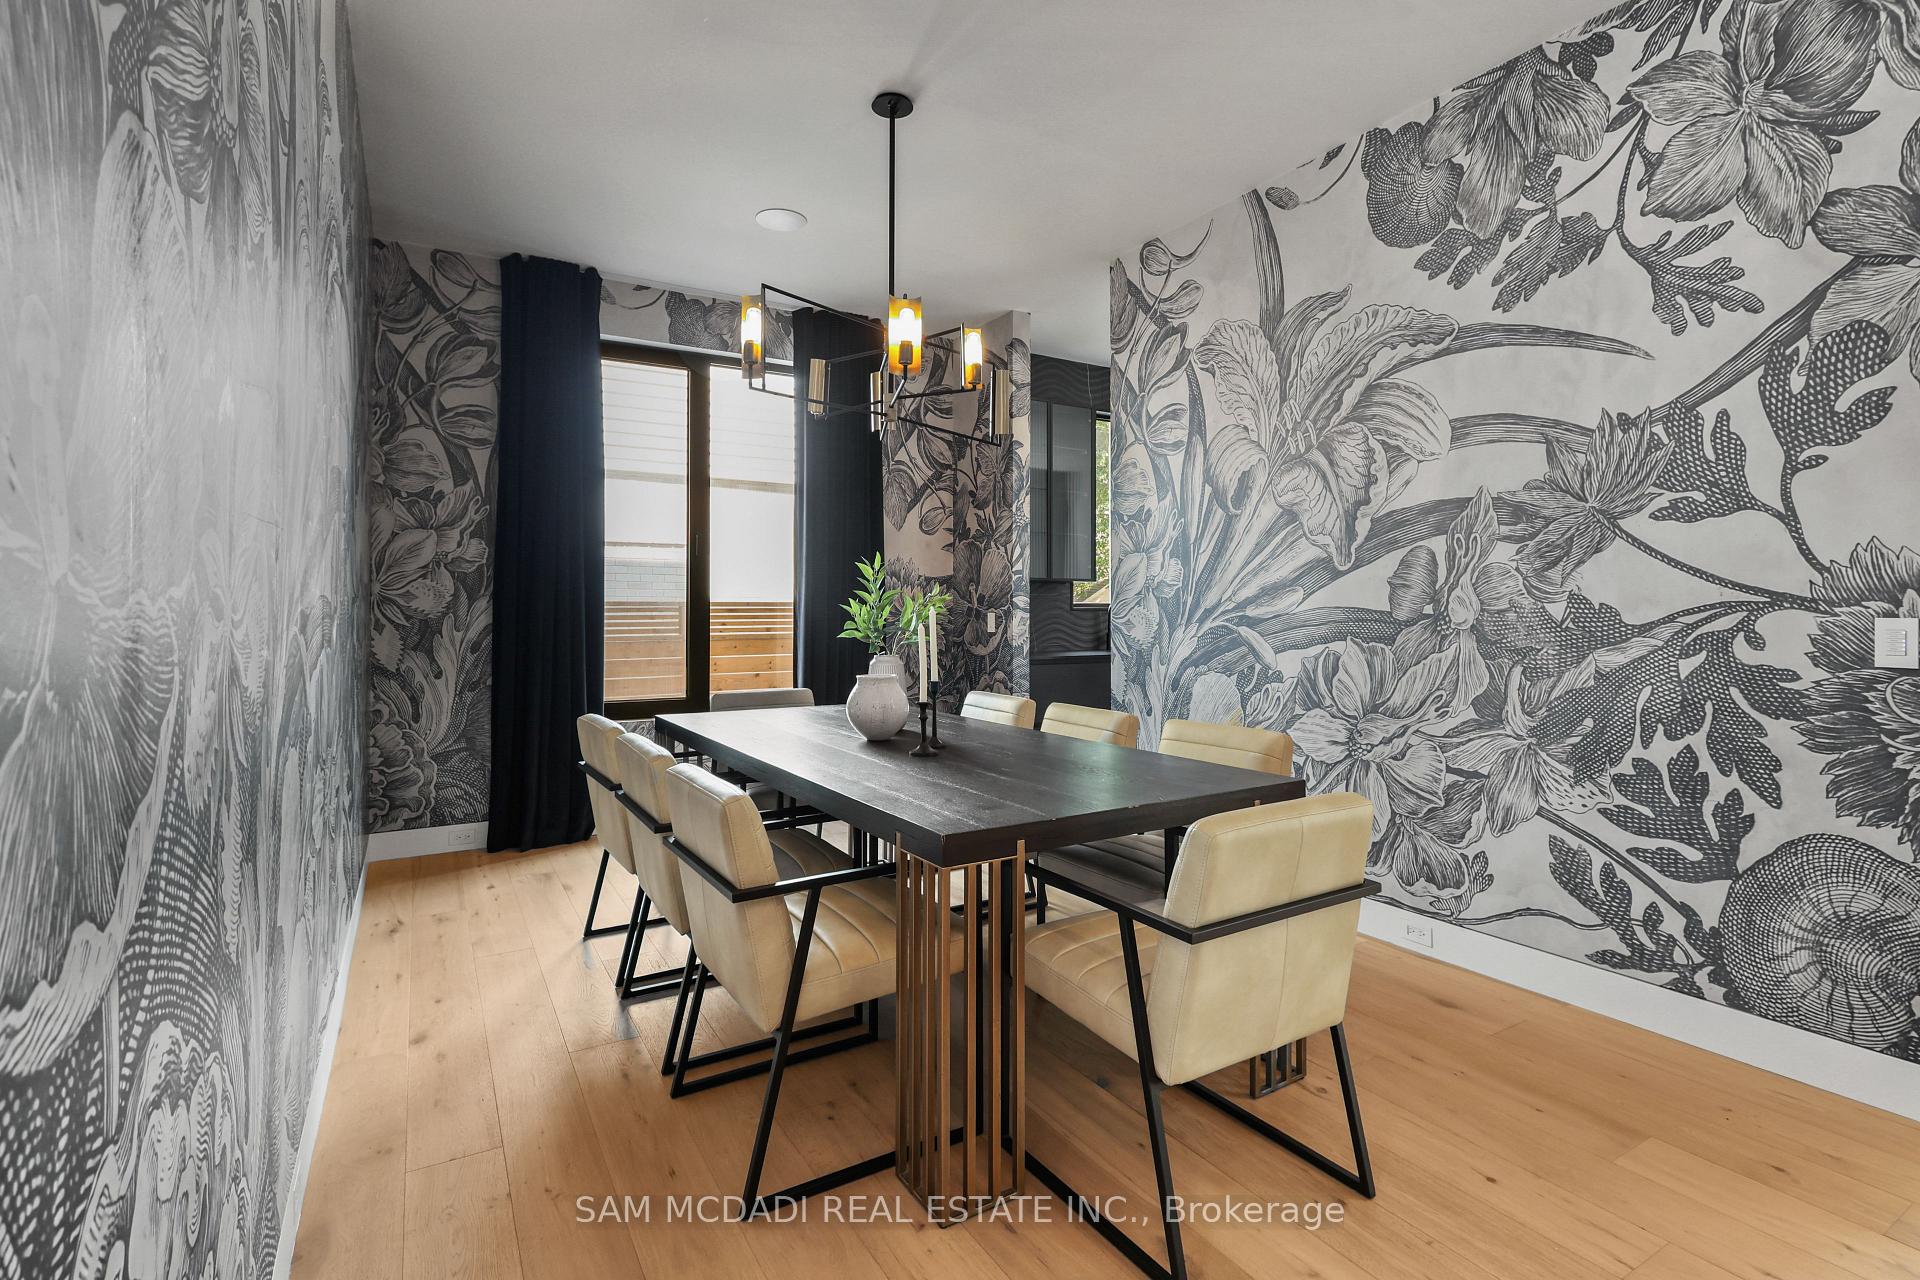
- Dining Room—Main level, Built-in Speakers, Large Window, Hardwood Floor
- Bedroom 3—Second level, Semi Ensuite, Walk-In Closet(s), Pot Lights
- Family Room—Basement level, Wet Bar, B/I Shelves, Pot Lights
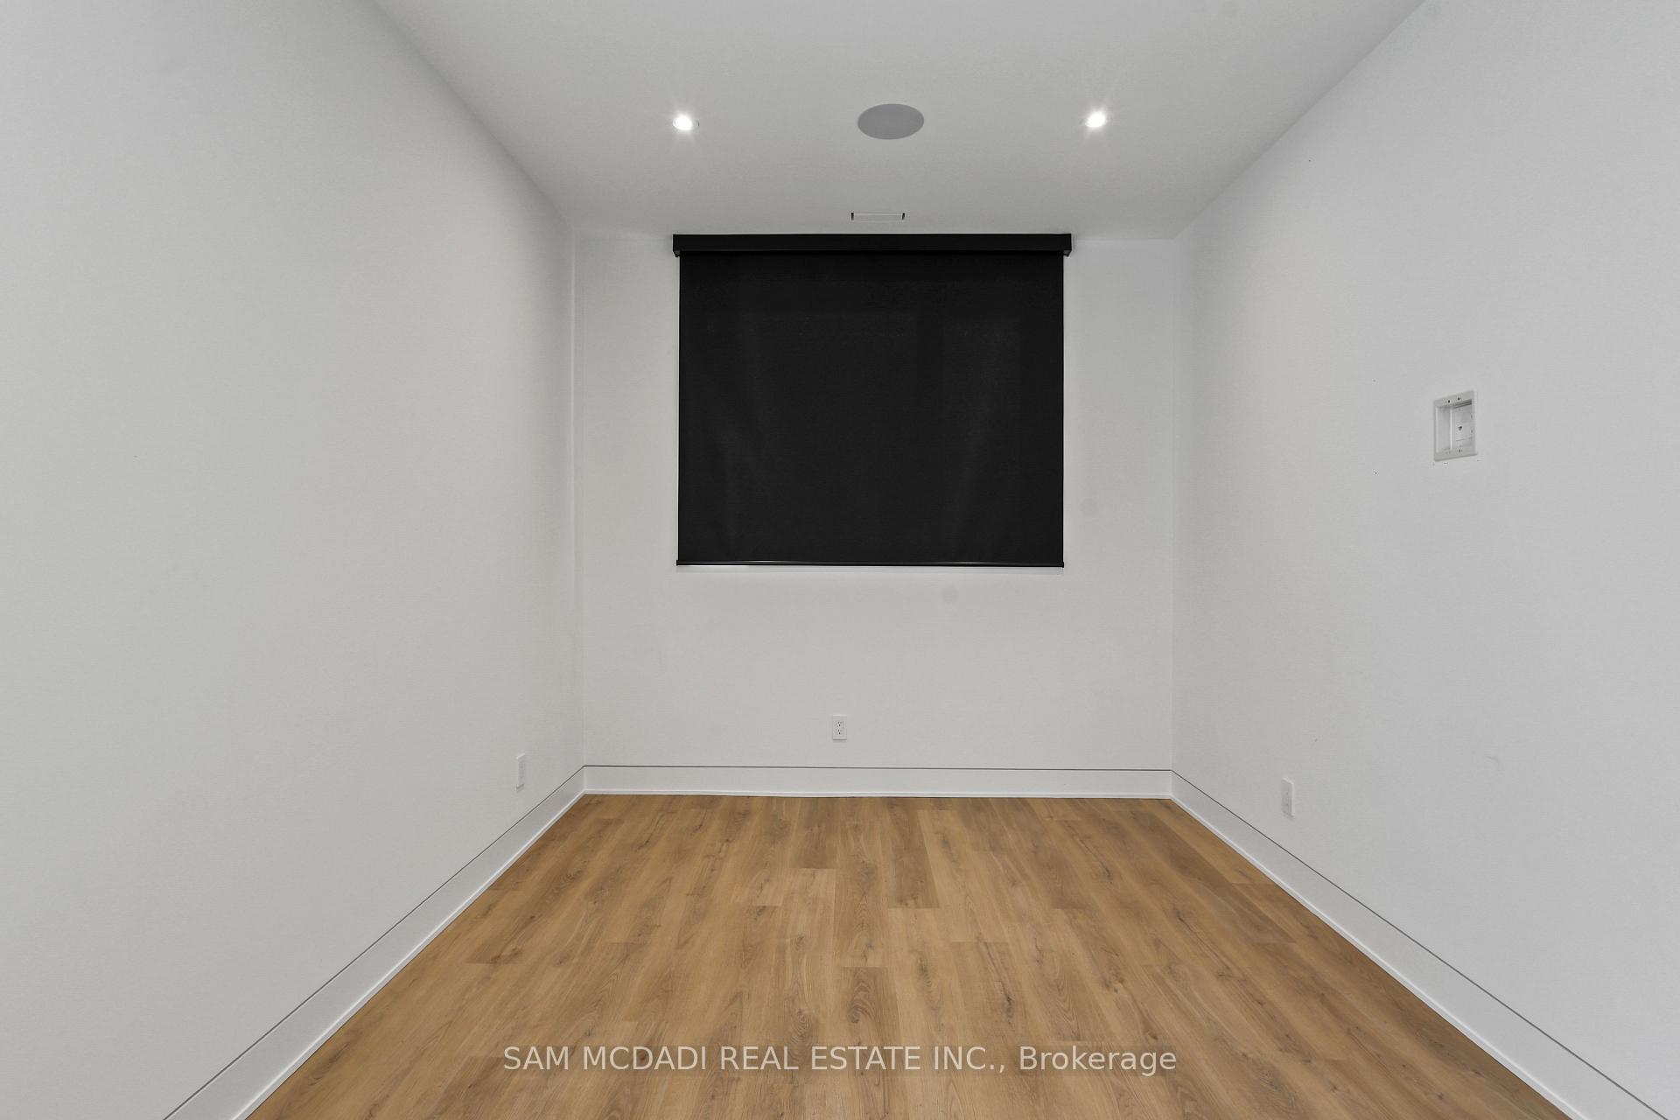
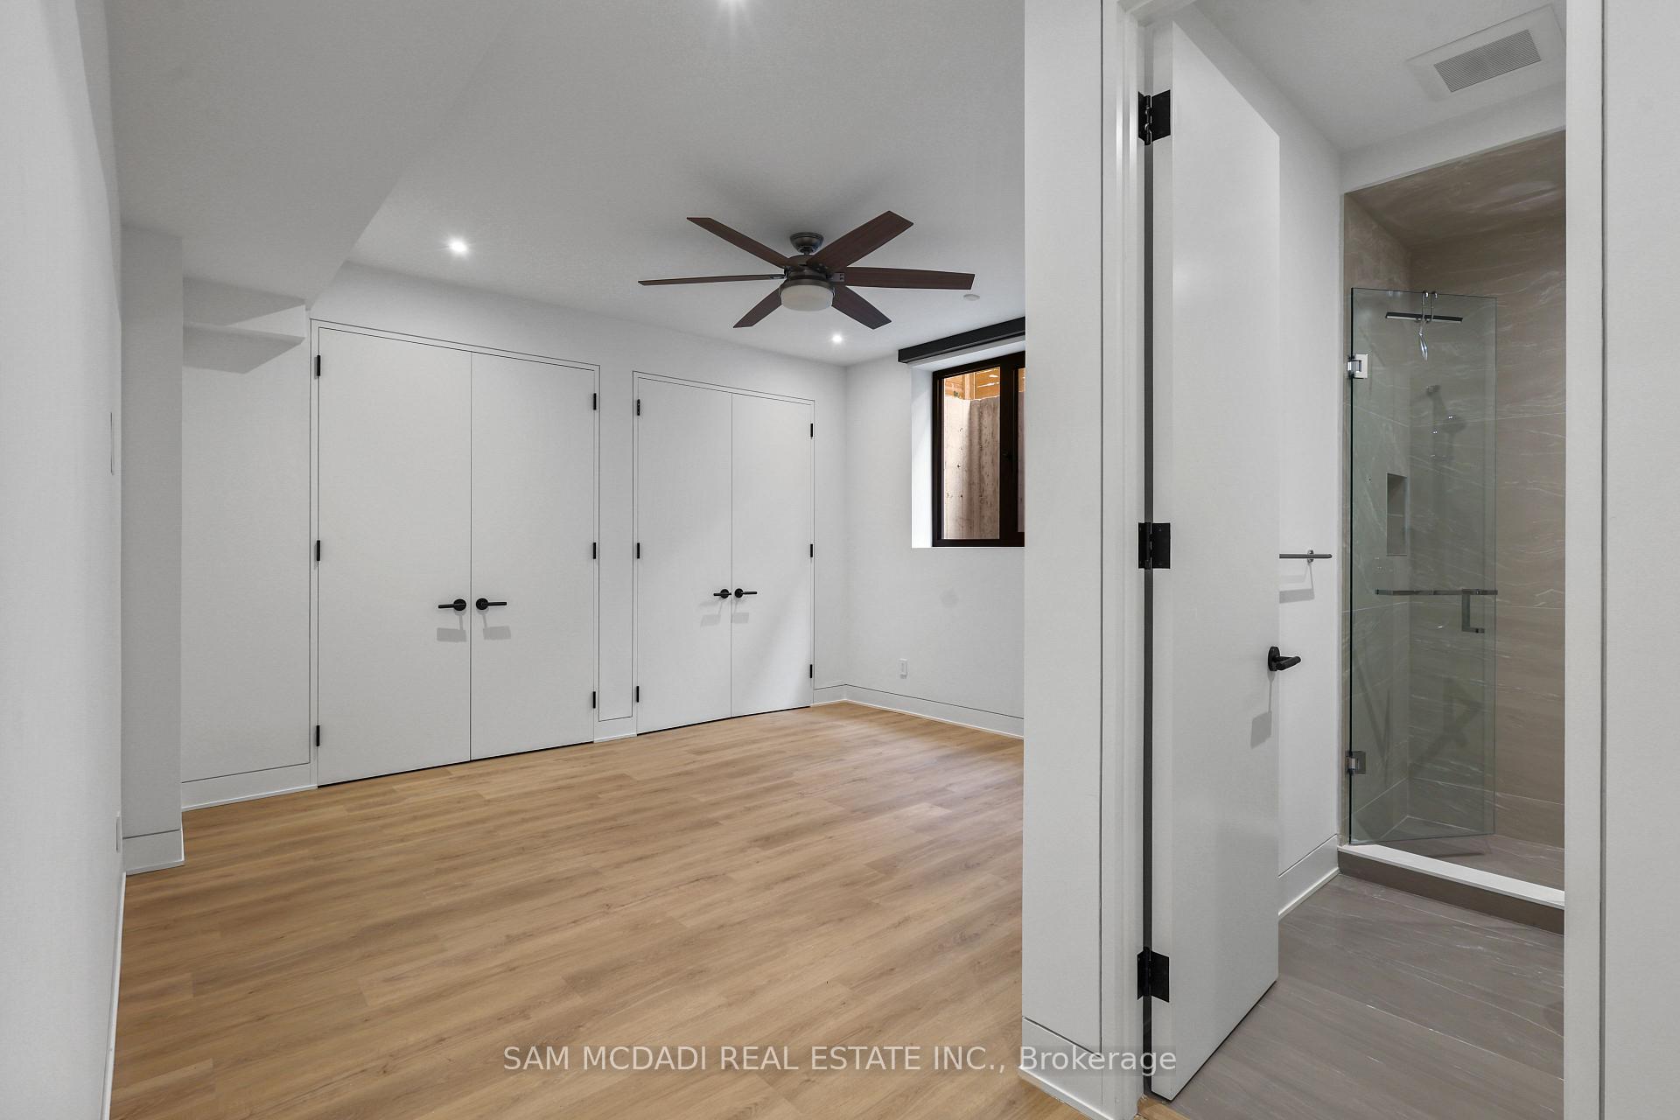
- Bedroom 5—Basement level, 3 Pc Ensuite, Double Closet, Above Grade Window
- Laundry—In Between level, B/I Closet, Stainless Steel Sink, Porcelain Floor
Washrooms
- 2-piece, Main
- 3-piece, Basement
- 3-piece, Second
- 4-piece, Second
- 5-piece, Second
- Municipality
- Mississauga
- Neighbourhood
- Lakeview
- Main cross streets
- Queensway E & Cawthra Rd
- Directions
- Queensway E & Cawthra Rd
- MLS® number
- W13863224
- Data source
- Toronto Regional Real Estate Board
- Status change
- 2026-10-16
- Listed on
- 2026-10-05
- Days on market
- 11 days
- Possession type
- Flexible
- Co-op commission
- Half month's rent + HST*
- Listed by
- SAM MCDADI REAL ESTATE INC.
Home Market Value
Current home valuation for 2186 Harcourt Crescent, Mississauga, Lakeview, Mississauga, ON. Listed for $10,000
HOMEH Estimate
$2,111,000
Estimated Sales Range
$1,667,690 - $2,554,310
HOMEH Estimate for 2186 Harcourt Crescent, Mississauga, Lakeview
What this home would sell for today, not its rent
Calculated with a real agent's CMA method — 45+ years of experience, codified. Not an AI guess.
For the owner
Is this your home? Track its value.
Get this home's HOMEH Estimate by email once a month, with how many homes are for sale around you.
Around this home
Data provided by OpenStreetMap & Fraser Institute School Rankings
Ask HOMEH
New!Hi there!
👋Text or call (416) 301-9001
Recommended for you
Based on homes you've looked at.
No recommended properties found.
Nearby similar homes
No nearby properties found.
More real estate resources
Other homes nearby
Explore this area
Nearby neighbourhoods
No nearby listings available.