
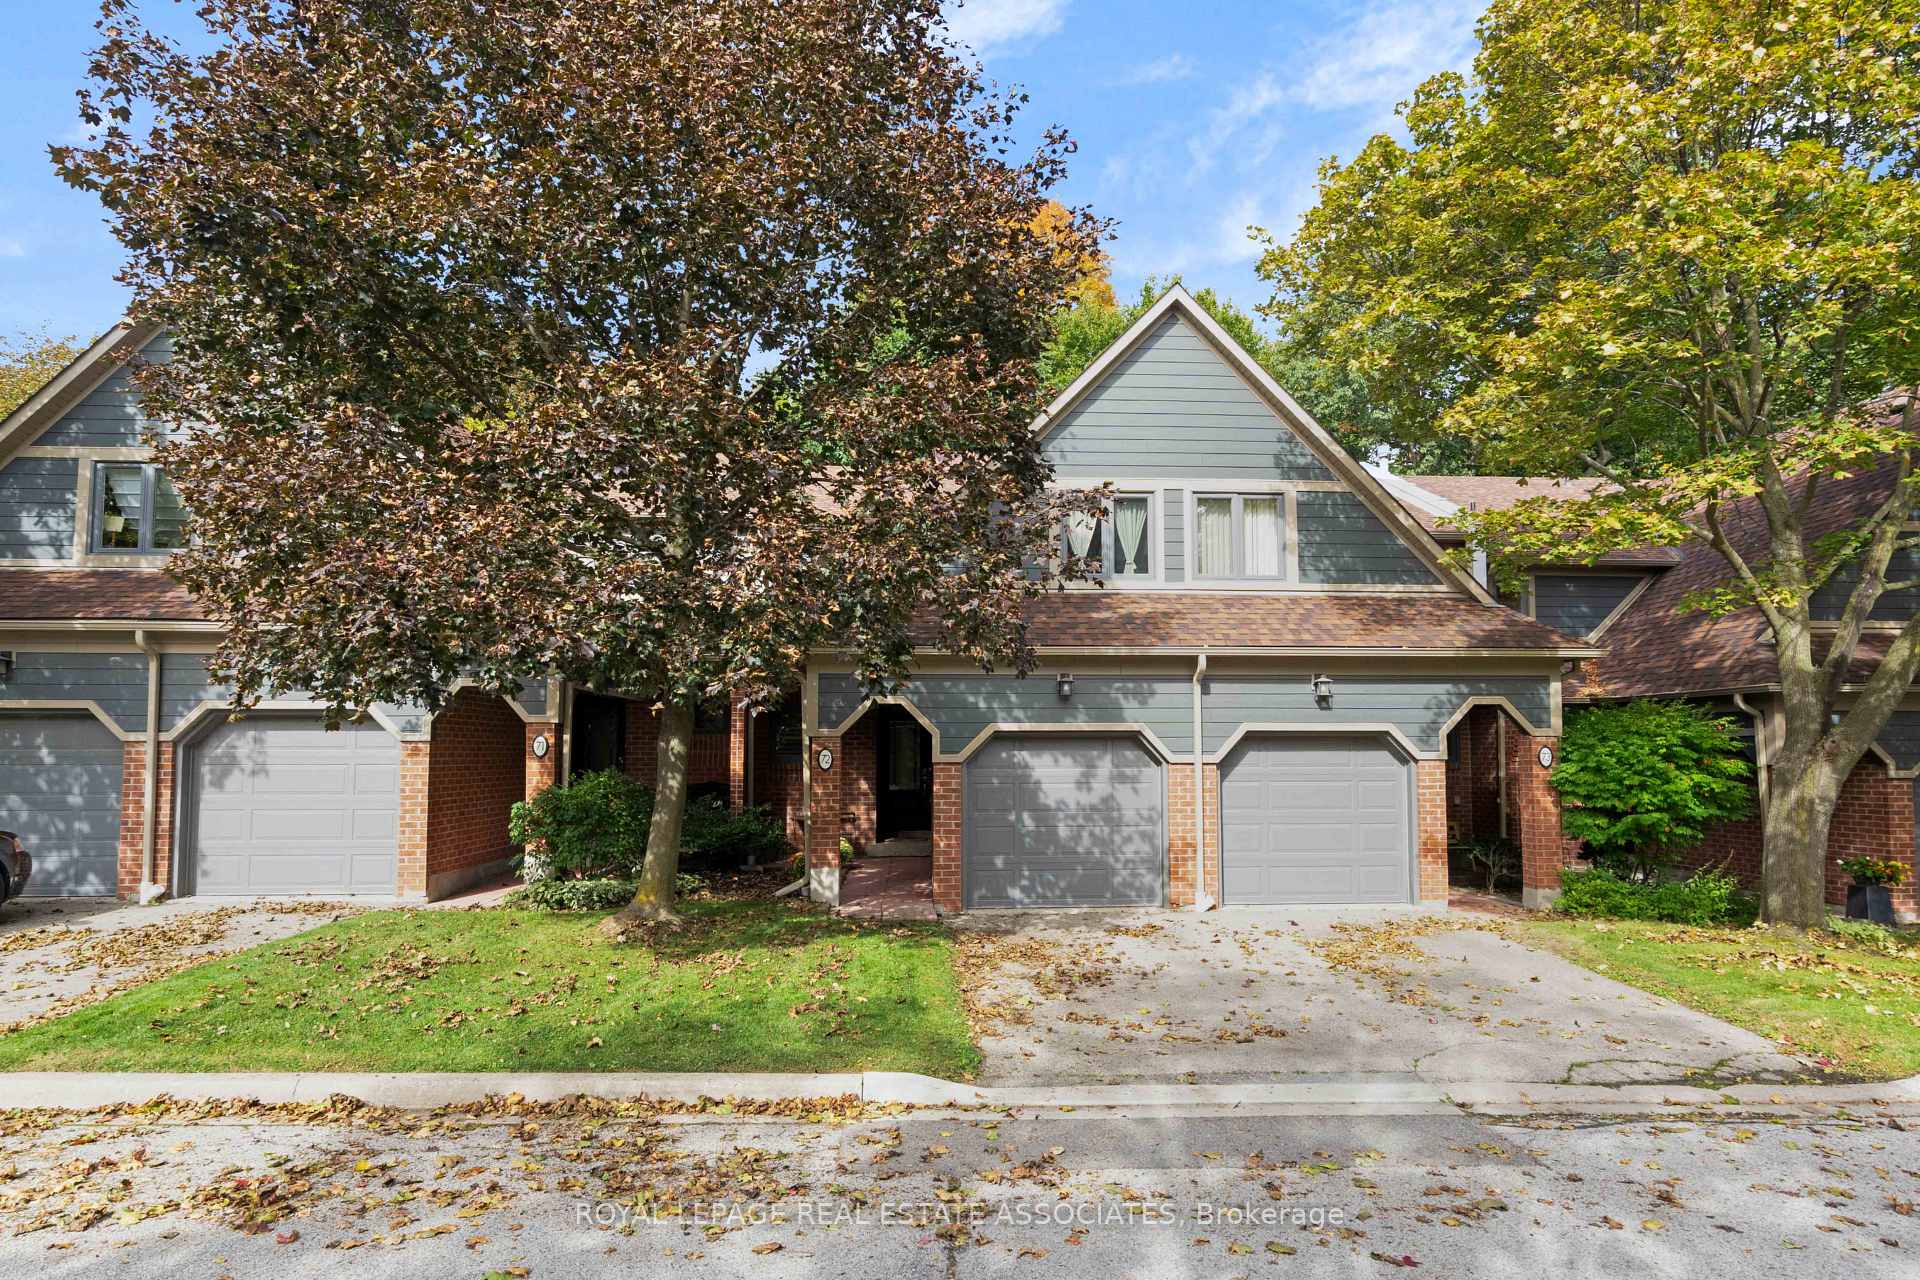


Unit 72, 2199 Burnhamthorpe Road W
Mississauga (Erin Mills), ON L5L 5M7
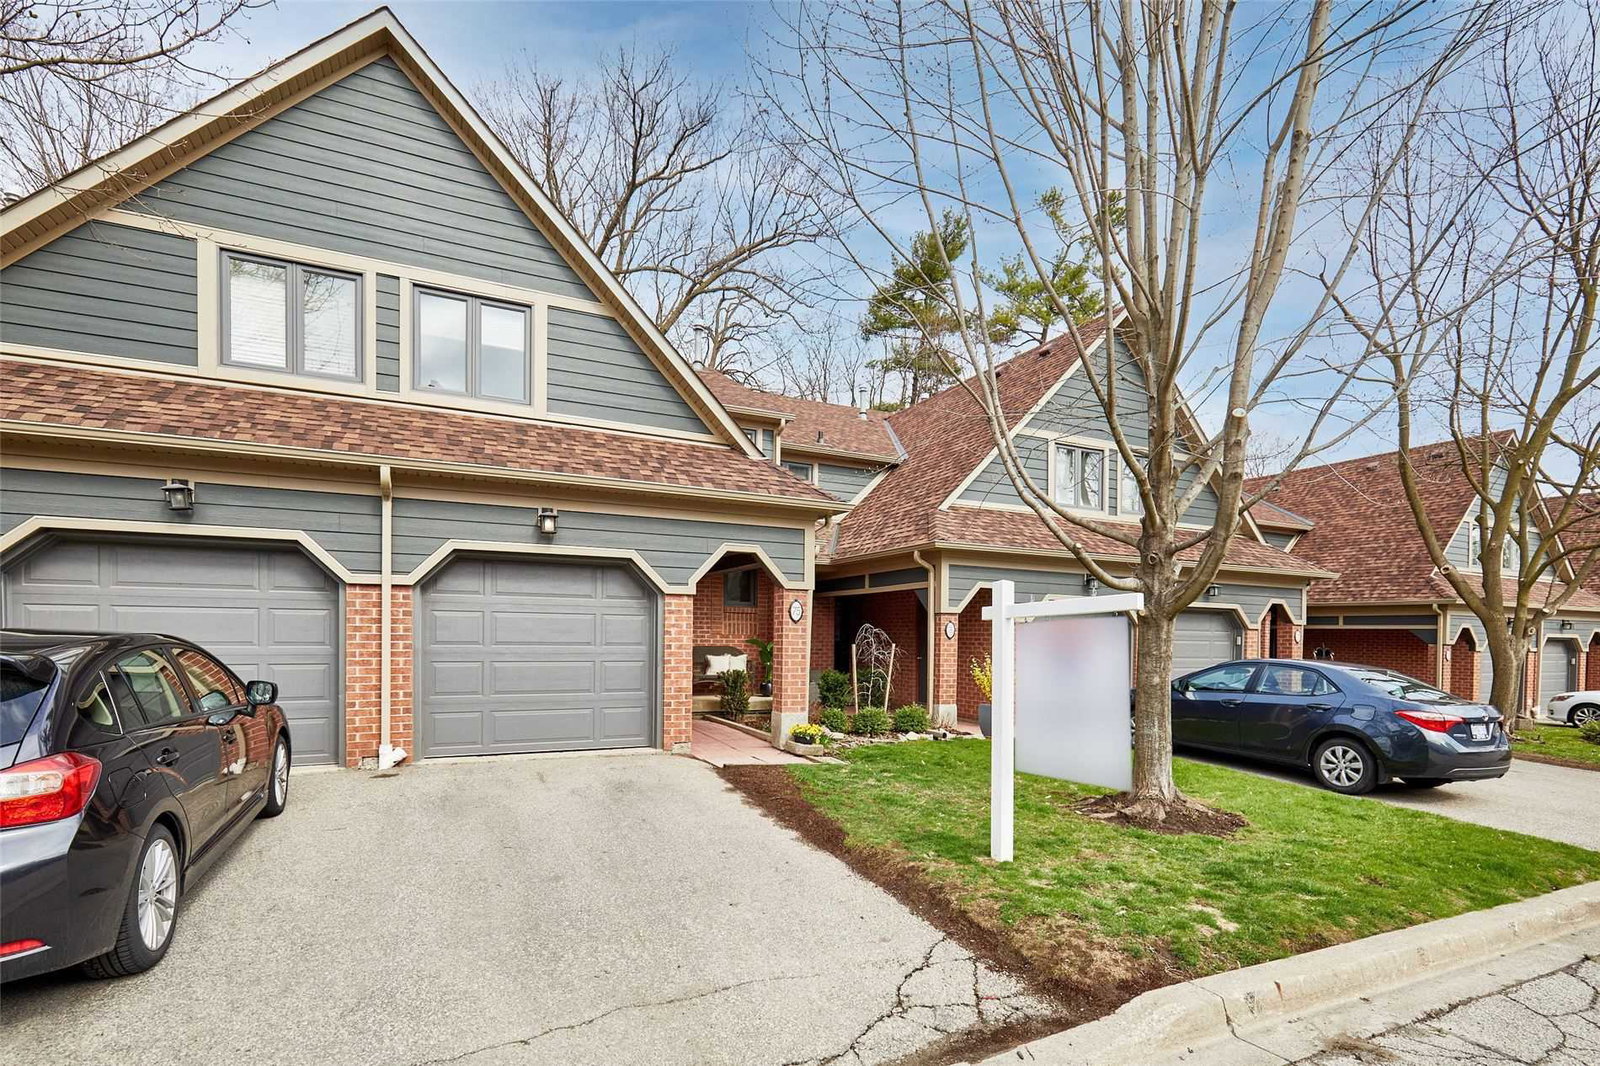 2199 Burnhamthorpe Road Townhomes100 suites, built 1989
- 3+1Bedrooms
- 4Bathrooms
- 2Parking
- 1400–1599Sq Ft
- $5,189Tax
- $770/moCondo Fee
 Estimated Value:$799,909See Free Estimate Report

Sale & Price History for Unit 72, 2199 Burnhamthorpe Road W, Mississauga, Erin Mills
| Start Date | End Date | Price | Event | MLS# |
|---|---|---|---|---|
| No listing history available | ||||
Real estate boards require you to or to see the full details of this property.
*Sold prices and complete sale & price history are regulated data. Under the Trust in Real Estate Services Act, 2002 (TRESA) and the rules of the Real Estate Council of Ontario (RECO), and pursuant to the Multiple Listing Service® rules of the Canadian Real Estate Association (CREA) and the Toronto Regional Real Estate Board (TRREB), this information may be shown only to registered users who have agreed to the applicable terms of use (a Virtual Office Website, or "VOW," arrangement). HOMEH Inc., Brokerage therefore provides it to signed-in members only. Creating an account is free and takes under a minute.
About Unit 72, 2199 Burnhamthorpe Road W, Mississauga, Erin Mills
Summarized Description
- Located in a secure gated community.
- Spacious townhome with three bedrooms.
- Finished lower level for added flexibility.
- Walkout patio overlooking mature ravine.
- Modern kitchen with granite counters.
- Hardwood floors and wood-burning fireplace.
- Close to shops, services, and transit.
- Access to community recreation facilities.
Tucked into the gated Eagle Ridge community in Erin Mills, this 3+1 bedroom townhome offers something increasingly hard to find in Mississauga: the space and privacy of a house, surrounded by mature trees and ravine, with the ease of condo living. The main floor opens into a generous living and dining space where hardwood floors, crown moulding and a wood-burning fireplace give the home warmth without feeling formal. The adjoining kitchen becomes the natural everyday gathering place, with granite counters and a walkout to the patio overlooking the ravine. It is an easy extension of the home for morning coffee, summer dinners or a quiet evening surrounded by green. Upstairs, all three bedrooms are comfortably separated from the living areas. The primary feels more like a retreat, with a walk-in closet and private ensuite, while the additional bedrooms offer room for family, guests or work-from-home life. The finished lower level gives the home another layer of flexibility, with two bonus rooms and a full bathroom that can adapt as life changes, whether that means a home gym, guest space or a quieter place to work. Life at Eagle Ridge extends well beyond the front door. The 24-hour gated community has its own private recreation centre with an indoor pool, gym, sauna and racquet facilities, while the surrounding Sawmill Valley trails make it easy to trade screen time for a walk through the trees. Across Burnhamthorpe, South Common puts groceries, shops, services and transit close to home and within walking distance, and its community centre and library are currently being completely redeveloped. Erin Mills Town Centre, UTM, Credit Valley Hospital and major commuter routes are also within easy reach. It is a rare combination of greenery, security, space and everyday convenience in a neighbourhood that still feels established and residential.
Key Facts & Features
Property Costs
- Annual Property Tax Amount
- $5,189
- Land Transfer Tax Fee
- $14,455
Condo/Maintenance Fee
- Maintenance Fee
- $770 /month
Included In Maintenance Fee
- Common Elements Included
- Building Insurance Included
- Parking Included
Rental Items
- Rental Equipment
- None
- Basement Type
- Finished, Full
Interior Features
- Pets Permitted
- Yes-with Restrictions
- Laundry Features
- In-Suite Laundry
- Laundry Level
- Lower Level
- Interior Extras
- Central Vacuum, Garburator, Auto Garage Door Remote, Water Heater Owned, Floor Drain
- Fireplace/Stove
- Yes
- Fireplace Features
- Wood
- Elevator
- No
Exterior Features
- Balcony
- Open
Building Amenities
- BBQs Allowed
- Gym
- Party Room/Meeting Room
- Squash/Racquet Court
- Visitor Parking
- Concierge
Building
- Building Type
- Condo Townhouse
- Building Style
- 2-Storey
- Condo Corp Number
- 357
Construction
- Exposure
- North
- Exterior Finish
- Brick, Wood
- Special Designation
- Unknown
Inclusions
- Inclusions
- All appliances: S/S Fridge, Stove, BI Microwave and Dishwasher; Washer/Dryer. All electric light fixtures, all window coverings excluding any staging. Central Vacuum unit is included without accessories.
Exclusions
- Exclusions
- Stand up freezer in basement
Parking & Garages
- Garage Type
- Attached
- Garage Spaces
- 1
- Parking Type
- Exclusive
- Parking Spaces
- 1
- Total Garage And Parking Spaces
- 2
Lockers
- Locker Type
- Ensuite
Heating & Cooling
- Heat Source
- Gas
- Heat Type
- Forced Air
- Air Conditioning
- Central Air
- Bedrooms
- 3 + 1
- Washrooms
- 4
- Kitchens
- 1
Room sizes
- Primary Bedroom6.43 x 4.01Second level, 3 Pc Ensuite, Walk-In Closet(s), Hardwood Floor
- Dining Room7.65 x 3.68Main level, Open Concept, Hardwood Floor, Crown Moulding
- Kitchen5.23 x 2.44Main level, Stainless Steel Appl, Granite Counters, W/O To Deck
- Living Room7.65 x 3.68Main level, Fireplace, Hardwood Floor, Overlooks Ravine
- Bedroom3.35 x 2.62Second level, Broadloom, Double Closet, Closet Organizers
- Bedroom5.31 x 3.07Second level, Broadloom, Double Closet, Closet Organizers
- Bedroom5.08 x 3.56Lower level, Laminate, Open Concept, 4 Pc Bath
- Laundry7.72 x 2.13Lower level, Tile Floor, Laundry Sink
- Office3.53 x 1.73Lower level, French Doors, Laminate, Window
Washrooms
- 2-piece, Main
- 3-piece, Second
- 4-piece, Second
- 4-piece, Lower
- Area
- Mississauga
- Municipality
- Mississauga
- Neighbourhood
- Erin Mills
- Main cross streets
- Erin Mills/Burnhamthorpe
- Directions
- Erin Mills/Burnhamthorpe
- Waterfront
- None
- MLS® number
- W13875368
- Data source
- Toronto Regional Real Estate Board
- Listed on
- 2026-10-08
- Updated on
- 2026-10-08
- Days on market
- 7 days
- Possession type
- Flexible
- Co-op commission
- 2.5% + H.S.T.
- Seller
- Listed by
- Royal Lepage Real Estate Associates
Home Market Value
Current home valuation for Unit 72, 2199 Burnhamthorpe Road W, Mississauga, Erin Mills, Mississauga, ON. Listed for $899,000
HOMEH Estimate
$799,909
Estimated Sales Range
$631,928 - $967,890
HOMEH Estimate for Unit 72, 2199 Burnhamthorpe Road W, Mississauga, Erin Mills
Calculated with a real agent's CMA method — 45+ years of experience, codified. Not an AI guess.
Mortgage Payment Calculator
Compare up to 4 down payment scenarios
5% on first $500K + 10% on $399,000 over $500K
$64,900
| Scenario 1 | Scenario 2 | Scenario 3 | Scenario 4 | |
|---|---|---|---|---|
−Down payment | % $ | % $ | % $ | % $ |
+CMHC insurance | $33,335 | $25,082 | $21,396 | $0 |
=Total mortgage | $866,708 | $834,182 | $785,546 | $719,200 |
Amortization | ||||
Mortgage rate | % | % | % | % |
| Payment frequency | ||||
=Mortgage payment | $4,232monthly | $4,073monthly | $3,835monthly | $3,511monthly |
Land Transfer Tax
$14,455
$14,455
Around this home
Data provided by OpenStreetMap & Fraser Institute School Rankings
Ask HOMEH
New!Hi there!
👋Text or call (416) 301-9001
Recommended for you
Based on homes you've looked at.
No recommended properties found.
Nearby similar homes
No nearby properties found.
More real estate resources
Other homes nearby
Explore this area
Nearby neighbourhoods
No nearby listings available.