
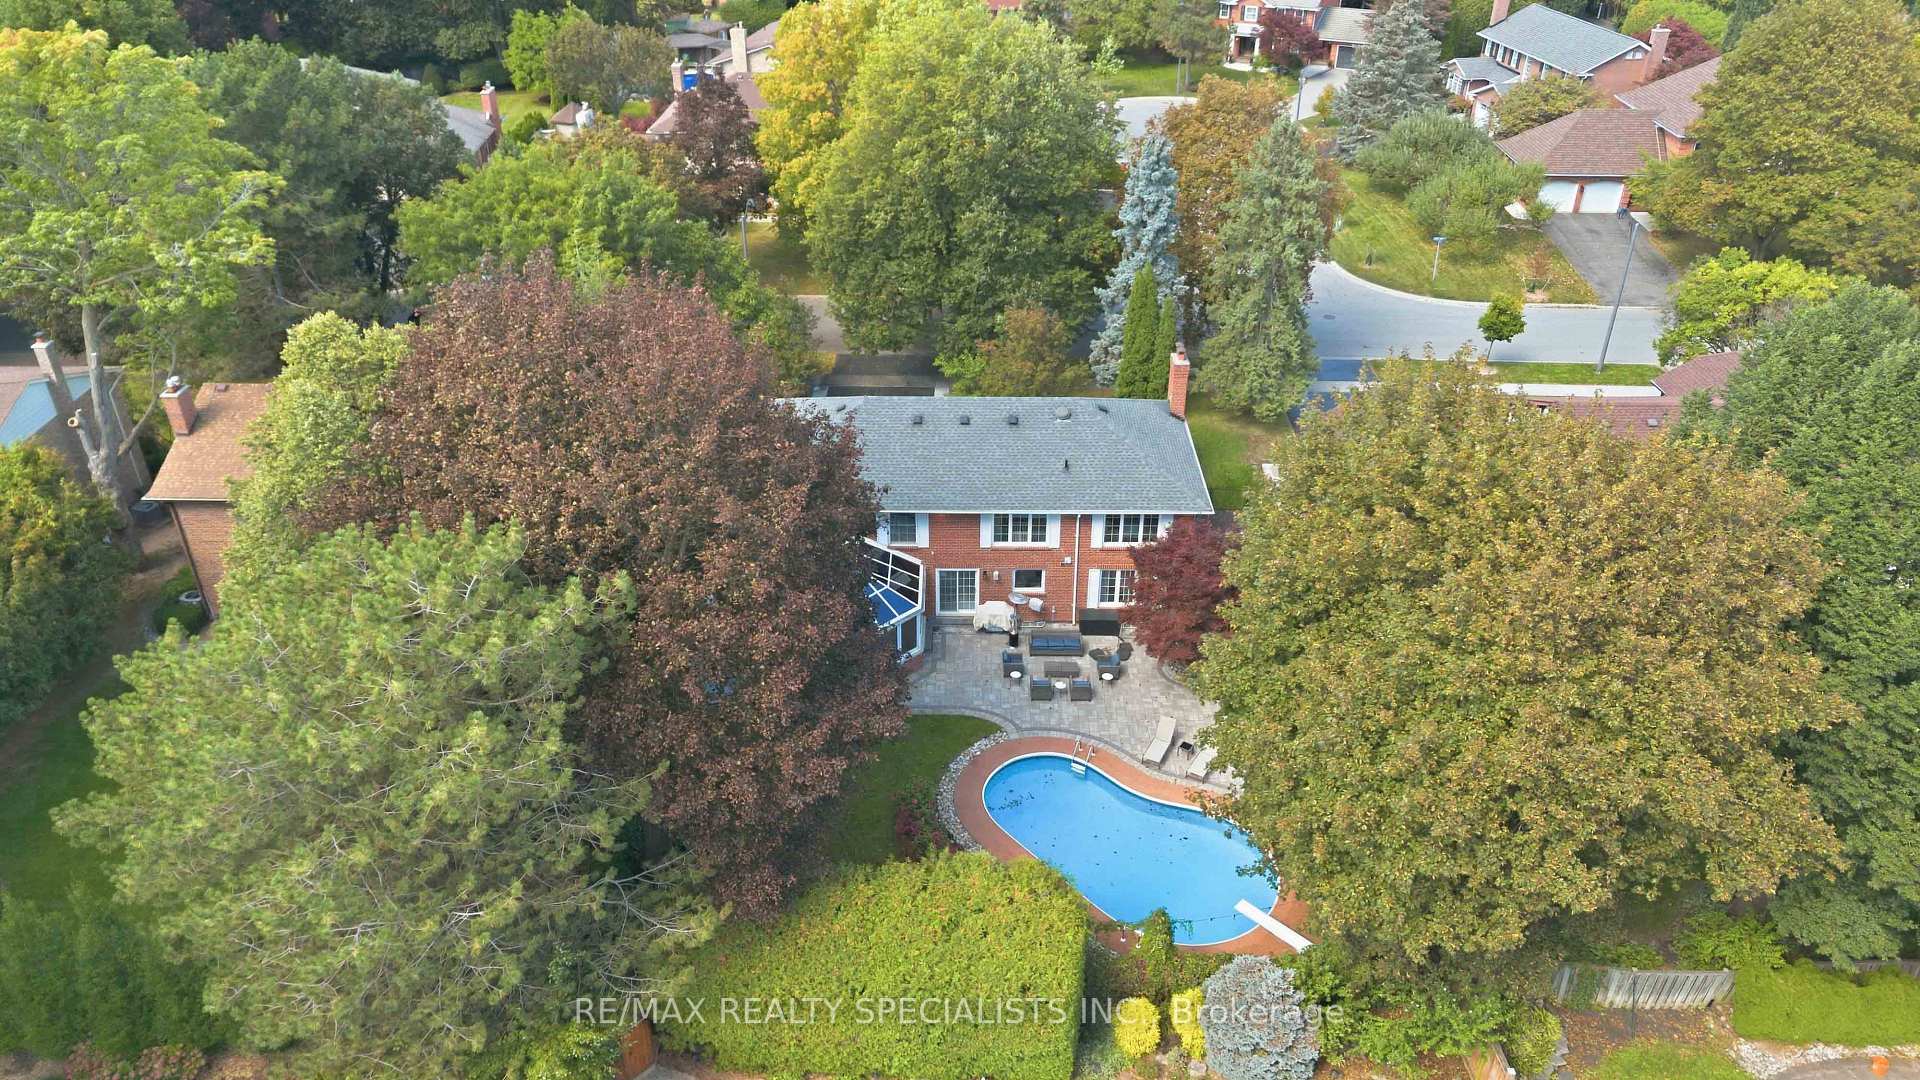

2255 Prince John Boulevard
Mississauga (Sheridan), ON L5K 2J3
- 4+1Bedrooms
- 4Bathrooms
- 2Garage
- 3000–3500Sq Ft
- $14,349Tax
- 75×134 ftLot Size
 Estimated Value:$1,830,175See Free Estimate Report

Sale & Price History for 2255 Prince John Boulevard, Mississauga, Sheridan
| Start Date | End Date | Price | Event | MLS# |
|---|---|---|---|---|
| No listing history available | ||||
Real estate boards require you to or to see the full details of this property.
*Sold prices and complete sale & price history are regulated data. Under the Trust in Real Estate Services Act, 2002 (TRESA) and the rules of the Real Estate Council of Ontario (RECO), and pursuant to the Multiple Listing Service® rules of the Canadian Real Estate Association (CREA) and the Toronto Regional Real Estate Board (TRREB), this information may be shown only to registered users who have agreed to the applicable terms of use (a Virtual Office Website, or "VOW," arrangement). HOMEH Inc., Brokerage therefore provides it to signed-in members only. Creating an account is free and takes under a minute.
About 2255 Prince John Boulevard, Mississauga, Sheridan
Summarized Description
- Fully renovated home with modern upgrades.
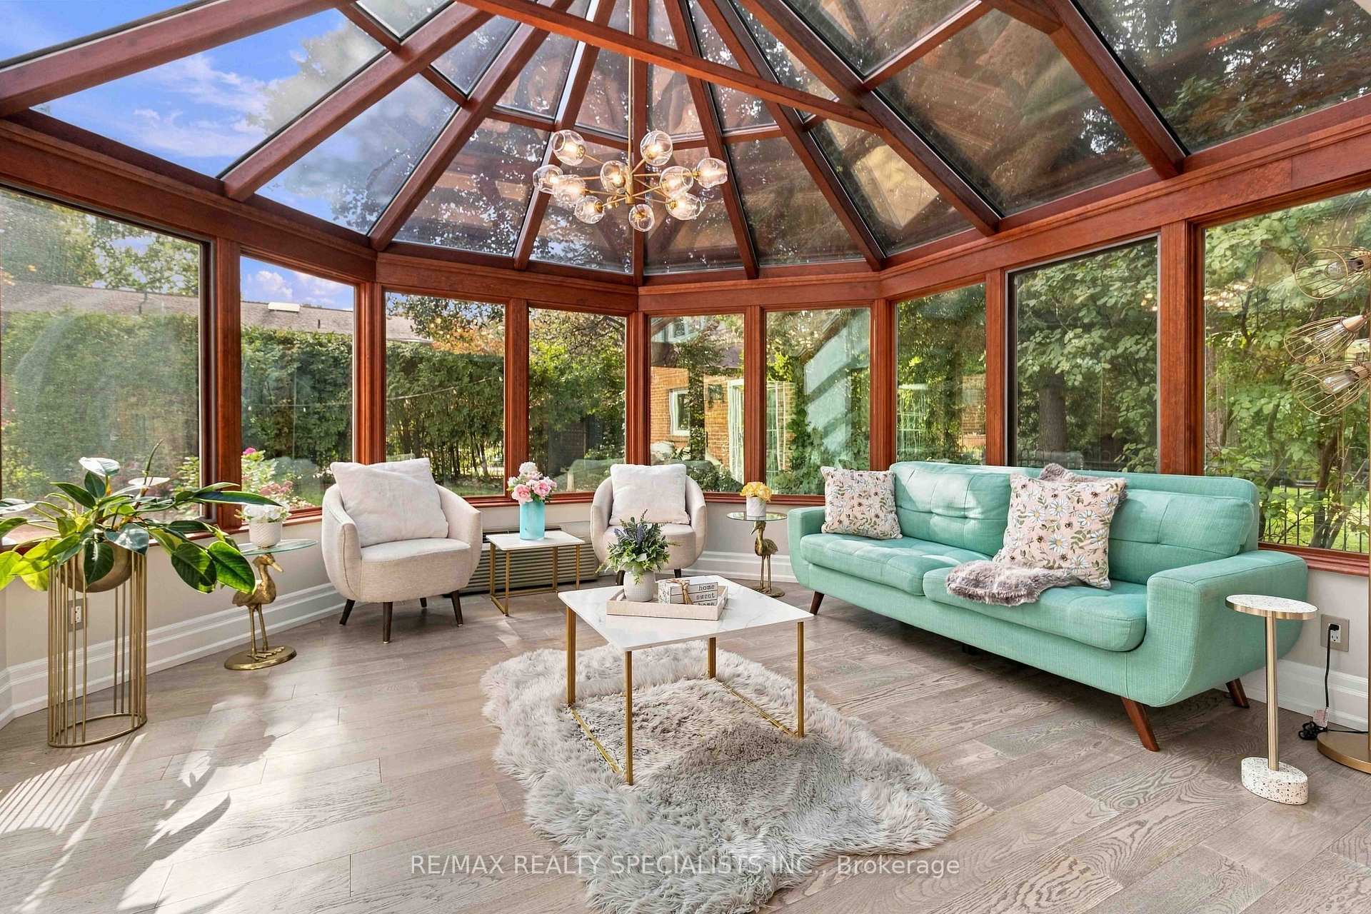
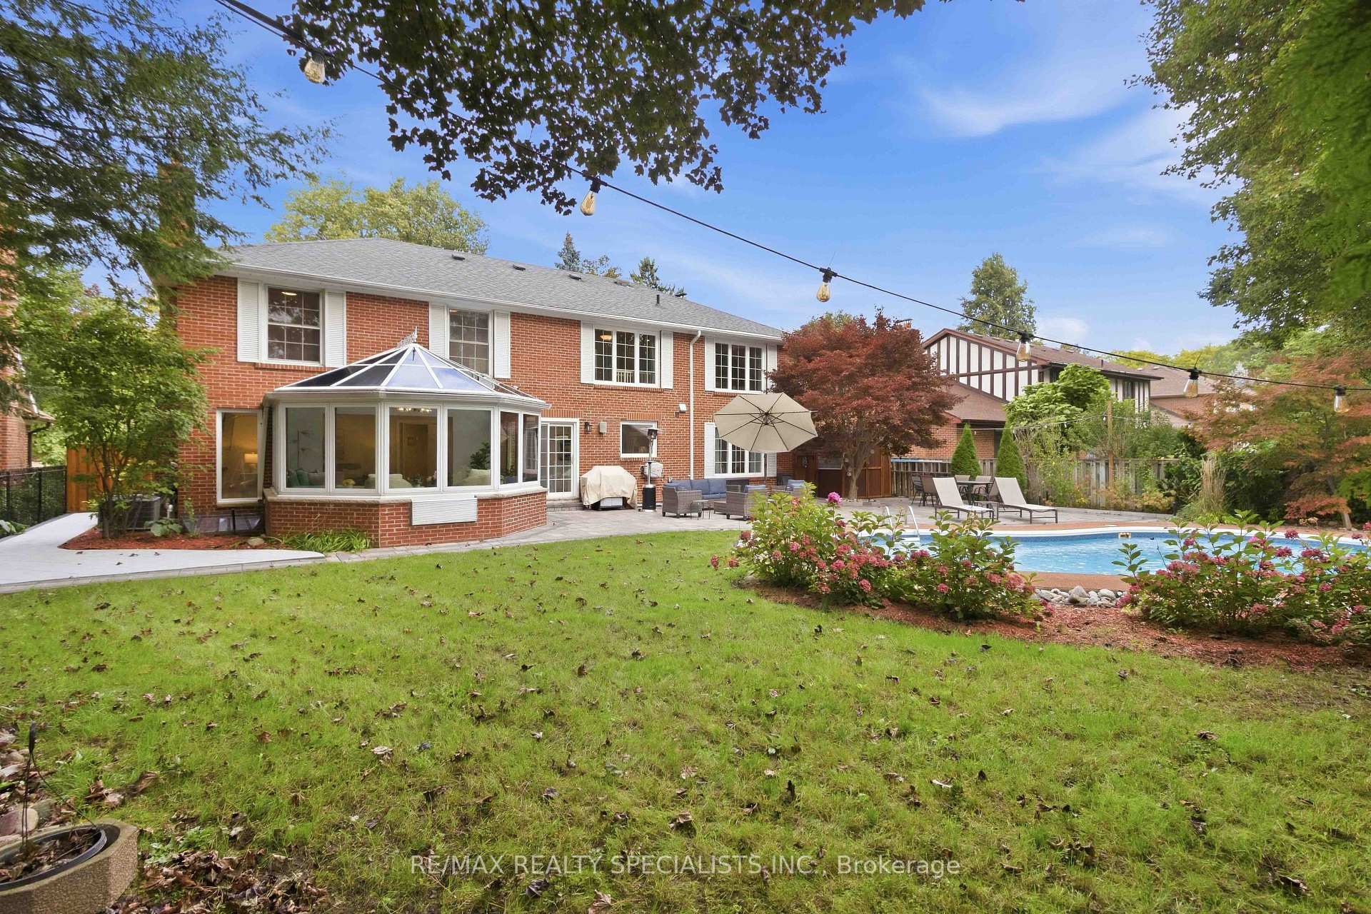
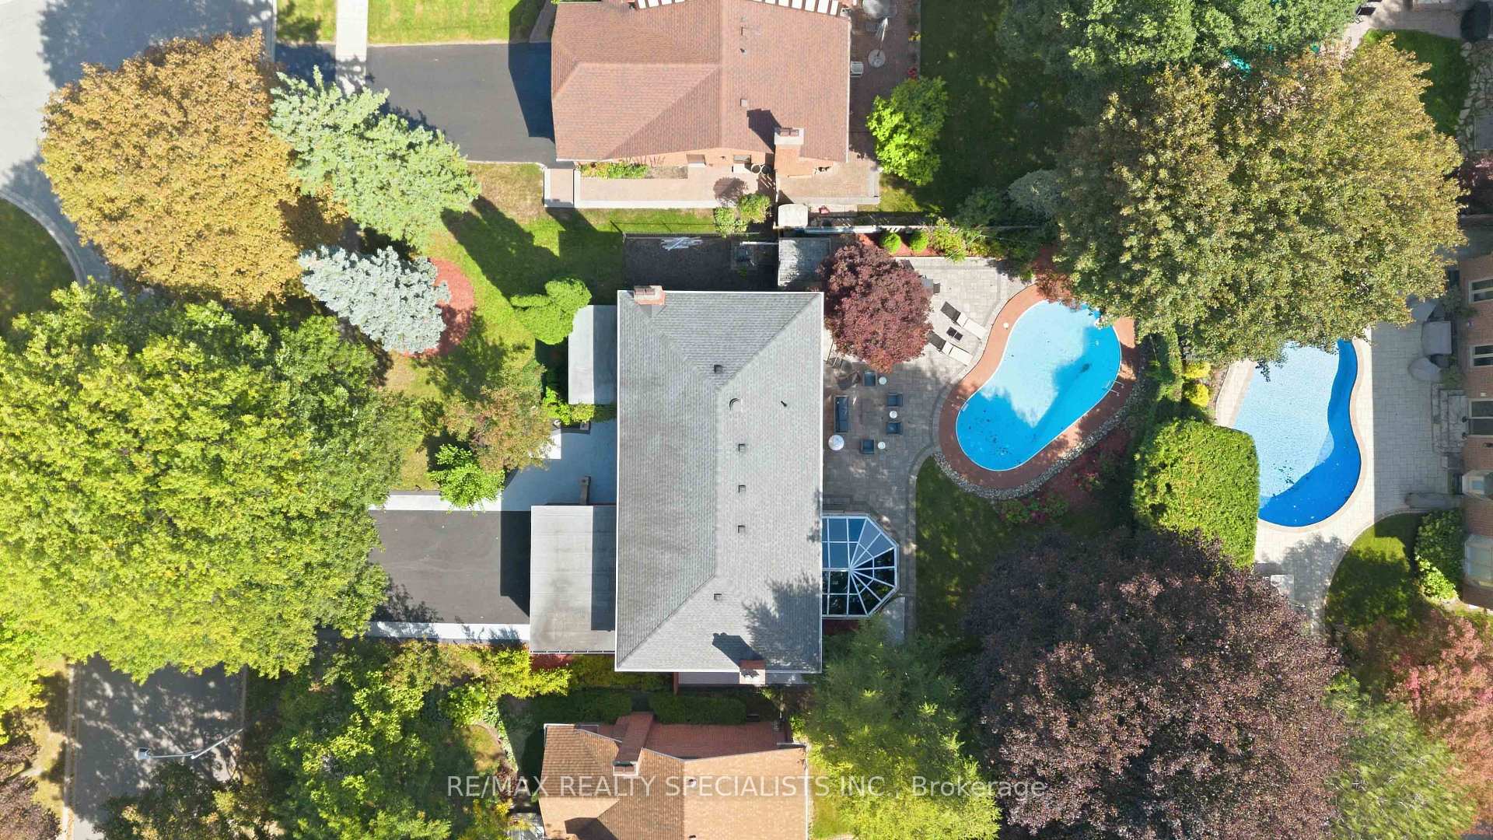
- Unique four-season glass solarium.
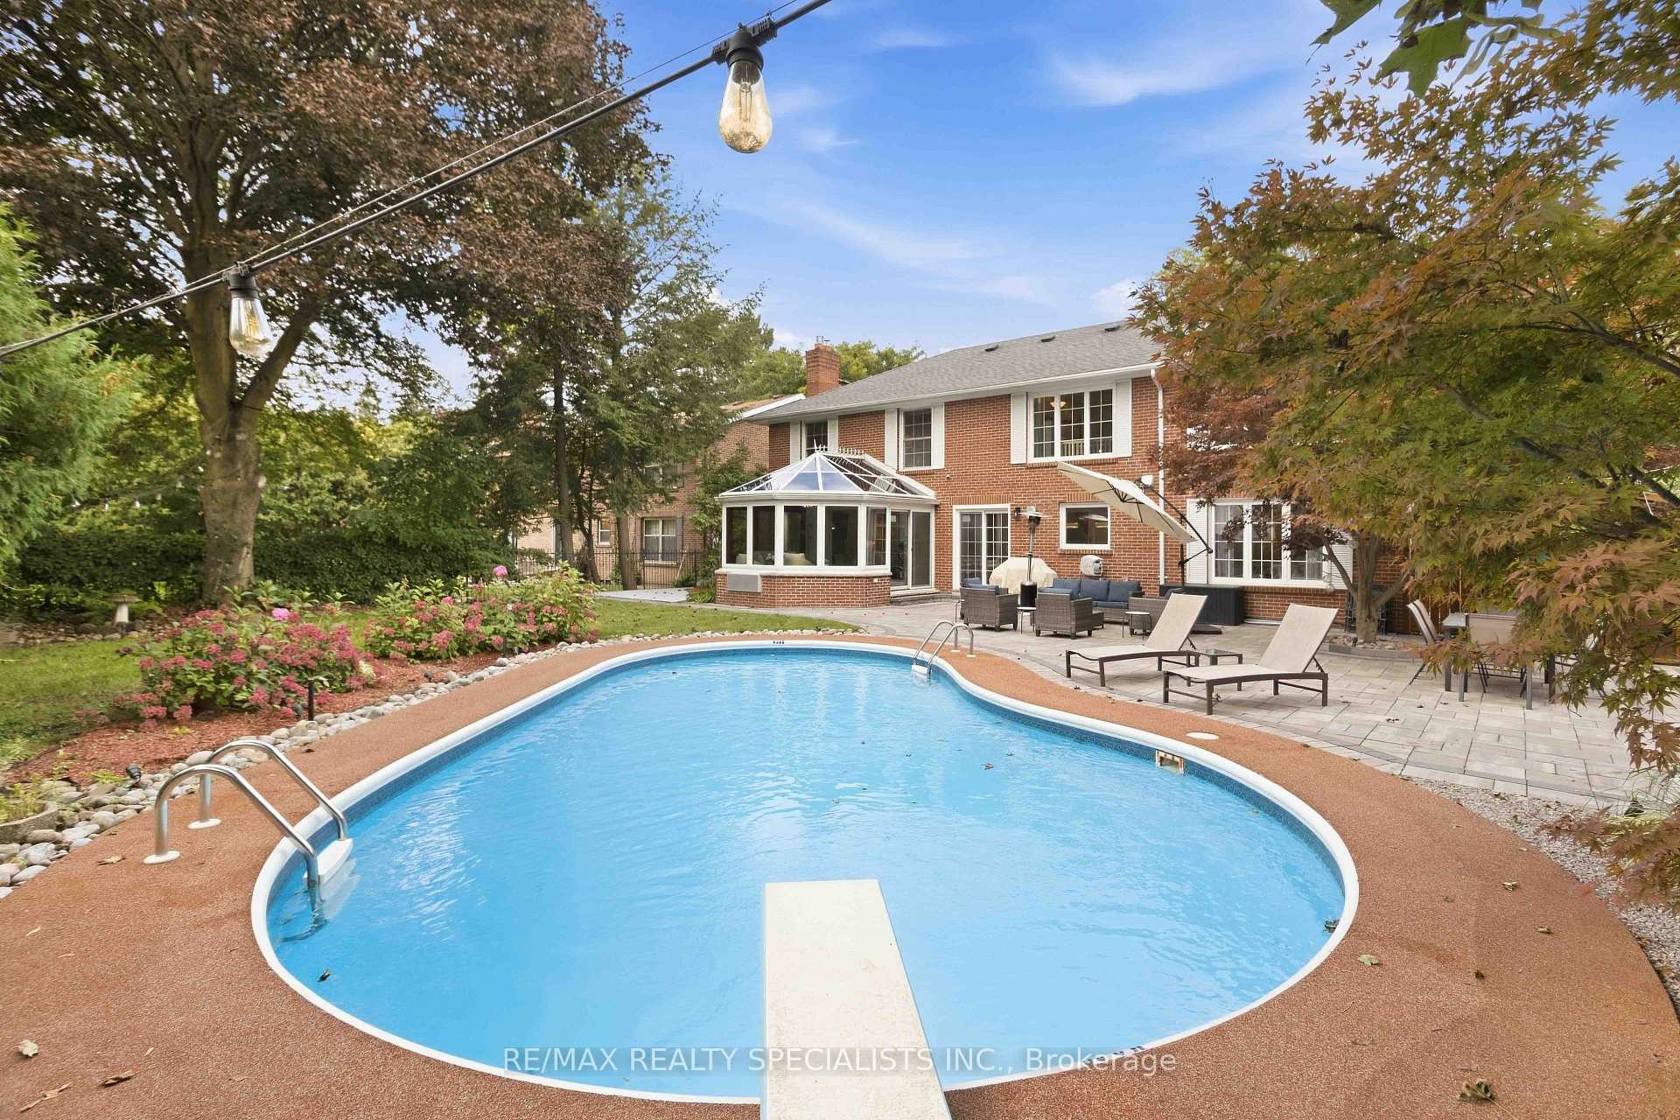
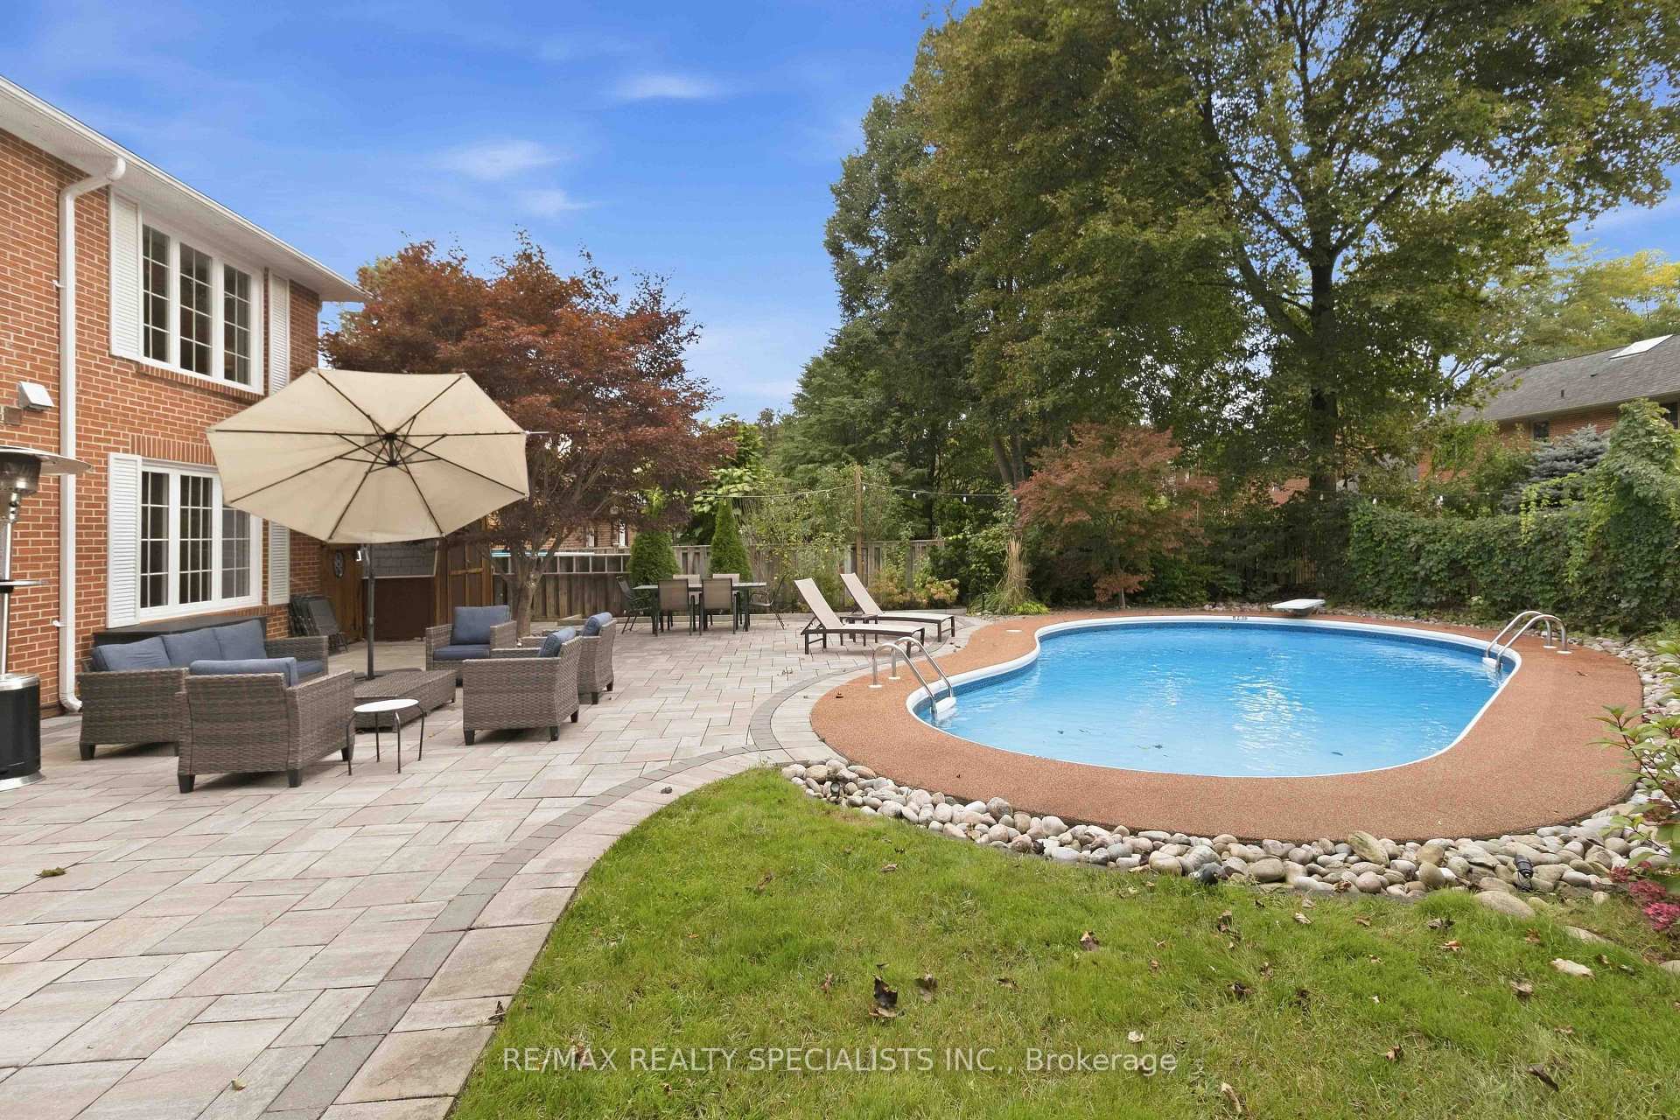
- In-ground saltwater pool for relaxation.
- Open-concept layout perfect for entertaining.
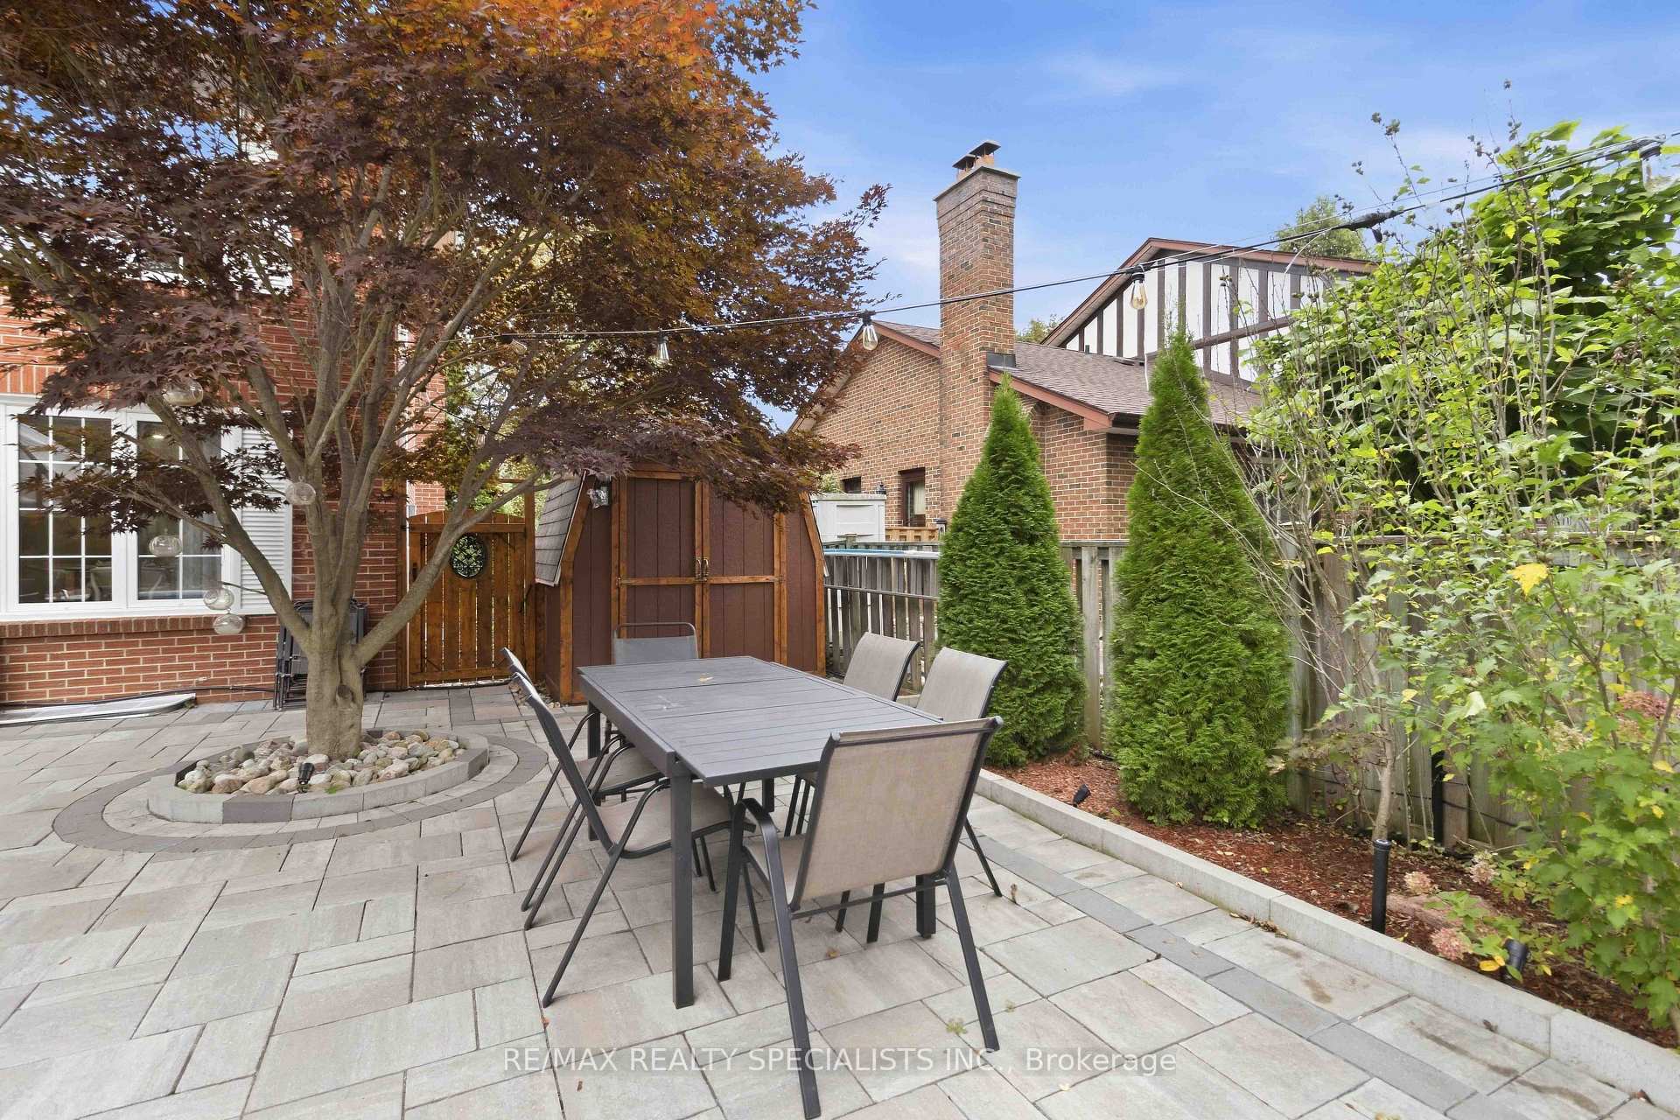
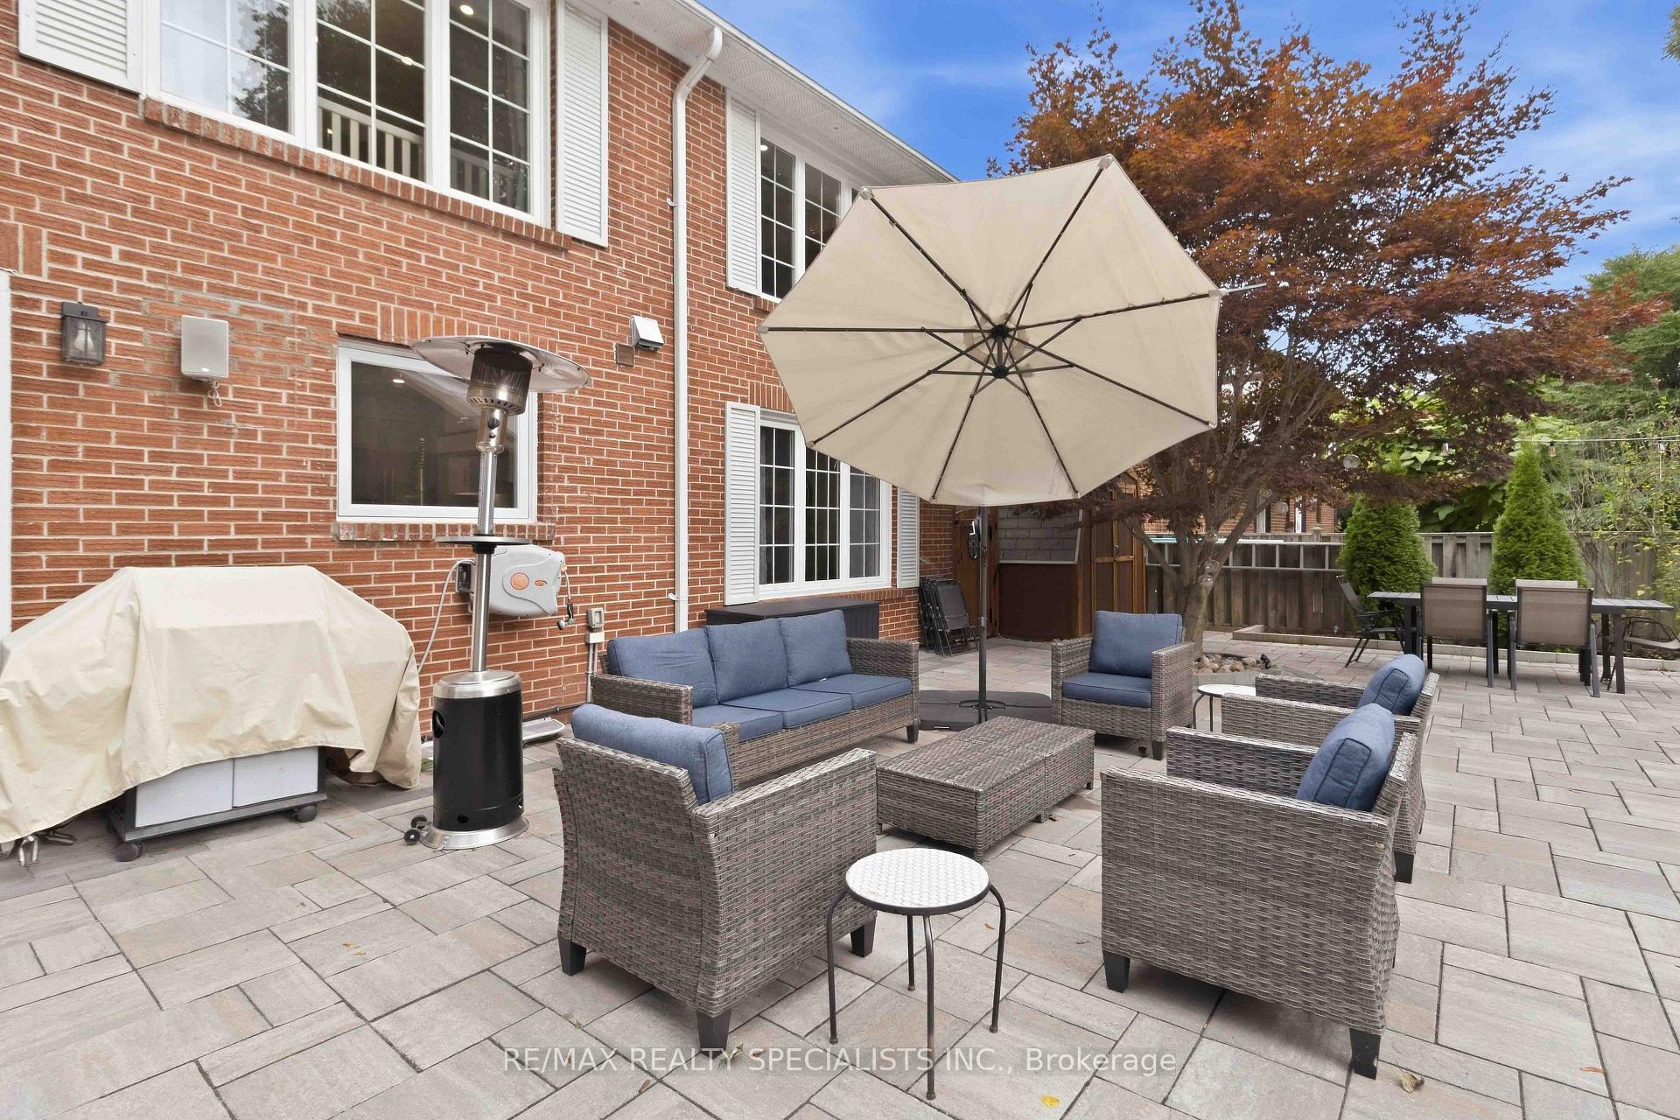
- Private backyard oasis with mature landscaping.
- Convenient access to major highways.
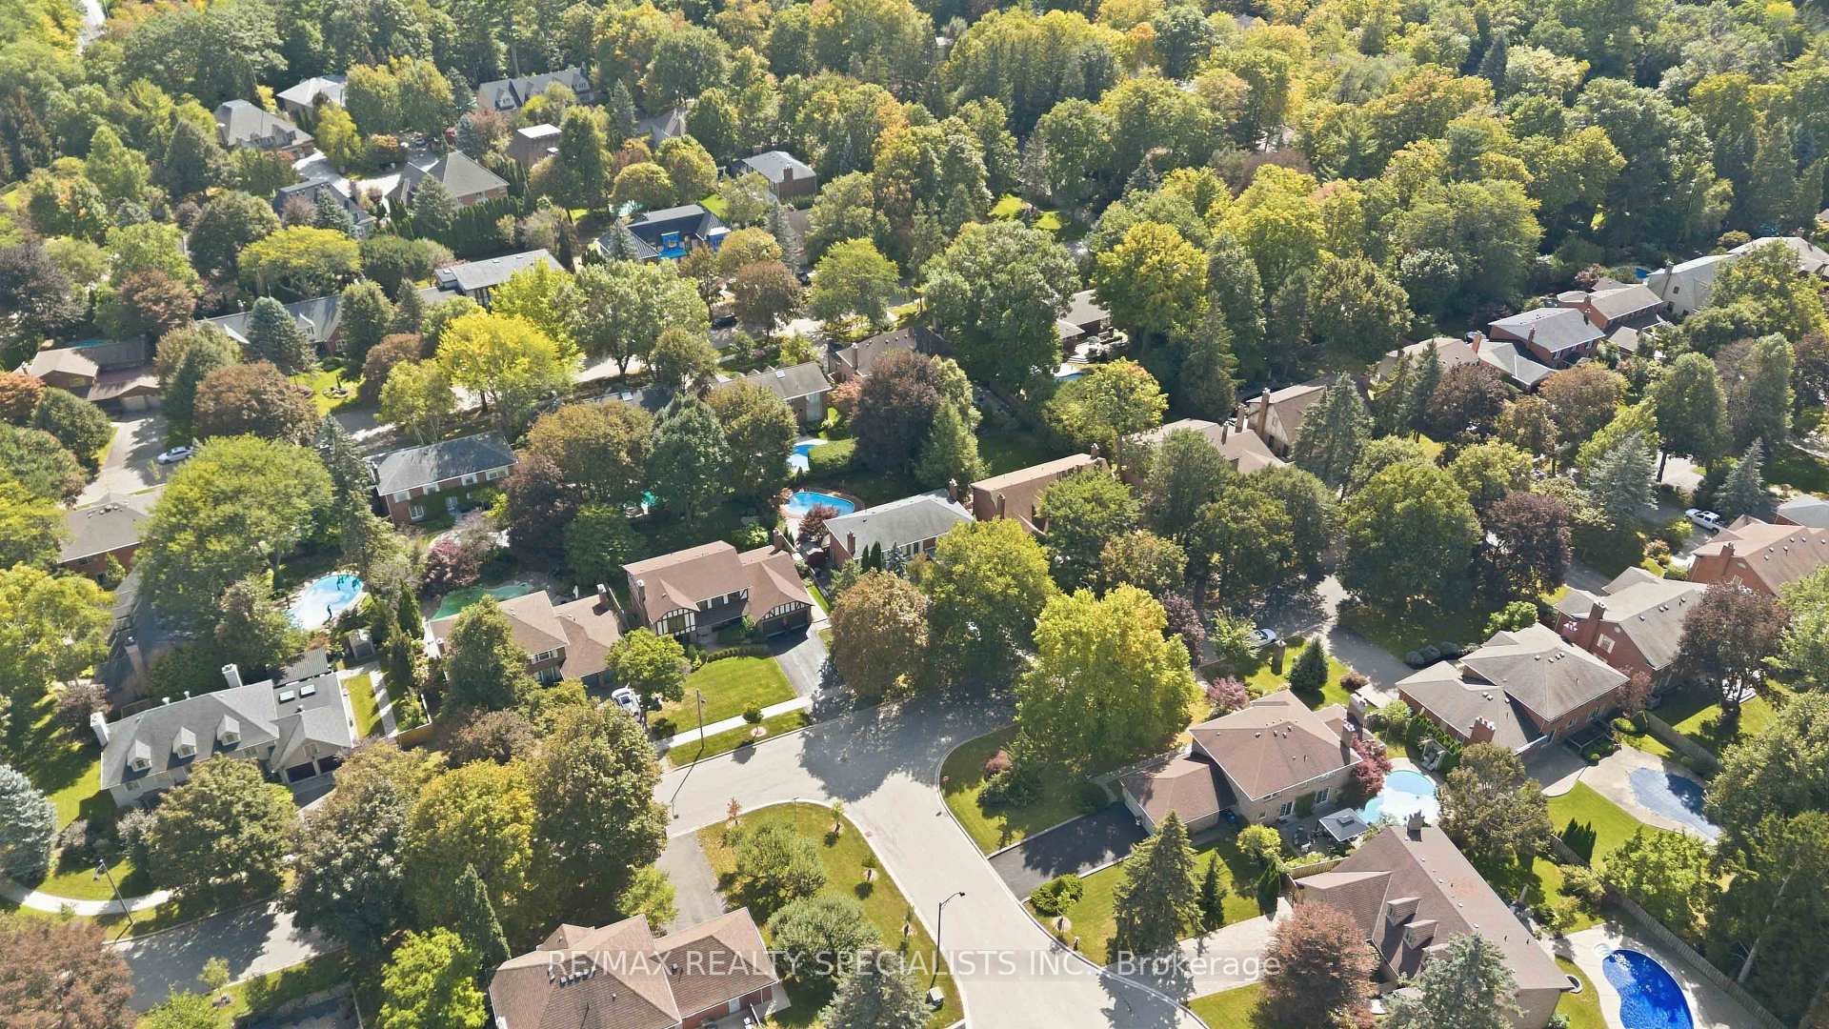
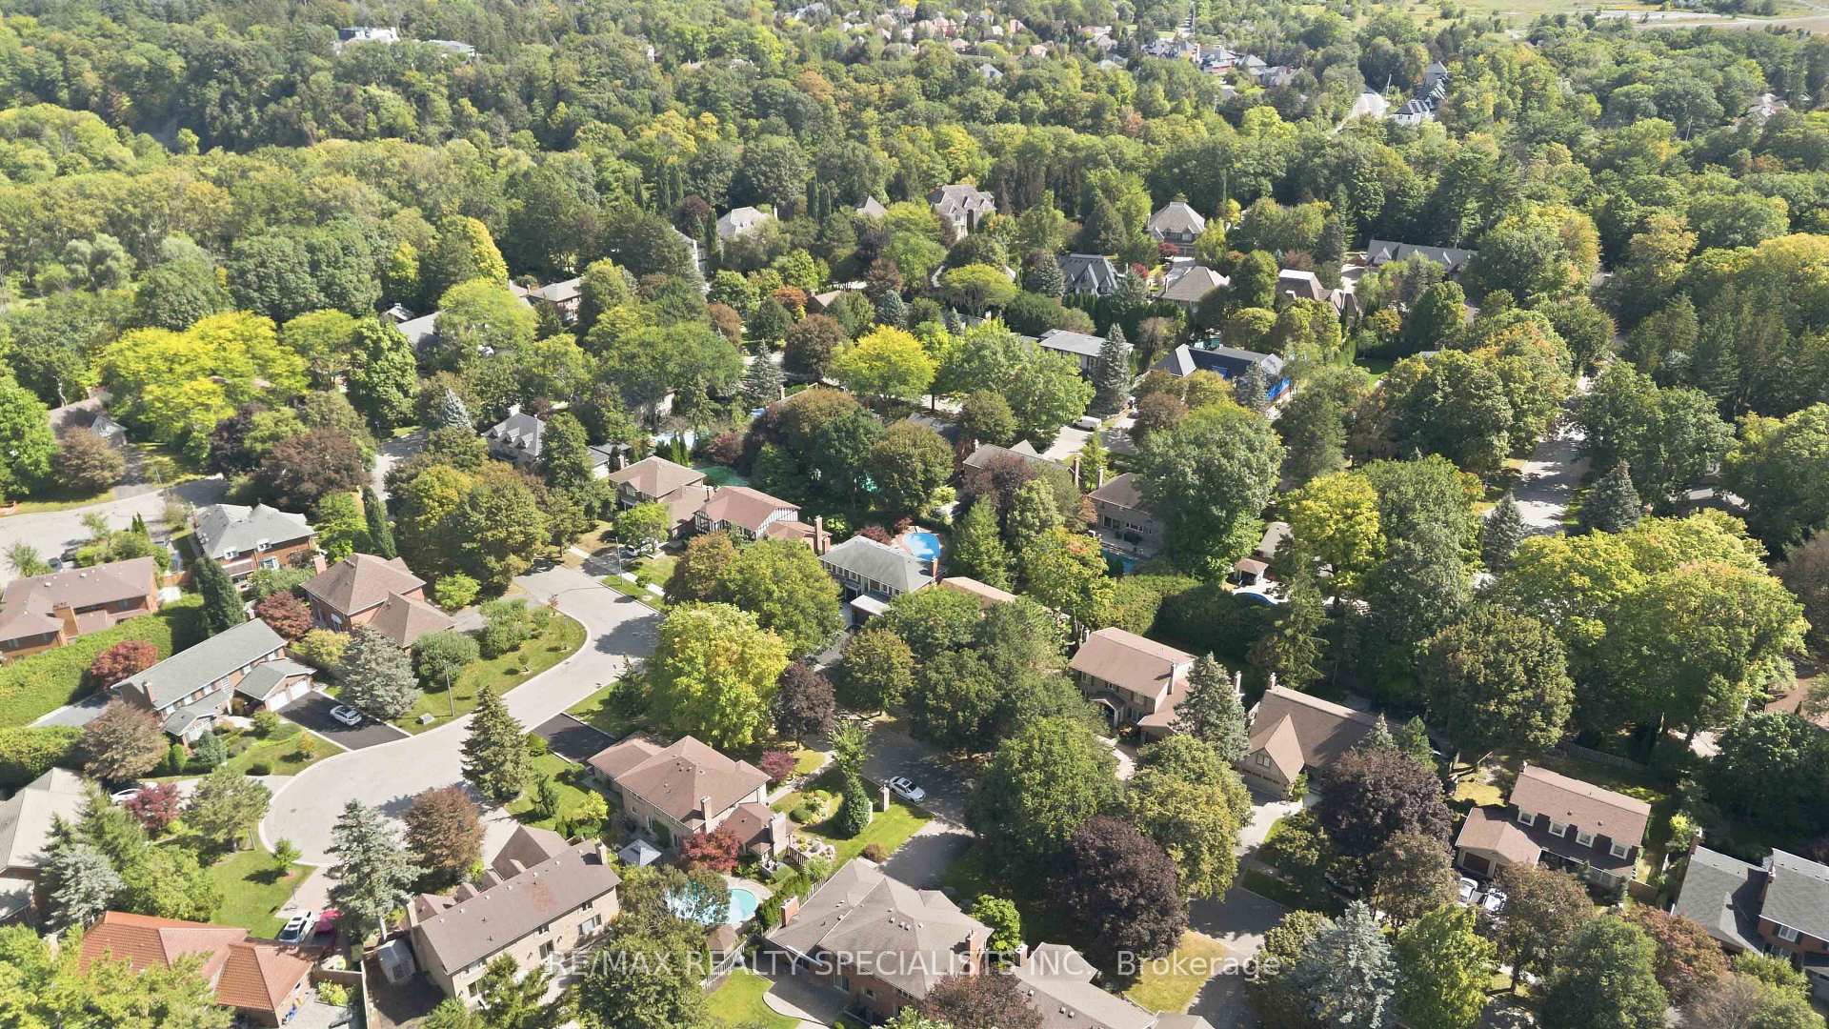
- Located in desirable Sherwood Forest neighborhood.
- Abundant natural light throughout the home.
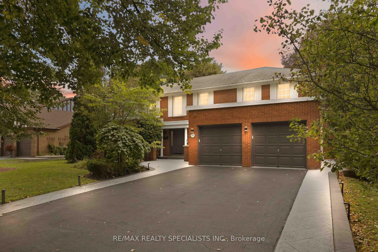
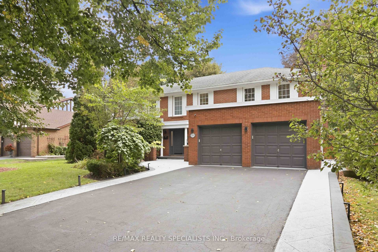
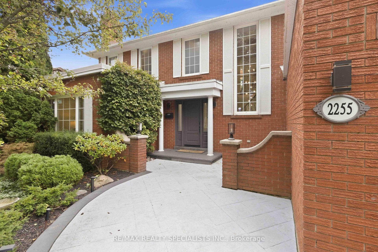
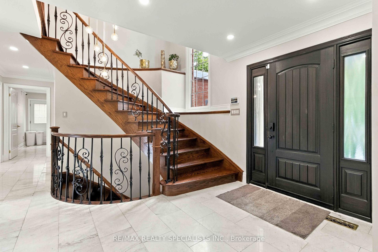
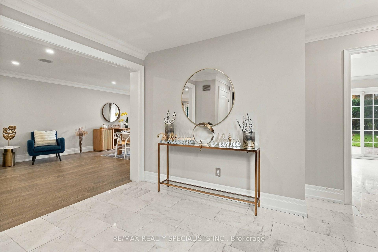
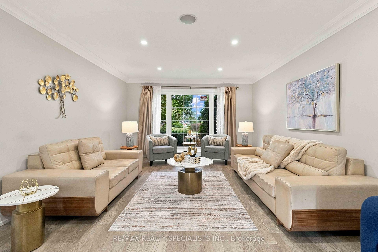
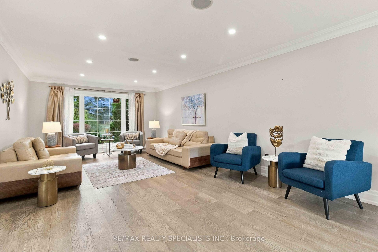
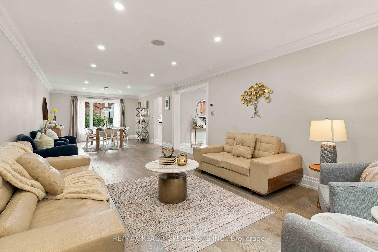
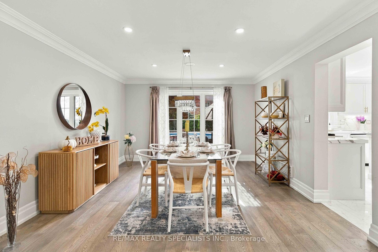
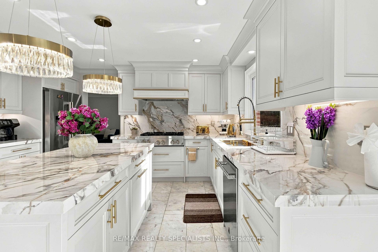
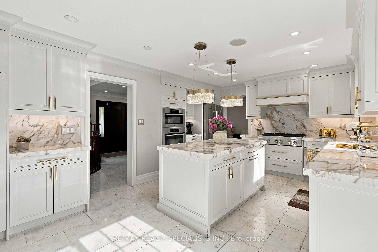
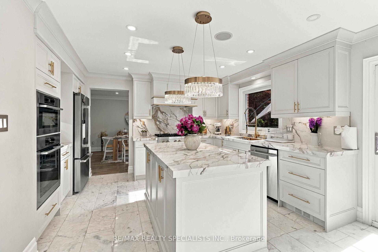
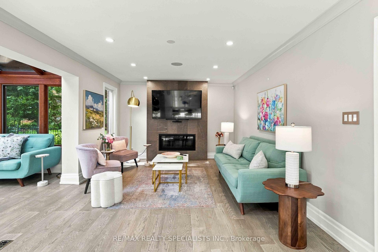
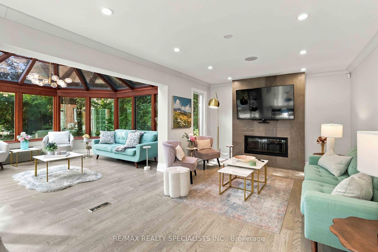
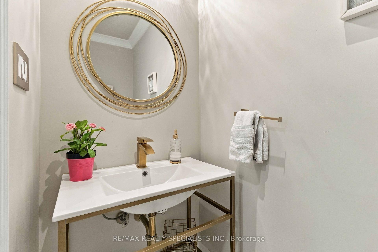
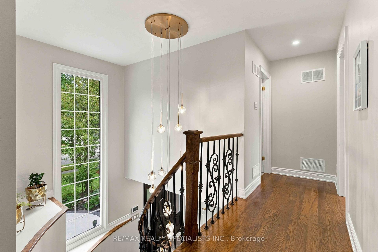
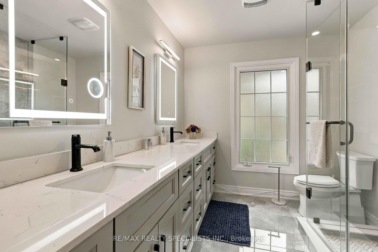
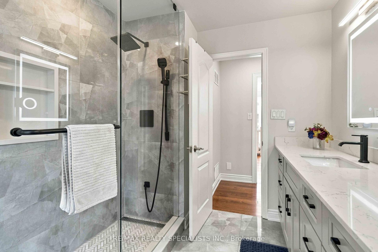
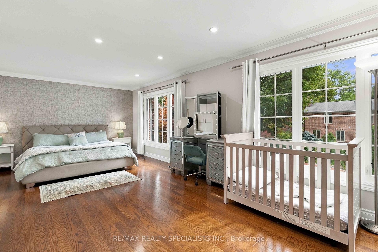
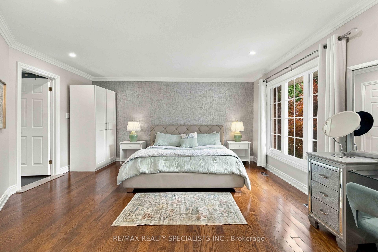
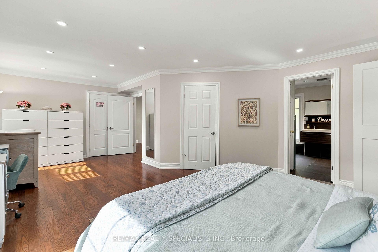
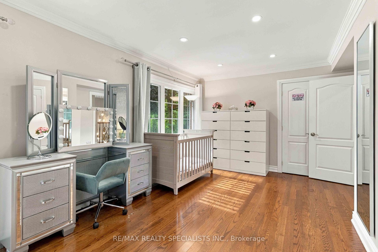
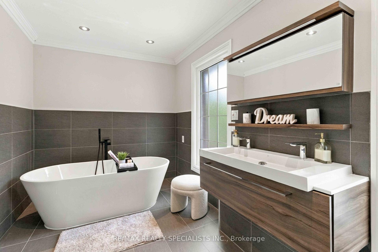
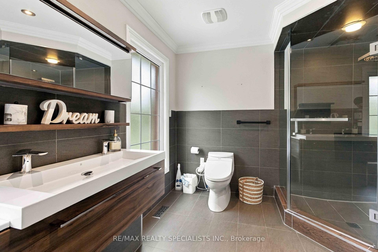
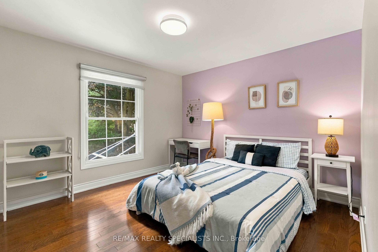
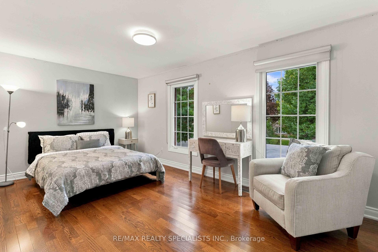
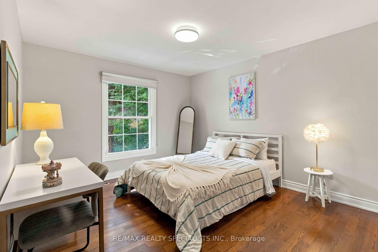
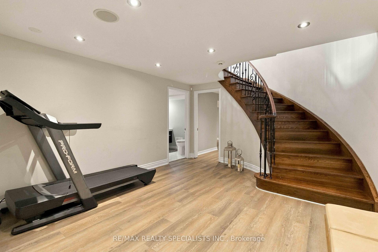
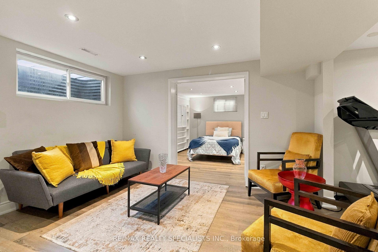
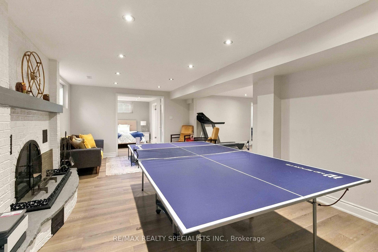
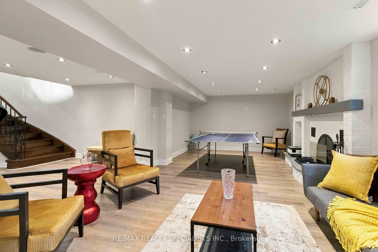
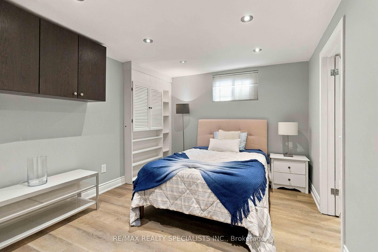
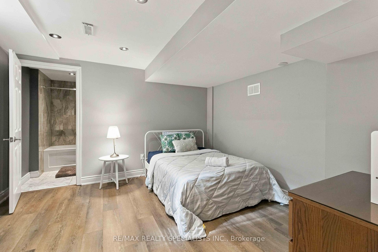
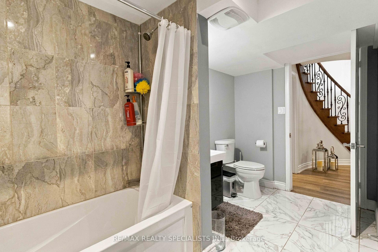
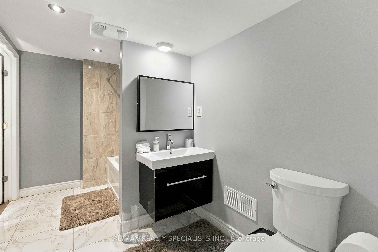
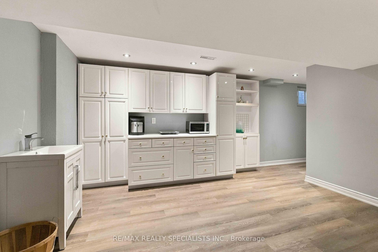
Welcome to 2255 Prince John Boulevard, a true Sherwood Forest showpiece where timeless curb appeal meets a complete modern transformation. Set on a tranquil, tree-lined lot, this beautifully upgraded home has been thoughtfully renovated throughout, with hundreds of thousands invested in creating a residence that feels sophisticated, warm, and ready to enjoy. Step inside to bright, open living spaces finished with new contemporary flooring, smooth ceilings, LED lighting, a refinished oak staircase with modern metal pickets, renovated bathrooms, and an upgraded kitchen with granite finishes. The layout strikes the perfect balance between open-concept entertaining and defined spaces that give your family privacy when you want it. Built-in speakers and smart lighting throughout bring modern convenience to everyday. The showpiece is the spectacular four-season glass solarium, wrapped in natural wood and overlooking your private backyard oasis. Imagine morning coffee surrounded by sunlight, then summer afternoons on the expansive deck beside the in-ground saltwater pool. Mature landscaping and a beautifully maintained yard create the feeling of a private resort without leaving home. A newer 50-year roof adds peace of mind, while the home's abundant windows keep every level filled with natural light. Located in coveted Sherwood Forest, close to parks, schools, shopping, transit, and convenient access to the QEW, 403 and 407, this is the rare home that delivers lifestyle, location, and extensive upgrades in one unforgettable package. Come experience 2255 Prince John Boulevard in person-the photos impress, but the home is even better.
Key Facts & Features
Property Costs
- Annual Property Tax Amount
- $14,349
- Land Transfer Tax Fee
- $46,095
- Basement Type
- Full, Finished
Interior Features
- Interior Extras
- Garburator, Guest Accommodations, In-Law Capability, On Demand Water Heater
- Fireplace/Stove
- Yes
- Elevator
- No
Exterior Features
- Pool
- Inground, Salt
Building
- Building Type
- Detached
- Building Style
- 2-Storey
Construction
- Exterior Finish
- Brick
- Roof
- Asphalt Shingle
- Foundation Details
- Concrete
- Special Designation
- Unknown
Lot
- Lot Front
- 75.16 ft
- Lot Depth
- 134.04 ft
Inclusions
- Inclusions
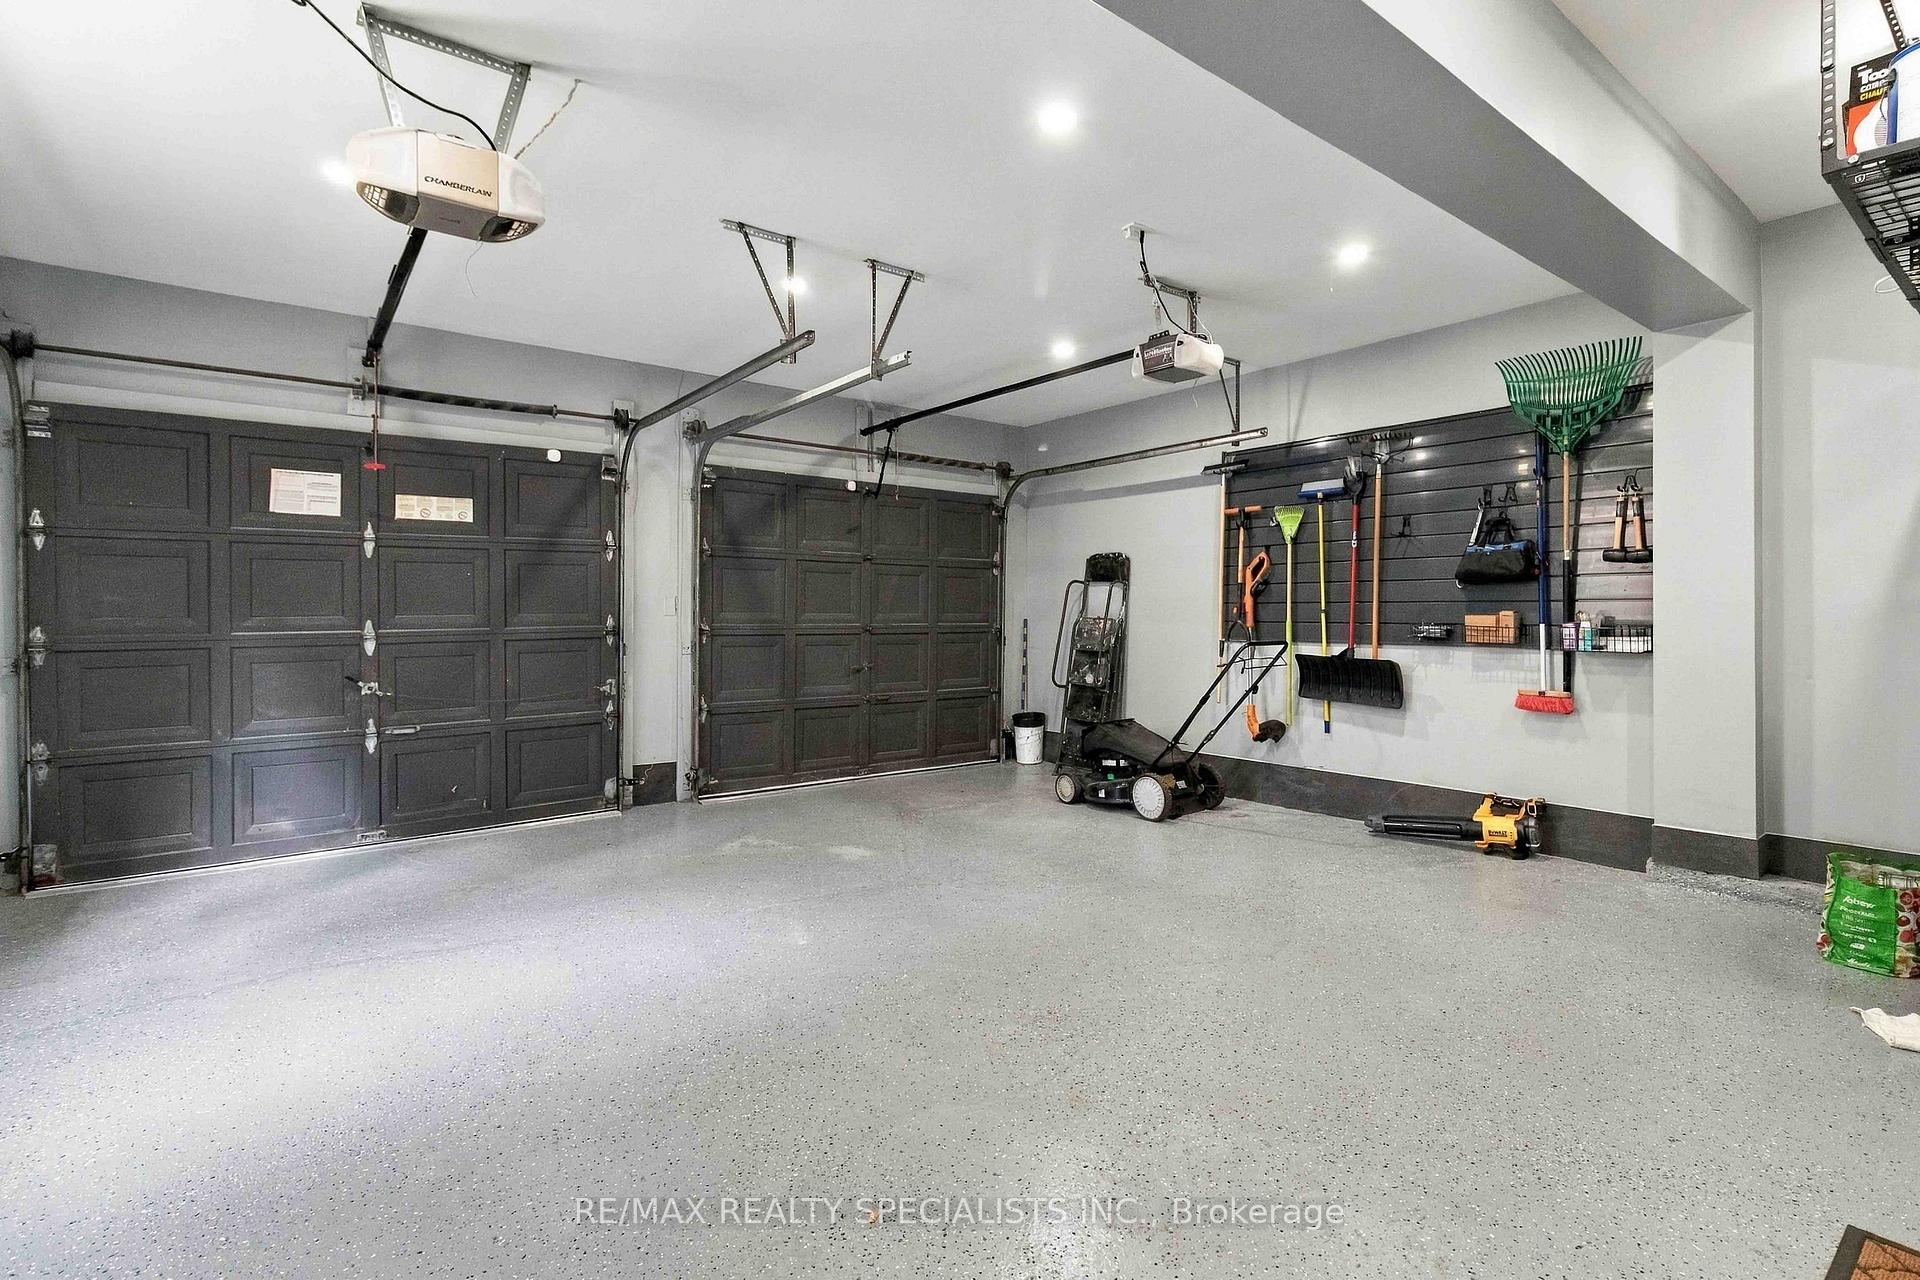
- All existing kitchen appliances, washer and dryer, all existing electric light fixtures, window coverings, built-in speakers, smart lighting equipment and controls, garage door opener(s) and remote(s), and all existing pool equipment and accessories.
Exclusions
- Exclusions
- None
Parking & Garages
- Garage Type
- Attached
- Garage Spaces
- 2
- Parking Spaces
- 6
- Total Garage And Parking Spaces
- 8
Heating & Cooling
- Heat Source
- Gas
- Heat Type
- Forced Air
- Air Conditioning
- Central Air
- Water
- Municipal
- Sewers
- Sewer
- Bedrooms
- 4 + 1
- Washrooms
- 4
- Kitchens
- 1
- Family / bonus room
- Yes
Room sizes
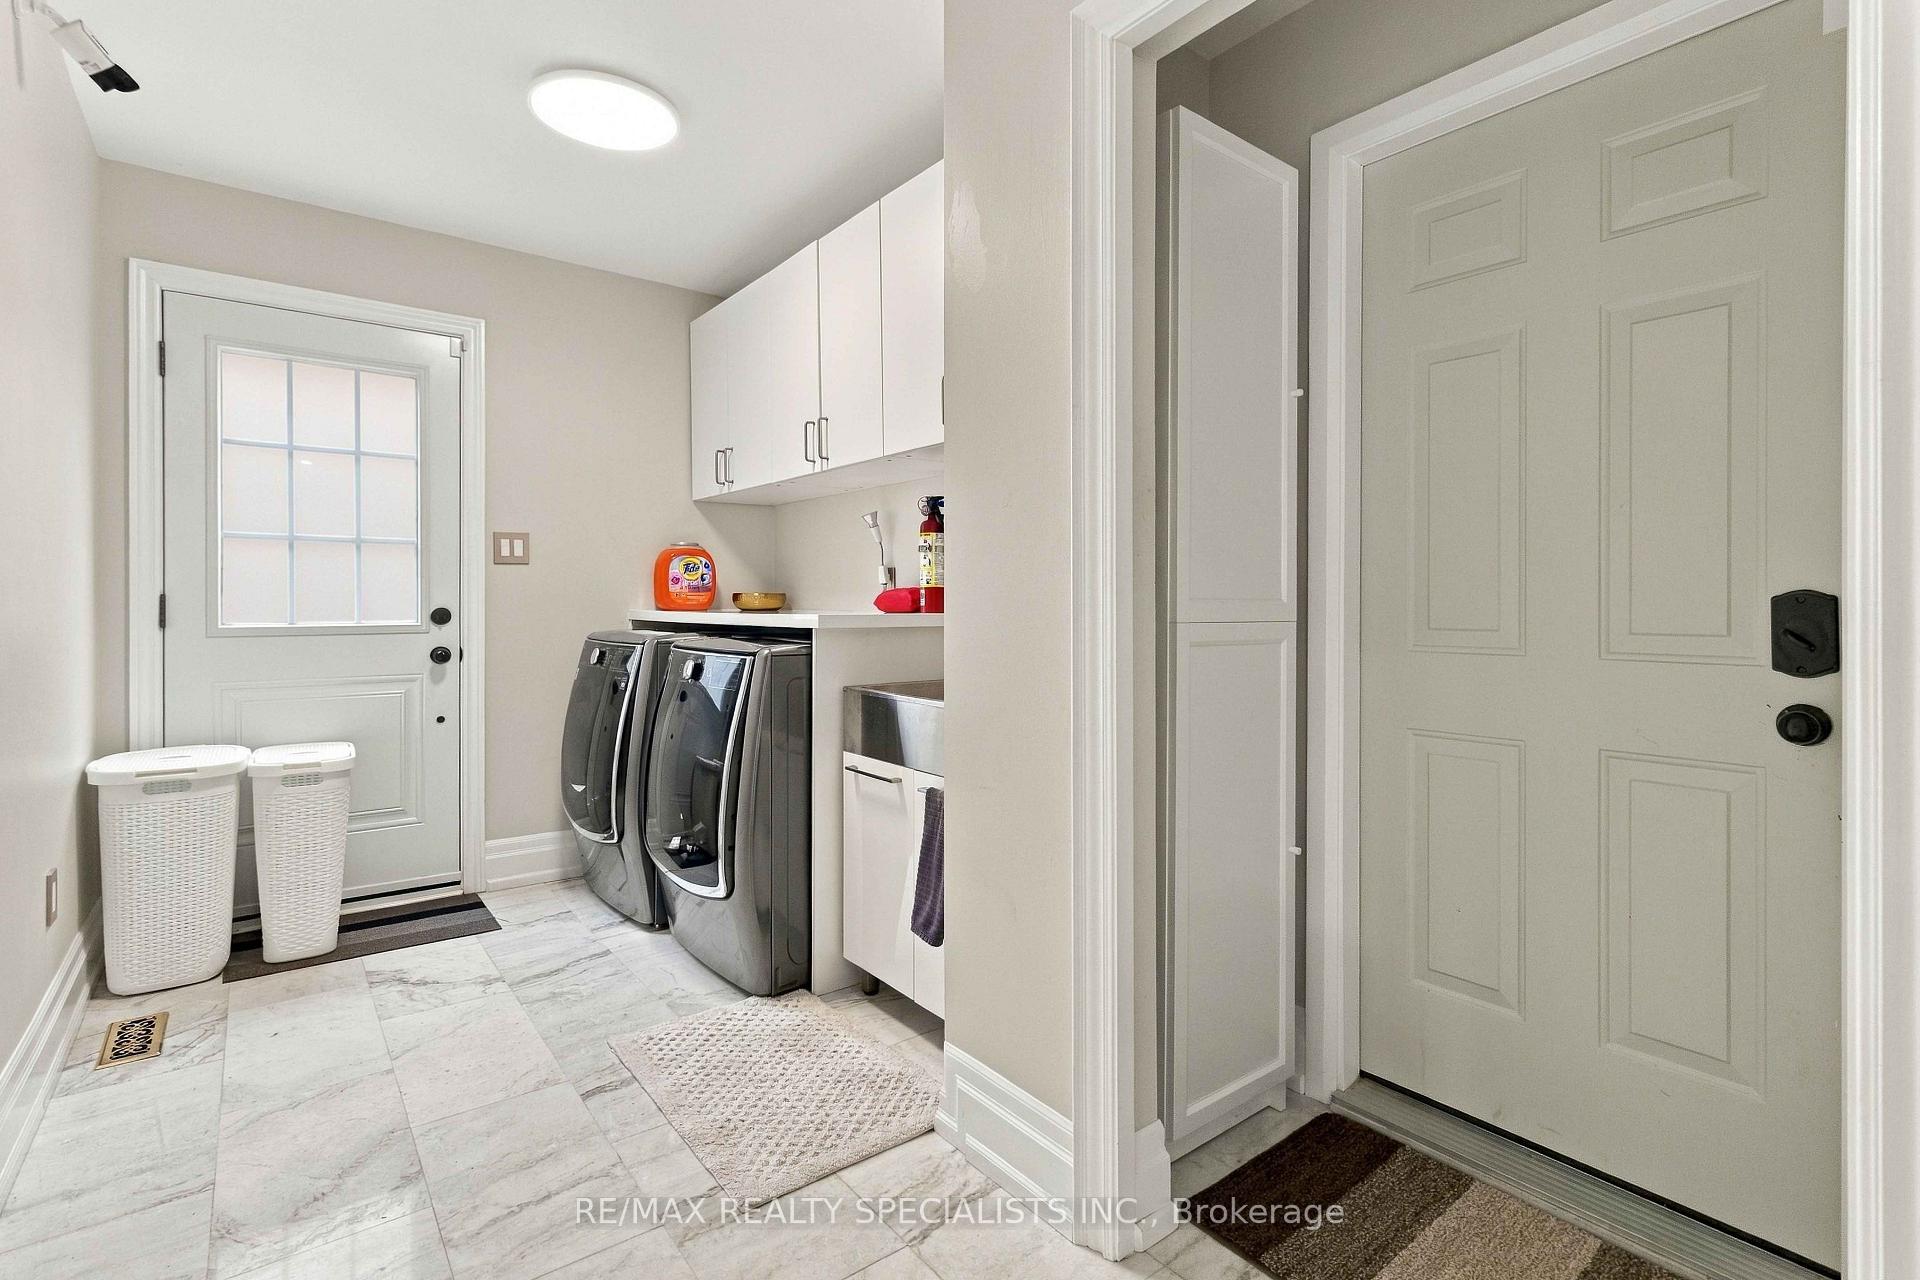
- Laundry—Main level
- Bedroom—Lower level
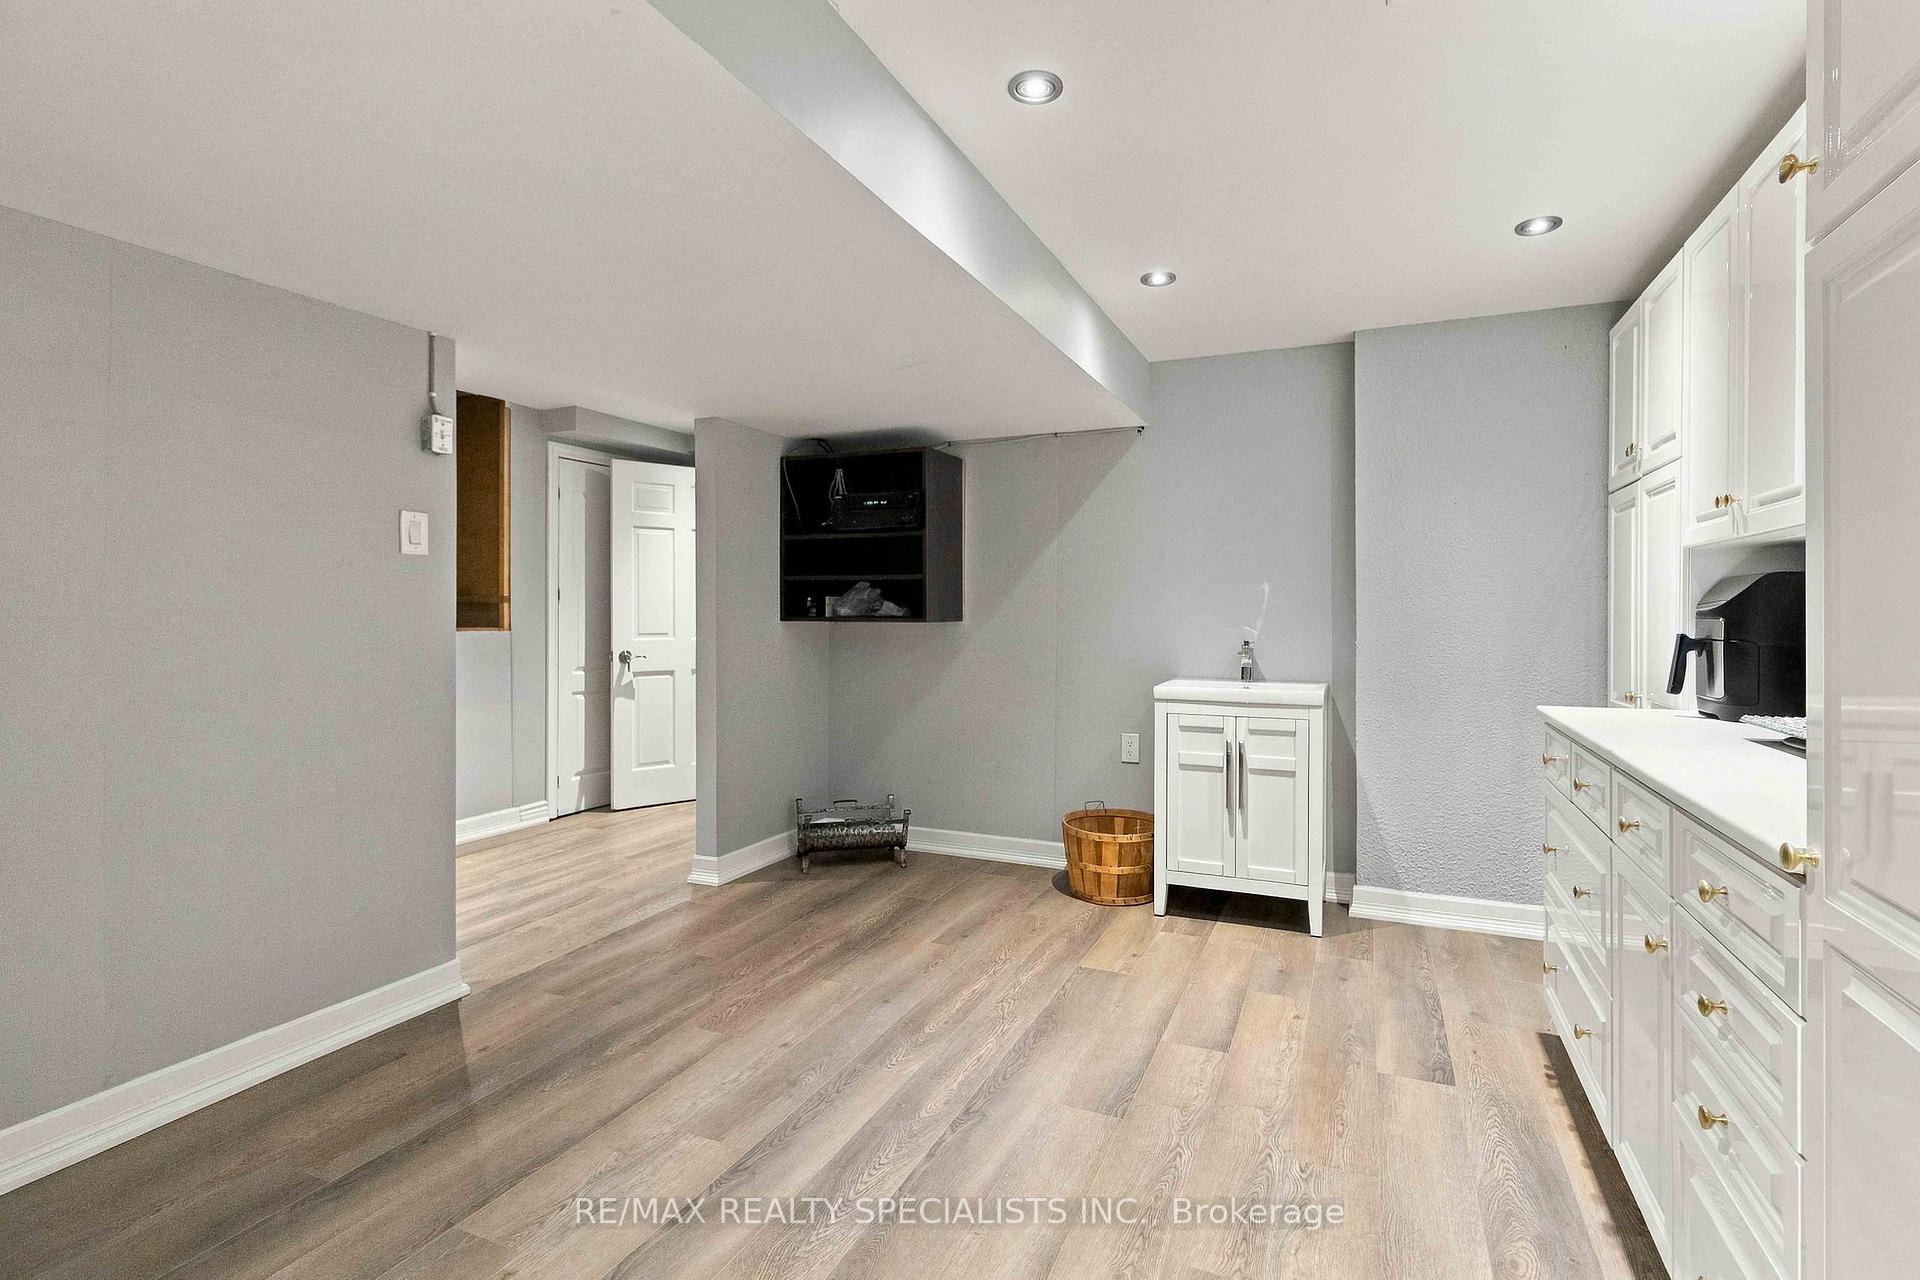
- Recreation—Lower level
- Family Room—Main level
- Bedroom 3—Upper level
- Living Room—Main level
- Solarium—Main level
- Bedroom 2—Upper level
- Kitchen—Main level
- Breakfast—Main level
- Bedroom 5—Lower level
- Dining Room—Main level
- Kitchen—Lower level
- Primary Bedroom—Upper level
- Bedroom 4—Upper level
Washrooms
- 4-piece, Upper
- 3-piece, Upper
- 2-piece, Main
- 4-piece, Lower
- Municipality
- Mississauga
- Neighbourhood
- Sheridan
- Main cross streets
- Erin Mills and Dundas
- Directions
- Erin Mills and Dundas
- MLS® number
- W13837168
- Data source
- Toronto Regional Real Estate Board
- Listed on
- 2026-09-28
- Updated on
- 2026-10-02
- Days on market
- 19 days
- Possession type
- Flexible
- Co-op commission
- 2.50% + Thanks
- Seller
- Listed by
- RE/MAX REALTY SPECIALISTS INC.
Home Market Value
Current home valuation for 2255 Prince John Boulevard, Mississauga, Sheridan, Mississauga, ON. Listed for $2,384,800
HOMEH Estimate
$1,830,175
Estimated Sales Range
$1,622,396 - $2,426,709
HOMEH Estimate for 2255 Prince John Boulevard, Mississauga, Sheridan
Calculated with a real agent's CMA method — 45+ years of experience, codified. Not an AI guess.
For the owner
Is this your home? Track its value.
Get this home's HOMEH Estimate by email once a month, with how many homes are for sale around you.
Mortgage Payment Calculator
Compare up to 4 down payment scenarios
20% required for homes $1.5M or more
$476,960
| Scenario 1 | Scenario 2 | Scenario 3 | Scenario 4 | |
|---|---|---|---|---|
−Down payment | % $ | % $ | % $ | % $ |
+CMHC insurance | $0 | $0 | $0 | $0 |
=Total mortgage | $1,907,840 | $1,788,600 | $1,669,360 | $1,550,120 |
Amortization | ||||
Mortgage rate | % | % | % | % |
| Payment frequency | ||||
=Mortgage payment | $9,315monthly | $8,733monthly | $8,151monthly | $7,568monthly |
Land Transfer Tax
$46,095
$46,095
Around this home
Data provided by OpenStreetMap & Fraser Institute School Rankings
Ask HOMEH
New!Hi there!
👋Text or call (416) 301-9001
Recommended for you
Based on homes you've looked at.
No recommended properties found.
Nearby similar homes
No nearby properties found.
More real estate resources
Other homes nearby
Explore this area
Nearby neighbourhoods
No nearby listings available.