
2446 Hammond Road
Mississauga (Sheridan), ON L5K 1T2
- 5Bedrooms
- 5Bathrooms
- 2Garage
- 3500–5000Sq Ft
- $14,422Tax
- 75×150 ftLot Size
 Estimated Value:$2,693,557See Free Estimate Report

Sale & Price History for 2446 Hammond Road, Mississauga, Sheridan
| Start Date | End Date | Price | Event | MLS# |
|---|---|---|---|---|
| No listing history available | ||||
Real estate boards require you to or to see the full details of this property.
*Sold prices and complete sale & price history are regulated data. Under the Trust in Real Estate Services Act, 2002 (TRESA) and the rules of the Real Estate Council of Ontario (RECO), and pursuant to the Multiple Listing Service® rules of the Canadian Real Estate Association (CREA) and the Toronto Regional Real Estate Board (TRREB), this information may be shown only to registered users who have agreed to the applicable terms of use (a Virtual Office Website, or "VOW," arrangement). HOMEH Inc., Brokerage therefore provides it to signed-in members only. Creating an account is free and takes under a minute.
About 2446 Hammond Road, Mississauga, Sheridan
Summarized Description
- Exceptional custom estate in prestigious Sherwood Forest community.
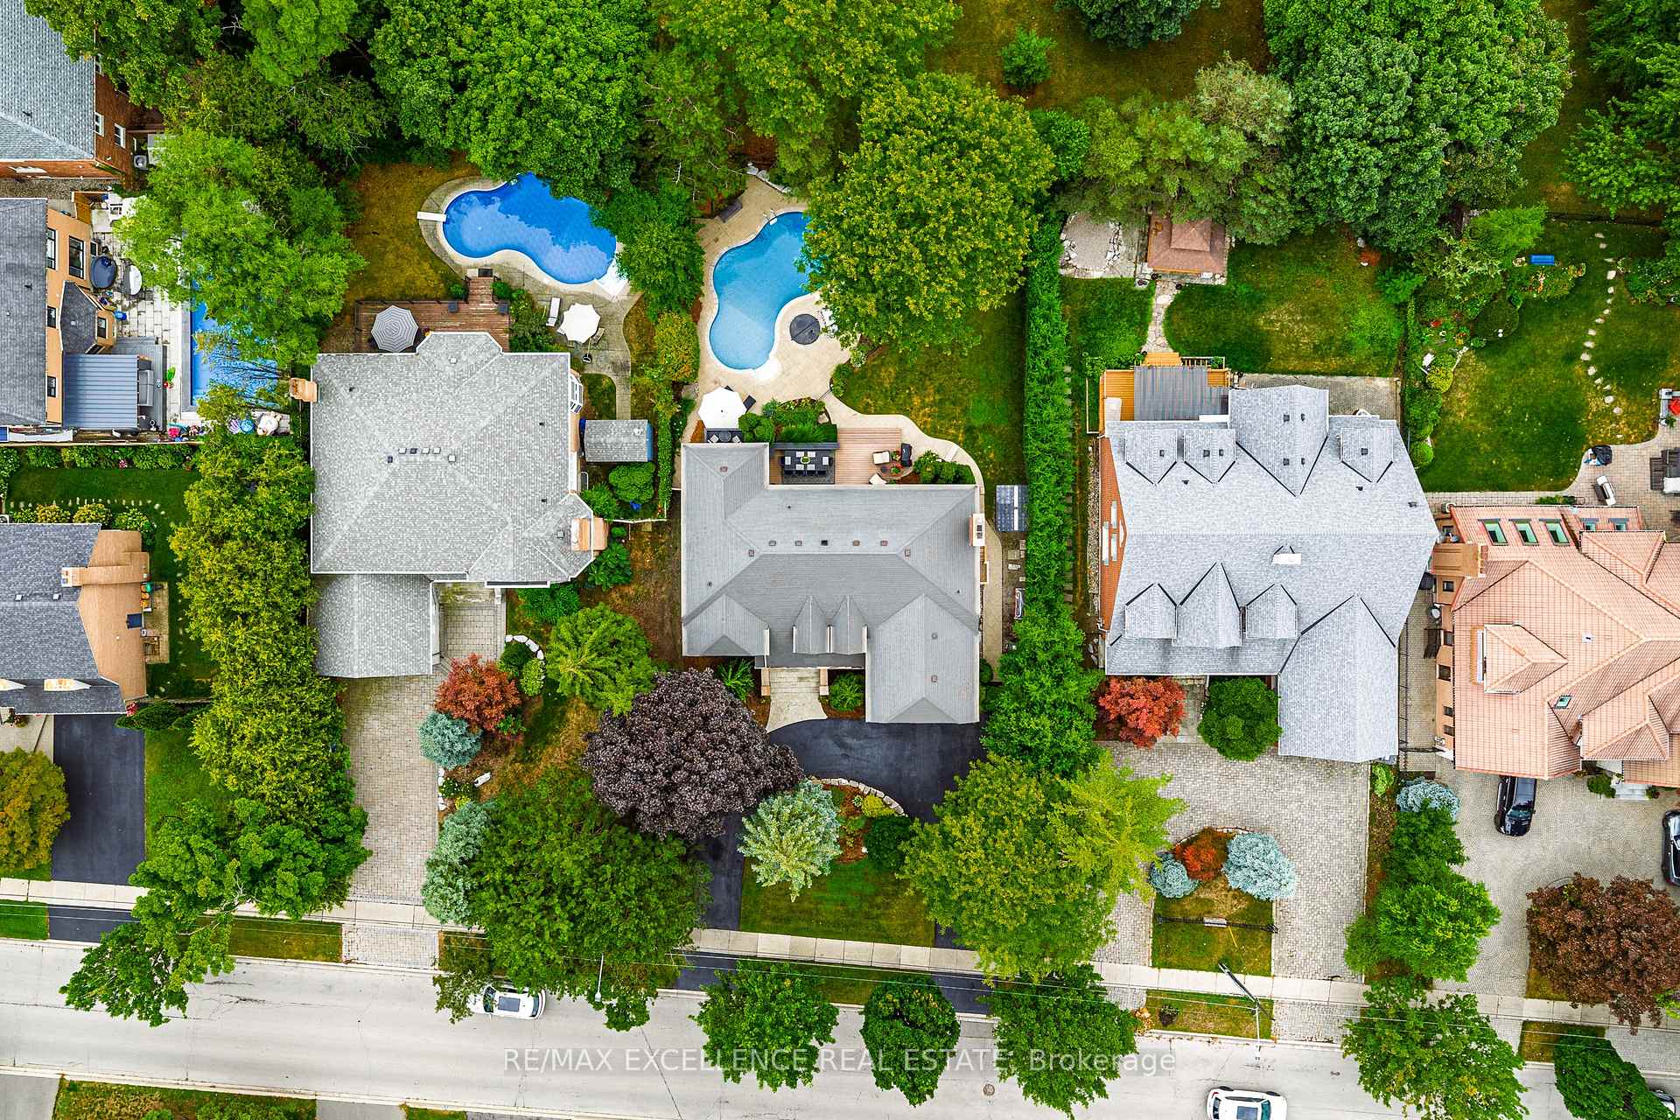
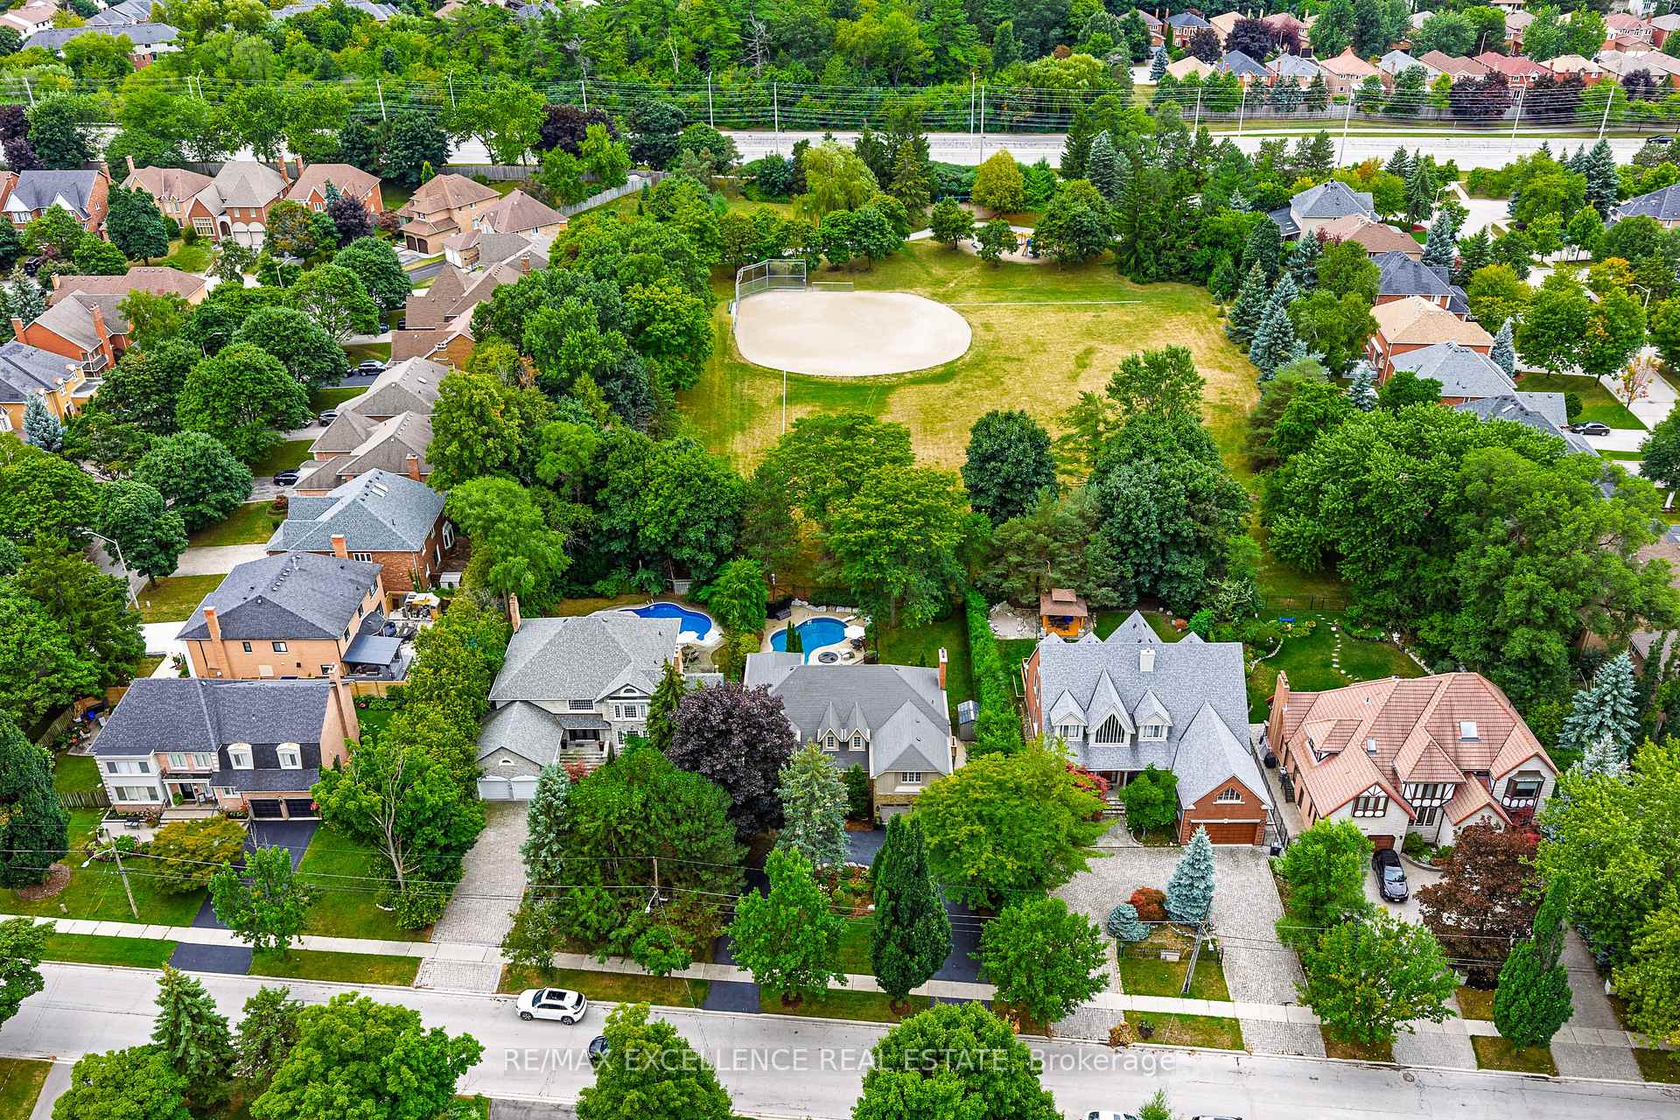
- Spacious 75 x 150 ft park-backing lot for privacy.
- Meticulously reimagined with refined craftsmanship throughout.
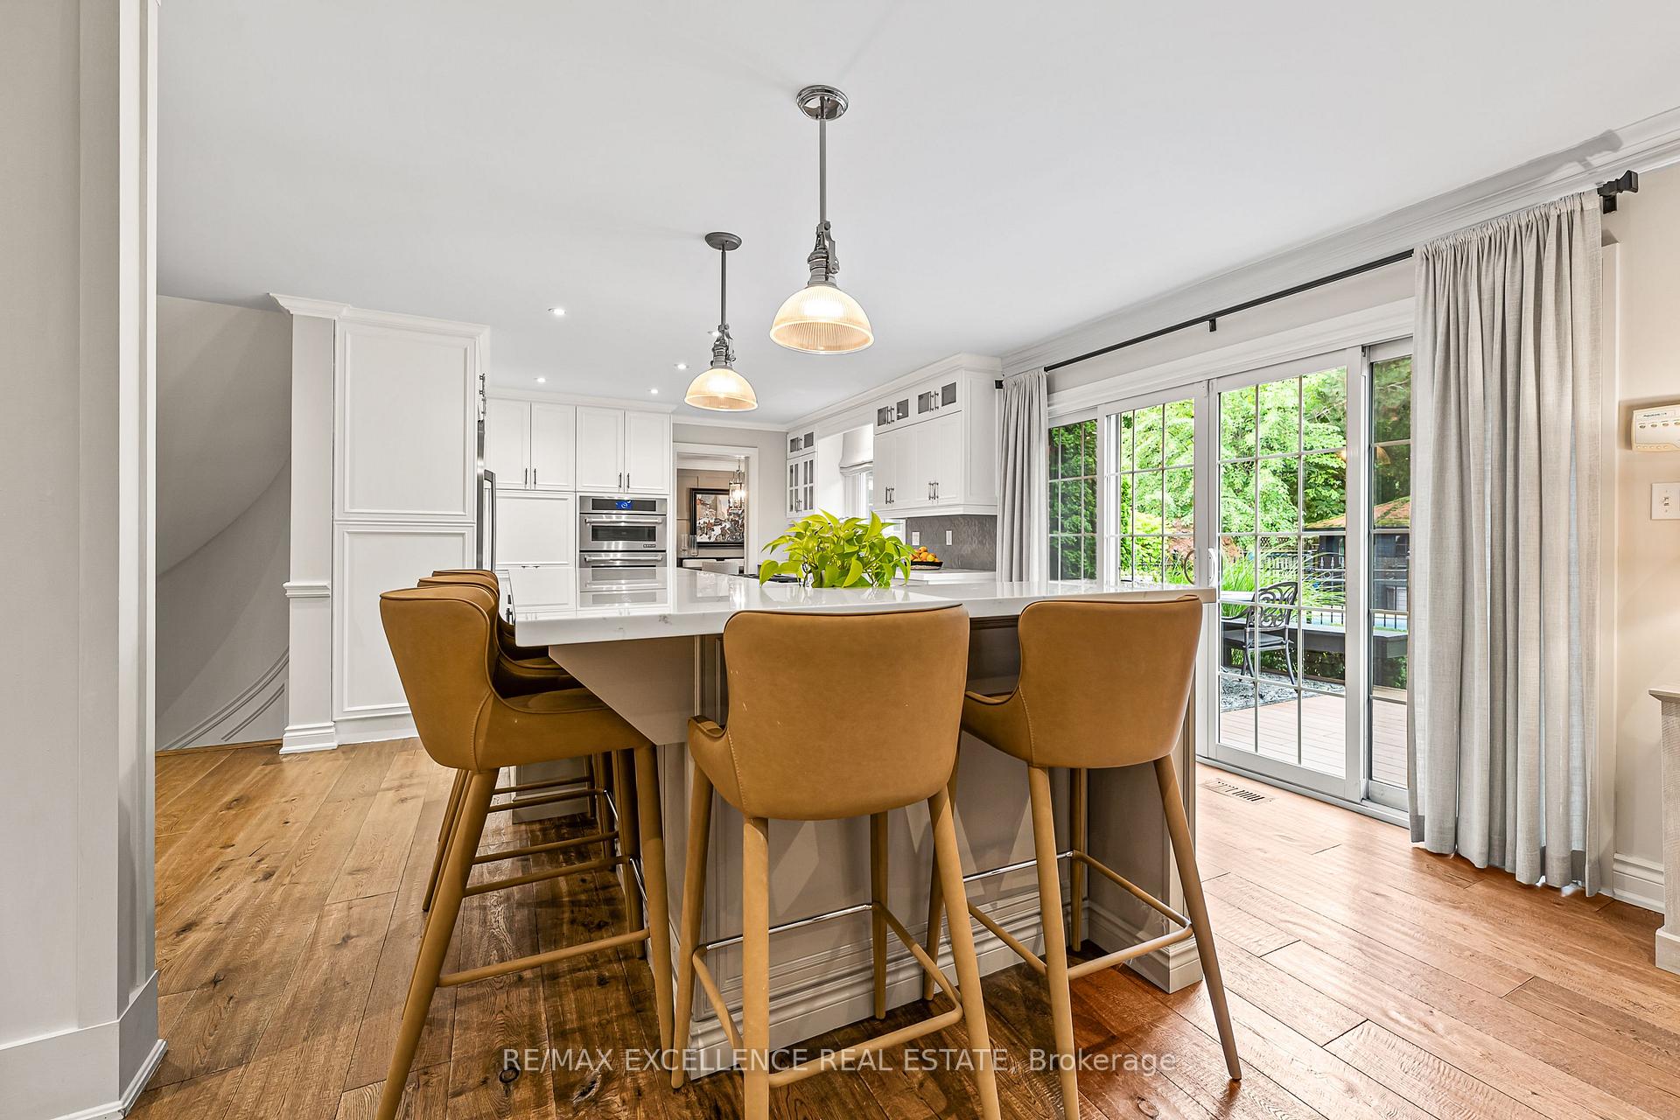
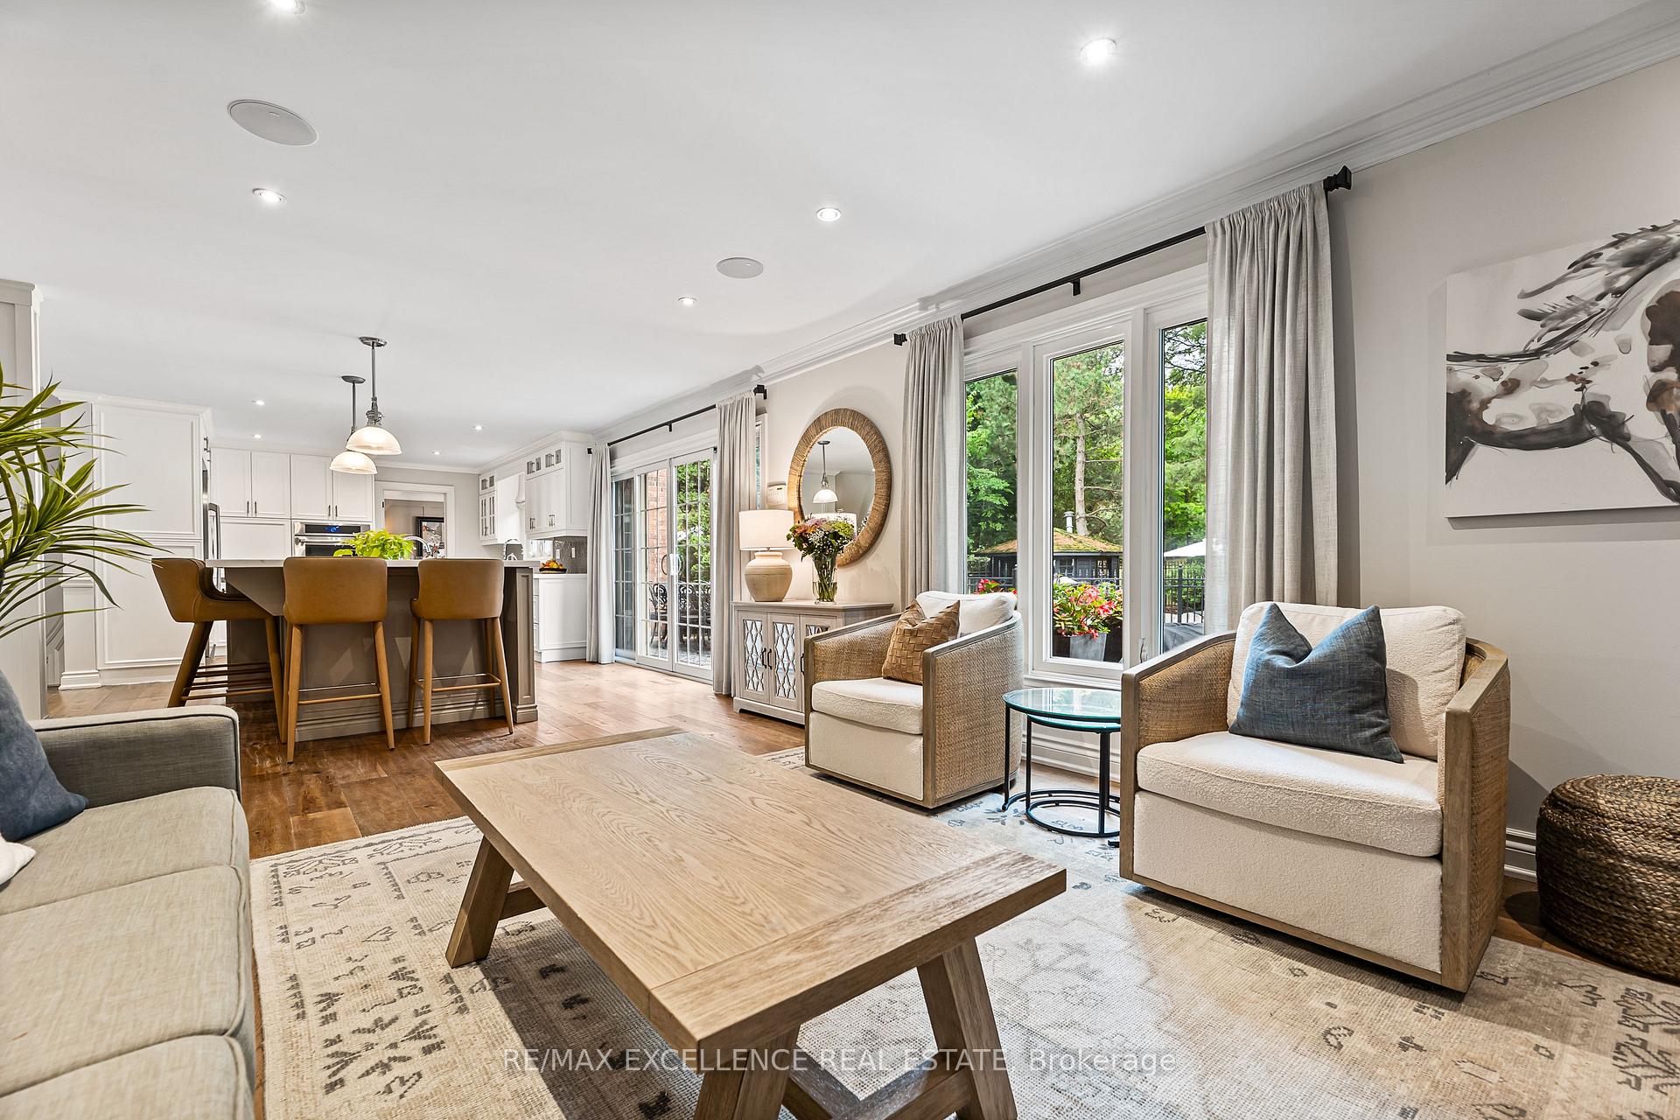
- Designer kitchen flows into elegant living spaces.
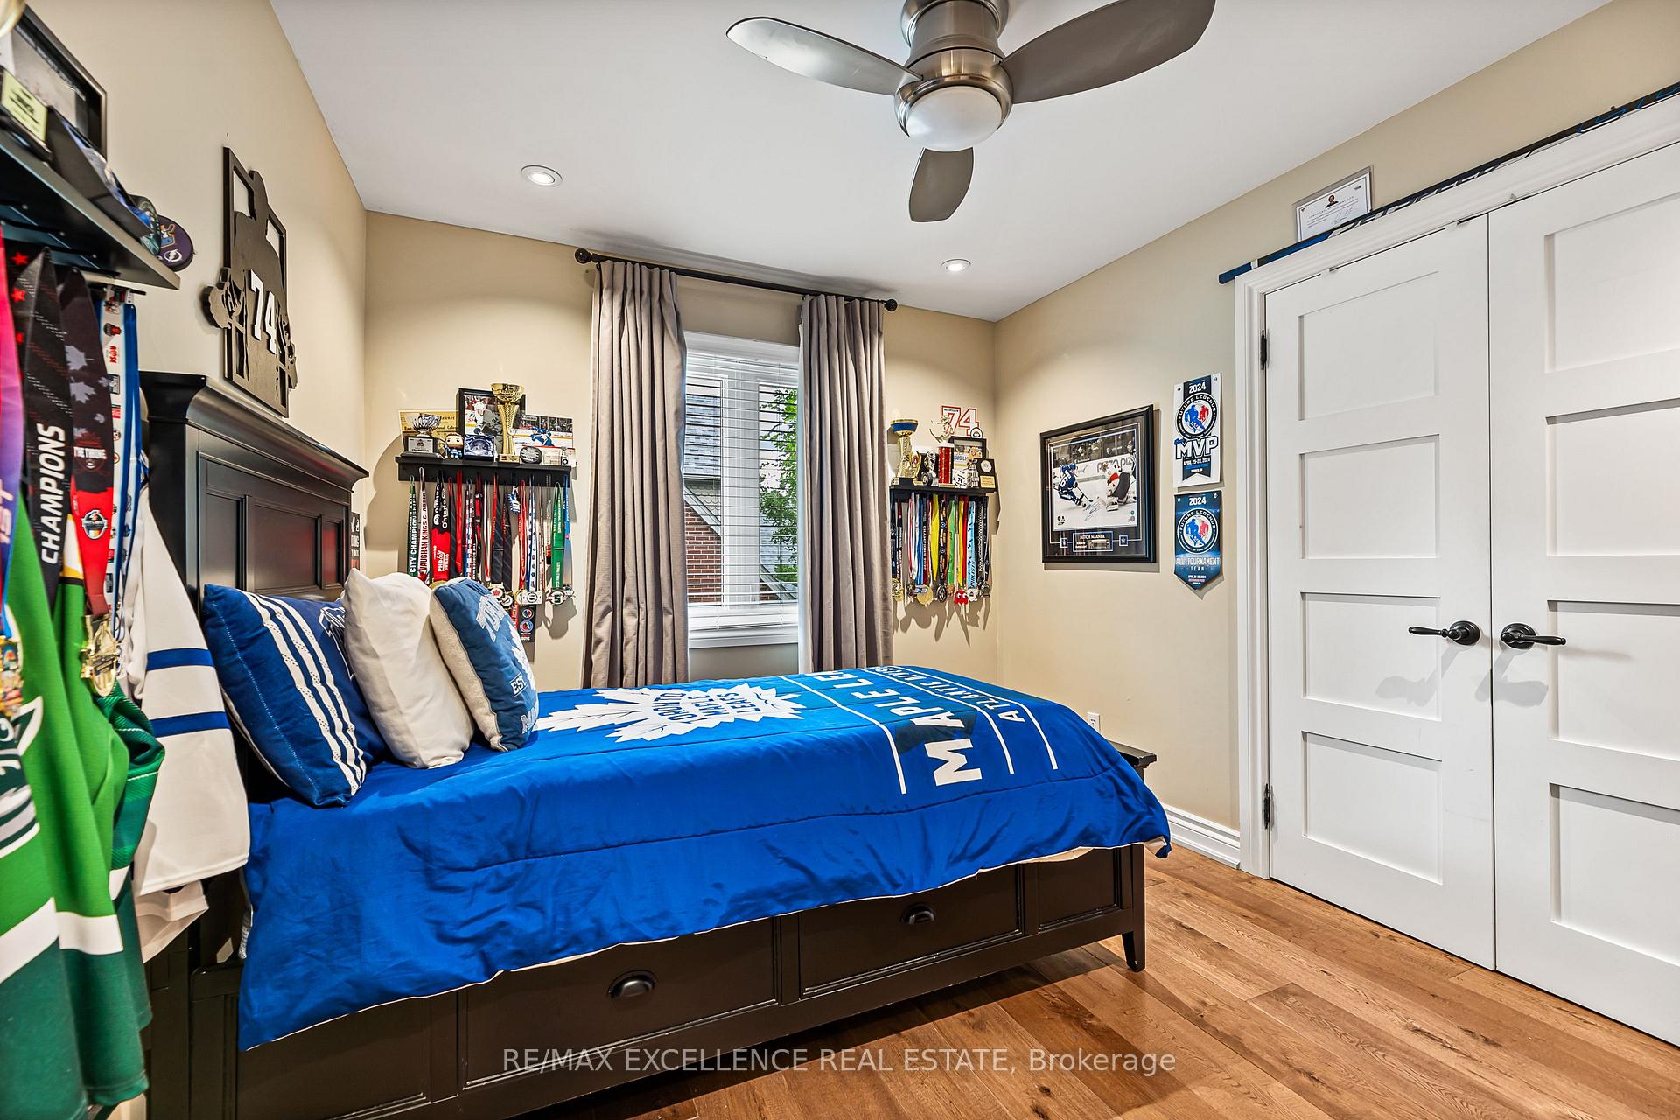
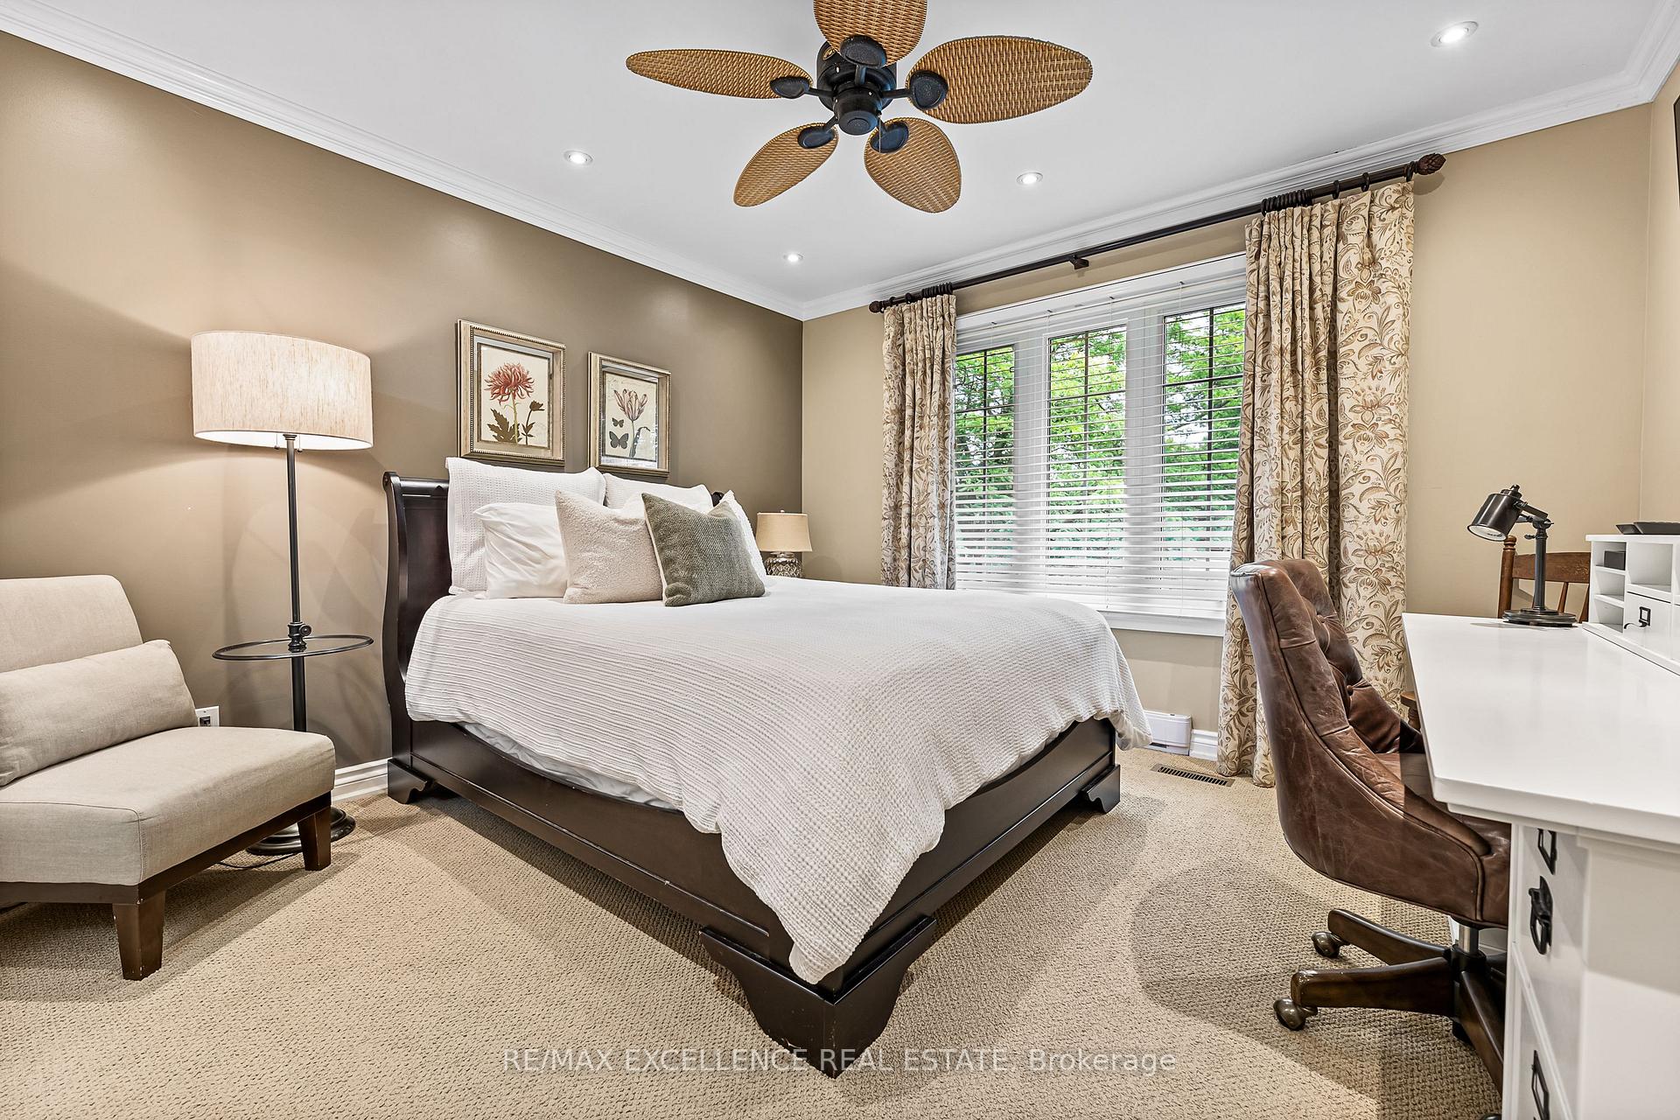
- Five spacious bedrooms with luxurious primary suite.
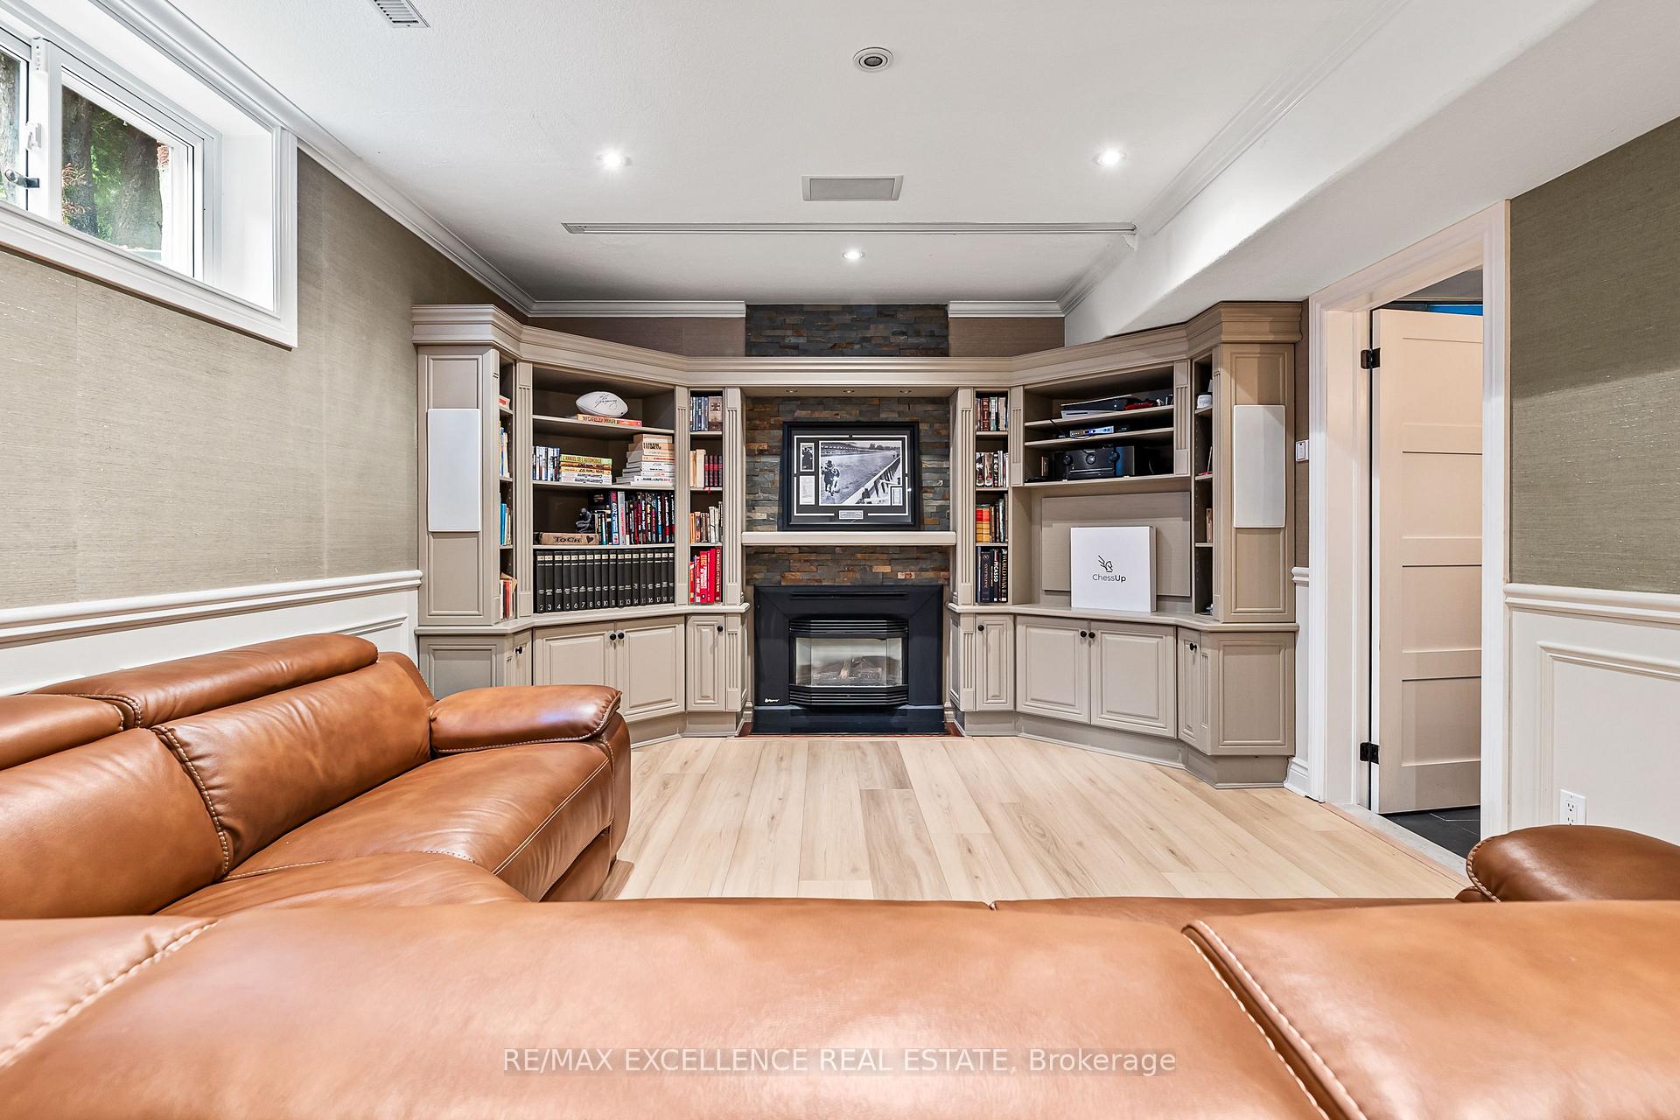
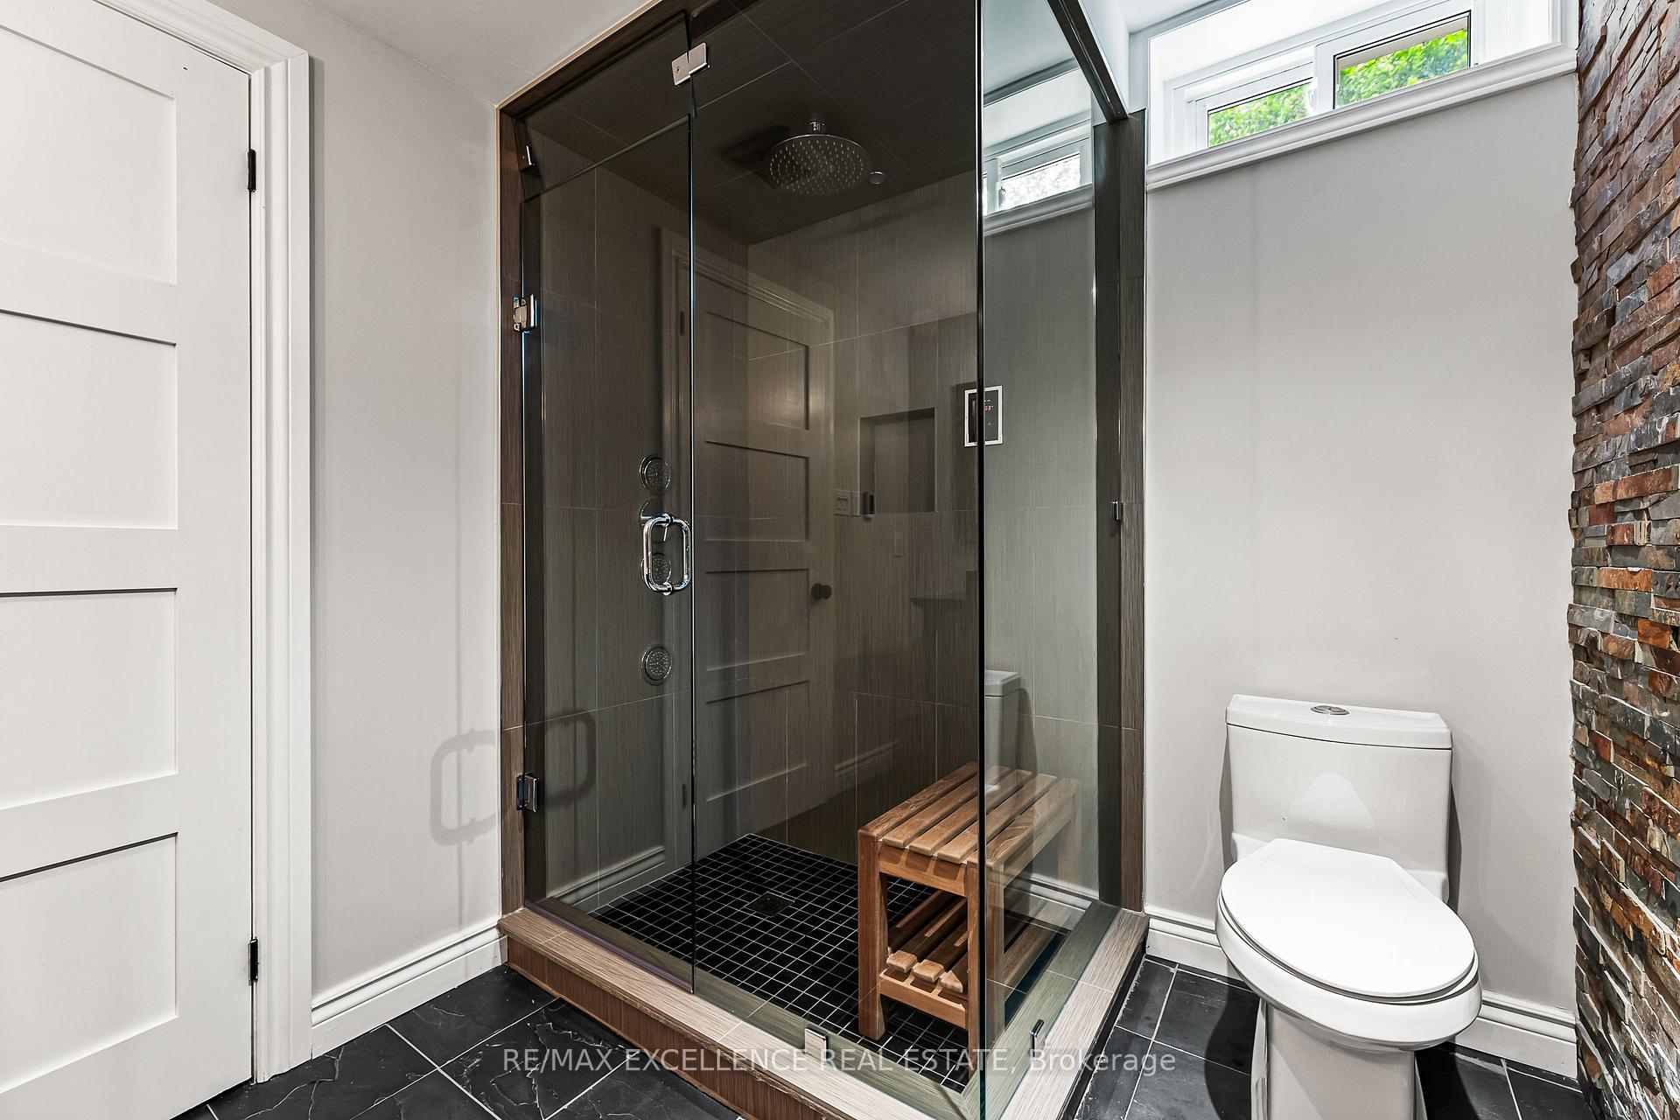
- Fully finished lower level with private theatre and wet bar.
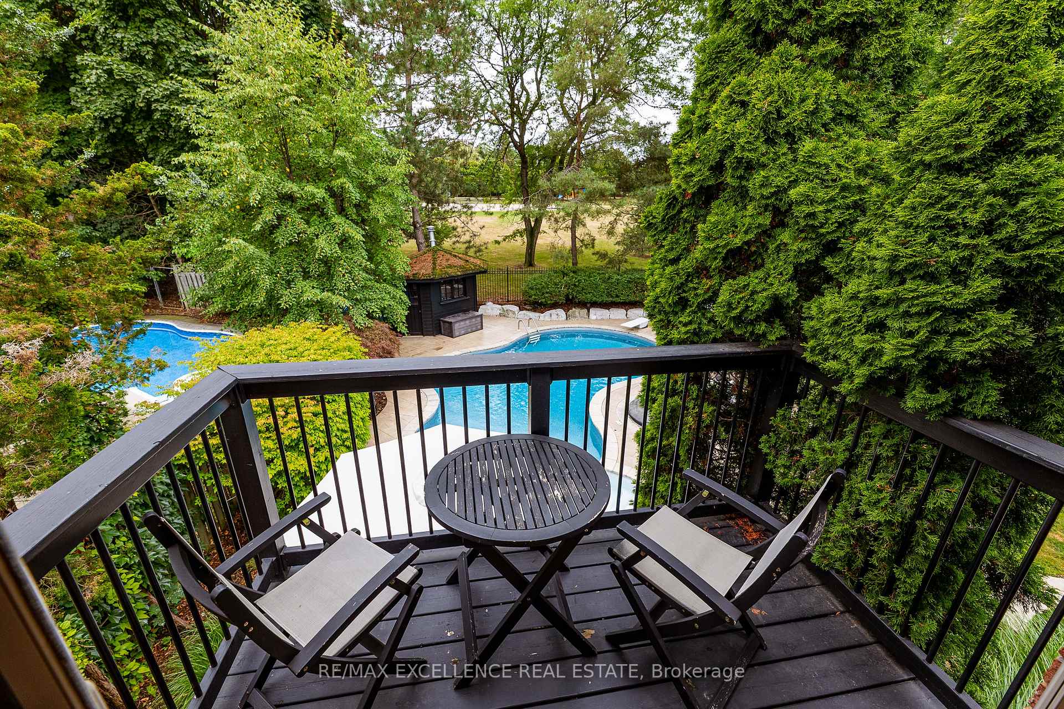
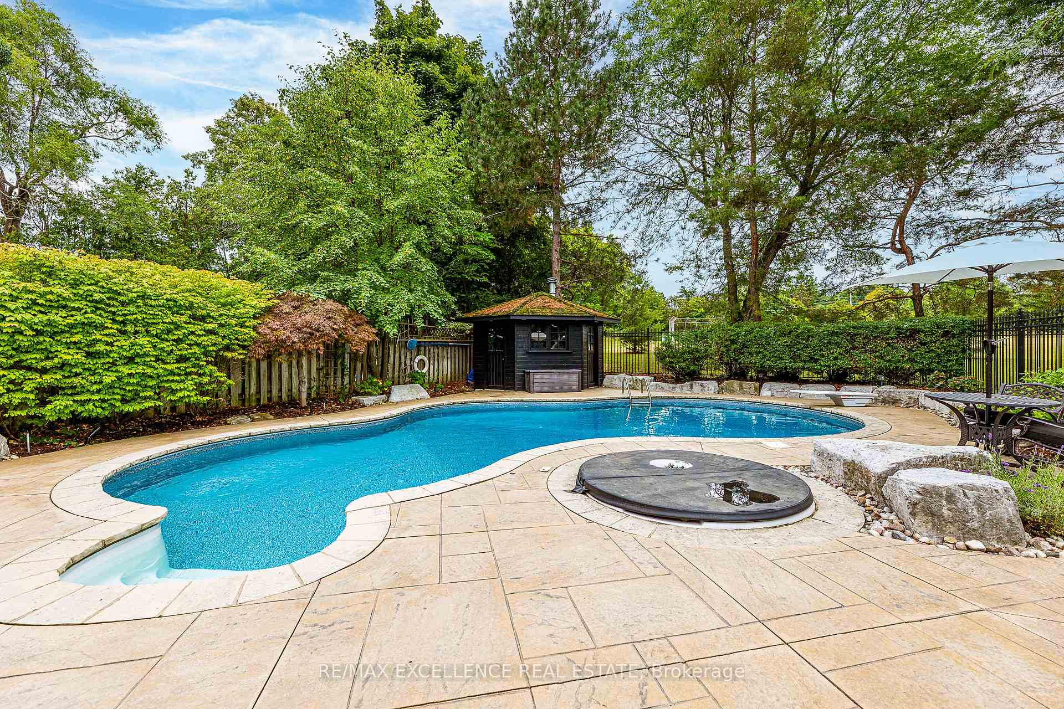
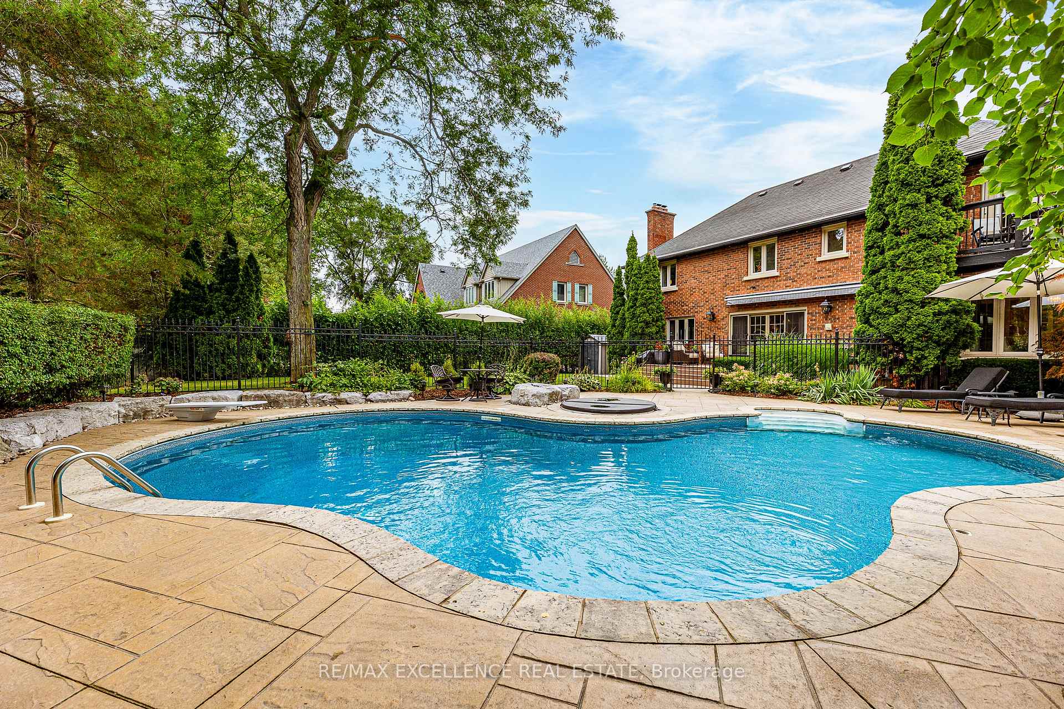
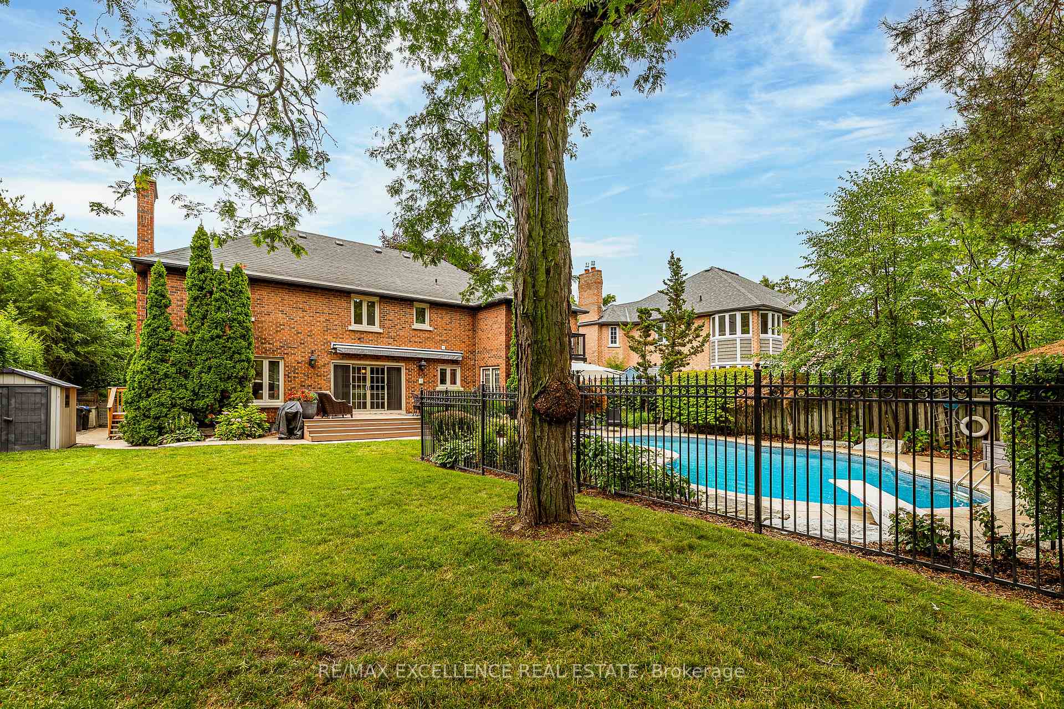
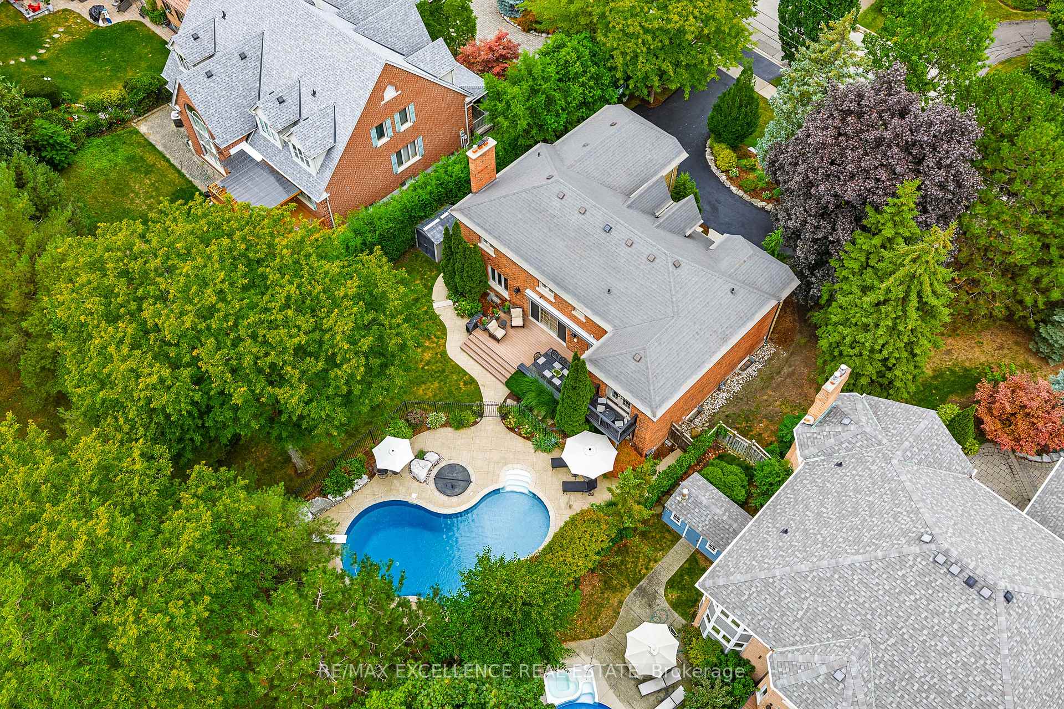
- Outdoor oasis featuring heated saltwater pool and hot tub.
- Convenient access to schools, shopping, and highways.
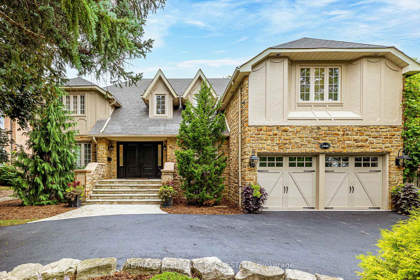
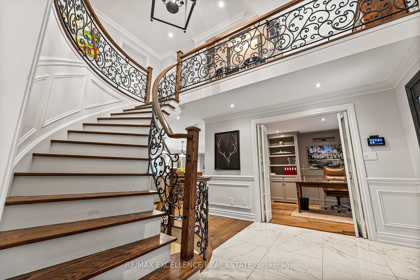
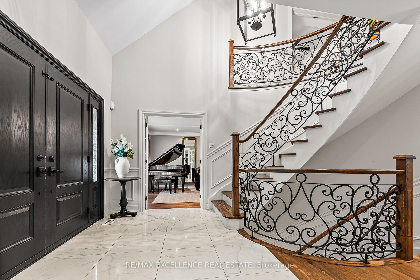
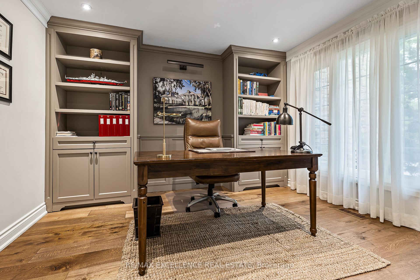
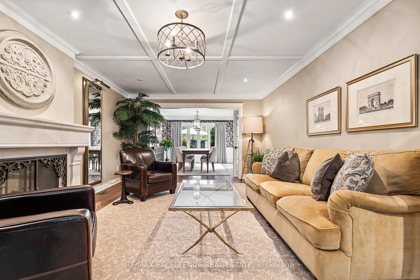
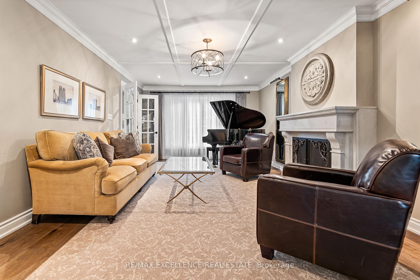
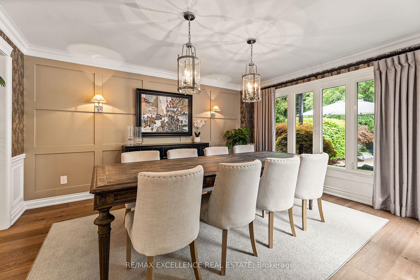
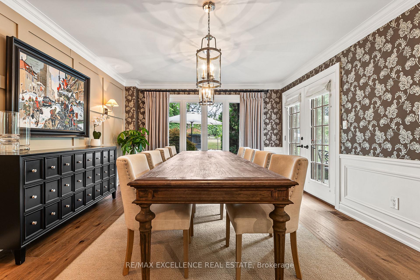
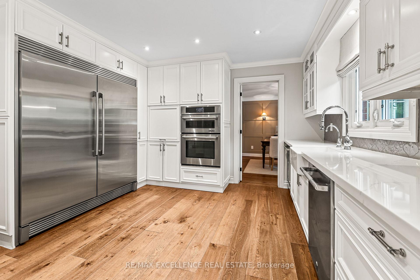
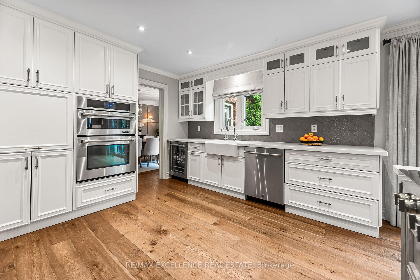
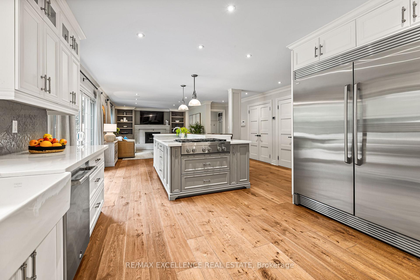
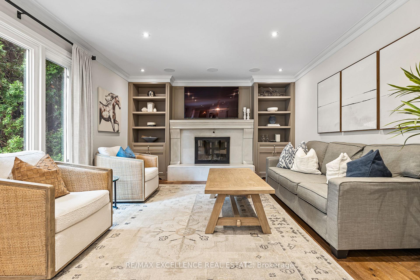
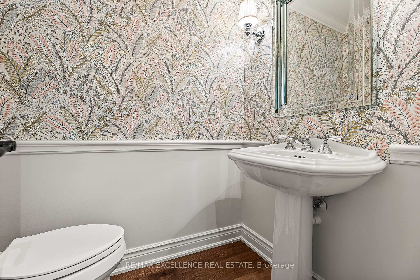
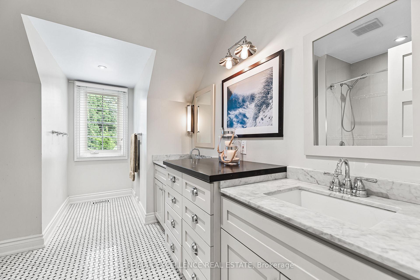
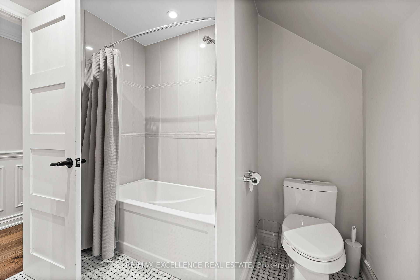
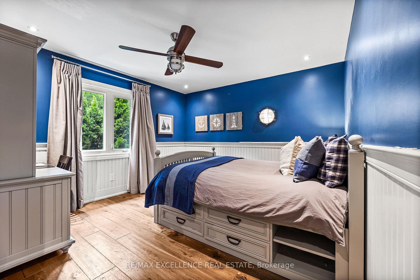
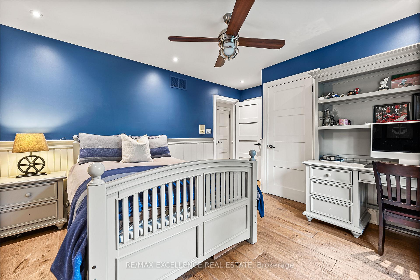
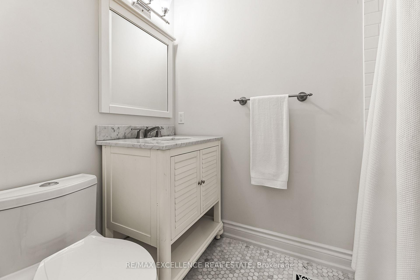
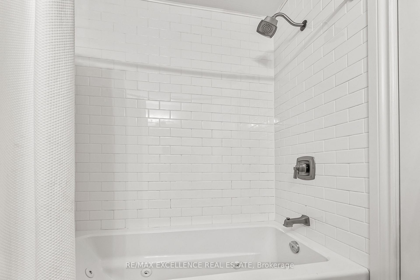
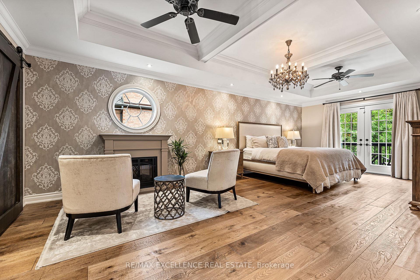
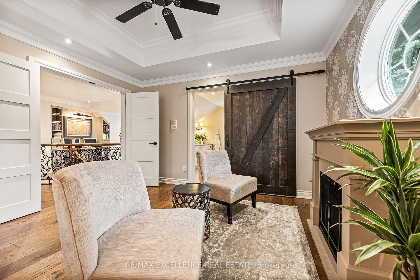
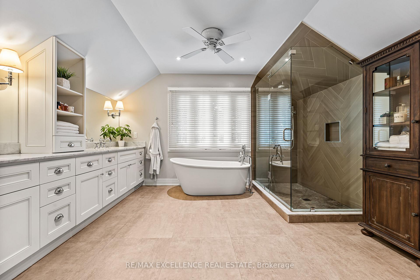
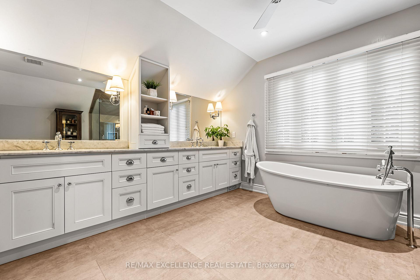
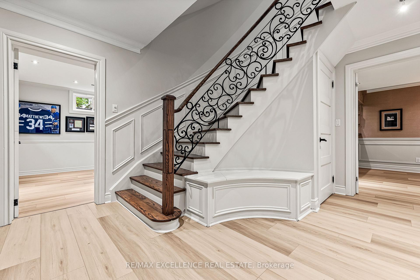
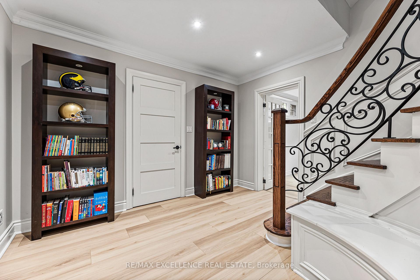
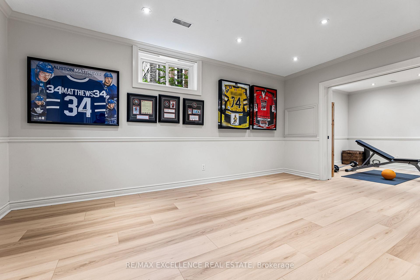
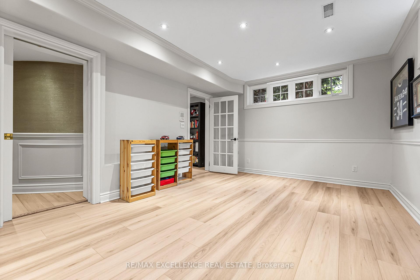
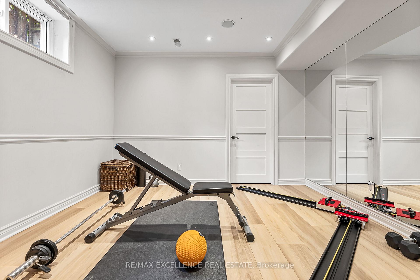
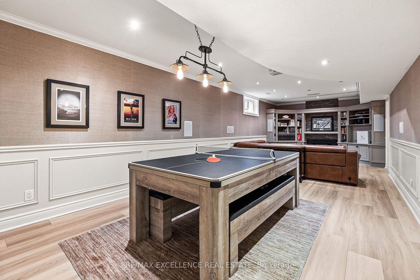
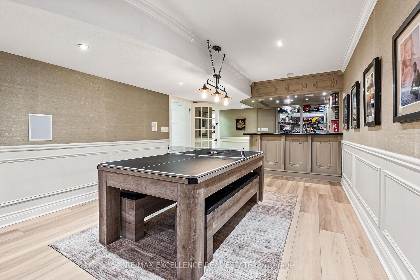
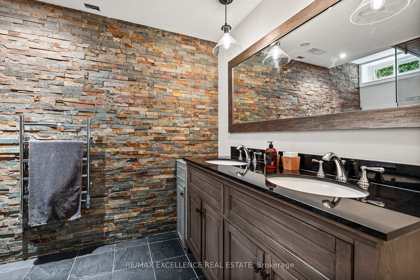
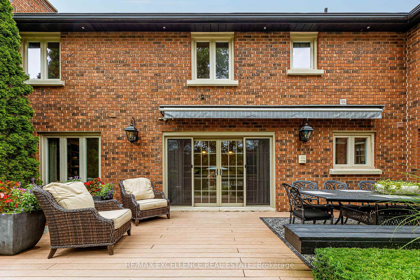
Welcome to an extraordinary custom estate in the prestigious Sherwood Forest community, one of Mississauga's most coveted enclaves of distinguished executive residences and mature tree-lined streets. Set on a rare 75 x 150 ft park-backing lot, this exceptional property offers a level of privacy, tranquility, and sophistication seldom found Encompassing 3,733 sq ft above grade, the residence has been meticulously reimagined with timeless design, refined craftsmanship, and curated finishes throughout. Grand principal rooms are complemented by exquisite custom millwork, bespoke built-ins, and seamless transitions designed for both elegant entertaining and everyday family living. At the heart of the home, a beautifully appointed designer kitchen anchors the main level, flowing effortlessly to the surrounding living spaces and private outdoor retreat. A dedicated home office provides flexibility for today's executive lifestyle.The upper-level features five generously proportioned bedrooms and beautifully finished baths, including a sumptuous primary suite with a private balcony and spa-inspired ensuite designed as a true sanctuary.The fully finished lower level offers an exceptional extension of the living space, complete with a private theatre, wet bar, recreation lounge,fitness area, and steam shower creating an unrivaled setting for leisure and entertaining Outdoors, the grounds evoke a private resort experience with a heated saltwater pool, hot tub, and professionally landscaped gardens backing onto serene green space for complete serenity and seclusion.Further enhancing the home are CAT5/RJ45 smart wiring, integrated security cameras, irrigation system, and thoughtful mechanical upgrades that blend modern convenience with enduring quality Ideally situated moments from premier schools, fine dining, luxury shopping, and major highways, this is a rare and compelling offering in one of Mississauga's most distinguished neighbourhoods. Immediate possession available.
Key Facts & Features
Property Costs
- Annual Property Tax Amount
- $14,422
- Land Transfer Tax Fee
- $56,350
- Basement Type
- Finished
Interior Features
- Interior Extras
- Auto Garage Door Remote, Built-In Oven, Carpet Free, Central Vacuum, Countertop Range, Intercom
- Security Features
- Alarm System
- Fireplace/Stove
- Yes
- Elevator
- No
Exterior Features
- Exterior Extras
- Awnings, Deck, Landscaped, Lighting, Privacy, Porch
- Pool
- Inground, Salt
- Property Features
- Golf, Hospital, Fenced Yard, Library, Park, Place Of Worship
Building
- Building Type
- Detached
- Building Style
- 2-Storey
- Approx Age
- 31-50
Construction
- Exterior Finish
- Brick, Stone
- Roof
- Asphalt Shingle
- Foundation Details
- Concrete Block
- Special Designation
- Unknown
Lot
- Lot Front
- 75.07 ft
- Lot Depth
- 150.23 ft
Parking & Garages
- Garage Type
- Attached
- Garage Spaces
- 2
- Parking Spaces
- 6
- Total Garage And Parking Spaces
- 8
Heating & Cooling
- Heat Source
- Gas
- Heat Type
- Forced Air
- Air Conditioning
- Central Air
- Water
- Municipal
- Sewers
- Sewer
- Bedrooms
- 5
- Washrooms
- 5
- Kitchens
- 1
- Family / bonus room
- Yes
Room sizes
- Living Room—Main level
- Breakfast—Main level
- Kitchen—Main level
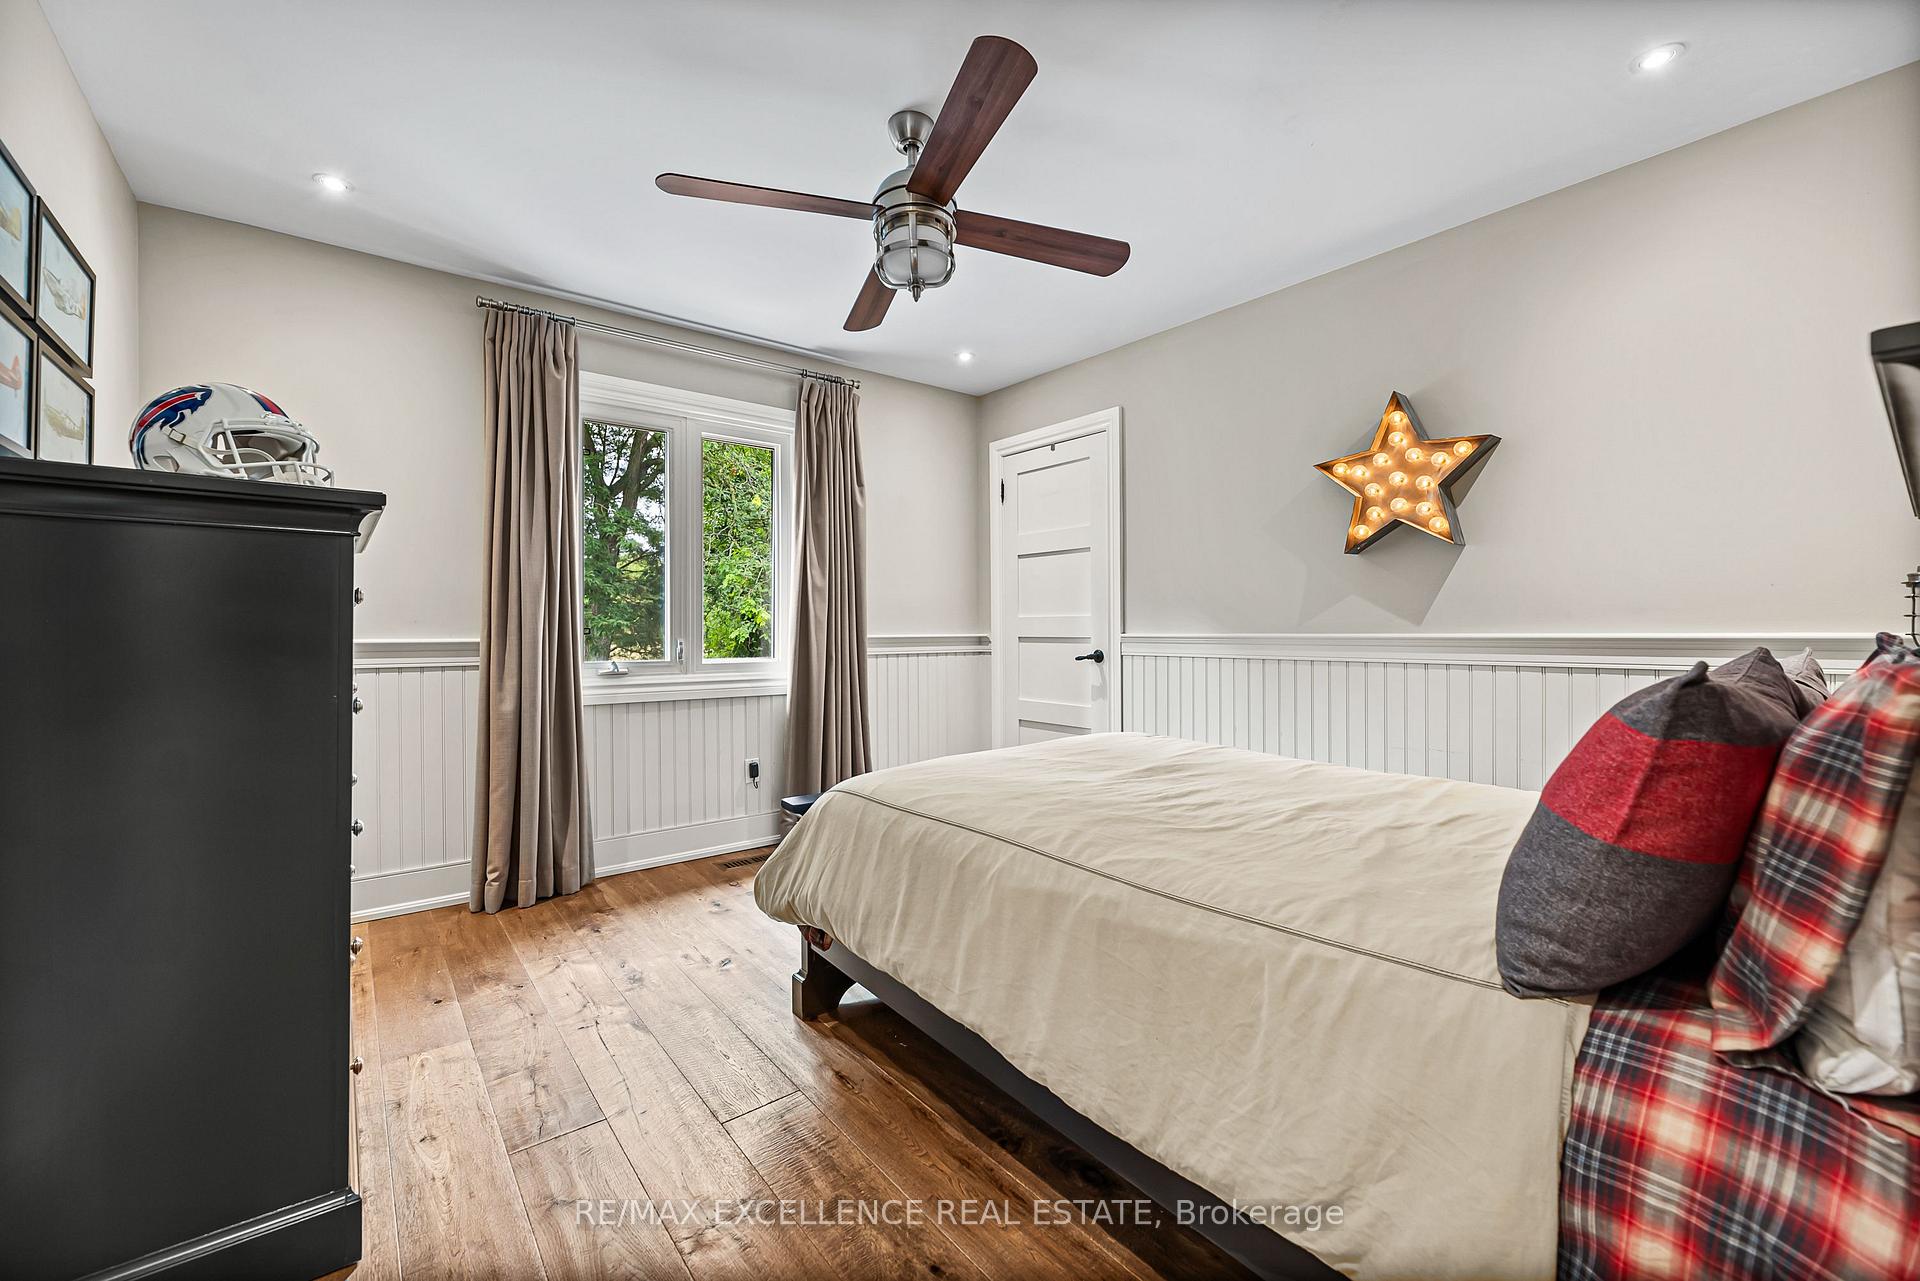
- Bedroom 2—Second level
- Bedroom 3—Second level
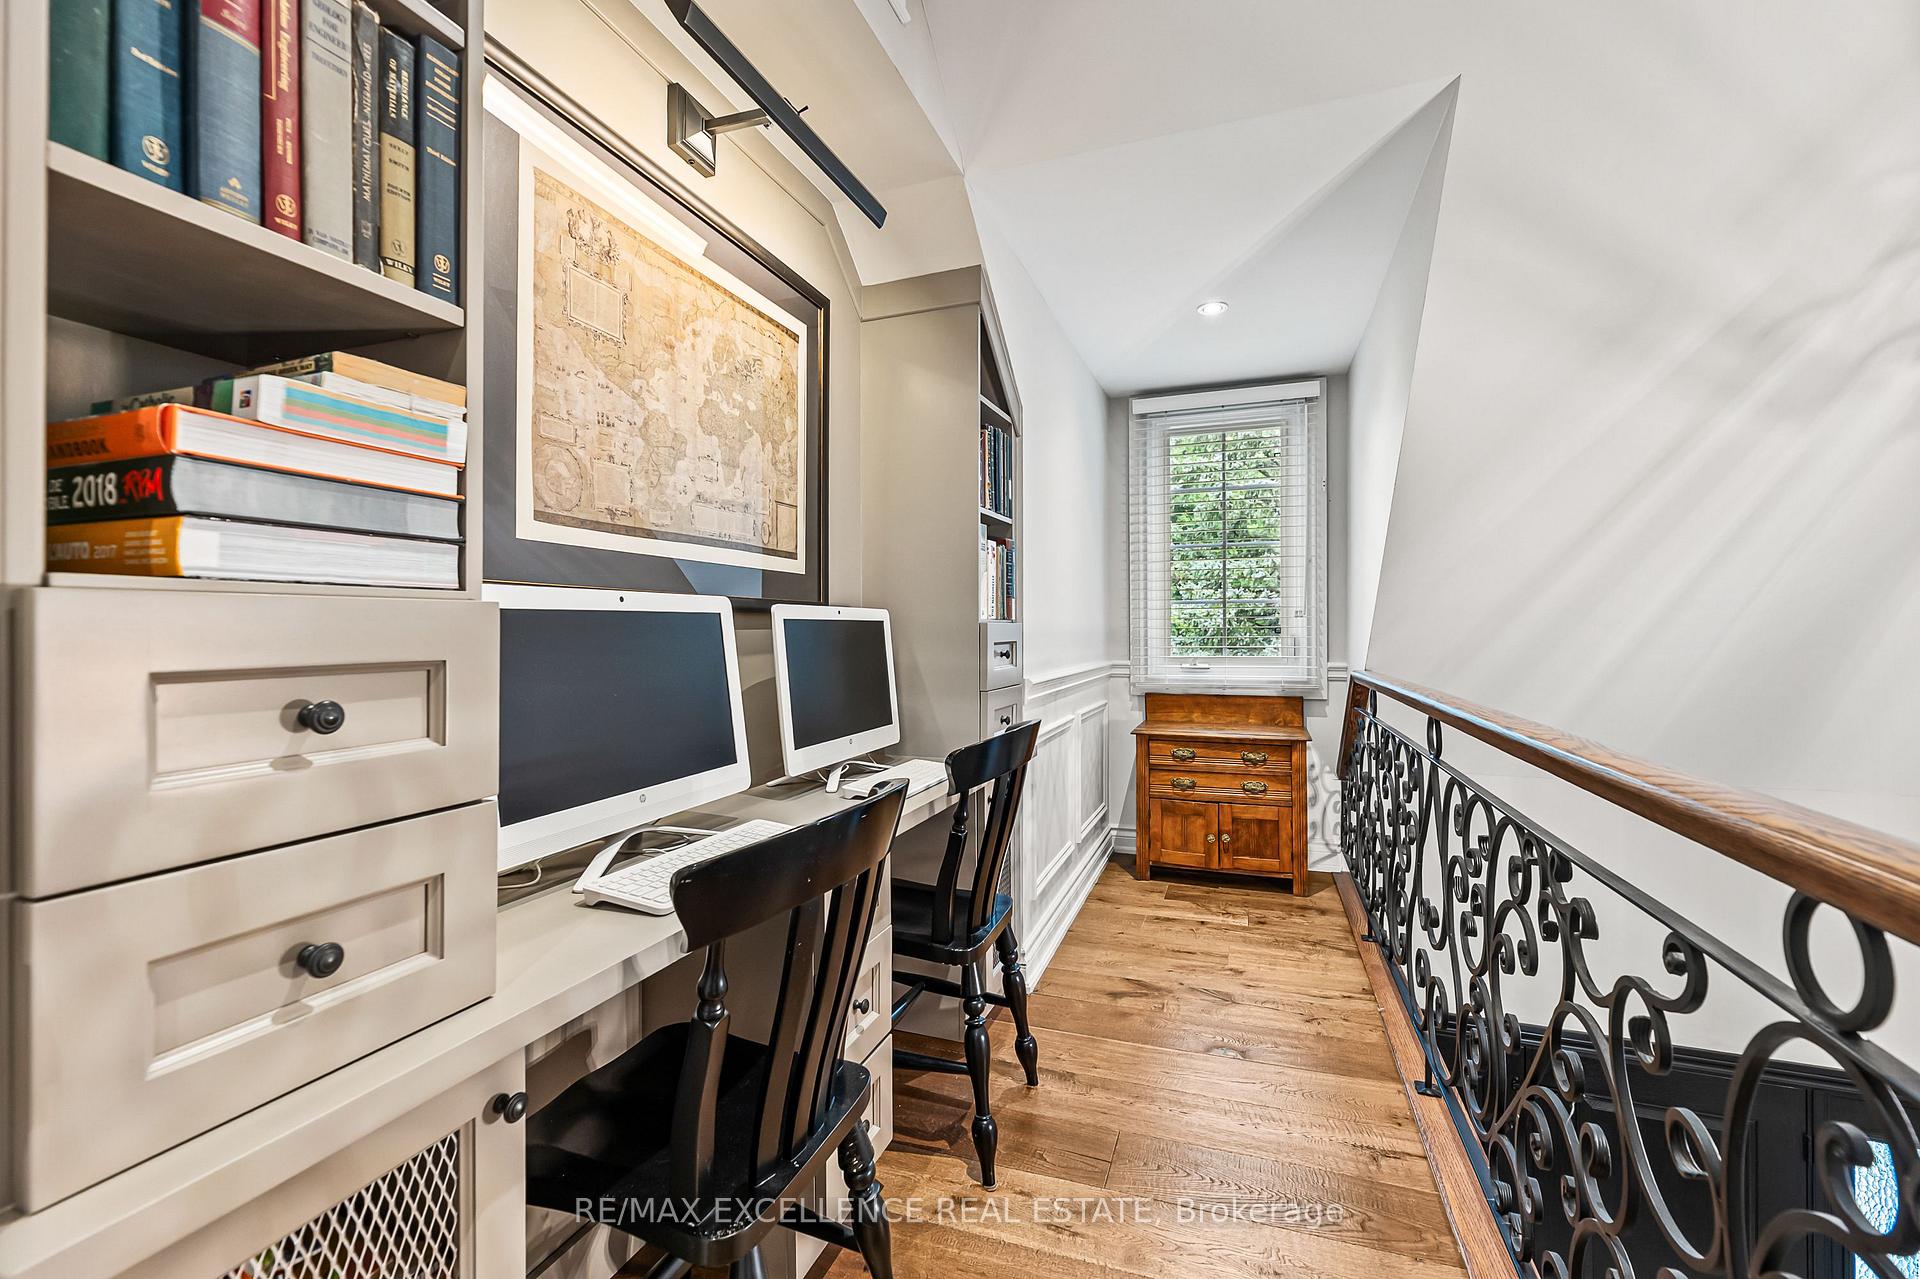
- Study—Second level
- Bedroom 4—Second level
- Dining Room—Main level
- Bedroom 5—Second level
- Family Room—Main level
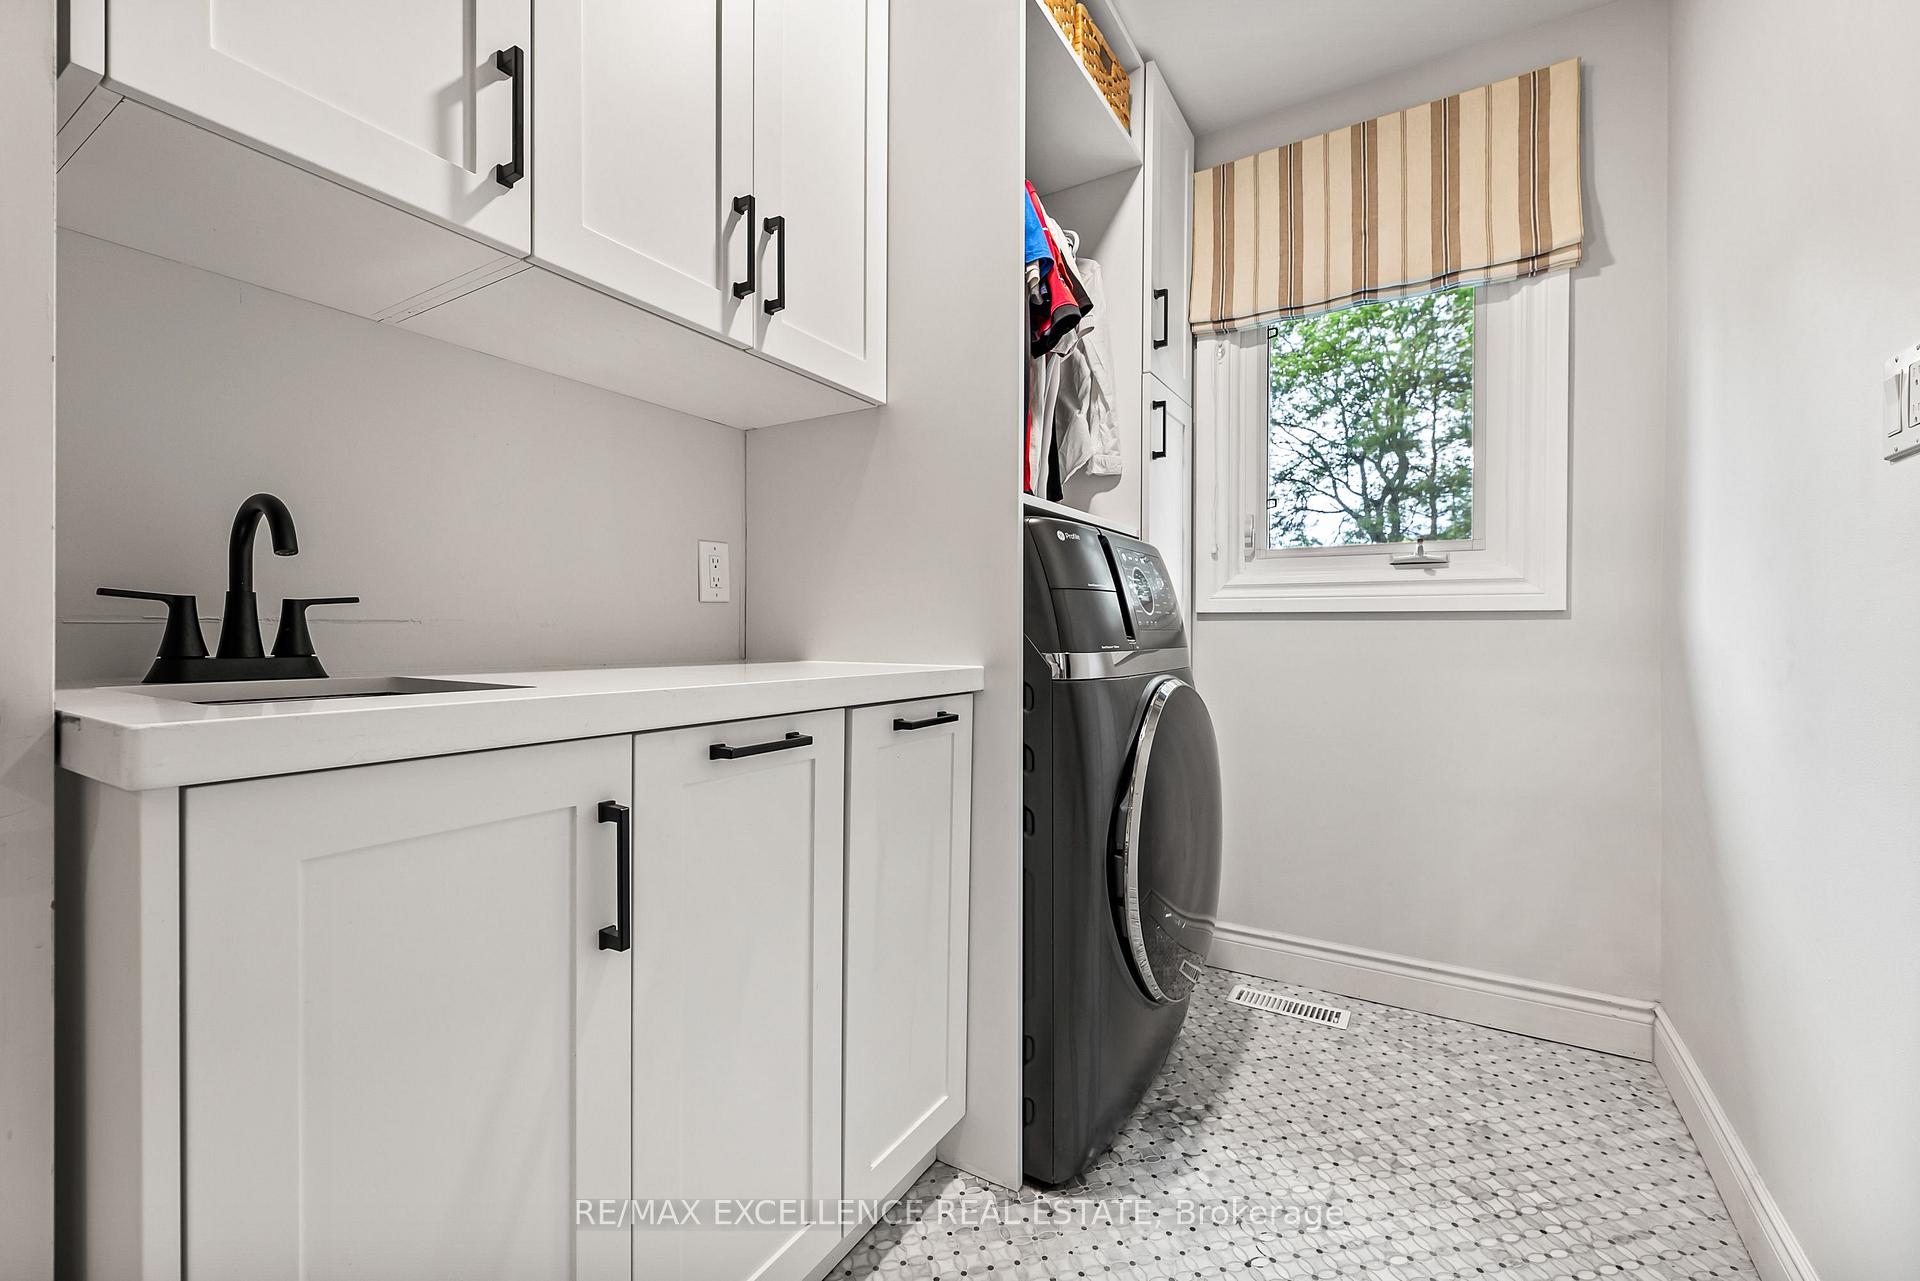
- Laundry—Second level
- Primary Bedroom—Second level
- Exercise Room—Basement level
- Recreation—Basement level
- Media Room—Basement level
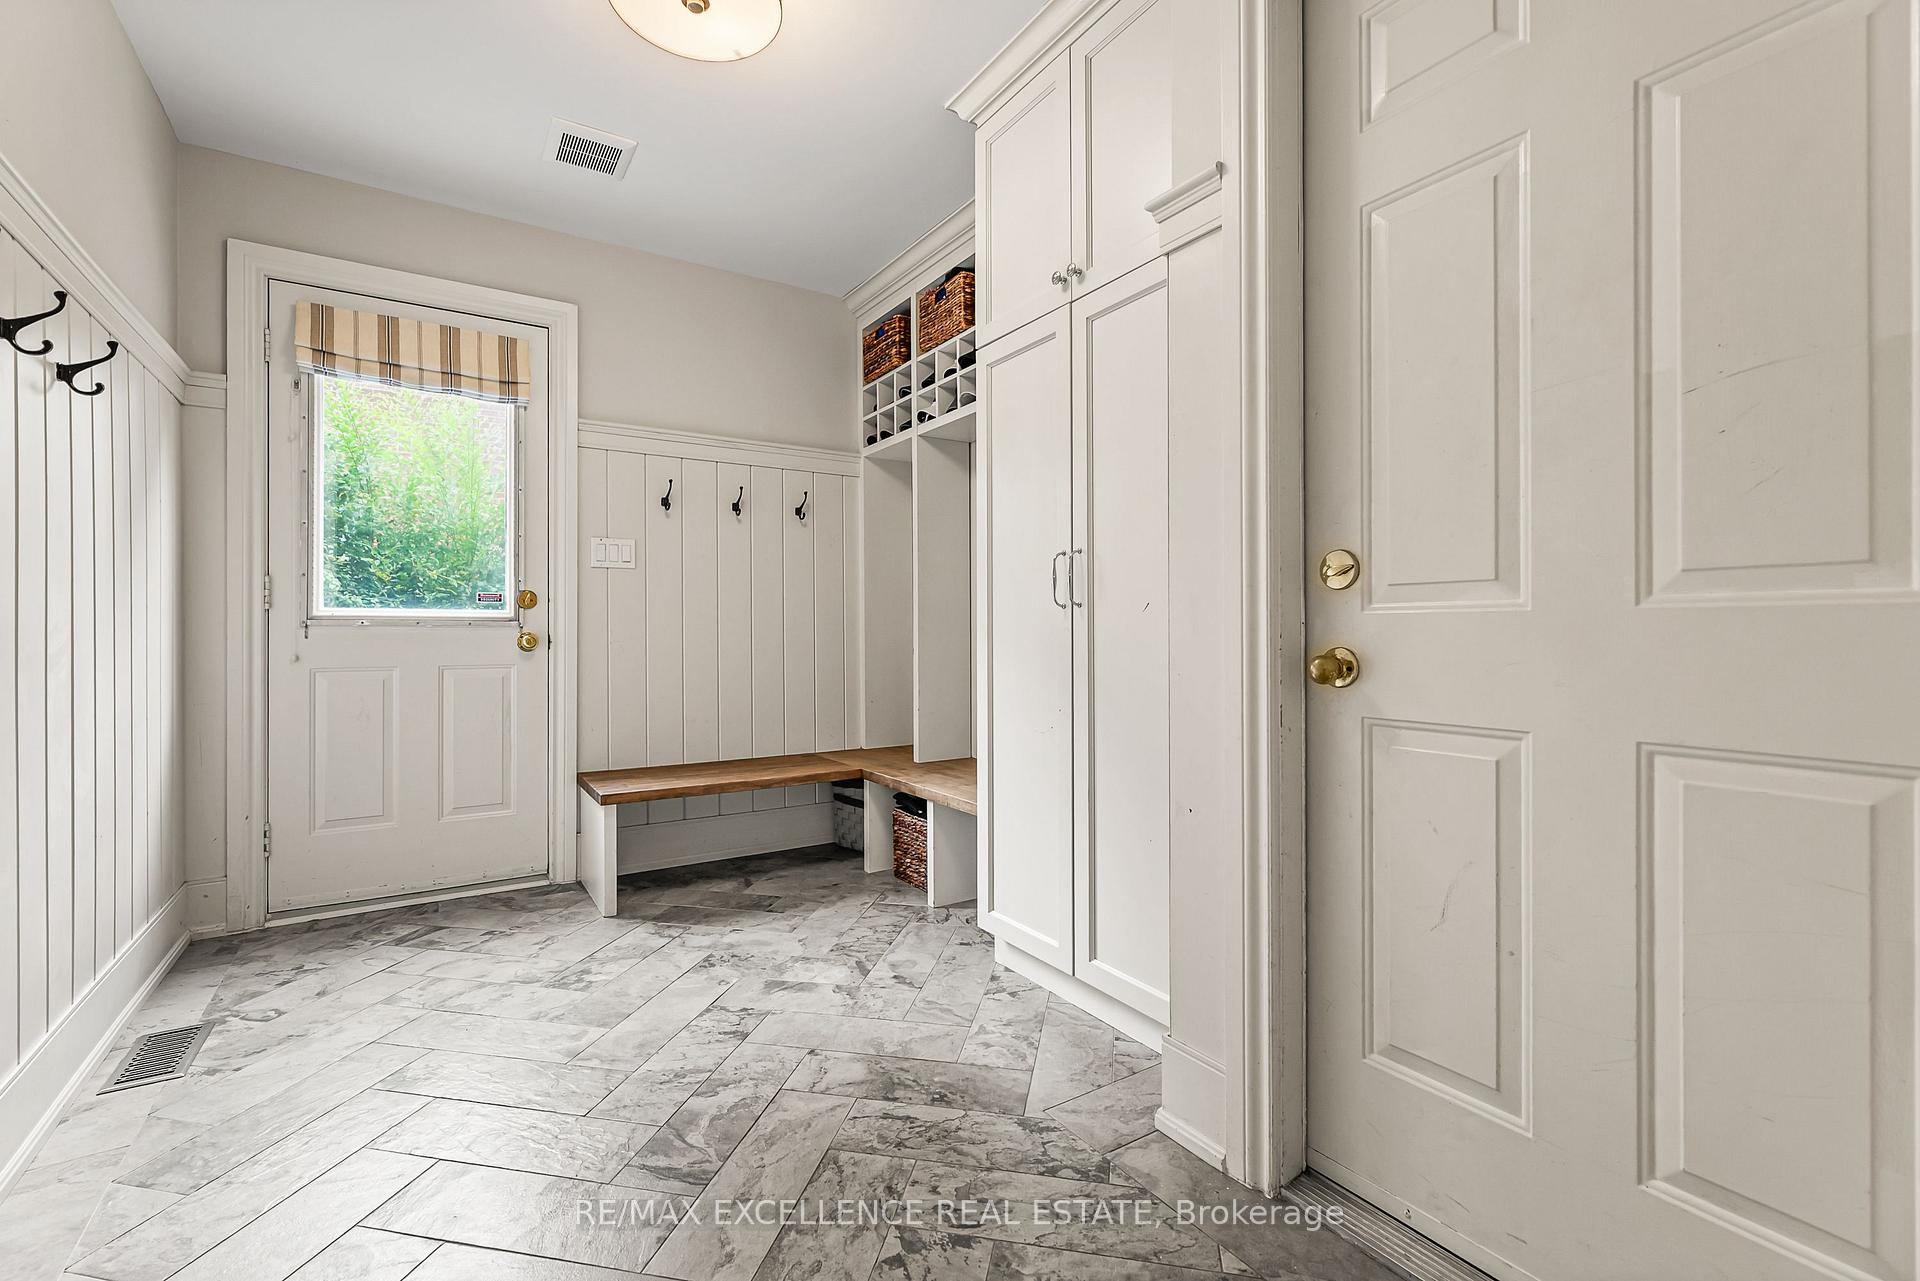
- Mud Room—Main level
- Office—Main level
Washrooms
- 2-piece, Main
- 3-piece, Upper
- 3-piece, Basement
- Municipality
- Mississauga
- Neighbourhood
- Sheridan
- Main cross streets
- Dundas & Erin Mills
- Directions
- Dundas & Erin Mills
- MLS® number
- W13776792
- Data source
- Toronto Regional Real Estate Board
- Listed on
- 2026-09-12
- Updated on
- 2026-10-14
- Days on market
- 38 days
- Possession date
- 2026-09-12
- Possession type
- Immediate
- Co-op commission
- 2.5% + HST
- Seller
- Listed by
- RE/MAX EXCELLENCE REAL ESTATE
Home Market Value
Current home valuation for 2446 Hammond Road, Mississauga, Sheridan, Mississauga, ON. Listed for $2,795,000
HOMEH Estimate
$2,693,557
Estimated Sales Range
$1,616,134 - $3,770,980
HOMEH Estimate for 2446 Hammond Road, Mississauga, Sheridan
Calculated with a real agent's CMA method — 45+ years of experience, codified. Not an AI guess.
For the owner
Is this your home? Track its value.
Get this home's HOMEH Estimate by email once a month, with how many homes are for sale around you.
Mortgage Payment Calculator
Compare up to 4 down payment scenarios
20% required for homes $1.5M or more
$559,000
| Scenario 1 | Scenario 2 | Scenario 3 | Scenario 4 | |
|---|---|---|---|---|
−Down payment | % $ | % $ | % $ | % $ |
+CMHC insurance | $0 | $0 | $0 | $0 |
=Total mortgage | $2,236,000 | $2,096,250 | $1,956,500 | $1,816,750 |
Amortization | ||||
Mortgage rate | % | % | % | % |
| Payment frequency | ||||
=Mortgage payment | $10,917monthly | $10,235monthly | $9,553monthly | $8,870monthly |
Land Transfer Tax
$56,350
$56,350
Around this home
Data provided by OpenStreetMap & Fraser Institute School Rankings
Ask HOMEH
New!Hi there!
👋Text or call (416) 301-9001
Recommended for you
Based on homes you've looked at.
No recommended properties found.
Nearby similar homes
No nearby properties found.
More real estate resources
Other homes nearby
Explore this area
Nearby neighbourhoods
No nearby listings available.