
2480 Mississauga Road
Mississauga (Sheridan), ON L5H 2L5
- 4+1Bedrooms
- 7Bathrooms
- 3Garage
- 5000 +Sq Ft
- $31,723Tax
- 102×246 ftLot Size
 Estimated Value:$3,298,900See Free Estimate Report

Sale & Price History for 2480 Mississauga Road, Mississauga, Sheridan
| Start Date | End Date | Price | Event | MLS# |
|---|---|---|---|---|
| No listing history available | ||||
Real estate boards require you to or to see the full details of this property.
*Sold prices and complete sale & price history are regulated data. Under the Trust in Real Estate Services Act, 2002 (TRESA) and the rules of the Real Estate Council of Ontario (RECO), and pursuant to the Multiple Listing Service® rules of the Canadian Real Estate Association (CREA) and the Toronto Regional Real Estate Board (TRREB), this information may be shown only to registered users who have agreed to the applicable terms of use (a Virtual Office Website, or "VOW," arrangement). HOMEH Inc., Brokerage therefore provides it to signed-in members only. Creating an account is free and takes under a minute.
About 2480 Mississauga Road, Mississauga, Sheridan
Summarized Description
- Located on prestigious Mississauga Road
- Expansive private lot with exceptional privacy
- Architectural grandeur with timeless elegance
- Luxurious primary suite with fireplace
- Resort-inspired outdoor oasis with pool
- Finished lower level with gym and rec room
- Ideal for refined entertaining and family living
- Backing onto serene parkland for added tranquility
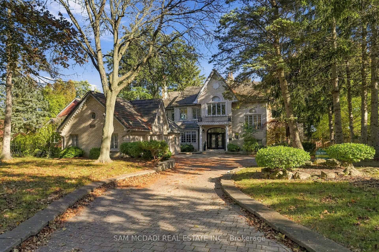
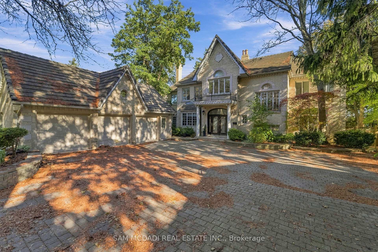
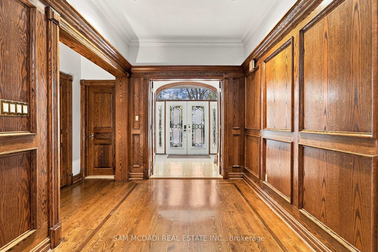
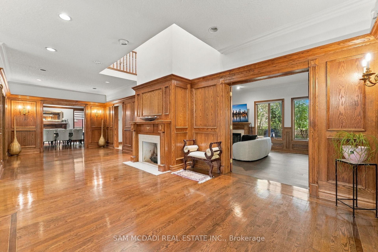
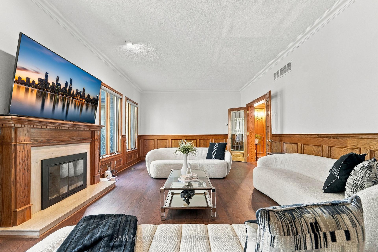
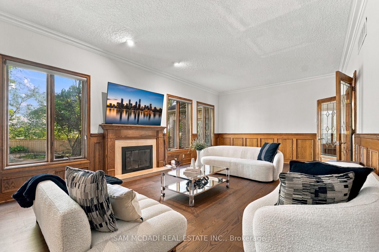
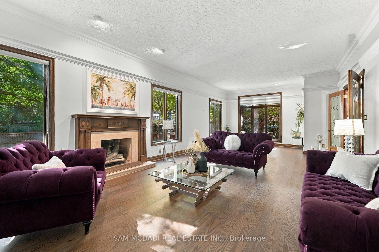
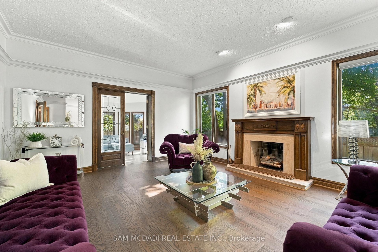
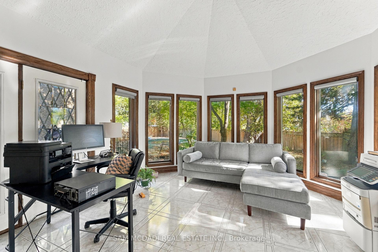
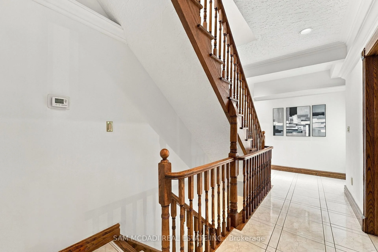
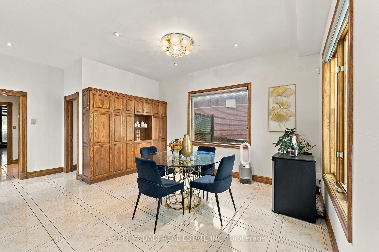
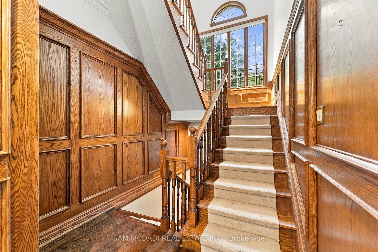
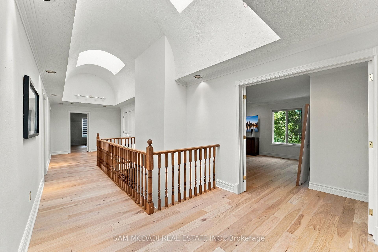
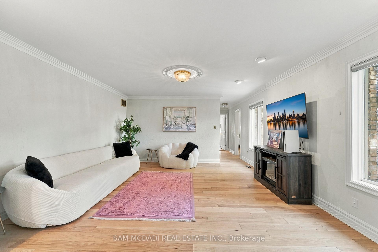
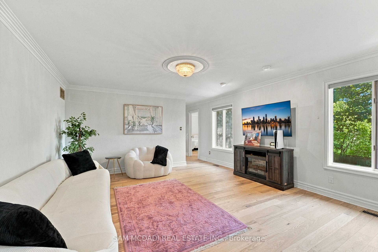
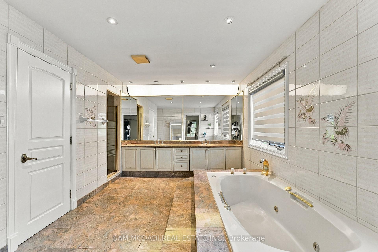
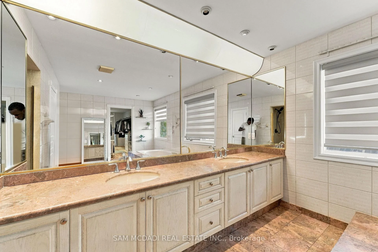
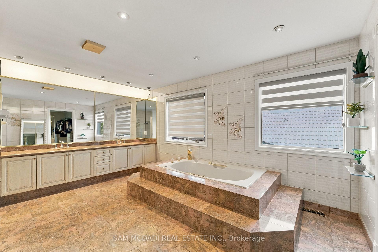
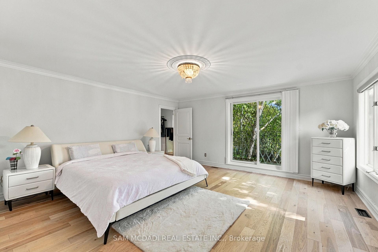
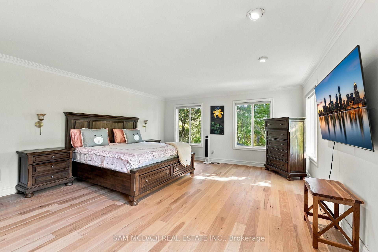
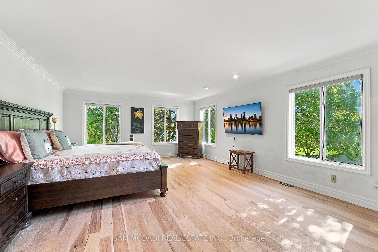
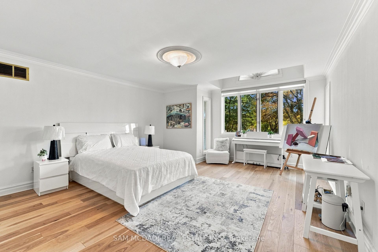
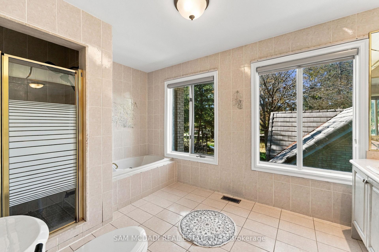
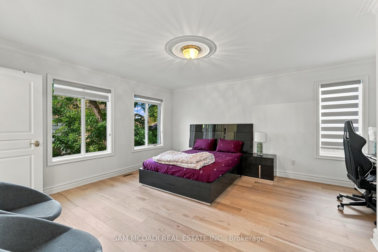
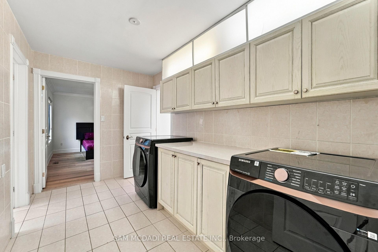
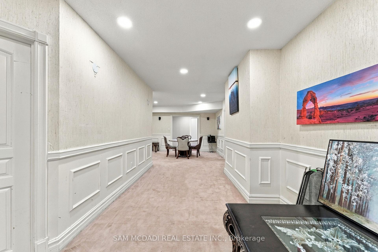
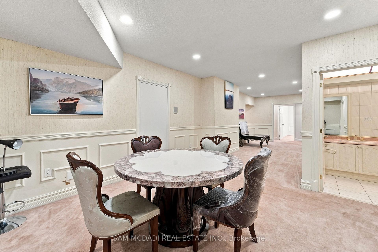
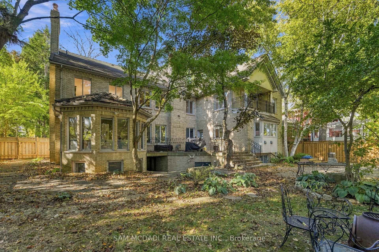
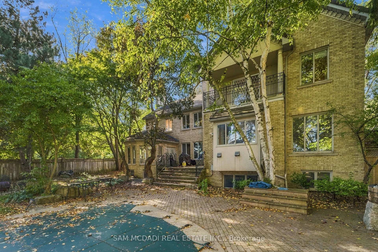
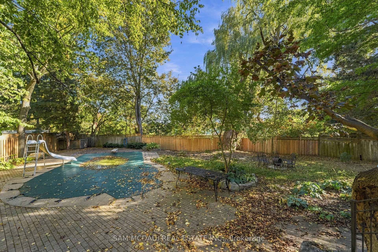
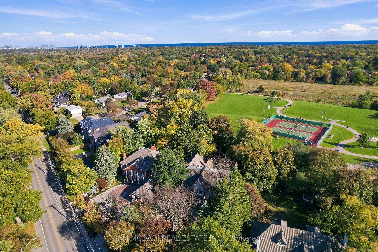
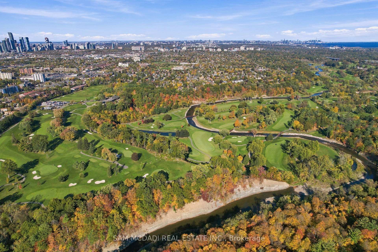
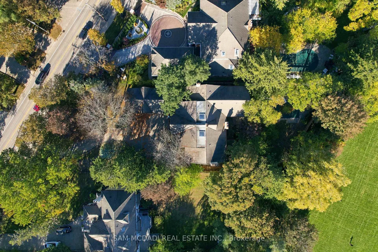
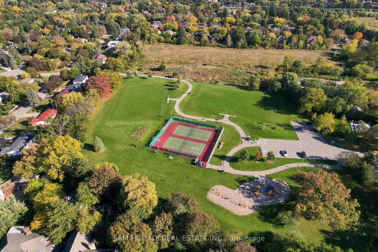
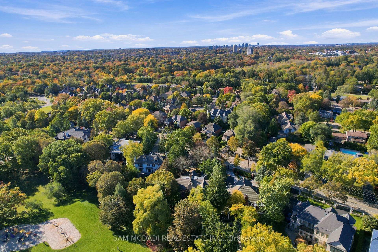
Welcome to 2480 Mississauga Road, an extraordinary executive residence situated along one of Mississauga's most prestigious corridors. Set on an expansive 0.49-acre private lot behind security gates, this distinguished estate offers 6,534 sq. ft. above grade + approx 3,000 sq. ft. of finished lower-level living space. Rich in architectural character, timeless elegance, and exceptional craftsmanship, this remarkable home celebrates traditional luxury on a grand scale. An elegant private foyer introduces a breathtaking cathedral-inspired grand hall, adorned with exquisite oak wainscoting, beautifully crafted French doors, and a centrally positioned fireplace. Designed for refined entertaining and comfortable everyday living, the home offers an impressive collection of principal rooms, including a magnificent living room with nearly 10-foot ceilings, a stately fireplace, ample space for a grand piano, and an adjoining observation atrium overlooking the picturesque grounds. The exceptional primary suite is a private sanctuary featuring his and her closets, a lavish 5-piece ensuite, and a private sitting room with fireplace. 3 more bedrooms on this level with shared semi-ensuites and a second floor laundry room. The expansive finished lower level is complete with space for a home gym, a rec room, games room, and ample storage space + a convenient walk-up to the backyard. Outdoors, a private, resort-inspired oasis awaits, featuring an inground swimming pool, multiple sitting areas, mature trees, and lush grounds backing onto parkland. An exceptional address with an extraordinary setting that offers a rare combination of architectural grandeur, generous living spaces, and unparalleled privacy.
Key Facts & Features
Property Costs
- Annual Property Tax Amount
- $31,723
- Land Transfer Tax Fee
- $61,450
Rental Items
- Rental Equipment
- 2 Hot Water Heaters, 2 Furnaces, 2 A/C's.
- Basement Type
- Finished
Interior Features
- Laundry Level
- Upper Level
- Interior Extras
- Storage
- View
- Park/Greenbelt
- Security Features
- Carbon Monoxide Detectors
- Fireplace/Stove
- Yes
- Fireplace Features
- Natural Gas, Wood, Living Room, Family Room
- Elevator
- No
Exterior Features
- Exterior Extras
- Landscaped
- Pool
- Inground
- Property Features
- Fenced Yard, School Bus Route, Wooded/Treed, Greenbelt/Conservation, Park
Building
- Building Type
- Detached
- Building Style
- 2-Storey
- Approx Age
- 31-50
Construction
- Exterior Finish
- Brick
- Roof
- Tile
- Foundation Details
- Poured Concrete
- Special Designation
- Unknown
Lot
- Lot Front
- 102.00 ft
- Lot Depth
- 246.00 ft
- Lot Size
- 0.49
- Lot Shape
- Rectangular
Inclusions
- Inclusions
- All existing electrical light fixtures, window covers, kitchen appliances, fireplaces, garage door opener.
Exclusions
- Exclusions
- Tesla Charger
Parking & Garages
- Garage Type
- Detached
- Garage Spaces
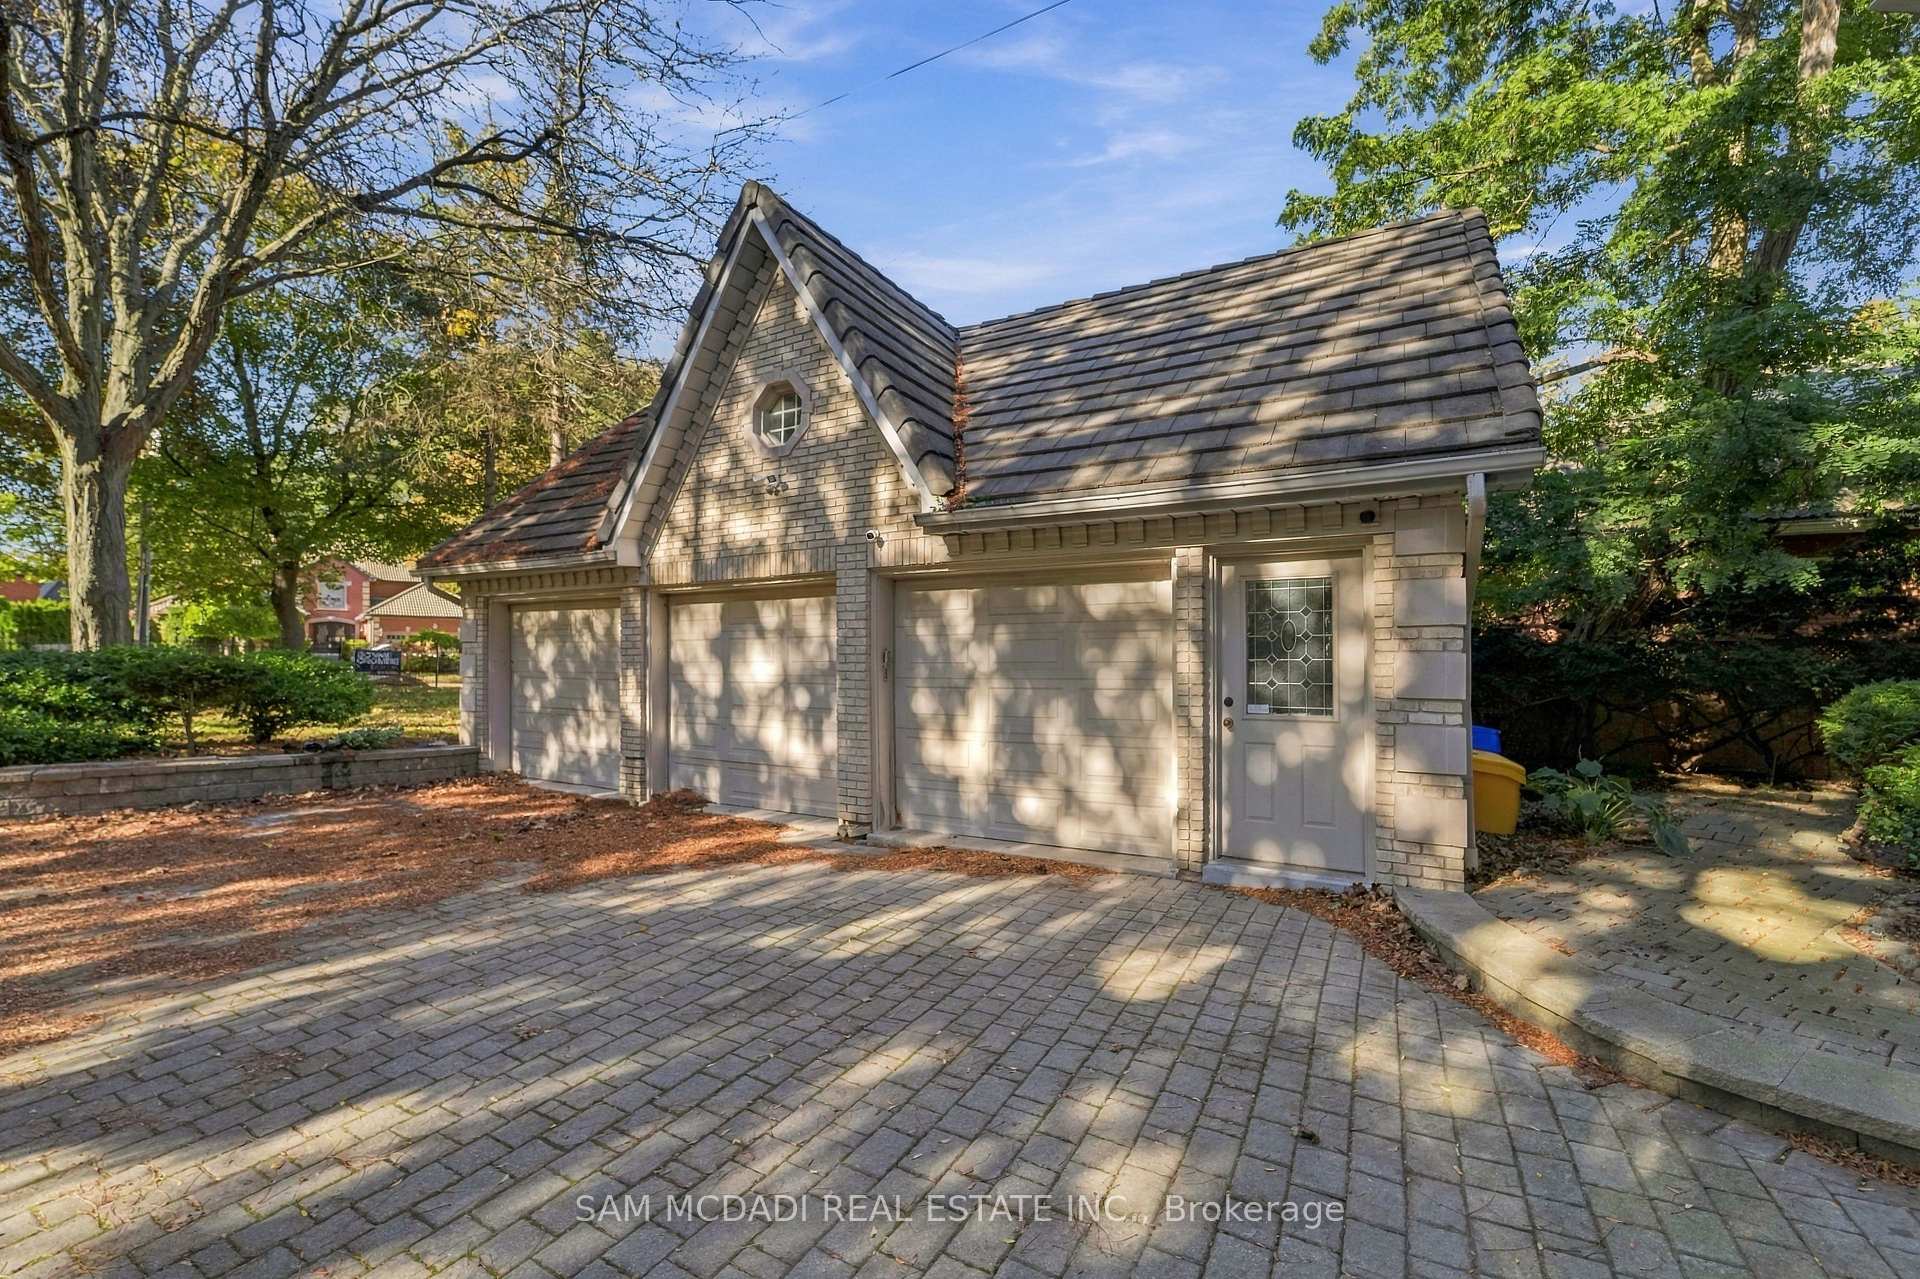
- 3
- Parking Spaces
- 8
- Total Garage And Parking Spaces
- 11
Heating & Cooling
- Heat Source
- Gas
- Heat Type
- Forced Air
- Air Conditioning
- Central Air
- Water
- Municipal
- Sewers
- Sewer
- Natural Gas
- Yes
- Hydro
- Yes
- Cable
- Yes
- Telephone
- Yes
- Bedrooms
- 4 + 1
- Washrooms
- 7
- Kitchens
- 1
- Family / bonus room
- Yes
Room sizes
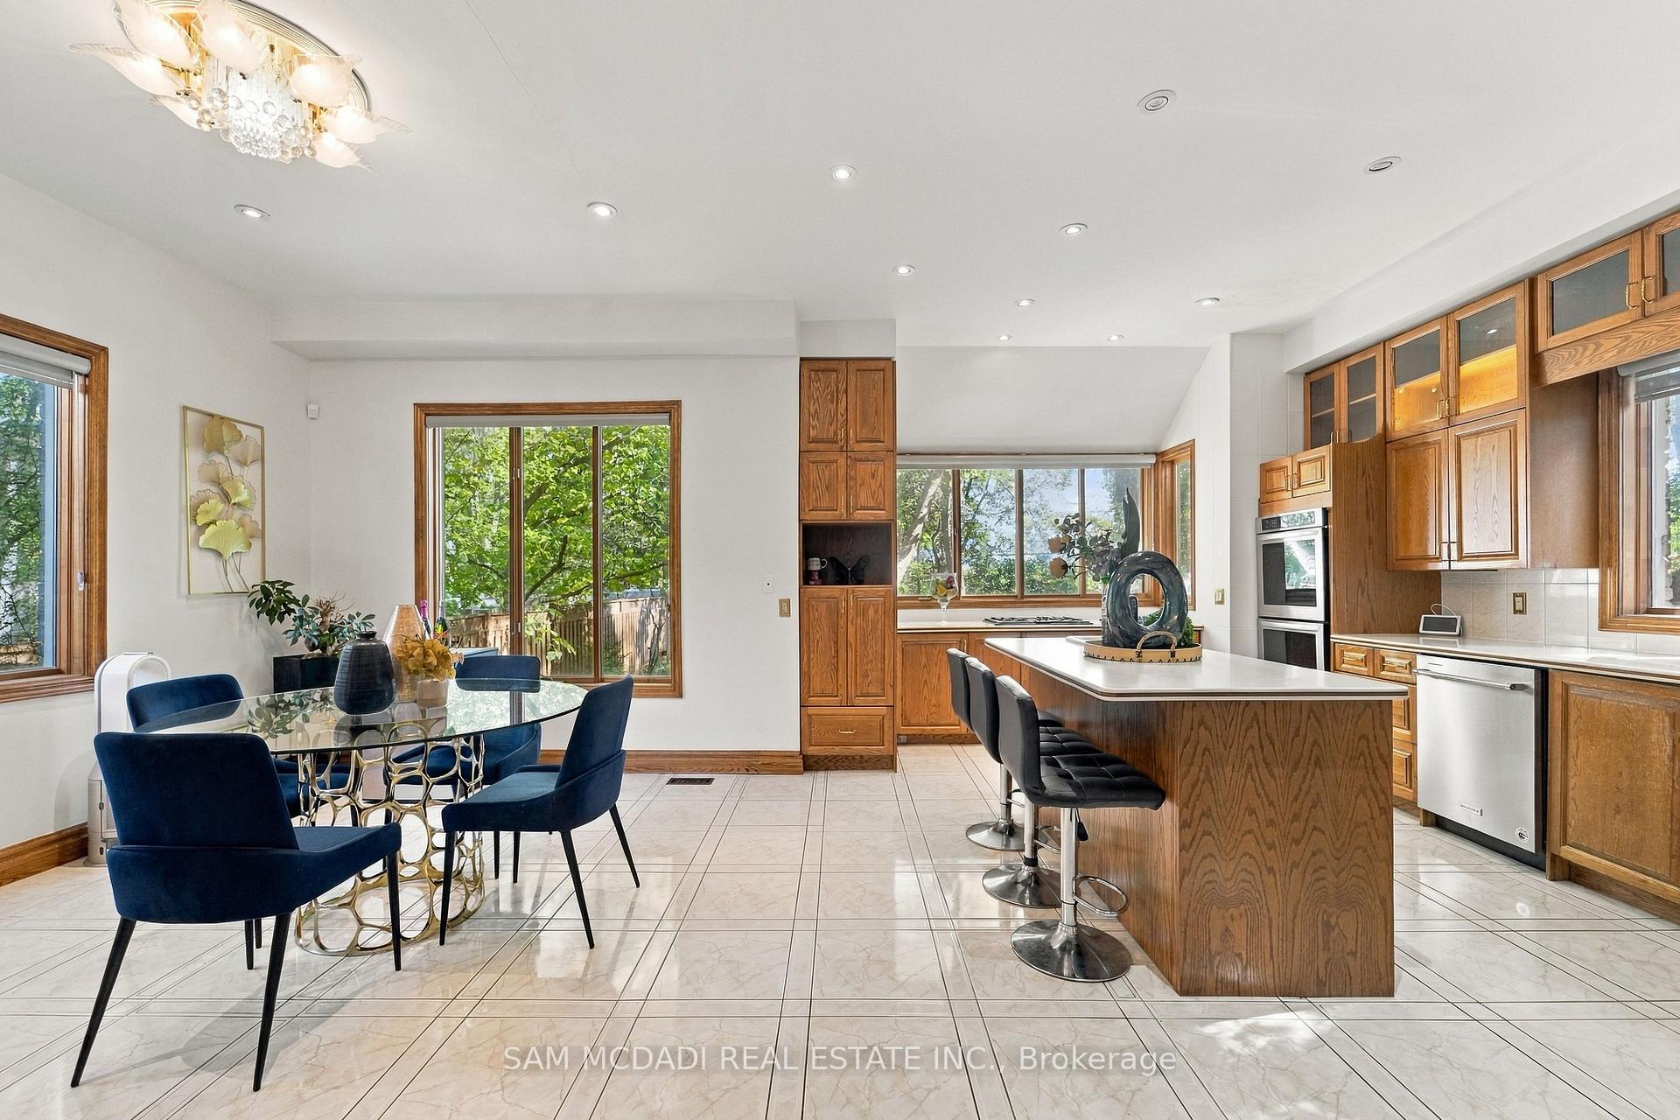
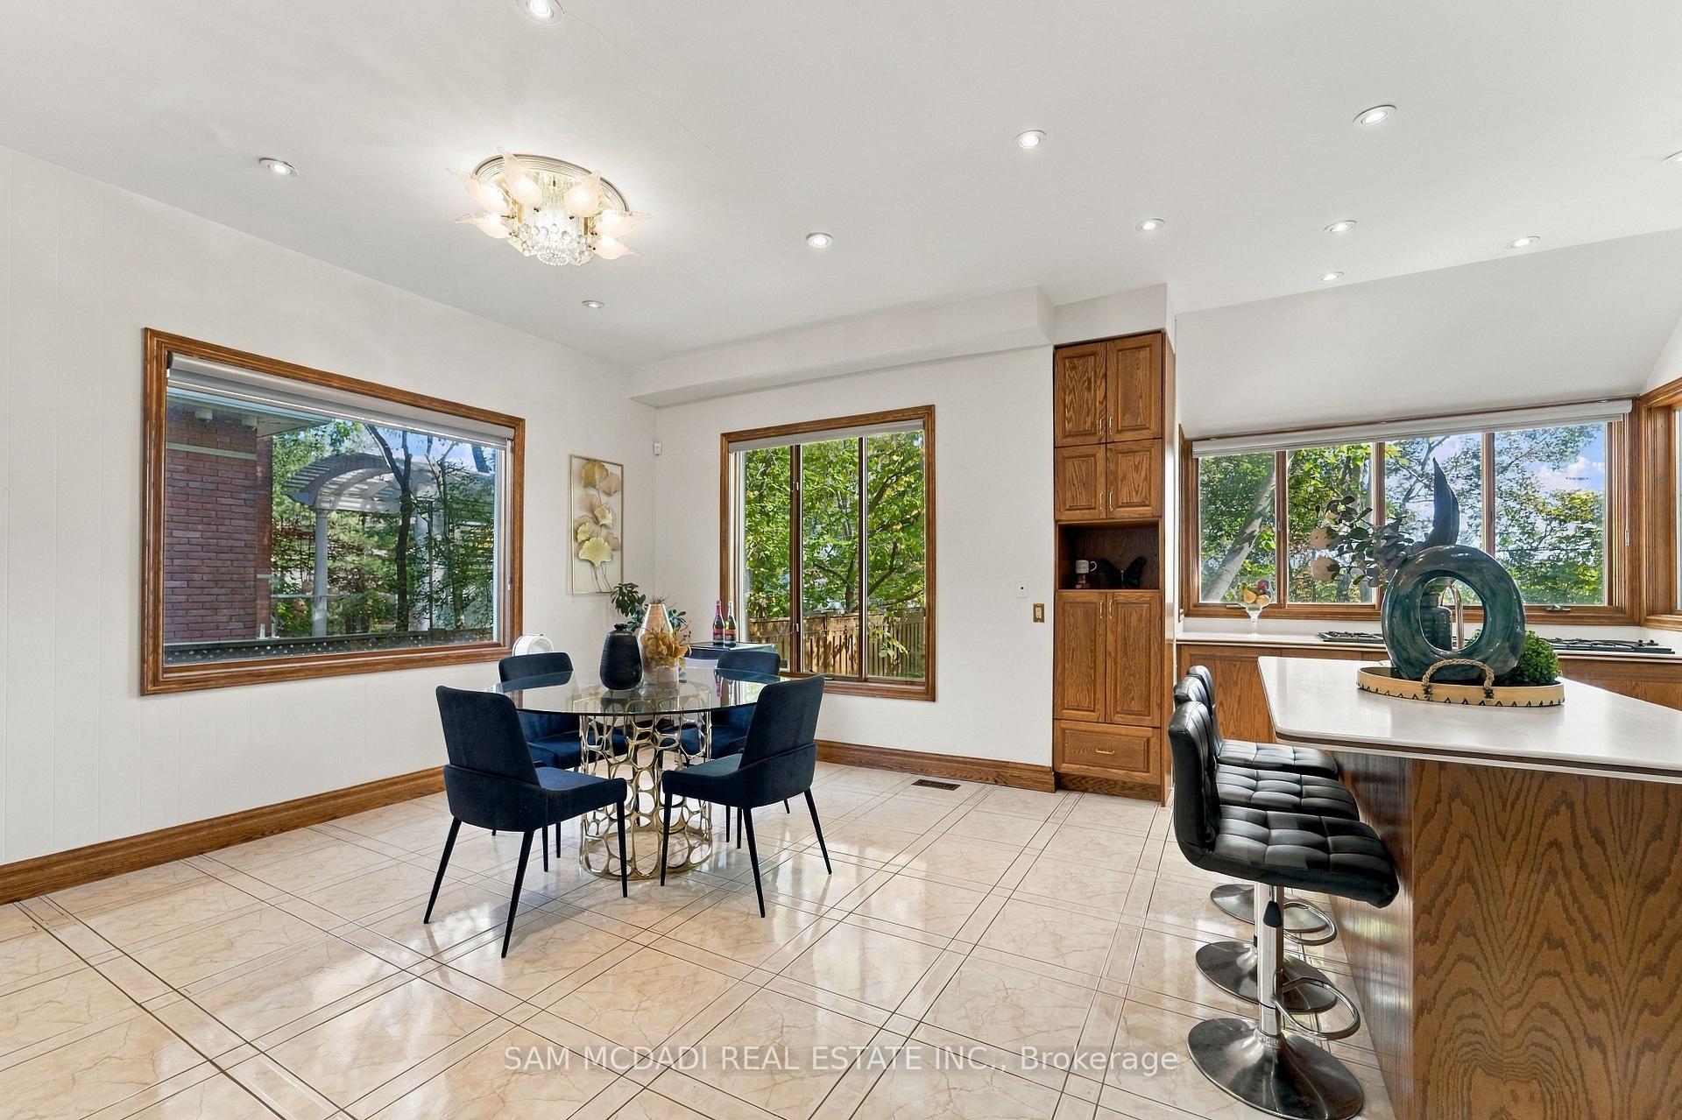
- Breakfast—Main level, Picture Window, Combined w/Kitchen, Pot Lights
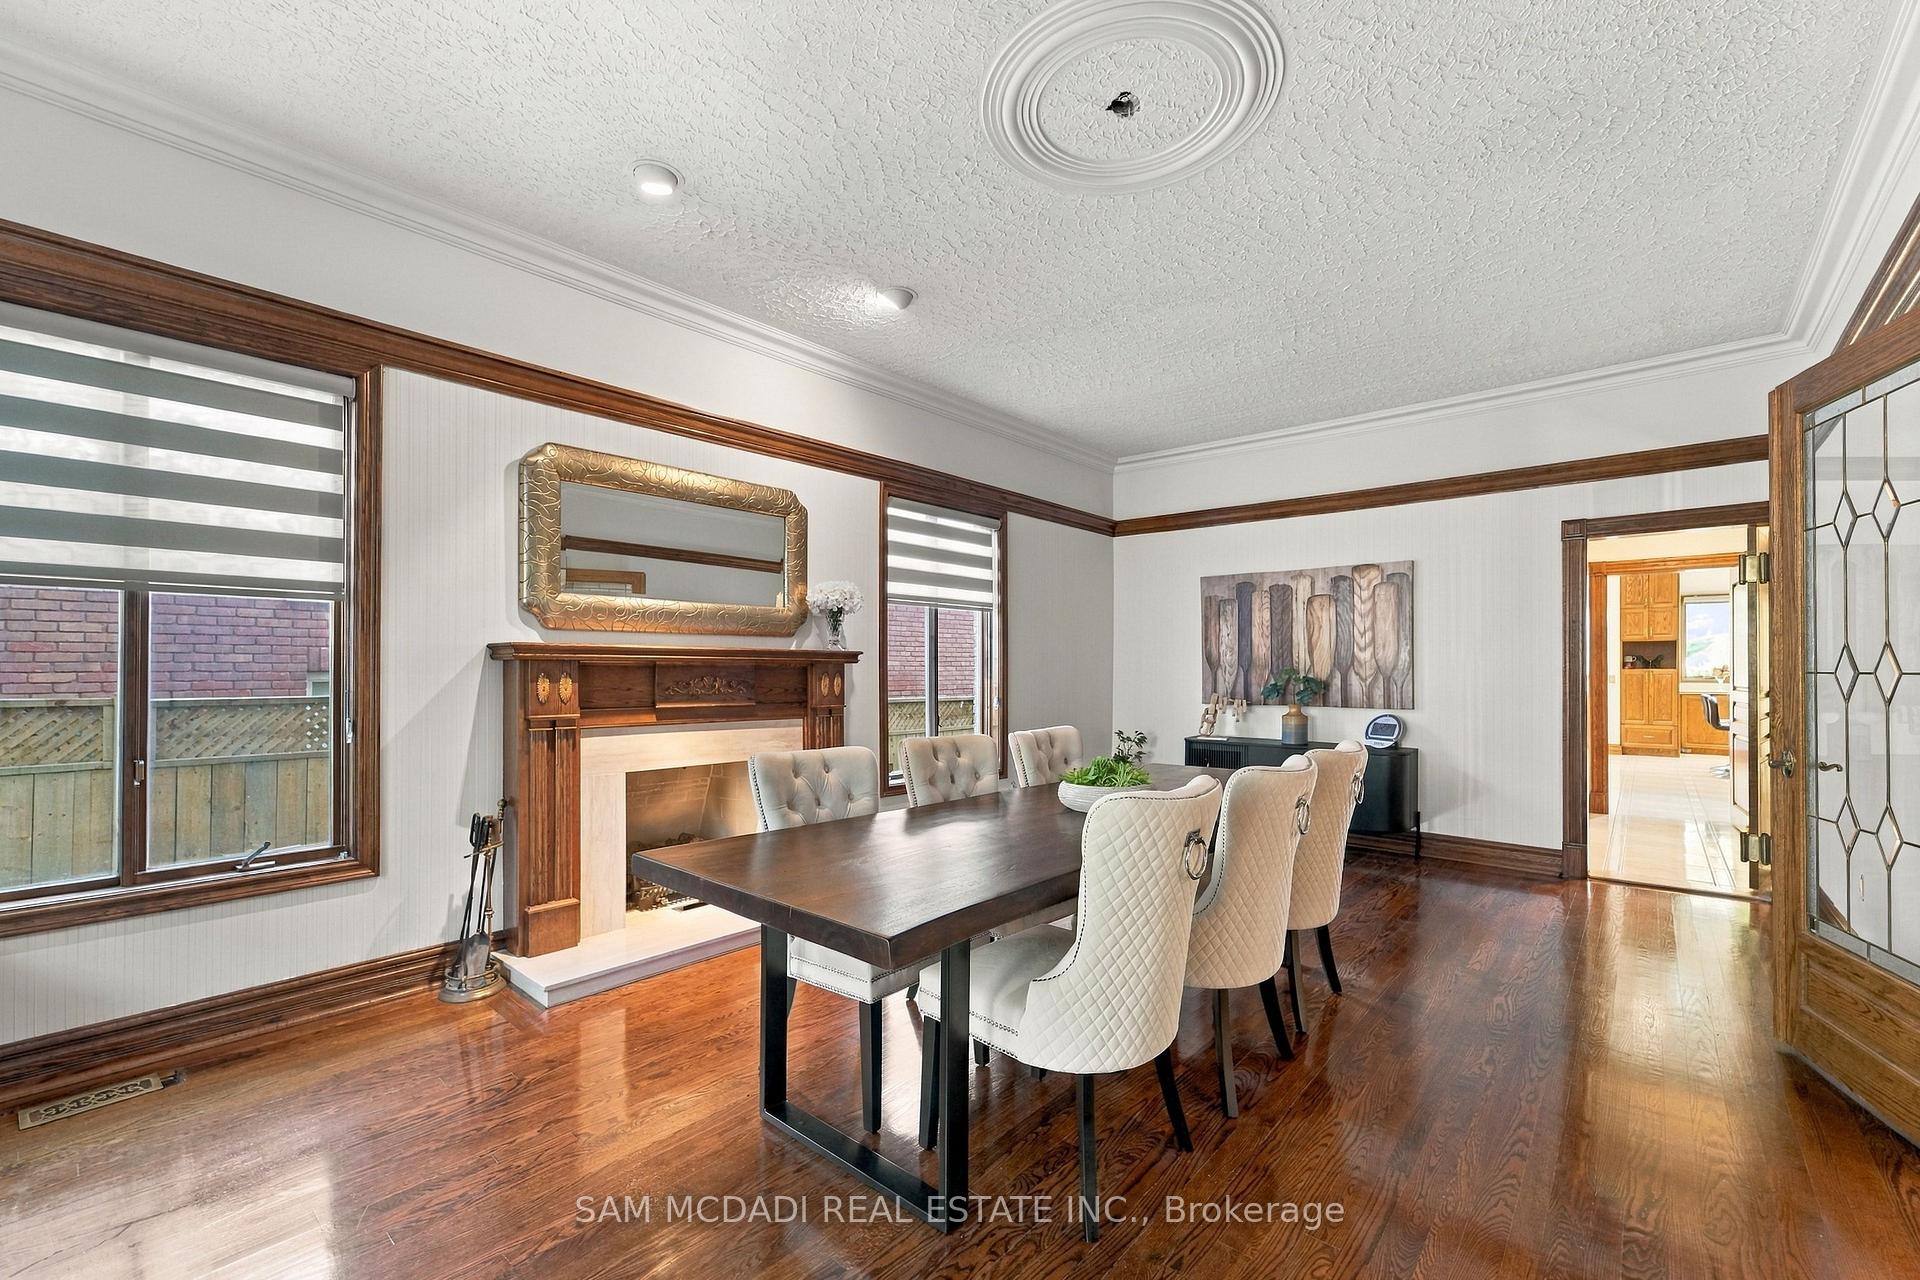
- Dining Room—Ground level, Fireplace, Hardwood Floor, Separate Room
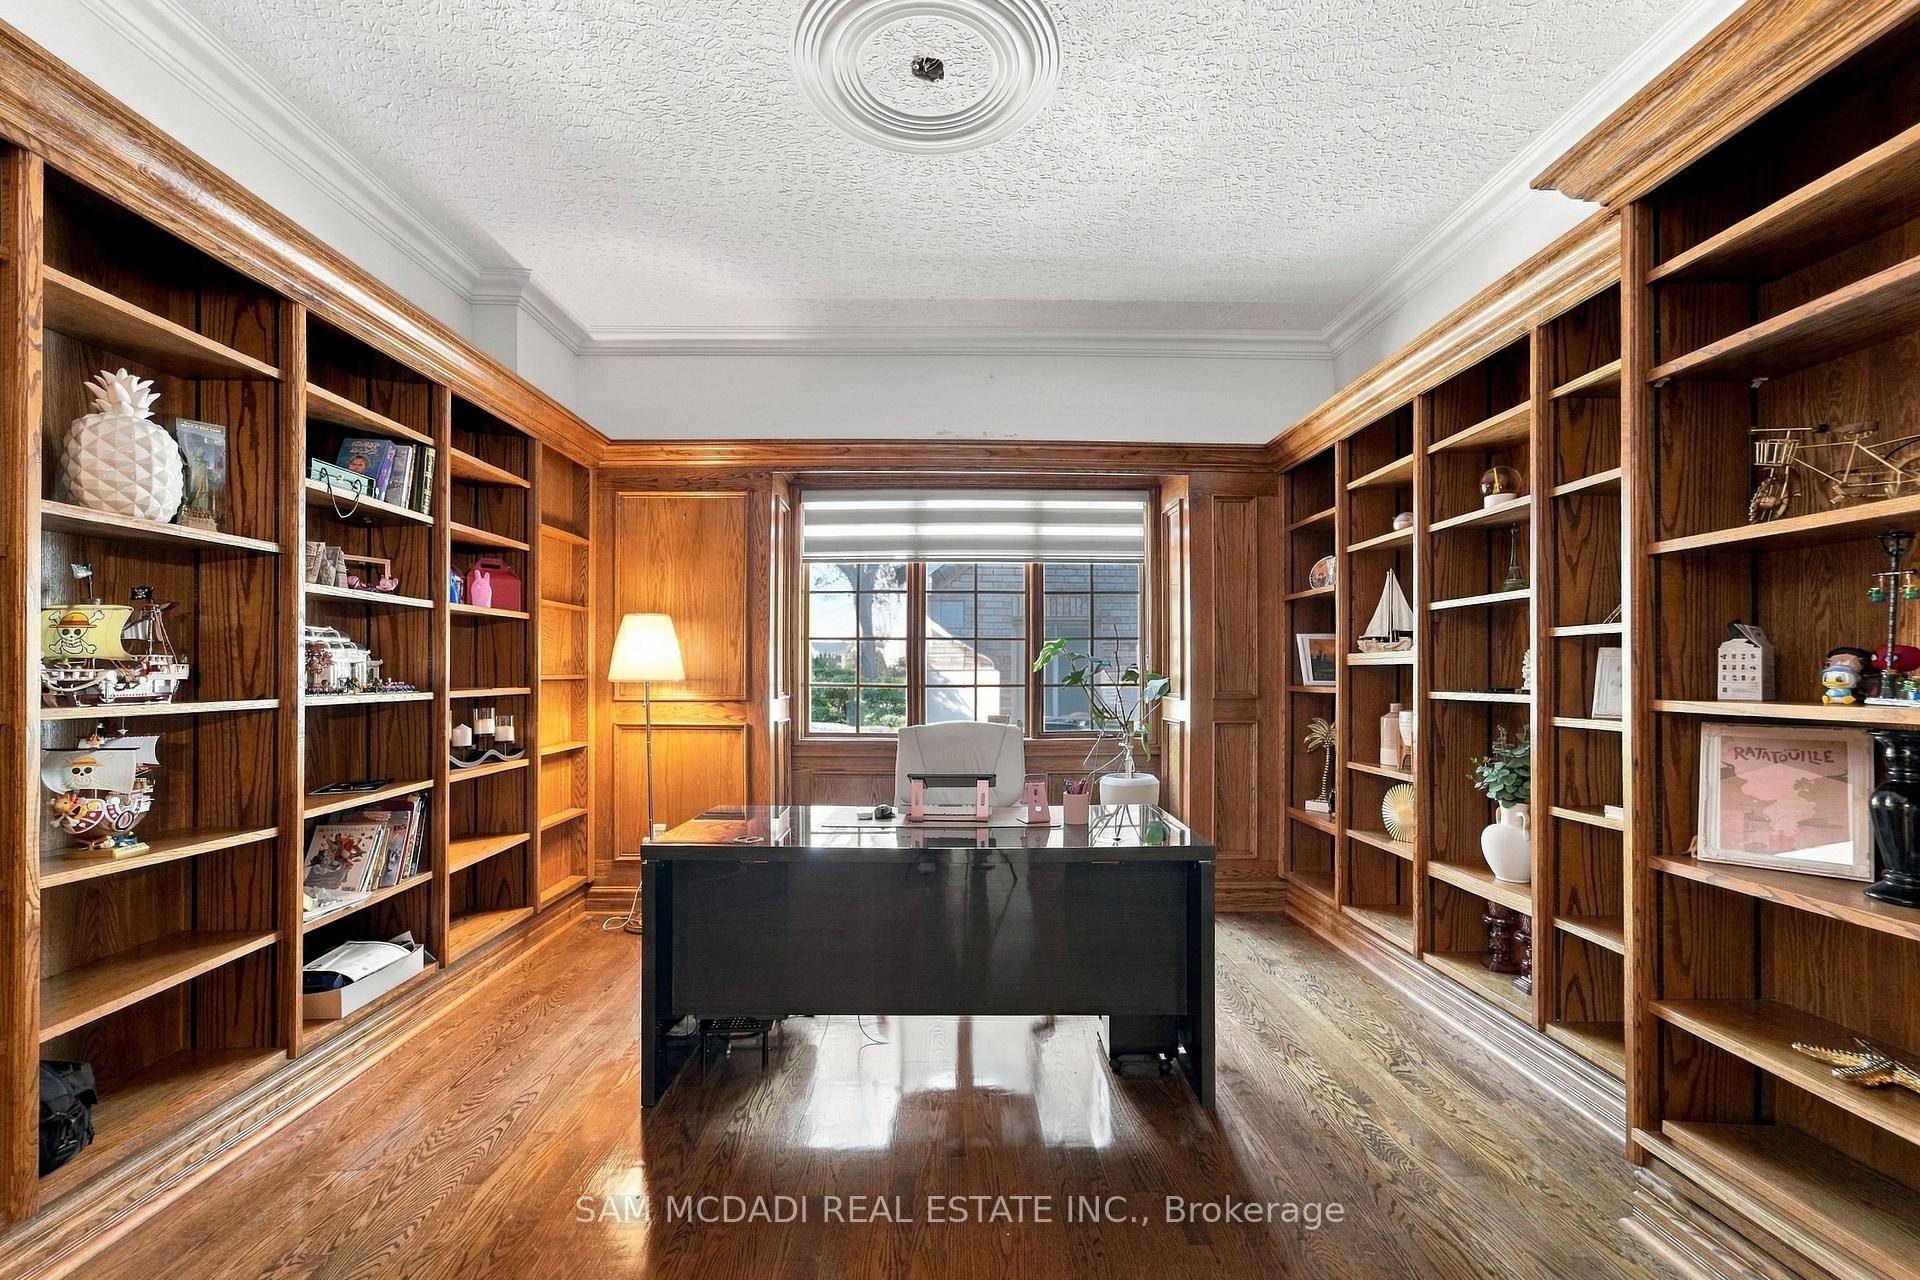
- Office—Ground level, B/I Bookcase, Hardwood Floor
- Sitting—Second level, Fireplace, Walk-In Closet(s), Hardwood Floor
- Sitting—Second level, Fireplace
- Dining Room—Main level, Fireplace, Crown Moulding, Hardwood Floor
- Bedroom 4—Second level
- Solarium—Ground level, Vaulted Ceiling(s), W/O To Patio, Overlooks Pool
- Living Room—Ground level, Fireplace, Formal Rm, Overlooks Pool
- Bedroom 4—Second level, Window, Closet, Hardwood Floor
- Bedroom 3—Second level, Window, Closet, Hardwood Floor
- Bedroom 2—Second level, 4 Pc Ensuite, Fireplace
- Bedroom 2—Second level, 4 Pc Ensuite, Closet, Hardwood Floor
- Breakfast—Ground level, Overlooks Pool, Combined w/Kitchen, Ceramic Floor
- Primary Bedroom—Second level, 6 Pc Ensuite, Balcony, Walk-In Closet(s)
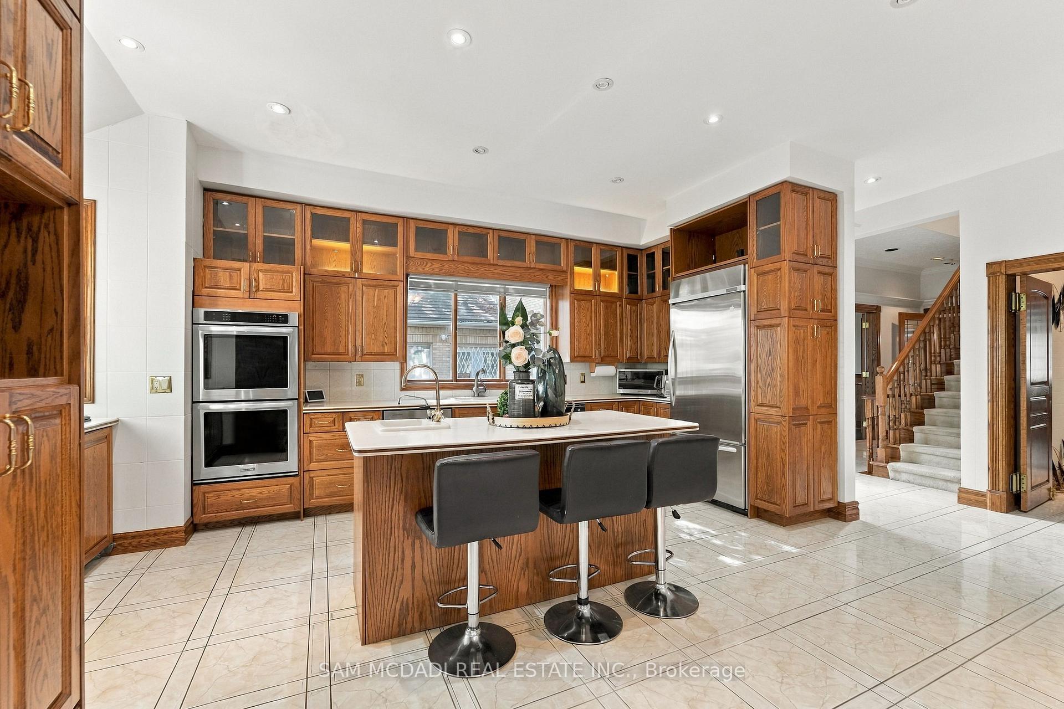
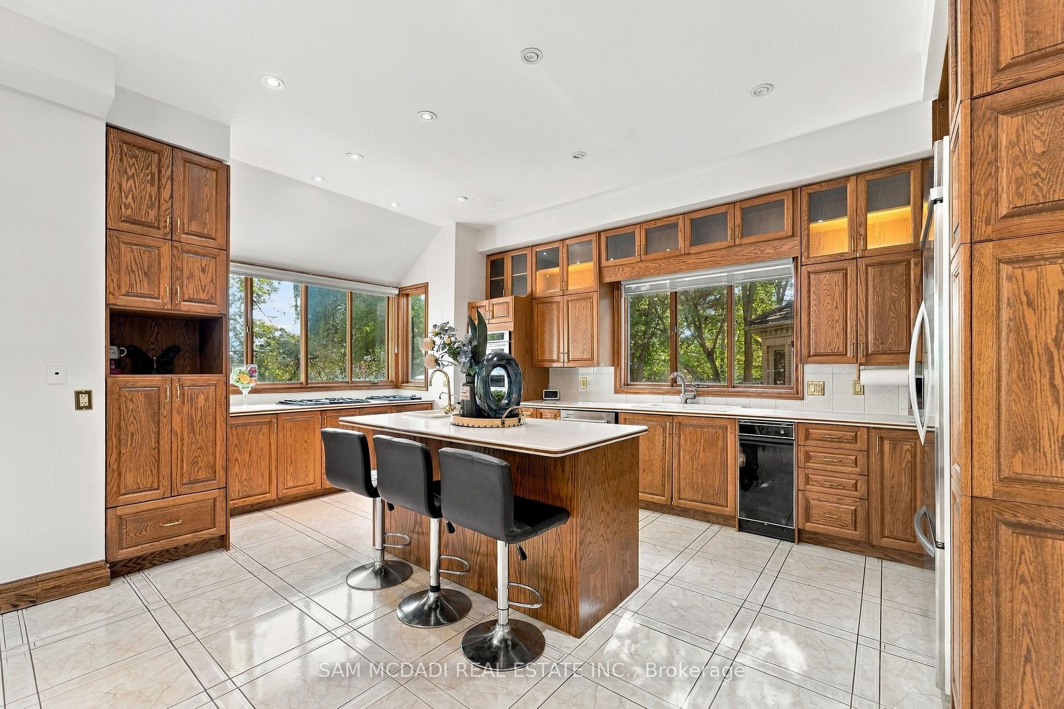
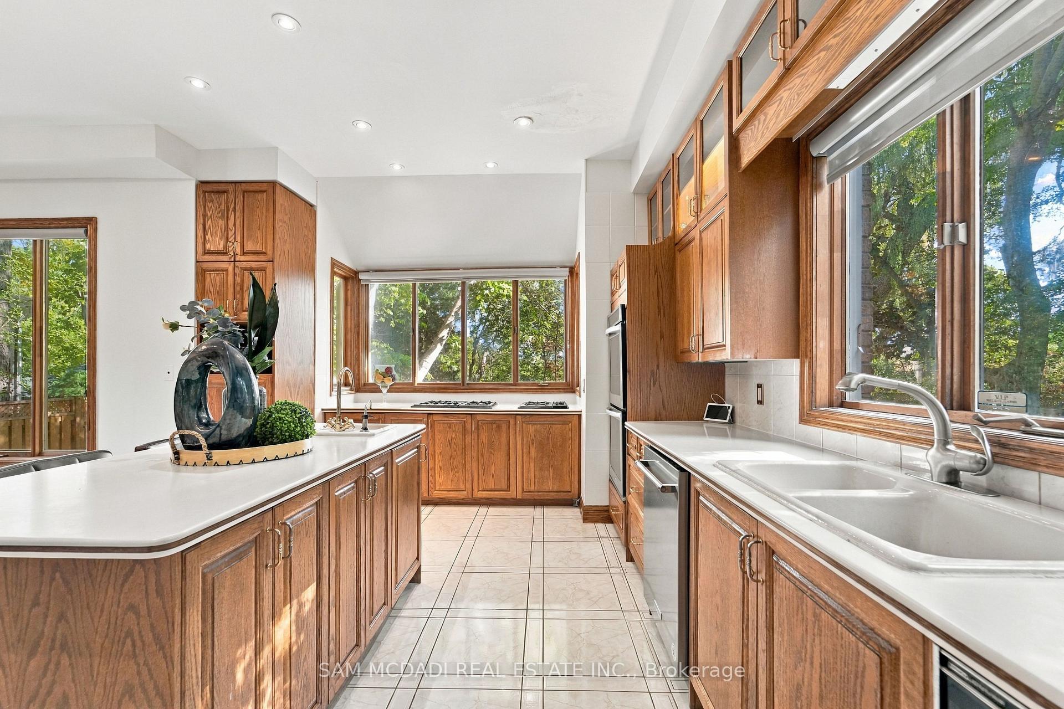
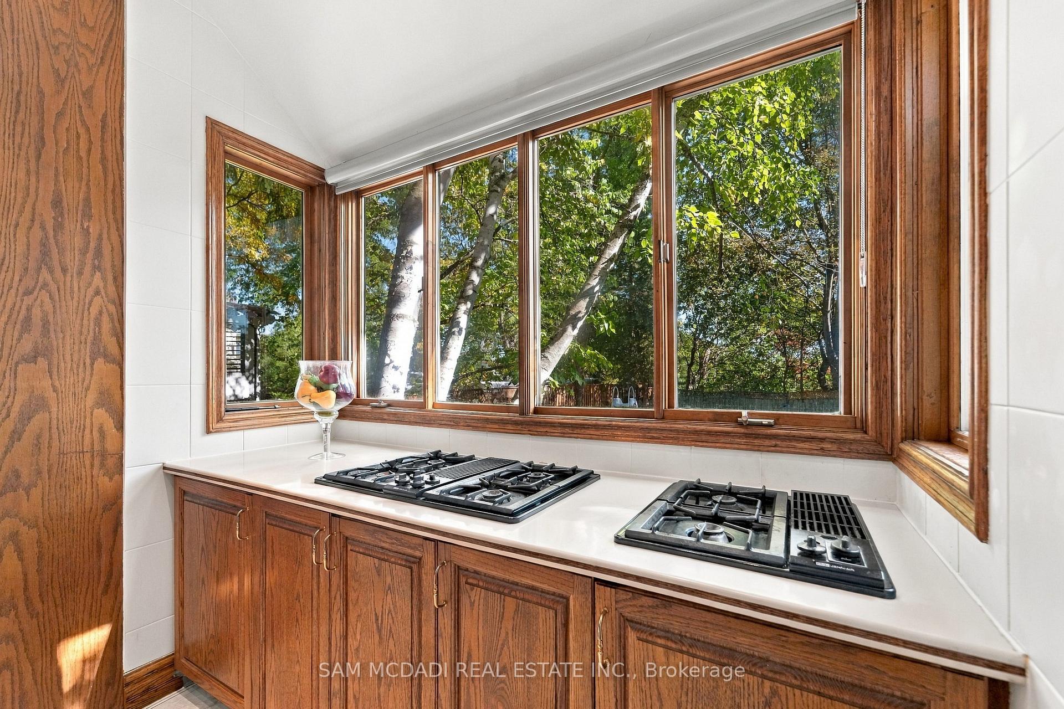
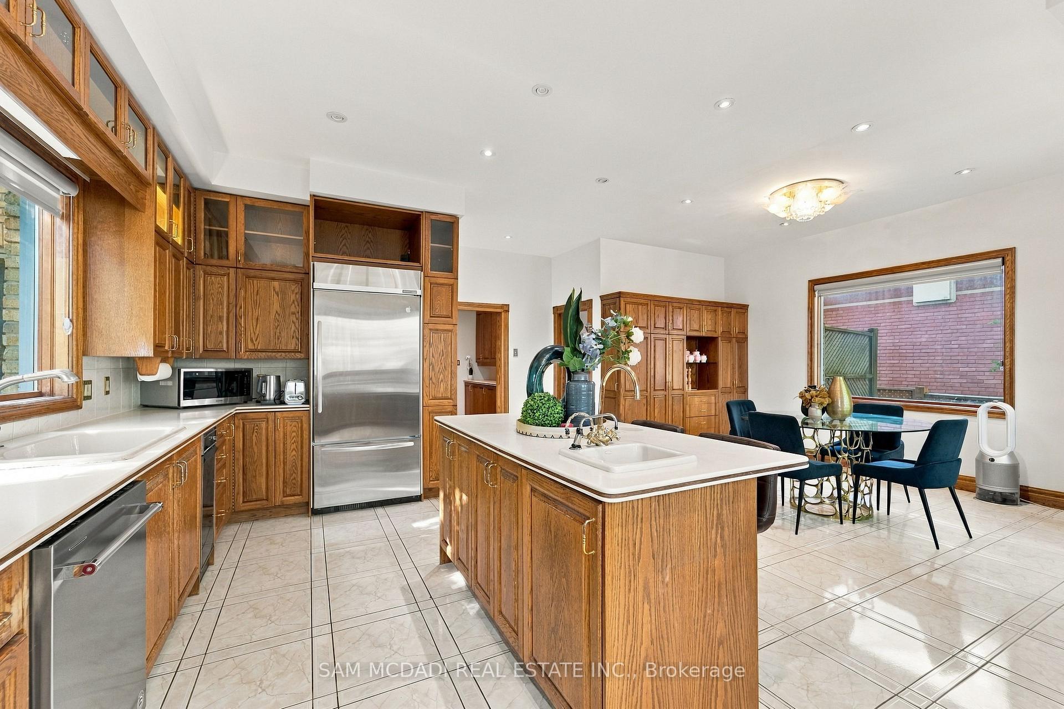
- Kitchen—Main level, Centre Island, Breakfast Area, Pantry
- Primary Bedroom—Second level, 5 Pc Ensuite, His and Hers Closets, Combined w/Sitting
- Family Room—Ground level, Fireplace, Separate Room, Combined w/Solarium
- Office—Main level, B/I Shelves, French Doors, Hardwood Floor
- Living Room—Main level, Fireplace, French Doors, Hardwood Floor
- Bedroom 3—Second level, 5 Pc Bath, Combined w/Laundry
- Kitchen—Ground level, Centre Island, Overlooks Pool, Ceramic Floor
- Family Room—Main level, Fireplace, Combined w/Sunroom, Hardwood Floor
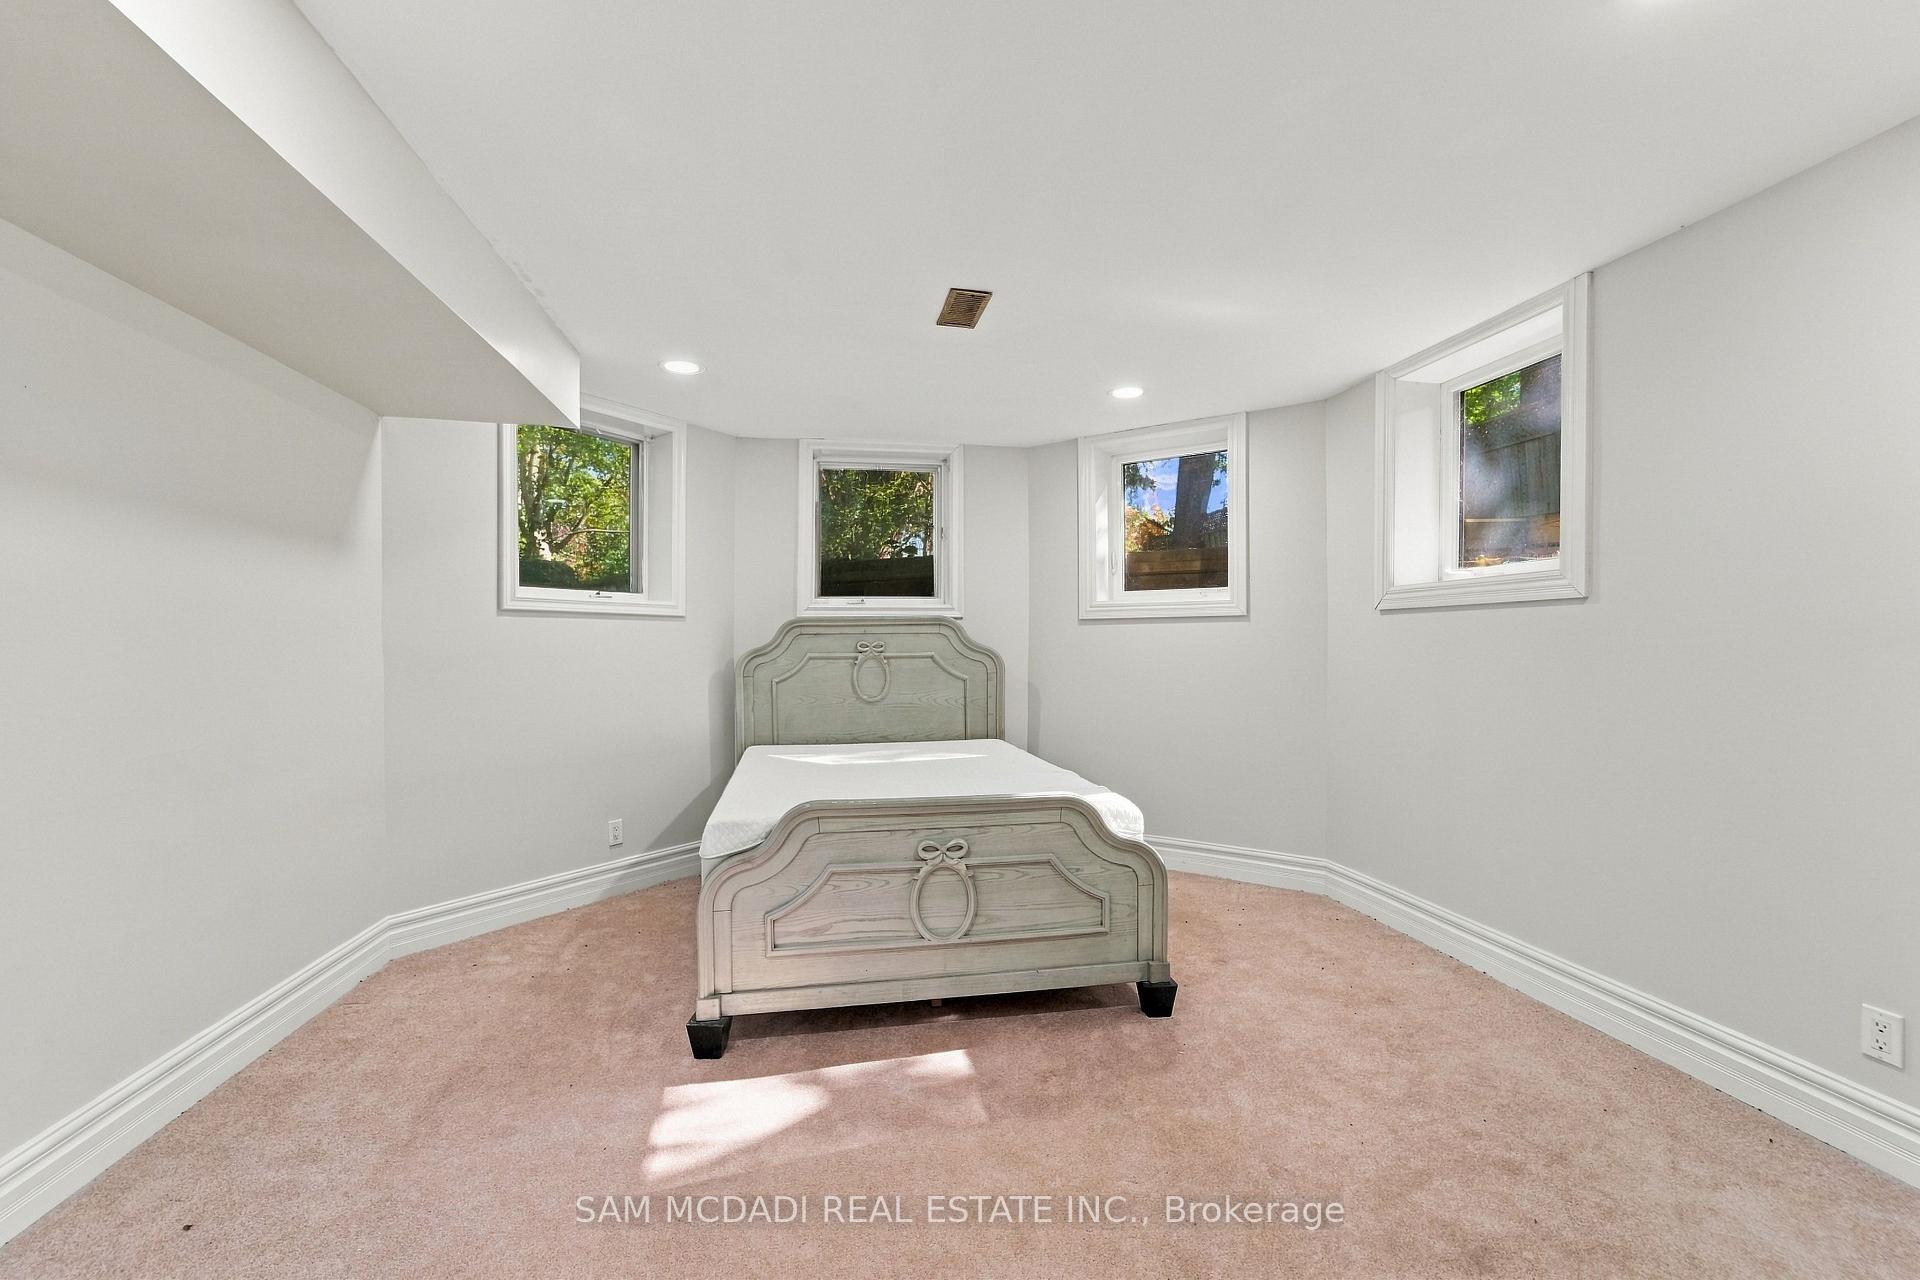
- Bedroom—Basement level, Above Grade Window, Pot Lights, Broadloom
Washrooms
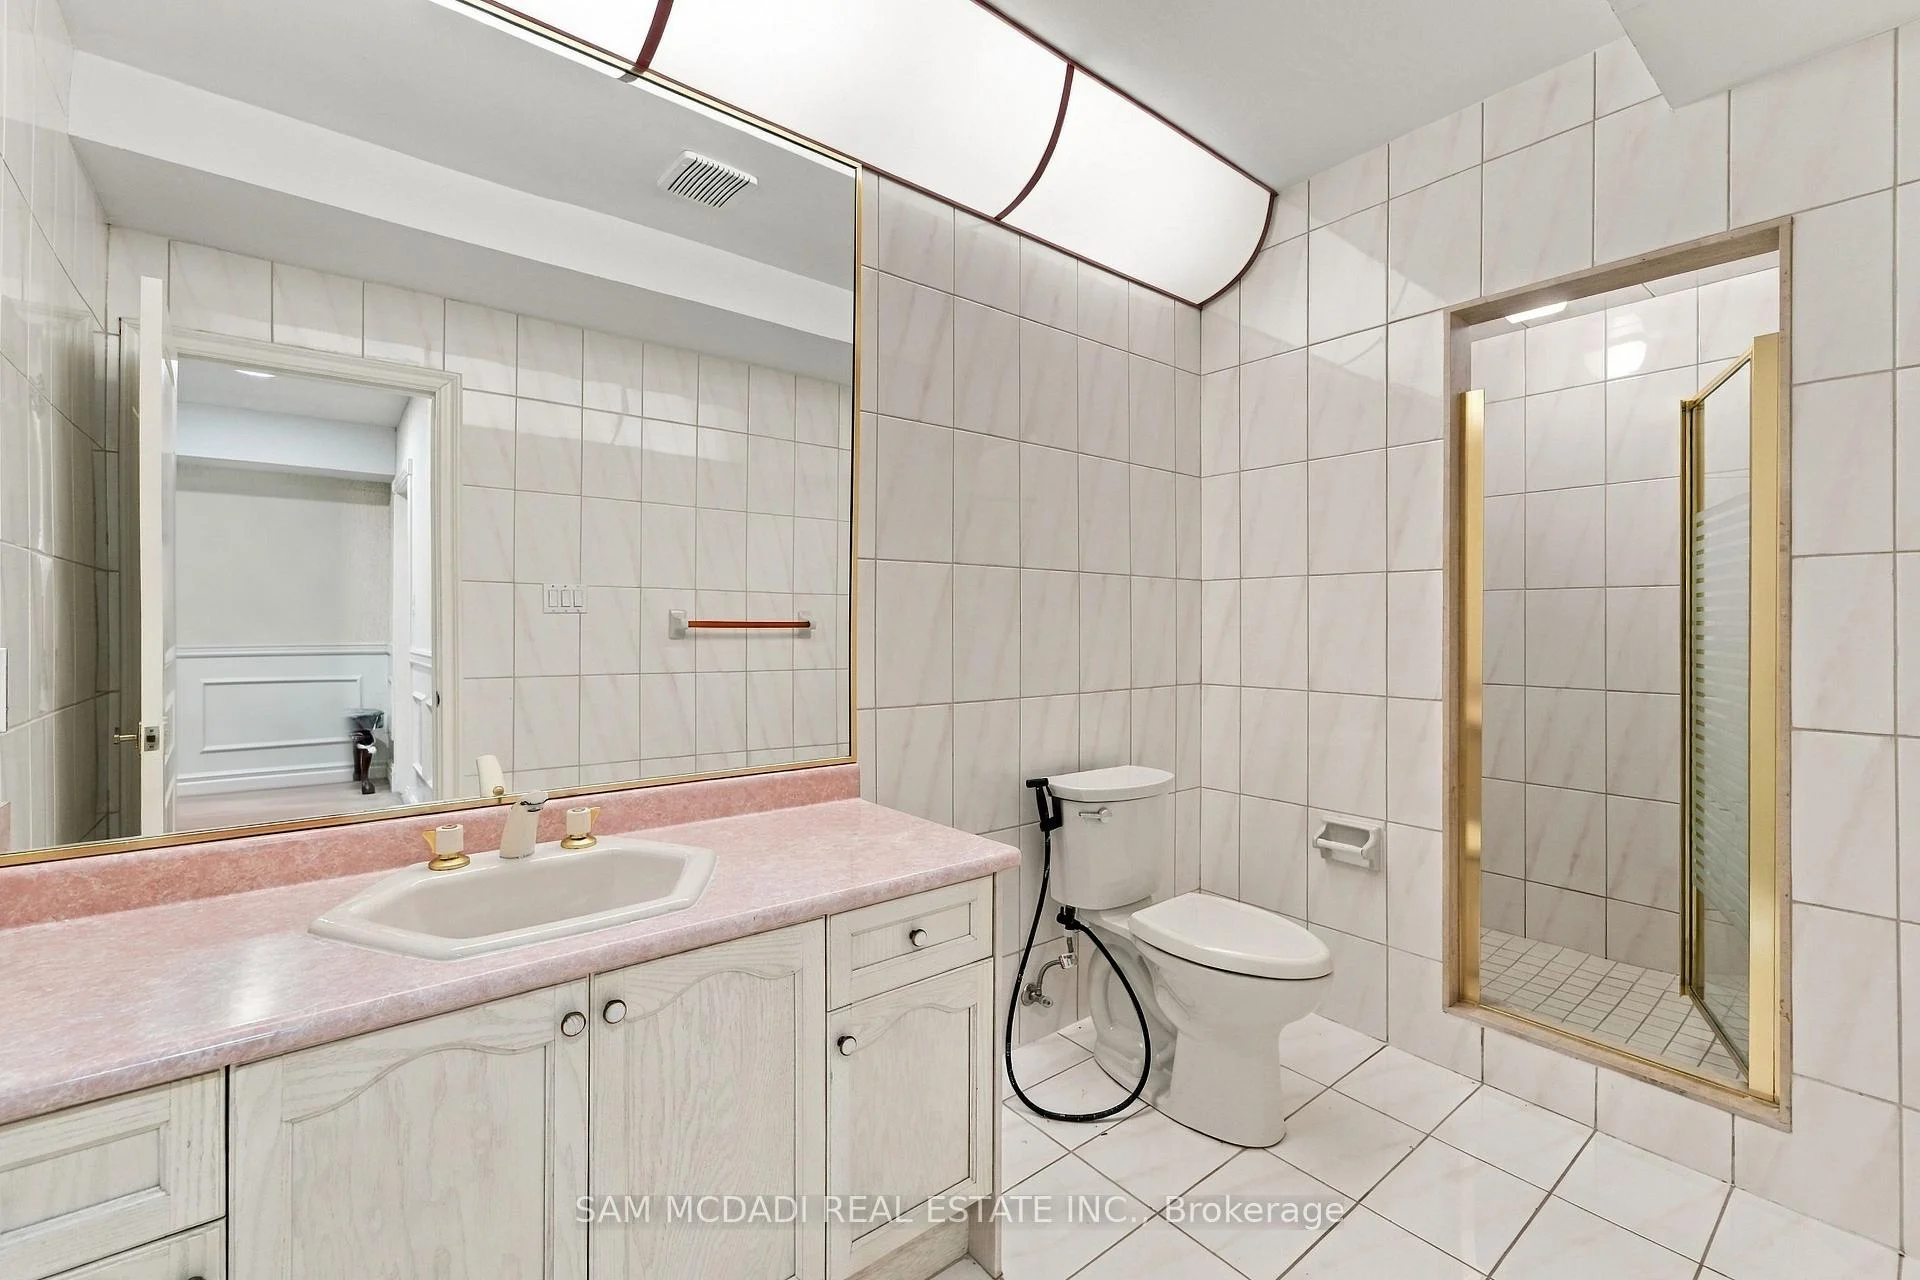
- 2-piece, Ground
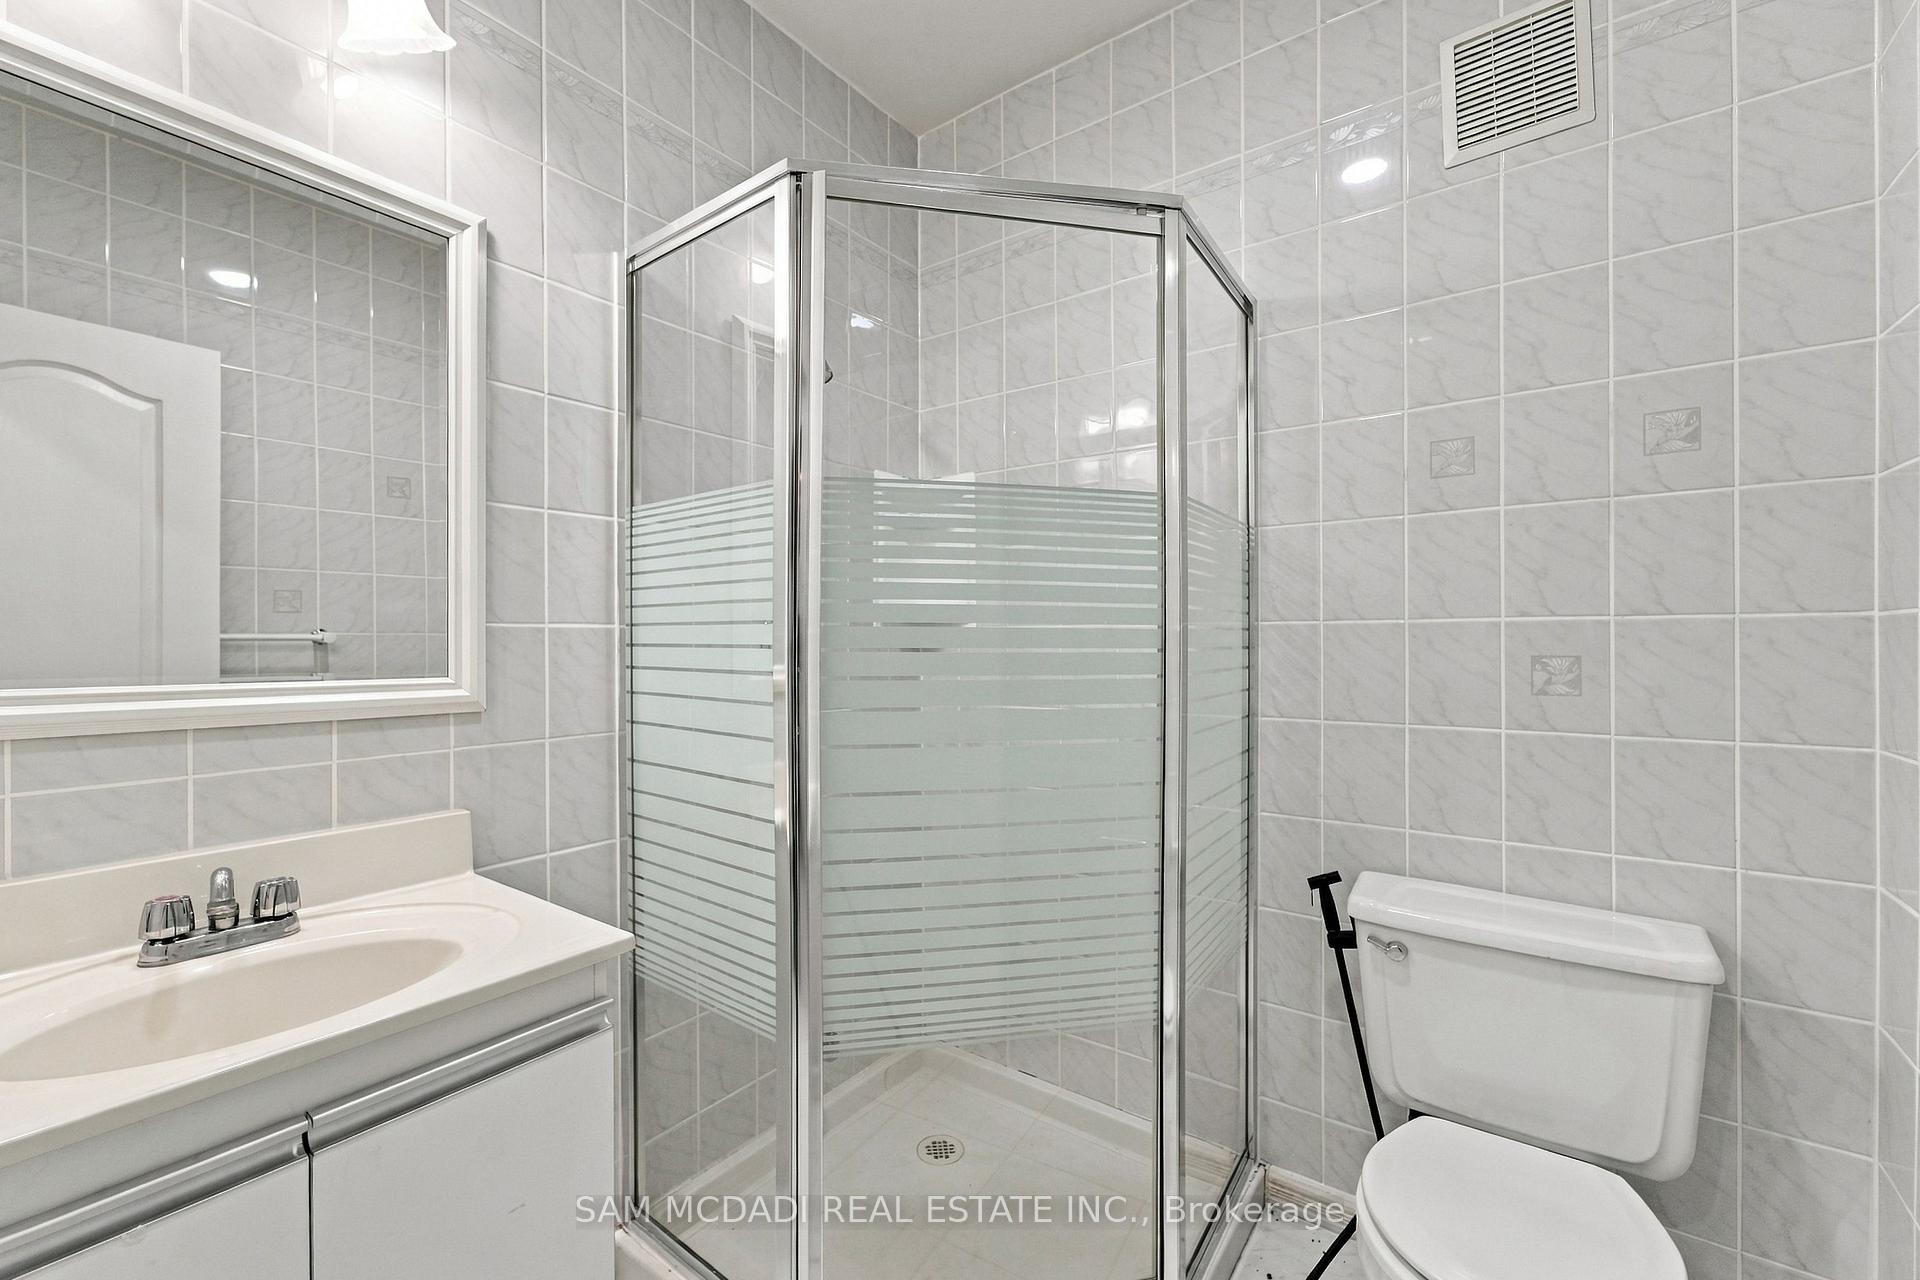
- 3-piece, Basement
- 4-piece, Second
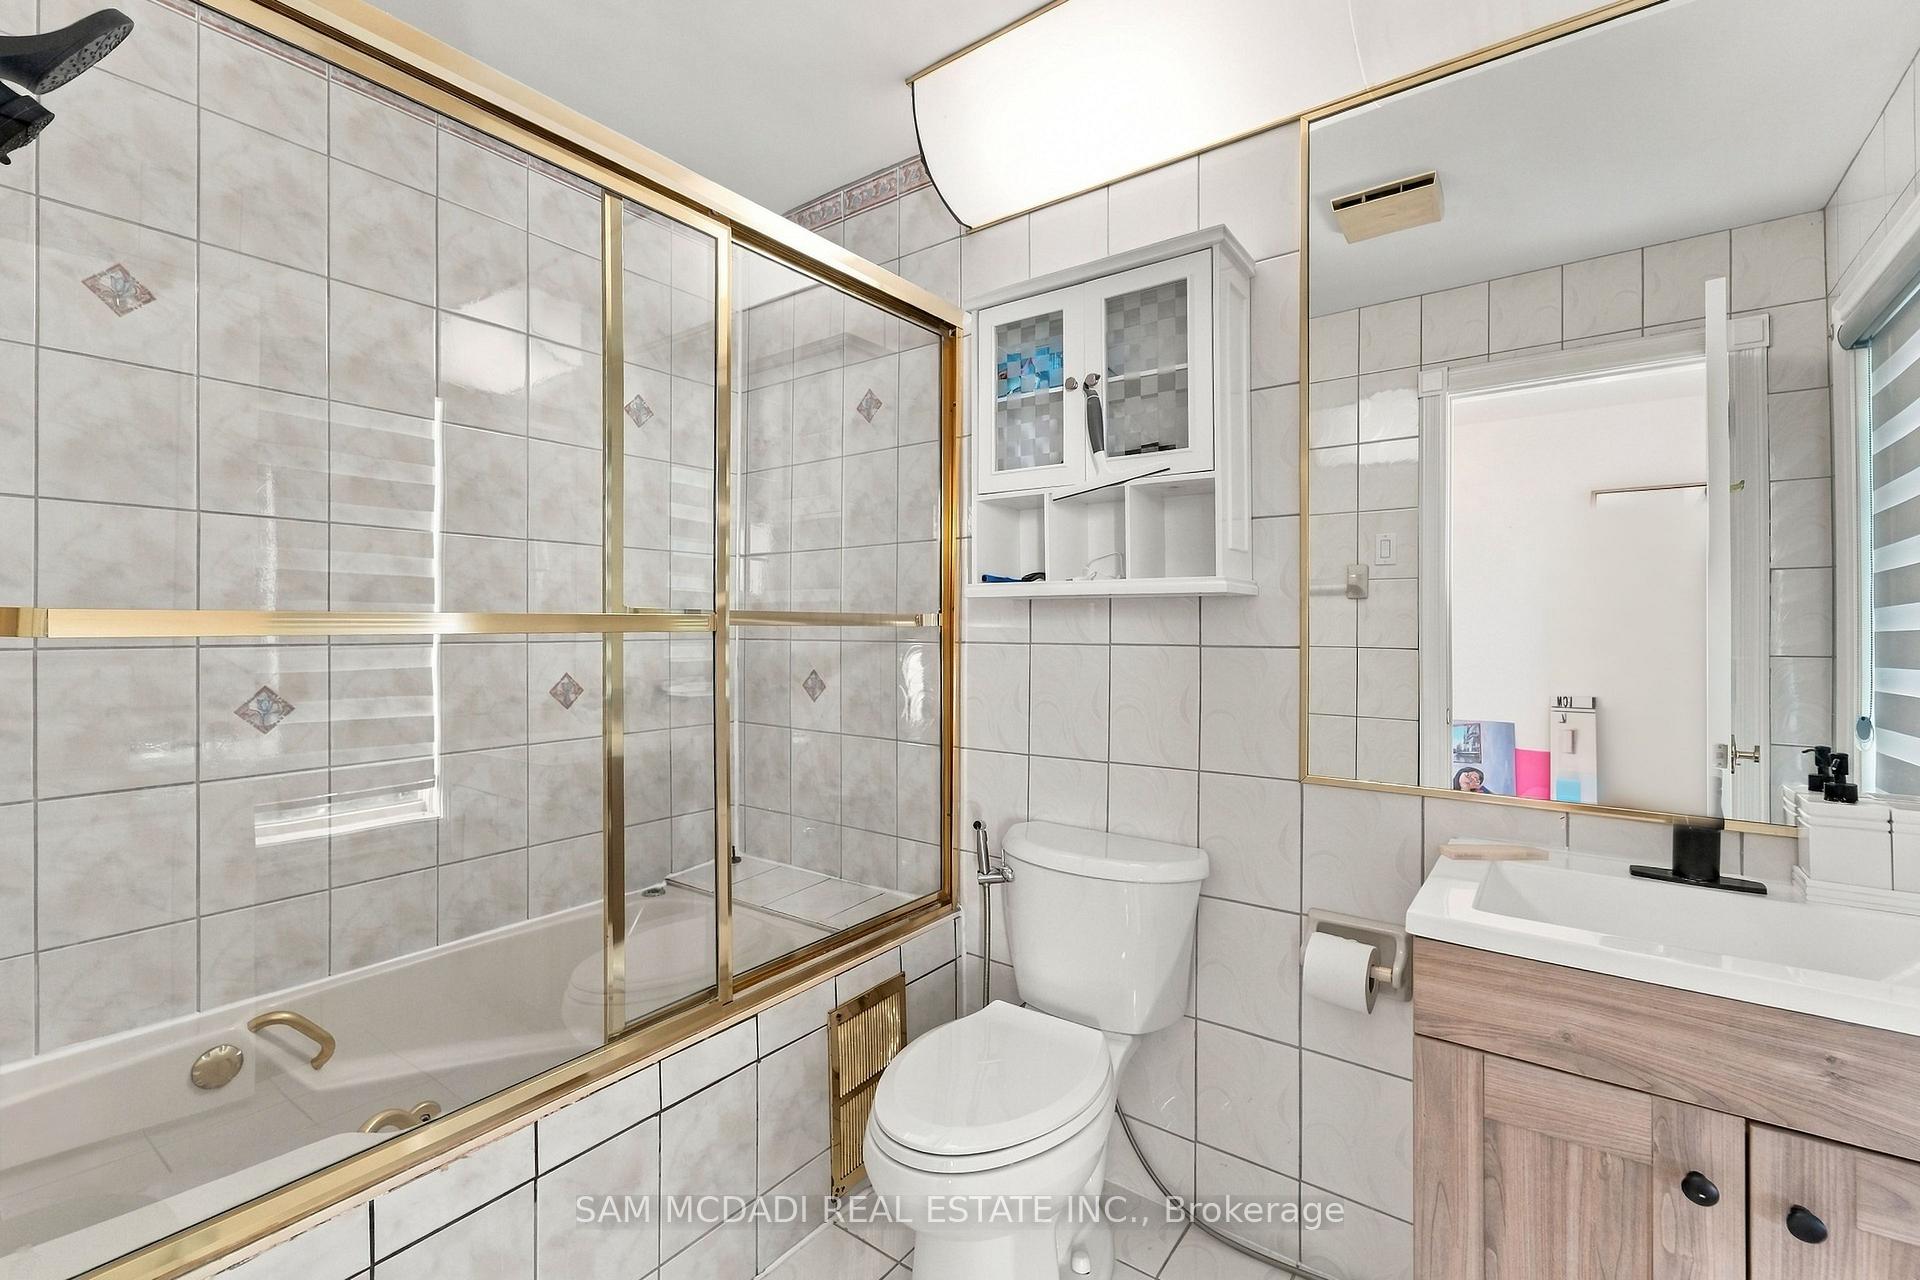
- 5-piece, Second
- Municipality
- Mississauga
- Neighbourhood
- Sheridan
- Main cross streets
- Mississauga Road/Springbank Road
- Zoning
- Single Family Residential
- Directions
- Mississauga Road/Springbank Road
- MLS® number
- W14099596
- Data source
- Toronto Regional Real Estate Board
- Listed on
- 2026-10-19
- Updated on
- 2026-10-21
- Days on market
- 3 days
- Possession type
- Flexible
- Co-op commission
- 2.5% + Applicable Hst
- Seller
- Listed by
- SAM MCDADI REAL ESTATE INC.
Home Market Value
Current home valuation for 2480 Mississauga Road, Mississauga, Sheridan, Mississauga, ON. Listed for $2,999,000
HOMEH Estimate
$3,298,900
Estimated Sales Range
$2,606,131 - $3,991,669
HOMEH Estimate for 2480 Mississauga Road, Mississauga, Sheridan
Calculated with a real agent's CMA method — 45+ years of experience, codified. Not an AI guess.
For the owner
Is this your home? Track its value.
Get this home's HOMEH Estimate by email once a month, with how many homes are for sale around you.
Mortgage Payment Calculator
Compare up to 4 down payment scenarios
20% required for homes $1.5M or more
$599,800
| Scenario 1 | Scenario 2 | Scenario 3 | Scenario 4 | |
|---|---|---|---|---|
−Down payment | % $ | % $ | % $ | % $ |
+CMHC insurance | $0 | $0 | $0 | $0 |
=Total mortgage | $2,399,200 | $2,249,250 | $2,099,300 | $1,949,350 |
Amortization | ||||
Mortgage rate | % | % | % | % |
| Payment frequency | ||||
=Mortgage payment | $11,714monthly | $10,982monthly | $10,250monthly | $9,518monthly |
Land Transfer Tax
$61,450
$61,450
Around this home
No schools found nearby
Data provided by OpenStreetMap & Fraser Institute School Rankings
Ask HOMEH
New!Hi there!
👋Text or call (416) 301-9001
Recommended for you
Based on homes you've looked at.
No recommended properties found.
Nearby similar homes
No nearby properties found.
More real estate resources
Other homes nearby
Explore this area
Nearby neighbourhoods
No nearby listings available.