
2513 Sharon Crescent
Mississauga (Erindale), ON L5C 1Y9
- 4Bedrooms
- 5Bathrooms
- 3Garage
- 5000 +Sq Ft
- $21,627Tax
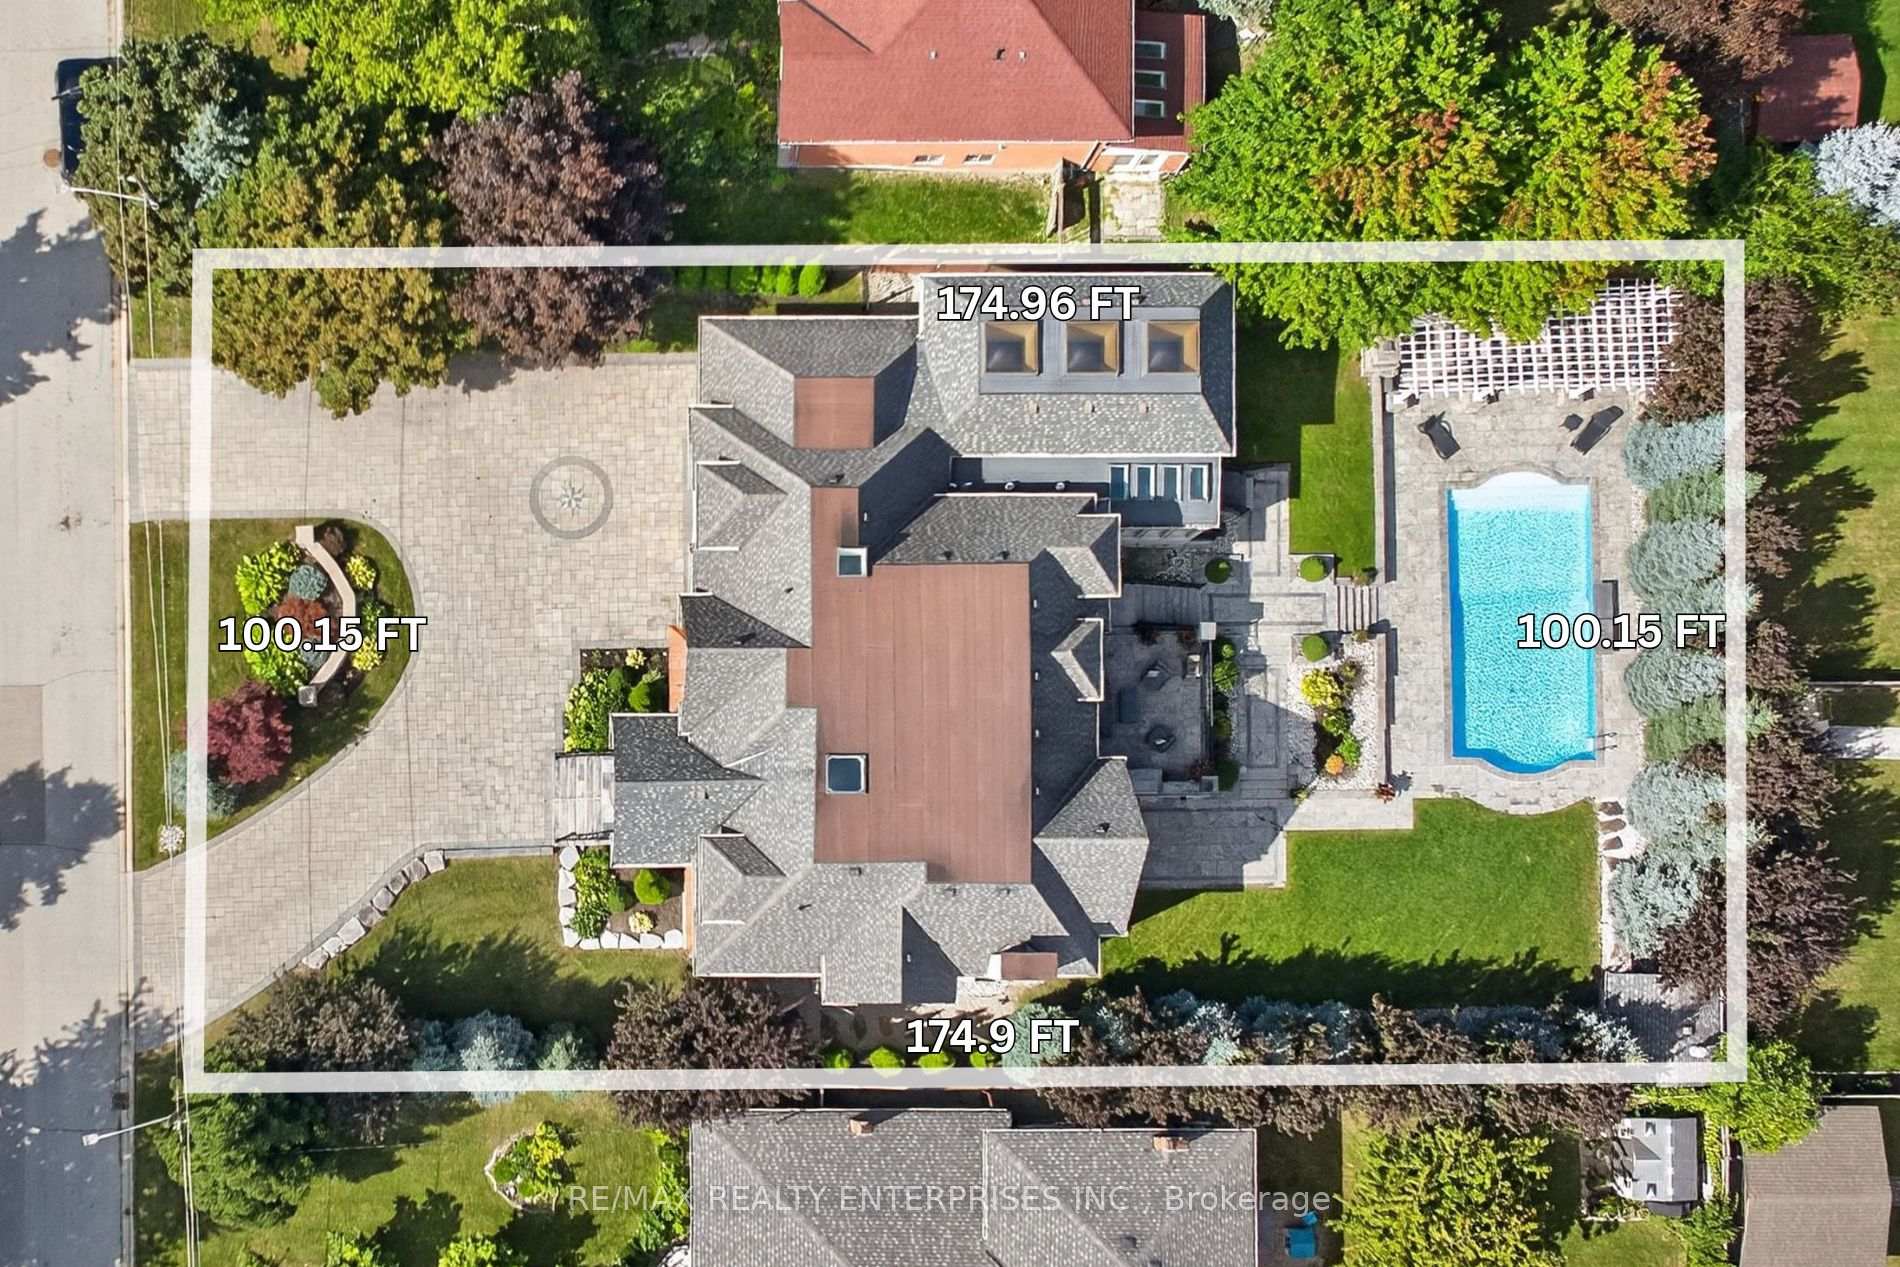
- 100×175 ftLot Size
 Estimated Value:$4,140,838See Free Estimate Report

Sale & Price History for 2513 Sharon Crescent, Mississauga, Erindale
| Start Date | End Date | Price | Event | MLS# |
|---|---|---|---|---|
| No listing history available | ||||
Real estate boards require you to or to see the full details of this property.
*Sold prices and complete sale & price history are regulated data. Under the Trust in Real Estate Services Act, 2002 (TRESA) and the rules of the Real Estate Council of Ontario (RECO), and pursuant to the Multiple Listing Service® rules of the Canadian Real Estate Association (CREA) and the Toronto Regional Real Estate Board (TRREB), this information may be shown only to registered users who have agreed to the applicable terms of use (a Virtual Office Website, or "VOW," arrangement). HOMEH Inc., Brokerage therefore provides it to signed-in members only. Creating an account is free and takes under a minute.
About 2513 Sharon Crescent, Mississauga, Erindale
Summarized Description
- Custom-built estate on a 100 x 175 ft lot
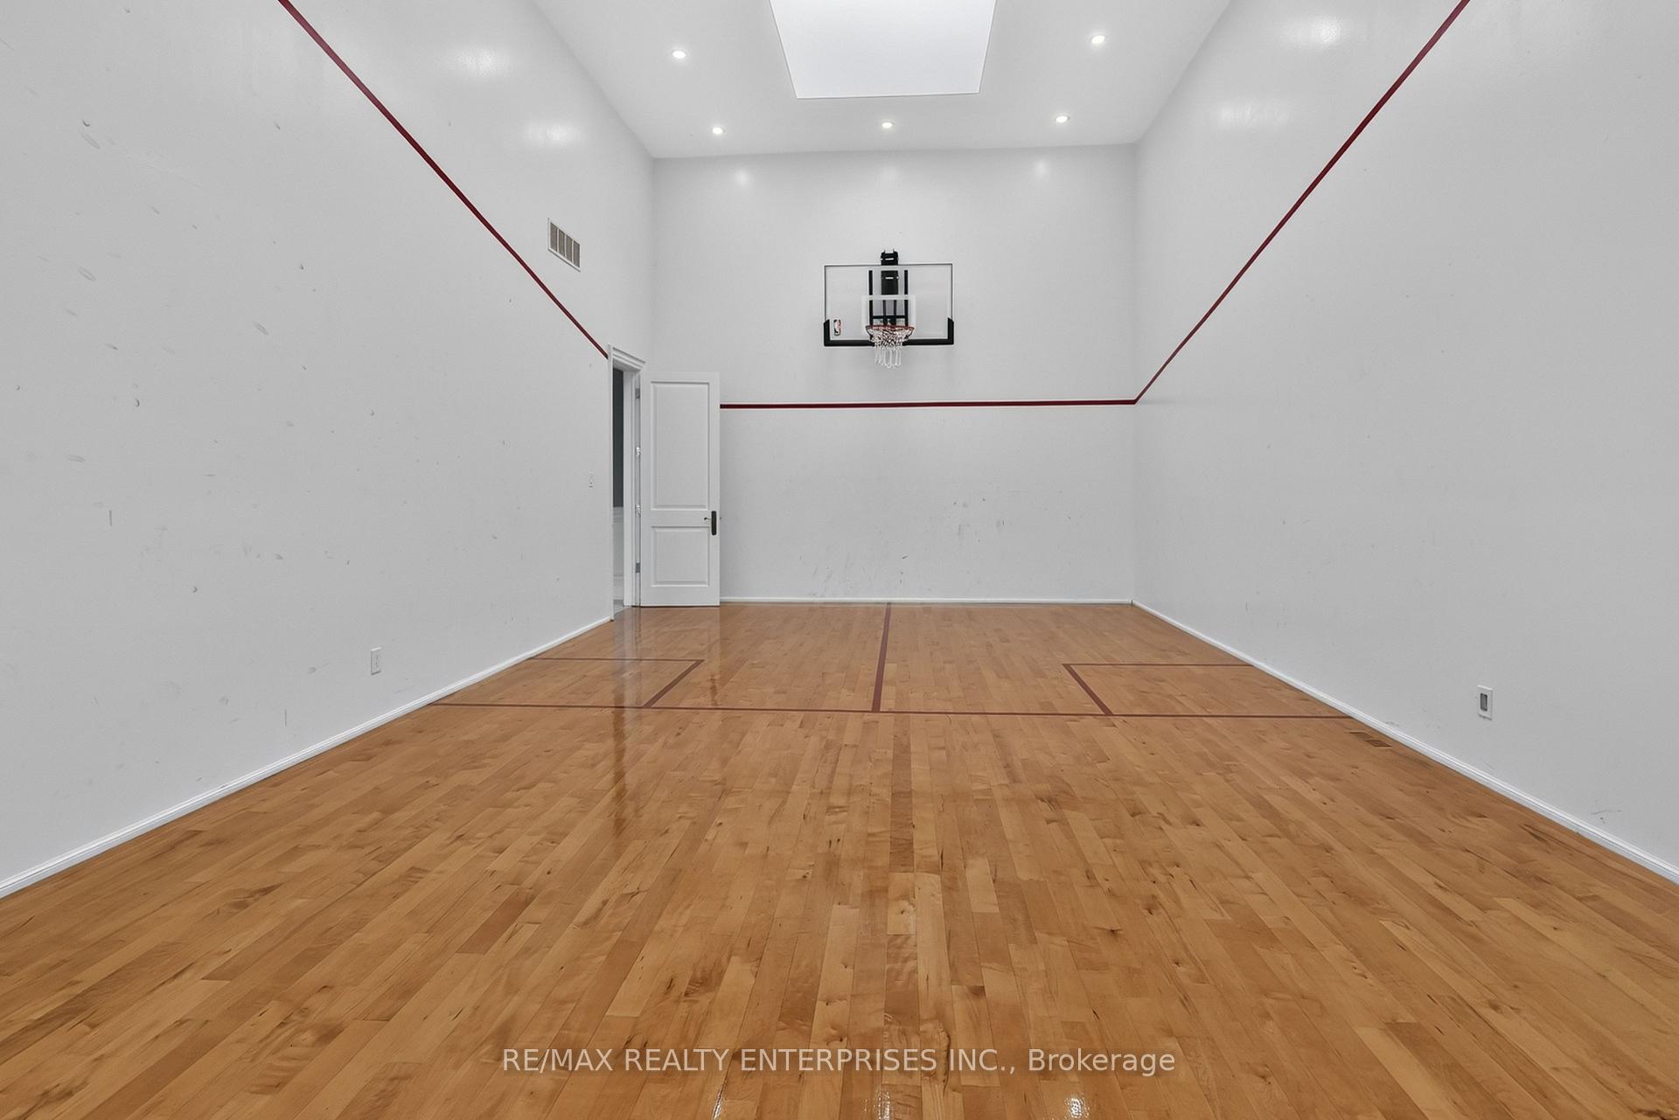
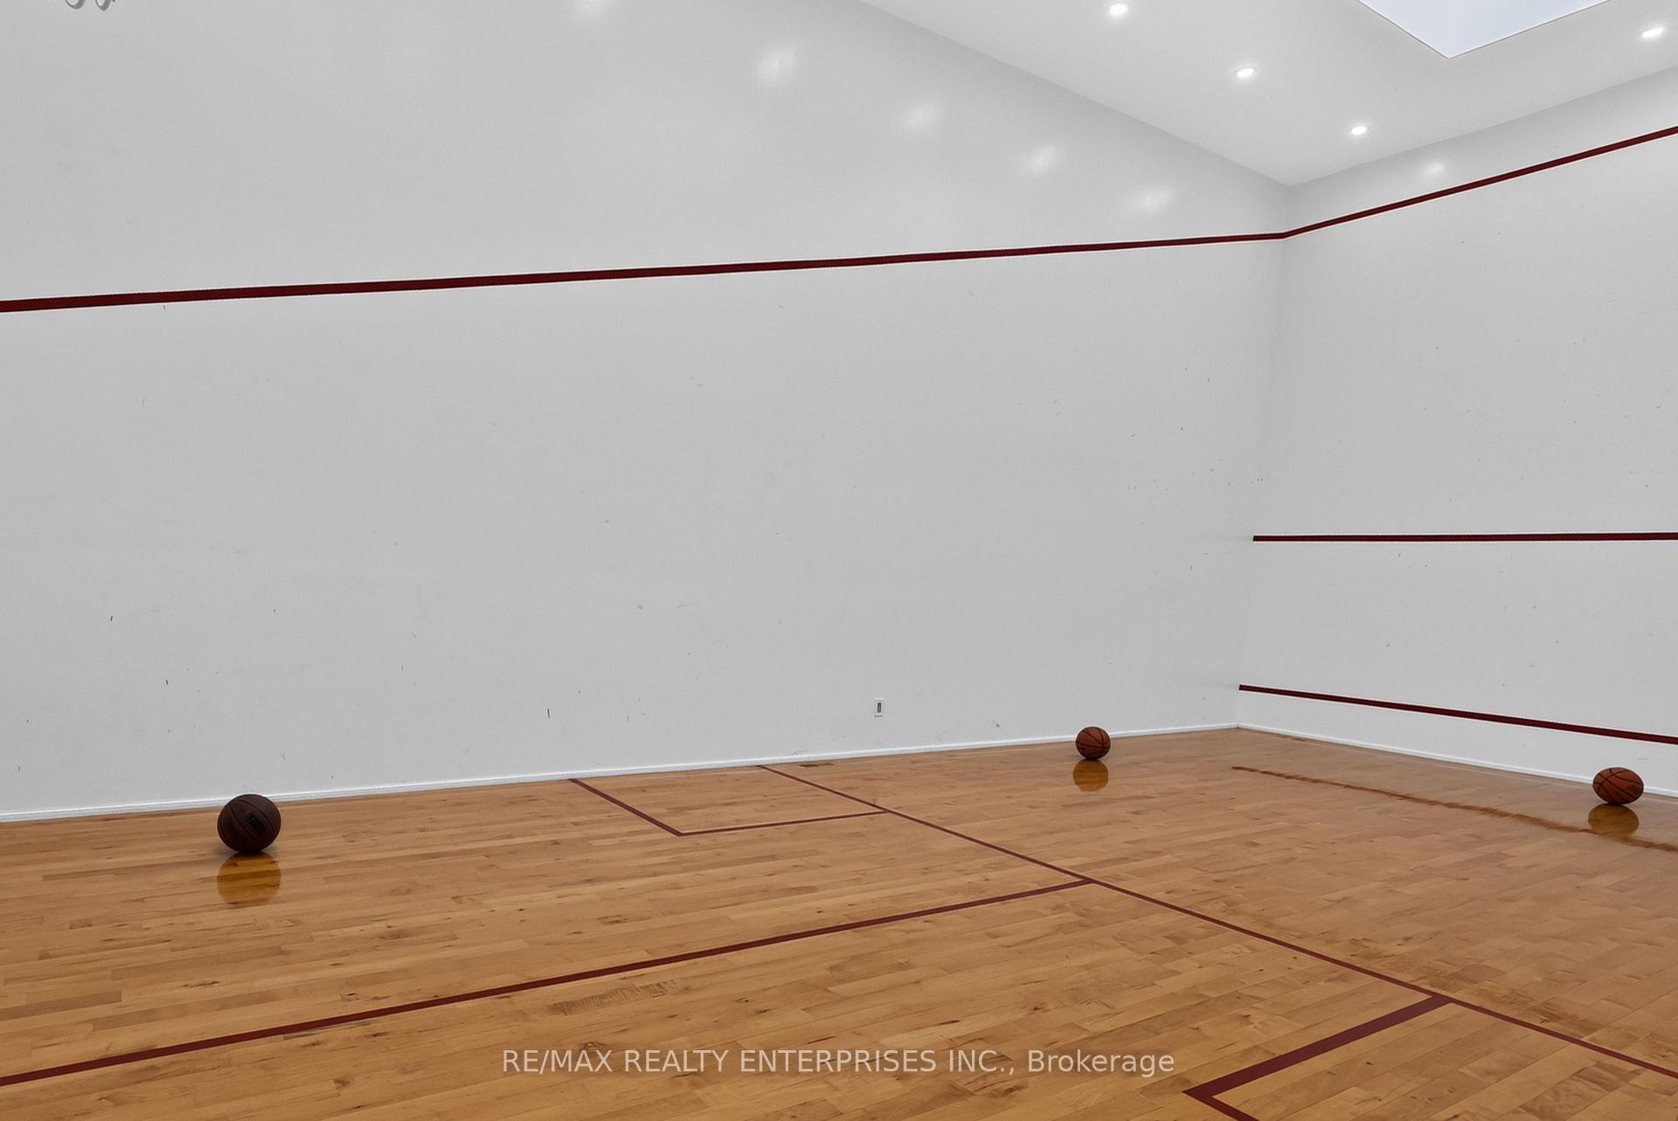
- 18ft high sport court for various sports
- Smart home technology integrated throughout
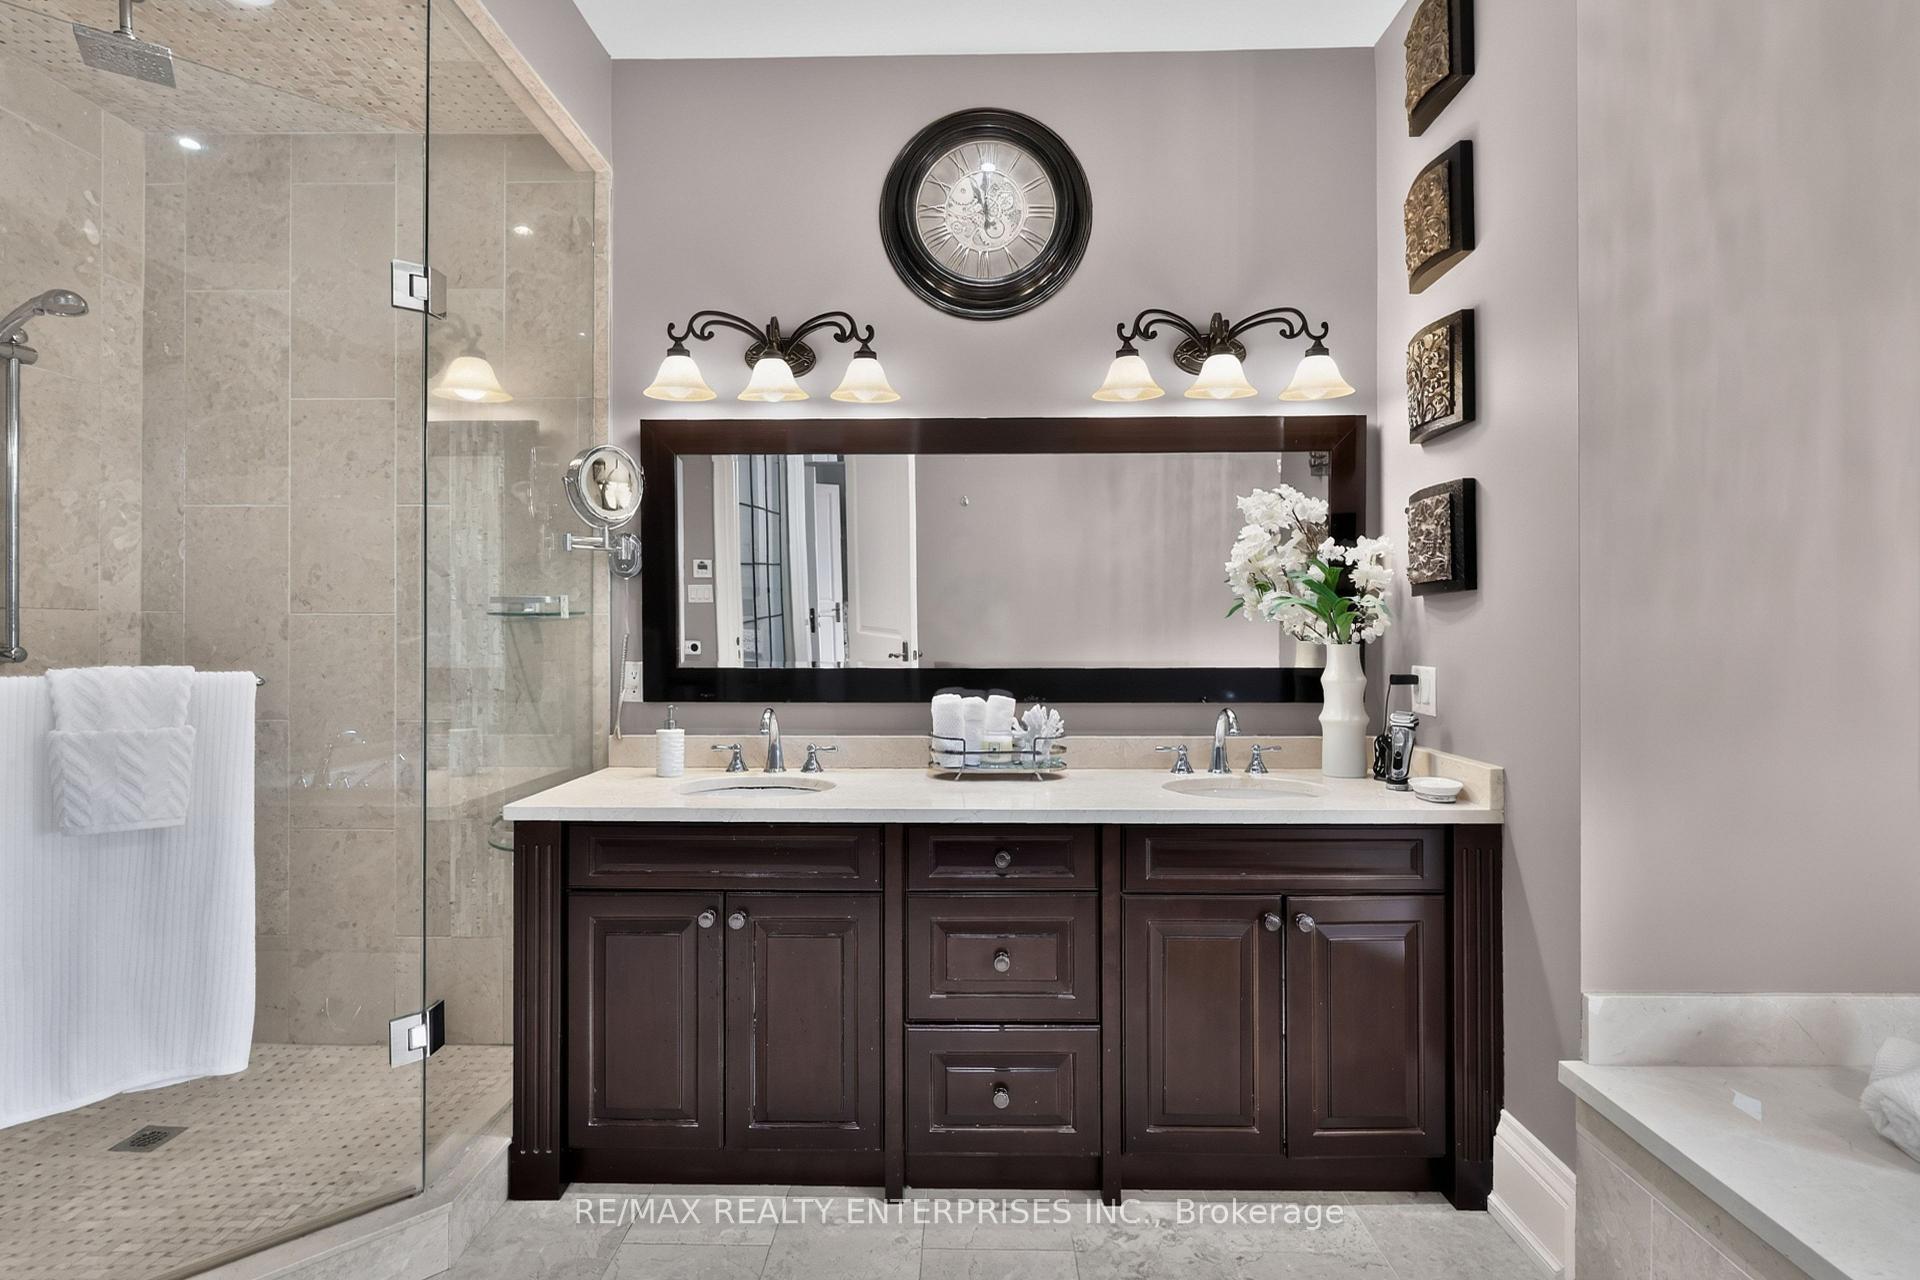
- Luxurious primary suite with spa-inspired ensuite
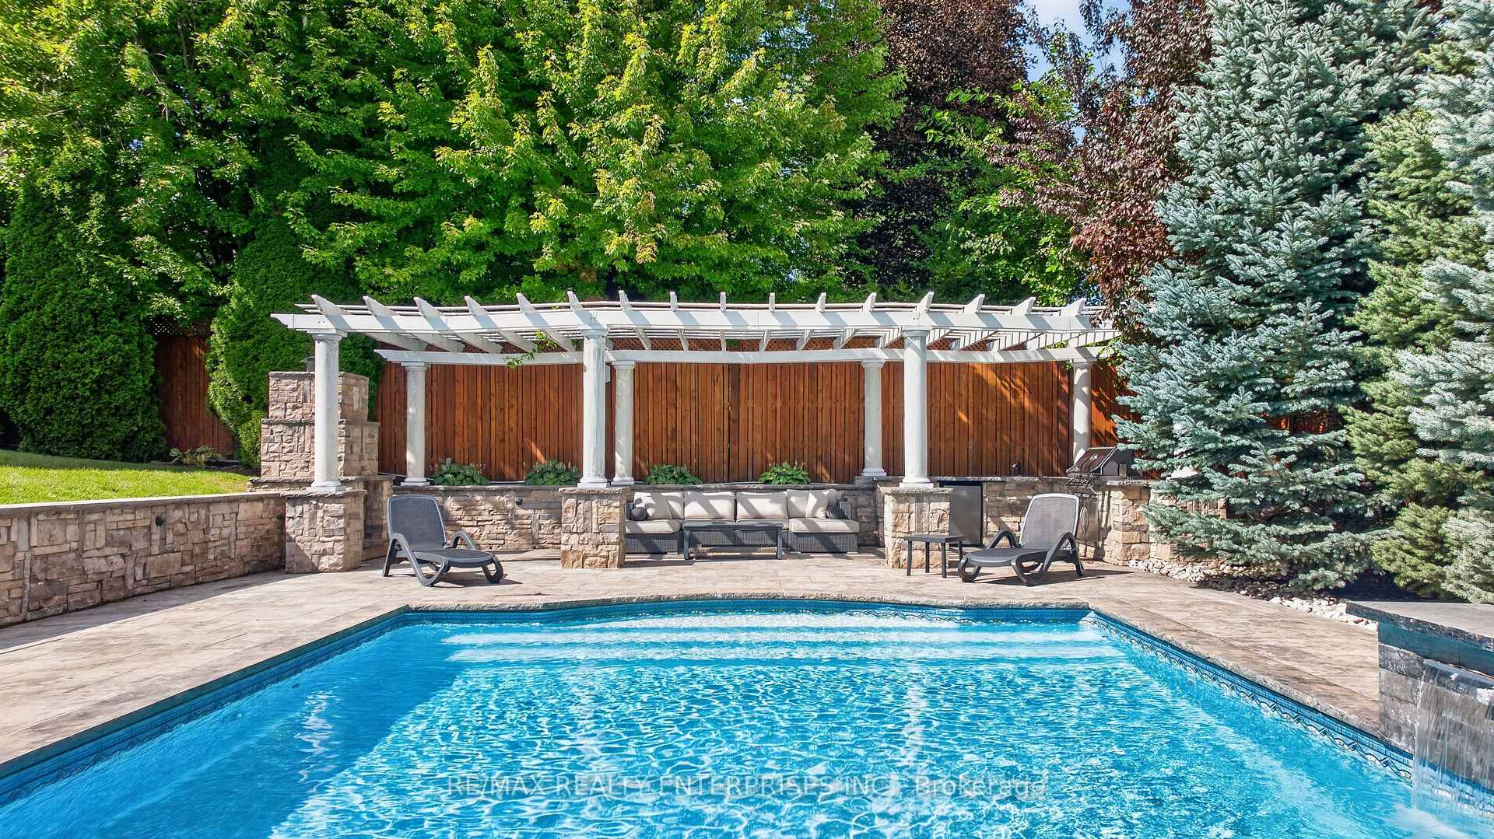
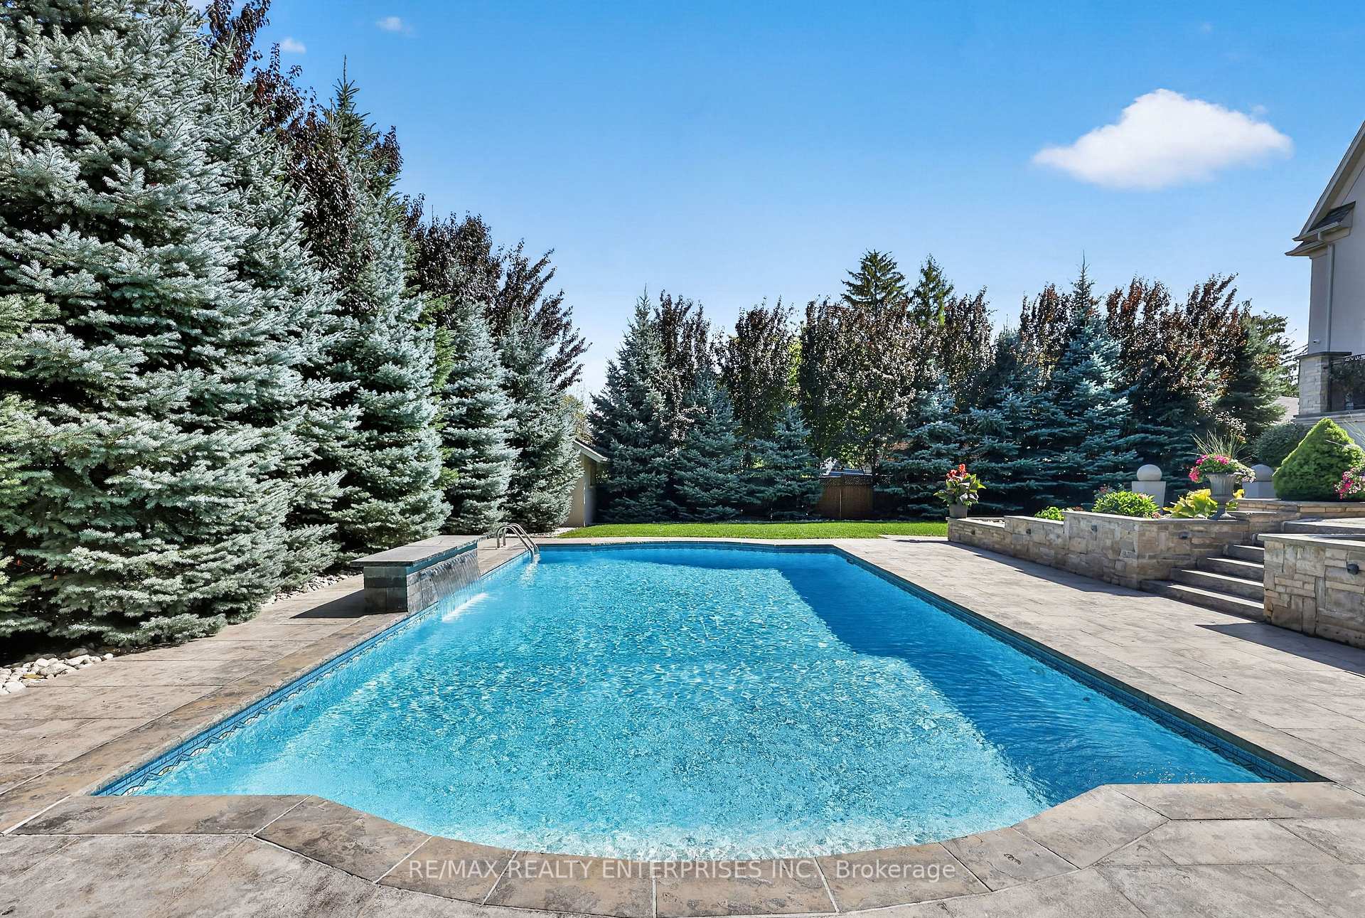
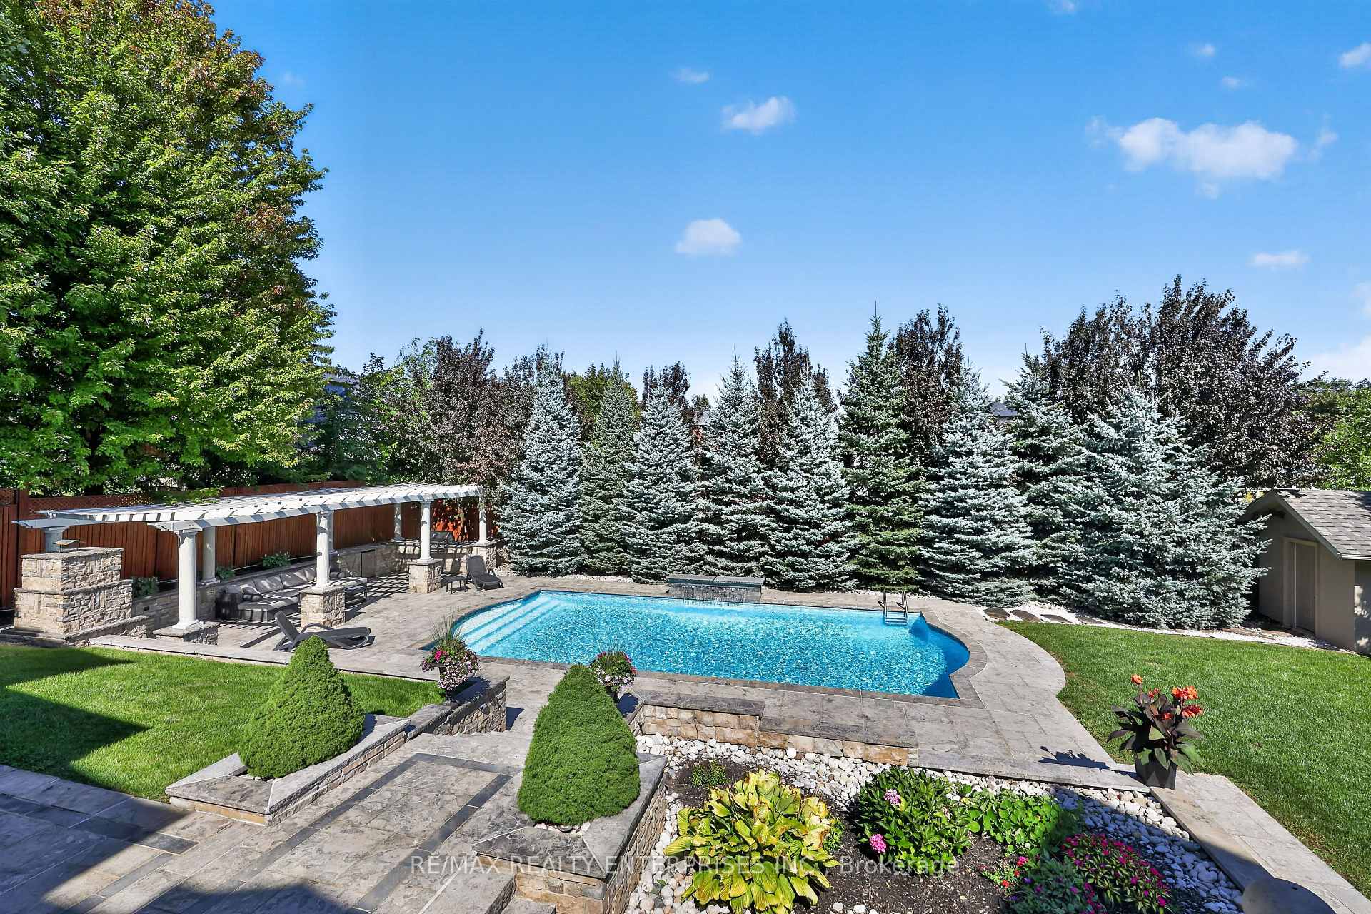
- Heated saltwater pool with waterfall feature
- Outdoor kitchen ideal for entertaining
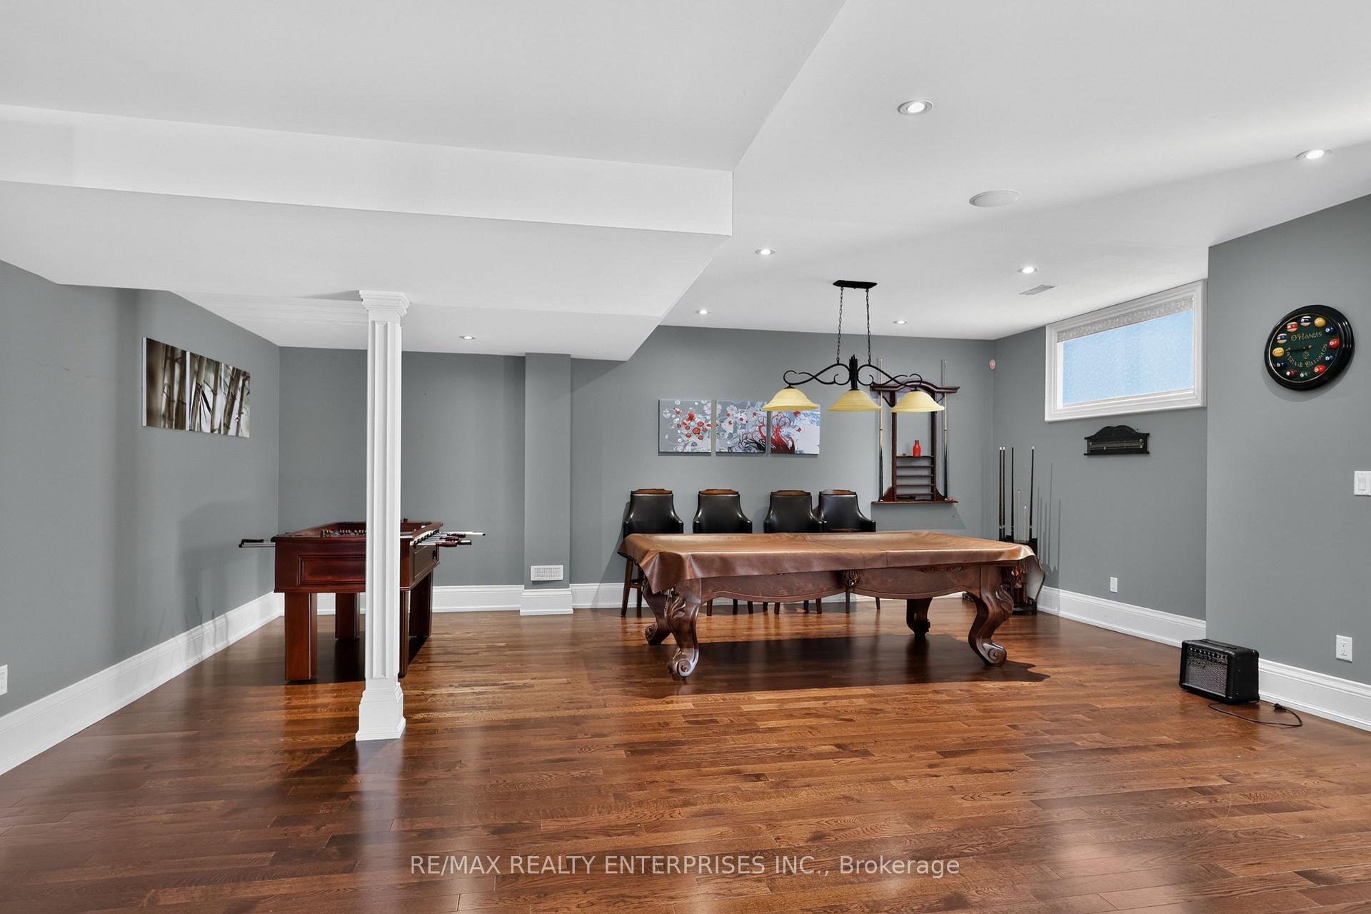
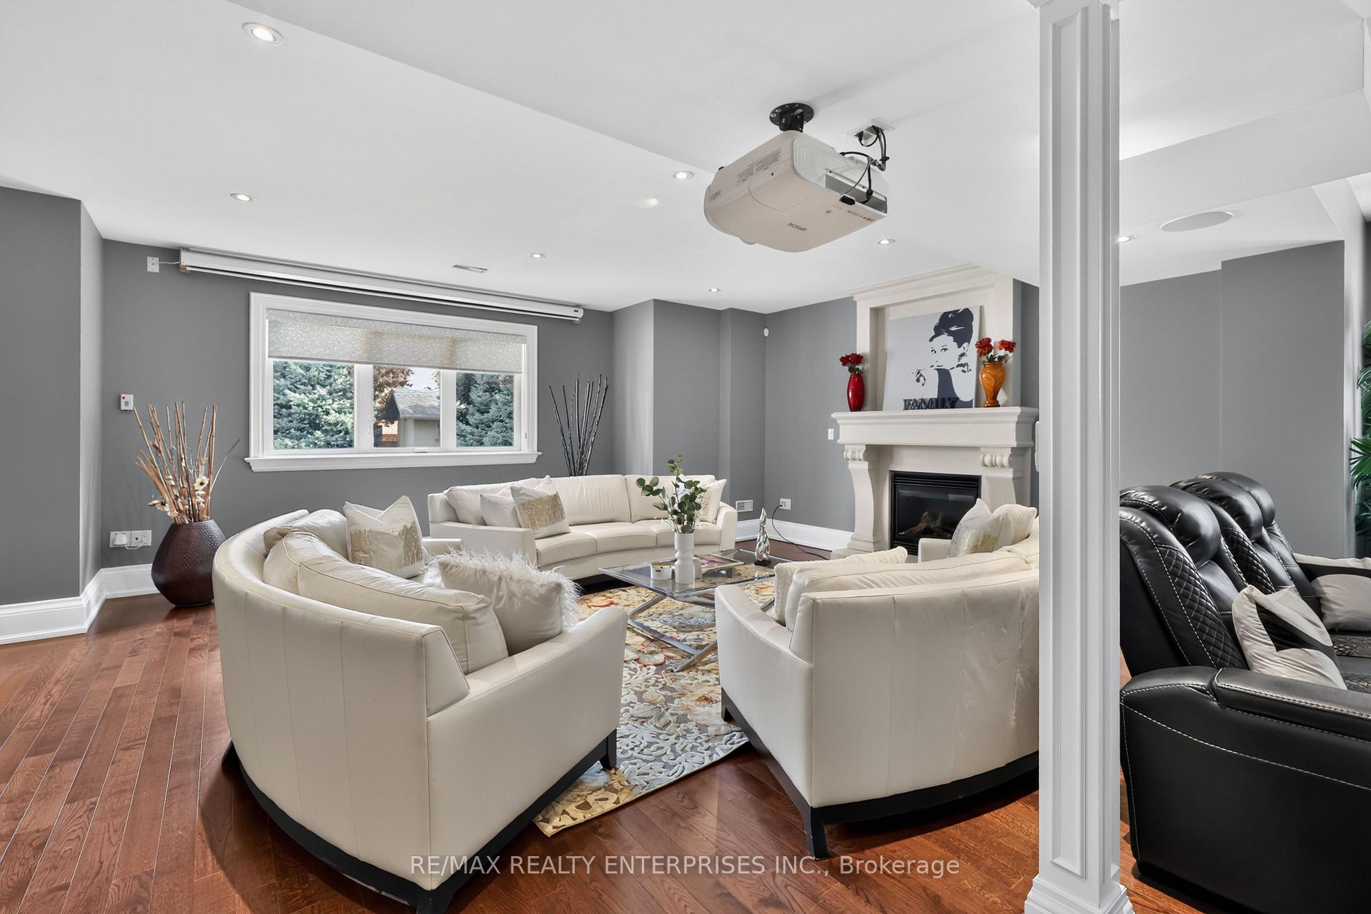
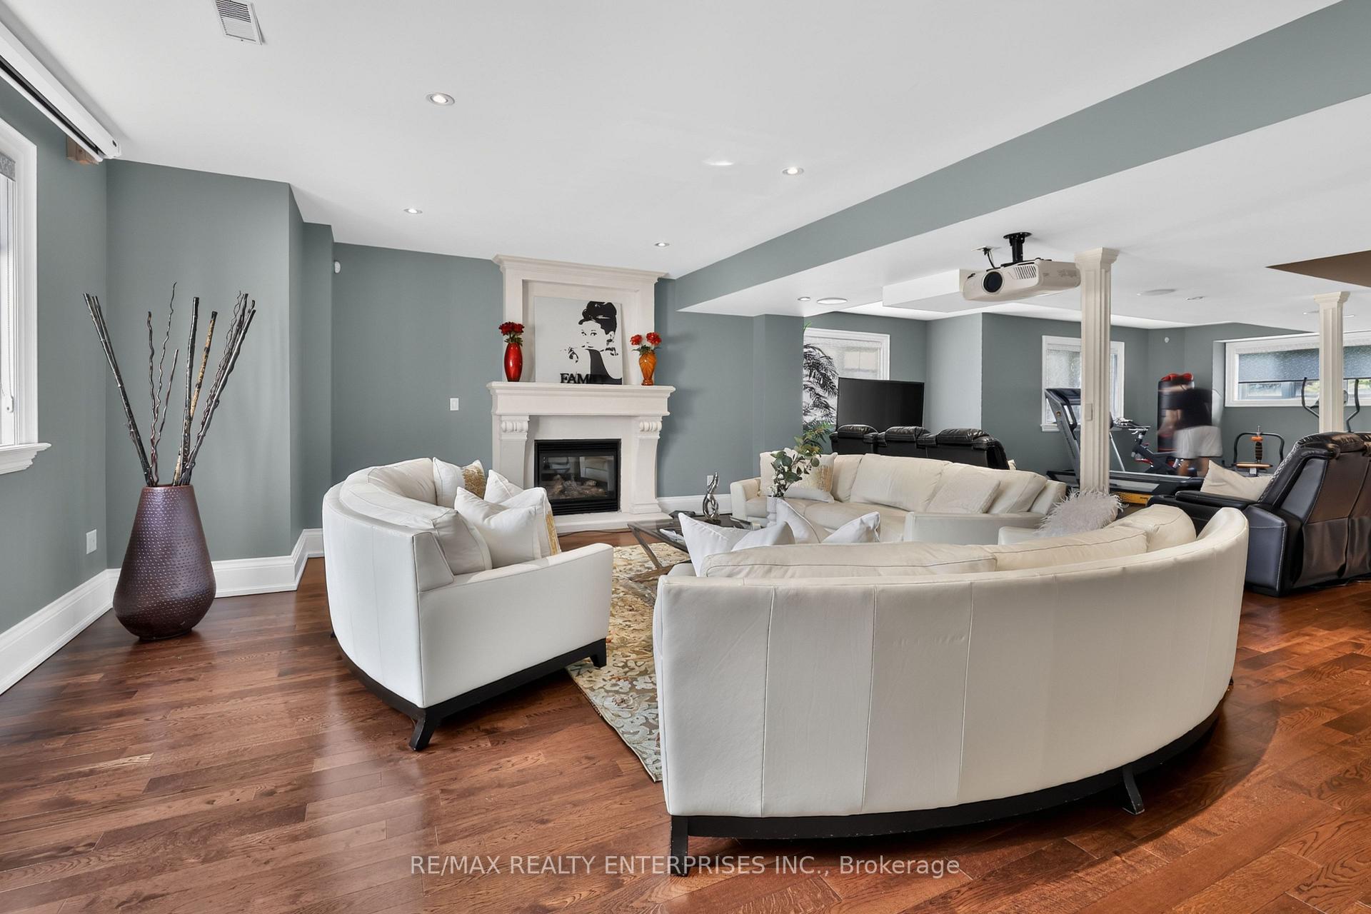
- Finished lower level with home theatre and gym
- Located near top-rated schools and amenities
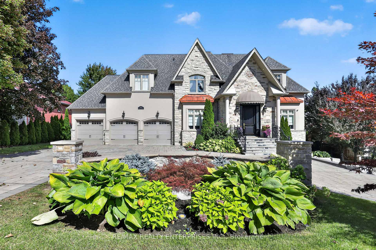
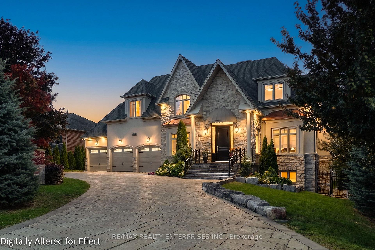
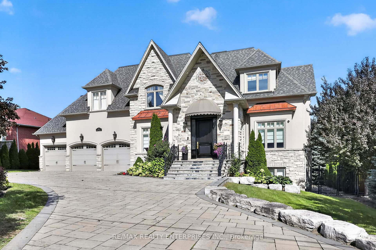
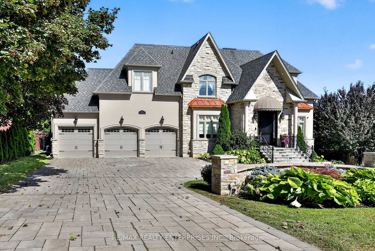
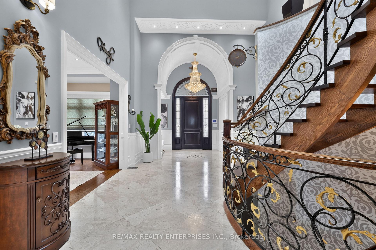
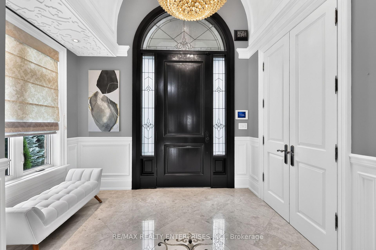
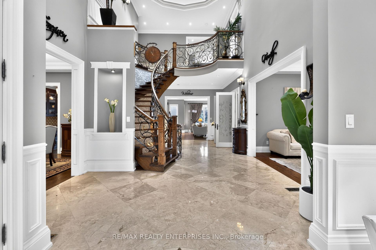
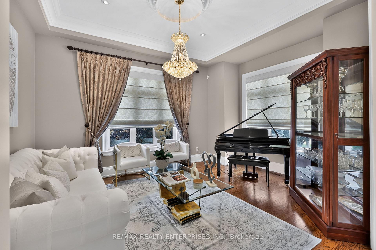
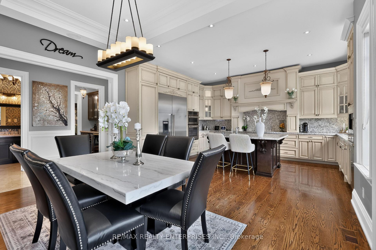
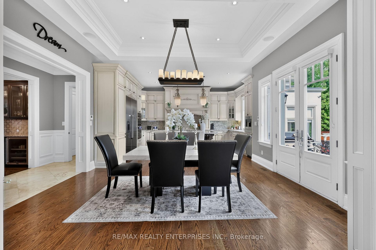
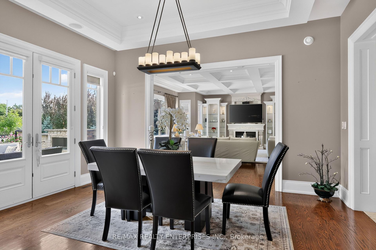
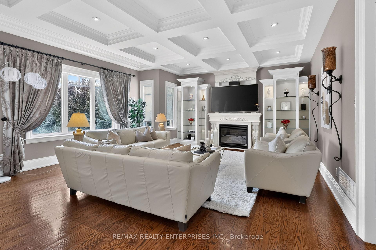
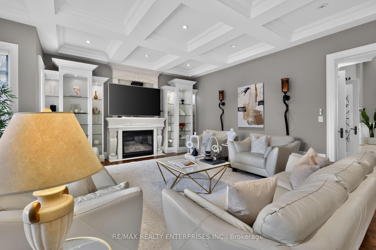
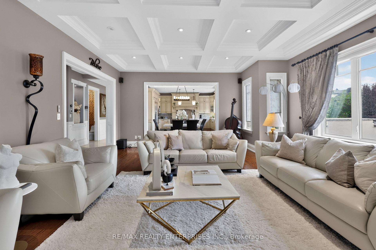
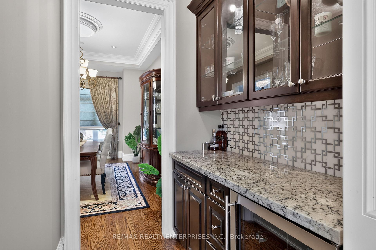
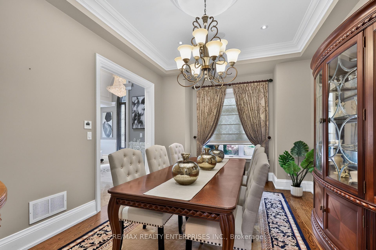
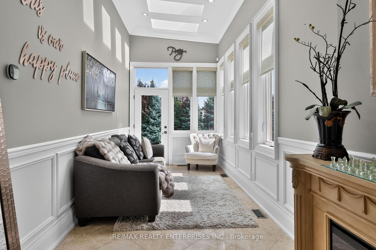
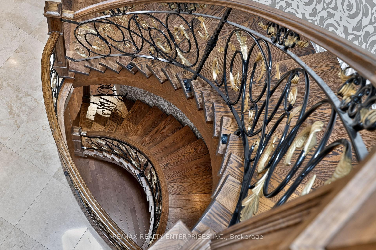
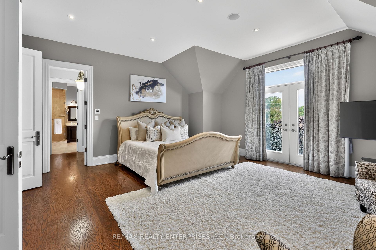
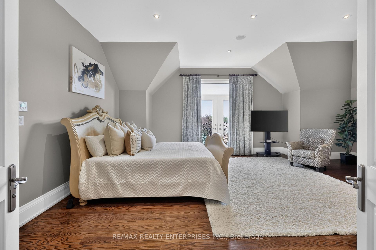
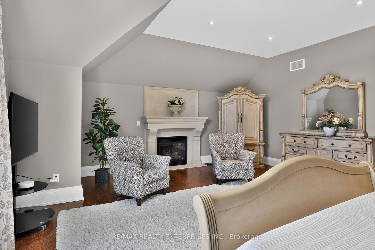
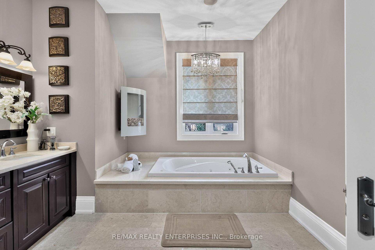
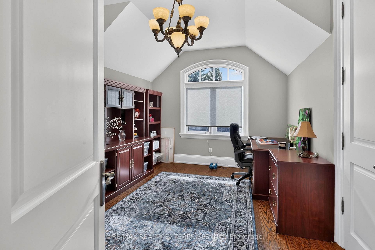
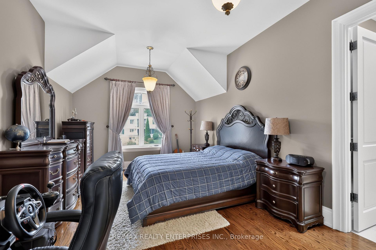
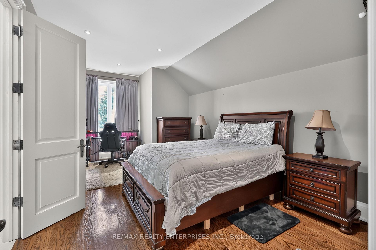
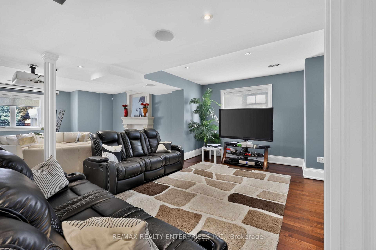
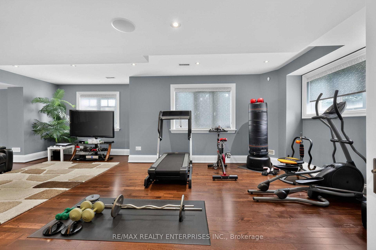
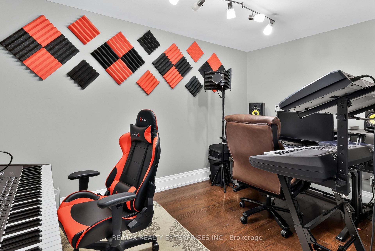
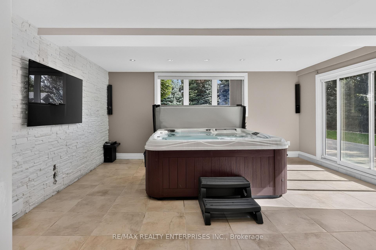
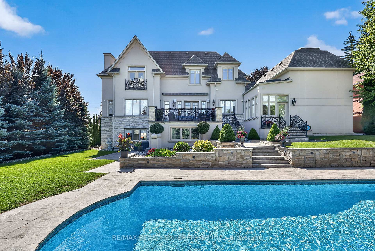
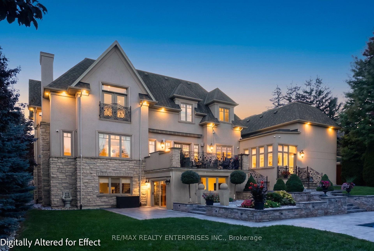
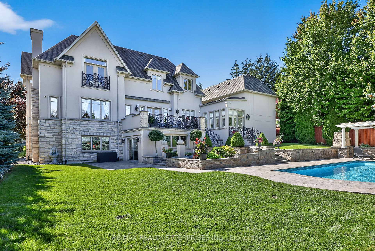
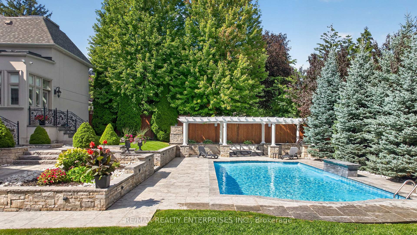
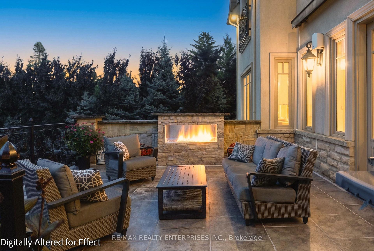
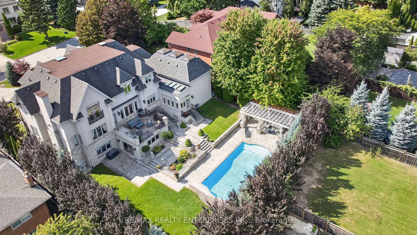
Situated On An Impressive 100 x 175 Ft Lot In The Prestigious Erindale Community, This Exceptional Custom-Built Estate Offers Nearly 9,000 Sqft Of Luxurious Space & A 18ft High Sport Court Designed To Accommodate Squash, Pickleball, Racquetball & Half-Court Basketball, Creating An Unparalleled Lifestyle Experience. Showcasing 4 Bedrooms, 5 Baths & A Garage With 3 Doors, This One-Of-A-Kind Residence Combines Timeless Architecture With Modern Smart Home Technology, Energy Efficiency & Resort-Inspired Amenities Rarely Found In A Private Home. A Grand Skylit Foyer Welcomes You Into Elegant Principal Rooms Designed For Both Everyday Living & Sophisticated Entertaining. The Formal Living & Dining Rooms Flow Seamlessly Into A Well-Appointed Kitchen Featuring Custom Cabinetry, Generous Preparation Space, A Butler's Pantry & A Spacious Breakfast Area. The Adjoining Family Room Is Enhanced By A Dramatic Waffle Ceiling, Gas F/p, Custom Built-Ins & Expansive Windows Overlooking The Bkyd. A Private Main Floor Office, Additional Skylit Retreat & The Home's Most Remarkable Feature, A Professionally Constructed Indoor Sport Court With Custom Skylights, Elevate This Residence Beyond The Ordinary. The Upper Level Offers 4 Generously Sized Bedrooms, Including A Luxurious Primary Suite Complete With A Juliet Balcony, Stone F/p, Walk-In Closet & Spa-Inspired 6-pc Ensuite. The Finished Lower Level Is Equally Impressive, Featuring A Rec Room With Home Theatre, Games Area, Fitness Space, Recording Studio, Sauna, Hot Tub Retreat & Walk-Out Access To The Bkyd. Designed For Exceptional Outdoor Living, The Resort-Style Bkyd Showcases A Heated Saltwater Pool With Waterfall, Outdoor Kitchen With Built-In BBQ, Refrigerator & Sink, Multiple Entertaining Areas, F/p, Mature Landscaping & Complete Privacy. Located Minutes To Top-Rated Schools, Credit River Trails, Golf Courses, UTM, Square One, Trillium Hospital, GO Transit & Major Hwys.
Key Facts & Features
Property Costs
- Annual Property Tax Amount
- $21,627
- Land Transfer Tax Fee
- $108,971
- Basement Type
- Finished with Walk-Out, Finished, Full, Walk-Out
Interior Features
- Laundry Level
- Upper Level
- Interior Extras
- Air Exchanger, Carpet Free, Water Heater Owned
- Security Features
- Security System
- Fireplace/Stove
- Yes
- Fireplace Features
- Natural Gas, Electric
- Elevator
- No
Exterior Features
- Pool
- Inground
- Property Features
- Golf, Hospital, Park, Public Transit, School, Place Of Worship
- Other Structures
- Shed
Building
- Building Type
- Detached
- Building Style
- 2-Storey
Construction
- Exterior Finish
- Stone, Stucco (Plaster)
- Roof
- Asphalt Shingle, Flat
- Foundation Details
- Concrete
- Special Designation
- Unknown
Lot
- Lot Front
- 100.00 ft
- Lot Depth
- 175.00 ft
Inclusions
- Inclusions
- Please See Attached Features & Inclusions
Exclusions
- Exclusions
- Please See Attached Features & Inclusions
Parking & Garages
- Garage Type
- Built-In
- Garage Spaces
- 3
- Parking Spaces
- 12
- Total Garage And Parking Spaces
- 15
Heating & Cooling
- Heat Source
- Gas
- Heat Type
- Forced Air
- Air Conditioning
- Central Air
- Water
- Municipal
- Sewers
- Sewer
- Bedrooms
- 4
- Washrooms
- 5
- Kitchens
- 1
- Family / bonus room
- Yes
Room sizes
- Recreation—Lower level, Built-in Speakers, Gas Fireplace, Hardwood Floor
- Living Room—Main level, Pot Lights, Large Window, Hardwood Floor
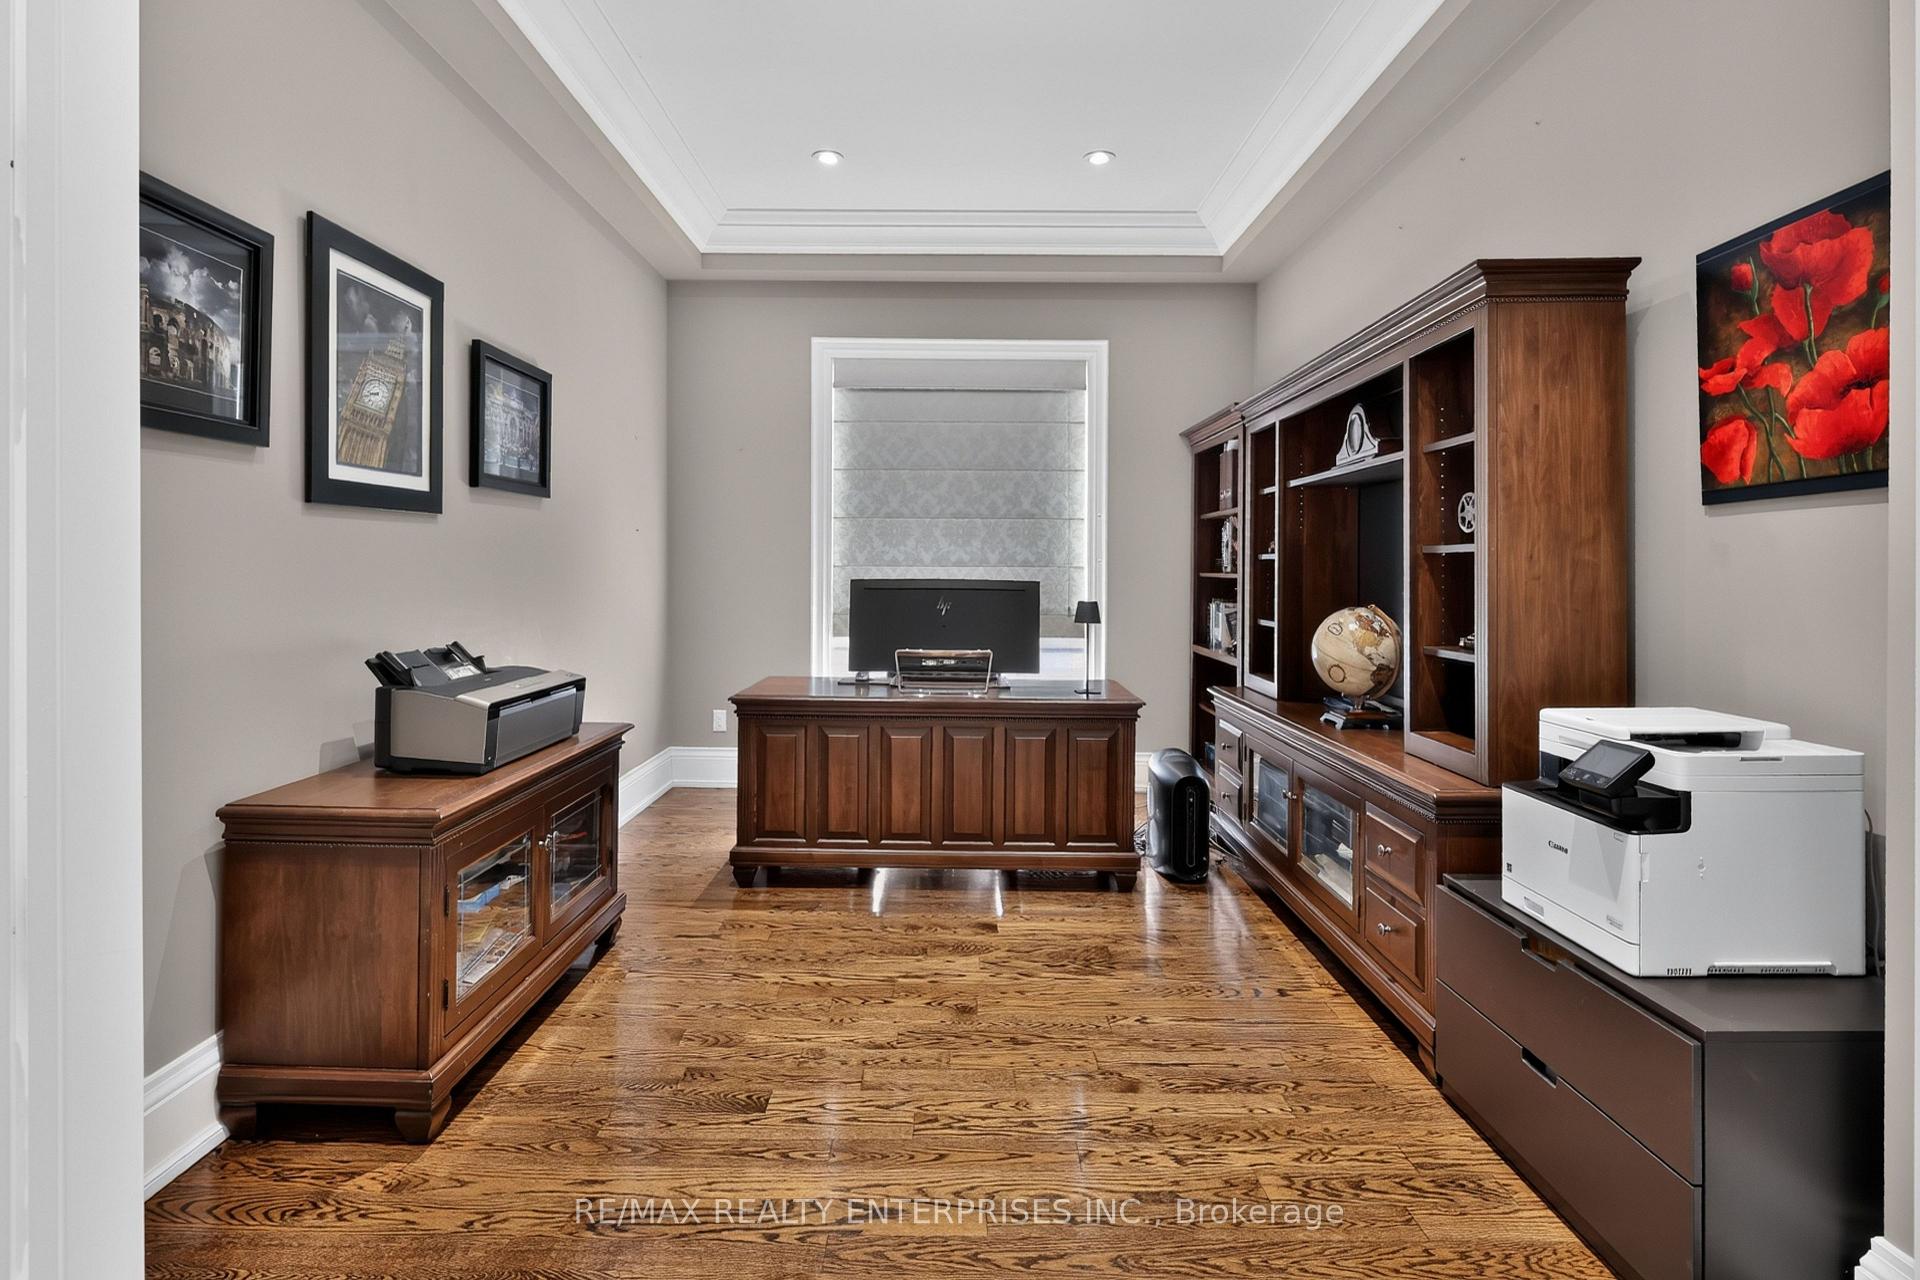
- Office—Main level, Pot Lights, French Doors, Hardwood Floor
- Breakfast—Main level, Combined w/Kitchen, W/O To Patio, Hardwood Floor
- Exercise Room—Main level, Pot Lights, Skylight, Hardwood Floor
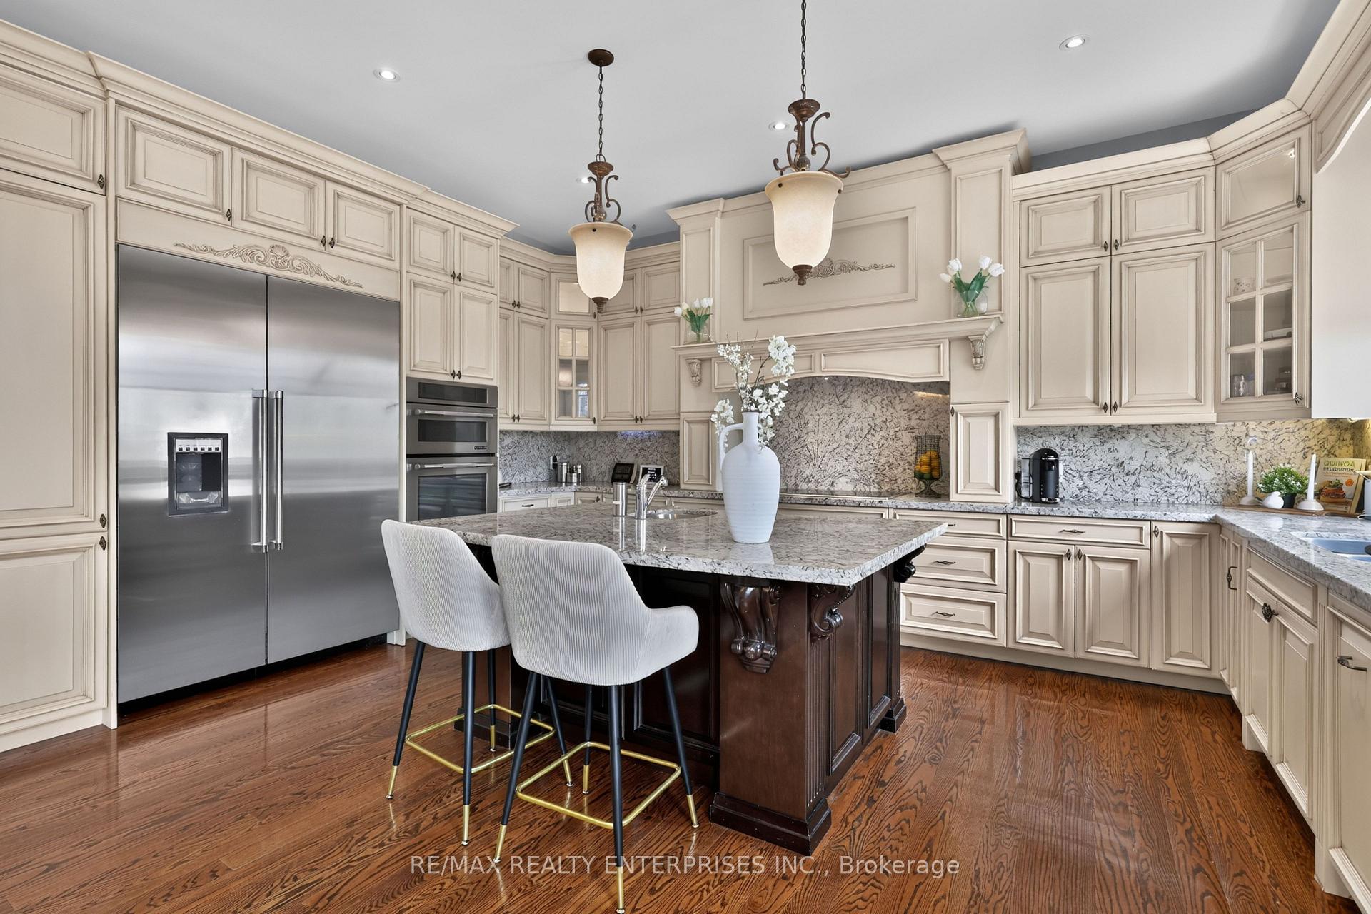
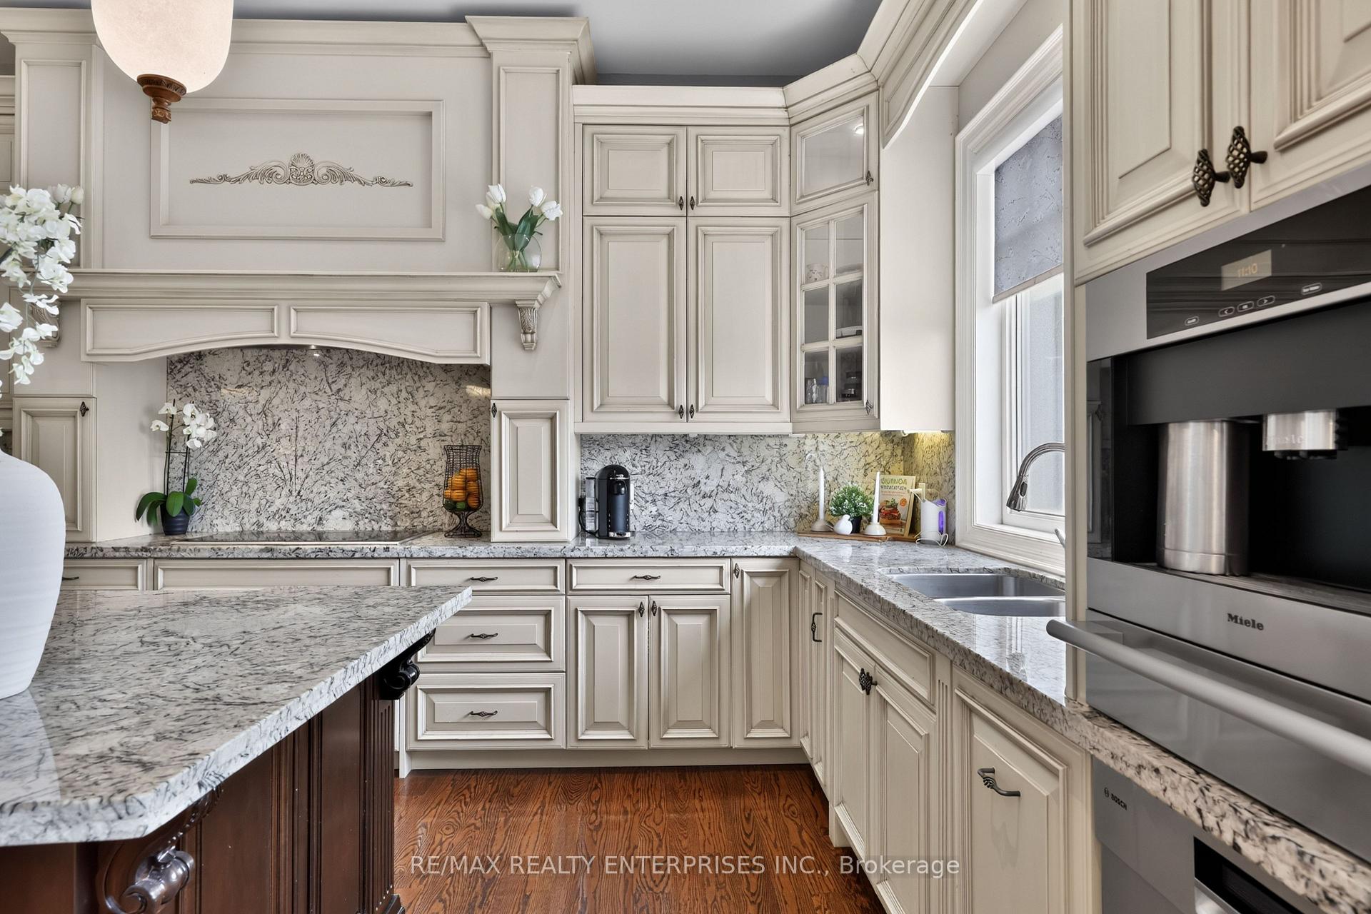
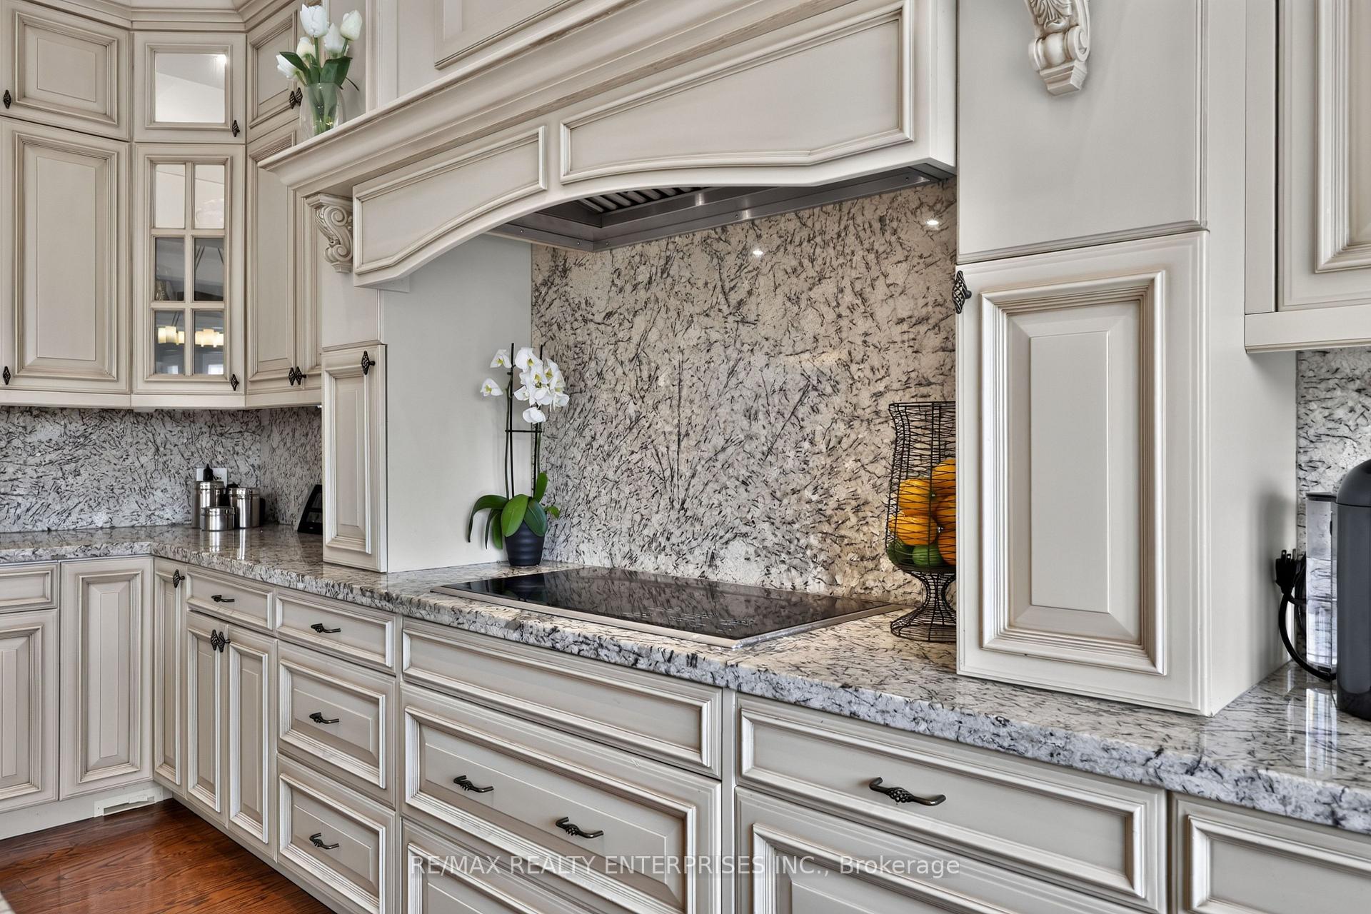
- Kitchen—Main level, Granite Counters, Centre Island, B/I Appliances
- Bedroom 2—Second level, 3 Pc Bath, Closet, Vaulted Ceiling(s)
- Family Room—Main level, Open Concept, Gas Fireplace, Coffered Ceiling(s)
- Primary Bedroom—Second level, 6 Pc Ensuite, Walk-In Closet(s), Gas Fireplace
- Bedroom 3—Second level, Semi Ensuite, Closet, Hardwood Floor
- Bedroom 4—Second level, Semi Ensuite, Closet, Vaulted Ceiling(s)
- Dining Room—Main level, Built-in Speakers, Crown Moulding, Hardwood Floor
- Kitchen—Main level
- Office—Main level, French Doors, Pot Lights
- Other—Lower level, Walk-Out, Hot Tub, Sauna
- Bedroom 2—Upper level, 4 Pc Bath, Closet, Hardwood Floor
- Recreation—Lower level, Gas Fireplace, Above Grade Window, Built-in Speakers
- Exercise Room—Main level, Skylight, Pot Lights
- Room—
- Media Room—Lower level, 3 Pc Bath, Track Lighting, Hardwood Floor
- Bedroom 4—Upper level, 3 Pc Ensuite, Closet, Hardwood Floor
- Breakfast—Main level, W/O To Deck, Built-in Speakers, Combined w/Kitchen
- Family Room—Main level, Gas Fireplace, B/I Bookcase, Hardwood Floor
- Primary Bedroom—Upper level, 6 Pc Ensuite, Gas Fireplace, Juliette Balcony
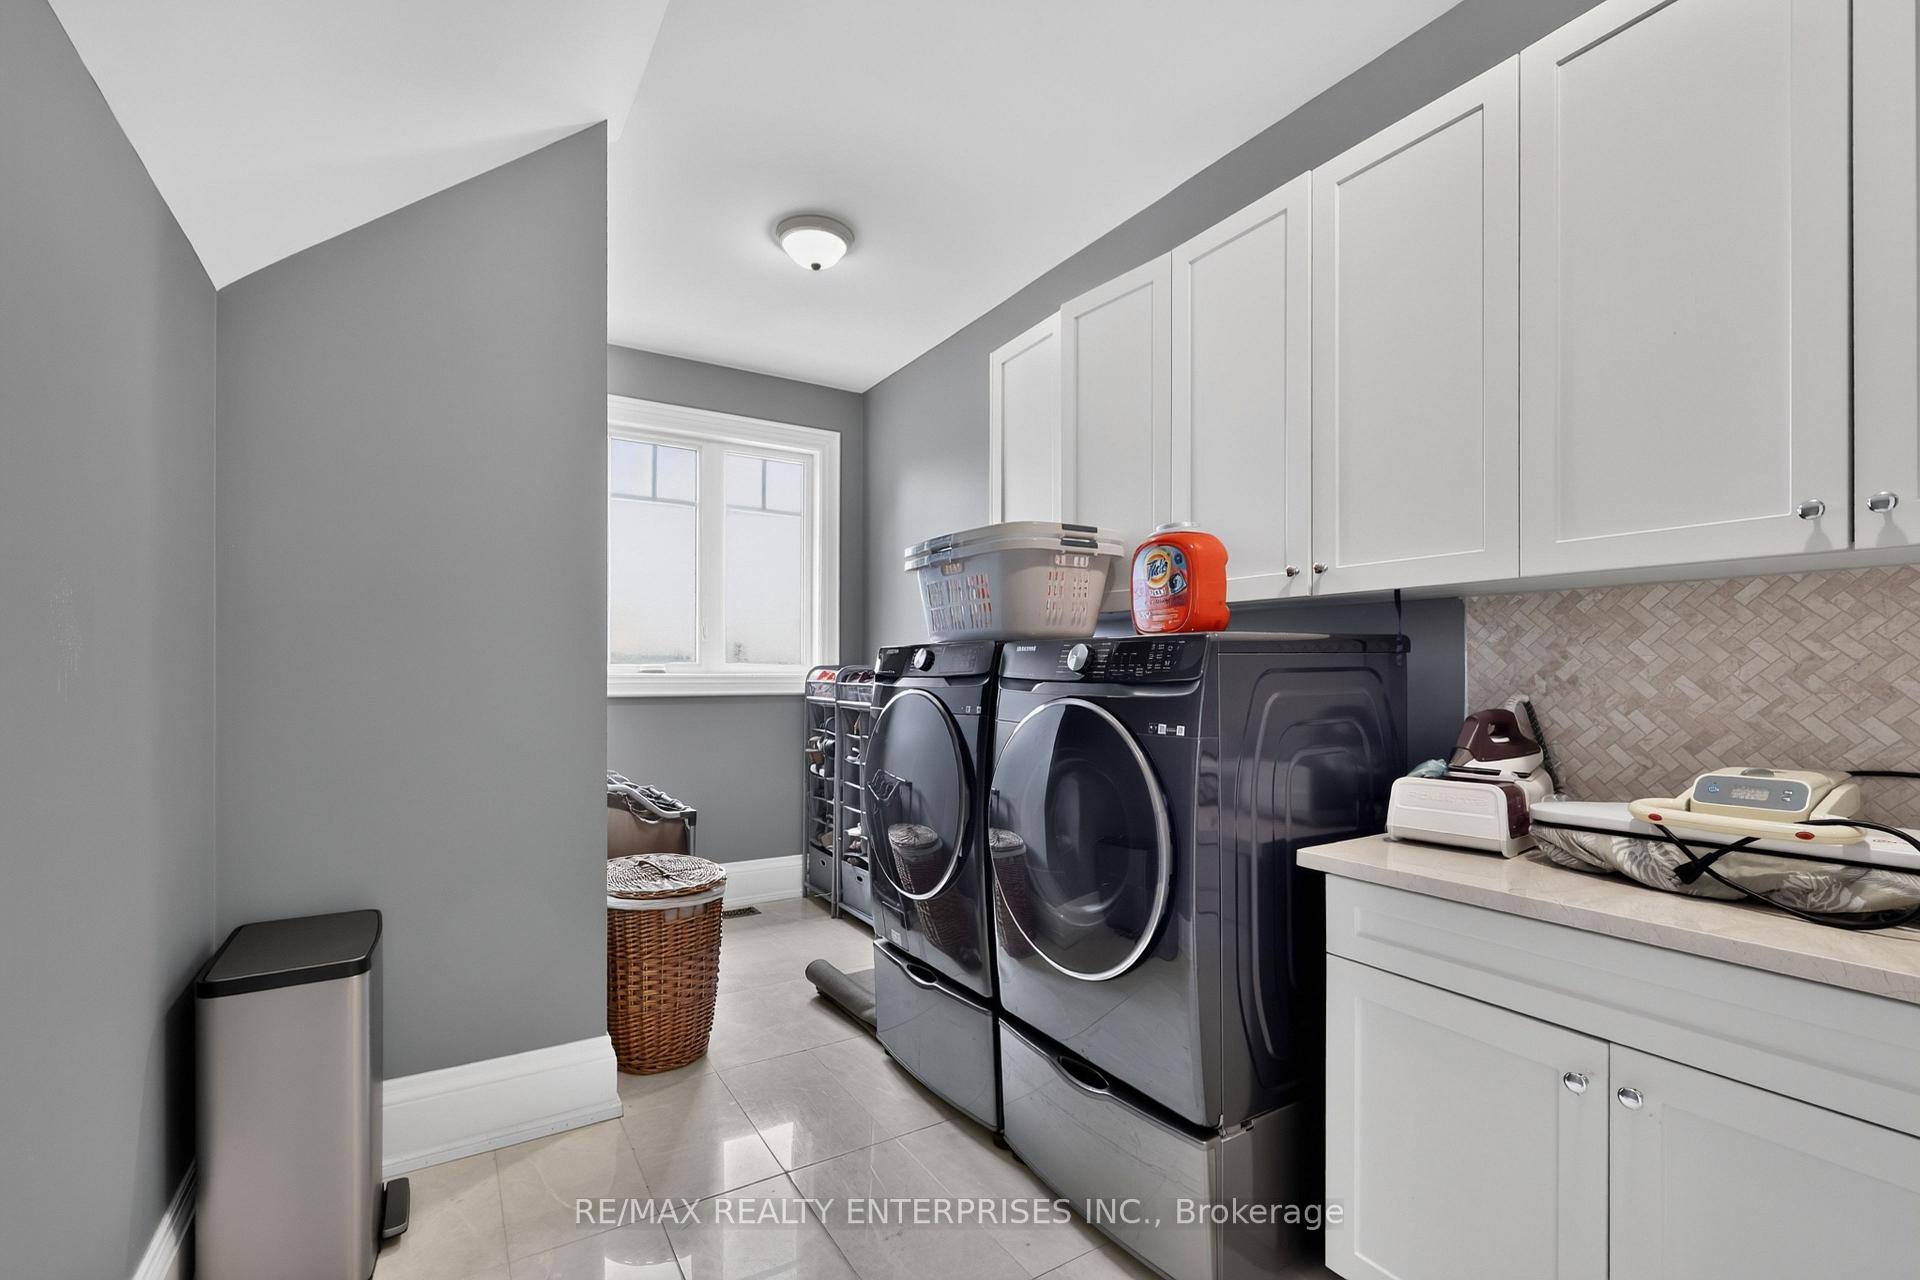
- Laundry—Upper level, Laundry Sink, Window, Tile Floor
- Living Room—Main level, Separate Room, Large Window, Hardwood Floor
- Office—Main level, French Doors, Pot Lights, Hardwood Floor
- Kitchen—Main level, Centre Island, B/I Appliances, Pot Lights
- Study—Main level, Skylight, Pot Lights, Overlooks Backyard
- Dining Room—Main level, Formal Rm, Built-in Speakers, Hardwood Floor
- Exercise Room—Lower level, Above Grade Window, Pot Lights, Hardwood Floor
- Foyer—Main level, 2 Pc Bath, Skylight, Closet
- Bedroom 3—Upper level, Overlooks Frontyard, Closet, Hardwood Floor
Washrooms
- 2-piece, Main
- 6-piece, Upper
- 4-piece, Upper
- 3-piece, Upper
- 3-piece, Lower
- Municipality
- Mississauga
- Neighbourhood
- Erindale
- Main cross streets
- Dundas St W & Glengarry Rd
- Directions
- Dundas St W & Glengarry Rd
- MLS® number
- W13826134
- Data source
- Toronto Regional Real Estate Board
- Listed on
- 2026-09-24
- Updated on
- 2026-10-14
- Days on market
- 22 days
- Possession type
- Other
- Co-op commission
- 2.5%
- Seller
- Listed by
- RE/MAX REALTY ENTERPRISES INC.
Home Market Value
Current home valuation for 2513 Sharon Crescent, Mississauga, Erindale, Mississauga, ON. Listed for $4,899,850
HOMEH Estimate
$4,140,838
Estimated Sales Range
$2,484,503 - $5,797,173
HOMEH Estimate for 2513 Sharon Crescent, Mississauga, Erindale
Calculated with a real agent's CMA method — 45+ years of experience, codified. Not an AI guess.
For the owner
Is this your home? Track its value.
Get this home's HOMEH Estimate by email once a month, with how many homes are for sale around you.
Mortgage Payment Calculator
Compare up to 4 down payment scenarios
20% required for homes $1.5M or more
$979,970
| Scenario 1 | Scenario 2 | Scenario 3 | Scenario 4 | |
|---|---|---|---|---|
−Down payment | % $ | % $ | % $ | % $ |
+CMHC insurance | $0 | $0 | $0 | $0 |
=Total mortgage | $3,919,880 | $3,674,887 | $3,429,895 | $3,184,902 |
Amortization | ||||
Mortgage rate | % | % | % | % |
| Payment frequency | ||||
=Mortgage payment | $19,139monthly | $17,943monthly | $16,746monthly | $15,550monthly |
Land Transfer Tax
$108,971
$108,971
Around this home
Data provided by OpenStreetMap & Fraser Institute School Rankings
Ask HOMEH
New!Hi there!
👋Text or call (416) 301-9001
Recommended for you
Based on homes you've looked at.
No recommended properties found.
Nearby similar homes
No nearby properties found.
More real estate resources
Other homes nearby
Explore this area
Nearby neighbourhoods
No nearby listings available.