
2552 Jarvis Street
Mississauga (Erindale), ON L5C 2P6
- 6Bedrooms
- 6Bathrooms
- 3Garage
- 5000 +Sq Ft
- $33,756Tax
- 260×375 ftLot Size
 Estimated Value:$4,107,652See Free Estimate Report

Sale & Price History for 2552 Jarvis Street, Mississauga, Erindale
| Start Date | End Date | Price | Event | MLS# |
|---|---|---|---|---|
| No listing history available | ||||
Real estate boards require you to or to see the full details of this property.
*Sold prices and complete sale & price history are regulated data. Under the Trust in Real Estate Services Act, 2002 (TRESA) and the rules of the Real Estate Council of Ontario (RECO), and pursuant to the Multiple Listing Service® rules of the Canadian Real Estate Association (CREA) and the Toronto Regional Real Estate Board (TRREB), this information may be shown only to registered users who have agreed to the applicable terms of use (a Virtual Office Website, or "VOW," arrangement). HOMEH Inc., Brokerage therefore provides it to signed-in members only. Creating an account is free and takes under a minute.
About 2552 Jarvis Street, Mississauga, Erindale
Summarized Description
- Luxurious gated estate with river access
- Over 8,700 SF of living space
- Gourmet kitchen with quartz island
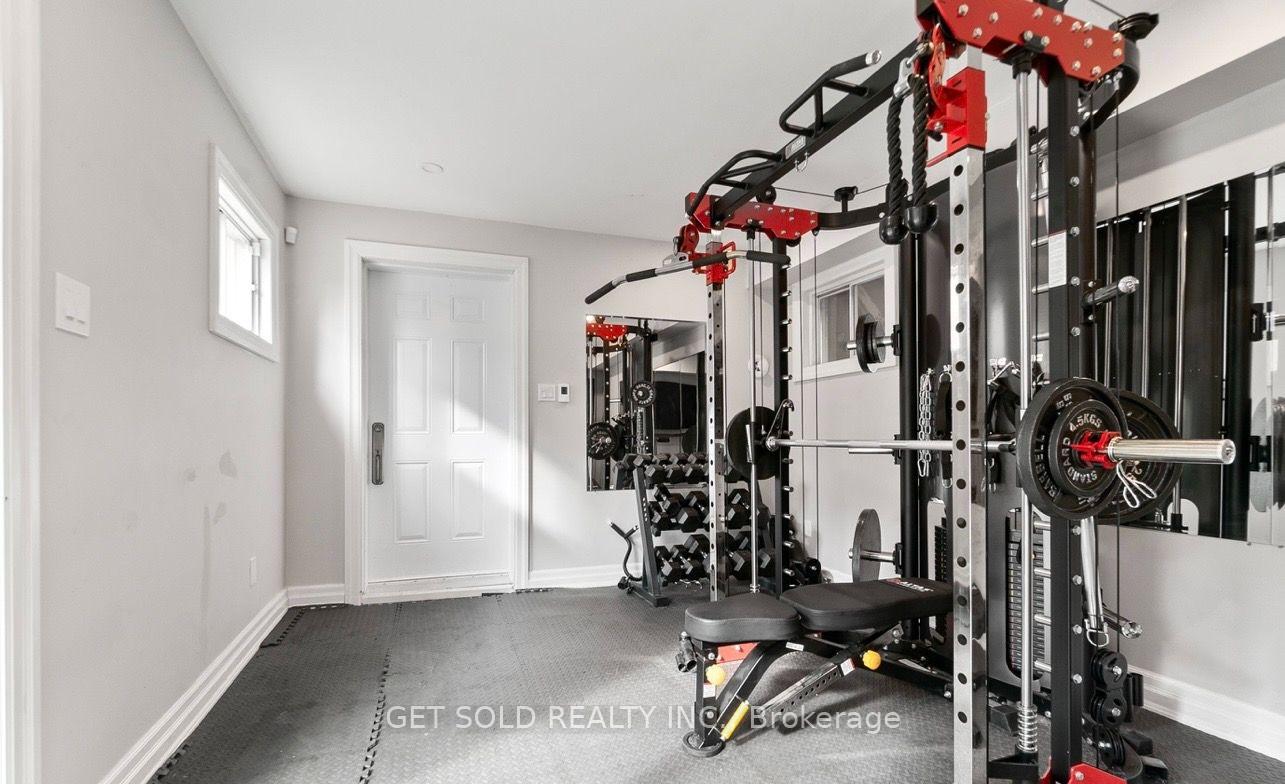
- Private den and gym on main level
- Spa-inspired ensuite with heated floors
- Self-contained guest suite for flexibility
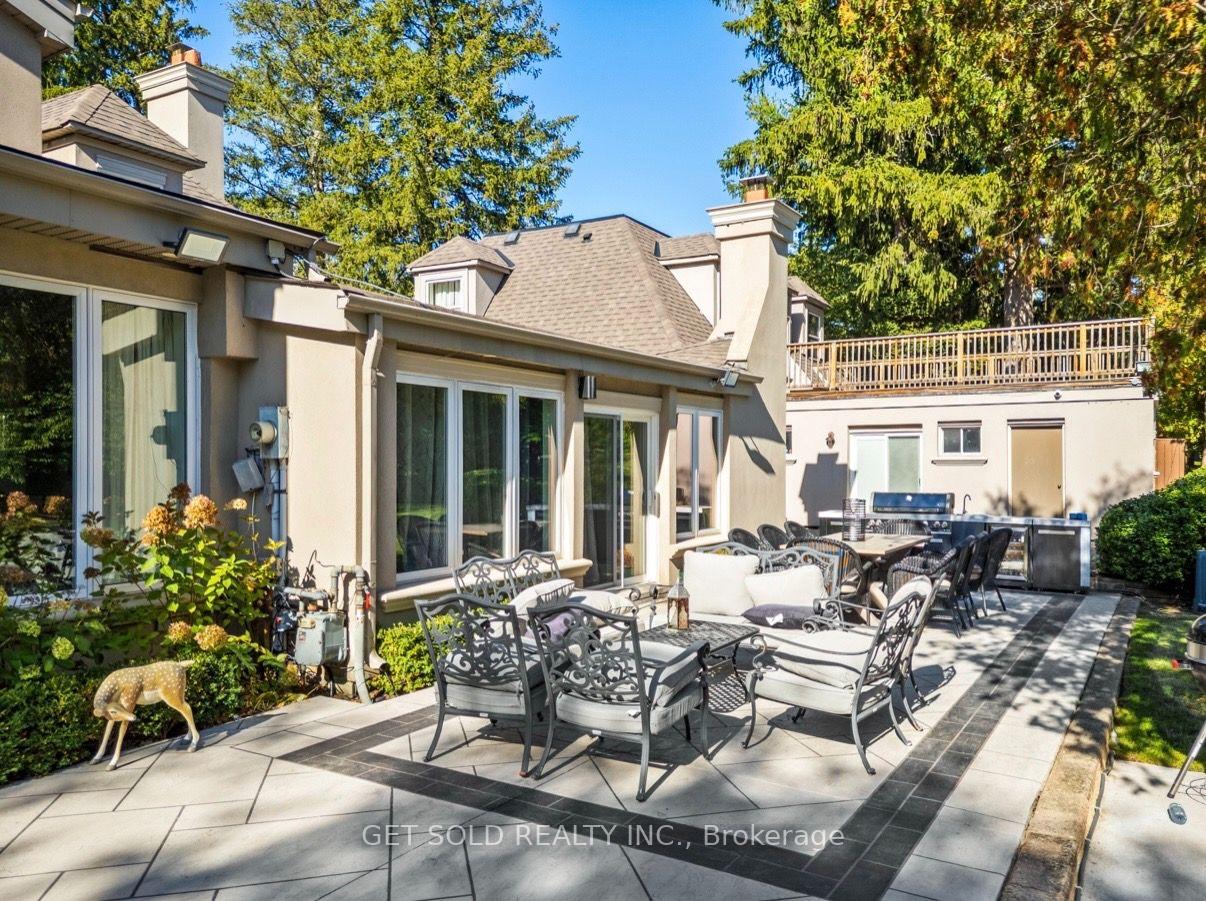
- Resort-style saltwater pool and spa
- Close to golf club and local amenities
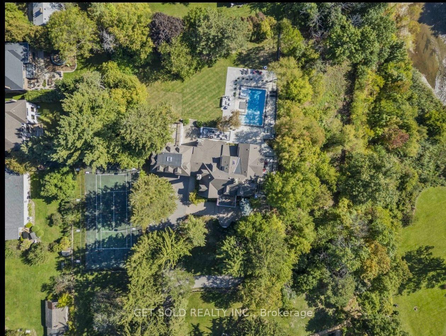
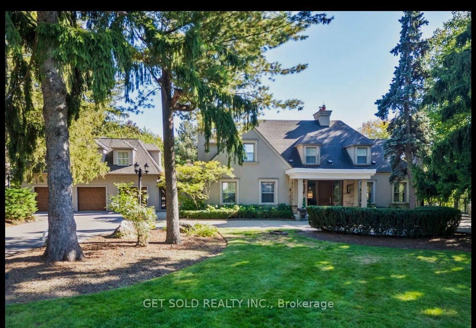
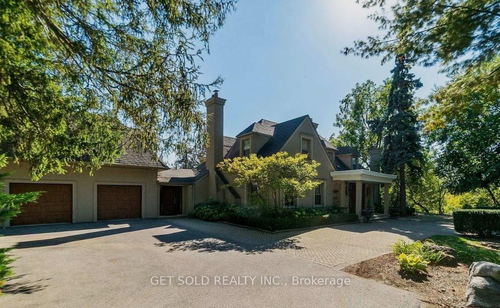
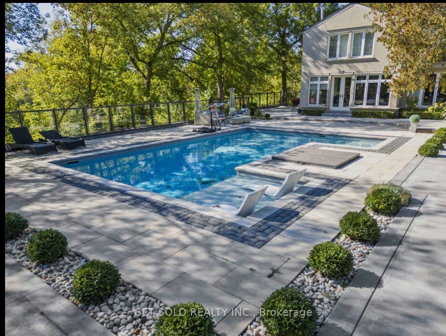
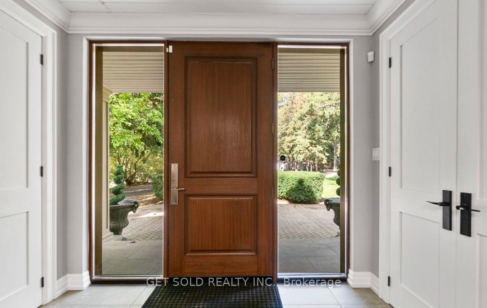
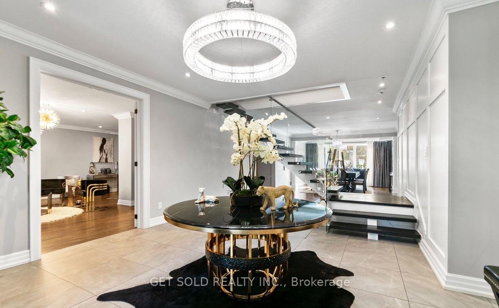
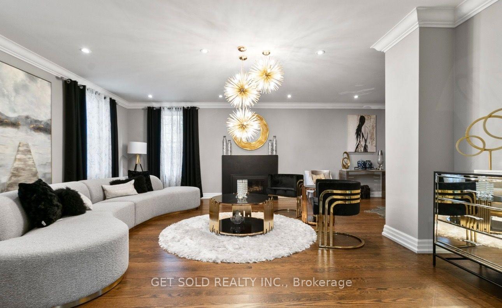
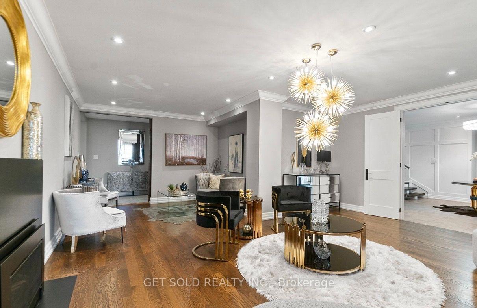
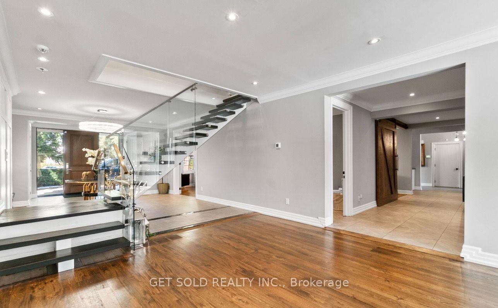
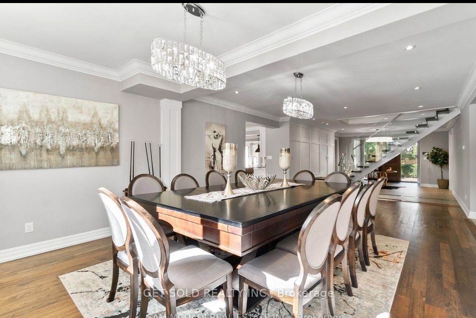
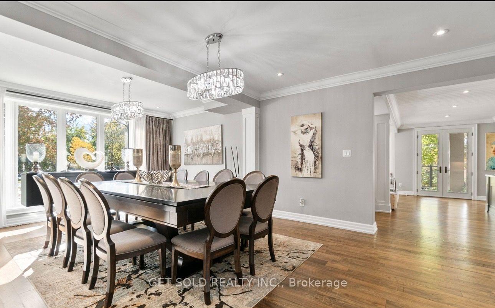
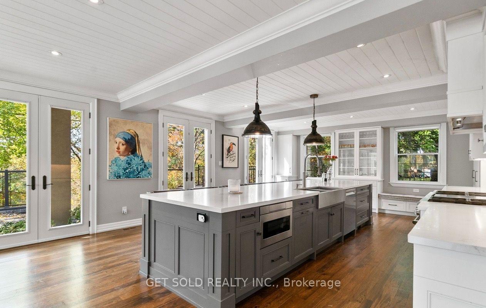
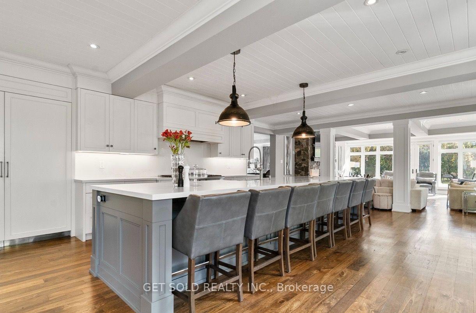
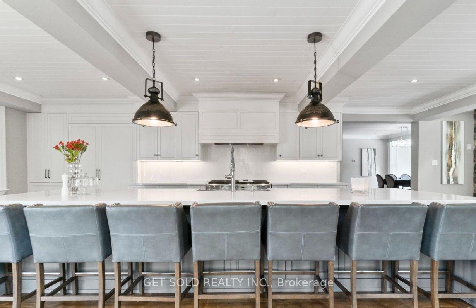
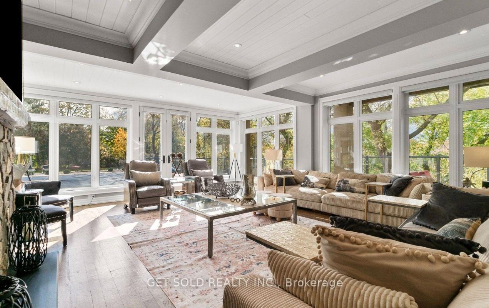
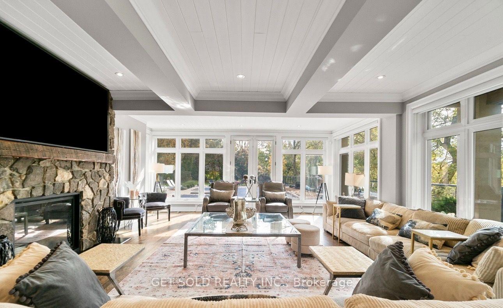
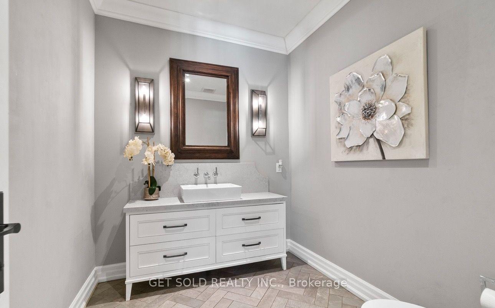
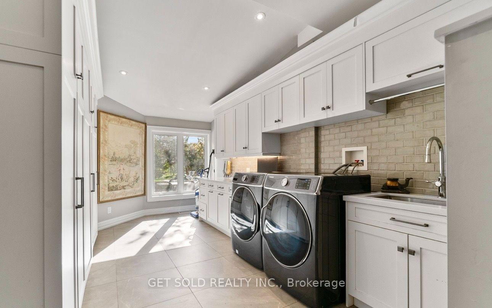
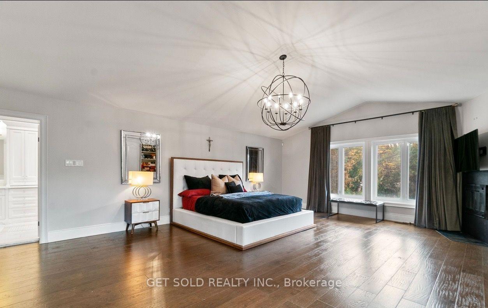
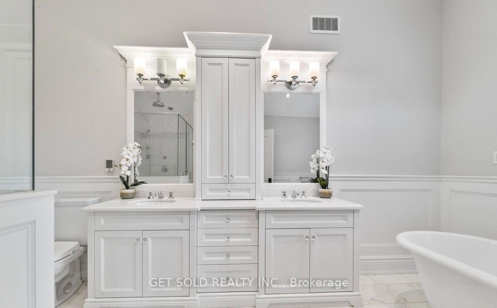
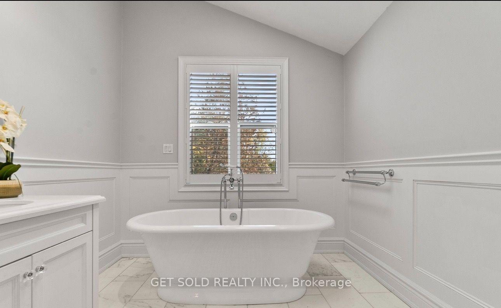
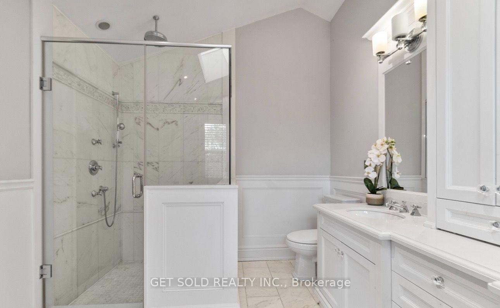
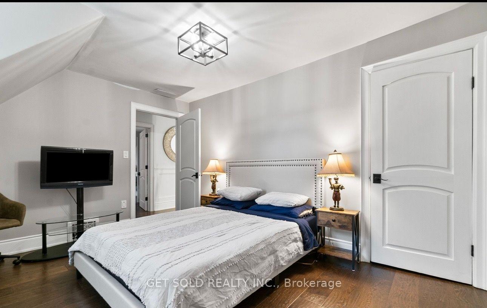
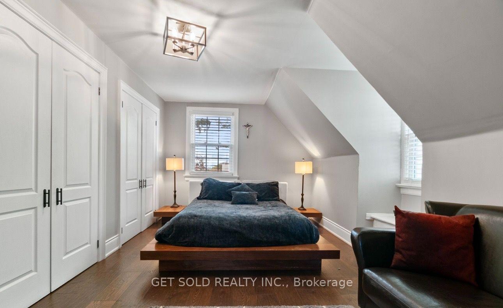
POWER OF SALE OPPORTUNITY!!!!! An extraordinary gated estate where refined luxury meets the natural beauty of the Credit River. Set on 2.77 acres with riparian rights and direct river access, 2552 Jarvis St. offers over 8,700 SF of finished living space, exceptional privacy and an unparalleled resort-inspired lifestyle.A grand arrival leads into light-filled interiors defined by impressive scale, timeless detailing and captivating views. Elegant principal rooms include a formal dining room, living and family rooms with fireplaces and coffered ceilings, creating sophisticated spaces for both entertaining and everyday living.At the centre of the home, the gourmet kitchen makes a statement with a 14-foot quartz island, premium appliances and custom cabinetry, seamlessly connected to the breakfast and family rooms. A private den, gym, full laundry and mudroom, plus a heated oversized garage, complete the main level.Upstairs, the primary retreat features vaulted ceilings, fireplace and a private treetop balcony. The spa-inspired ensuite offers a freestanding tub, heated marble floors and skylit shower. Three additional bedrooms provide generous closet space and radiant-heated bathrooms.A fully self-contained two-bedroom guest suite with kitchen, laundry, living area and balcony offers exceptional flexibility for guests, extended family or staff.Outside, a spectacular resort setting awaits with a saltwater pool and year-round spa, newly crafted by Jameson Pools in 2022-2023. Professional landscape lighting, automated irrigation and ADT/TELUS-monitored security complete the estate.A rare opportunity to own a private riverfront-inspired sanctuary, moments from Credit Valley Golf & Country Club, Port Credit Village and the GTA's finest amenities.
Key Facts & Features
Property Costs
- Annual Property Tax Amount
- $33,756
- Land Transfer Tax Fee
- $110,225
Rental Items
- Rental Equipment
- See Schedule B
- Basement Type
- Full
Interior Features
- Interior Extras
- Auto Garage Door Remote, Carpet Free
- View
- Panoramic, River, Water
- Fireplace/Stove
- Yes
- Fireplace Features
- Family Room, Natural Gas
- Elevator
- No
Exterior Features
- Exterior Extras
- Hot Tub, Security Gate, Controlled Entry, Landscaped, Landscape Lighting, Privacy
- Pool
- Inground
- Property Features
- School Bus Route, River/Stream, Level, Wooded/Treed, Hospital
Building
- Building Type
- Detached
- Building Style
- 2-Storey
Construction
- Exterior Finish
- Stone, Stucco (Plaster)
- Roof
- Asphalt Shingle
- Foundation Details
- Concrete
- Special Designation
- Unknown
Lot
- Lot Front
- 260.00 ft
- Lot Depth
- 374.52 ft
Inclusions
- Inclusions
- See Schedule B
Exclusions
- Exclusions
- See Schedule B
Parking & Garages
- Garage Type
- Attached
- Garage Spaces
- 3
- Parking Spaces
- 12
- Total Garage And Parking Spaces
- 15
Heating & Cooling
- Heat Source
- Gas
- Heat Type
- Forced Air
- Air Conditioning
- Central Air
- Water
- Municipal
- Sewers
- Sewer
- Bedrooms
- 6
- Washrooms
- 6
- Kitchens
- 2
- Family / bonus room
- Yes
Washrooms
- 2-piece
- 4-piece
- Municipality
- Mississauga
- Neighbourhood
- Erindale
- Main cross streets
- Dundas St W / Mississauga Rd
- Directions
- From Dundas St W, turn right onto Jarvis St, then right towards the property.
- Waterfront
- None
- MLS® number
- W13783002
- Data source
- Toronto Regional Real Estate Board
- Listed on
- 2026-09-14
- Updated on
- 2026-10-13
- Days on market
- 36 days
- Possession type
- Immediate
- Co-op commission
- 2.5%
- Seller
- Listed by
- GET SOLD REALTY INC.
Home Market Value
Current home valuation for 2552 Jarvis Street, Mississauga, Erindale, Mississauga, ON. Listed for $4,950,000
HOMEH Estimate
$4,107,652
Estimated Sales Range
$2,464,591 - $5,750,713
HOMEH Estimate for 2552 Jarvis Street, Mississauga, Erindale
Calculated with a real agent's CMA method — 45+ years of experience, codified. Not an AI guess.
For the owner
Is this your home? Track its value.
Get this home's HOMEH Estimate by email once a month, with how many homes are for sale around you.
Mortgage Payment Calculator
Compare up to 4 down payment scenarios
20% required for homes $1.5M or more
$990,000
| Scenario 1 | Scenario 2 | Scenario 3 | Scenario 4 | |
|---|---|---|---|---|
−Down payment | % $ | % $ | % $ | % $ |
+CMHC insurance | $0 | $0 | $0 | $0 |
=Total mortgage | $3,960,000 | $3,712,500 | $3,465,000 | $3,217,500 |
Amortization | ||||
Mortgage rate | % | % | % | % |
| Payment frequency | ||||
=Mortgage payment | $19,335monthly | $18,126monthly | $16,918monthly | $15,709monthly |
Land Transfer Tax
$110,225
$110,225
Around this home
No schools found nearby
Data provided by OpenStreetMap & Fraser Institute School Rankings
Ask HOMEH
New!Hi there!
👋Text or call (416) 301-9001
Recommended for you
Based on homes you've looked at.
No recommended properties found.
Nearby similar homes
No nearby properties found.
More real estate resources
Other homes nearby
Explore this area
Nearby neighbourhoods
No nearby listings available.