
2656 Spruce Needle Drive
Mississauga (Erin Mills), ON L5L 1M9
- 4Bedrooms
- 4Bathrooms
- 2Garage
- 1500–2000Sq Ft
- $8,007Tax
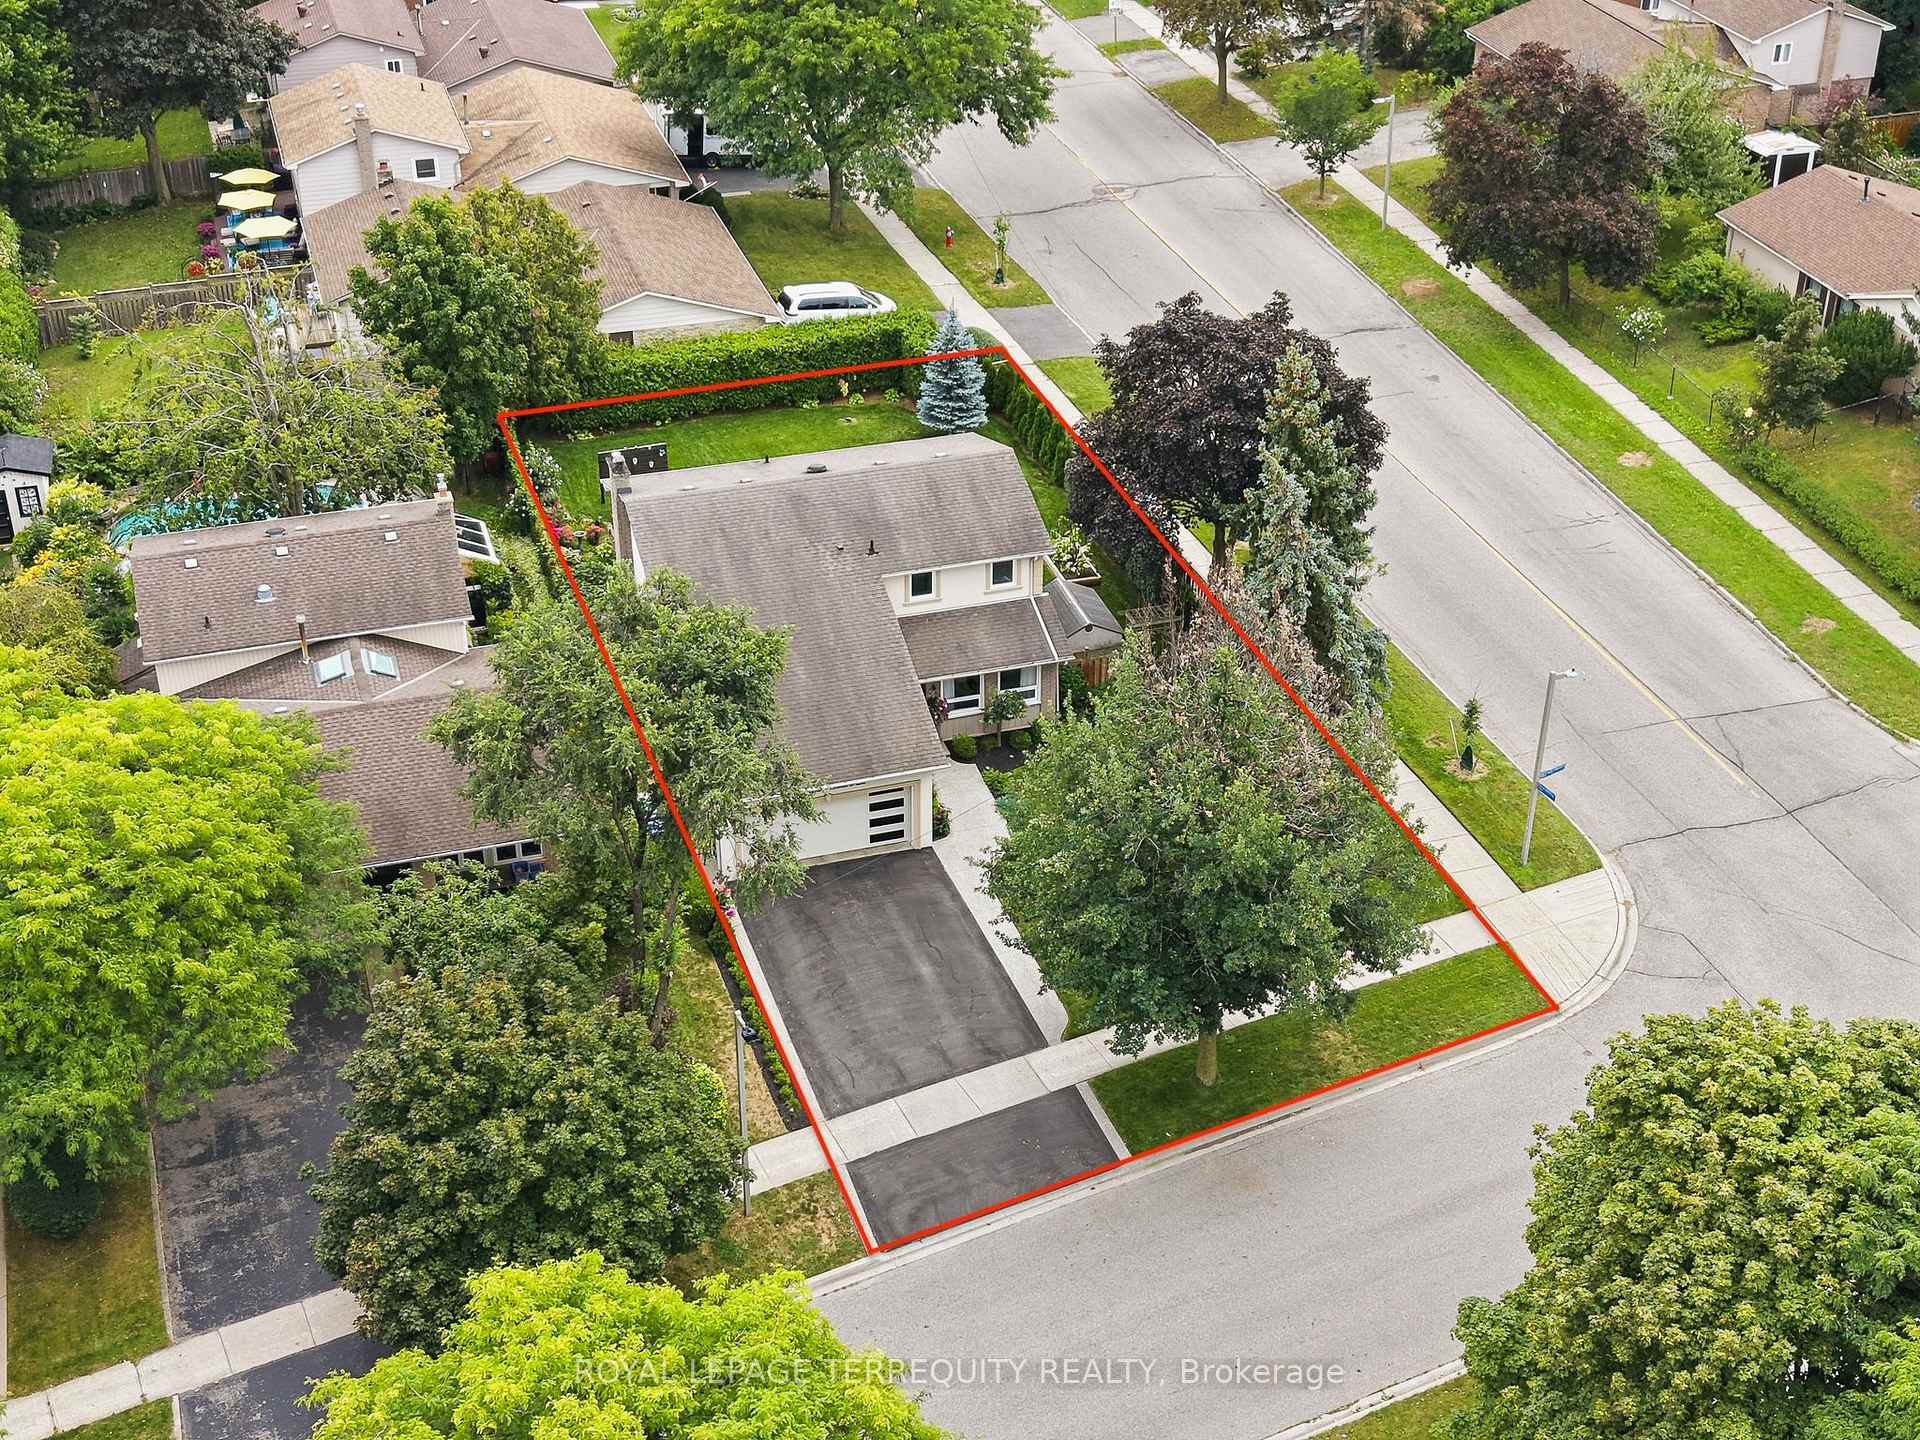
- 68×122 ftLot Size
 Estimated Value:$1,293,000See Free Estimate Report

This home has sold. It is no longer available.
Property not available for sale or for rent.
Sale & Price History for 2656 Spruce Needle Drive, Mississauga, Erin Mills
| Start Date | End Date | Price | Event | MLS# |
|---|---|---|---|---|
| 2026-08-20 | 2026-09-17 | Login to See Prices | Sold | w13695700 |
Real estate boards require you to or to see the full details of this property.
*Sold prices and complete sale & price history are regulated data. Under the Trust in Real Estate Services Act, 2002 (TRESA) and the rules of the Real Estate Council of Ontario (RECO), and pursuant to the Multiple Listing Service® rules of the Canadian Real Estate Association (CREA) and the Toronto Regional Real Estate Board (TRREB), this information may be shown only to registered users who have agreed to the applicable terms of use (a Virtual Office Website, or "VOW," arrangement). HOMEH Inc., Brokerage therefore provides it to signed-in members only. Creating an account is free and takes under a minute.
About 2656 Spruce Needle Drive, Mississauga, Erin Mills
Summarized Description
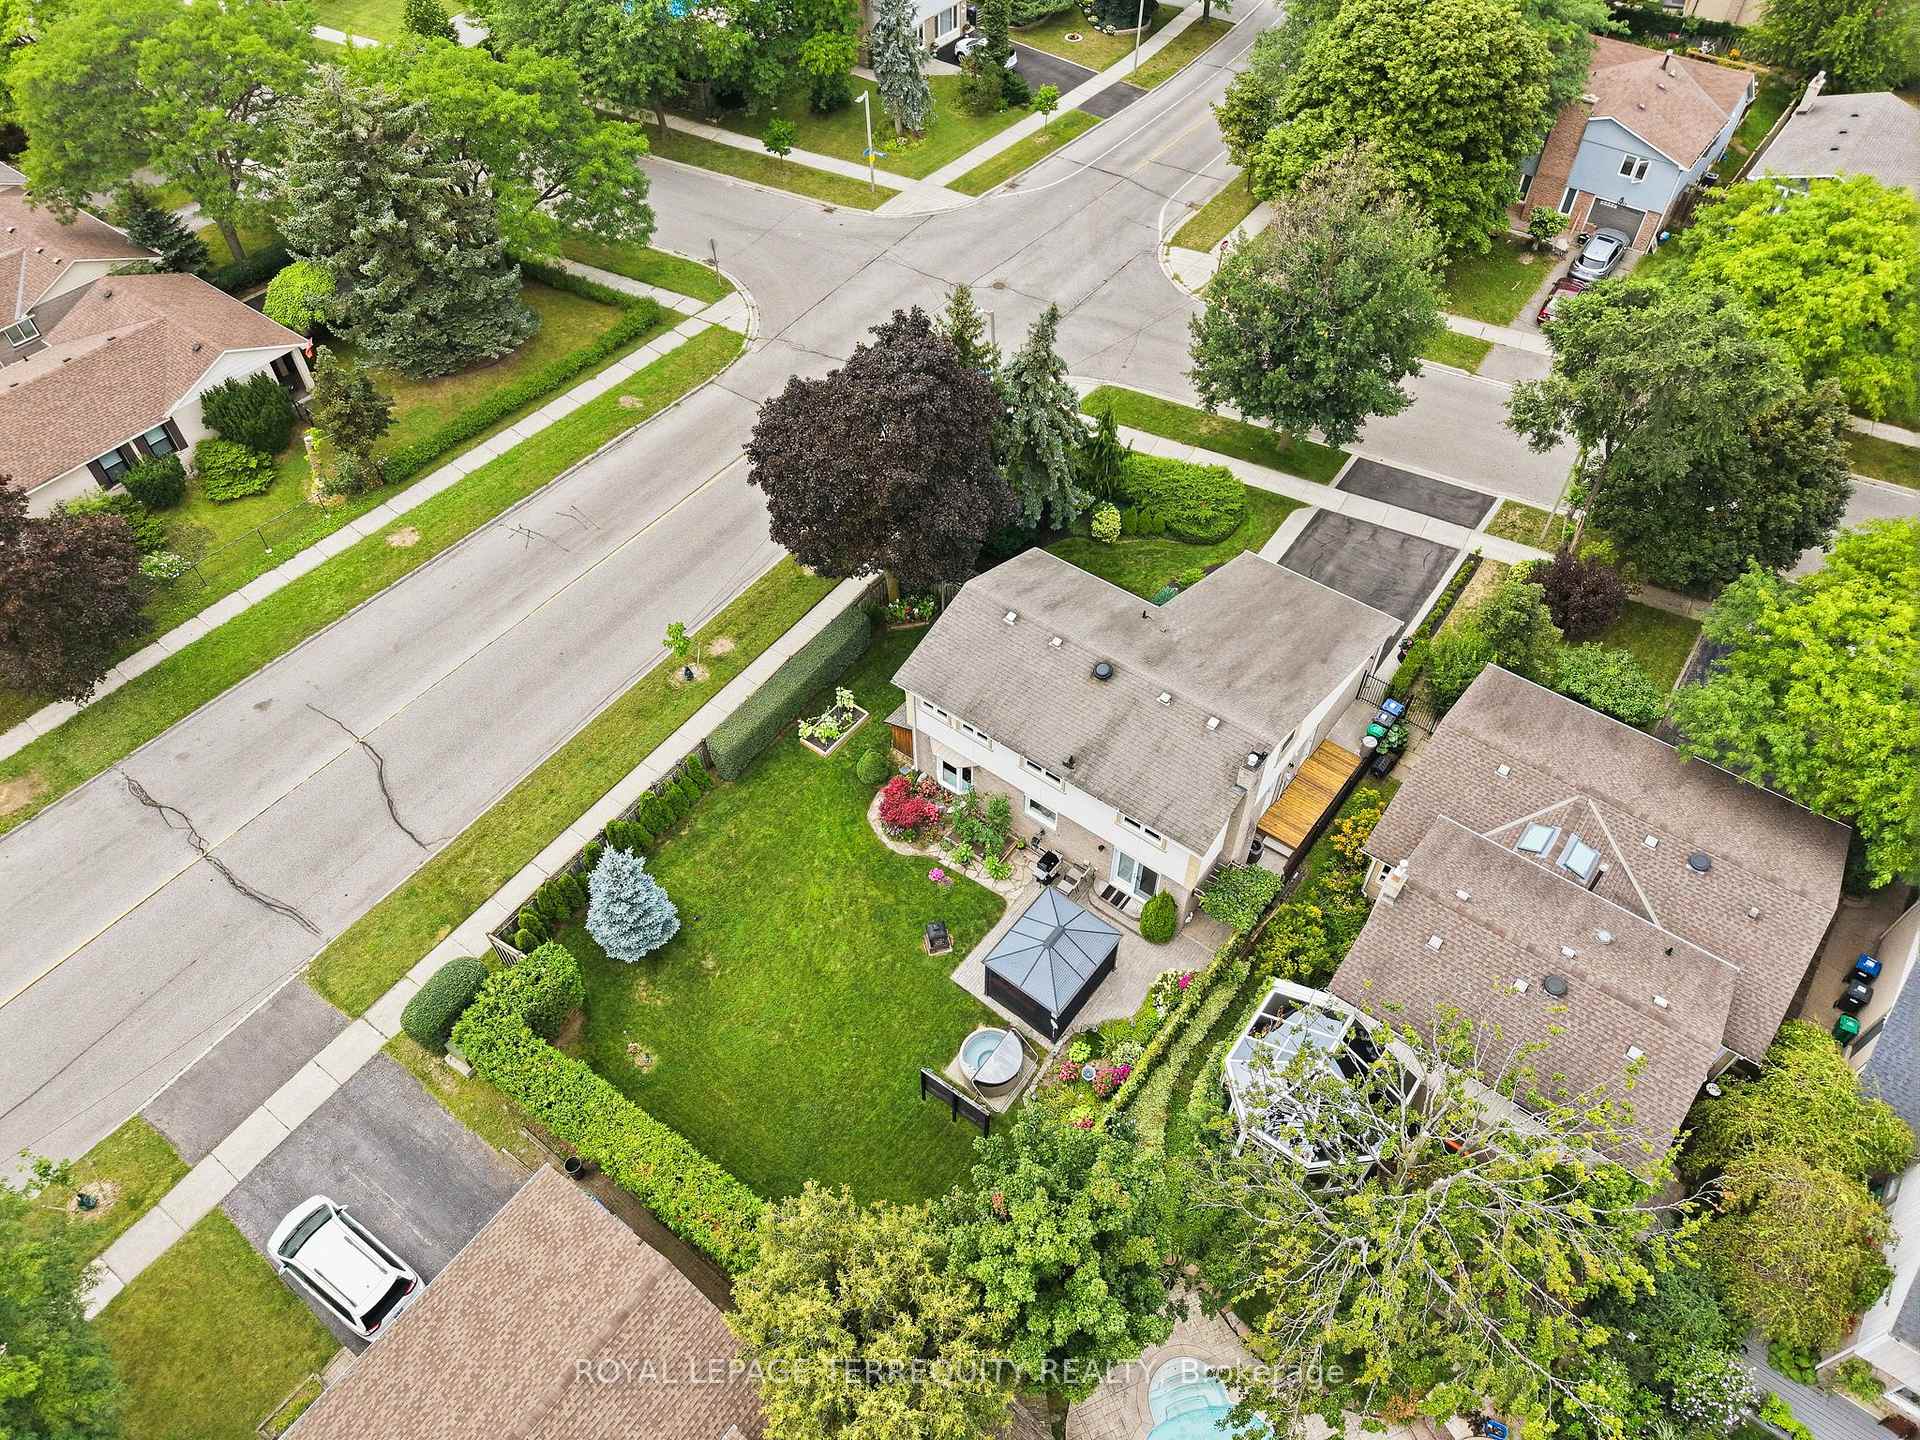
- Unique corner-lot detached home in Erin Mills
- Fully renovated with modern upgrades throughout
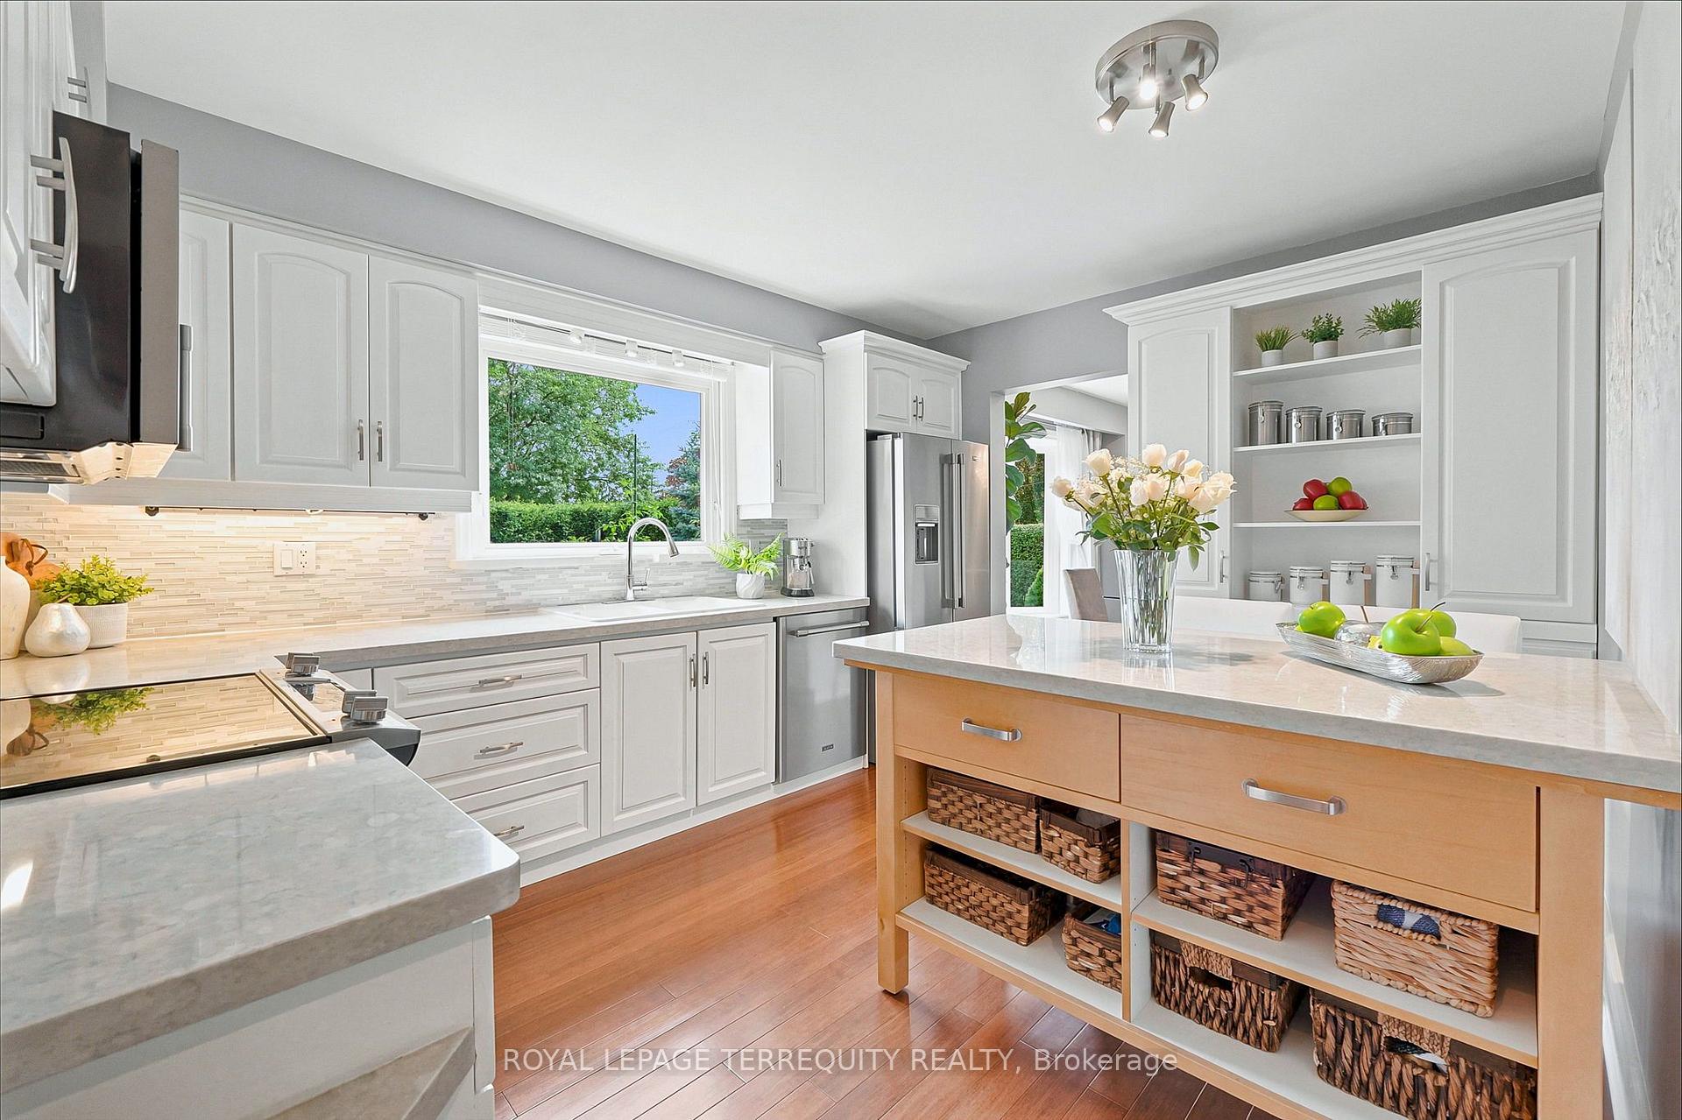
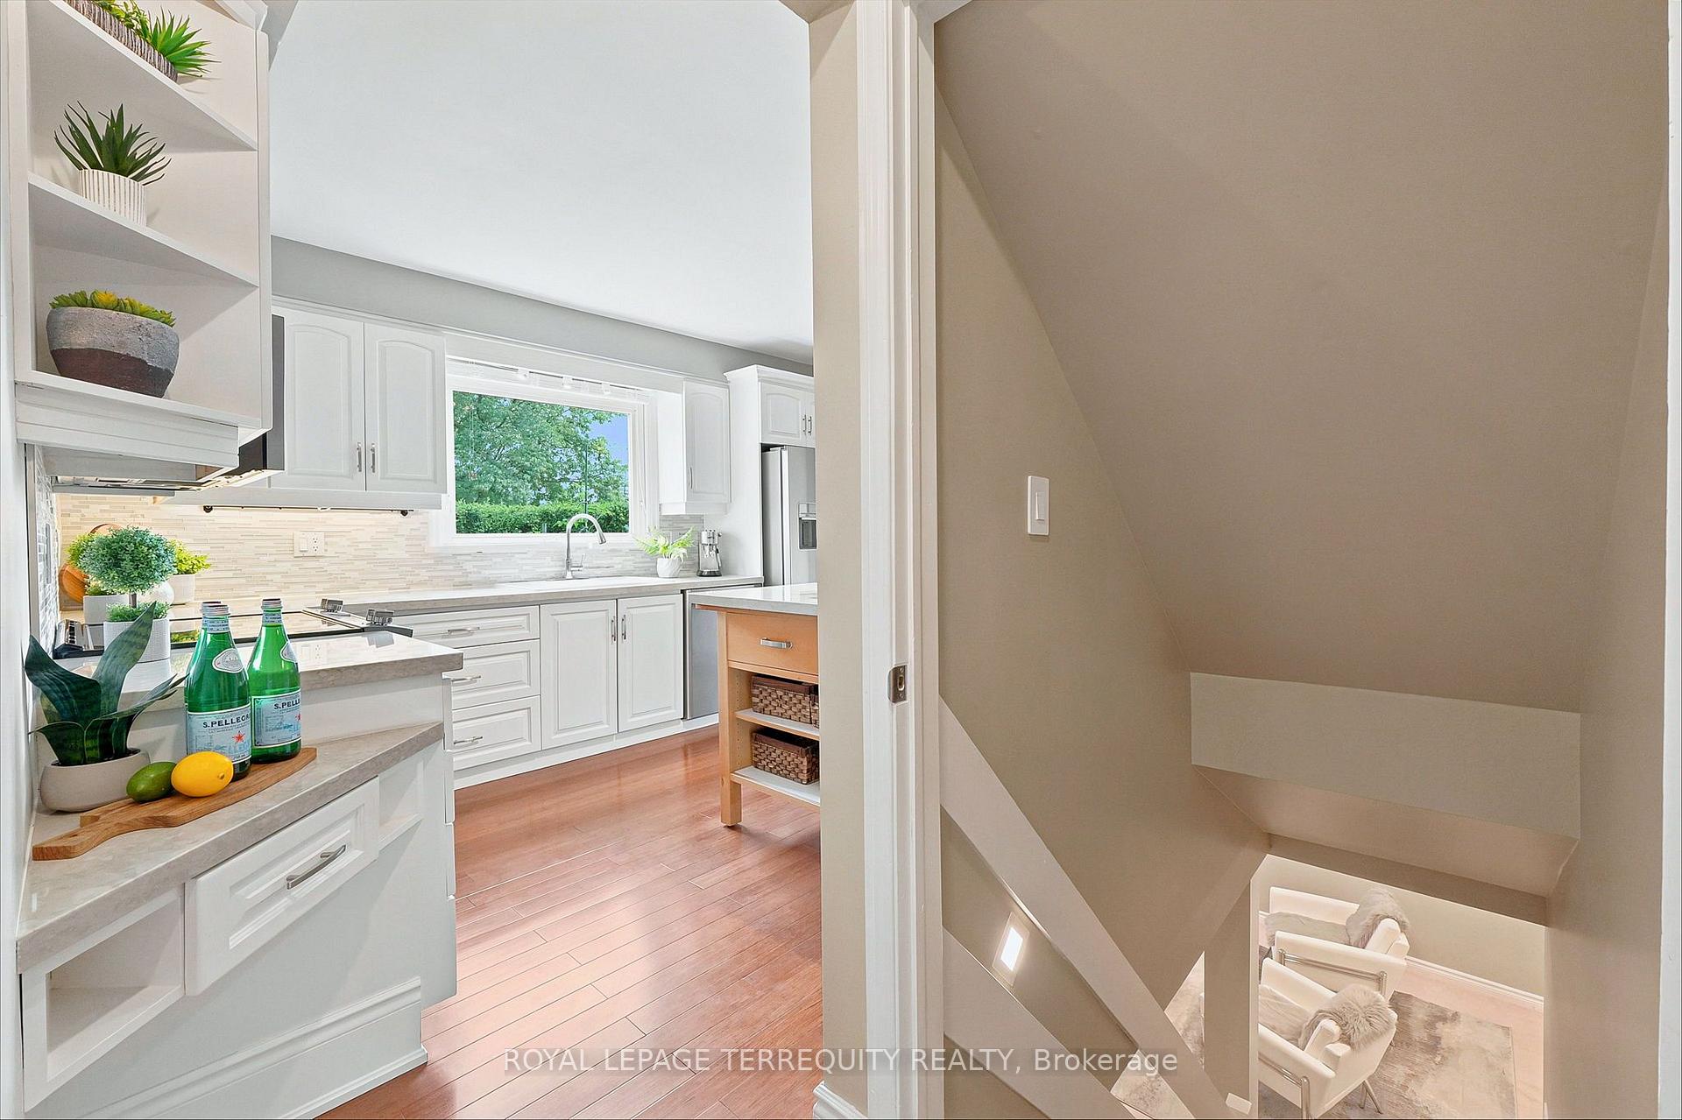
- Chef's kitchen with quartz counters and custom backsplash
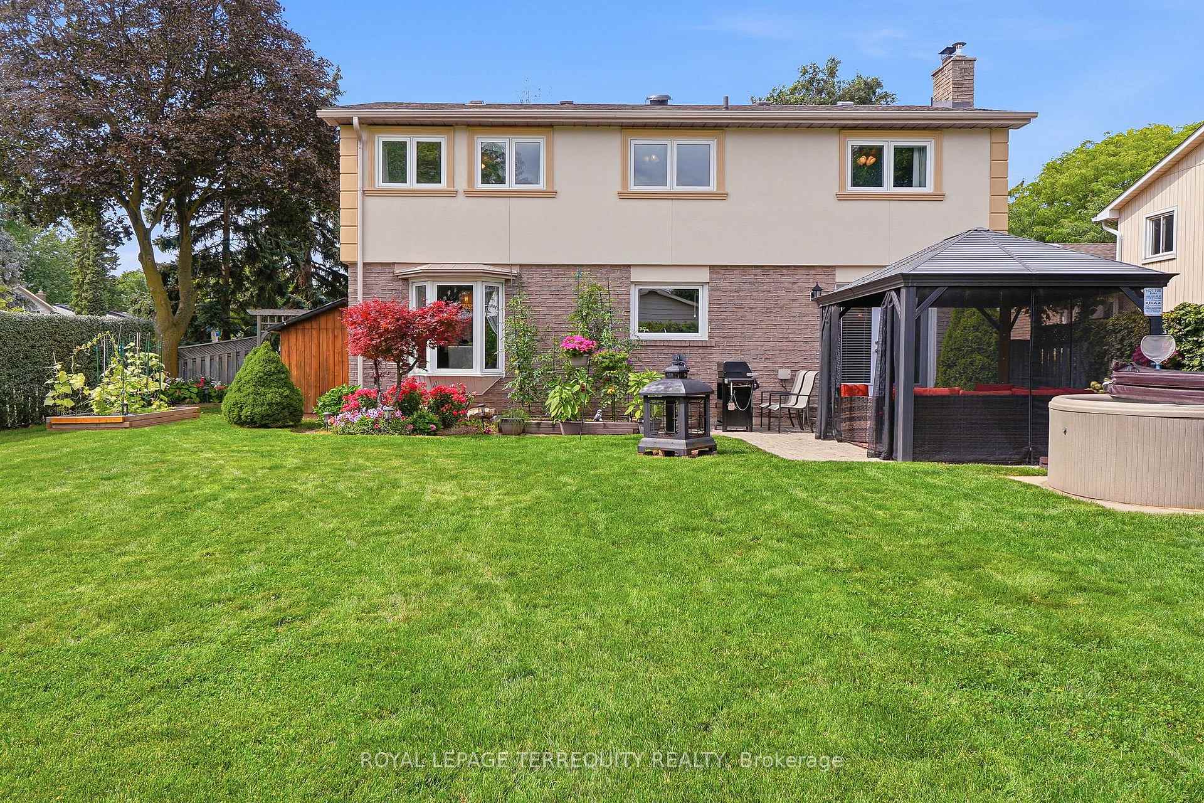
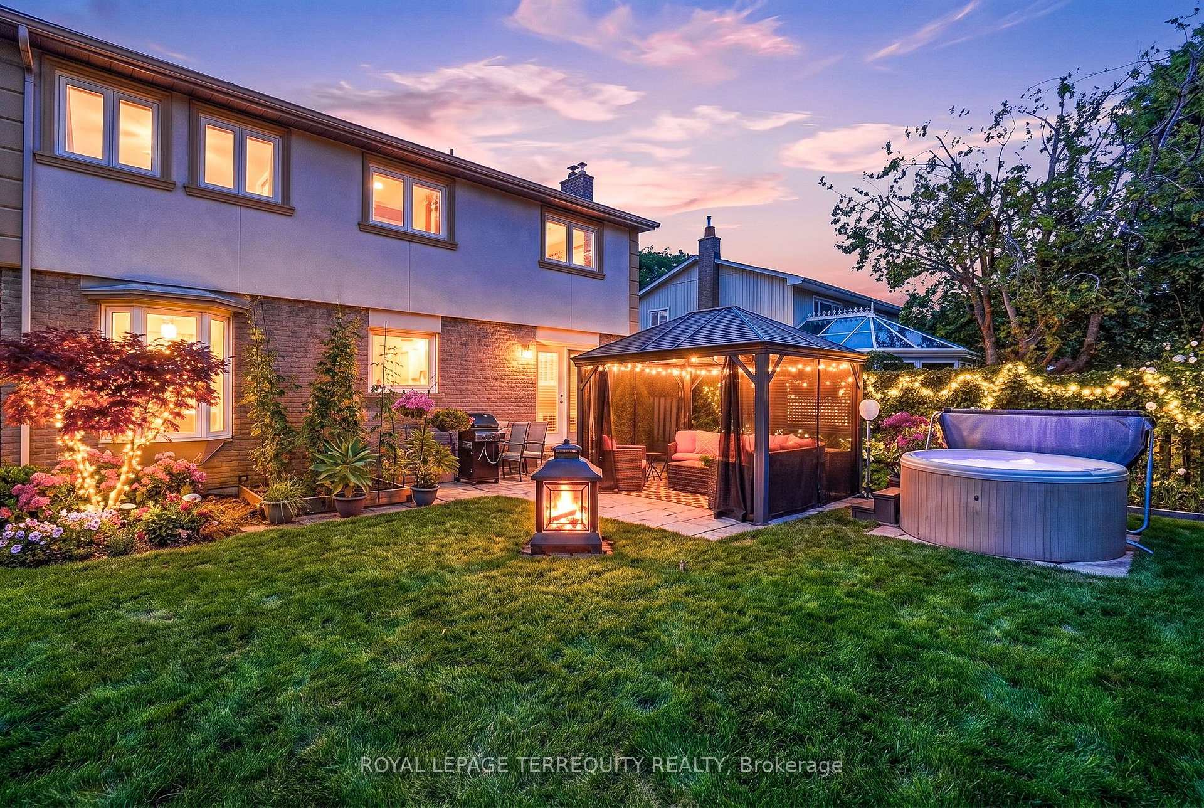
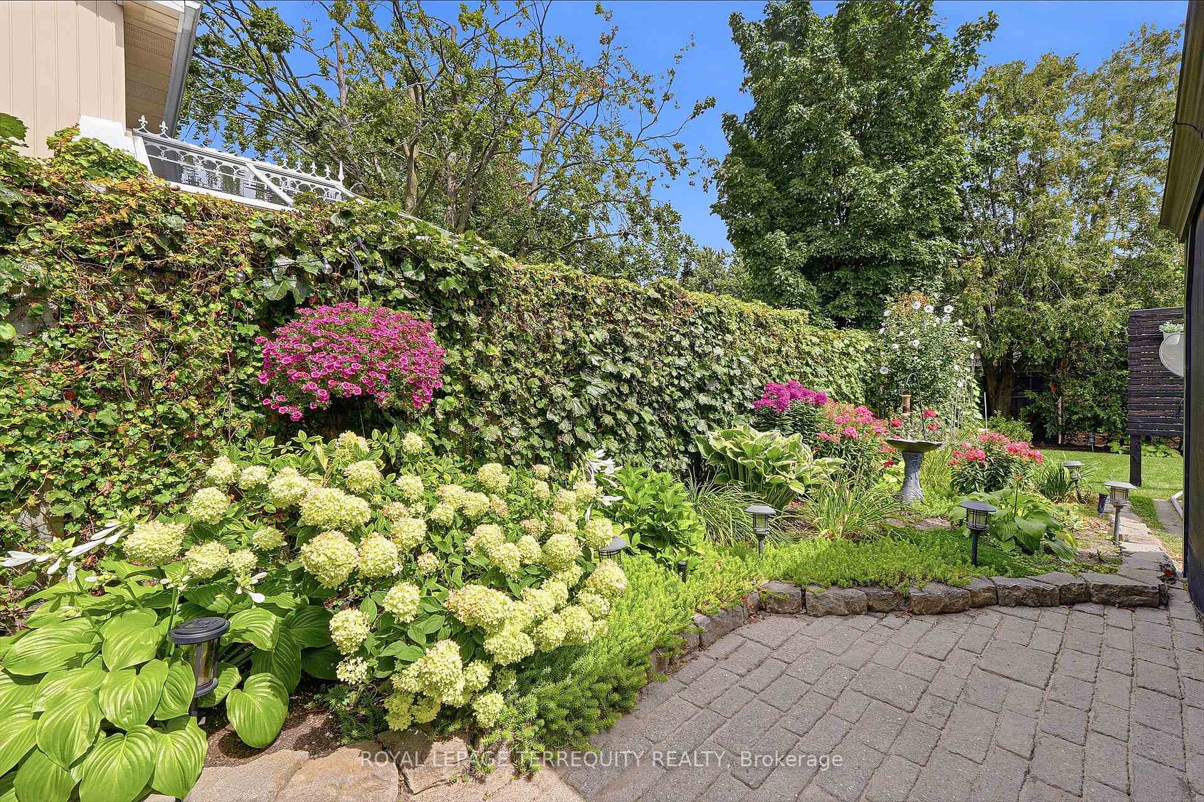
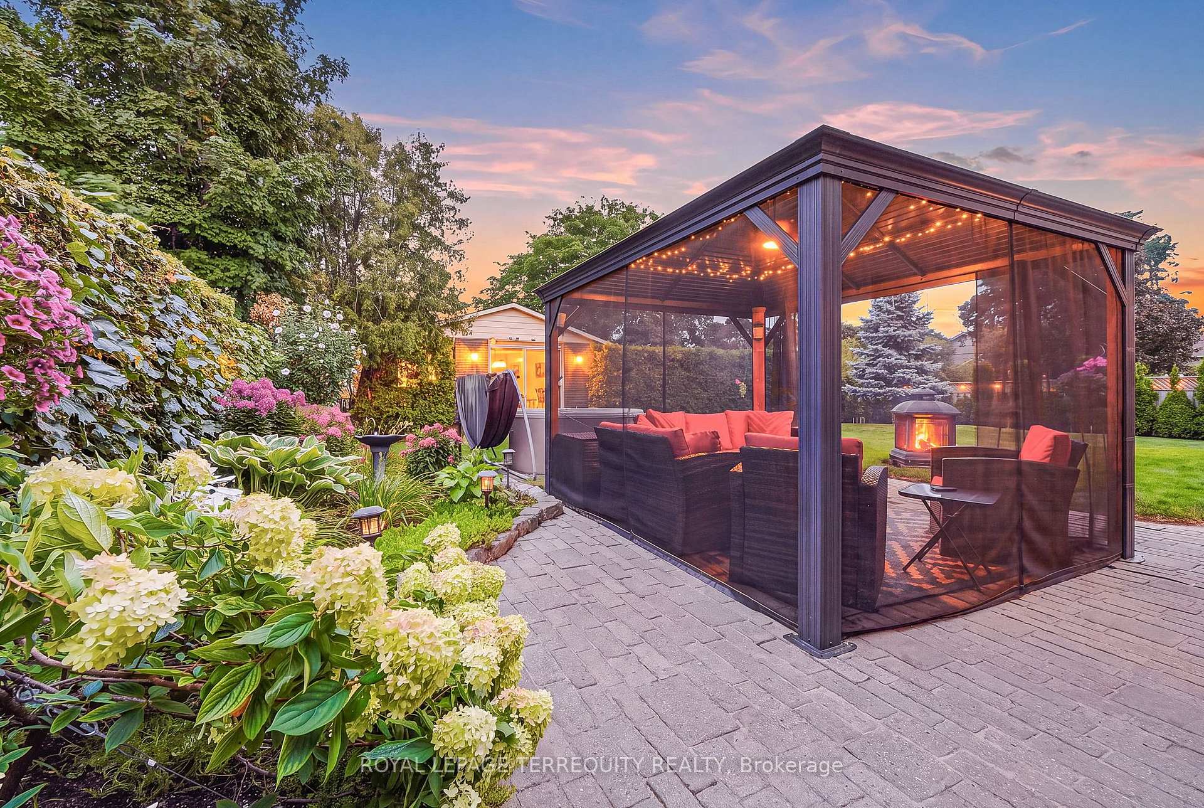
- Private oasis backyard with jacuzzi and stone patio
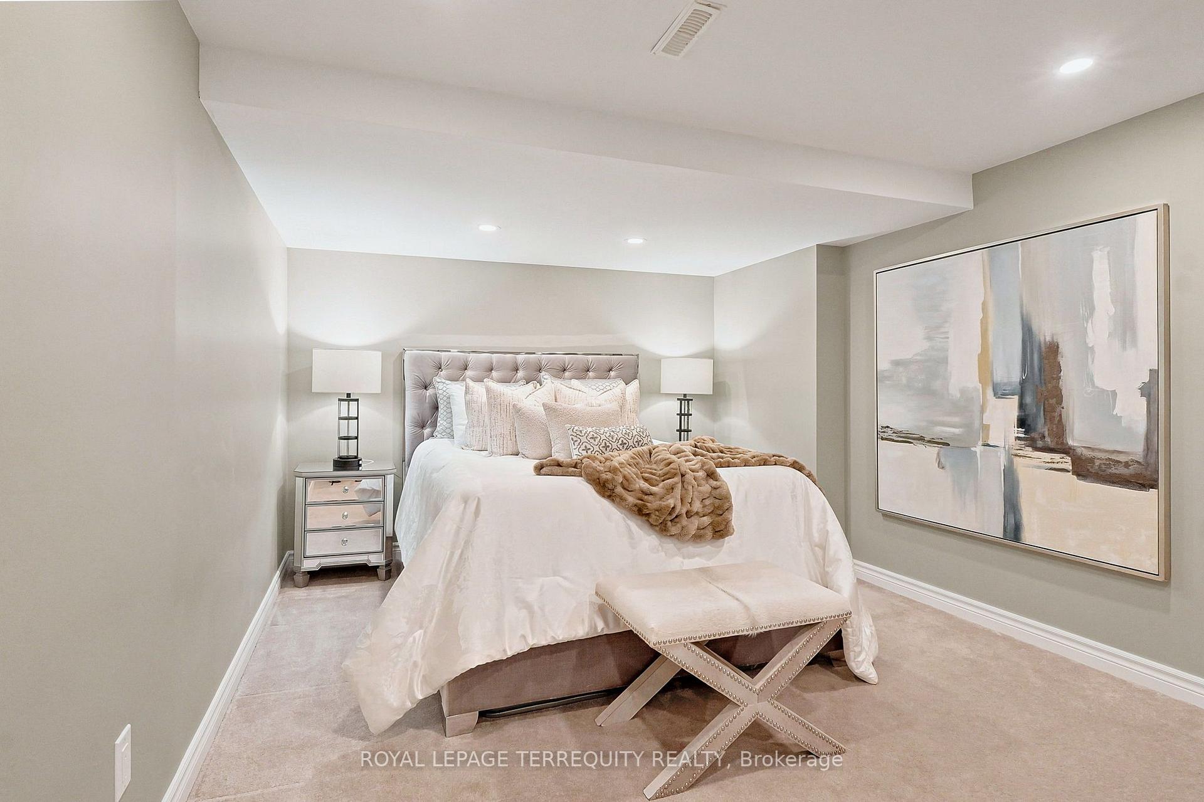
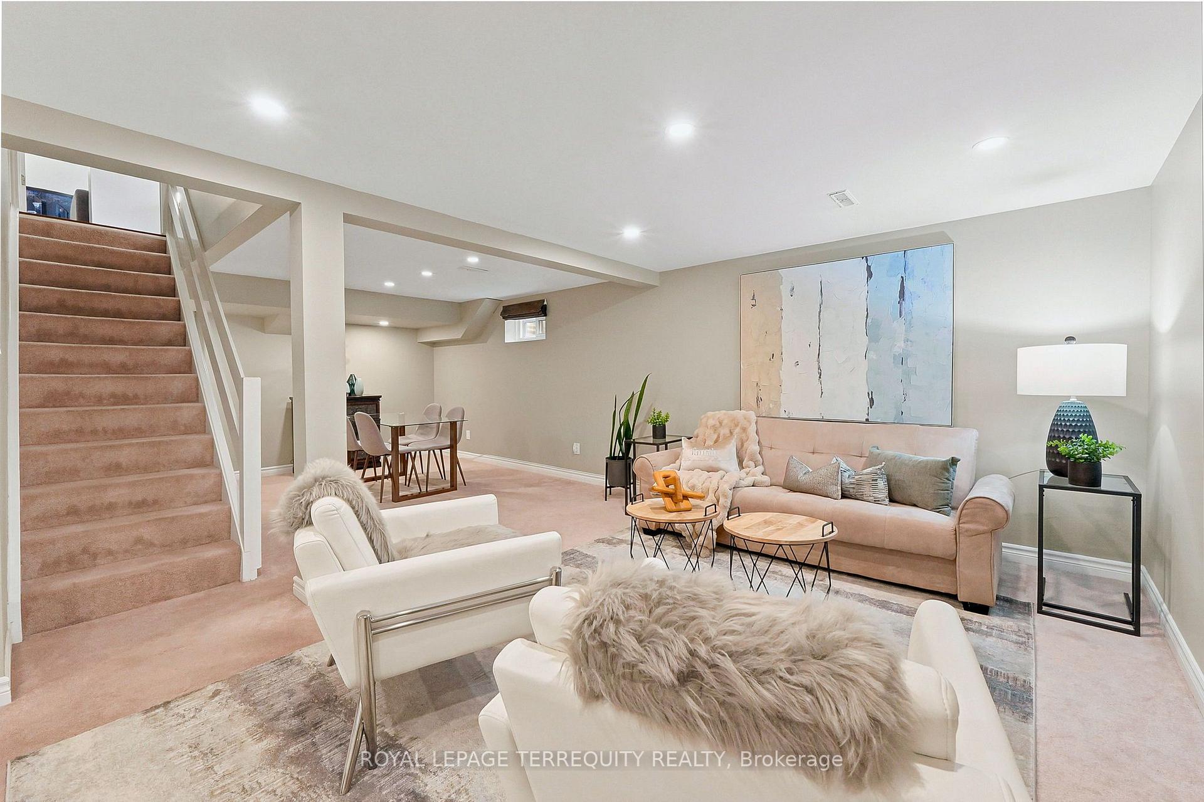
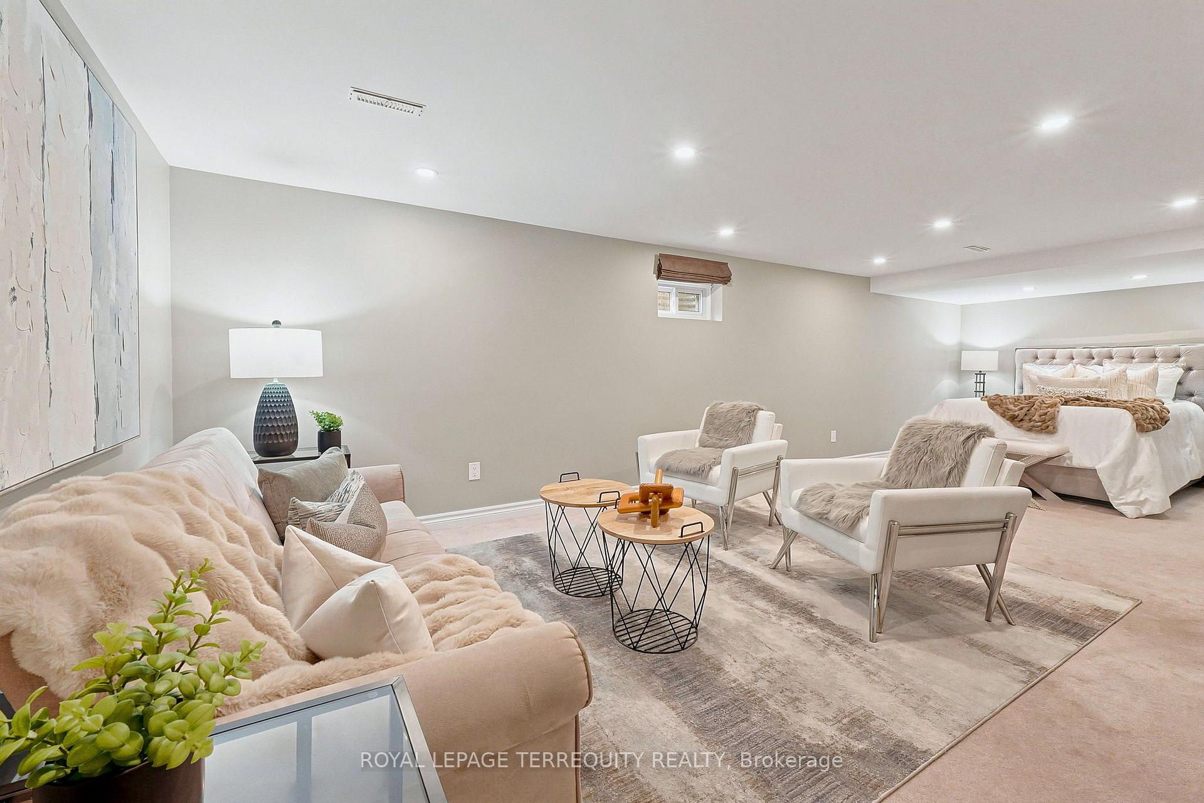
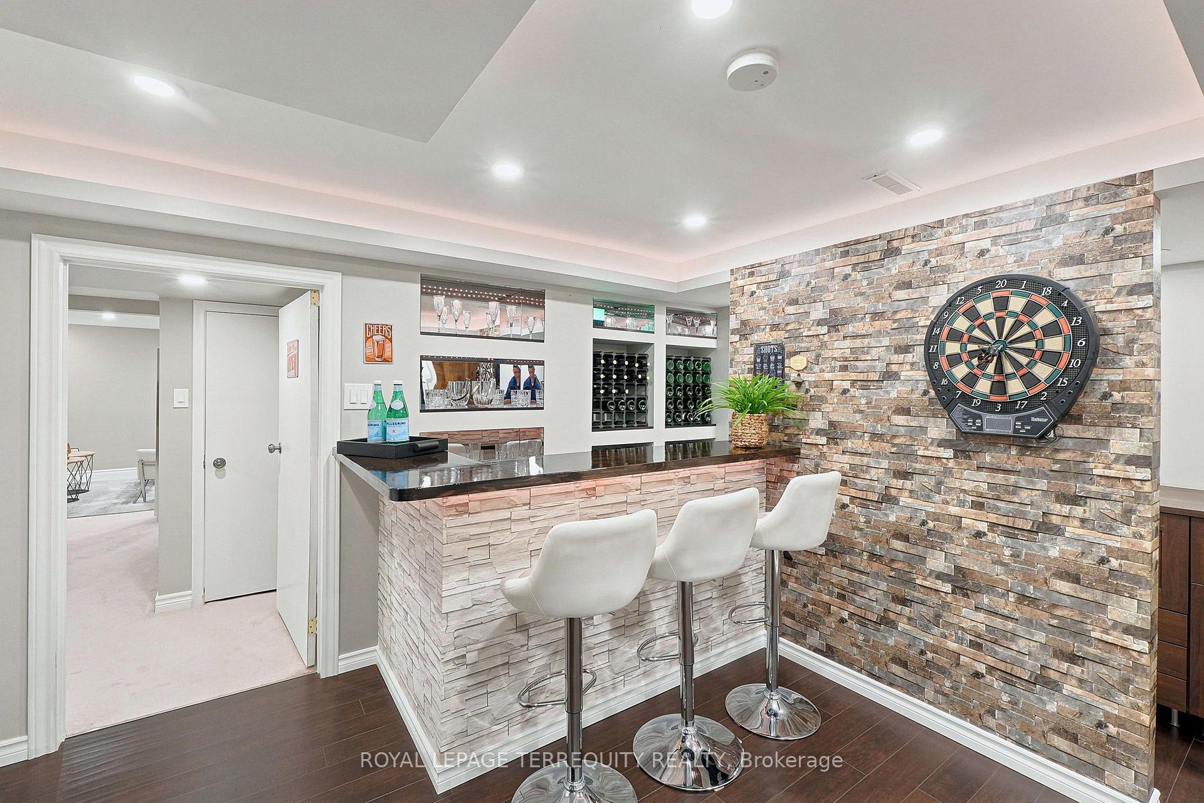
- Finished basement featuring a wet bar and rec room
- Convenient main floor laundry with separate entrance
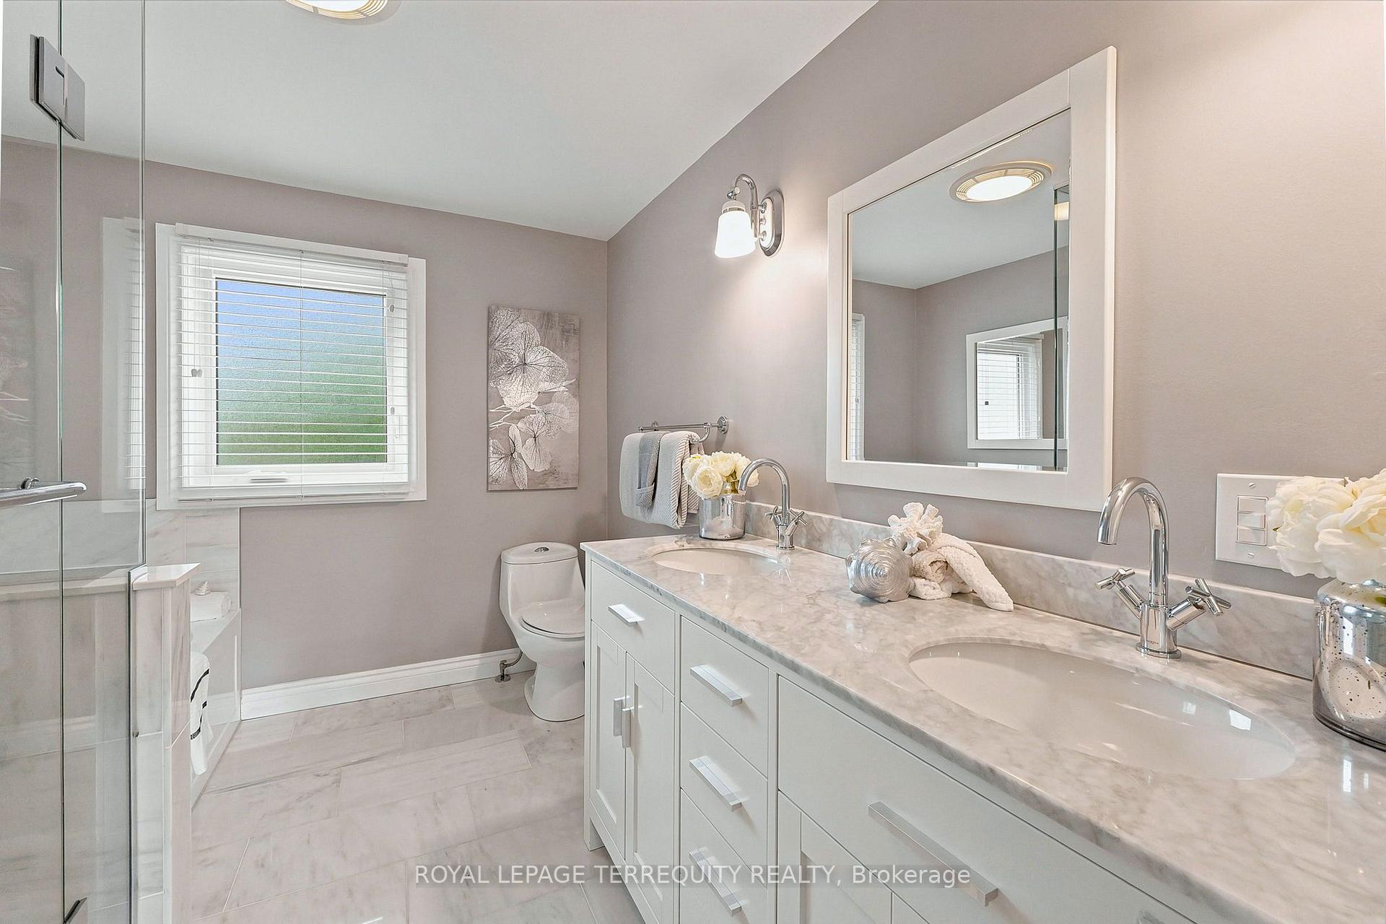
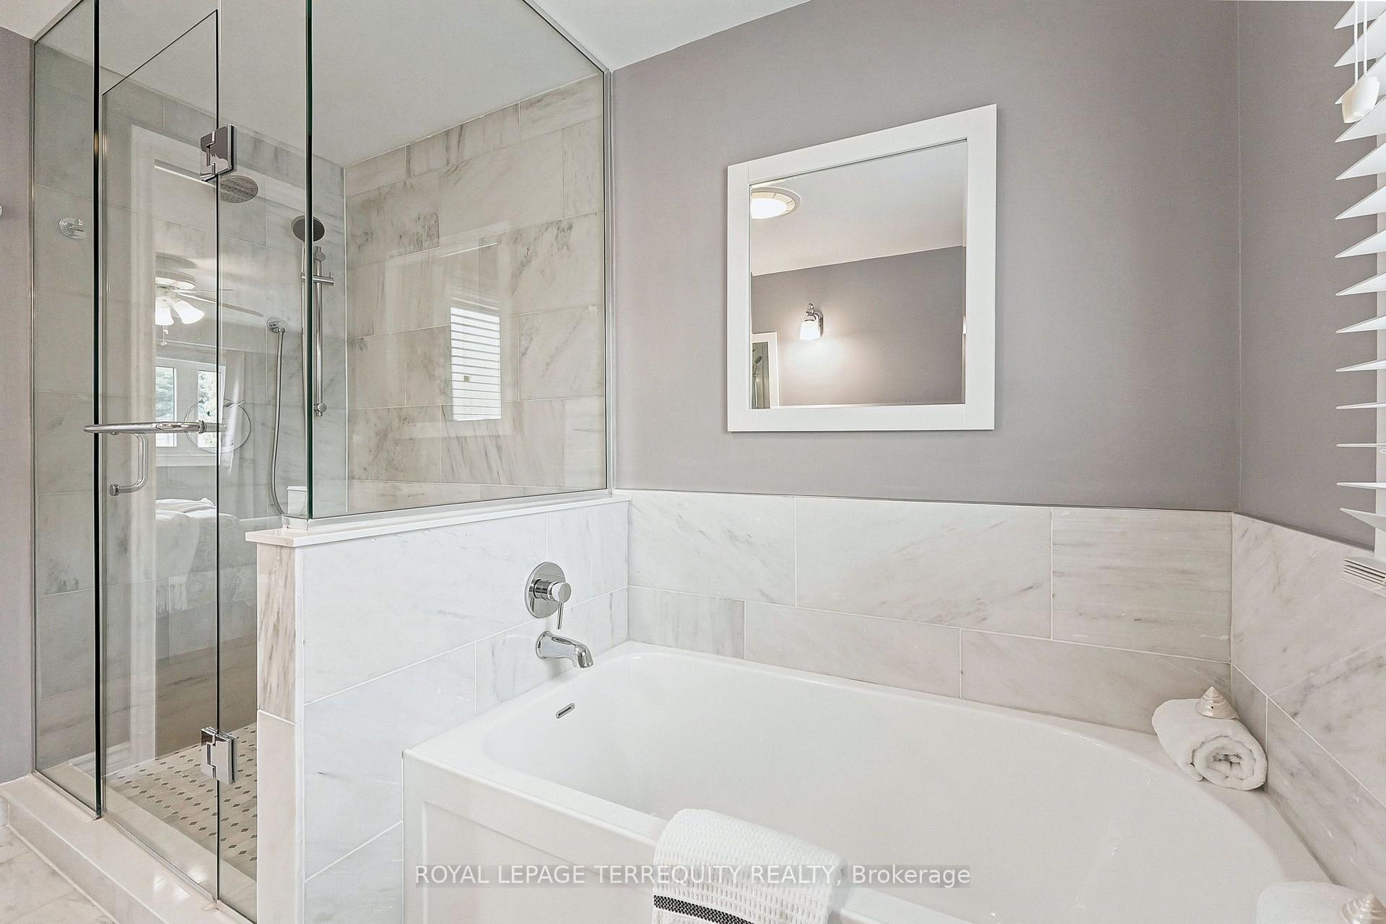
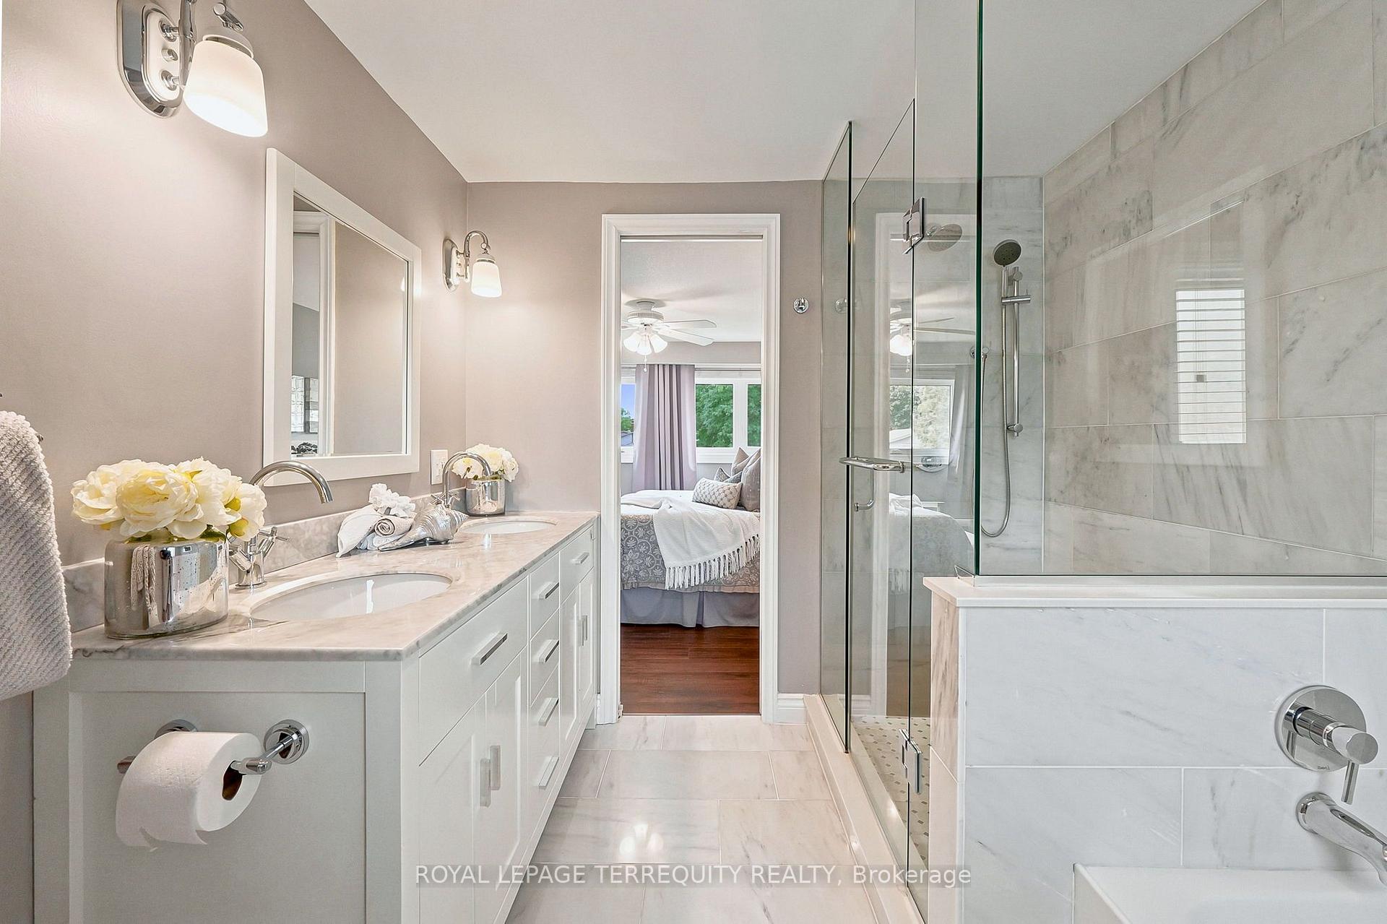
- Spacious primary suite with spa-like ensuite
- Close to parks, schools, and major amenities
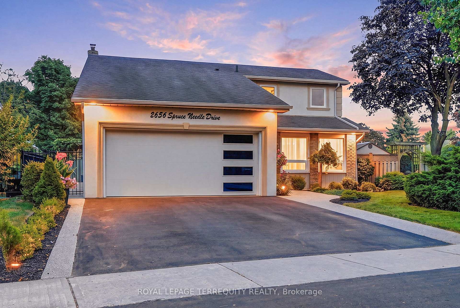
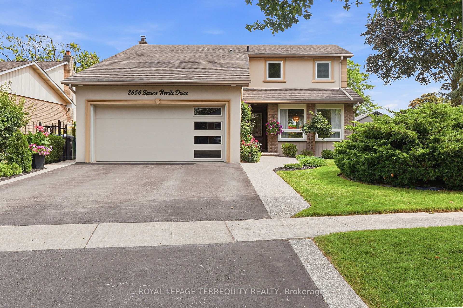
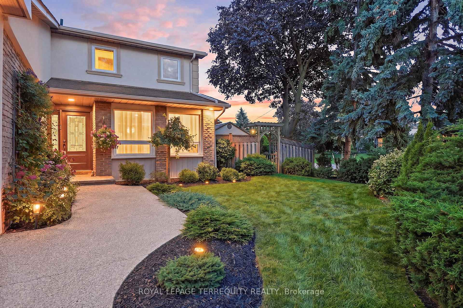
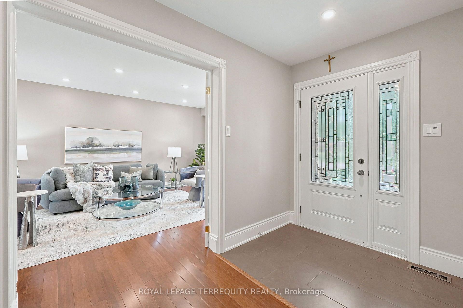
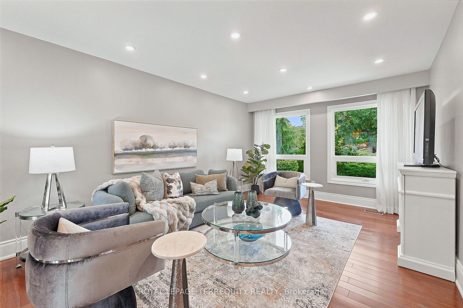
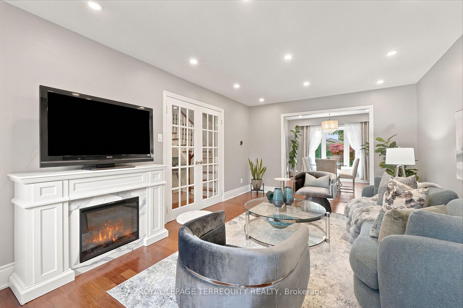
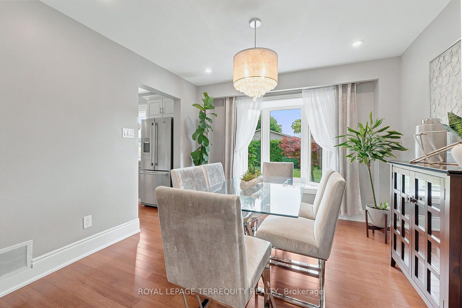
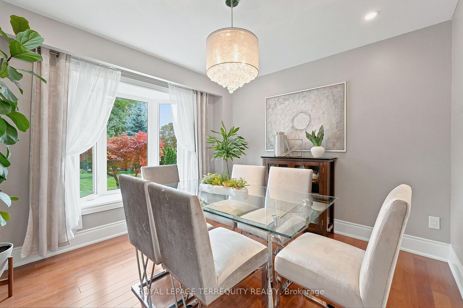
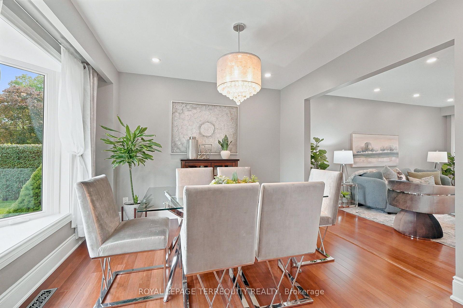
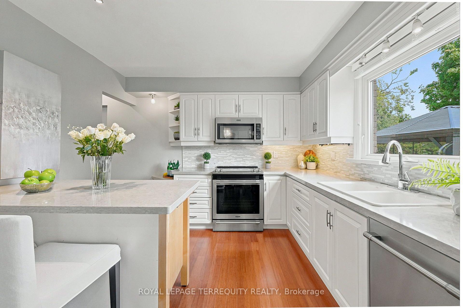
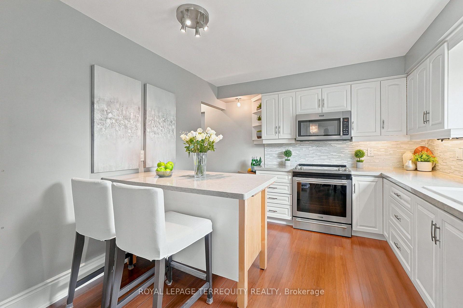
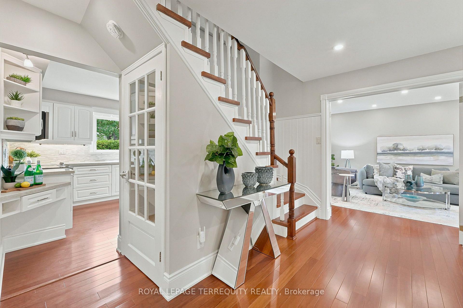
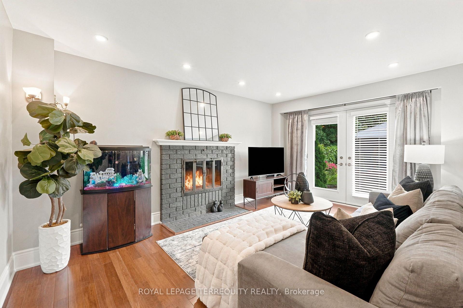
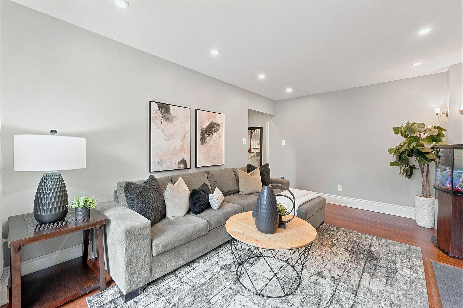
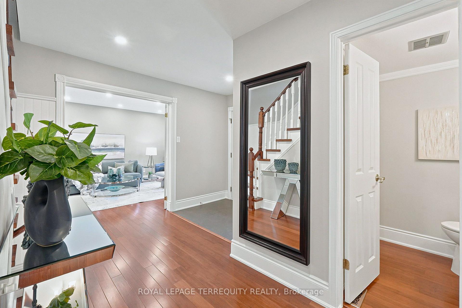
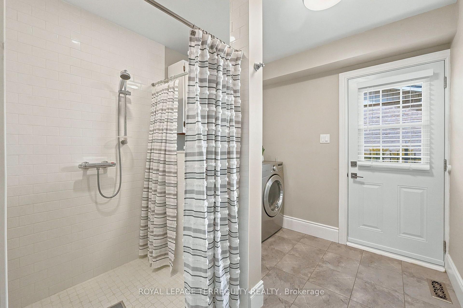
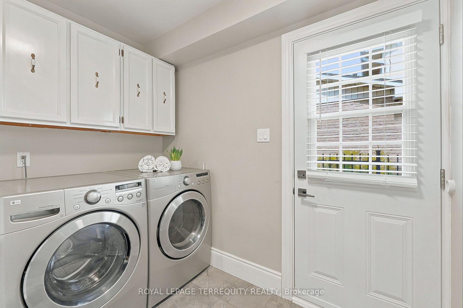
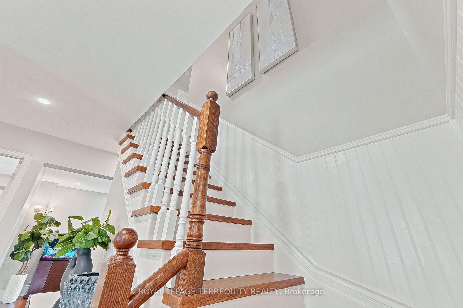
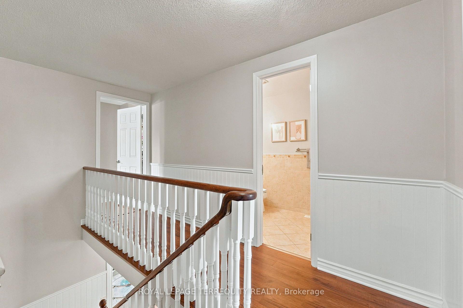
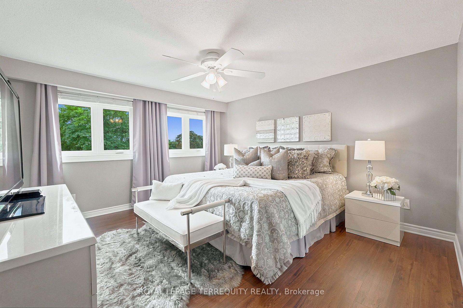
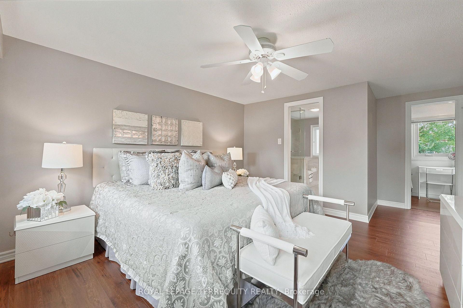
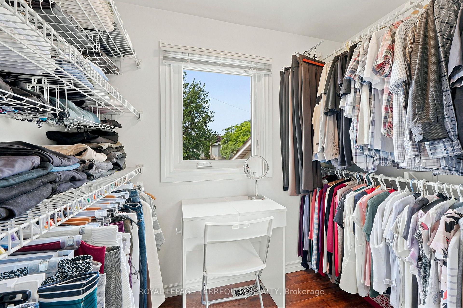
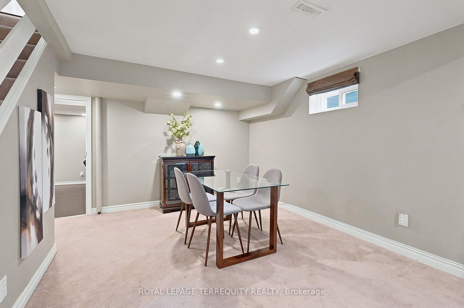
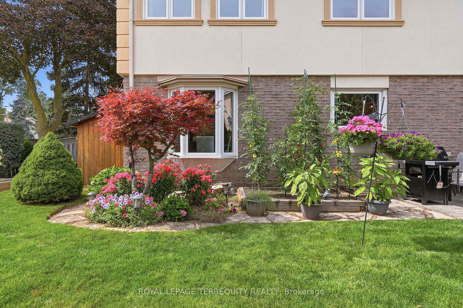
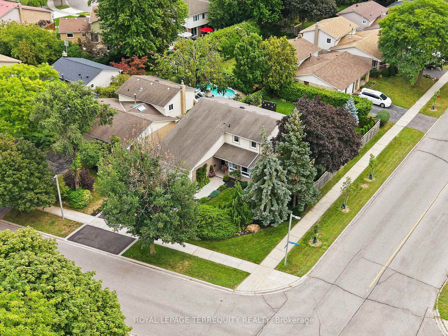
Absolutely one of a kind and unforgettable, this stunning corner-lot detached home sits on a peaceful, tree-lined street in one of Erin Mills' most sought-after pockets, the rare find buyers spend years searching for. Every corner reflects true pride of ownership, thoughtfully upgraded and bursting with warmth and character. Step inside to a sun-filled main floor, where French doors open to a living room framed by a large window, flowing effortlessly into the dining room and its bay window offering a postcard-like view of the backyard. From there, the chef's kitchen impresses with quartz counters, a custom backsplash, an island for extra workspace, and a large pantry offering plenty of storage. Just steps away, the family room is anchored by a charming wood-burning fireplace, with a walkout leading directly to the breathtaking backyard beyond. Rounding out the level is a main floor laundry room complete with its own shower and a separate ramped side entrance, ideal for pets or elderly family members. Upstairs, a spacious primary suite offers a spa-like 5-pc ensuite and a walk-in closet. Three additional bedrooms, ideal for a growing family, are served by a well-appointed 3-piece bath. The fully finished basement features an open-concept rec room, a show-stopping wet bar with electric fireplace and TV perfect for game nights, and two additional storage rooms. The backyard is where this home truly stops you in your tracks, a private oasis and entertainer's paradise featuring a stone interlocking patio, a gazebo, and a jacuzzi glowing with LED lighting. Flourishing vegetable gardens and a striking canopy of Blue Spruce and Japanese Maple against a cedar-lined wall complete a backyard that feels like a private resort, perfect for enjoying summer with family and guests. Steps to Woodhurst Heights Park, and minutes to top-rated schools, Costco, Longo's, T&T, Credit Valley Hospital, U of T Mississauga, and Hwy 403/QEW.
Key Facts & Features
Property Costs
- Annual Property Tax Amount
- $8,007
- Land Transfer Tax Fee
- $23,251
Rental Items
- Rental Equipment
- Rental Water Heater - Enercare - $27.58 + HST
- Under Contract
- Hot Water Tank-Gas
- Basement Type
- Full, Finished
Interior Features
- Laundry Level
- Main Level
- Interior Extras
- Auto Garage Door Remote, Bar Fridge, Central Vacuum, Storage, Wheelchair Access
- Security Features
- Carbon Monoxide Detectors, Smoke Detector
- Fireplace/Stove
- Yes
- Fireplace Features
- Electric, Wood
- Elevator
- No
Exterior Features
- Exterior Extras
- Hot Tub, Landscaped, Lawn Sprinkler System, Lighting, Patio, Privacy
- Pool
- None
- Property Features
- Hospital, Library, Park, Public Transit, Rec./Commun.Centre, School
- Other Structures
- Fence - Full, Gazebo, Shed
Building
- Building Type
- Detached
- Building Style
- 2-Storey
Construction
- Exterior Finish
- Brick Veneer, Stucco (Plaster)
- Roof
- Asphalt Shingle
- Foundation Details
- Concrete
- Special Designation
- Unknown
Lot
- Lot Front
- 68.40 ft
- Lot Depth
- 121.80 ft
- Lot Shape
- Irregular
Inclusions
- Inclusions
- All ELFs, Blinds and Curtain Rods. Appliances: (Maytag S/S Stove, Maytag Over-Range Microwave & Maytag S/S Fridge in Kitchen, Maytag S/S Dishwasher, LG S/S Washer &S/S LG Dryer), TV in Basement With TV Bracket, Built-In Electric Fireplace (In Wet Bar), Mini Fridge in Wet Bar, Fridge in Storage Room (Basement), Bar Stools in Basement, All Solar Lights from Front and Backyard, Fire Pit in Backyard, Strong Spa - Jacuzzi 2020, Gazebo with Remote-Control Fan, CVAC and Related Equipment, Garage Door Opener(2), Garage Door Opener Wall Switch Inside House with MyQ App Control, Kasa Smart Switches with App Control, Sprinkler System - B-hyve App Control, Aosu Video Doorbell & Receiver
Exclusions
- Exclusions
- All Curtains, Wood Shelving System in Furnace Room, Electric Fireplace in Living Room, Small Freezer in Storage Under Stairs, Cabinets in Garage
Parking & Garages
- Garage Type
- Attached
- Garage Spaces
- 2
- Parking Spaces
- 2
- Total Garage And Parking Spaces
- 4
Heating & Cooling
- Heat Source
- Gas
- Heat Type
- Forced Air
- Air Conditioning
- Central Air
- Water
- Municipal
- Sewers
- Sewer
- Bedrooms
- 4
- Washrooms
- 4
- Kitchens
- 1
- Family / bonus room
- Yes
Room sizes
- Room—Basement level
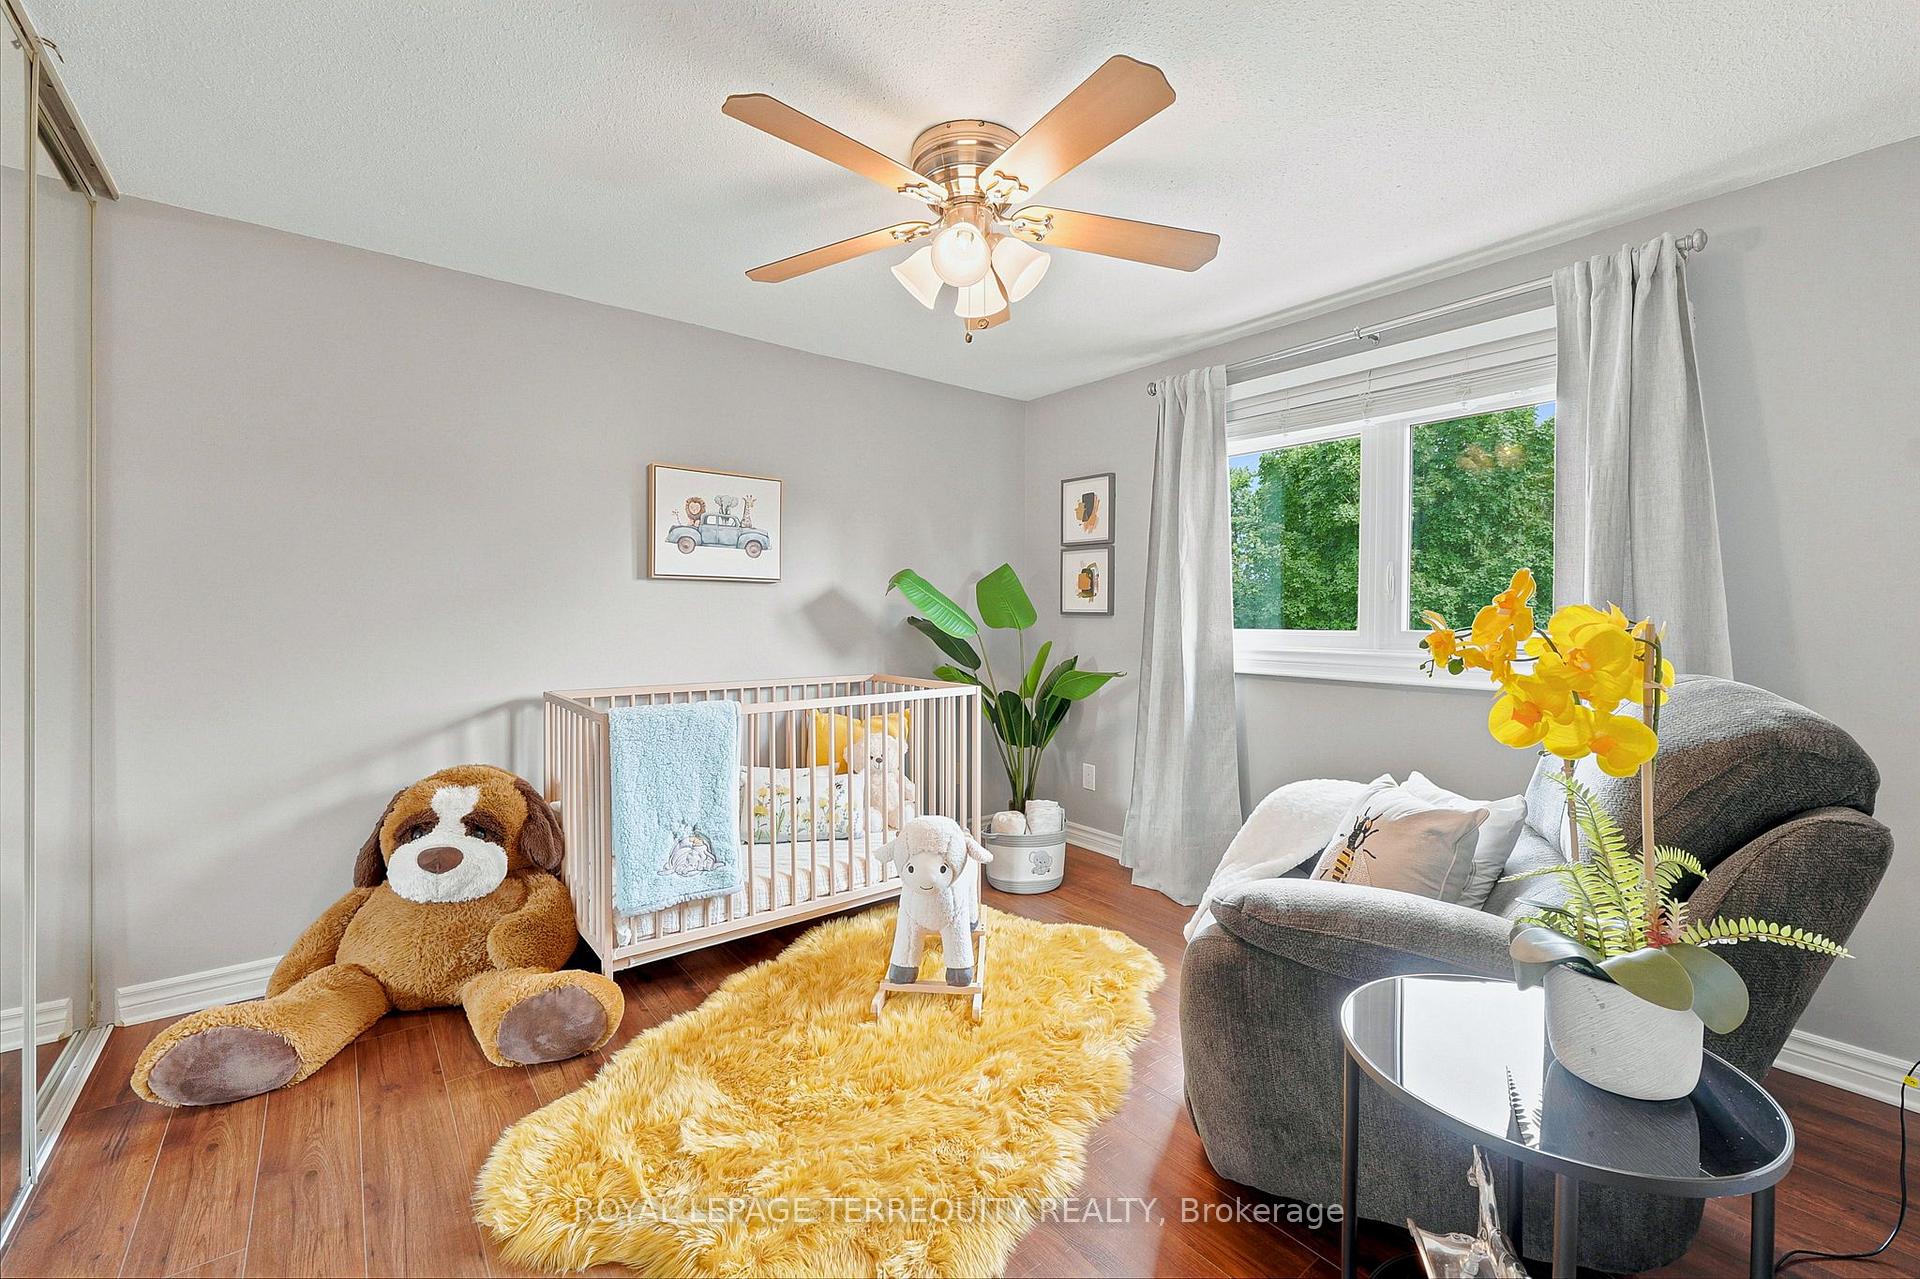
- Primary Bedroom—Second level, Laminate, Window, Walk-In Closet(s)
- Living Room—Ground level, Hardwood Floor, French Doors, Large Window
- Dining Room—Ground level, Hardwood Floor, Bay Window, Pot Lights
- Kitchen—Ground level, Hardwood Floor, Centre Island, Window
- Den—Basement level, Broadloom, Combined w/Rec, Pot Lights
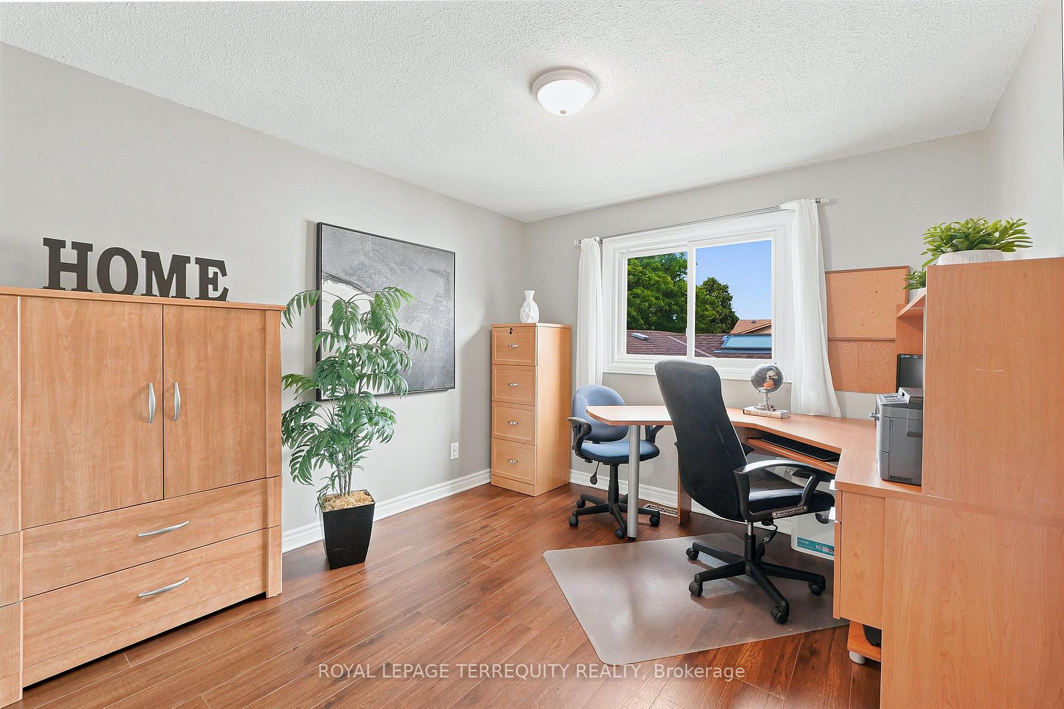
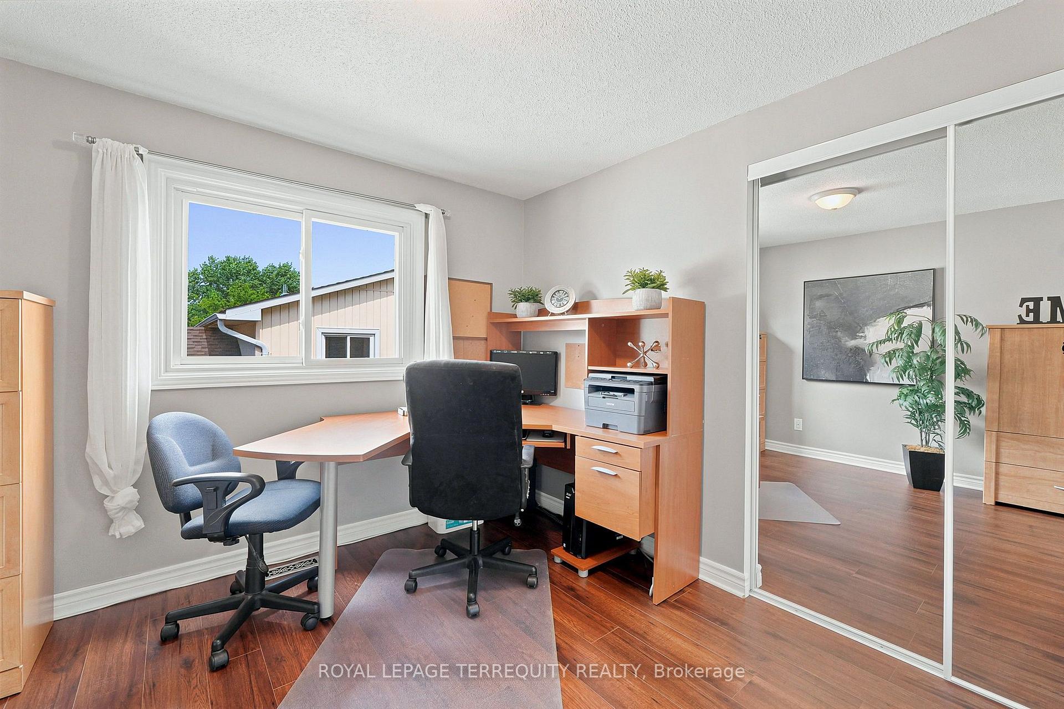
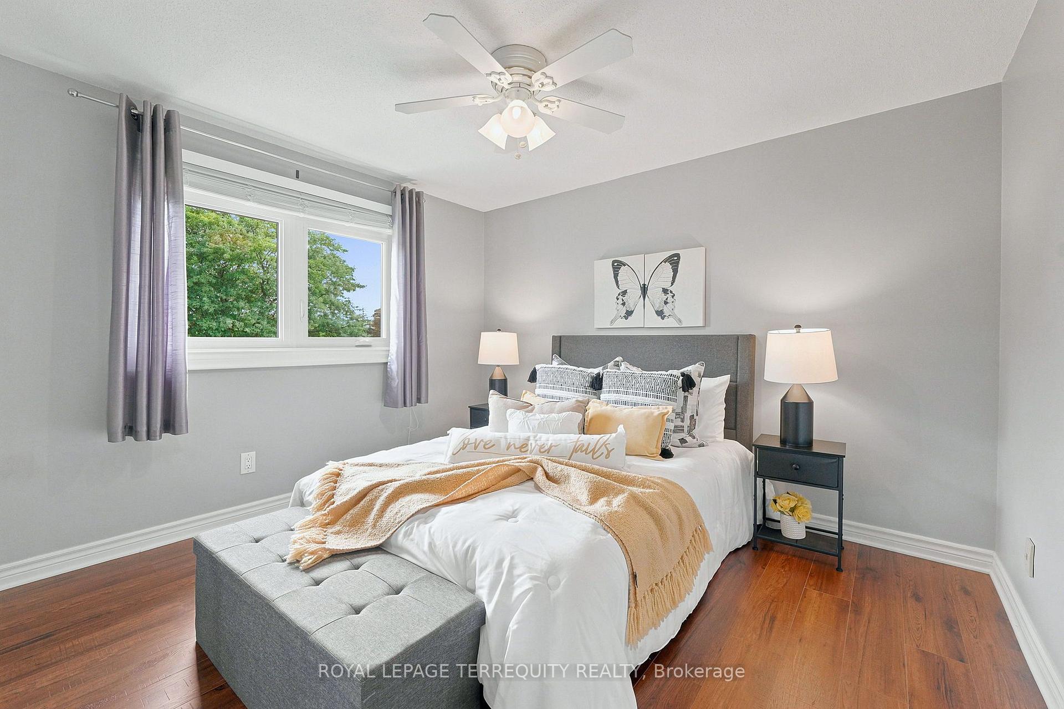
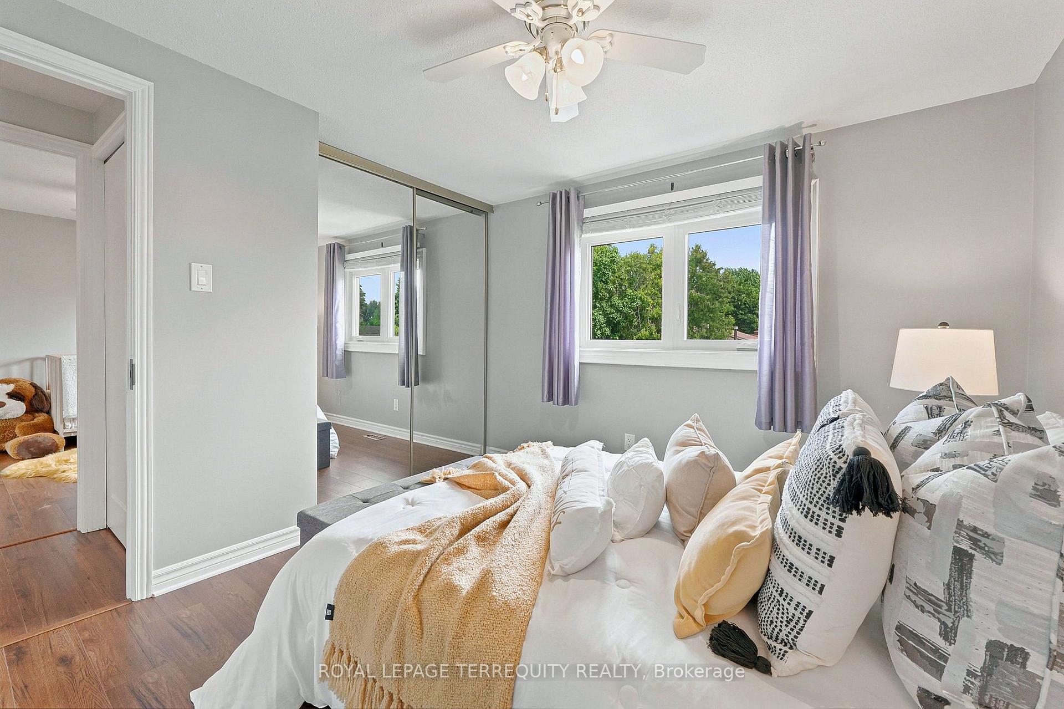
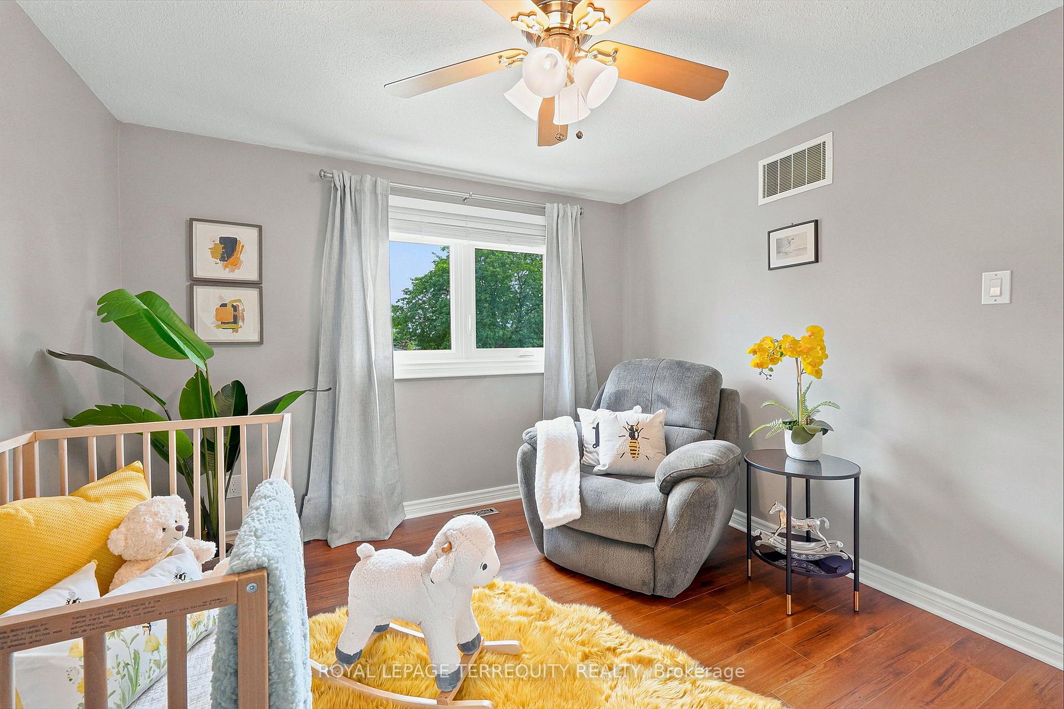
- Bedroom 2—Second level, Laminate, Window, Closet
- Family Room—Ground level, Hardwood Floor, Fireplace, W/O To Yard
- Bedroom 3—Second level, Laminate, Window, Closet
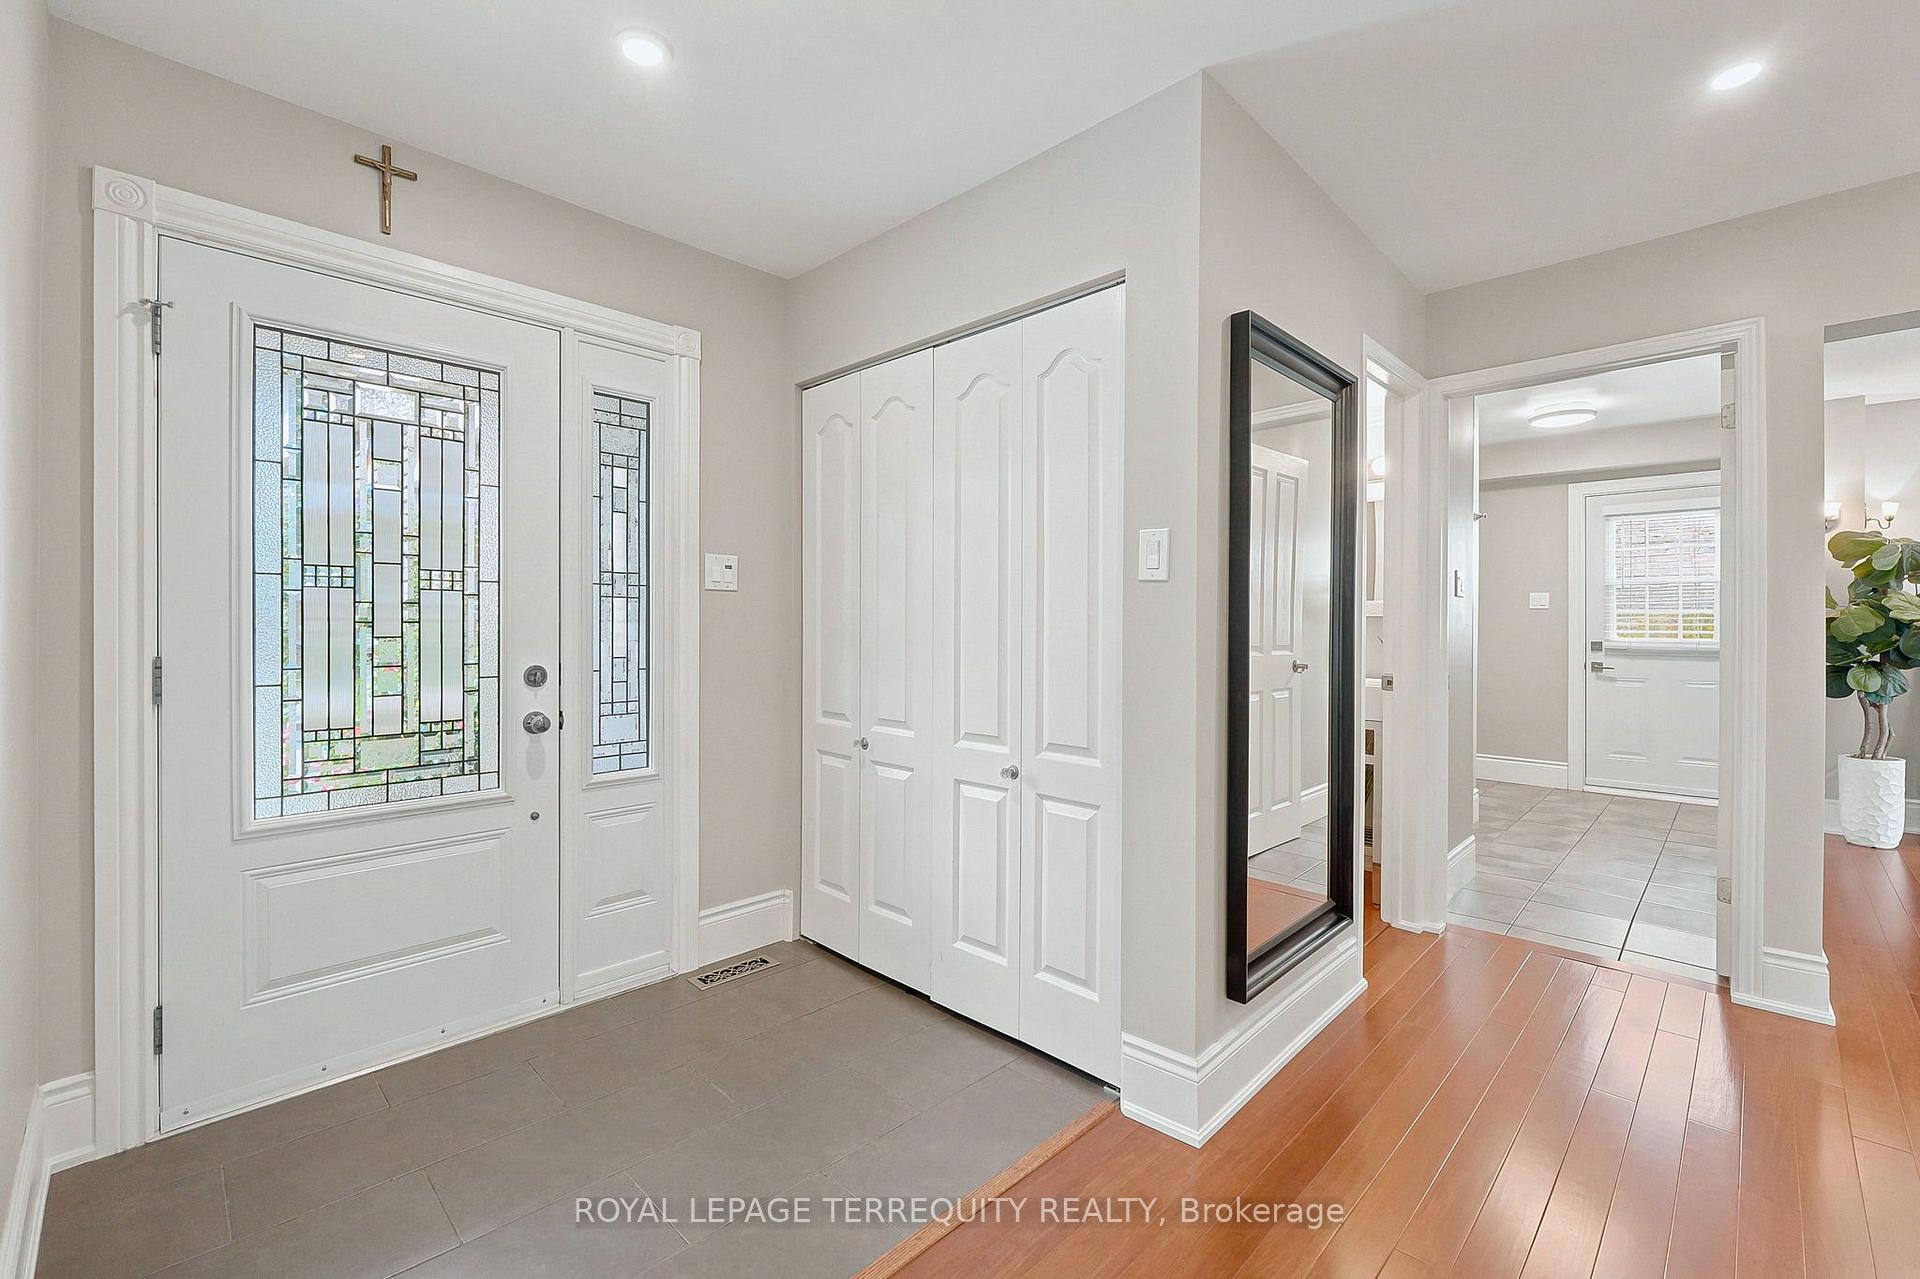
- Foyer—Ground level, Tile Floor, Double Closet, Pot Lights
- Recreation—Basement level, Broadloom, Combined w/Den, Pot Lights
- Bedroom 4—Second level, Laminate, Window, Closet
- Laundry—Ground level, Tile Floor, Separate Shower, Side Door
Washrooms
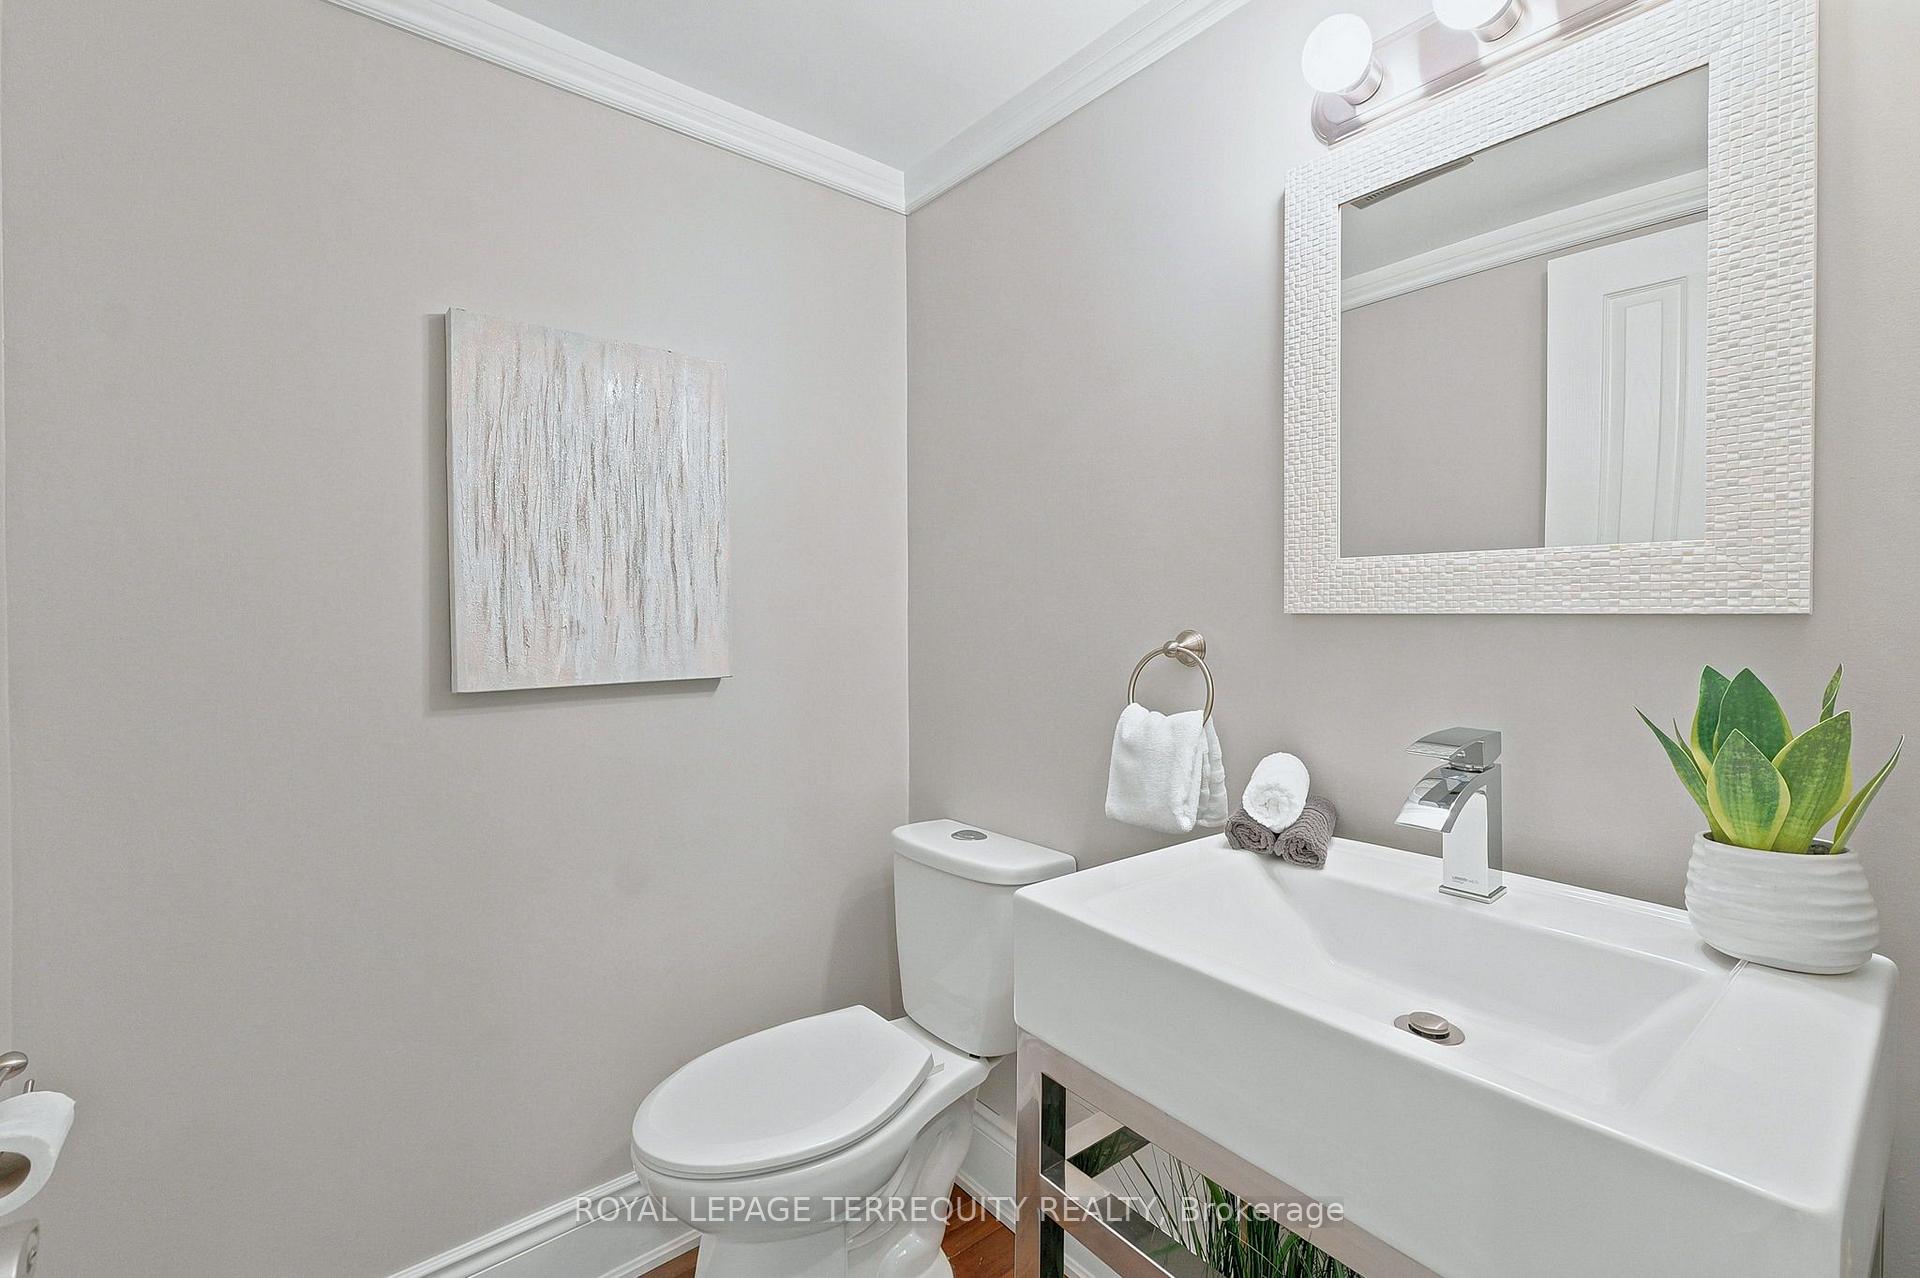
- 2-piece, Ground
- 1-piece, Ground
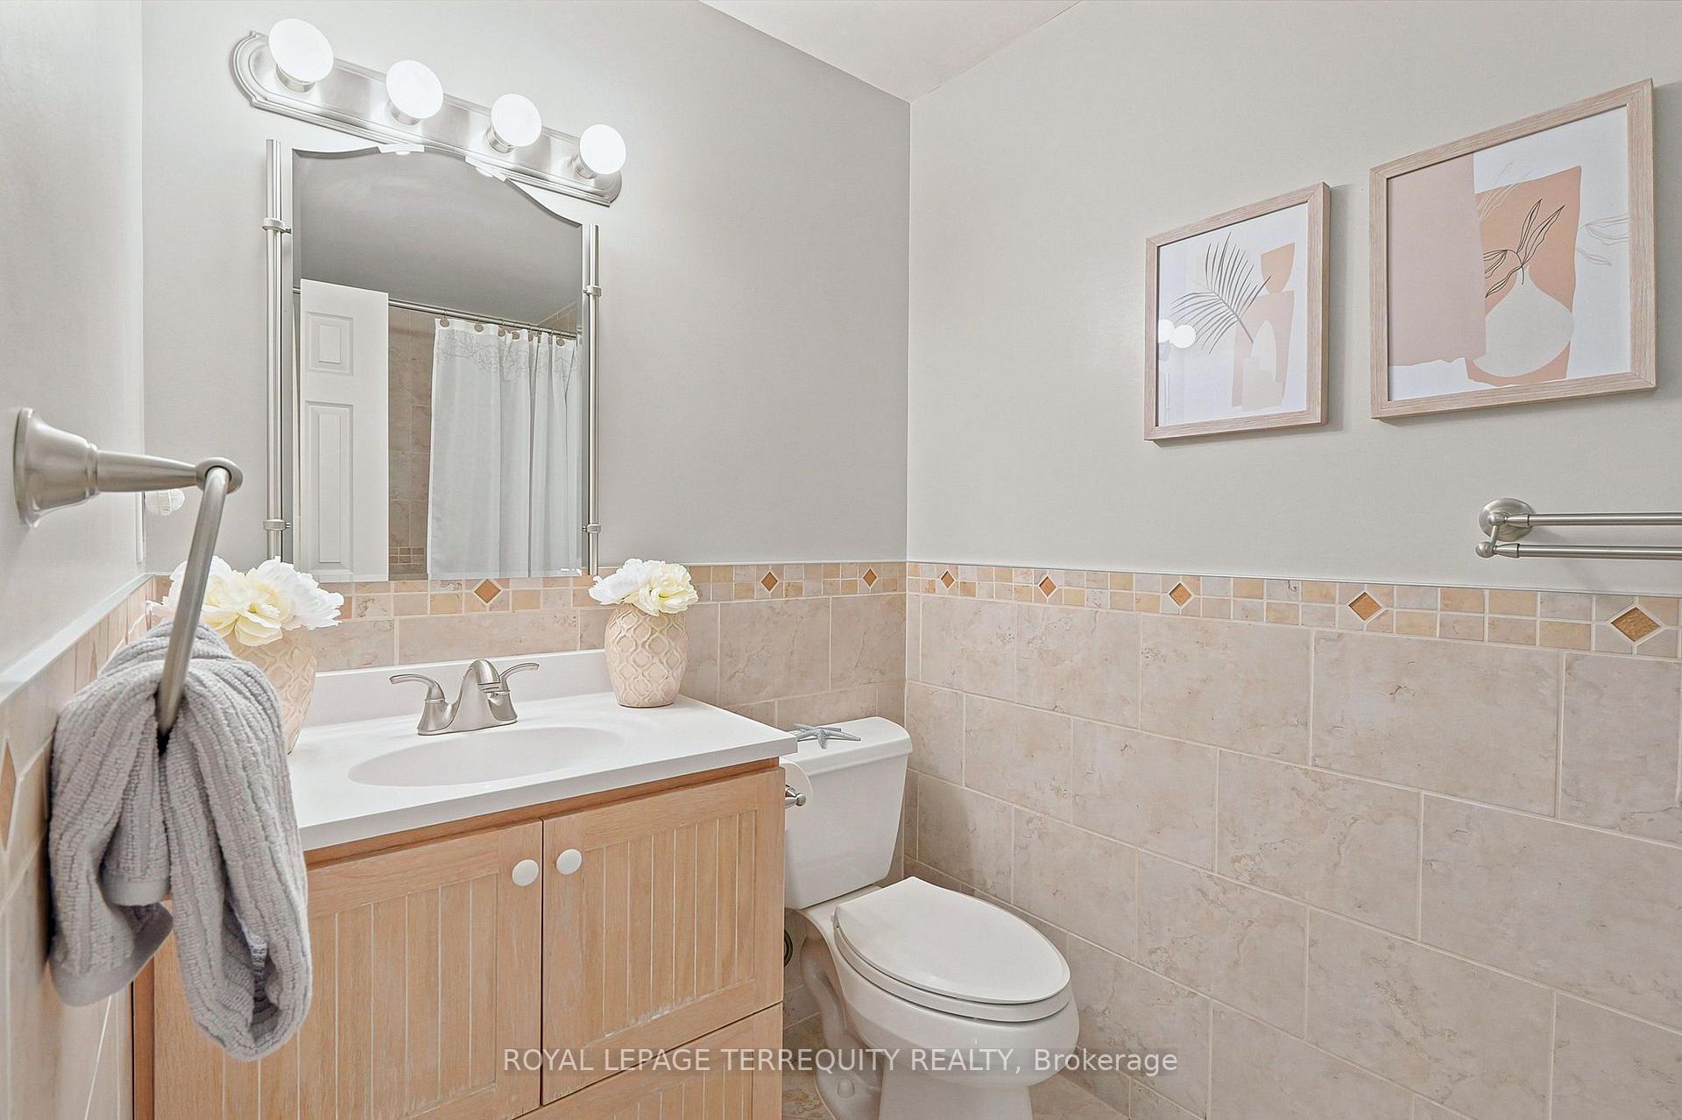
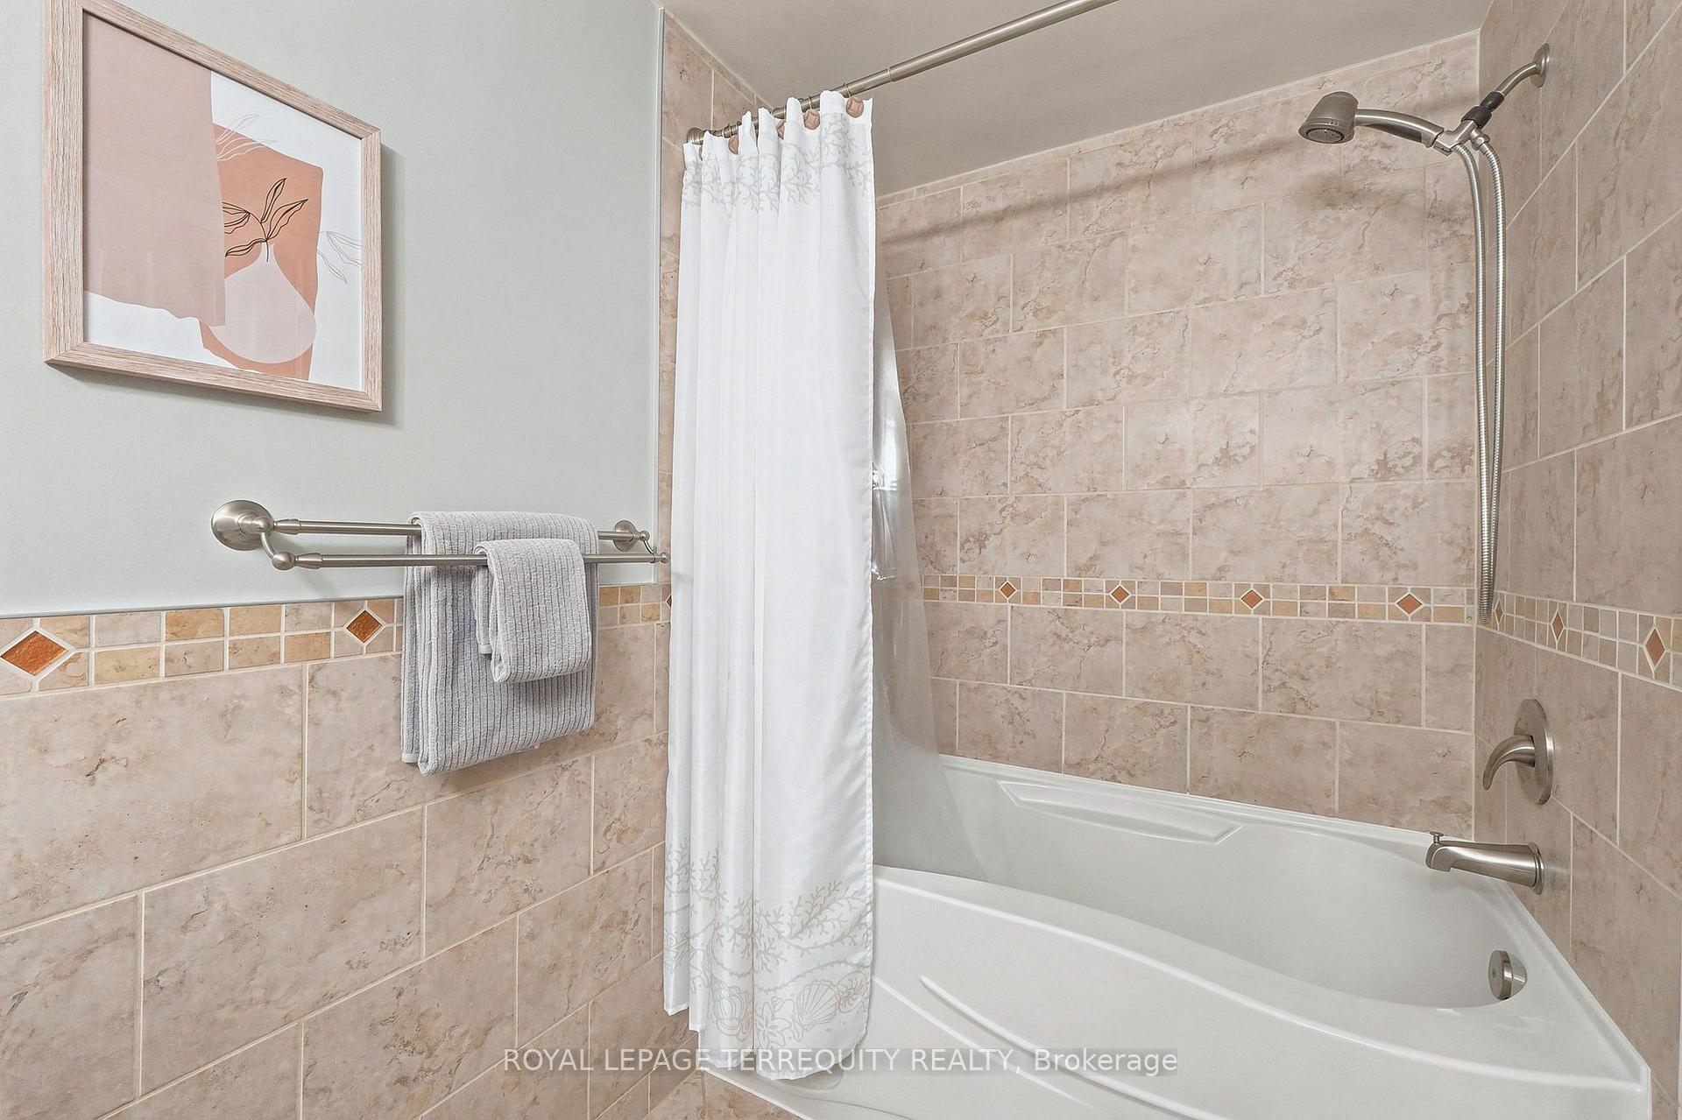
- 4-piece, Second
- 5-piece, Second
- Municipality
- Mississauga
- Neighbourhood
- Erin Mills
- Main cross streets
- Winston Churchill Blvd and The Collegeway
- Directions
- Winston Churchill Blvd and The Collegeway
- MLS® number
- W13695700
- Data source
- Toronto Regional Real Estate Board
- Status change
- 2026-09-17
- Listed on
- 2026-08-20
- Days on market
- 28 days
- Possession type
- 60-89 days
- Co-op commission
- 2.5 % + HST
- Seller
- Listed by
- ROYAL LEPAGE TERREQUITY REALTY
Home Market Value
Current home valuation for 2656 Spruce Needle Drive, Mississauga, Erin Mills, Mississauga, ON. Listed for $1,338,800
HOMEH Estimate
$1,293,000
Estimated Sales Range
$1,021,470 - $1,564,530
HOMEH Estimate for 2656 Spruce Needle Drive, Mississauga, Erin Mills
Calculated with a real agent's CMA method — 45+ years of experience, codified. Not an AI guess.
For the owner
Is this your home? Track its value.
Get this home's HOMEH Estimate by email once a month, with how many homes are for sale around you.
Mortgage Payment Calculator
Compare up to 4 down payment scenarios
5% on first $500K + 10% on $838,800 over $500K
$108,880
| Scenario 1 | Scenario 2 | Scenario 3 | Scenario 4 | |
|---|---|---|---|---|
−Down payment | % $ | % $ | % $ | % $ |
+CMHC insurance | $49,161 | $37,353 | $31,863 | $0 |
=Total mortgage | $1,278,179 | $1,242,273 | $1,169,843 | $1,071,040 |
Amortization | ||||
Mortgage rate | % | % | % | % |
| Payment frequency | ||||
=Mortgage payment | $6,241monthly | $6,065monthly | $5,712monthly | $5,229monthly |
Land Transfer Tax
$23,251
$23,251
Around this home
No schools found nearby
Data provided by OpenStreetMap & Fraser Institute School Rankings
Ask HOMEH
New!Hi there!
👋Text or call (416) 301-9001
Recommended for you
Based on homes you've looked at.
No recommended properties found.
Nearby similar homes
No nearby properties found.
More real estate resources
Other homes nearby
Explore this area
Nearby neighbourhoods
No nearby listings available.