
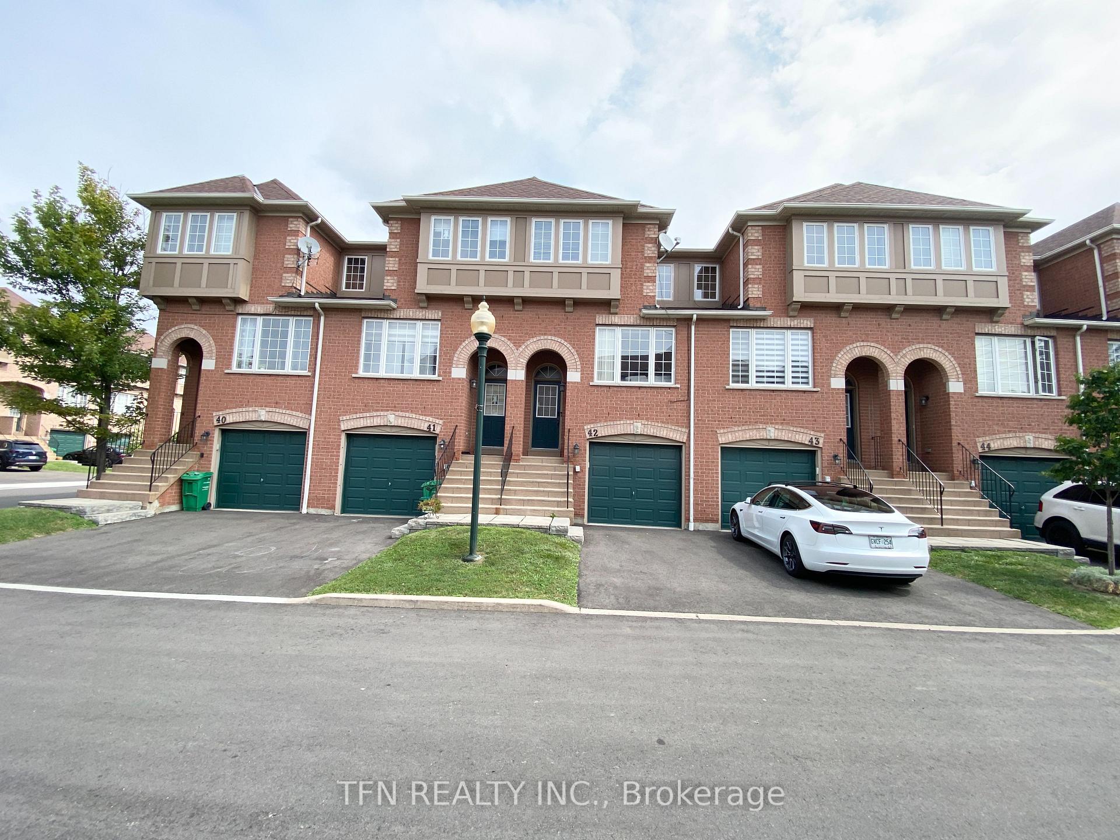
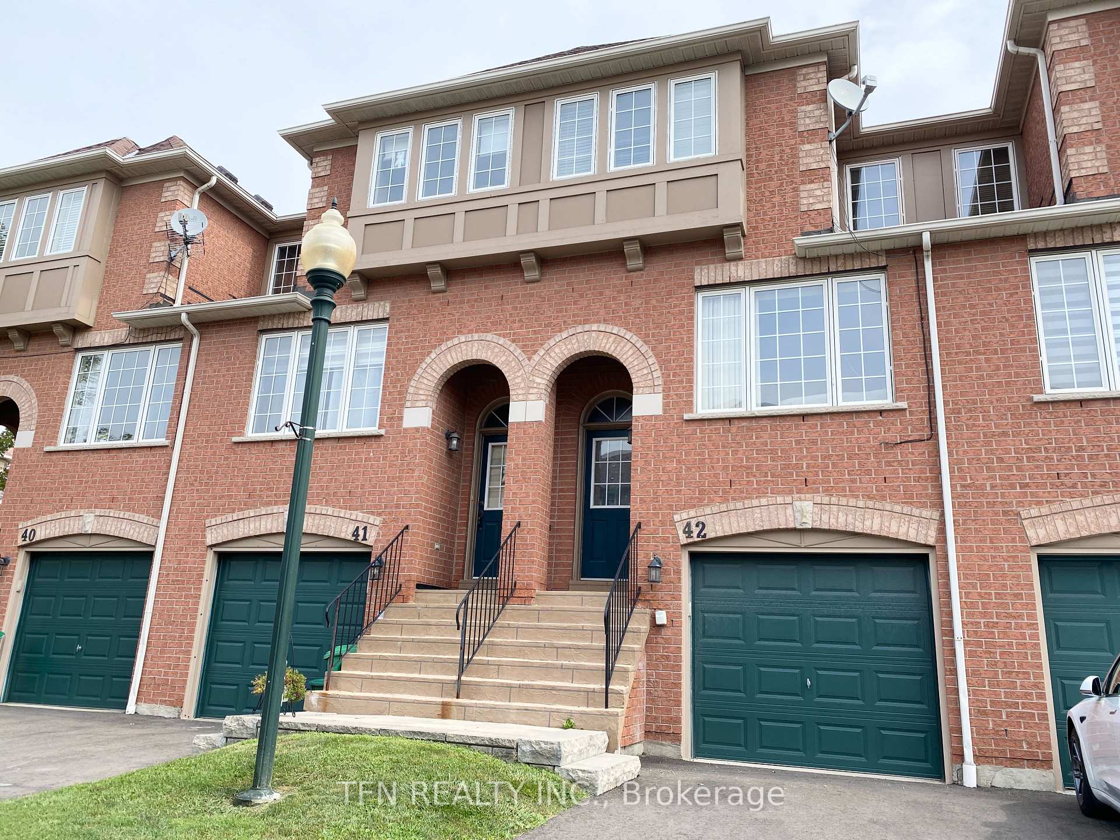
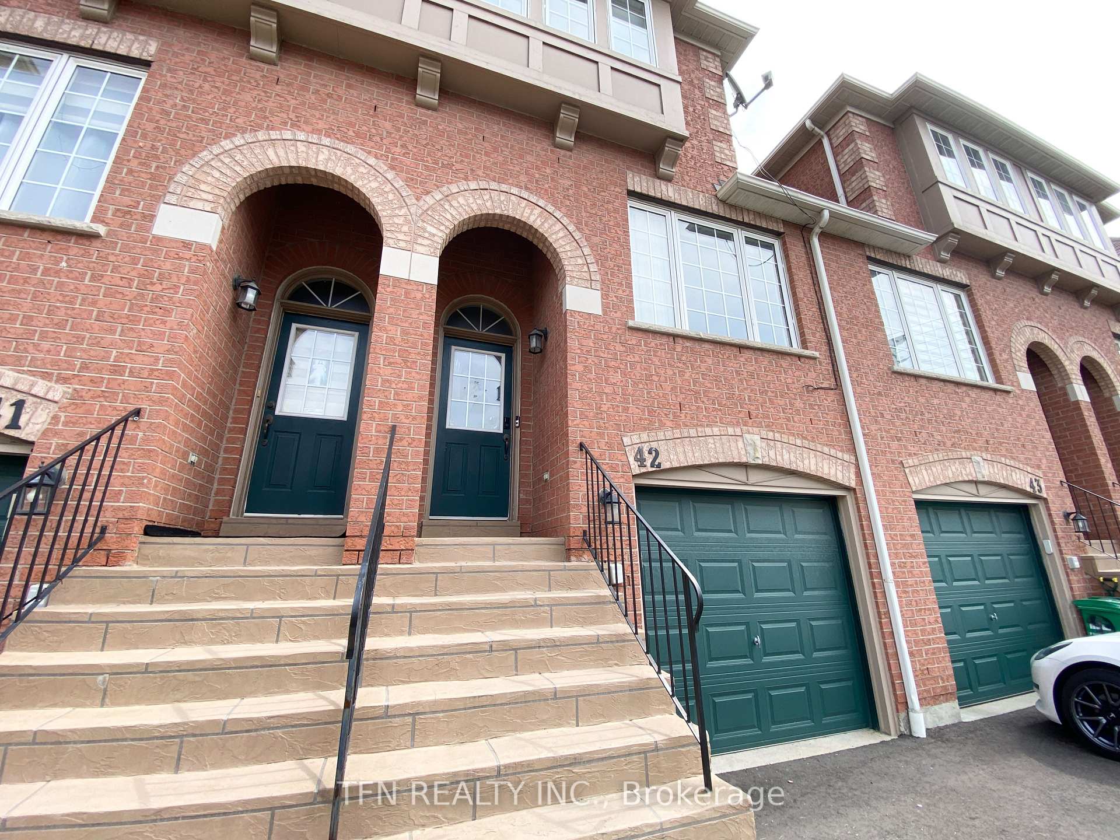
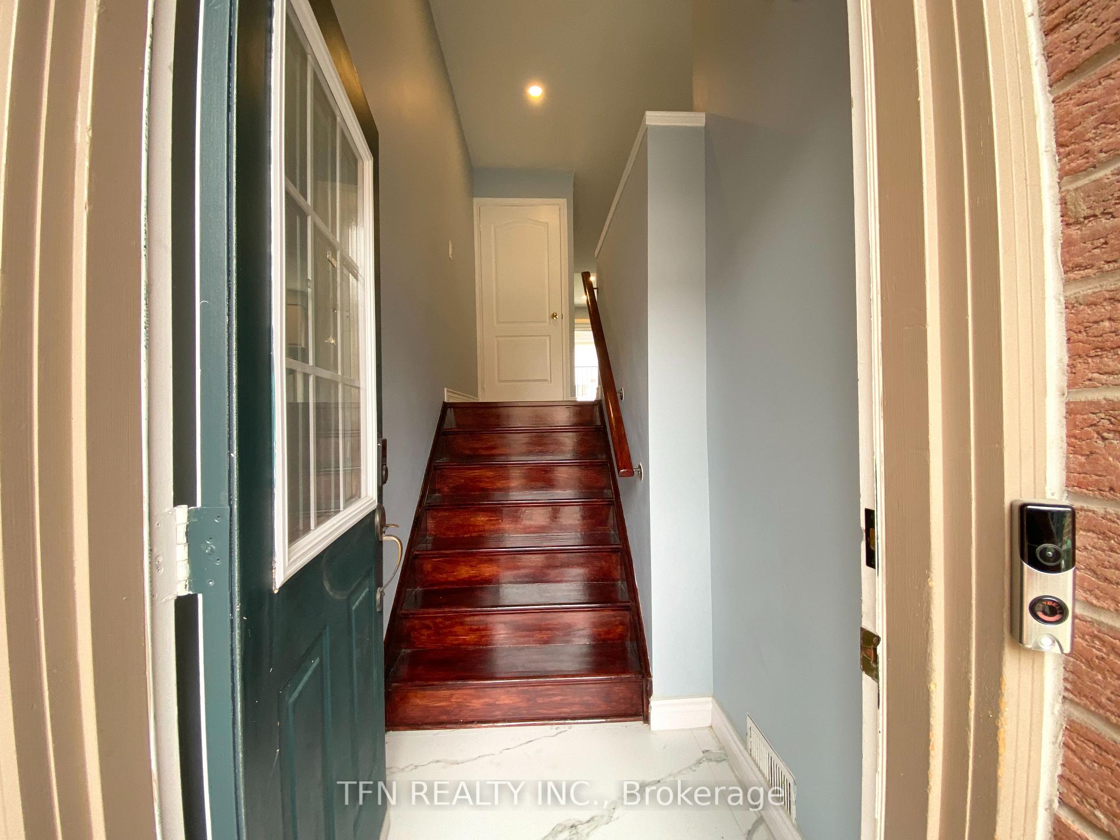
Unit 42, 3020 Cedarglen Gate
Mississauga (Erindale), ON L5C 4S7
Included in Rent: Building Insurance, Building Maintenance, Central Air Conditioning, Common Elements, Grounds Maintenance, Parking
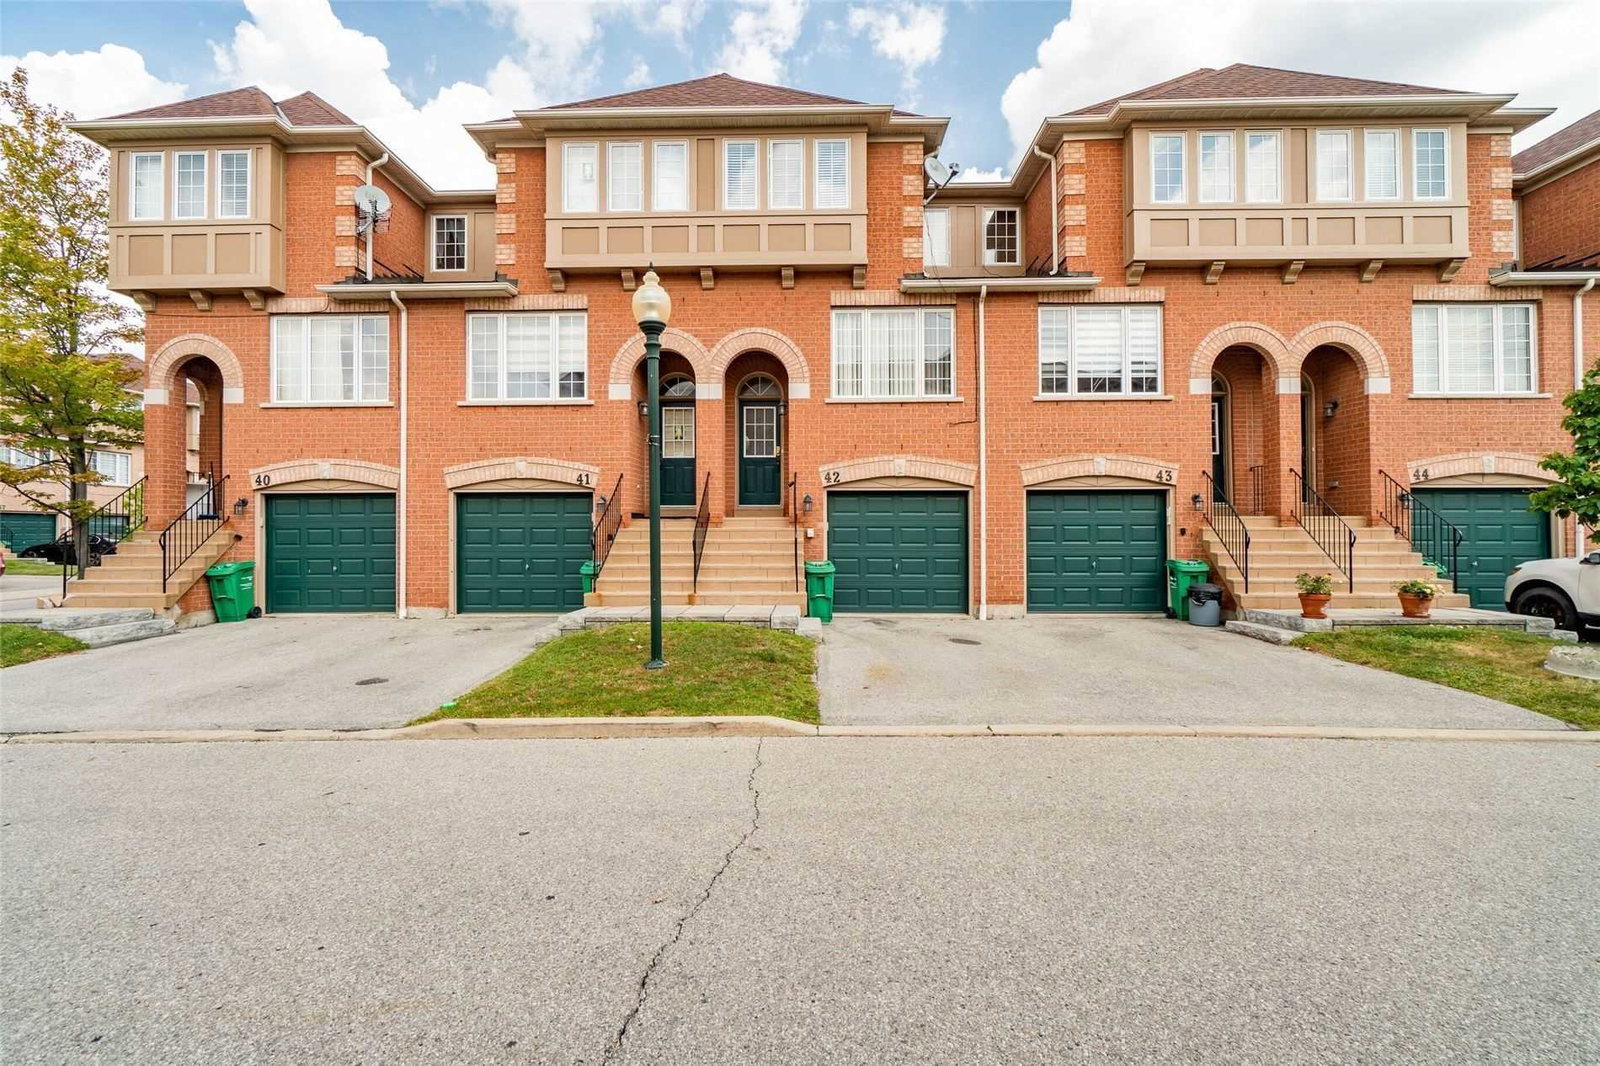 Cedarglen Gate Townhomes2 storeys, 147 suites, built 2015
- 3+1Bedrooms
- 2Bathrooms
- 2Parking
- 1000–1199Sq Ft
- Sep 4Available
- In Basement, In-Suite Laundry, Laundry Room, SharedLaundry
- Main, 2nd Floor, 3rd FloorFor Lease
- Furnished

Sale & Price History for Unit 42, 3020 Cedarglen Gate, Mississauga, Erindale
| Start Date | End Date | Price | Event | MLS# |
|---|---|---|---|---|
| No listing history available | ||||
Real estate boards require you to or to see the full details of this property.
*Sold prices and complete sale & price history are regulated data. Under the Trust in Real Estate Services Act, 2002 (TRESA) and the rules of the Real Estate Council of Ontario (RECO), and pursuant to the Multiple Listing Service® rules of the Canadian Real Estate Association (CREA) and the Toronto Regional Real Estate Board (TRREB), this information may be shown only to registered users who have agreed to the applicable terms of use (a Virtual Office Website, or "VOW," arrangement). HOMEH Inc., Brokerage therefore provides it to signed-in members only. Creating an account is free and takes under a minute.
About Unit 42, 3020 Cedarglen Gate, Mississauga, Erindale
Summarized Description
- Fully furnished three-storey townhome available immediately.
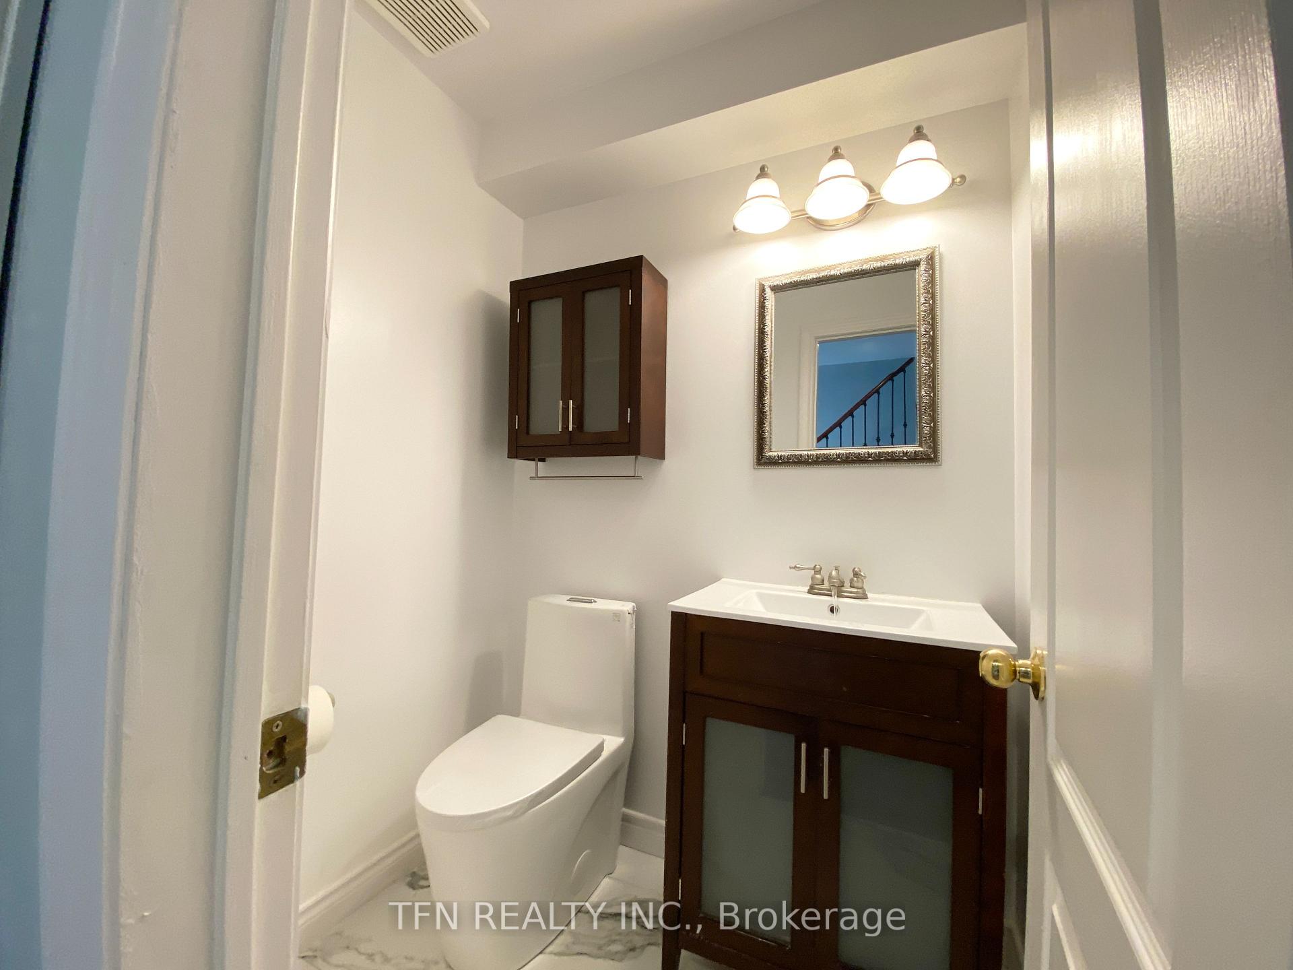
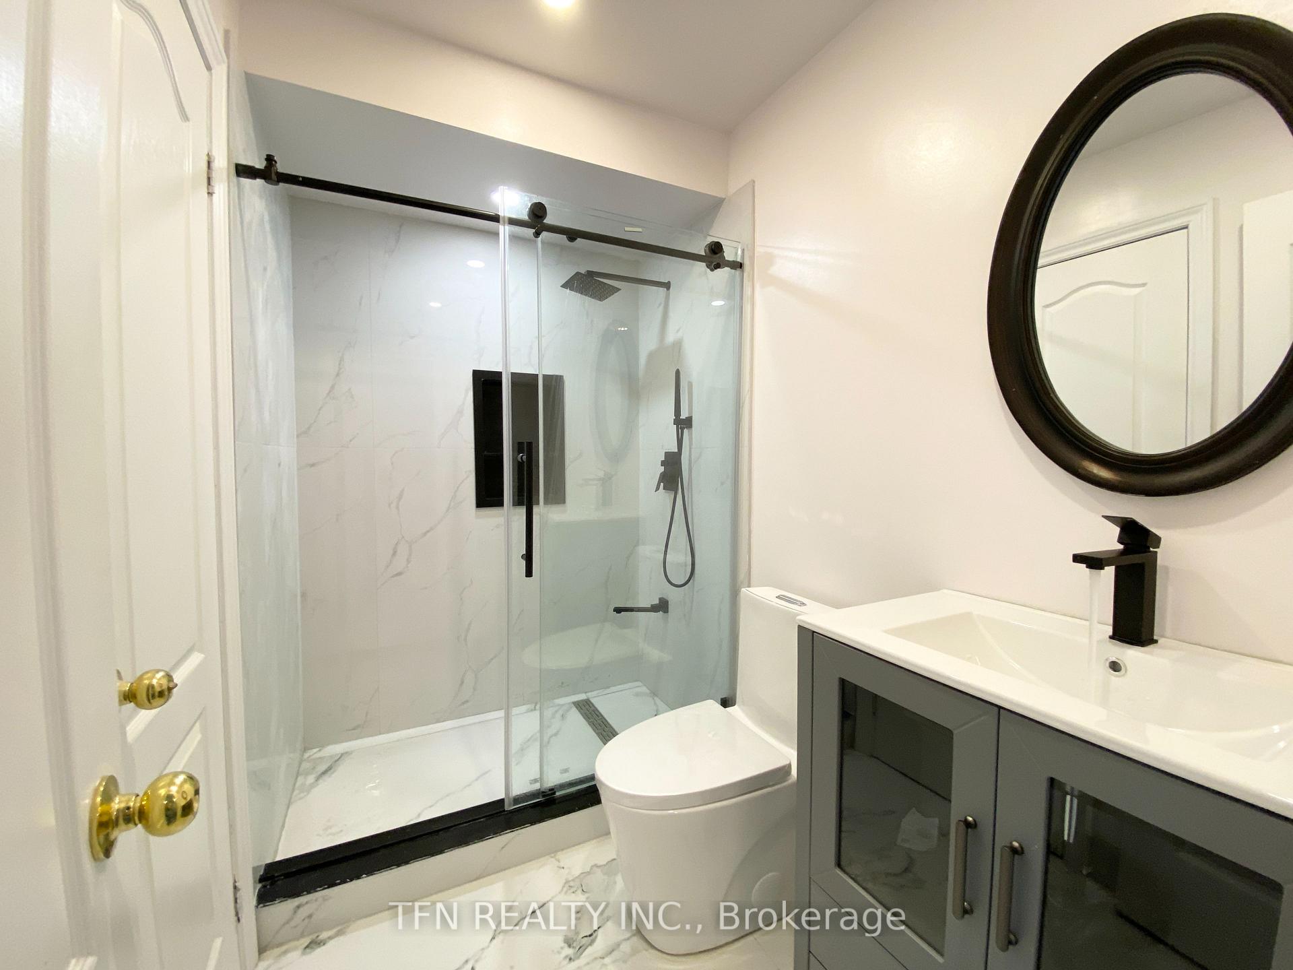
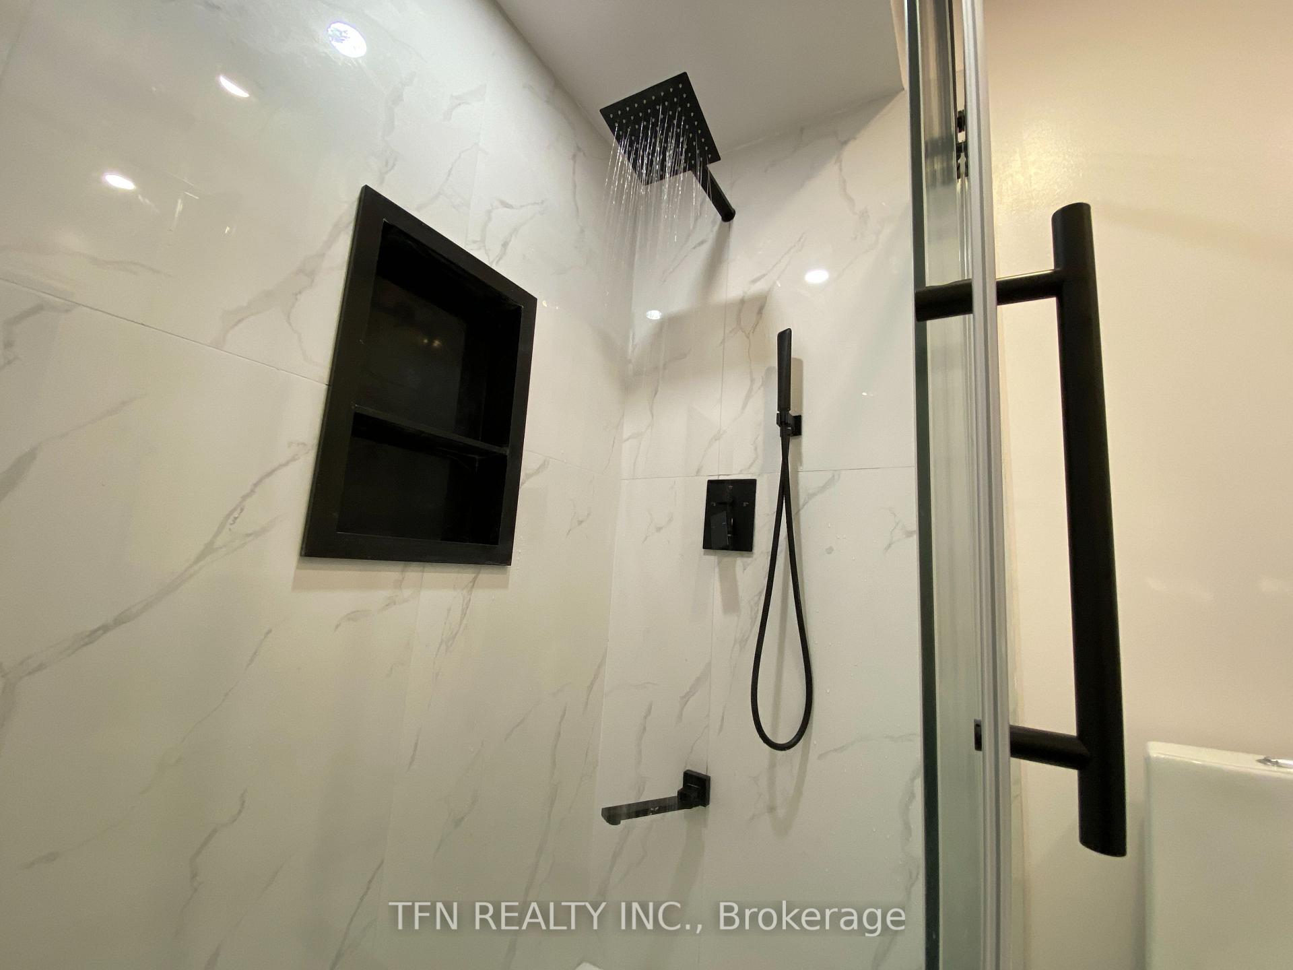
- Newly renovated kitchen and bathrooms.
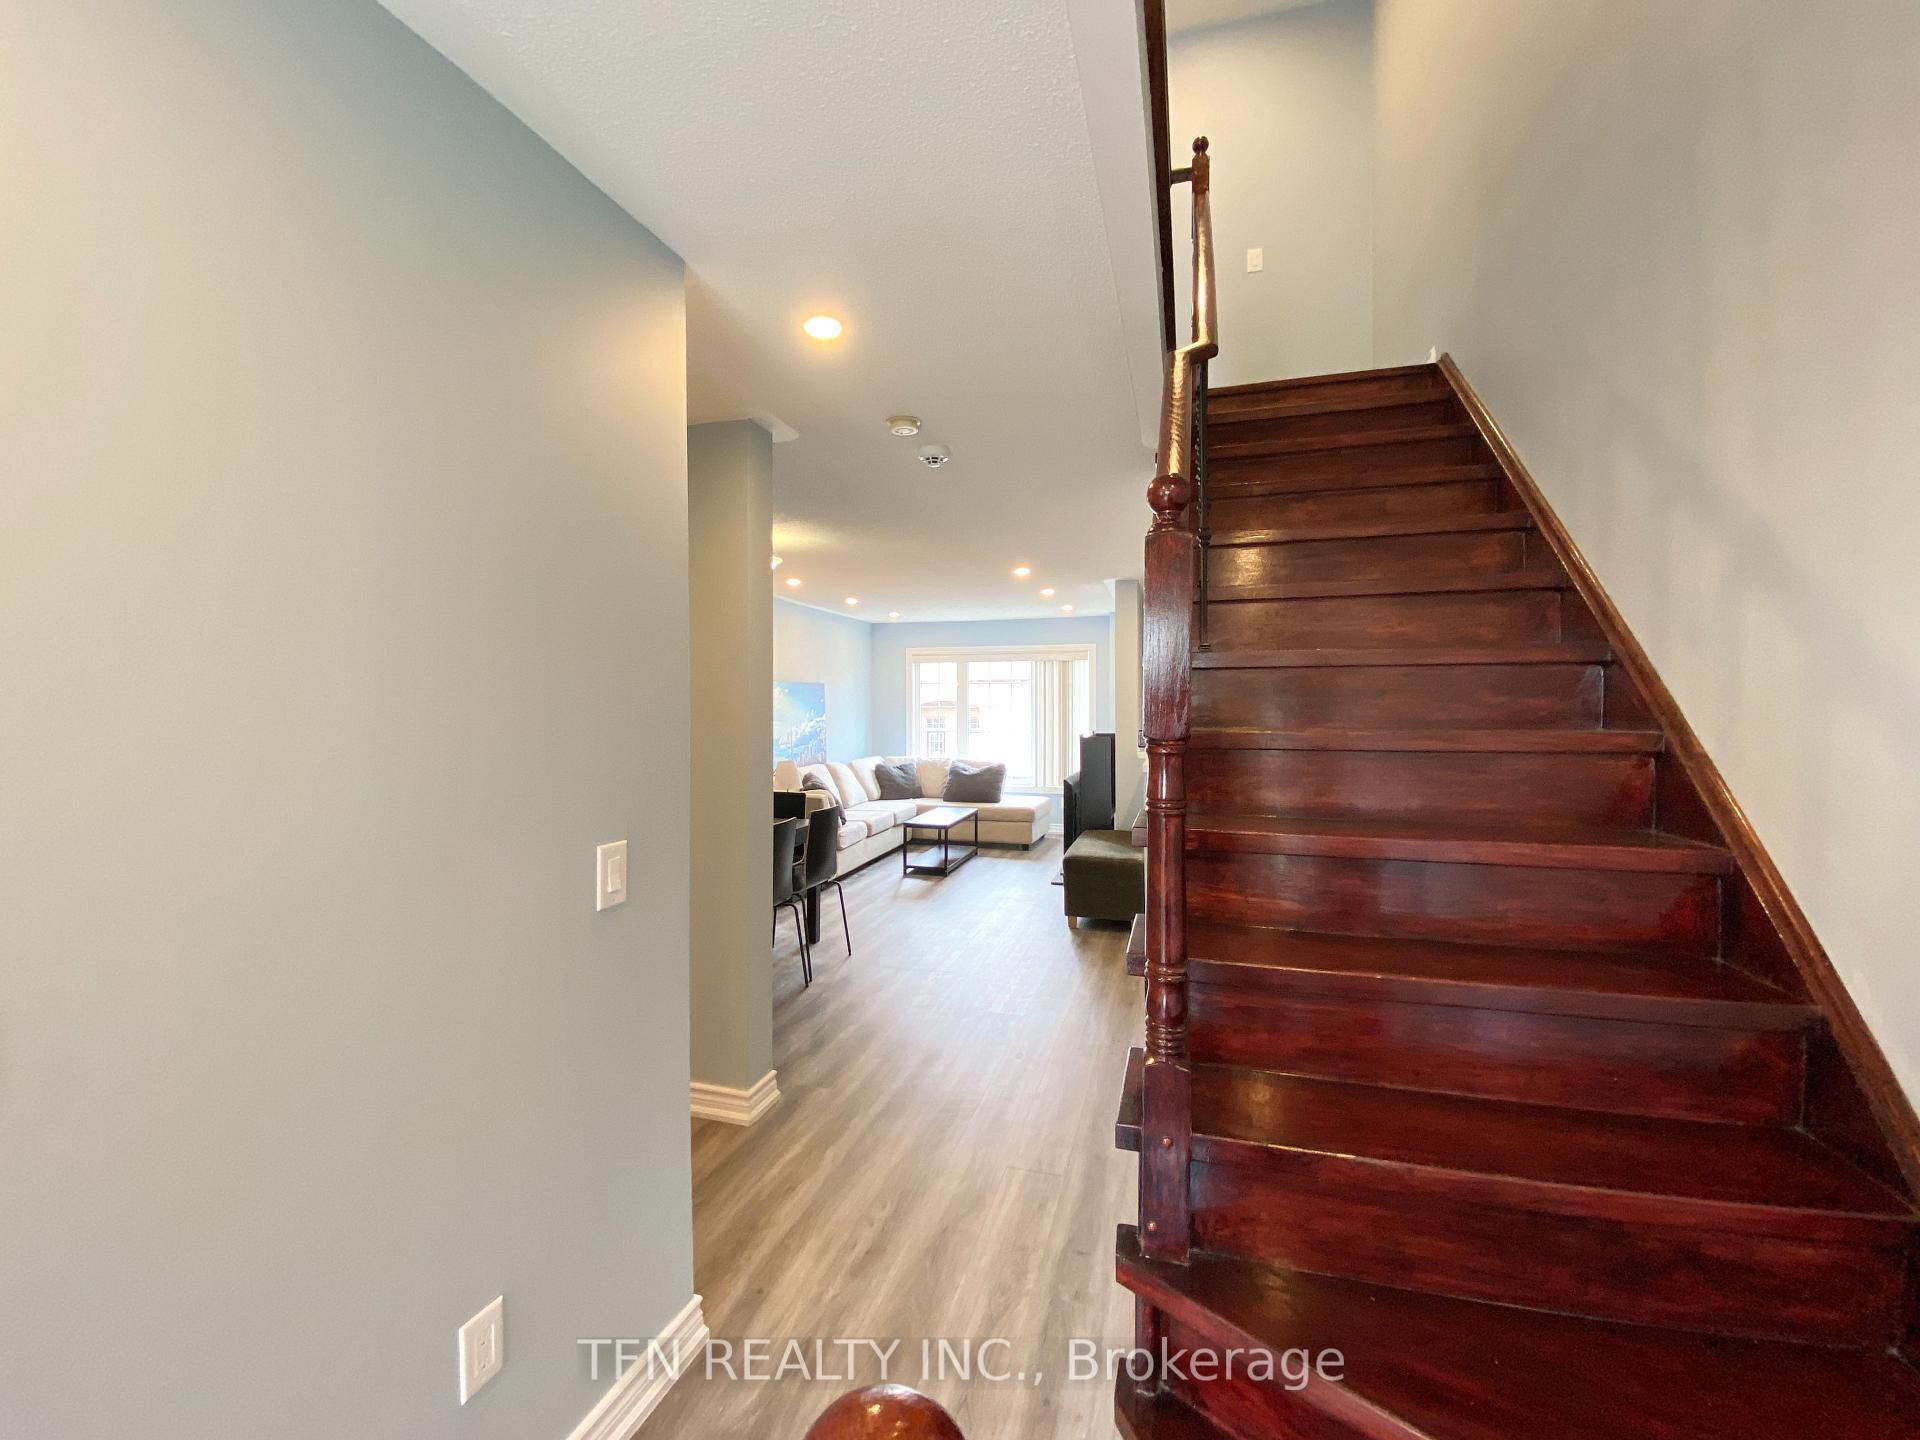
- Open concept living and dining areas.
- Ideal for female students or professionals.
- Close to UTM and Sheridan College.
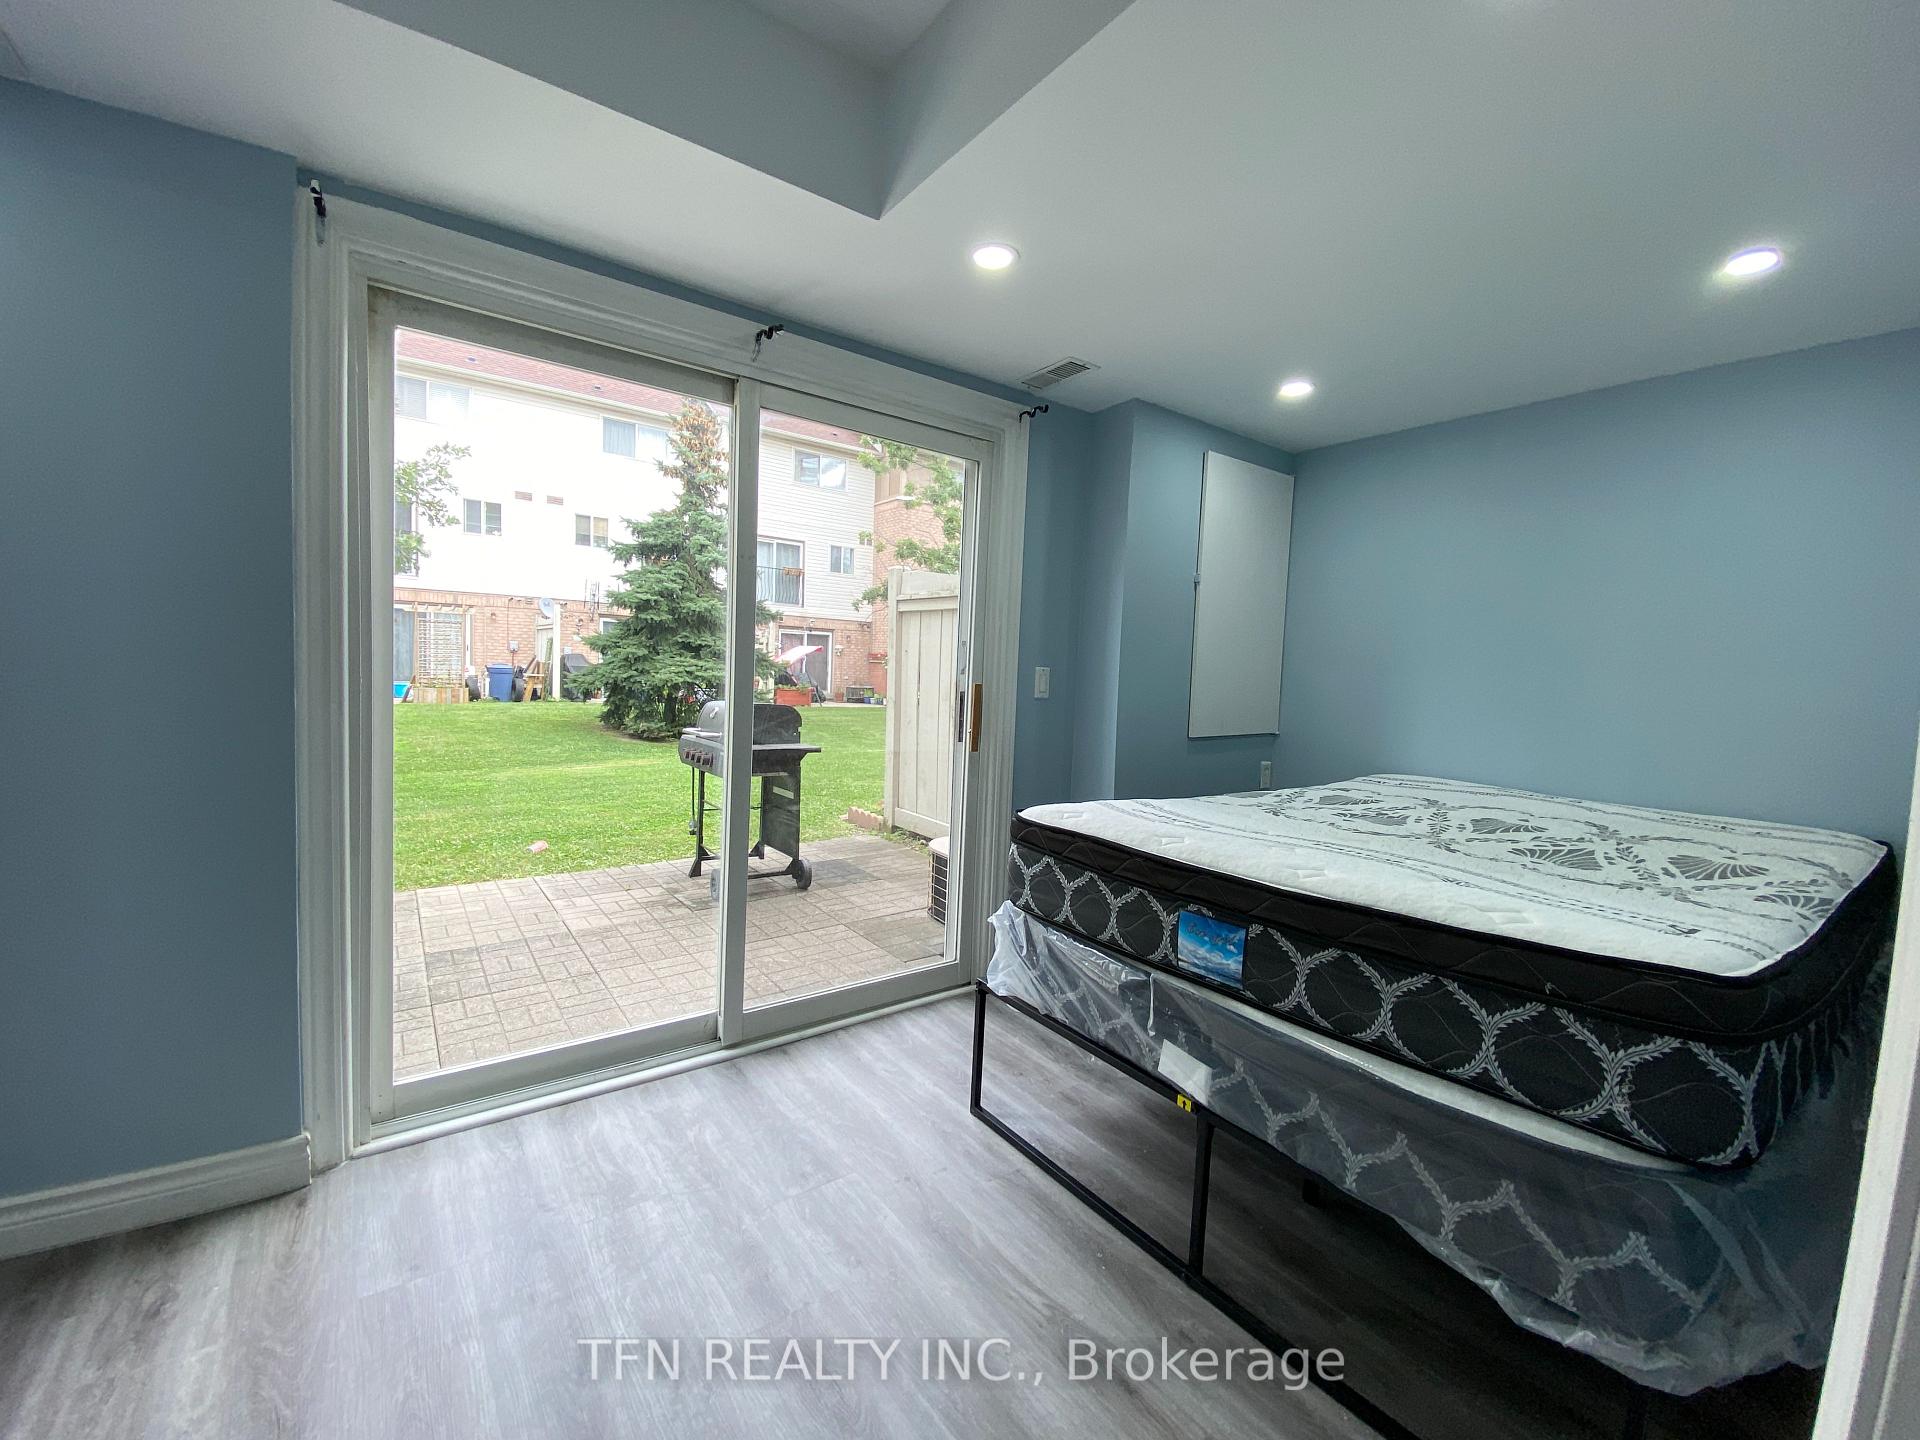
- Walkout to backyard, perfect for entertaining.
- Convenient transit access to major routes.
- Located in desirable Erindale neighborhood.
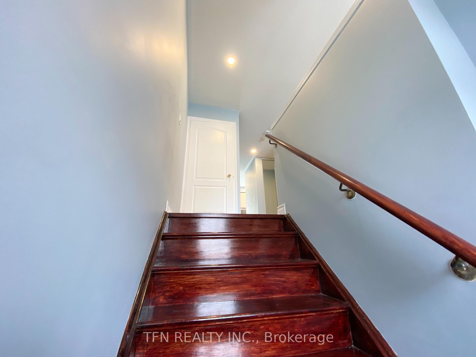
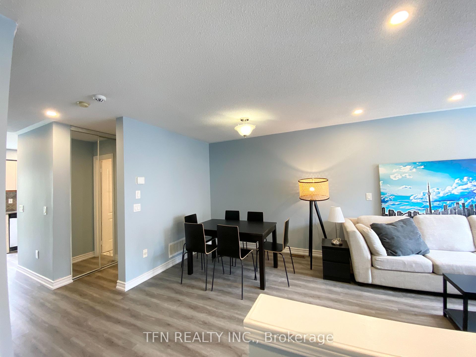
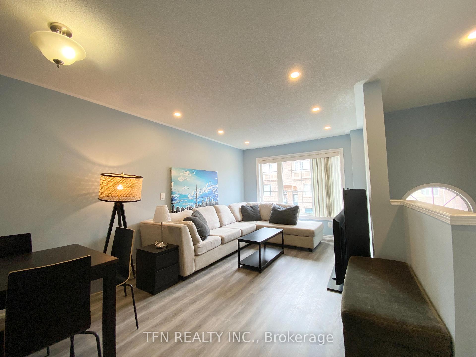
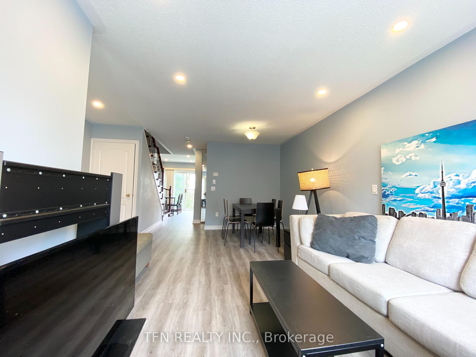
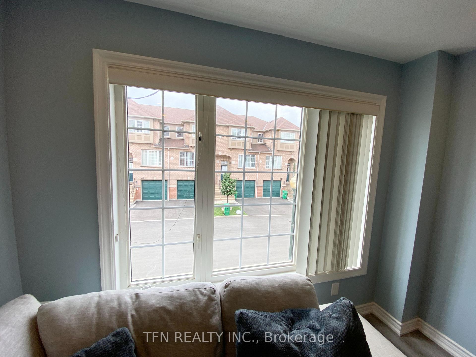
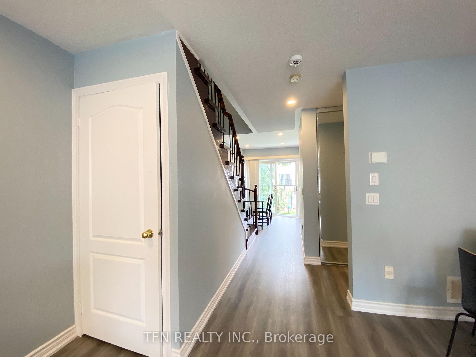
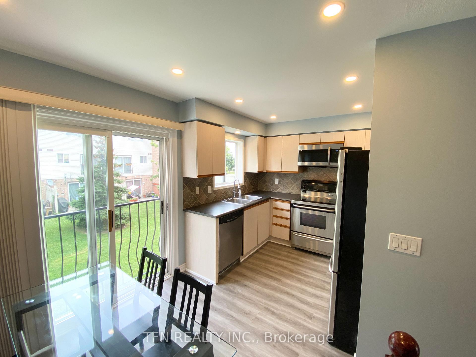
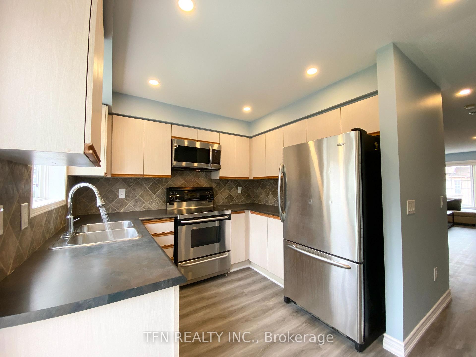
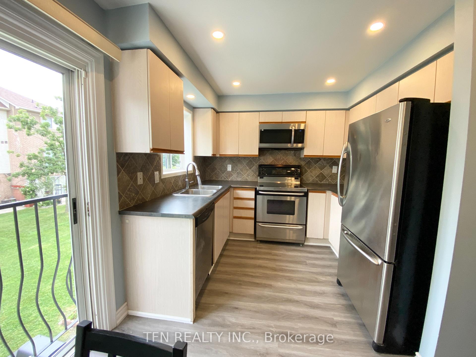
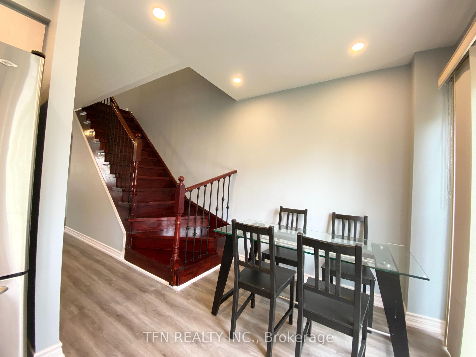
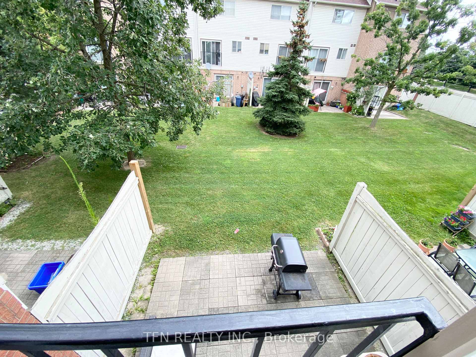
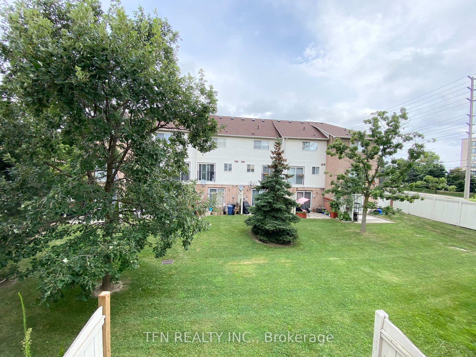
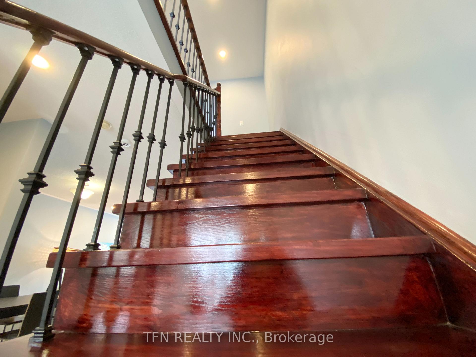
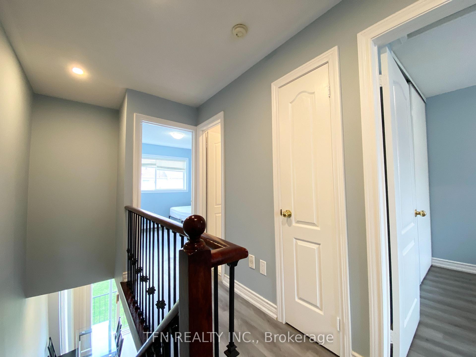
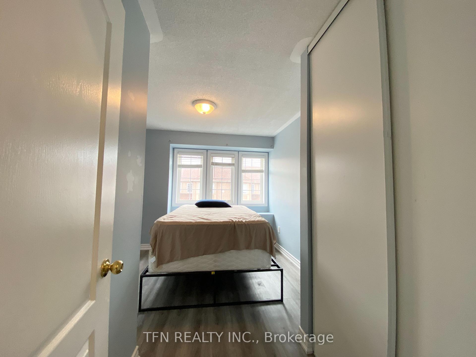
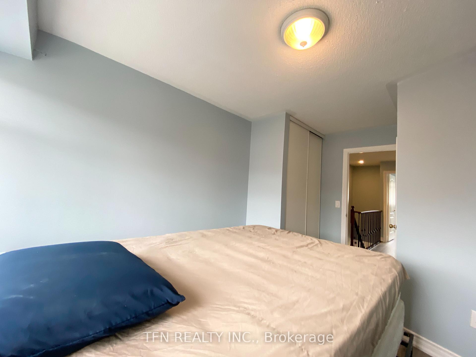
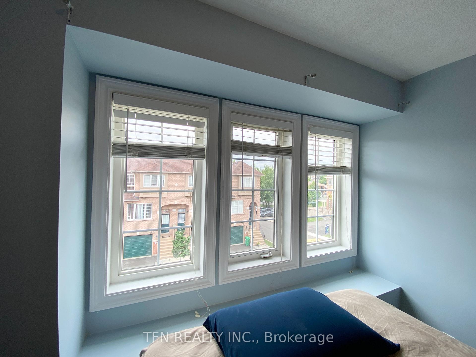
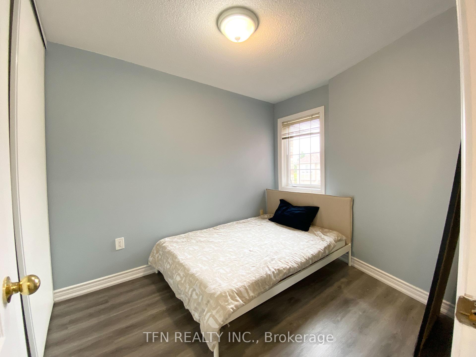
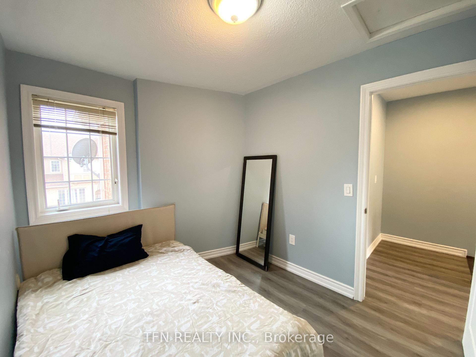
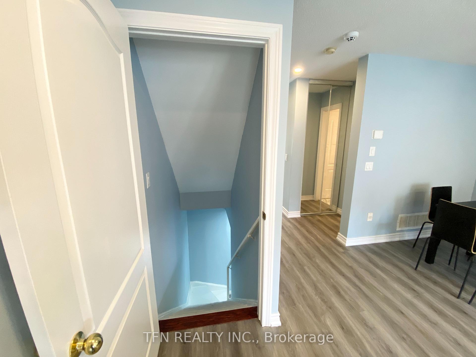
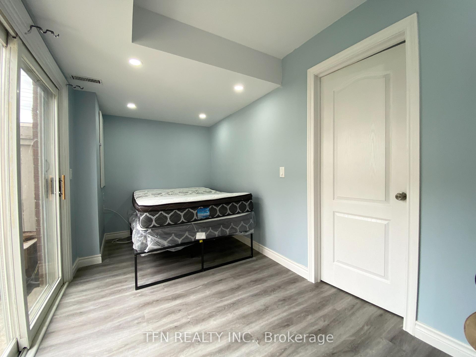
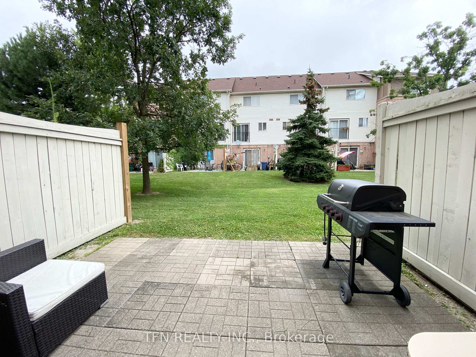
ROOMS FOR RENT - ERINDALE | FULLY FURNISHED | AVAILABLE IMMEDIATELY. Located in the desirable Erindale neighbourhood, this FULLY FURNISHED & well-maintained 3-storey townhome offers a great shared-living opportunity for 2 female students or working professionals. ONE BEDROOM ON THE 3RD FLOOR & ONE BEDROOM ON LOWER LEVEL ARE AVAILABLE IMMEDIATELY - FEMALES ONLY (List Price is Per Room). The home features 3 Bedrooms upstairs plus 1 Bedroom in the lower level, with the 2 Bedrooms Upstairs already rented to 2 female students attending UTM. Tenants will share the common areas, including the spacious Open Concept Living & Dining Room, generous-sized Kitchen with Juliette Balcony, and convenient Walkout to the Backyard - perfect for relaxing and entertaining. This home was newly renovated in 2024, featuring an updated Kitchen & Bathrooms, Stainless Steel Appliances, Pot-lights and Laminate Flooring throughout. All Bedrooms are Fully Furnished with Bed Frames & Mattresses. The Living, Kitchen & Dining Areas are also furnished with Dining Table & Chairs, Sofa, TV Cabinet & TV. Additional features include Large Windows, Direct Access From Garage and Walkout to Backyard. Prime Erindale location with easy and convenient transit access to UTM and Sheridan College, making it ideal for students and working professionals. Close to Square One, Huron Park, Canadian Tire, Superstore, Banks, Shops & Restaurants. Easy access to Highways, GO Transit & TTC Subway. 2 FURNISHED BEDROOMS AVAILABLE IMMEDIATELY - SEEKING 2 FEMALE STUDENTS OR WORKING PROFESSIONALS. Live comfortably in a clean, fully furnished home with other female tenants. Look no further - this is HOME!
Key Facts & Features
Rental Details
- Portion Of Property For Rent
- Main, 2nd Floor, 3rd Floor
- Furnished
- Furnished
- Rent Term
- 12 Months
- Payment Frequency
- Monthly
- Rental Deposit
- Yes
- Credit Check
- Yes
- Employment Letter
- Yes
- Rental Application
- Yes
- References Required
- Yes
Included In Rent Fee
- Building Insurance
- Building Maintenance
- Central Air Conditioning
- Common Elements
- Grounds Maintenance
- Parking
Rental Items
- Rental Equipment
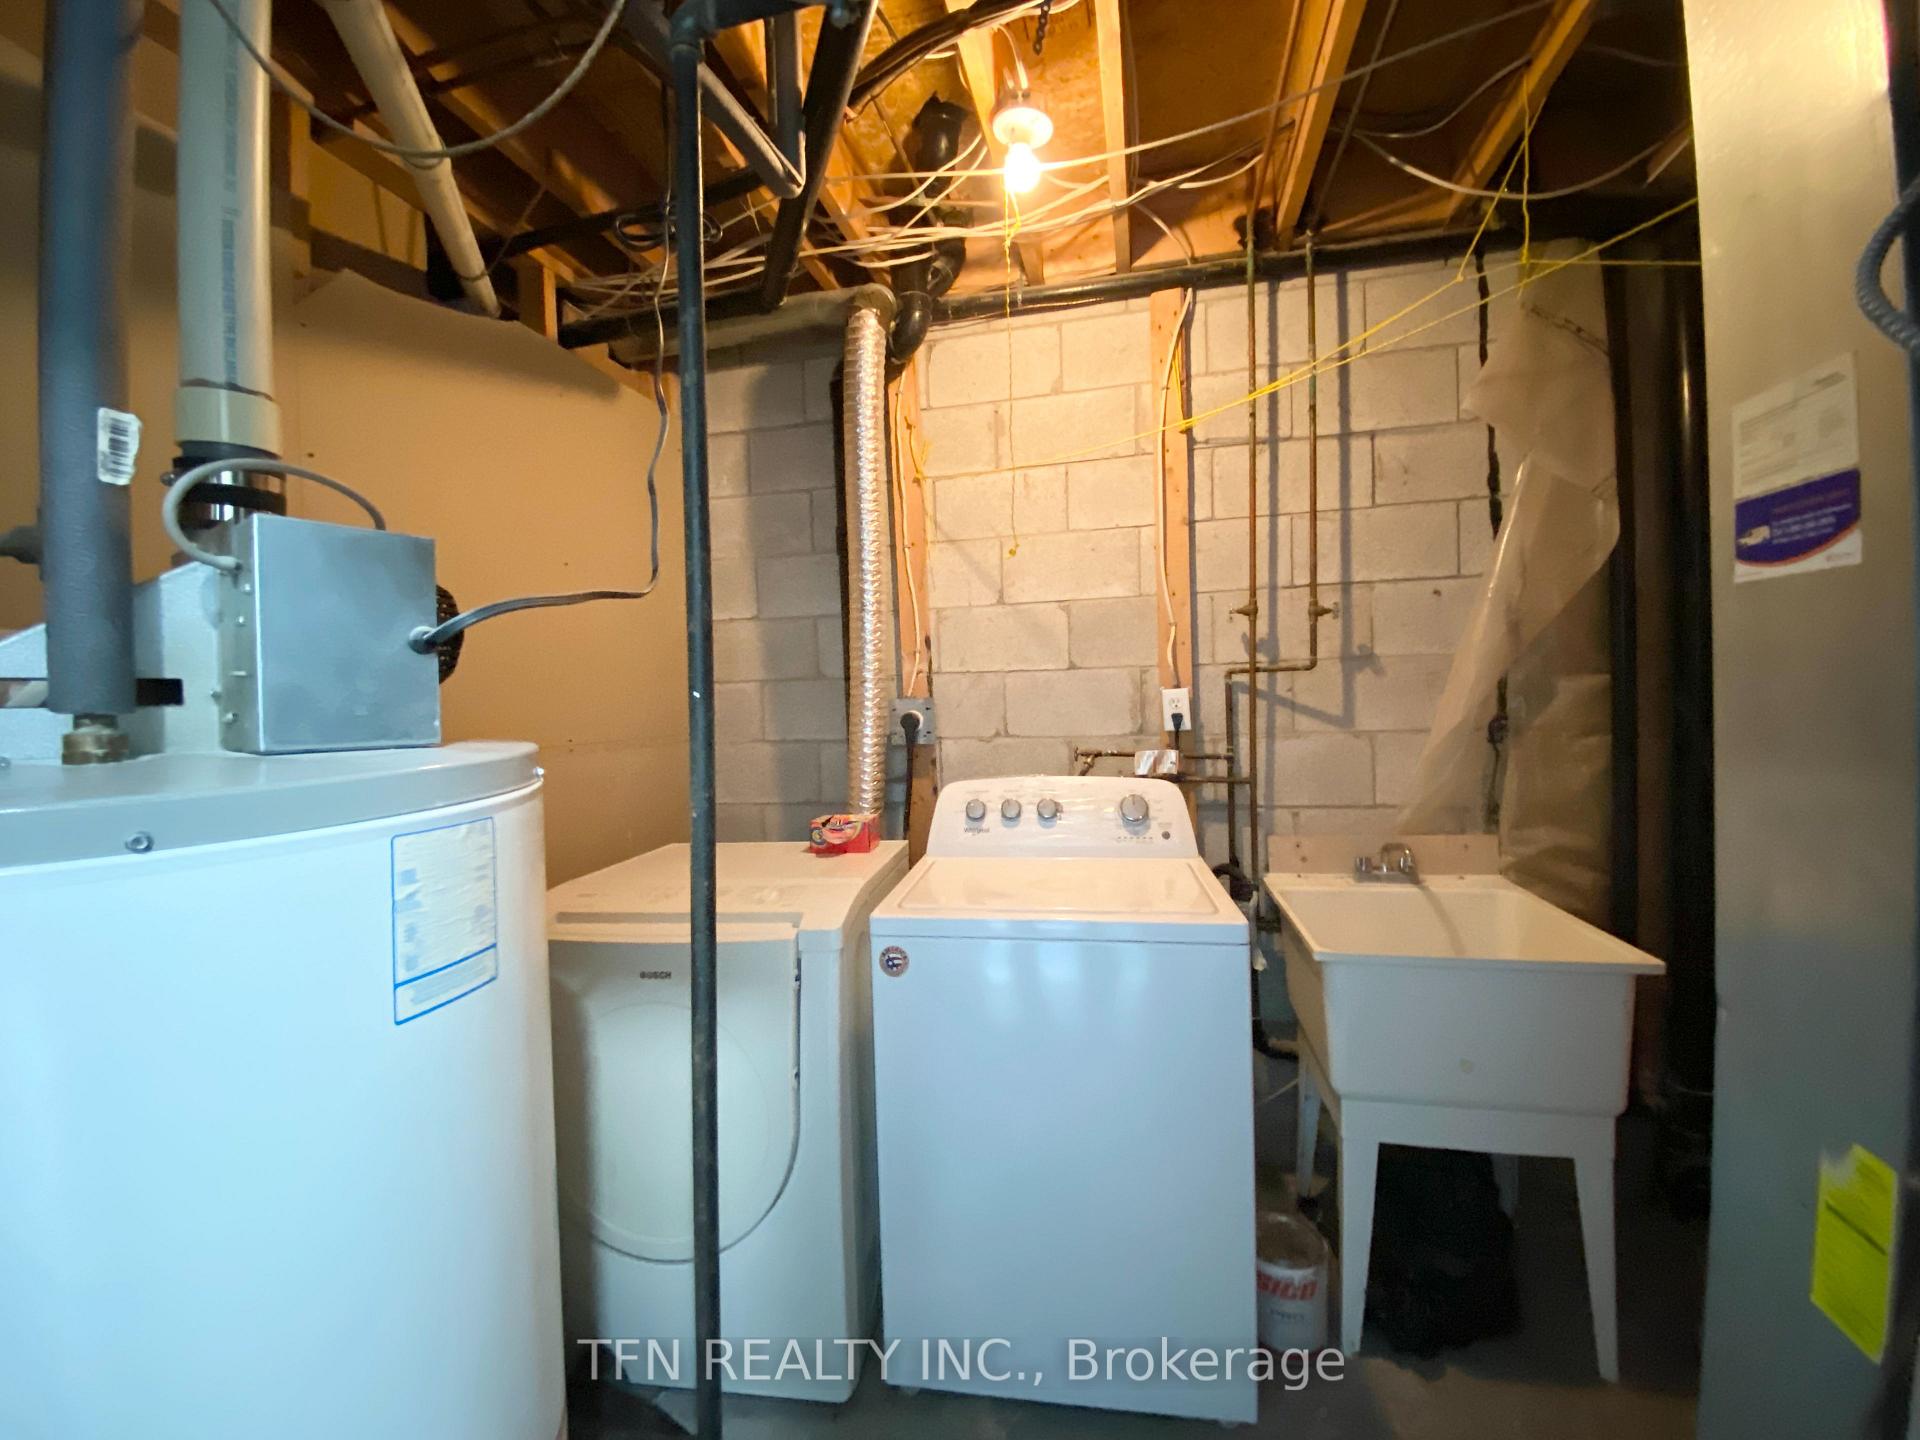
- Hot Water Tank on Rental - paid by Landlord and split equally with 4 Tenants ($49.77/mth to be split 4 ways)
- Basement Type
- Finished with Walk-Out
Interior Features
- Pets Permitted
- No
- Laundry Features
- In Basement, In-Suite Laundry, Laundry Room, Shared
- Laundry Level
- Lower Level
- Interior Extras
- Auto Garage Door Remote, Carpet Free, Separate Heating Controls, Separate Hydro Meter, Water Heater, Water Meter
- View
- Clear
- Security Features
- Carbon Monoxide Detectors, Smoke Detector
- Fireplace/Stove
- No
- Elevator
- No
Exterior Features
- Balcony
- Juliette
- Exterior Extras
- Patio, Paved Yard, Year Round Living
Building Amenities
- BBQs Allowed
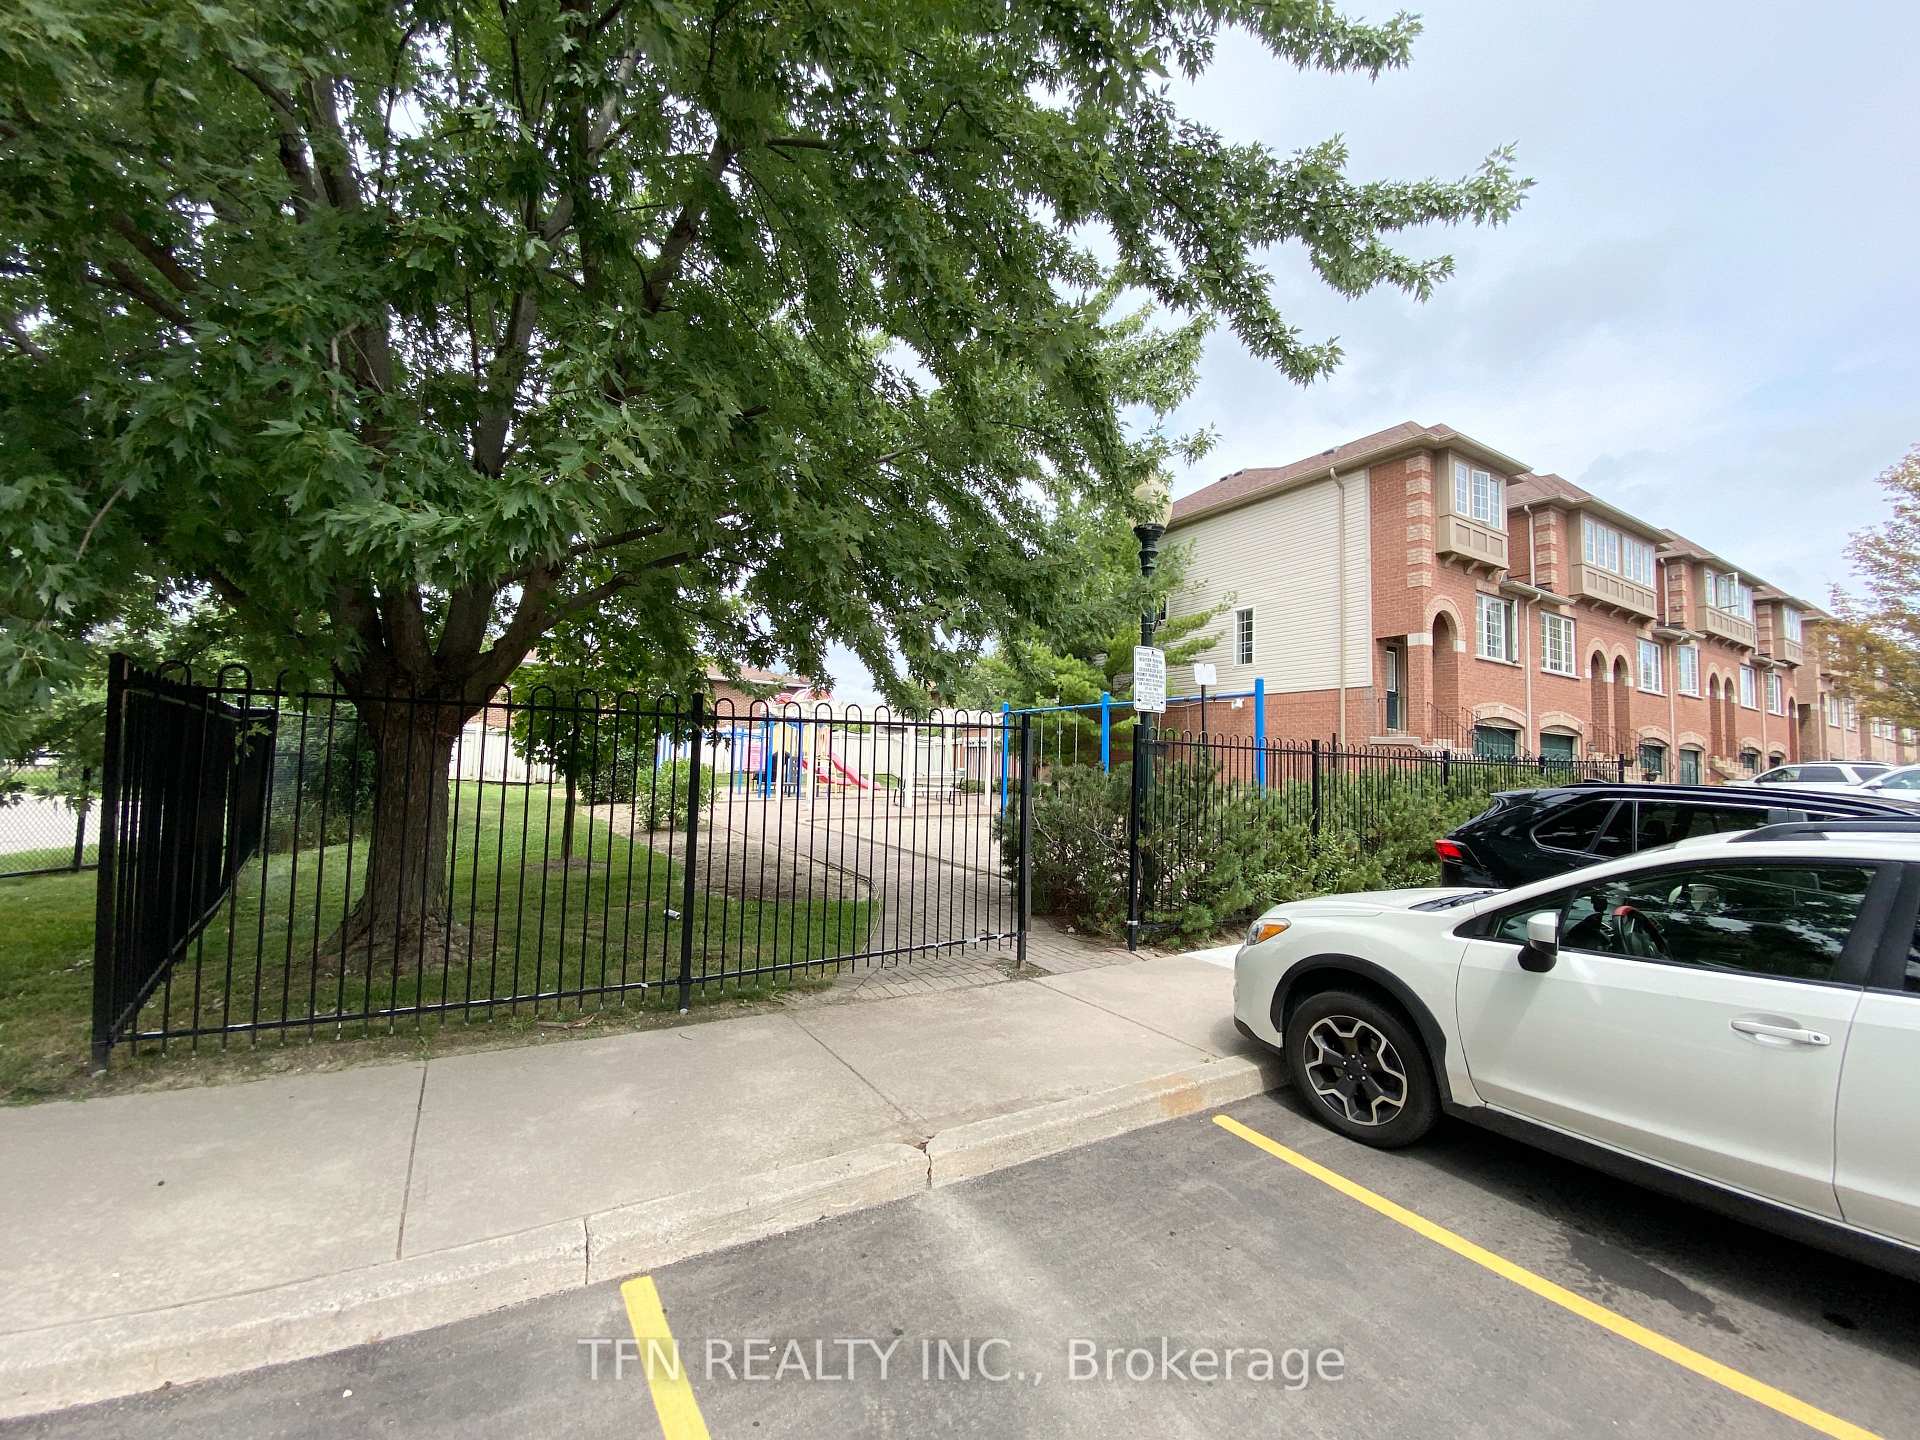
- Visitor Parking
Building
- Building Type
- Condo Townhouse
- Building Style
- 3-Storey
- Approx Age
- 16-30
- Condo Corp Number
- 624
Construction
- Exposure
- South West
- Exterior Finish
- Brick, Brick Front
- Roof
- Asphalt Shingle
- Foundation Details
- Poured Concrete
- Special Designation
- Unknown
Inclusions
- Inclusions
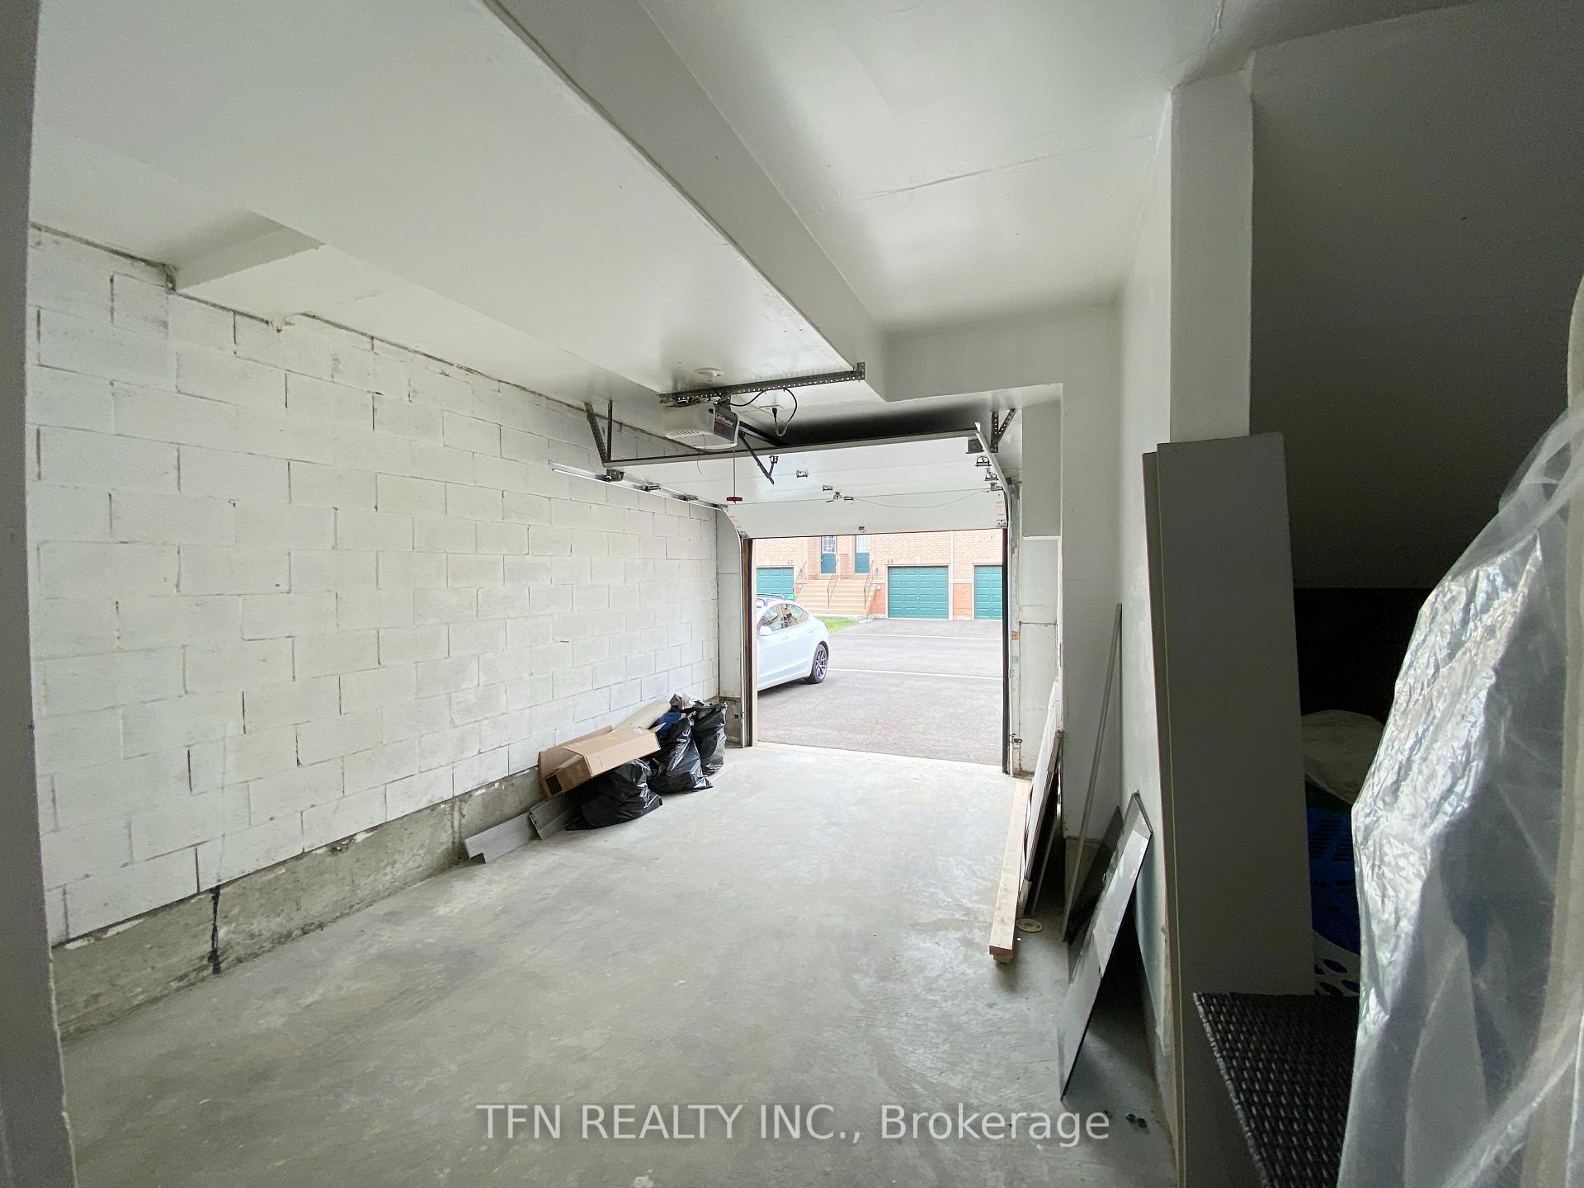
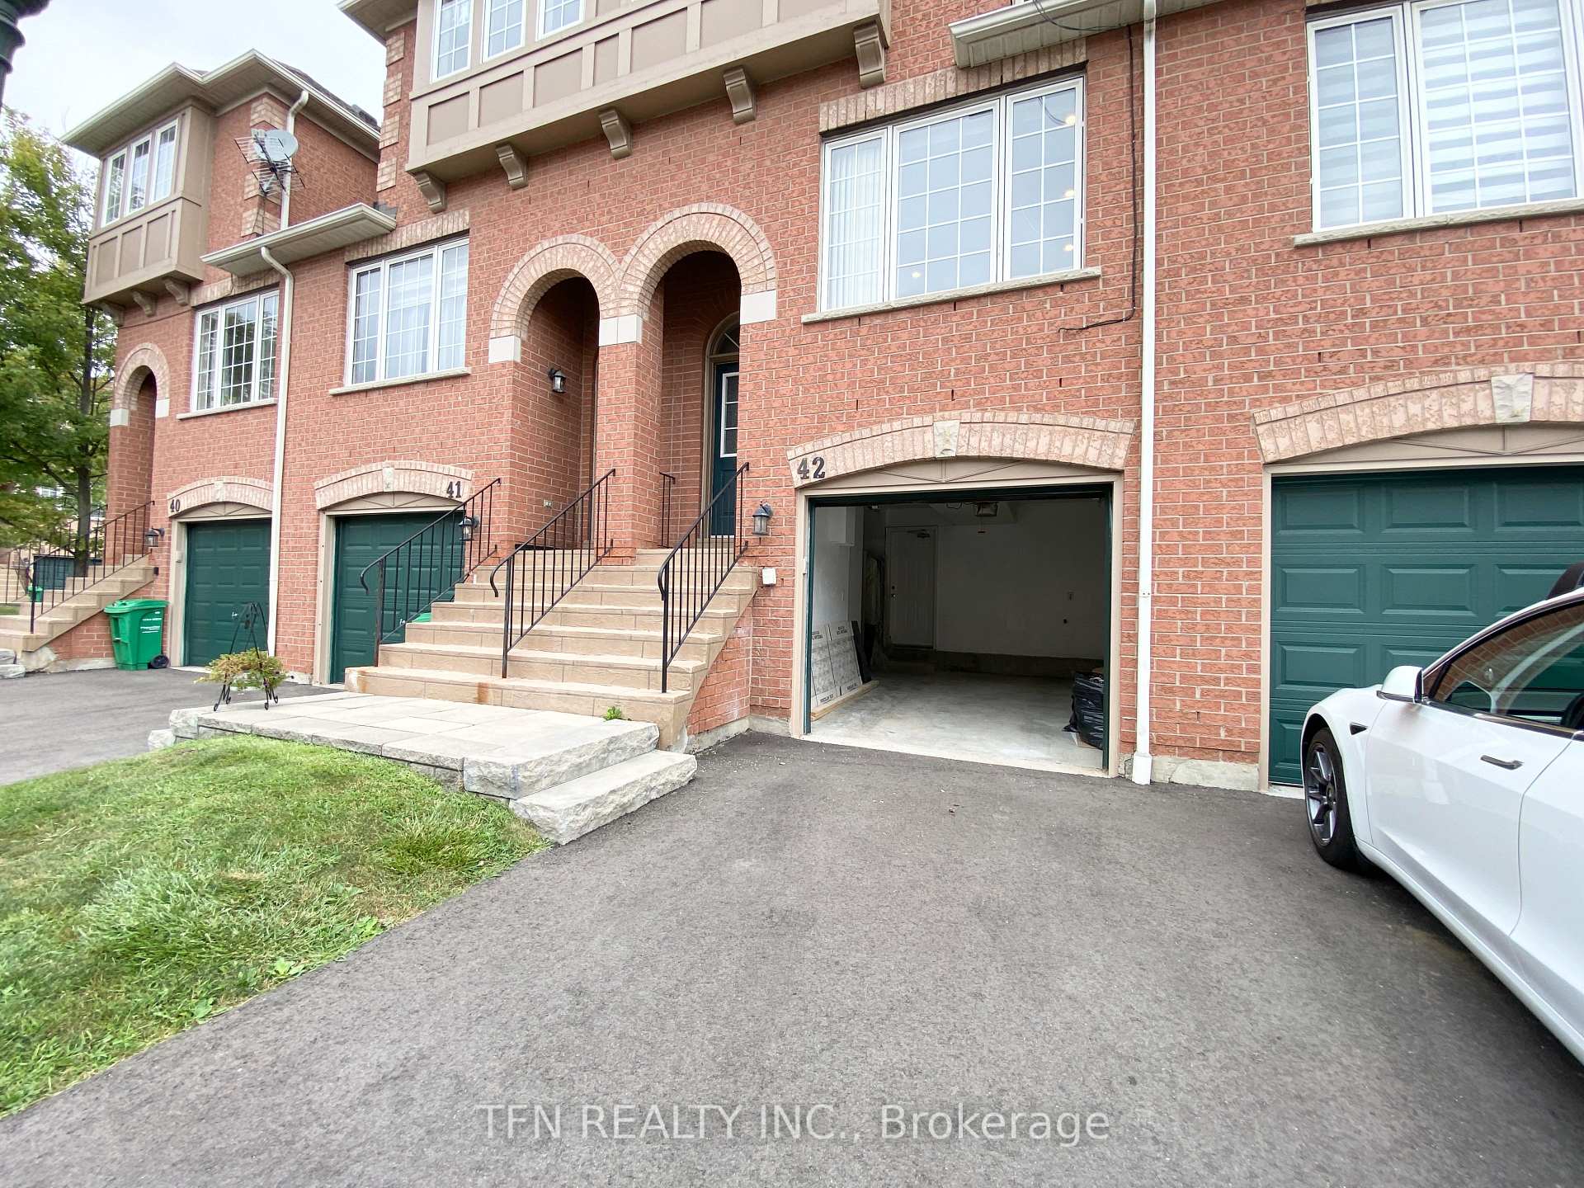
- All Bedrooms come furnished with Bed Frames & Mattresses. Shared Kitchen includes Stainless Steel Kitchen Appliances: Fridge, Stove, B/I Dishwasher, B/I Microwave Rangehood. Shared Laundry includes: Full Sized Washer & Dryer. 2 Car Parking: 1 Garage & 1 Driveway (Each Tenant will be allocated 1 car parking spot only). Garage Parking includes Garage Door Opener & Remote and convenient direct Access to house via lower level of townhouse.
Exclusions
- Exclusions
- UTILITIES NOT INCLUDED IN RENT: HYDRO (ALECTRA); WATER (PEEL WATER & WASTE); GAS (ENBRIDGE) SET-UP BY TENANTS AND CONSUMPTION TO BE SPLIT EQUALLY
Parking & Garages
- Garage Type
- Built-In
- Garage Spaces
- 1
- Parking Type
- Exclusive
- Parking Spaces
- 1
- Total Garage And Parking Spaces
- 2
Lockers
- Locker Type
- None
Heating & Cooling
- Heat Source
- Gas
- Heat Type
- Forced Air
- Air Conditioning
- Central Air
- Bedrooms
- 3 + 1
- Washrooms
- 2
- Kitchens
- 1
Room sizes
- Bathroom—Second level, Ceramic Floor, 2 Pc Bath, Quartz Counter
- Living Room—Second level, Laminate, Combined w/Dining, Overlooks Frontyard
- Bedroom 2—Third level, Laminate, Closet, Large Window
- Bathroom—Third level, Ceramic Floor, 3 Pc Bath, Quartz Counter
- Kitchen—Second level, Laminate, Pot Lights, Overlooks Backyard
- Dining Room—Second level, Laminate, Combined w/Living, Pot Lights
- Bedroom—Third level, Laminate, Closet, Window
- Bedroom 2—Lower level, Laminate, W/O To Patio, Access To Garage
Washrooms
- 3-piece, Third
- 2-piece, Second
- Municipality
- Mississauga
- Neighbourhood
- Erindale
- Main cross streets
- DUNDAS ST W / MAVIS RD
- Directions
- North of Dundas St W / East of Erindale Station Rd
- MLS® number
- W13730402
- Data source
- Toronto Regional Real Estate Board
- Listed on
- 2026-09-01
- Updated on
- 2026-10-05
- Days on market
- 46 days
- Possession date
- 2026-09-04
- Possession type
- Immediate
- Co-op commission
- HALF MTH RENT + HST
- Listed by
- TFN REALTY INC.
Home Market Value
Current home valuation for Unit 42, 3020 Cedarglen Gate, Mississauga, Erindale, Mississauga, ON. Listed for $850
HOMEH Estimate
$655,000
Estimated Sales Range
$517,450 - $792,550
HOMEH Estimate for Unit 42, 3020 Cedarglen Gate, Mississauga, Erindale
What this home would sell for today, not its rent
Calculated with a real agent's CMA method — 45+ years of experience, codified. Not an AI guess.
For the owner
Is this your home? Track its value.
Get this home's HOMEH Estimate by email once a month, with how many homes are for sale around you.
Around this home
Data provided by OpenStreetMap & Fraser Institute School Rankings
Ask HOMEH
New!Hi there!
👋Text or call (416) 301-9001
Recommended for you
Based on homes you've looked at.
No recommended properties found.
Nearby similar homes
No nearby properties found.
More real estate resources
Other homes nearby
Explore this area
Nearby neighbourhoods
No nearby listings available.