
3176 Dovetail Mews
Mississauga (Erin Mills), ON L5L 5K4
- 4+2Bedrooms
- 4Bathrooms
- 2Garage
- 2000–2500Sq Ft
- $8,498Tax
- 42×128 ftLot Size
 Estimated Value:$1,191,500See Free Estimate Report

This home has sold. It is no longer available.
Property not available for sale or for rent.
Sale & Price History for 3176 Dovetail Mews, Mississauga, Erin Mills
| Start Date | End Date | Price | Event | MLS# |
|---|---|---|---|---|
| 2026-07-28 | 2026-10-02 | Login to See Prices | Sold | w13611824 |
Real estate boards require you to or to see the full details of this property.
*Sold prices and complete sale & price history are regulated data. Under the Trust in Real Estate Services Act, 2002 (TRESA) and the rules of the Real Estate Council of Ontario (RECO), and pursuant to the Multiple Listing Service® rules of the Canadian Real Estate Association (CREA) and the Toronto Regional Real Estate Board (TRREB), this information may be shown only to registered users who have agreed to the applicable terms of use (a Virtual Office Website, or "VOW," arrangement). HOMEH Inc., Brokerage therefore provides it to signed-in members only. Creating an account is free and takes under a minute.
About 3176 Dovetail Mews, Mississauga, Erin Mills
Summarized Description
- Spacious detached home ideal for large families.
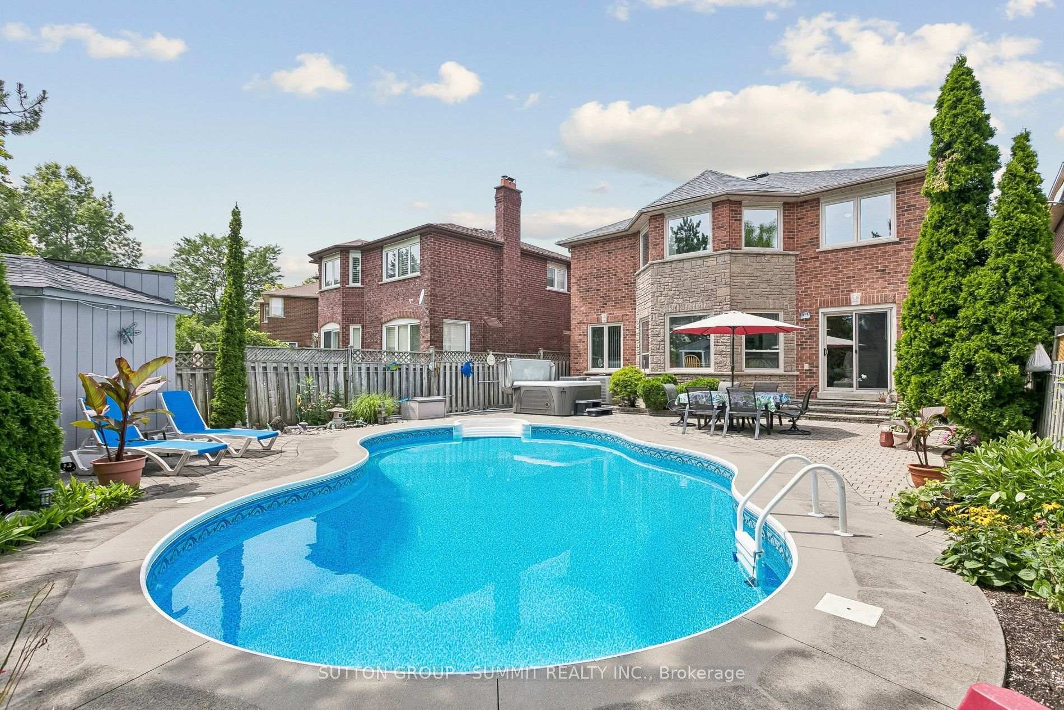
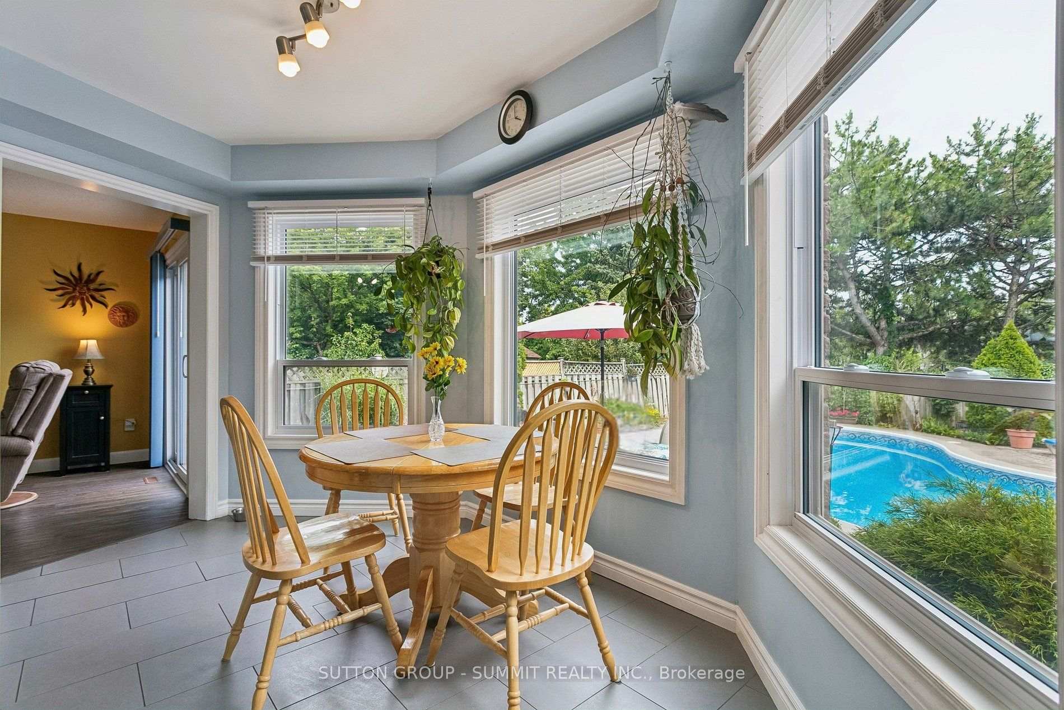
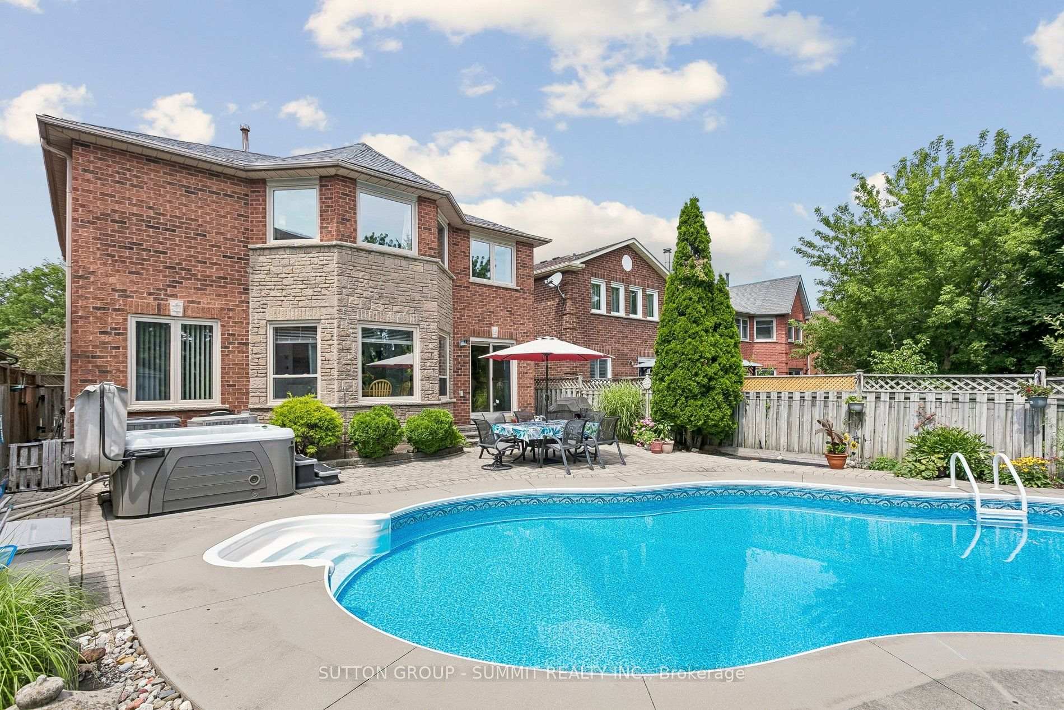
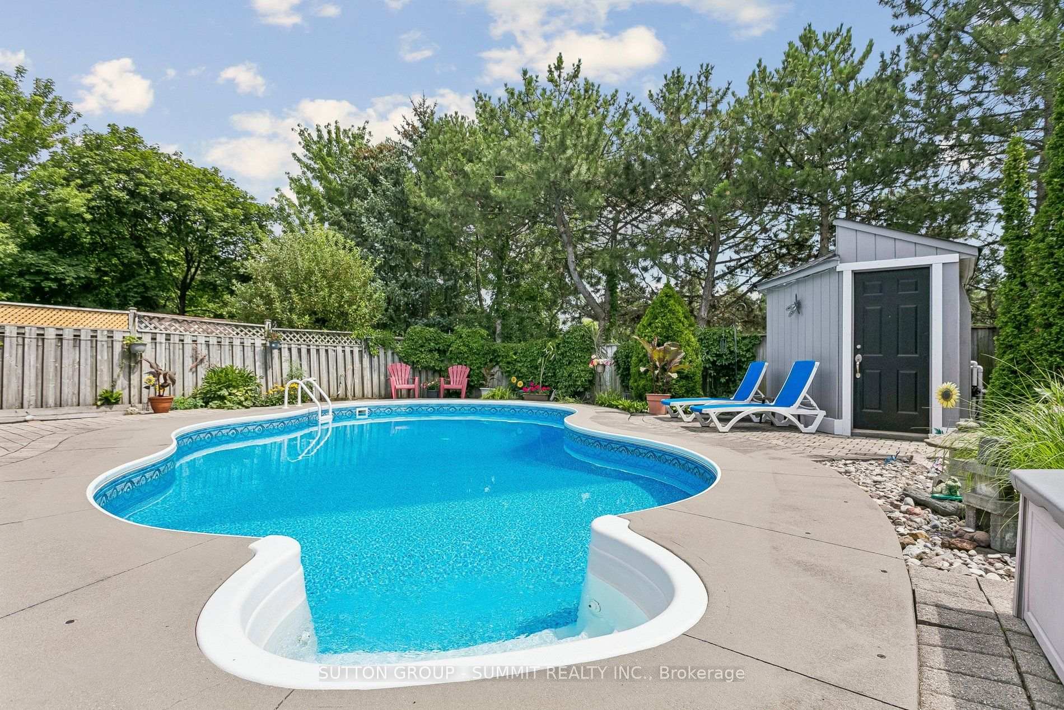
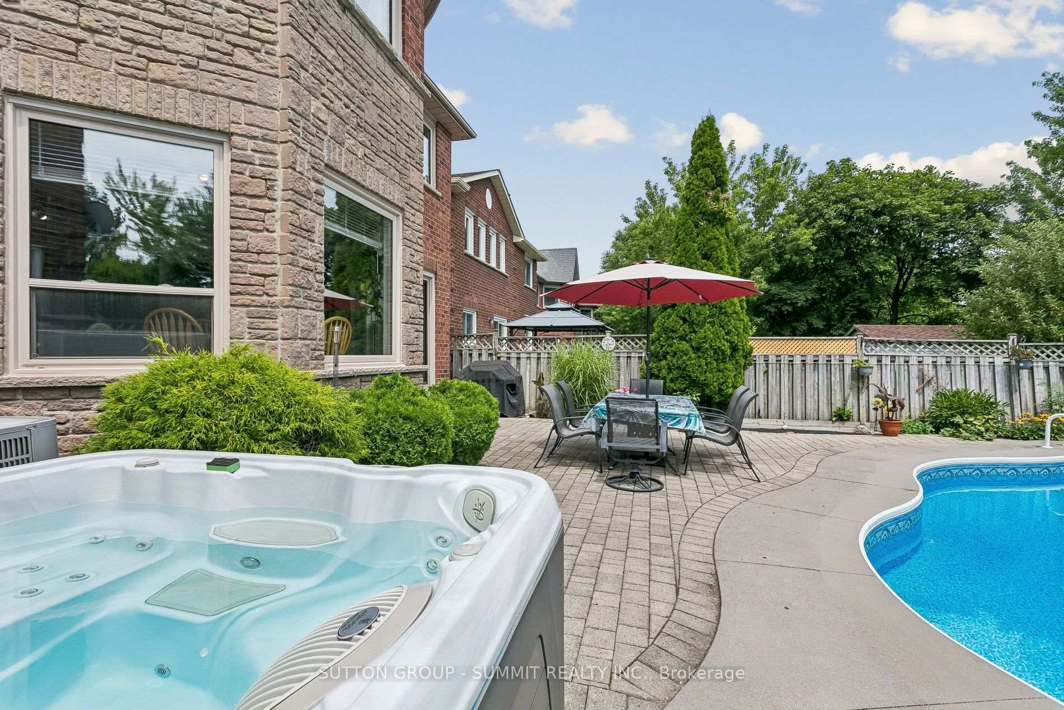
- Heated inground salt water pool for entertaining.
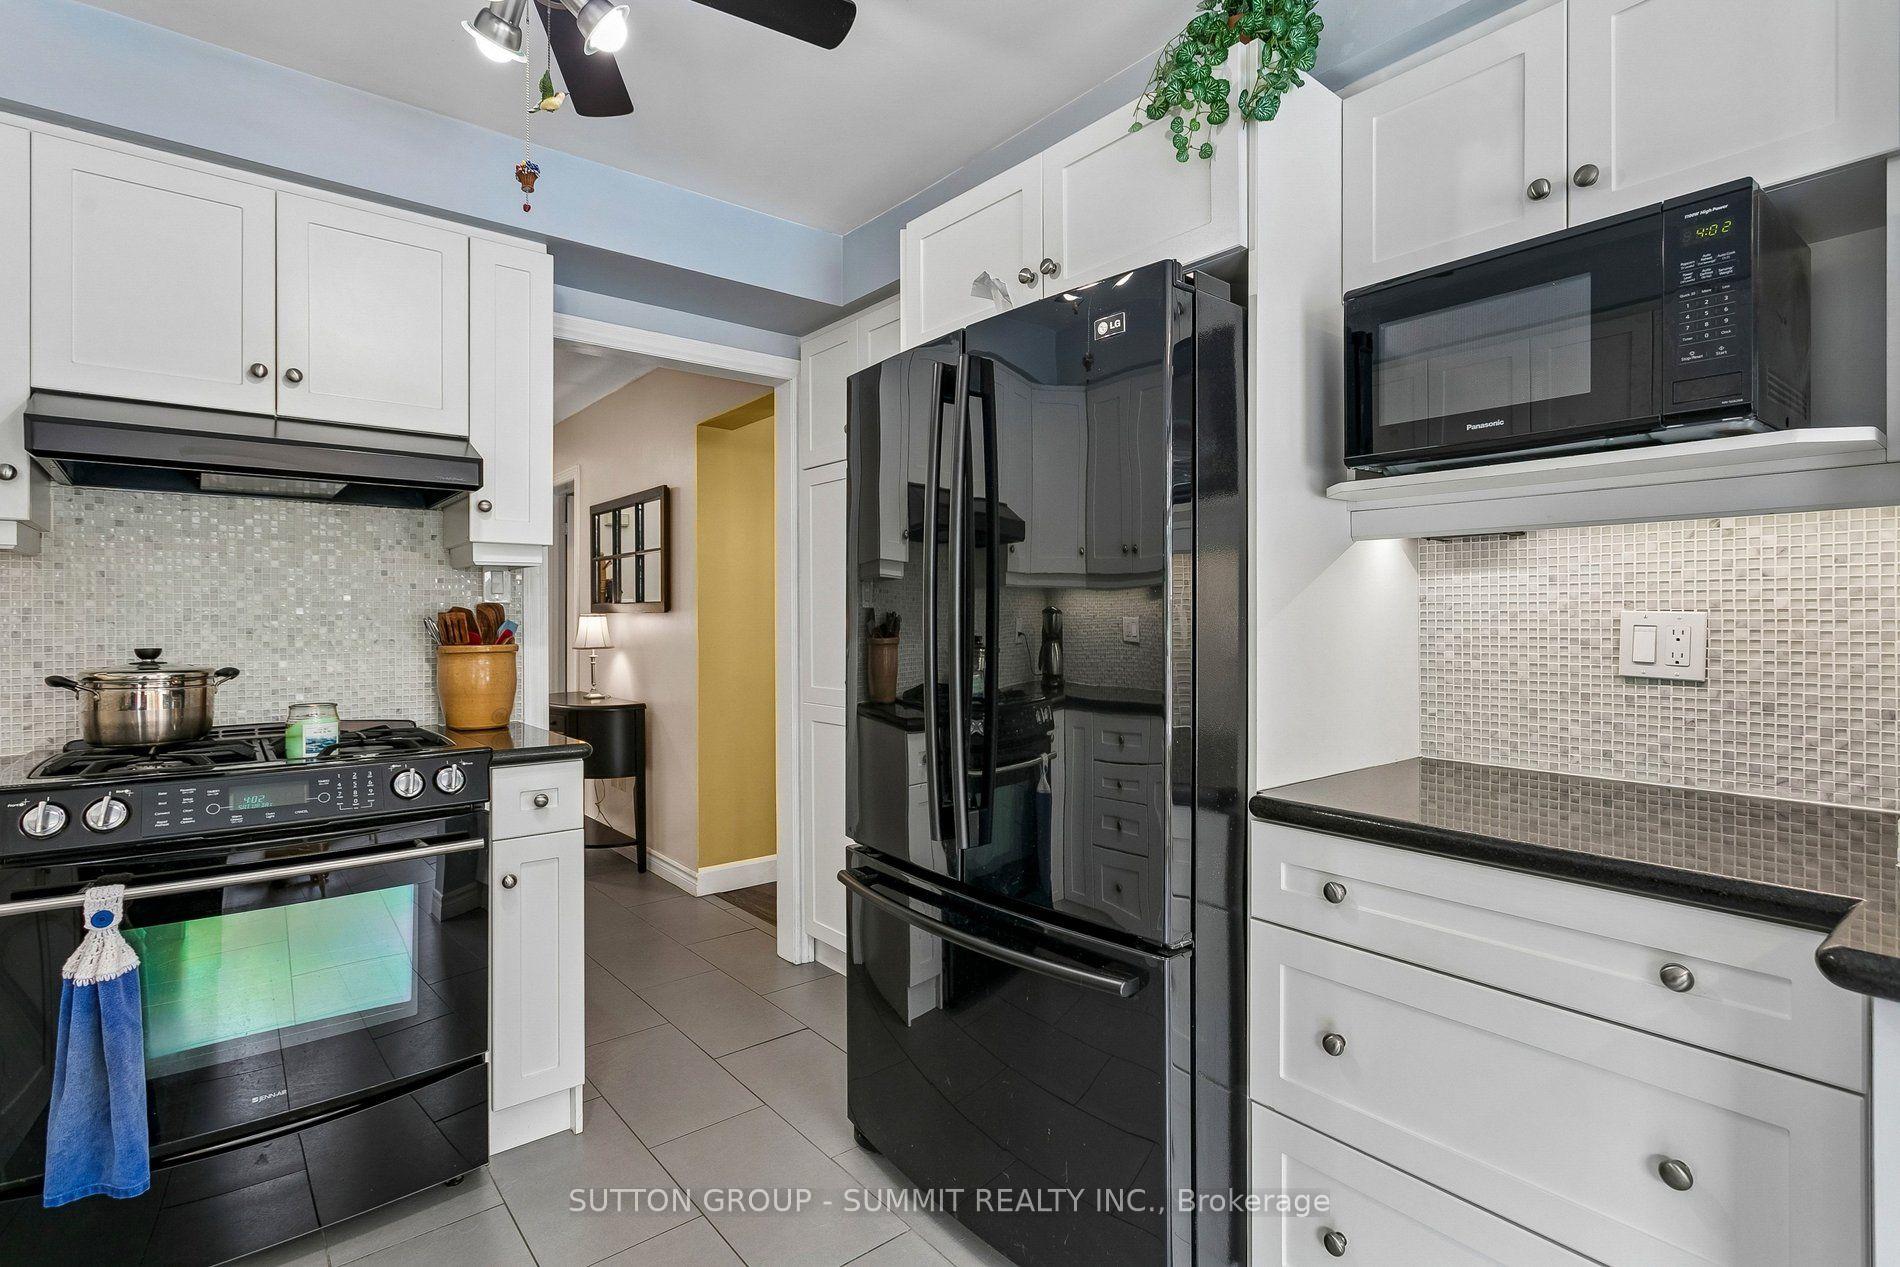
- Upgraded kitchen with modern features.
- Open-concept living and dining area.
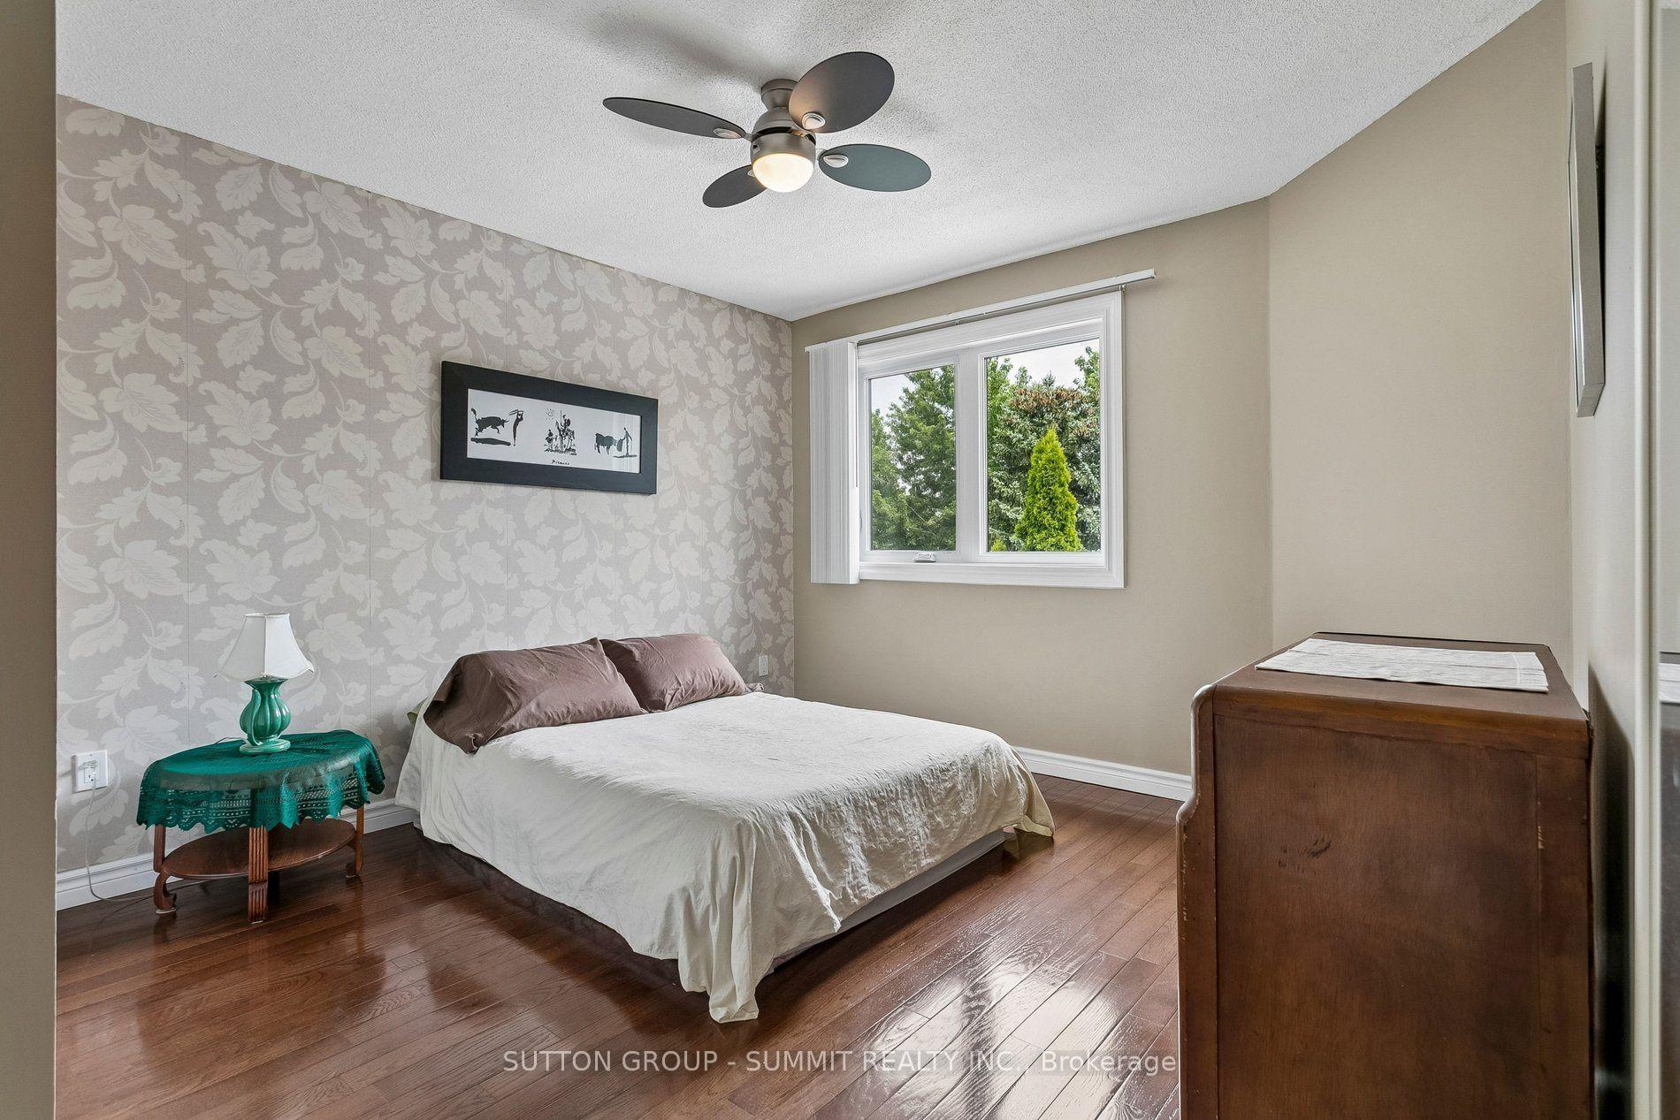
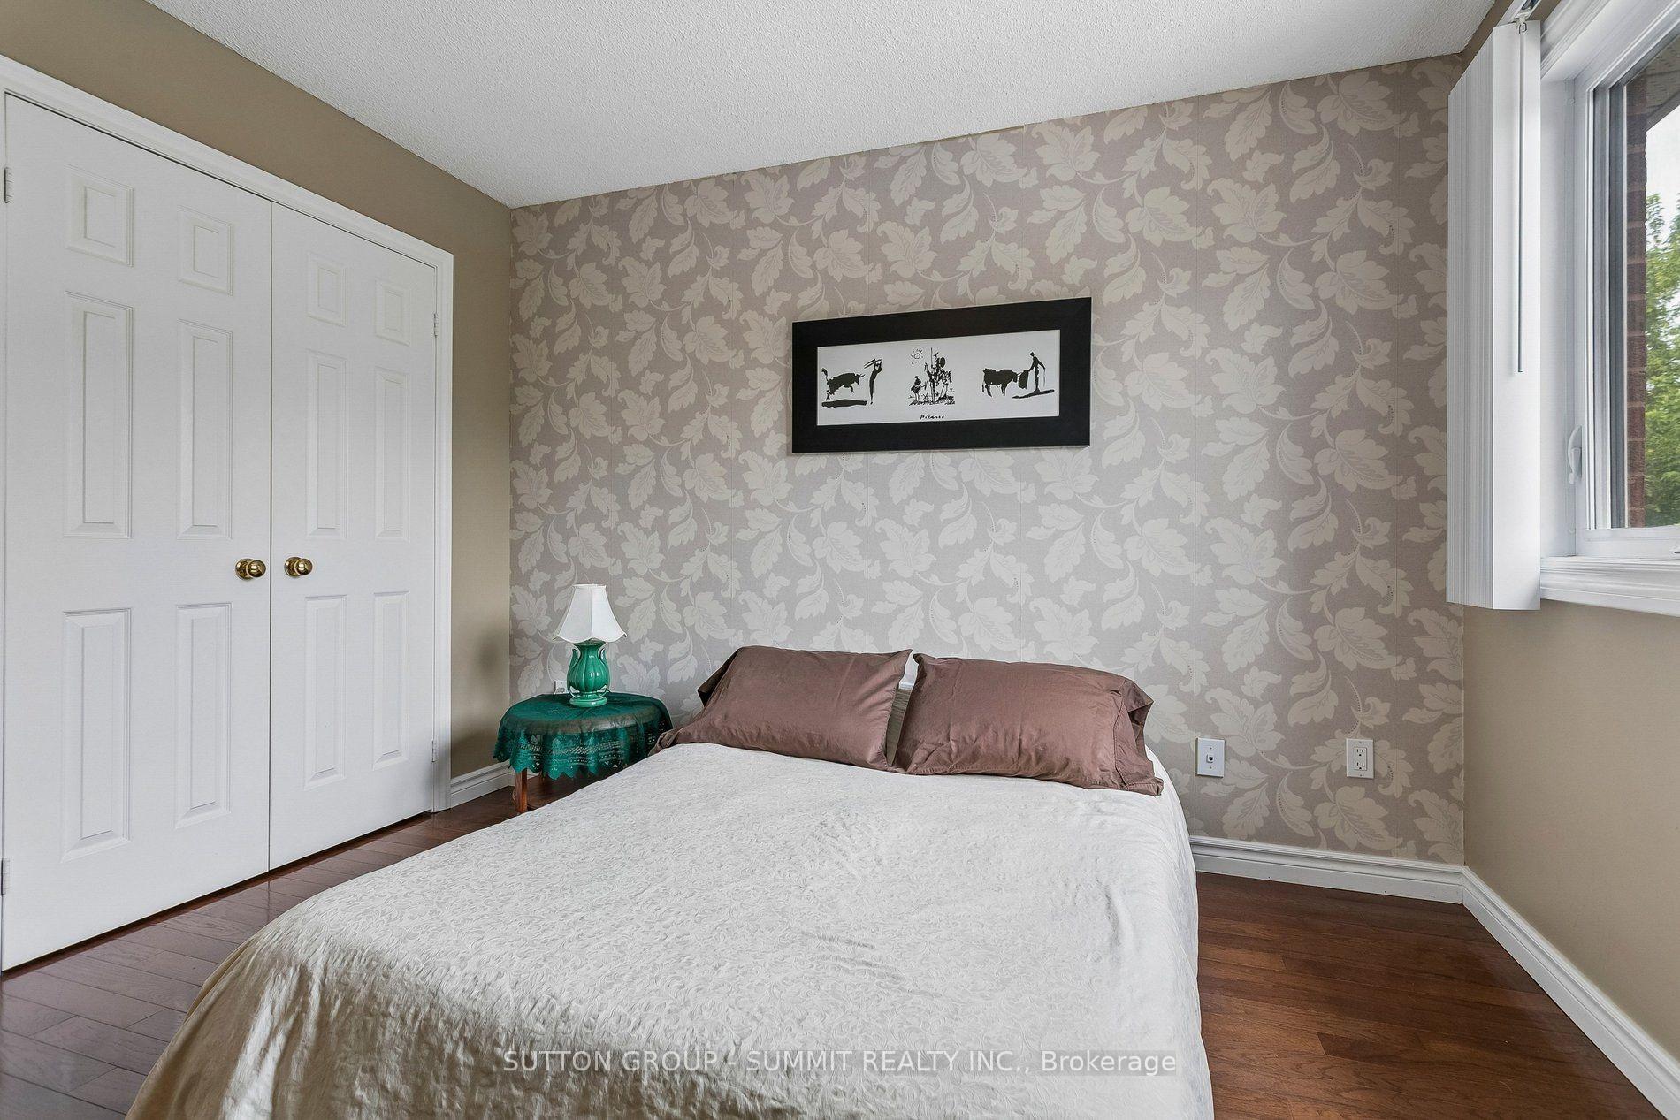
- Four large bedrooms with hardwood floors.
- Finished lower level with recreation space.
- Located in a sought-after Mississauga neighborhood.
- Well-maintained with numerous recent upgrades.
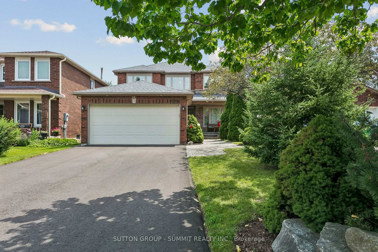
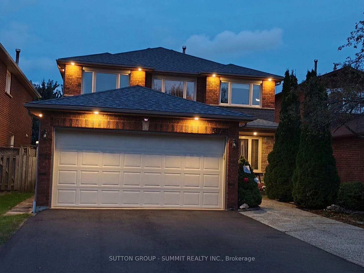
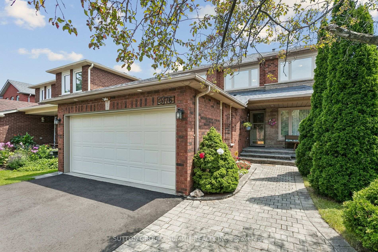
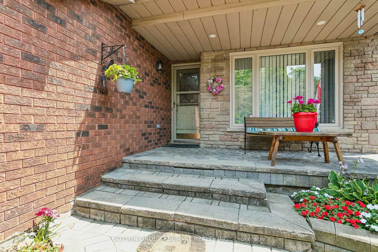
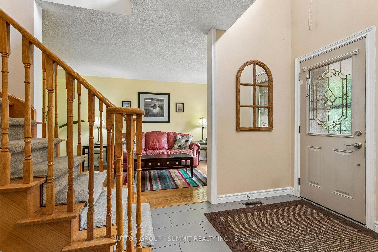
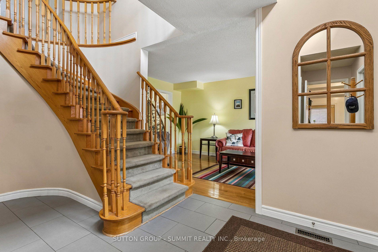
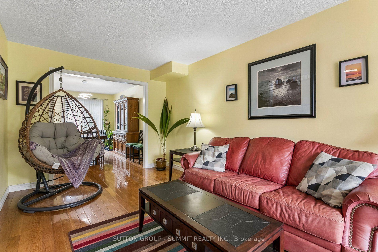
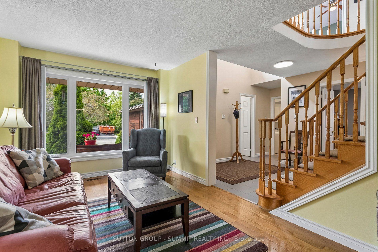
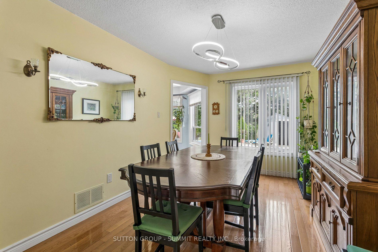
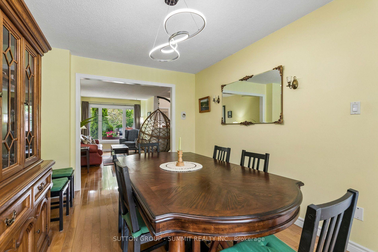
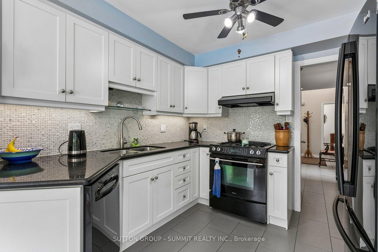
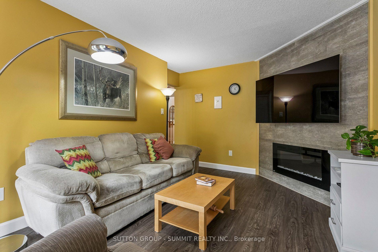
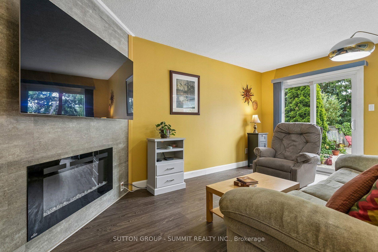
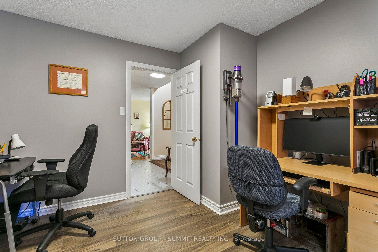
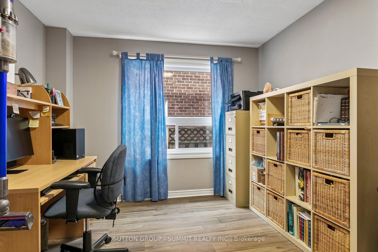
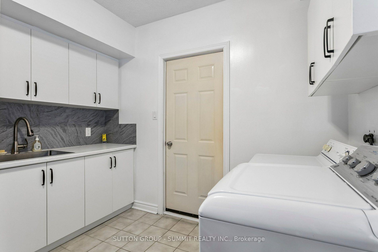
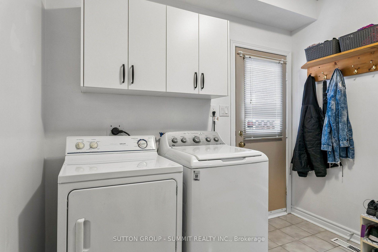
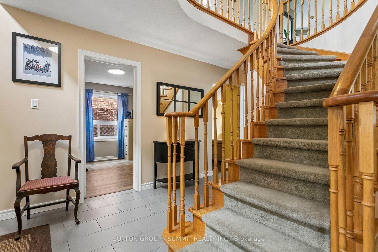
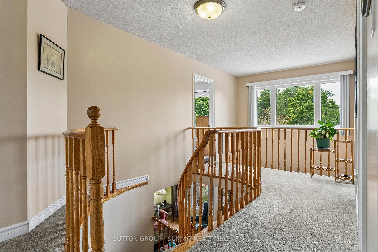
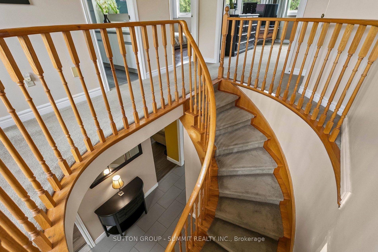
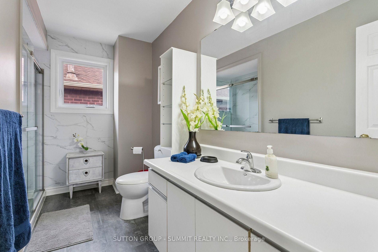
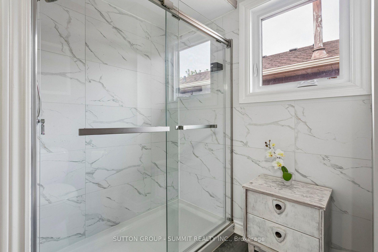
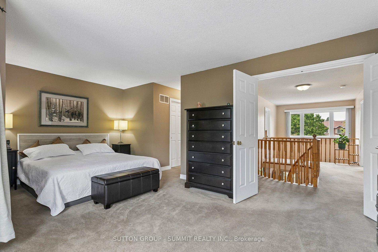
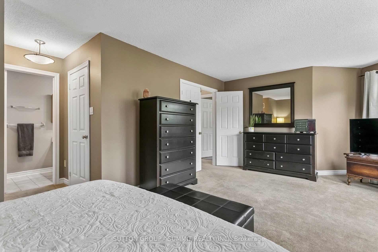
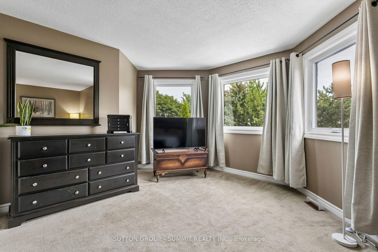
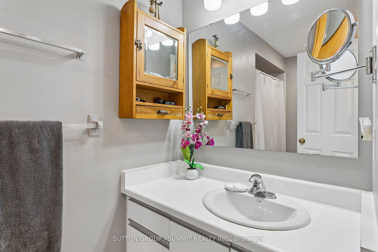
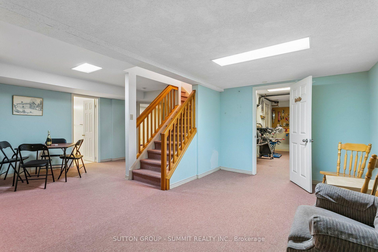
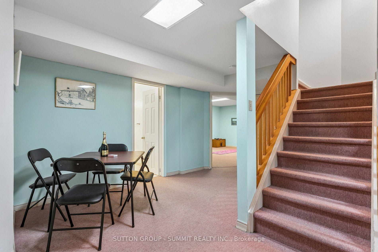
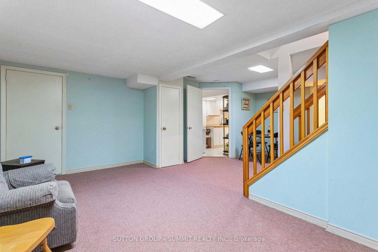
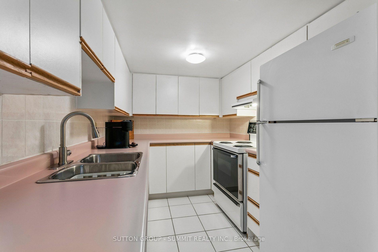
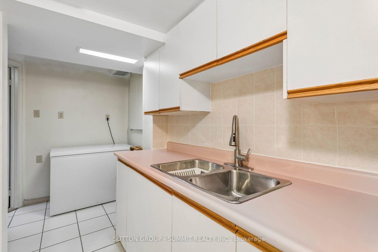
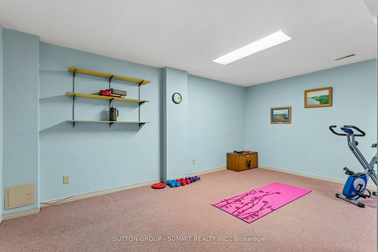
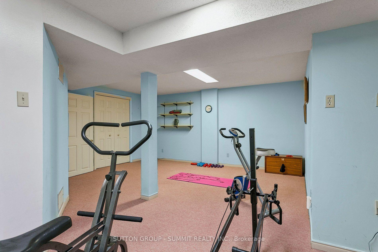
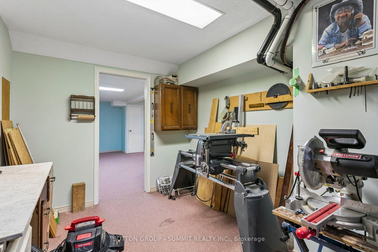
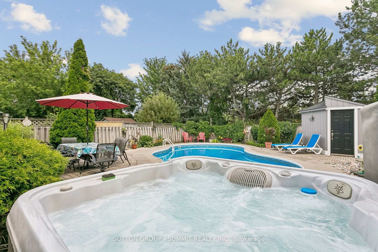
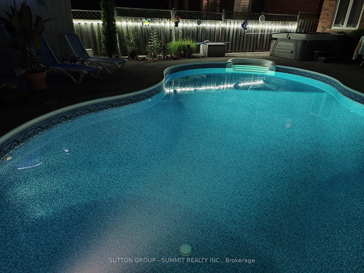
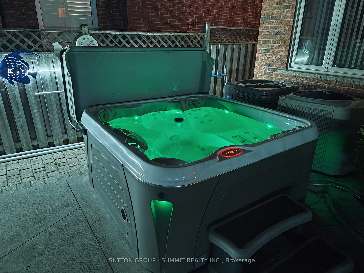
Pride of ownership! From the moment you arrive at 3176 Dovetail Mews, the exceptional curb appeal and manicured front landscaping command your attention. Step up to the beautiful, inviting front porch area-the perfect spot to enjoy your morning coffee. Located in one of the most sought-after neighborhoods in Mississauga, this grand detached home has everything a large growing family needs and is spacious enough for multi generational living. As you enter the foyer, you are welcomed by an open-concept living and dining room. The main floor also features a convenient office/bedroom, a laundry room with direct garage access, an upgraded kitchen with an eating area, and a cozy family room complete with a fireplace. Walk out from the main level into a beautifully manicured oasis-like Backyard featuring a heated inground salt waterpool-perfect for entertaining family and friends! This well cared for home boasts four generous-size bedrooms on the second floor. The spacious primary bedroom includes a three-piece ensuite and his-and-hers closets overlooking the private backyard, pool and hot tub. The three remaining upper bedrooms all feature classic hardwood flooring and share a second, upgraded full bathroom. The fully finished lower level offers a versatile recreation room/gym, a separate kitchen, 3pc Bathroom and living area, a cold room, and a dedicated workshop for the handy person in your family. A truly must see! Upgrades: Reno Family Room 2019, Triple Glaze windows and patio door 2020 (except basement windows) Electric Fireplace Napoleon 42" 2020, Hayward Variable Speed Pool Pump 2020 Hayward Sand Filter for Pool 2022, Upstairs Bathroom 2023, Safety Cover for Pool 2023, Aqua Logic Main Circuit Board for Pool 2023, Hydro pool Serenity Hot Tub 2023, Aqua Logic Salt Cell for Pool 2024, Carrier Furnace and Lennox Humidifier 2024, GE Washing Machine 2024, Raypak Heat Pump for Pool 2024, Roof shingles 2025, Liner for Pool 2025, Laundry room 2026, Driveway and Office 2026
Key Facts & Features
Property Costs
- Annual Property Tax Amount
- $8,498
- Land Transfer Tax Fee
- $23,375
Rental Items
- Rental Equipment
- Hot Water Tank
- Basement Type
- Finished
Interior Features
- Laundry Level
- Main Level
- Interior Extras
- Auto Garage Door Remote, Floor Drain, Guest Accommodations, In-Law Capability, Storage, Storage Area Lockers, Water Heater
- Fireplace/Stove
- Yes
- Fireplace Features
- Electric, Family Room
- Elevator
- No
Exterior Features
- Exterior Extras
- Hot Tub, Landscaped, Lighting, Privacy, Porch
- Pool
- Inground, Salt
- Property Features
- Fenced Yard, Hospital, Library, Park, Place Of Worship, Public Transit
- Accessibility Features
- Accessible Public Transit Nearby
- Other Structures
- Fence - Full, Shed, Workshop
Building
- Building Type
- Detached
- Building Style
- 2-Storey
- Approx Age
- 31-50
Construction
- Exterior Finish
- Brick, Concrete Poured
- Roof
- Asphalt Shingle, Shingles
- Foundation Details
- Concrete, Poured Concrete
- Special Designation
- Unknown
Lot
- Lot Front
- 41.71 ft
- Lot Depth
- 128.18 ft
- Lot Shape
- Irregular
Inclusions
- Inclusions
- All light fixtures, all window coverings, washer, dryer, fridge, Microwave, gas stove, dishwasher, stove and fridge in the basement kitchen (white fridge and stove in basement as is ) fireplace, Hot tub, pool heater and all related pool equipment, furnace and AC. outside pot lights, one camara outside, garage door opener and keypad, Garden Shed, pool lounge chairs (blue & white)TV Wall-mount in the family room. Backyard lighting.
Exclusions
- Exclusions
- Chest freezer in the basement, 2 Dyson Vacuums attached to walls, all TVs, Deck box, Inukshuk, all patio furniture, all garden and fence ornaments
Parking & Garages
- Garage Type
- Attached
- Garage Spaces
- 2
- Parking Spaces
- 4
- Total Garage And Parking Spaces
- 6
Heating & Cooling
- Heat Source
- Gas
- Heat Type
- Forced Air
- Air Conditioning
- Central Air
- Water
- Municipal
- Sewers
- Sewer
- Natural Gas
- Yes
- Hydro
- Yes
- Cable
- Yes
- Telephone
- Yes
- Bedrooms
- 4 + 2
- Washrooms
- 4
- Kitchens
- 2
- Family / bonus room
- Yes
Room sizes
- Family Room—Main level, Fireplace, W/O To Pool, Hardwood Floor
- Kitchen—Main level, Large Window, Overlooks Pool, Breakfast Area
- Recreation—Basement level, Broadloom
- Living Room—Basement level, Broadloom
- Primary Bedroom—Second level, 3 Pc Ensuite, His and Hers Closets, Large Window
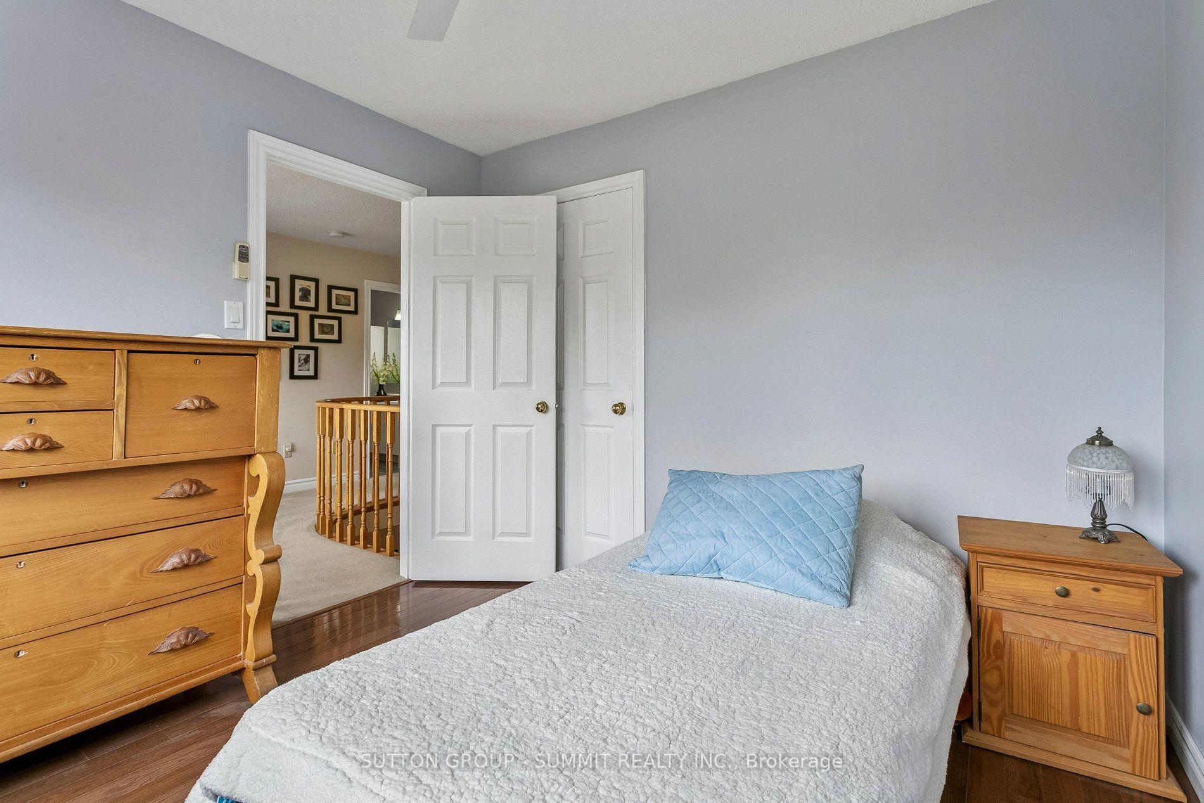
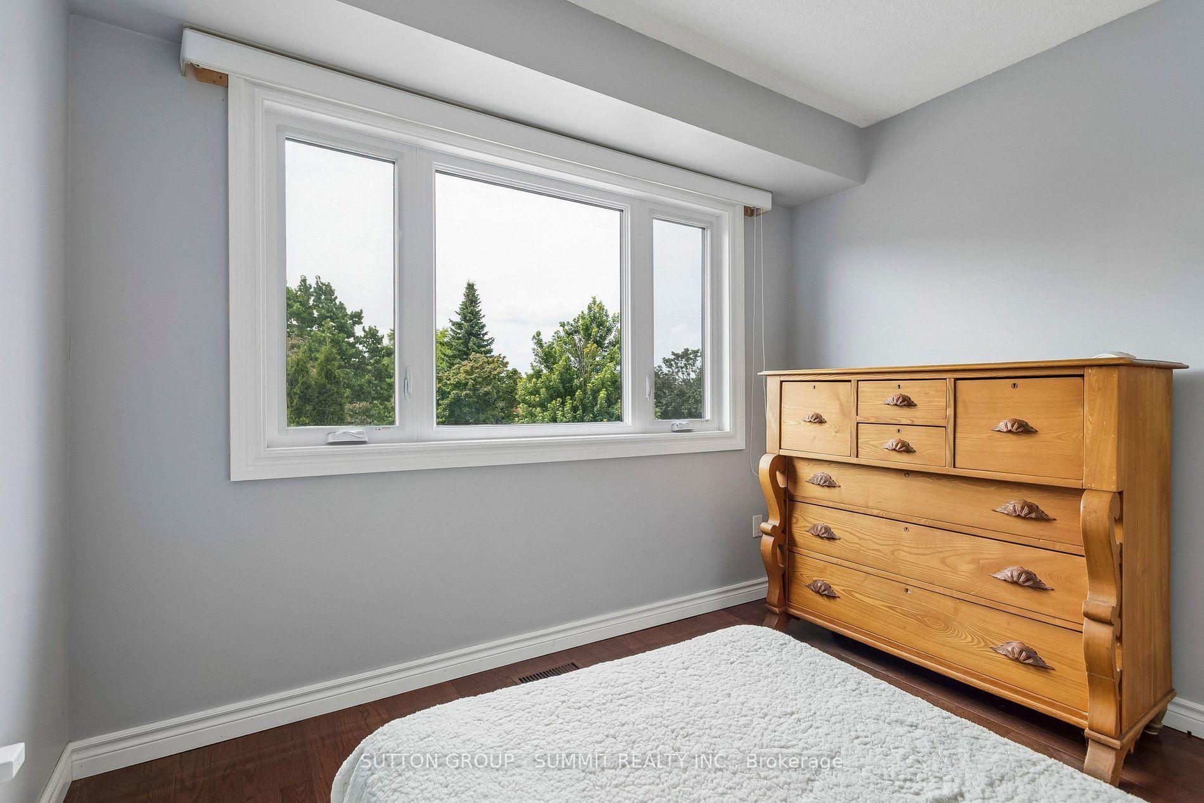
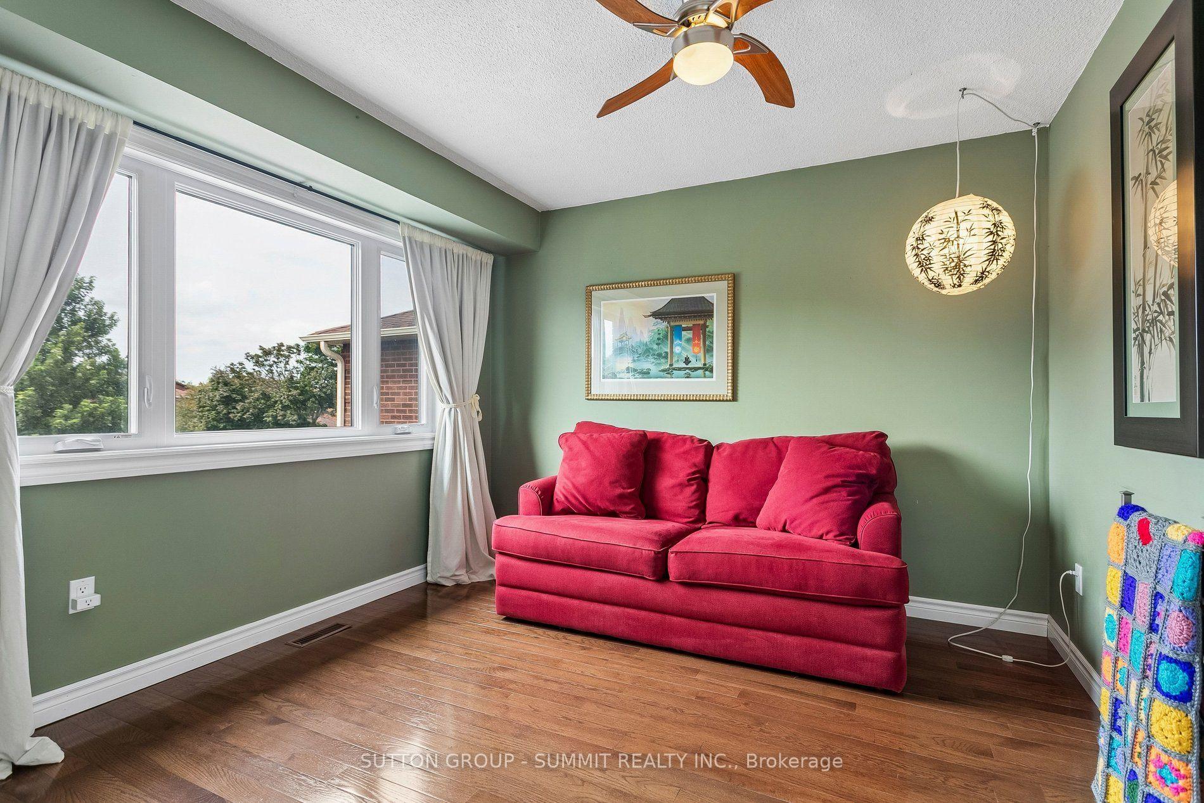
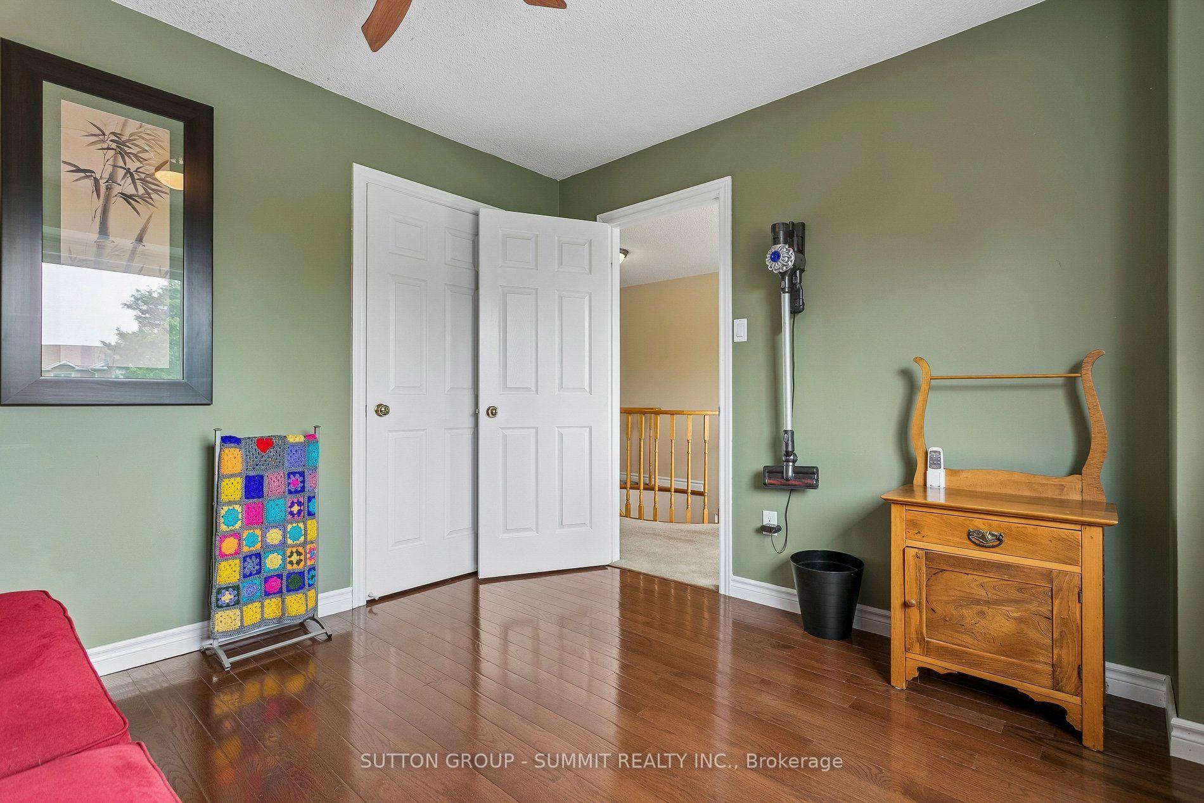
- Bedroom 2—Second level, Large Window, Closet, Hardwood Floor
- Bedroom 4—Second level, Large Window, Closet, Hardwood Floor
- Workshop—Basement level, Broadloom
- Kitchen—Basement level, Tile Floor, Finished
- Bedroom 3—Second level, Large Window, Closet, Hardwood Floor
- Laundry—Main level, Tile Floor, Updated, Access To Garage
- Cold Room/Cantina—Basement level
- Dining Room—Main level, Open Concept, Combined w/Living, Hardwood Floor
- Living Room—Main level, Window, Combined w/Dining, Hardwood Floor
- Office—Main level, Large Window, Updated, Hardwood Floor
Washrooms
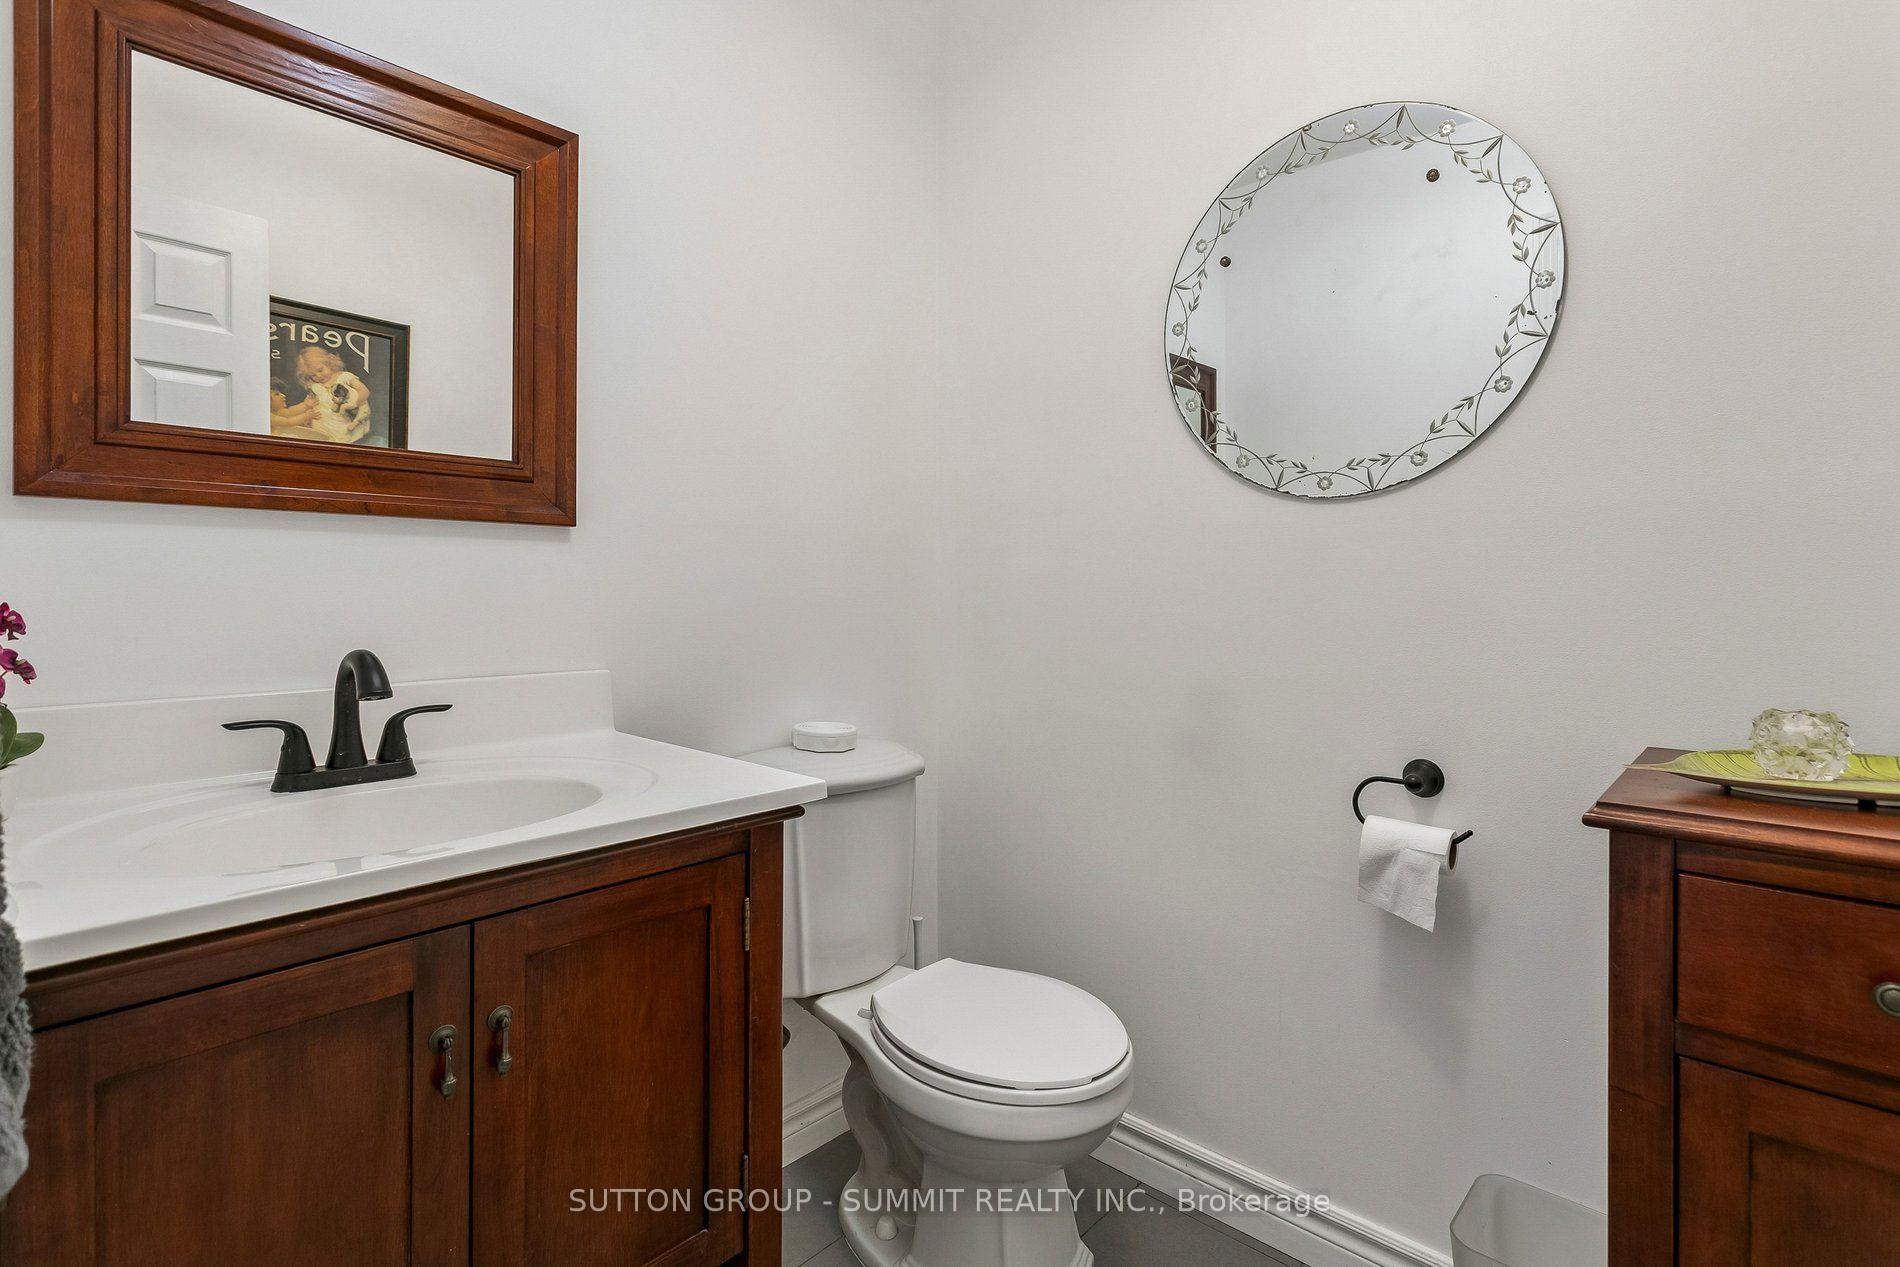
- 2-piece, Main
- 3-piece, Second
- 3-piece, Second
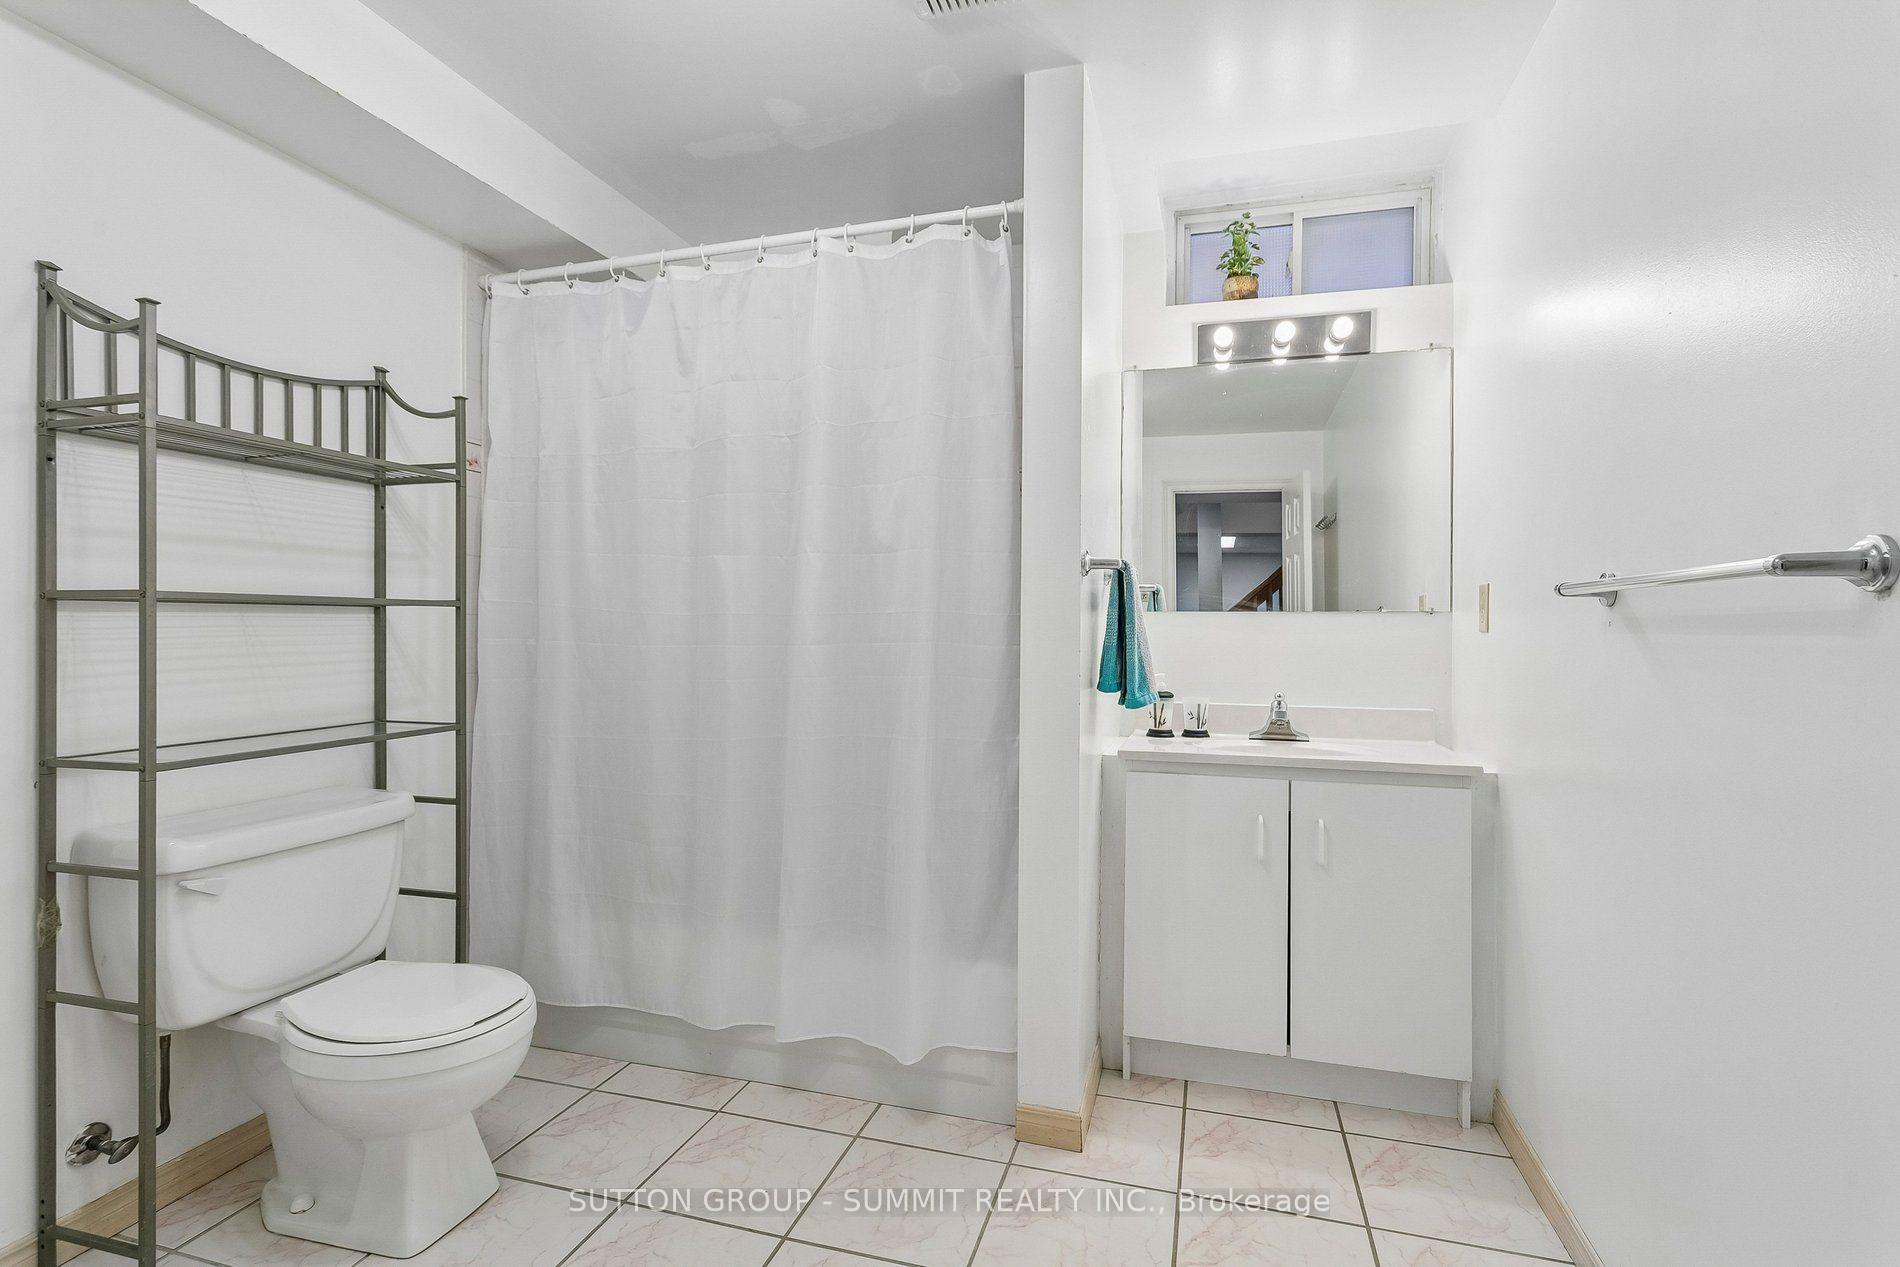
- 3-piece, Lower
- Municipality
- Mississauga
- Neighbourhood
- Erin Mills
- Main cross streets
- Winston Churchill BLVD North of Dundas
- Directions
- Winston Churchill BLVD North of Dundas off ofLaird Road
- MLS® number
- W13611824
- Data source
- Toronto Regional Real Estate Board
- Status change
- 2026-10-02
- Listed on
- 2026-07-28
- Days on market
- 66 days
- Possession date
- 2026-08-27
- Possession type
- 30-59 days
- Co-op commission
- 2.5% + HST
- Seller
- Listed by
- SUTTON GROUP - SUMMIT REALTY INC.
Home Market Value
Current home valuation for 3176 Dovetail Mews, Mississauga, Erin Mills, Mississauga, ON. Listed for $1,345,000
HOMEH Estimate
$1,191,500
Estimated Sales Range
$1,048,520 - $1,334,480
HOMEH Estimate for 3176 Dovetail Mews, Mississauga, Erin Mills
Calculated with a real agent's CMA method — 45+ years of experience, codified. Not an AI guess.
For the owner
Is this your home? Track its value.
Get this home's HOMEH Estimate by email once a month, with how many homes are for sale around you.
Mortgage Payment Calculator
Compare up to 4 down payment scenarios
5% on first $500K + 10% on $845,000 over $500K
$109,500
| Scenario 1 | Scenario 2 | Scenario 3 | Scenario 4 | |
|---|---|---|---|---|
−Down payment | % $ | % $ | % $ | % $ |
+CMHC insurance | $49,388 | $37,526 | $32,011 | $0 |
=Total mortgage | $1,284,098 | $1,248,026 | $1,175,261 | $1,076,000 |
Amortization | ||||
Mortgage rate | % | % | % | % |
| Payment frequency | ||||
=Mortgage payment | $6,270monthly | $6,093monthly | $5,738monthly | $5,254monthly |
Land Transfer Tax
$23,375
$23,375
Around this home
Data provided by OpenStreetMap & Fraser Institute School Rankings
Ask HOMEH
New!Hi there!
👋Text or call (416) 301-9001
Recommended for you
Based on homes you've looked at.
No recommended properties found.
Nearby similar homes
No nearby properties found.
More real estate resources
Other homes nearby
Explore this area
Nearby neighbourhoods
No nearby listings available.