
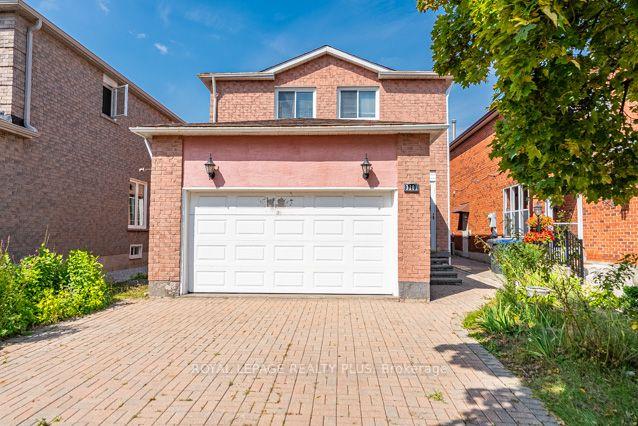
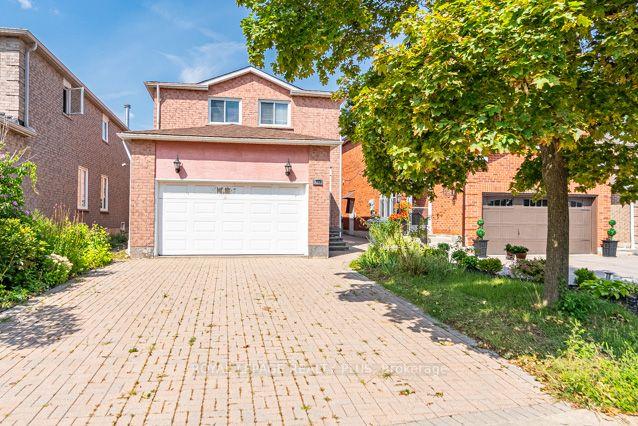
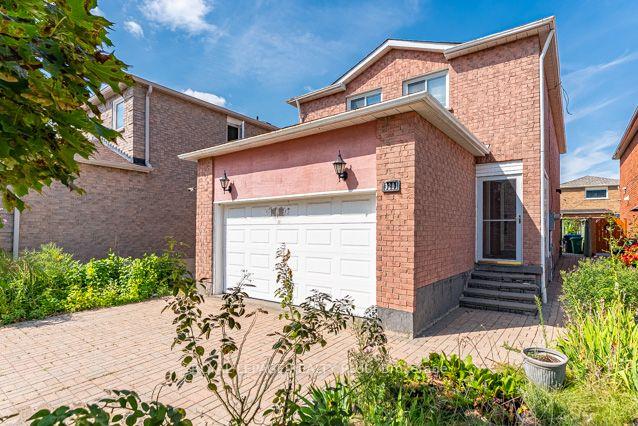
3201 Coldstream Road
Mississauga (Erin Mills), ON L5L 5H9
- 3Bedrooms
- 4Bathrooms
- 2Garage
- 1500–2000Sq Ft
- $6,734Tax
- 32×113 ftLot Size
 Estimated Value:$1,129,750See Free Estimate Report

Property not available for sale or for rent.
HOMEH One: full-service selling for a 1% listing fee. The buyer's agent commission is separate.
Free Home EvaluationHow Much Is My Home Worth?Homes for Sale NearbySale & Price History for 3201 Coldstream Road, Mississauga, Erin Mills
| Start Date | End Date | Price | Event | MLS# |
|---|---|---|---|---|
| 2026-09-02 | 2026-09-14 | Login to See Prices | Sold | w13735746 |
Real estate boards require you to or to see the full details of this property.
*Sold prices and complete sale & price history are regulated data. Under the Trust in Real Estate Services Act, 2002 (TRESA) and the rules of the Real Estate Council of Ontario (RECO), and pursuant to the Multiple Listing Service® rules of the Canadian Real Estate Association (CREA) and the Toronto Regional Real Estate Board (TRREB), this information may be shown only to registered users who have agreed to the applicable terms of use (a Virtual Office Website, or "VOW," arrangement). HOMEH Inc., Brokerage therefore provides it to signed-in members only. Creating an account is free and takes under a minute.
About 3201 Coldstream Road, Mississauga, Erin Mills
Summarized Description
- Opportunity to renovate and personalize your own home.
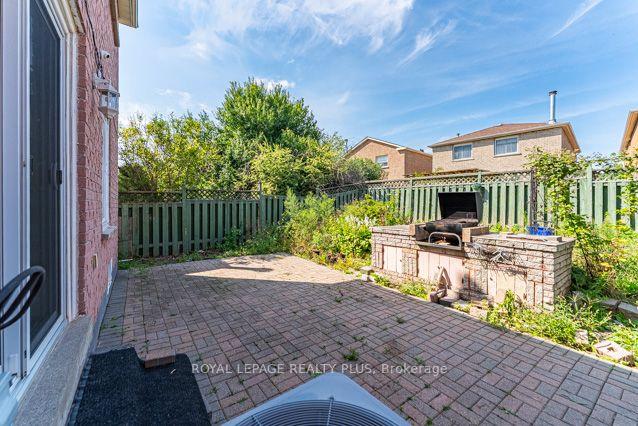
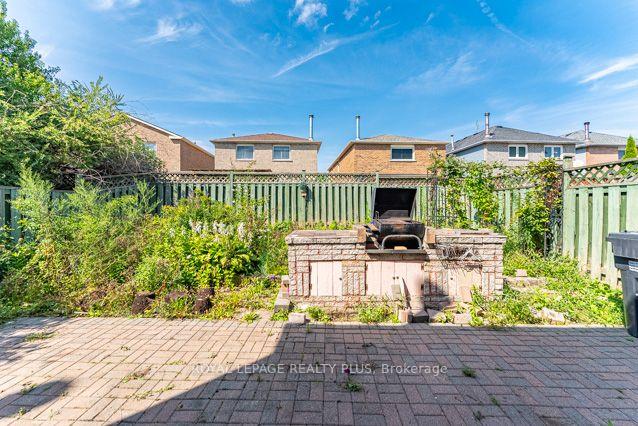
- Generous lot with plenty of outdoor space.
- Finished lower level for additional living space.
- Multiple bedrooms in a mature neighbourhood.
- Convenient access to major roadways and public transit.
- Nearby parks, schools, and shopping amenities.
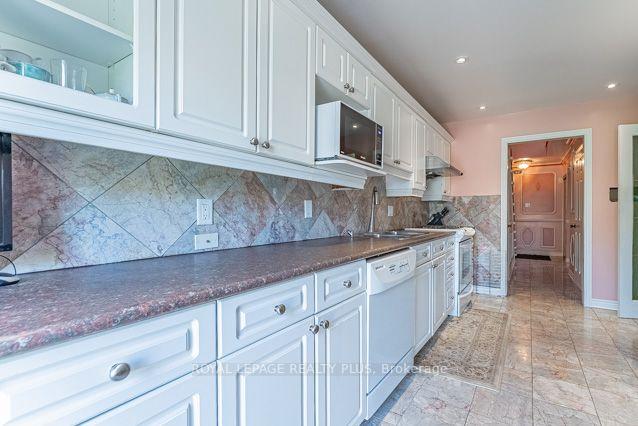
- Recently renovated kitchen and updated windows.
- Endless potential to create a unique living space.
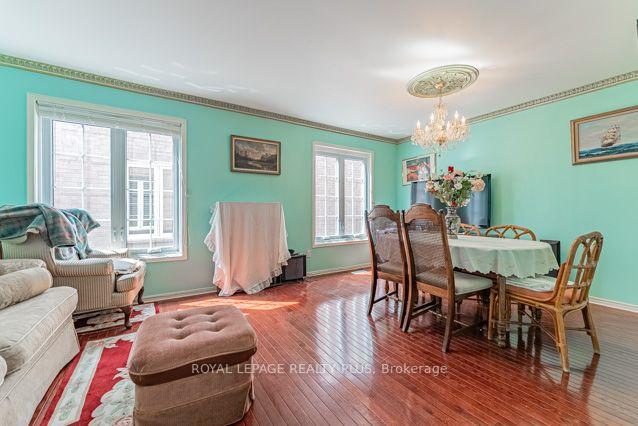
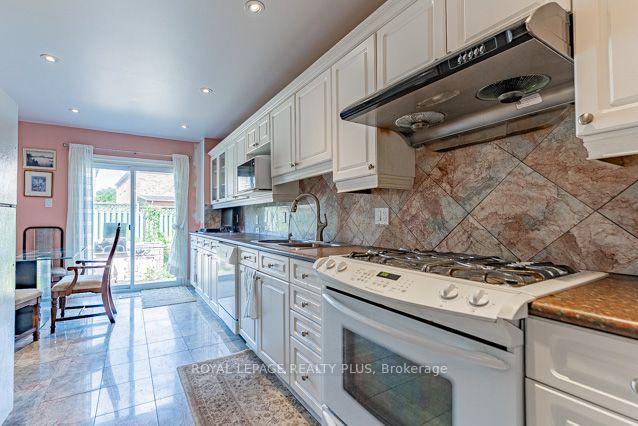
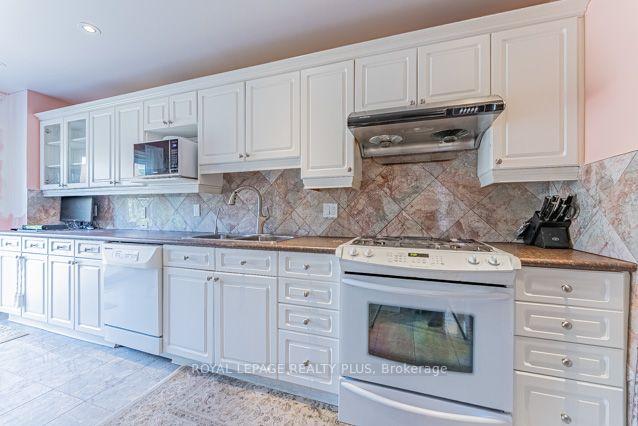
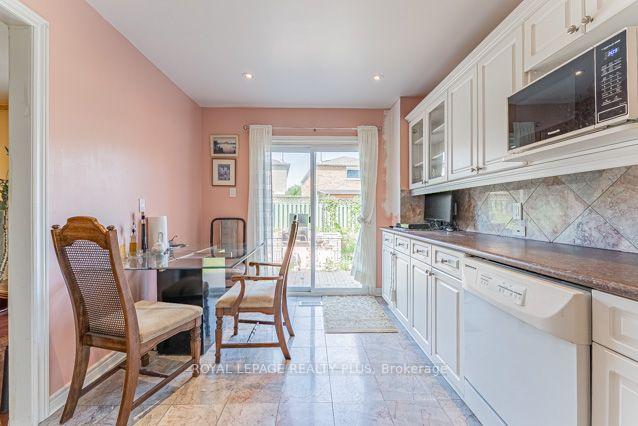
Welcome to 3201 Coldstream Rd, an exciting opportunity to make your mark in an established & highly desirable Mississauga neighbourhood. Situated on a generous lot, this well-loved home offers Buyers the opportunity to Renovate, Update & Create a Home that truly reflects their own Personal Style. 3201 offers a functional layout w/comfortable Principal Rms, Multiple Bdrms & a Finished Lower Level providing additional Living Space. Whether you are an End-User looking for a home you can update over time, a Renovator searching for your next project, or a Buyer wanting to establish roots in a mature neighbourhood, this home offers tremendous possibilities. Step outside & appreciate the space afforded by the property, w/plenty of room to enjoy the outdoors, entertain family & friends or explore future landscaping possibilities. Location/Location/Location - The Location adds considerably to the appeal. Enjoy the convenience of nearby Parks, Schools, Trails, Shopping, Malls (Erin Mills Town Centre/Square One), Restaurants & everyday Amenities, together w/easy access to major Roadways, Highways (403/407/QEW/401), Public Transit, GO Train(Lakeshore & Erindale) & the many conveniences Erin Mills has to offer. Homes with the opportunity to Renovate & Personalize from the ground up are increasingly difficult to find. Rather than paying for someone else's Renovations & Finishes, here is your chance to bring your Own Vision to Life & Create a Home that is Uniquely Yours. Bring Your Ideas, Your Imagination & Your Vision to 3201 Coldstream R-this home is ready for its next chapter. All following dates are approx-Windows('23-Main & 2nd)(LL-orig"as-is), Recently Reno'd Kitchen('18) & Ensuite('16), Hardwood Flr, main & 2nd('16), Roof('23); Carrier Furnace & CAC('22); Hot Water Tank,('22). Fridge, Stove, Dishwasher. Top Load Clothes Washer & Front Load Clothes Dryer('25). A great lot. A sought-after location. Endless potential. Bring your vision & make 3201 Coldstream your own.
Key Facts & Features
Property Costs
- Annual Property Tax Amount
- $6,734
- Land Transfer Tax Fee
- $17,475
Rental Items
- Rental Equipment
- Enercare $67.00 plus applicable tax
- Basement Type
- Finished
Interior Features
- Laundry Level
- Lower Level
- Interior Extras
- Auto Garage Door Remote, Water Heater Owned
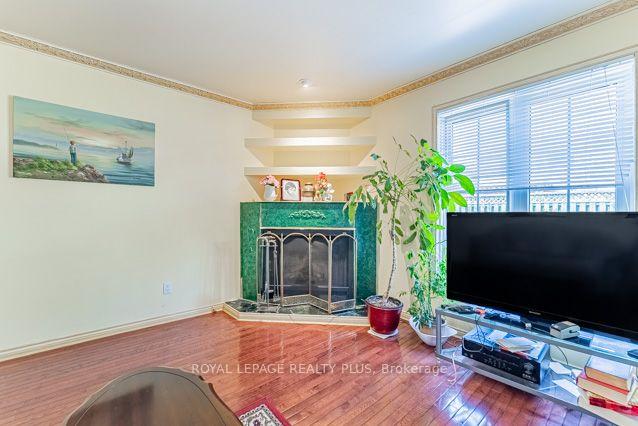
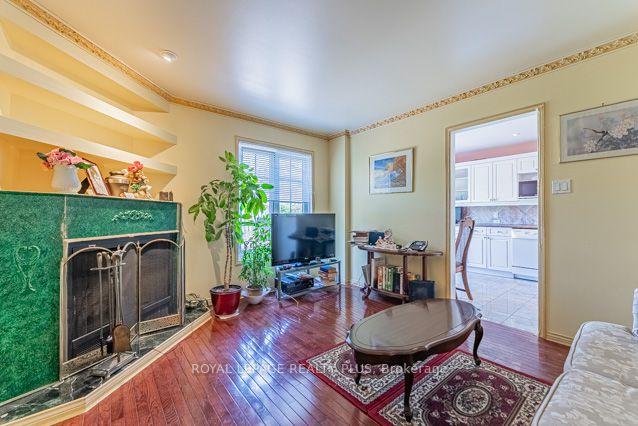
- Fireplace/Stove
- Yes
- Fireplace Features
- Wood
- Elevator
- No
Exterior Features
- Exterior Extras
- Patio, Paved Yard
- Pool
- None
- Property Features
- Park, Public Transit, School, School Bus Route, Rec./Commun.Centre, Hospital
Building
- Building Type
- Detached
- Building Style
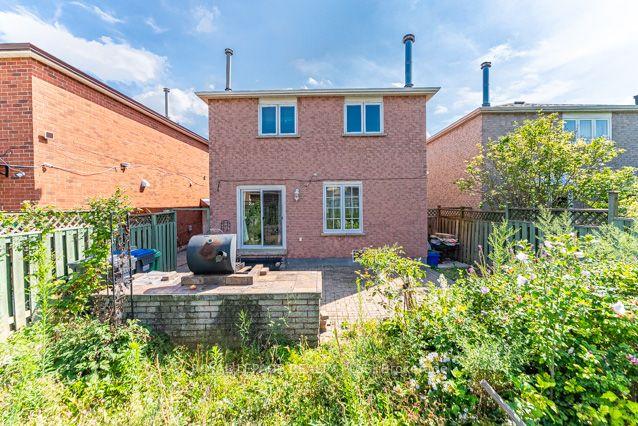
- 2-Storey
Construction
- Exterior Finish
- Brick
- Roof
- Asphalt Shingle
- Foundation Details
- Unknown
- Special Designation
- Unknown
Lot
- Lot Front
- 32.48 ft
- Lot Depth
- 113.22 ft
- Lot Shape
- Rectangular
Inclusions
- Inclusions
- As per Schedule C. Elf's; Window Coverings(Blinds, Drapes, Hardware), Wet Bar in LL, Shelves in LL Storage Rm, Fridge, Stove, Dishwasher. Top Load Clothes Washer & Front Load Clothes Dryer('25). Reno's/Upgrades: Windows('23-Main & 2nd)(LL-orig"as-is), Recently Reno'd Kitchen('18) & Ensuite('16), Hardwood Flr, main & 2nd('16), Roof('23); Carrier Furnace & CAC('22); Hot Water Tank, ('22). Property, Fixtures & Chattels are being sold "As Is, Where Is." Buyer & Buyer's Representative to conduct their own due diligence and independently verify all information material to the Buyer.
Exclusions
- Exclusions
- As per Schedule C - Electric Fireplace in Lower Level
Parking & Garages
- Garage Type
- Attached
- Garage Spaces
- 2
- Parking Spaces
- 2
- Total Garage And Parking Spaces
- 4
Heating & Cooling
- Heat Source
- Gas
- Heat Type
- Forced Air
- Air Conditioning
- Central Air
- Water
- Municipal
- Sewers
- Sewer
- Bedrooms
- 3
- Washrooms
- 4
- Kitchens
- 1
- Family / bonus room
- Yes
Room sizes
- Family Room—Main level, Pot Lights, Fireplace, Hardwood Floor
- Breakfast—Main level, Combined w/Kitchen, W/O To Yard, Marble Floor
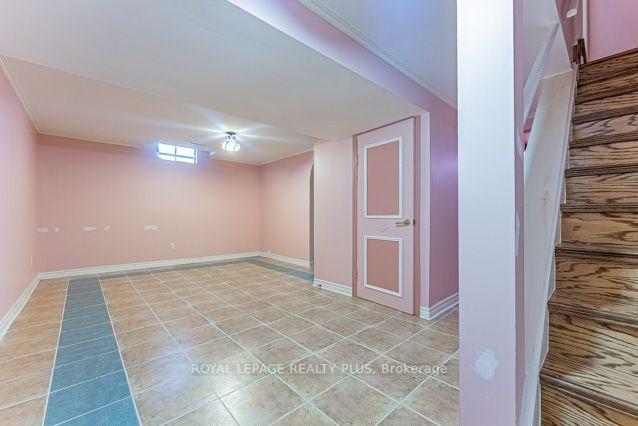
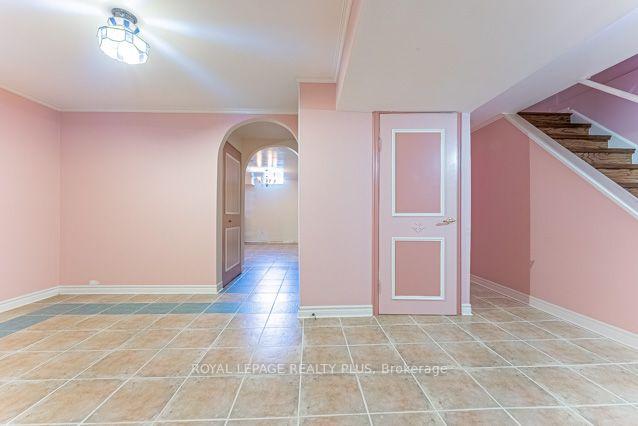
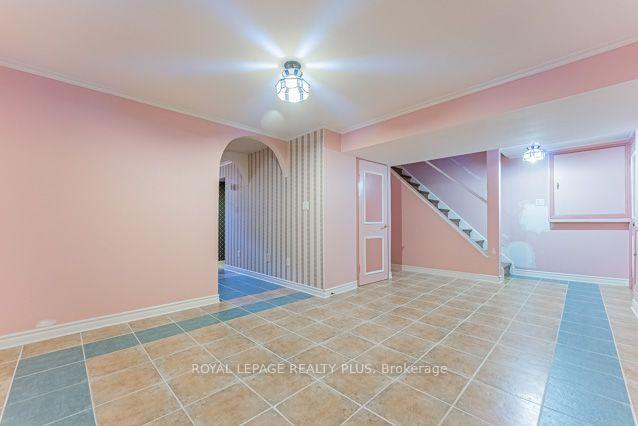
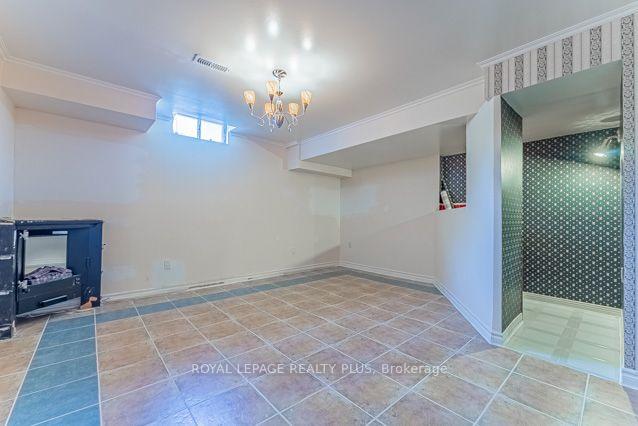
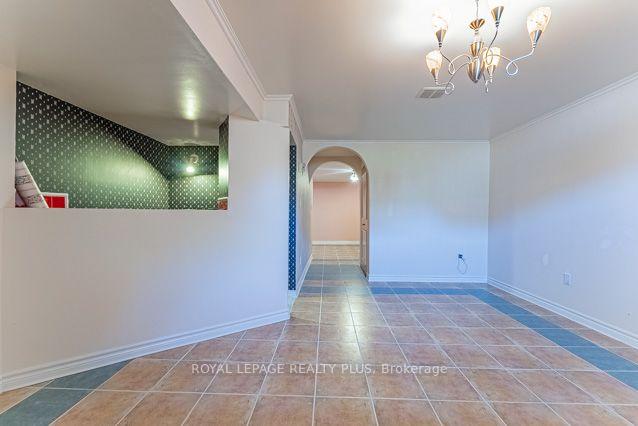
- Game Room—Basement level, Fireplace, Wet Bar, Ceramic Floor
- Foyer—Main level, Mirrored Closet, Marble Floor
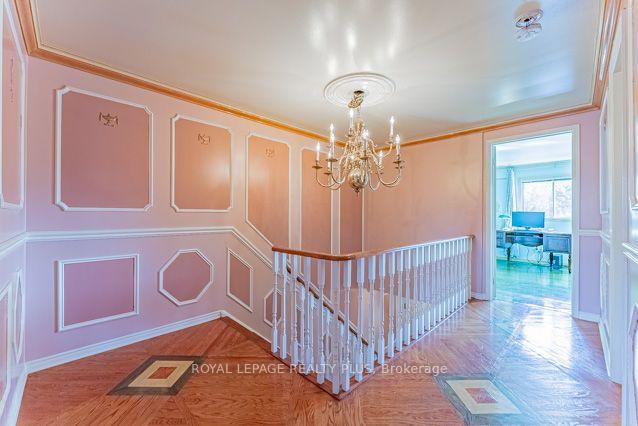
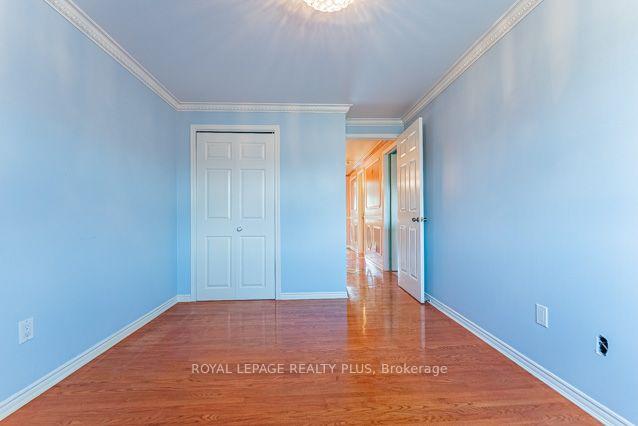
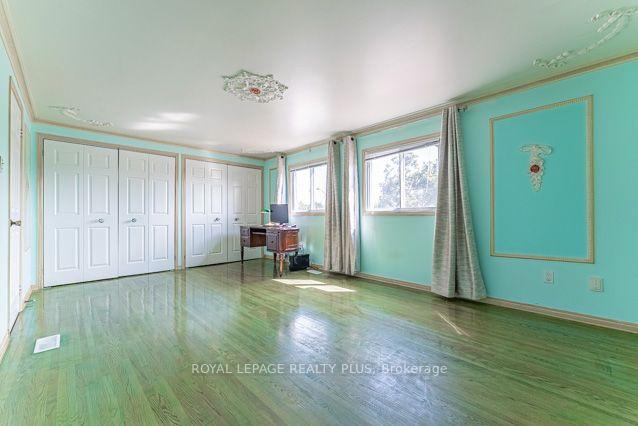
- Bedroom 3—Second level, Closet Organizers, Crown Moulding, Hardwood Floor
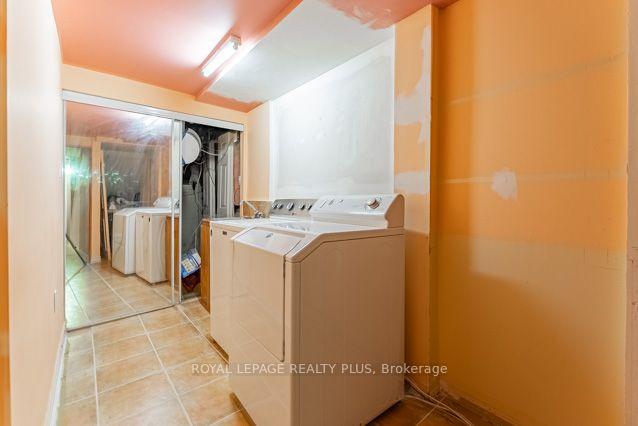
- Laundry—Lower level, Laundry Sink
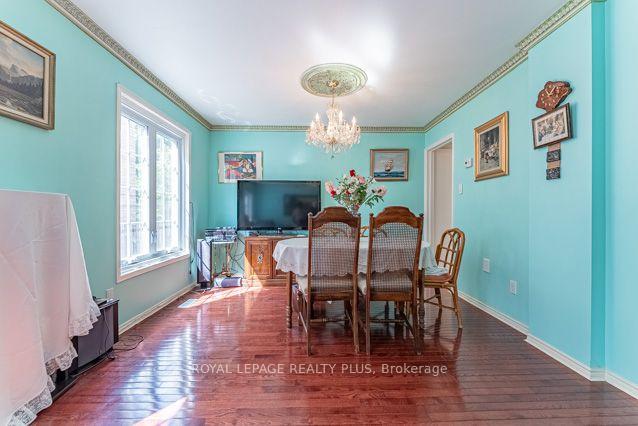
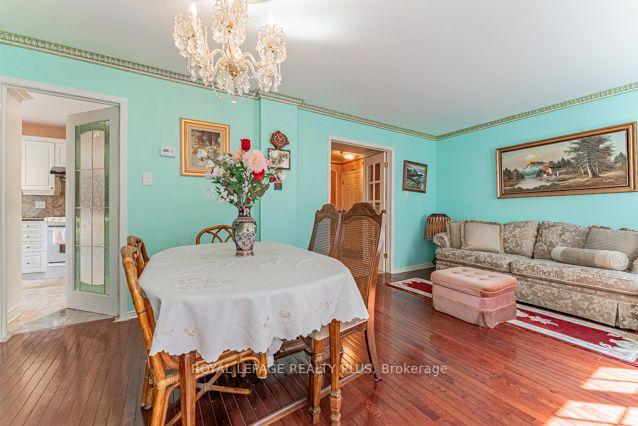
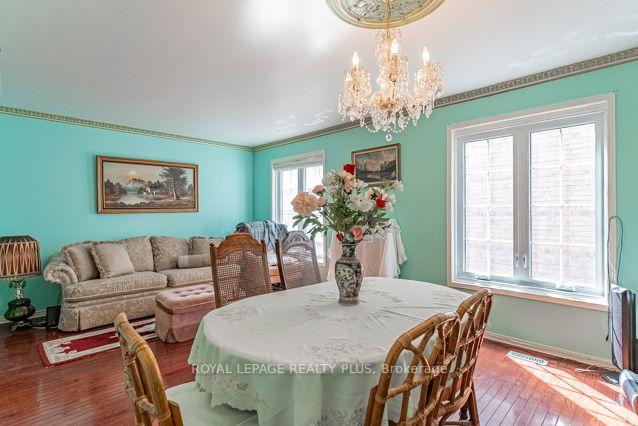
- Dining Room—Main level, French Doors, Crown Moulding, Hardwood Floor
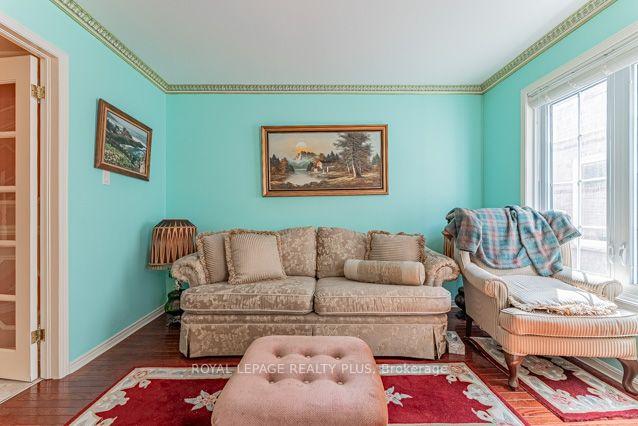
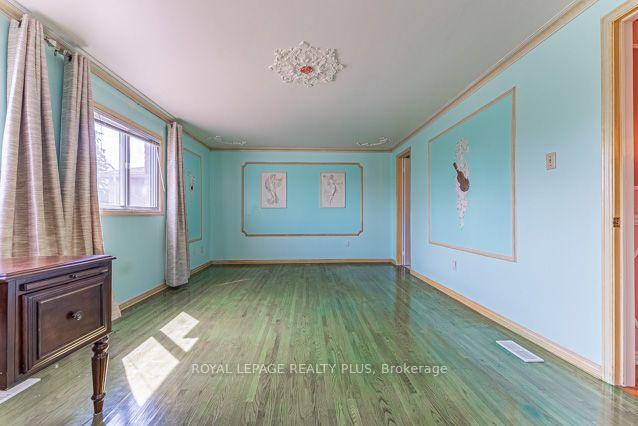
- Living Room—Main level, French Doors, Crown Moulding, Hardwood Floor
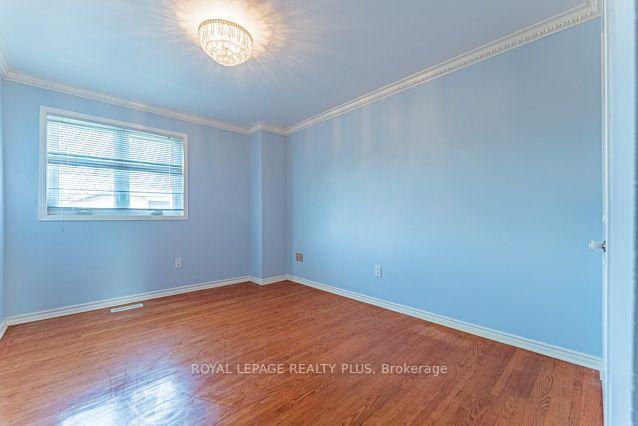
- Bedroom 2—Second level, Double Closet, Crown Moulding, Hardwood Floor
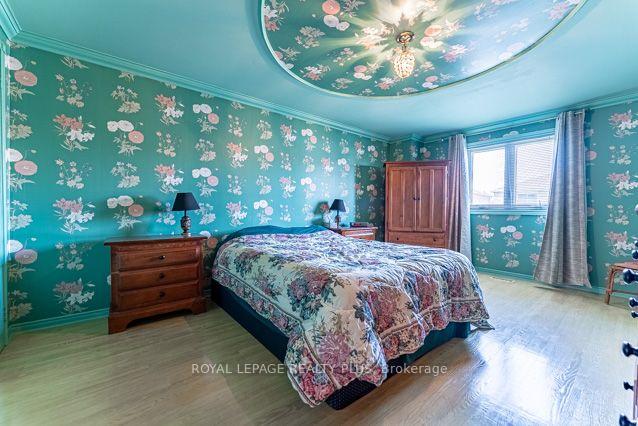
- Primary Bedroom—Second level, His and Hers Closets, 4 Pc Ensuite, Hardwood Floor
- Recreation—Basement level, Crown Moulding, Ceramic Floor
- Kitchen—Main level, Pot Lights, Double Sink, Marble Floor
Washrooms
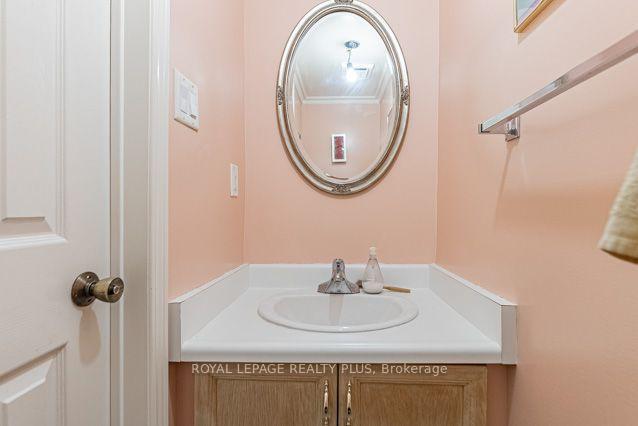
- 2-piece, Main
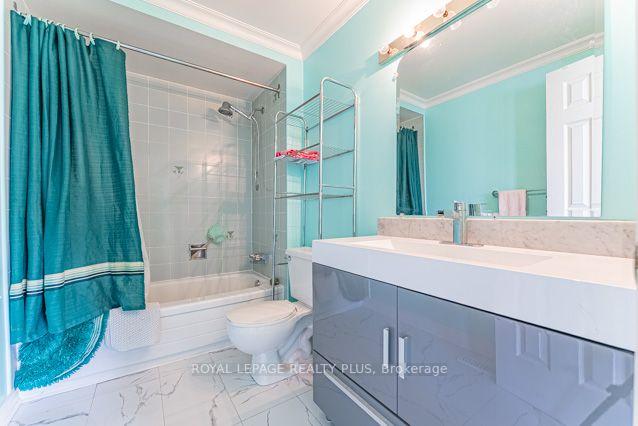
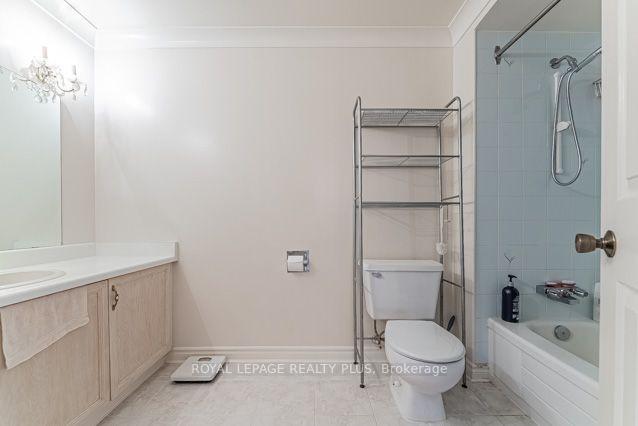
- 4-piece, Second
- 4-piece, Second
- 3-piece, Basement
- Municipality
- Mississauga
- Neighbourhood
- Erin Mills
- Main cross streets
- Ridgeway Dr. & McMaster Rd.
- Zoning
- RS
- Directions
- Ridgeway Dr. & McMaster Rd.
- MLS® number
- W13735746
- Data source
- Toronto Regional Real Estate Board
- Status change
- 2026-09-14
- Listed on
- 2026-09-02
- Days on market
- 12 days
- Possession type
- 60-89 days
- Co-op commission
- 2.5%+HST
- Seller
- Listed by
- ROYAL LEPAGE REALTY PLUS
Home Market Value
Current home valuation for 3201 Coldstream Road, Mississauga, Erin Mills, Mississauga, ON. Listed for $1,050,000
HOMEH Estimate
$1,129,750
Estimated Sales Range
$892,503 - $1,366,998
HOMEH Estimate for 3201 Coldstream Road, Mississauga, Erin Mills
Calculated with a real agent's CMA method — 45+ years of experience, codified. Not an AI guess.
For the owner
Is this your home? Track its value.
Get this home's HOMEH Estimate by email once a month, with how many homes are for sale around you.
Mortgage Payment Calculator
Compare up to 4 down payment scenarios
5% on first $500K + 10% on $550,000 over $500K
$80,000
| Scenario 1 | Scenario 2 | Scenario 3 | Scenario 4 | |
|---|---|---|---|---|
−Down payment | % $ | % $ | % $ | % $ |
+CMHC insurance | $38,766 | $29,295 | $24,990 | $0 |
=Total mortgage | $1,007,916 | $974,295 | $917,490 | $840,000 |
Amortization | ||||
Mortgage rate | % | % | % | % |
| Payment frequency | ||||
=Mortgage payment | $4,921monthly | $4,757monthly | $4,480monthly | $4,101monthly |
Land Transfer Tax
$17,475
$17,475
Around this home
No schools found nearby
Data provided by OpenStreetMap & Fraser Institute School Rankings
Ask HOMEH
New!Hi there!
👋Text or call (416) 301-9001
Recommended for you
Based on homes you've looked at.
No recommended properties found.
Nearby similar homes
No nearby properties found.
More real estate resources
Other homes nearby
Explore this area
Nearby neighbourhoods
No nearby listings available.