
34 Plainsman Road
Mississauga (Streetsville), ON L5N 1C7
- 3Bedrooms
- 2Bathrooms
- 1Garage
- 1.1K~1.5KSq.Ft.
- $6,058Tax
- 55×110 ftLot Size
Sale & price history
- Login to See Prices
Sold2026-06-05 – 2026-08-14
MLS® w13246718
Real estate boards require you to or to see the full details of this property.
*Sold prices and complete sale & price history are regulated data. Under the Trust in Real Estate Services Act, 2002 (TRESA) and the rules of the Real Estate Council of Ontario (RECO), and pursuant to the Multiple Listing Service® rules of the Canadian Real Estate Association (CREA) and the Toronto Regional Real Estate Board (TRREB), this information may be shown only to registered users who have agreed to the applicable terms of use (a Virtual Office Website, or "VOW," arrangement). HOMEH Inc., Brokerage therefore provides it to signed-in members only. Creating an account is free and takes under a minute.
34 Plainsman Road, Mississauga(opens Google Maps in a new tab)
Summarized Description
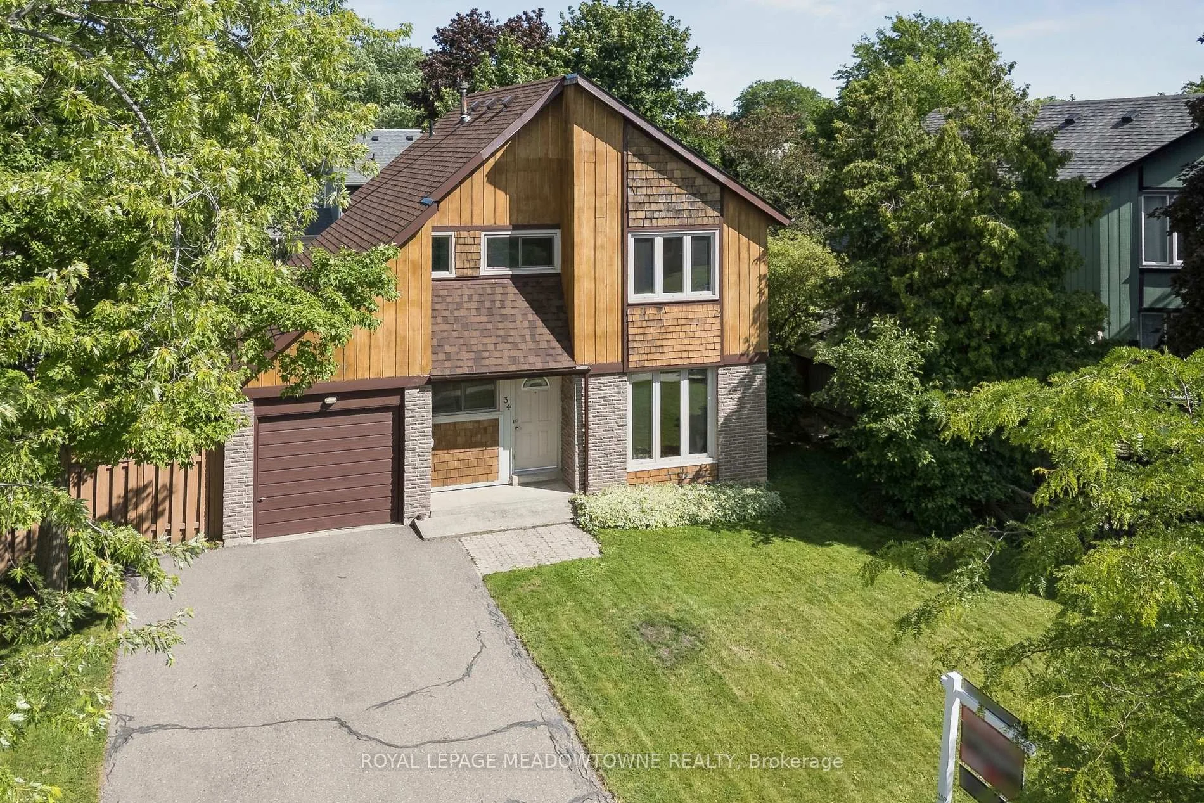
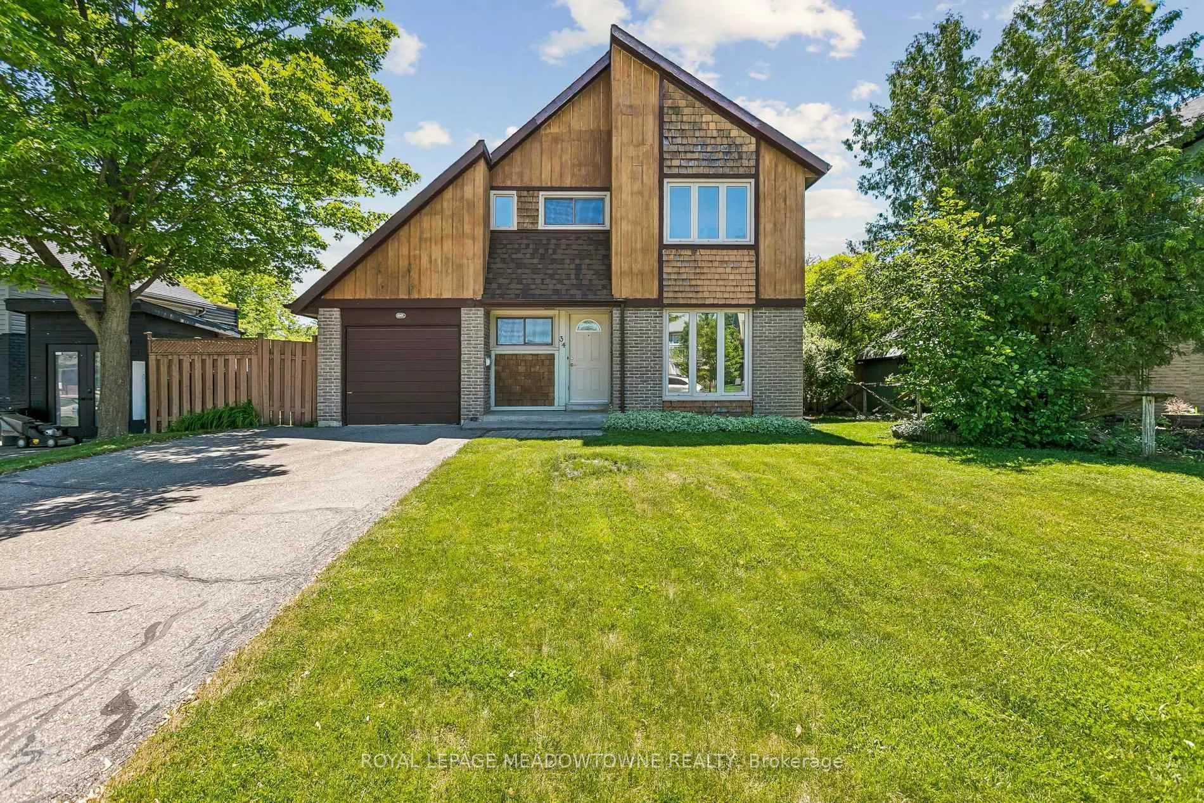
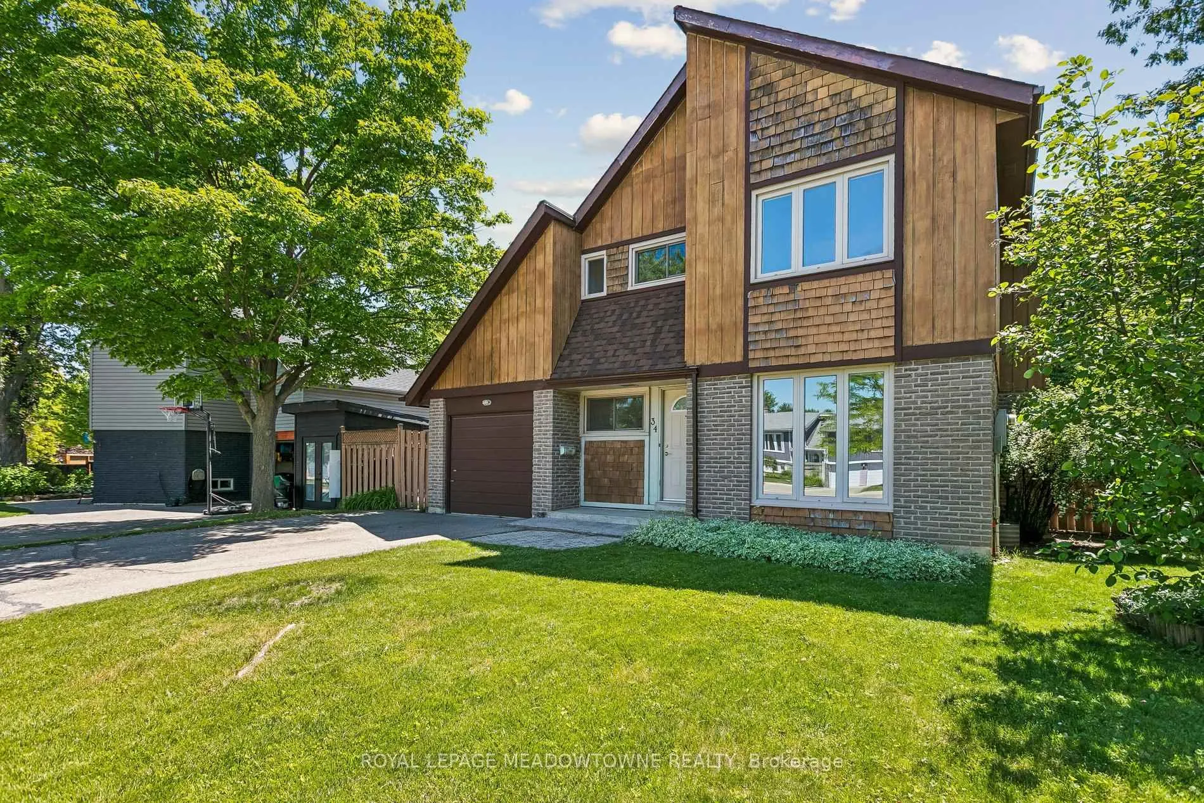
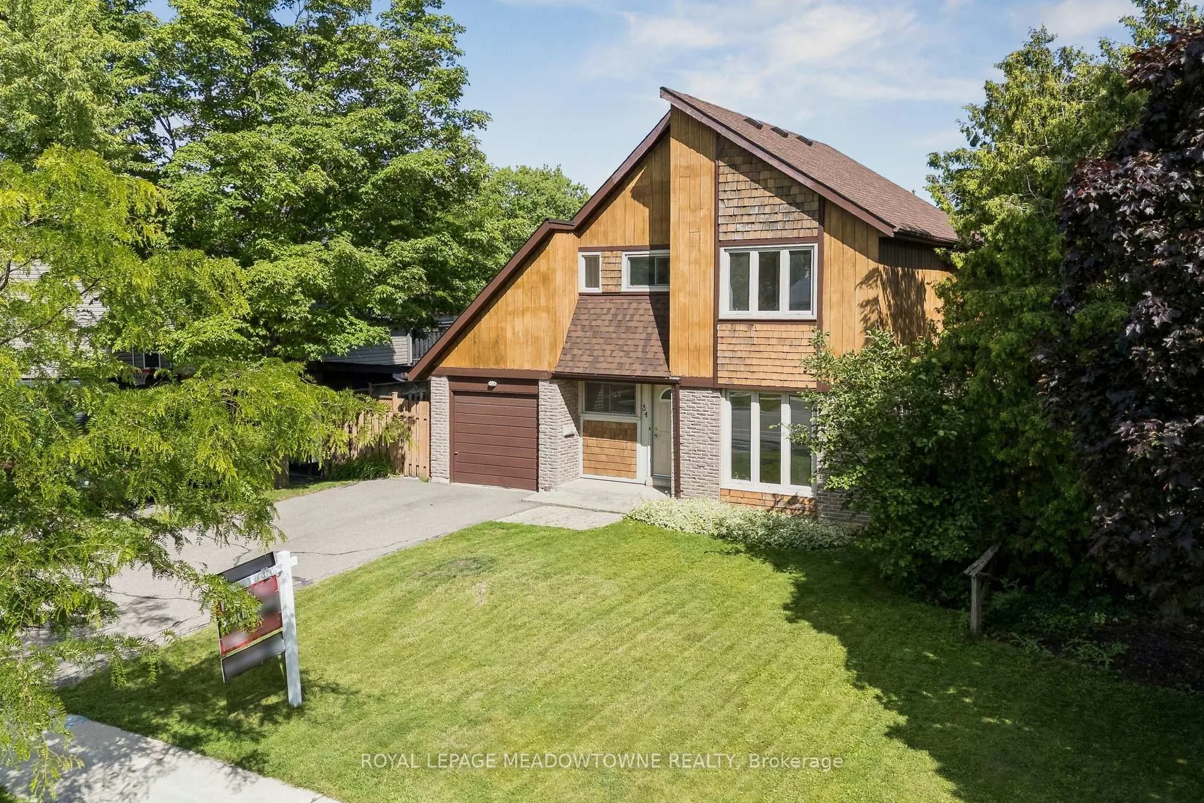
- Stunning detached home in trendy Riverview Heights.
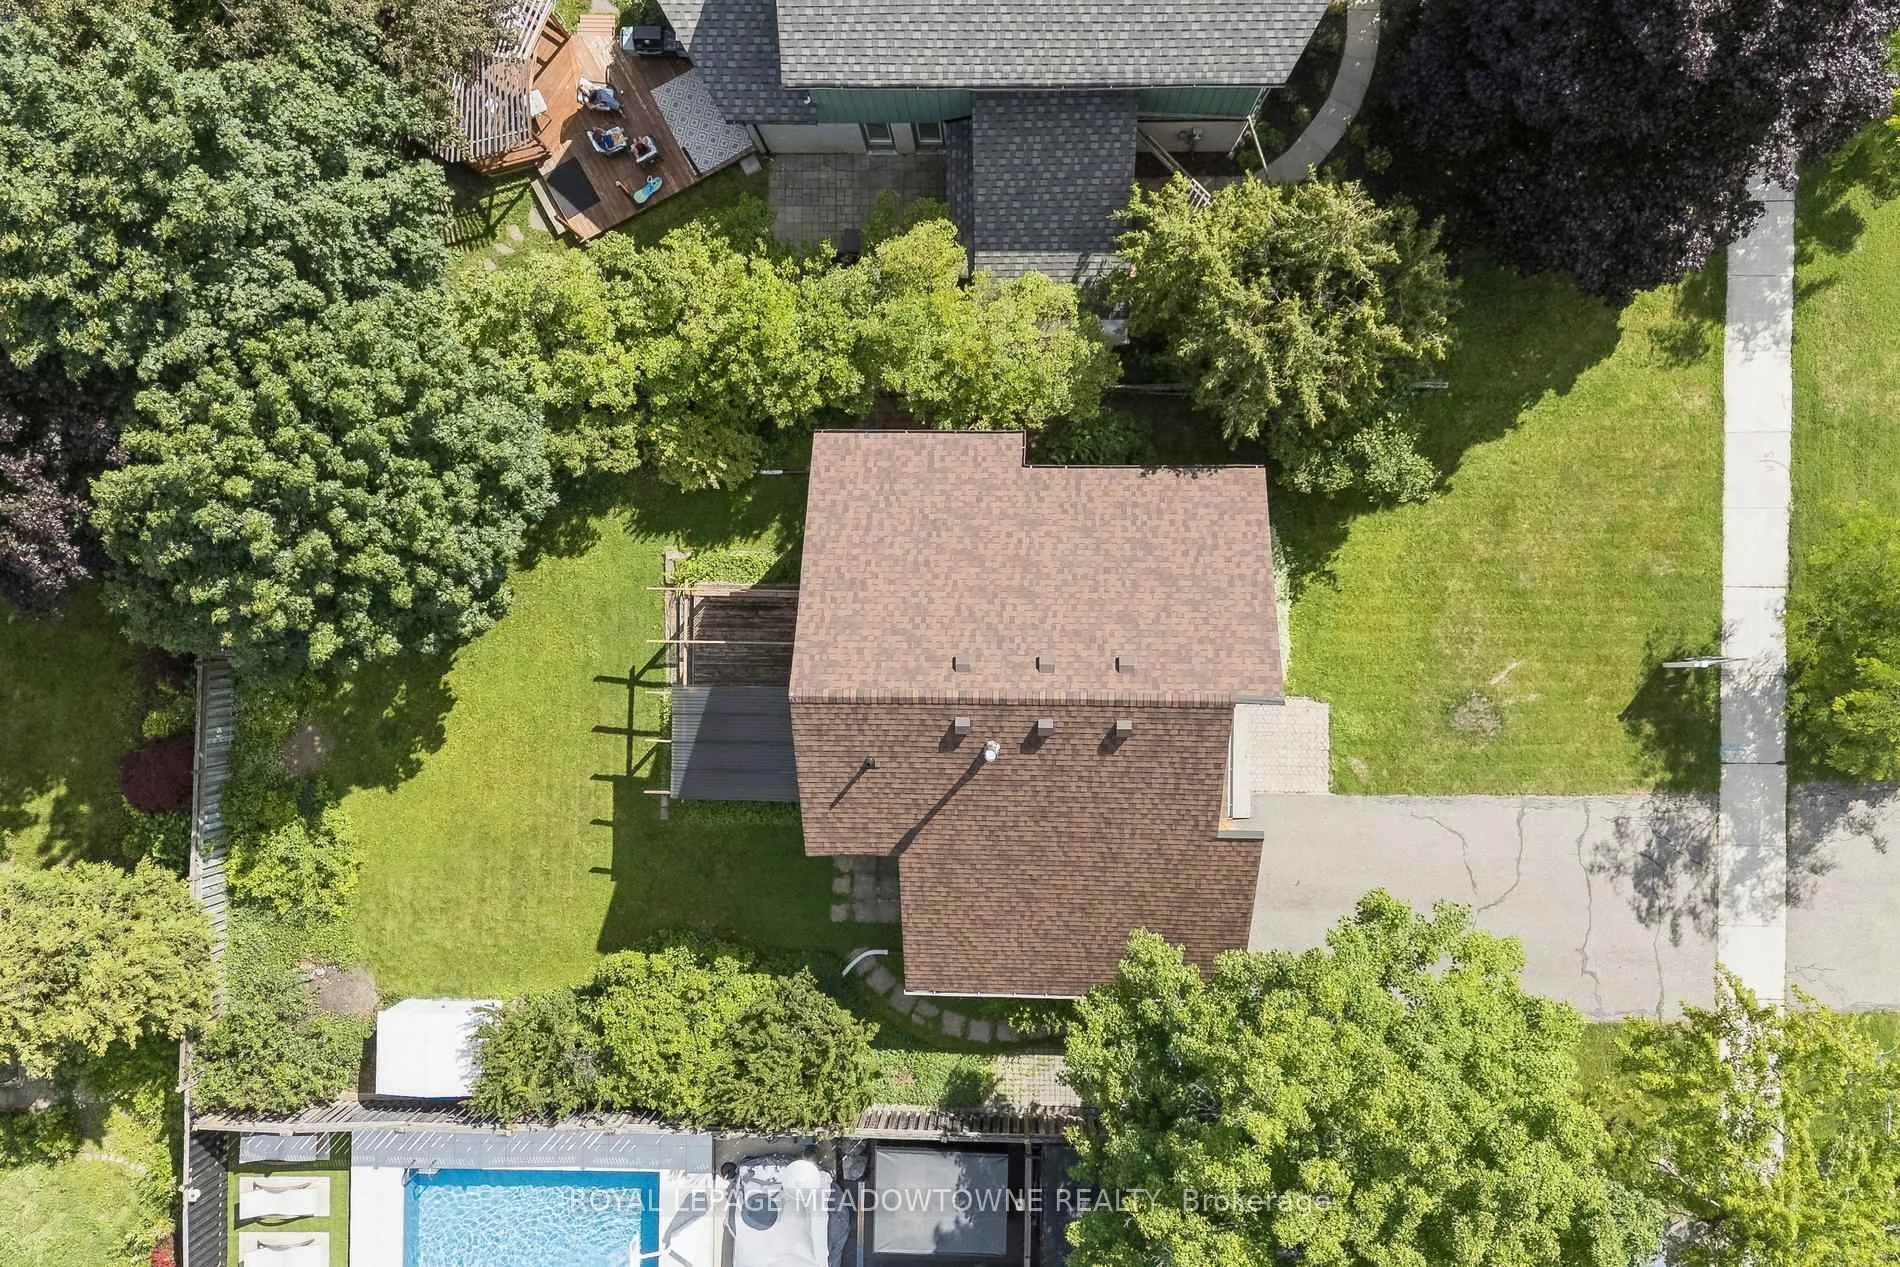
- Premium 55x110ft lot with drive-through garage.
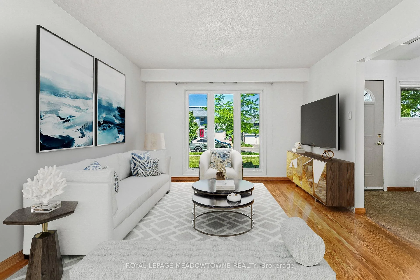
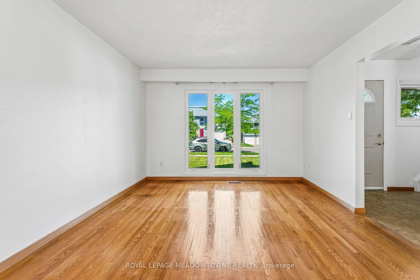
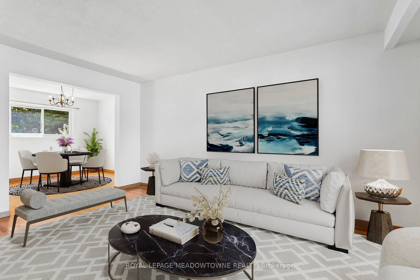
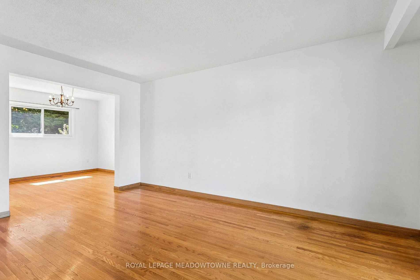
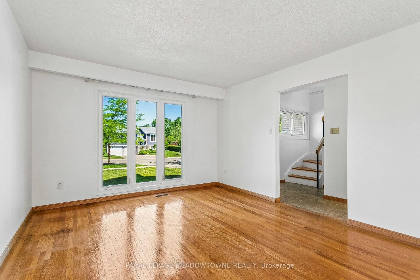
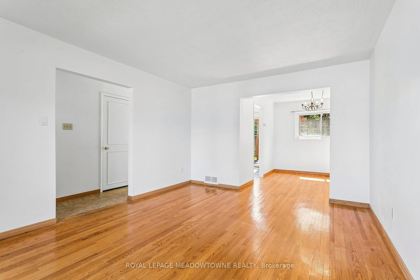
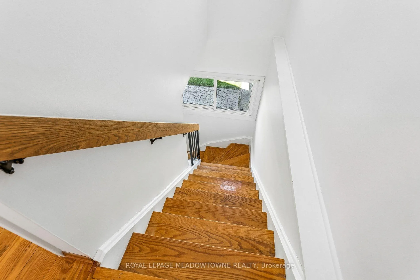
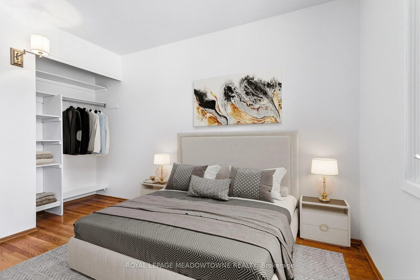
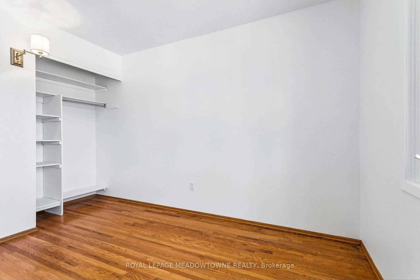
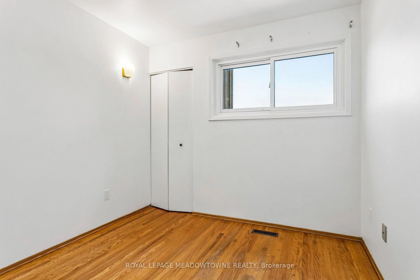
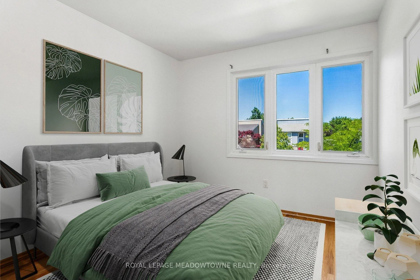
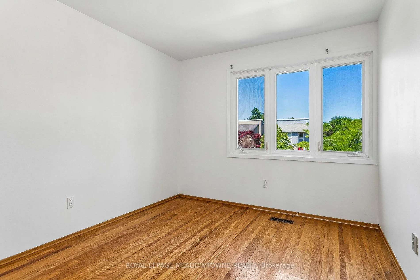
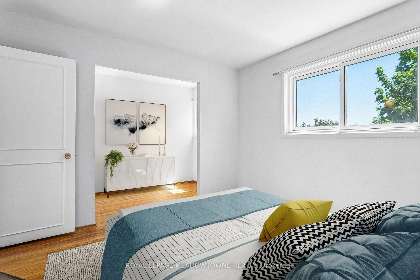
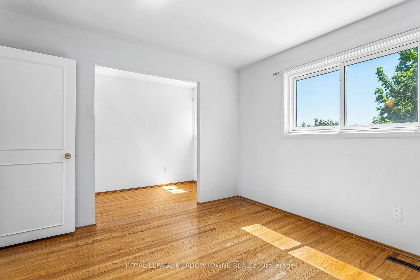
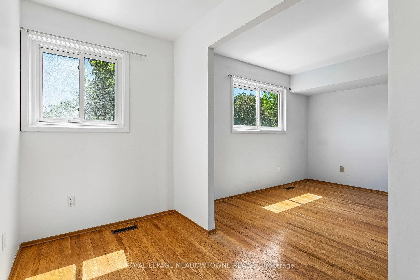
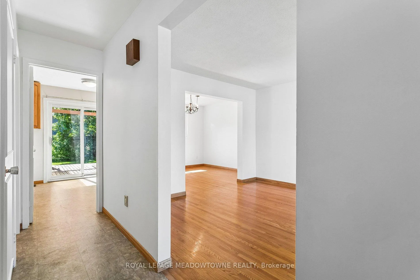
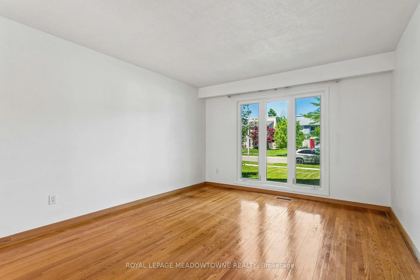
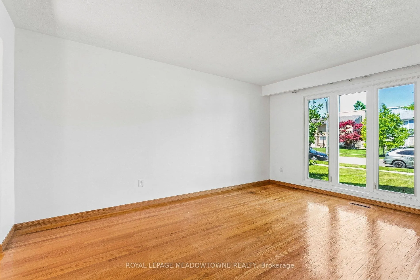
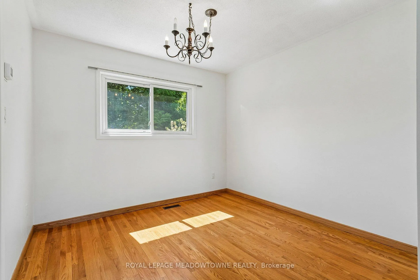
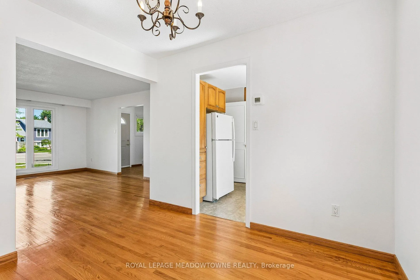
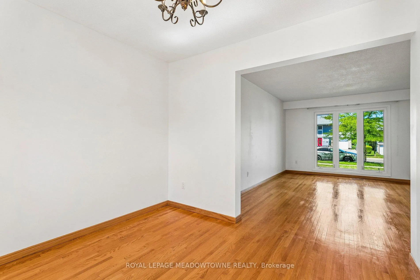
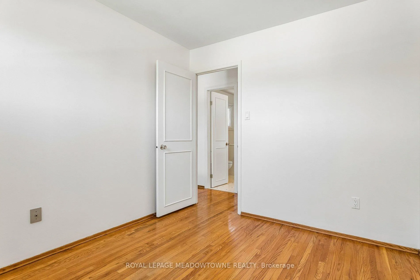
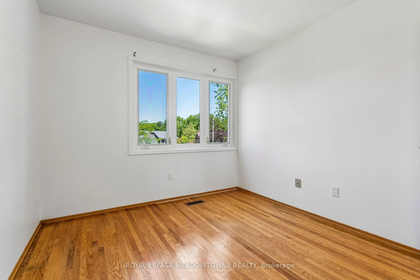
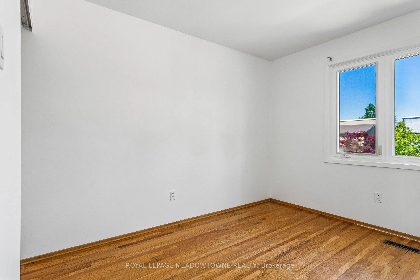
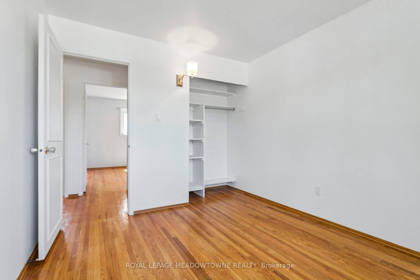
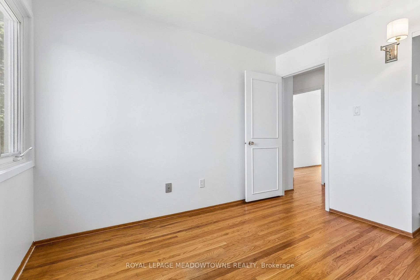
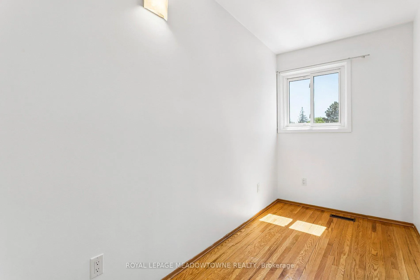
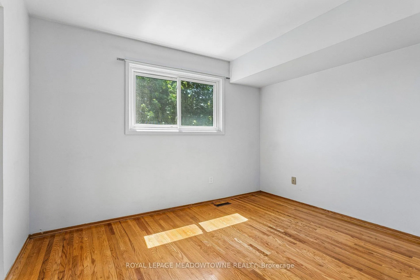
- Elegant oak hardwood flooring throughout the home.
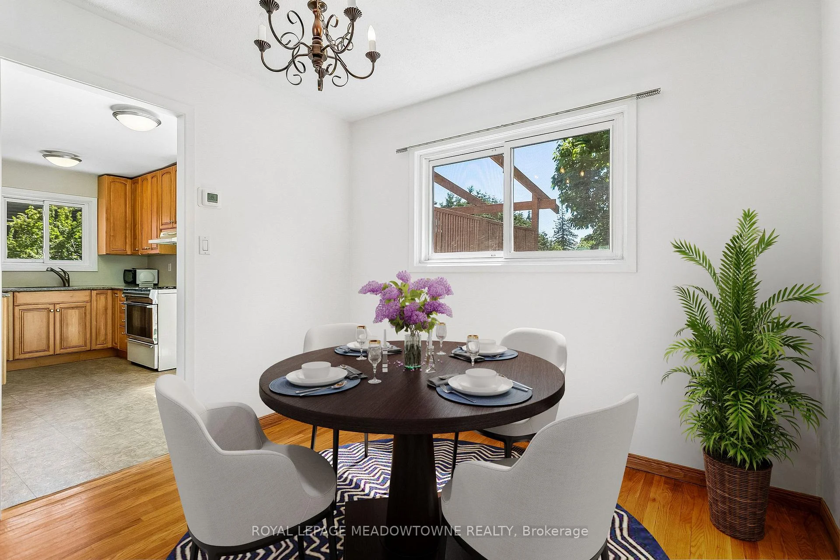
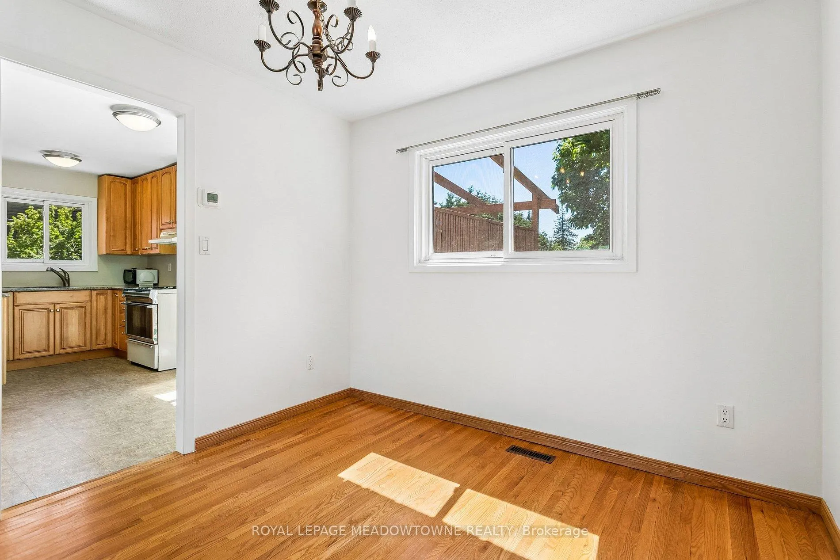
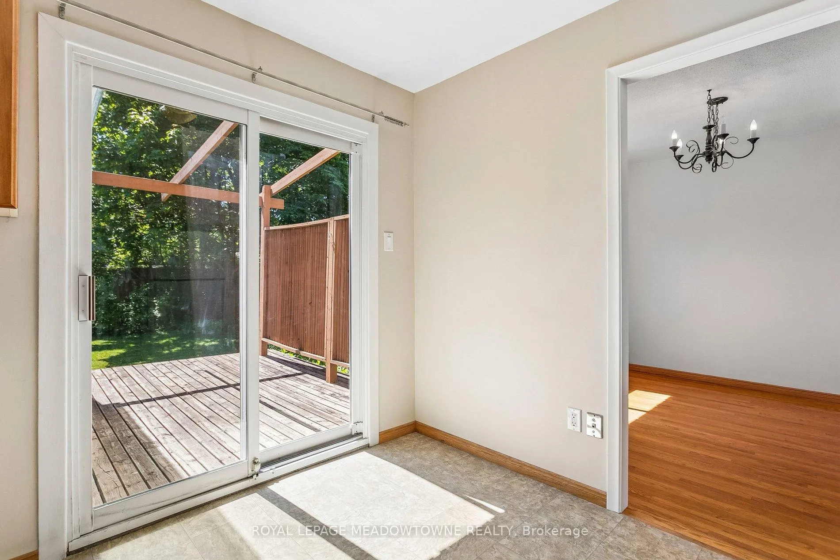
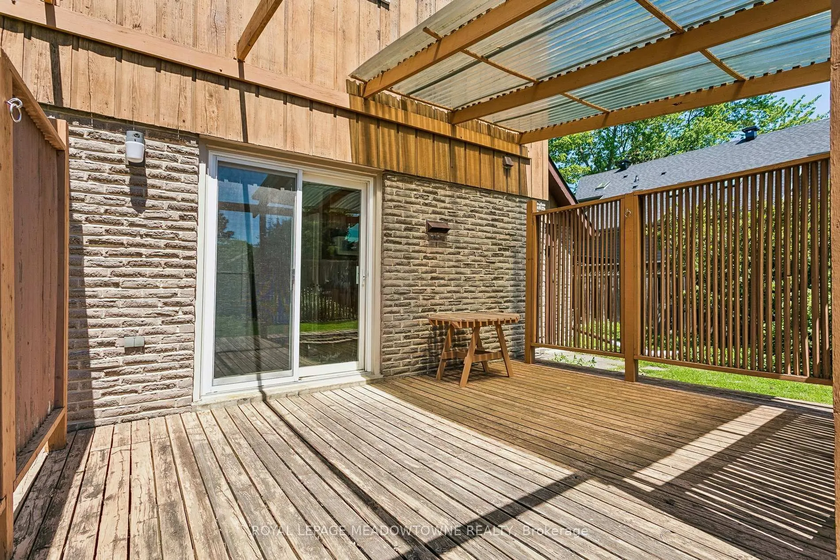
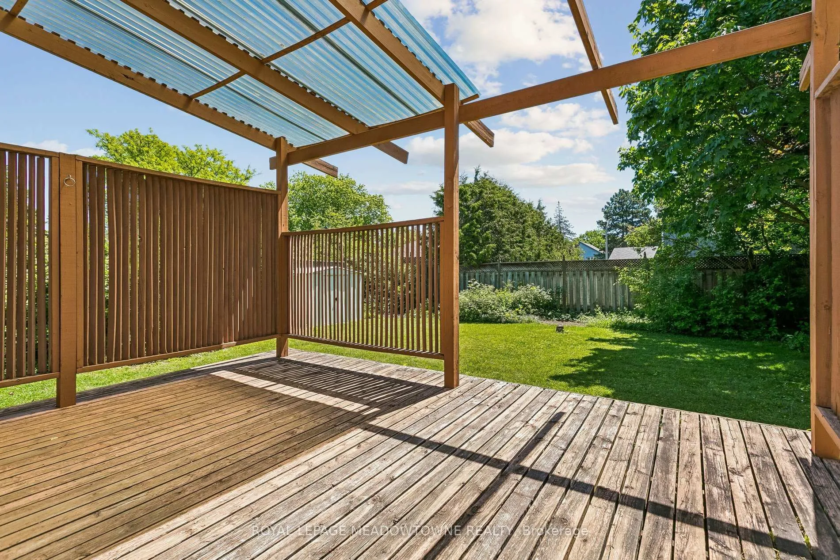
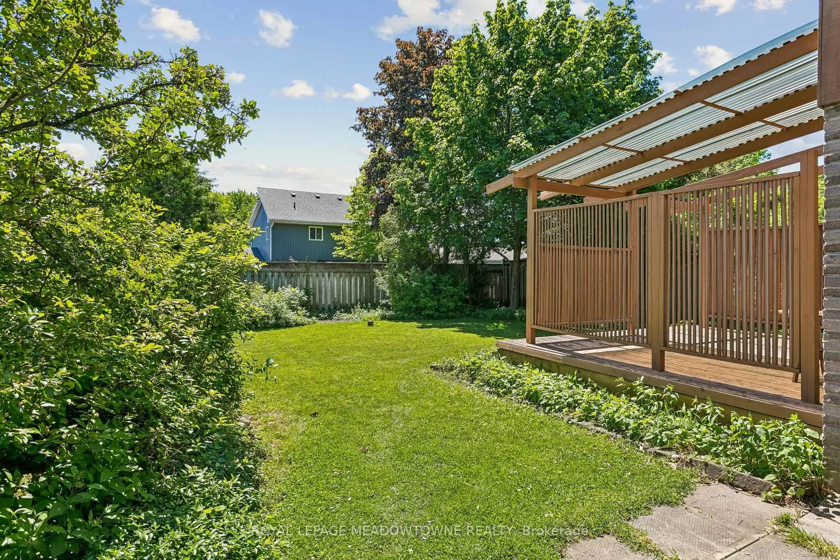
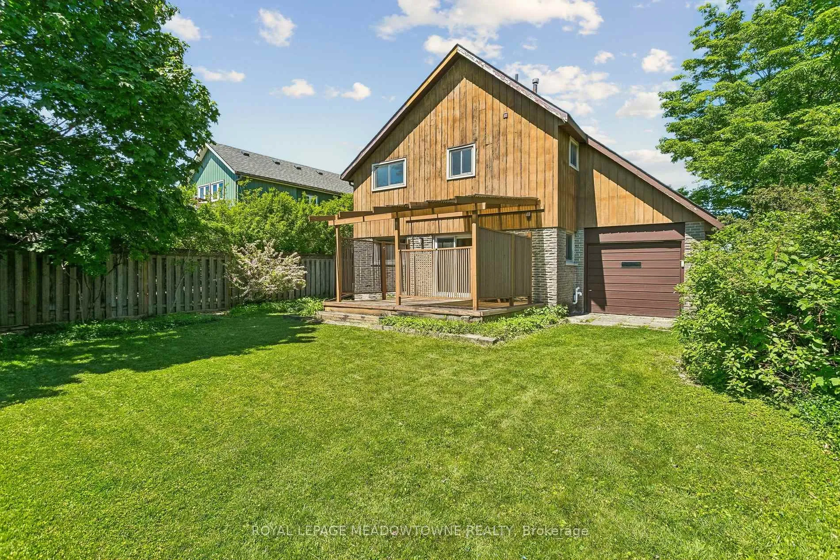
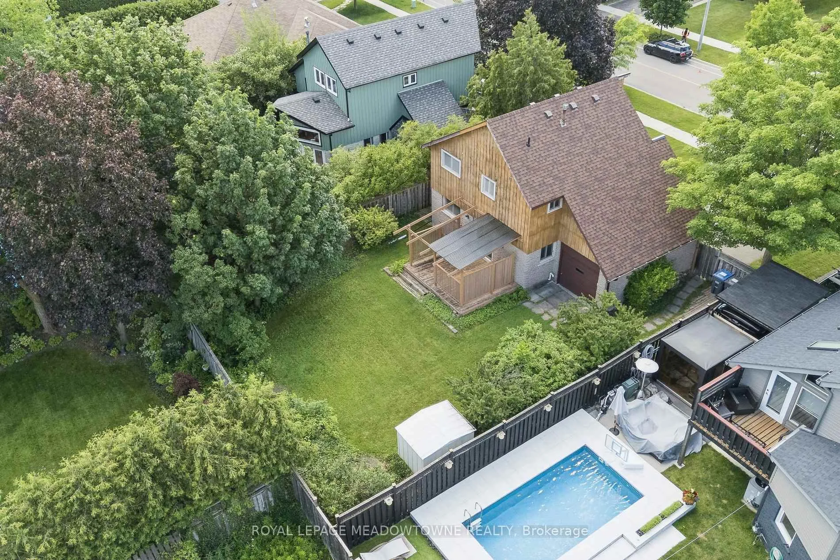
- Private backyard oasis with cozy wood deck.
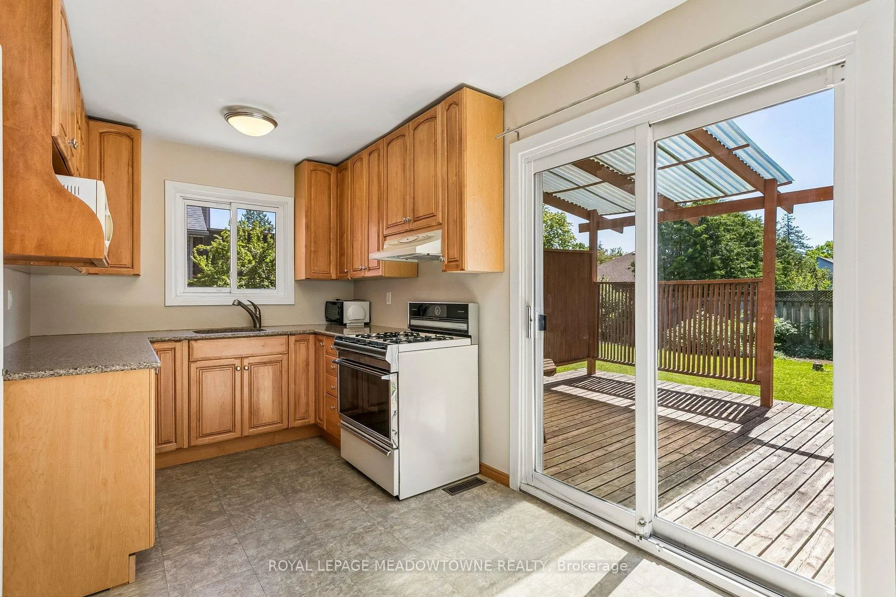
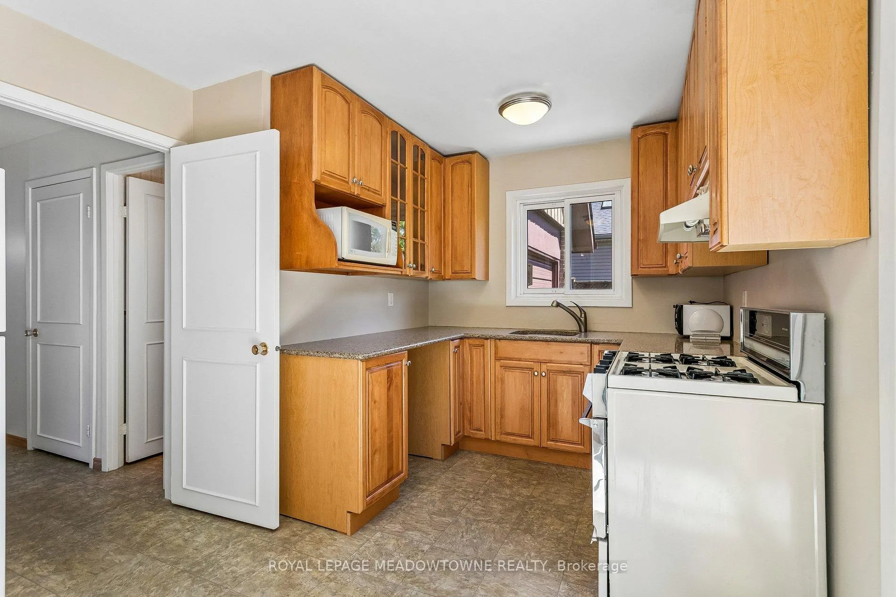
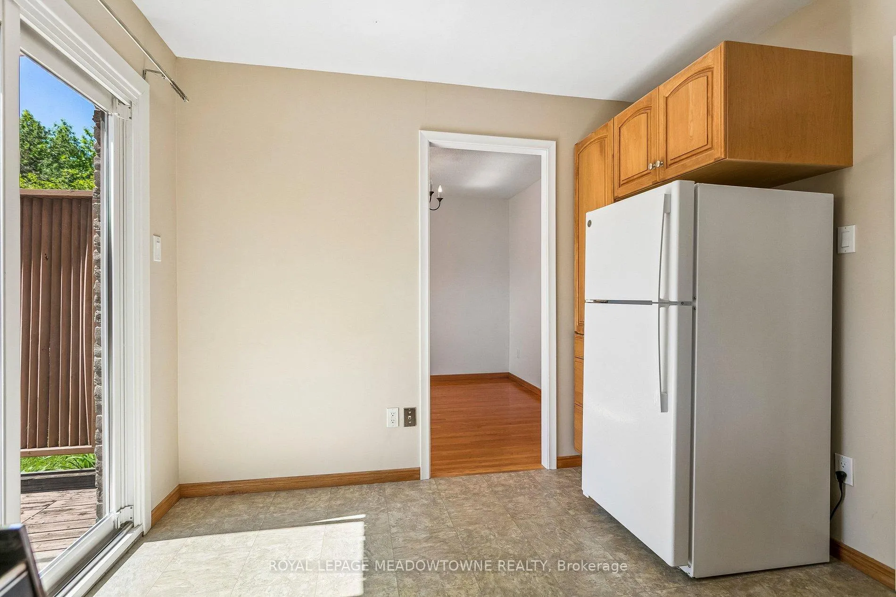
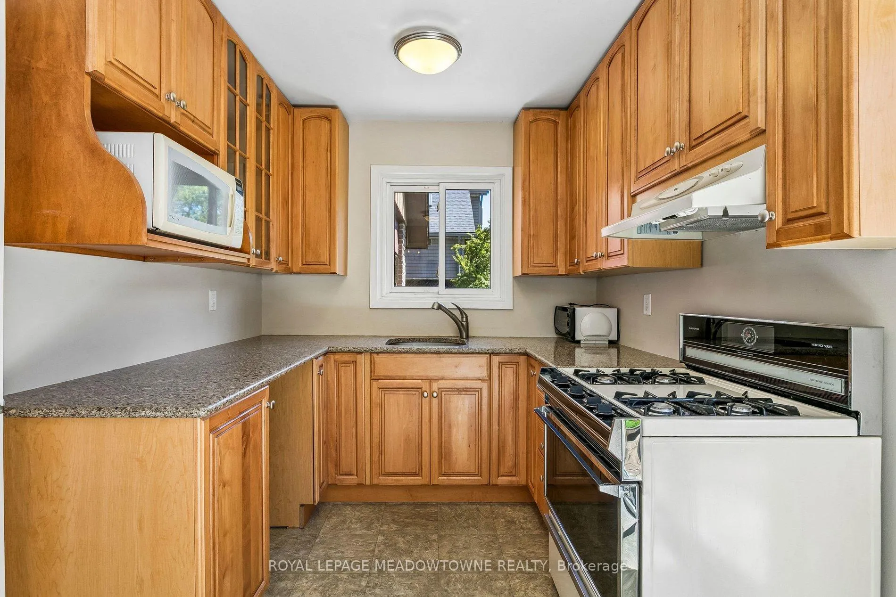
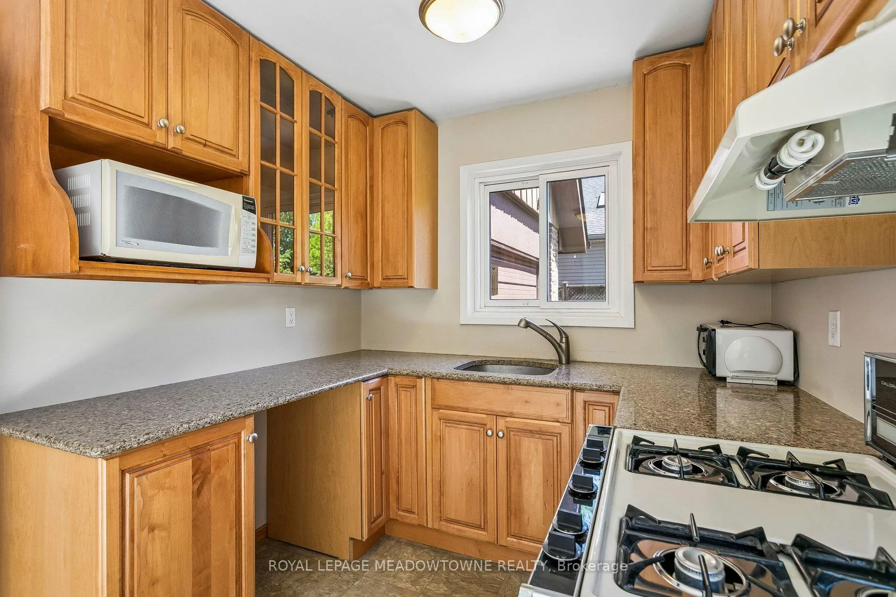
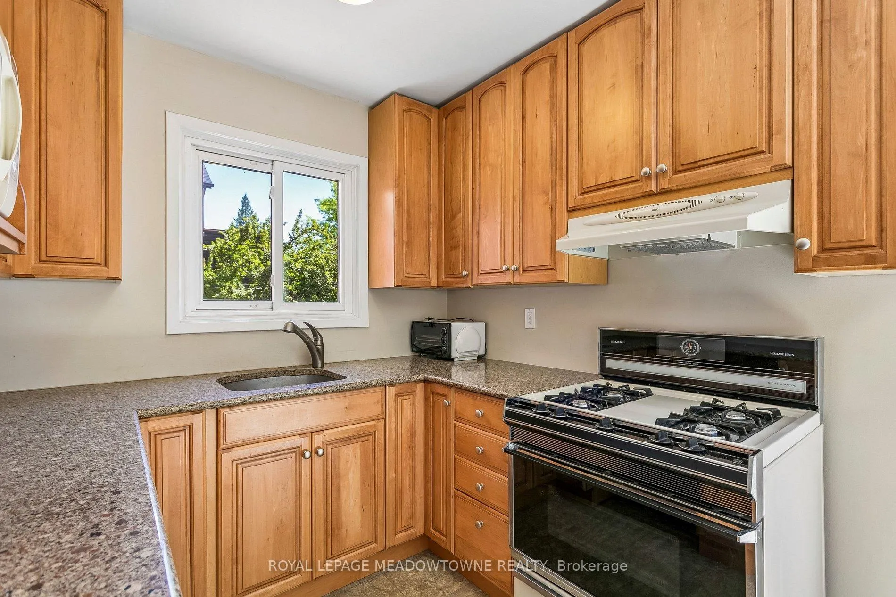
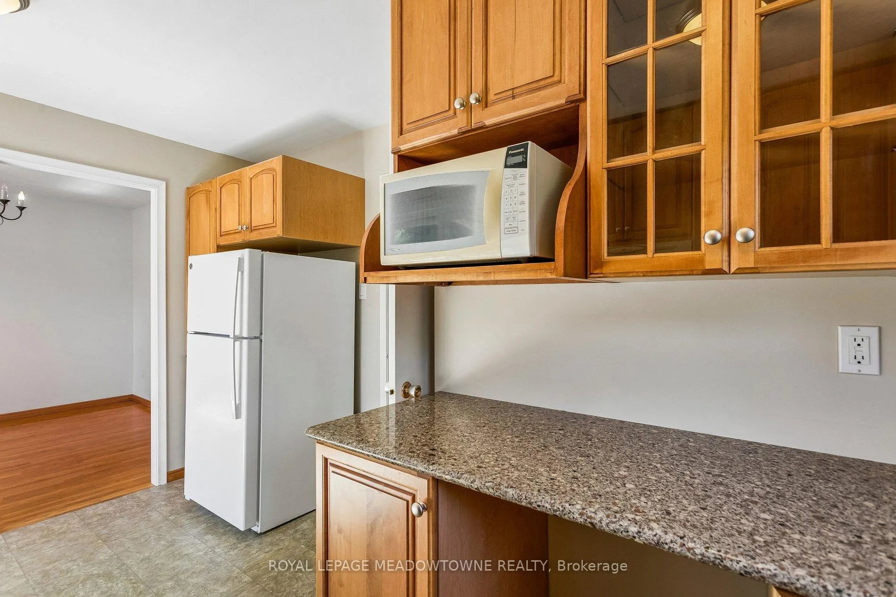
- Renovated kitchen and stellar mechanical upgrades.
- Located near top schools and beautiful parks.
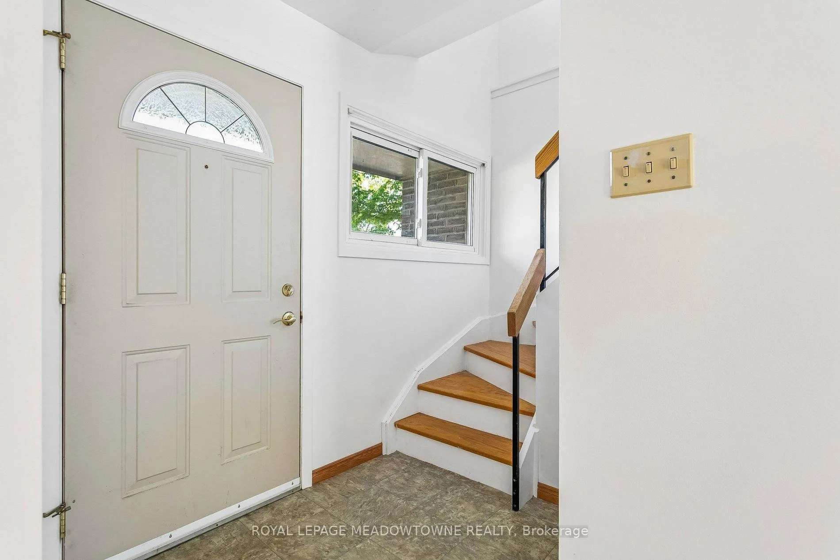
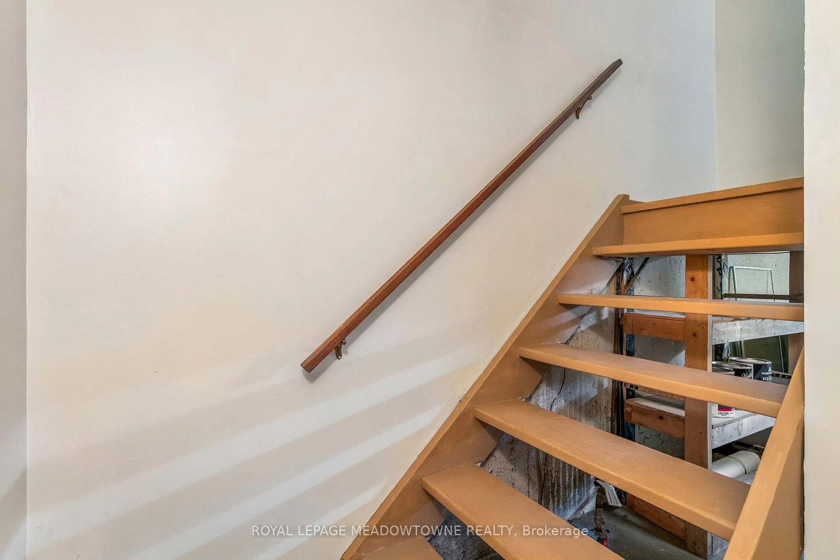
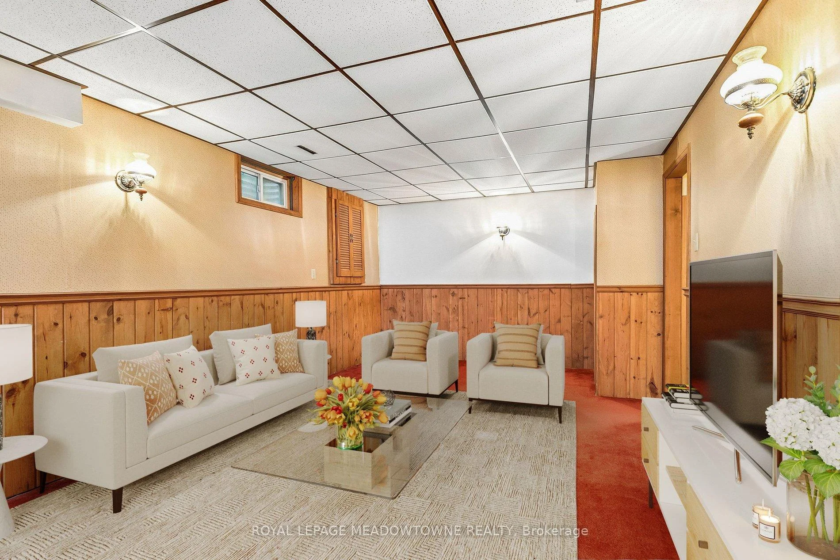
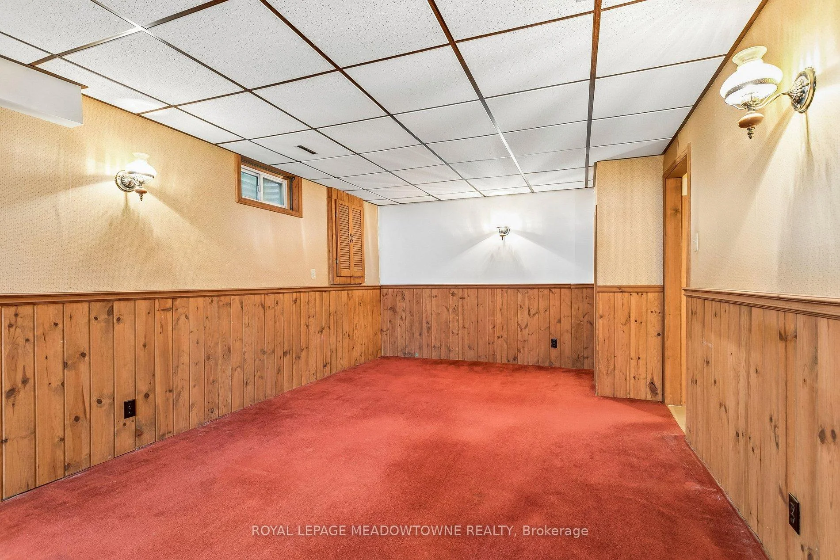
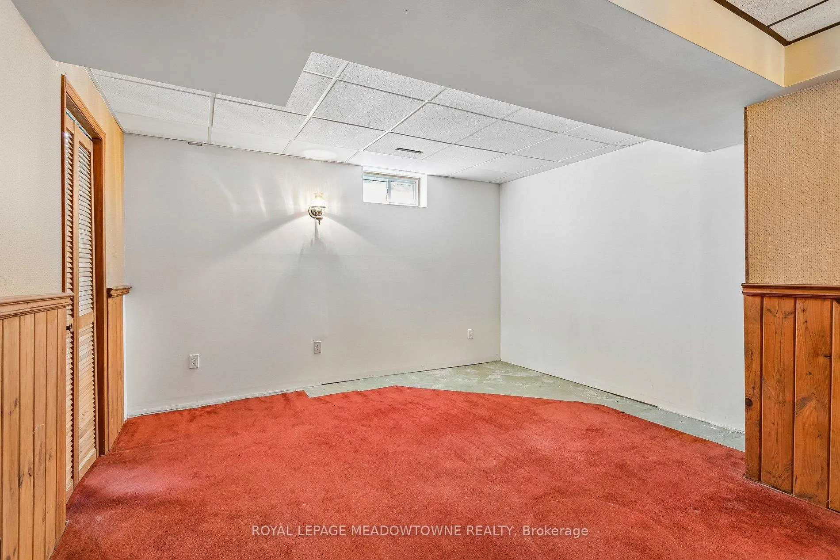
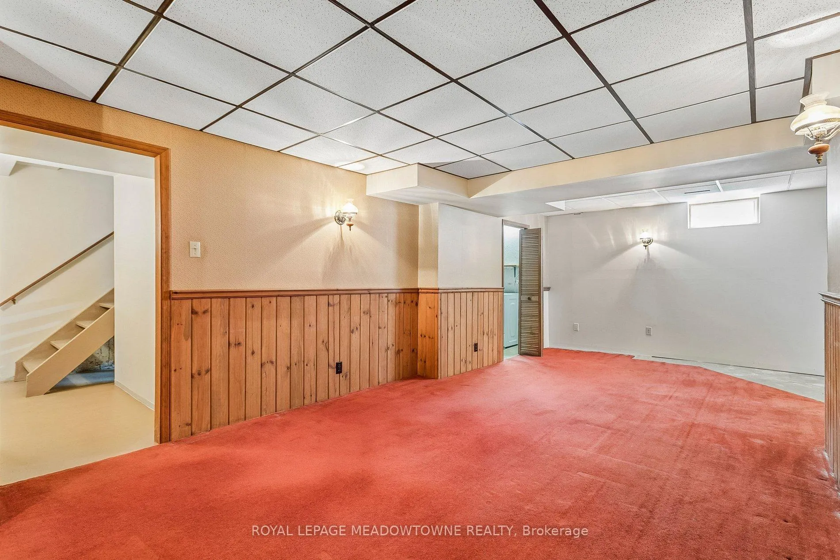
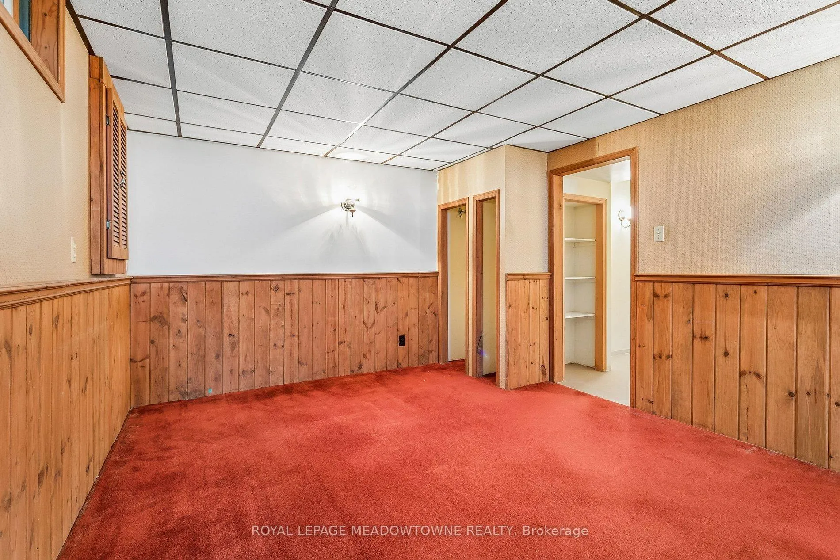
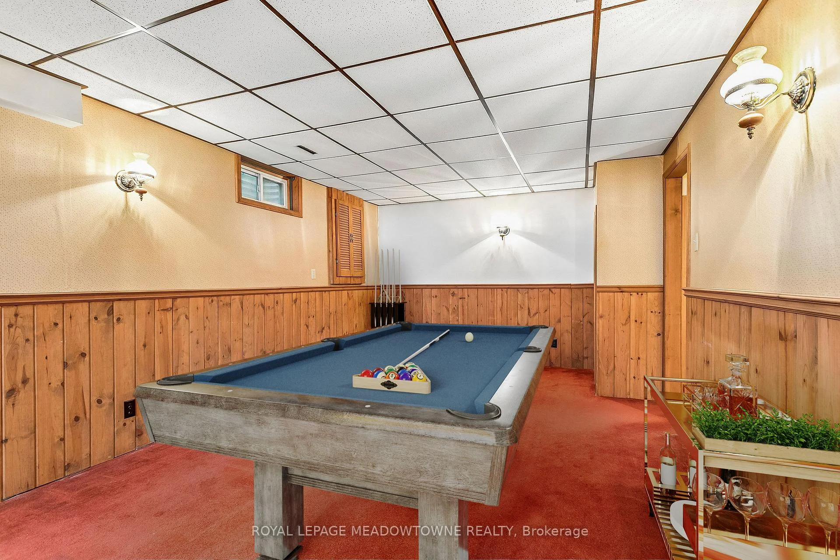
- Meticulously maintained interior with partially finished basement.
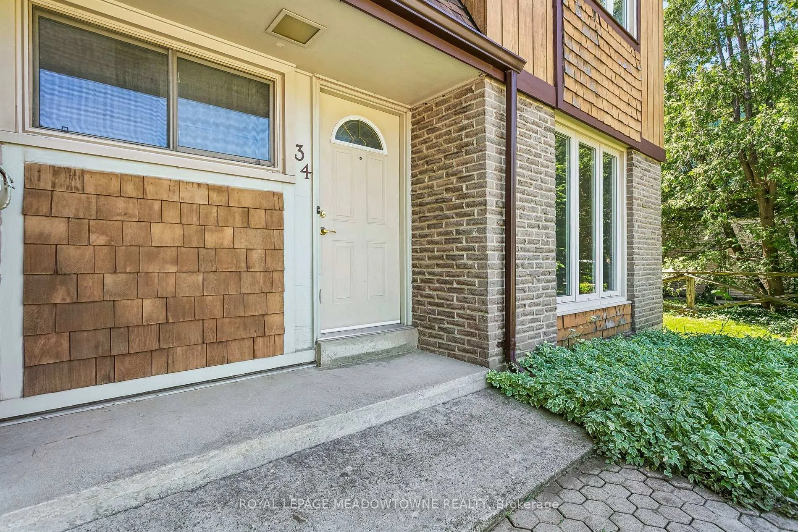
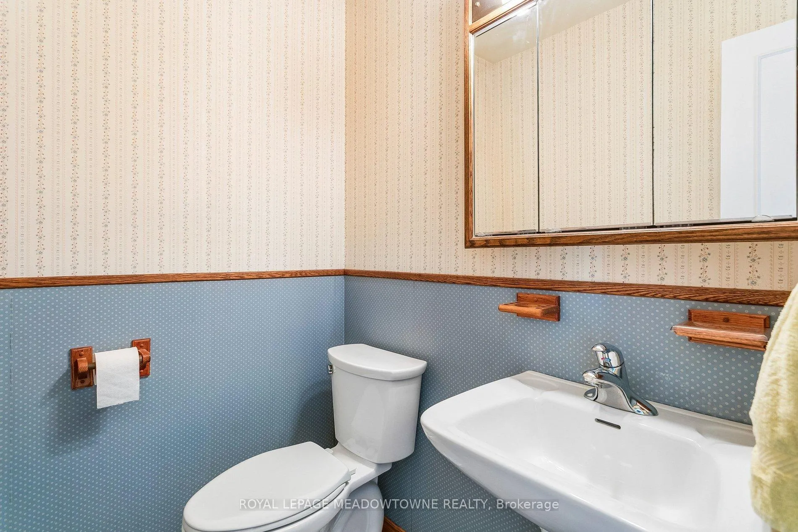
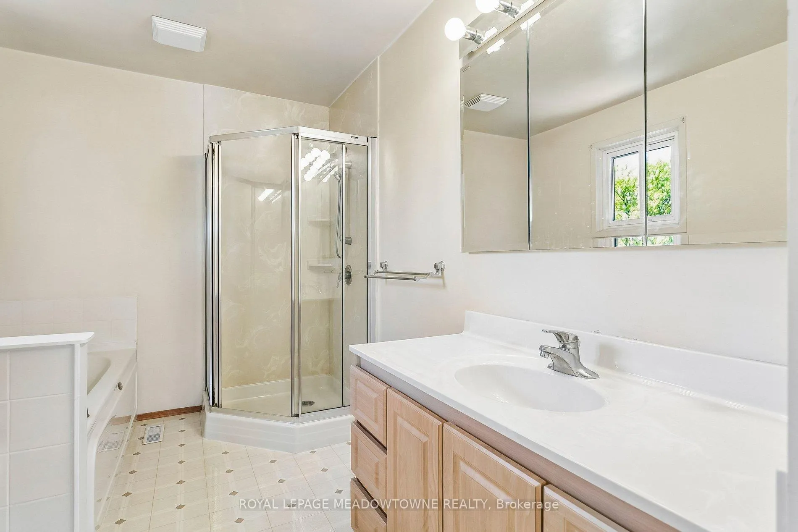
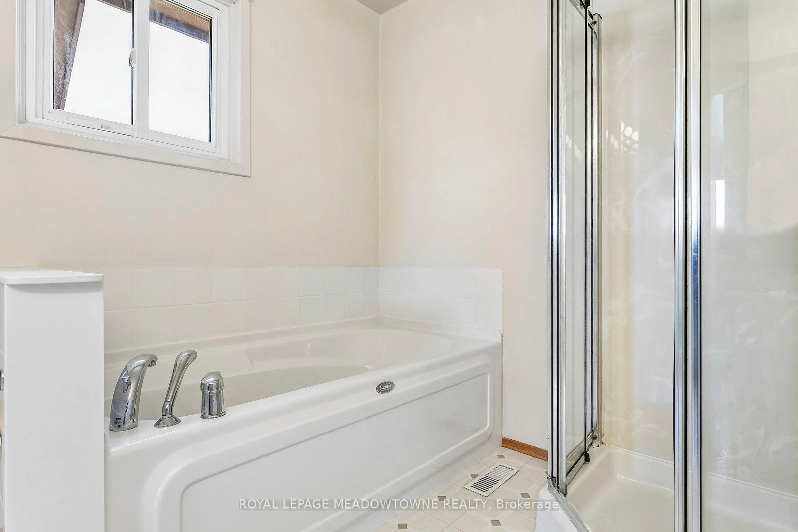
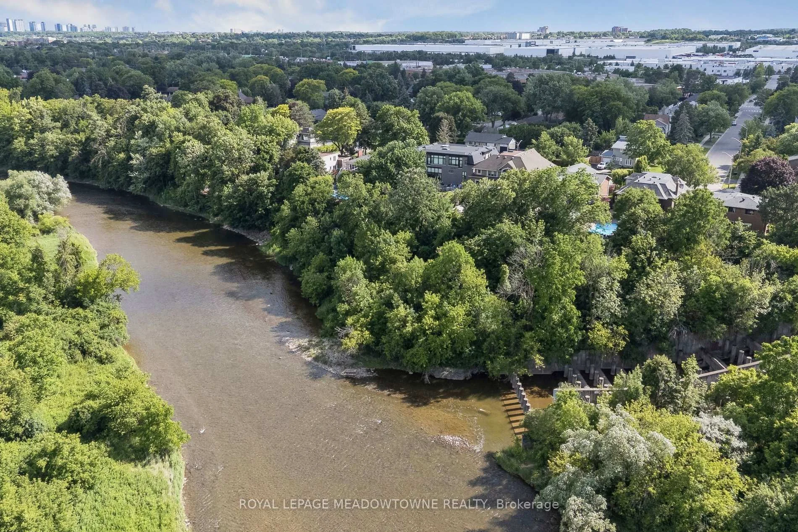
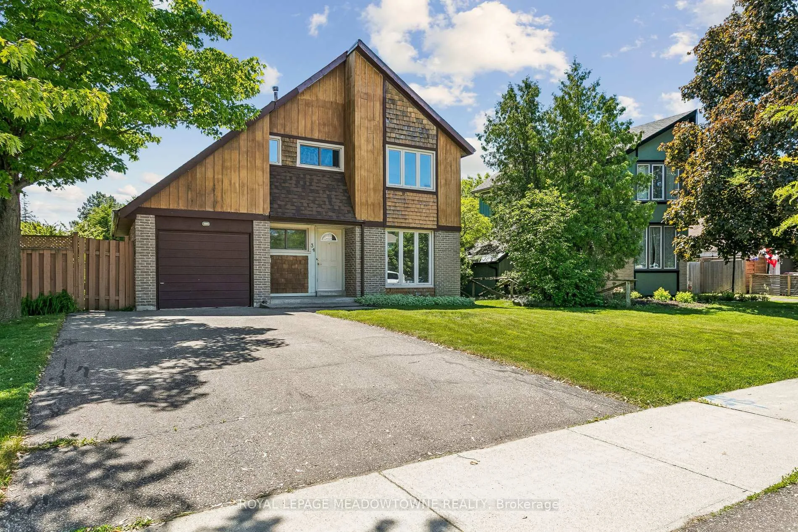
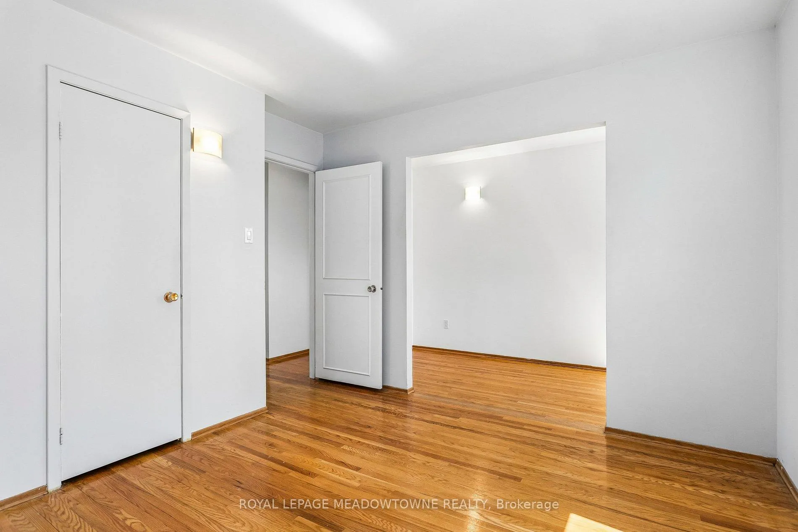
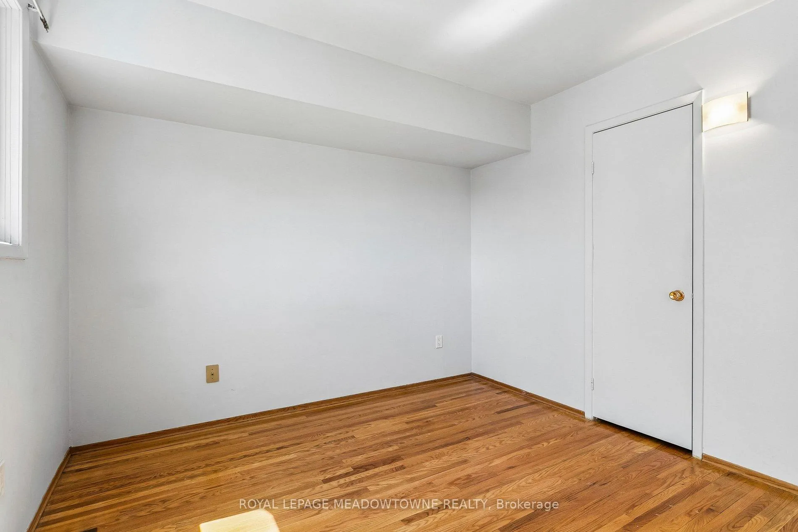
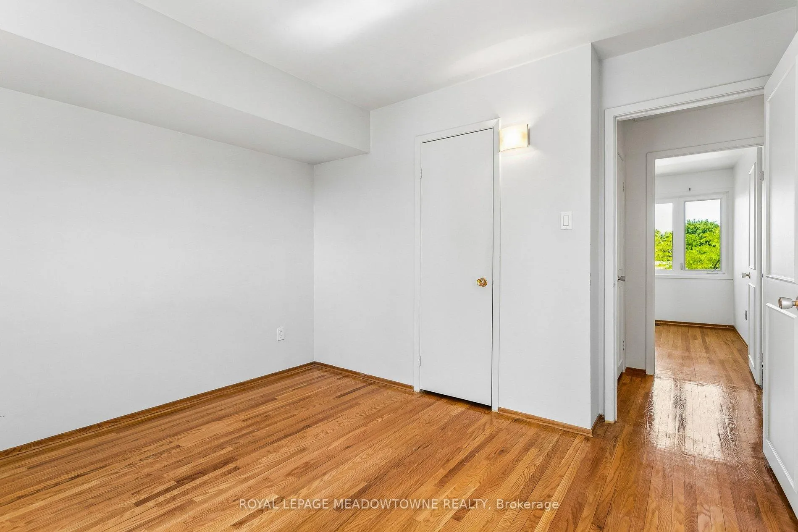
Wow! Stunning detached 2-storey home on a premium 55x110ft lot in trendy Riverview Heights, Streetsville! This Markborough Properties-built residence boasts contemporary curb appeal with a distinct brick and wood peak exterior, an extra-wide double paved driveway, and a rare drive-through garage featuring full front and back doors plus bonus loft storage. The meticulously maintained interior offers 1,298 square feet of bright living space plus a 290 square feet partially finished basement, featuring elegant oak hardwood flooring throughout much of the home and a central vacuum system. Step outside to a private, pool-sized backyard oasis fully enclosed by a tall wooden fence, complete with a cozy wood deck and a 6x8ft metal shed. Enjoy total peace of mind with stellar mechanical upgrades: a re-shingled roof (2025), high-efficiency furnace and central AC (2021), renovated kitchen (2007), primary bath (2001), and updated windows/doors. Nestled in a highly desirable, quiet neighborhood just steps from top schools, beautiful parks, and the scenic Credit River-move right in!
- Other
- Fenced Yard
- Public Transit
- Park
- School
- River/Stream
- School Bus Route
- Deck
- Porch
Key Facts & Features
Property Costs
- Annual Property Tax Amount
- $6,058
- Land Transfer Tax Fee
- $15,475
- Basement Type
- Partially Finished
Interior Features
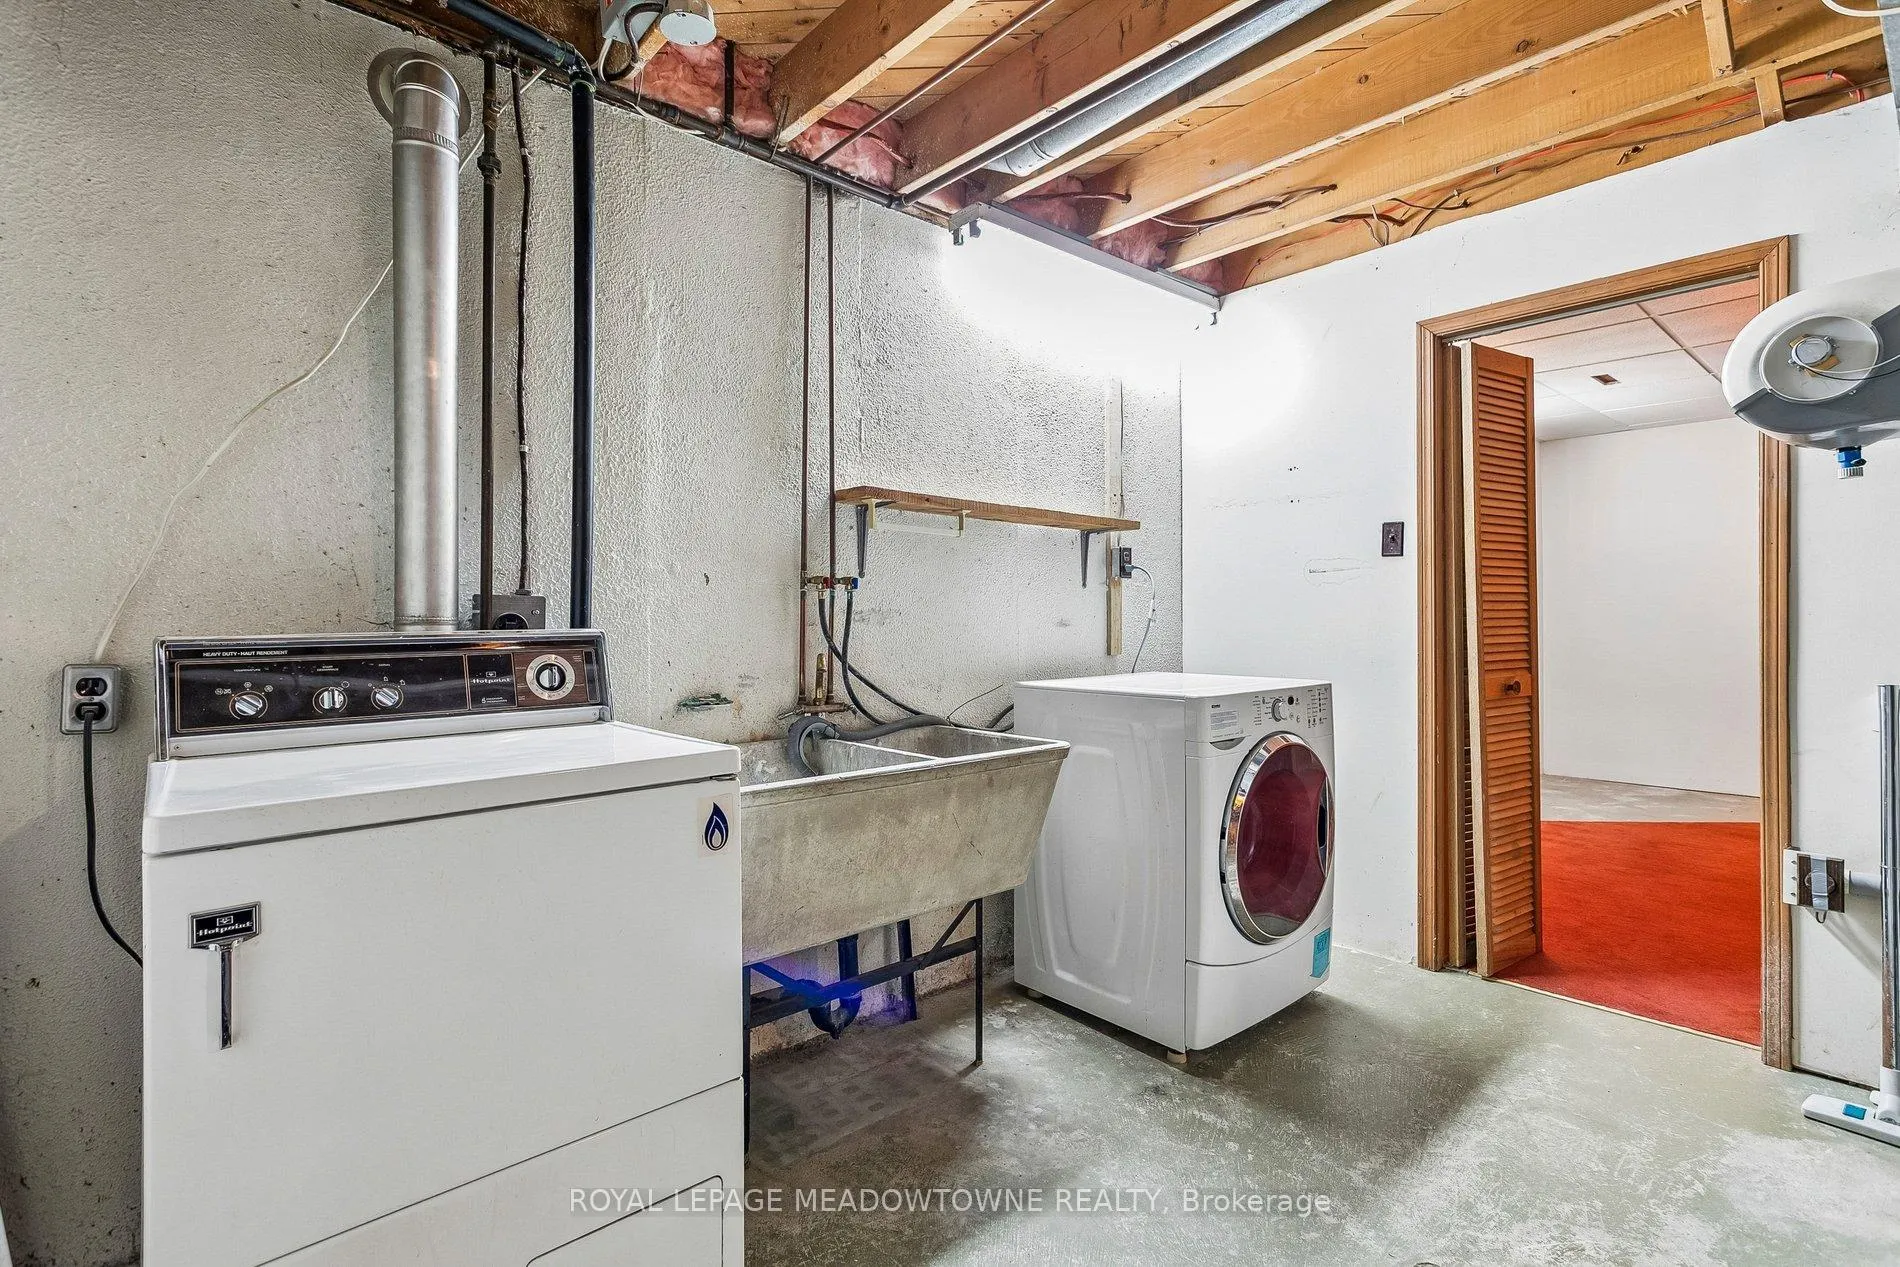
- Laundry Level
- Lower Level
- Interior Extras
- Other
- Fireplace/Stove
- No
- Elevator
- No
Exterior Features
- Exterior Extras
- Deck, Porch
- Pool
- None
- Property Features
- Fenced Yard, Public Transit, Park, School, River/Stream, School Bus Route
Building
- Building Type
- Detached
- Building Style
- 2-Storey
- Approx Age
- 51-99
Construction
- Exterior Finish
- Brick, Wood
- Roof
- Asphalt Shingle
- Foundation Details
- Block
- Special Designation
- Unknown
Lot
- Lot Front
- 55.00 ft
- Lot Depth
- 110.00 ft
- Lot Size
- 6060
- Lot Shape
- Rectangular
Inclusions
- Inclusions
- fridge, stove, washer, dryer - all window coverings and blinds, all electric light fixtures - shed in backyard
Parking & Garages
- Garage Type
- Attached
- Garage Spaces
- 1
- Parking Spaces
- 4
- Total Garage And Parking Spaces
- 5
Heating & Cooling
- Heat Source
- Gas
- Heat Type
- Forced Air
- Air Conditioning
- Central Air
- Water
- Municipal
- Sewers
- Sewer
- Municipality
- Mississauga
- Neighbourhood
- Streetsville
- Main cross streets
- Planisman/Falconer
- Zoning
- STR-R3
- Directions
- Queen&Britannia
Ask about this home
A HOMEH agent will answer your questions about this home.

Around this home
No schools found nearby
Data provided by OpenStreetMap & Fraser Institute School Rankings
HOMEH Estimate for 34 Plainsman Road, Mississauga, Streetsville
Calculated with a real agent's CMA method — 45+ years of experience, codified. Not an AI guess.
For the owner
Is this your home? Track its value.
Get this home's HOMEH Estimate by email once a month, with how many homes are for sale around you.
Monthly payment
$3,711/month
On $949,999
$190,000
Estimate only. Not a mortgage offer.
How much is your home worth?
Get a home value estimate from a local HOMEH agent, then sell with confidence.
- MLS® number
- W13246718
- Data source
- Toronto Regional Real Estate Board
- Status change
- 2026-08-14
- Listed on
- 2026-06-05
- Days on market
- 70 days
- Possession type
- Immediate
- Co-op commission
- 2.5% with thanks for your efforts
- Seller
- Listed by
- ROYAL LEPAGE MEADOWTOWNE REALTY
Recommended for you
Based on homes you've looked at.
No recommended properties found.
Nearby similar homes
No nearby properties found.
More real estate resources
Other homes nearby
Explore this area
Nearby neighbourhoods
No nearby listings available.
Ask HOMEH about this home
Price, neighbourhood, monthly cost. Ask anything.
HOMEH Intelligent Agent is an AI, not a licensed representative. Check anything important with your agent.