
3440 Marmac Crescent
Mississauga (Erin Mills), ON L5L 5A1
- 4+2Bedrooms
- 4Bathrooms
- 2Garage
- 2500–3000Sq Ft
- $9,519Tax
- 47×145 ftLot Size
 Estimated Value:$1,401,240See Free Estimate Report

Property not available for sale or for rent.
HOMEH One: full-service selling for a 1% listing fee. The buyer's agent commission is separate.
Free Home EvaluationHow Much Is My Home Worth?Homes for Sale NearbySale & Price History for 3440 Marmac Crescent, Mississauga, Erin Mills
Real estate boards require you to or to see the full details of this property.
*Sold prices and complete sale & price history are regulated data. Under the Trust in Real Estate Services Act, 2002 (TRESA) and the rules of the Real Estate Council of Ontario (RECO), and pursuant to the Multiple Listing Service® rules of the Canadian Real Estate Association (CREA) and the Toronto Regional Real Estate Board (TRREB), this information may be shown only to registered users who have agreed to the applicable terms of use (a Virtual Office Website, or "VOW," arrangement). HOMEH Inc., Brokerage therefore provides it to signed-in members only. Creating an account is free and takes under a minute.
About 3440 Marmac Crescent, Mississauga, Erin Mills
Summarized Description
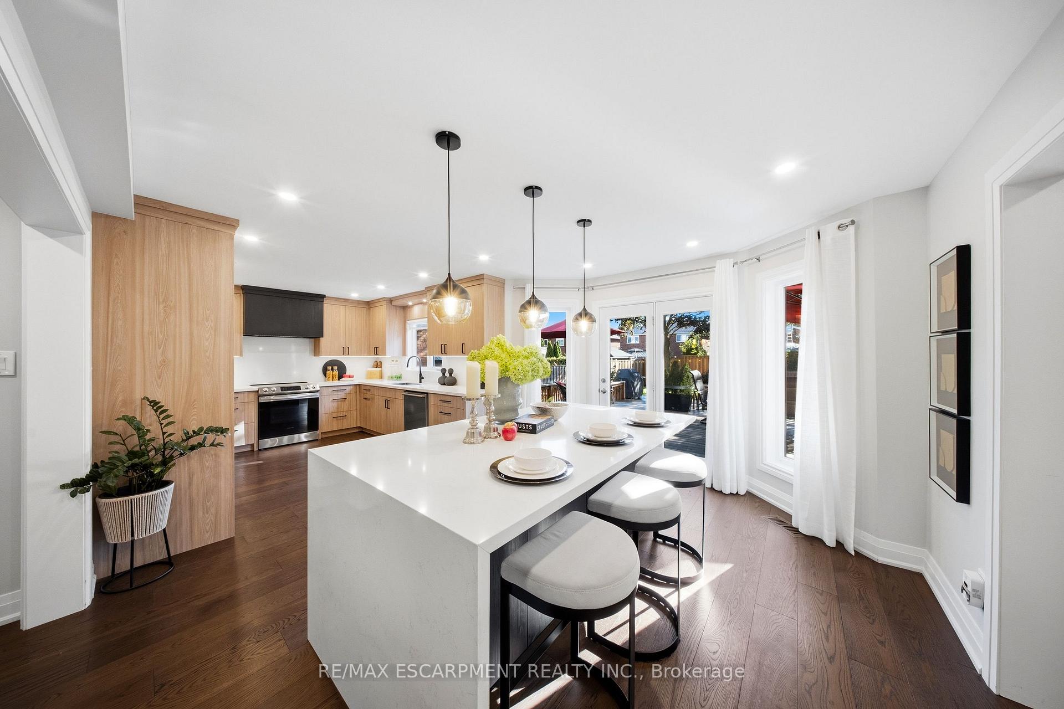
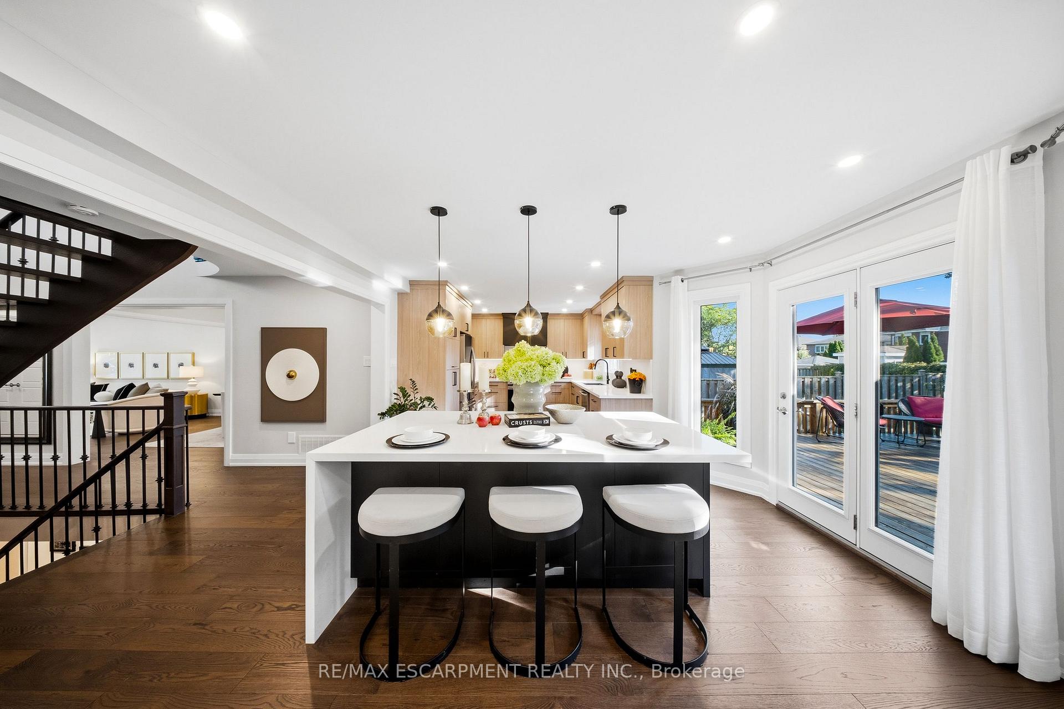
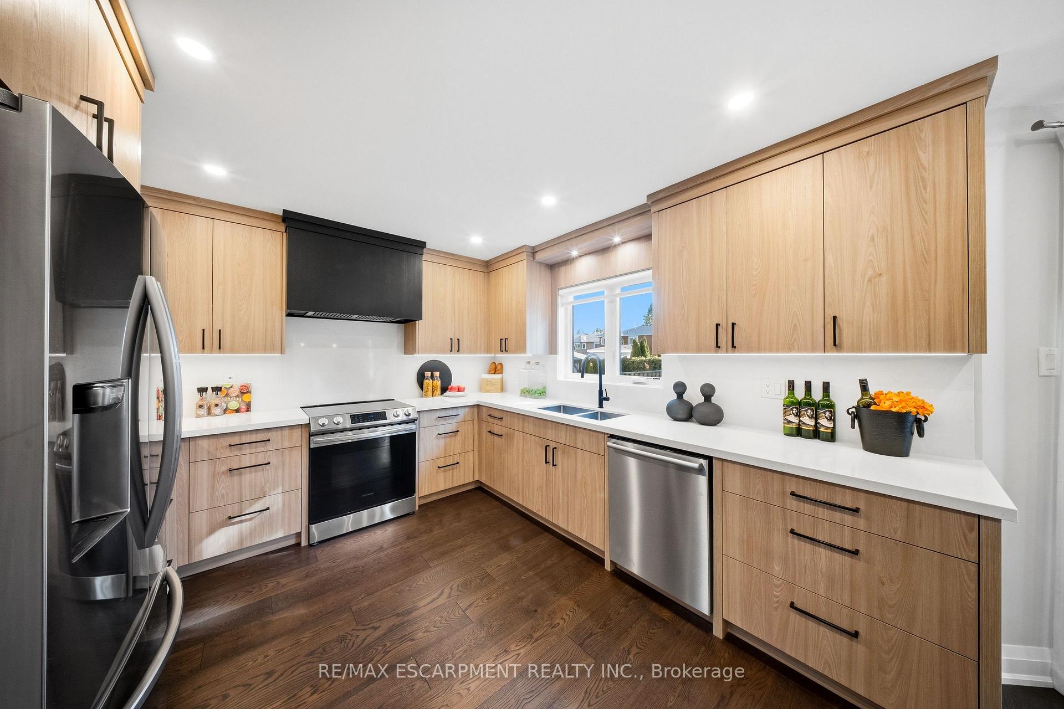
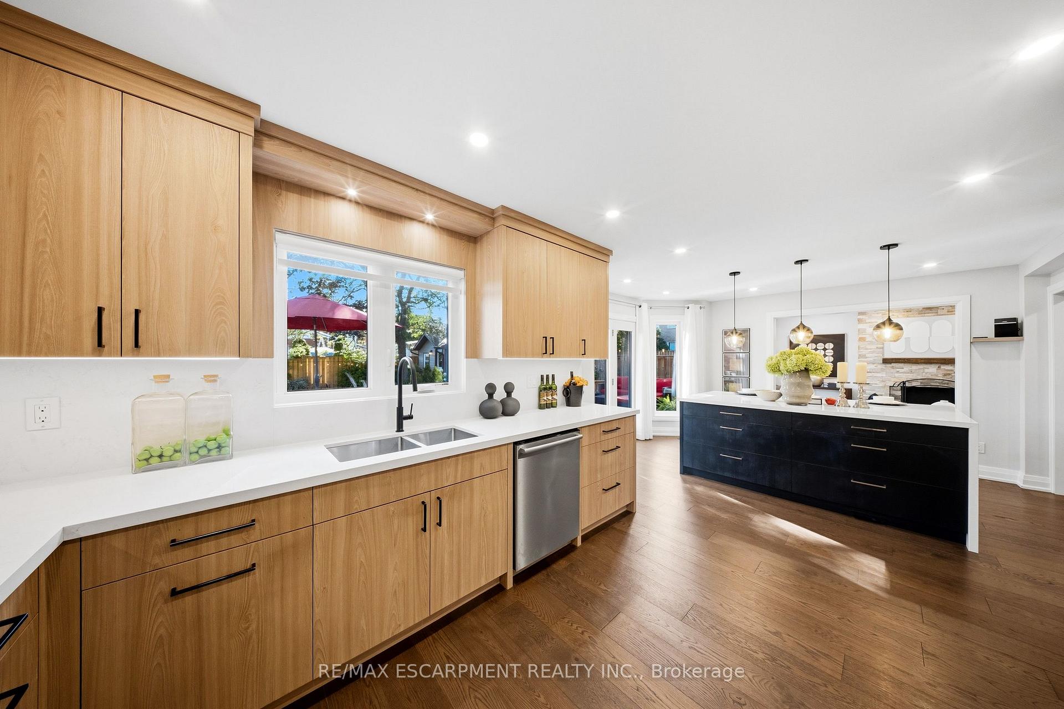
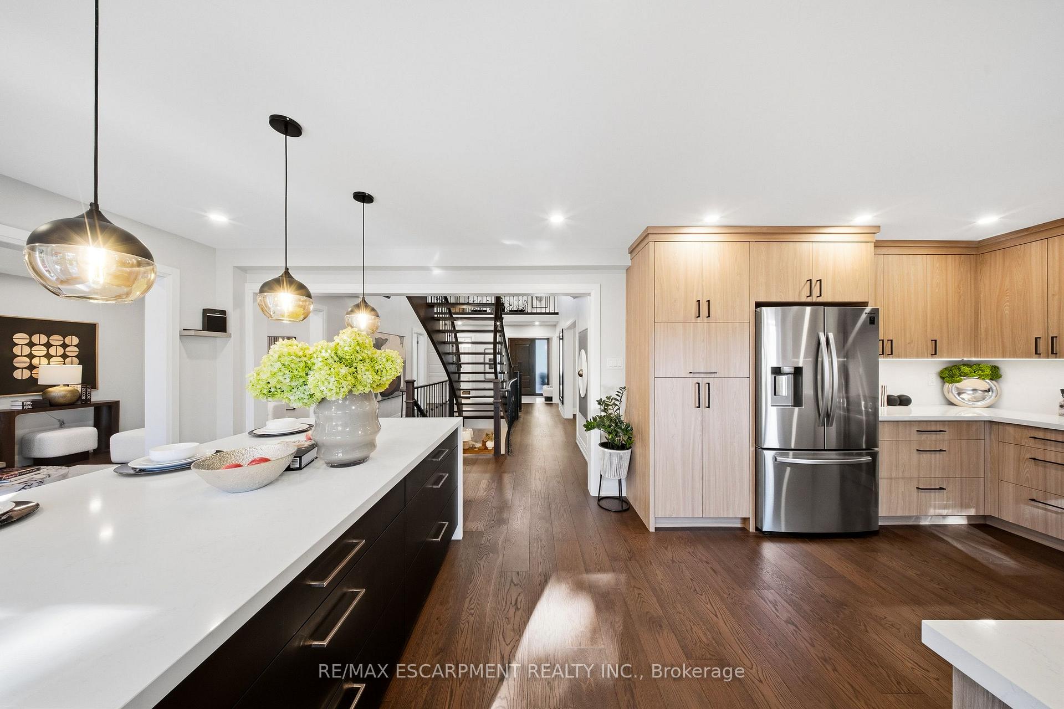
- Custom kitchen with quartz countertops and oversized island
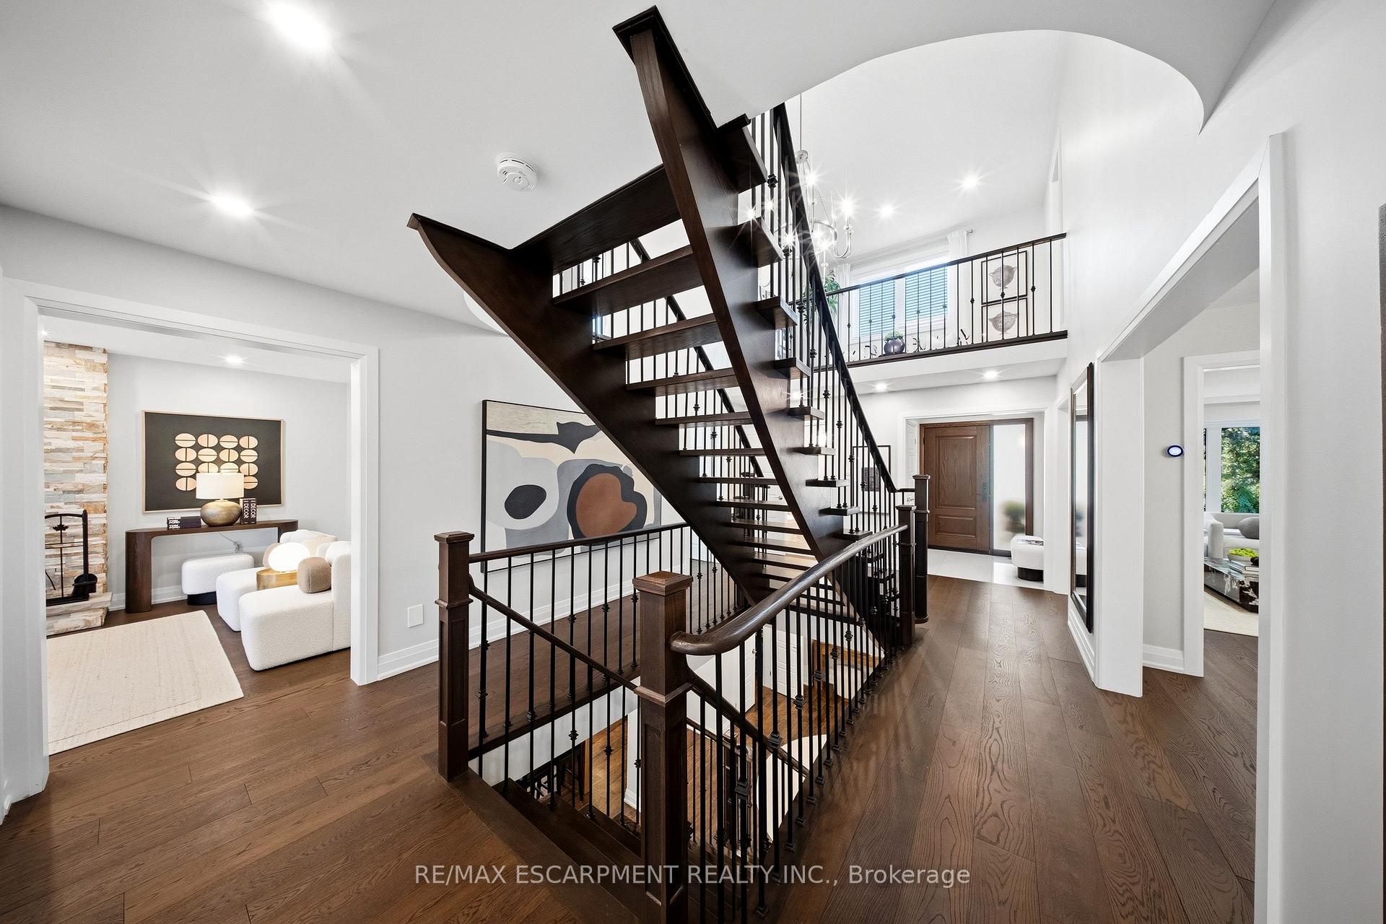
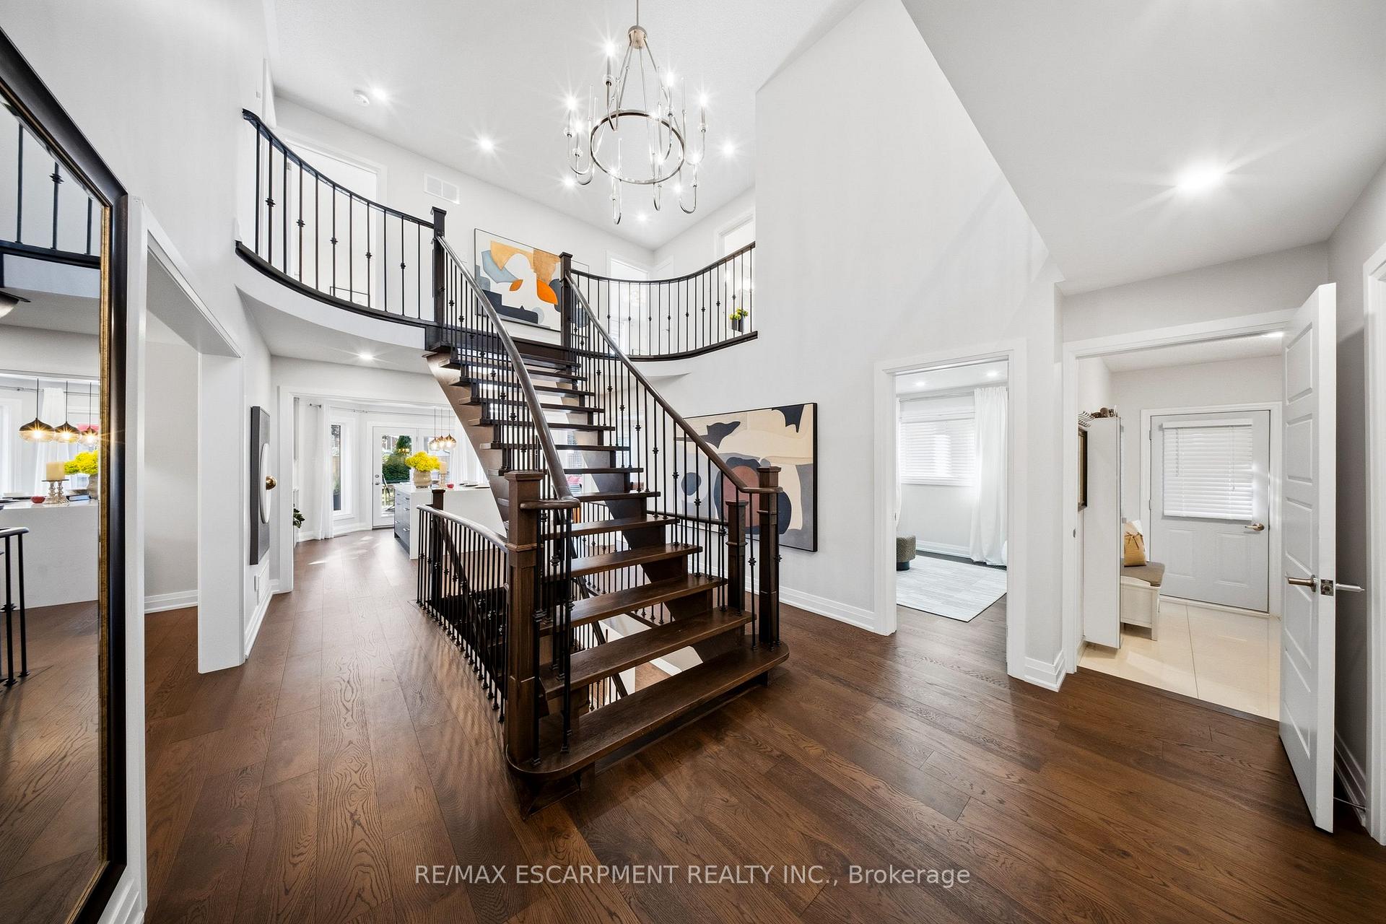
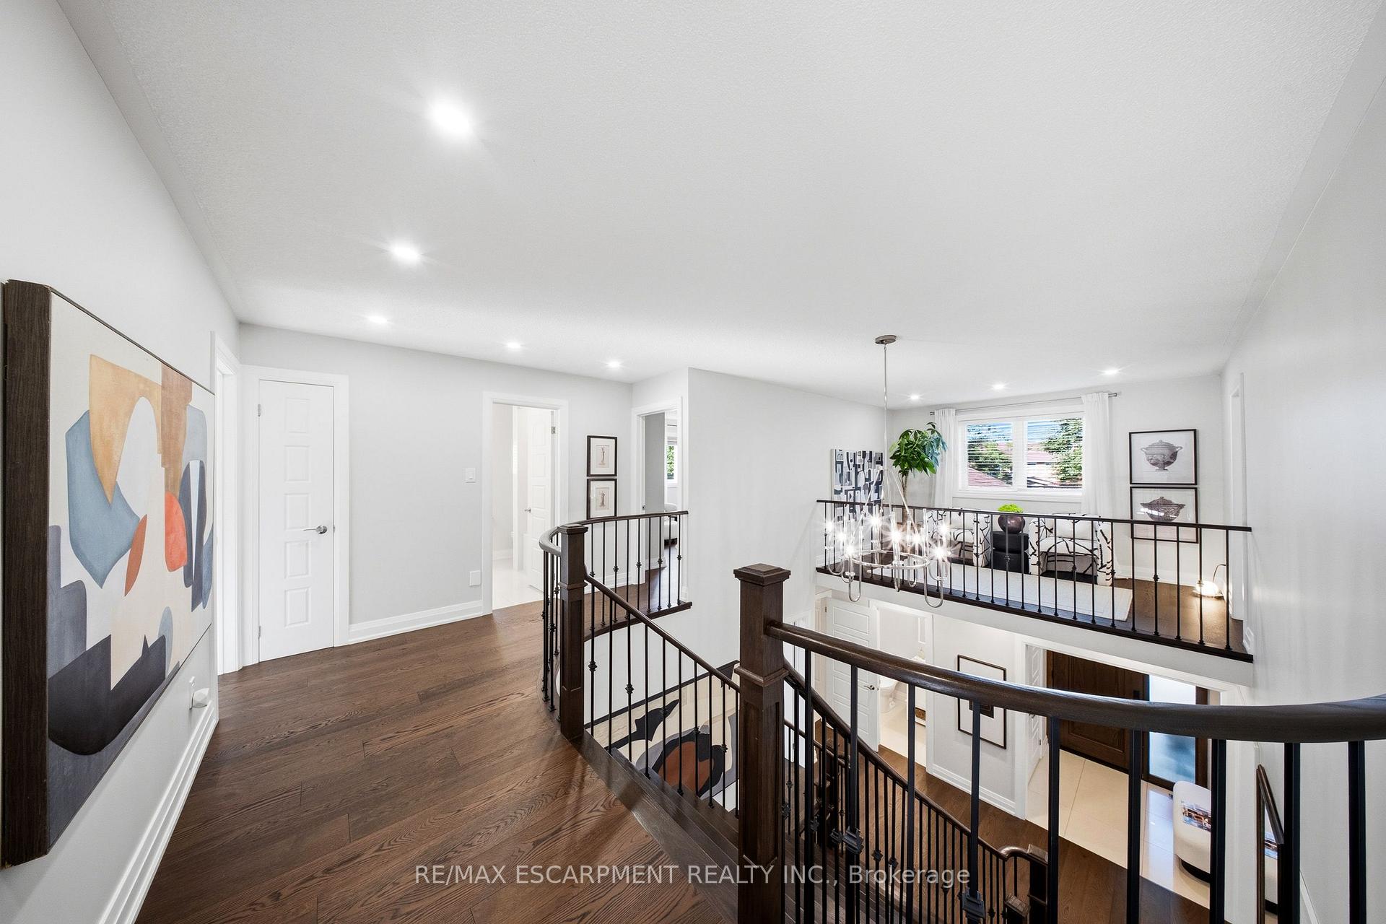
- Grand staircase enhances elegance and craftsmanship
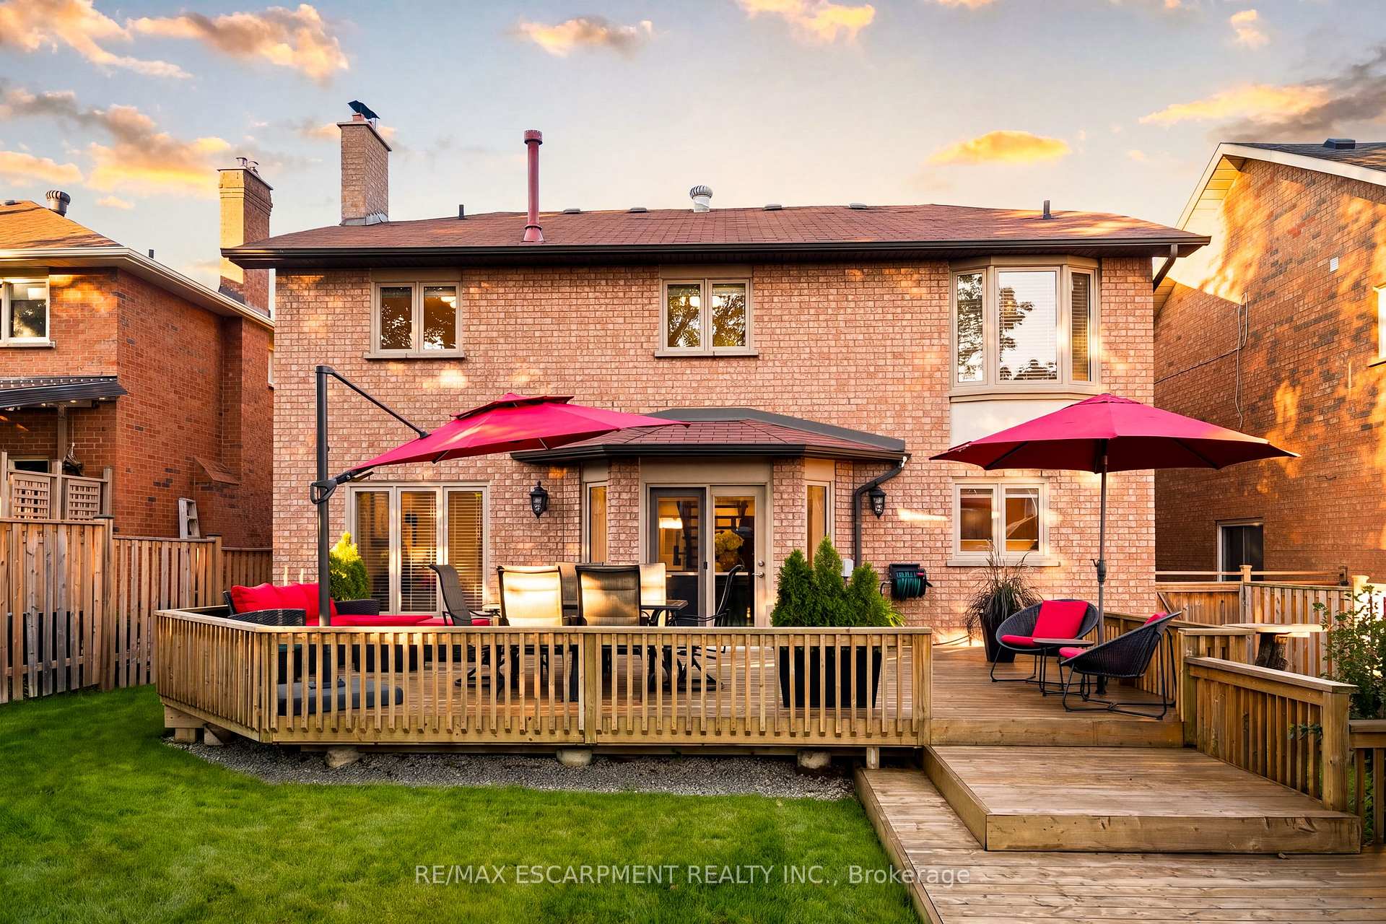
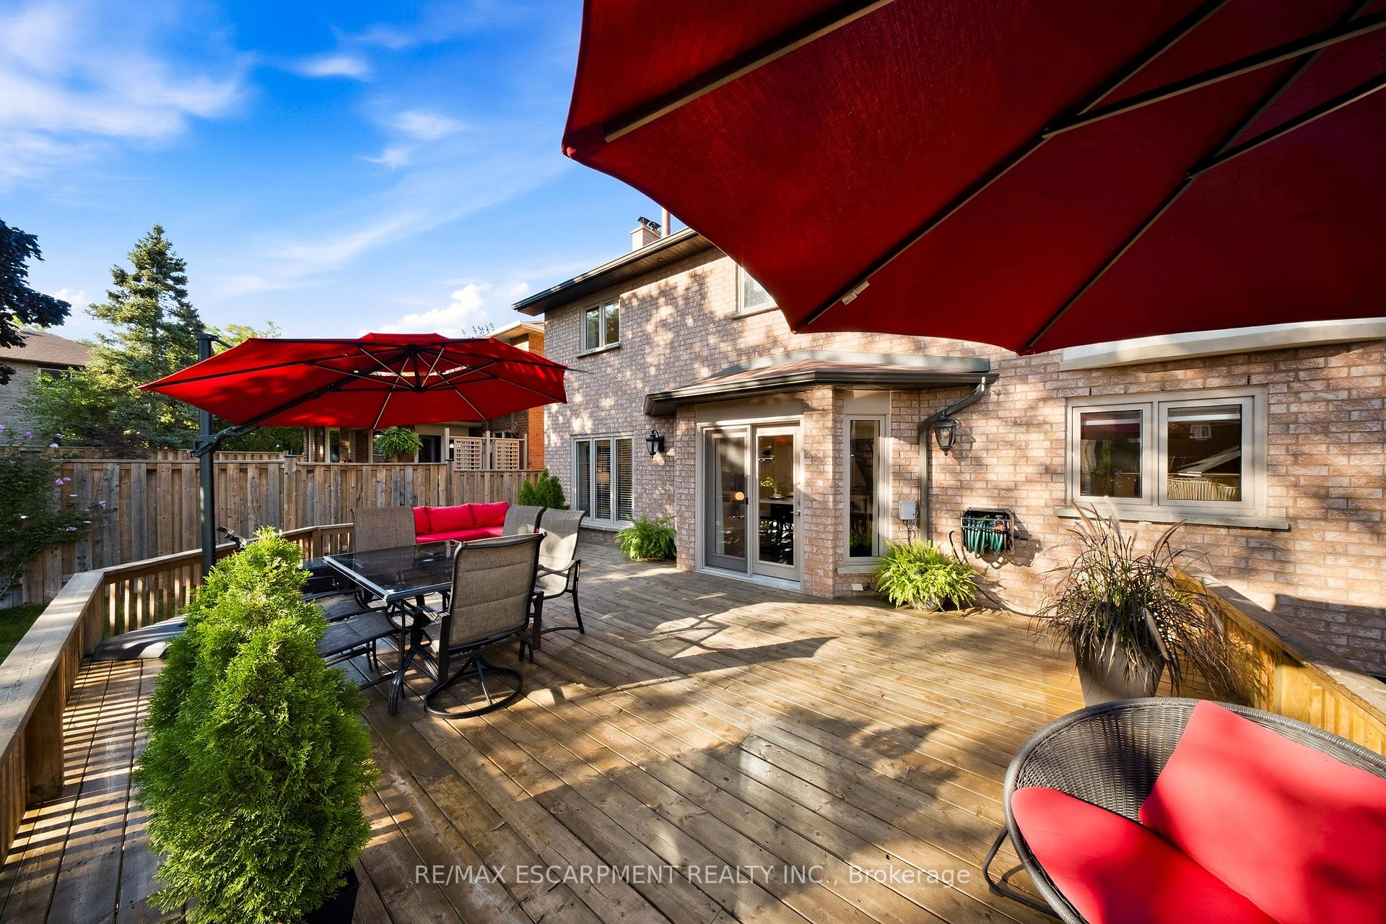
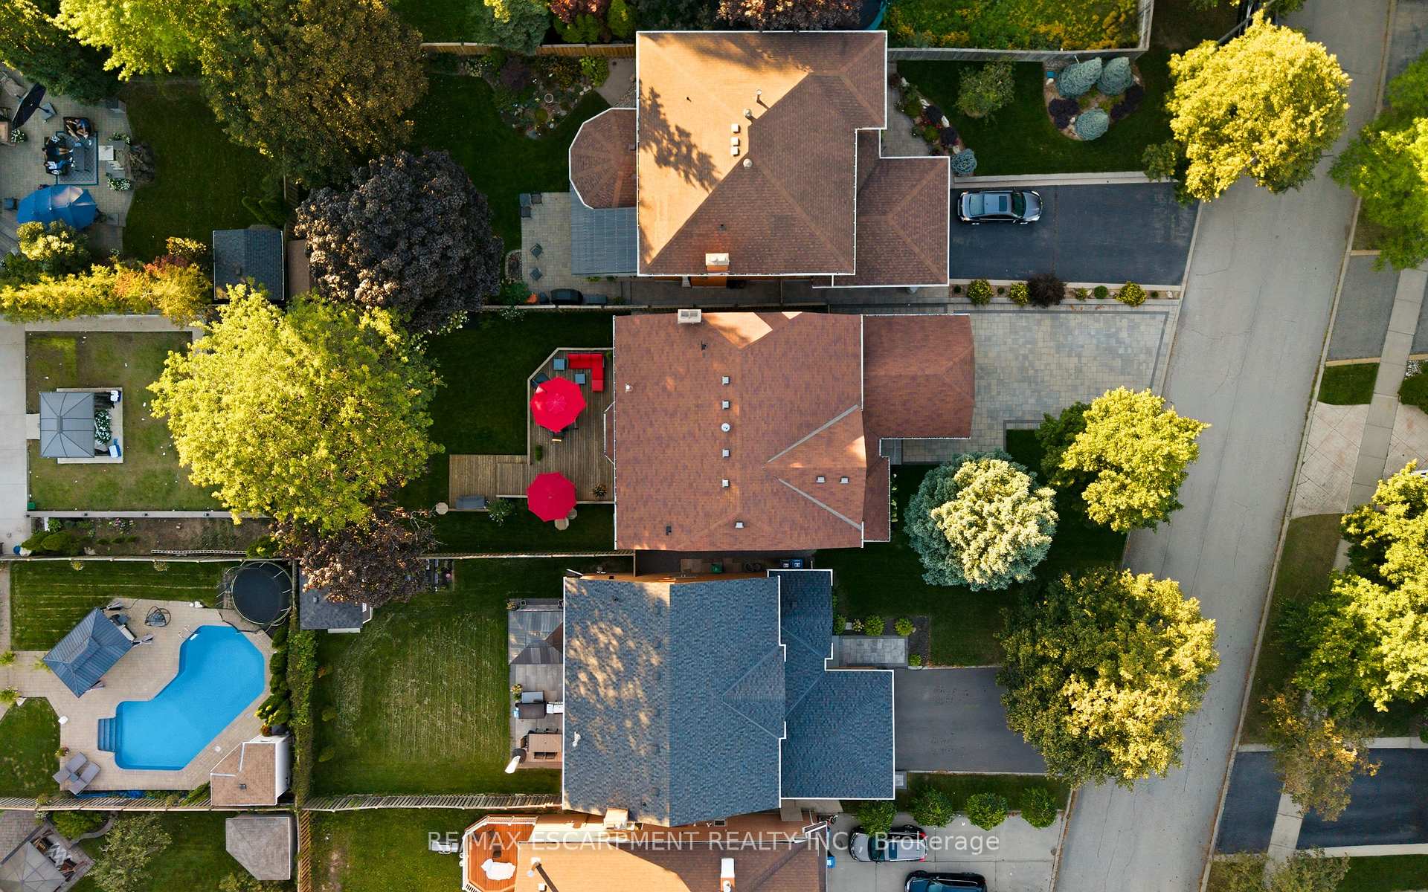
- Private backyard with multi-level deck and lush greenery
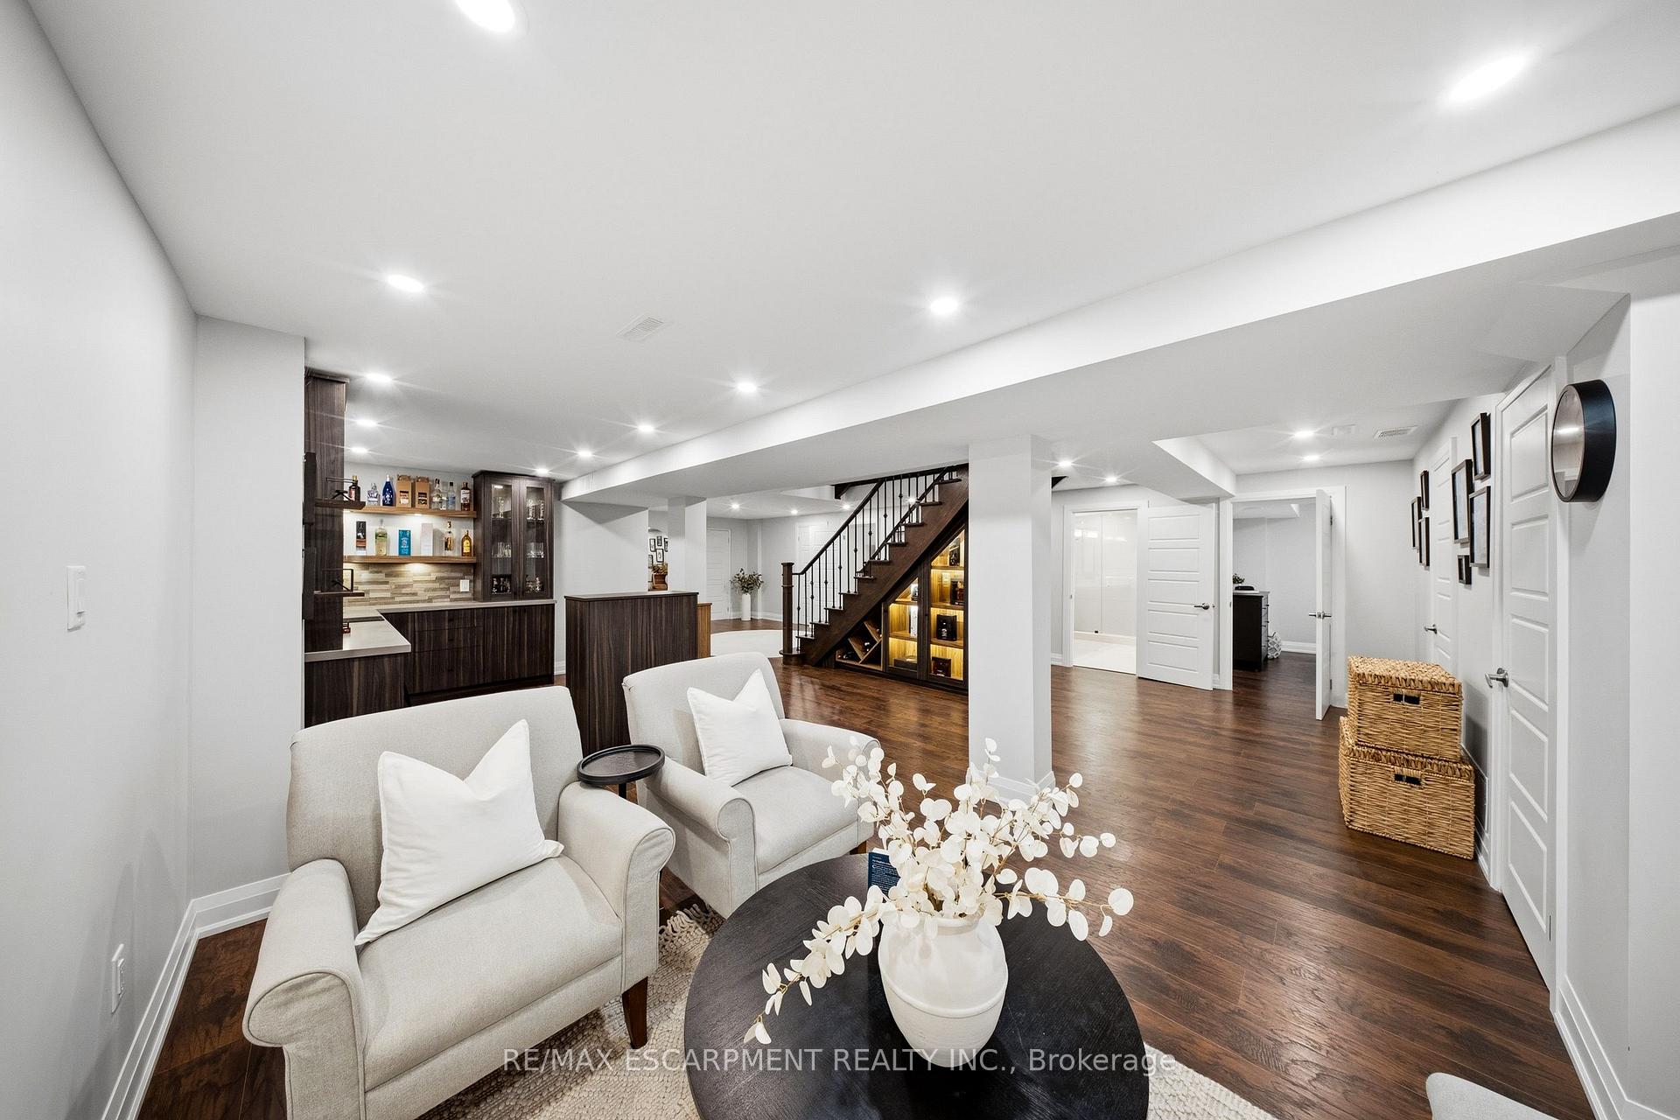
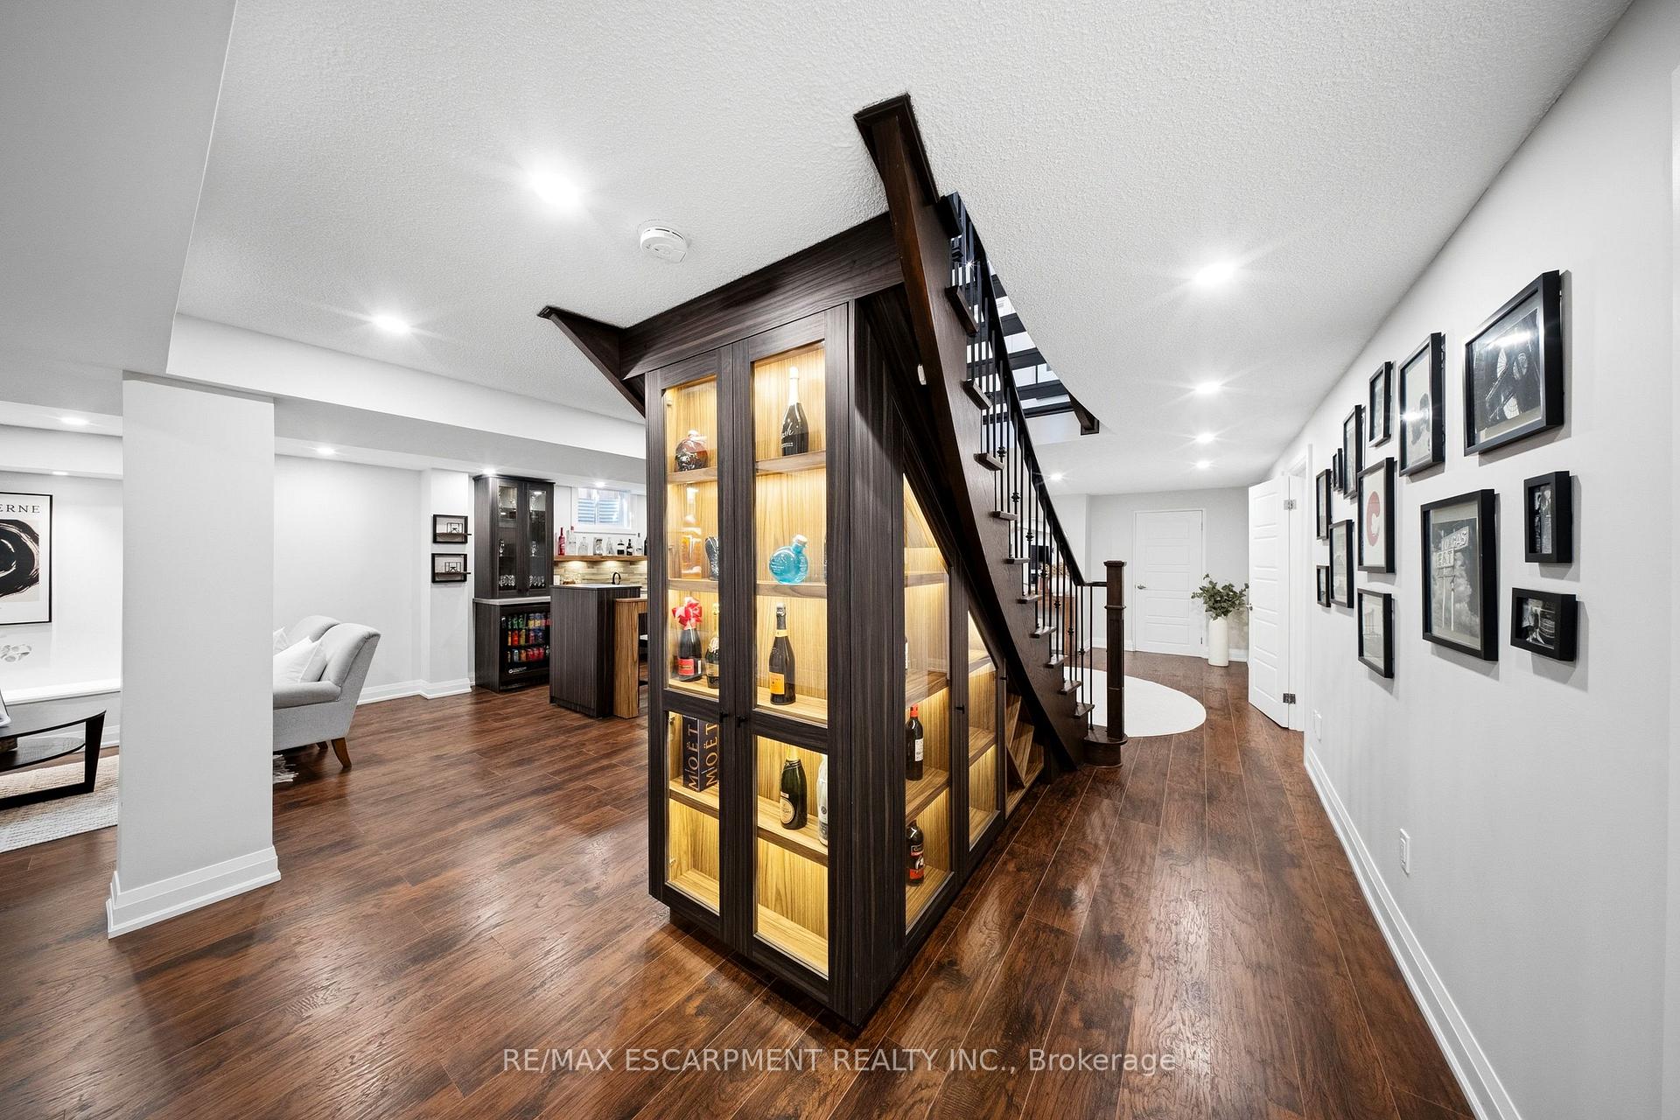
- Finished lower level with custom wet bar and wine gallery
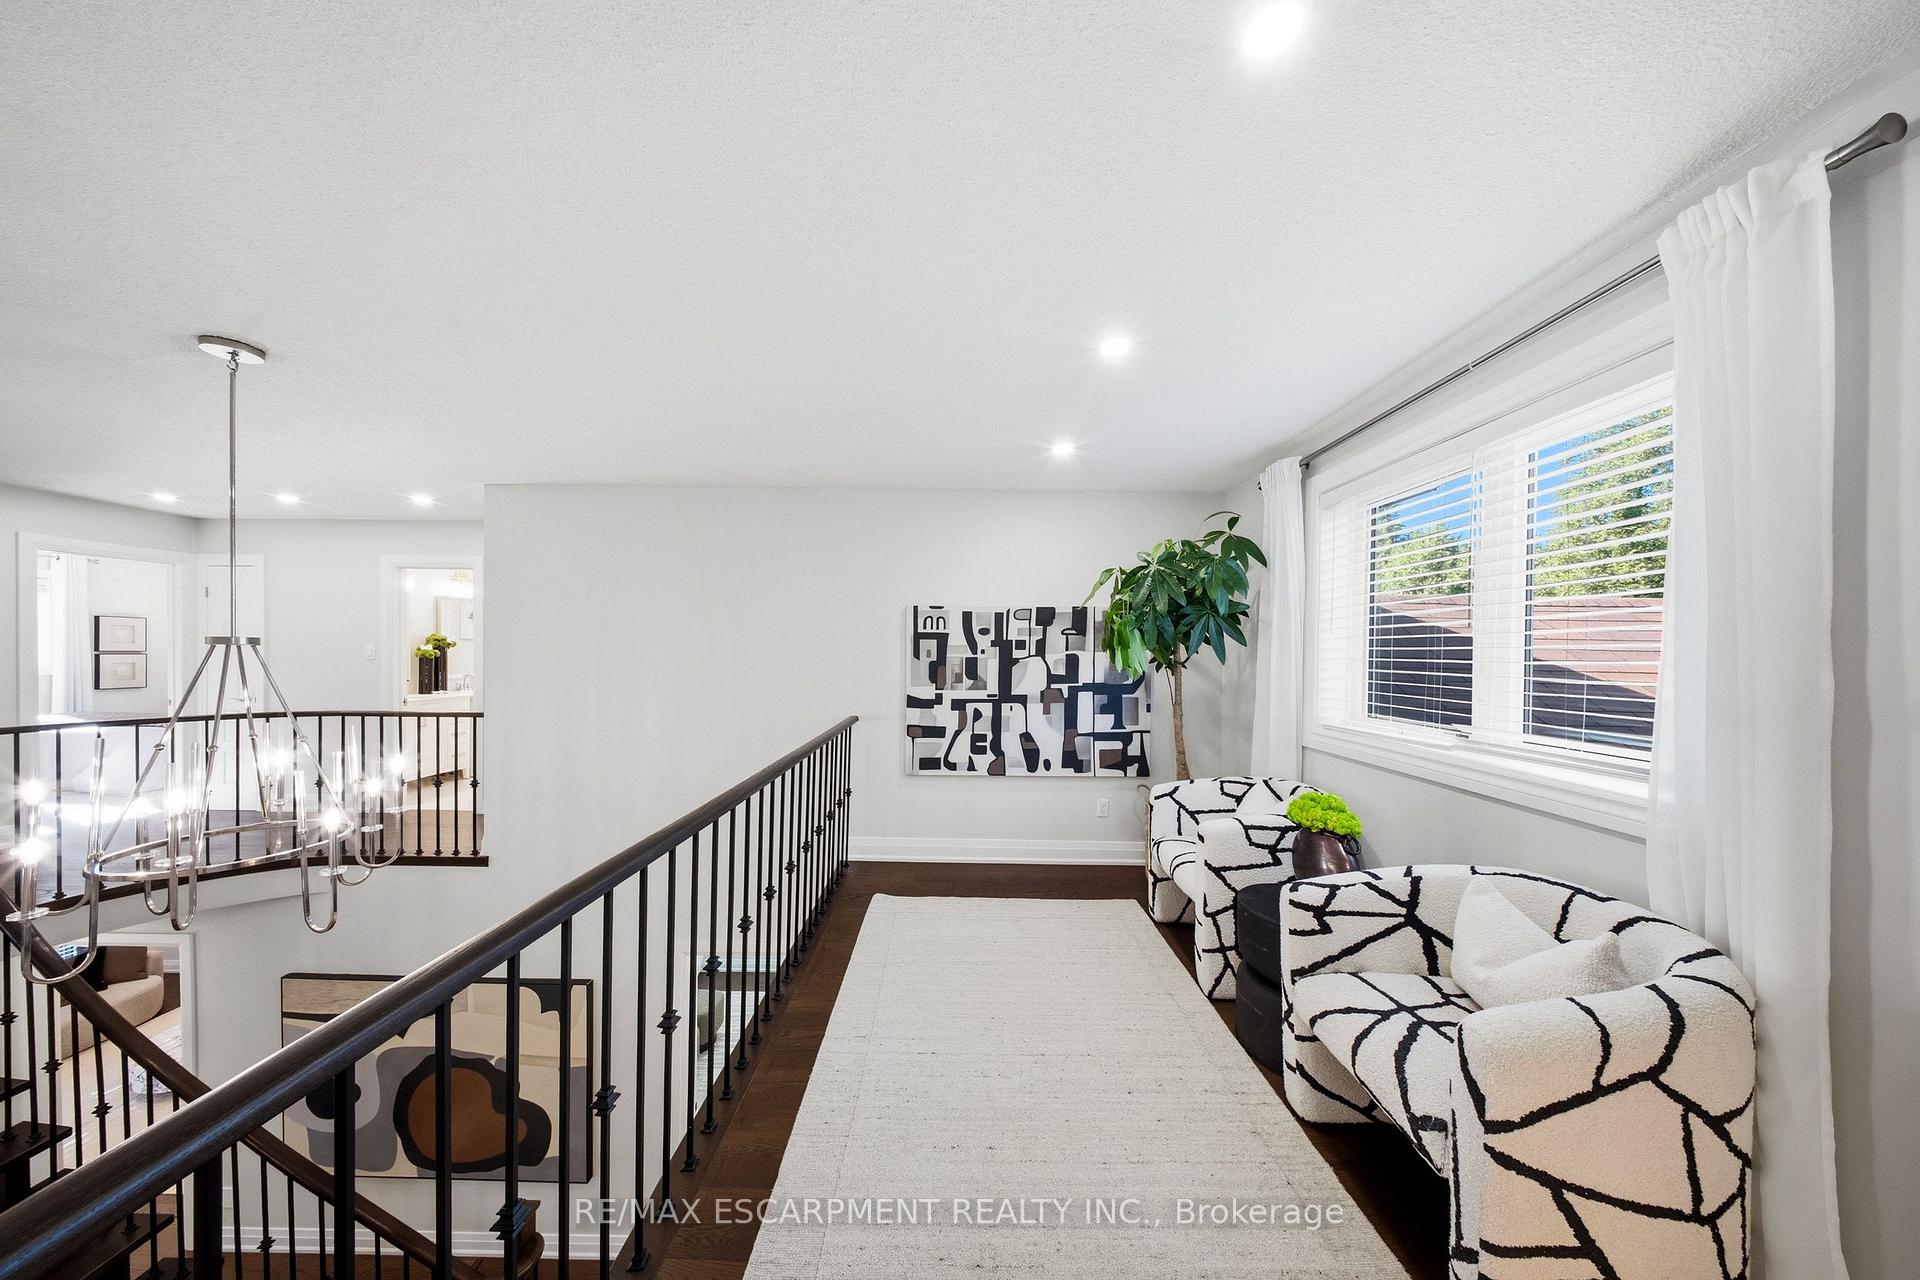
- Mezzanine balcony overlooks main floor for unique design
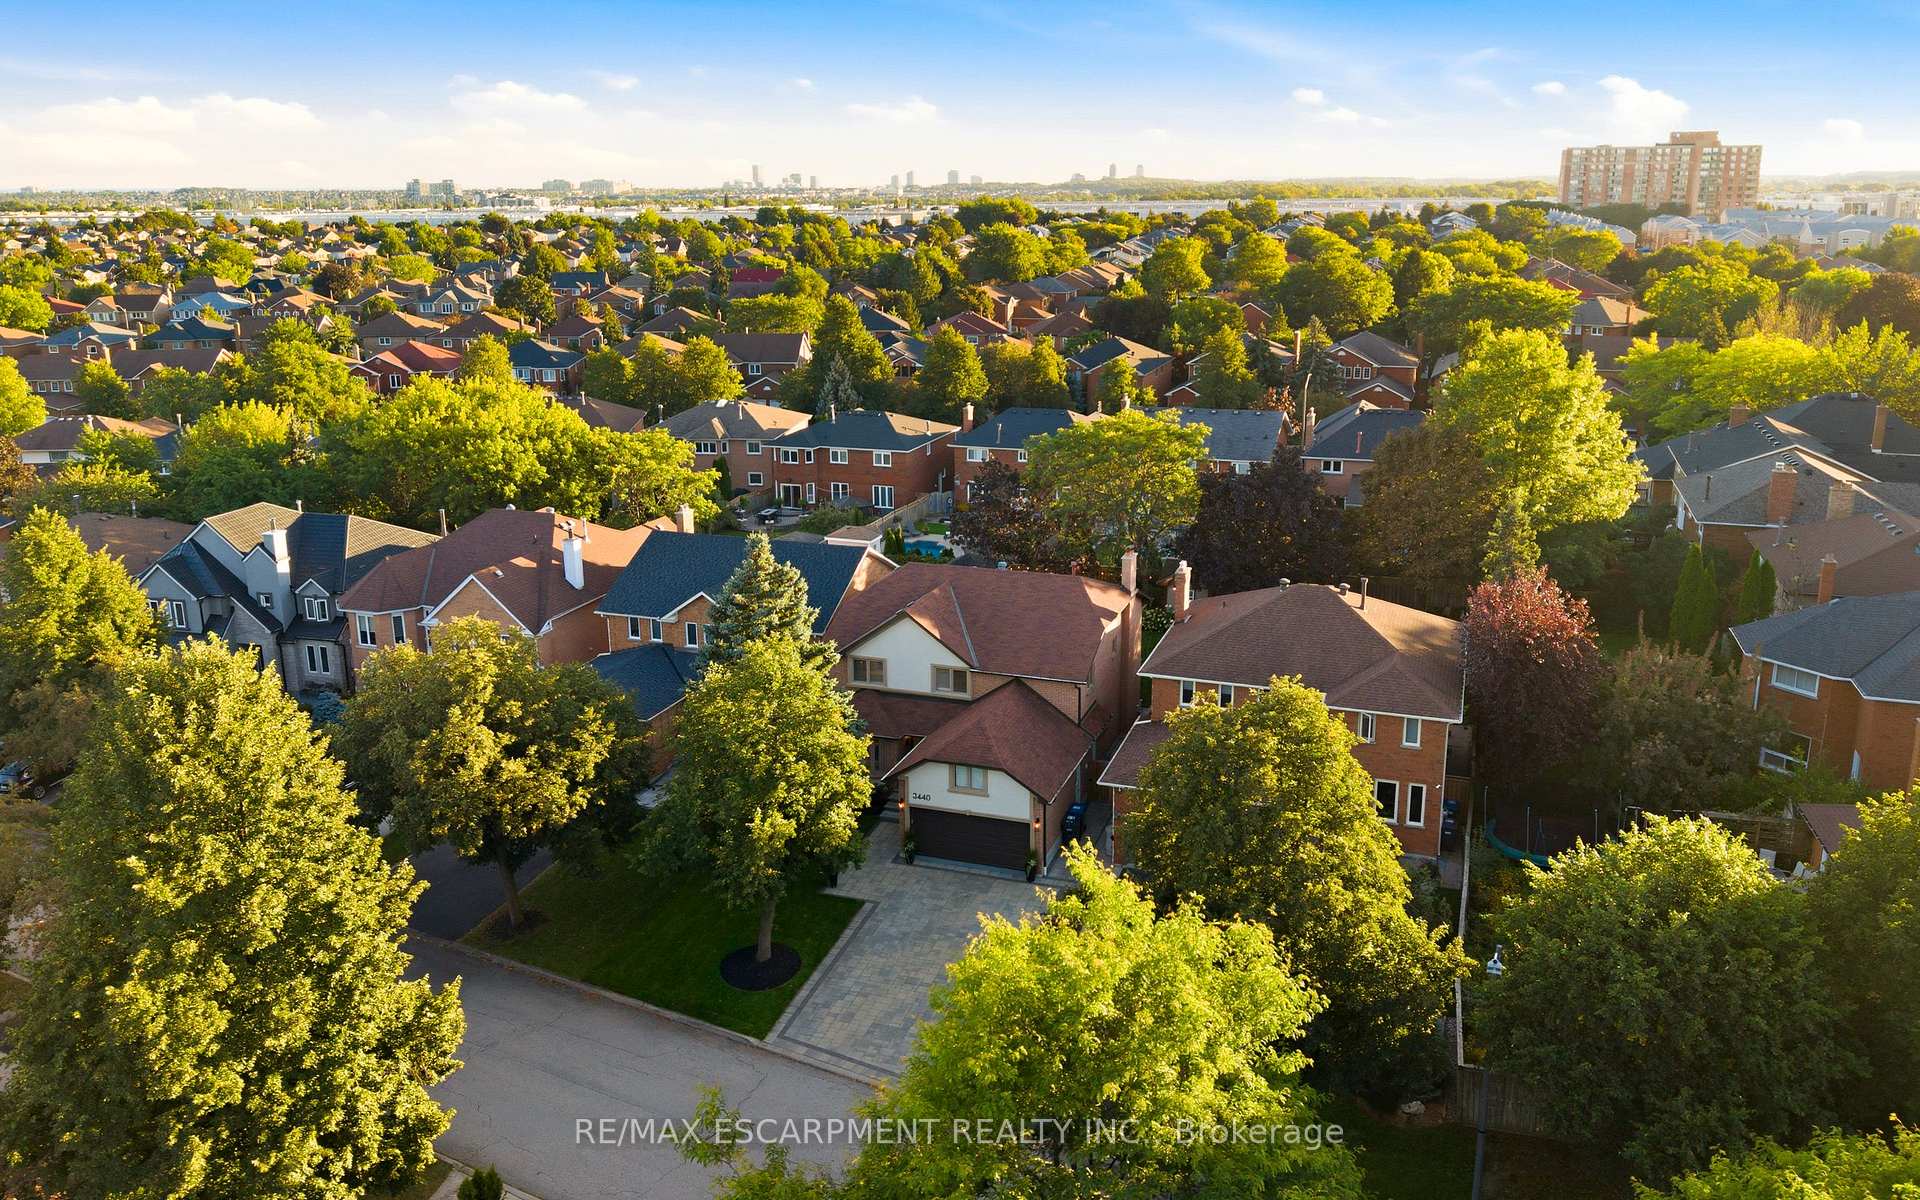
- Located in established Erin Mills, near schools and parks
- Generous recreation space and ample storage throughout
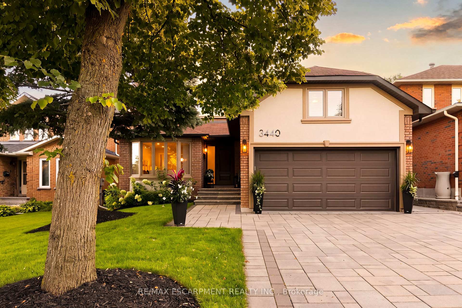
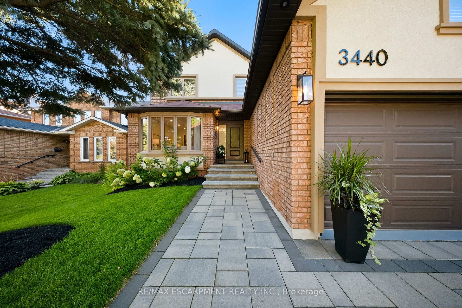
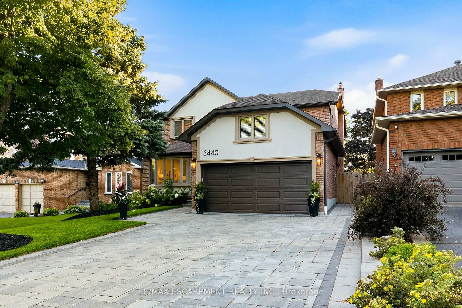
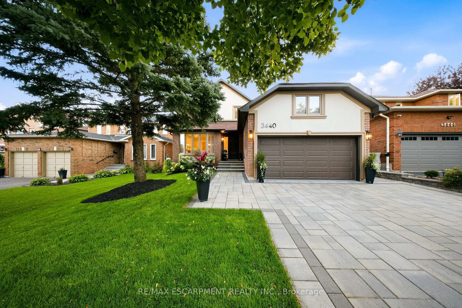
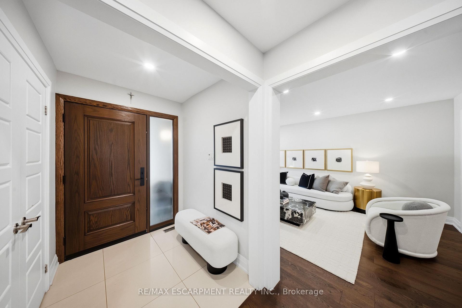
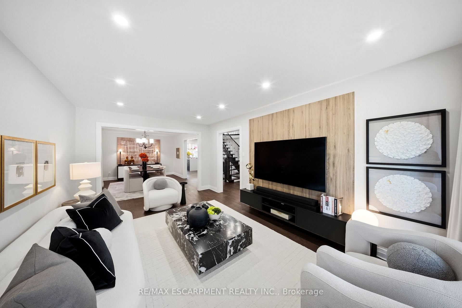
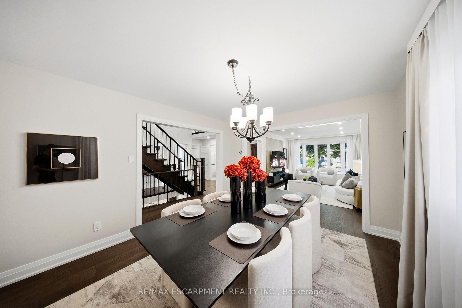
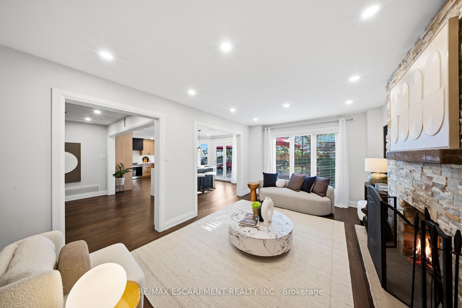
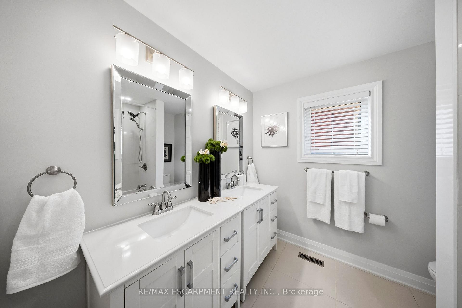
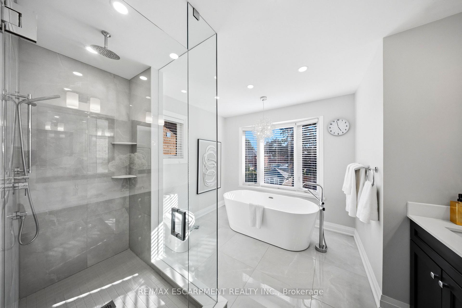
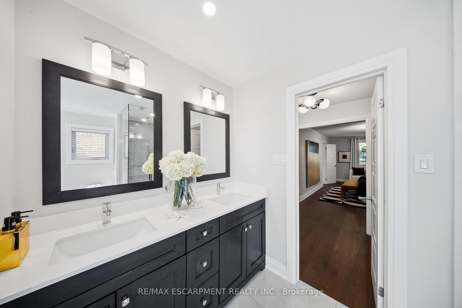
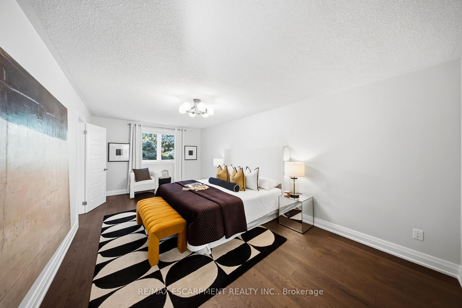
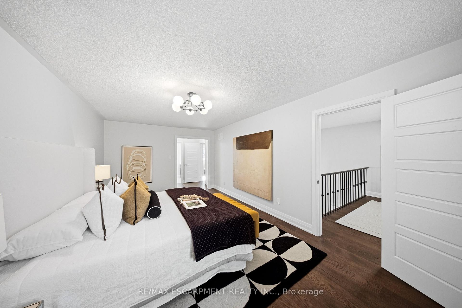
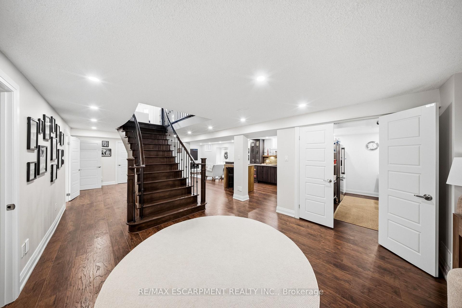
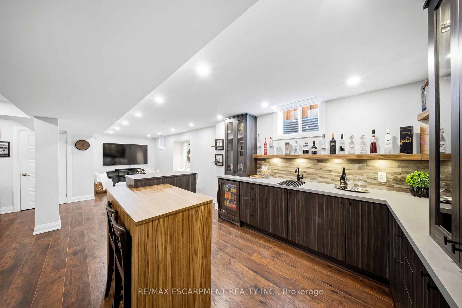
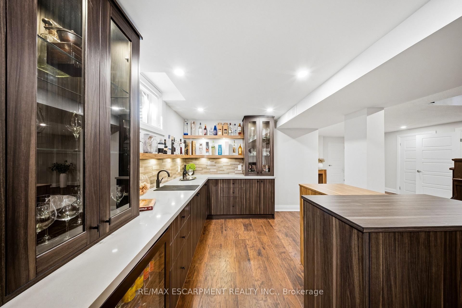
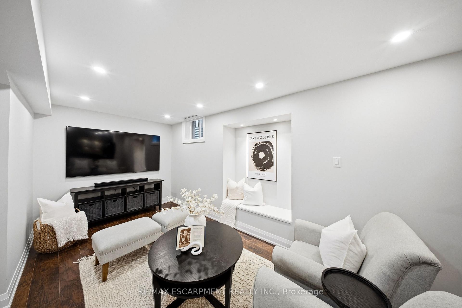
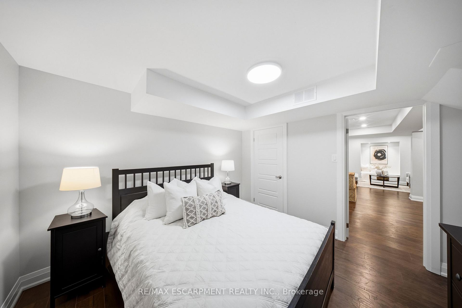
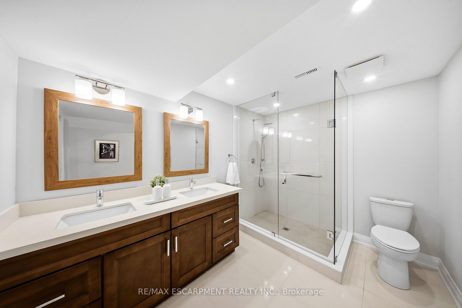
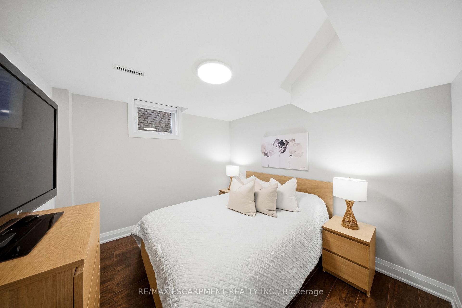
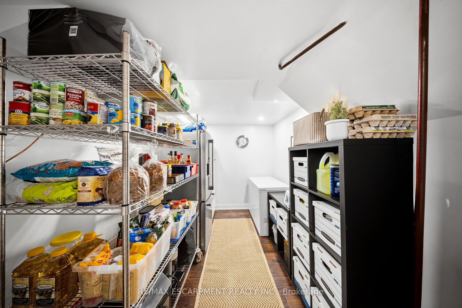
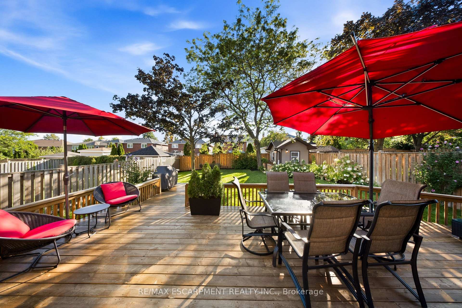
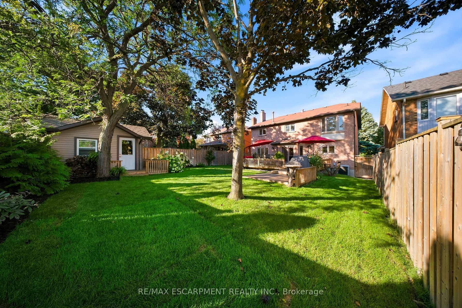
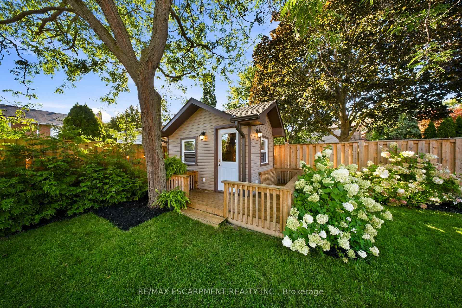
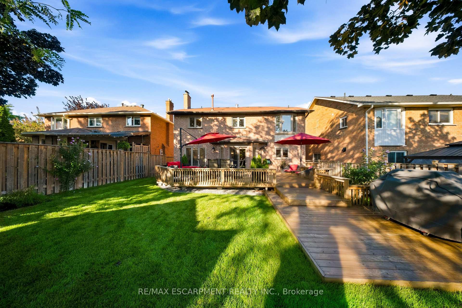
Where elevated design meets effortless living. Set behind an exceptionally wide, sidewalk-free interlocking driveway, this home offers the kind of arrival that is difficult to find generous parking & an exquisite flagstone entryway creating a truly distinguished approach. As you open the doors, you're greeted by a grand Scarlet O'Hara staircase that sets the tone for the exceptional elegance & craftsmanship found throughout the home. The open concept main level offers seamless flow between the living, dining, kitchen & family spaces. The custom kitchen features quartz countertops & backsplash, extensive cabinetry, under-cabinet lighting & an oversized island w/ storage on both sides. The family room is anchored by a wood-burning fireplace w/ stone feature wall, creating a warm setting for everyday living & entertaining. A direct walkout from the kitchen leads to a private backyard retreat w/ multi-level deck, lush greenery & irrigation system servicing both front & rear yards. A custom shed w/ electrical service & its own deck adds function & character to the outdoor space. Upstairs, 4 generous bedrooms include the primary suite w/ updated ensuite & enlarged window. A mezzanine interior balcony accessed from the primary overlooks the main floor, creating a distinctive architectural feature. The fully finished lower level offers 2 bedrooms, generous recreation space w/ a custom wet bar w/ island, illuminated custom under-stair wine gallery, a dedicated storage den room & double door functional & spacious walk in pantry. Thoughtfully layered lighting complements the home throughout, incl pot lights & updated light fixtures. Set in established Erin Mills neighbourhood, just minutes to schools, shopping, parks & easily accessible to transit & major hwys 403, 401 & QEW. This home offers exceptional space & thoughtful design, creating a home that feels as welcoming as it is impressive, perfectly suited for family moments, lively gatherings & the memories made in between.
Key Facts & Features
Property Costs
- Annual Property Tax Amount
- $9,519
- Land Transfer Tax Fee
- $30,273
Rental Items
- Rental Equipment
- Hot water tank
- Basement Type
- Finished, Full
Interior Features
- Laundry Level
- Main Level
- Interior Extras
- Auto Garage Door Remote, Bar Fridge, Carpet Free, Central Vacuum, Storage Area Lockers, Water Heater
- Fireplace/Stove
- Yes
- Fireplace Features
- Family Room, Wood
- Elevator
- No
Exterior Features
- Exterior Extras
- Deck, Landscaped, Lawn Sprinkler System, Lighting, Patio
- Pool
- None
- Property Features
- Park, Public Transit, School
- Other Structures
- Shed
Building
- Building Type
- Detached
- Building Style
- 2-Storey
Construction
- Exterior Finish
- Brick, Stucco (Plaster)
- Roof
- Asphalt Shingle
- Foundation Details
- Unknown
- Special Designation
- Unknown
Lot
- Lot Front
- 46.92 ft
- Lot Depth
- 145.47 ft
Inclusions
- Inclusions
- All Electrical Light Fixtures, Integrated Kitchen Hood Vent, Stainless Steel Kitchen Appliances: Fridge, Dishwasher, Oven, Microwave, Front load Washer and Dryer. Laundry sink, Central Vacuum and existing attachments, Umbrella Stand currently attached to deck, All window blinds, rods, drapery (existing as is) Mirror's in the bathrooms, White Fridge In The Basement Pantry, Mini Bar Fridge In The Basement, Nest Thermostat
Exclusions
- Exclusions
- All TV's, TV mounts, soundbars and sub woofer speakers, backyard furniture with umbrellas and garden hose accessories, all garden hose accessories/attachments in garage, Stainless Steel Fridge in Basement Pantry, White Chest Freezer in Basement Pantry, all staging decor artwork/mirrors
Parking & Garages
- Garage Type
- Attached
- Garage Spaces
- 2
- Parking Spaces
- 4
- Total Garage And Parking Spaces
- 6
Heating & Cooling
- Heat Source
- Gas
- Heat Type
- Forced Air
- Air Conditioning
- Central Air
- Water
- Municipal
- Sewers
- Sewer
- Natural Gas
- Available
- Hydro
- Available
- Cable
- Available
- Telephone
- Available
- Bedrooms
- 4 + 2
- Washrooms
- 4
- Kitchens
- 1
- Family / bonus room
- Yes
Room sizes
- Pantry—Basement level, Laminate, Double Doors, Pot Lights
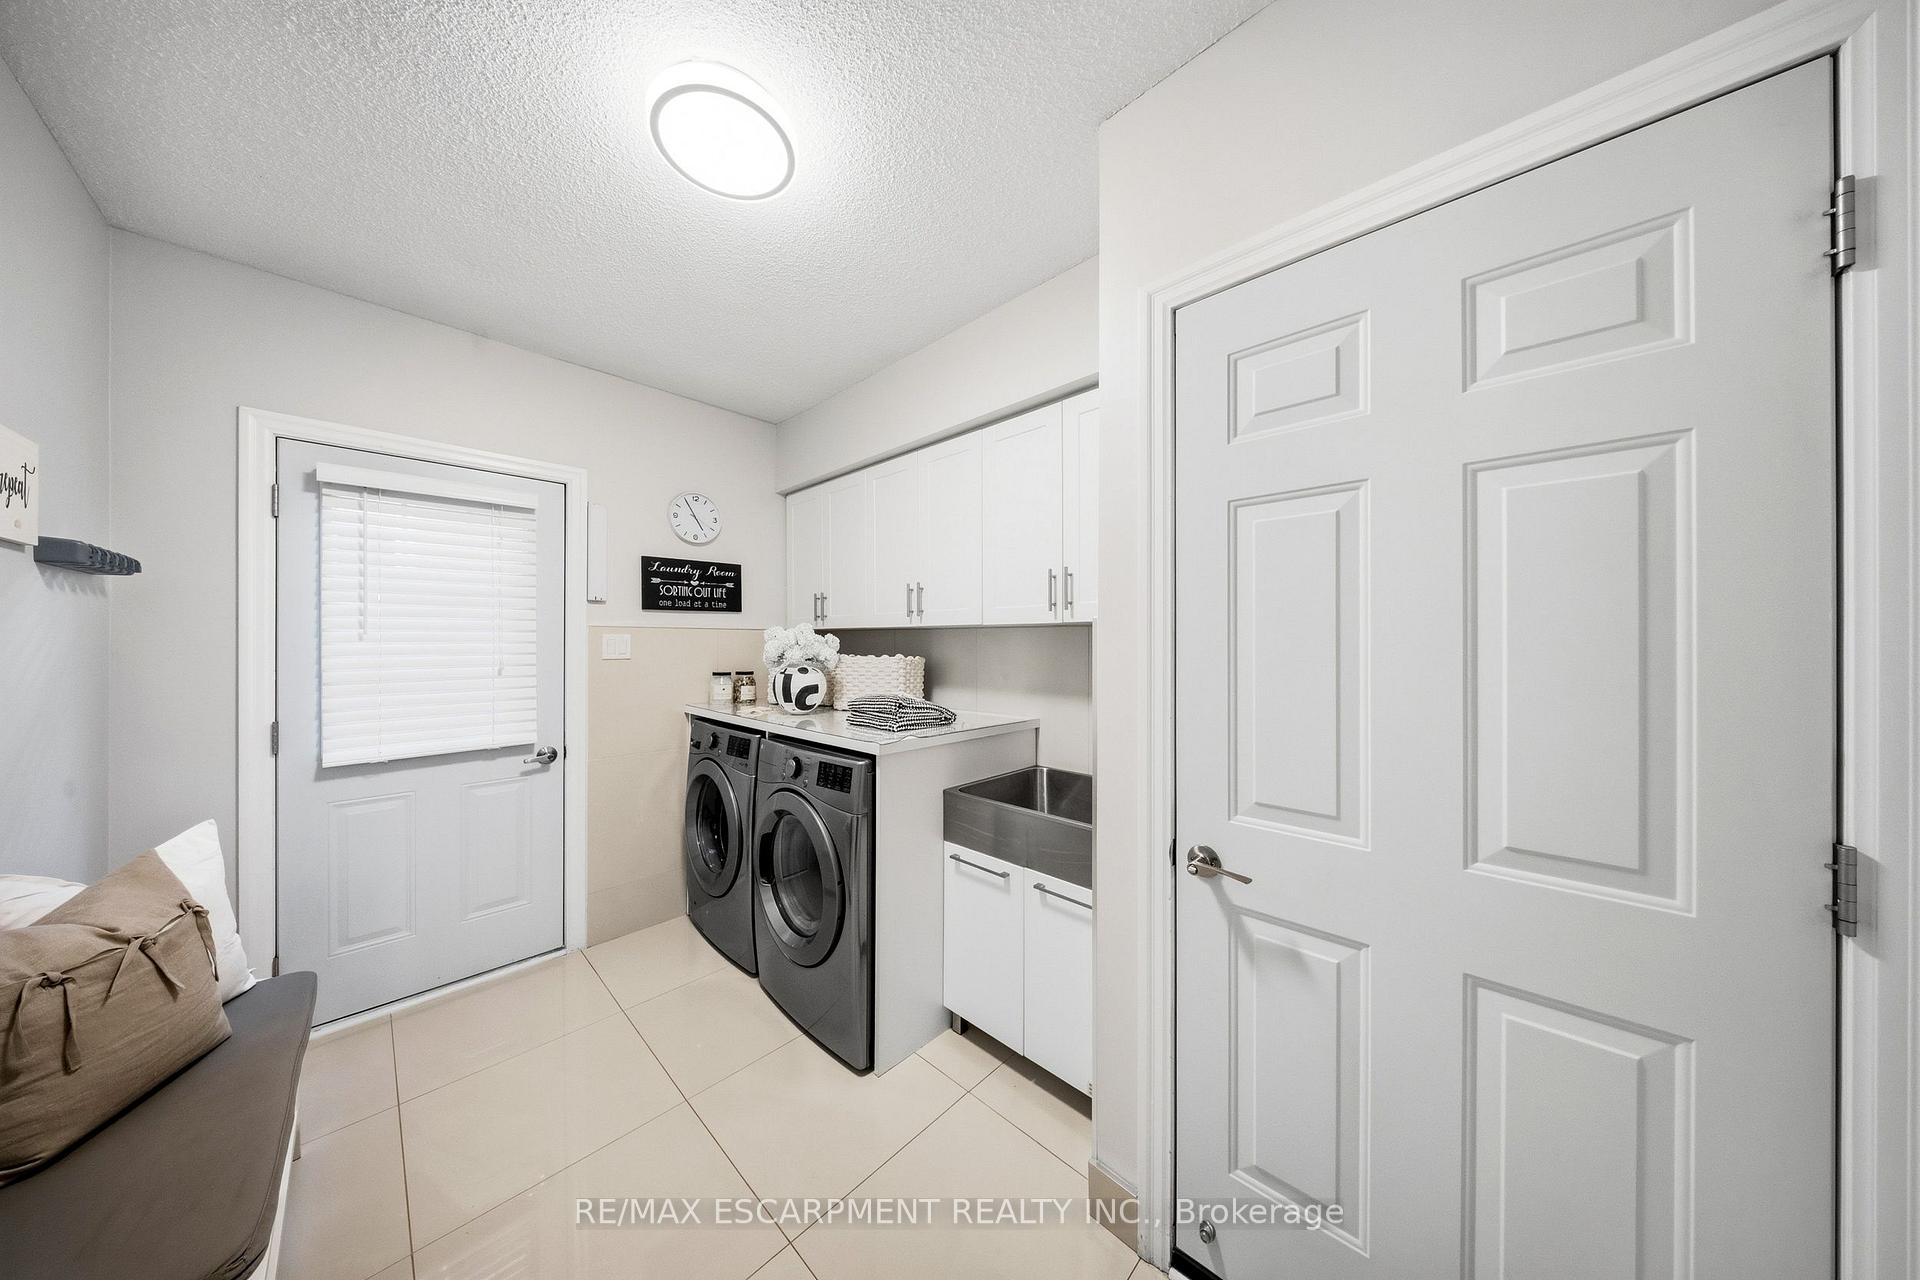
- Laundry—Main level, Access To Garage, Side Door, Laundry Sink
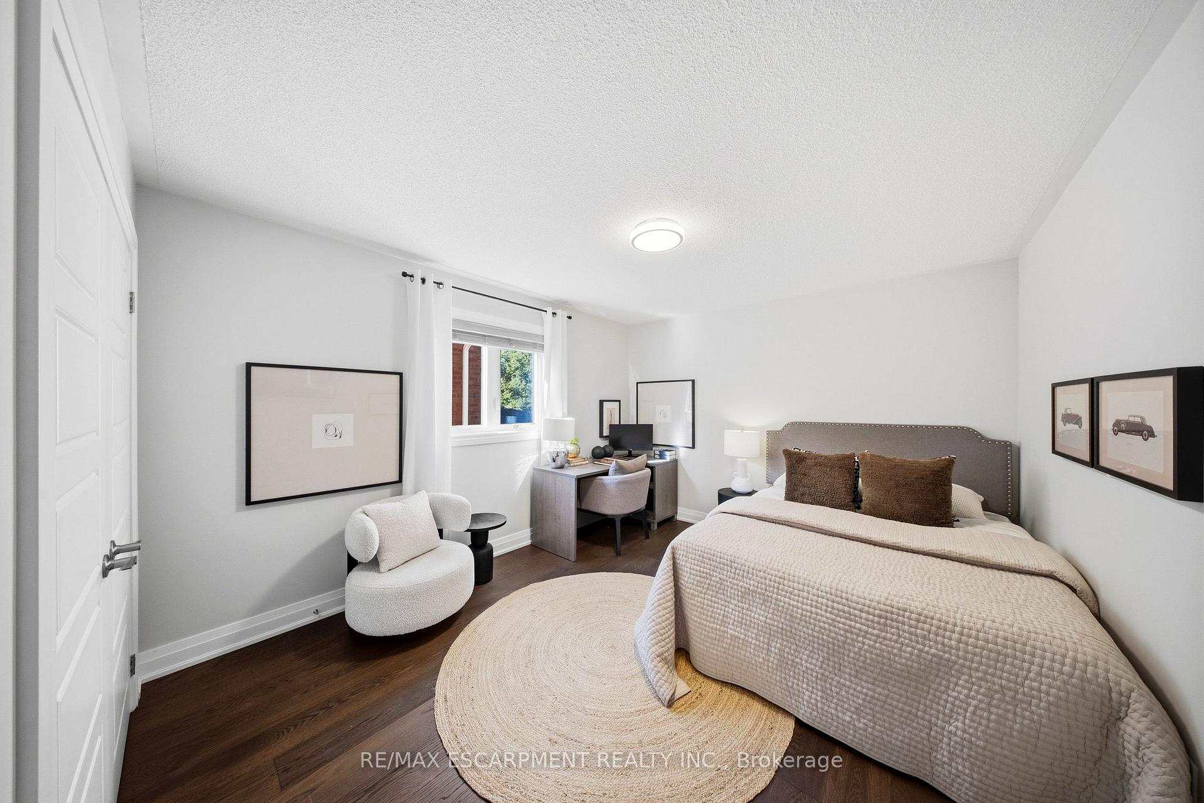
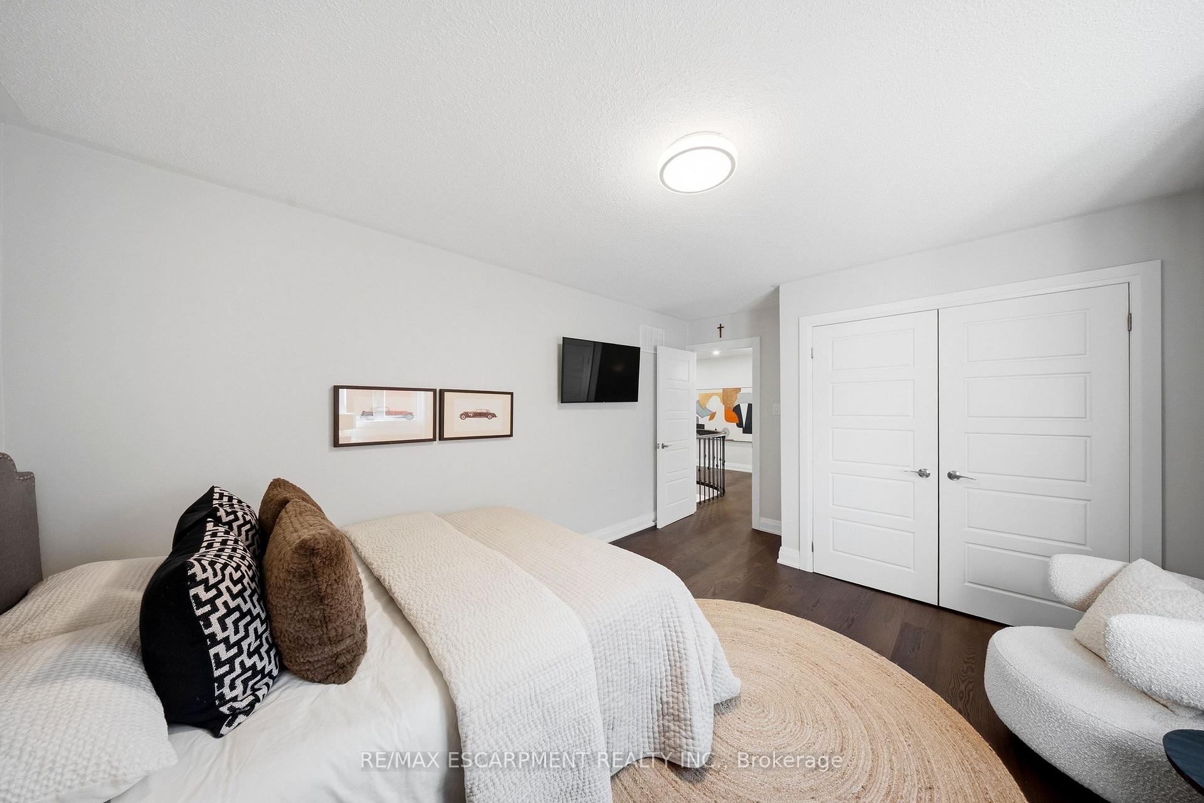
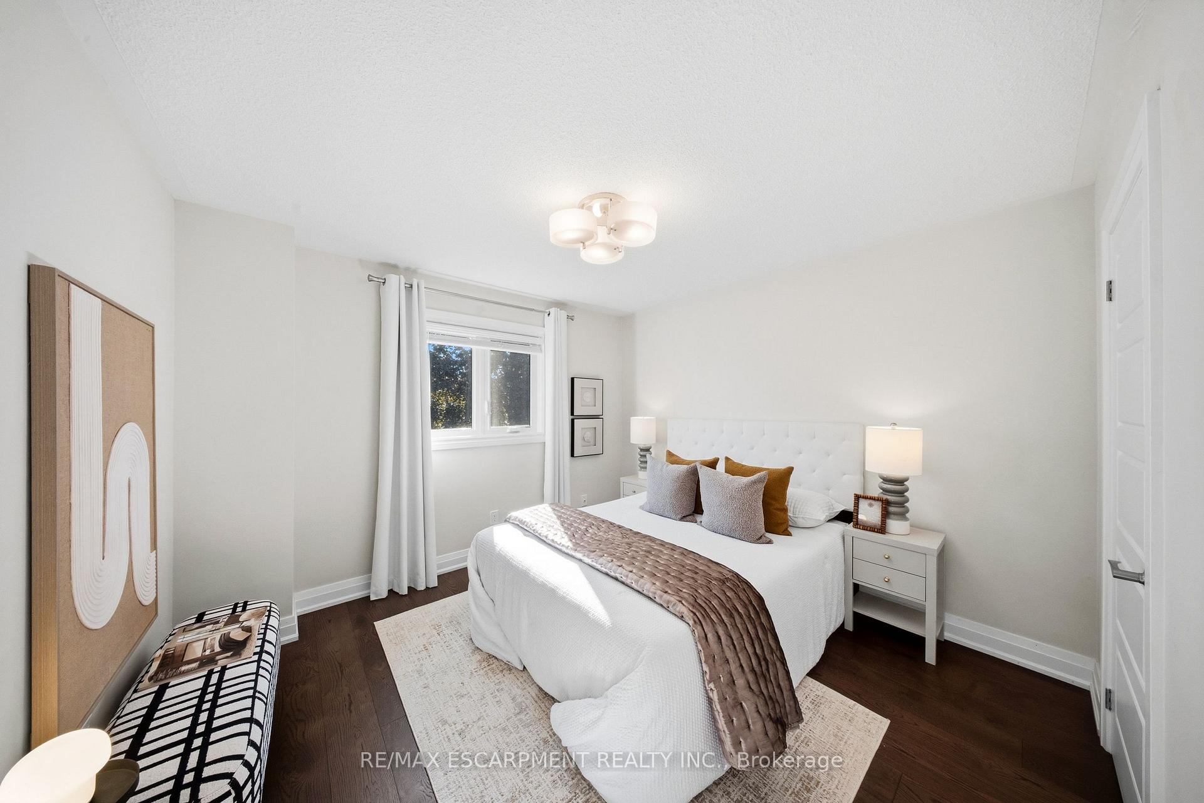
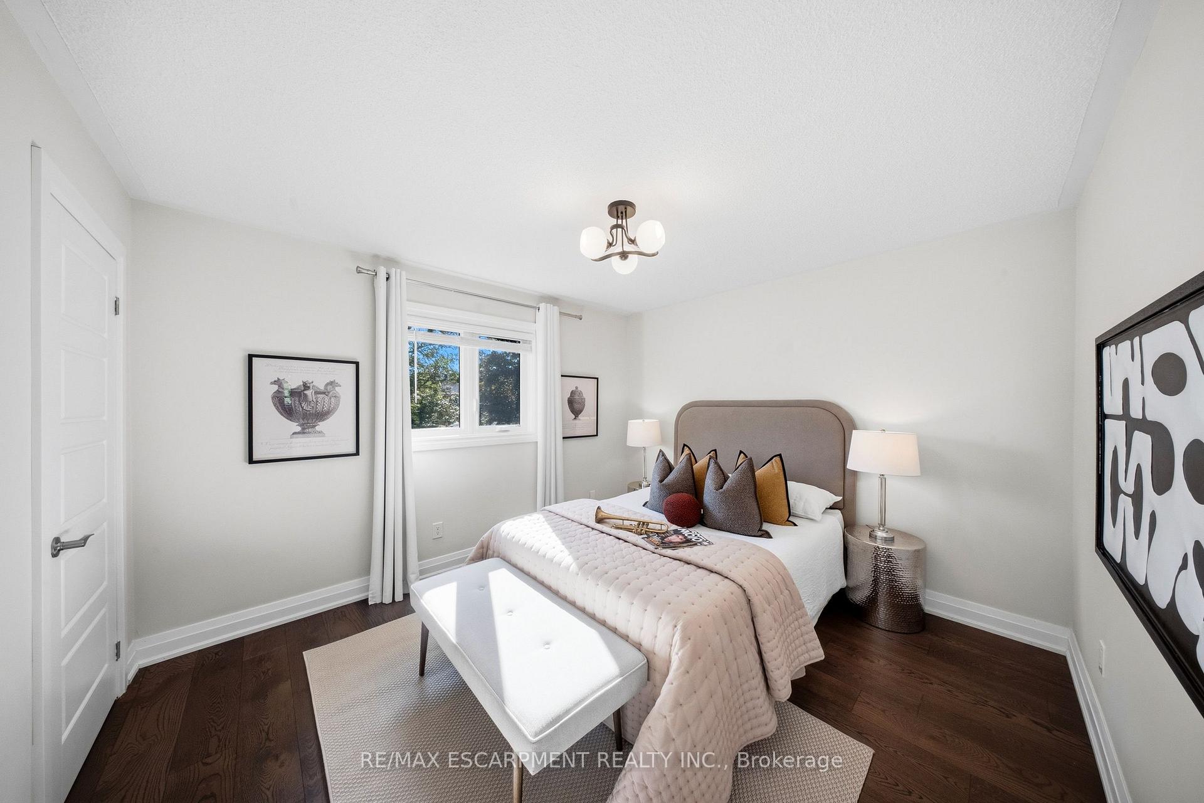
- Bedroom 2—Second level, Hardwood Floor, Overlooks Backyard, Closet Organizers
- Den—Basement level, Laminate
- Dining Room—Main level, Combined w/Living, Large Window, Hardwood Floor
- Bedroom—Basement level, Laminate, Closet, Window
- Kitchen—Main level, Modern Kitchen, Breakfast Area, W/O To Deck
- Utility Room—Basement level
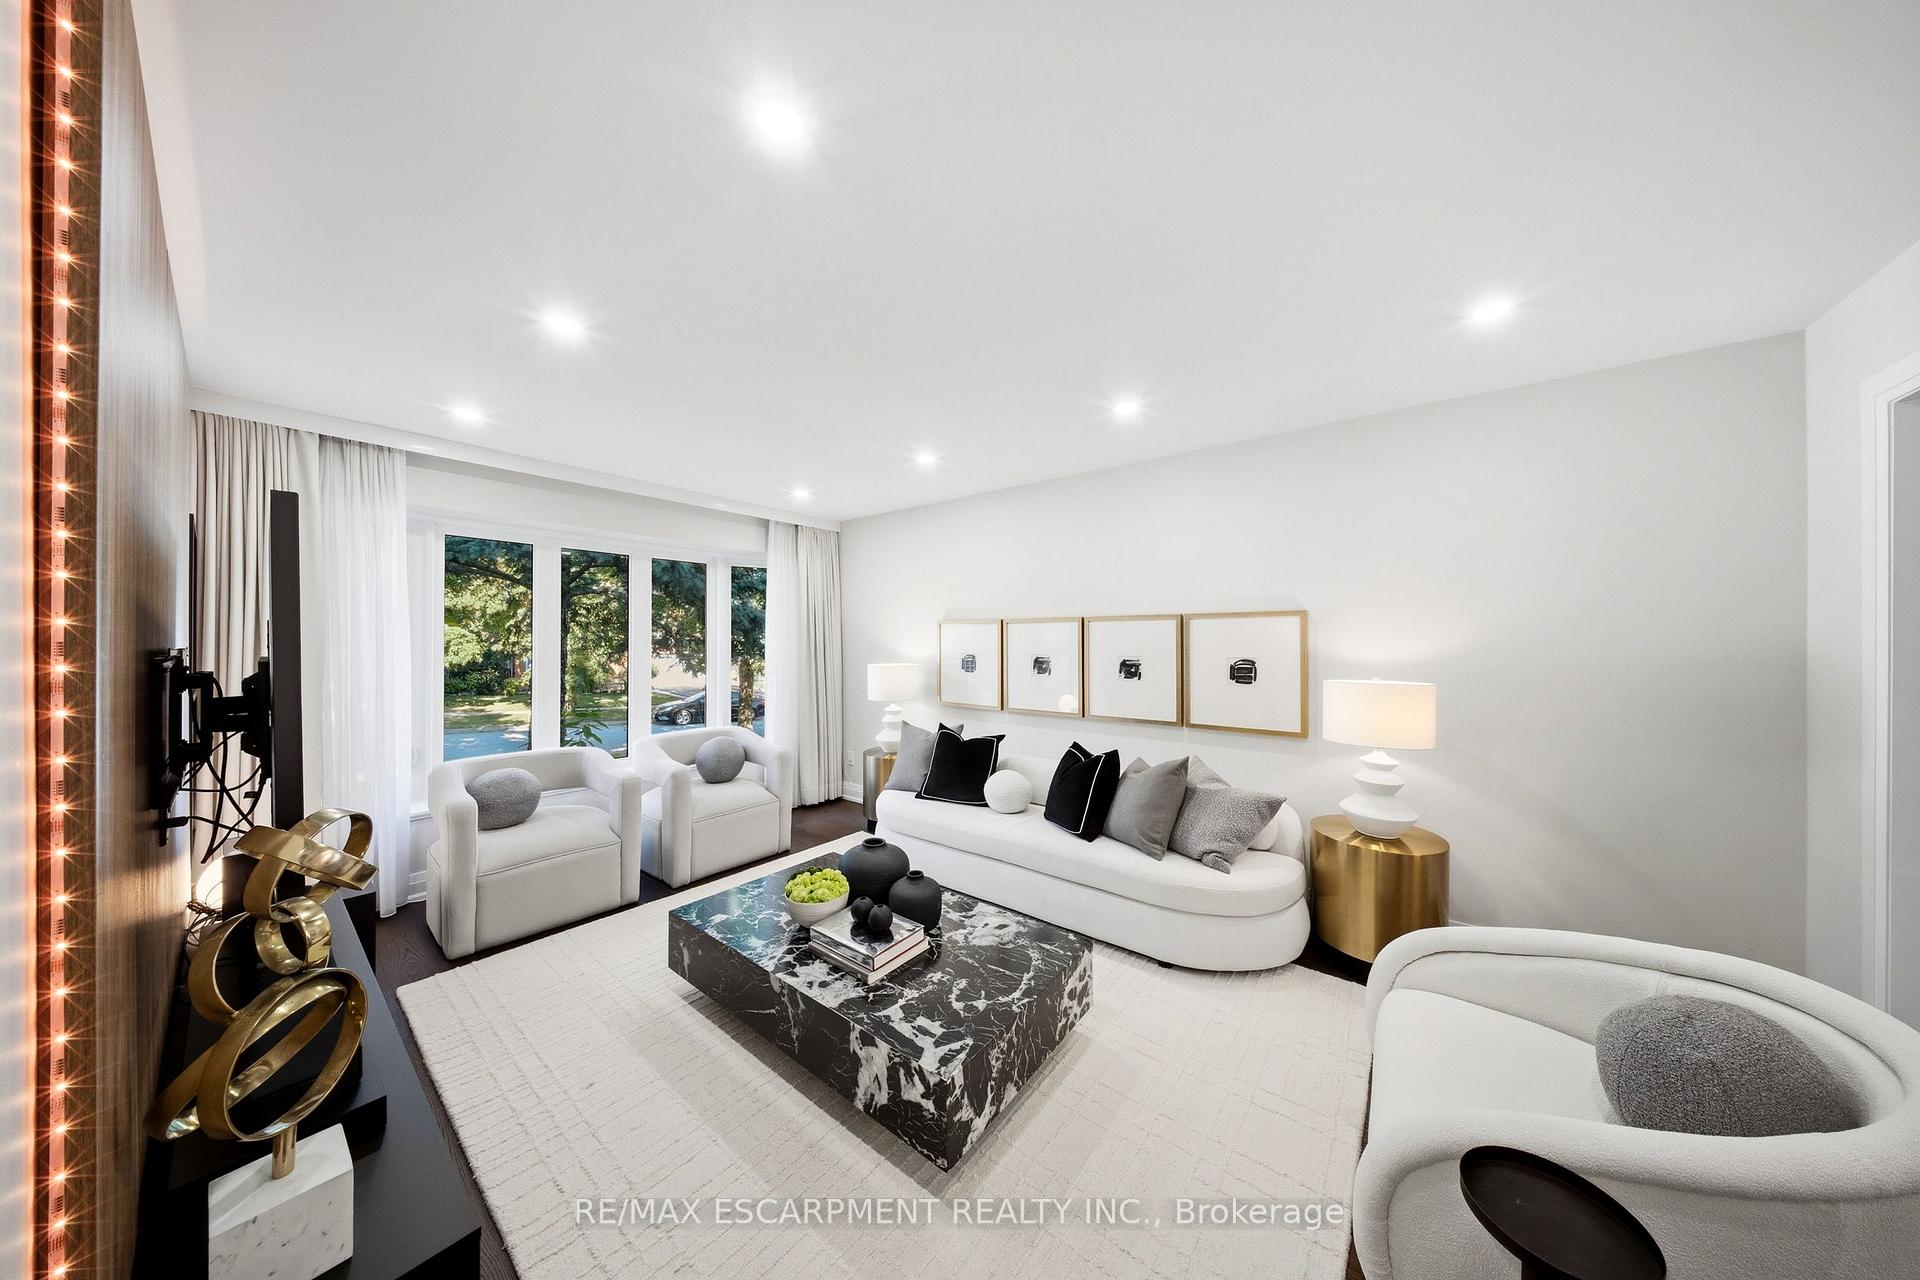
- Living Room—Main level, Bay Window, LED Lighting, Combined w/Dining
- Bedroom—Basement level, Laminate, Closet, Window
- Bedroom 3—Second level, Hardwood Floor, Overlooks Backyard, Closet Organizers
- Family Room—Main level, Fireplace, Combined w/Kitchen, Overlooks Backyard
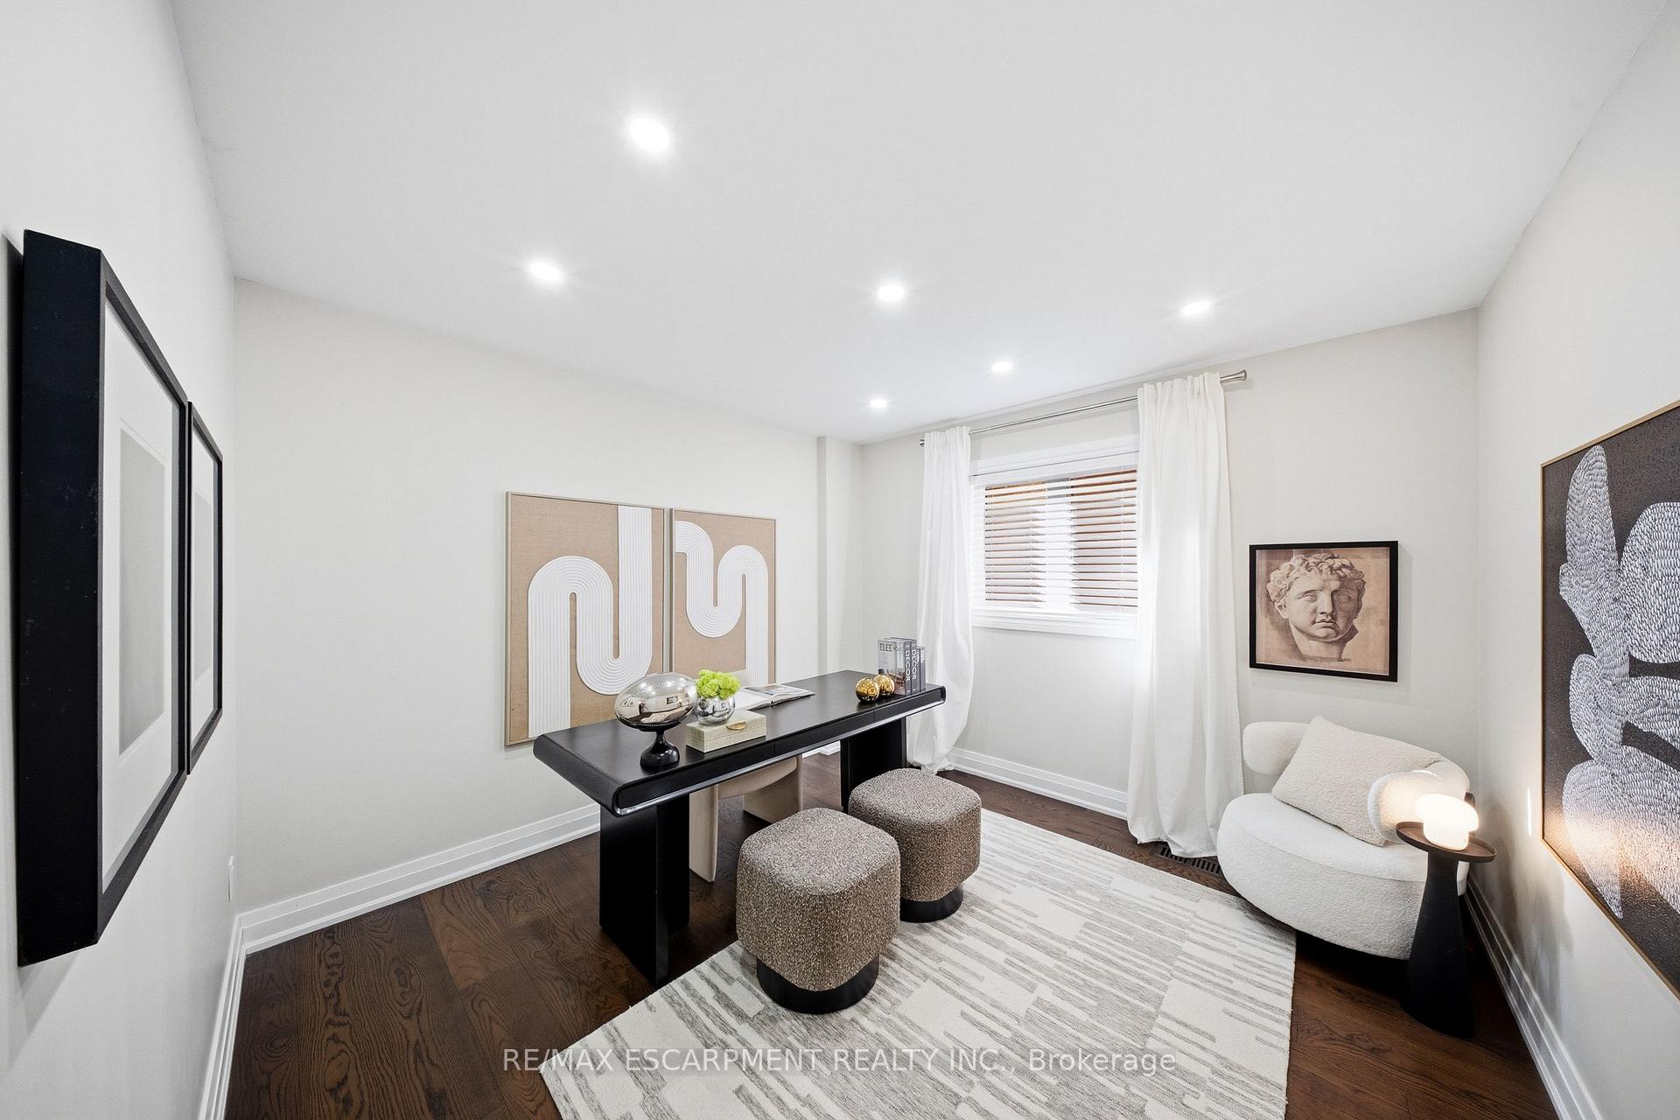
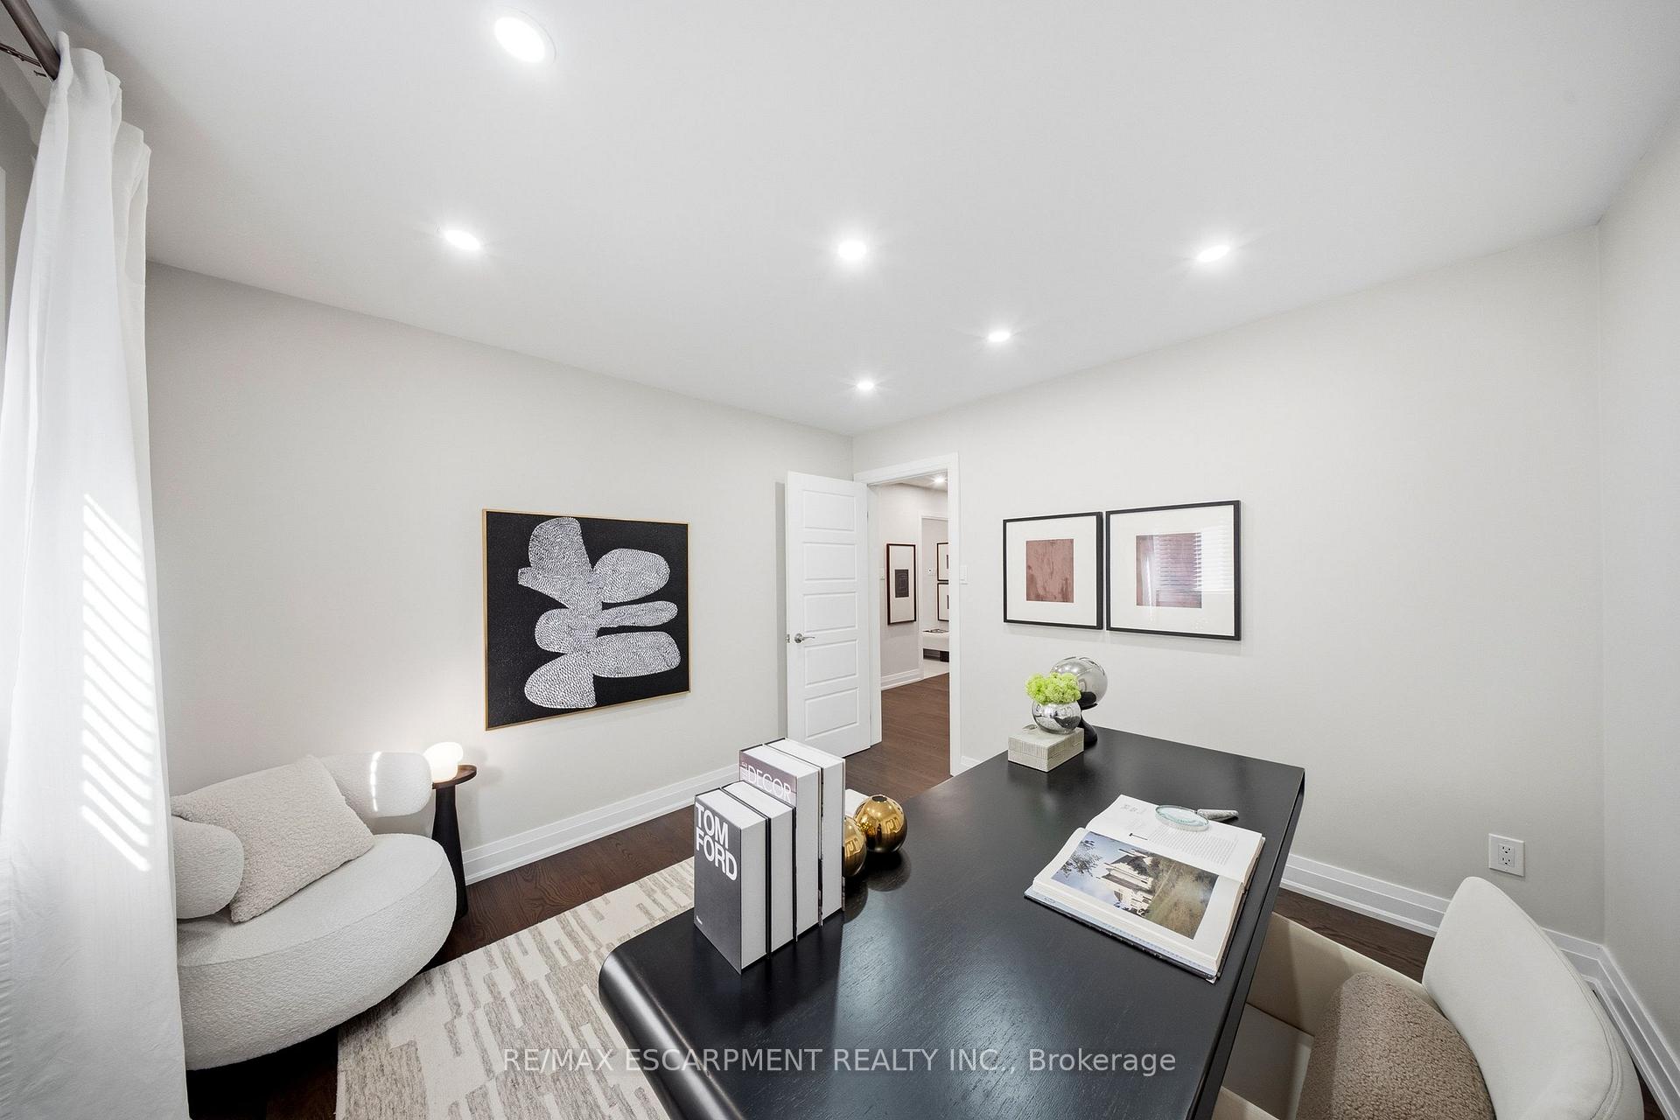
- Office—Main level, Hardwood Floor, Pot Lights, Large Window
- Primary Bedroom—Second level, 5 Pc Ensuite, Walk-In Closet(s), Hardwood Floor
- Media Room—Basement level, B/I Bar, Pot Lights, Open Concept
- Bedroom 4—Second level, Hardwood Floor, Closet Organizers, Large Window
Washrooms
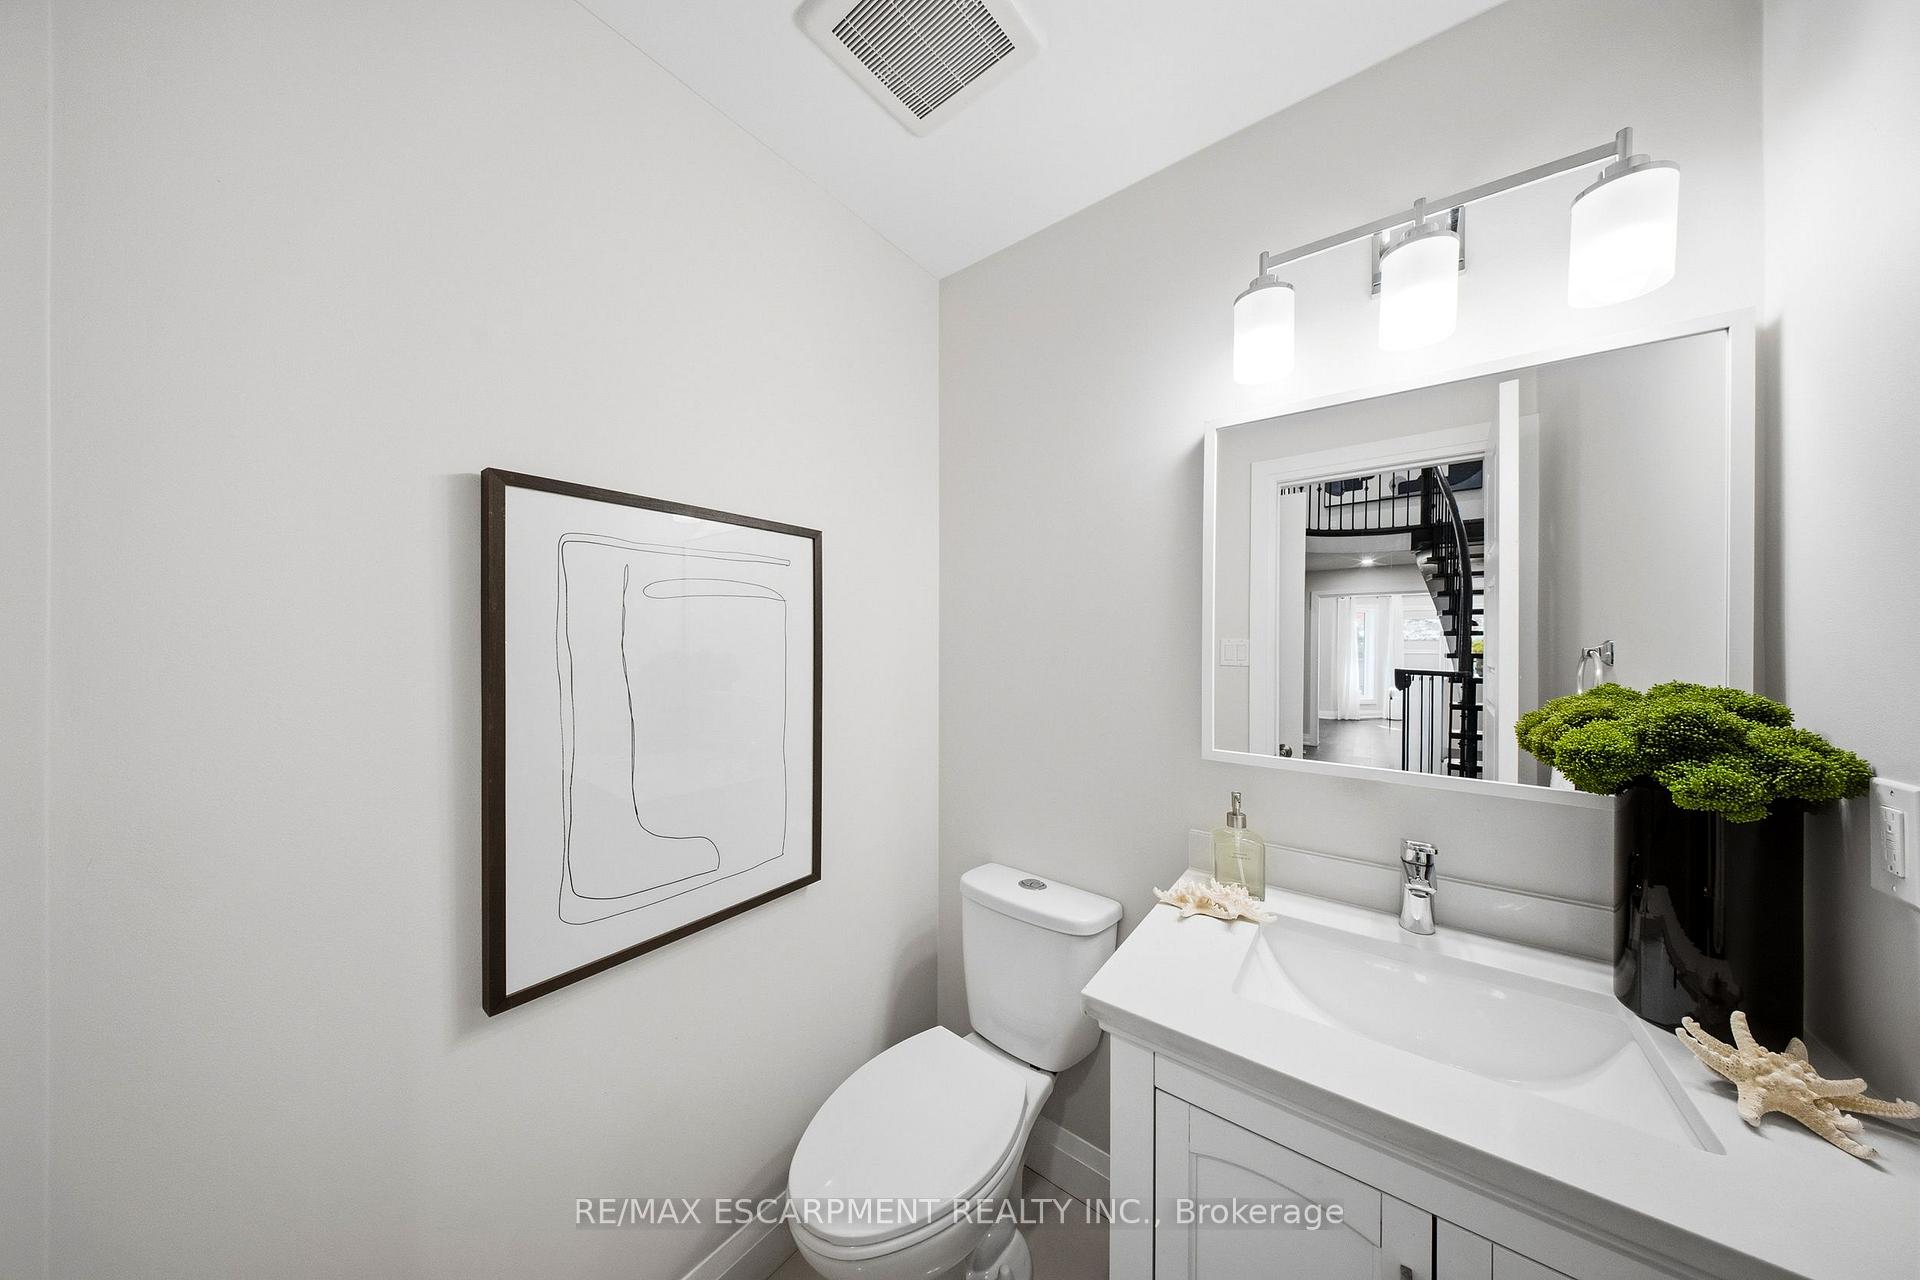
- 2-piece, Main
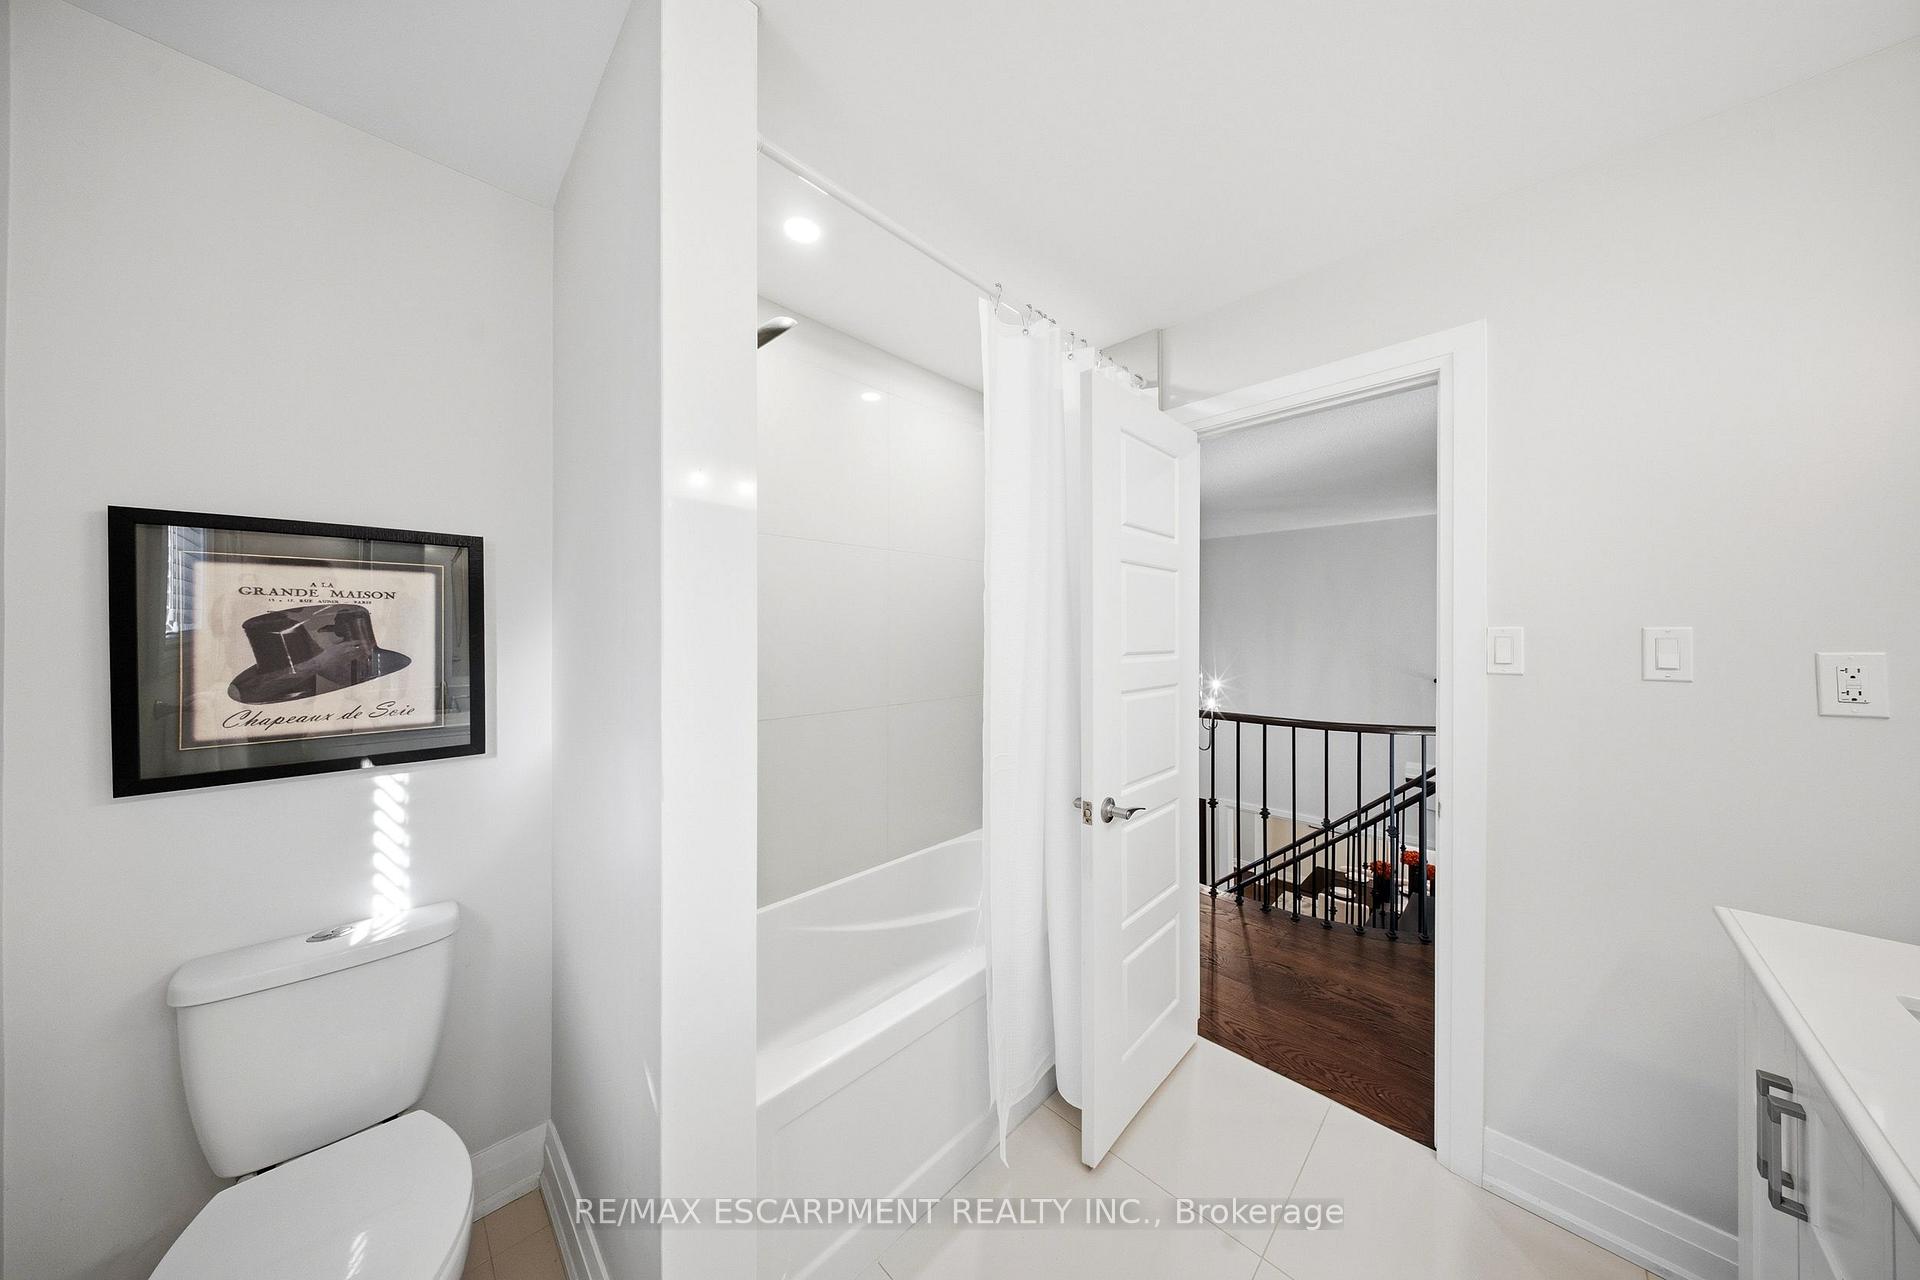
- 5-piece, Second
- 4-piece, Basement
- Municipality
- Mississauga
- Neighbourhood
- Erin Mills
- Main cross streets
- Marmac Crescent and Garthwood Road
- Directions
- Marmac Crescent and Garthwood Road
- MLS® number
- W13801692
- Data source
- Toronto Regional Real Estate Board
- Status change
- 2026-10-16
- Listed on
- 2026-09-18
- Days on market
- 28 days
- Possession type
- Flexible
- Co-op commission
- 3.0% + HST
- Seller
- Listed by
- RE/MAX ESCARPMENT REALTY INC.
Home Market Value
Current home valuation for 3440 Marmac Crescent, Mississauga, Erin Mills, Mississauga, ON. Listed for $1,689,888
HOMEH Estimate
$1,401,240
Estimated Sales Range
$1,106,980 - $1,695,500
HOMEH Estimate for 3440 Marmac Crescent, Mississauga, Erin Mills
Calculated with a real agent's CMA method — 45+ years of experience, codified. Not an AI guess.
For the owner
Is this your home? Track its value.
Get this home's HOMEH Estimate by email once a month, with how many homes are for sale around you.
Mortgage Payment Calculator
Compare up to 4 down payment scenarios
20% required for homes $1.5M or more
$337,978
| Scenario 1 | Scenario 2 | Scenario 3 | Scenario 4 | |
|---|---|---|---|---|
−Down payment | % $ | % $ | % $ | % $ |
+CMHC insurance | $0 | $0 | $0 | $0 |
=Total mortgage | $1,351,910 | $1,267,416 | $1,182,922 | $1,098,427 |
Amortization | ||||
Mortgage rate | % | % | % | % |
| Payment frequency | ||||
=Mortgage payment | $6,601monthly | $6,188monthly | $5,776monthly | $5,363monthly |
Land Transfer Tax
$30,273
$30,273
Around this home
Data provided by OpenStreetMap & Fraser Institute School Rankings
Ask HOMEH
New!Hi there!
👋Text or call (416) 301-9001
Recommended for you
Based on homes you've looked at.
No recommended properties found.
Nearby similar homes
No nearby properties found.
More real estate resources
Other homes nearby
Explore this area
Nearby neighbourhoods
No nearby listings available.