
3956 Chadburn Crescent
Mississauga (Erin Mills), ON L5L 3X5
- 5+1Bedrooms
- 4Bathrooms
- 2Garage
- 2500–3000Sq Ft
- $10,009Tax
- 42×120 ftLot Size
 Estimated Value:$1,263,425See Free Estimate Report

Property not available for sale or for rent.
HOMEH One: full-service selling for a 1% listing fee. The buyer's agent commission is separate.
Free Home EvaluationHow Much Is My Home Worth?Homes for Sale NearbySale & Price History for 3956 Chadburn Crescent, Mississauga, Erin Mills
| Start Date | End Date | Price | Event | MLS# |
|---|---|---|---|---|
| 2026-10-01 | 2026-10-16 | Login to See Prices | Sold Conditional | w13848768 |
Real estate boards require you to or to see the full details of this property.
*Sold prices and complete sale & price history are regulated data. Under the Trust in Real Estate Services Act, 2002 (TRESA) and the rules of the Real Estate Council of Ontario (RECO), and pursuant to the Multiple Listing Service® rules of the Canadian Real Estate Association (CREA) and the Toronto Regional Real Estate Board (TRREB), this information may be shown only to registered users who have agreed to the applicable terms of use (a Virtual Office Website, or "VOW," arrangement). HOMEH Inc., Brokerage therefore provides it to signed-in members only. Creating an account is free and takes under a minute.
About 3956 Chadburn Crescent, Mississauga, Erin Mills
Summarized Description
- Magnificent detached home in Erin Mills.
- Custom coffee station and designer chandelier.
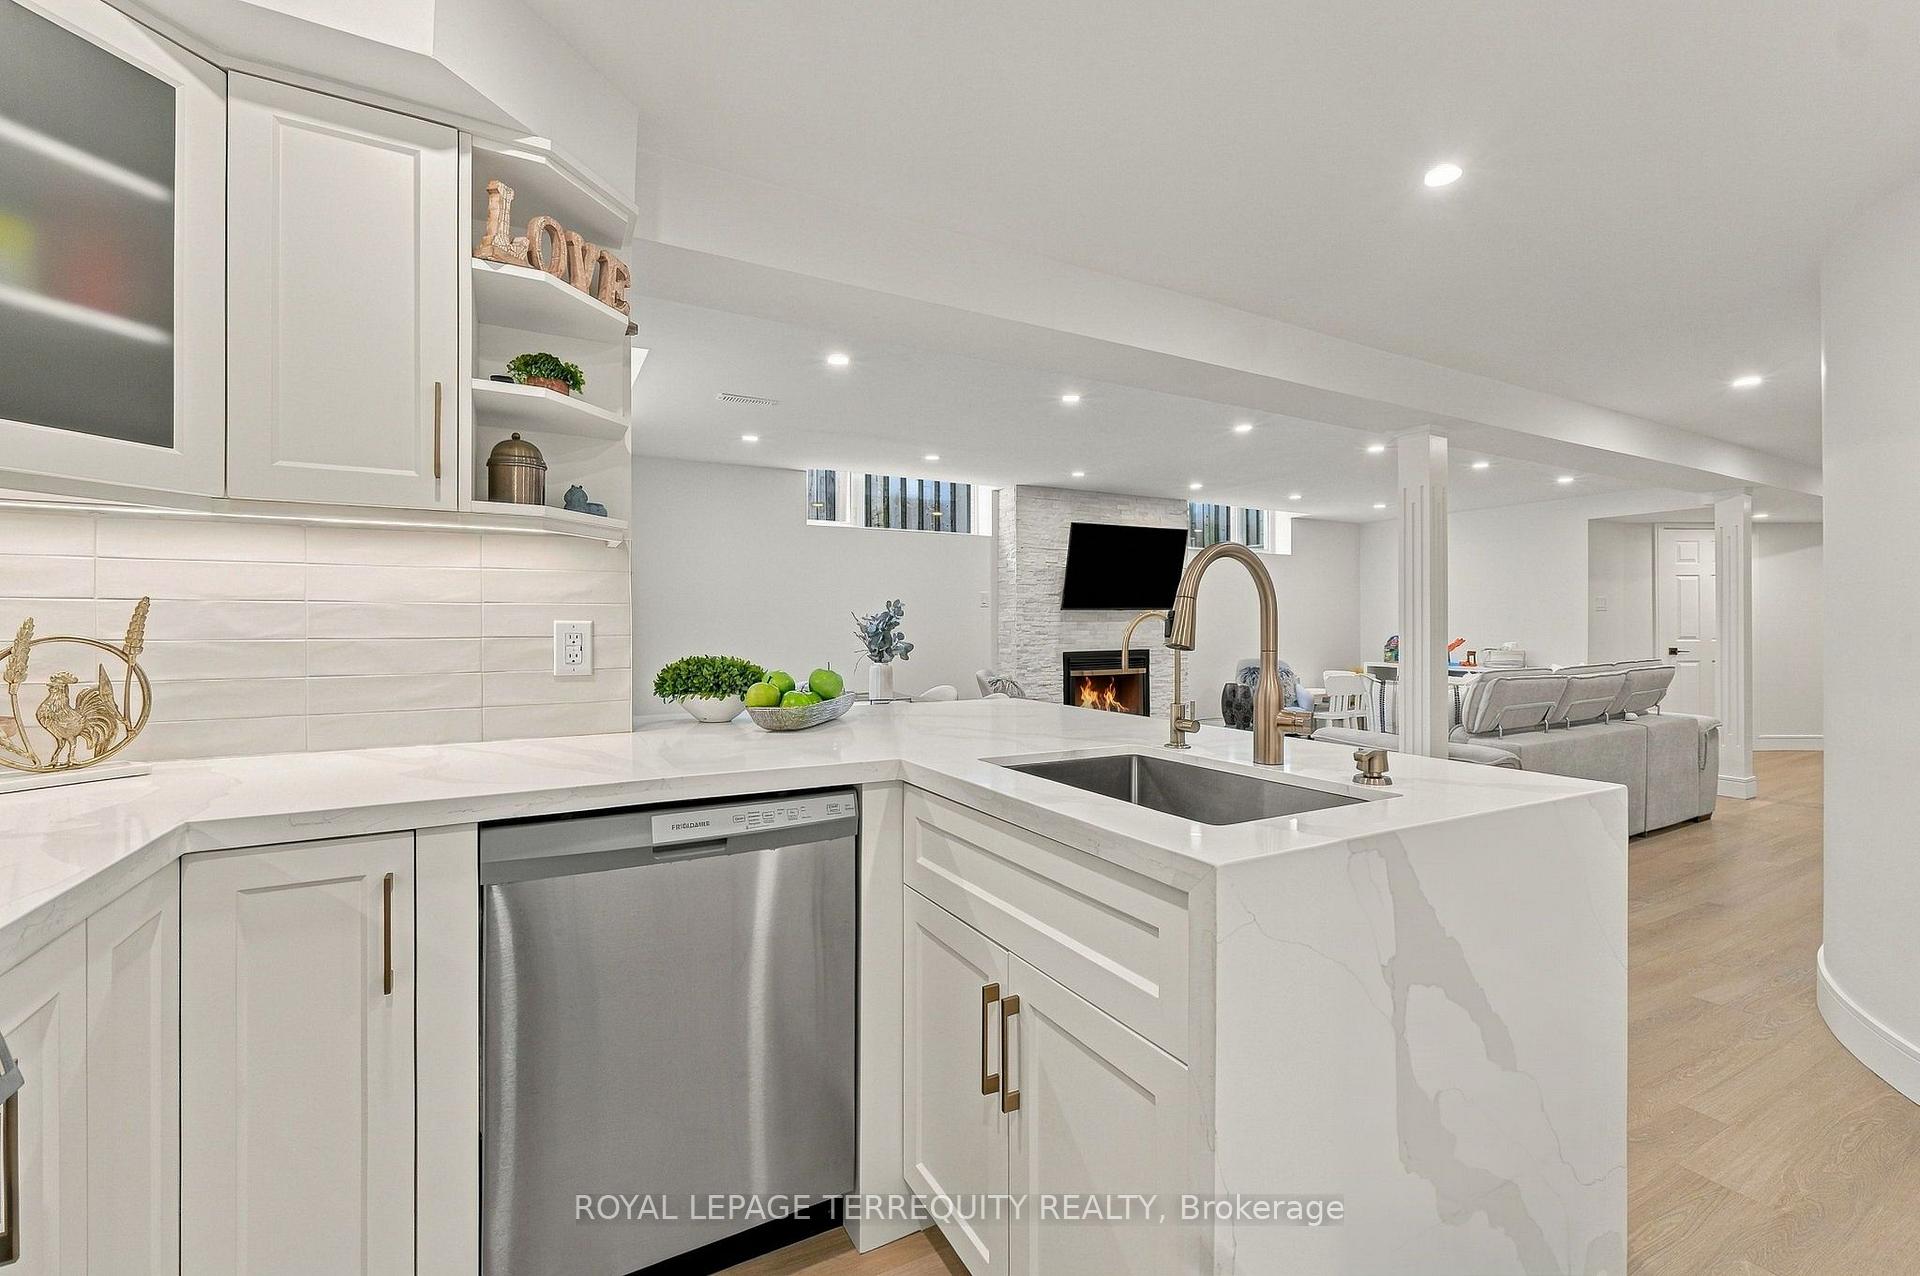
- Newly renovated basement ideal for families.
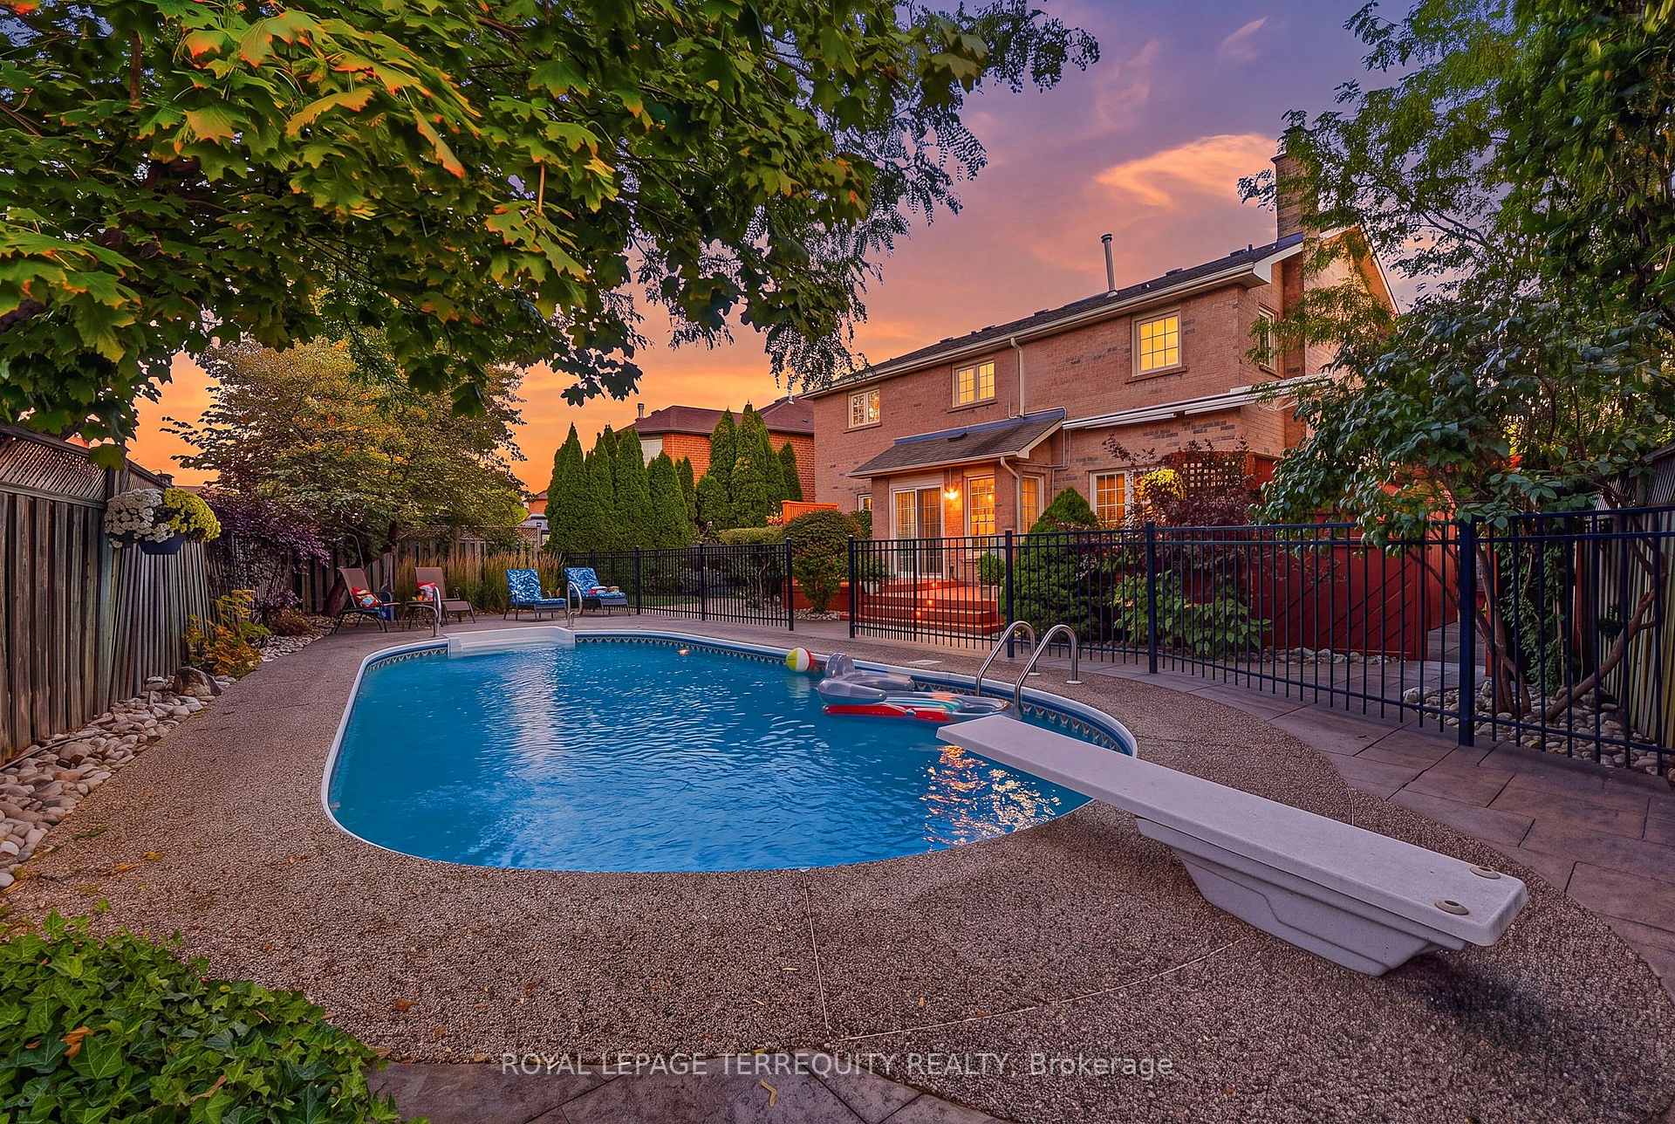
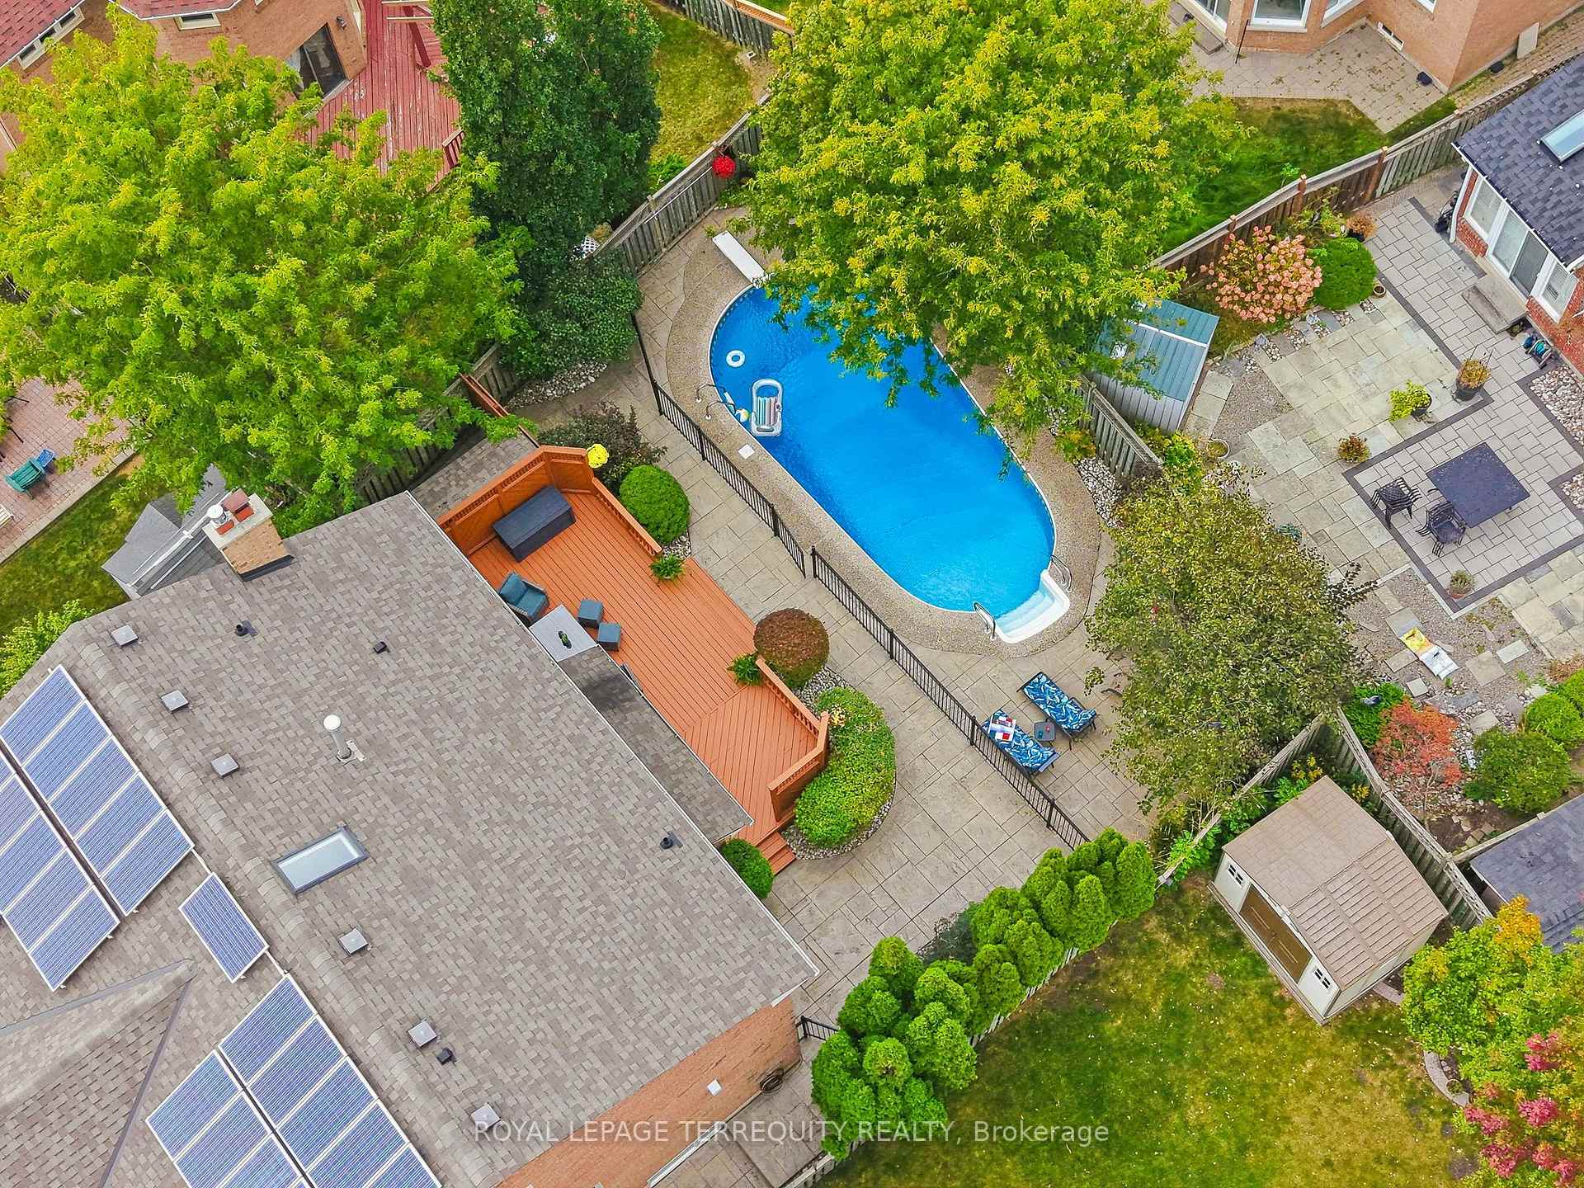
- In-ground Bali Hai pool with patio area.
- Move-in ready with luxury finishes.
- Family-friendly location near top schools.
- Expansive driveway with parking for six.
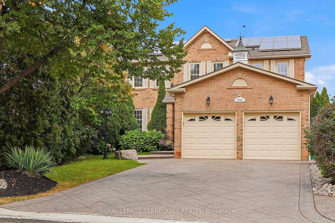
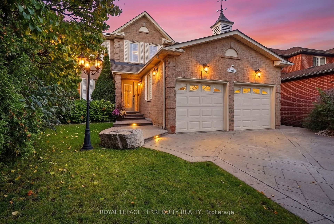
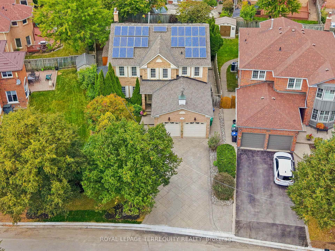
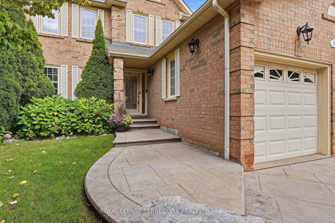
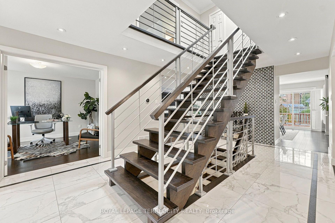
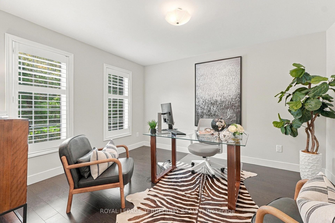
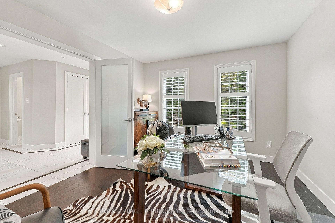
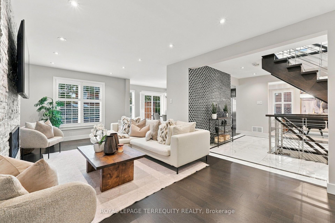
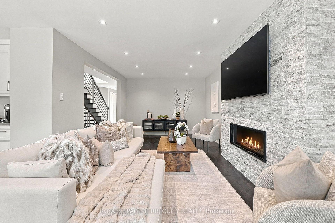
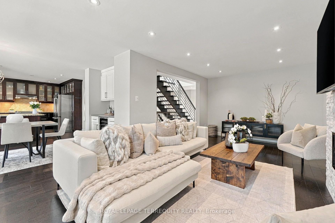
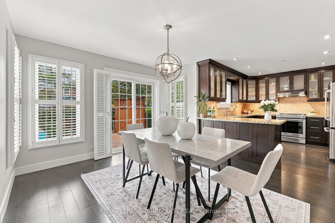
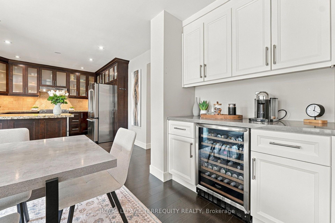
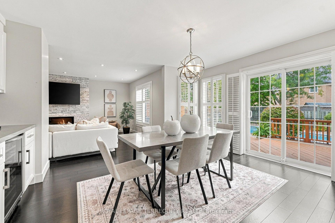
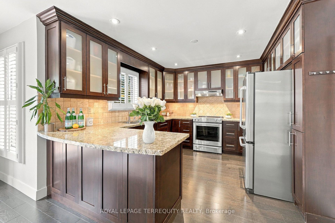
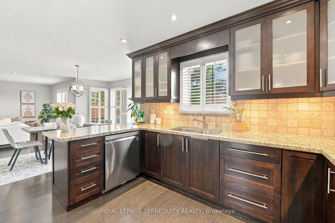
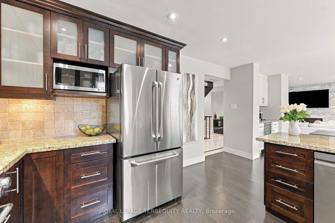
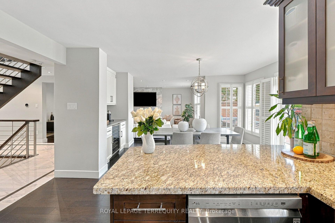
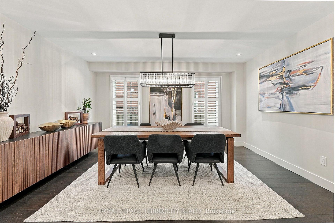
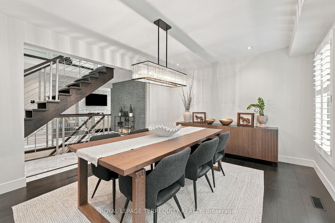
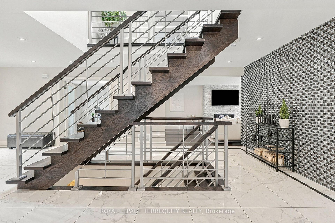
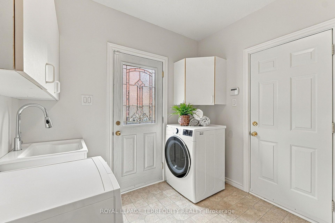
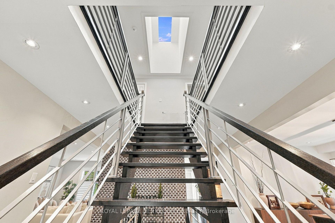
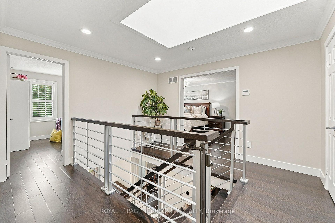
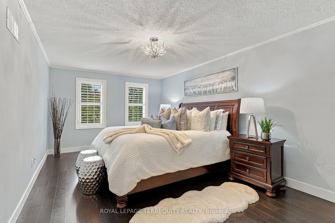
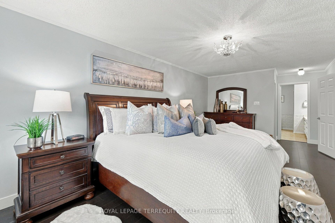
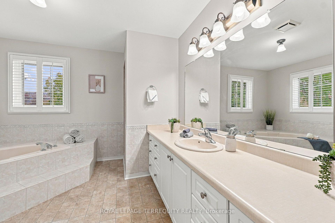
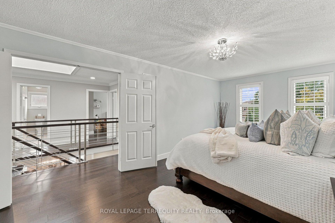
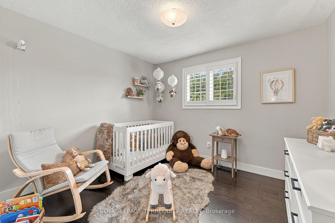
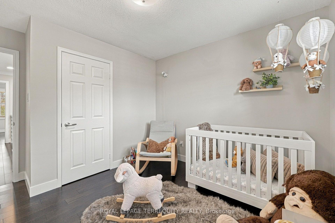
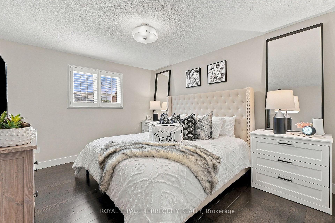
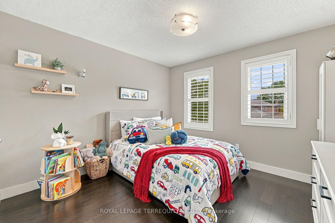
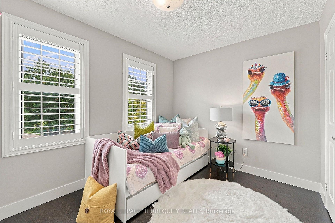
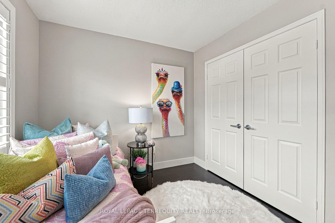
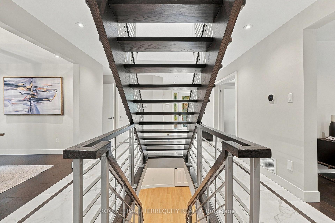
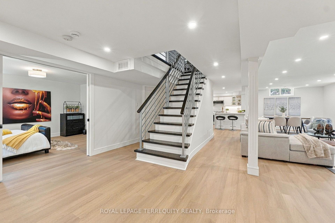
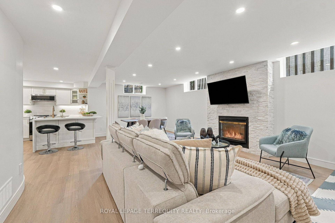
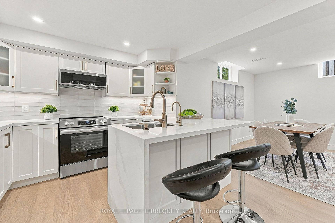
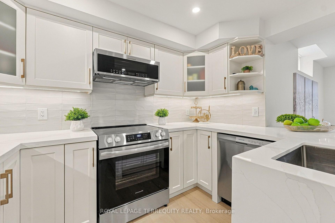
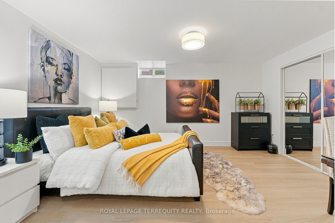
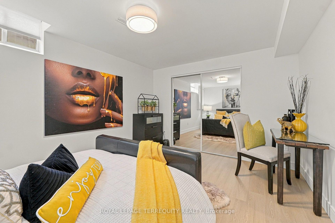
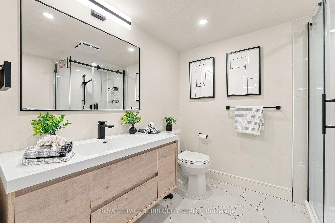
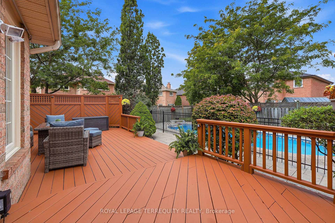
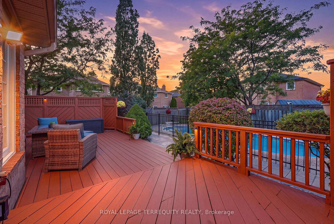
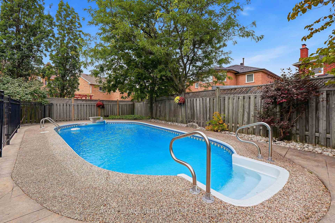
Step into a world of timeless grandeur & modern sophistication w/this magnificent detached 5 bdrm home nestled in Erin Mills, boasting an undeniable wow factor from the moment you arrive. Tailor-made for large or multi-generational families seeking luxury, space & versatility. Inside, dramatic Scarlett O'Hara stairs framed w/modern metal railings command attention, complemented by a stylish accent mosaic wall in the grand foyer. Main flr feat lg-format marble-look porcelain tiles, continuous wood flrs, pot lights thru-out, abundant windows & a breathtaking floor-to-ceiling stacked-stone feature wall w/b-i fireplace. The heart of the home: a culinary masterpiece w/rich dark-wood cabinetry, granite counters, custom coffee stn w/b-i beverage fridge & lg breakfast area flowing into family zones, plus formal dining rm w/designer linear crystal chandelier. French dble doors open to a welcoming living rm. Main-lvl mudroom & laundry w/direct garage/outdoor access. 2nd flr offers continuous eng. h/w flrs & a gorgeous skylight over the landing, leading to 5 sunlit bdrms w/lg windows & California shutters. Primary bdrm thru dble-door entrance w/w/i closet & 4-pc ensuite. Newly renovated 2026 bsmt: custom shaker cabinetry, quartz counters, sprawling island, cozy gas f/p, lg rec rm, oversized windows, add'l bdrm & modern 3-pc bath w/laundry- ideal for multi-generational living. Backyard is an entertainer's paradise: refreshed 2-lvl deck, electric awning, ambient lighting overlooking a private oasis w/mature trees, fully-fenced in-ground 9-ft Bali Hai resort-style pool w/diving board & poolside patio/lounge area. Full-brick exterior, 27-panel solar system, in-ground sprinklers, expansive stamped-concrete driveway- parking for 6, no sidewalk Sought-after, family-friendly Erin Mills location: top schools, parks/trails, Costco, T&T, Starsky's, Lifetime Gym, dining & easy hwy access- 403, 407 & QEW. this meticulously maintained home is truly move-in ready-all that's missing is you!
Key Facts & Features
Property Costs
- Annual Property Tax Amount
- $10,009
- Land Transfer Tax Fee
- $29,475
Rental Items
- Rental Equipment
- Water heater rental-Reliance-$32.94+HST/month; Telus Home Security system-$36.50+HST/month-optional (can be transferred to the new owner on closing)
- Under Contract
- Alarm System, Hot Water Tank-Gas
- Basement Type
- Full, Finished
Interior Features
- Laundry Level
- Main Level
- Interior Extras
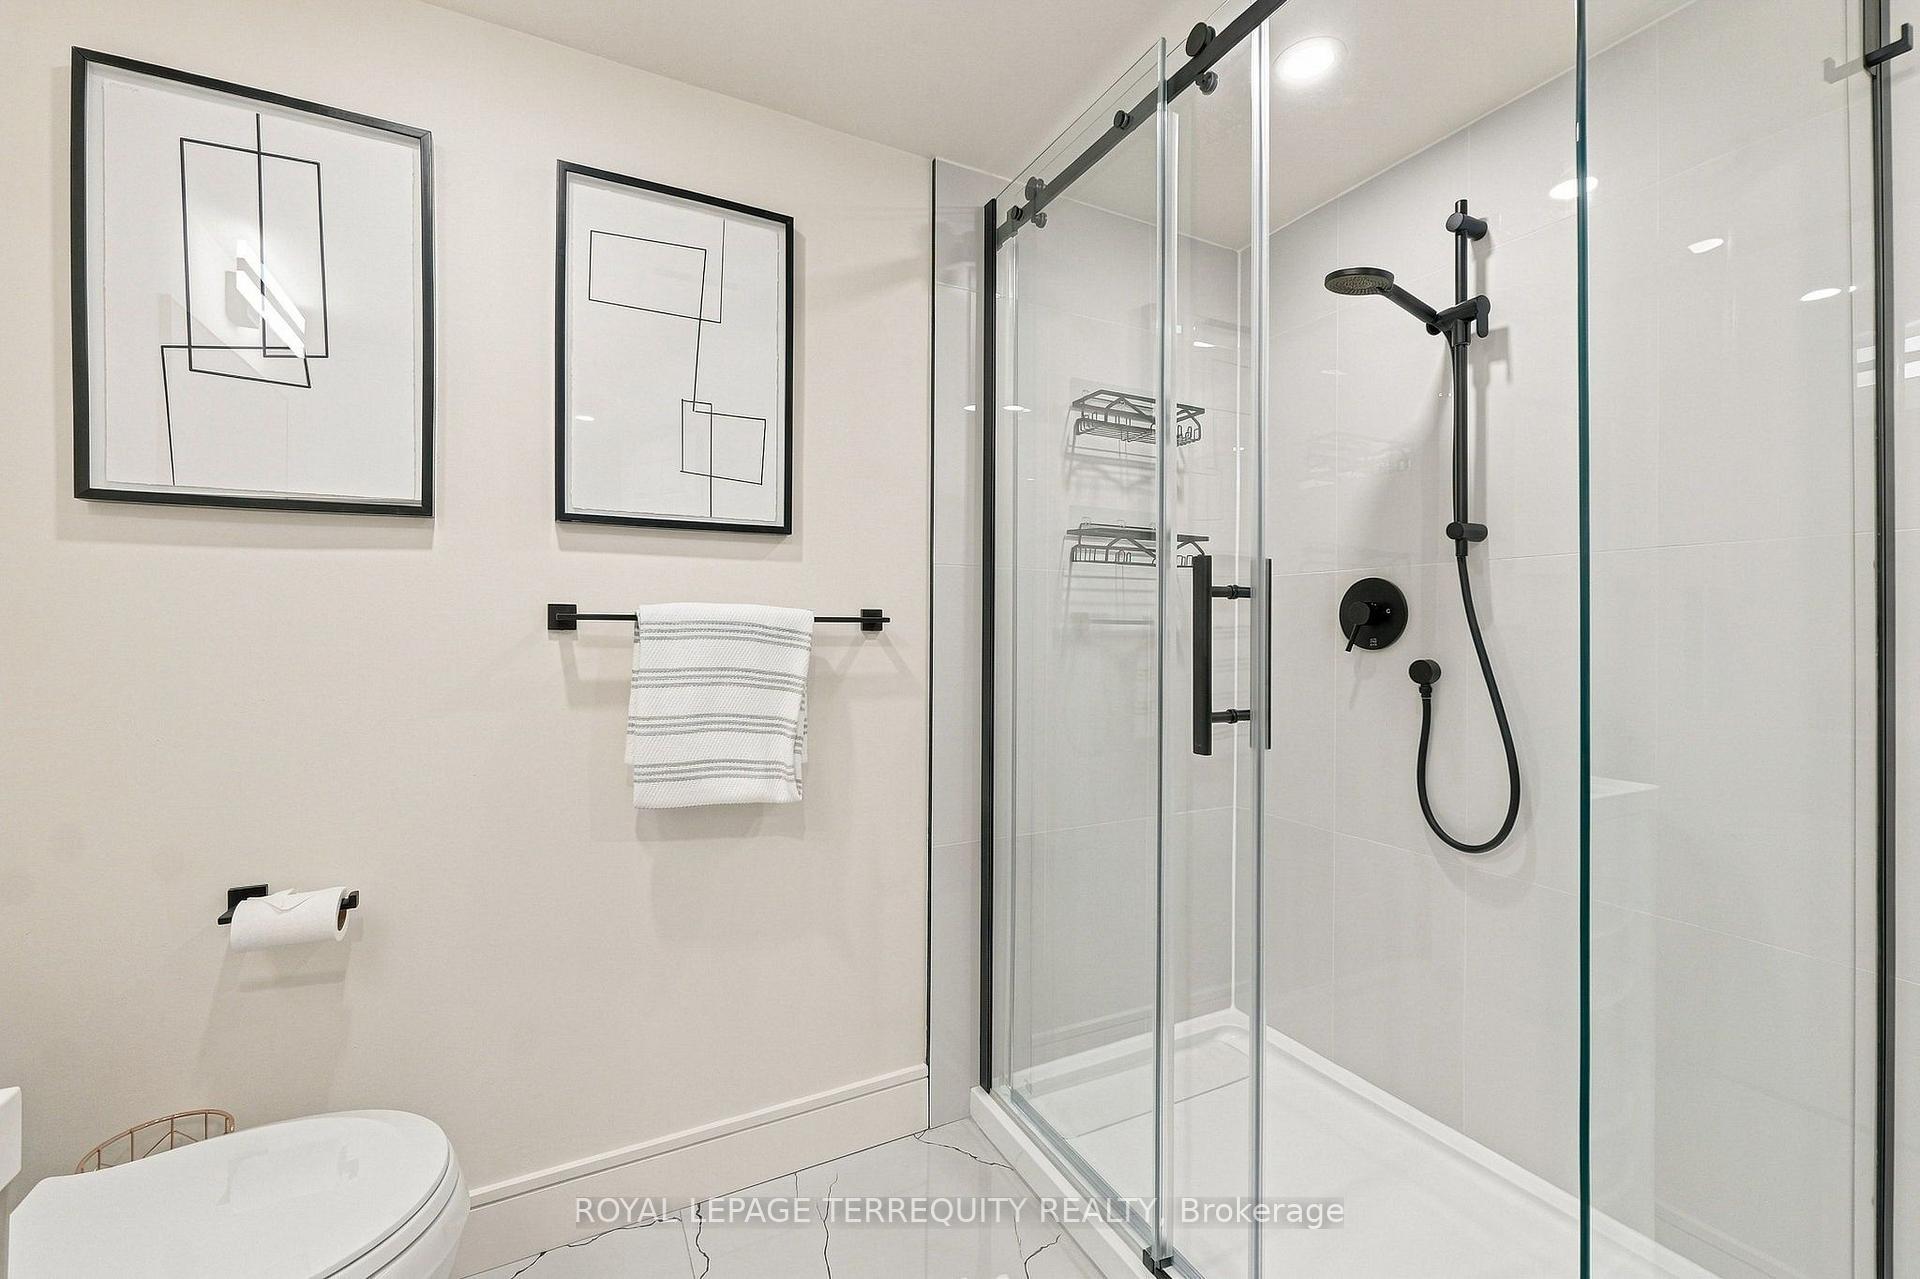
- Auto Garage Door Remote, Bar Fridge, Carpet Free, In-Law Suite, Solar Owned, Storage, Water Purifier
- Security Features
- Carbon Monoxide Detectors, Smoke Detector
- Fireplace/Stove
- Yes
- Fireplace Features
- Natural Gas
- Elevator
- No
Exterior Features
- Exterior Extras
- Awnings, Deck, Landscape Lighting, Landscaped, Lawn Sprinkler System, Lighting, Paved Yard, Privacy, Recreational Area
- Pool
- Inground
- Property Features
- Fenced Yard, Hospital, Park, Public Transit, Rec./Commun.Centre, School
- Other Structures
- Fence - Full, Shed
Building
- Building Type
- Detached
- Building Style
- 2-Storey
Construction
- Exterior Finish
- Brick Veneer
- Roof
- Asphalt Shingle
- Foundation Details
- Concrete
- Special Designation
- Unknown
Lot
- Lot Front
- 41.93 ft
- Lot Depth
- 120.28 ft
- Lot Shape
- Irregular
Inclusions
- Inclusions
- All ELFs, BlindsandCurtain, CaliforniaShutters, Rods.Appliances:KitchenAidS/S Stove (2025), Allure Range Hood &GES/S Fridge, LGS/S Dishwasher(2025), Panasonic Microwave, Frigidaire Wine Refrigerator(2017);(Miele Washer(2025)&LG Dryer(2026); Miele Washer (2026) & Gorenje Dryer in Basement); 2TV wall Bracket, 2 Built-In Gas Fireplace; Frigidaire S/S Stove, Fridge, Dishwasher, Microwave, Range Hood(2026), Hisense Wine Refrigerator (2026); CVAC and Related Equipment, Garage Door Opener(1), Built-in Sprinkler System, Aosu Video Doorbell Camera & Receiver; Ecobee Smart Thermostat; Two(2) Reverse Osmosis systems; Side Yard Storage Shed; IKEAPAX Closet system; Pool Pump, Heater, & Updated Filtration System-2023; Pool liner(2018); New Pool cover(2026); 27 Solar Panels; Roof 2019 (Master Quality Roofing Inc); Keeprite AC2024; Powder Room(2017); Furnace Owned; Electric Awning with Brand New Motor & Brackets; Central Vacuum (as is); IKEA PAX Closet system
Exclusions
- Exclusions
- Deep Freezer in Garage; All TV's;
Parking & Garages
- Garage Type
- Attached
- Garage Spaces
- 2
- Parking Spaces
- 2
- Total Garage And Parking Spaces
- 4
Heating & Cooling
- Heat Source
- Gas
- Heat Type
- Forced Air
- Air Conditioning
- Central Air
- Water
- Municipal
- Sewers
- Sewer
- Bedrooms
- 5 + 1
- Washrooms
- 4
- Kitchens
- 2
- Family / bonus room
- Yes
Room sizes
- Dining Room—Basement level, Plank, Window
- Living Room—Ground level, Hardwood Floor, Double Doors, Window
- Breakfast—Ground level, Hardwood Floor, W/O To Deck, California Shutters
- Kitchen—Ground level, Hardwood Floor, Granite Counters, Stainless Steel Appl
- Media Room—Basement level, Plank, Combined w/Dining, Fireplace
- Dining Room—Ground level, Hardwood Floor, California Shutters, Pot Lights
- Family Room—Ground level, Hardwood Floor, Fireplace, California Shutters
- Kitchen—Basement level, Plank, Stainless Steel Appl, Quartz Counter
- Bedroom 4—Second level, Hardwood Floor, Closet, California Shutters
- Foyer—Ground level, Porcelain Floor, Scarlet OHara Stairs, Pot Lights
- Bedroom 5—Second level, Hardwood Floor, Closet, California Shutters
- Primary Bedroom—Second level, Hardwood Floor, 4 Pc Ensuite, Walk-In Closet(s)
- Bedroom 2—Second level, Hardwood Floor, Closet, California Shutters
- Mud Room—Ground level, Side Door, W/O To Garage
- Bedroom—Basement level, Plank, Closet, Window
- Bedroom 3—Second level, Hardwood Floor, Closet, California Shutters
Washrooms
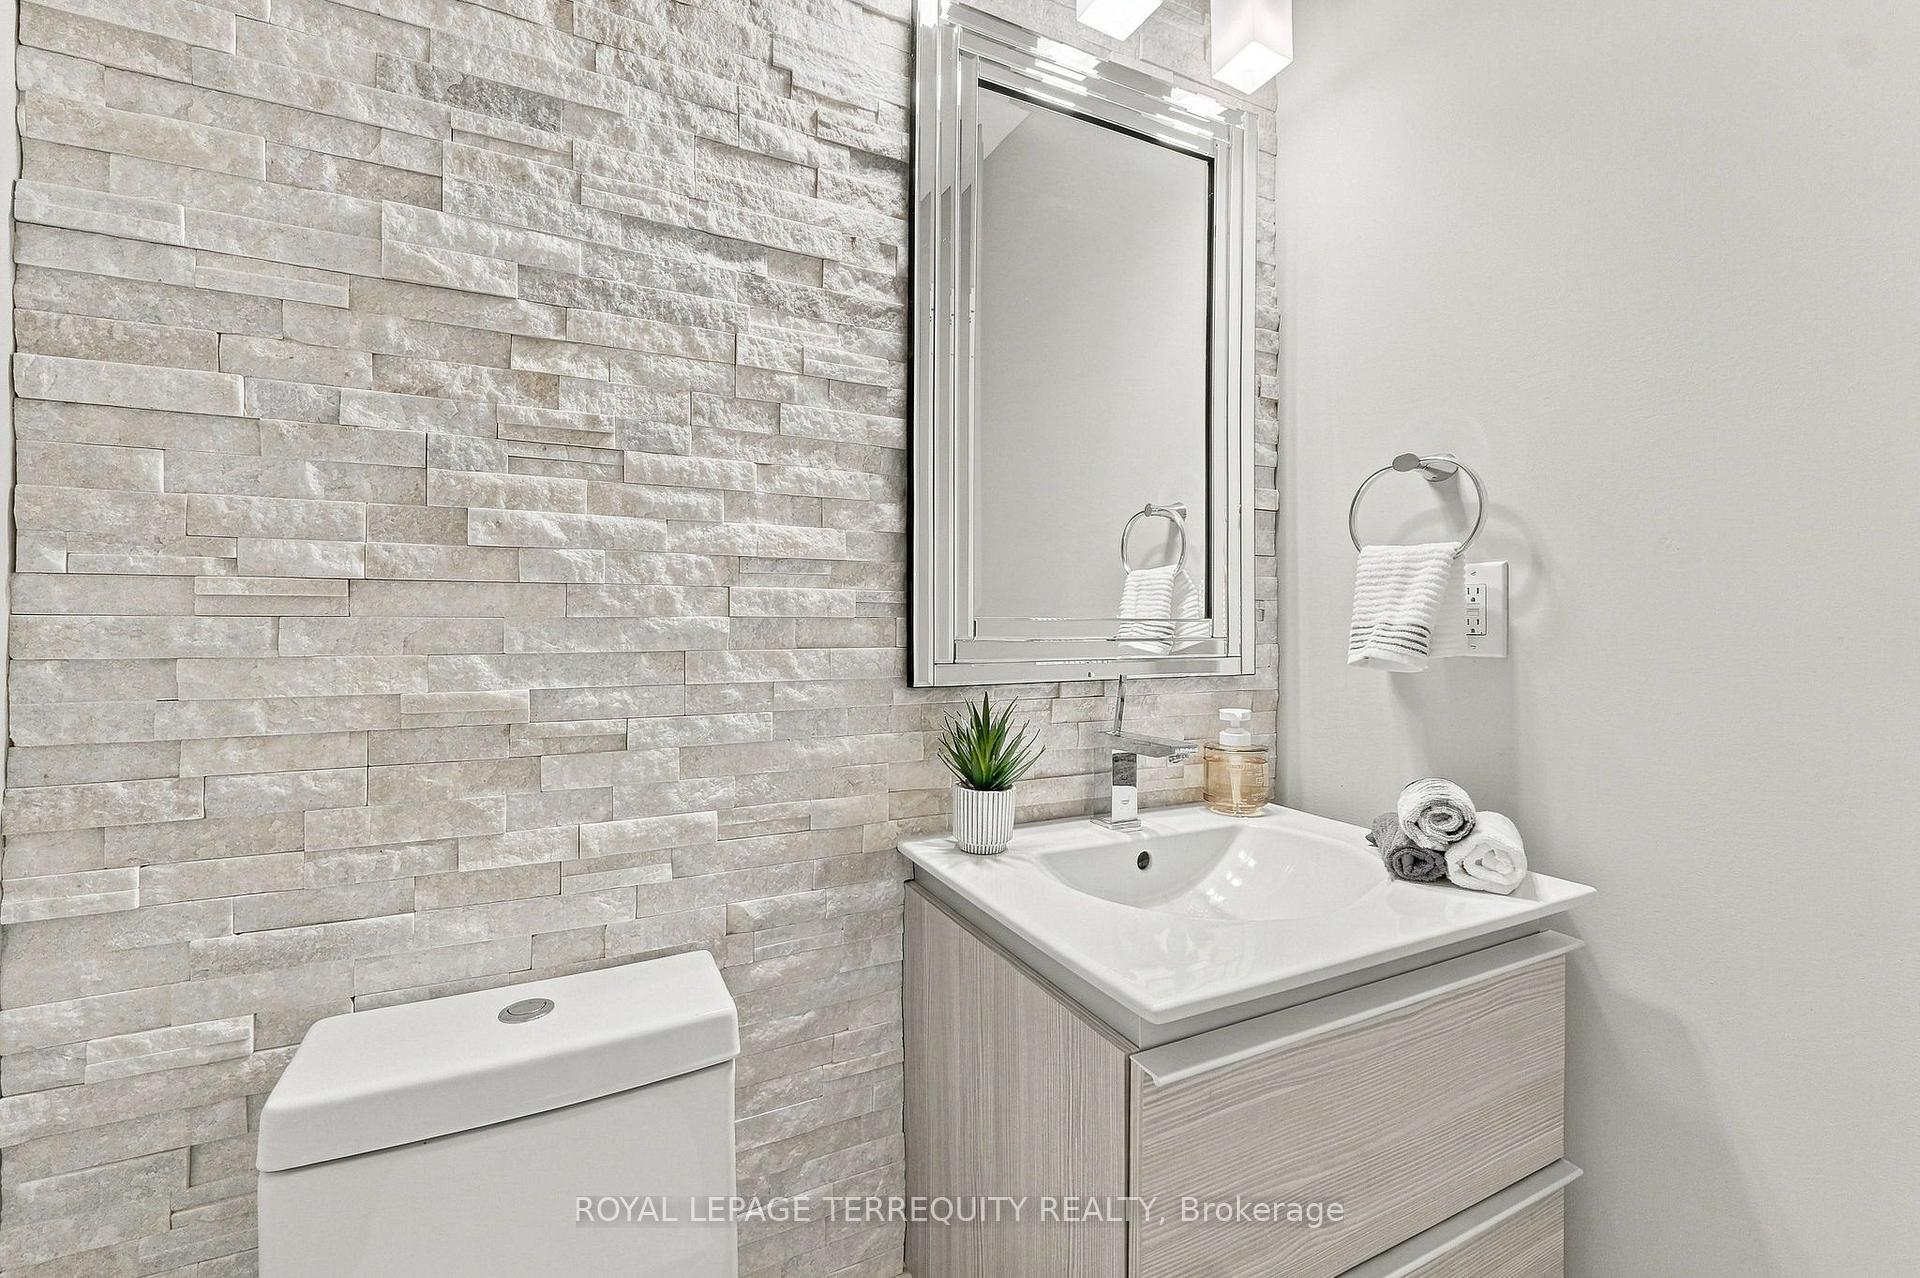
- 2-piece, Ground
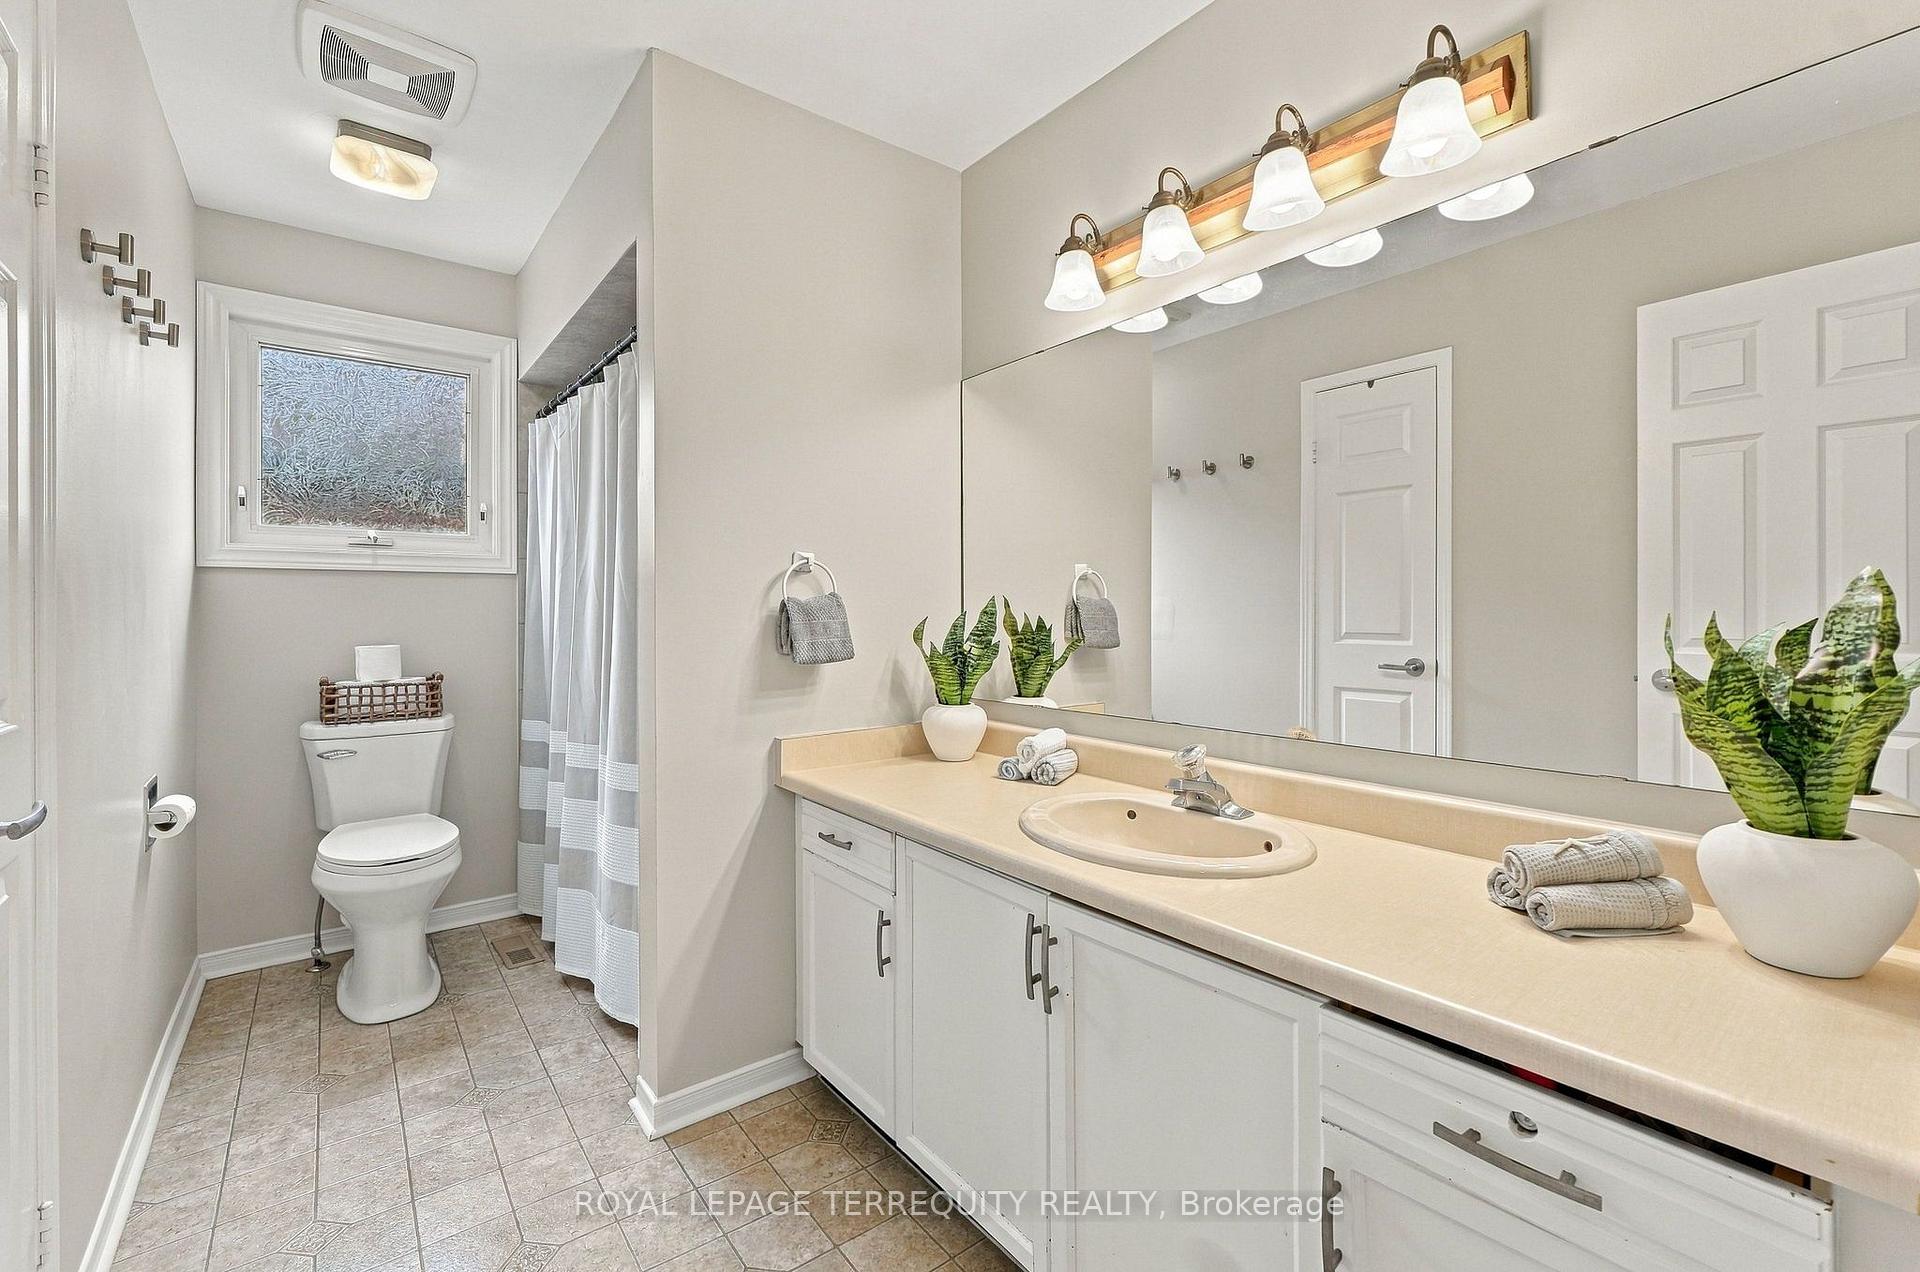
- 4-piece, Second
- 4-piece, Second
- 3-piece, Basement
- Municipality
- Mississauga
- Neighbourhood
- Erin Mills
- Main cross streets
- Loyalist Dr./Burnhamthorpe Rd W
- Directions
- Loyalist Dr./Burnhamthorpe Rd W
- MLS® number
- W13848768
- Data source
- Toronto Regional Real Estate Board
- Status change
- 2026-10-16
- Listed on
- 2026-10-01
- Days on market
- 15 days
- Possession type
- 60-89 days
- Co-op commission
- 2.5% + HST
- Seller
- Listed by
- ROYAL LEPAGE TERREQUITY REALTY
Home Market Value
Current home valuation for 3956 Chadburn Crescent, Mississauga, Erin Mills, Mississauga, ON. Listed for $1,650,000
HOMEH Estimate
$1,263,425
Estimated Sales Range
$1,123,288 - $1,678,755
HOMEH Estimate for 3956 Chadburn Crescent, Mississauga, Erin Mills
Calculated with a real agent's CMA method — 45+ years of experience, codified. Not an AI guess.
For the owner
Is this your home? Track its value.
Get this home's HOMEH Estimate by email once a month, with how many homes are for sale around you.
Mortgage Payment Calculator
Compare up to 4 down payment scenarios
20% required for homes $1.5M or more
$330,000
| Scenario 1 | Scenario 2 | Scenario 3 | Scenario 4 | |
|---|---|---|---|---|
−Down payment | % $ | % $ | % $ | % $ |
+CMHC insurance | $0 | $0 | $0 | $0 |
=Total mortgage | $1,320,000 | $1,237,500 | $1,155,000 | $1,072,500 |
Amortization | ||||
Mortgage rate | % | % | % | % |
| Payment frequency | ||||
=Mortgage payment | $6,445monthly | $6,042monthly | $5,639monthly | $5,236monthly |
Land Transfer Tax
$29,475
$29,475
Around this home
Data provided by OpenStreetMap & Fraser Institute School Rankings
Ask HOMEH
New!Hi there!
👋Text or call (416) 301-9001
Recommended for you
Based on homes you've looked at.
No recommended properties found.
Nearby similar homes
No nearby properties found.
More real estate resources
Other homes nearby
Explore this area
Nearby neighbourhoods
No nearby listings available.