
4098 Jefton Crescent
Mississauga (Erin Mills), ON L5L 1Z3
- 3Bedrooms
- 3Bathrooms
- 1Garage
- 1100–1500Sq Ft
- $6,179Tax
- 30×110 ftLot Size
 Estimated Value:$958,444See Free Estimate Report

Property not available for sale or for rent.
HOMEH One: full-service selling for a 1% listing fee. The buyer's agent commission is separate.
Free Home EvaluationHow Much Is My Home Worth?Homes for Sale NearbySale & Price History for 4098 Jefton Crescent, Mississauga, Erin Mills
| Start Date | End Date | Price | Event | MLS# |
|---|---|---|---|---|
| 2026-06-09 | 2026-06-17 | Login to See Prices | Sold | w13423514 |
Real estate boards require you to or to see the full details of this property.
*Sold prices and complete sale & price history are regulated data. Under the Trust in Real Estate Services Act, 2002 (TRESA) and the rules of the Real Estate Council of Ontario (RECO), and pursuant to the Multiple Listing Service® rules of the Canadian Real Estate Association (CREA) and the Toronto Regional Real Estate Board (TRREB), this information may be shown only to registered users who have agreed to the applicable terms of use (a Virtual Office Website, or "VOW," arrangement). HOMEH Inc., Brokerage therefore provides it to signed-in members only. Creating an account is free and takes under a minute.
About 4098 Jefton Crescent, Mississauga, Erin Mills
Summarized Description
- Stunningly renovated 3-bedroom semi-detached home.
- Move-in ready with European-inspired design.
- Renovated kitchen with stainless steel appliances.
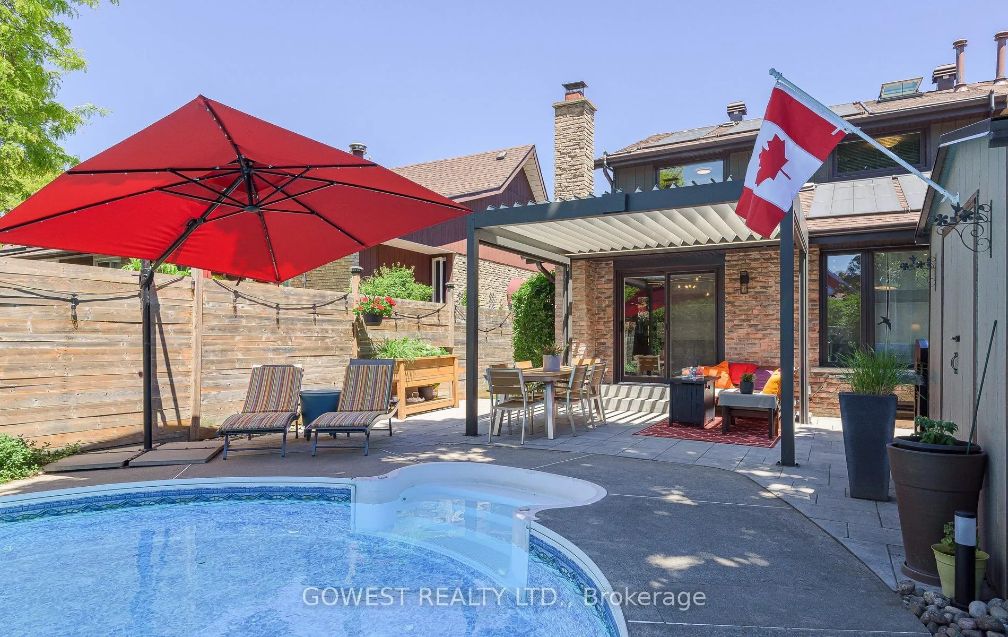
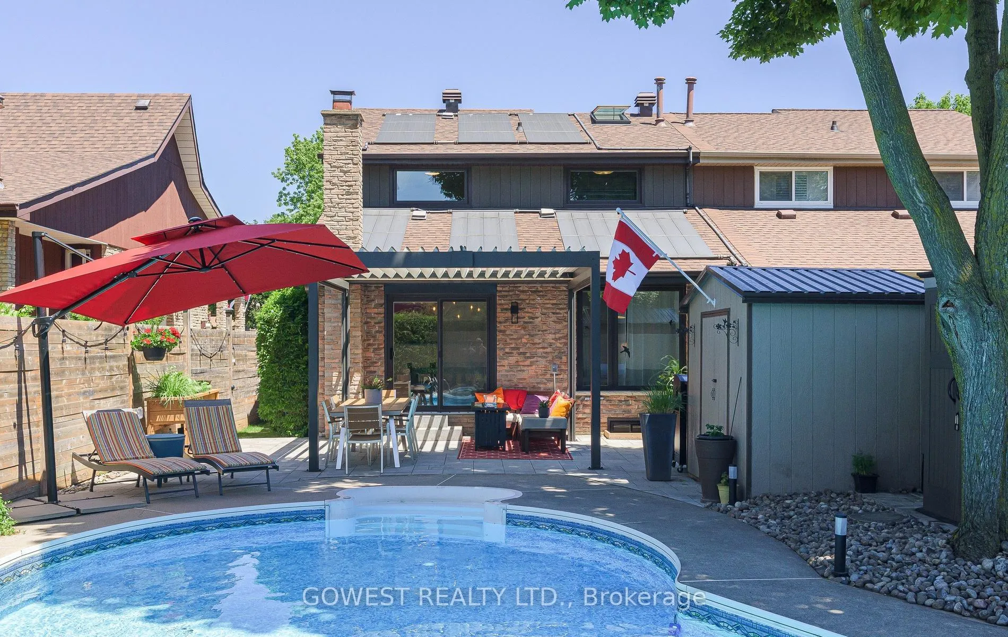
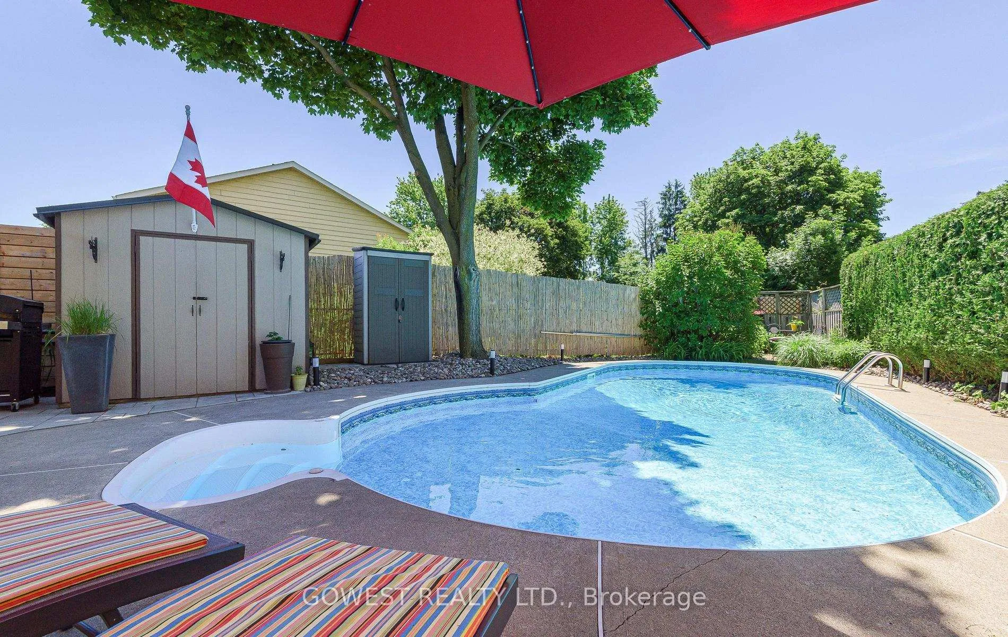
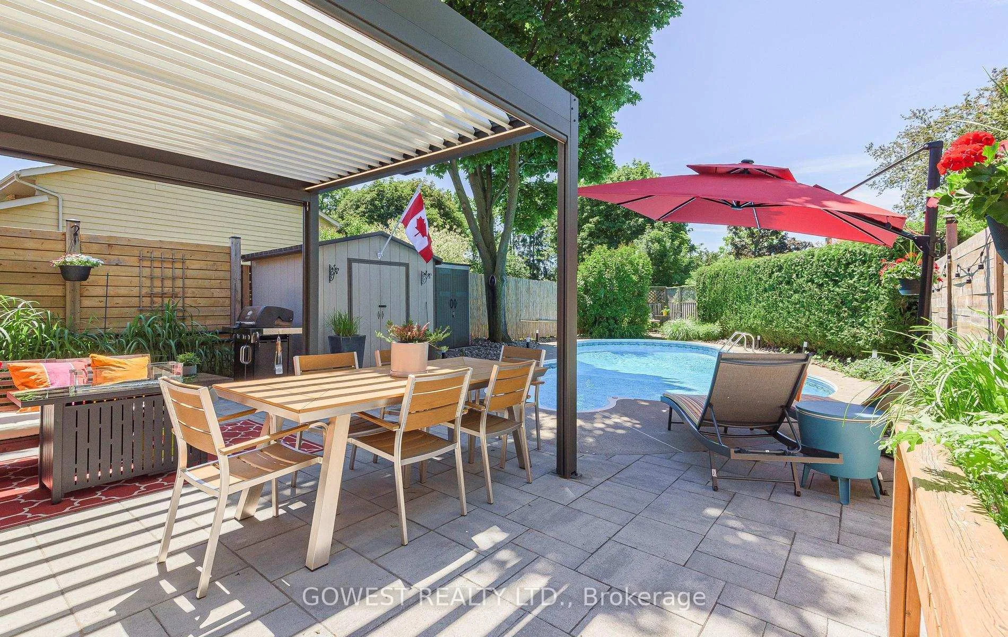
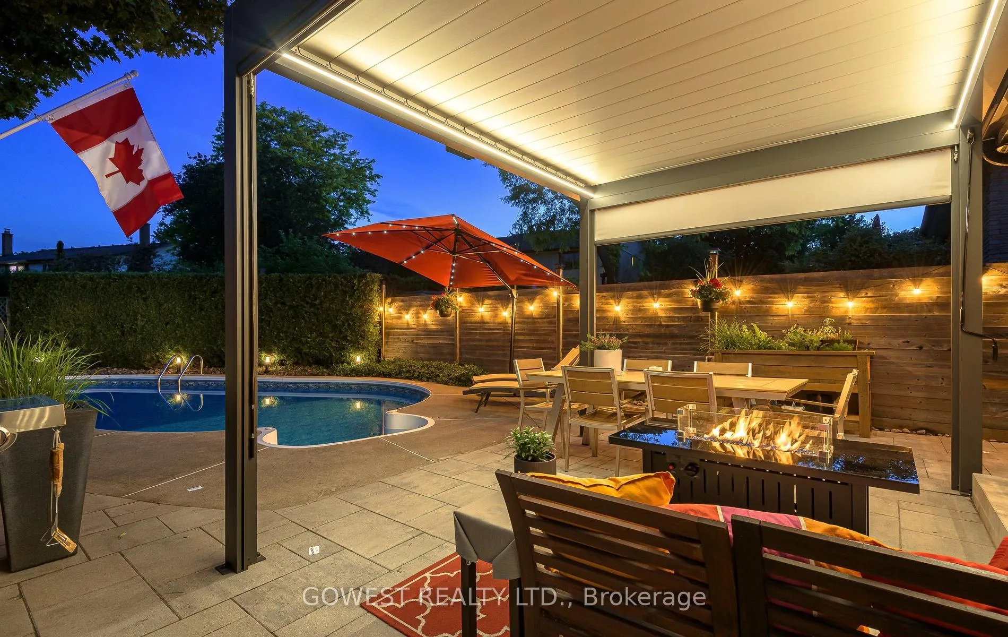
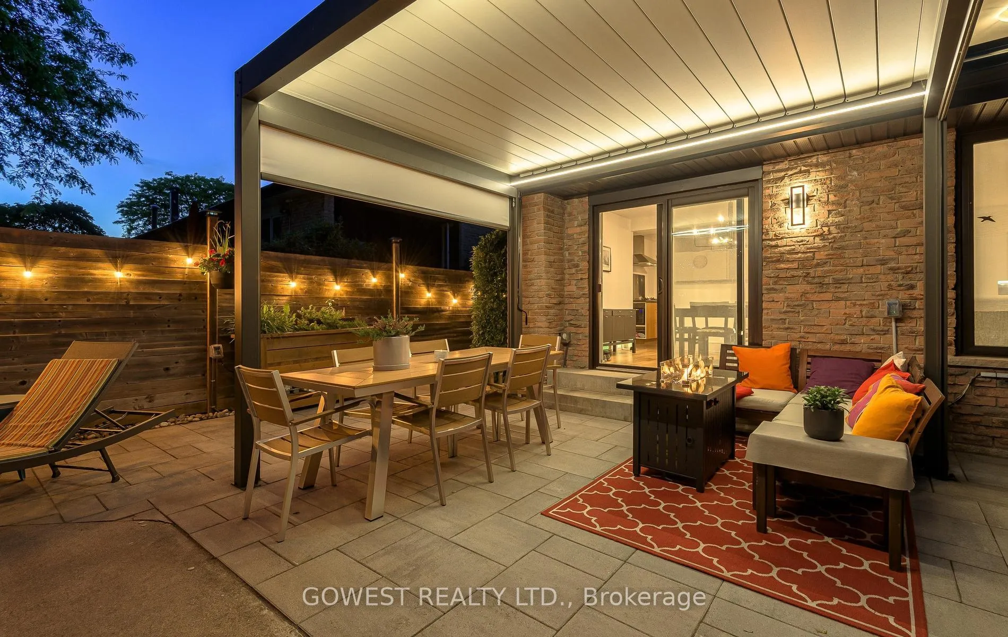
- Private backyard oasis with inground pool.
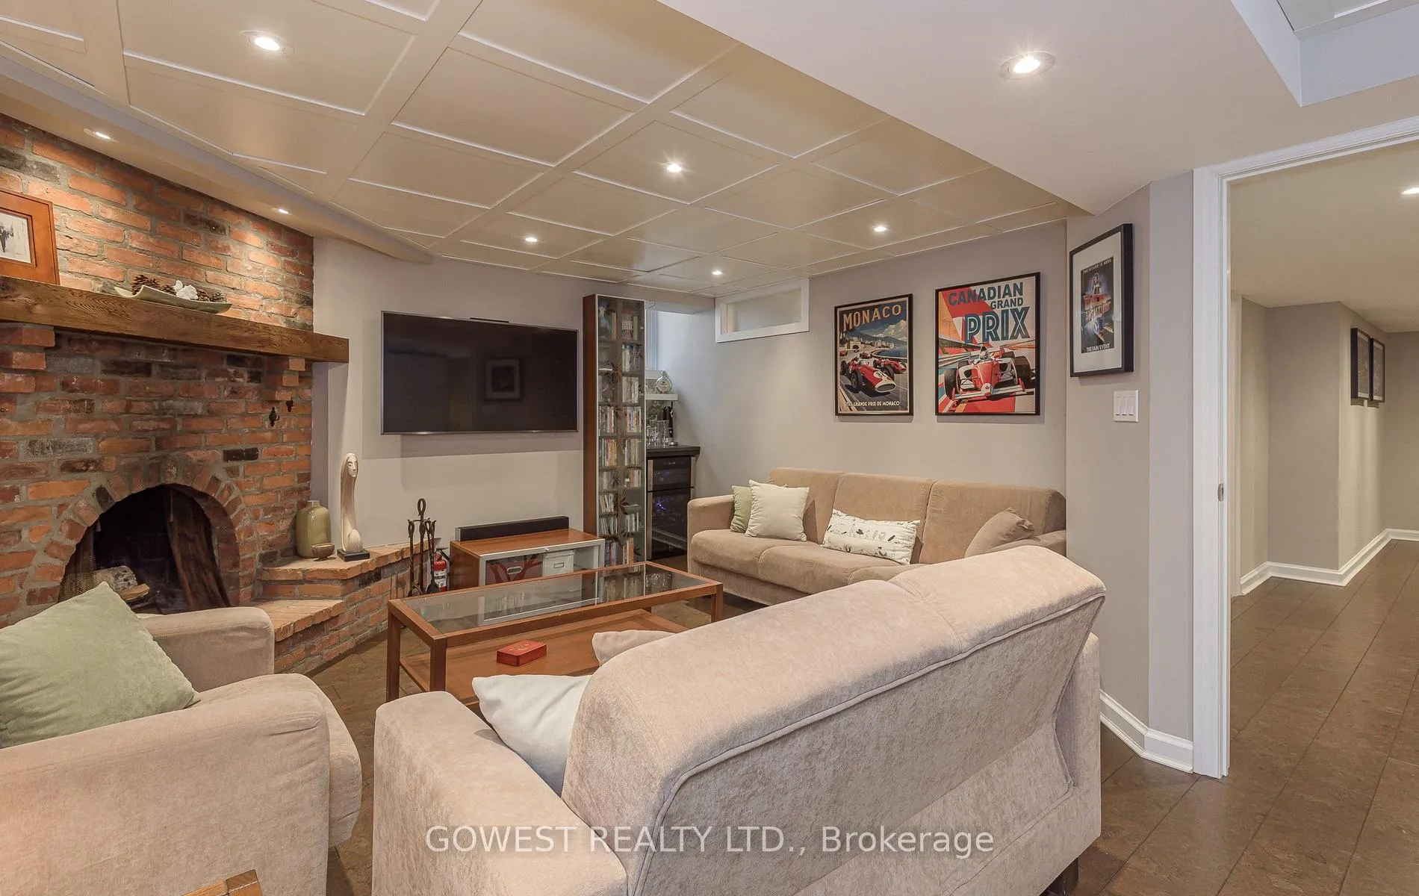
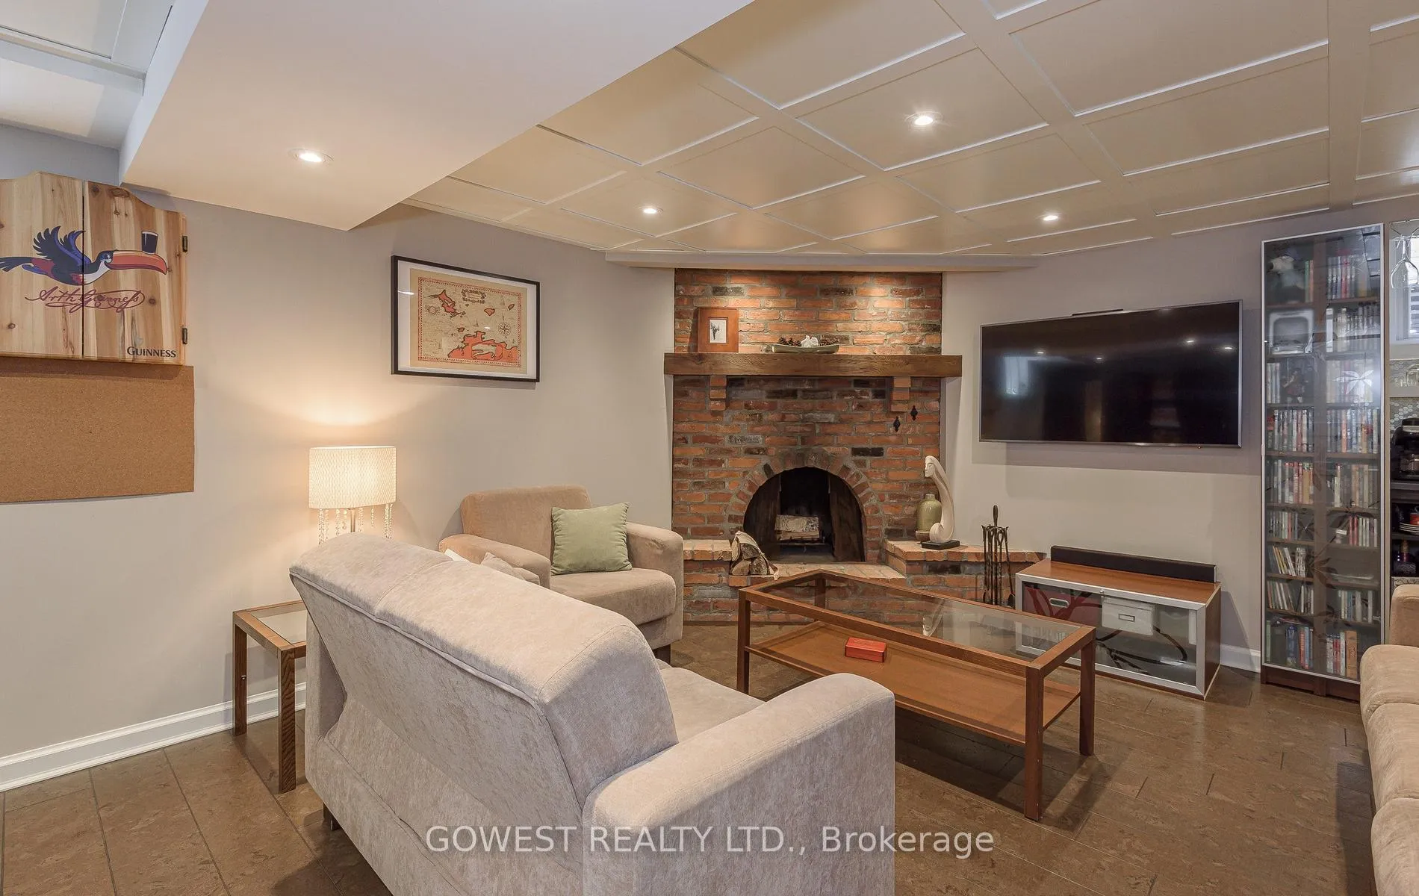
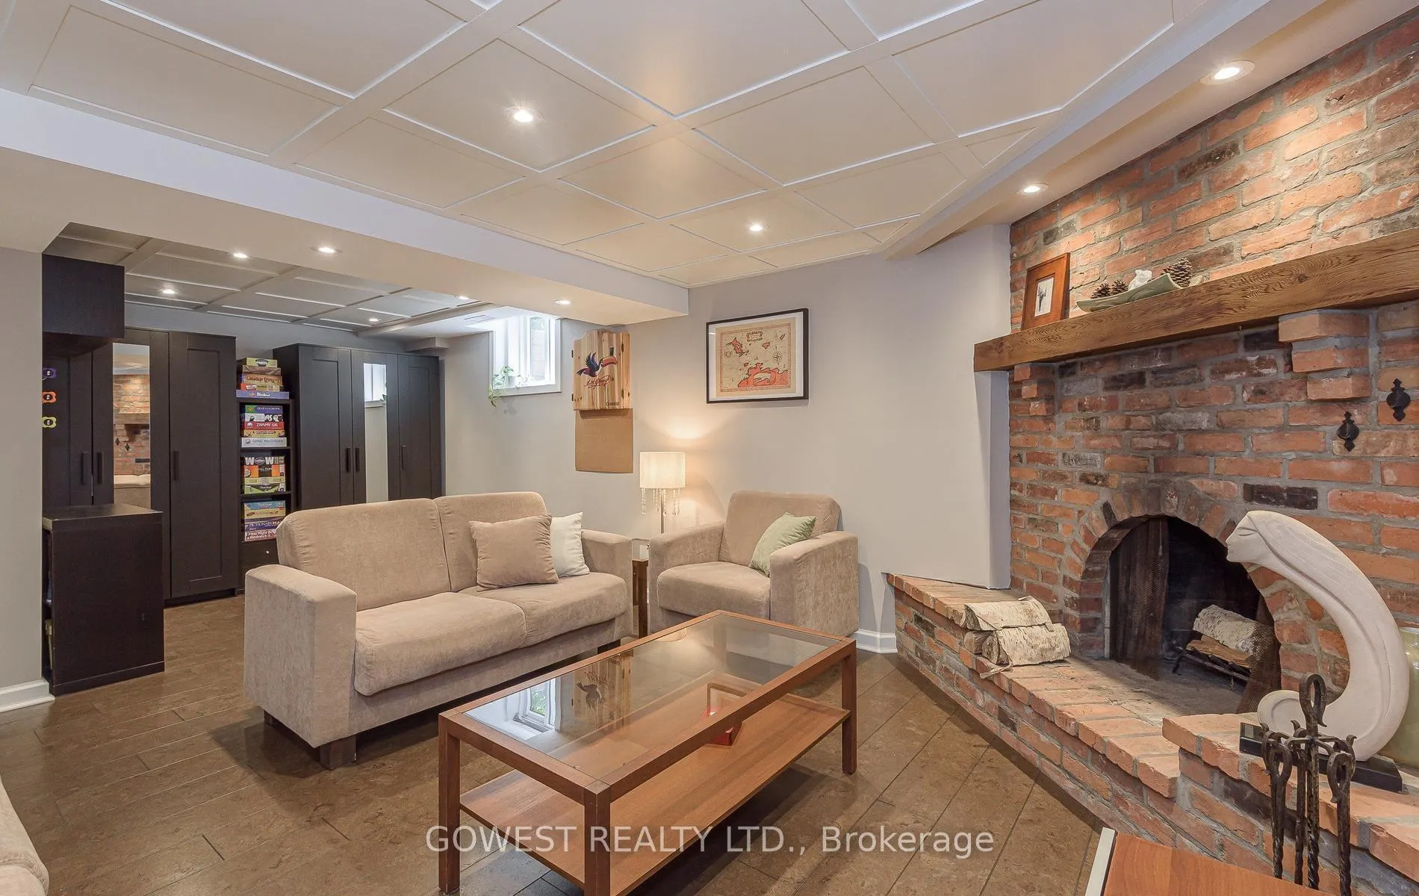
- Professionally finished basement with fireplace.
- Quiet crescent location near major amenities.
- Thousands spent on quality upgrades throughout.
- Bright open-concept main floor with natural light.
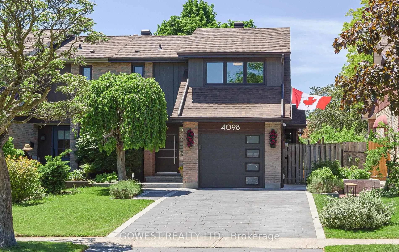
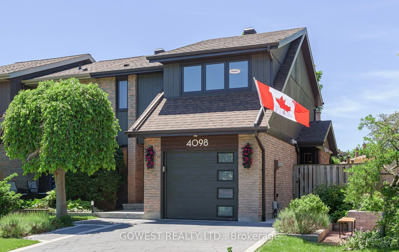
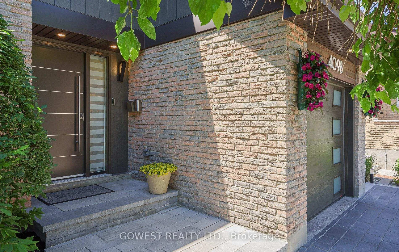
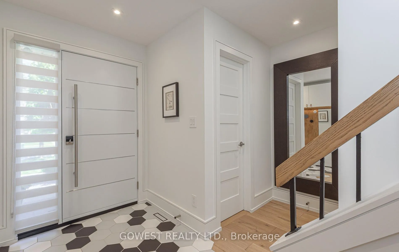
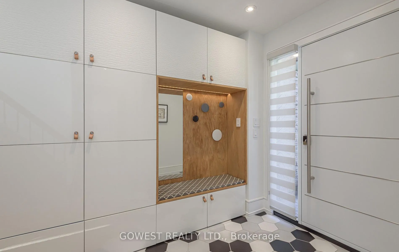
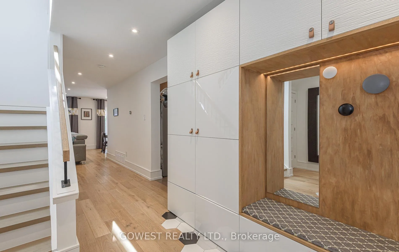
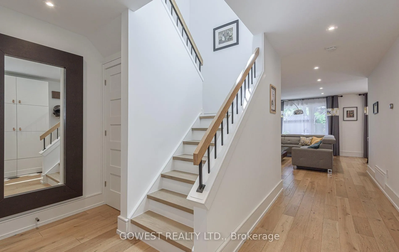
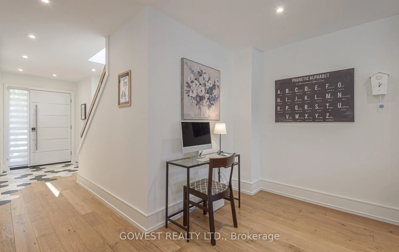
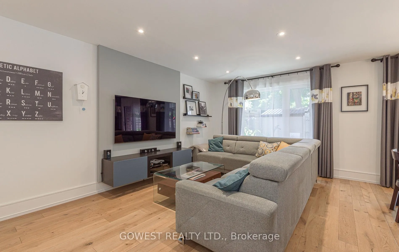
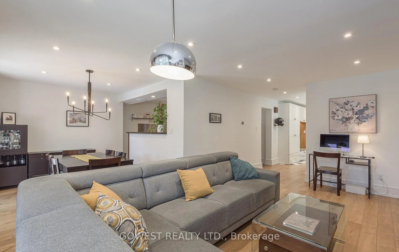
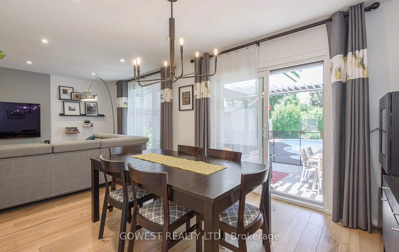
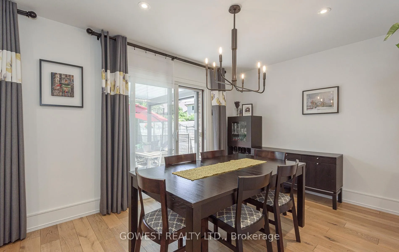
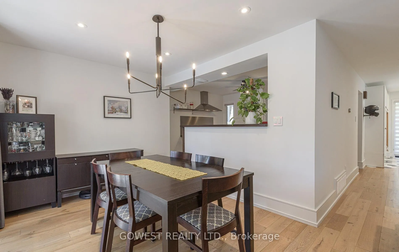
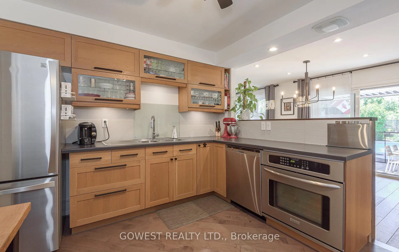
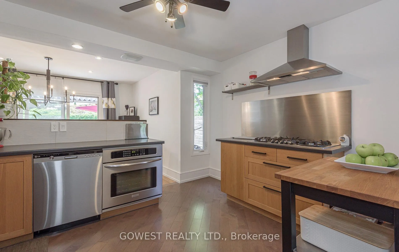
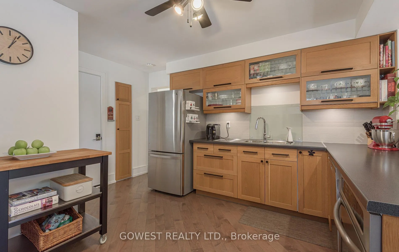
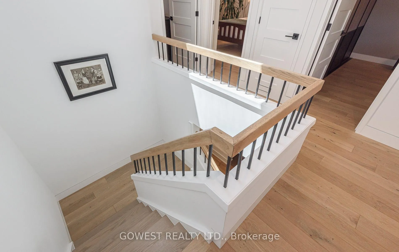
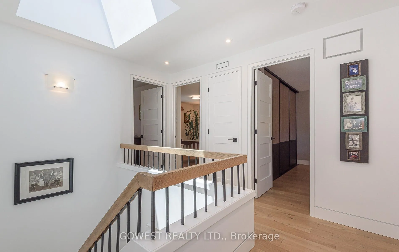
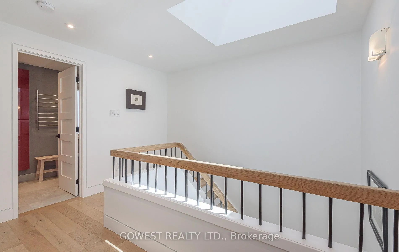
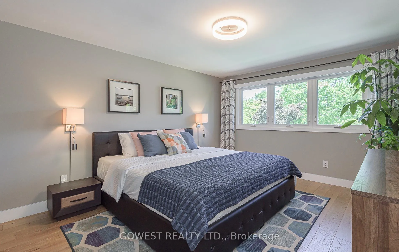
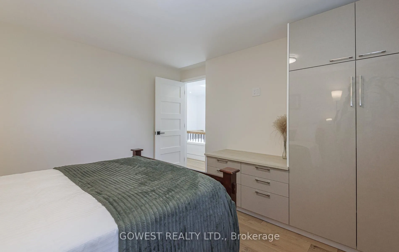
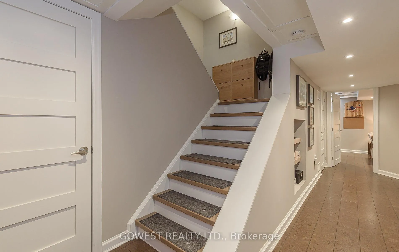
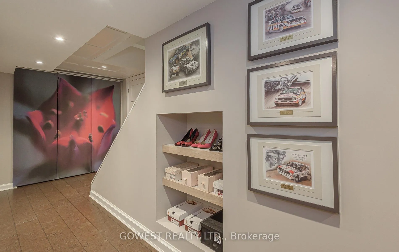
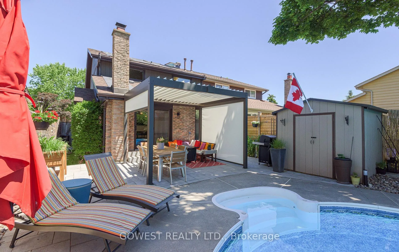
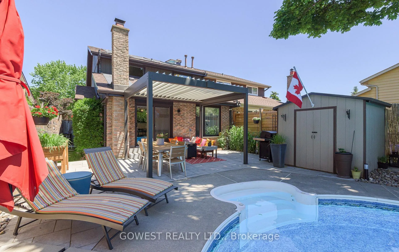
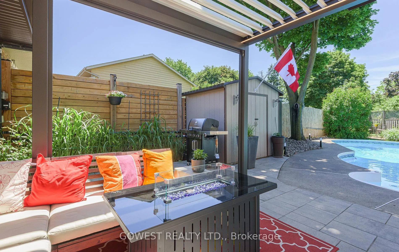
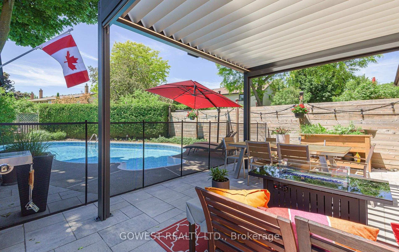
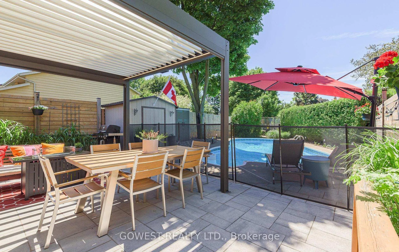
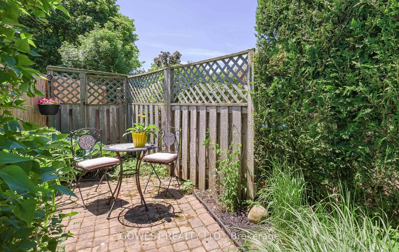
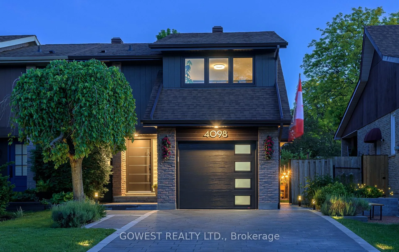
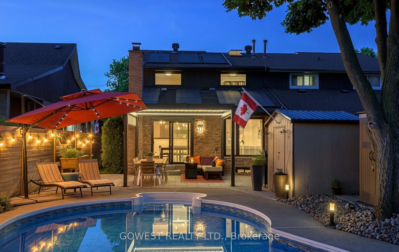
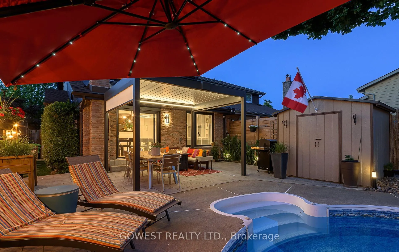
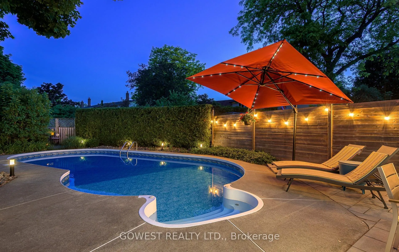
Stunningly renovated 3-bedroom semi-detached home with 2.5 bathrooms in the highly sought-after Pheasant Run community of Erin Mills. Showcasing European-inspired design and exceptional attention to detail, this move-in-ready home offers a bright open-concept main floor, upgraded flooring, door trims, and hardware throughout, plus a beautifully renovated kitchen with stainless steel appliances and a gas stove. Convenient entrance from the garage into the home. A skylight in the upper hallway fills the home with natural light, while generous room sizes provide comfortable family living. The professionally finished basement features a spacious recreation room with a cozy wood-burning fireplace. Thousands have been invested in quality upgrades throughout. Step outside to your private backyard oasis featuring an inground swimming pool with solar heating, new pump and filter, backyard pavers, LED landscape lighting, and an aluminum pergola complete with LED lighting and side screens-perfect for relaxing or entertaining. 220 Volts in Garage (Electrical Car Ready).The interlocking front driveway adds outstanding curb appeal. Situated on a quiet crescent close to Highways 403 and 407, Winston Churchill Blvd., the University of Toronto Mississauga campus, Credit Valley Hospital, Erin Mills Town Centre, Pheasant Run Park with splash pad, basketball courts and soccer fields, as well as nearby walking and bike trails. An exceptional family home in a prime location that must be seen!
Key Facts & Features
Property Costs
- Annual Property Tax Amount
- $6,179
- Land Transfer Tax Fee
- $16,471
Rental Items
- Rental Equipment
- Hot Water Tank (Rental)
- Basement Type
- Finished
Interior Features
- Laundry Level
- Lower Level
- Interior Extras
- Auto Garage Door Remote, Carpet Free, Bar Fridge, Floor Drain, Built-In Oven, Suspended Ceilings, Upgraded Insulation, Water Meter
- View
- Trees/Woods
- Fireplace/Stove
- Yes
- Fireplace Features
- Wood
- Elevator
- No
Exterior Features
- Exterior Extras
- Landscape Lighting
- Pool
- None
- Property Features
- Level, Wooded/Treed
- Other Structures
- Garden Shed
Building
- Building Type
- Semi-Detached
- Building Style
- 2-Storey
- Approx Age
- 51-99
Construction
- Exterior Finish
- Brick
- Roof
- Asphalt Shingle
- Foundation Details
- Poured Concrete
- Special Designation
- Unknown
Lot
- Lot Front
- 30.01 ft
- Lot Depth
- 110.00 ft
Inclusions
- Inclusions
- Stainless Steel Fridge, Stainless Steel Stove Bertazzoni Kitchen Cooktop with Gas Burner (2006), Stainless Steel Built-in Dishwasher, LG Washer and Dryer, Garage Door Opener and Remote (WiFi Accessible), Swimming Pool and Complete Equipment, All Existing Light Fixtures, Gas Burner and Equipment (Approx. 8 Years Old), Central Air Conditioning, Fence, Interlocking Stone Front Driveway (Installed 2020), Roof (2012), 12V LED Landscape Lights, Master Bedroom Blackout Blind with Remote (2026), Power Operated Skylight with Rain Sensor and Remote (2022), Keypad Locks on Exterior Doors (2024)
Exclusions
- Exclusions
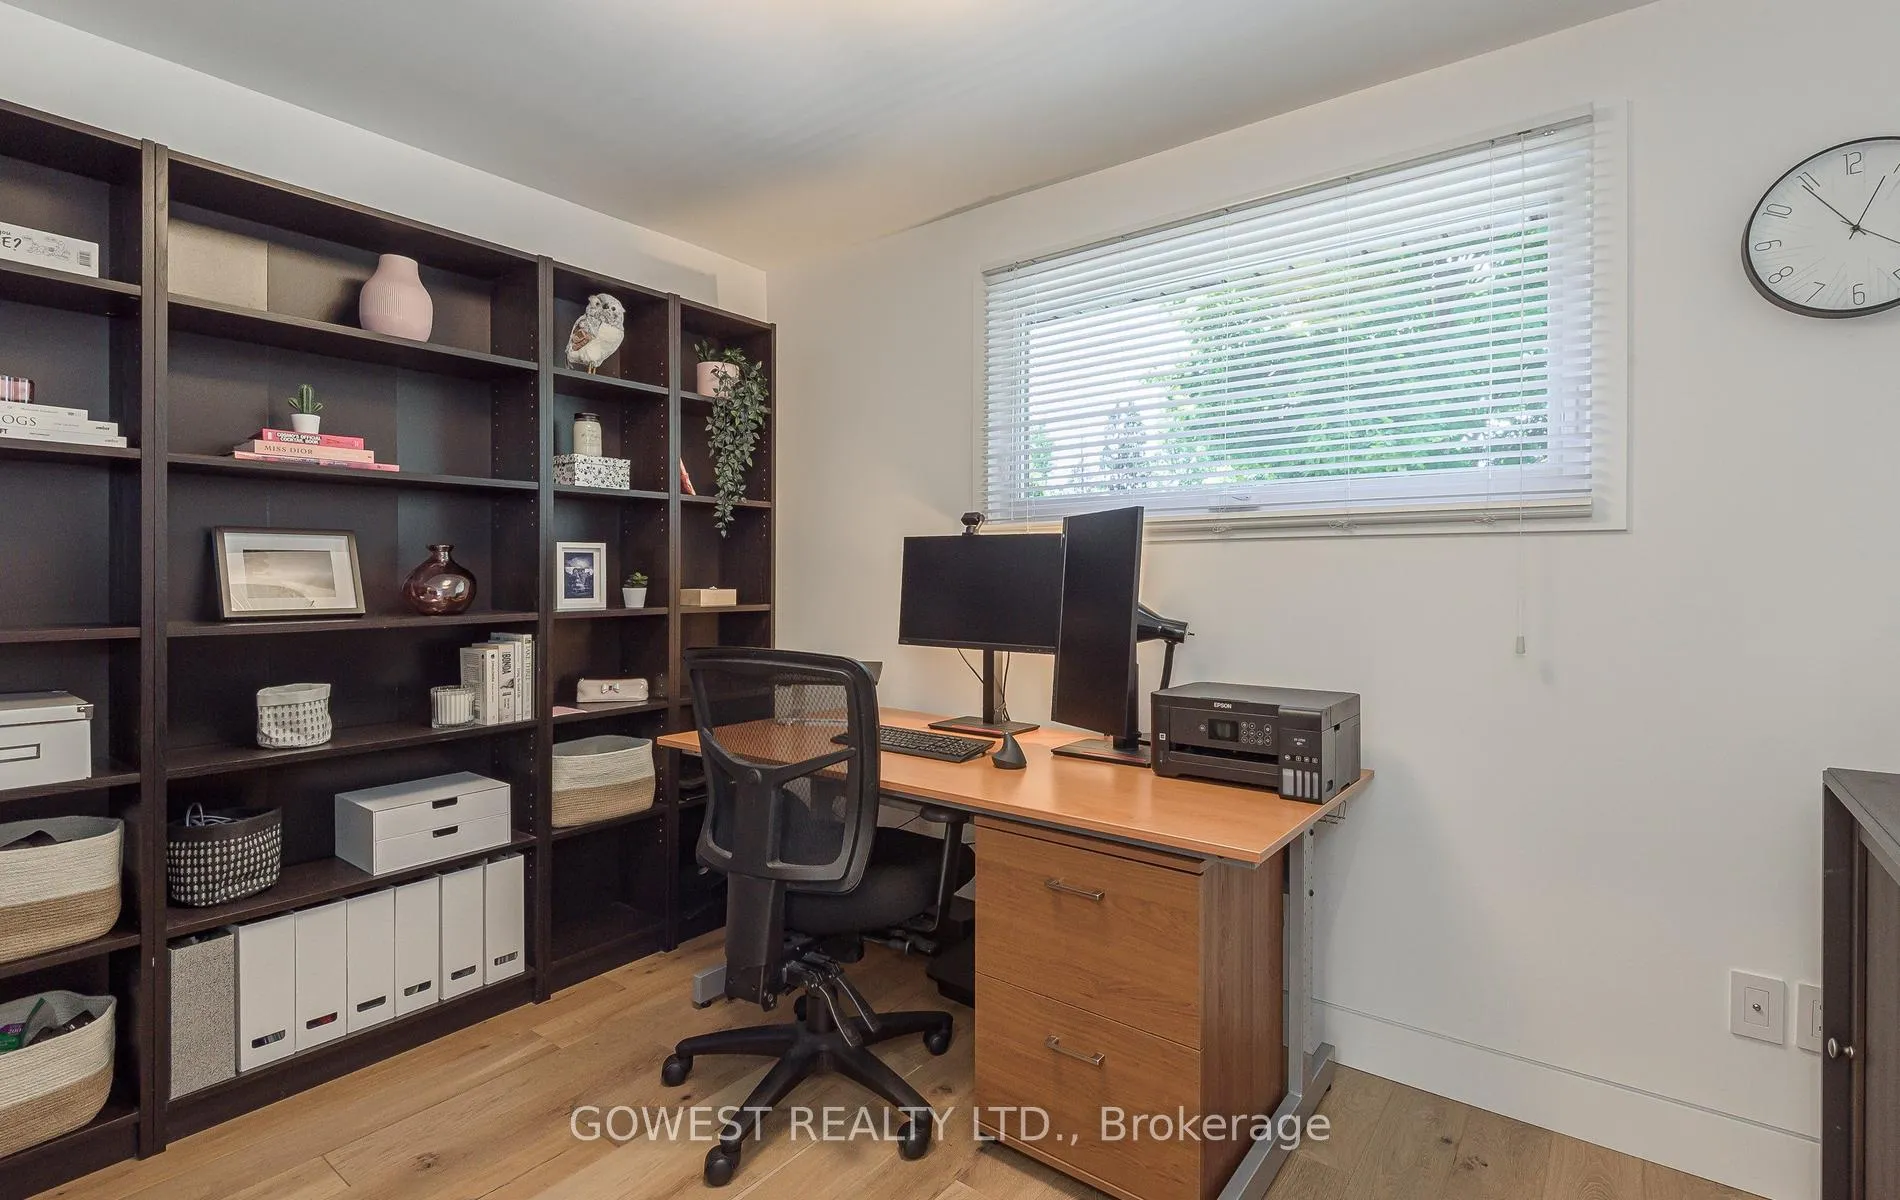
- BBQ Grill, Red Umbrella, Freezer Located in Laundry Room, Planters, 2 TV's, Wall Hung Cupboard Under TV in Living Room, Water Hose Reels, Bookshelves Located in the Office and Smallest Bedroom, Backyard Furniture, Backyard Fire Pit Table, Living Room/Bedroom Window Coverings
Parking & Garages
- Garage Type
- Attached
- Garage Spaces
- 1
- Parking Spaces
- 2
- Total Garage And Parking Spaces
- 3
Heating & Cooling
- Heat Source
- Gas
- Heat Type
- Forced Air
- Air Conditioning
- Central Air
- Water
- Municipal
- Sewers
- Sewer
- Natural Gas
- Yes
- Hydro
- Yes
- Cable
- Available
- Telephone
- Available
- Bedrooms
- 3
- Washrooms
- 3
- Kitchens
- 1
Room sizes
- Living Room—Main level, Combined w/Dining, Pot Lights, Hardwood Floor
- Dining Room—Main level, Combined w/Living, W/O To Patio, Hardwood Floor
- Kitchen—Main level, Hardwood Floor
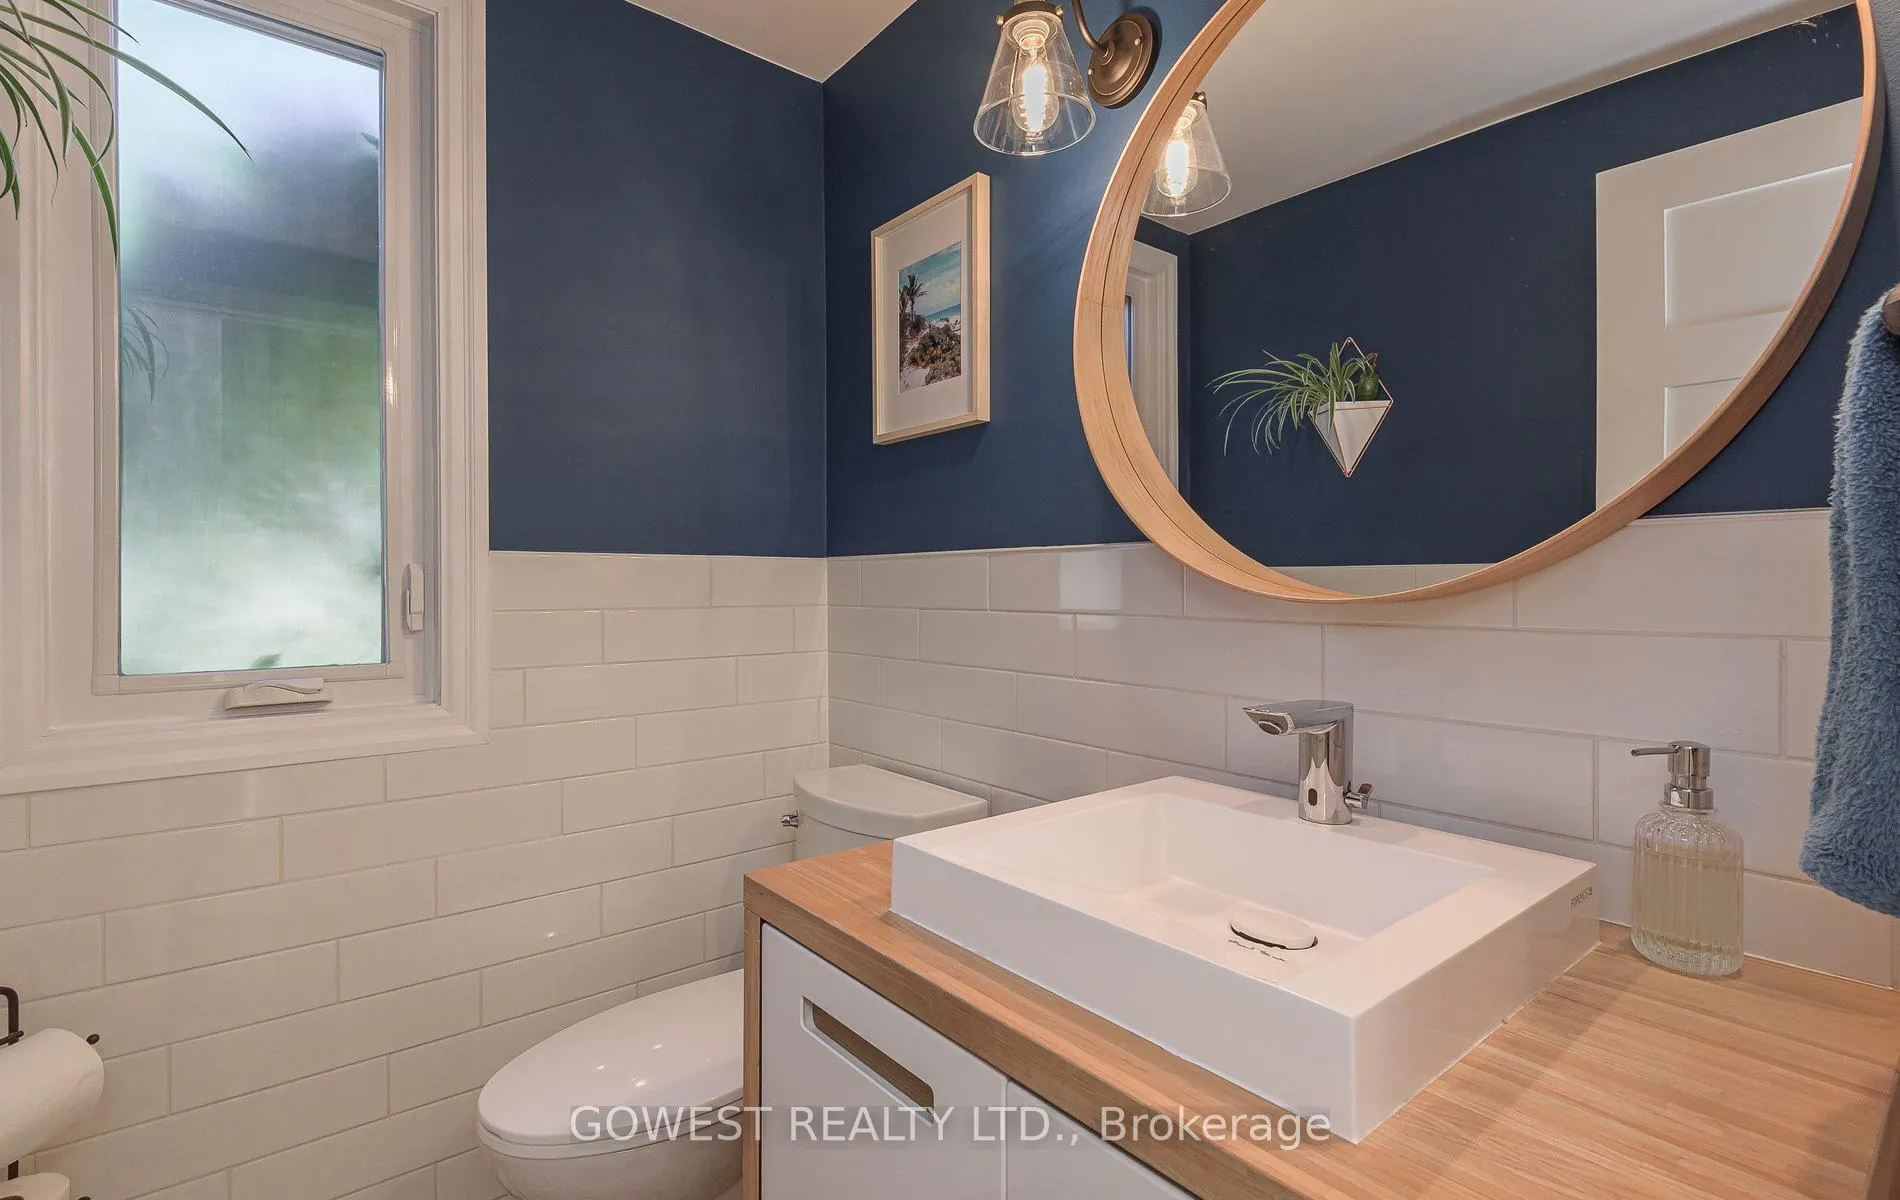
- Bathroom—Main level, 2 Pc Bath, Ceramic Floor
- Primary Bedroom—Second level, W/W Closet, Hardwood Floor
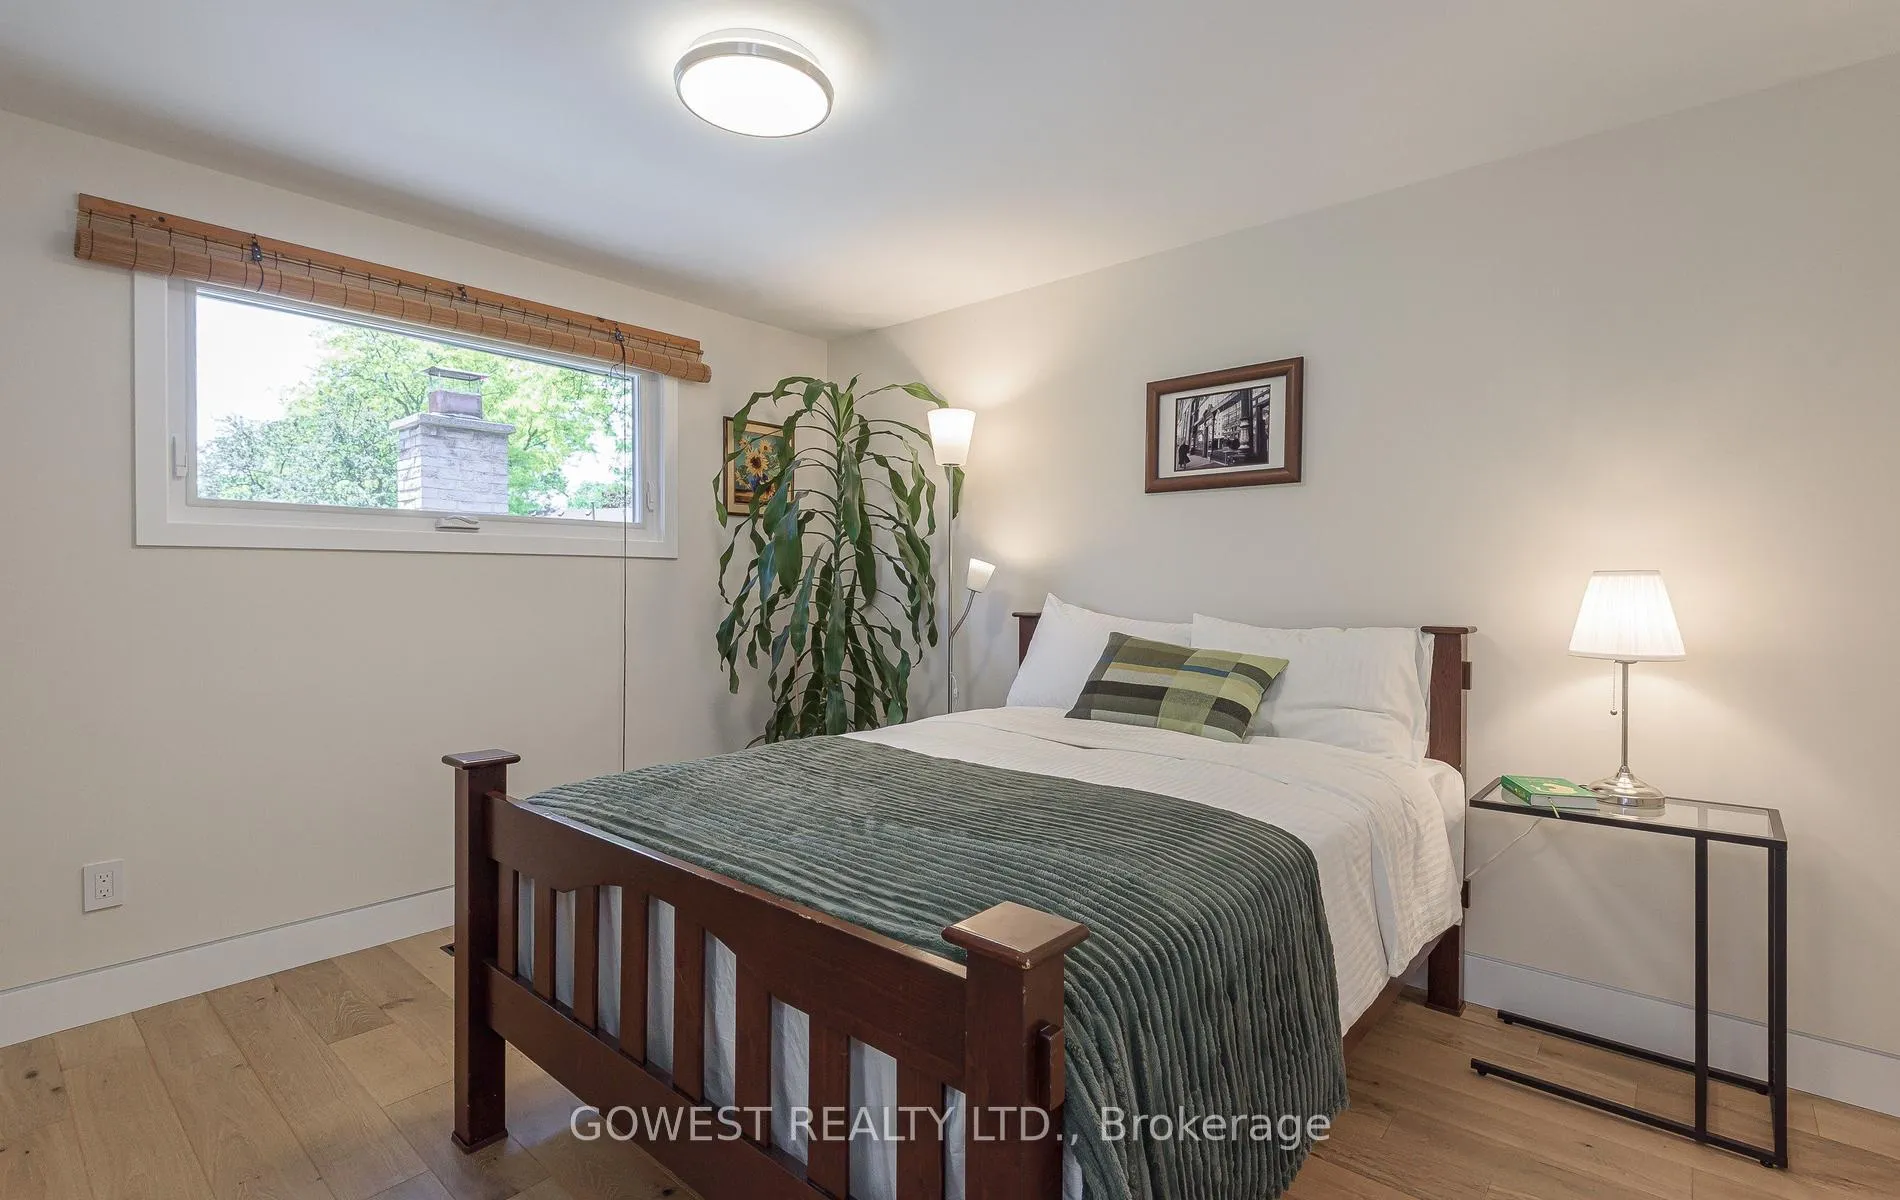
- Bedroom—Second level, Hardwood Floor
- Bedroom—Second level, Hardwood Floor
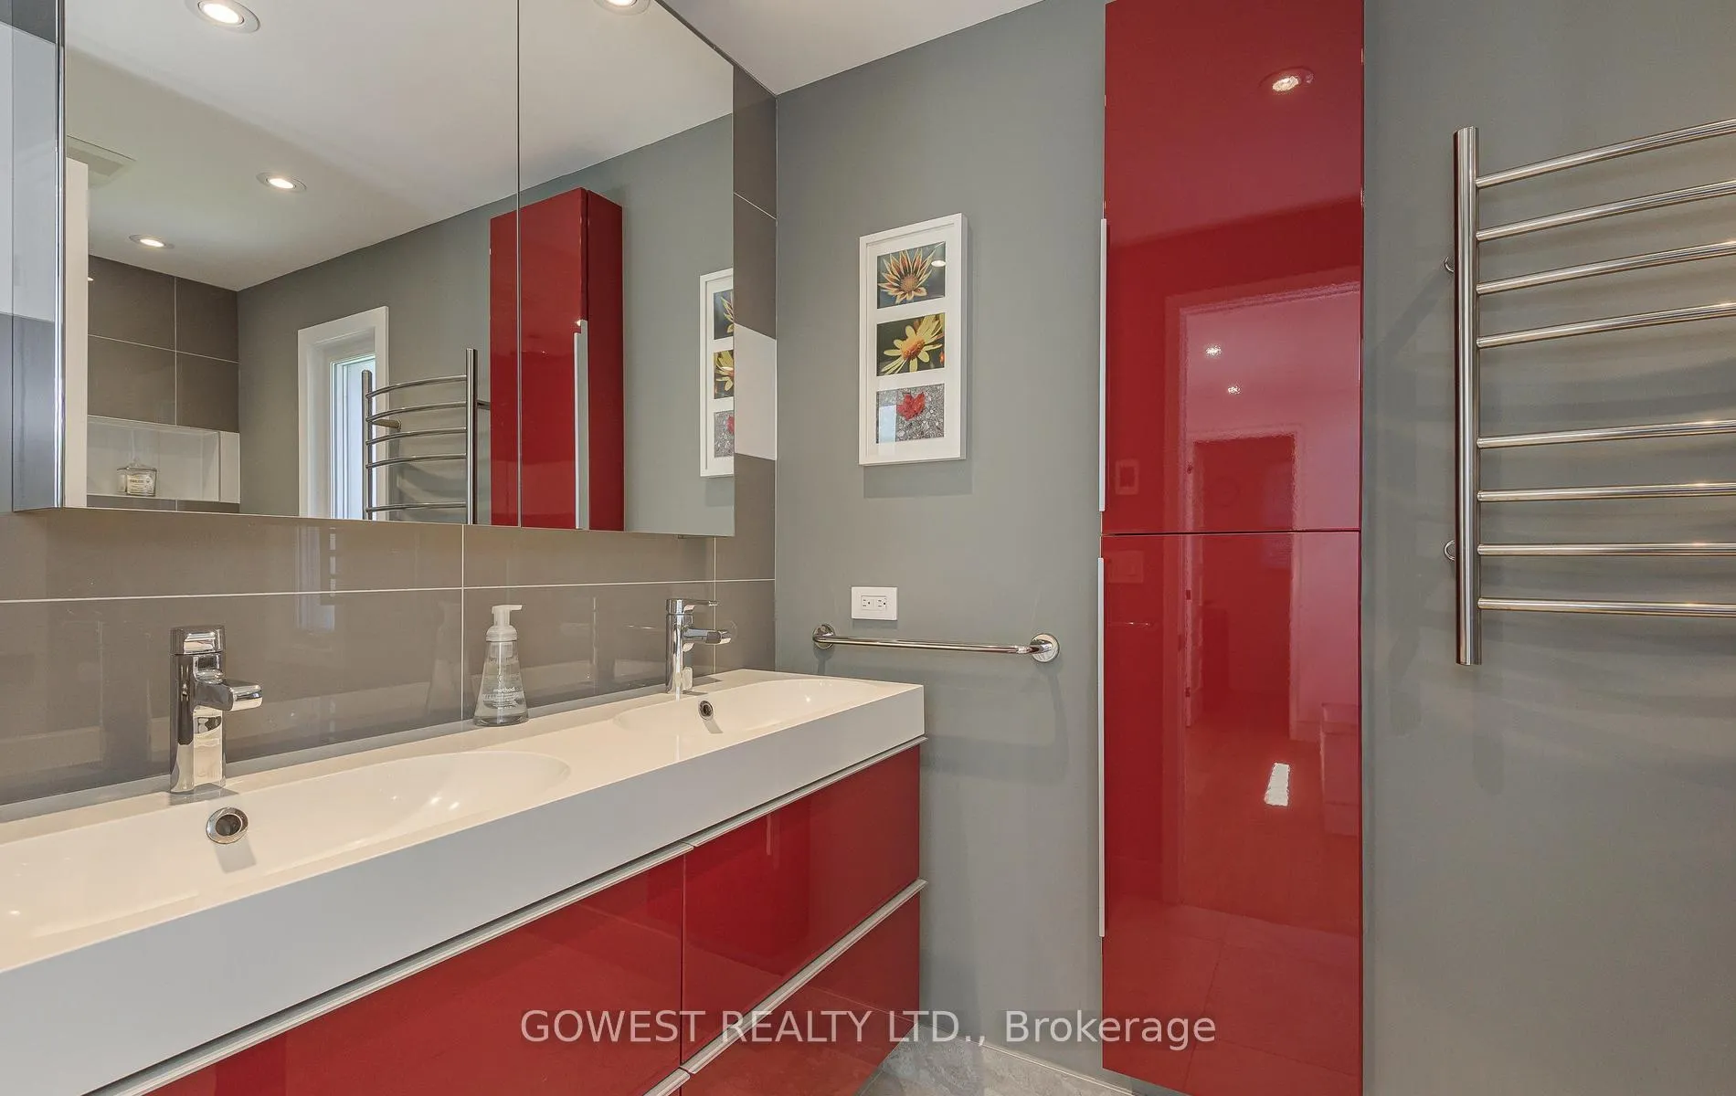
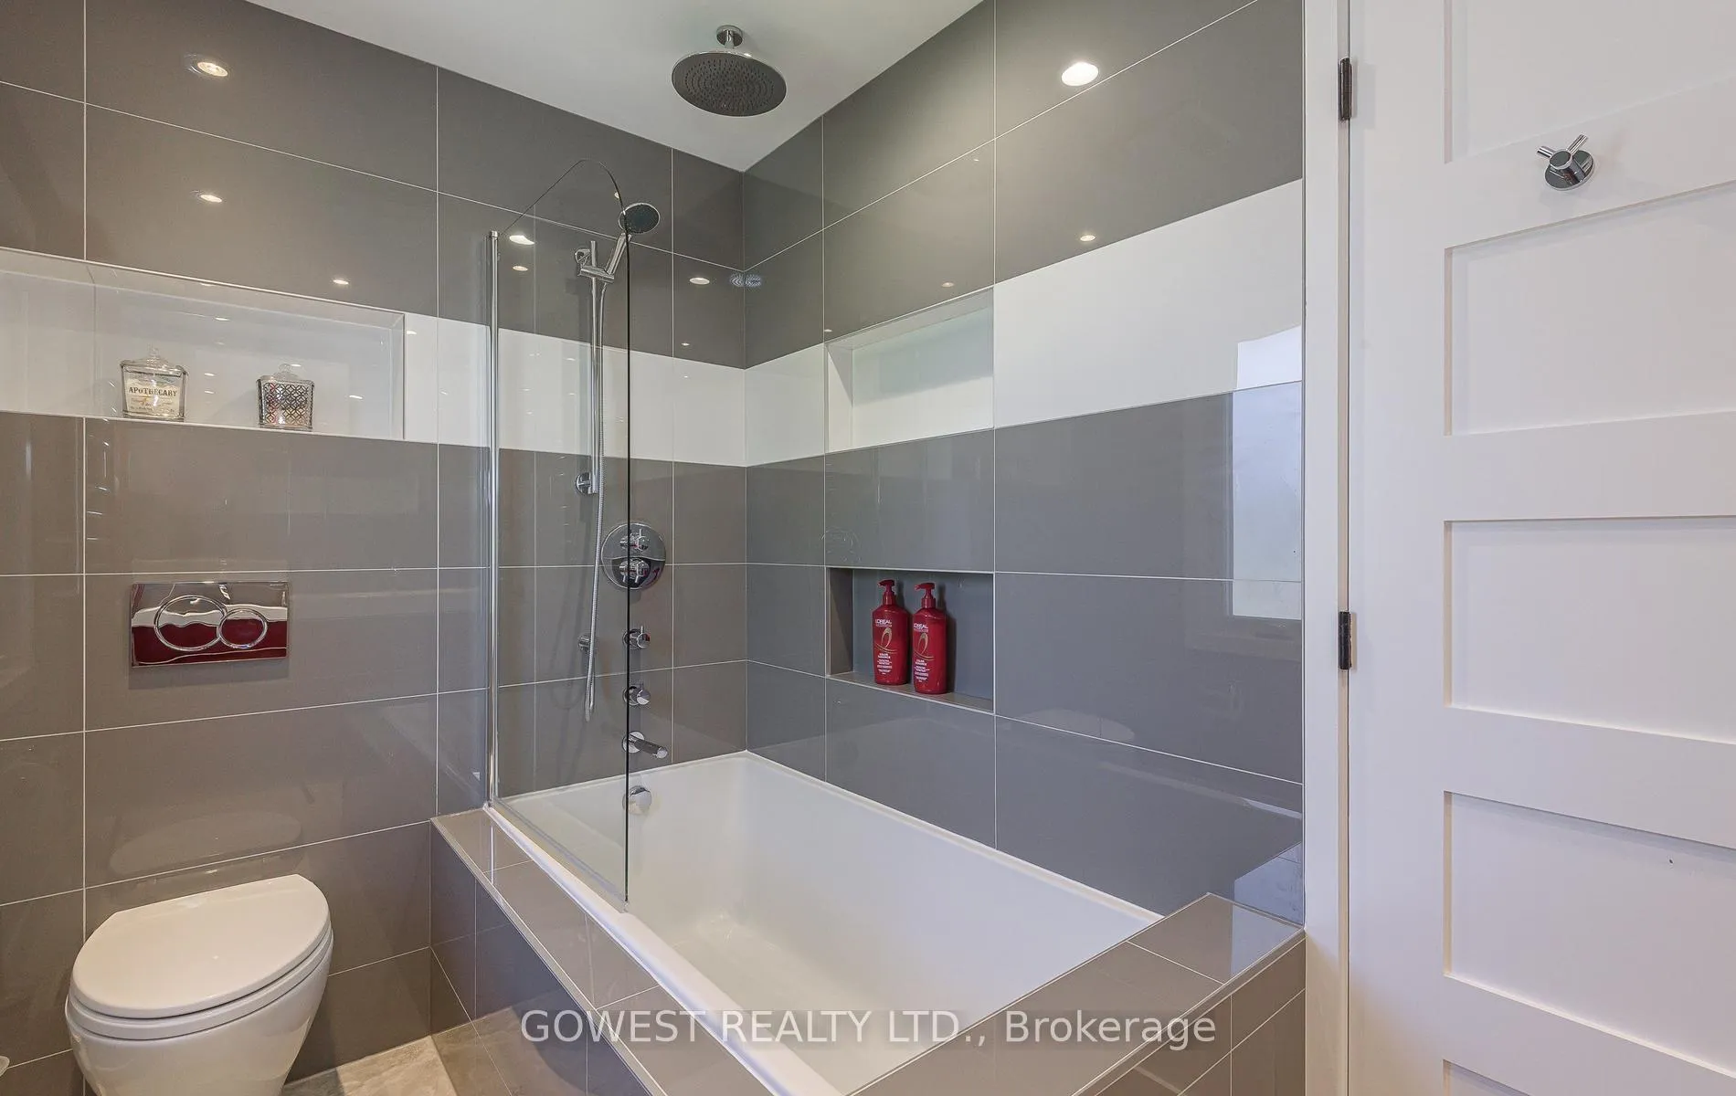
- Bathroom—Second level, 5 Pc Bath, Ceramic Floor, Heated Floor
- Recreation—Basement level, Fireplace, Pot Lights, Laminate
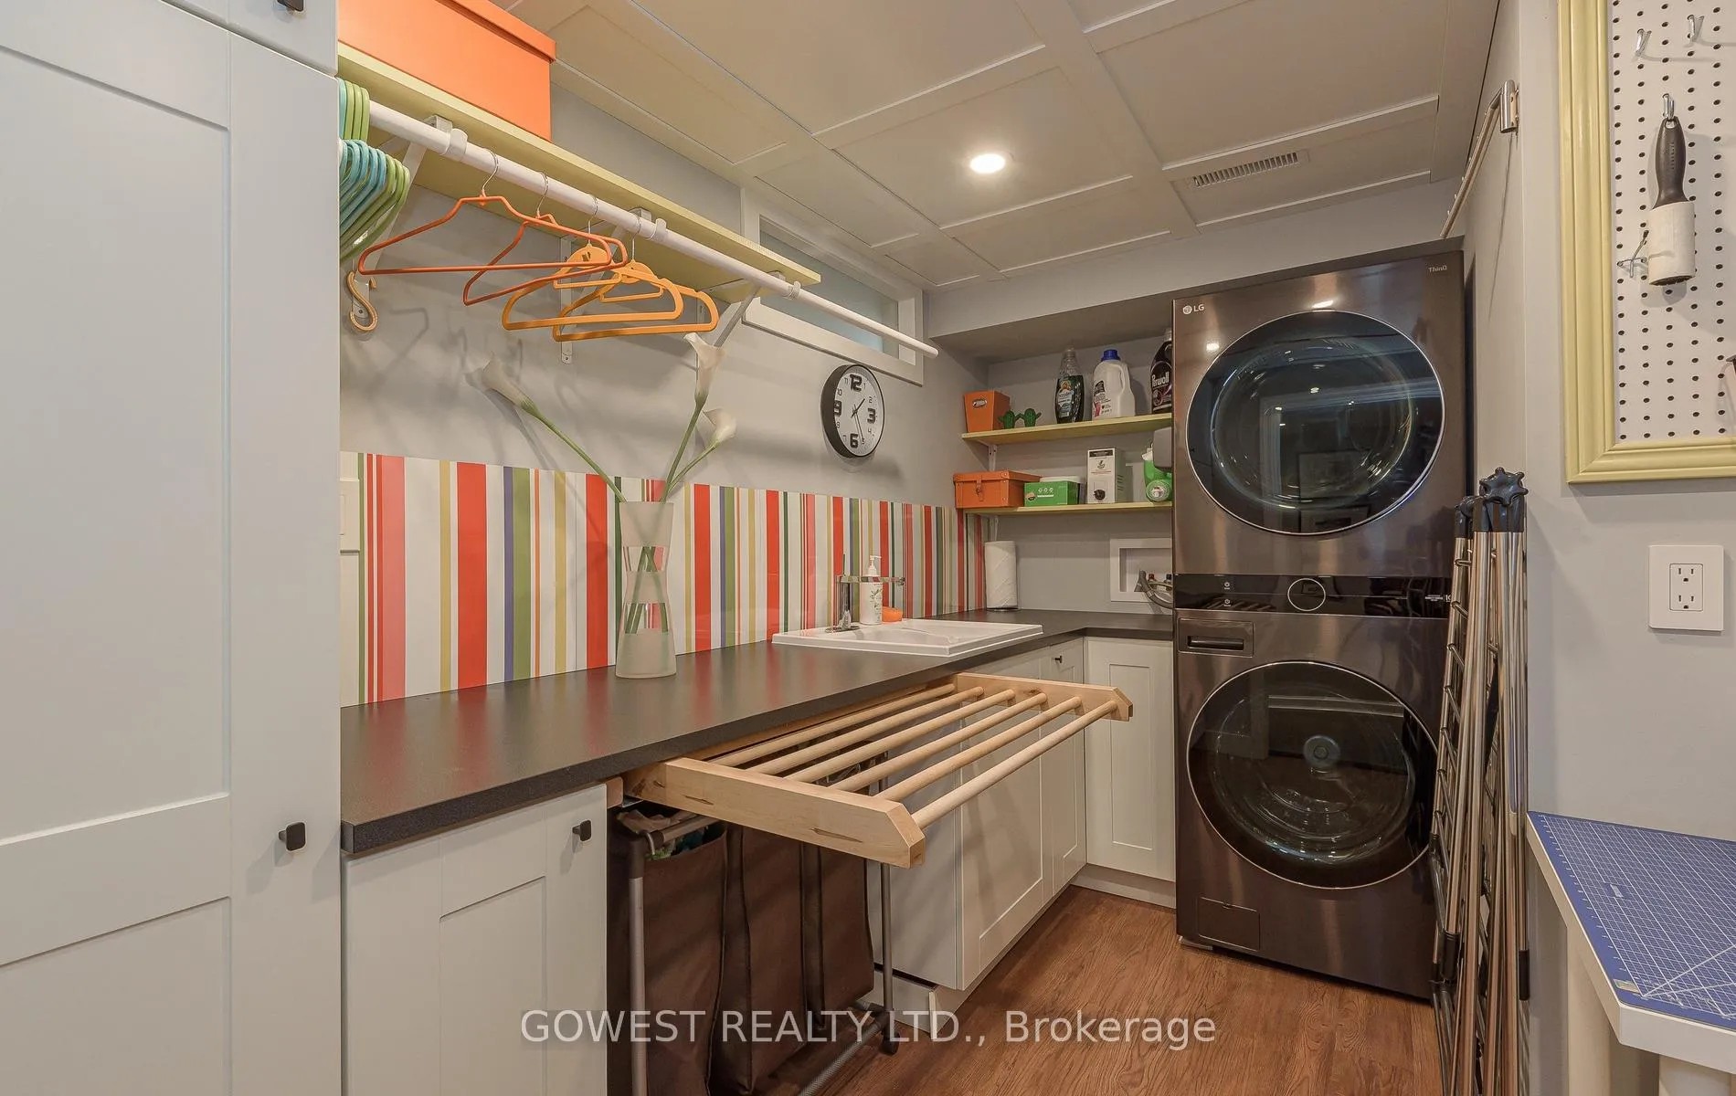
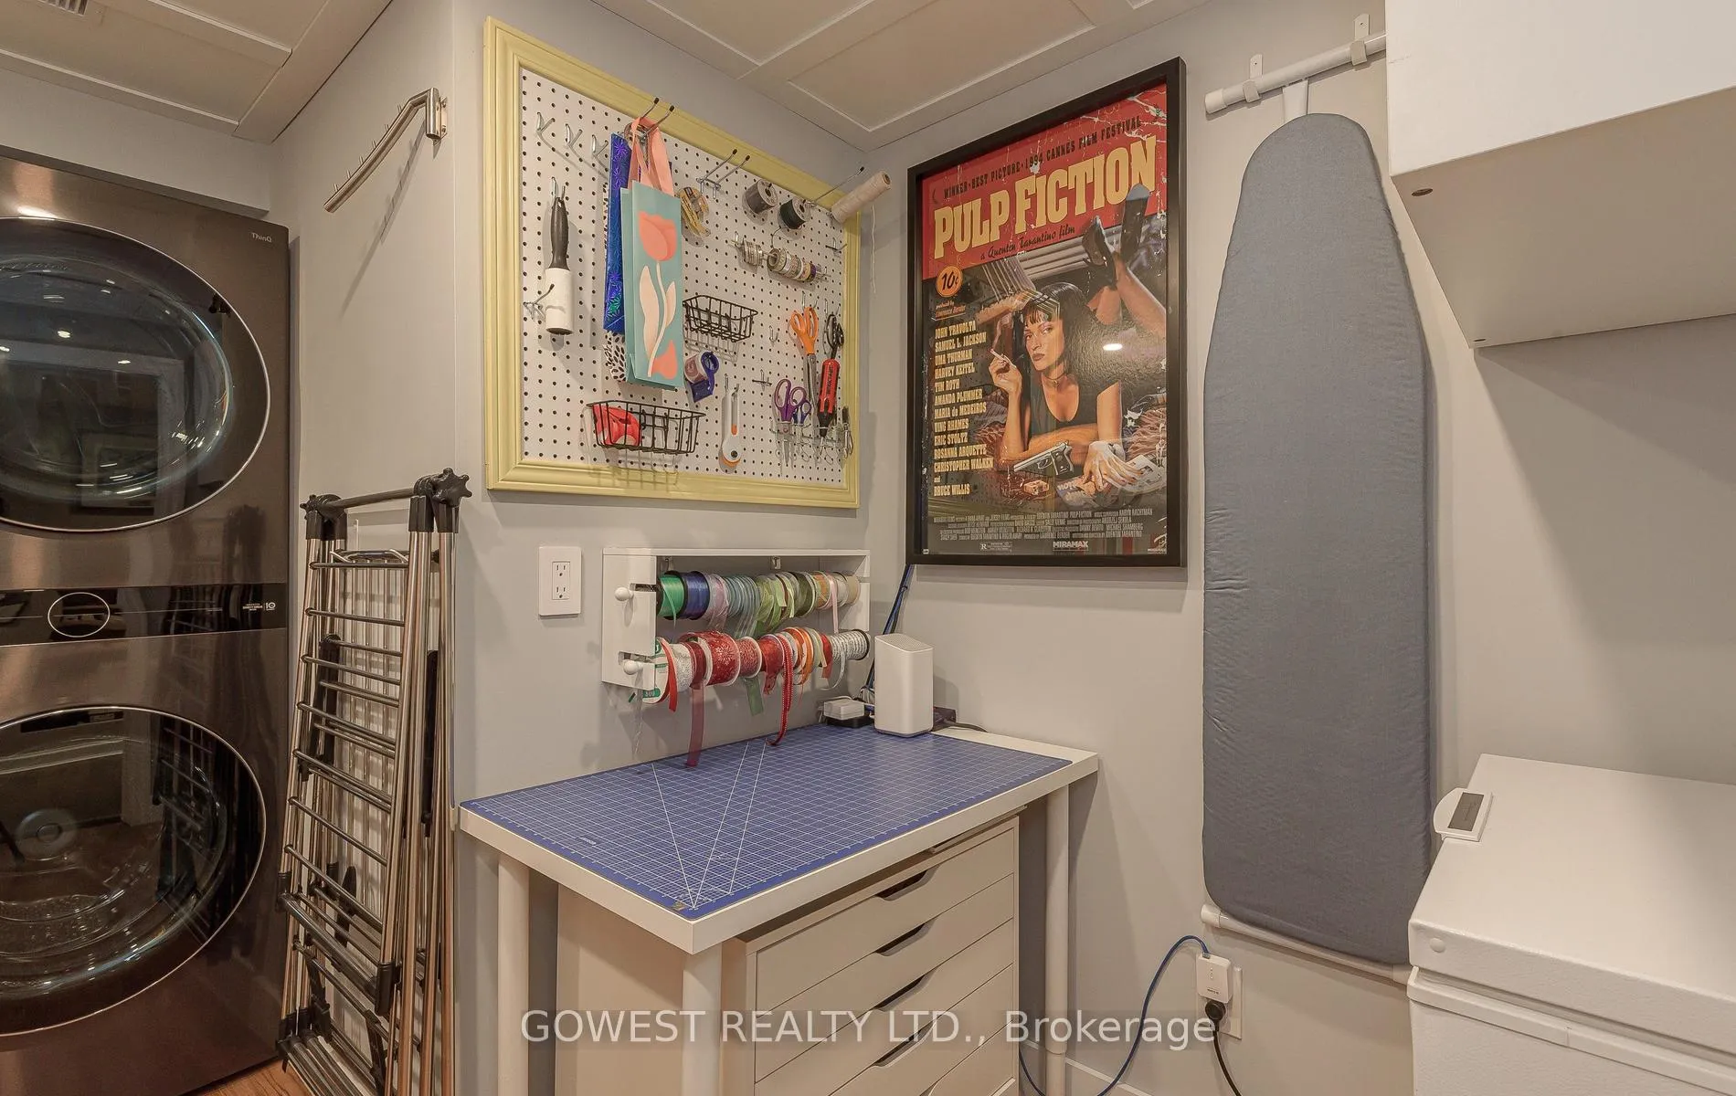
- Laundry—Basement level, Pot Lights
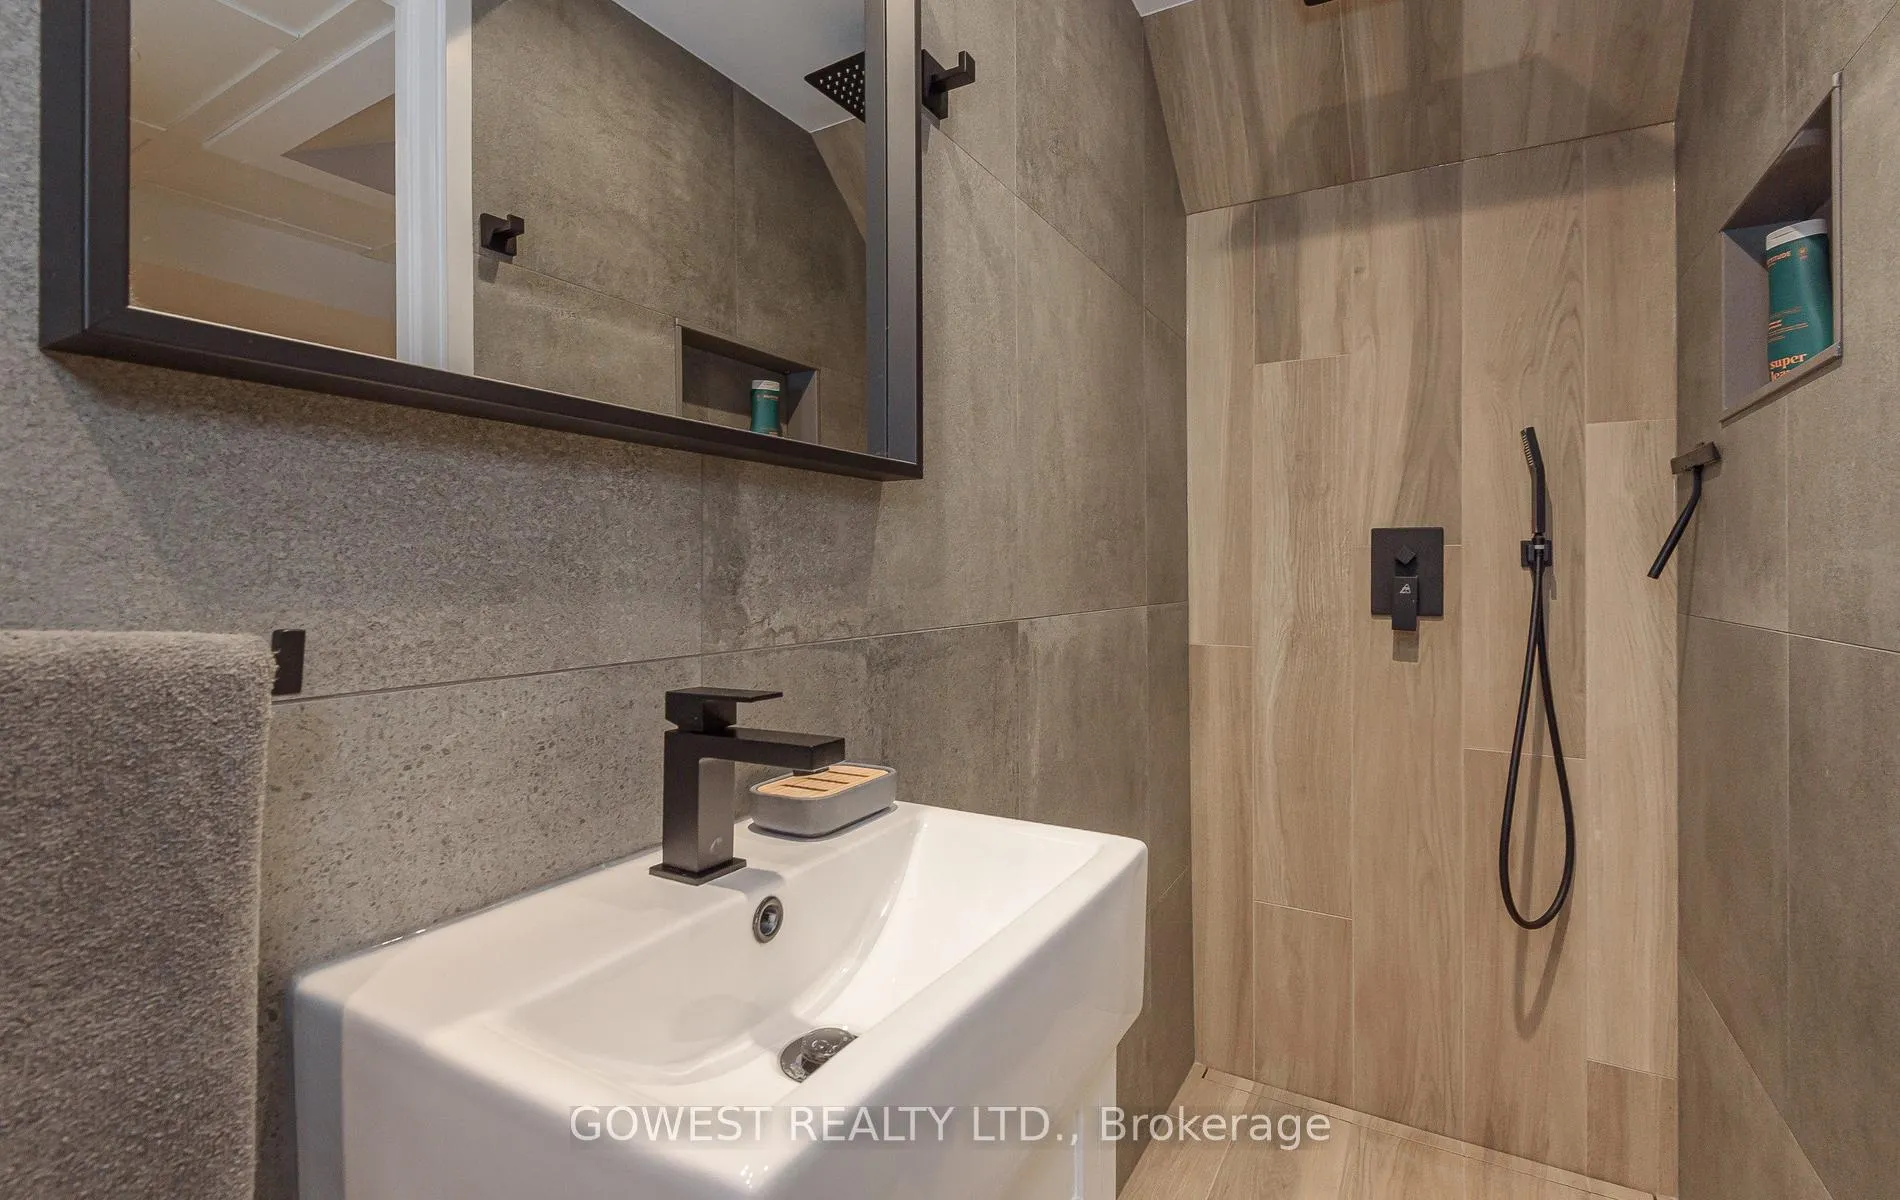
- Bathroom—Basement level, 3 Pc Bath
Washrooms
- 2-piece, Main
- 5-piece, Second
- 3-piece, Basement
- Municipality
- Mississauga
- Neighbourhood
- Erin Mills
- Main cross streets
- Folkway Dr./Glen Erin Dr.
- Directions
- Folkway Dr./Glen Erin Dr.Folkway Dr./Glen Erin Dr.
- MLS® number
- W13423514
- Data source
- Toronto Regional Real Estate Board
- Status change
- 2026-06-17
- Listed on
- 2026-06-09
- Days on market
- 8 days
- Possession type
- 60-89 days
- Co-op commission
- 2% Less $500
- Seller
- Listed by
- GOWEST REALTY LTD.
Home Market Value
Current home valuation for 4098 Jefton Crescent, Mississauga, Erin Mills, Mississauga, ON. Listed for $999,800
HOMEH Estimate
$958,444
Estimated Sales Range
$757,171 - $1,159,717
HOMEH Estimate for 4098 Jefton Crescent, Mississauga, Erin Mills
Calculated with a real agent's CMA method — 45+ years of experience, codified. Not an AI guess.
For the owner
Is this your home? Track its value.
Get this home's HOMEH Estimate by email once a month, with how many homes are for sale around you.
Mortgage Payment Calculator
Compare up to 4 down payment scenarios
5% on first $500K + 10% on $499,800 over $500K
$74,980
| Scenario 1 | Scenario 2 | Scenario 3 | Scenario 4 | |
|---|---|---|---|---|
−Down payment | % $ | % $ | % $ | % $ |
+CMHC insurance | $36,993 | $27,894 | $23,795 | $0 |
=Total mortgage | $961,808 | $927,714 | $873,625 | $799,840 |
Amortization | ||||
Mortgage rate | % | % | % | % |
| Payment frequency | ||||
=Mortgage payment | $4,696monthly | $4,530monthly | $4,265monthly | $3,905monthly |
Land Transfer Tax
$16,471
$16,471
Around this home
No schools found nearby
Data provided by OpenStreetMap & Fraser Institute School Rankings
Ask HOMEH
New!Hi there!
👋Text or call (416) 301-9001
Recommended for you
Based on homes you've looked at.
No recommended properties found.
Nearby similar homes
No nearby properties found.
More real estate resources
Other homes nearby
Explore this area
Nearby neighbourhoods
No nearby listings available.