
4204 Starlight Crescent
Mississauga (Rathwood), ON L4W 4P9
- 4Bedrooms
- 3Bathrooms
- 2Garage
- 2500–3000Sq Ft
- $8,519Tax
- 44×115 ftLot Size
 Estimated Value:$1,267,276See Free Estimate Report

Sale & Price History for 4204 Starlight Crescent, Mississauga, Rathwood
| Start Date | End Date | Price | Event | MLS# |
|---|---|---|---|---|
| No listing history available | ||||
Real estate boards require you to or to see the full details of this property.
*Sold prices and complete sale & price history are regulated data. Under the Trust in Real Estate Services Act, 2002 (TRESA) and the rules of the Real Estate Council of Ontario (RECO), and pursuant to the Multiple Listing Service® rules of the Canadian Real Estate Association (CREA) and the Toronto Regional Real Estate Board (TRREB), this information may be shown only to registered users who have agreed to the applicable terms of use (a Virtual Office Website, or "VOW," arrangement). HOMEH Inc., Brokerage therefore provides it to signed-in members only. Creating an account is free and takes under a minute.
About 4204 Starlight Crescent, Mississauga, Rathwood
Summarized Description
- Impeccably maintained executive home in Rathwood.
- Massive footprint with 6-car parking available.
- Move-in ready with lifetime metal roof.
- Luxurious ensuite and radiant heated floors.
- Upgraded thermal windows and bright LED lighting.
- Close to parks, schools, and major highways.
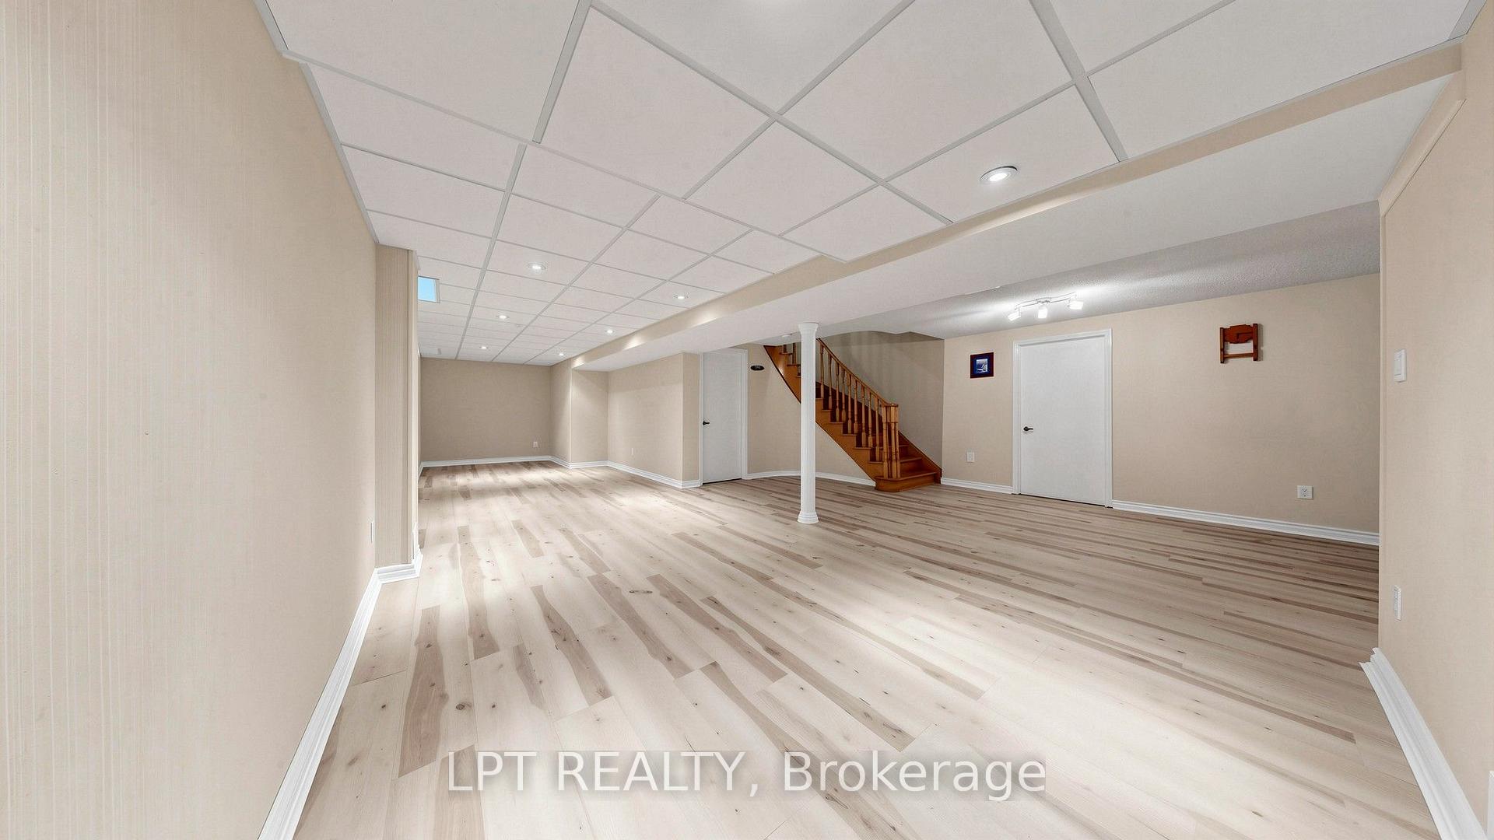
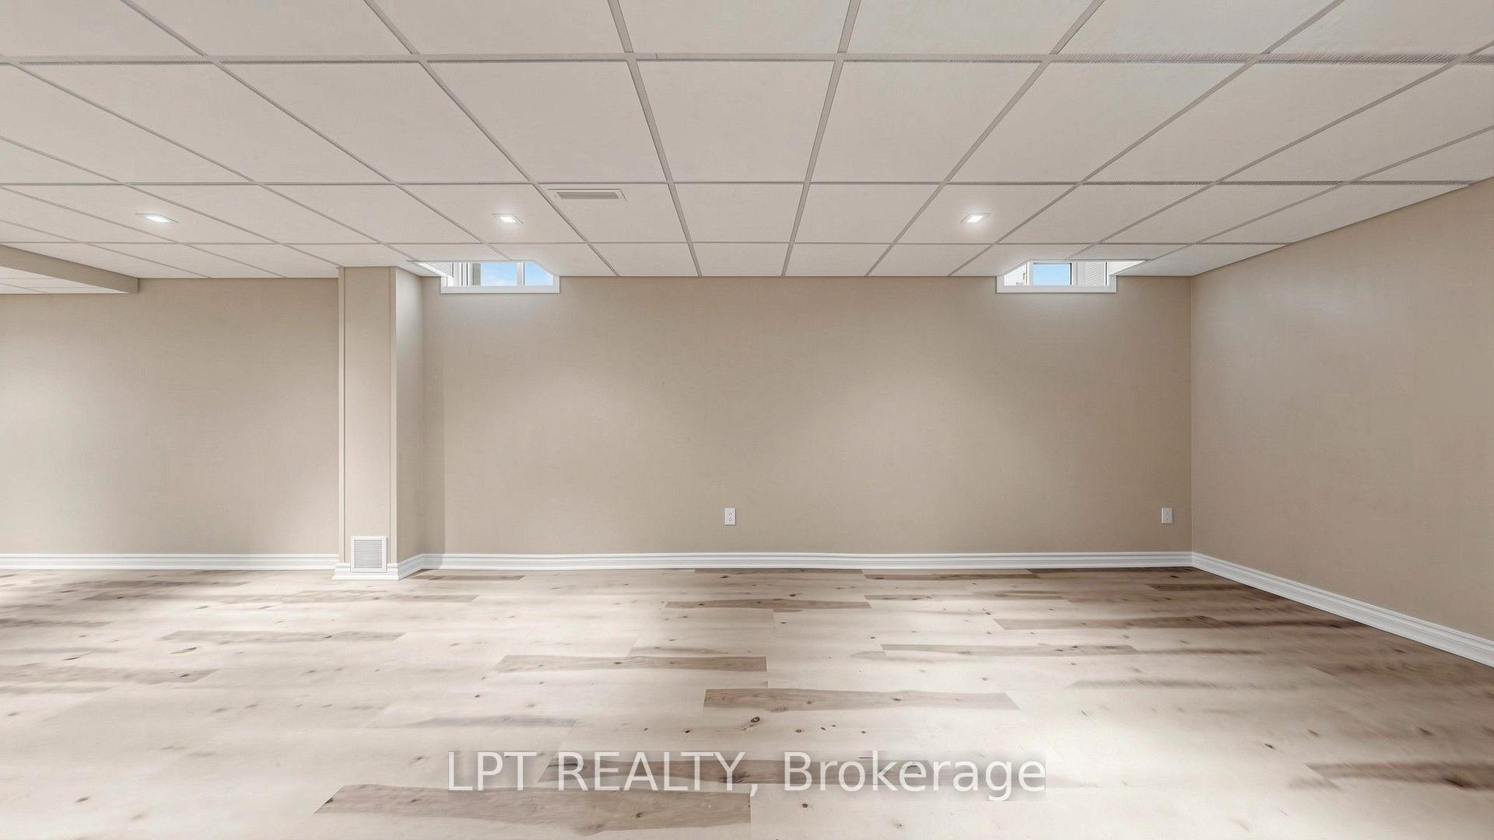
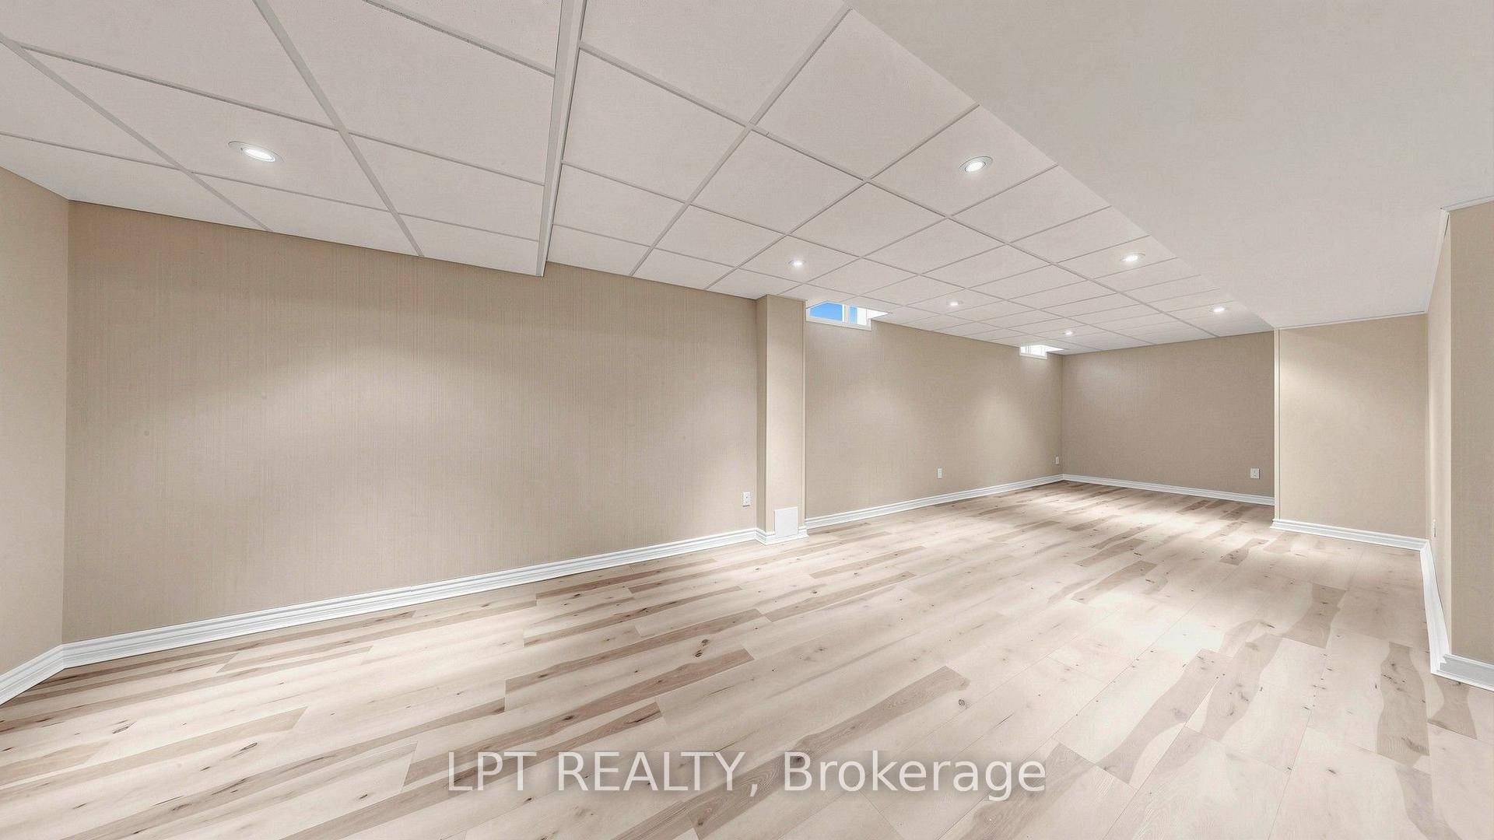
- Beautifully finished rec room in lower level.
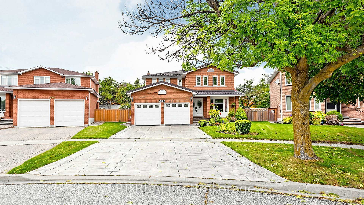
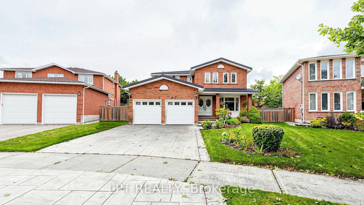
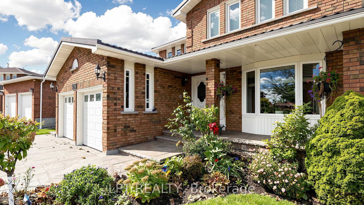
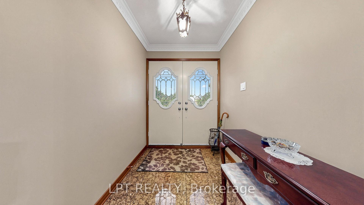
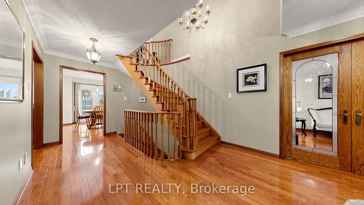
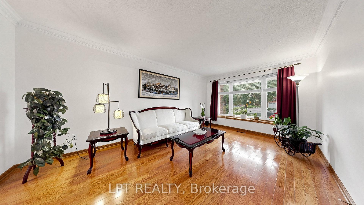
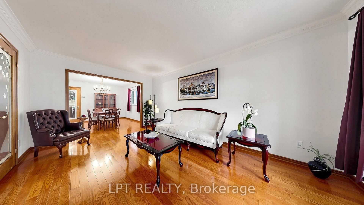
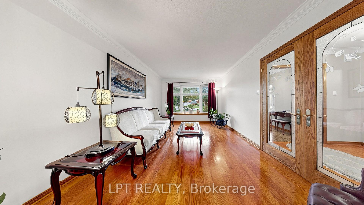
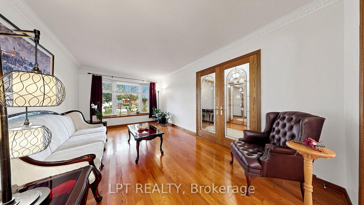
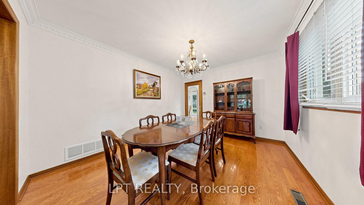
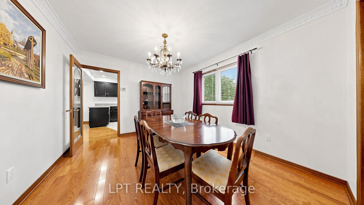
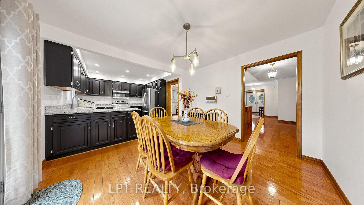
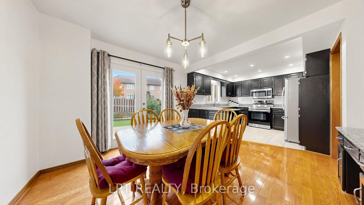
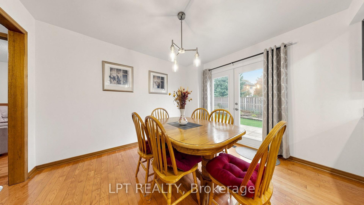
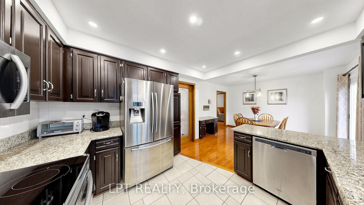
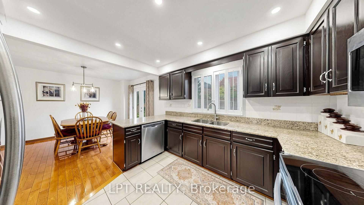
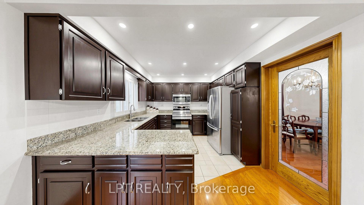
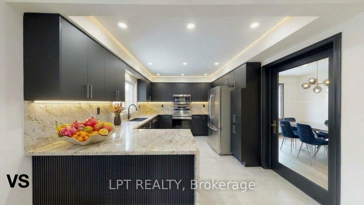
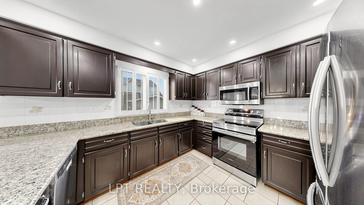
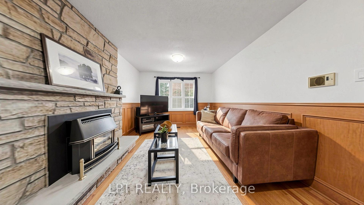
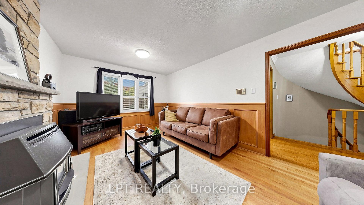
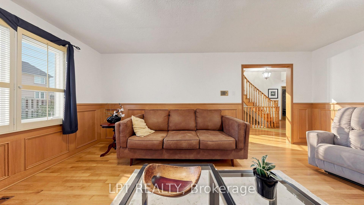
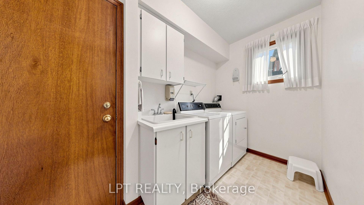
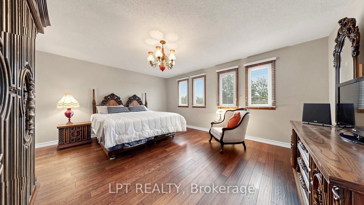
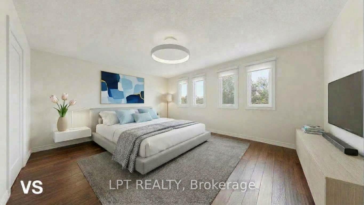
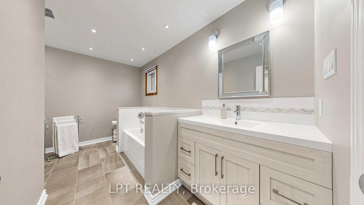
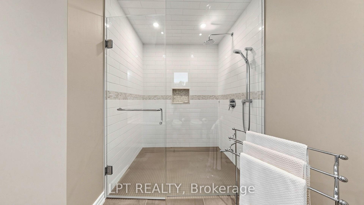
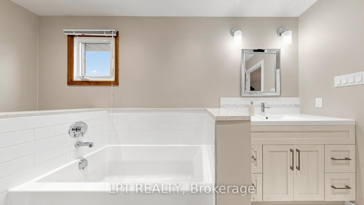
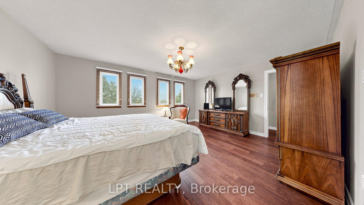
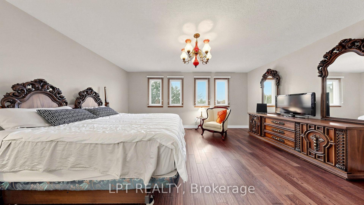
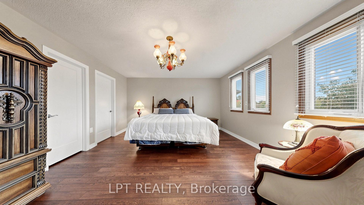
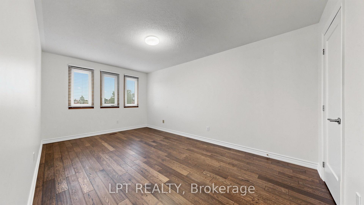
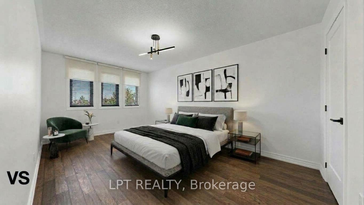
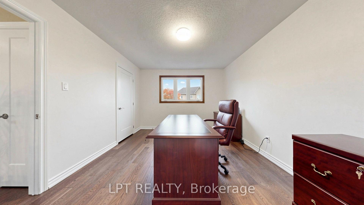
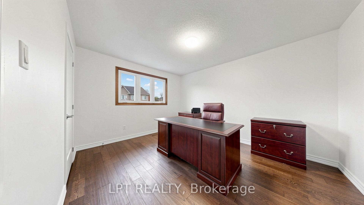
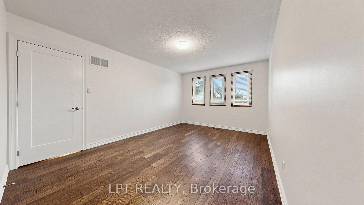
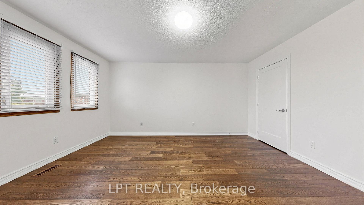
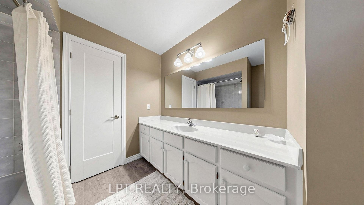
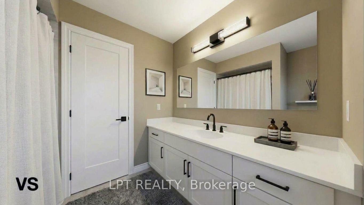
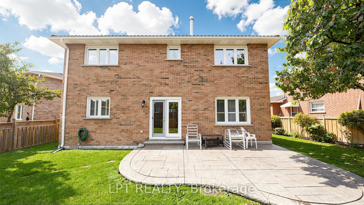
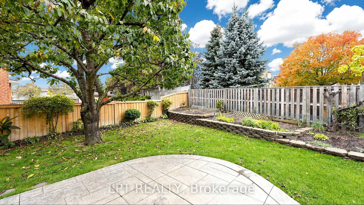
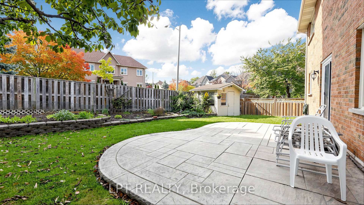
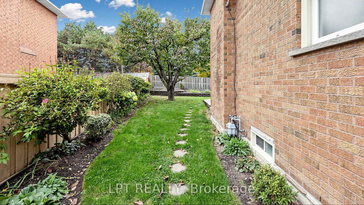
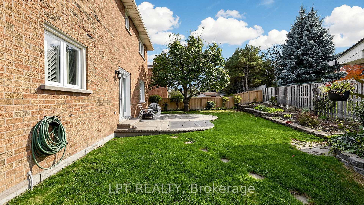
Welcome to 4204 Starlight Crescent. As a premium later-phase 1986 build, this impeccably maintained executive home delivers a more modern, massive 2,746 sq. ft. above-grade footprint. Tucked away on a whisper-quiet, private crescent in coveted Rathwood, this tranquil setting offers ultimate family privacy without thoroughfare traffic. Offering absolute peace of mind with a clean Pre-Listing Home Inspection, this turnkey property features an extra-wide 72.28 ft pie-shaped backyard, rare 6-car parking with an extended driveway, and an attached double garage with a handy storage mezzanine. Incredible capital investments include a lifetime metal roof, upgraded thermal windows, a welcoming front porch & exquisite patterned concrete. Inside, principal rooms radiate pride of ownership, enhanced by bright LED lighting and a highly efficient, fan-free gas fireplace that keeps the space perfectly toasty during harsh winters. The kitchen features granite counters, an undermount sink with a single faucet, and an exterior-vented over-range Microwave. Appliances include a newer stainless steel stove, beautifully complemented by a built-in dishwasher and a large ice-maker fridge. A functional main-floor laundry provides direct garage access. Upstairs Skylight. Breathtaking 3/4-inch premium hardwood flow seamlessly through four generous bedrooms. The primary retreat offers a luxurious ensuite with an extra-spacious glass shower and radiant heated floors, while additional upgraded bathrooms boast elegant marble & quartz counters. Lower level features a beautifully finished rec room with premium plank LVT floors (empty box for matching reference), a cold cellar, freezer, and a bathroom rough-in. Equipped with central vacuum, Lennox furnace (2022), and Lennox A/C (2019). Walk to Rathwood District Park, Etobicoke Creek trails, and Garnetwood Park. Just moments from top-rated schools, Square One, Dixie GO & major highways. First time on market move-in-ready gem from Original Owners!
Key Facts & Features
Property Costs
- Annual Property Tax Amount
- $8,519
- Land Transfer Tax Fee
- $27,475
Rental Items
- Rental Equipment
- none
- Basement Type
- Partially Finished
Interior Features
- Laundry Level
- Main Level
- Interior Extras
- Auto Garage Door Remote
- Fireplace/Stove
- Yes
- Elevator
- No
Exterior Features
- Exterior Extras
- Landscaped, Patio, Porch, Year Round Living
- Pool
- None
Building
- Building Type
- Detached
- Building Style
- 2-Storey
Construction
- Exterior Finish
- Brick
- Roof
- Metal
- Foundation Details
- Poured Concrete
- Special Designation
- Unknown
Lot
- Lot Front
- 44.44 ft
- Lot Depth
- 115.32 ft
Inclusions
- Inclusions
- Stainless Steel: Fridge, Stove, Built-in Dishwasher, Over-Range Microwave. White Clothes Washer & Dryer "As Is"; basement freezer "As Is". Gas Fireplace, Central Vacuum & attachments; LED lights, all Electric Light Fixtures, Window Coverings, Backyard Shed; side yard storage container, 2 Electronic Garage Door Openers with 2 remote controls.
Parking & Garages
- Garage Type
- Attached
- Garage Spaces
- 2
- Parking Spaces
- 4
- Total Garage And Parking Spaces
- 6
Heating & Cooling
- Heat Source
- Gas
- Heat Type
- Forced Air
- Air Conditioning
- Central Air
- Water
- Municipal
- Sewers
- Sewer
- Natural Gas
- Yes
- Hydro
- Available
- Cable
- Available
- Bedrooms
- 4
- Washrooms
- 3
- Kitchens
- 1
- Family / bonus room
- Yes
Room sizes
- Dining Room—Main level, Hardwood Floor, Large Window, Crown Moulding
- Cold Room/Cantina—Basement level
- Other—Basement level, Concrete Floor, Above Grade Window, Irregular Room
- Bedroom 4—Second level, Hardwood Floor, Large Closet, Picture Window
- Kitchen—Main level, LED Lighting, Granite Counters, Pantry
- Recreation—Basement level, Plank, Above Grade Window, Irregular Room
- Breakfast—Main level, Hardwood Floor, W/O To Patio
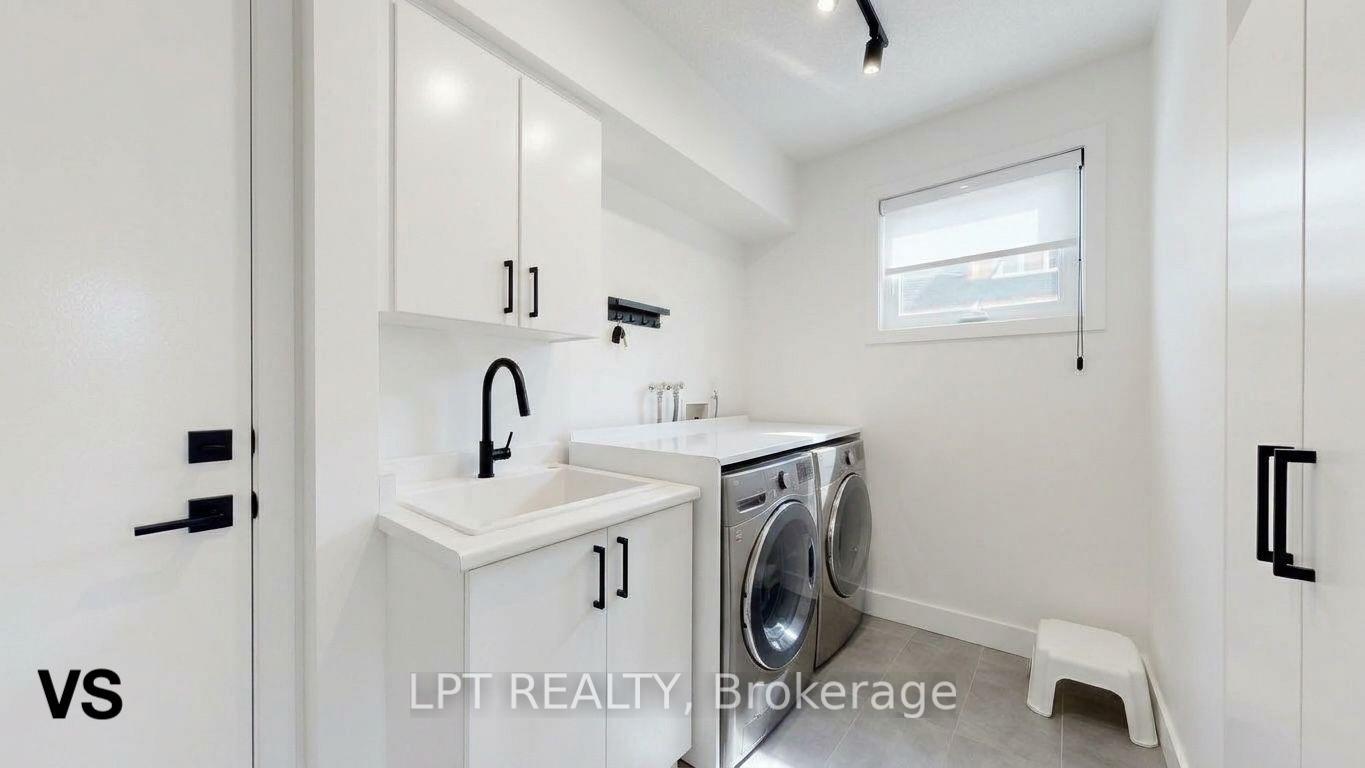
- Laundry—Main level, Access To Garage, Laundry Sink, Window
- Bedroom 3—Second level, Hardwood Floor, Large Closet, Window
- Primary Bedroom—Second level, Hardwood Floor, 5 Pc Ensuite, Walk-In Closet(s)
- Family Room—Main level, Hardwood Floor, Gas Fireplace, Picture Window
- Bedroom 2—Second level, Hardwood Floor, Large Closet, Picture Window
- Living Room—Main level, Hardwood Floor, Bay Window, Crown Moulding
Washrooms
- 5-piece, Second
- 4-piece, Second
- 2-piece, Ground
- Municipality
- Mississauga
- Neighbourhood
- Rathwood
- Main cross streets
- Rathburn Rd E / Tomken Rd
- Directions
- Hwy 401 to Dixie Rd. S on Dixie Rd to Rathburn Rd E. , Turn right (w) on Rathburn Rd E., turn right (N) on Starlight Cr. , proceed to 4204. Thank You :)
- MLS® number
- W14105470
- Data source
- Toronto Regional Real Estate Board
- Listed on
- 2026-10-22
- Updated on
- 2026-10-23
- Days on market
- 4 days
- Possession type
- Flexible
- Co-op commission
- 2.5%
- Seller
- Listed by
- LPT REALTY
Home Market Value
Current home valuation for 4204 Starlight Crescent, Mississauga, Rathwood, Mississauga, ON. Listed for $1,550,000
HOMEH Estimate
$1,267,276
Estimated Sales Range
$1,001,148 - $1,533,404
HOMEH Estimate for 4204 Starlight Crescent, Mississauga, Rathwood
Calculated with a real agent's CMA method — 45+ years of experience, codified. Not an AI guess.
For the owner
Is this your home? Track its value.
Get this home's HOMEH Estimate by email once a month, with how many homes are for sale around you.
Mortgage Payment Calculator
Compare up to 4 down payment scenarios
20% required for homes $1.5M or more
$310,000
| Scenario 1 | Scenario 2 | Scenario 3 | Scenario 4 | |
|---|---|---|---|---|
−Down payment | % $ | % $ | % $ | % $ |
+CMHC insurance | $0 | $0 | $0 | $0 |
=Total mortgage | $1,240,000 | $1,162,500 | $1,085,000 | $1,007,500 |
Amortization | ||||
Mortgage rate | % | % | % | % |
| Payment frequency | ||||
=Mortgage payment | $6,054monthly | $5,676monthly | $5,298monthly | $4,919monthly |
Land Transfer Tax
$27,475
$27,475
Around this home
No schools found nearby
Data provided by OpenStreetMap & Fraser Institute School Rankings
Ask HOMEH
New!Hi there!
👋Text or call (416) 301-9001
Recommended for you
Based on homes you've looked at.
No recommended properties found.
Nearby similar homes
No nearby properties found.
More real estate resources
Other homes nearby
Explore this area
Nearby neighbourhoods
No nearby listings available.