
432 Bob-O-Link Road
Mississauga (Clarkson), ON L5J 2P2
- 4+1Bedrooms
- 9Bathrooms
- 2Garage
- 5000 +Sq Ft
- $46,160Tax
- 190×136 ftLot Size
 Estimated Value:$9,300,000See Free Estimate Report

Sale & Price History for 432 Bob-O-Link Road, Mississauga, Clarkson
| Start Date | End Date | Price | Event | MLS# |
|---|---|---|---|---|
| No listing history available | ||||
Real estate boards require you to or to see the full details of this property.
*Sold prices and complete sale & price history are regulated data. Under the Trust in Real Estate Services Act, 2002 (TRESA) and the rules of the Real Estate Council of Ontario (RECO), and pursuant to the Multiple Listing Service® rules of the Canadian Real Estate Association (CREA) and the Toronto Regional Real Estate Board (TRREB), this information may be shown only to registered users who have agreed to the applicable terms of use (a Virtual Office Website, or "VOW," arrangement). HOMEH Inc., Brokerage therefore provides it to signed-in members only. Creating an account is free and takes under a minute.
About 432 Bob-O-Link Road, Mississauga, Clarkson
Summarized Description
- Nearly 10,000 SF of luxurious living space
- Custom built with exceptional curb appeal
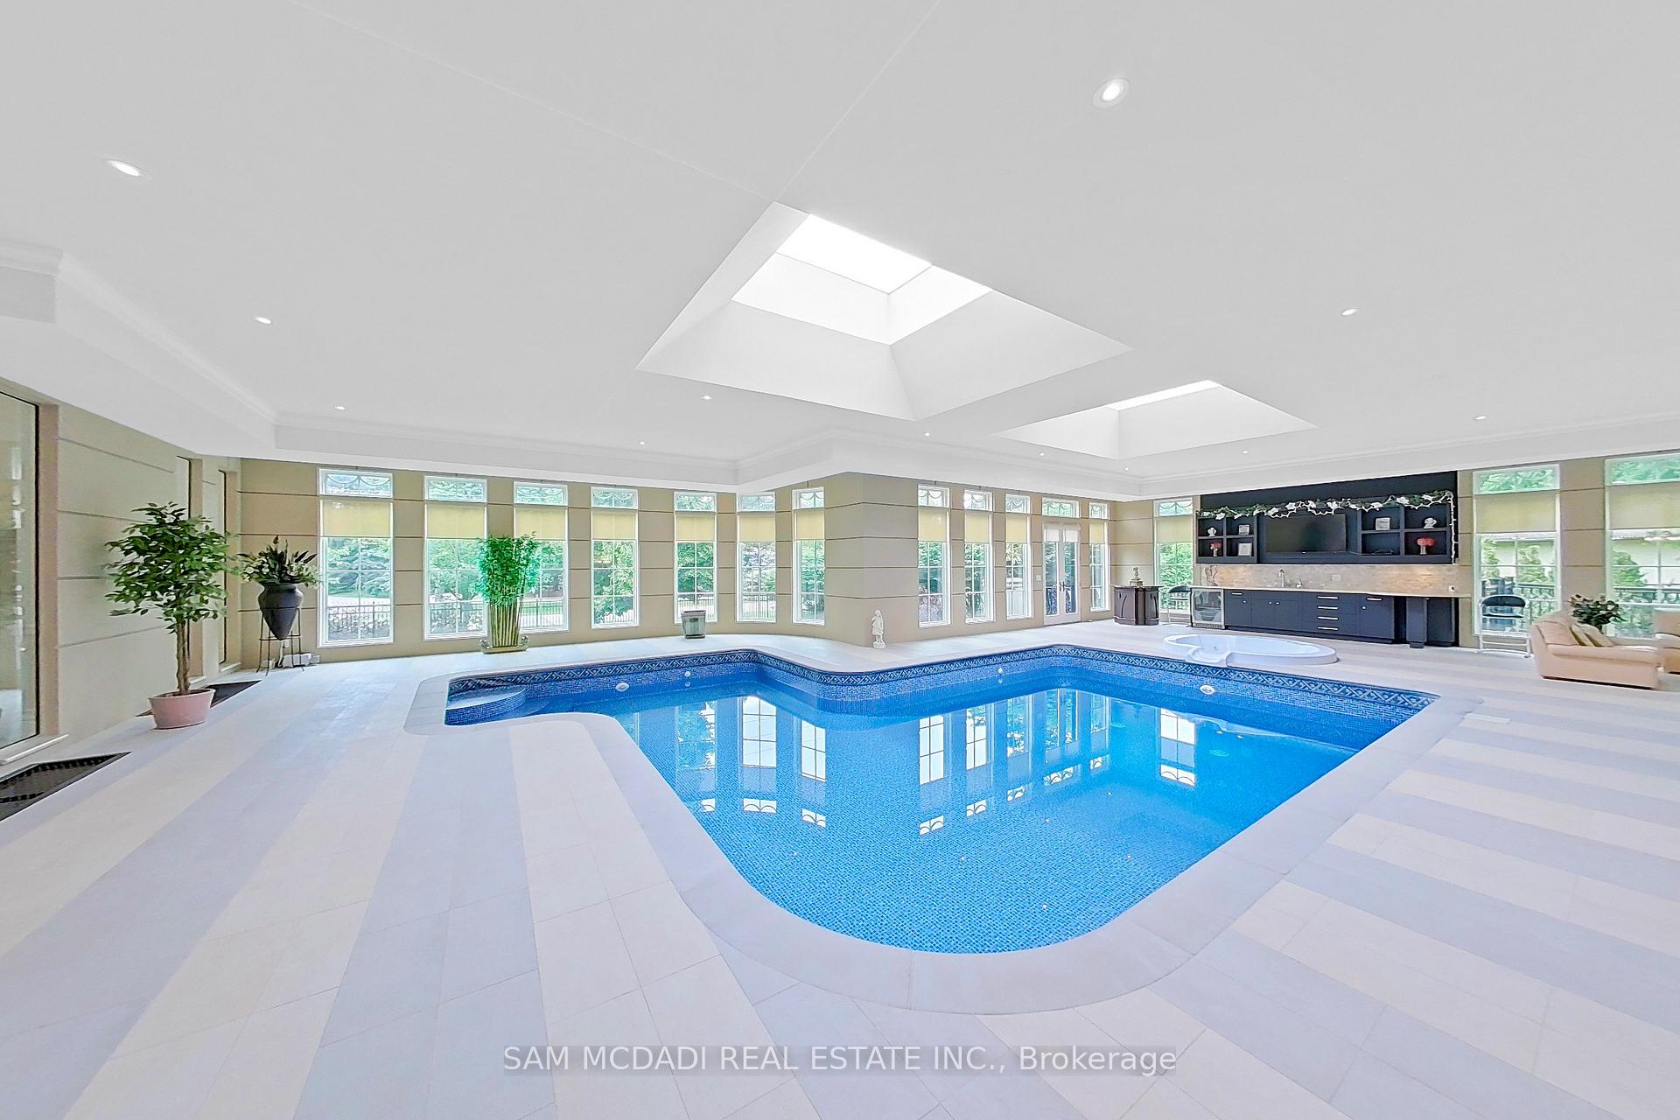
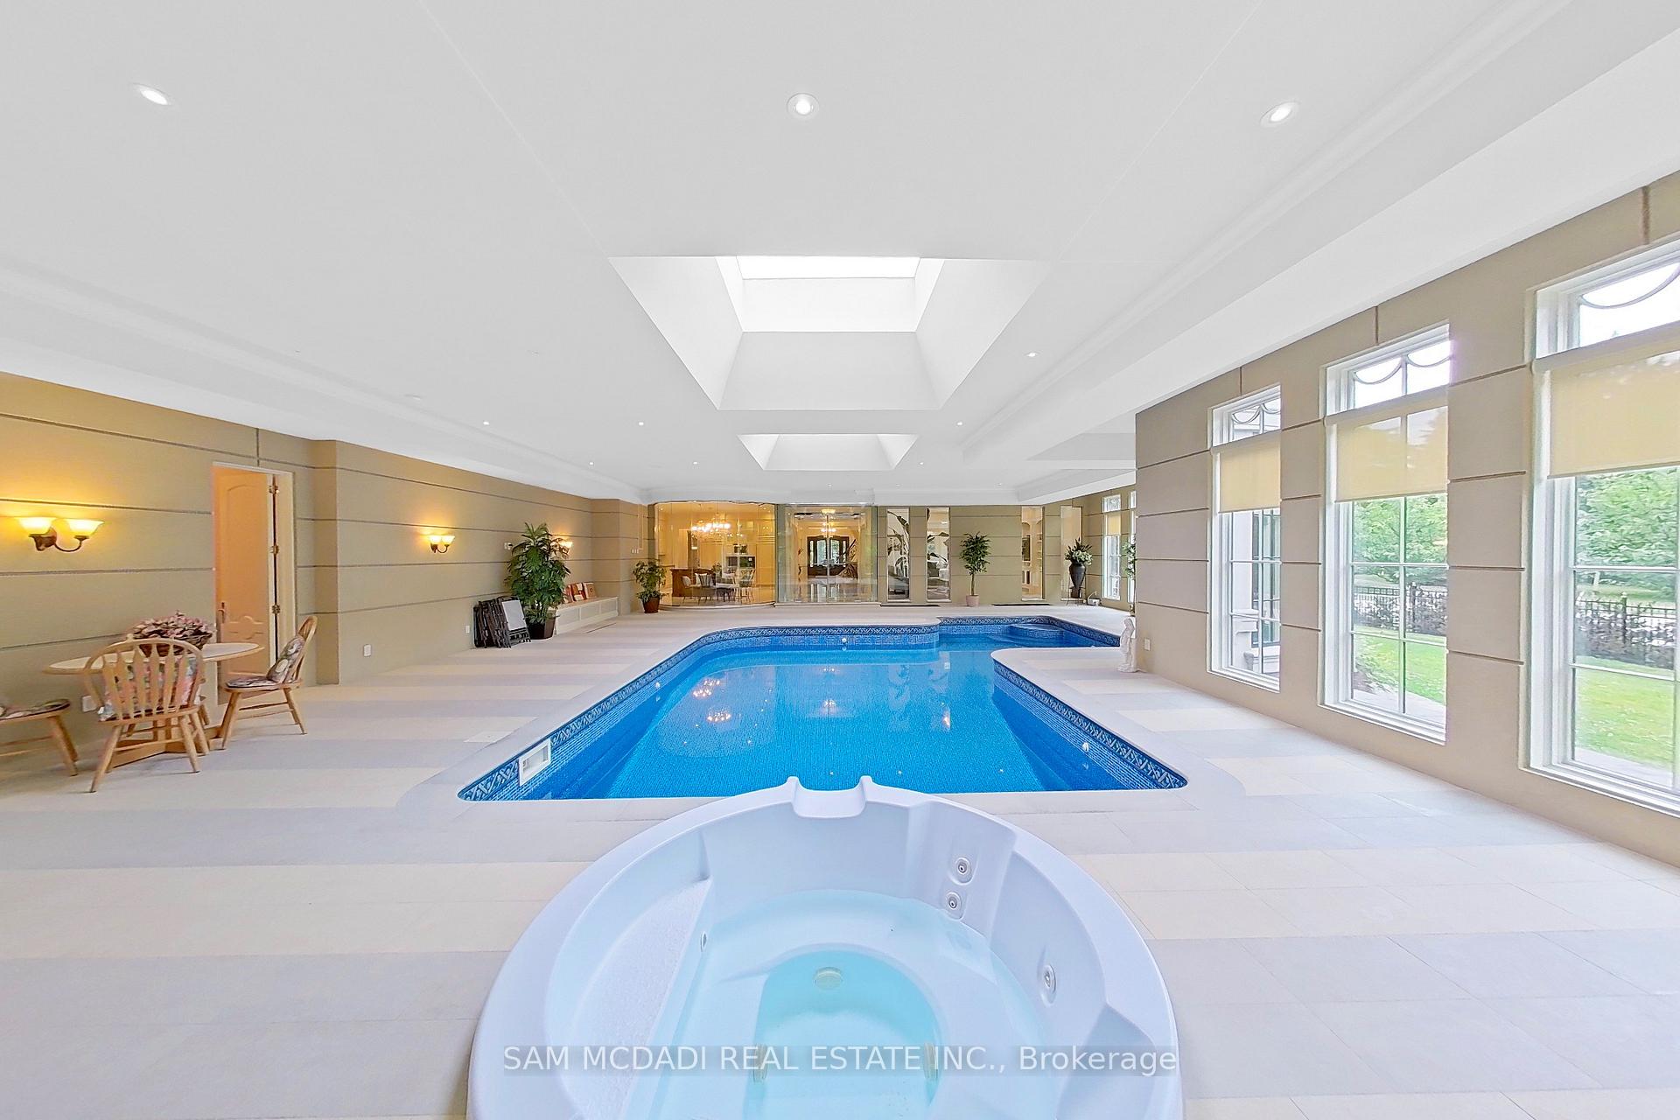
- Indoor swimming pool for year-round entertainment
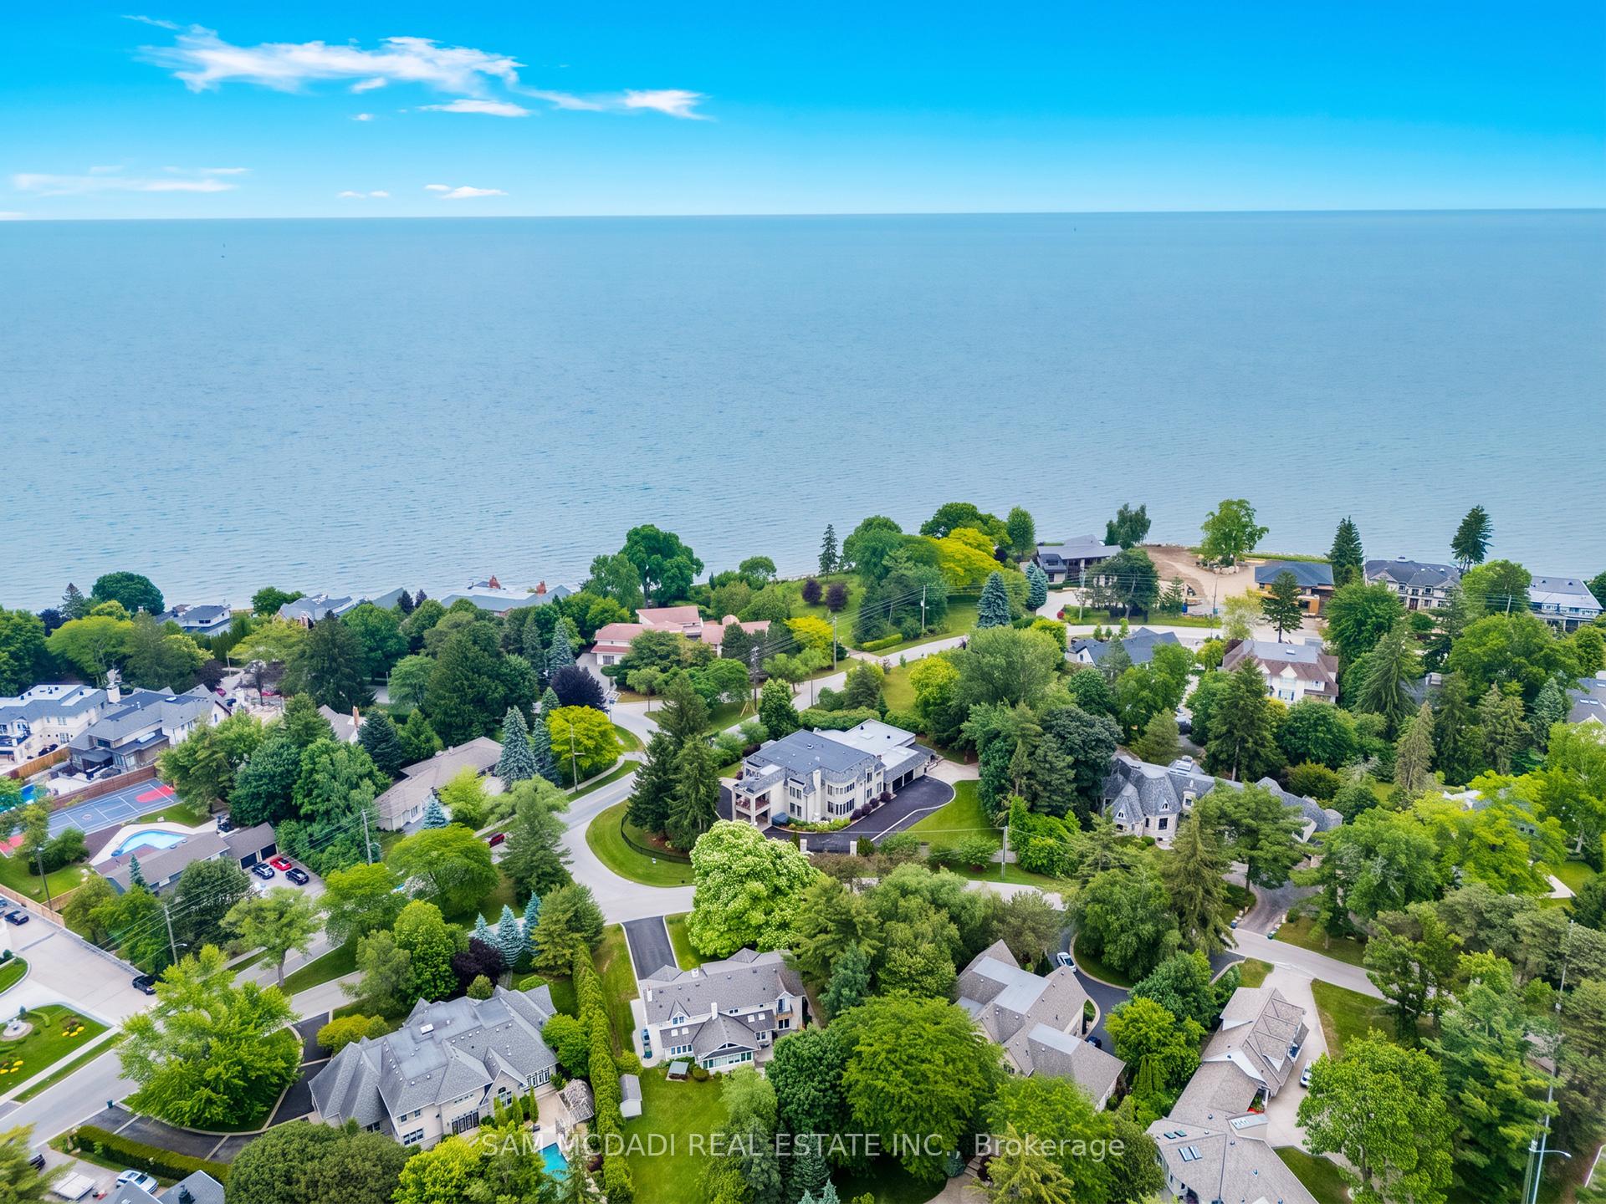
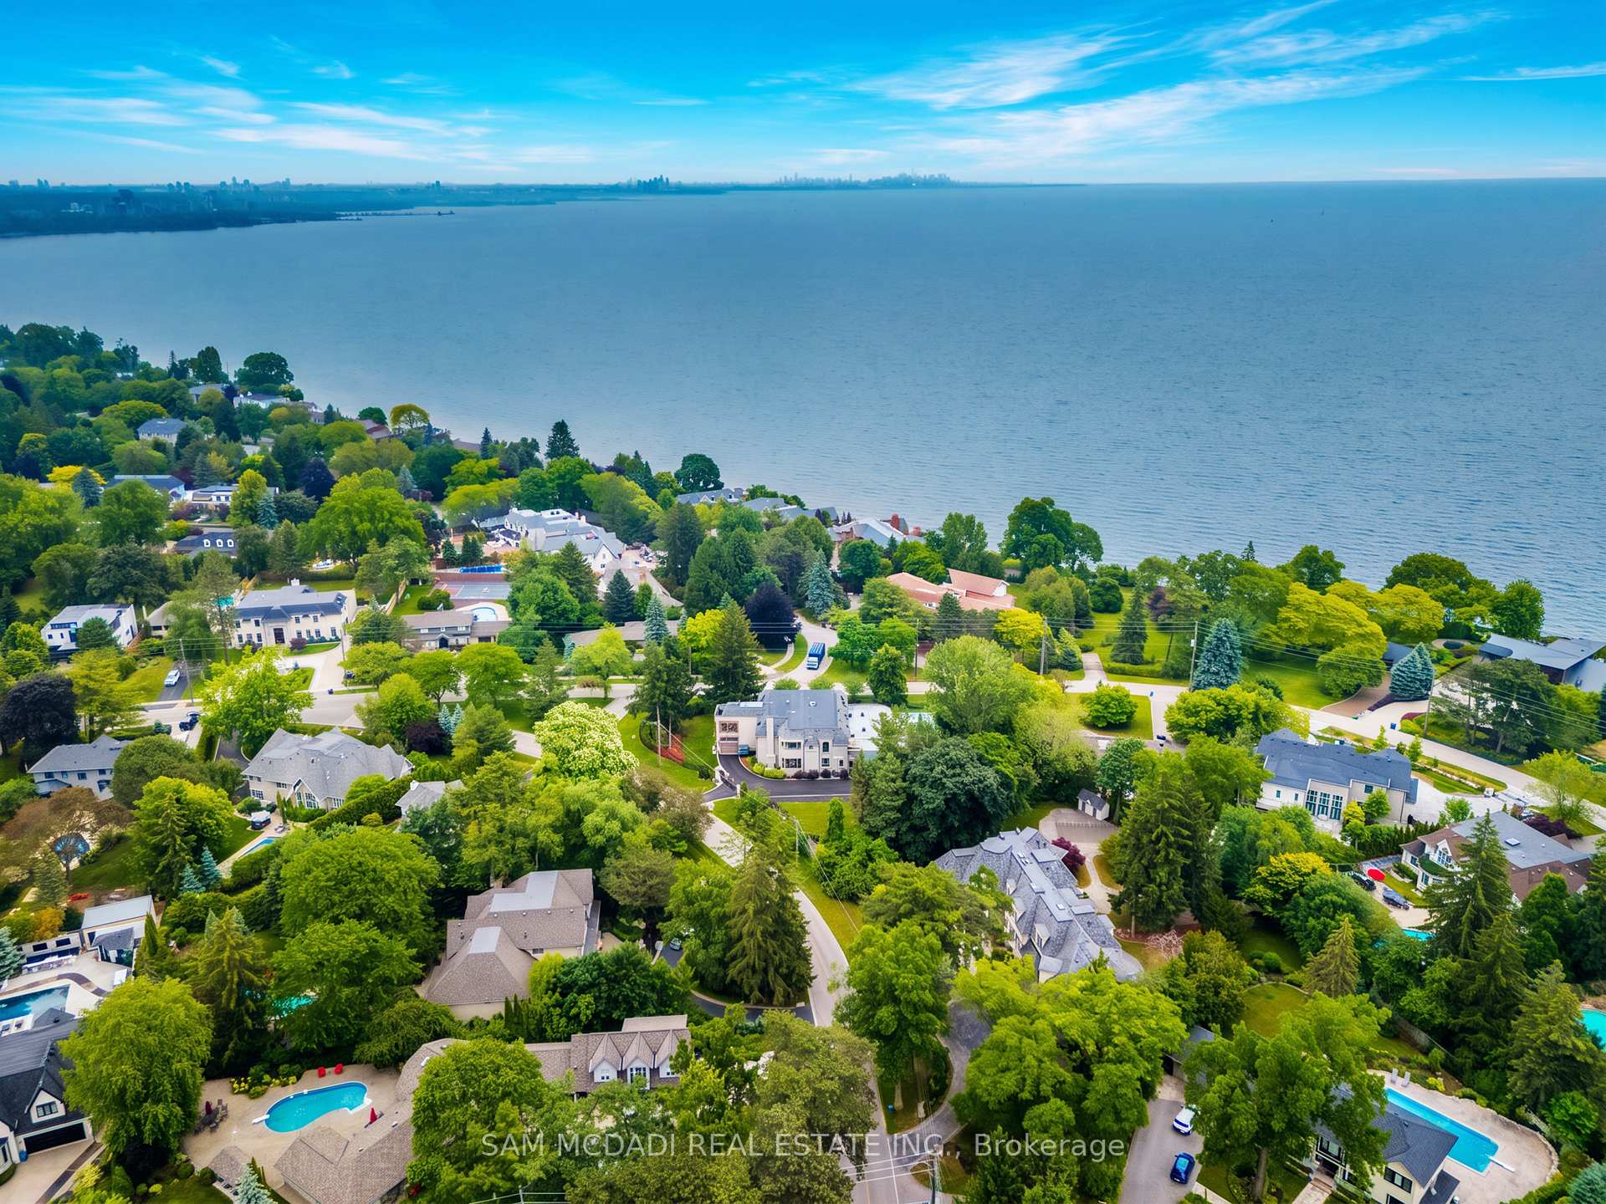
- Gated property in exclusive Rattray Marsh enclave
- High-end kitchen with oversized island
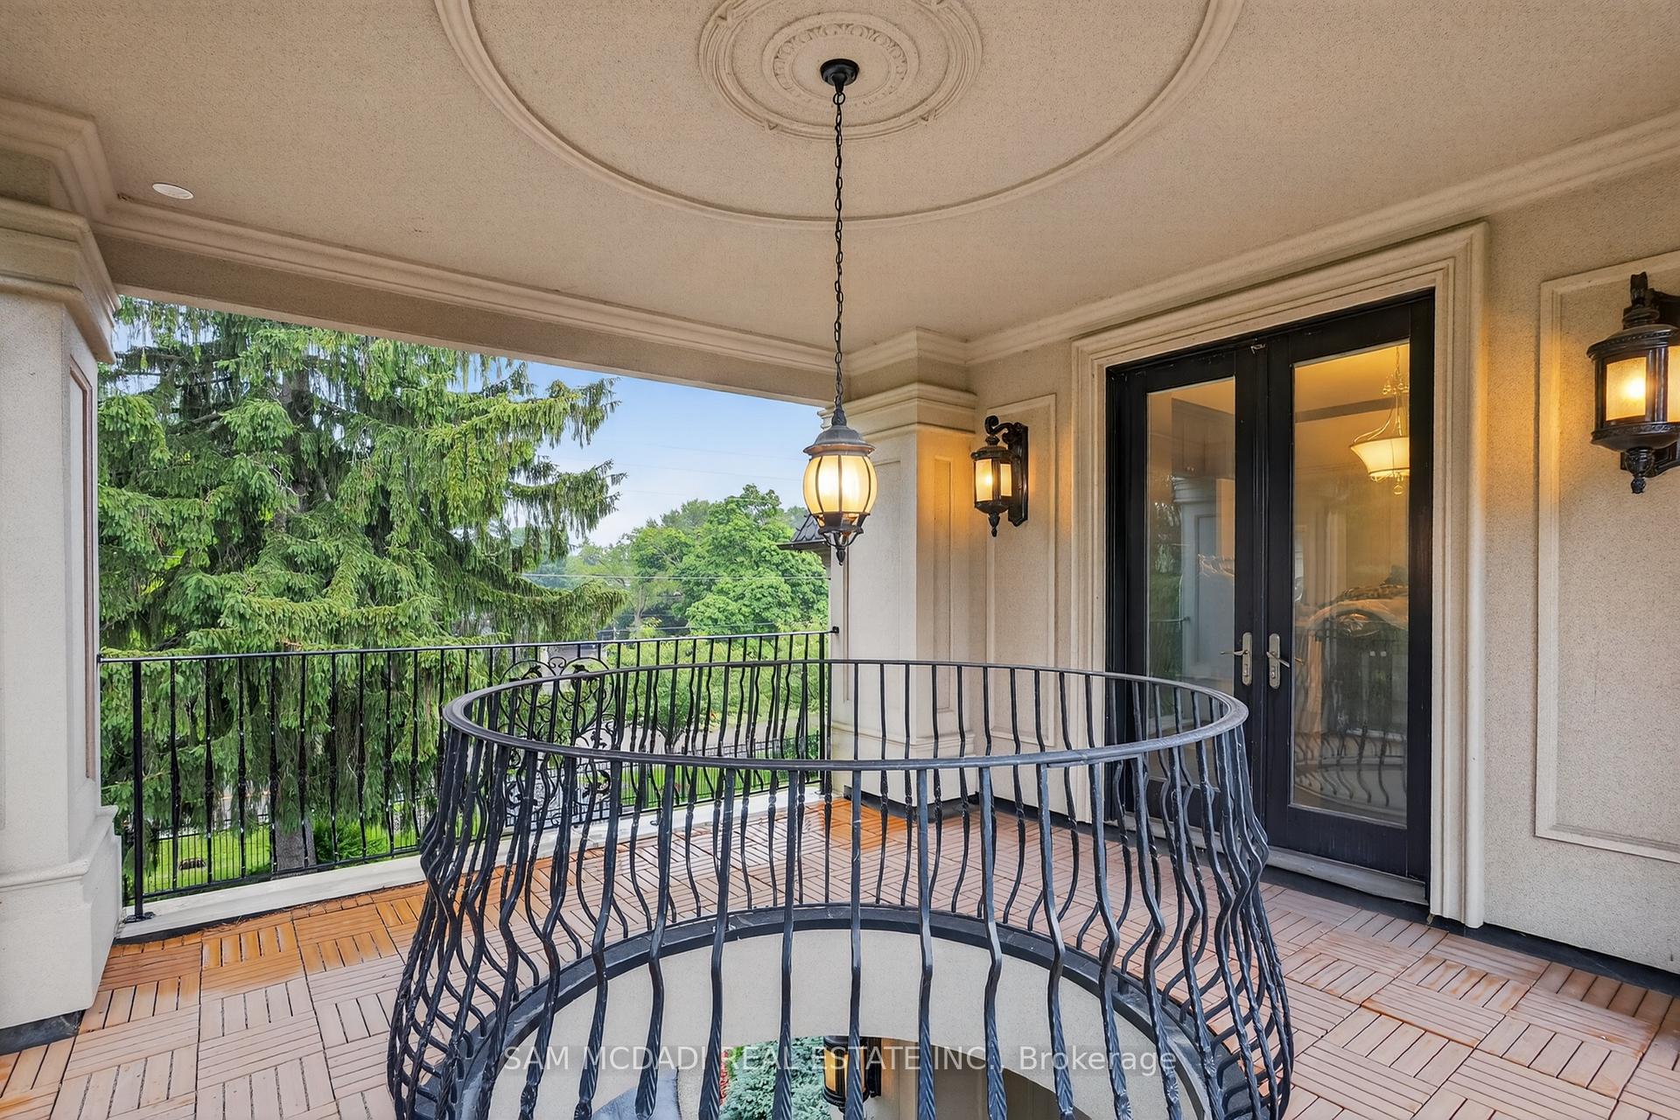
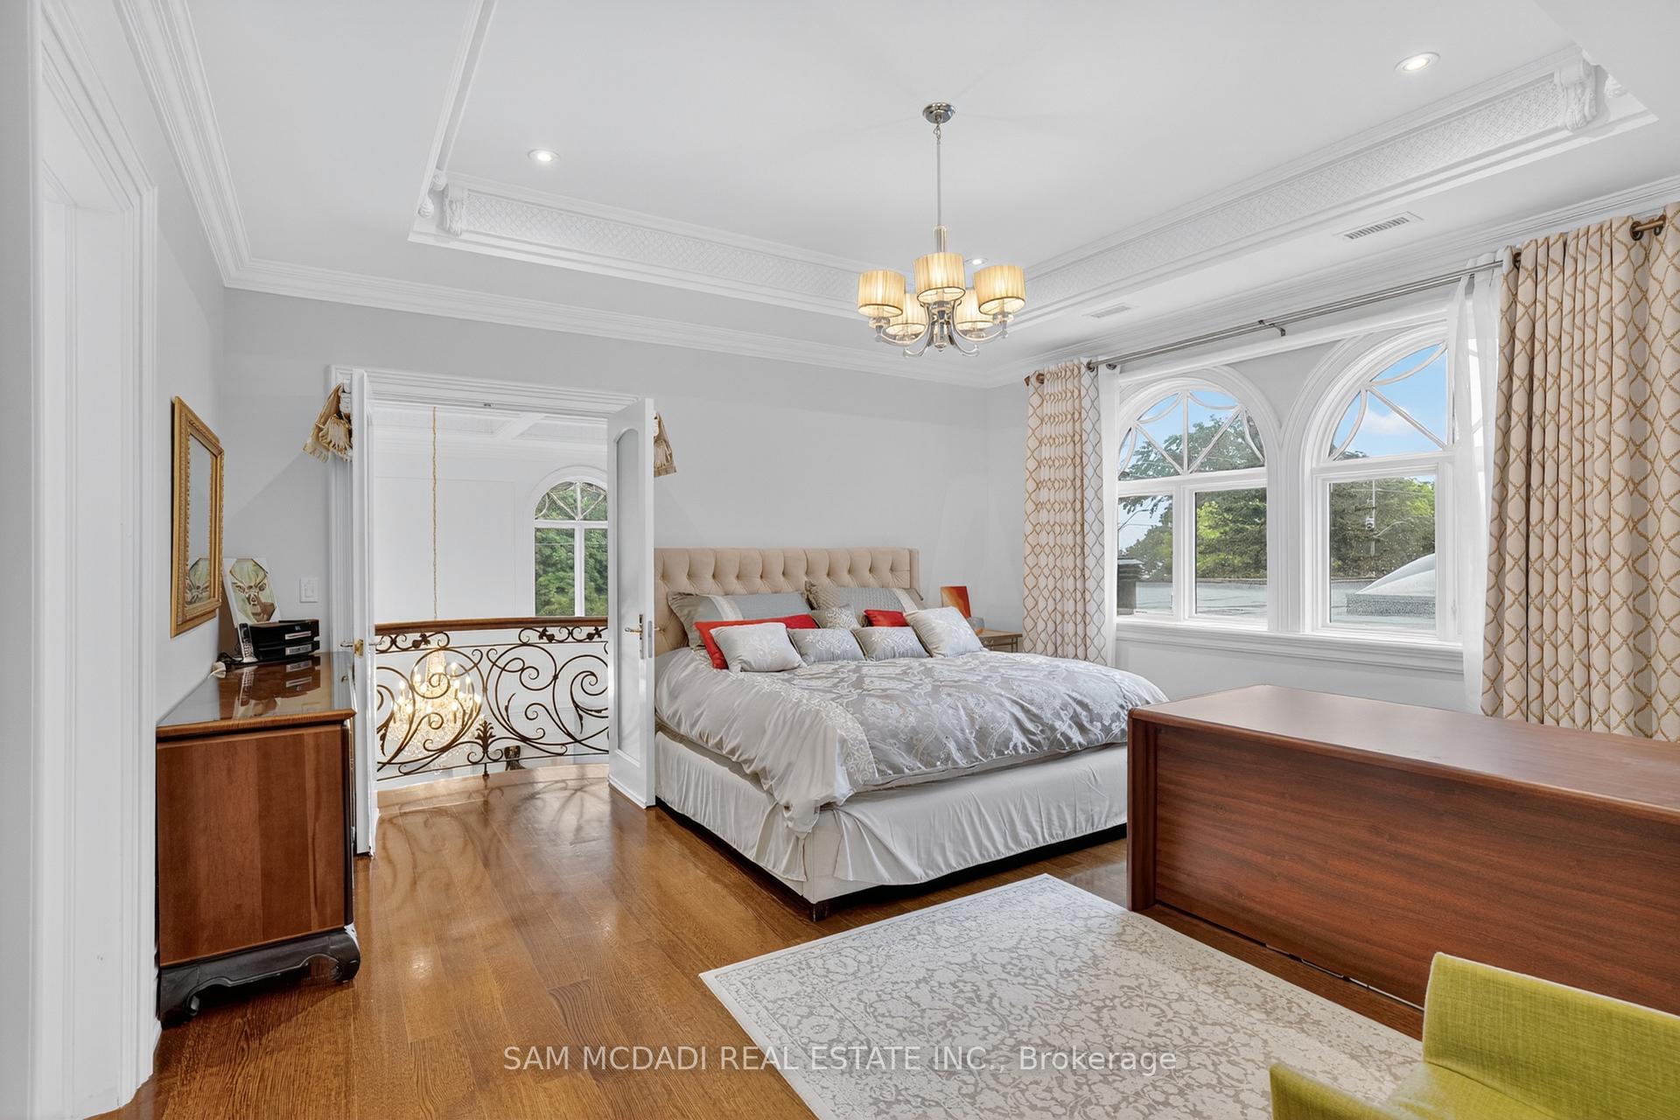
- Owners Suite with 6pc ensuite and private balcony
- Smart home features and radiant floor heating
- Close to schools, parks, and renowned restaurants
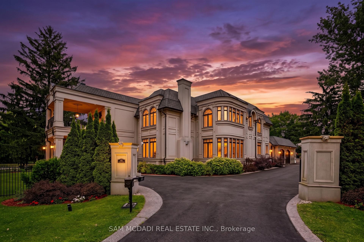
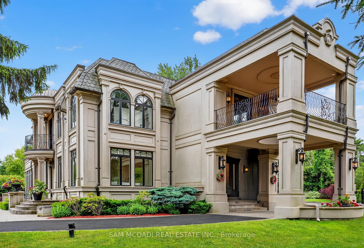
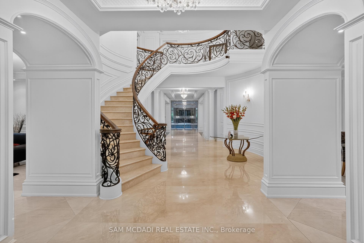
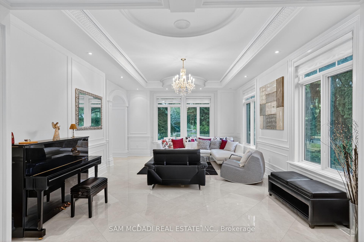
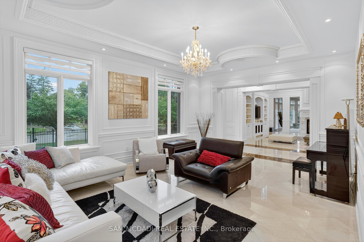
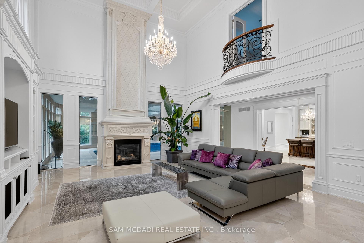
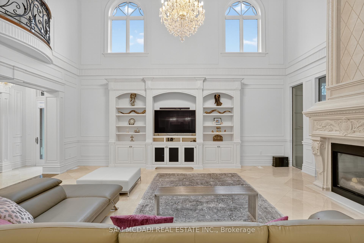
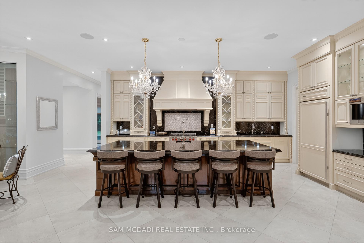
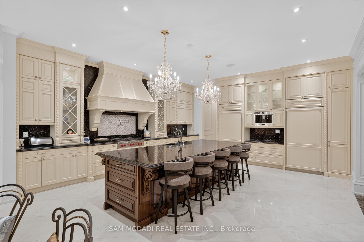
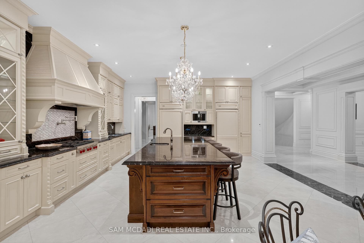
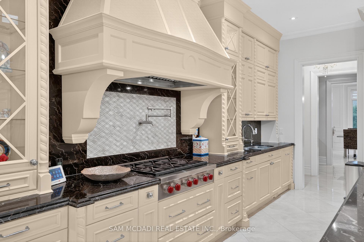
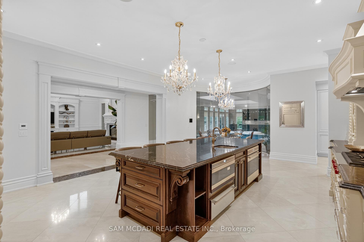
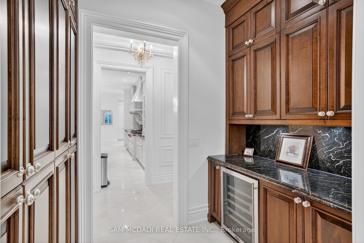
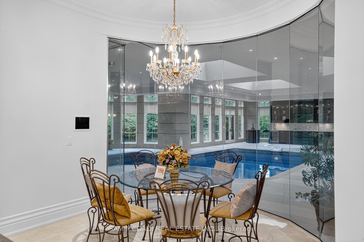
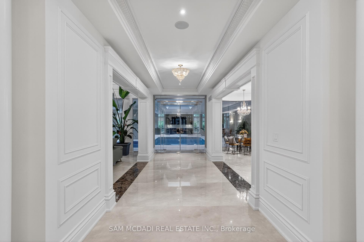
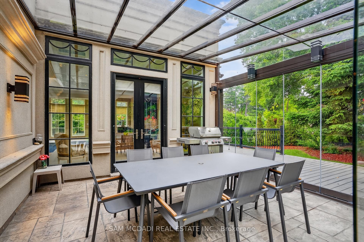
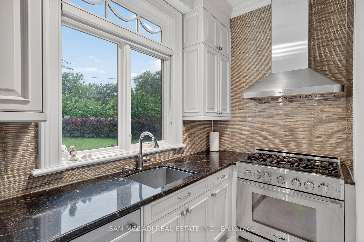
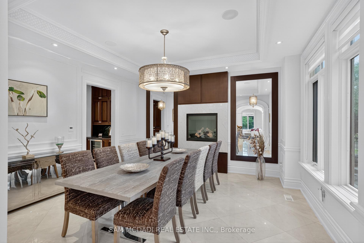
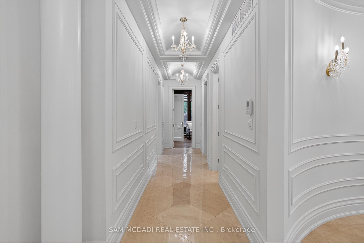
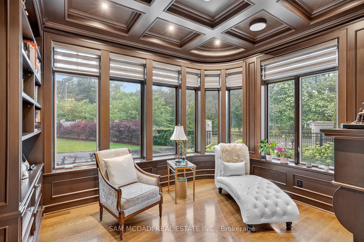
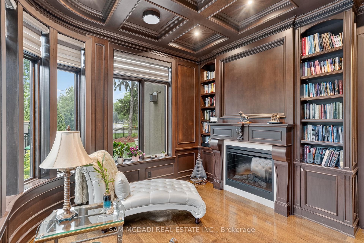
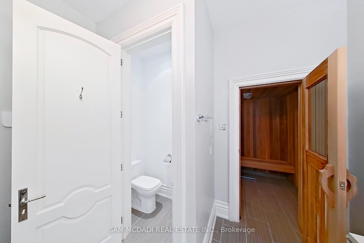
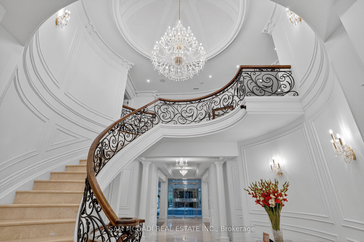
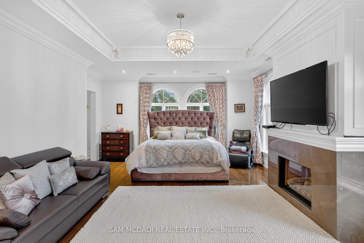
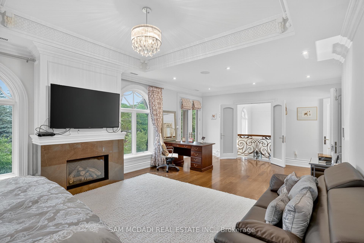
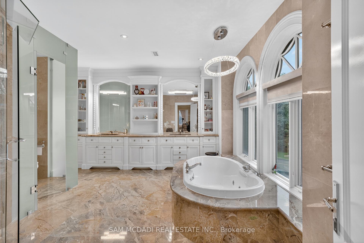
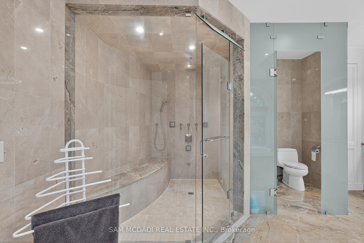
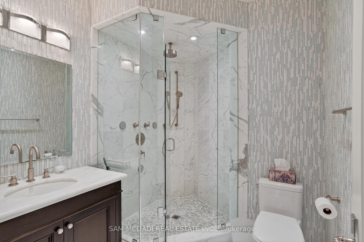
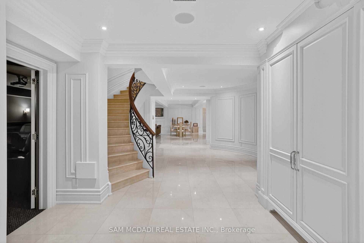
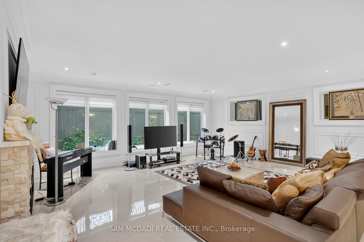
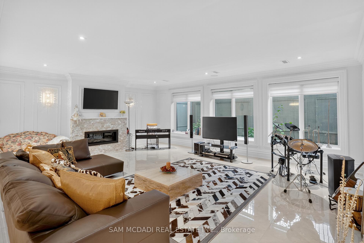
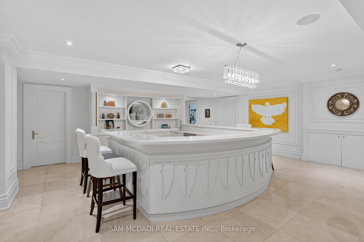
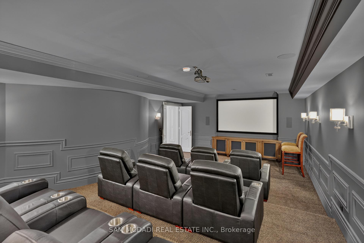
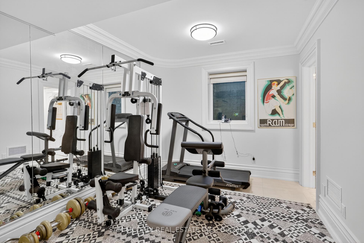
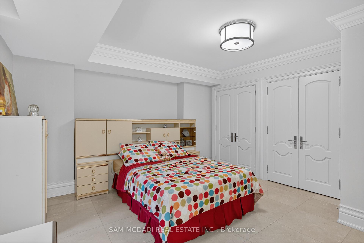
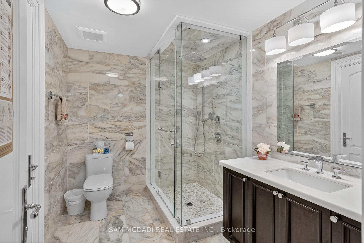
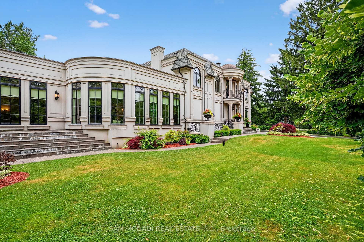
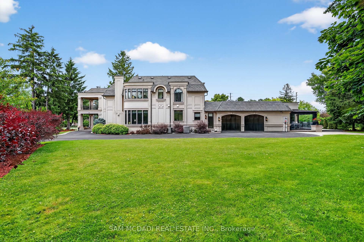
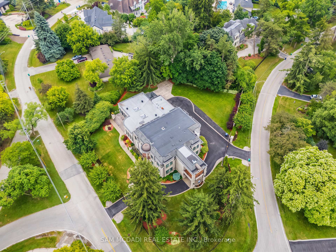
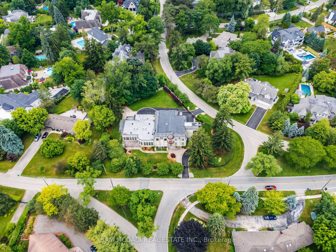
Set in South Mississauga's exclusive Rattray Marsh enclave, this mesmerizing custom built estate offers nearly 10,000 SF of luxurious living space & resort-like amenities rarely found in the GTA. Gated, grande & architecturally refined, this residence showcases timeless interior & exterior finishes including exceptional curb appeal of well-manicured lands. Upon entering, a dramatic open to above front foyer with sweeping staircase & coffered ceilings welcomes you in. Prodigious elite living spaces feature statement finishes including intricate wainscotting, built-in surround sound, expansive windows & custom millwork throughout. Designed for the ultimate chef's culinary experience, the kitchen integrates high-end appliances, custom countertops & an oversized island with ample space to gather around. The family room with floor to ceiling gas fireplace & 20ft ceilings can be seen from the kitchen & provides an overview of the indoor swimming pool. Designed for year-round entertainment, the indoor pool area boasts a wet bar, a sauna, a 3pc bathroom & a lounge area with direct access to the meticulously kept grounds. Ascend above into the Owners Suite elevated with a 6pc ensuite, a boutique inspired walk-in closet & a private balcony. Each additional bedroom on this level showcases its own design details with ensuites & walk-in closets. The lower level completes this home & tailors to a wide range of entertainment options including a large recreational area, a wet bar, an exercise room, a guest bedroom, a theatre & more. An abundance of sought-after amenities can be found throughout including a smart home automation system, multiple gas fireplaces, a secondary kitchen, radiant floors, custom lighting & a back-up generator. Situated moments from superb private & public schools, lakefront parks, Clarkson Village and Port Credits renowned restaurants, this home is tailored for the most discerning of Buyers looking for the absolute best in location, size, and amenities.
Key Facts & Features
Property Costs
- Annual Property Tax Amount
- $46,160
- Land Transfer Tax Fee
- $261,175
Rental Items
- Rental Equipment
- Hot water tank (if rental).
- Basement Type
- Finished
Interior Features
- Laundry Level
- Upper Level
- Interior Extras
- Guest Accommodations, Auto Garage Door Remote, Built-In Oven, Countertop Range, Sauna, Bar Fridge, Sump Pump, Generator - Full
- Security Features
- Security System, Carbon Monoxide Detectors, Smoke Detector
- Fireplace/Stove
- Yes
- Fireplace Features
- Family Room, Natural Gas, Rec Room
- Elevator
- No
Exterior Features
- Exterior Extras
- Privacy, Year Round Living, Deck, Landscaped
- Pool
- Indoor
- Property Features
- Fenced Yard, Greenbelt/Conservation, Park, School, Waterfront, Wooded/Treed
- Other Structures
- Fence - Full
Building
- Building Type
- Detached
- Building Style
- 2-Storey
- Approx Age
- 6-15
Construction
- Exterior Finish
- Stucco (Plaster)
- Roof
- Other
- Foundation Details
- Poured Concrete
- Special Designation
- Unknown
Lot
- Lot Front
- 190.00 ft
- Lot Depth
- 135.60 ft
- Lot Size
- 28965.65
- Lot Shape
- Irregular
- Lot Size Code
- 190.00 x 135.60 Feet
Inclusions
- Inclusions
- All electrical light fixtures, window coverings, kitchen appliances: Wolf gas range stove, Dacor stove, B/I wall oven and warming drawer, B/I coffee system, dishwasher x2, B/I refrigerator/freezer, indoor pool equipments and accessories, fireplaces, built-in system and accessories, garage door openers and remotes.
Parking & Garages
- Garage Type
- Attached
- Garage Spaces
- 2
- Parking Spaces
- 10
- Total Garage And Parking Spaces
- 12
Heating & Cooling
- Heat Source
- Gas
- Heat Type
- Forced Air
- Air Conditioning
- Central Air
- Water
- Municipal
- Sewers
- Sewer
- Natural Gas
- Yes
- Hydro
- Yes
- Cable
- Yes
- Telephone
- Yes
- Bedrooms
- 4 + 1
- Washrooms
- 9
- Kitchens
- 2
- Family / bonus room
- Yes
Room sizes
- Family Room—Main level, Fireplace, Coffered Ceiling(s), Wainscoting
- Office—Main level, Fireplace, Coffered Ceiling(s), Built-in Speakers
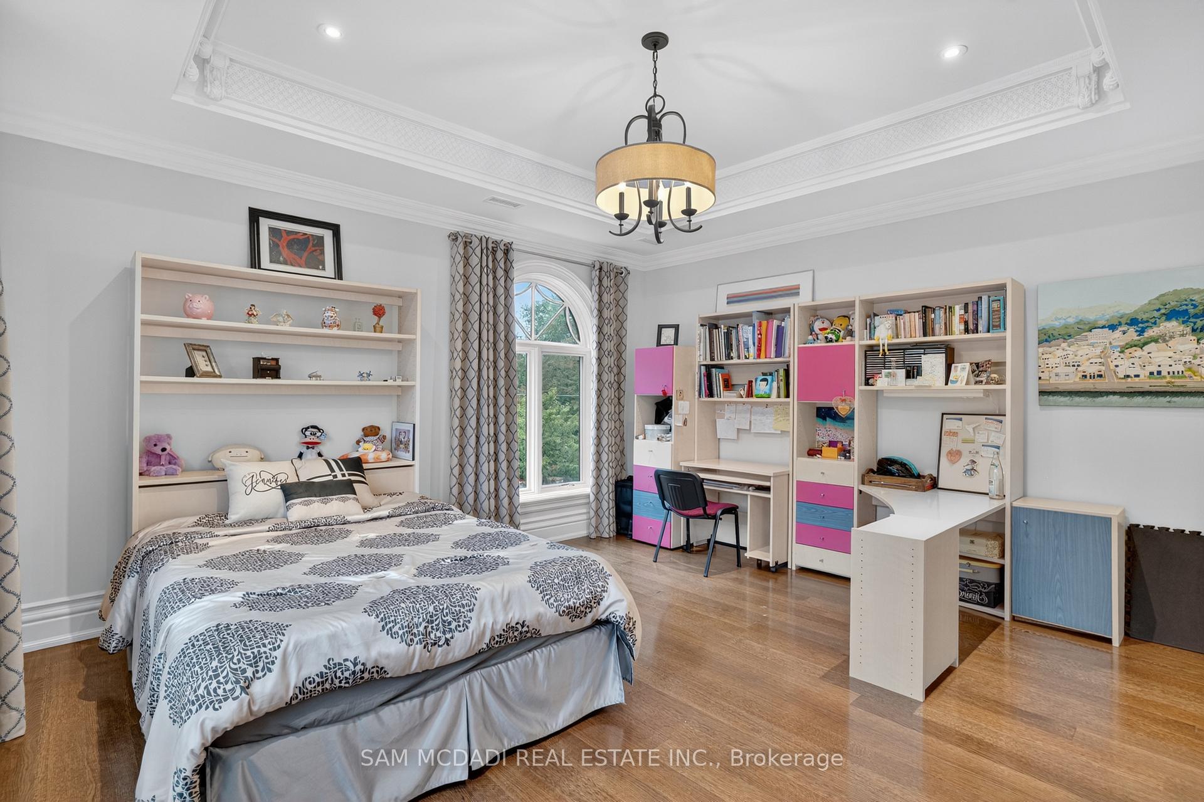
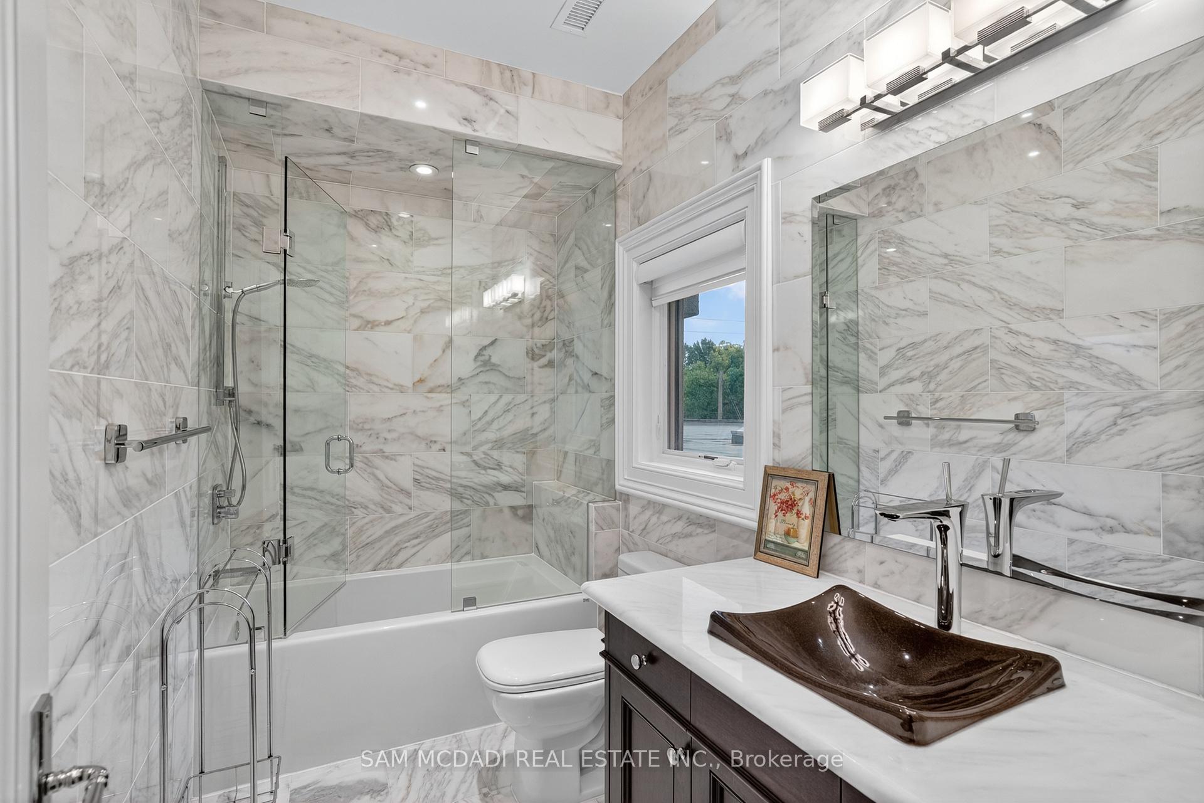
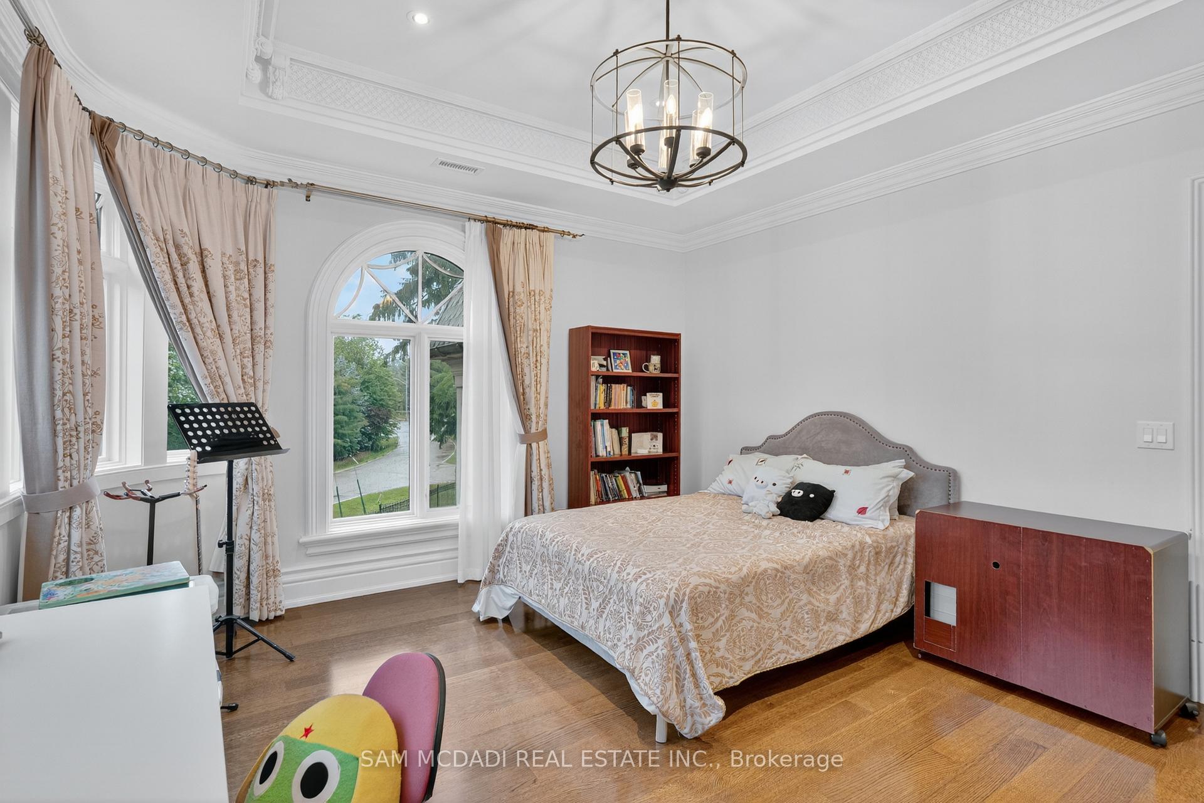
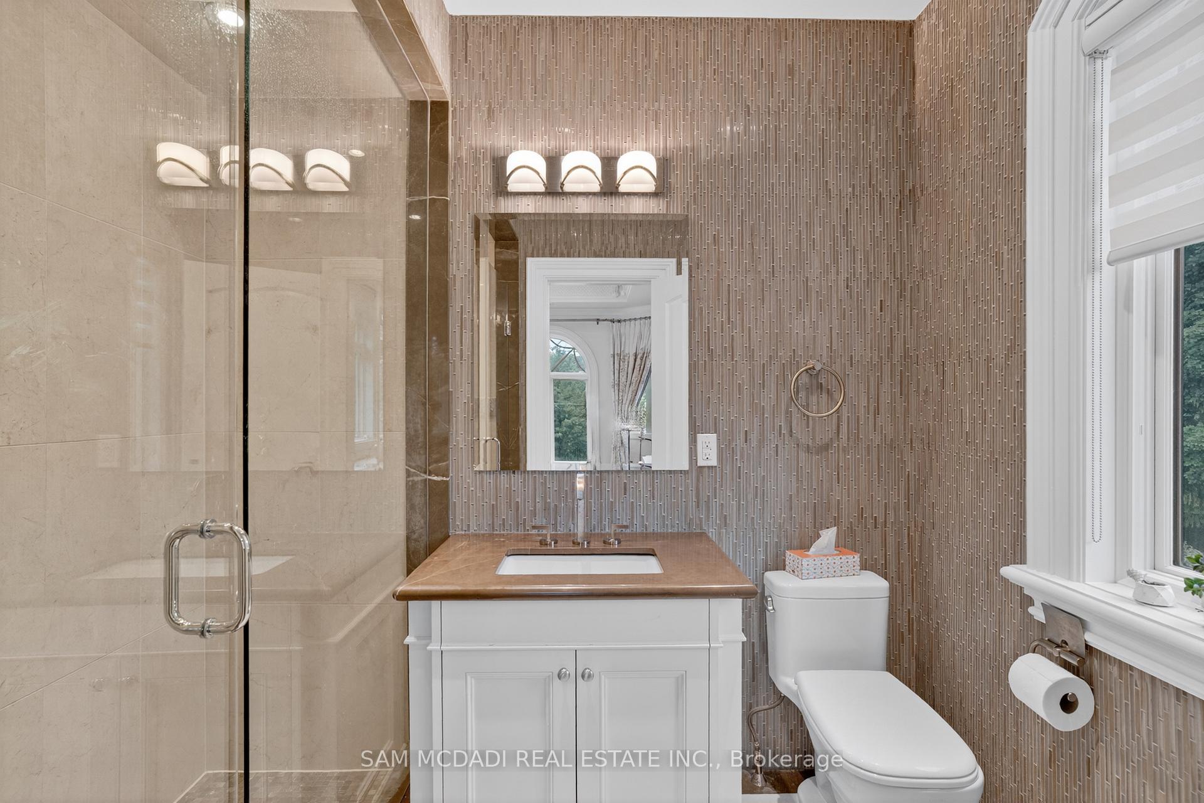
- Bedroom 3—Second level, 4 Pc Ensuite, Walk-In Closet(s), Hardwood Floor
- Exercise Room—Basement level, Semi Ensuite, Closet, Mirrored Walls
- Bedroom 5—Basement level, Semi Ensuite, Double Closet, Above Grade Window
- Breakfast—Main level, Combined w/Kitchen, Pot Lights, Overlooks Pool
- Dining Room—Main level, Fireplace, Crown Moulding, Wainscoting
- Recreation—Basement level, Open Concept, Wet Bar, Built-in Speakers
- Living Room—Main level, Large Window, Crown Moulding, Wainscoting
- Kitchen—Main level, B/I Appliances, Centre Island, Custom Backsplash
- Media Room—Basement level, Crown Moulding, Built-in Speakers, Wainscoting
- Bedroom 2—Second level, 3 Pc Ensuite, Walk-In Closet(s), Hardwood Floor
- Bedroom 4—Second level, 3 Pc Ensuite, Walk-In Closet(s), Hardwood Floor
- Primary Bedroom—Second level, 6 Pc Ensuite, Walk-In Closet(s), W/O To Balcony
Washrooms
- 2-piece
- 3-piece
- 4-piece
- 6-piece
- Area
- Mississauga
- Municipality
- Mississauga
- Neighbourhood
- Clarkson
- Main cross streets
- Meadow Wood Rd & Lakeshore Rd
- Directions
- From Lakeshore Rd, continue onto Meadow Wood Rd, then turn left on Bob-O-Link, continue towards Watersedge and property will be on the right.
- MLS® number
- W13754178
- Data source
- Toronto Regional Real Estate Board
- Listed on
- 2026-09-08
- Updated on
- 2026-09-08
- Days on market
- 43 days
- Possession type
- Other
- Co-op commission
- 2.5% inclusive of HST*
- Seller
- Listed by
- SAM MCDADI REAL ESTATE INC.
Home Market Value
Current home valuation for 432 Bob-O-Link Road, Mississauga, Clarkson, Mississauga, ON. Listed for $10,988,000
HOMEH Estimate
$9,300,000
Estimated Sales Range
$7,600,000 - $11,000,000
HOMEH Estimate for 432 Bob-O-Link Road, Mississauga, Clarkson
Calculated with a real agent's CMA method — 45+ years of experience, codified. Not an AI guess.
For the owner
Is this your home? Track its value.
Get this home's HOMEH Estimate by email once a month, with how many homes are for sale around you.
Mortgage Payment Calculator
Compare up to 4 down payment scenarios
20% required for homes $1.5M or more
$2,197,600
| Scenario 1 | Scenario 2 | Scenario 3 | Scenario 4 | |
|---|---|---|---|---|
−Down payment | % $ | % $ | % $ | % $ |
+CMHC insurance | $0 | $0 | $0 | $0 |
=Total mortgage | $8,790,400 | $8,241,000 | $7,691,600 | $7,142,200 |
Amortization | ||||
Mortgage rate | % | % | % | % |
| Payment frequency | ||||
=Mortgage payment | $42,919monthly | $40,237monthly | $37,554monthly | $34,872monthly |
Land Transfer Tax
$261,175
$261,175
Around this home
Data provided by OpenStreetMap & Fraser Institute School Rankings
Ask HOMEH
New!Hi there!
👋Text or call (416) 301-9001
Recommended for you
Based on homes you've looked at.
No recommended properties found.
Nearby similar homes
No nearby properties found.
More real estate resources
Other homes nearby
Explore this area
Nearby neighbourhoods
No nearby listings available.