
520 Arrowhead Road
Mississauga (Lorne Park), ON L5H 1V6
- 4Bedrooms
- 6Bathrooms
- 2Garage
- 5000 +Sq Ft
- $18,782Tax
- 100×166 ftLot Size
 Estimated Value:$3,078,967See Free Estimate Report

Sale & Price History for 520 Arrowhead Road, Mississauga, Lorne Park
| Start Date | End Date | Price | Event | MLS# |
|---|---|---|---|---|
| No listing history available | ||||
Real estate boards require you to or to see the full details of this property.
*Sold prices and complete sale & price history are regulated data. Under the Trust in Real Estate Services Act, 2002 (TRESA) and the rules of the Real Estate Council of Ontario (RECO), and pursuant to the Multiple Listing Service® rules of the Canadian Real Estate Association (CREA) and the Toronto Regional Real Estate Board (TRREB), this information may be shown only to registered users who have agreed to the applicable terms of use (a Virtual Office Website, or "VOW," arrangement). HOMEH Inc., Brokerage therefore provides it to signed-in members only. Creating an account is free and takes under a minute.
About 520 Arrowhead Road, Mississauga, Lorne Park
Summarized Description
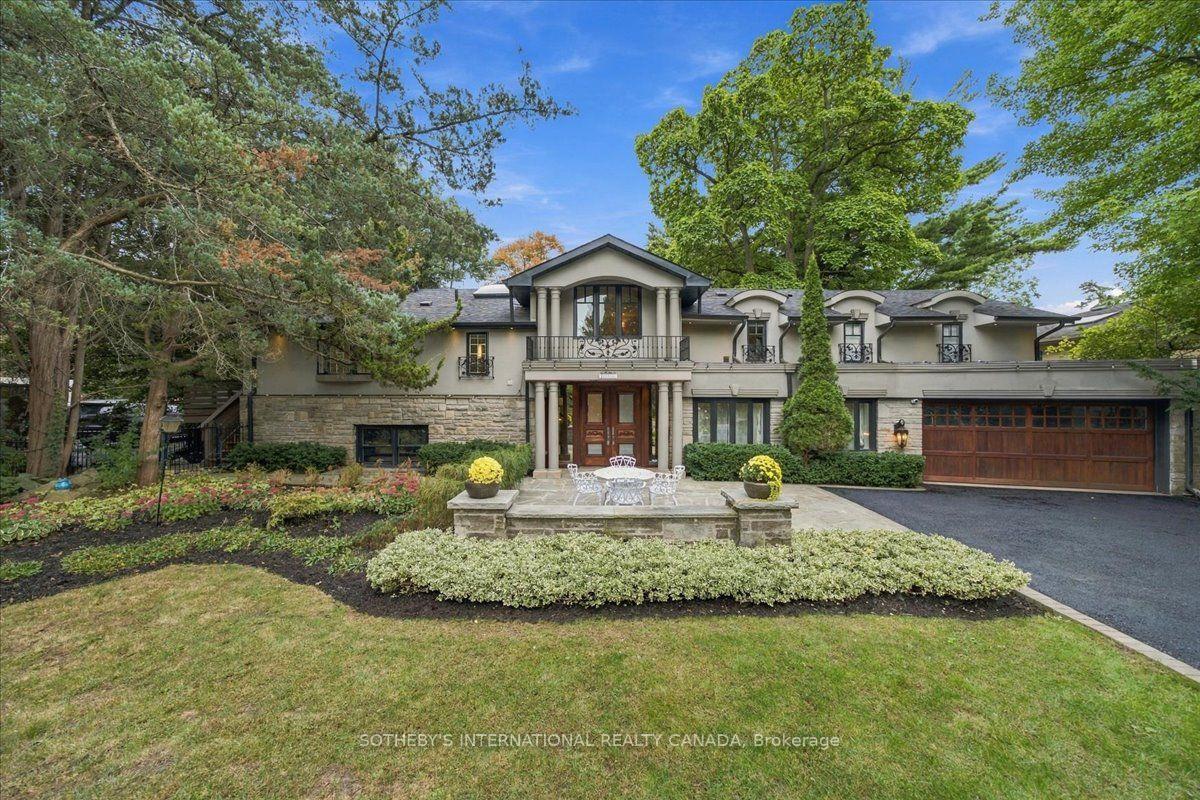
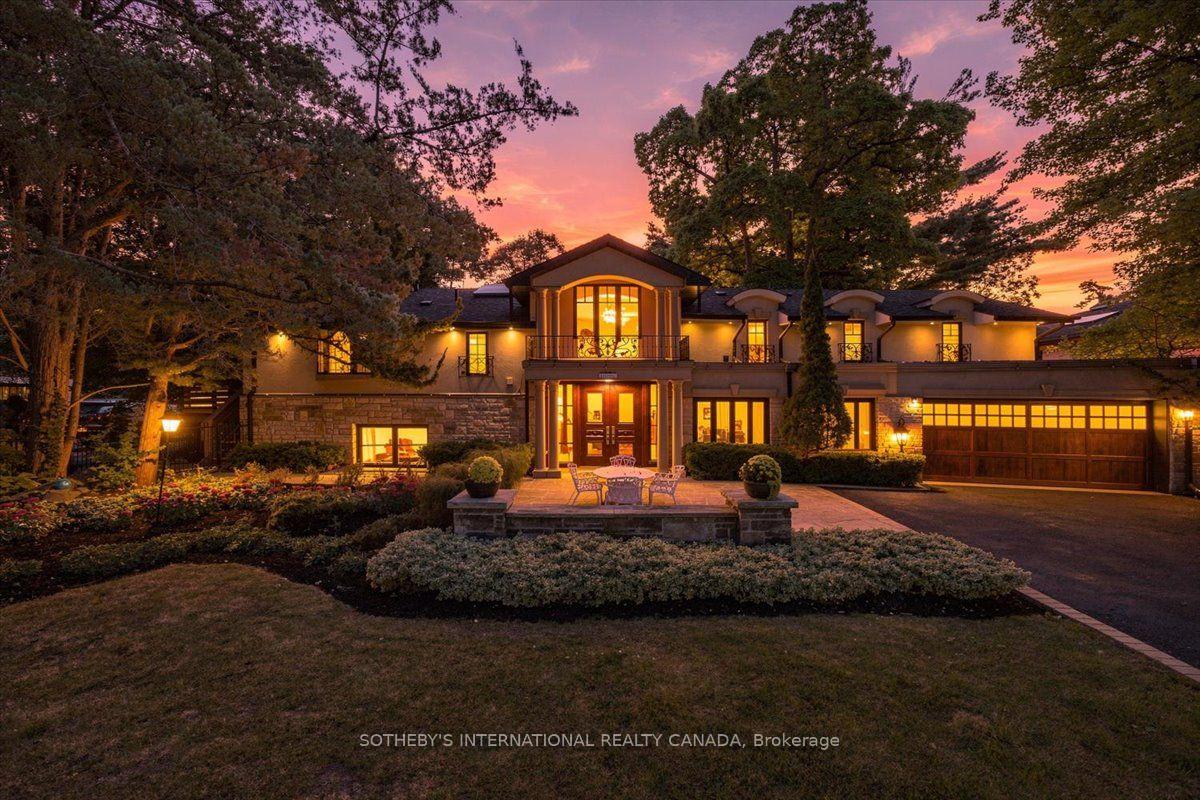
- Extraordinary residence in prestigious Lorne Park
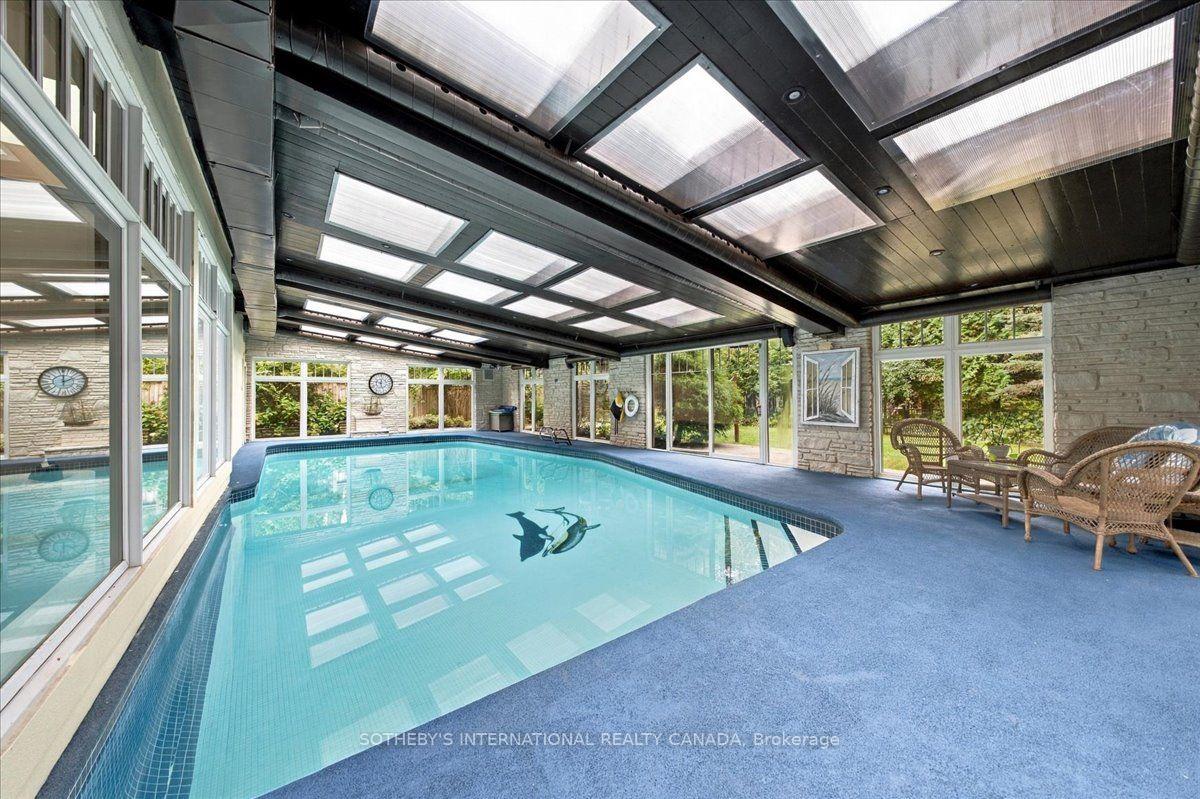
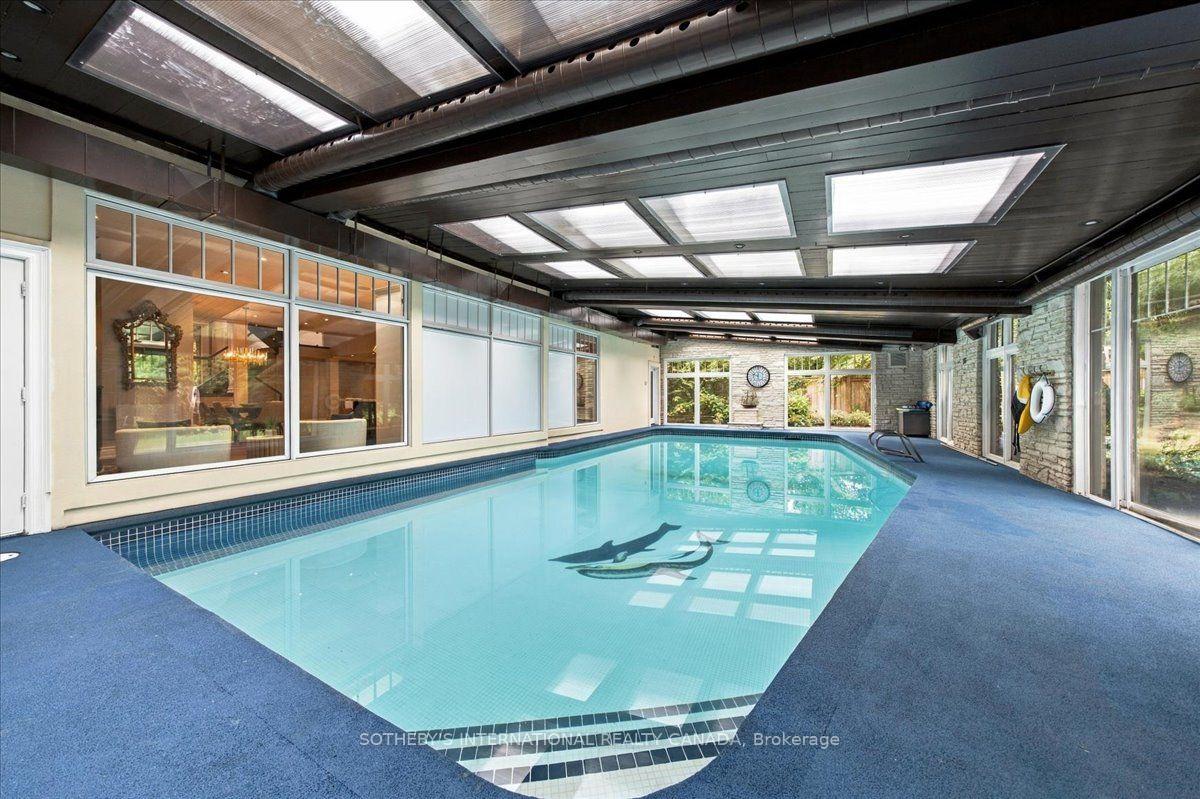
- Indoor saltwater pool with natural light
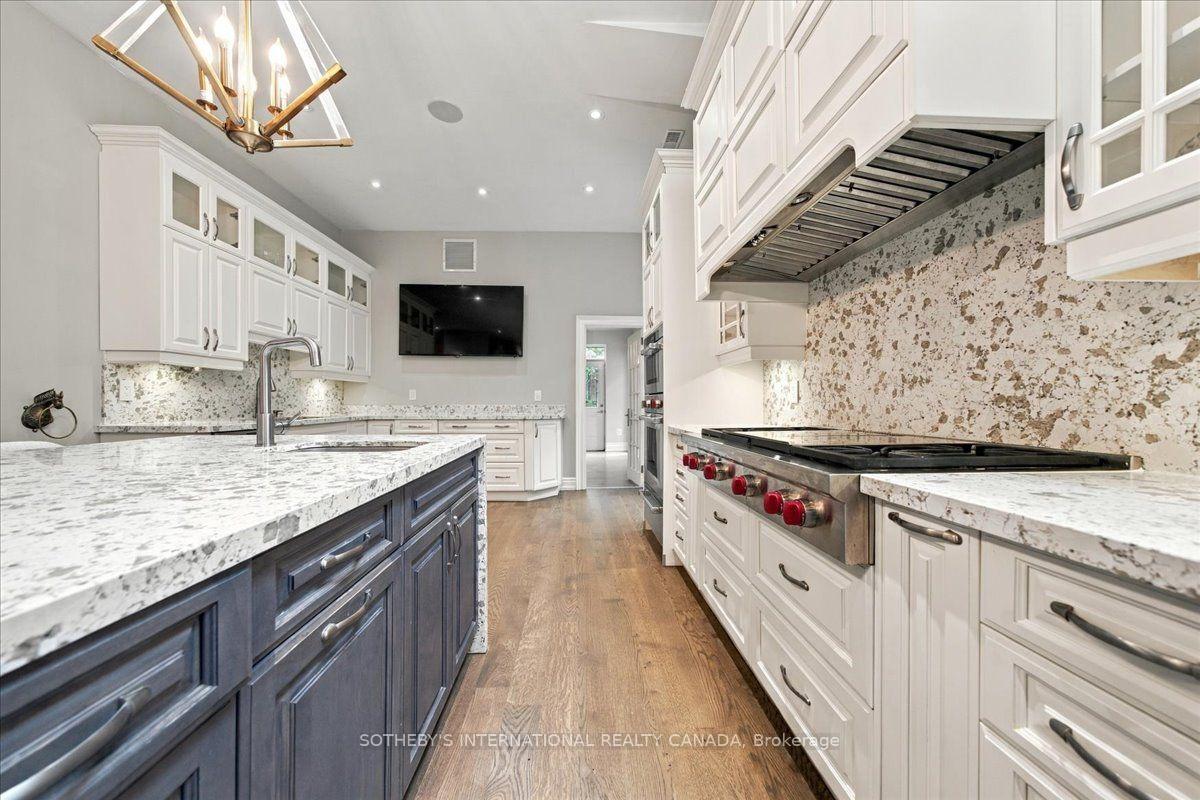
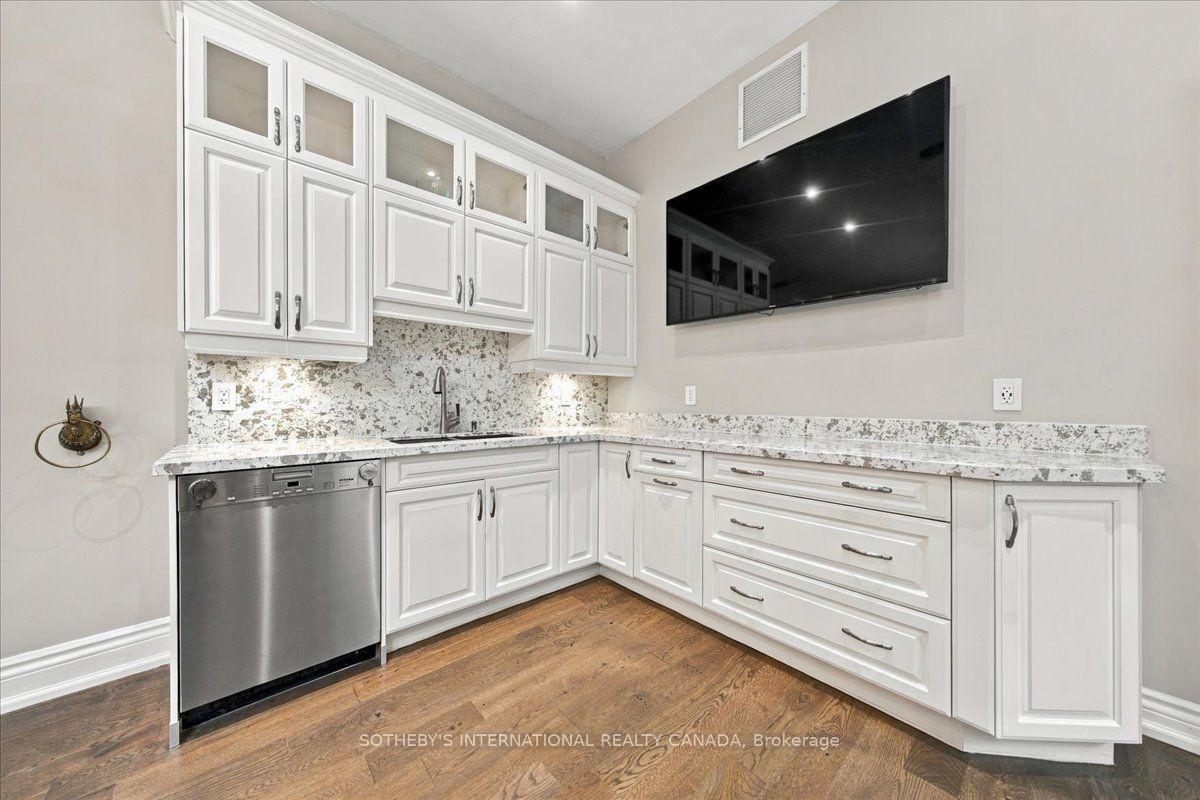
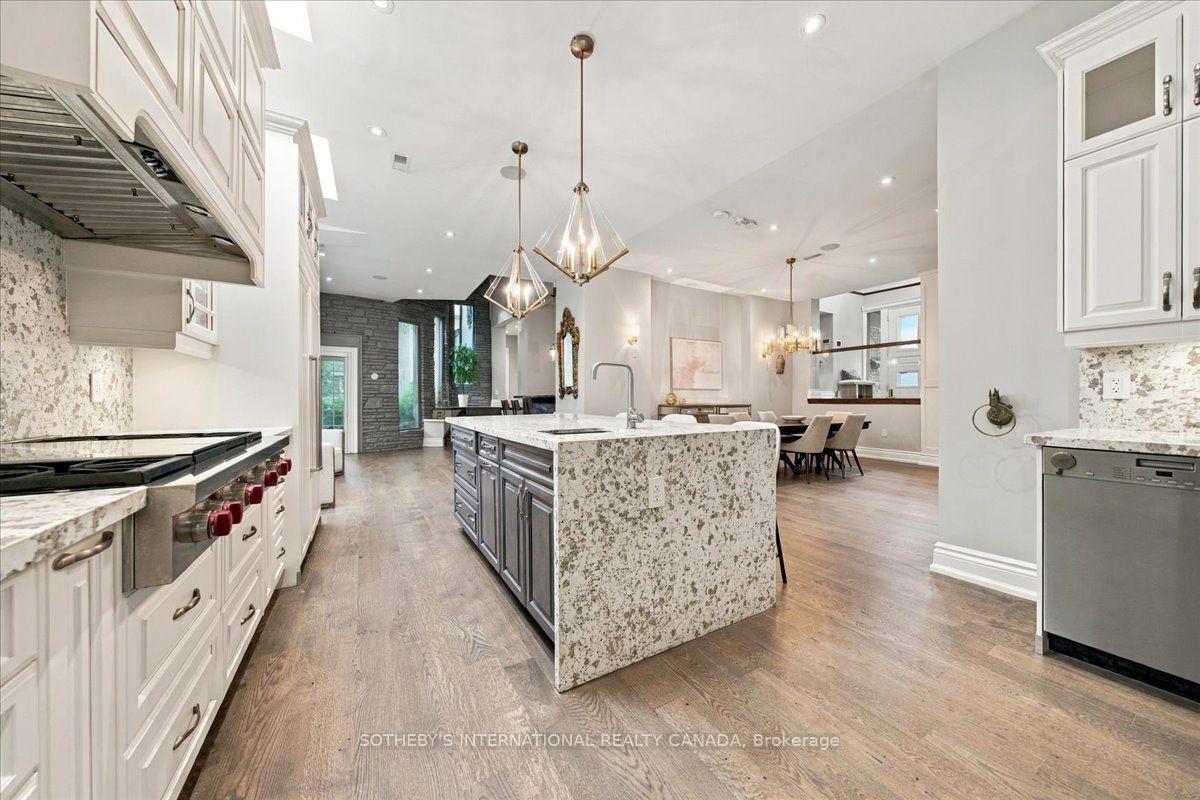
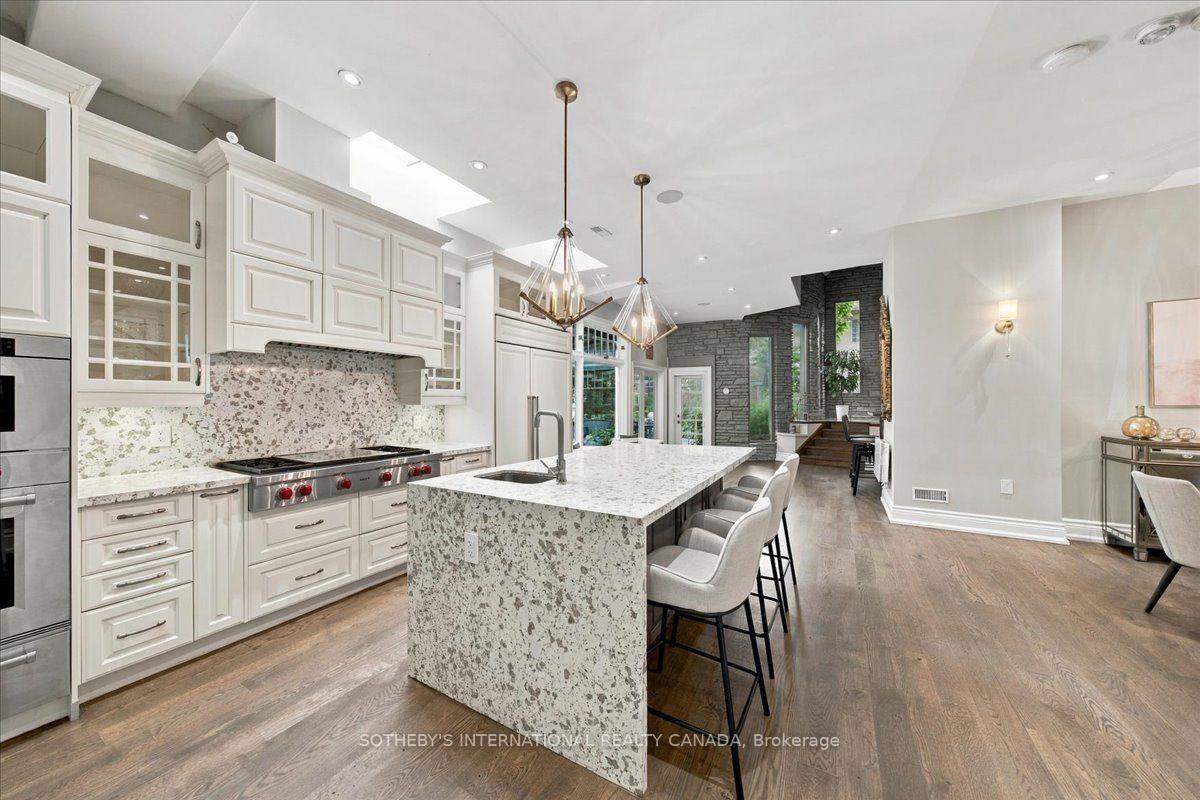
- Designer kitchen with premium appliances
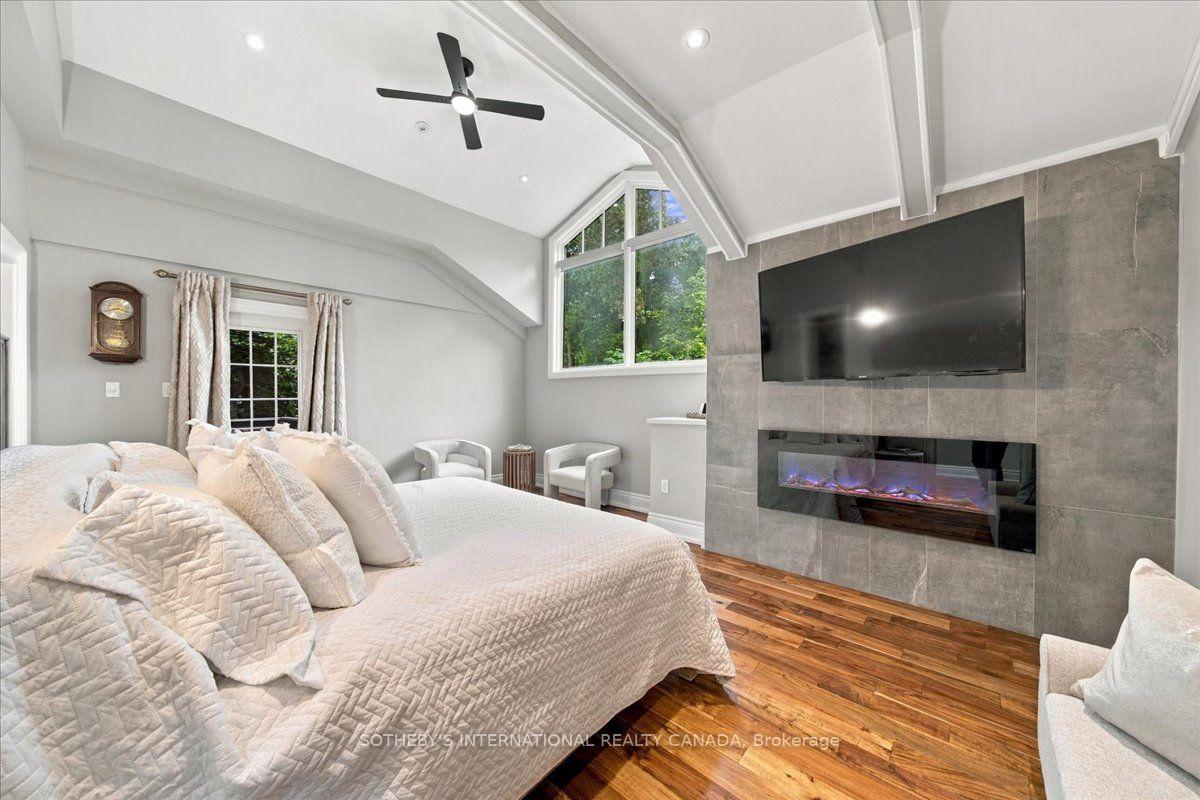
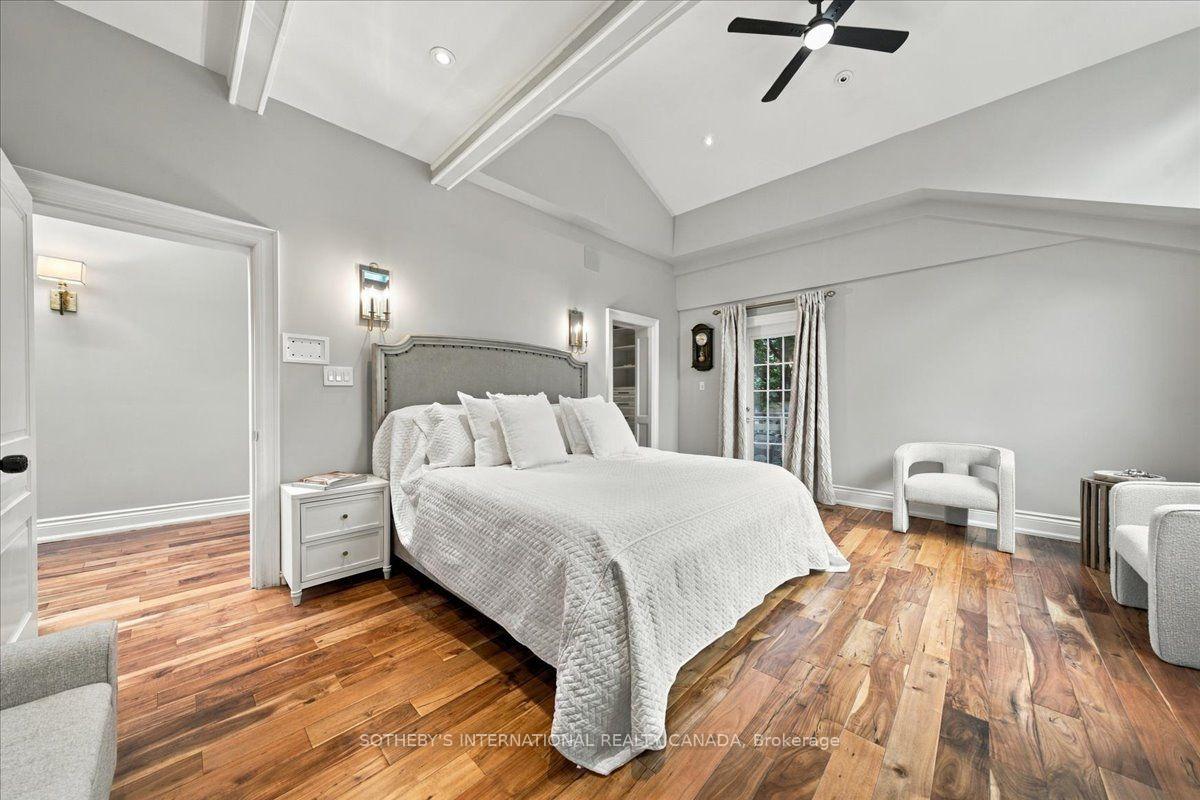
- Luxurious primary suite with spa-inspired ensuite
- Exceptional privacy in a landscaped yard
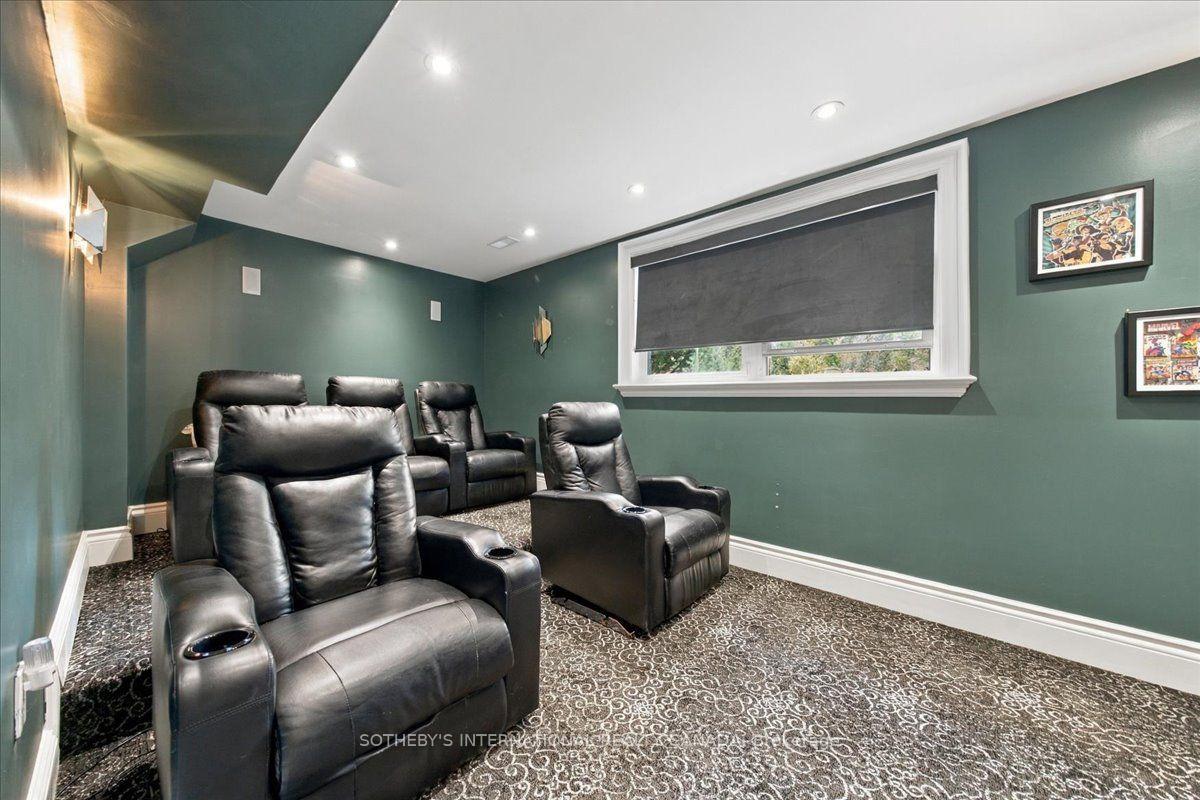
- Home theatre with surround sound system
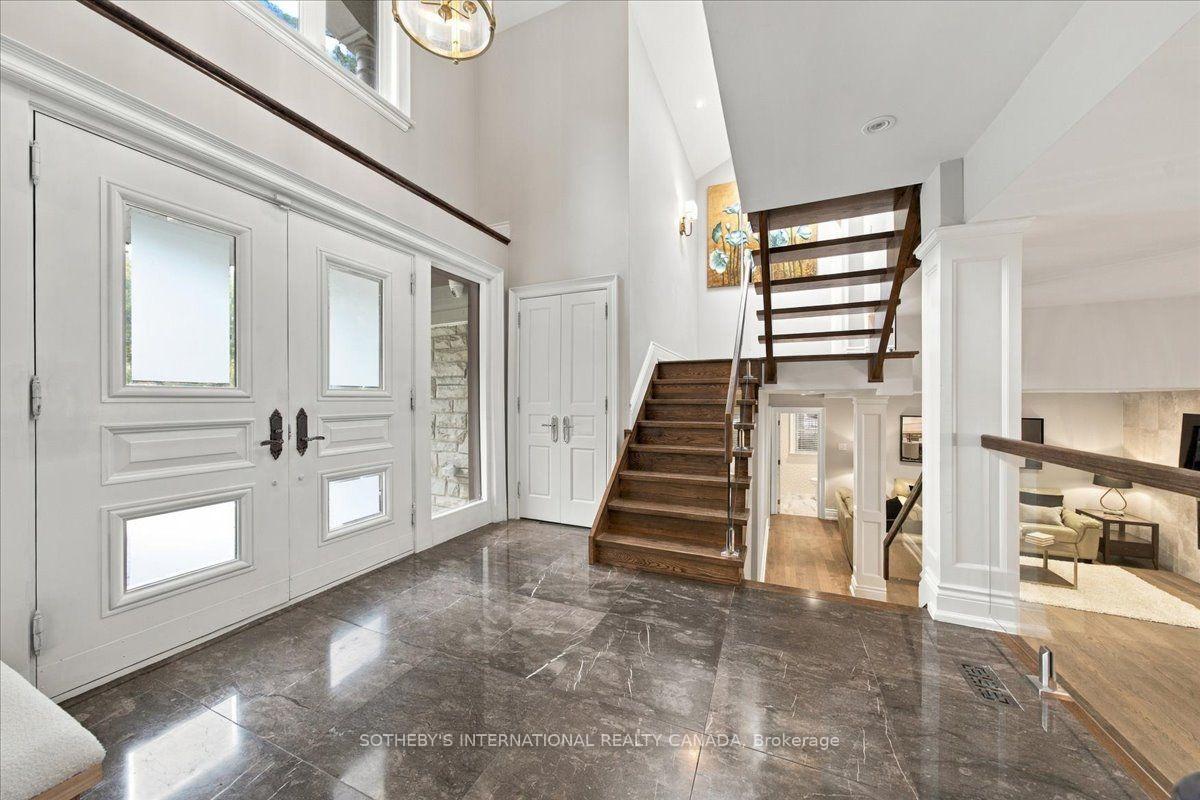
- Grand foyer with custom entry door
- Close to Lake Ontario and vibrant Port Credit
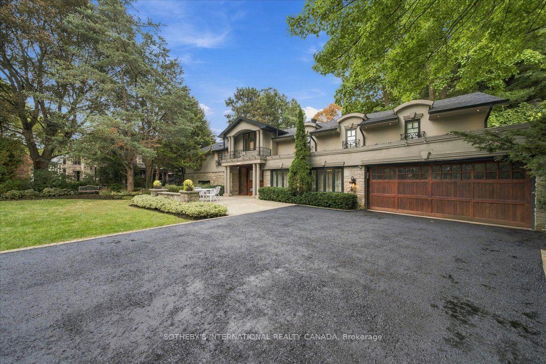
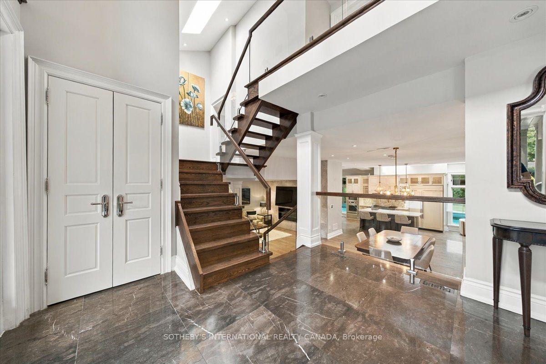
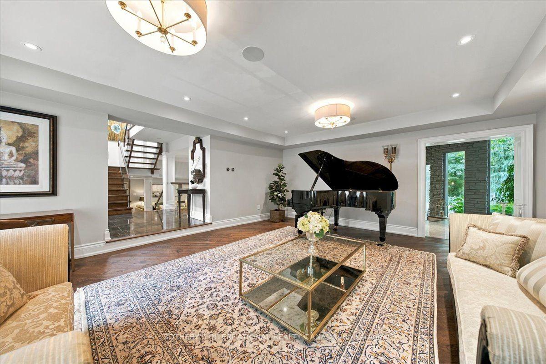
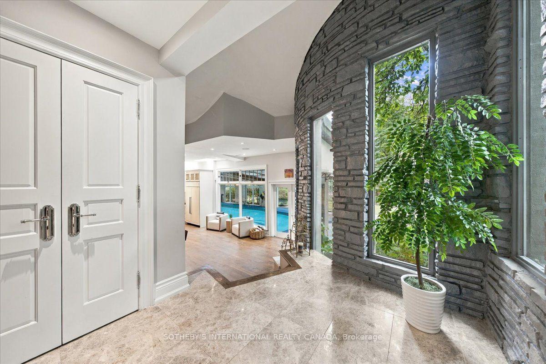
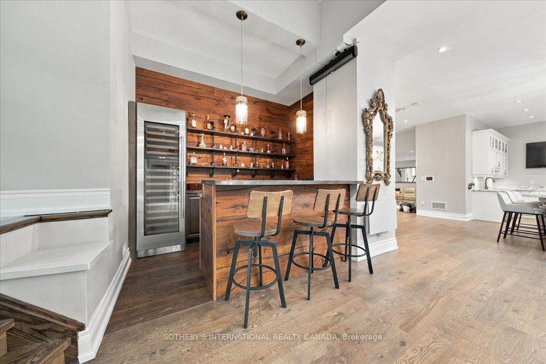
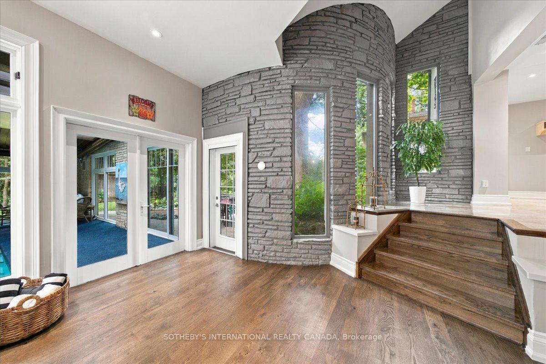
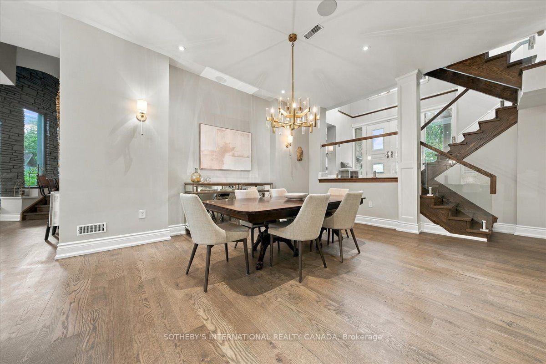
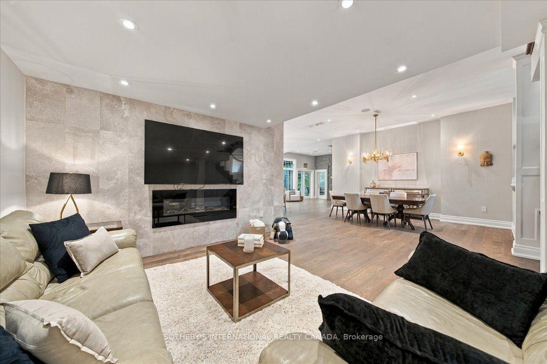
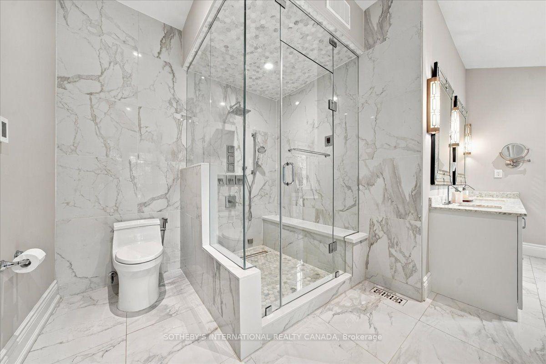
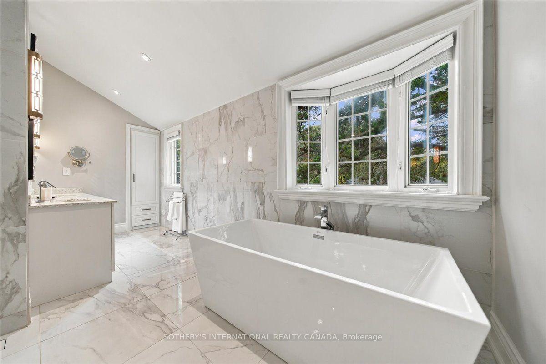
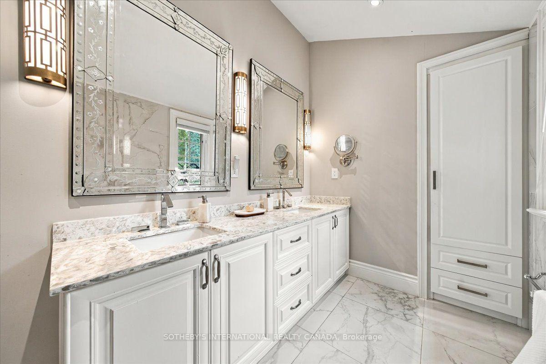
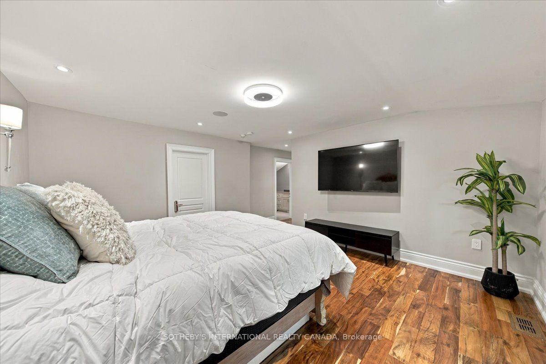
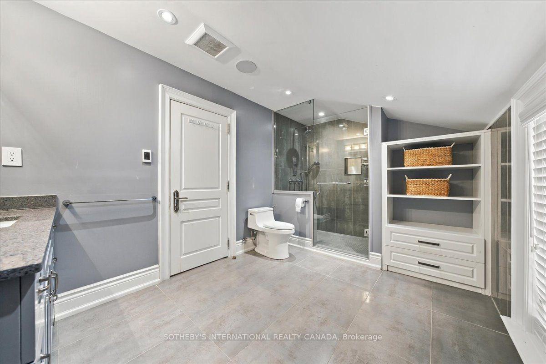
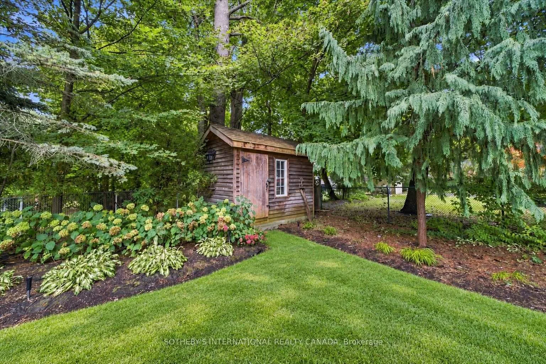
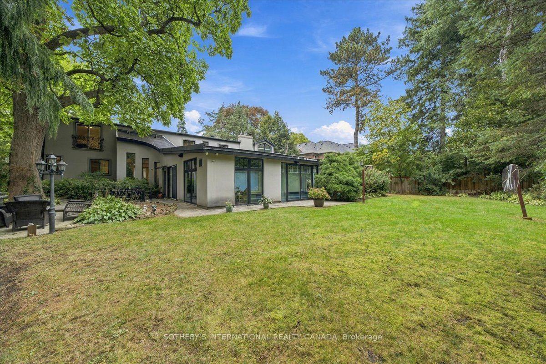
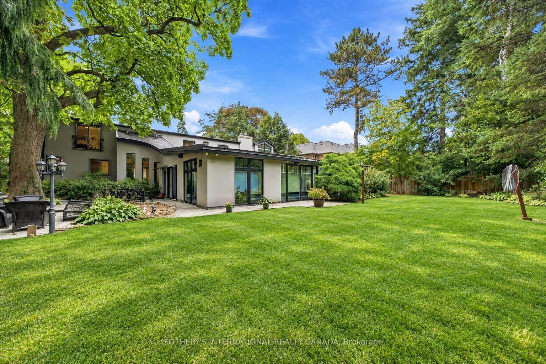
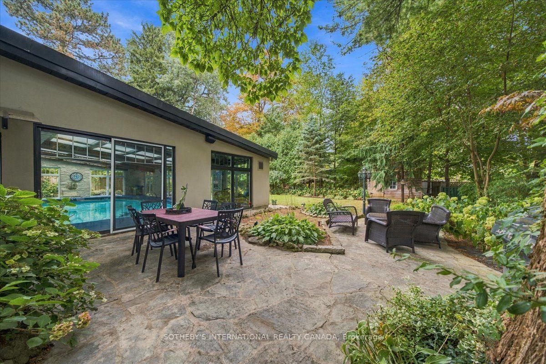
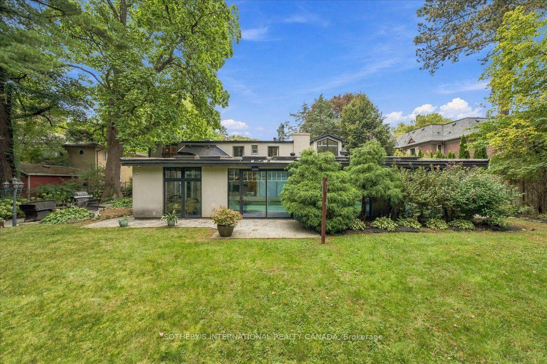
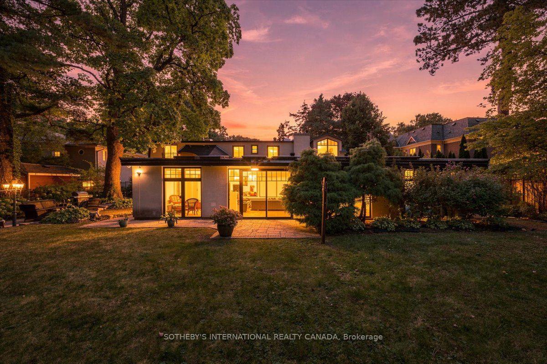
520 Arrowhead Rd an extraordinary residence in prestigious Lorne Park, one of Mississauga's most established and coveted communities, where timeless elegance, refined finishes and resort-inspired living come together in spectacular fashion. Set on an impressive approximately 100' x 166' lot, this exceptional property offers remarkable privacy, mature surroundings and a sense of estate-style living, all within easy reach of the Lake Ontario waterfront, parks, trails and the vibrant boutiques, restaurants and cafes of Port Credit. A grand 20' two-storey foyer with custom solid wood entry door and statement chandelier sets an impressive tone. Beautiful solid oak flooring flows through the principal rooms, including a sophisticated living room with oversized bay windows, elegant dining room with soaring 12' ceilings, and family room with coffered ceiling and marble-accented fireplace. The designer kitchen is appointed with premium Sub-Zero, Wolf and Miele appliances, a generous centre island and marble backsplash, while an elegant bar with custom millwork, vaulted ceiling and pool views elevates entertaining. A dedicated home theatre with Bose surround sound and an 80" television completes the experience. The luxurious primary suite features vaulted ceilings, a walk-in closet and fireplace, paired with a spa-inspired ensuite with radiant-heated marble floors, freestanding tub and oversized glass shower. A true showpiece is the indoor 20' x 40' saltwater pool, reaching 10' deep and surrounded by windows and skylights overlooking the gardens. Outside, a fully fenced and beautifully landscaped yard framed by mature trees provides exceptional privacy. A distinctive Lorne Park residence offering remarkable space, comfort and resort-style amenities.
Key Facts & Features
Property Costs
- Annual Property Tax Amount
- $18,782
- Land Transfer Tax Fee
- $61,445
- Basement Type
- None
Interior Features
- Interior Extras
- Bar Fridge, Built-In Oven, Carpet Free, Countertop Range, Steam Room, Storage
- View
- Trees/Woods
- Security Features
- Security System, Smoke Detector
- Fireplace/Stove
- Yes
- Fireplace Features
- Electric, Family Room
- Elevator
- No
Exterior Features
- Exterior Extras
- Deck, Landscape Lighting, Landscaped, Lawn Sprinkler System, Lighting, Patio, Paved Yard, Privacy, Seasonal Living, Year Round Living
- Pool
- Indoor
- Property Features
- Cul de Sac/Dead End, Fenced Yard, Golf, School, Wooded/Treed
- Other Structures
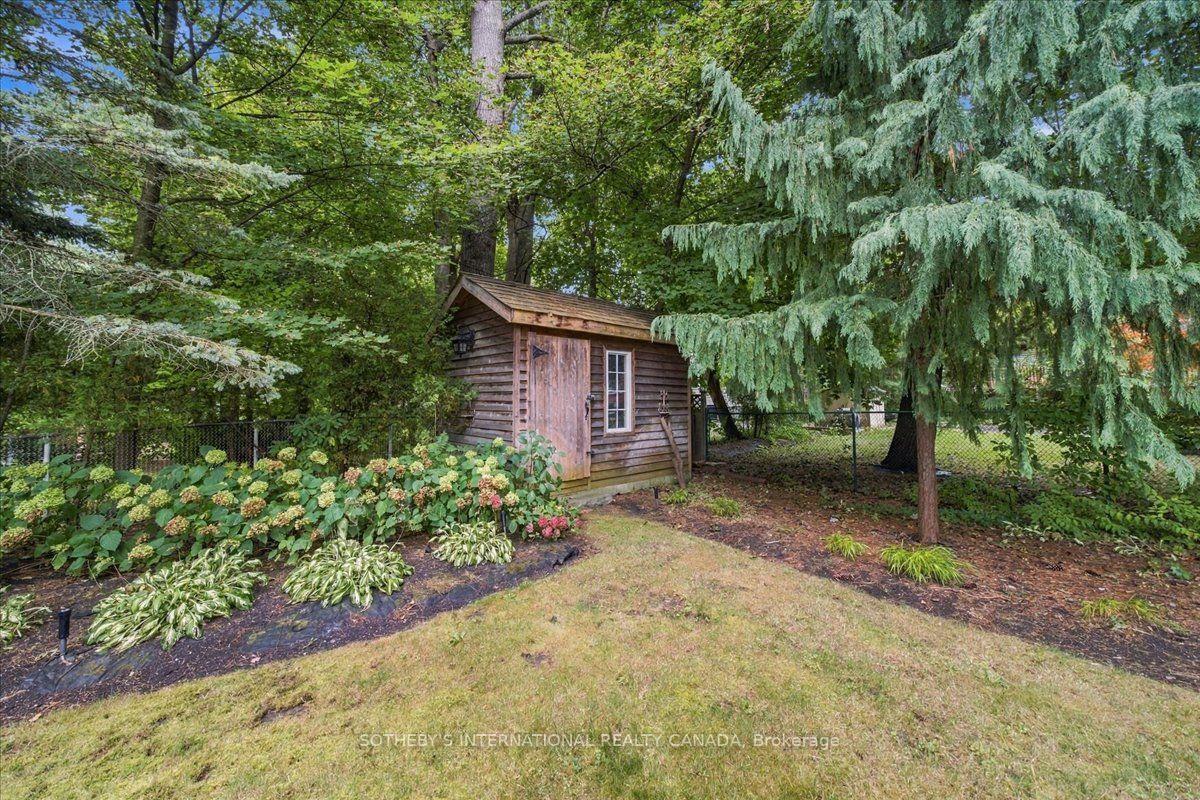
- Garden Shed
Building
- Building Type
- Detached
- Building Style
- 2-Storey
Construction
- Exterior Finish
- Stone, Stucco (Plaster)
- Roof
- Asphalt Shingle
- Foundation Details
- Slab
- Special Designation
- Unknown
Lot
- Lot Front
- 100.00 ft
- Lot Depth
- 166.00 ft
- Lot Shape
- Rectangular
Inclusions
- Inclusions
- All electrical light fixtures, all window coverings, all existing appliaces, all axisting pool equipment and shed.
Parking & Garages
- Garage Type
- Attached
- Garage Spaces
- 2
- Parking Spaces
- 8
- Total Garage And Parking Spaces
- 10
Heating & Cooling
- Heat Source
- Gas
- Heat Type
- Forced Air
- Air Conditioning
- Central Air
- Water
- Municipal
- Sewers
- Sewer
- Bedrooms
- 4
- Washrooms
- 6
- Kitchens
- 1
- Family / bonus room
- Yes
Room sizes
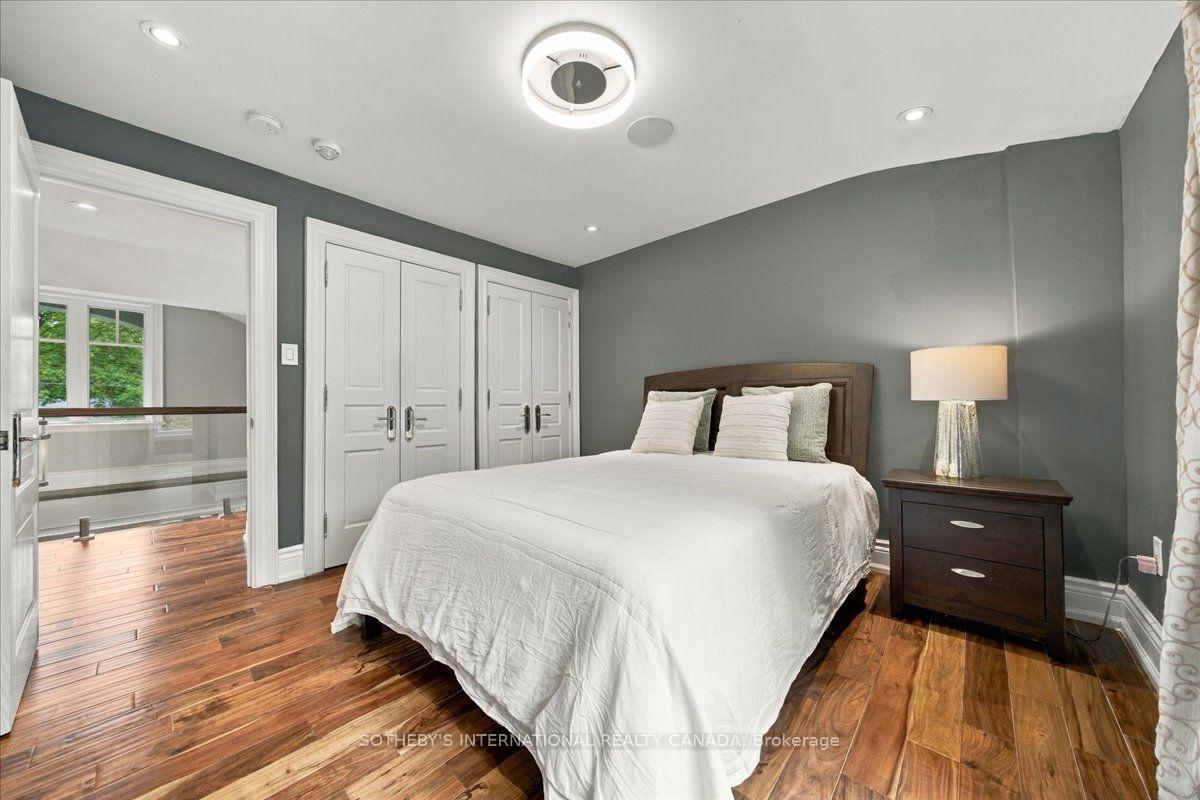
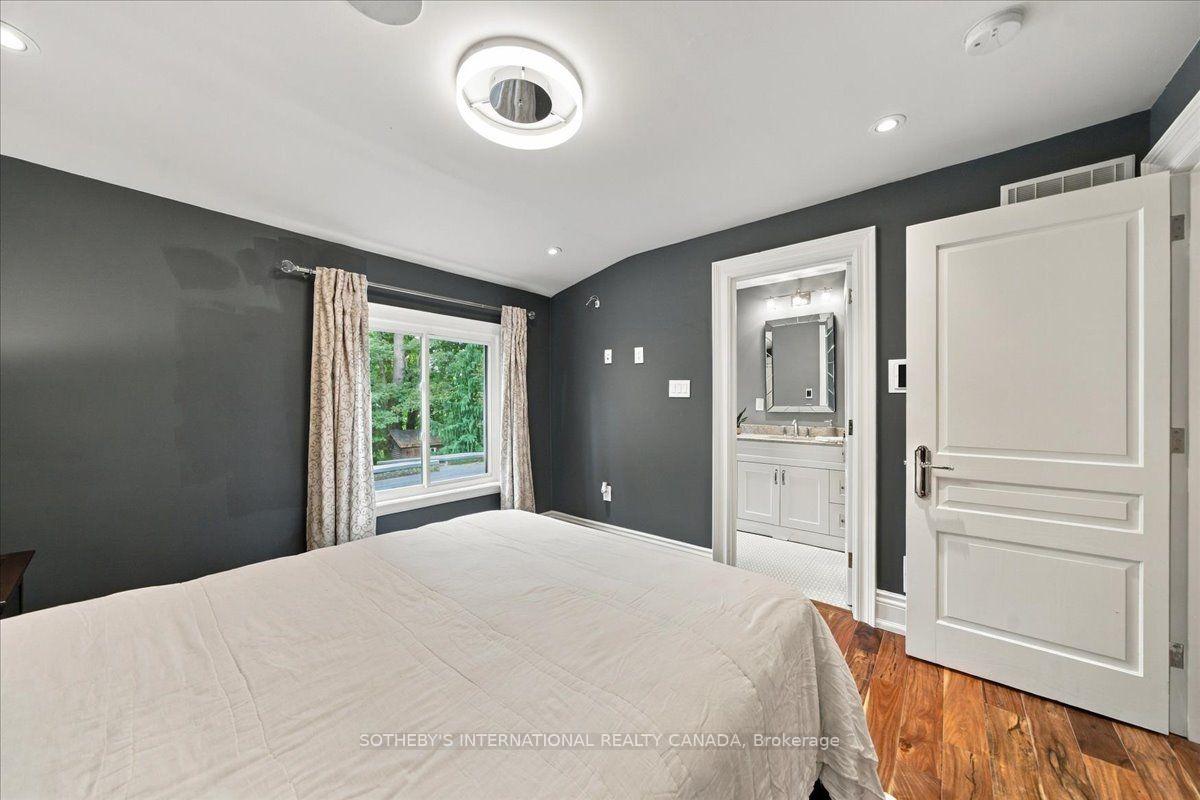
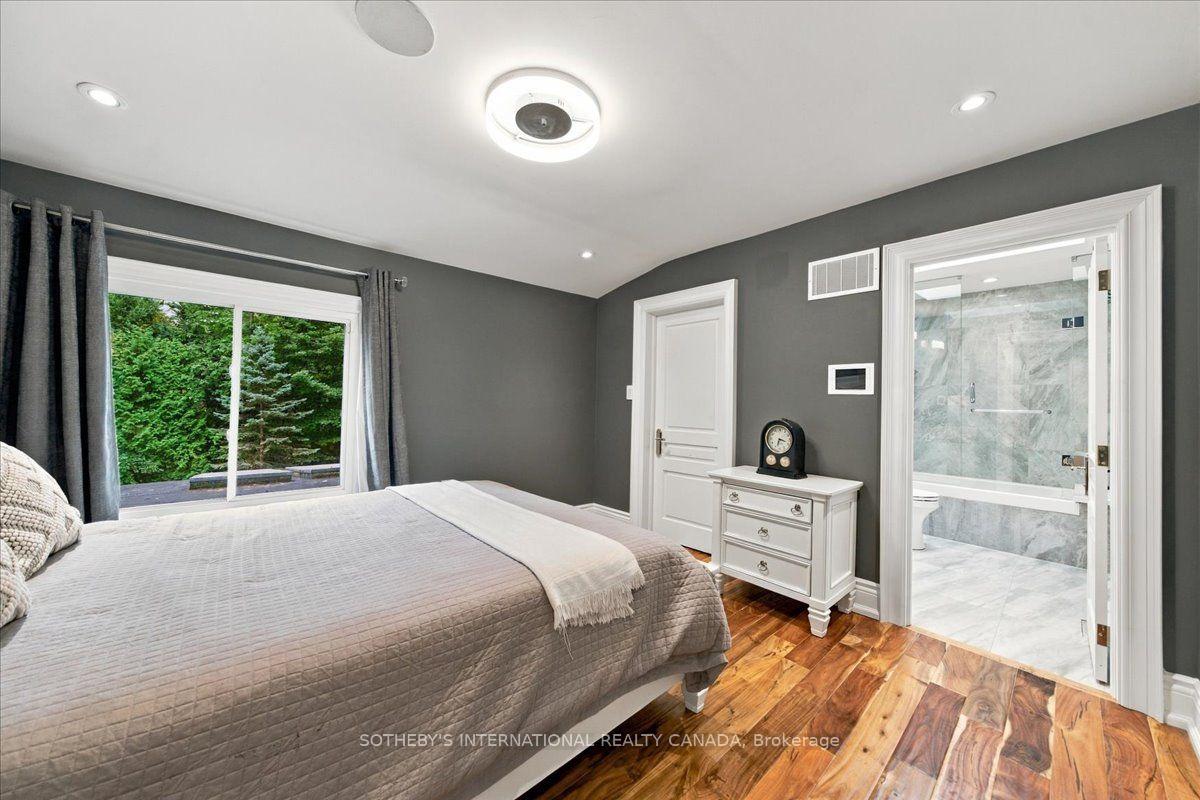
- Primary Bedroom—Second level, Hardwood Floor, 5 Pc Ensuite, Walk-In Closet(s)
- Other—Lower level, Hardwood Floor, Open Concept, Combined w/Sitting
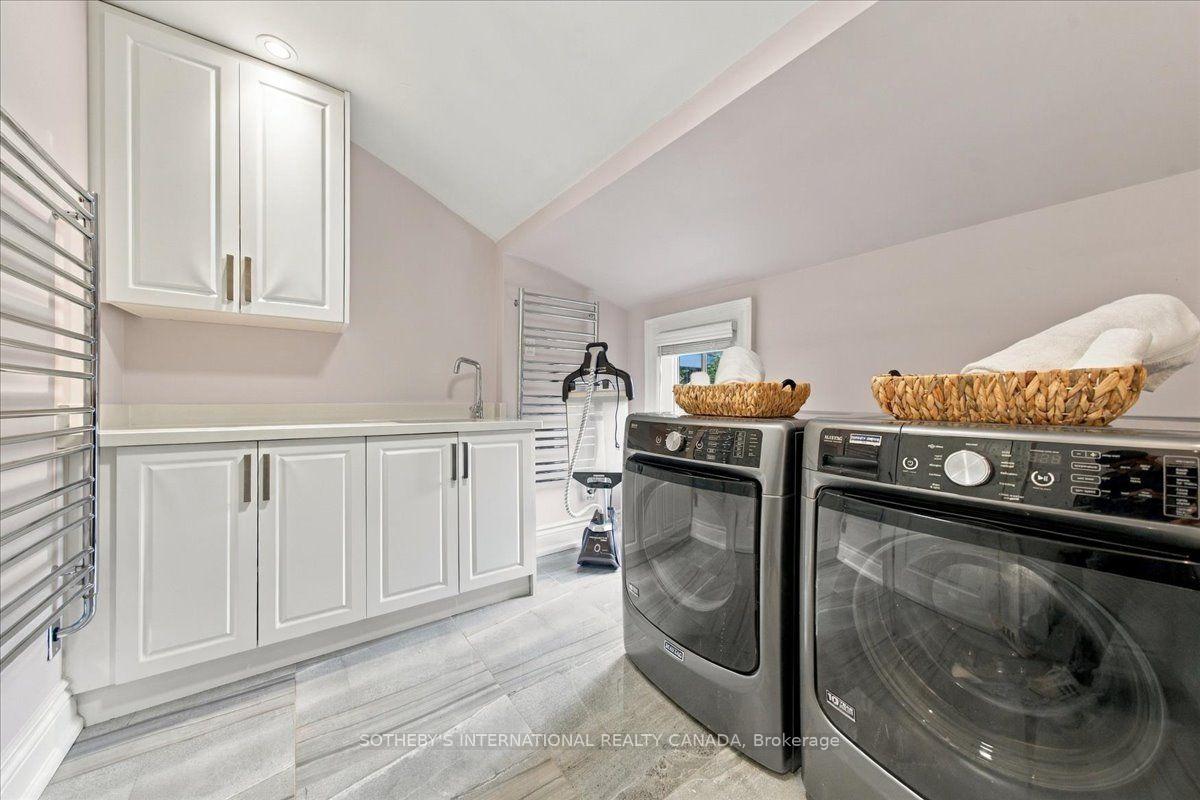
- Laundry—Second level, Tile Floor, Overlooks Backyard
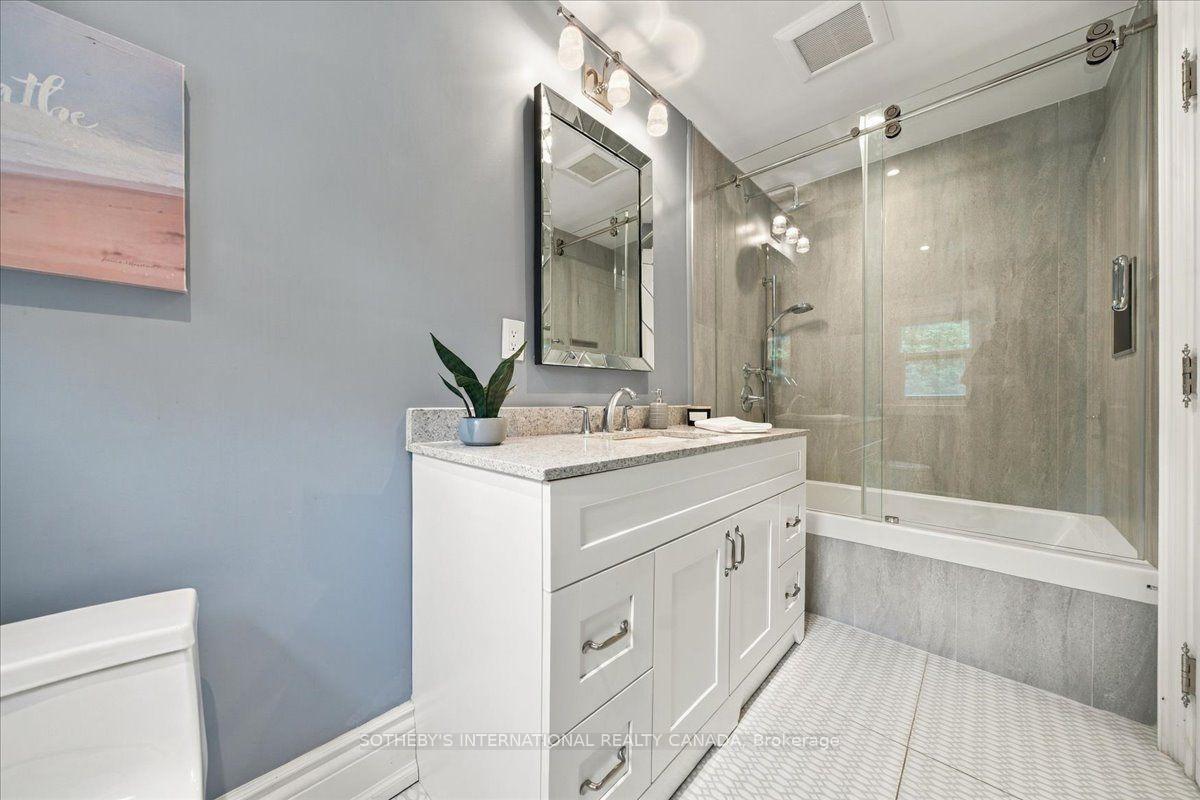
- Bedroom 2—Second level, Hardwood Floor, 4 Pc Ensuite, Double Closet
- Dining Room—Lower level, Hardwood Floor, Open Concept, Combined w/Kitchen
- Media Room—Lower level, Broadloom, Raised Floor, Overlooks Frontyard
- Family Room—Lower level, Hardwood Floor, Open Concept, Combined w/Kitchen
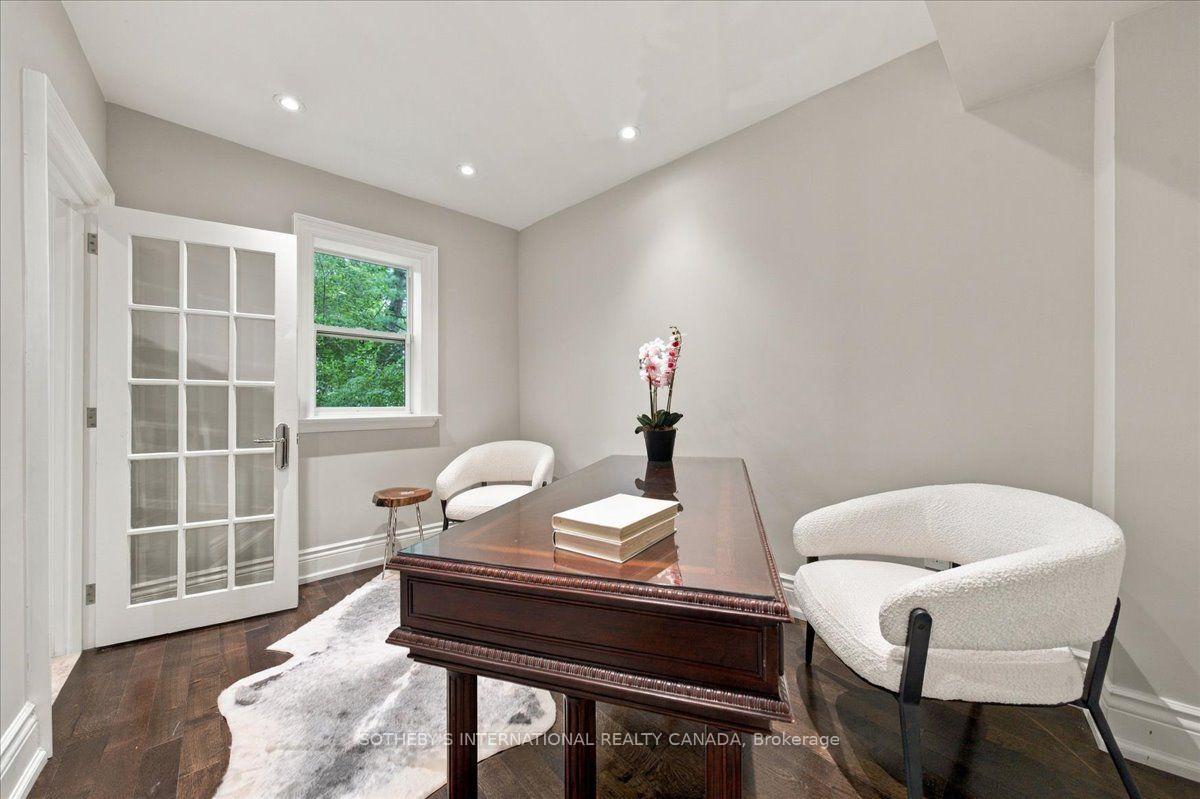
- Office—Main level, Hardwood Floor, Large Window, Overlooks Backyard
- Living Room—Main level, Hardwood Floor, Large Window
- Sitting—Lower level, Hardwood Floor, Open Concept, Combined w/Kitchen
- Kitchen—Lower level, Hardwood Floor, Open Concept, Combined w/Dining
- Bedroom 4—Second level, Hardwood Floor, 3 Pc Ensuite, Walk-In Closet(s)
- Bedroom 3—Second level, Hardwood Floor, 4 Pc Ensuite, Walk-In Closet(s)
Washrooms
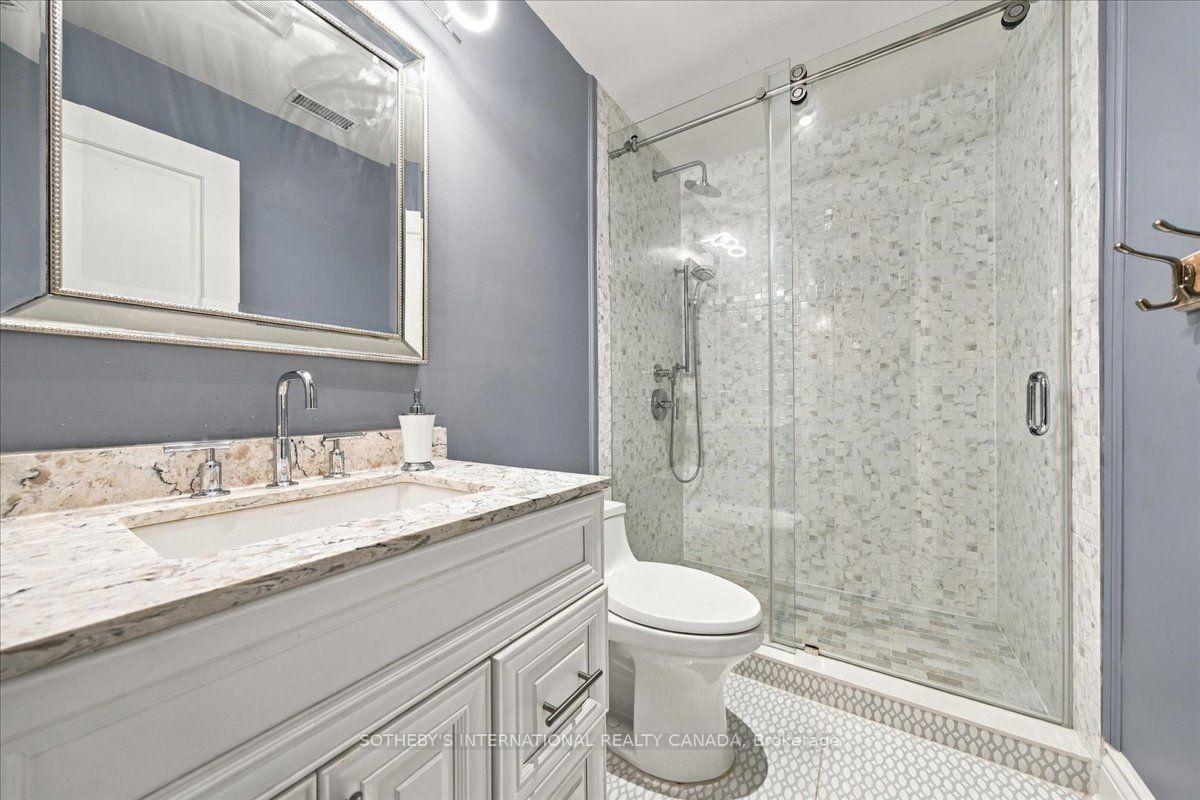
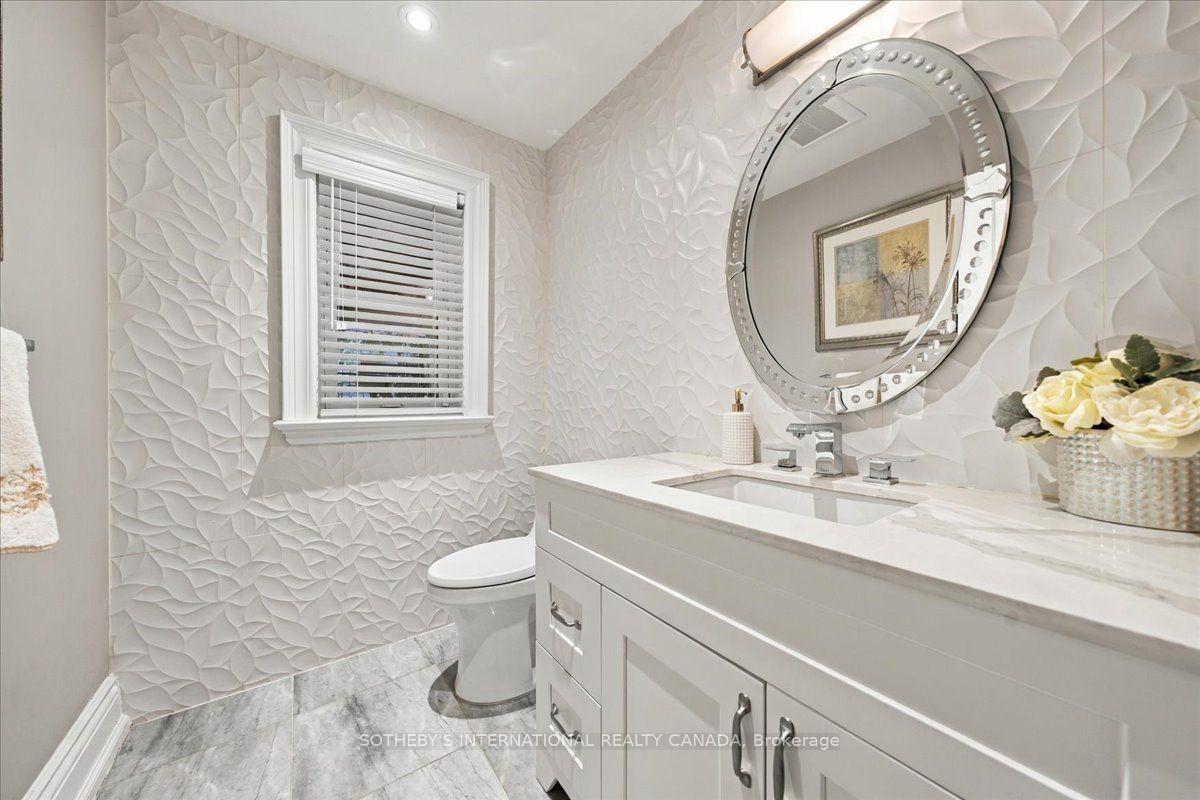
- 3-piece, Ground
- 2-piece, Ground
- 5-piece, Second
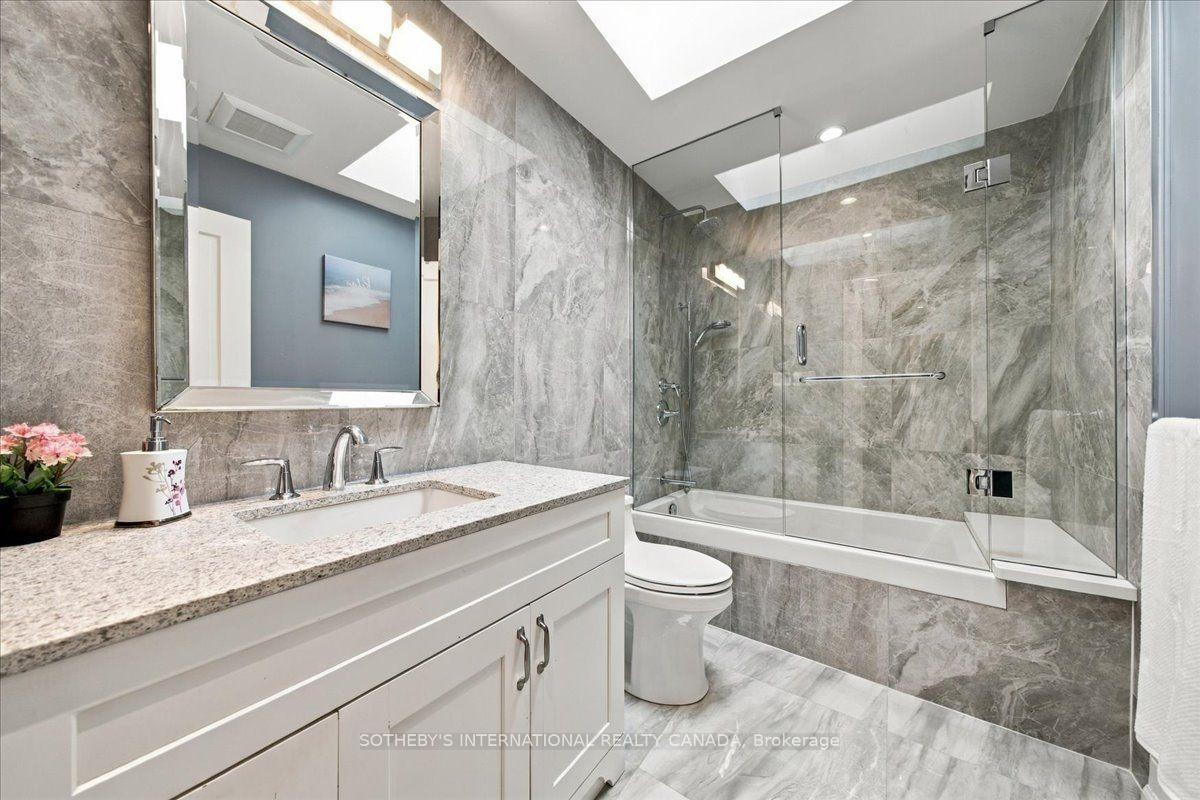
- 3-piece, Second
- 3-piece, Second
- Municipality
- Mississauga
- Neighbourhood
- Lorne Park
- Main cross streets
- Mississauga Road and QEW
- Directions
- Mississauga Road and QEW
- MLS® number
- W13845528
- Data source
- Toronto Regional Real Estate Board
- Listed on
- 2026-09-30
- Updated on
- 2026-10-19
- Days on market
- 21 days
- Possession type
- Flexible
- Co-op commission
- 2.5% + Hst
- Seller
- Listed by
- SOTHEBY'S INTERNATIONAL REALTY CANADA
Home Market Value
Current home valuation for 520 Arrowhead Road, Mississauga, Lorne Park, Mississauga, ON. Listed for $2,998,800
HOMEH Estimate
$3,078,967
Estimated Sales Range
$1,847,380 - $4,310,554
HOMEH Estimate for 520 Arrowhead Road, Mississauga, Lorne Park
Calculated with a real agent's CMA method — 45+ years of experience, codified. Not an AI guess.
For the owner
Is this your home? Track its value.
Get this home's HOMEH Estimate by email once a month, with how many homes are for sale around you.
Mortgage Payment Calculator
Compare up to 4 down payment scenarios
20% required for homes $1.5M or more
$599,760
| Scenario 1 | Scenario 2 | Scenario 3 | Scenario 4 | |
|---|---|---|---|---|
−Down payment | % $ | % $ | % $ | % $ |
+CMHC insurance | $0 | $0 | $0 | $0 |
=Total mortgage | $2,399,040 | $2,249,100 | $2,099,160 | $1,949,220 |
Amortization | ||||
Mortgage rate | % | % | % | % |
| Payment frequency | ||||
=Mortgage payment | $11,713monthly | $10,981monthly | $10,249monthly | $9,517monthly |
Land Transfer Tax
$61,445
$61,445
Around this home
No schools found nearby
Data provided by OpenStreetMap & Fraser Institute School Rankings
Ask HOMEH
New!Hi there!
👋Text or call (416) 301-9001
Recommended for you
Based on homes you've looked at.
No recommended properties found.
Nearby similar homes
No nearby properties found.
More real estate resources
Other homes nearby
Explore this area
Nearby neighbourhoods
No nearby listings available.