
5254 Charnwood Crescent
Mississauga (East Credit), ON L5M 2J9
- 4+1Bedrooms
- 4Bathrooms
- 2Garage
- 2500–3000Sq Ft
- $9,432Tax
- 50×152 ftLot Size
 Estimated Value:$1,637,081See Free Estimate Report

Sale & Price History for 5254 Charnwood Crescent, Mississauga, East Credit
| Start Date | End Date | Price | Event | MLS# |
|---|---|---|---|---|
| No listing history available | ||||
Real estate boards require you to or to see the full details of this property.
*Sold prices and complete sale & price history are regulated data. Under the Trust in Real Estate Services Act, 2002 (TRESA) and the rules of the Real Estate Council of Ontario (RECO), and pursuant to the Multiple Listing Service® rules of the Canadian Real Estate Association (CREA) and the Toronto Regional Real Estate Board (TRREB), this information may be shown only to registered users who have agreed to the applicable terms of use (a Virtual Office Website, or "VOW," arrangement). HOMEH Inc., Brokerage therefore provides it to signed-in members only. Creating an account is free and takes under a minute.
About 5254 Charnwood Crescent, Mississauga, East Credit
Summarized Description
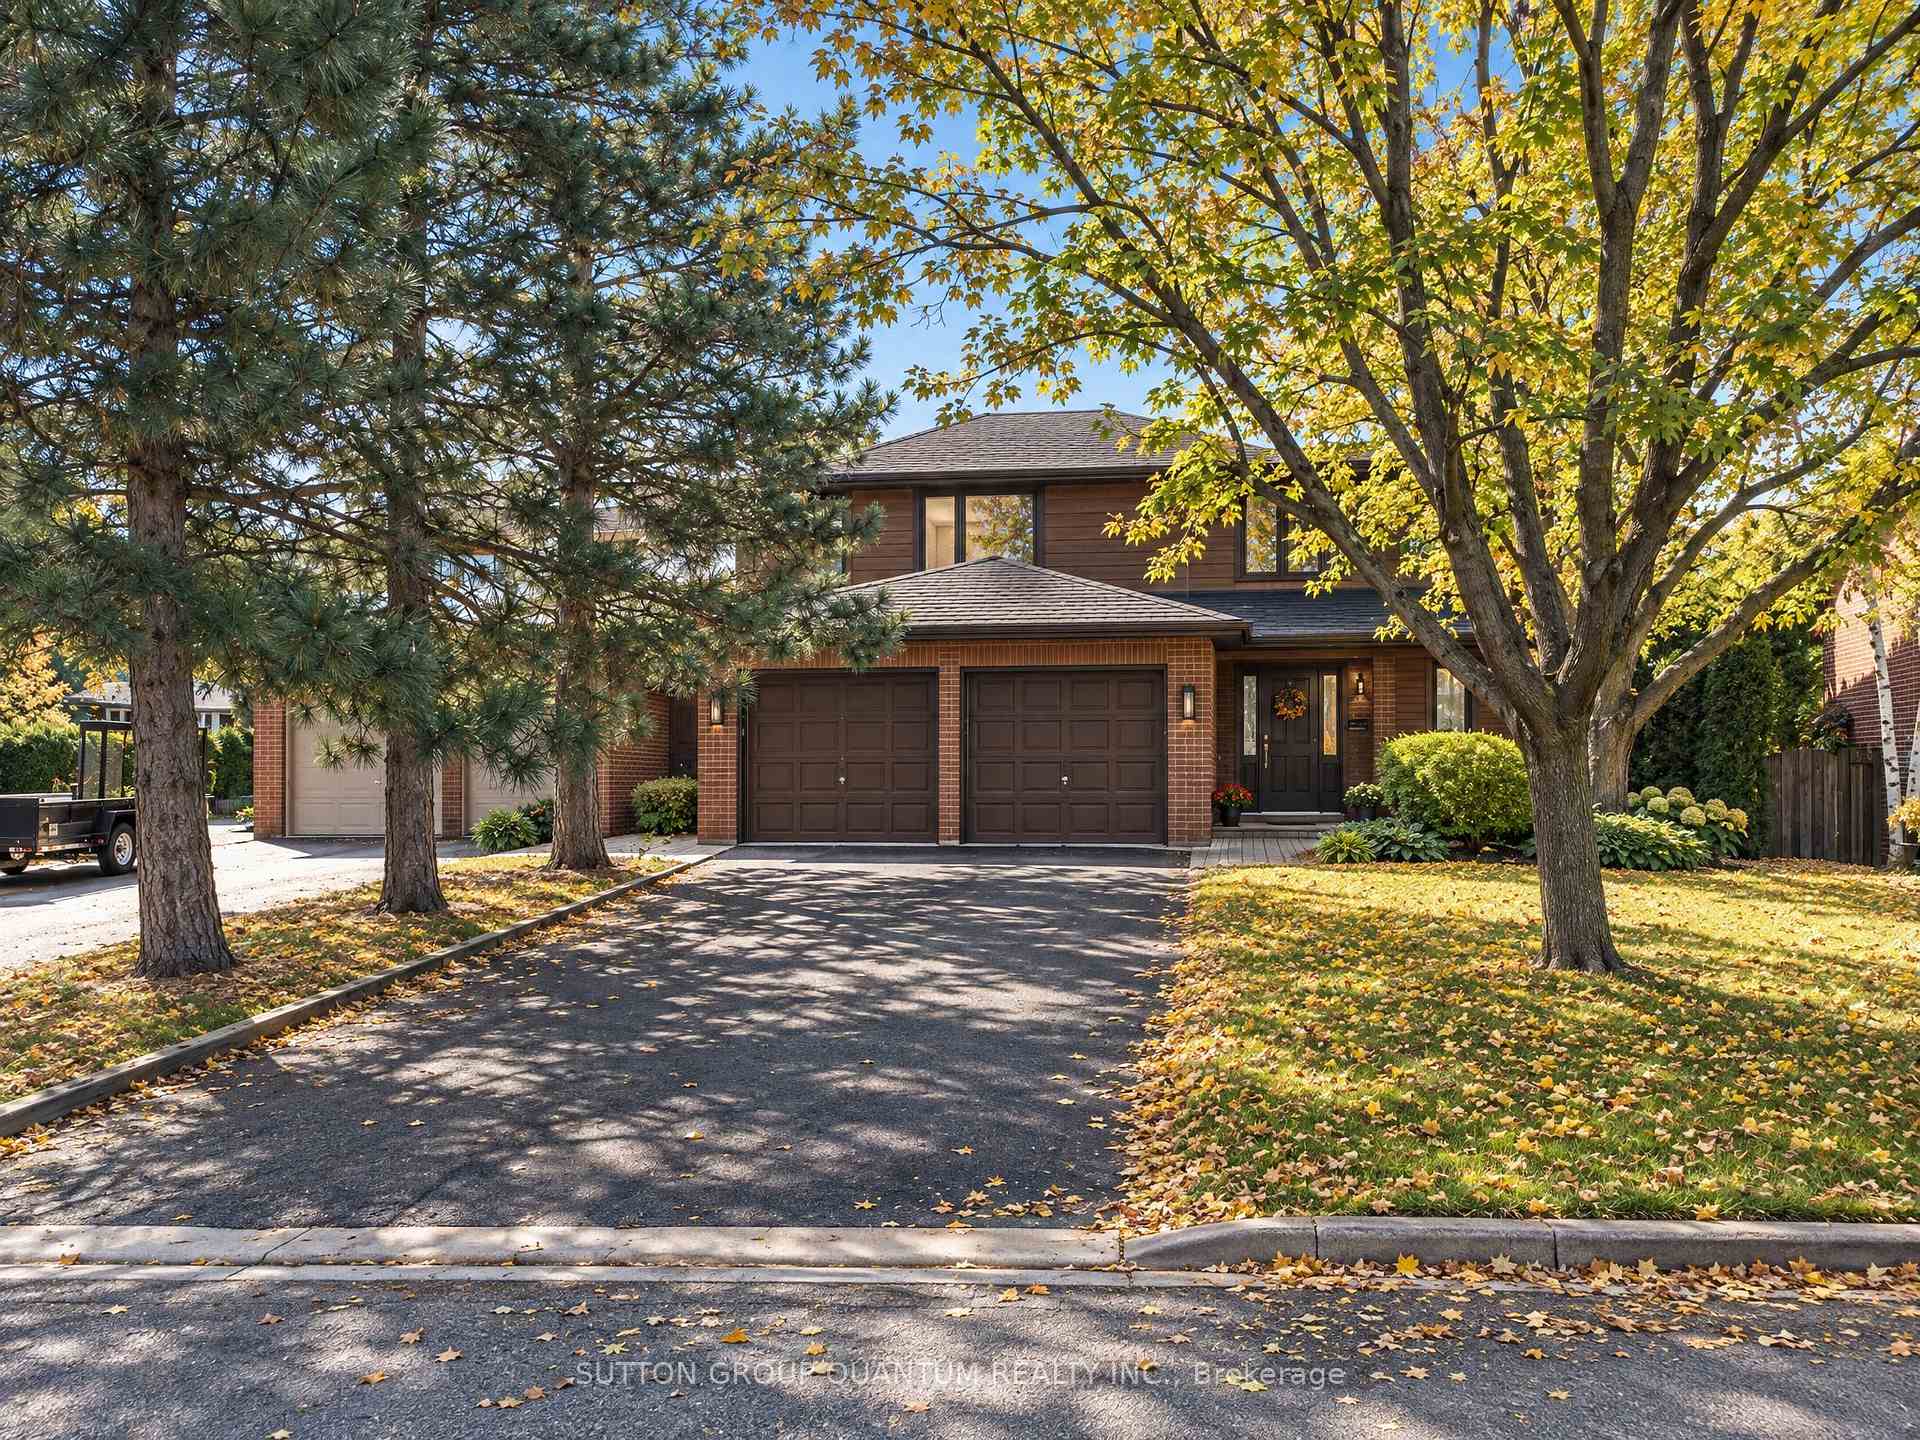
- Distinctive residence in desirable East Credit neighbourhood
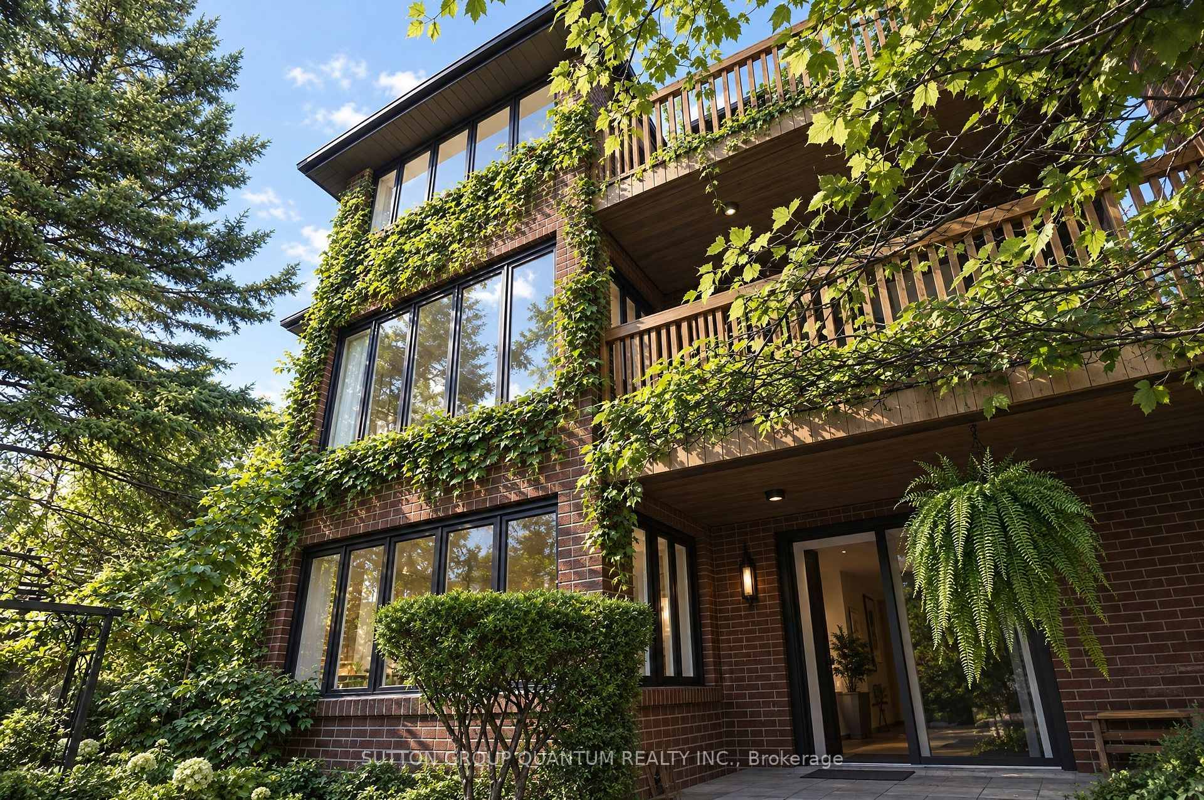
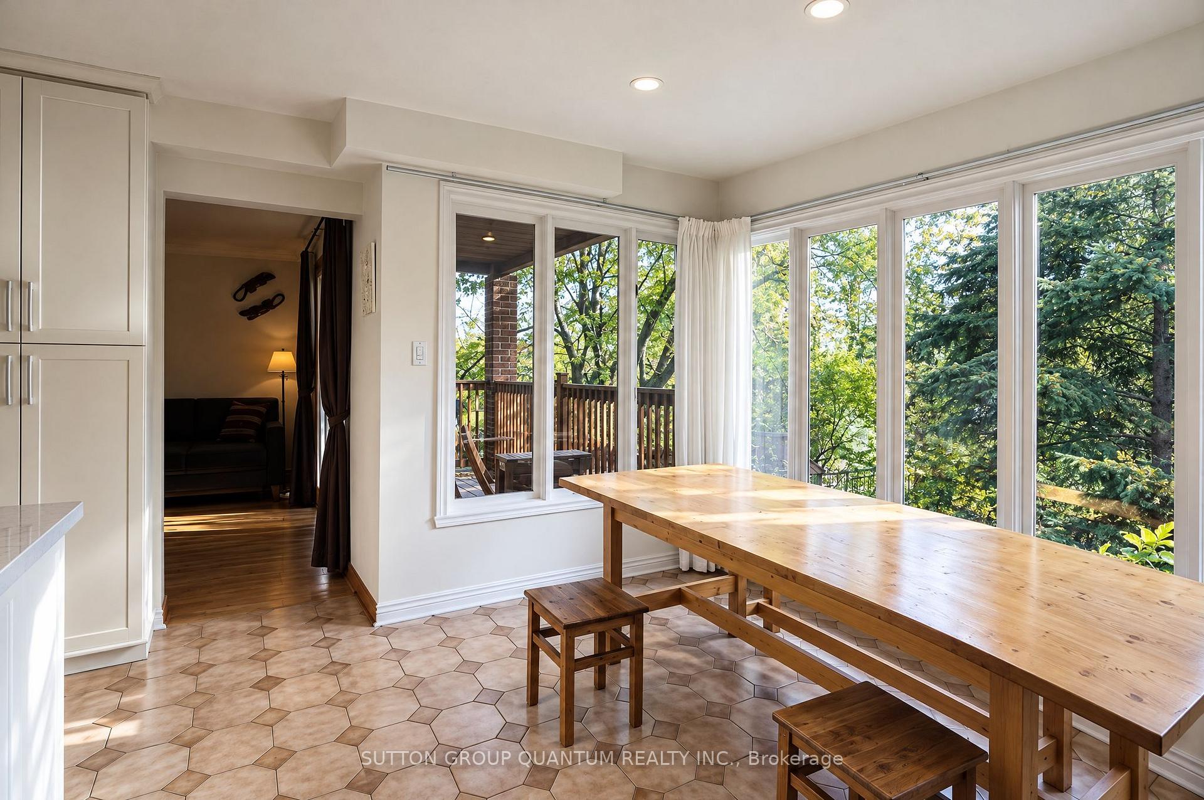
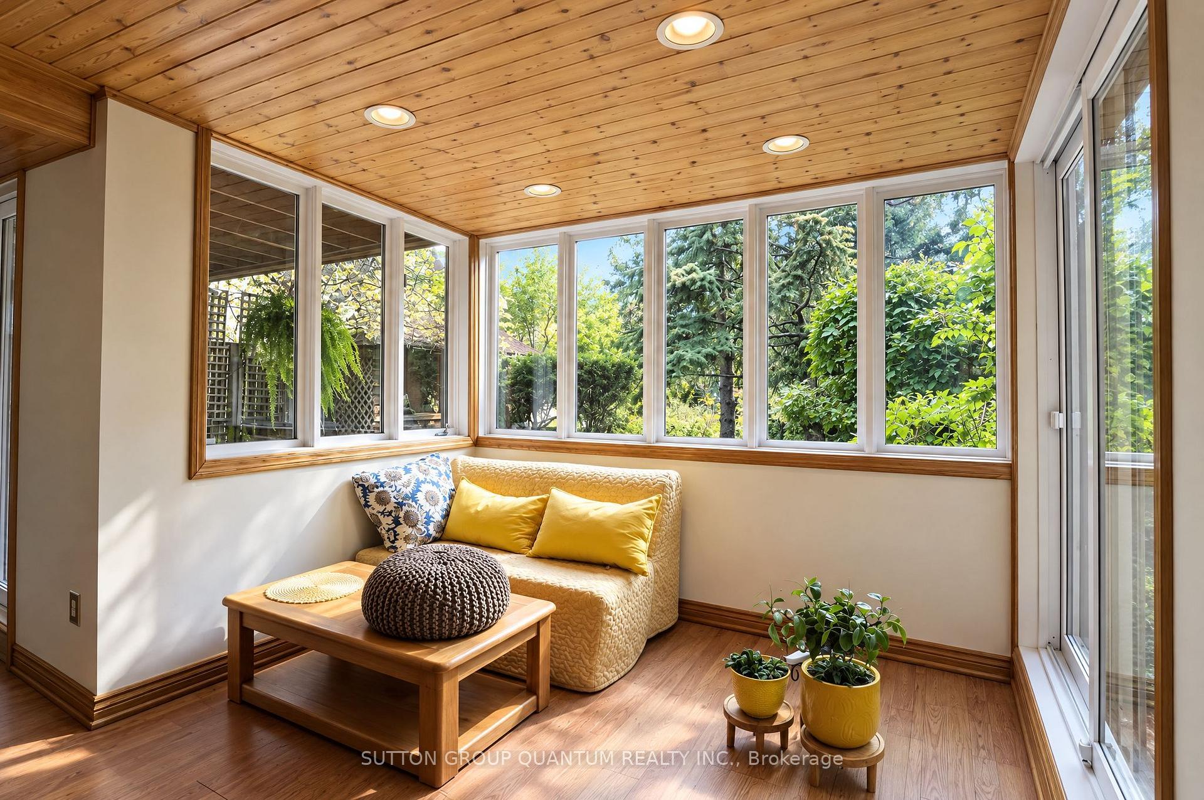
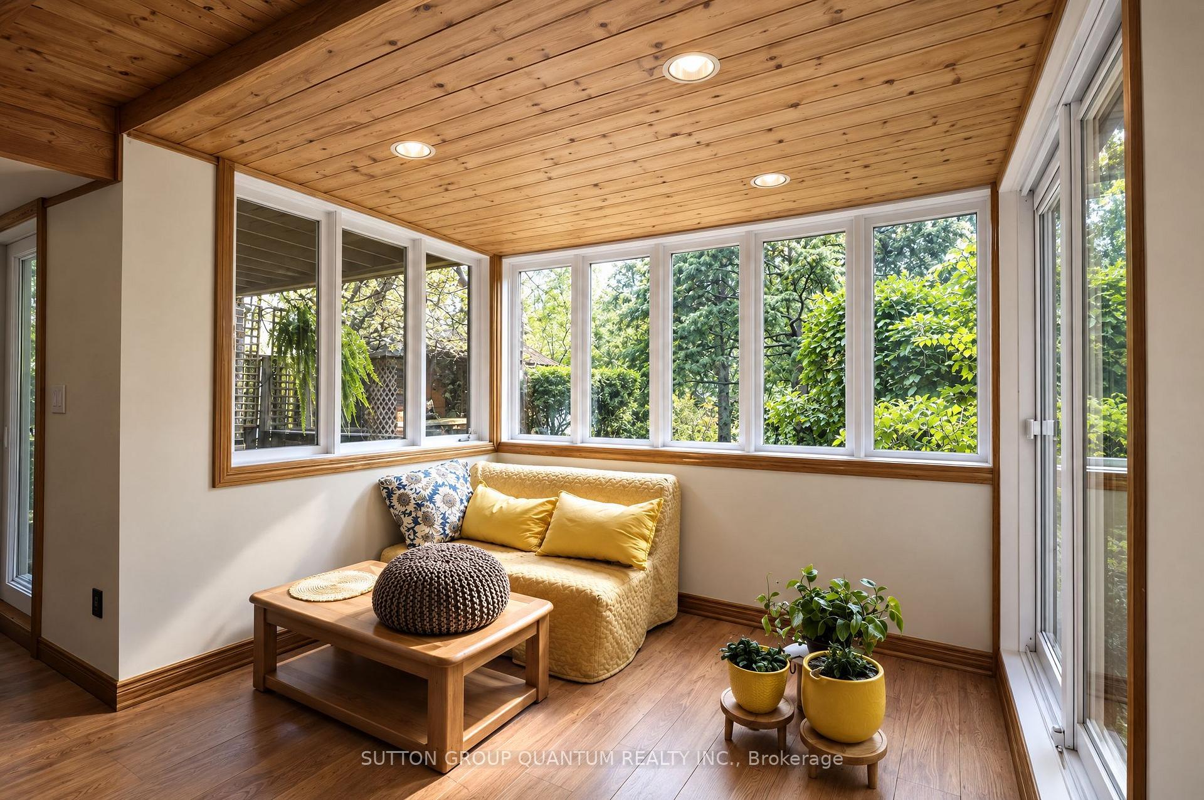
- Abundance of natural light with expansive windows
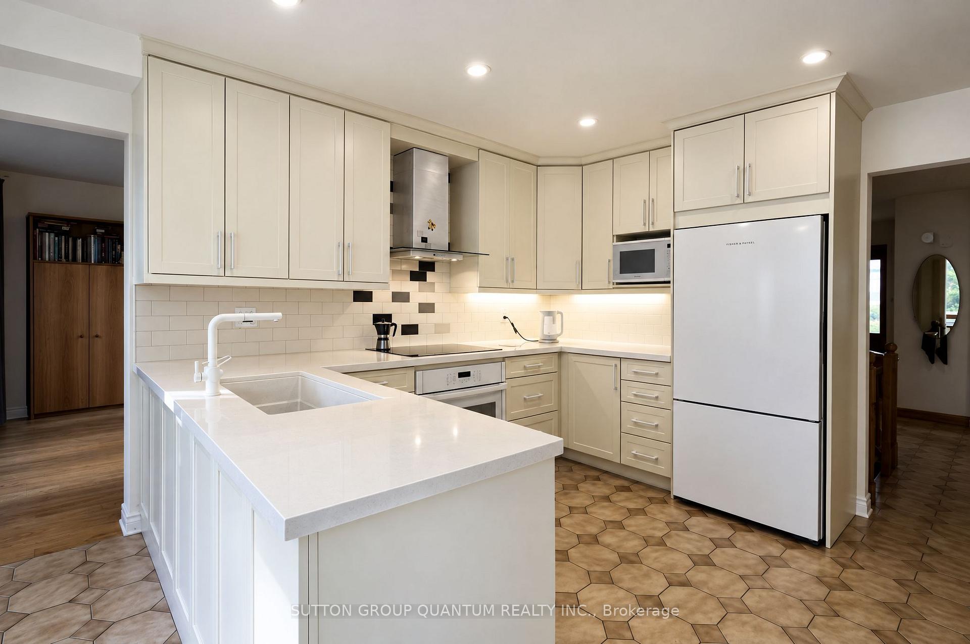
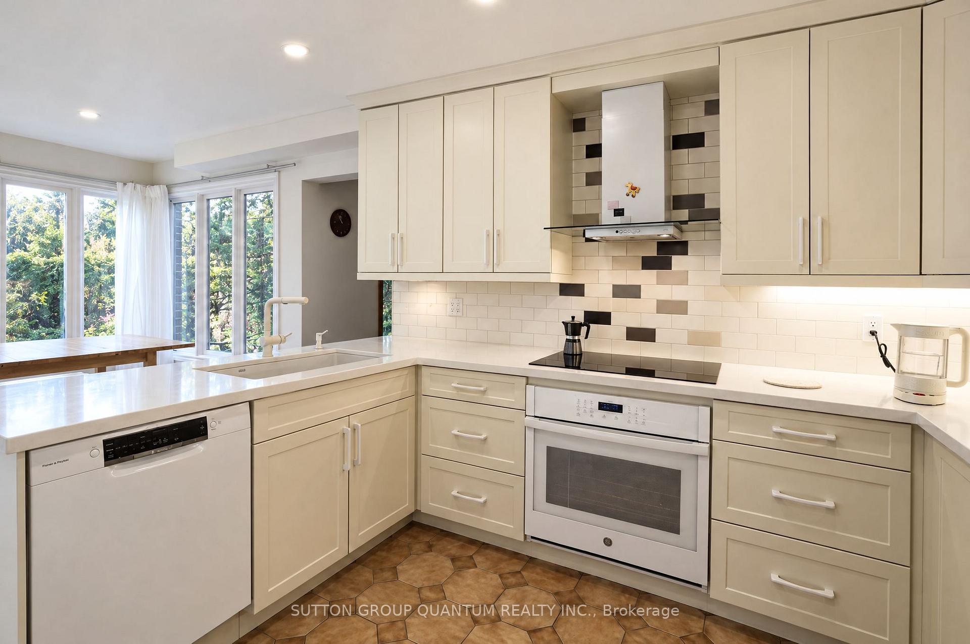
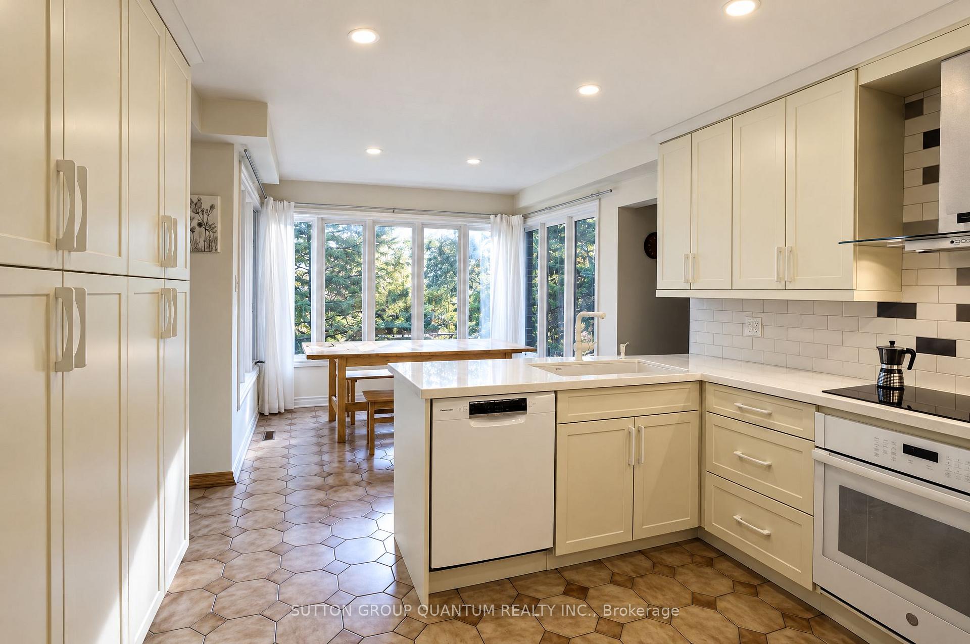
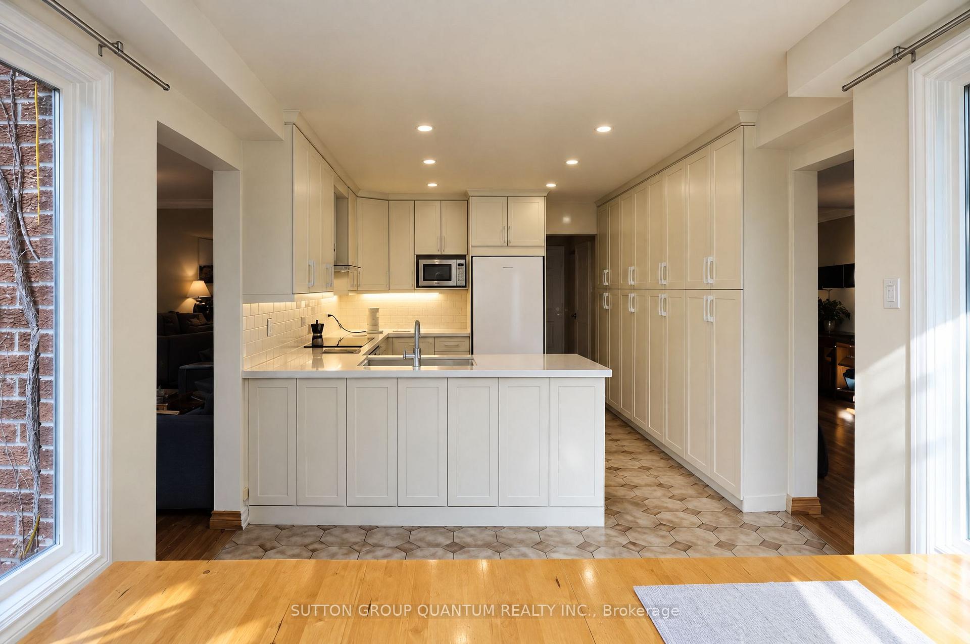
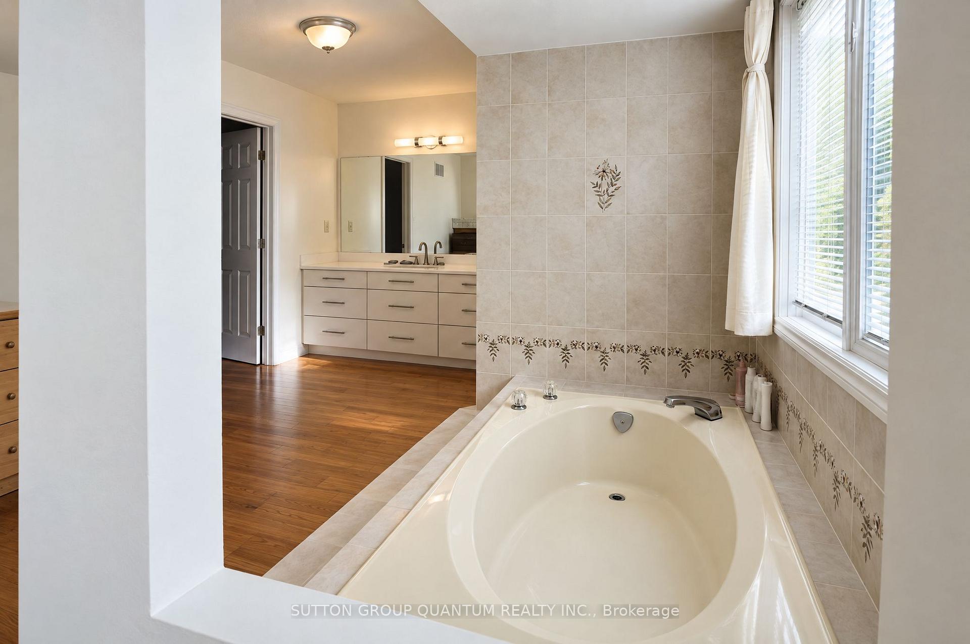
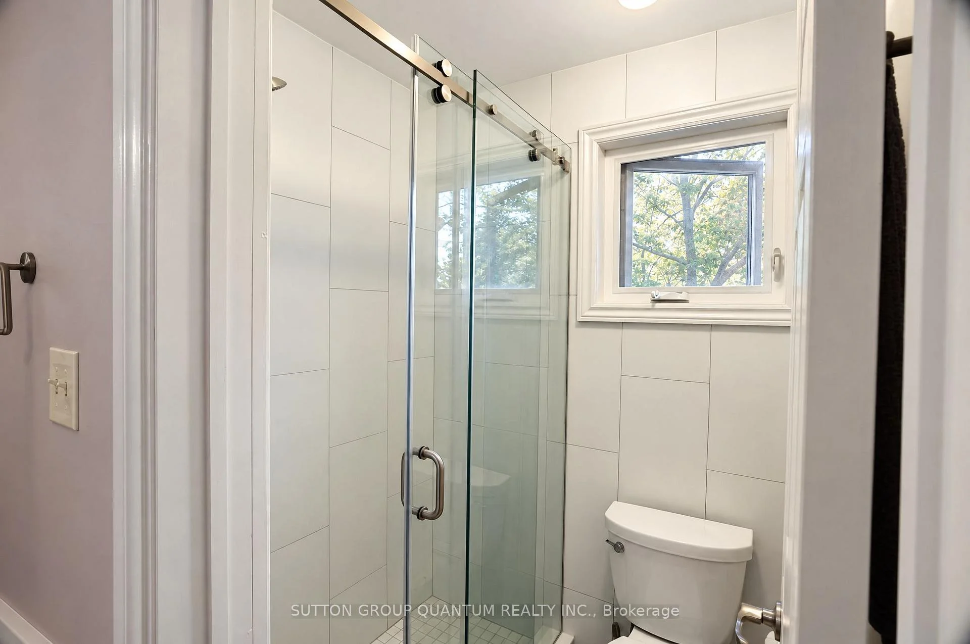
- Updated white kitchen and renovated bathrooms
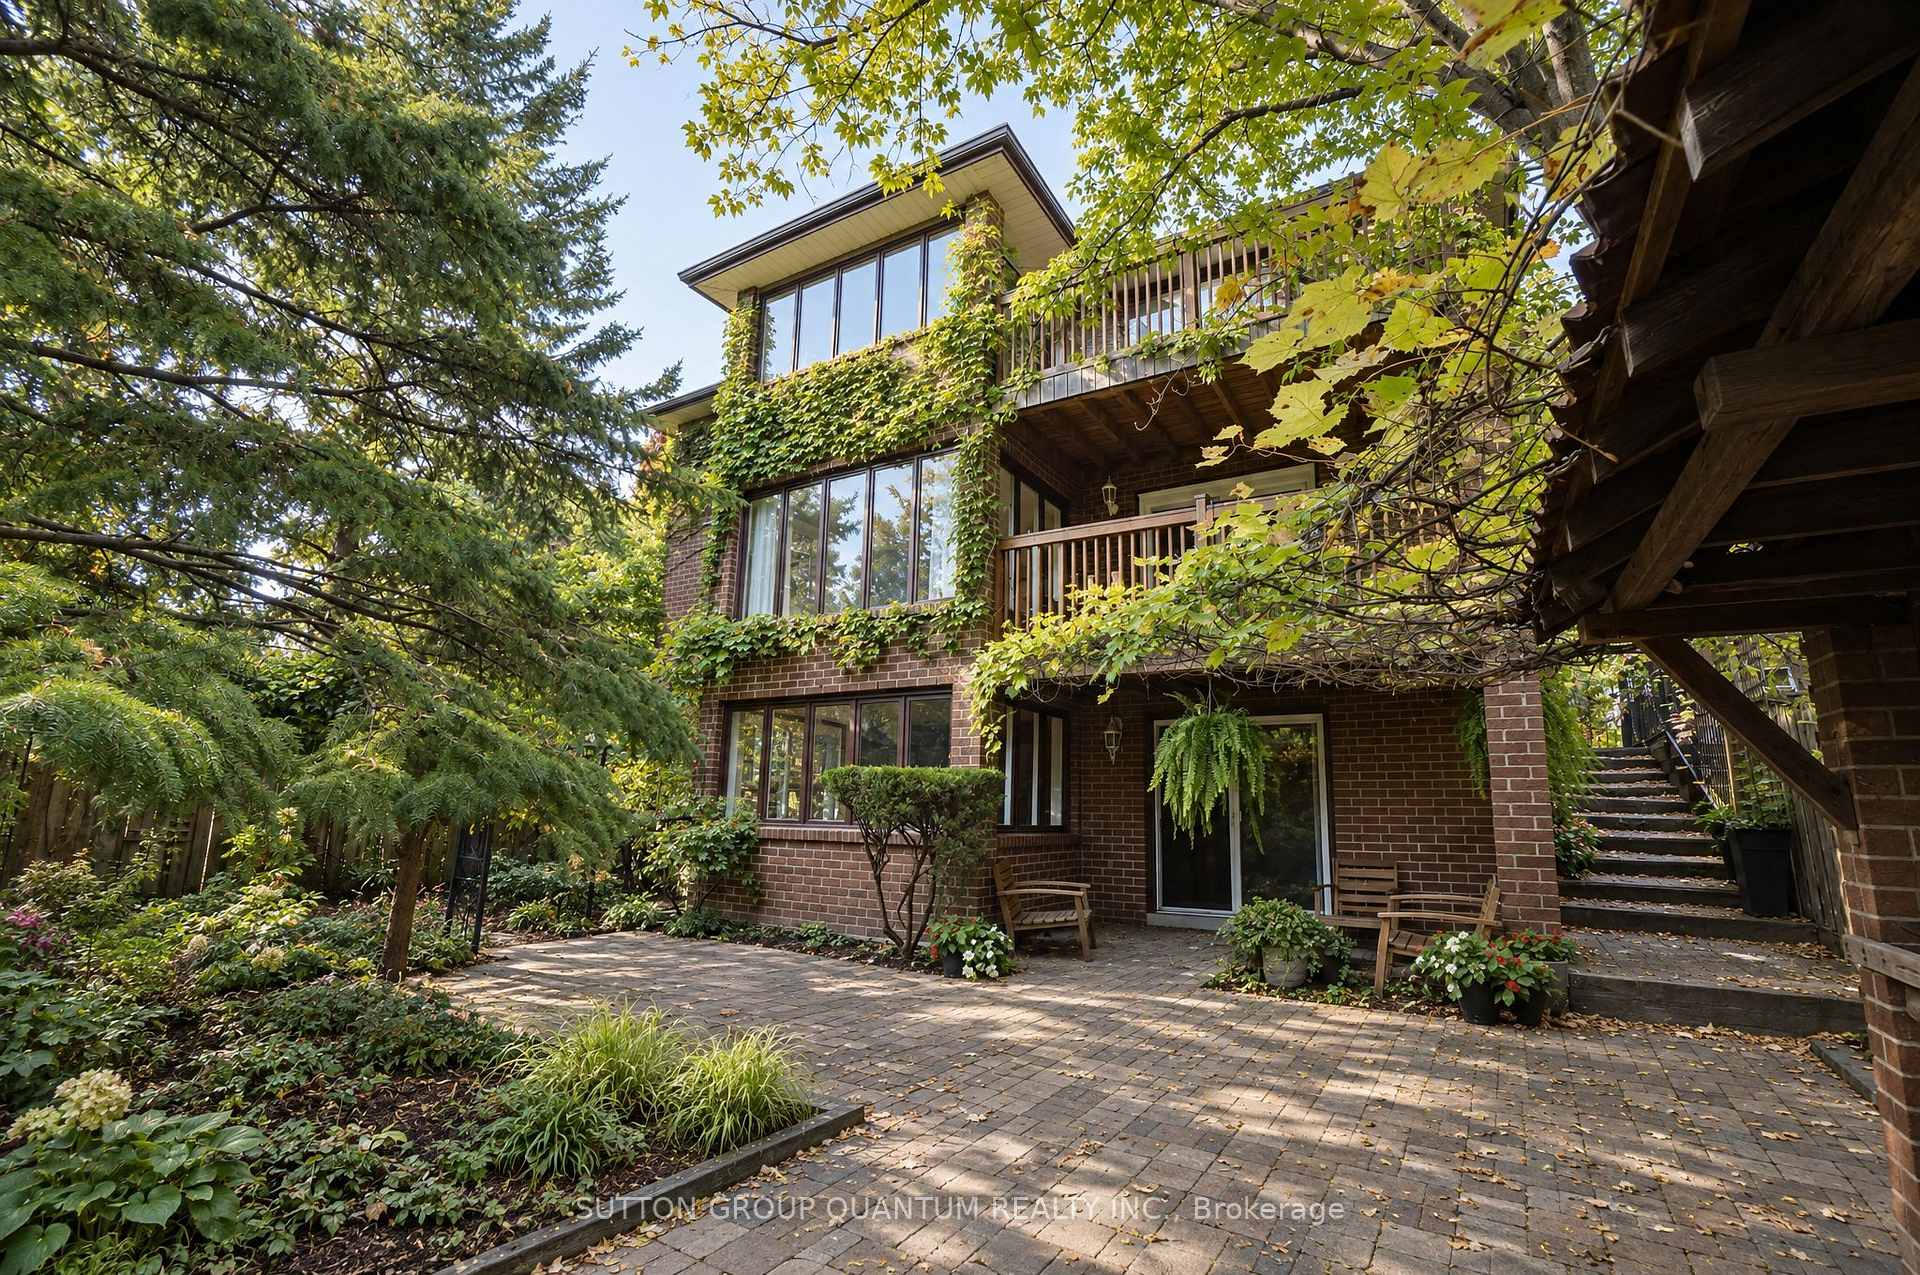
- Multiple balconies and outdoor terraces for relaxation
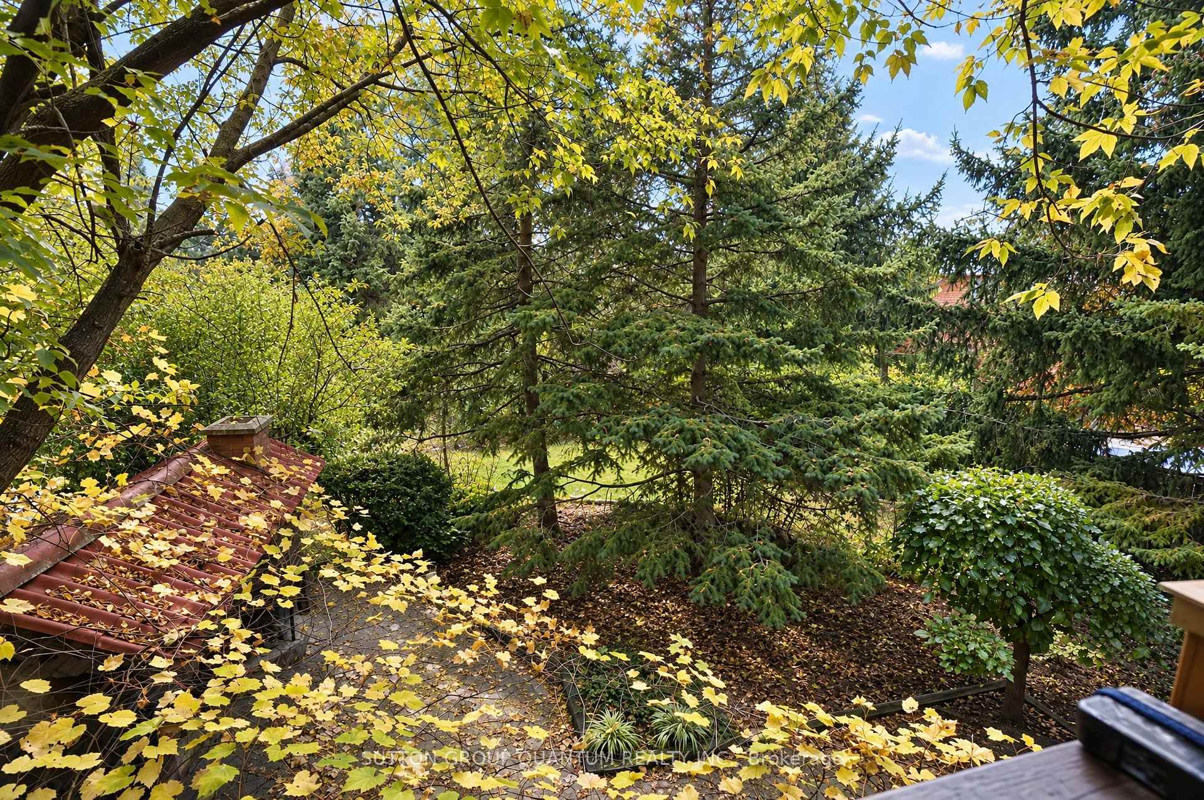
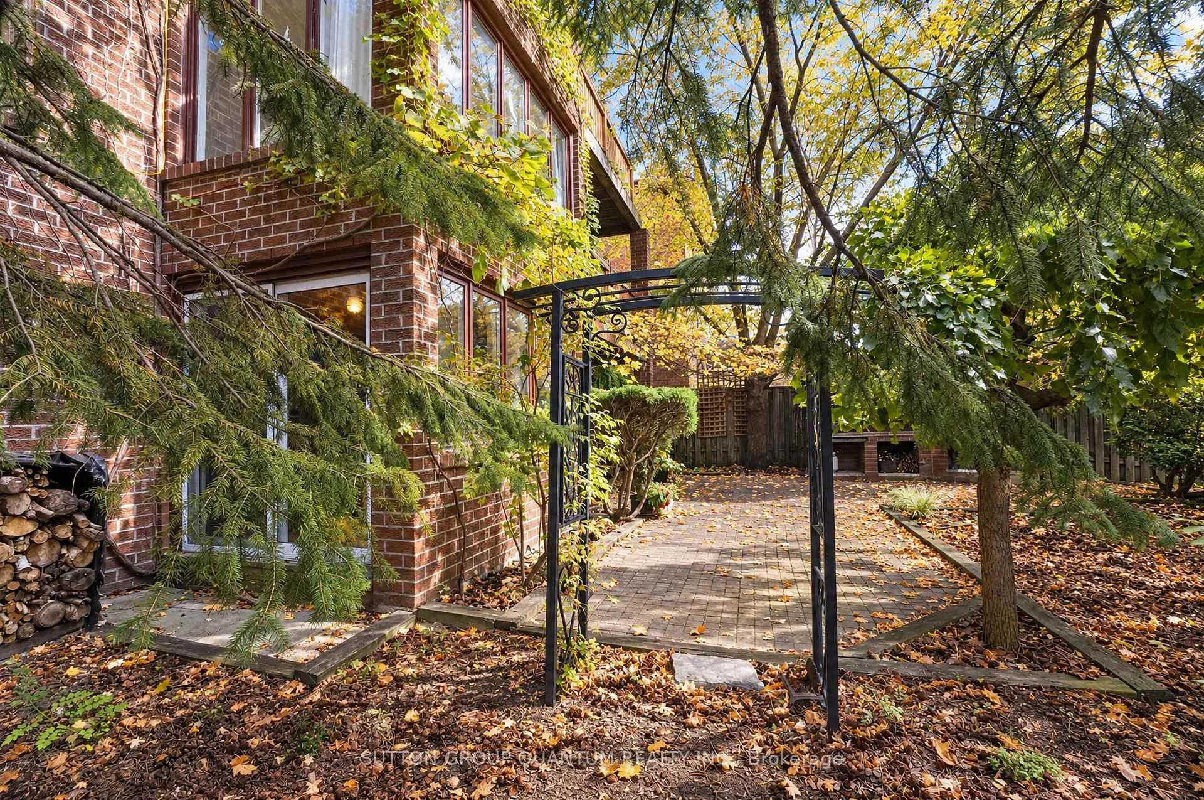
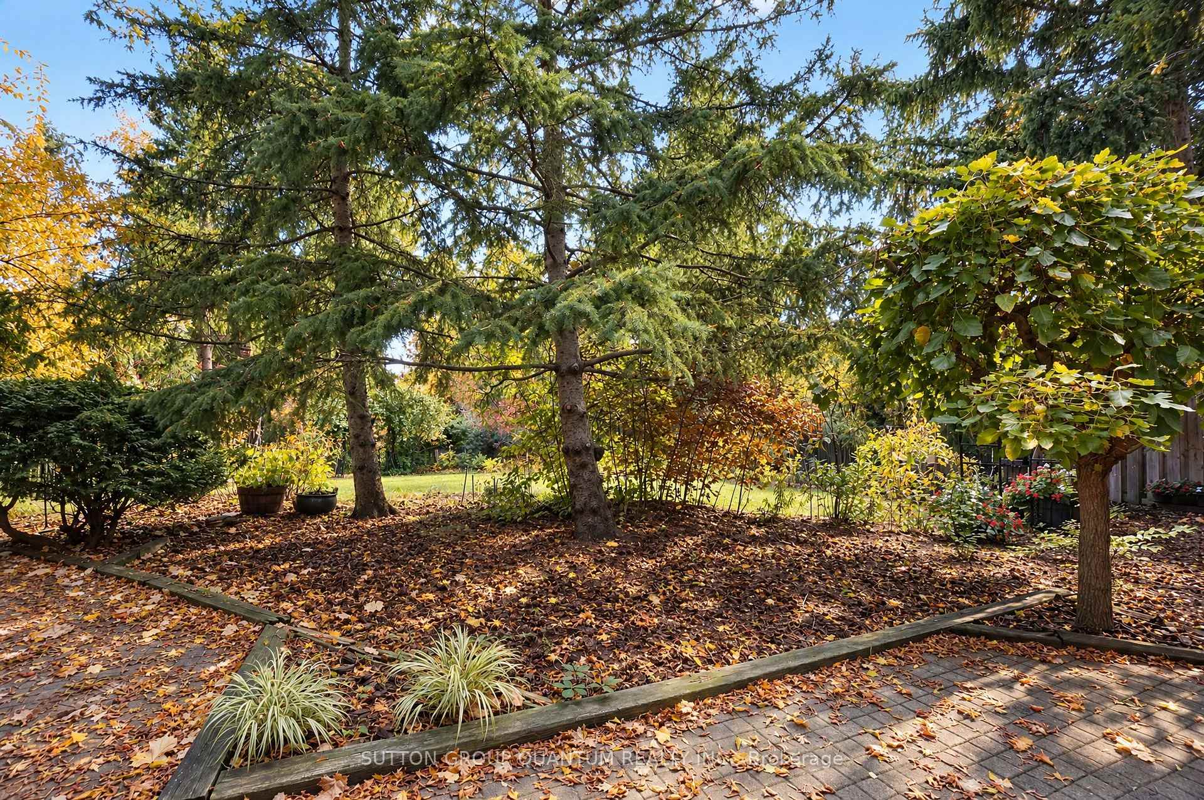
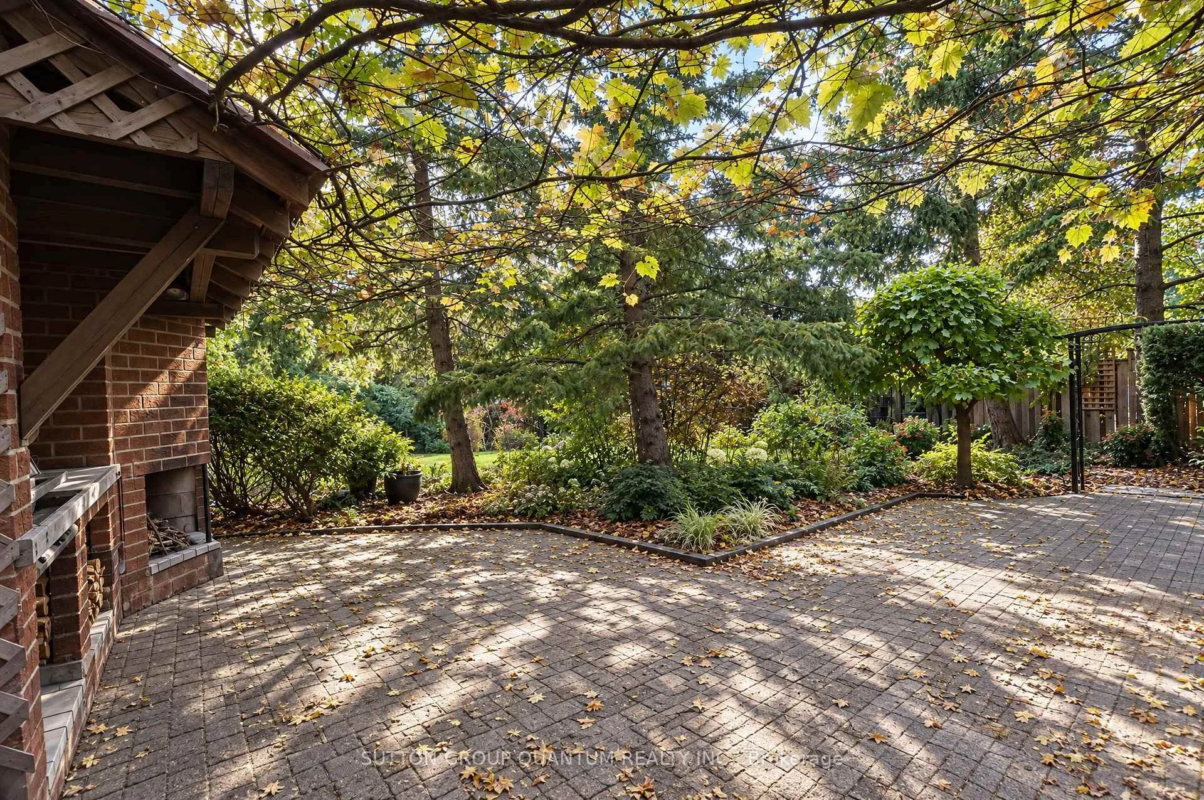
- Exceptional privacy with mature landscaping
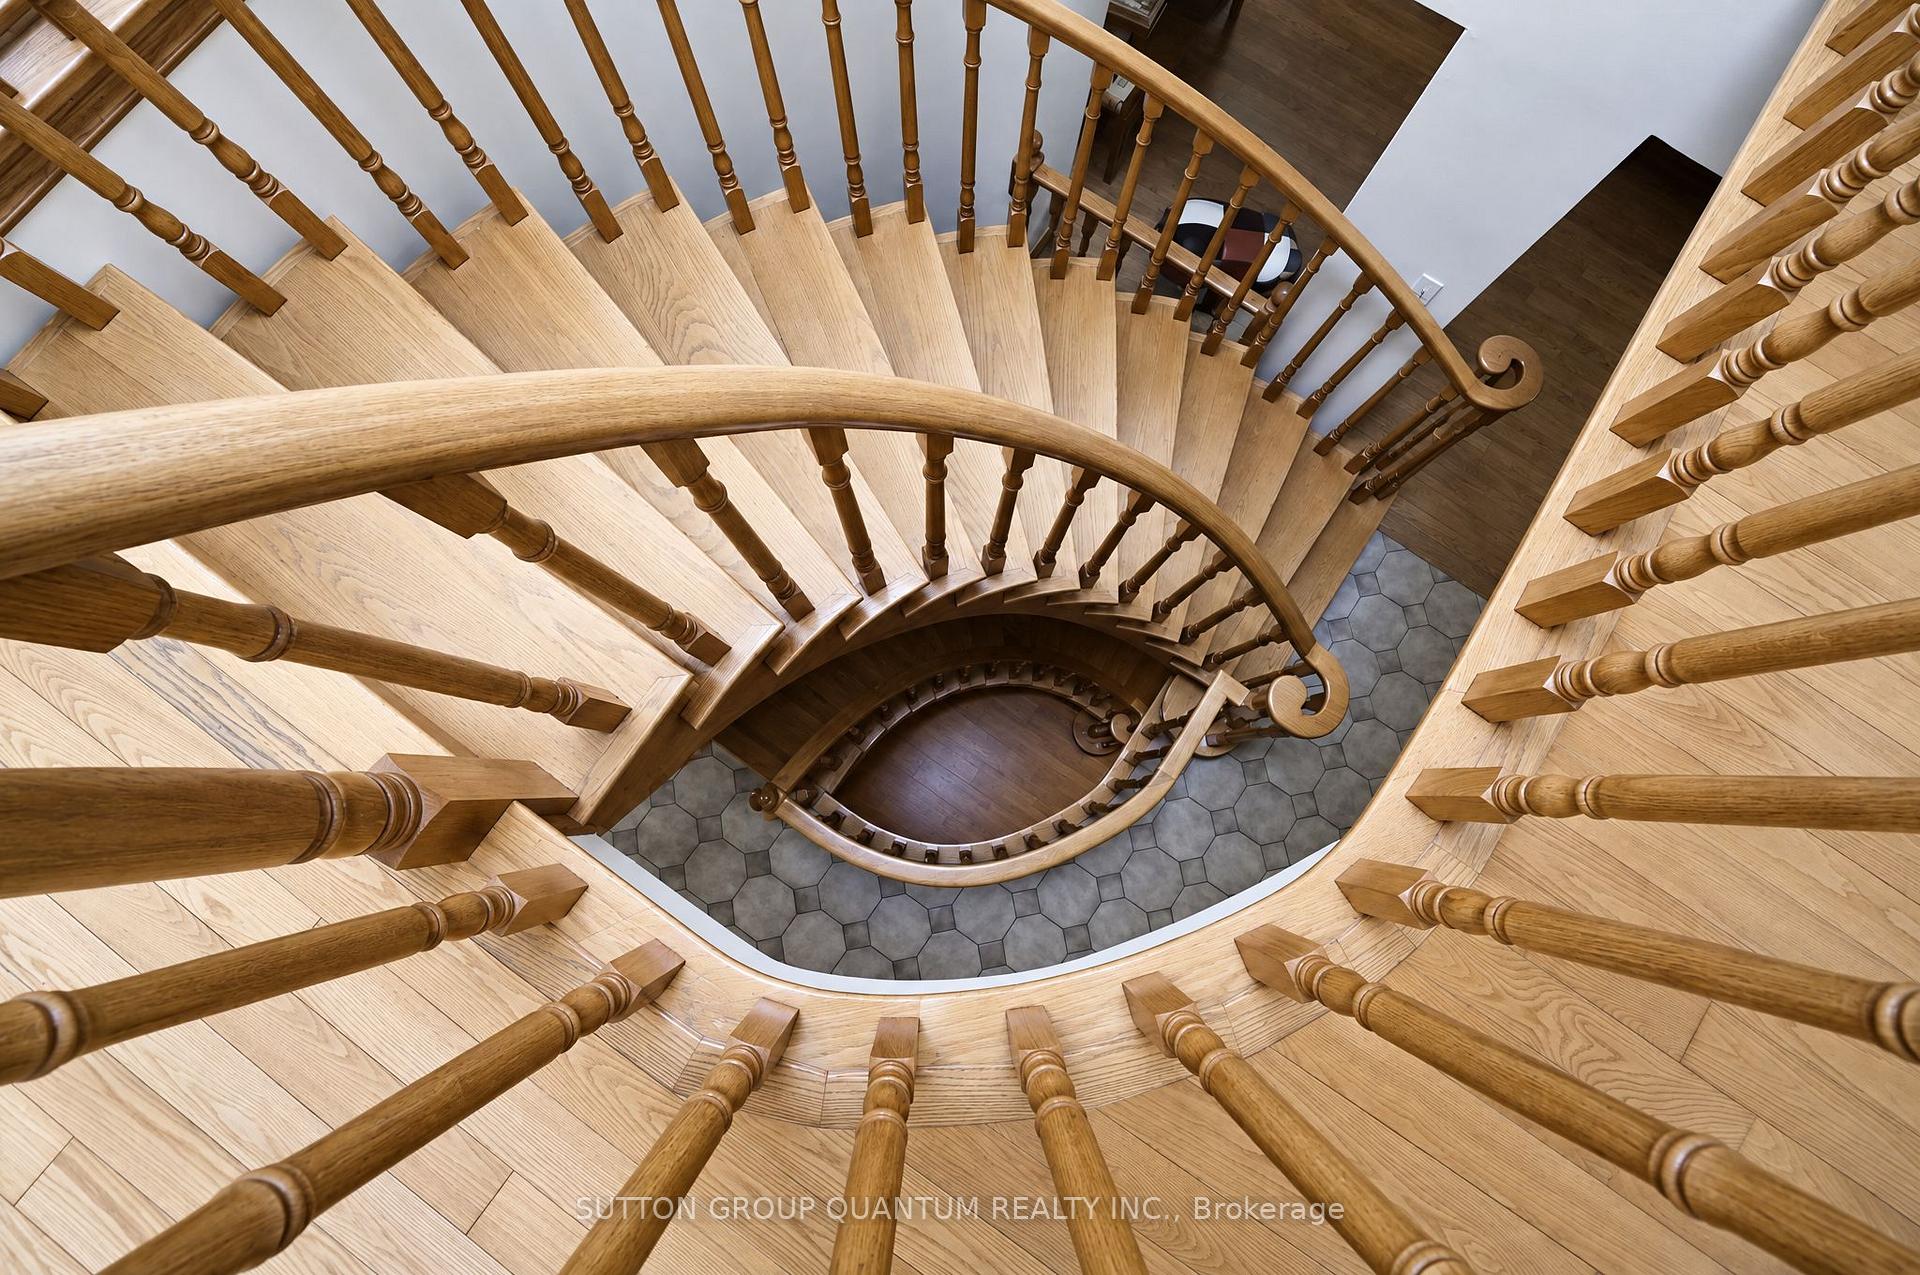
- Solid construction with original architectural character
- Close to parks, schools, and major highways
- Endless possibilities for personal touches and updates
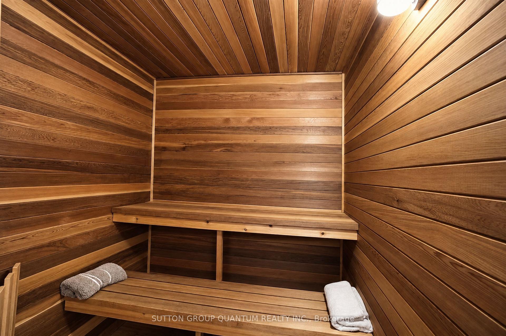
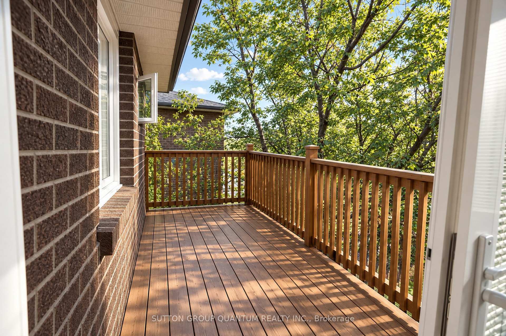
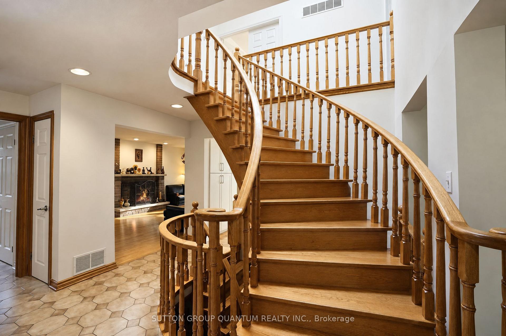
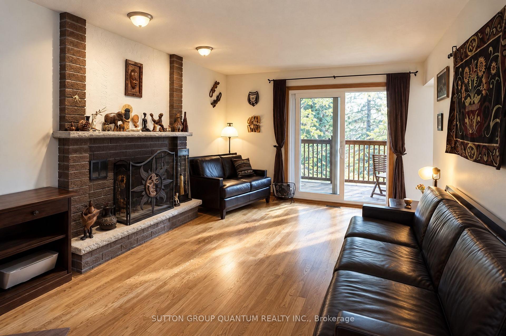
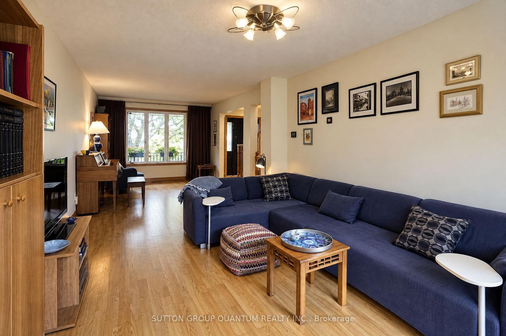
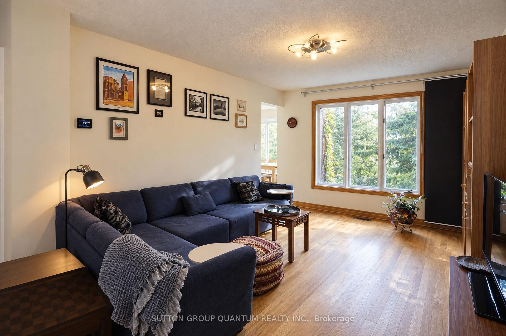
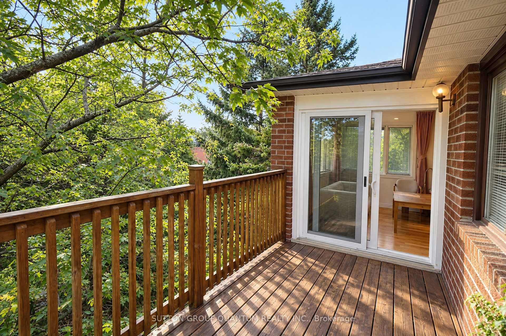
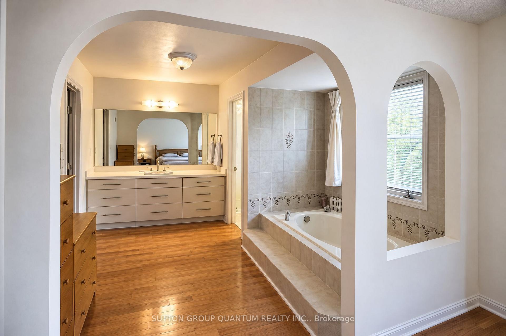
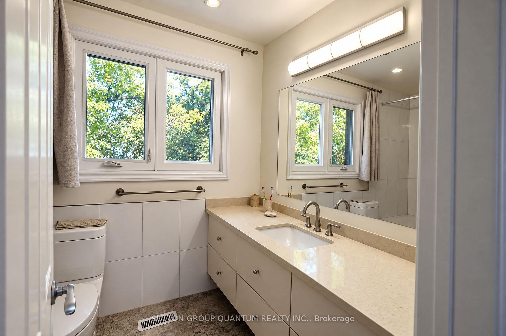
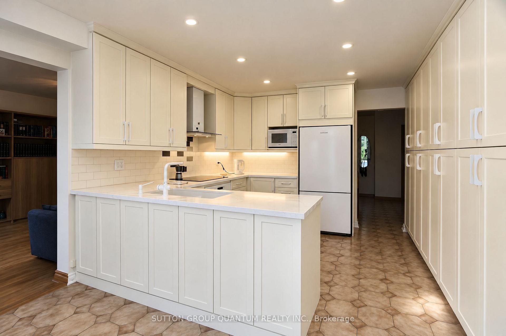
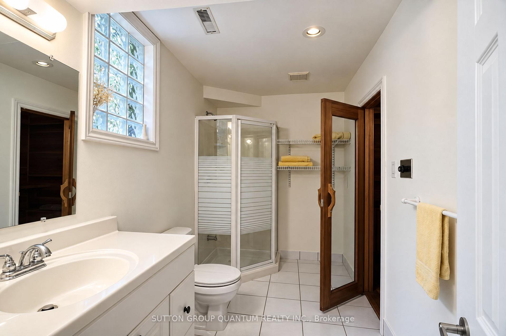
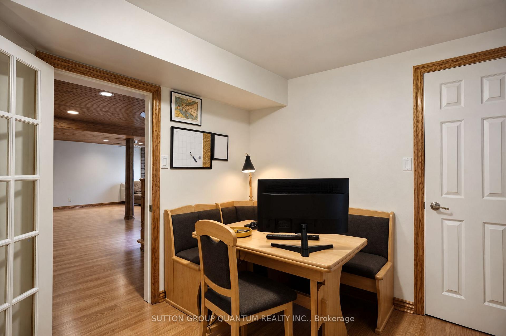
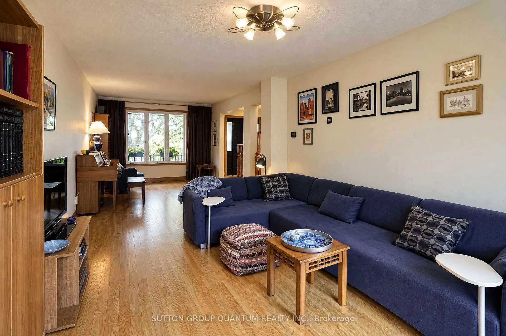
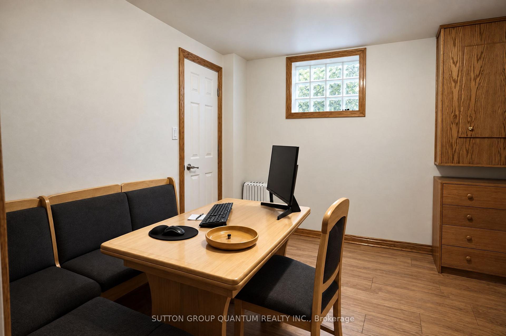
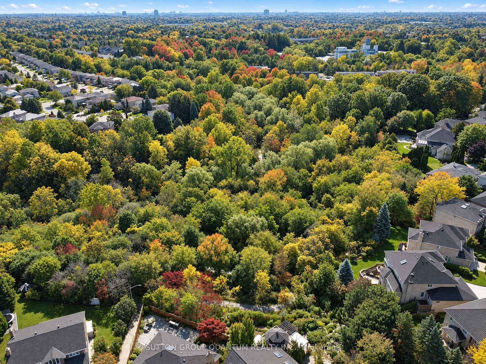
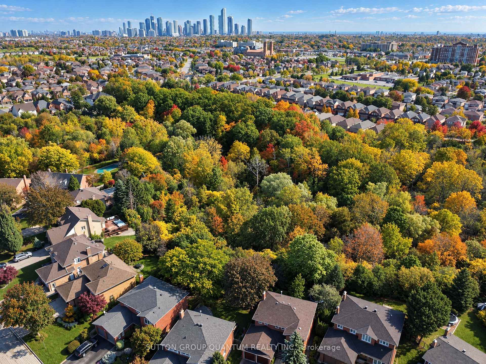
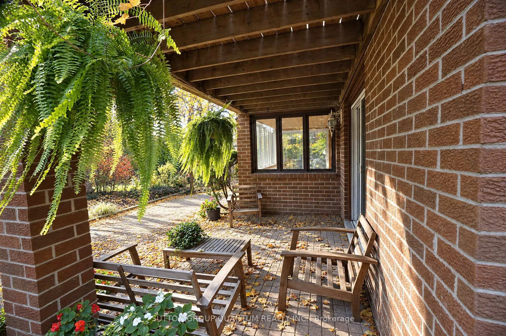
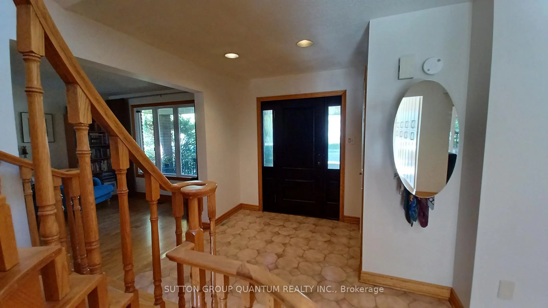
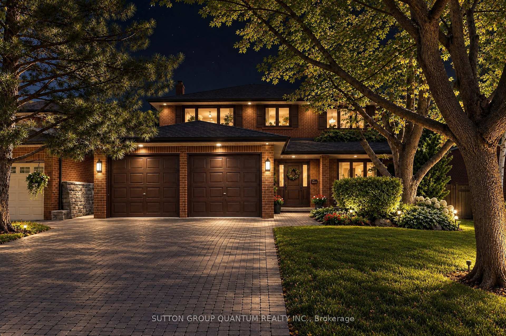
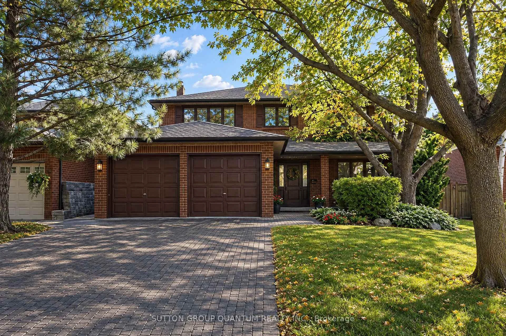
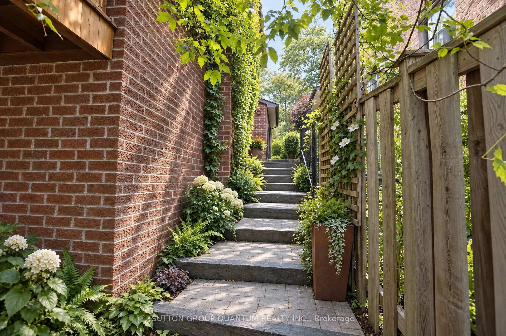
A HOME WITH CHARACTER, ARCHITECTURAL DISTINCTION AND TIMELESS APPEAL! Welcome to 5254 Charnwood Crescent, a truly distinctive residence in Mississauga's desirable East Credit neighbourhood, just minutes from historic Streetsville. Designed with an architectural vision ahead of its time, this unique home offers an abundance of natural light, expansive windows, striking architectural lines and generously proportioned living spaces. Beautiful mature landscaping, multiple balconies and outdoor terraces, and exceptional privacy create a peaceful retreat rarely found in the city. Lovingly maintained, the property combines solid construction and original architectural character with numerous thoughtful improvements. These include a beautifully updated white kitchen, a brand-new high-efficiency gas furnace with a 10-year warranty, an owned hot water tank, a sauna, quality replacement windows and balcony doors, a roof replaced within the past several years, renovated bathrooms and extensive hard-surface flooring. While preserving much of its original charm and architectural integrity, the home offers an excellent opportunity for its next owners to introduce their own contemporary touches and create something truly special. Fantastic location close to the Credit River's natural areas, charming Streetsville Village, shopping, restaurants, parks, schools, GO Transit and major highways.NOT JUST ANOTHER HOUSE - A HOME WITH PERSONALITY, PRIVACY AND ENDLESS POSSIBILITIES! LAWN SPRINKLERS SYSTEMS
Key Facts & Features
Property Costs
- Annual Property Tax Amount
- $9,432
- Land Transfer Tax Fee
- $37,100
- Basement Type
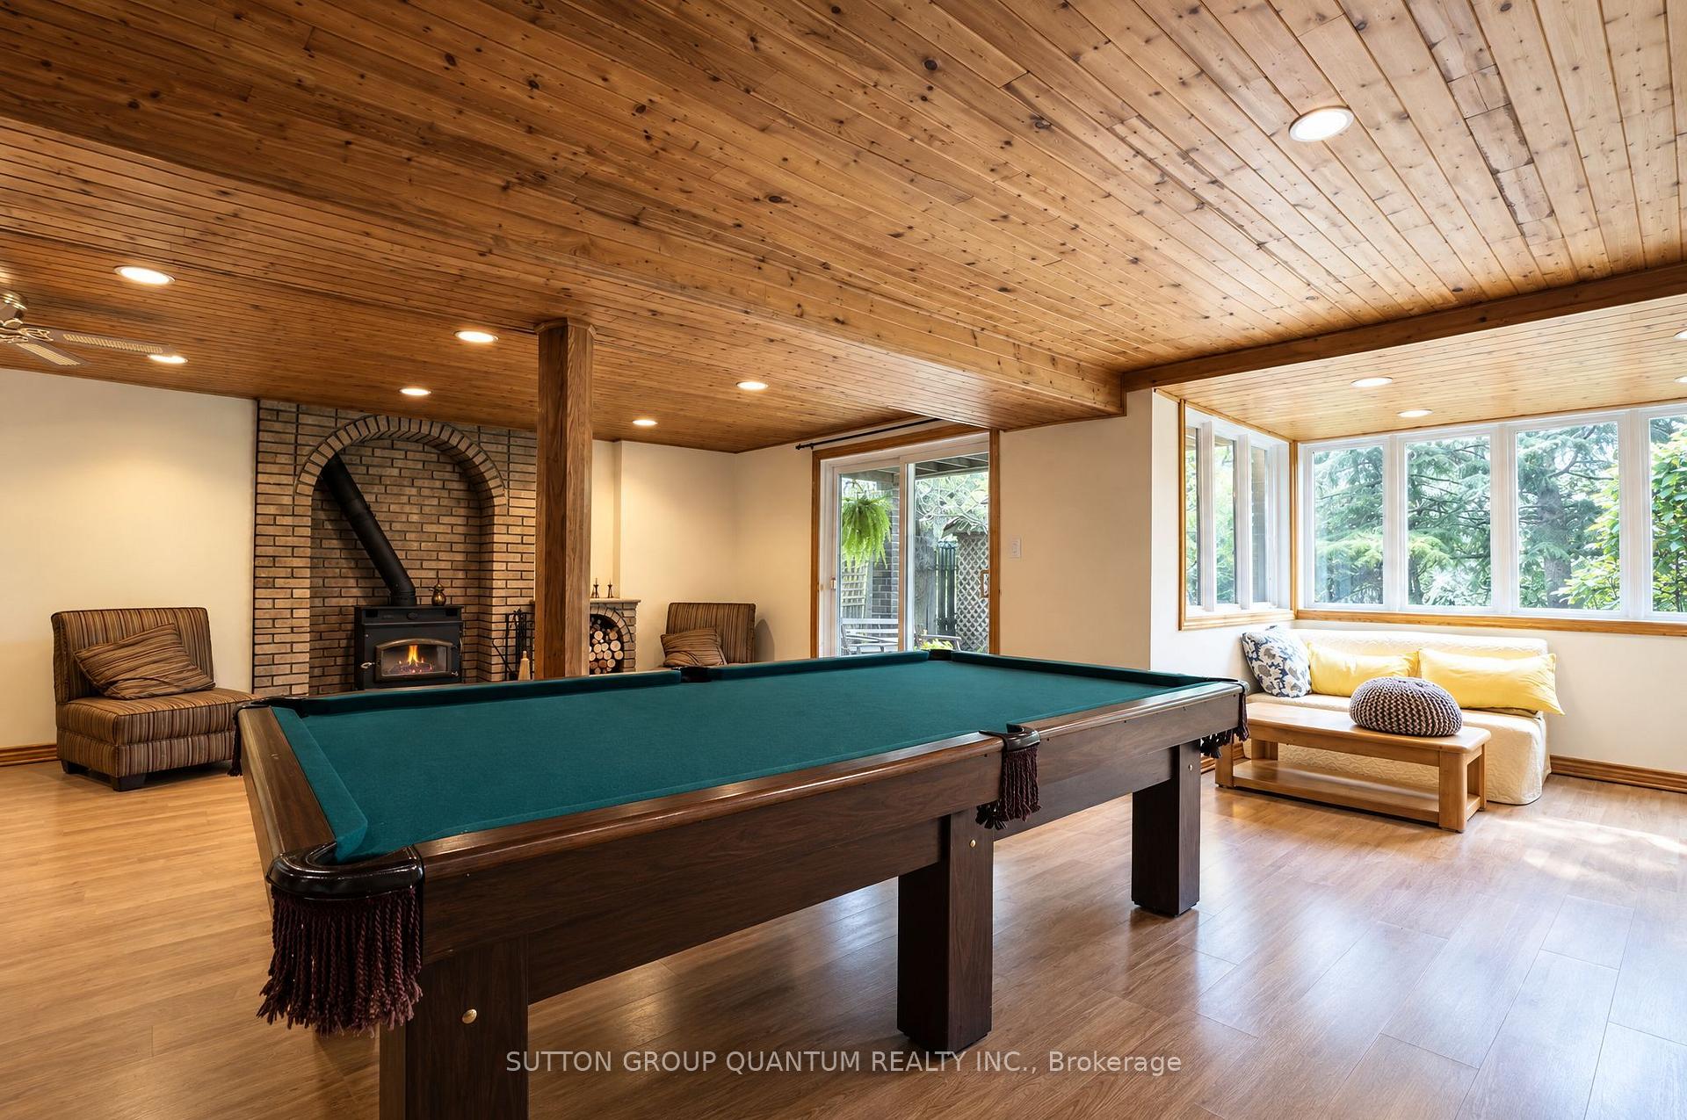
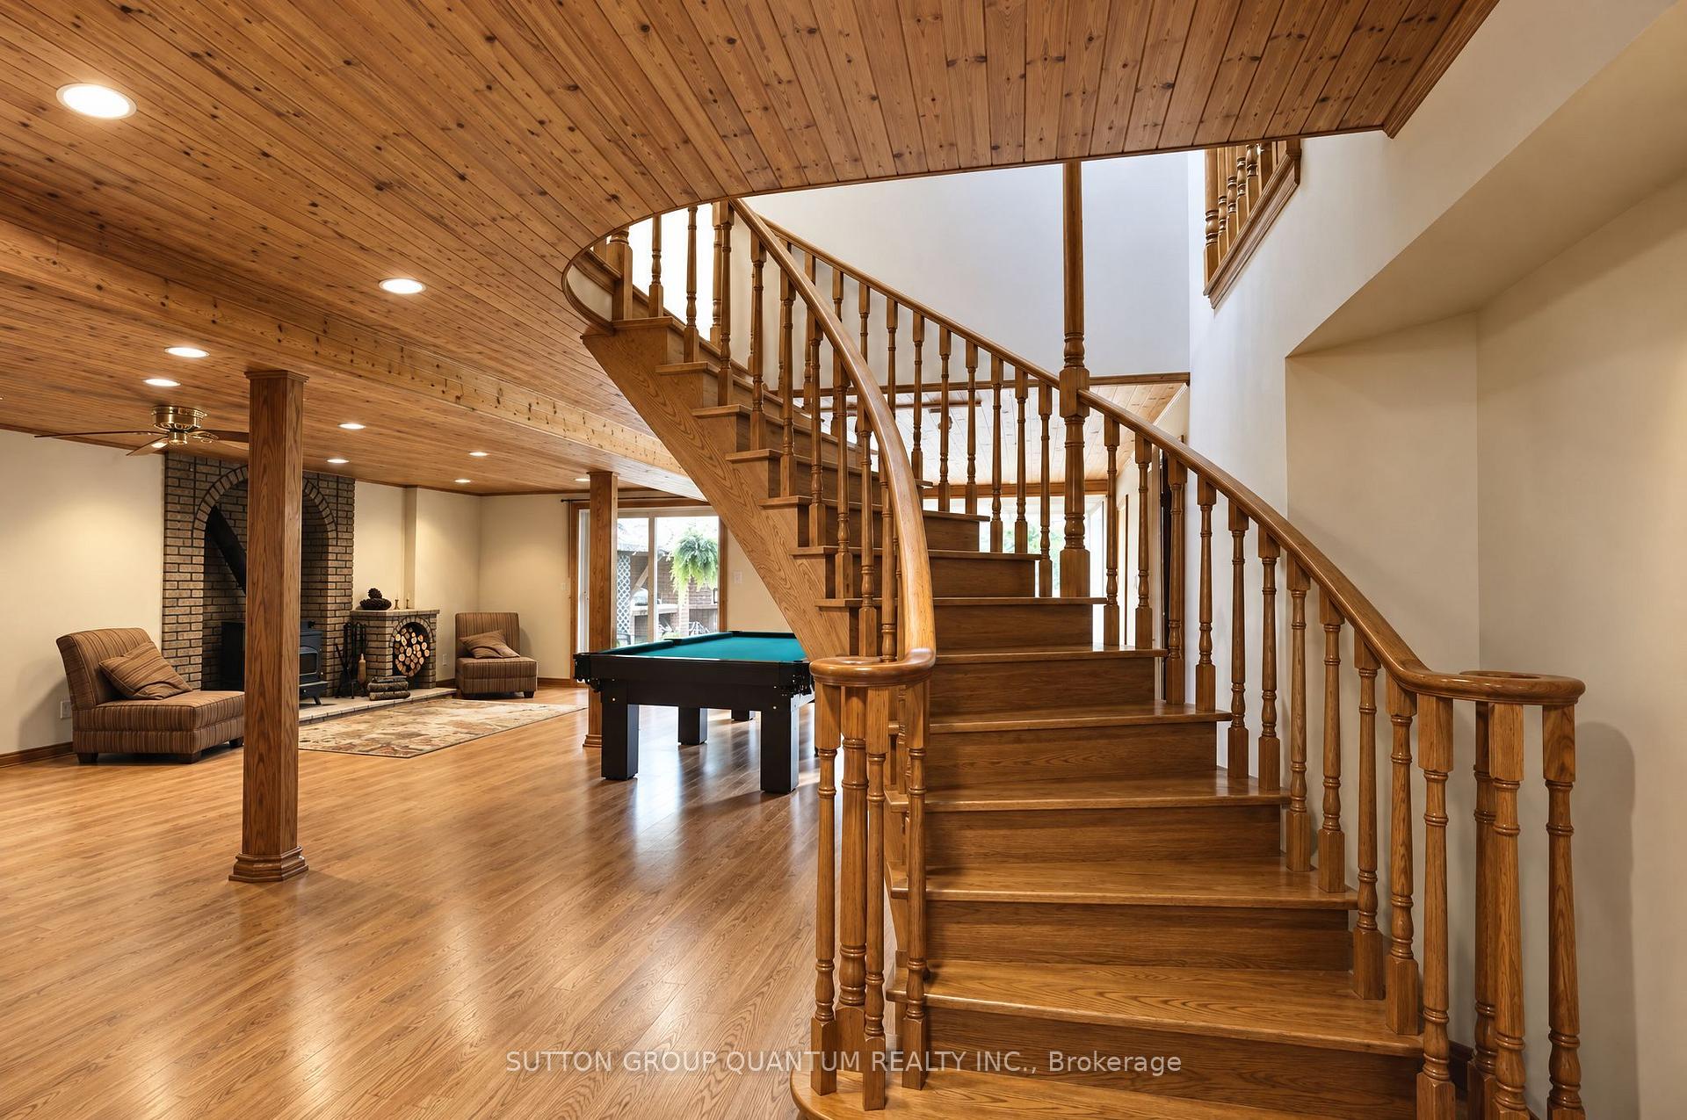
- Finished with Walk-Out
Interior Features
- Interior Extras
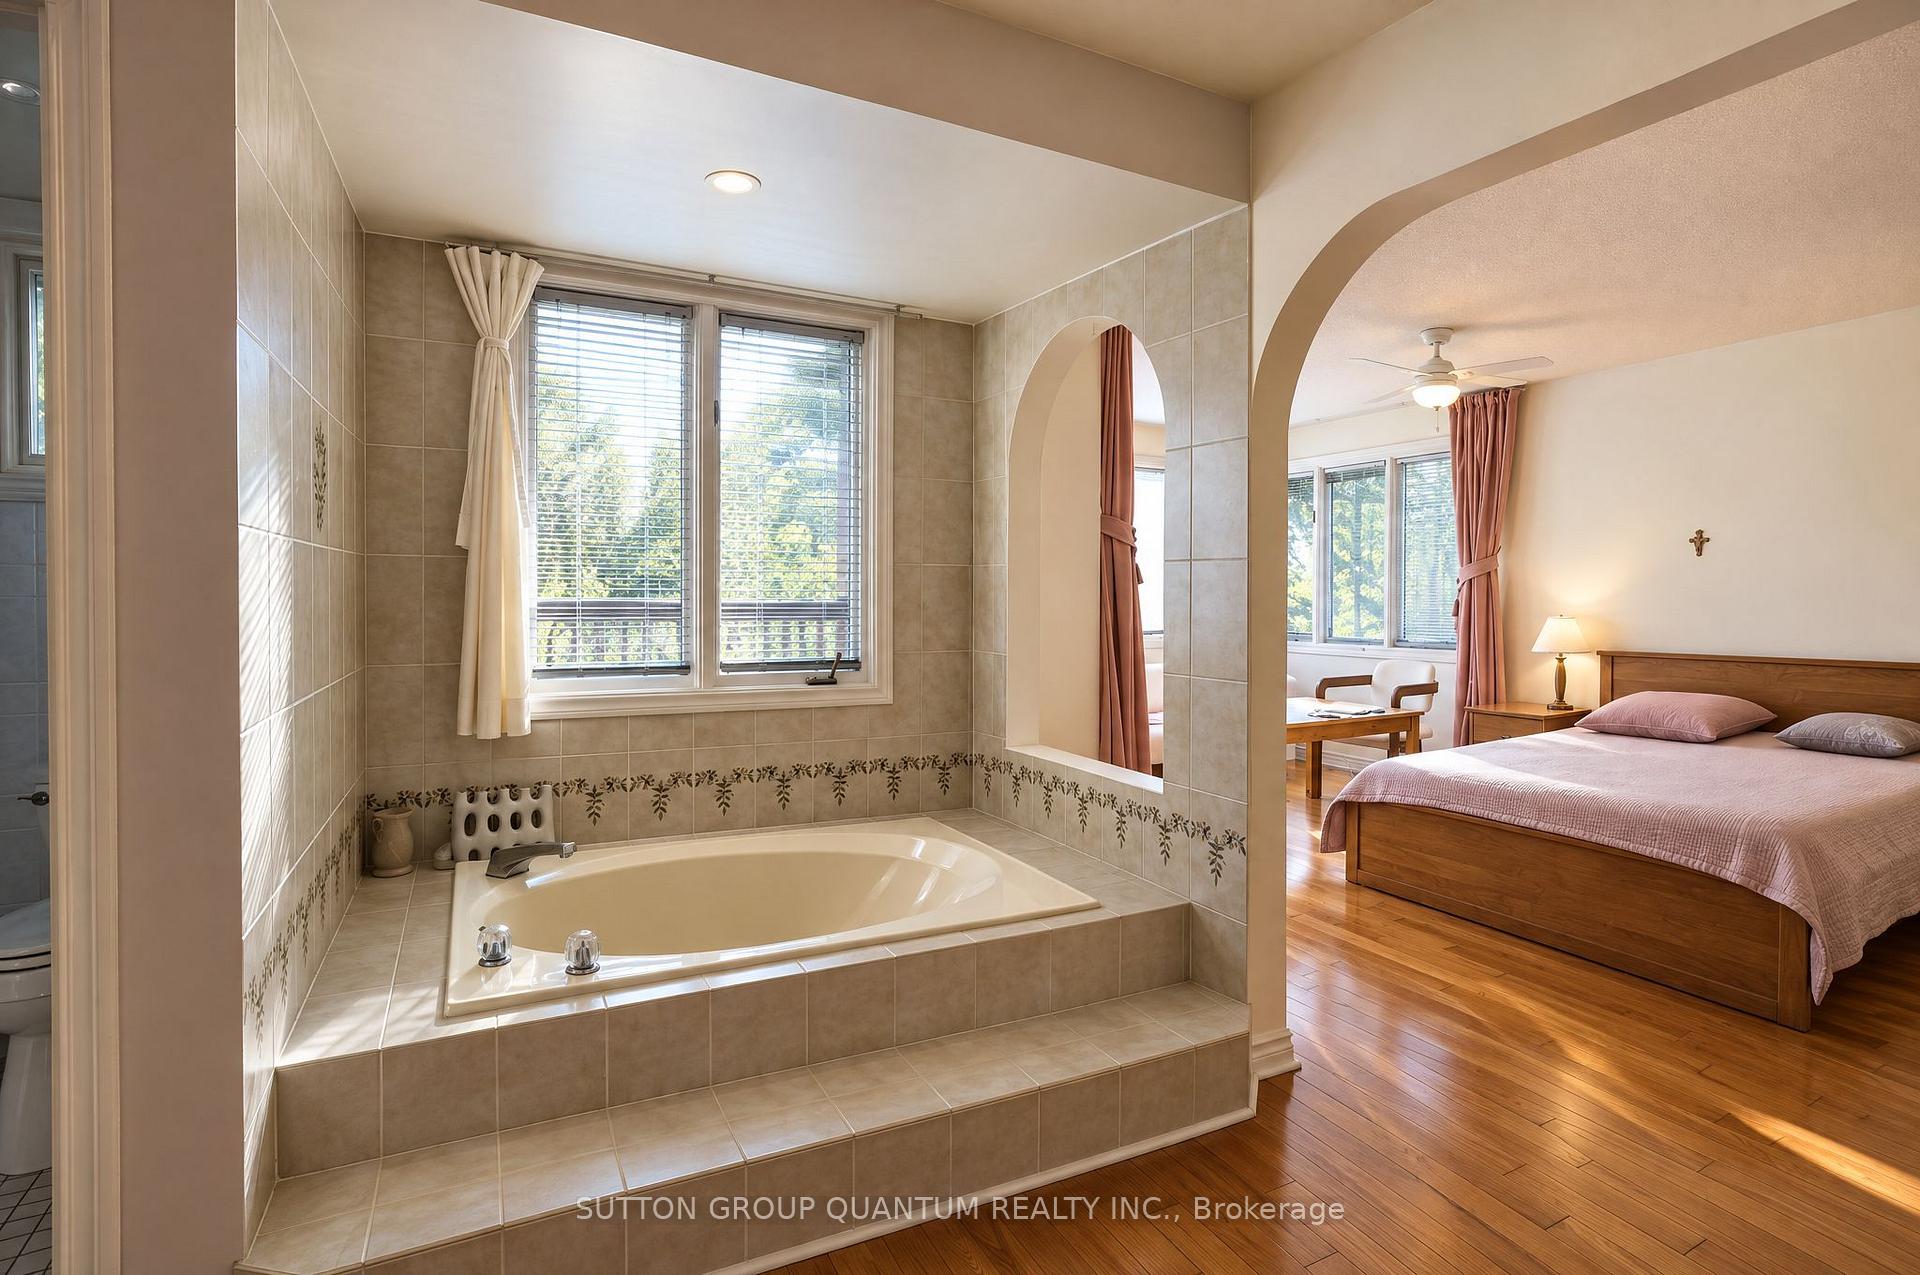
- Air Exchanger, Auto Garage Door Remote, Carpet Free, In-Law Capability, Sauna, Upgraded Insulation
- View
- Trees/Woods
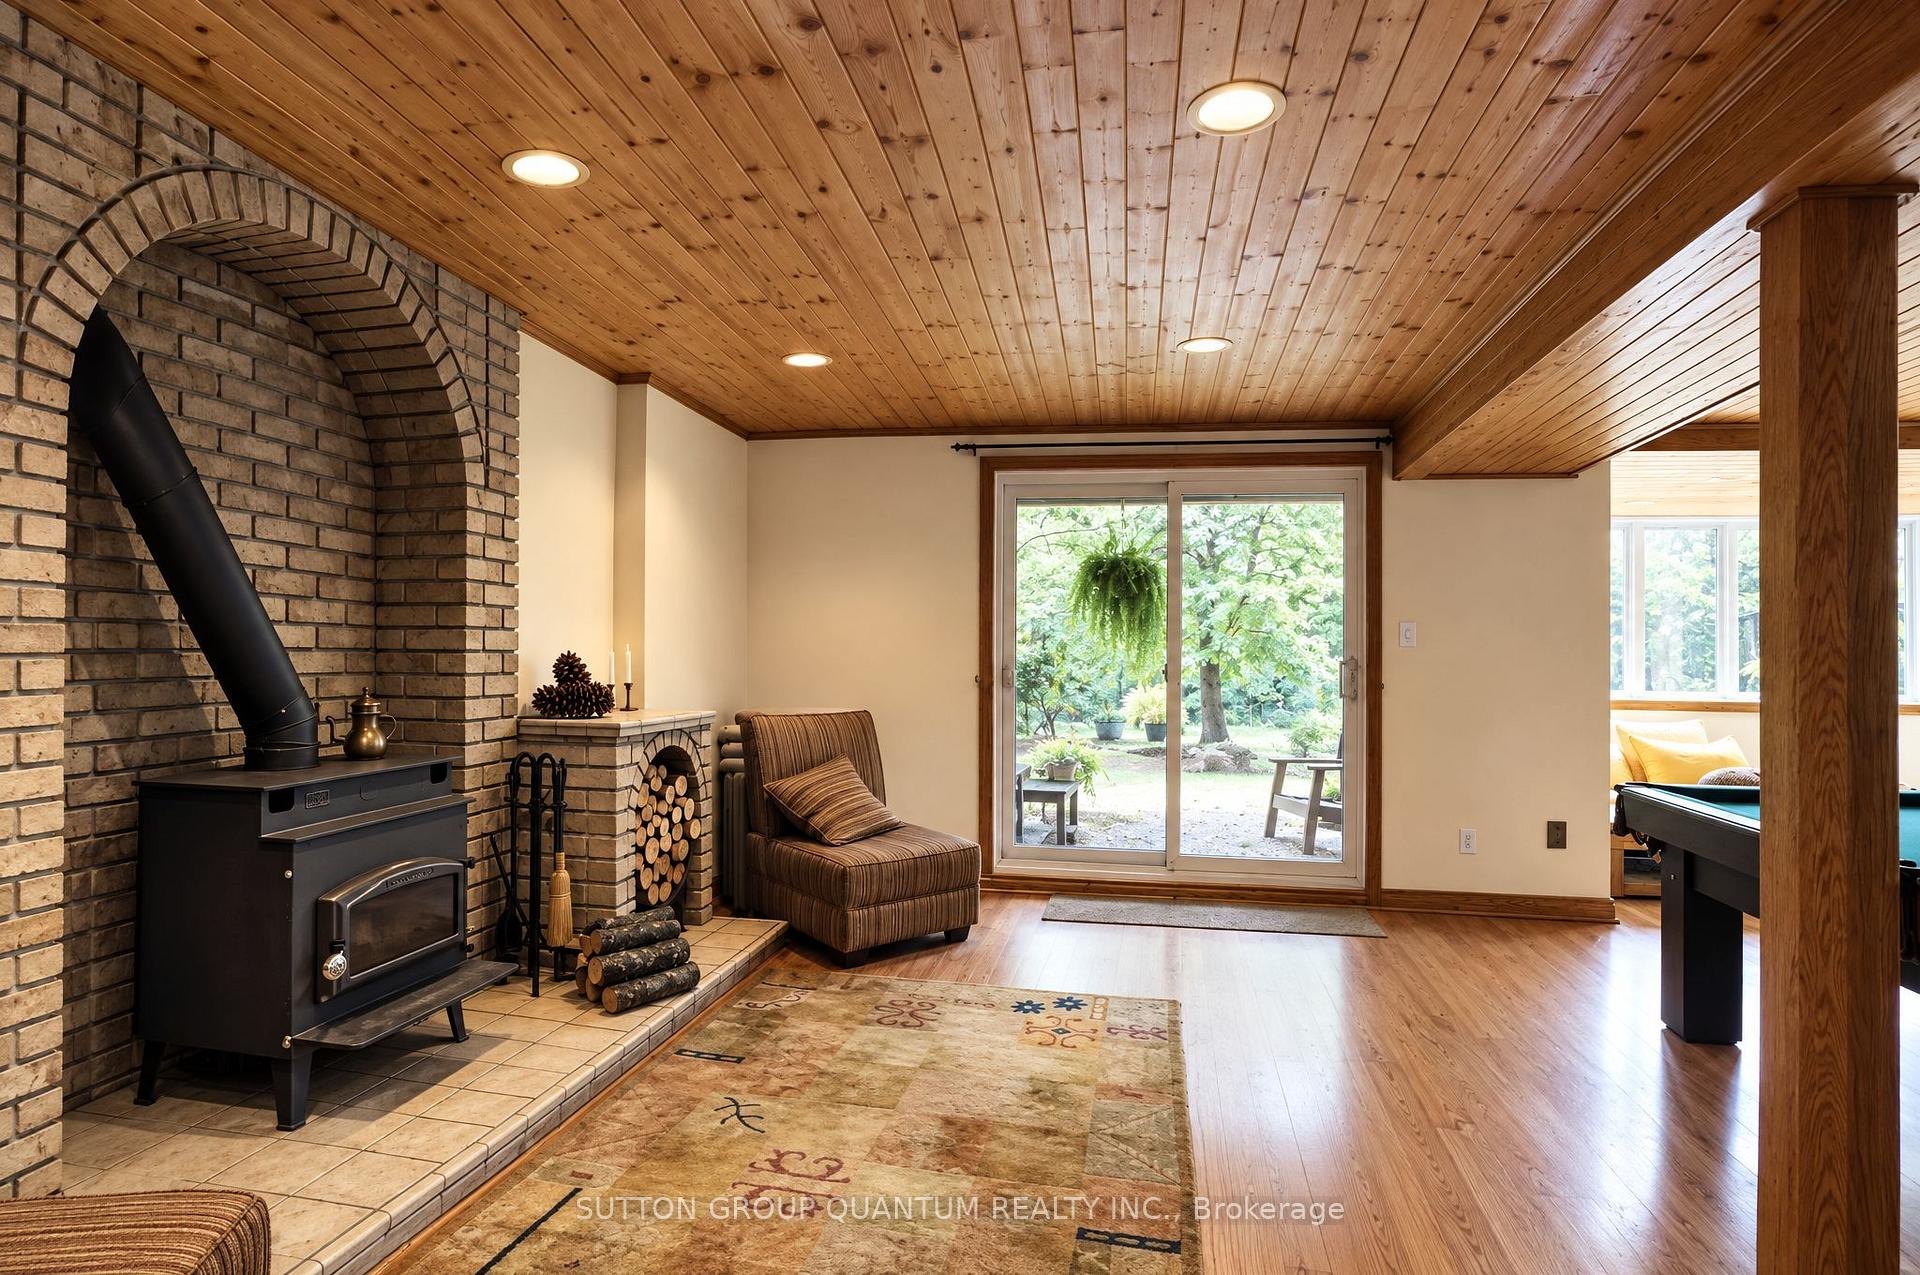
- Fireplace/Stove
- Yes
- Elevator
- No
Exterior Features
- Pool
- None
- Property Features
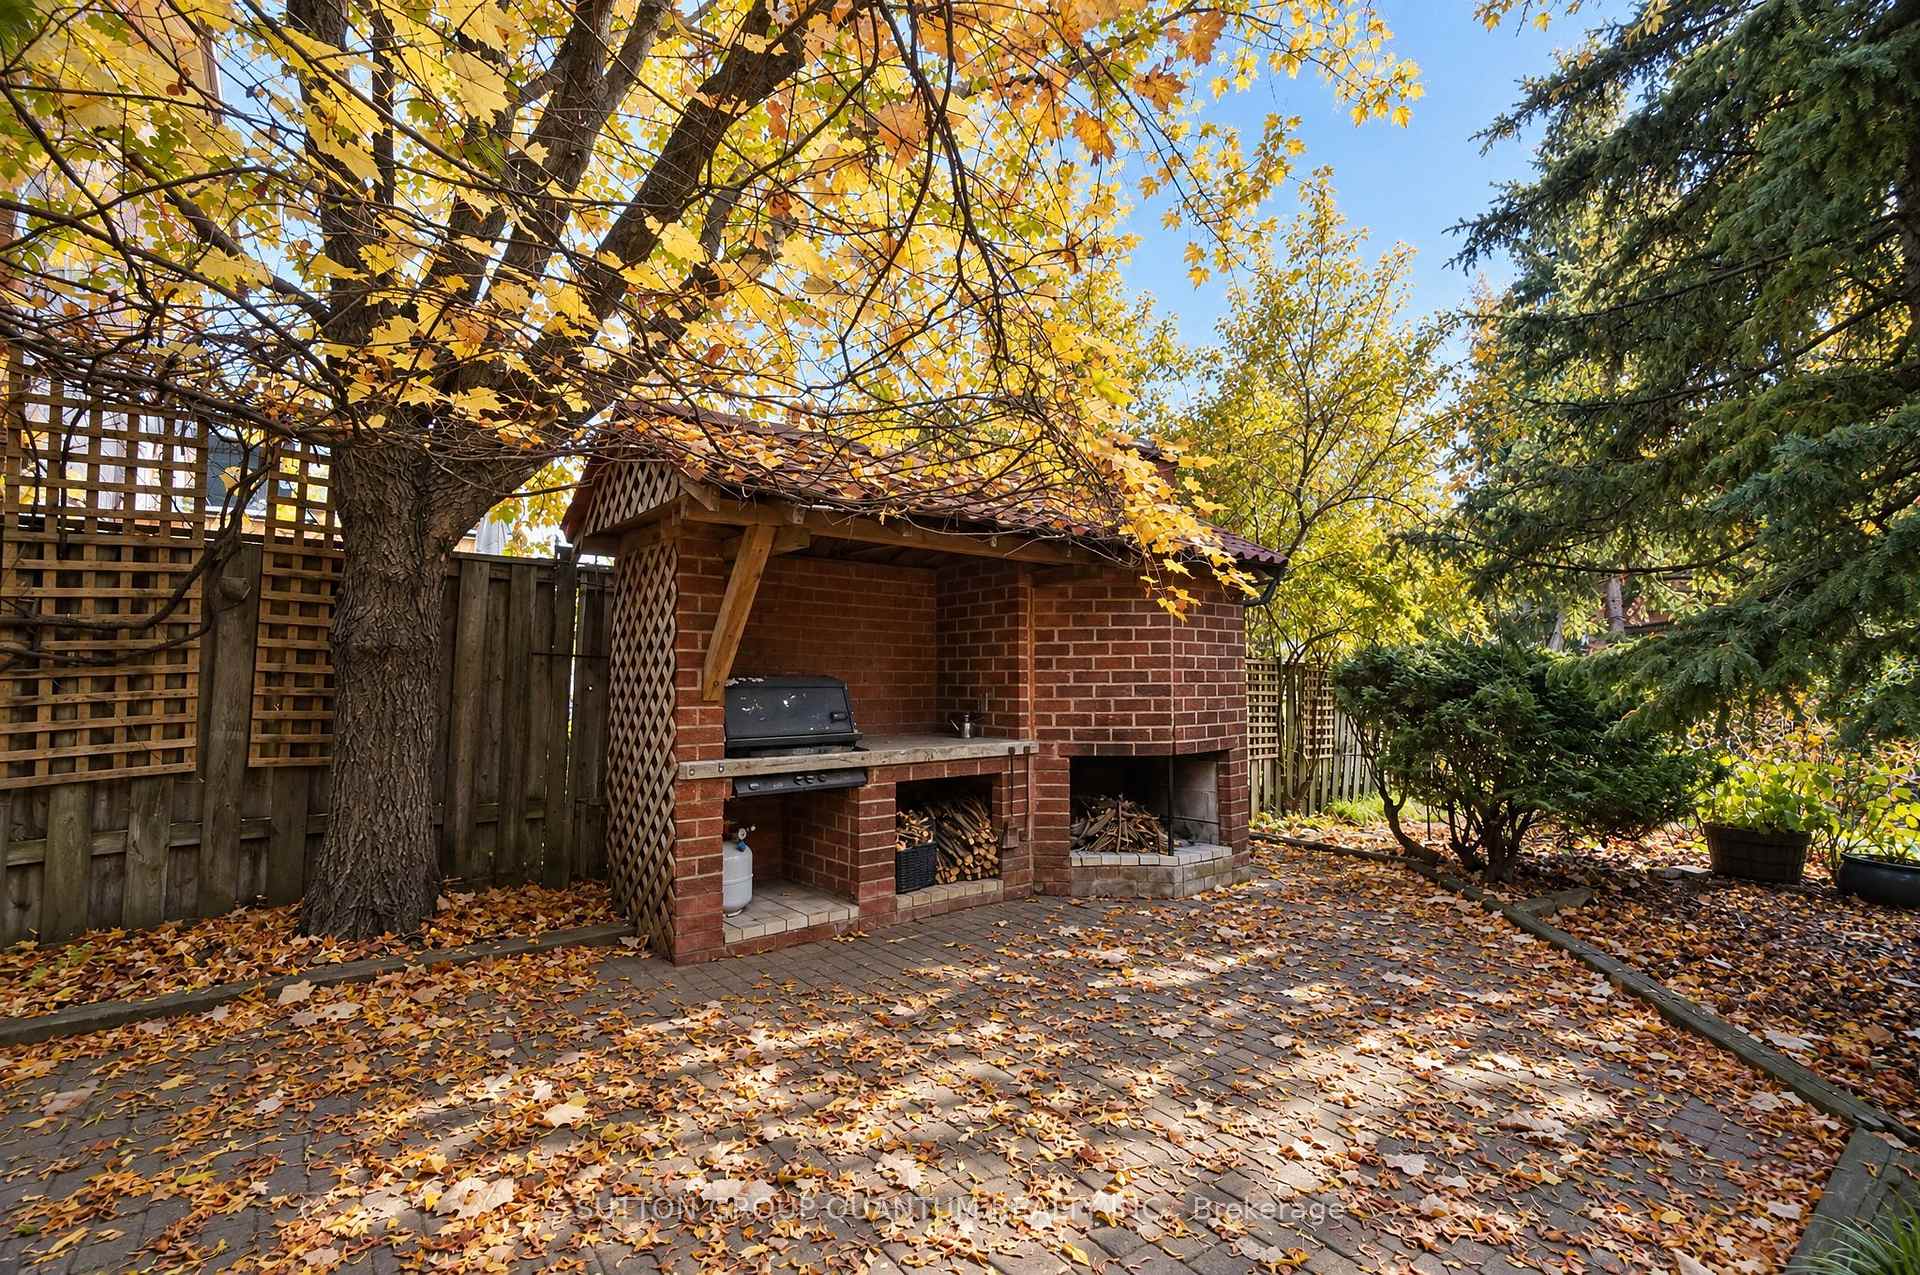
- Arts Centre, Cul de Sac/Dead End, Greenbelt/Conservation, Ravine, Rolling, Wooded/Treed
- Other Structures
- Gazebo
Building
- Building Type
- Detached
- Building Style
- 2-Storey
- Approx Age
- 31-50
Construction
- Exterior Finish
- Brick
- Roof
- Asphalt Shingle
- Foundation Details
- Poured Concrete
- Special Designation
- Unknown
Lot
- Lot Front
- 50.00 ft
- Lot Depth
- 152.00 ft
- Lot Size
- 50.00 x 152.00 Feet
- Lot Size Code
- 50.00 x 152.00 Feet
Inclusions
- Inclusions
- All existing Upgraded S/S Appliancesappliances, Owned HWT Newer Furnace, AC, All Light Fixtures, Quality Washer & Dryer, Newer Quality Main Entrance Doors, Top Quality sliding Doors to the Second Balcony
Parking & Garages
- Garage Type
- Attached
- Garage Spaces
- 2
- Parking Spaces
- 4
- Total Garage And Parking Spaces
- 6
Heating & Cooling
- Heat Source
- Gas
- Heat Type
- Forced Air
- Air Conditioning
- Central Air
- Water
- Municipal
- Sewers
- Sewer
- Natural Gas
- Yes
- Hydro
- Yes
- Cable
- Yes
- Telephone
- Yes
- Bedrooms
- 4 + 1
- Washrooms
- 4
- Kitchens
- 1
- Family / bonus room
- Yes
Room sizes
- Dining Room3.96 x 3.53Main level, Overlooks Garden, Formal Rm, Hardwood Floor
- Kitchen6.58 x 3.56Main level, Family Size Kitchen, Eat-in Kitchen, Tile Floor
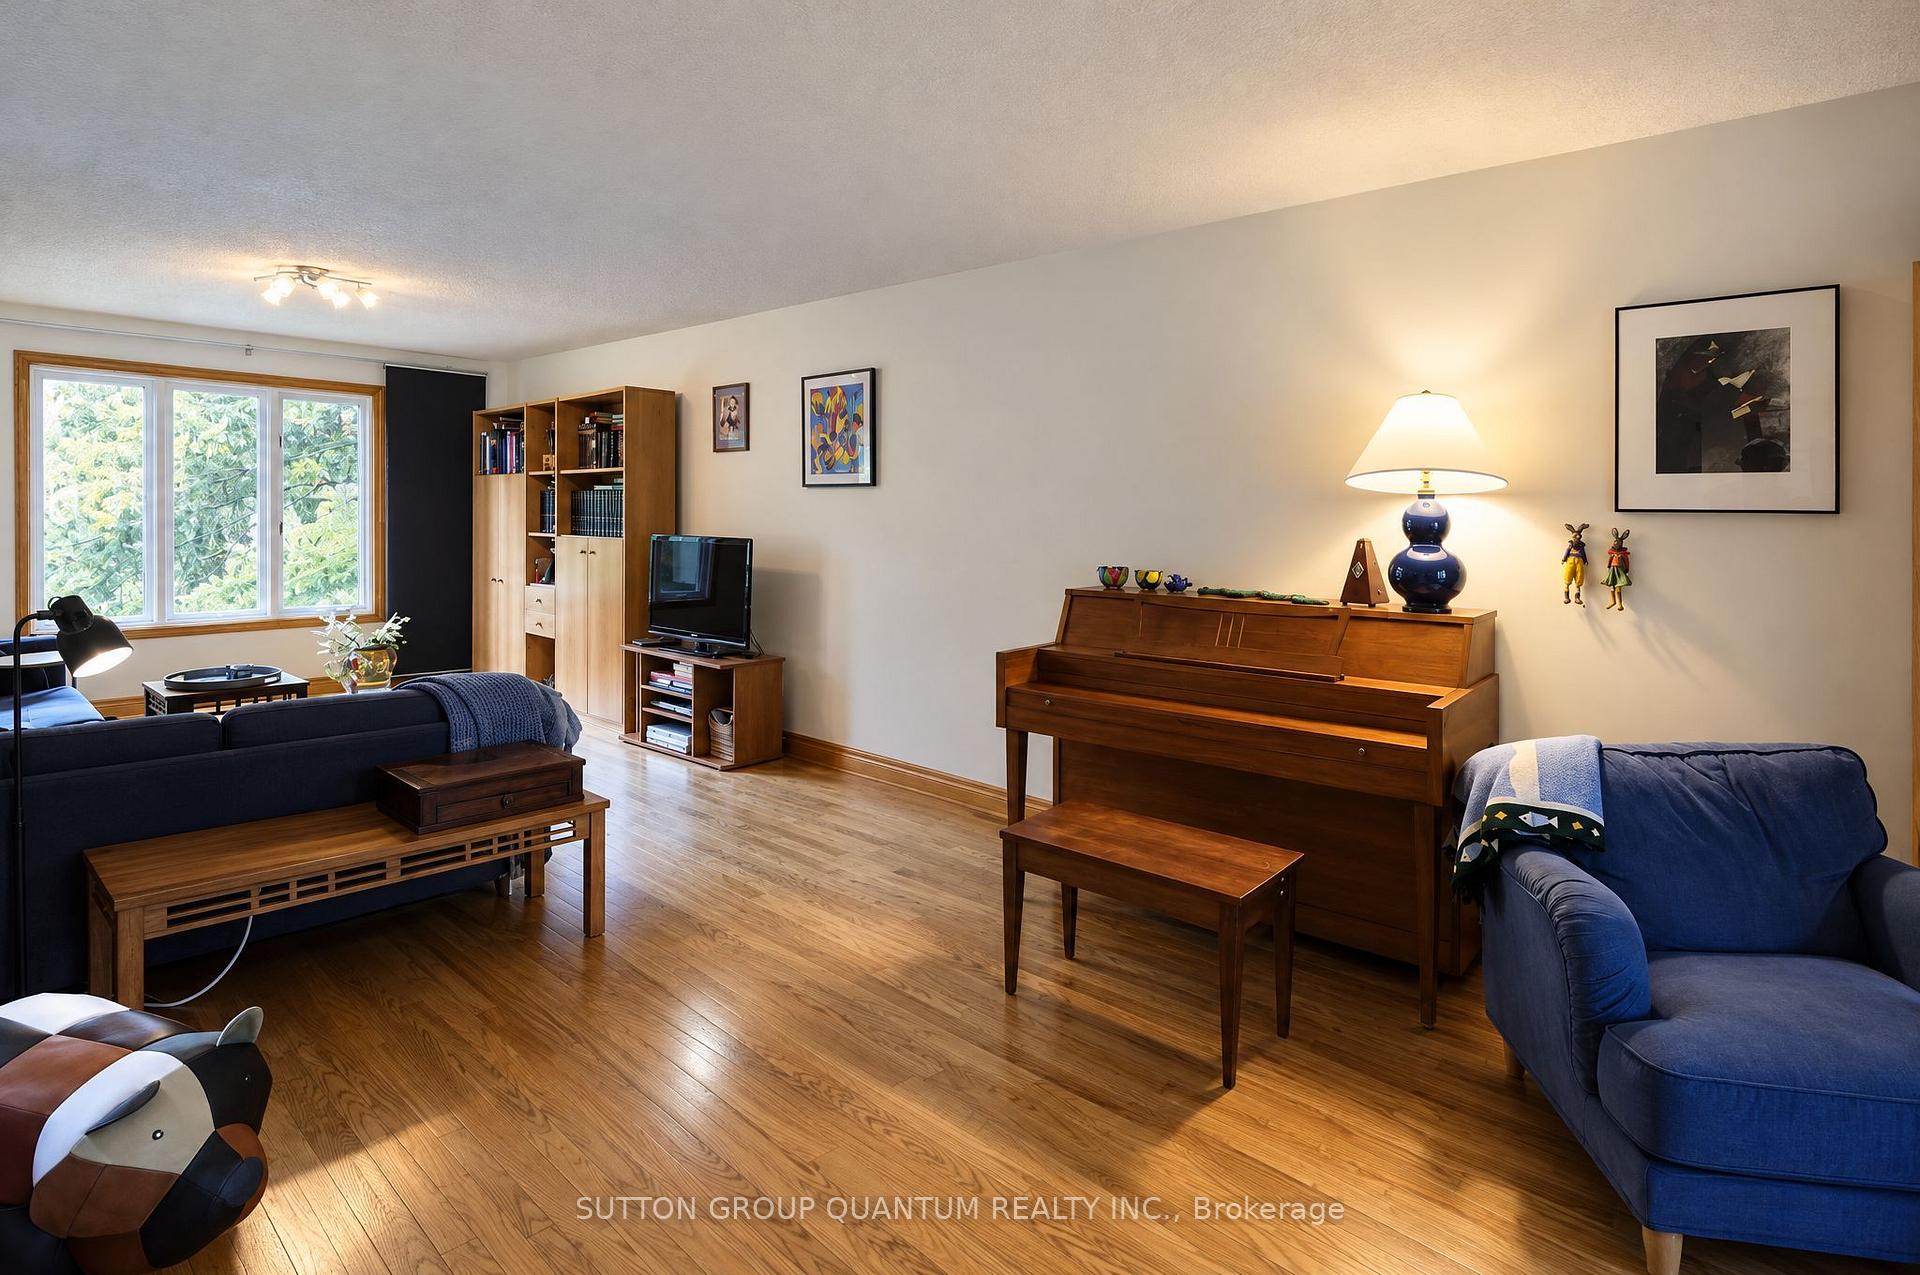
- Family Room5.91 x 3.75Main level, Overlooks Garden, Fireplace, Hardwood Floor
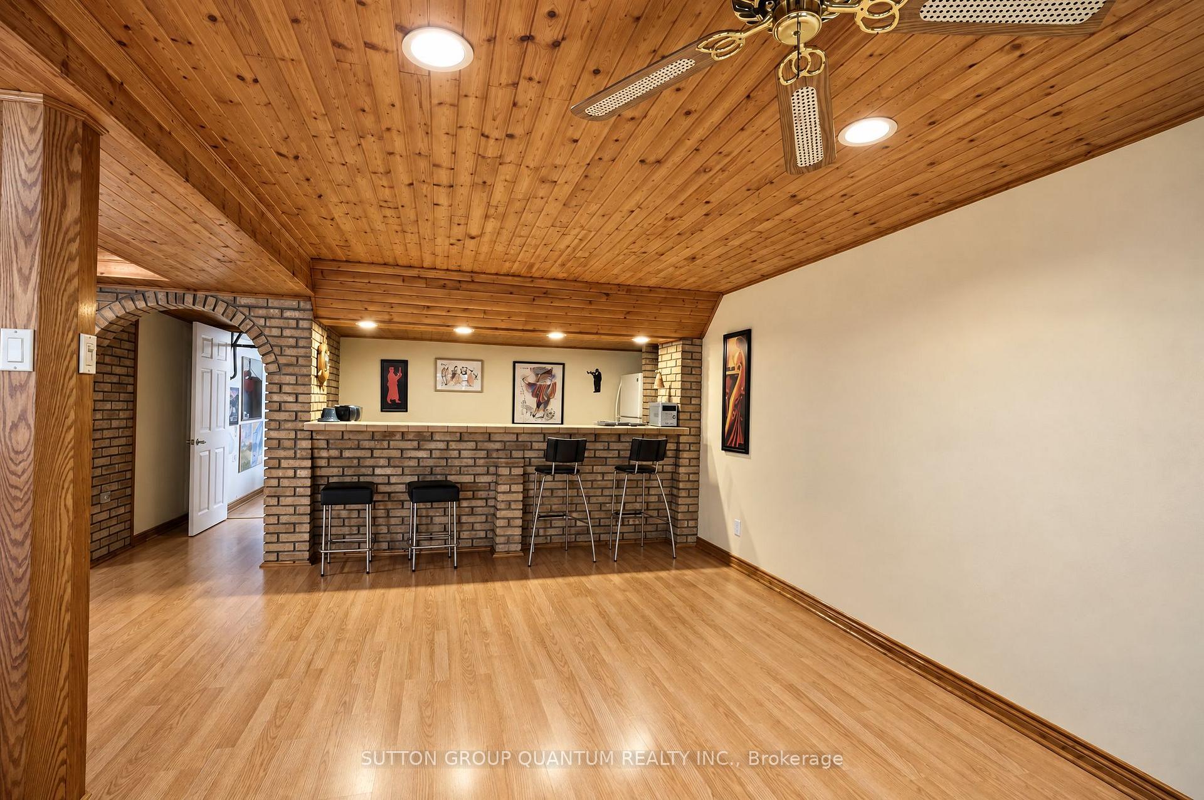
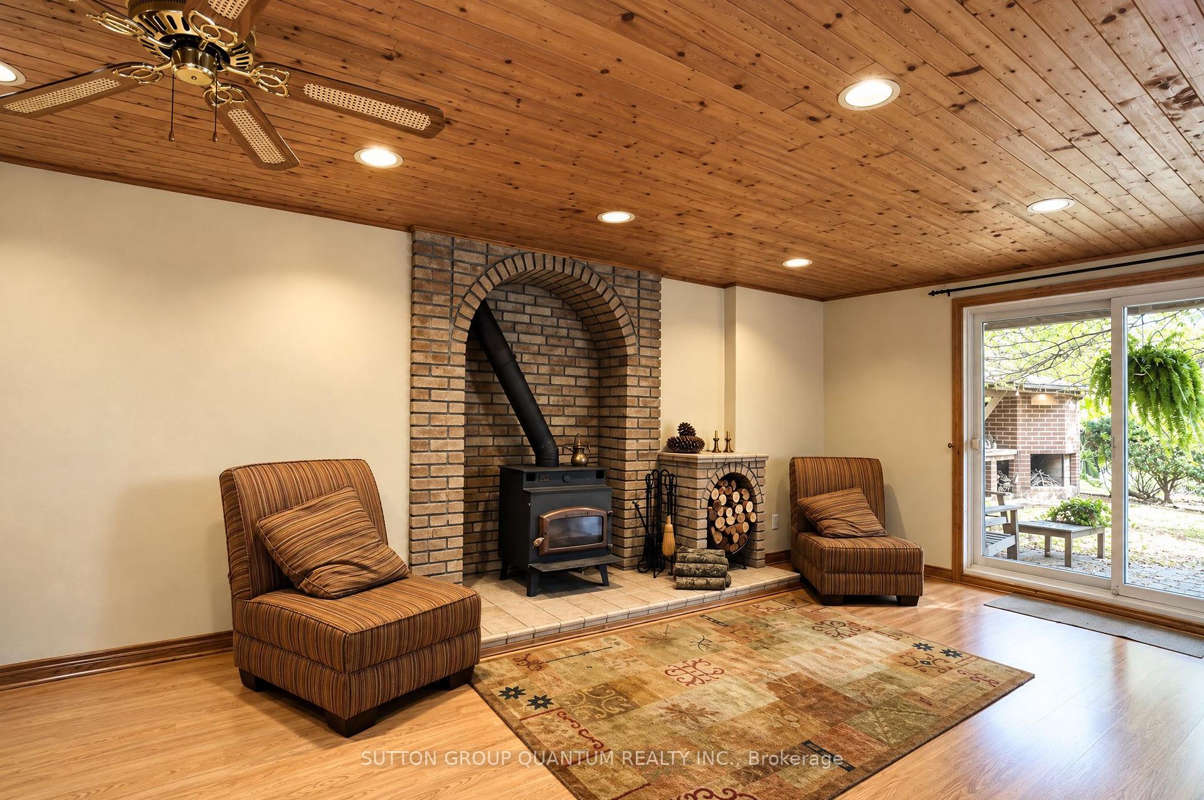
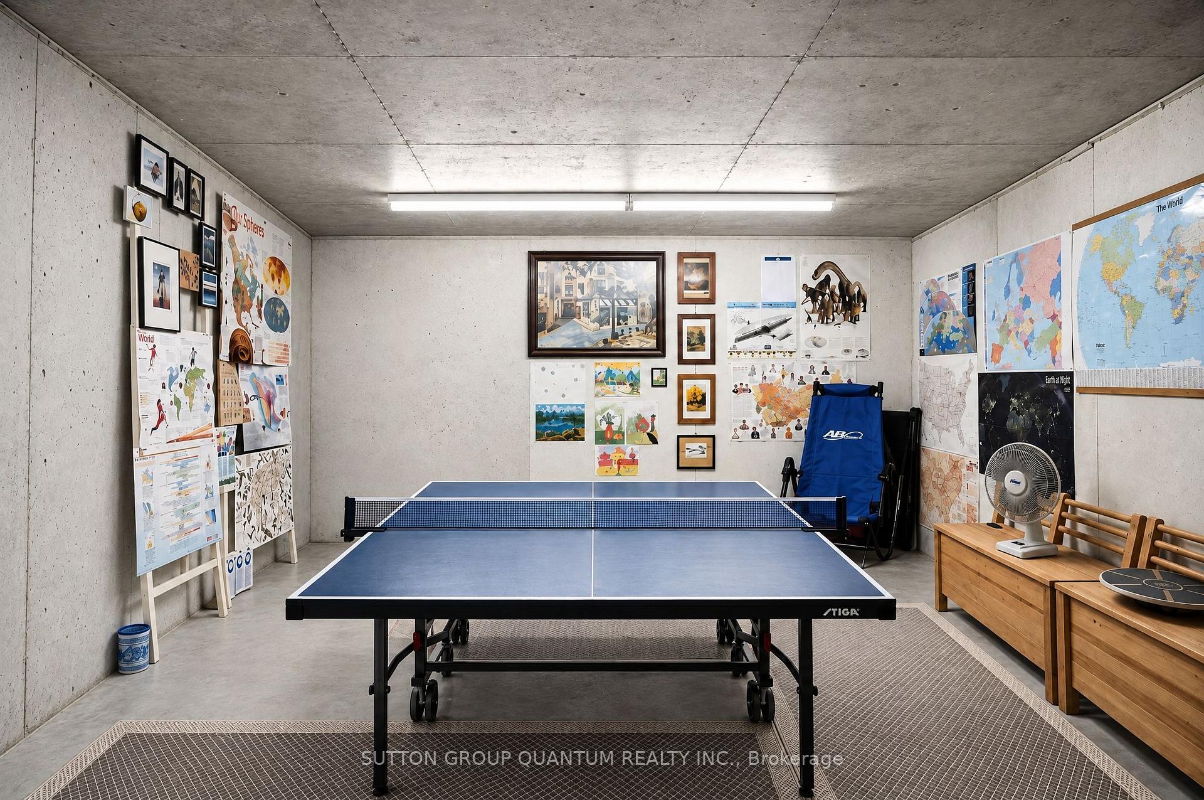
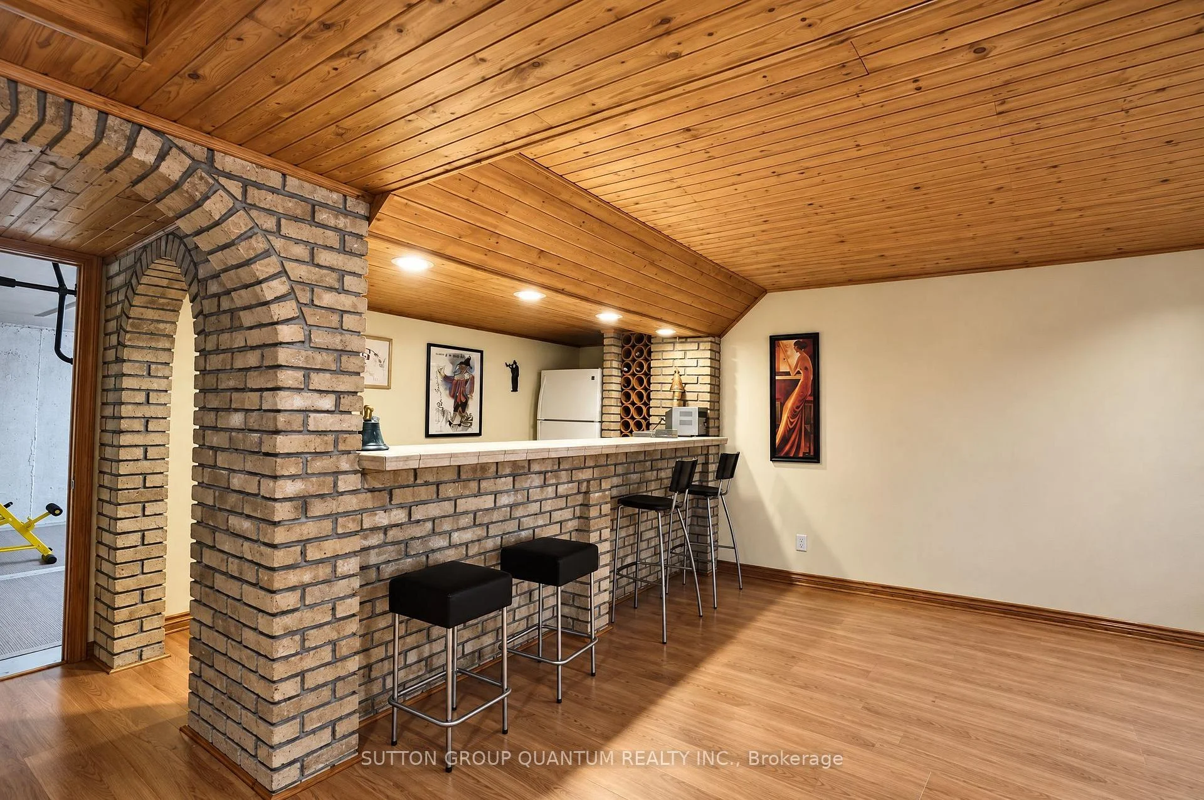
- Recreation8.55 x 7.55Basement level, Wood Stove, Wet Bar, Hardwood Floor
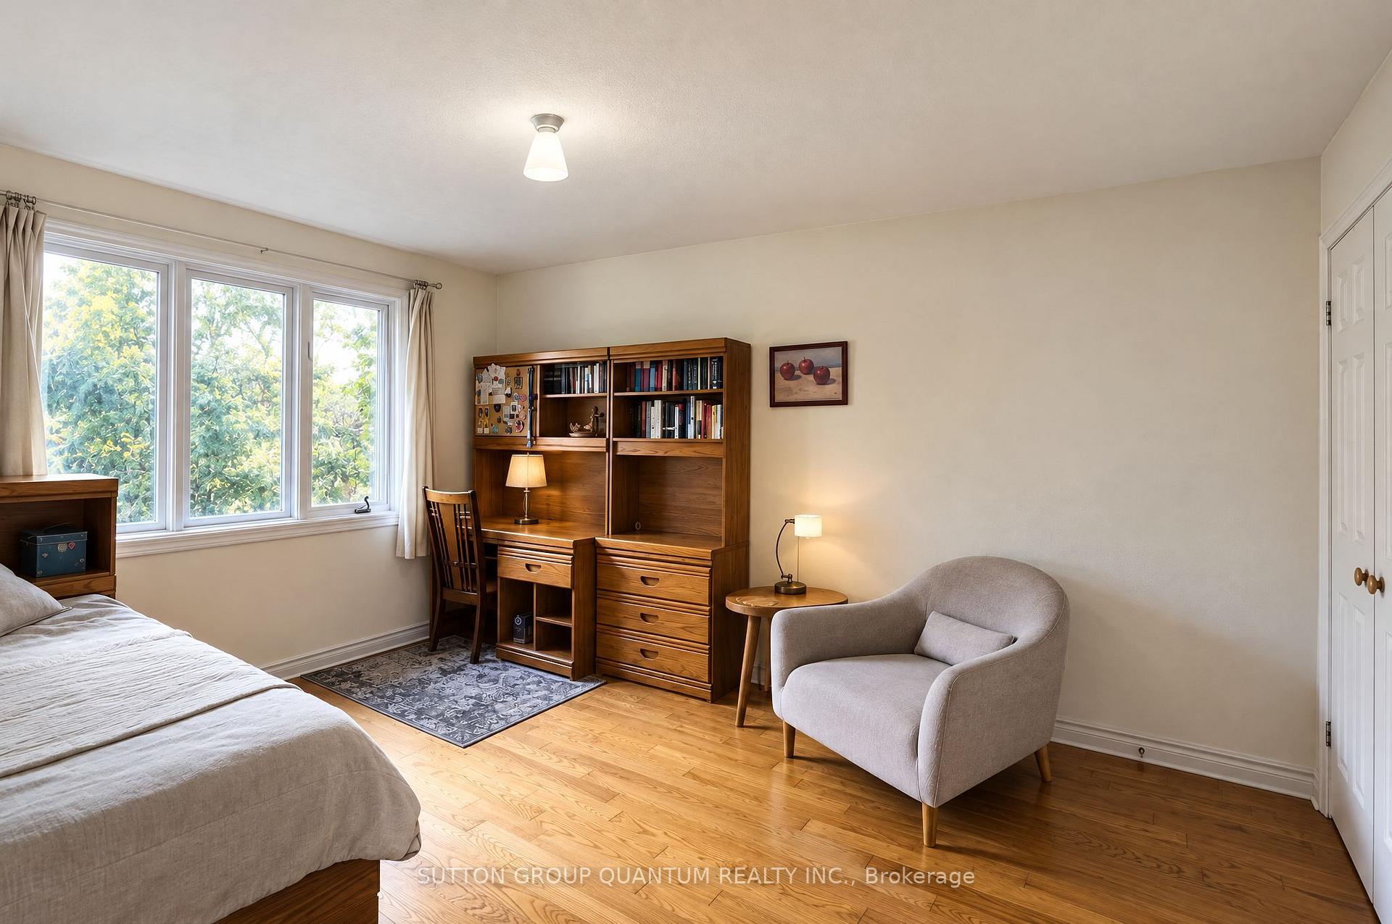
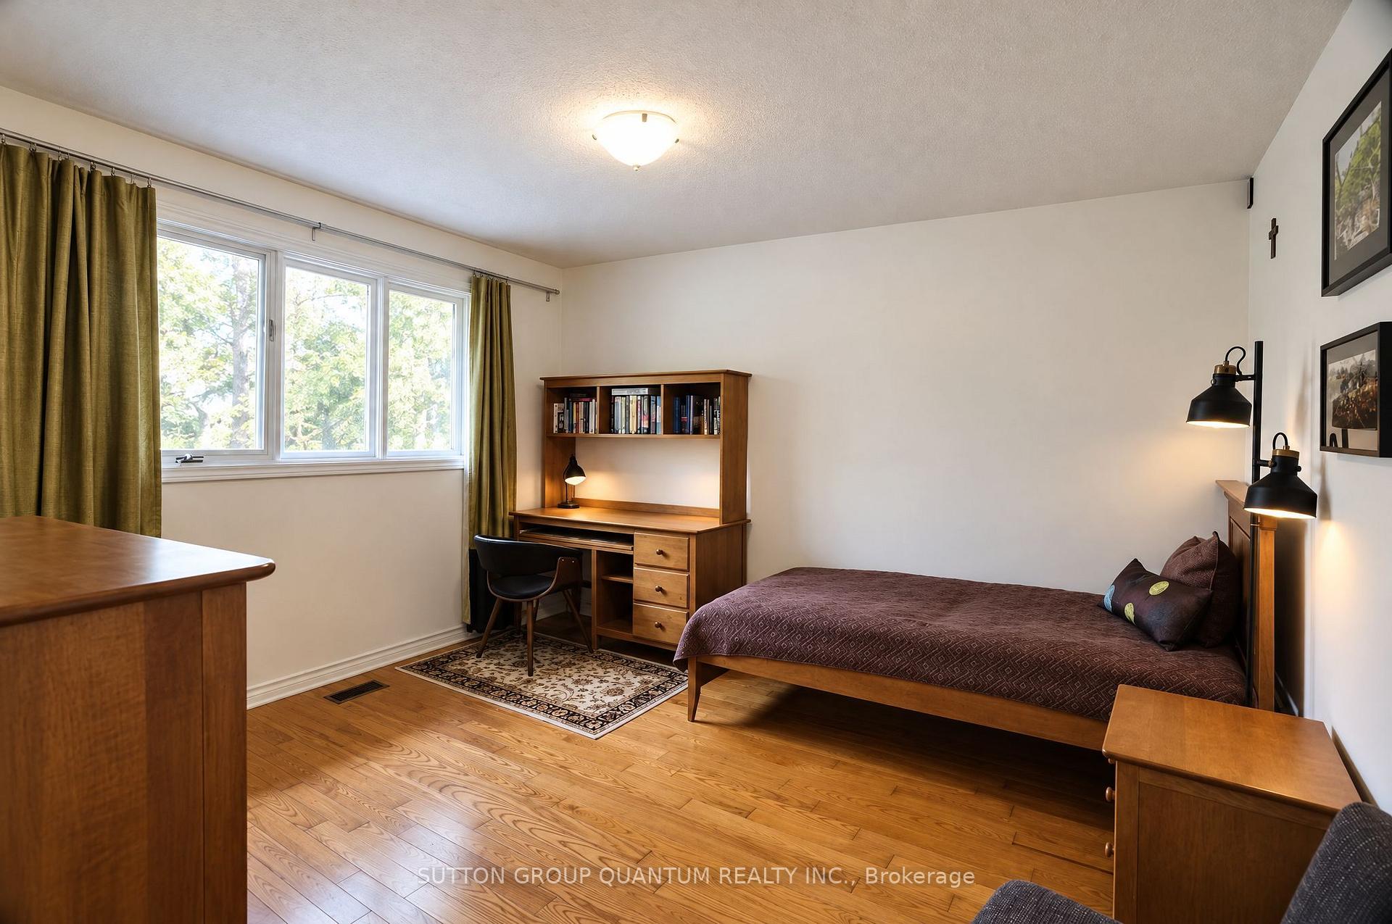
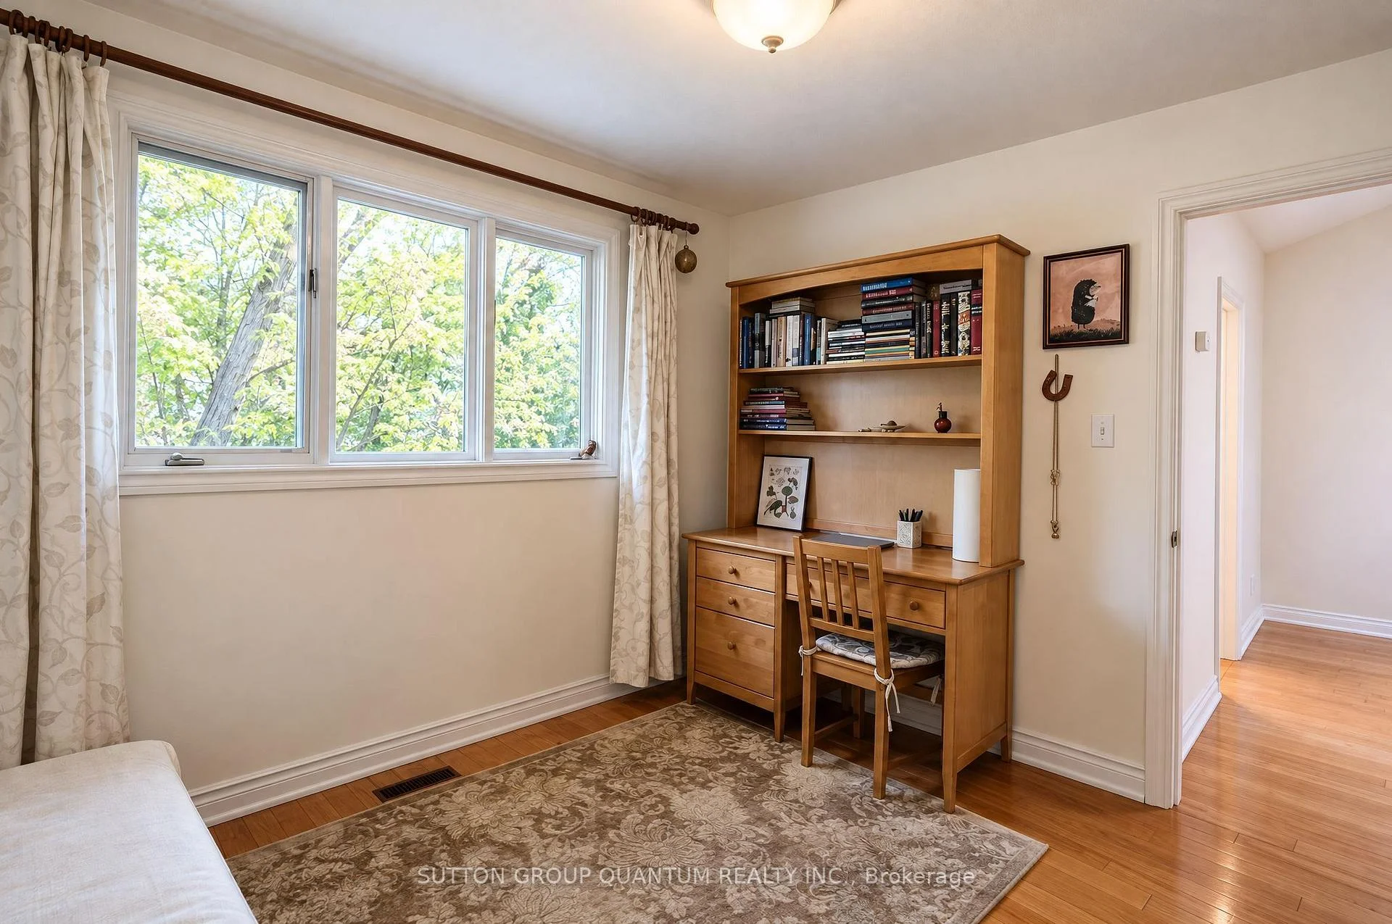
- Bedroom 43.96 x 3.78Second level, Casement Windows, Semi Ensuite, Hardwood Floor
- Living Room5.25 x 3.53Main level, Casement Windows, Formal Rm, Hardwood Floor
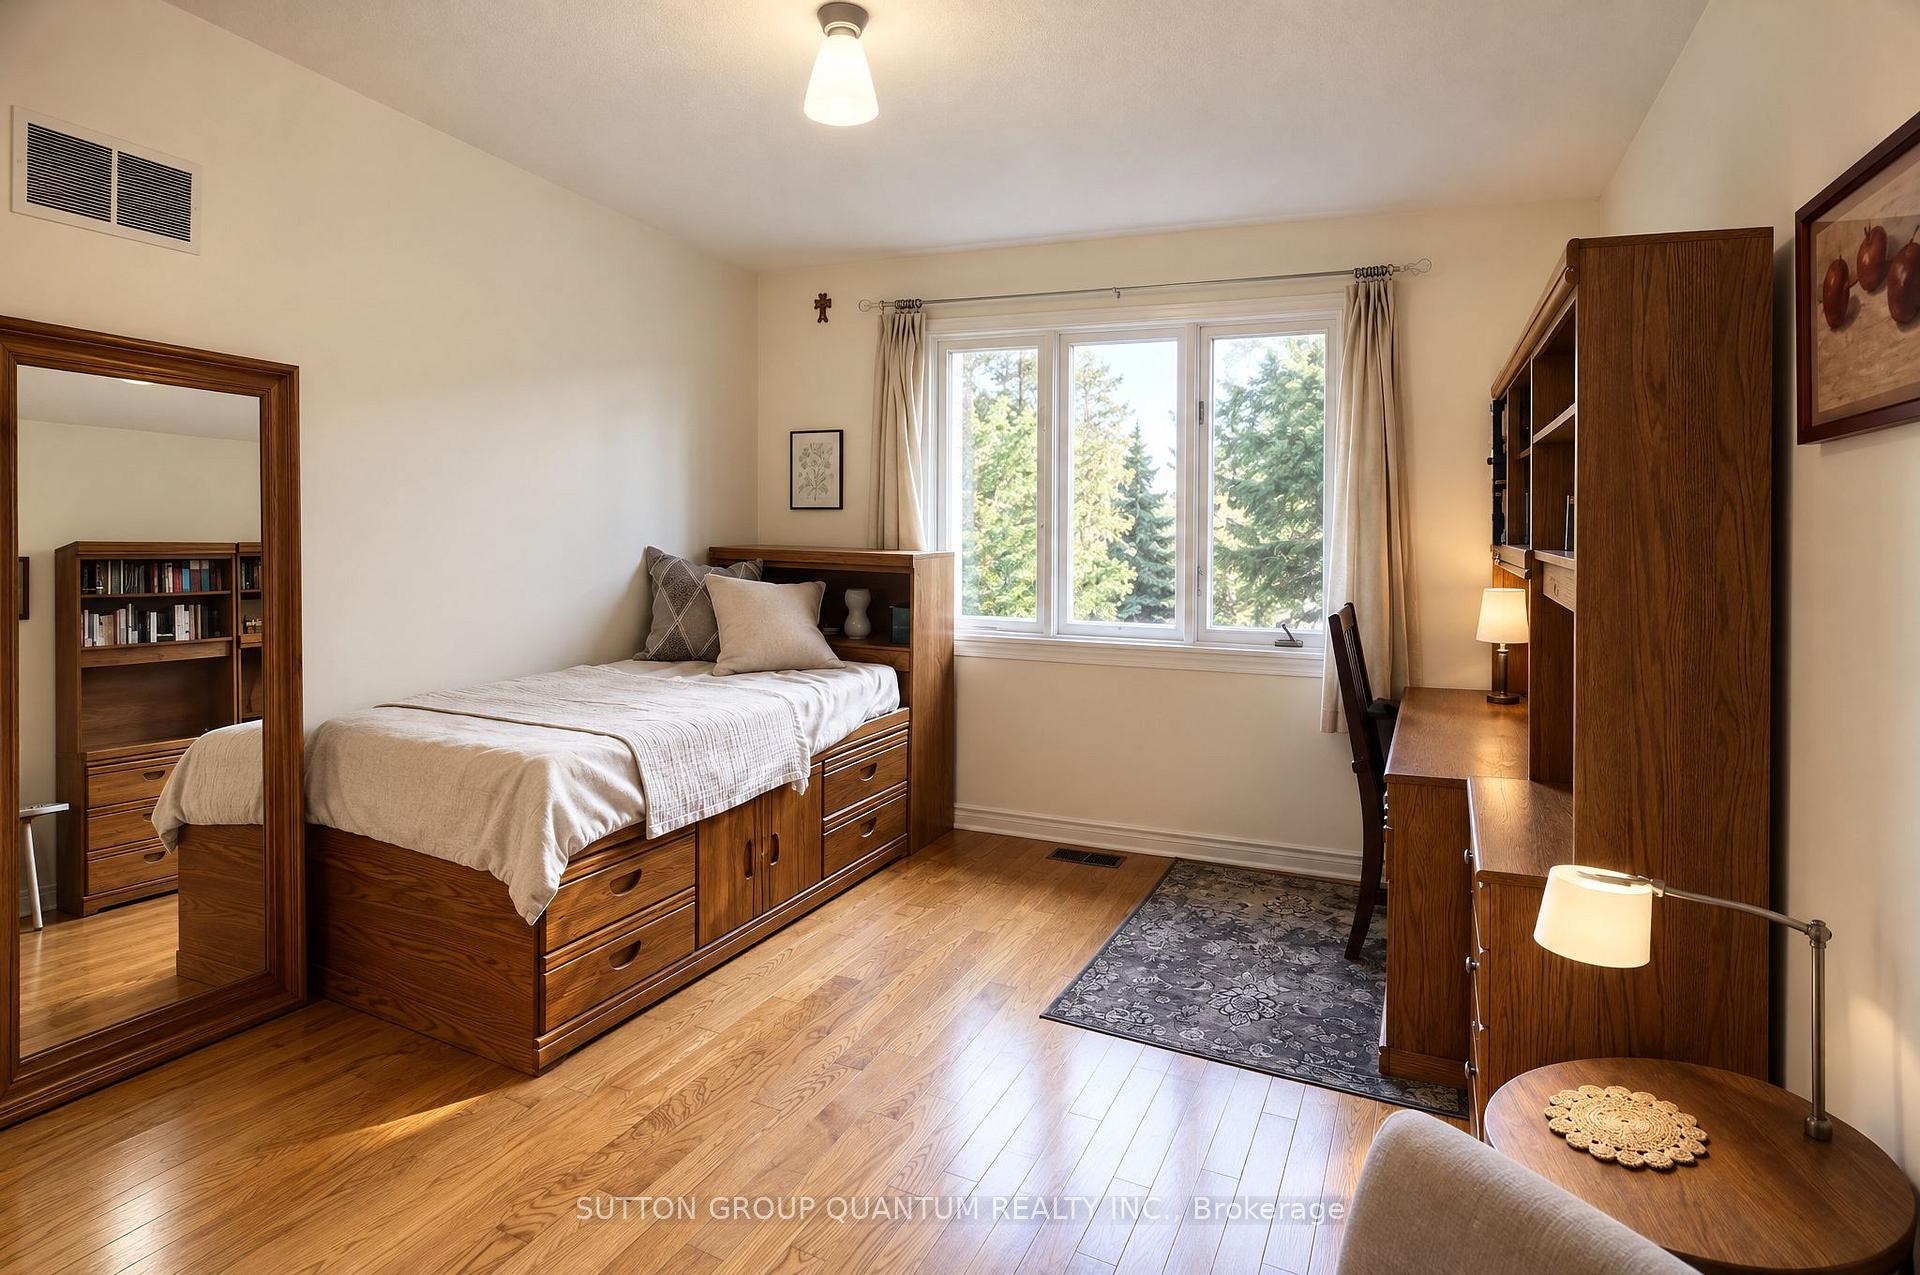
- Bedroom 24.45 x 3.60Second level, Overlooks Garden, Large Closet, Hardwood Floor
- Bedroom 34.08 x 3.60Second level, Casement Windows, Semi Ensuite, Hardwood Floor
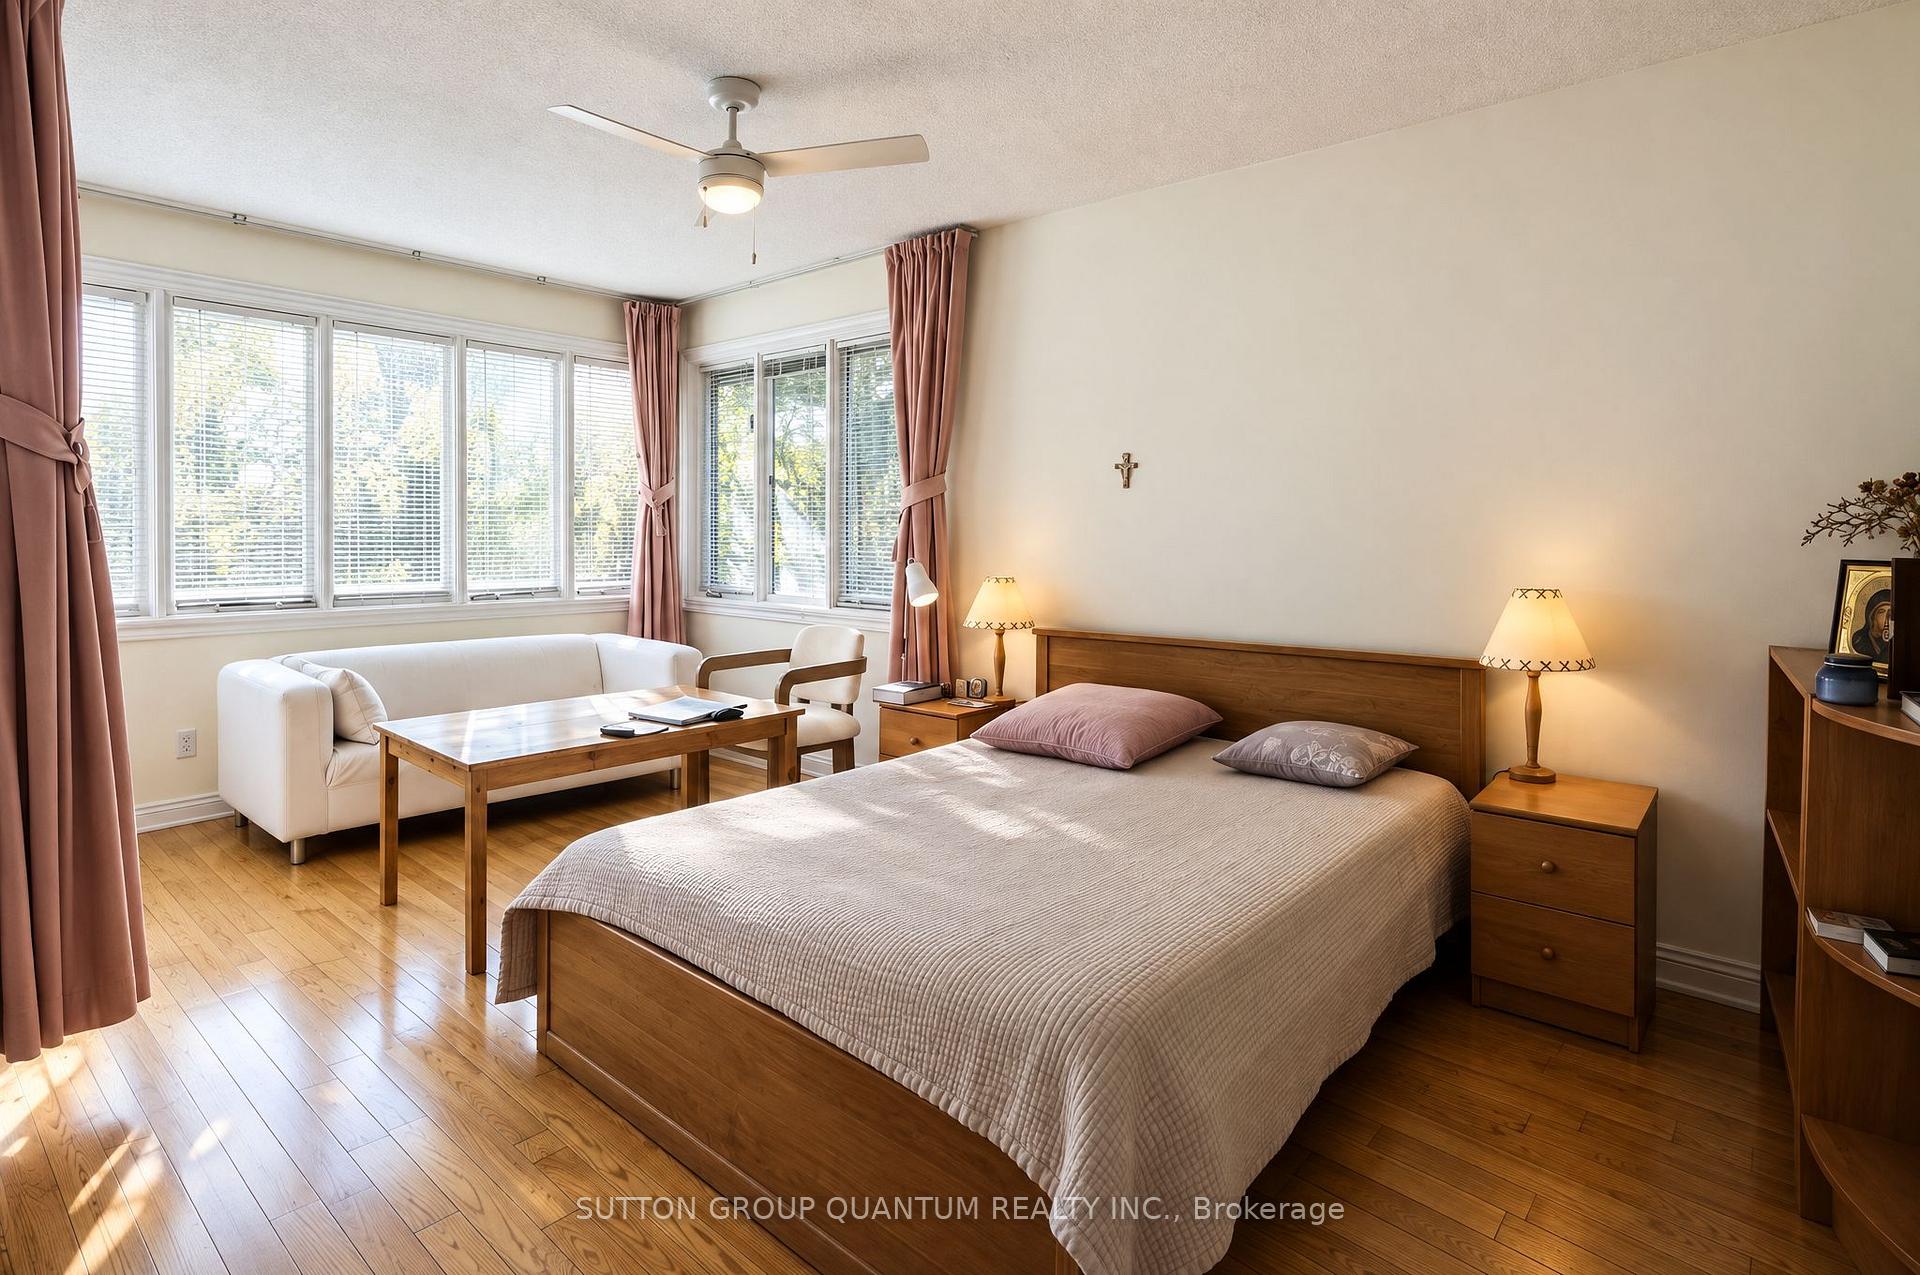
- Primary Bedroom5.70 x 3.38Second level, Open Concept, 4 Pc Ensuite, Hardwood Floor
Washrooms
- 2-piece
- 3-piece
- 4-piece
- Area
- Mississauga
- Municipality
- Mississauga
- Neighbourhood
- East Credit
- Main cross streets
- Creditview/Eglinton
- Directions
- Charnwood from Carrington
- MLS® number
- W14090382
- Data source
- Toronto Regional Real Estate Board
- Listed on
- 2026-10-17
- Updated on
- 2026-10-23
- Days on market
- 9 days
- Possession type
- Flexible
- Co-op commission
- 2.50%
- Seller
- Listed by
- SUTTON GROUP QUANTUM REALTY INC.
Home Market Value
Current home valuation for 5254 Charnwood Crescent, Mississauga, East Credit, Mississauga, ON. Listed for $2,025,000
HOMEH Estimate
$1,637,081
Estimated Sales Range
$1,293,294 - $2,000,827
HOMEH Estimate for 5254 Charnwood Crescent, Mississauga, East Credit
Calculated with a real agent's CMA method — 45+ years of experience, codified. Not an AI guess.
For the owner
Is this your home? Track its value.
Get this home's HOMEH Estimate by email once a month, with how many homes are for sale around you.
Mortgage Payment Calculator
Compare up to 4 down payment scenarios
20% required for homes $1.5M or more
$405,000
| Scenario 1 | Scenario 2 | Scenario 3 | Scenario 4 | |
|---|---|---|---|---|
−Down payment | % $ | % $ | % $ | % $ |
+CMHC insurance | $0 | $0 | $0 | $0 |
=Total mortgage | $1,620,000 | $1,518,750 | $1,417,500 | $1,316,250 |
Amortization | ||||
Mortgage rate | % | % | % | % |
| Payment frequency | ||||
=Mortgage payment | $7,910monthly | $7,415monthly | $6,921monthly | $6,427monthly |
Land Transfer Tax
$37,100
$37,100
Around this home
No schools found nearby
Data provided by OpenStreetMap & Fraser Institute School Rankings
Ask HOMEH
New!Hi there!
👋Text or call (416) 301-9001
Recommended for you
Based on homes you've looked at.
No recommended properties found.
Nearby similar homes
No nearby properties found.
More real estate resources
Other homes nearby
Explore this area
Nearby neighbourhoods
No nearby listings available.