
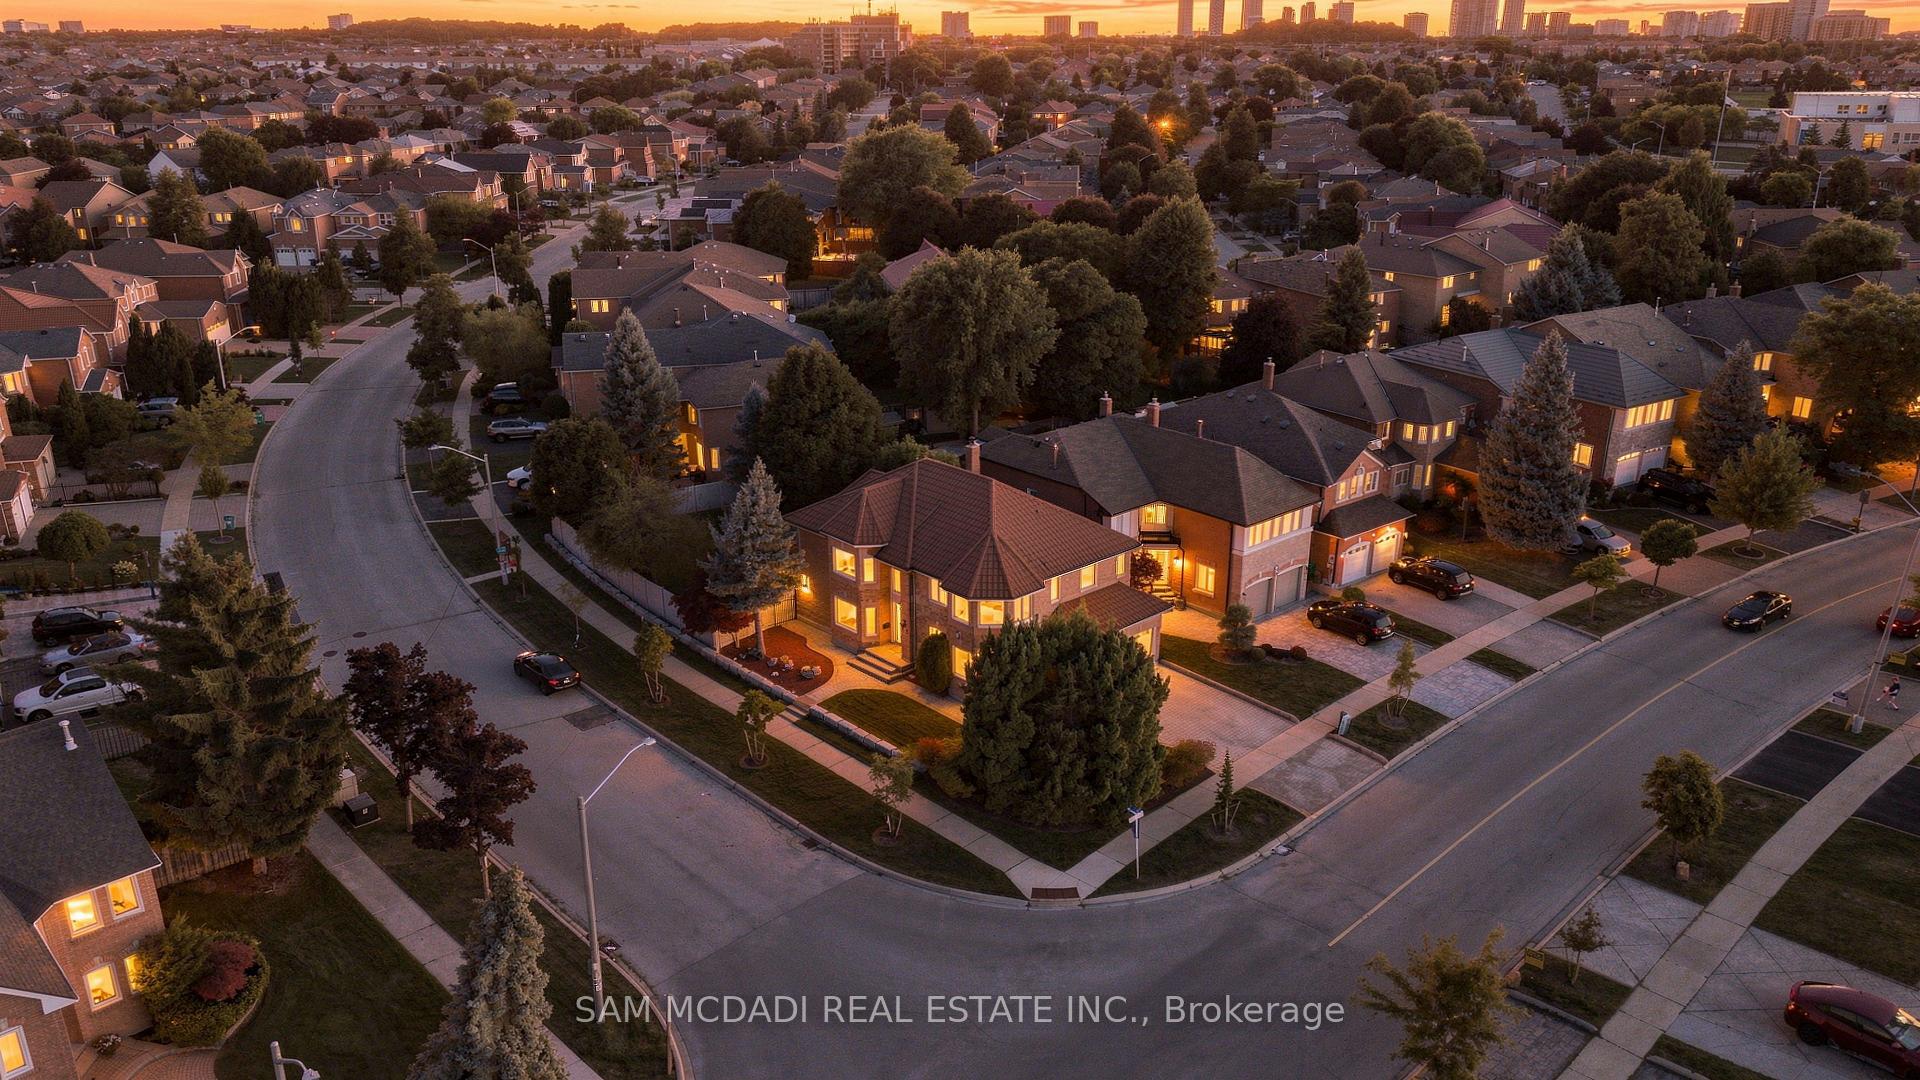
5289 Fallingbrook Drive
Mississauga (East Credit), ON L5V 1N8
- 4Bedrooms
- 5Bathrooms
- 2Garage
- 2500–3000Sq Ft
- $8,866Tax
- 64×135 ftLot Size
 Estimated Value:$1,563,390See Free Estimate Report

Sale & Price History for 5289 Fallingbrook Drive, Mississauga, East Credit
| Start Date | End Date | Price | Event | MLS# |
|---|---|---|---|---|
| No listing history available | ||||
Real estate boards require you to or to see the full details of this property.
*Sold prices and complete sale & price history are regulated data. Under the Trust in Real Estate Services Act, 2002 (TRESA) and the rules of the Real Estate Council of Ontario (RECO), and pursuant to the Multiple Listing Service® rules of the Canadian Real Estate Association (CREA) and the Toronto Regional Real Estate Board (TRREB), this information may be shown only to registered users who have agreed to the applicable terms of use (a Virtual Office Website, or "VOW," arrangement). HOMEH Inc., Brokerage therefore provides it to signed-in members only. Creating an account is free and takes under a minute.
About 5289 Fallingbrook Drive, Mississauga, East Credit
Summarized Description
- Stately residence with unique architectural features.
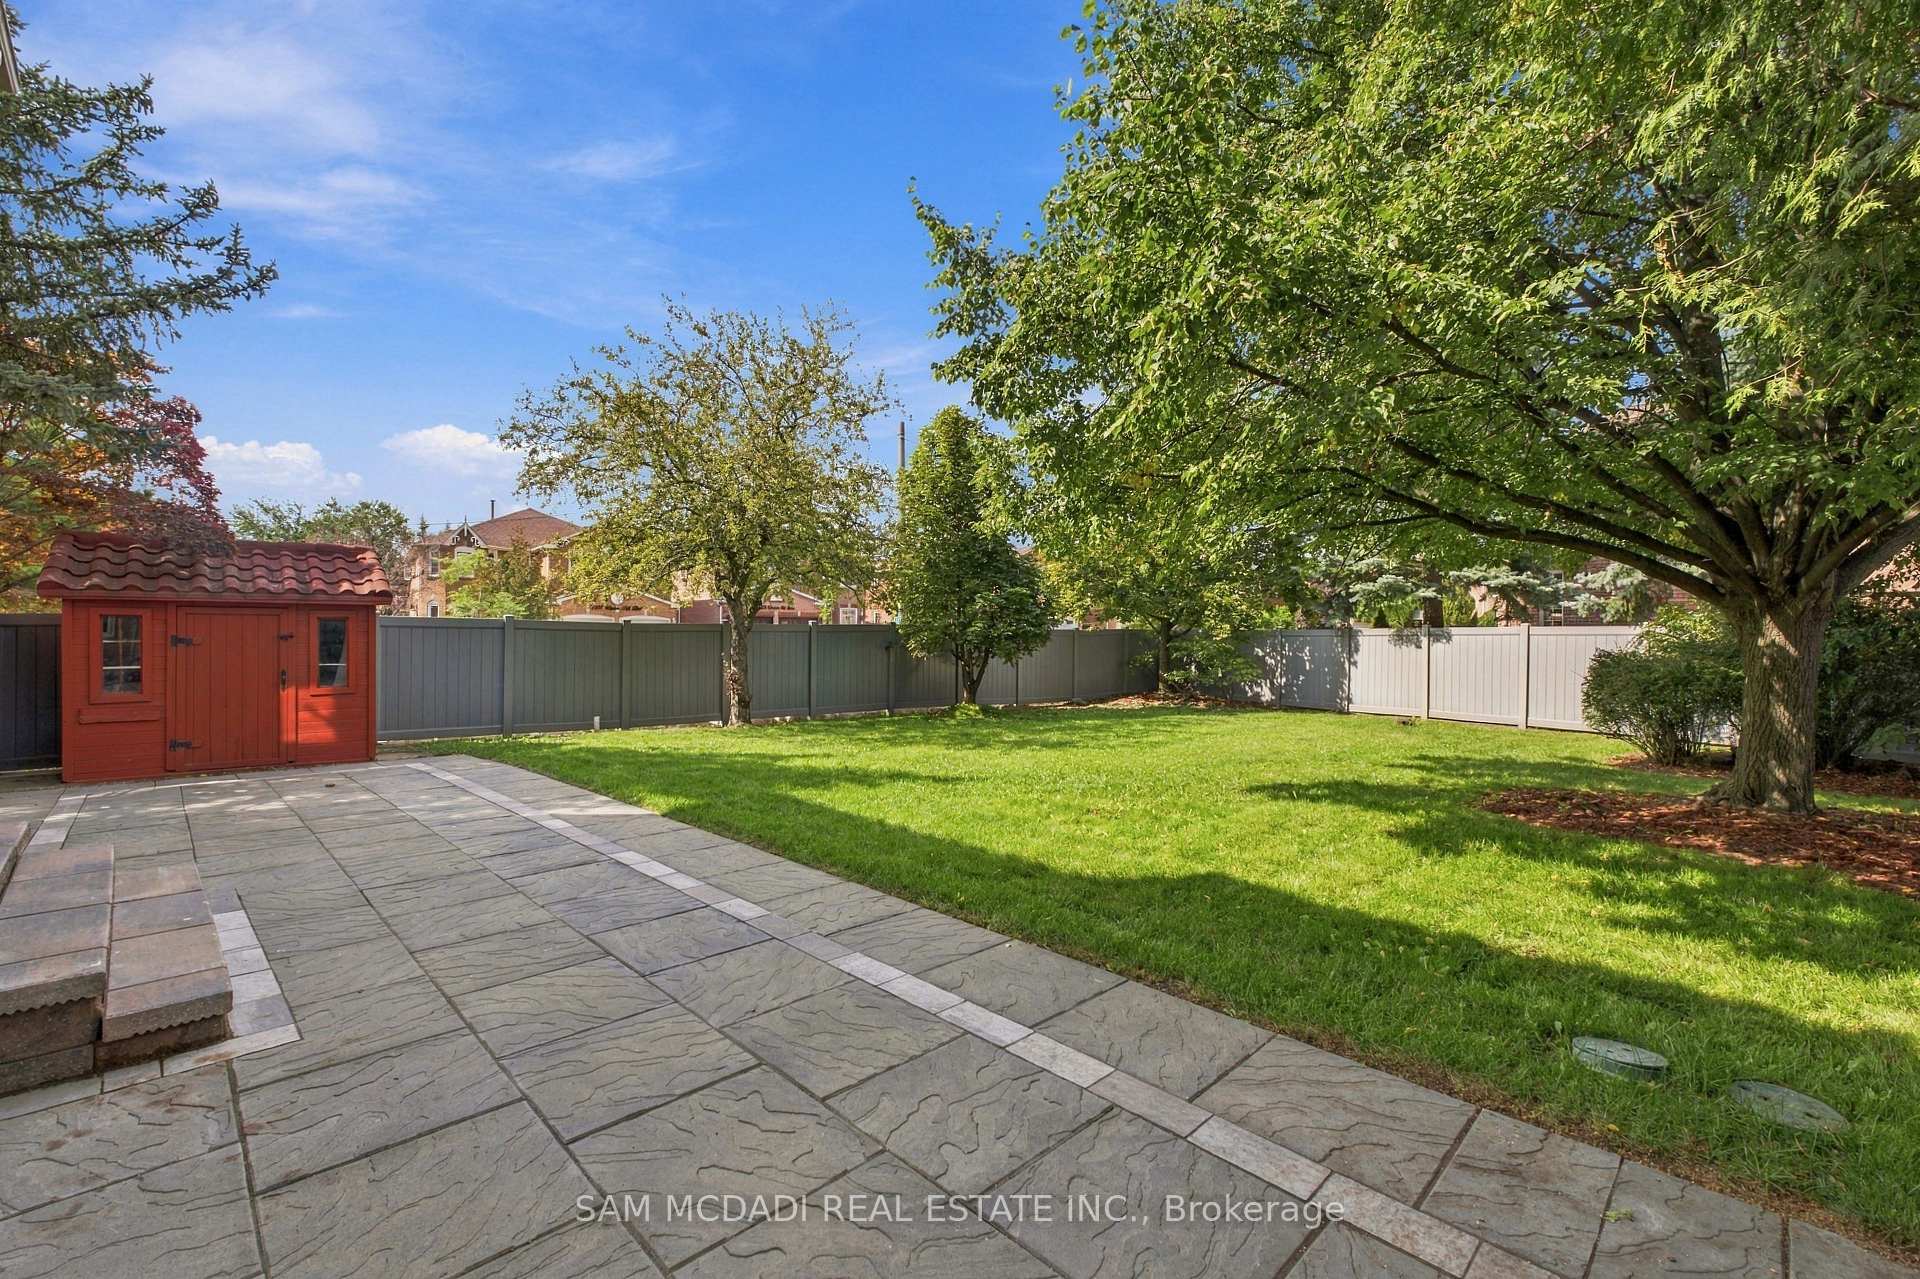
- Oversized corner lot with exceptional outdoor space.
- Gourmet kitchen with premium upgrades and finishes.
- Spa-like primary ensuite with luxurious amenities.
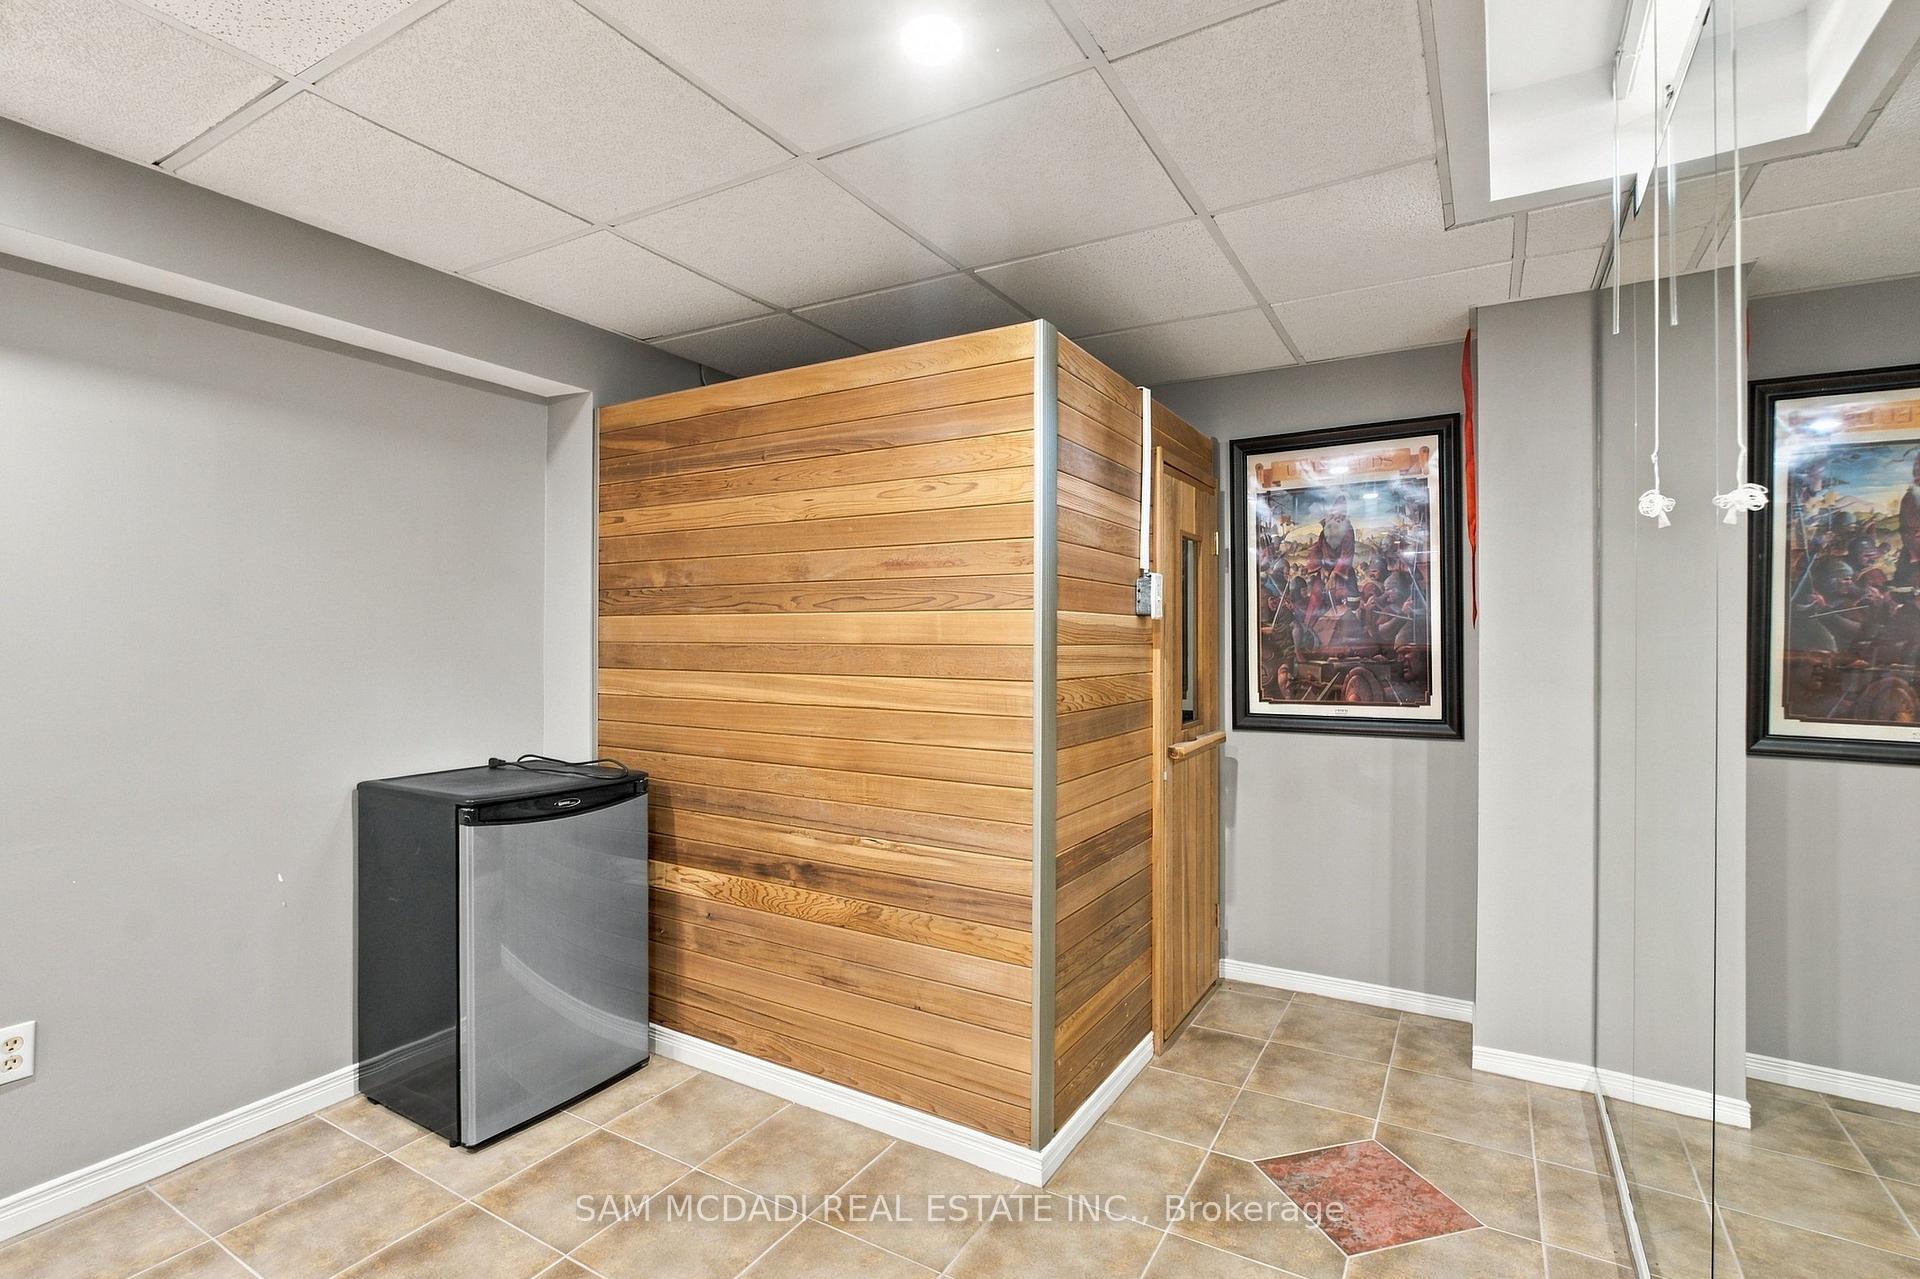
- Finished basement with wet bar and sauna.
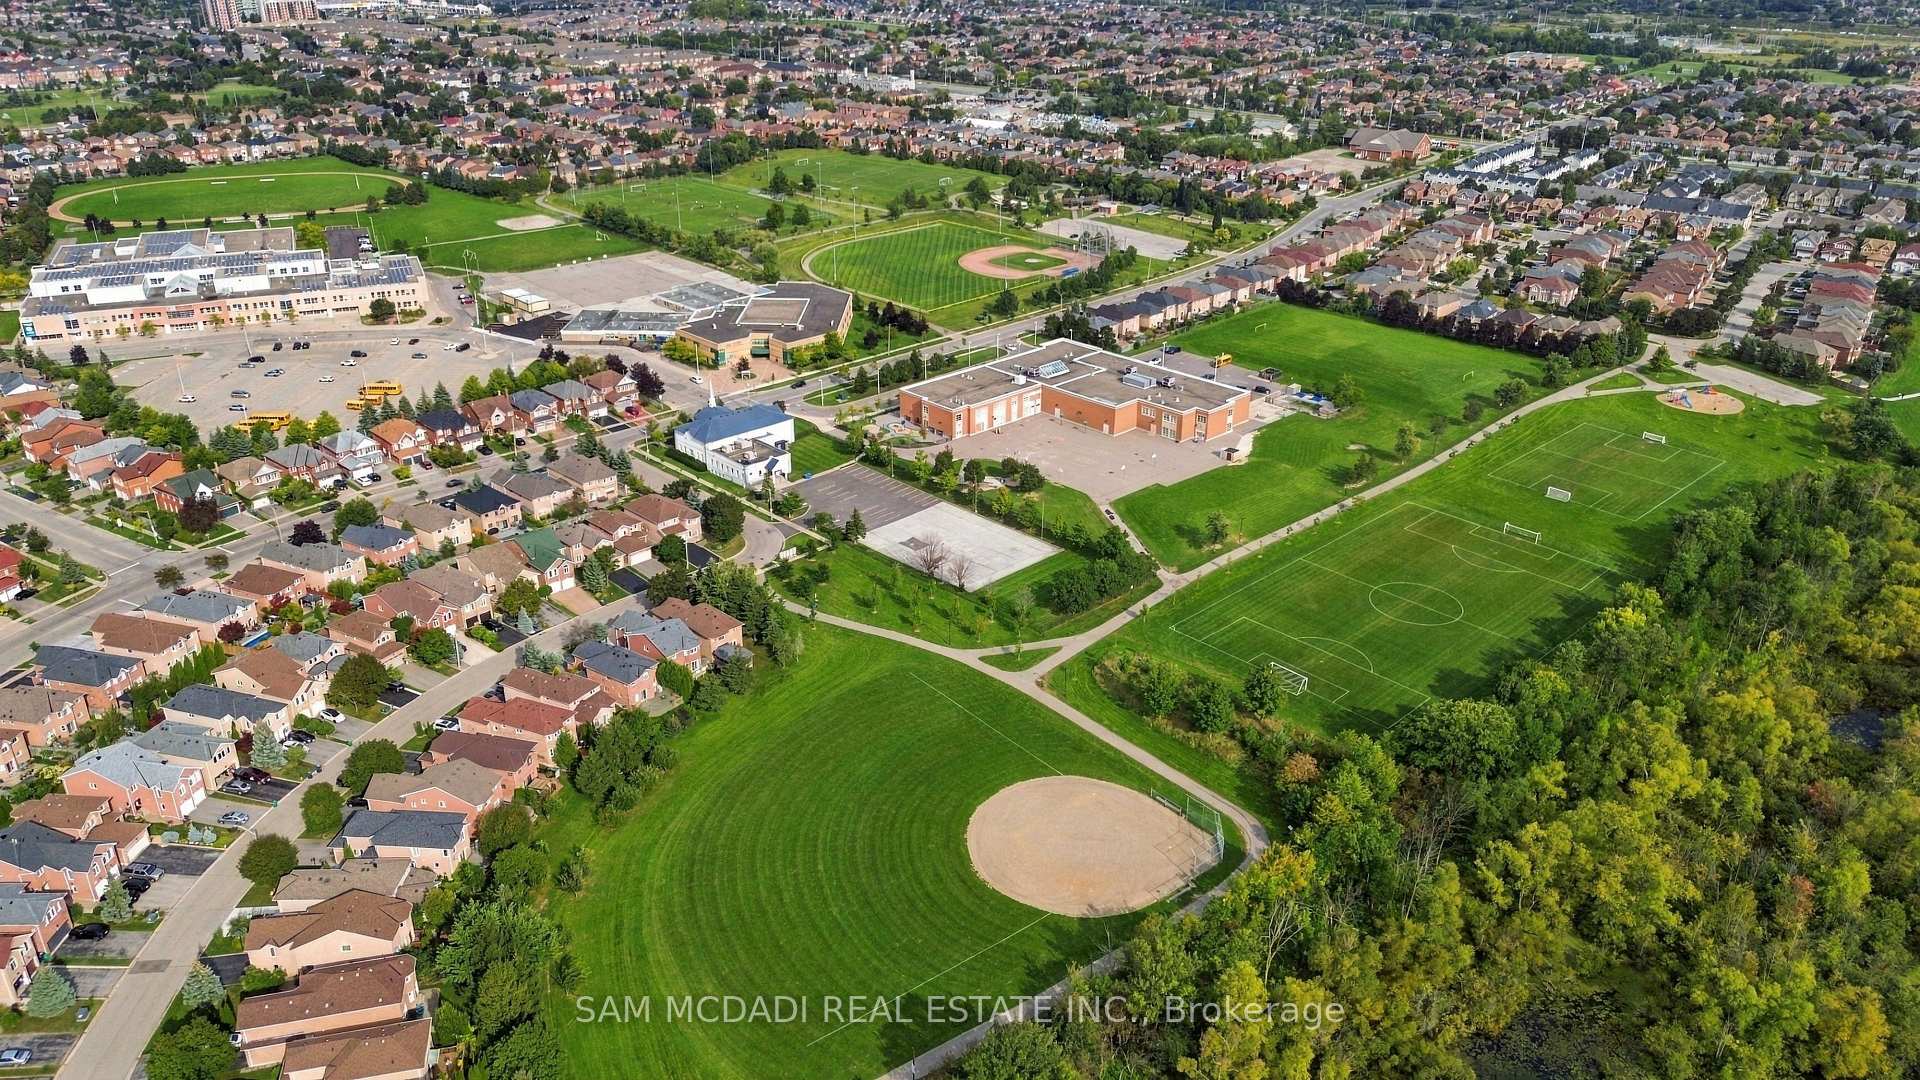
- Conveniently located near major amenities and highways.
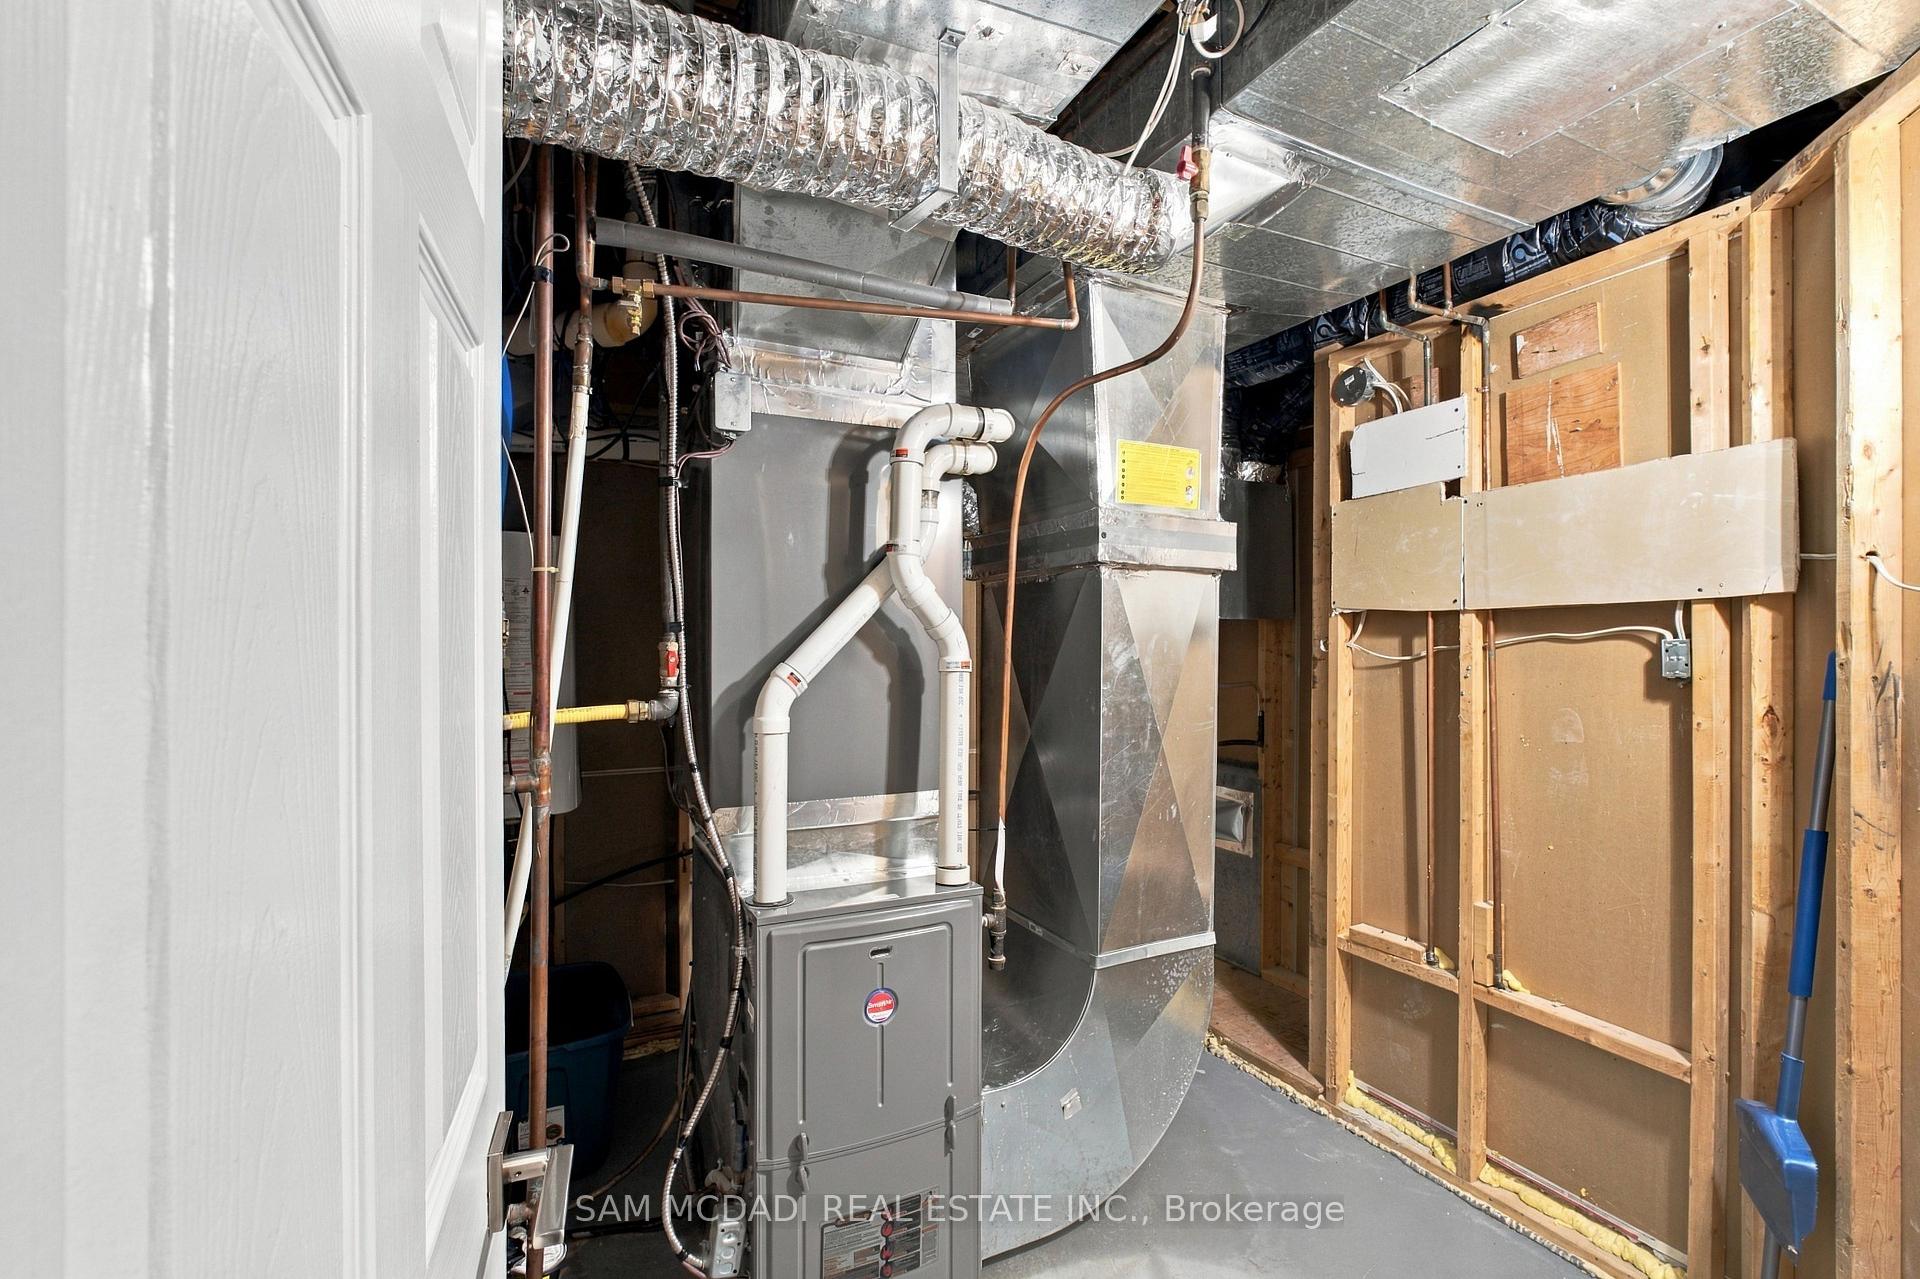
- High-efficiency mechanical upgrades for comfort.
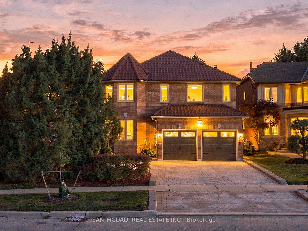
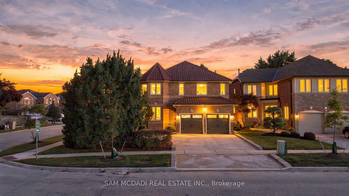
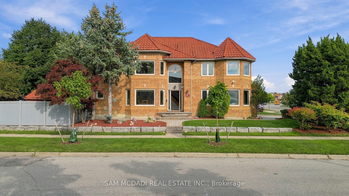
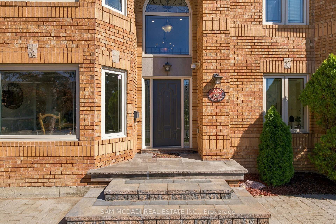
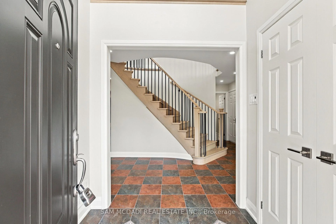
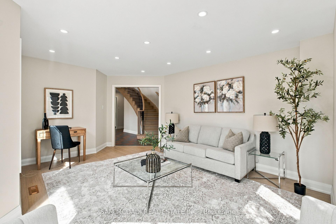
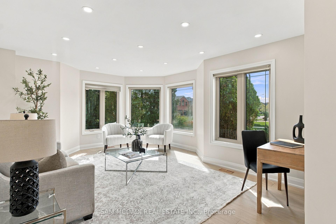
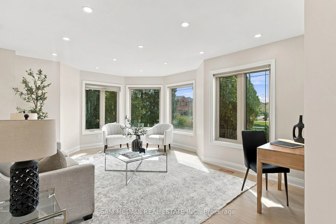
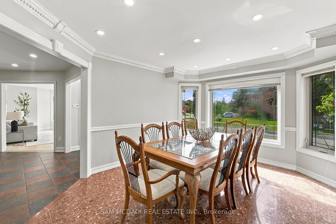
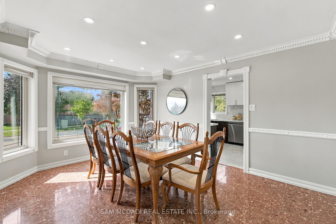
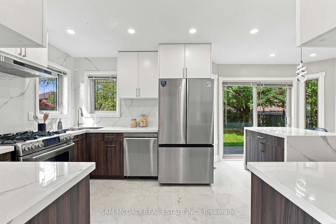
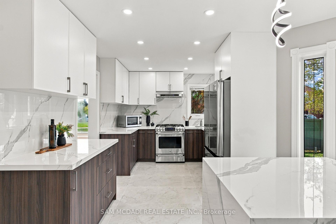
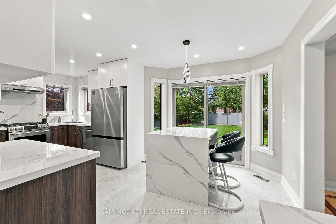
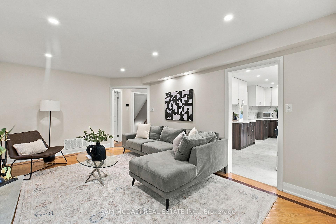
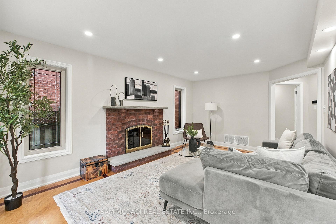
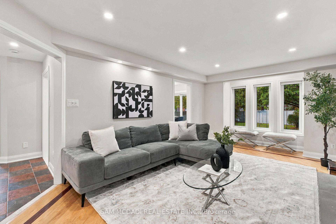
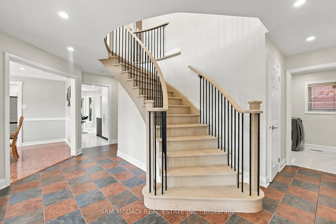
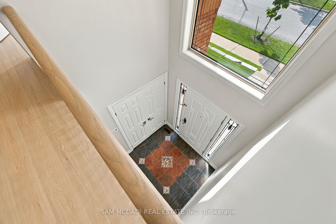
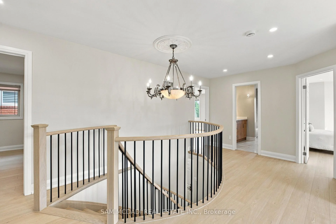
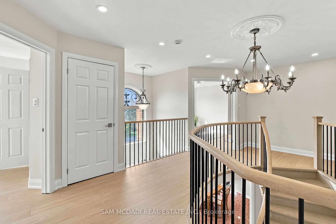
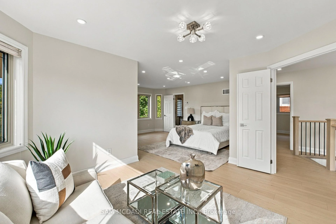
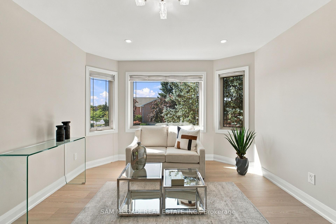
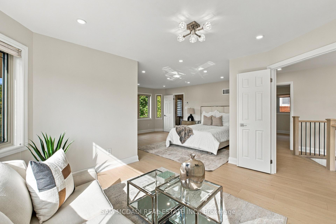
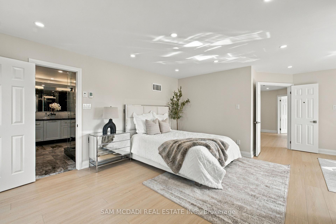
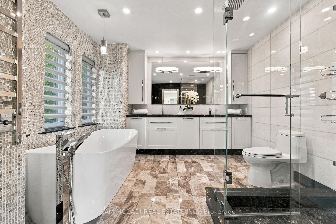
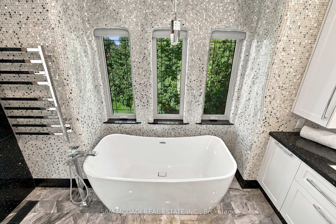
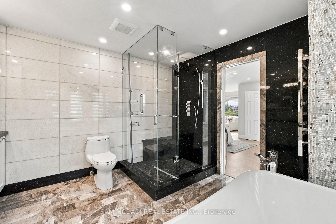
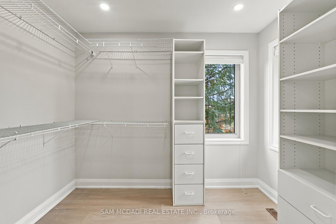
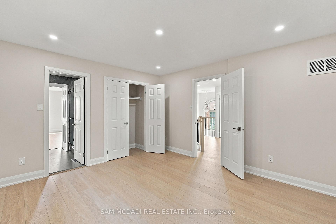
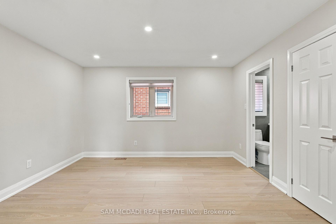
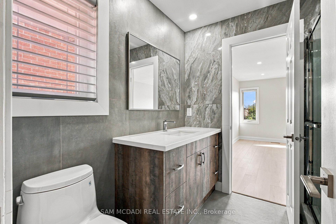
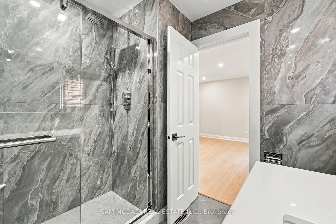
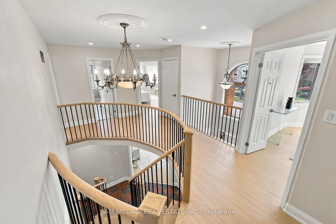
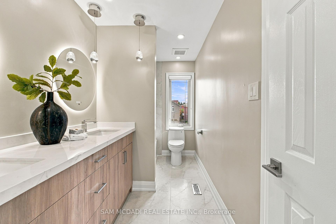
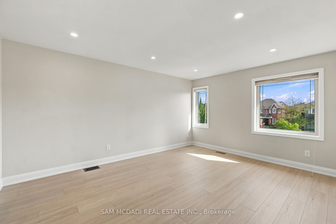
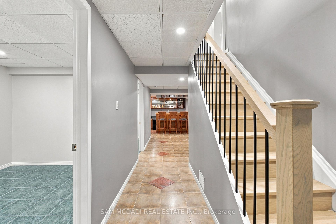
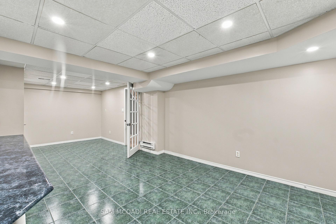
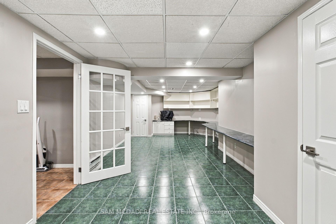
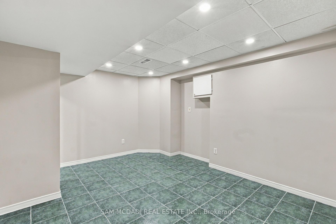
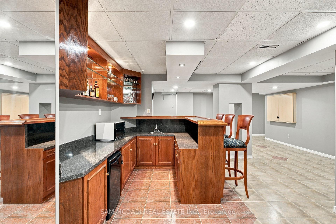
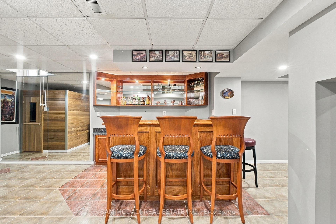
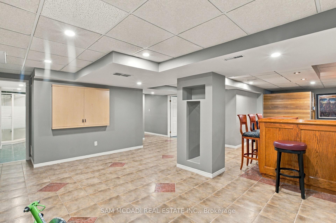
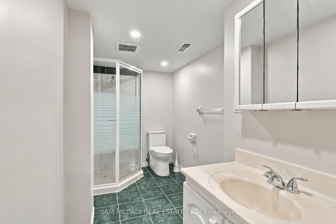
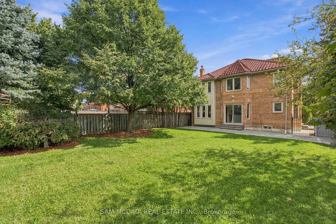
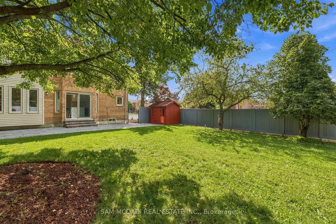
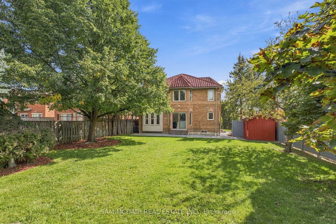
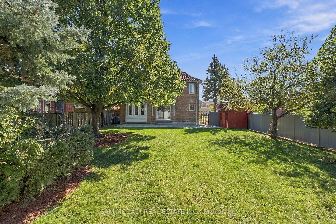
Architecturally distinctive & stately, this exquisite Fernbrook-built residence sits on an oversized corner lot, offering exceptional outdoor living space. Distinguished by its Italian-style barrel roof, two castle-like turrets, abundant windows & expansive mature landscape, this remarkable home offers approx. 4200 sq ft of living space, w/ over $300,000 in premium upgrades. The main level features a grand 17-ft entrance foyer, spacious living & dining rooms, office/den/study/library, picturesque family room w/ masonry fireplace, powder room, laundry room & an open-concept gourmet kitchen designed for efficiency and functionality. Substantial two-tone cabinetry, soft-close drawers/doors, dramatic porcelain countertops & backsplash, Spanish porcelain flooring & a stunning porcelain waterfall island create a sophisticated centrepiece overlooking the backyard oasis. The 2nd floor offers 4 spacious bedrooms, incl. an enormous primary retreat w/ sitting area, 3 opulent bathrooms & 3 walk-in closets. The bespoke primary ensuite is a spa-grade oasis featuring a one-of-a-kind tile art installation, freestanding tub, spacious frameless glass shower w/ built-in seating & rainfall shower, dazzling quartz double vanity, marble, mosaic & quartz finishes, heated flooring & heated towel rack. The finished basement adds an impressive 9-ft wet bar w/ lighted display shelves, a red cedar sauna, a home theatre/rec room, two versatile rooms, a full bathroom, a cold cellar & extensive storage. Further highlights incl. landscaped garden, wrought-iron gate, stone patio, natural boulder retaining wall, central vac rough-in, upgraded dimmable LED lighting, solid oak hardwood & terrazzo flooring. Significant mechanical upgrades include high-efficiency Rheem HVAC, smart thermostat, Navien tankless water heater & new HRV installed in 2026. Ideally situated minutes from Heartland Town Centre, Square One, Streetsville, Erin Mills Town Centre, Pearson International Airport & major highways.
Key Facts & Features
Property Costs
- Annual Property Tax Amount
- $8,866
- Land Transfer Tax Fee
- $33,455
- Basement Type
- Finished, Full
Interior Features
- Laundry Level
- Main Level
- Interior Extras
- Auto Garage Door Remote, Bar Fridge, Carpet Free, Floor Drain, Guest Accommodations, In-Law Capability, In-Law Suite, On Demand Water Heater, Other, Sauna, Storage, Suspended Ceilings, Upgraded Insulation, Ventilation System, Water Heater Owned, Water Meter, ERV/HRV
- Security Features
- Carbon Monoxide Detectors
- Fireplace/Stove
- Yes
- Elevator
- No
Exterior Features
- Pool
- None
- Property Features
- Park, Public Transit, School, Fenced Yard, Rec./Commun.Centre, Place Of Worship
Building
- Building Type
- Detached
- Building Style
- 2-Storey
Construction
- Exterior Finish
- Brick, Vinyl Siding
- Roof
- Metal
- Foundation Details
- Poured Concrete
- Special Designation
- Unknown
Lot
- Lot Front
- 63.79 ft
- Lot Depth
- 135.13 ft
- Lot Size
- 7384
- Lot Shape
- Irregular
Inclusions
- Inclusions
- All existing electrical light fixtures, all existing window coverings/shades, kitchen appliances: GE Café 30" stainless steel gas convection range, Tieasy 30" stainless steel smart range hood, Midea 36" French-door smart refrigerator, LG 24" built-in dishwasher, Sanyo microwave, LG 5.2 cu ft smart front-load washer, LG 7.4 cu ft smart electric steam dryer, garage door openers & remotes (please see attached feature sheet for the list of inclusions).
Parking & Garages
- Garage Type
- Attached
- Garage Spaces
- 2
- Parking Spaces
- 3
- Total Garage And Parking Spaces
- 5
Heating & Cooling
- Heat Source
- Gas
- Heat Type
- Forced Air
- Air Conditioning
- Central Air
- Water
- Municipal
- Sewers
- Sewer
- Bedrooms
- 4
- Washrooms
- 5
- Kitchens
- 1
- Family / bonus room
- Yes
Room sizes
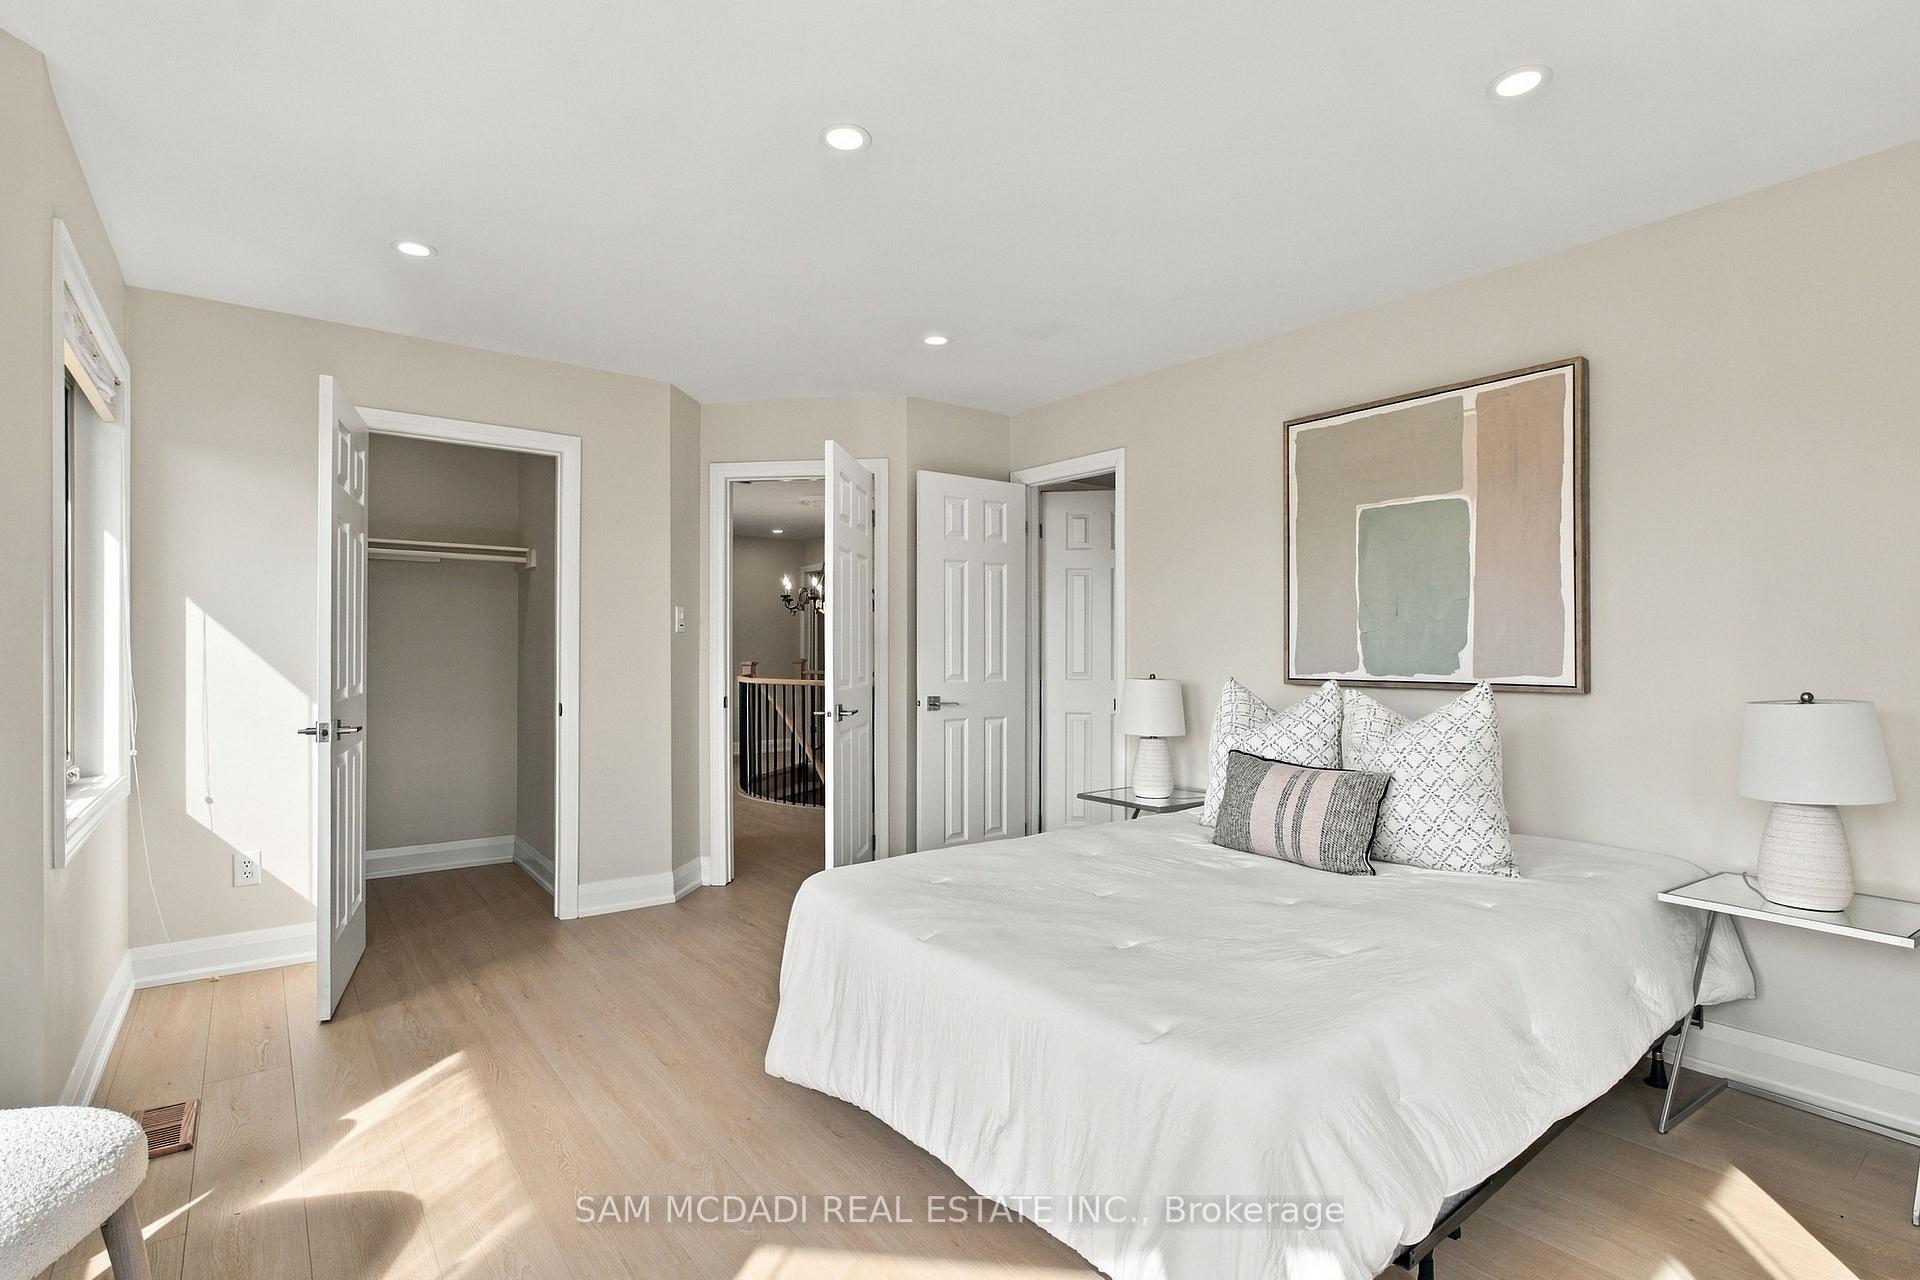
- Bedroom 2—Second level, Walk-In Closet(s), 5 Pc Bath, Large Window
- Dining Room—Main level, Pot Lights, Large Window, Crown Moulding
- Living Room—Main level, Pot Lights, Large Window, Laminate
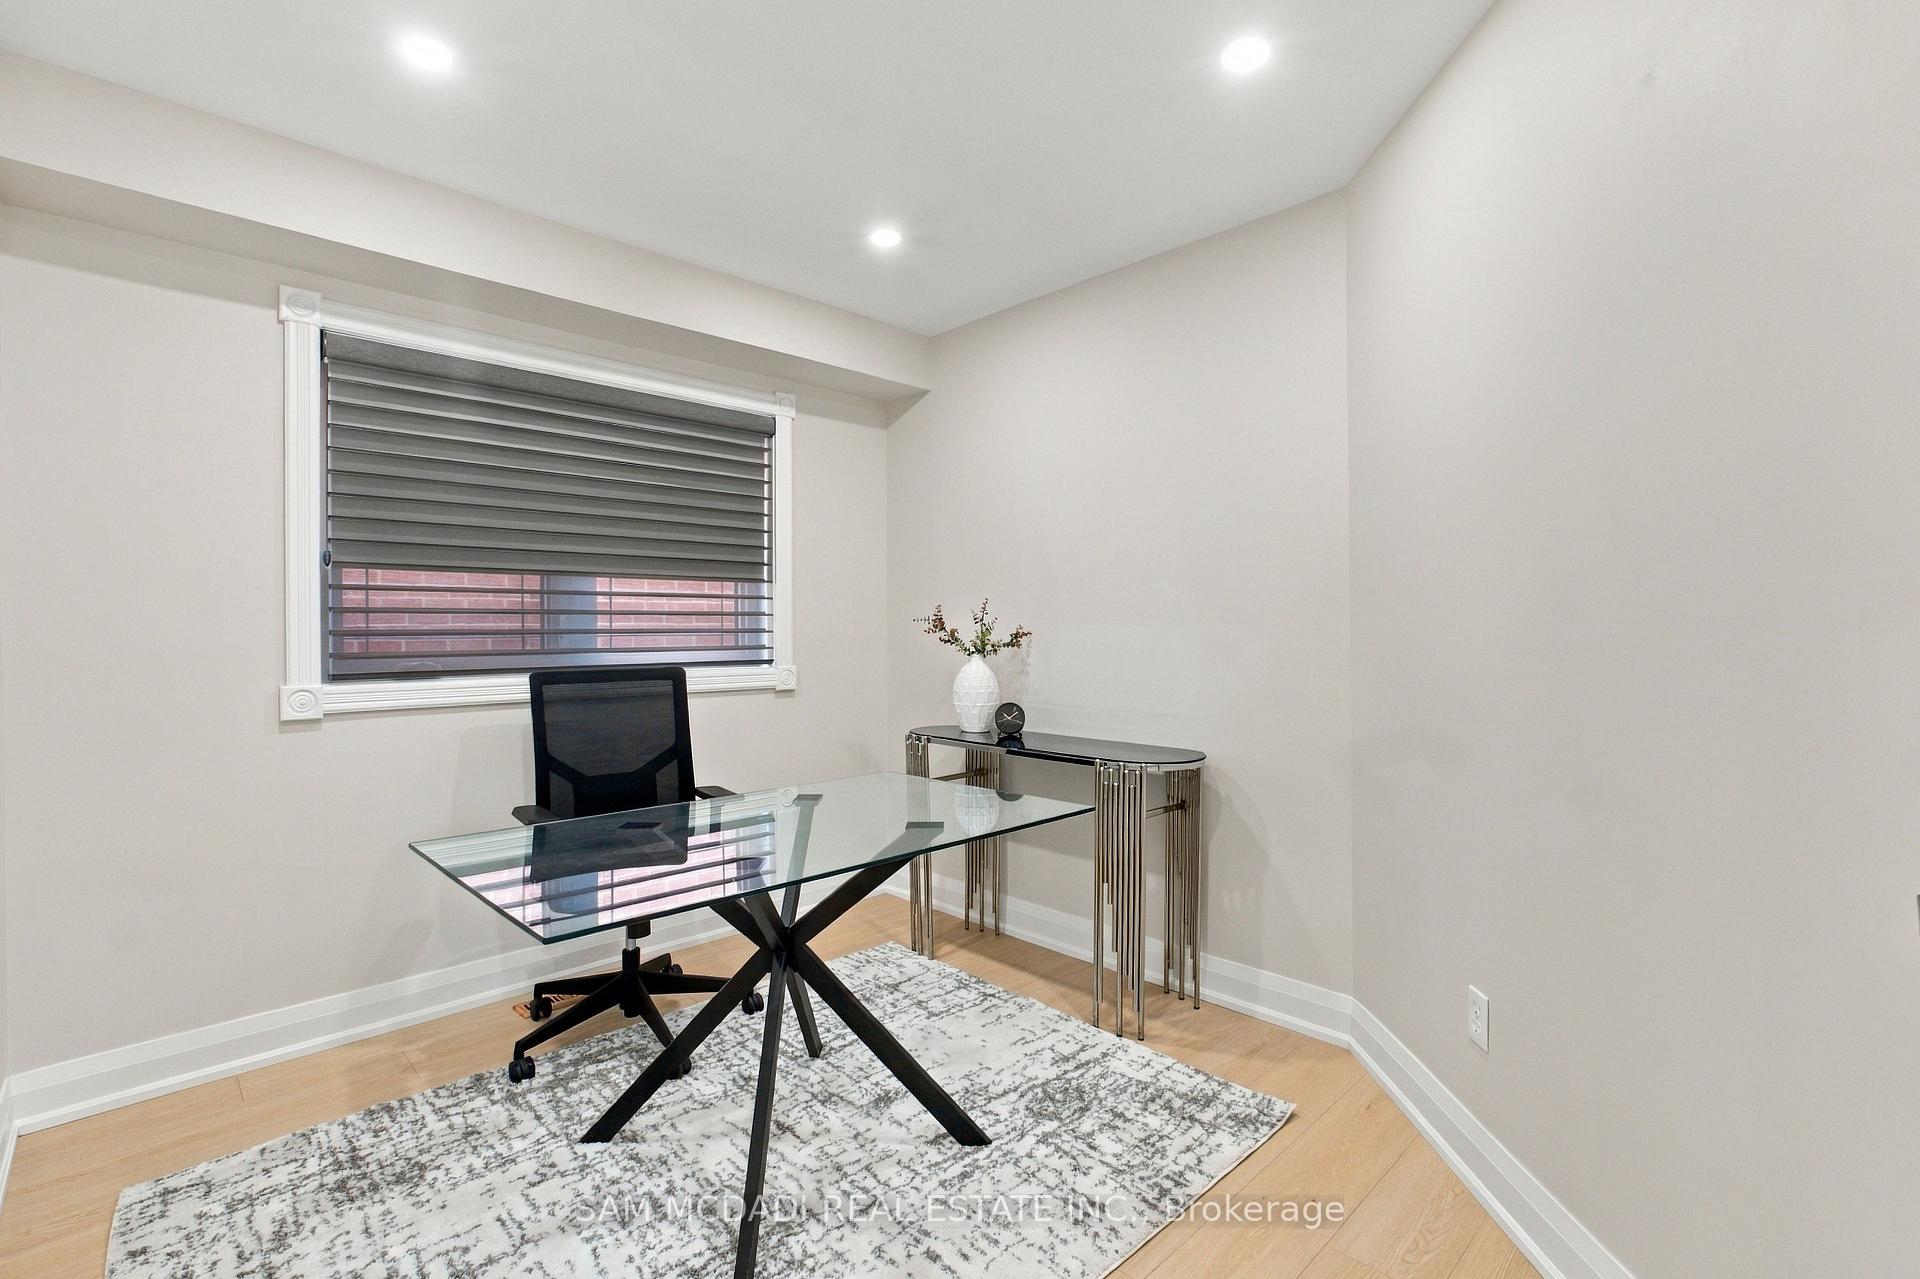
- Office—Main level, Pot Lights, Large Window, Laminate
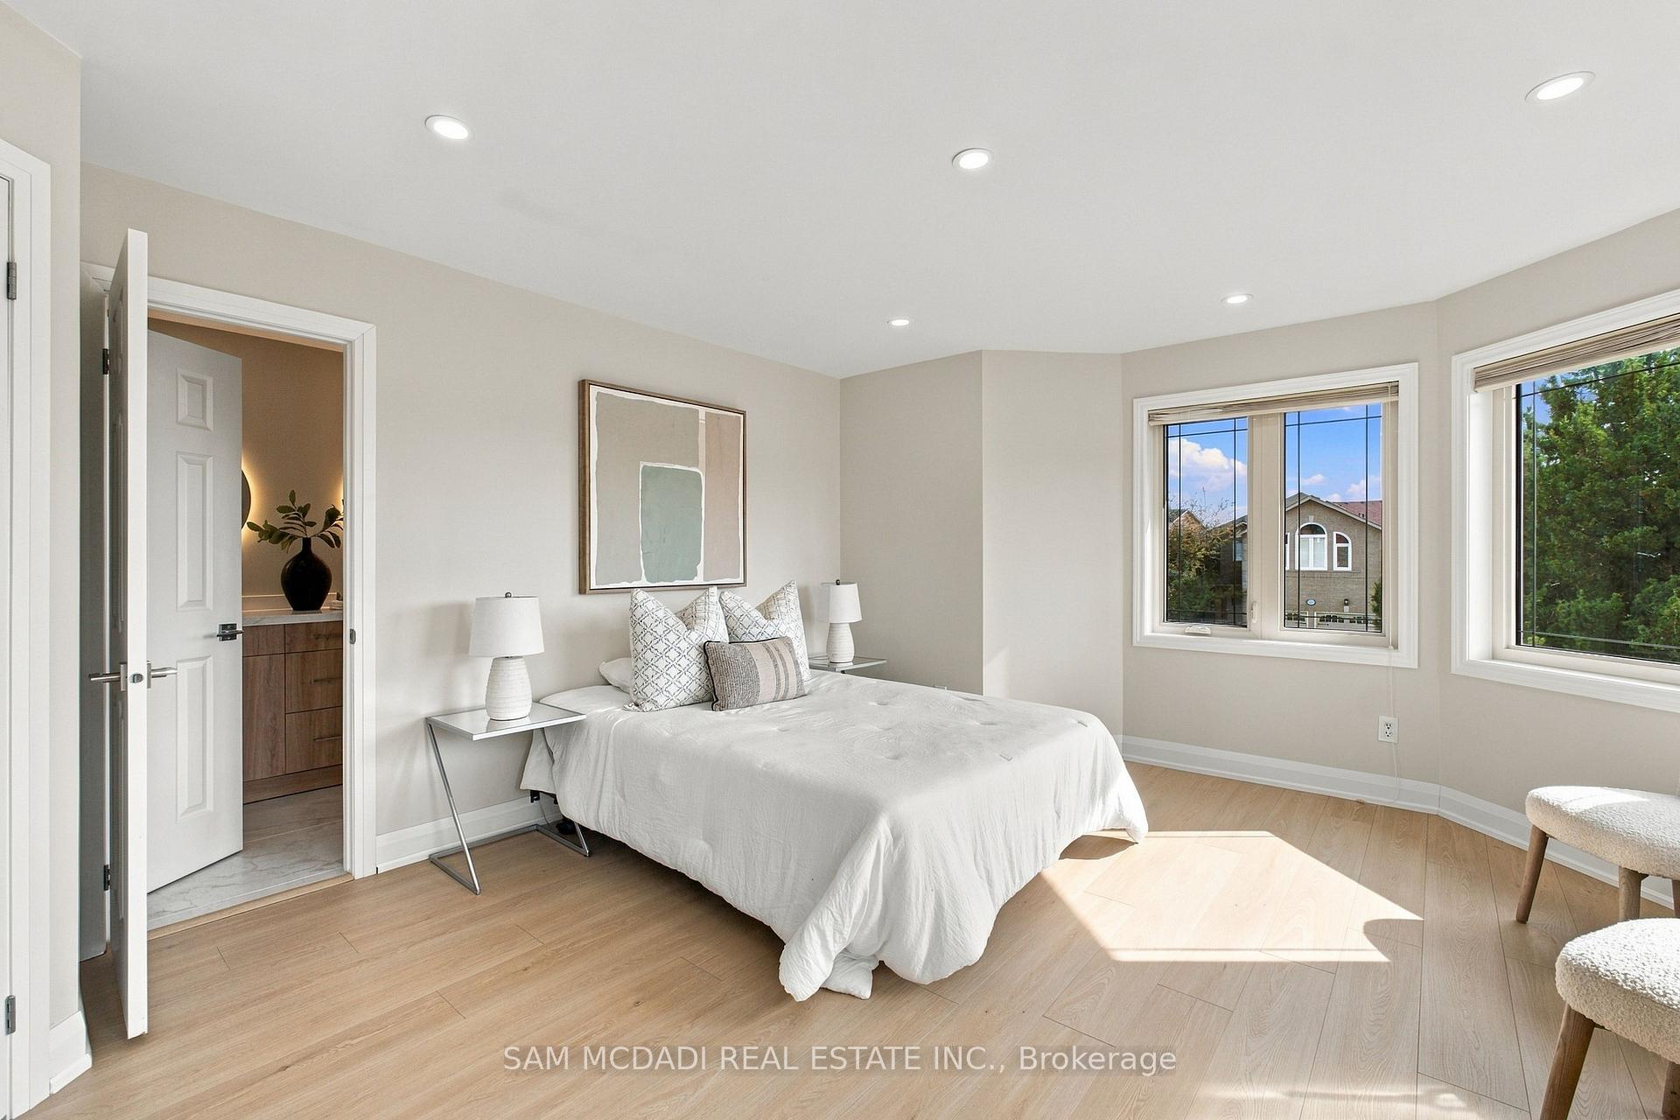
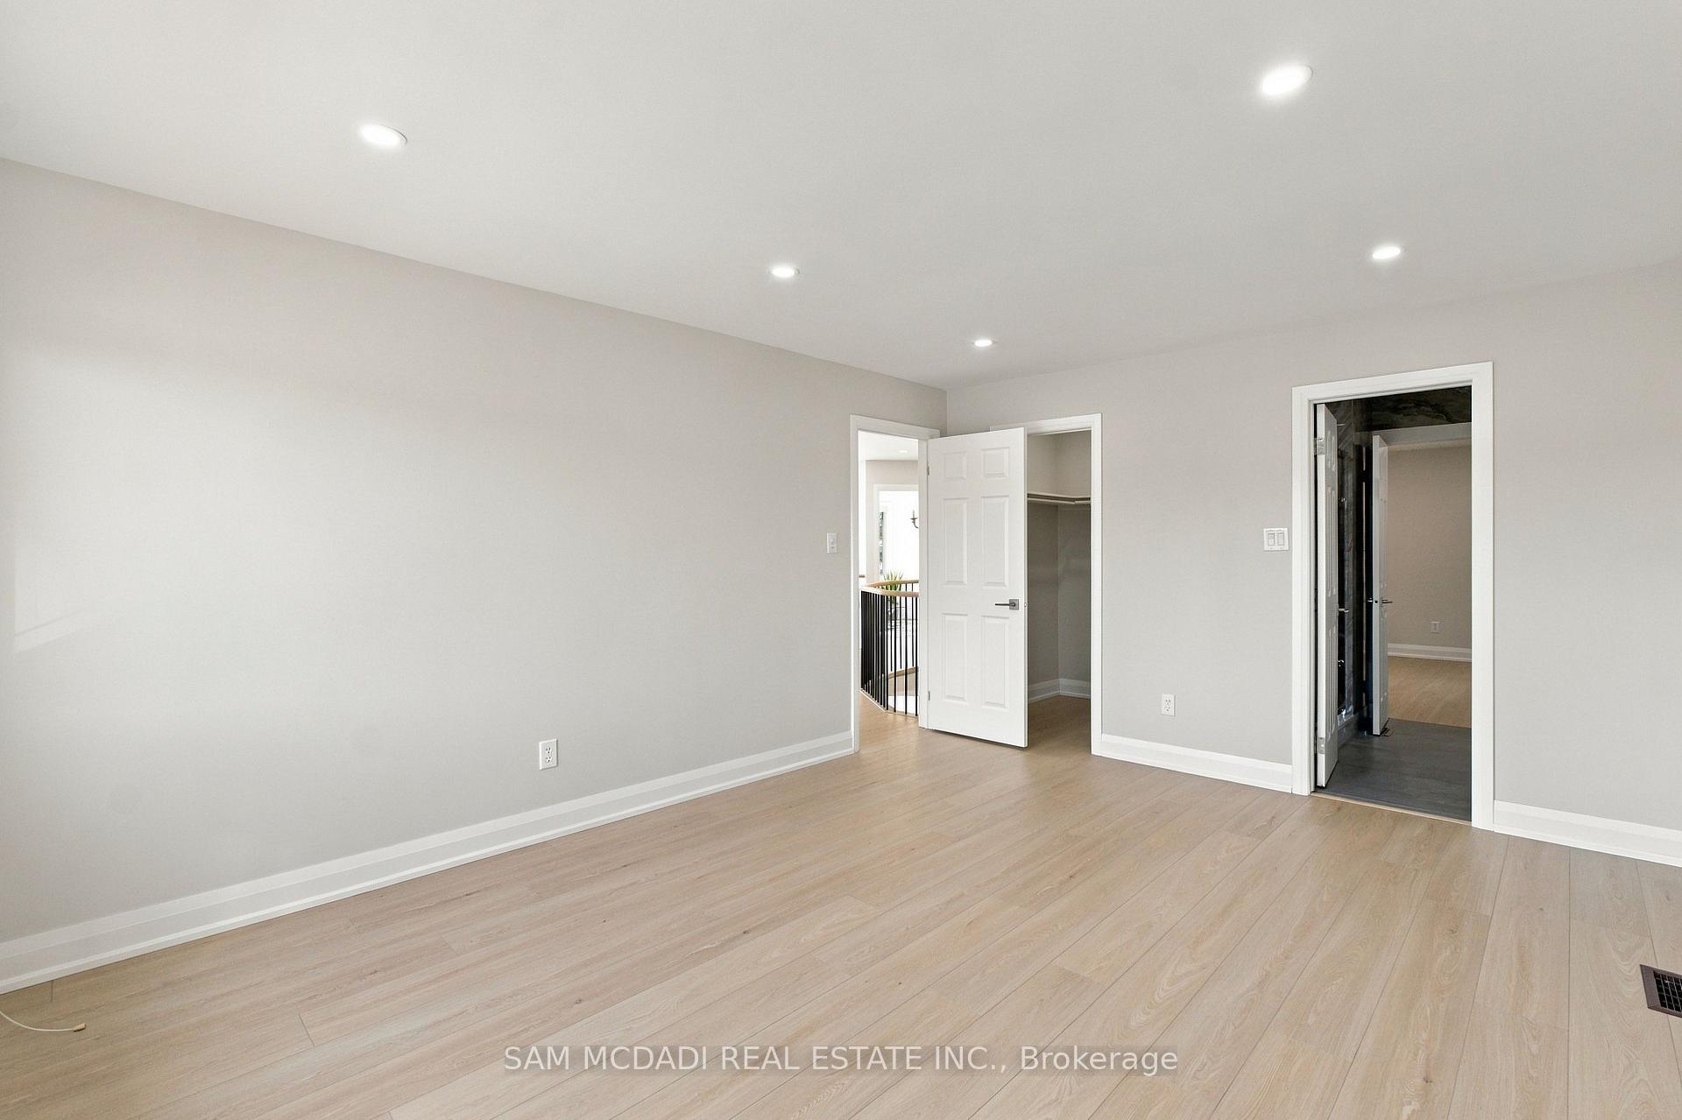
- Primary Bedroom—Second level, Walk-In Closet(s), 5 Pc Ensuite, Large Window
- Bedroom 4—Second level, Closet, Semi Ensuite, Large Window
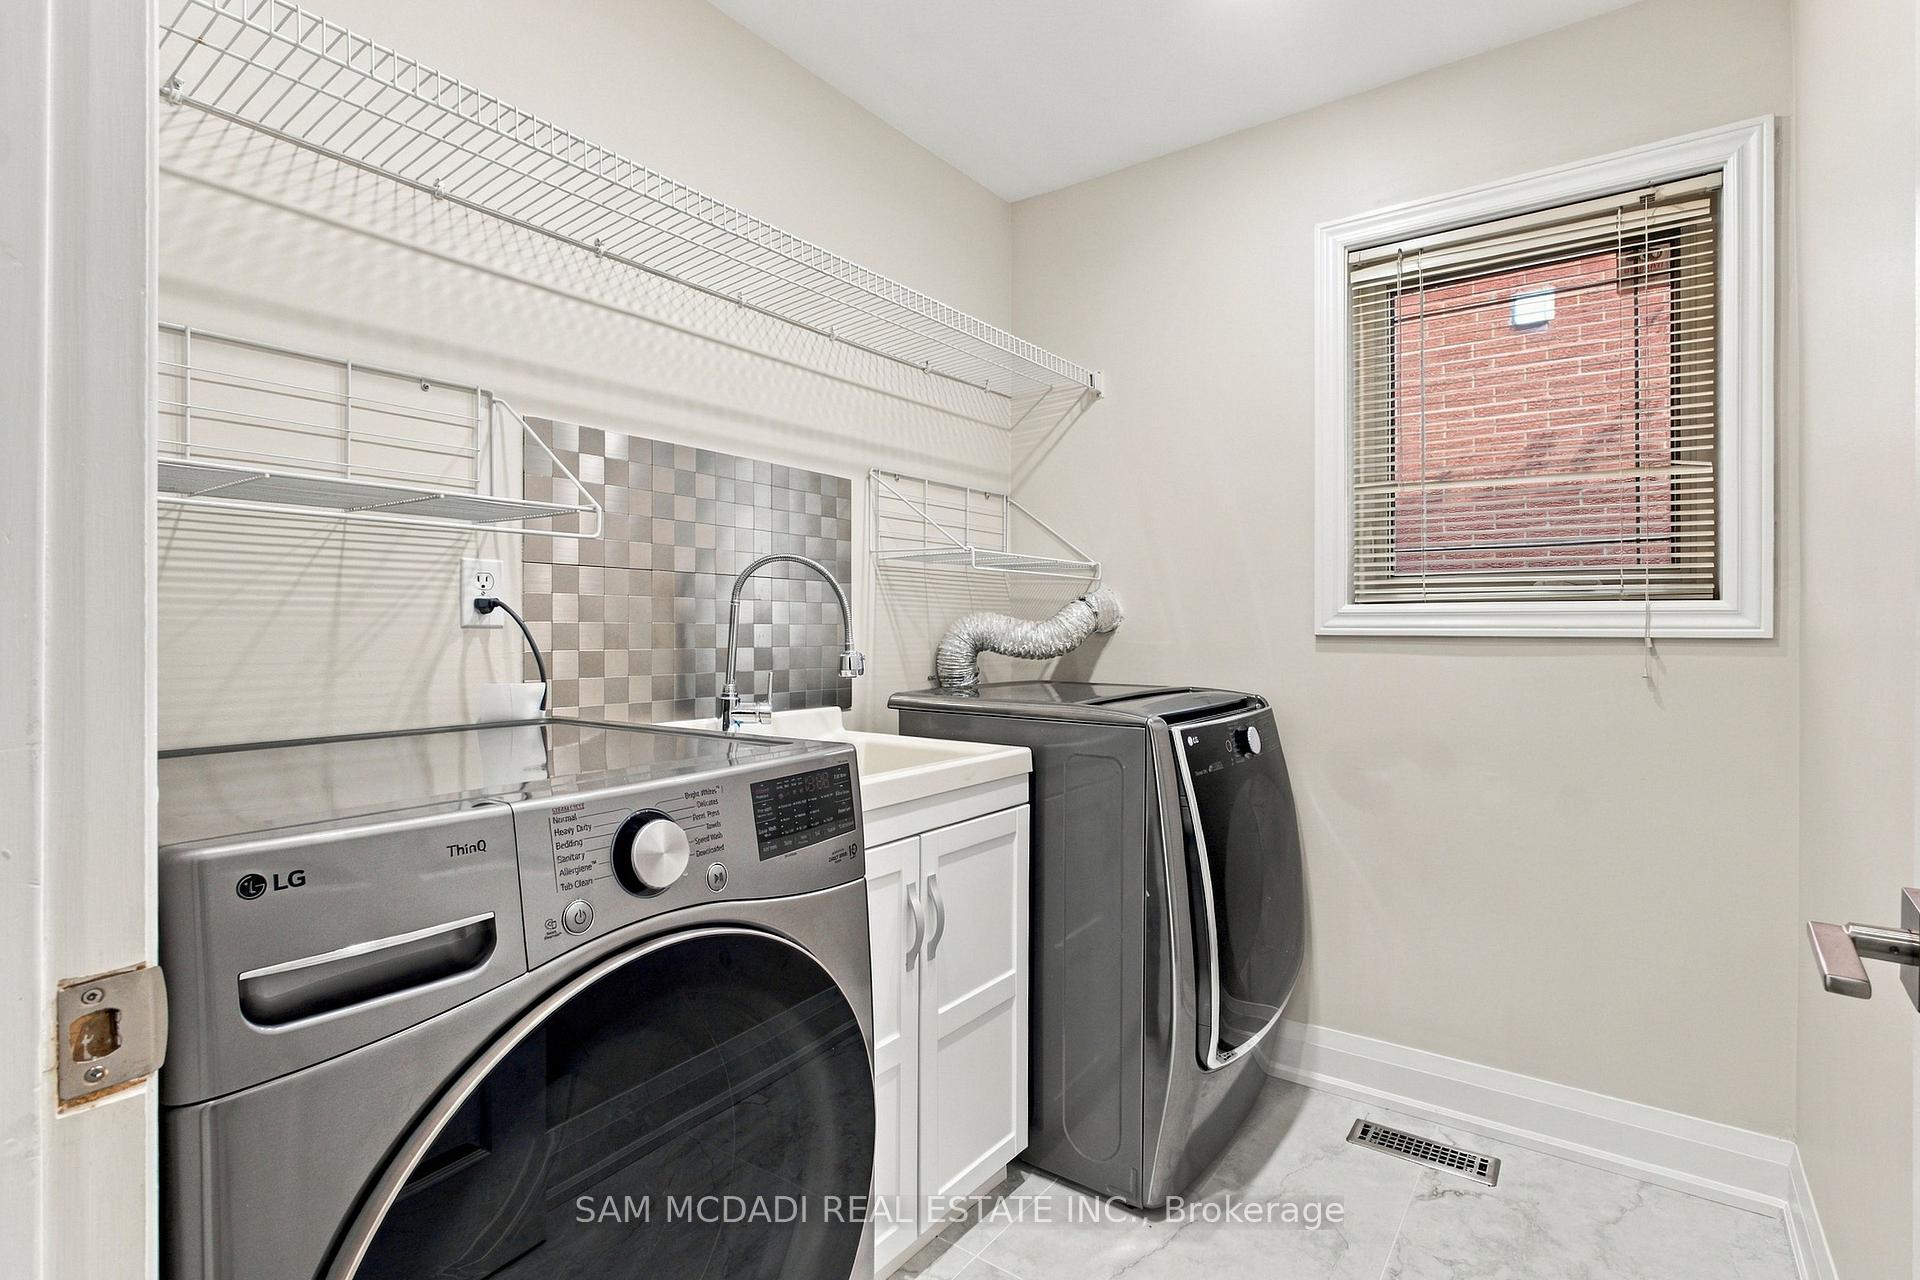
- Laundry—Main level, Laundry Sink, Access To Garage, Ceramic Floor
- Bedroom 3—Second level, Walk-In Closet(s), Semi Ensuite, Large Window
- Den—Basement level, Mirrored Closet, Pot Lights, Dropped Ceiling
- Kitchen—Main level, Stainless Steel Appl, Custom Counter, W/O To Patio
- Library—Basement level, Closet, B/I Shelves, Dropped Ceiling
- Family Room—Main level, Pot Lights, Fireplace, Hardwood Floor
- Recreation—Basement level, Wet Bar, 3 Pc Bath, Sauna
Washrooms
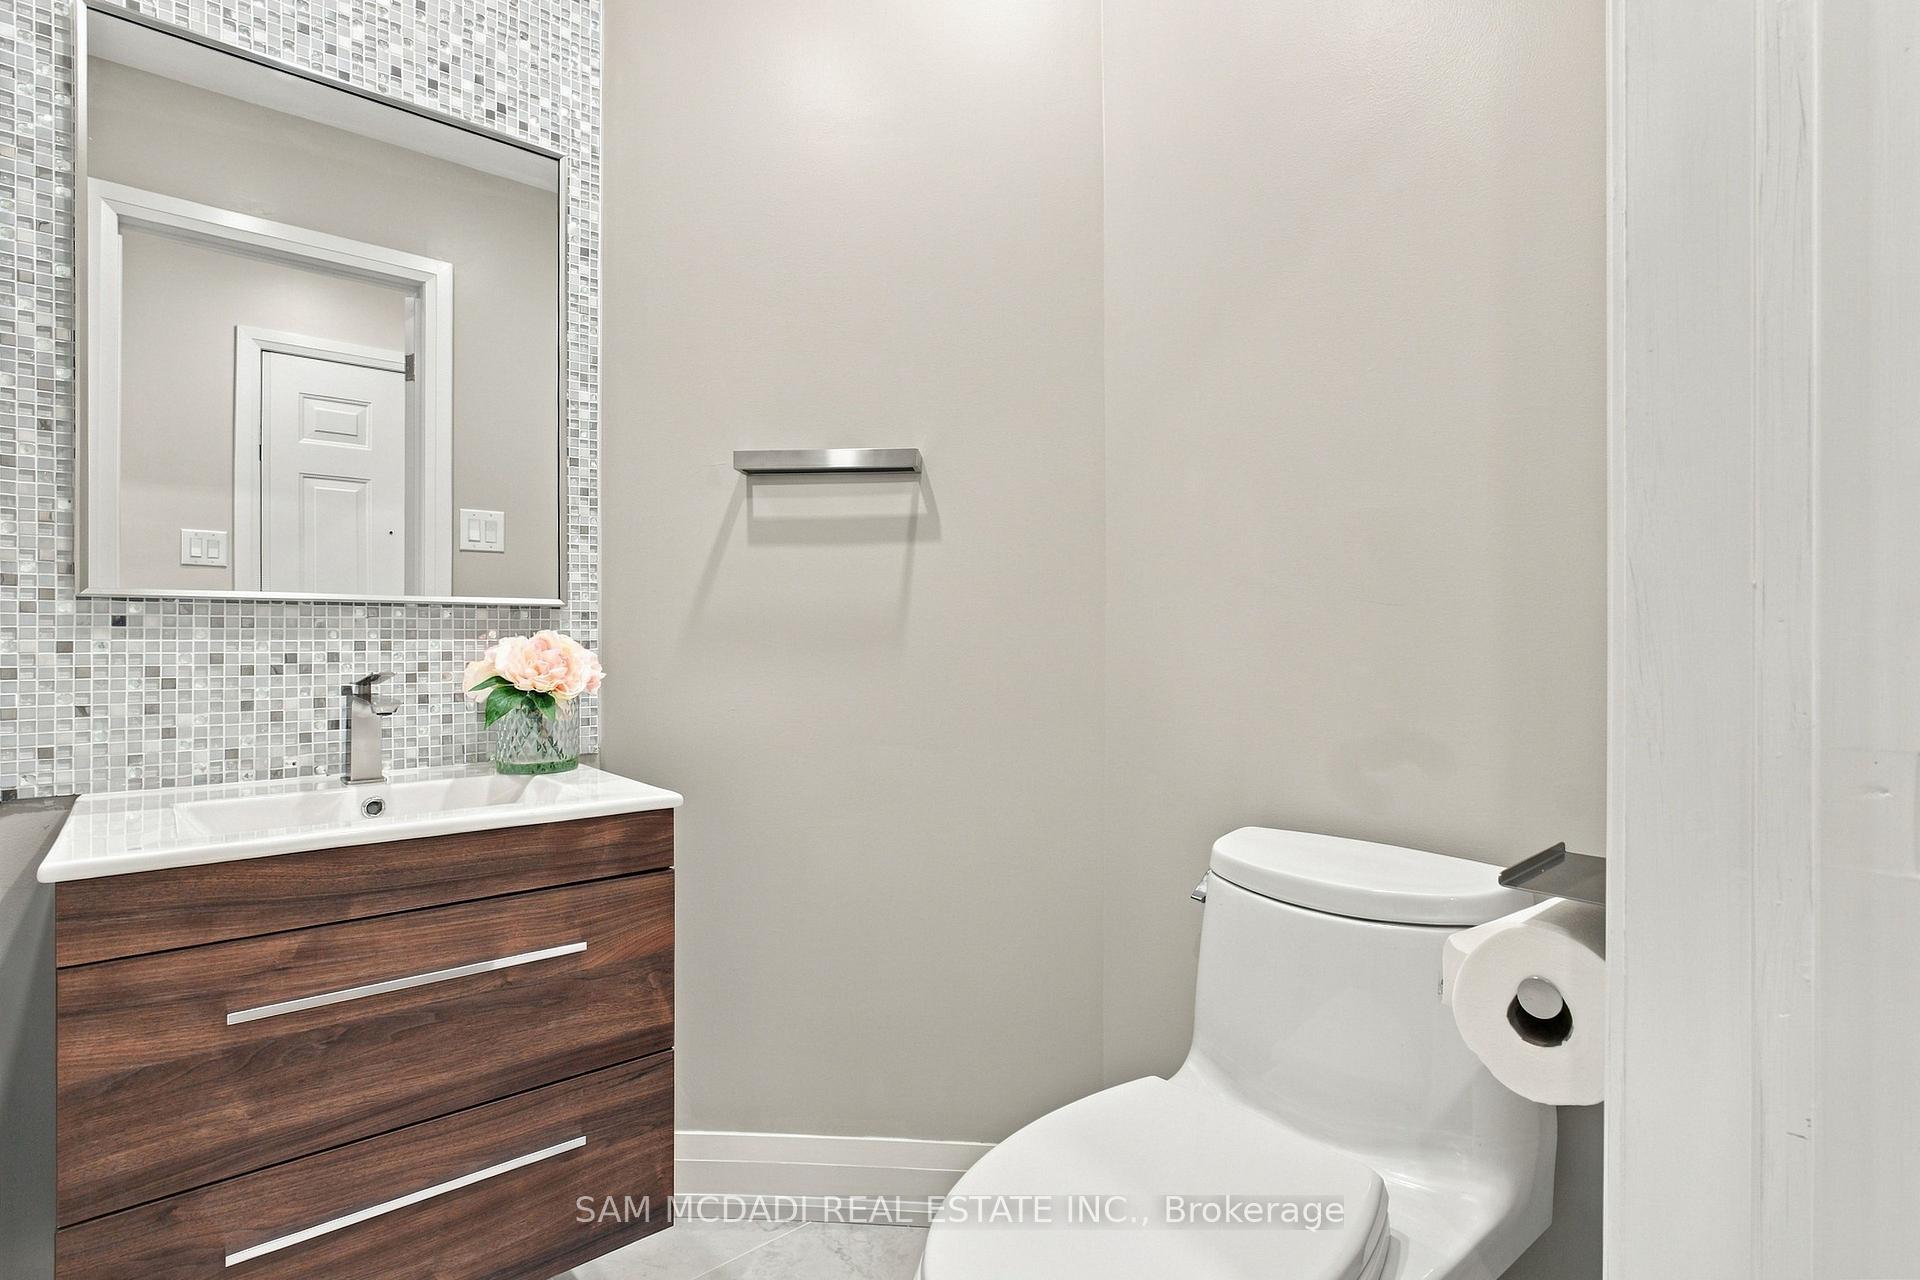
- 2-piece, Main
- 3-piece, Second
- 3-piece, Basement
- 5-piece, Second
- Municipality
- Mississauga
- Neighbourhood
- East Credit
- Main cross streets
- Bristol Rd & Creditview Rd
- Directions
- via Creditview Rd, left onto Bristol then right onto Fallingbrook towards the property
- MLS® number
- W13823920
- Data source
- Toronto Regional Real Estate Board
- Listed on
- 2026-09-24
- Updated on
- 2026-10-21
- Days on market
- 27 days
- Possession type
- 60-89 days
- Co-op commission
- 2.5% + HST*
- Seller
- Listed by
- SAM MCDADI REAL ESTATE INC.
Home Market Value
Current home valuation for 5289 Fallingbrook Drive, Mississauga, East Credit, Mississauga, ON. Listed for $1,849,000
HOMEH Estimate
$1,563,390
Estimated Sales Range
$1,235,078 - $1,891,702
HOMEH Estimate for 5289 Fallingbrook Drive, Mississauga, East Credit
Calculated with a real agent's CMA method — 45+ years of experience, codified. Not an AI guess.
For the owner
Is this your home? Track its value.
Get this home's HOMEH Estimate by email once a month, with how many homes are for sale around you.
Mortgage Payment Calculator
Compare up to 4 down payment scenarios
20% required for homes $1.5M or more
$369,800
| Scenario 1 | Scenario 2 | Scenario 3 | Scenario 4 | |
|---|---|---|---|---|
−Down payment | % $ | % $ | % $ | % $ |
+CMHC insurance | $0 | $0 | $0 | $0 |
=Total mortgage | $1,479,200 | $1,386,750 | $1,294,300 | $1,201,850 |
Amortization | ||||
Mortgage rate | % | % | % | % |
| Payment frequency | ||||
=Mortgage payment | $7,222monthly | $6,771monthly | $6,319monthly | $5,868monthly |
Land Transfer Tax
$33,455
$33,455
Around this home
No schools found nearby
Data provided by OpenStreetMap & Fraser Institute School Rankings
Ask HOMEH
New!Hi there!
👋Text or call (416) 301-9001
Recommended for you
Based on homes you've looked at.
No recommended properties found.
Nearby similar homes
No nearby properties found.
More real estate resources
Other homes nearby
Explore this area
Nearby neighbourhoods
No nearby listings available.