
5967 Cherrywood Place
Mississauga (East Credit), ON L5M 4Z6
Included in Rent: None
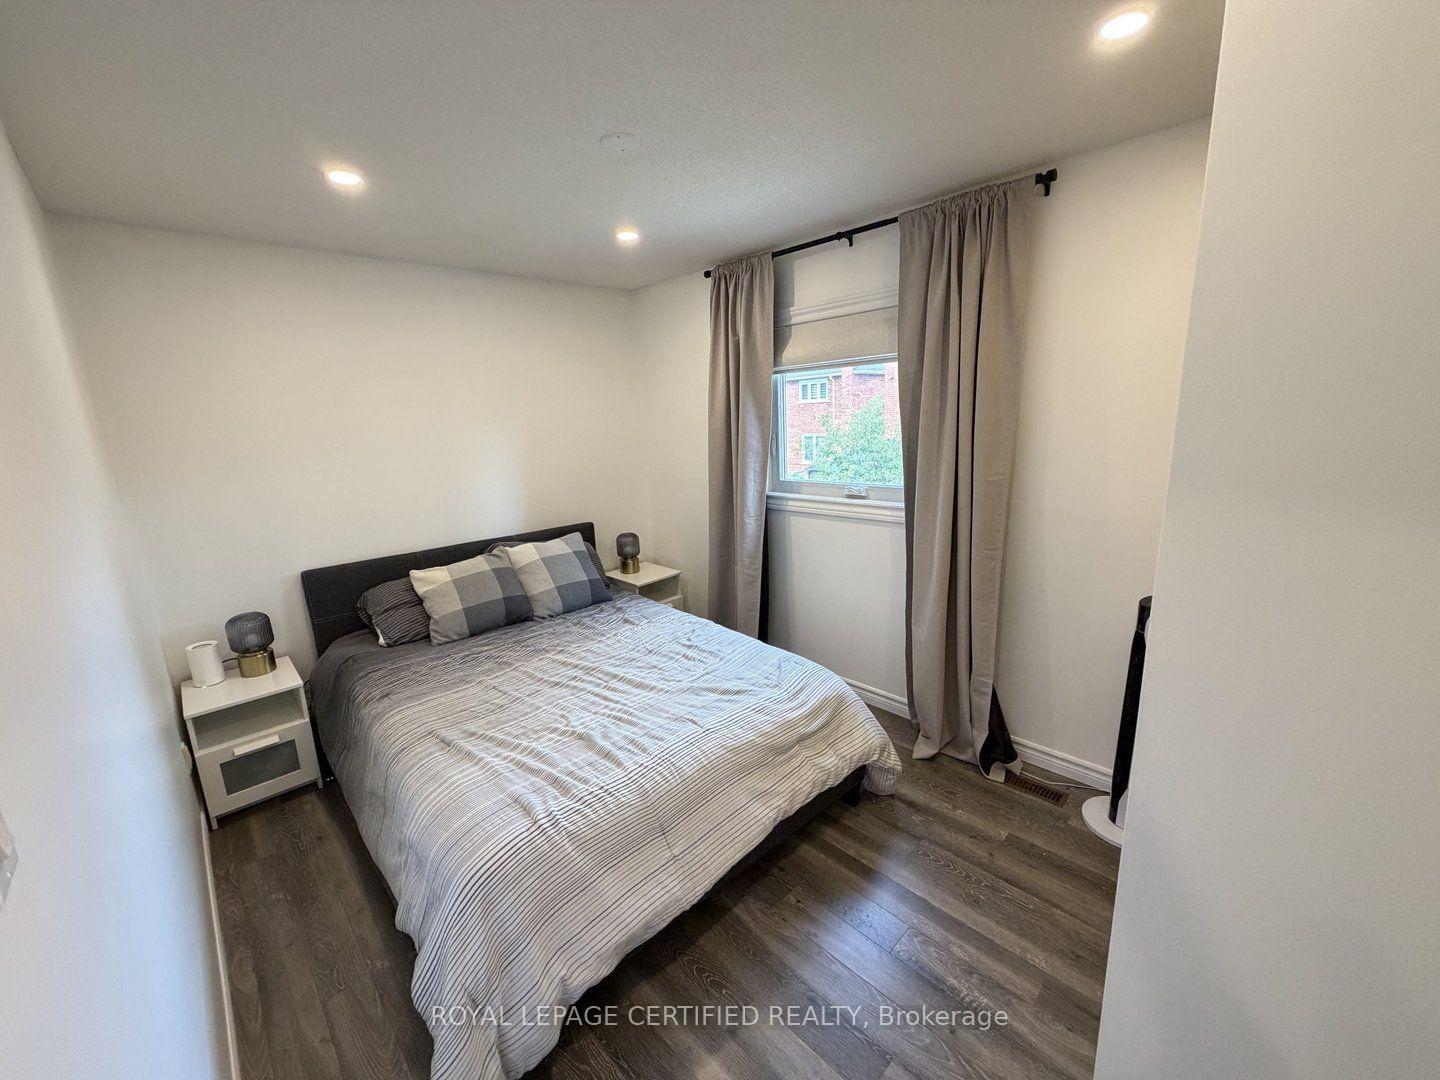
- 4+1Bedrooms
- 3Bathrooms
- 2Garage
- 2K~2.5KSq.Ft.
- Nov 1Available
- Laundry RoomLaundry
- Entire PropertyFor Lease
- Unfurnished
Sale & price history
No listing history available
Real estate boards require you to or to see the full details of this property.
*Sold prices and complete sale & price history are regulated data. Under the Trust in Real Estate Services Act, 2002 (TRESA) and the rules of the Real Estate Council of Ontario (RECO), and pursuant to the Multiple Listing Service® rules of the Canadian Real Estate Association (CREA) and the Toronto Regional Real Estate Board (TRREB), this information may be shown only to registered users who have agreed to the applicable terms of use (a Virtual Office Website, or "VOW," arrangement). HOMEH Inc., Brokerage therefore provides it to signed-in members only. Creating an account is free and takes under a minute.
5967 Cherrywood Place, Mississauga(opens Google Maps in a new tab)
Summarized Description
- Fully renovated and move-in ready home.
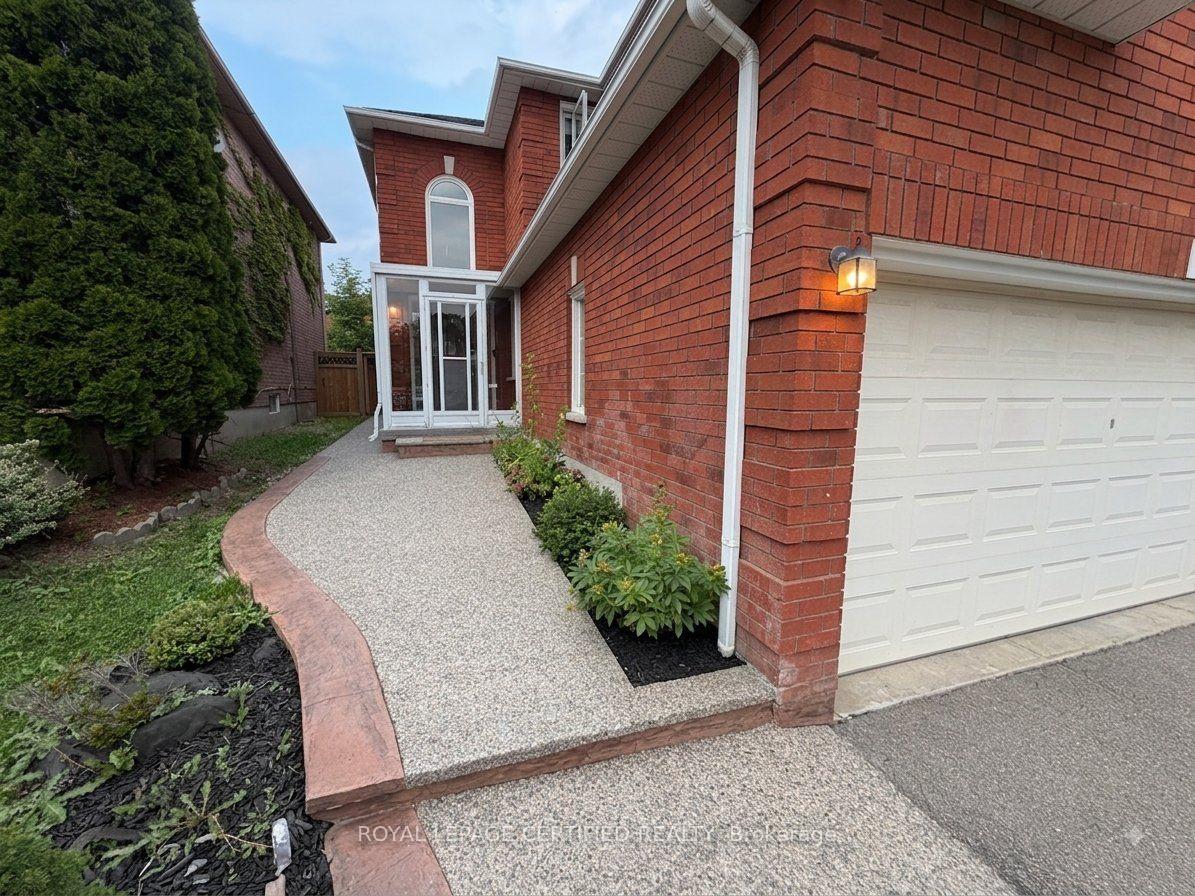
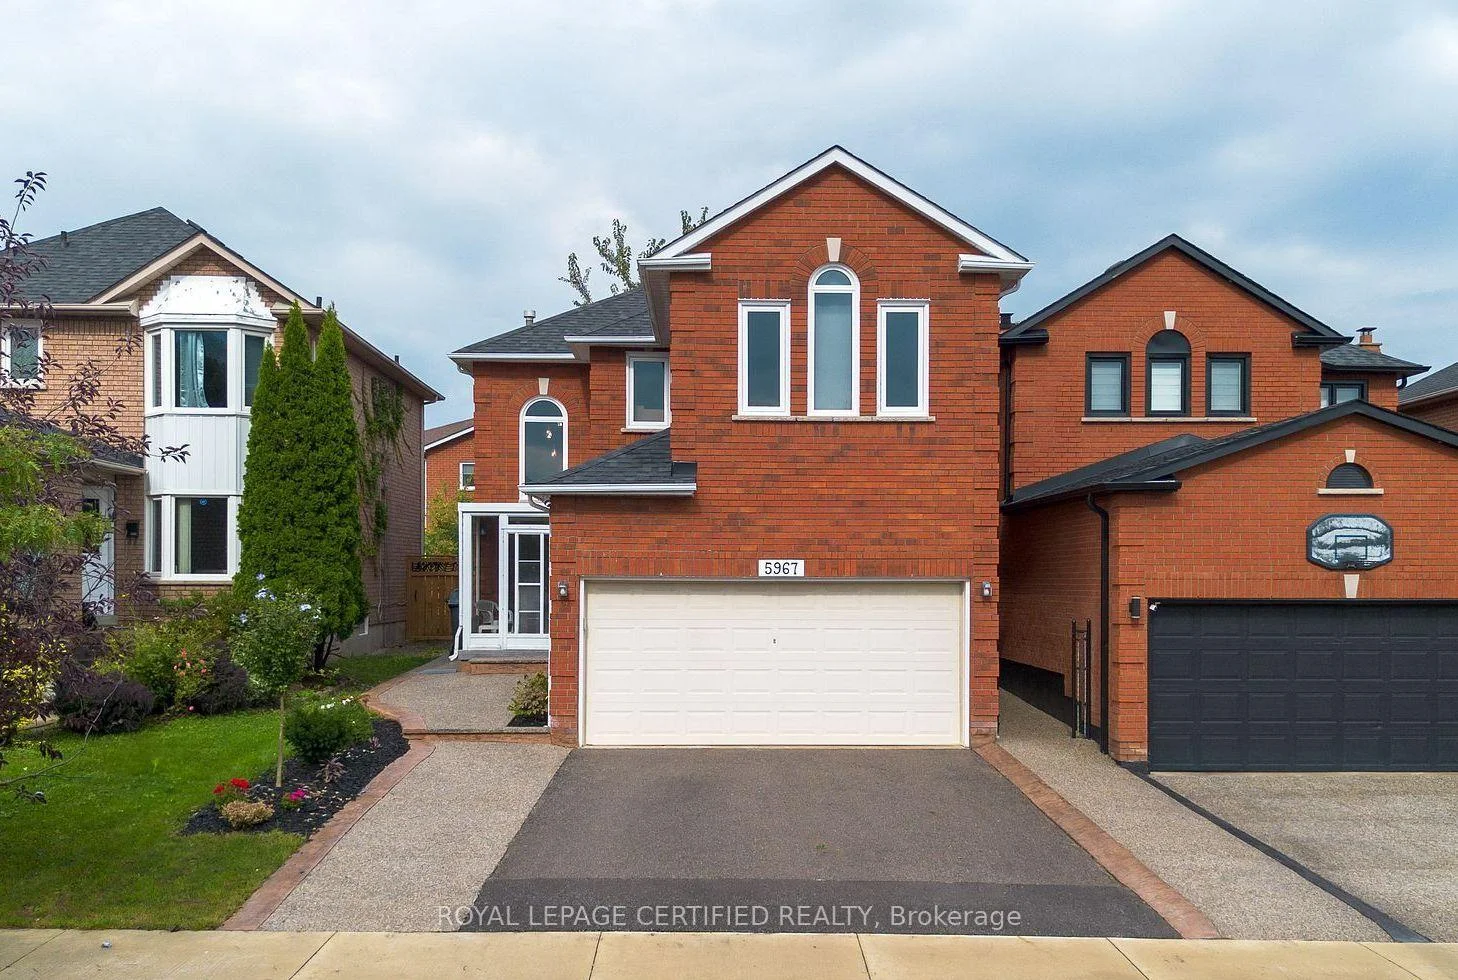
- Detached home on a desirable corner lot.
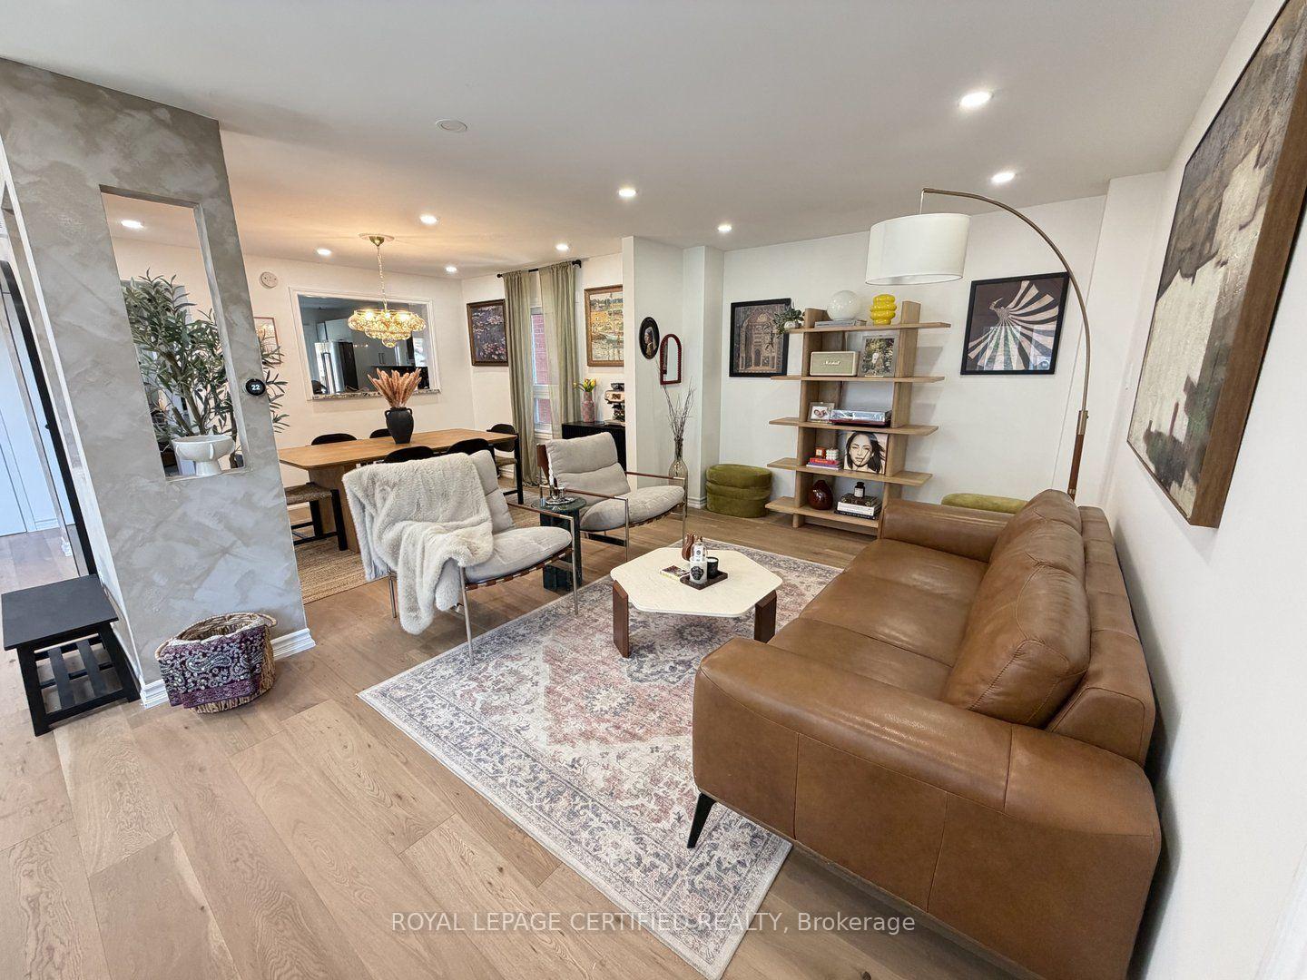
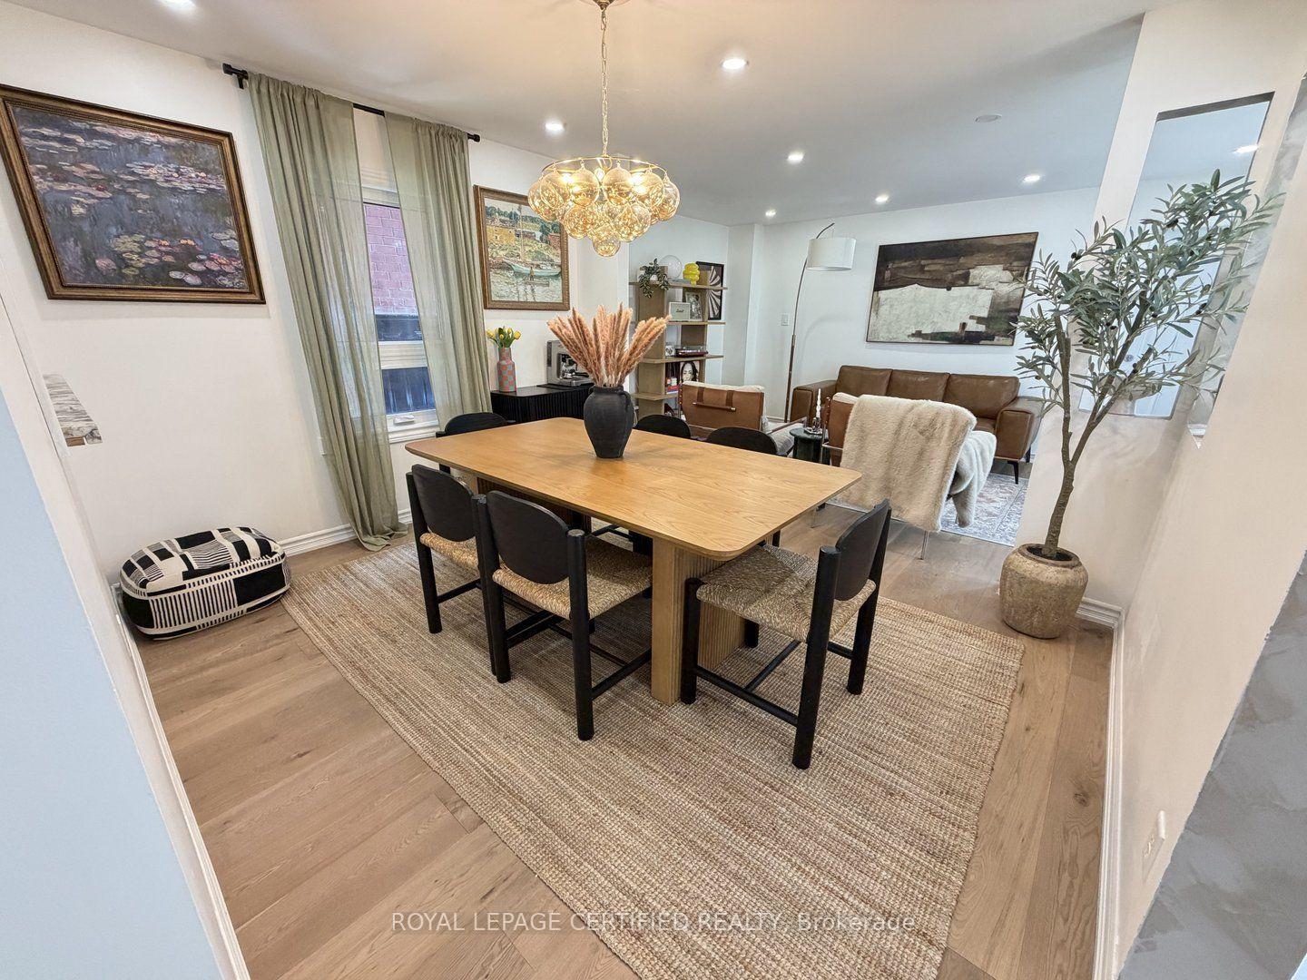
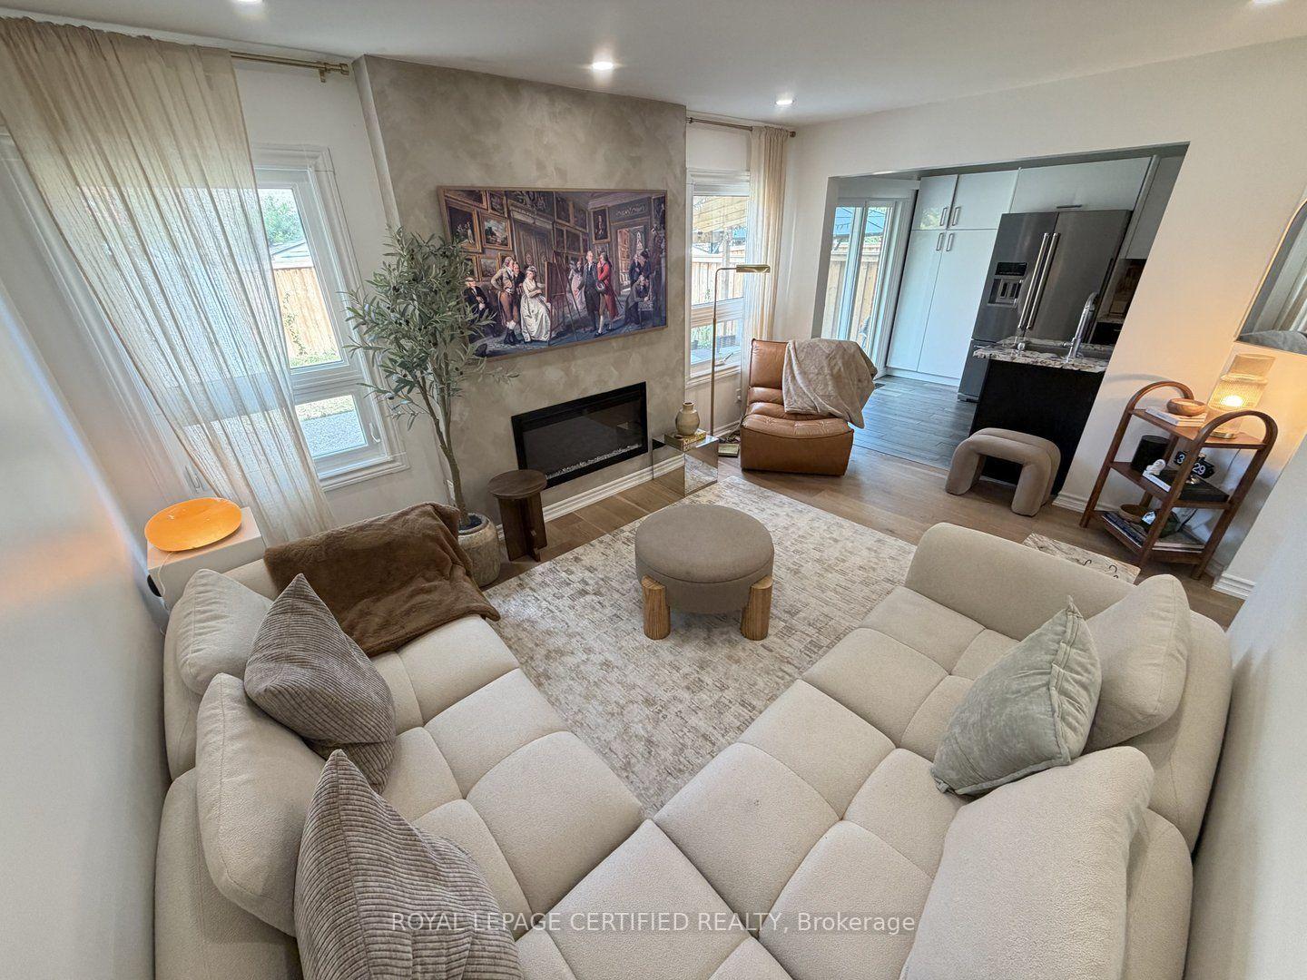
- Open concept design enhances spaciousness.
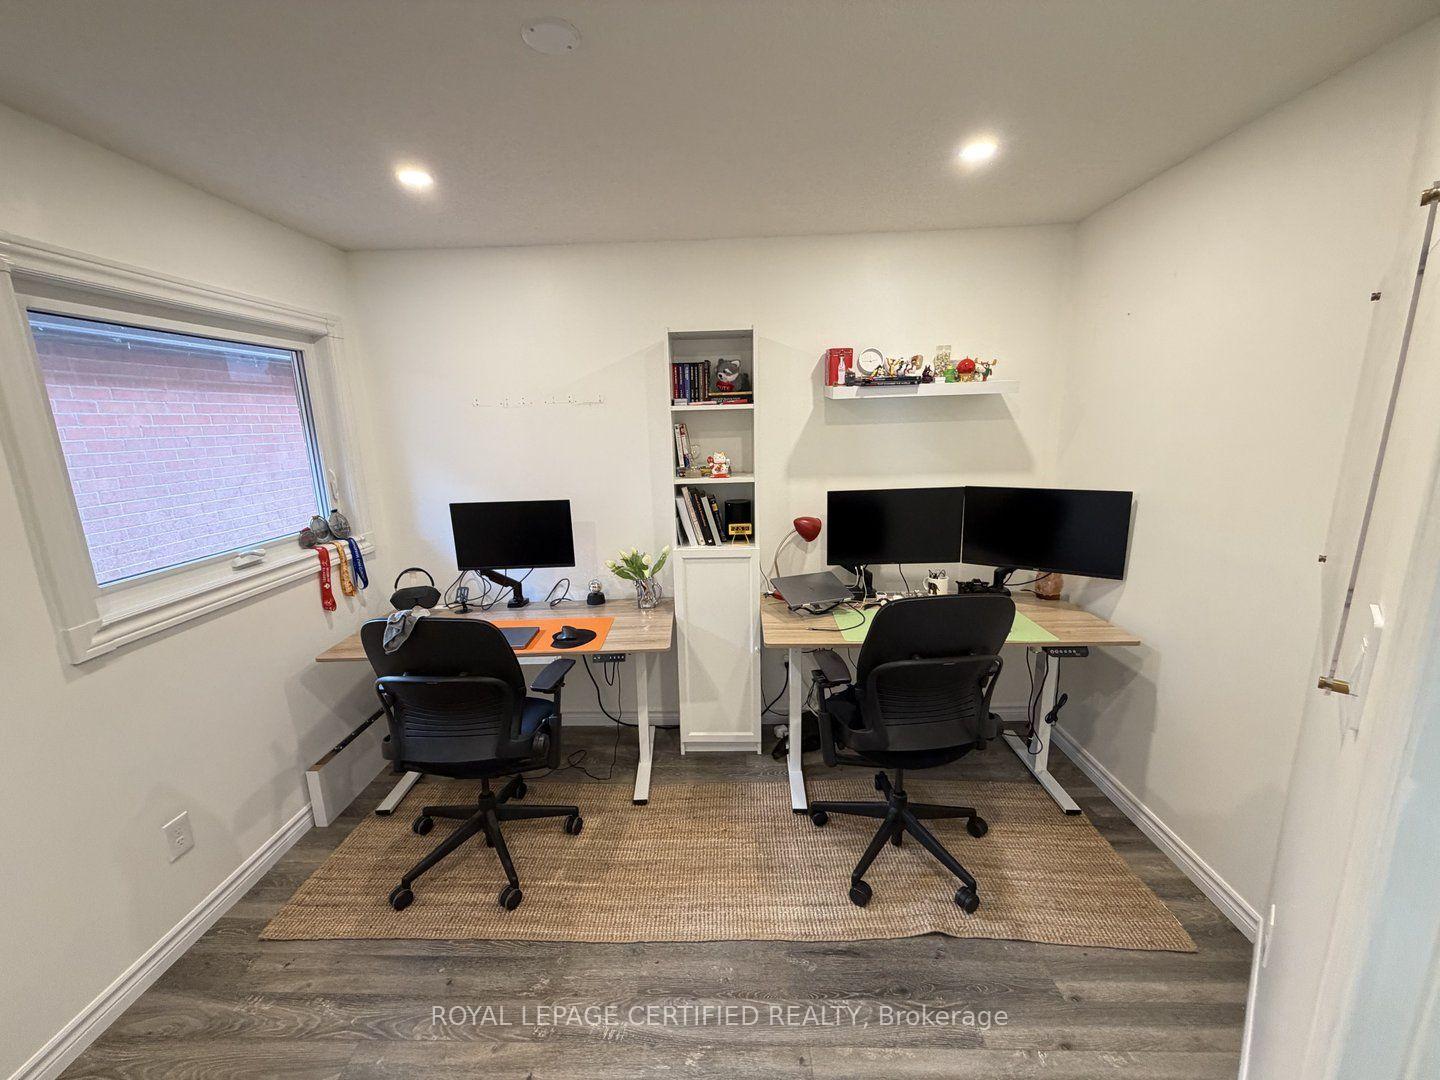
- Features a cozy and spacious den.
- Private backyard ideal for outdoor activities.
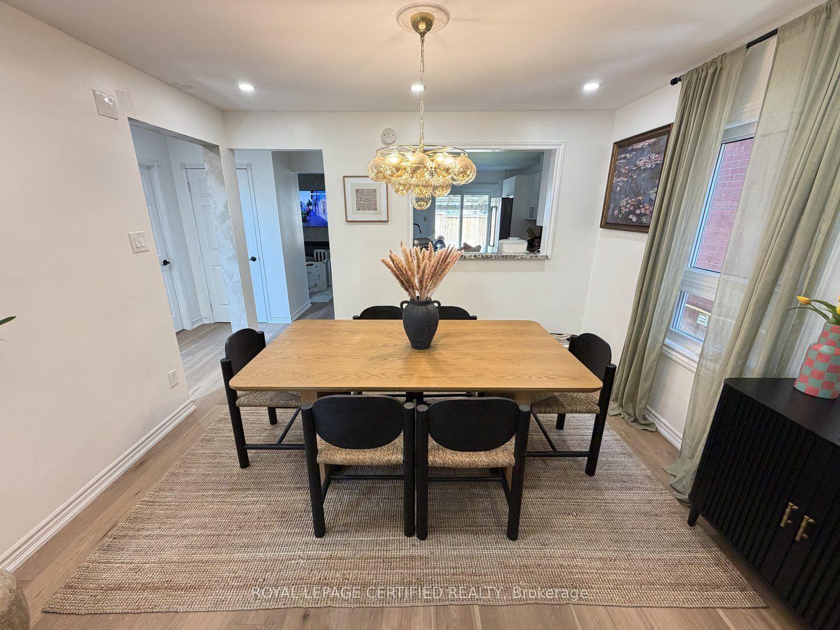
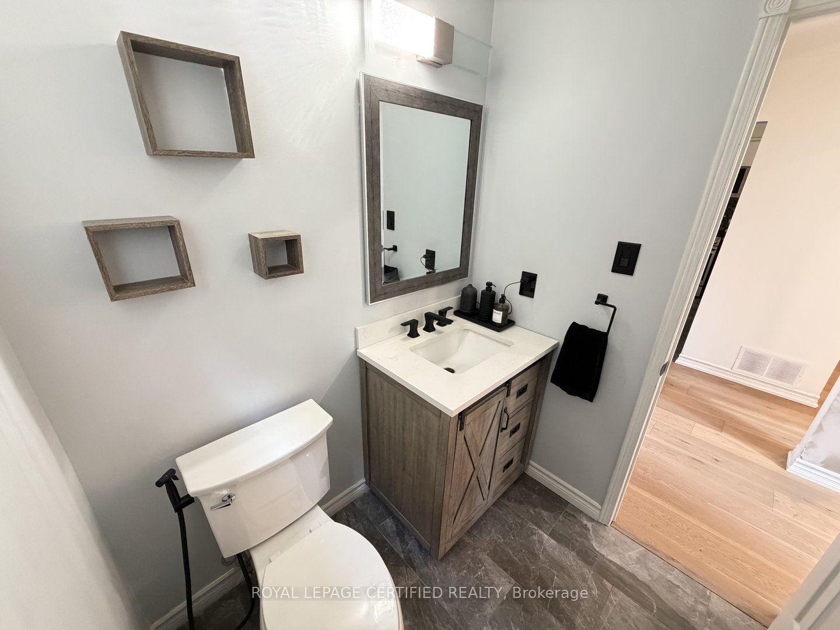
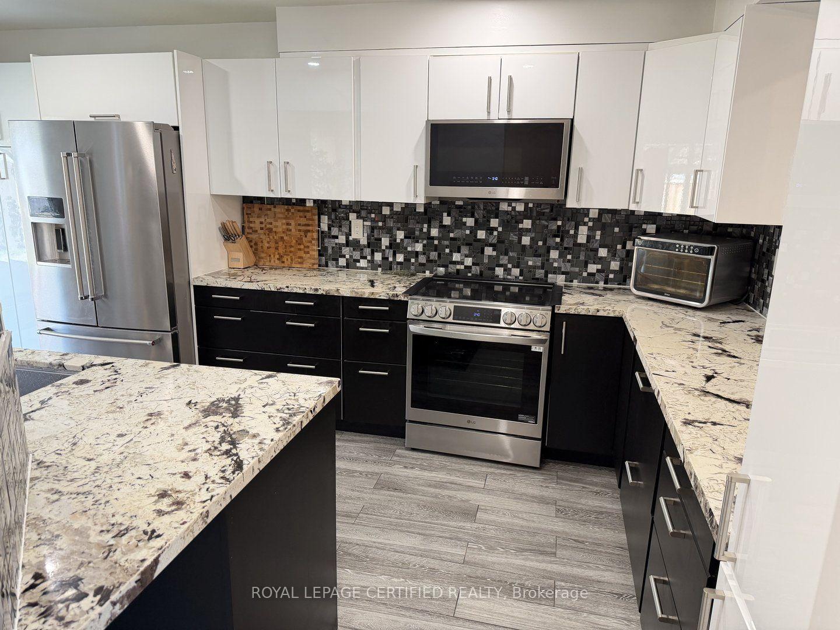
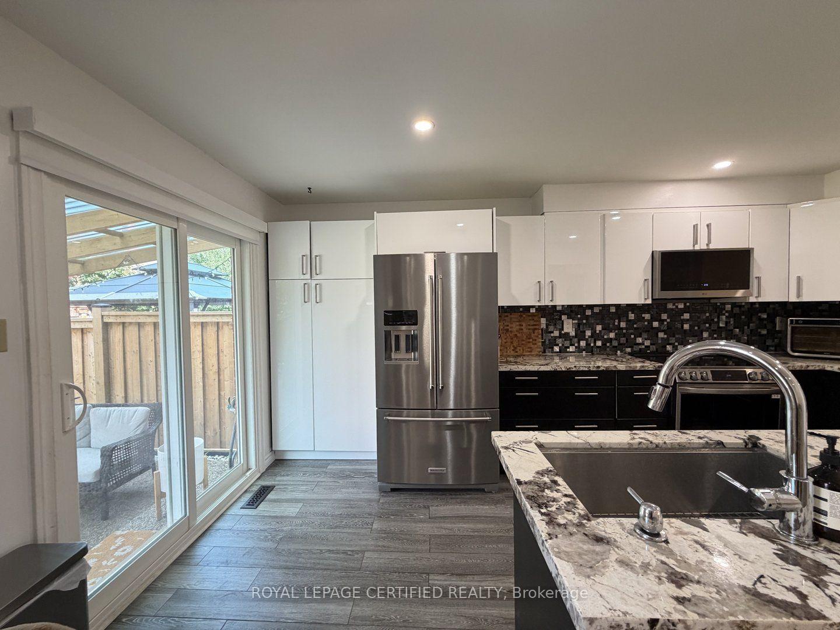
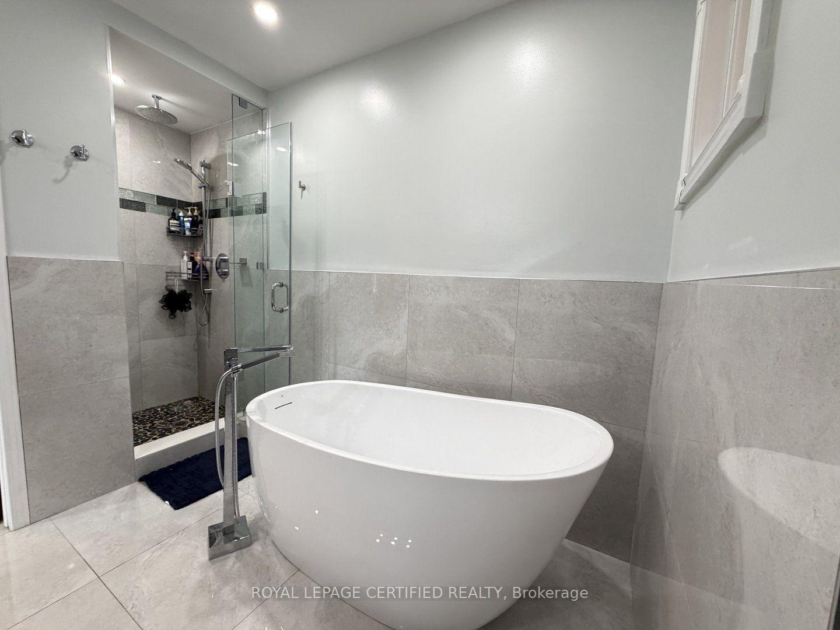
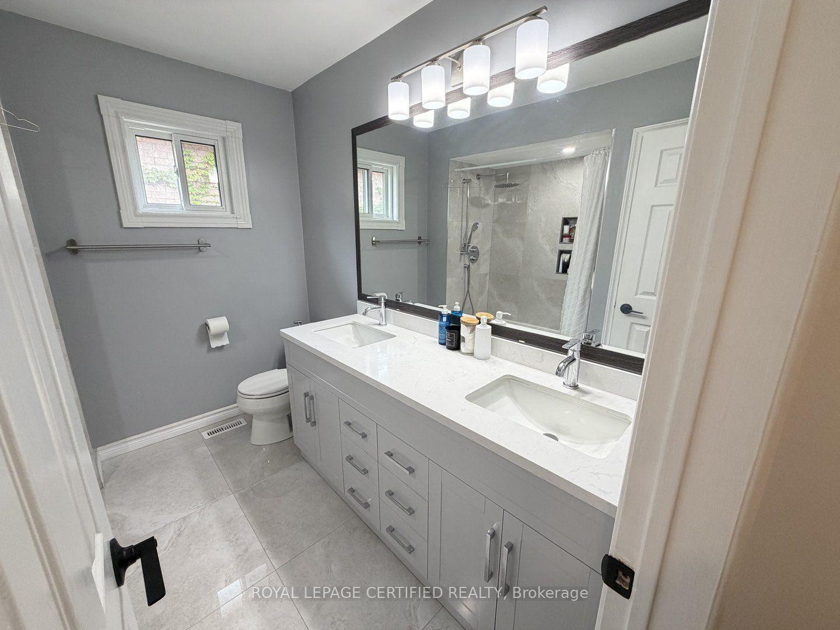
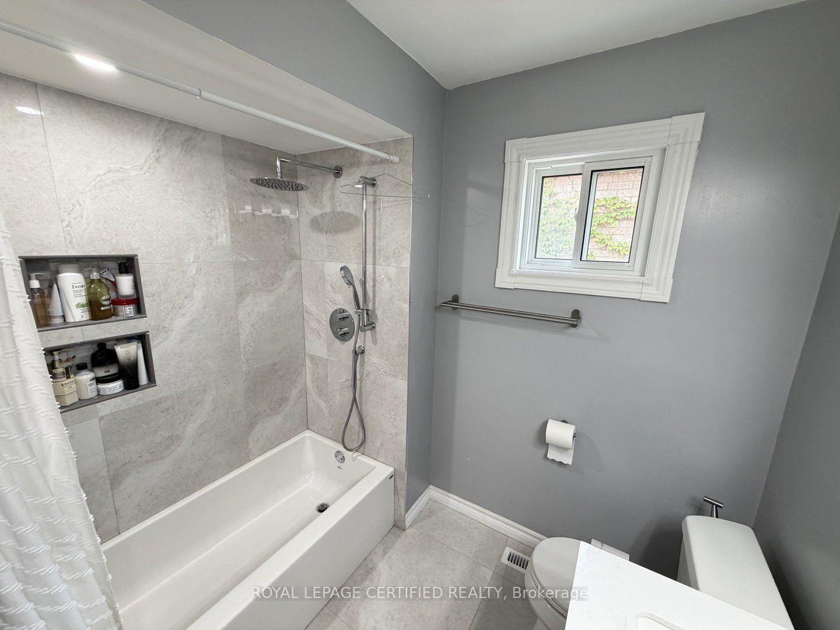
- Modern finishes throughout the home.
- Convenient in-unit laundry for ease.
- Located in a family-friendly neighborhood.
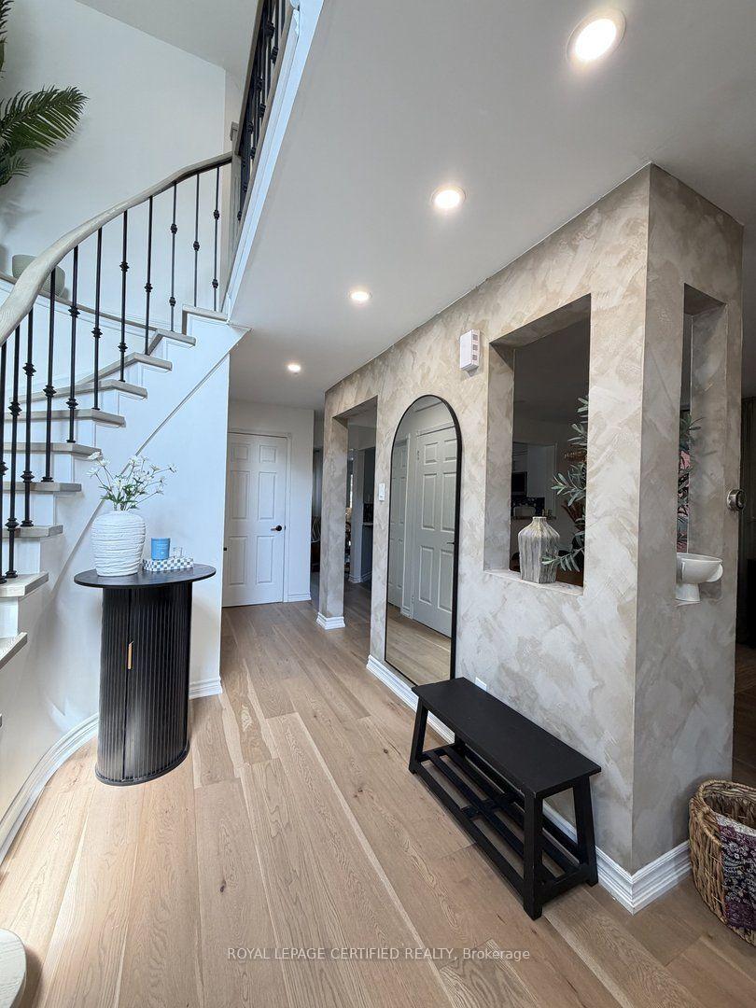
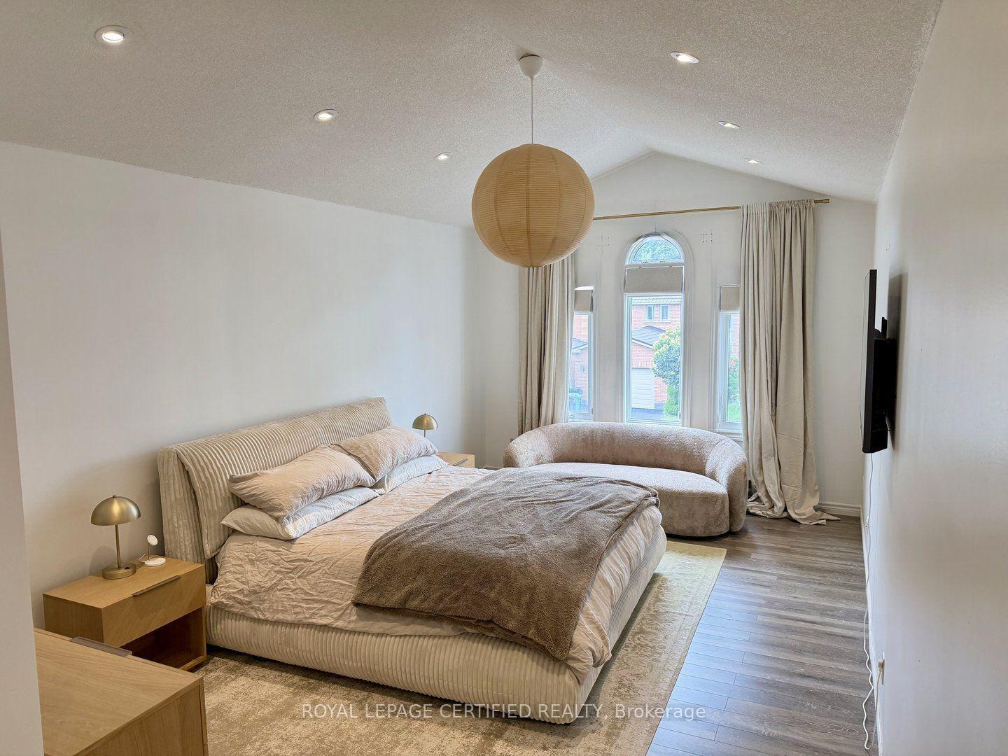
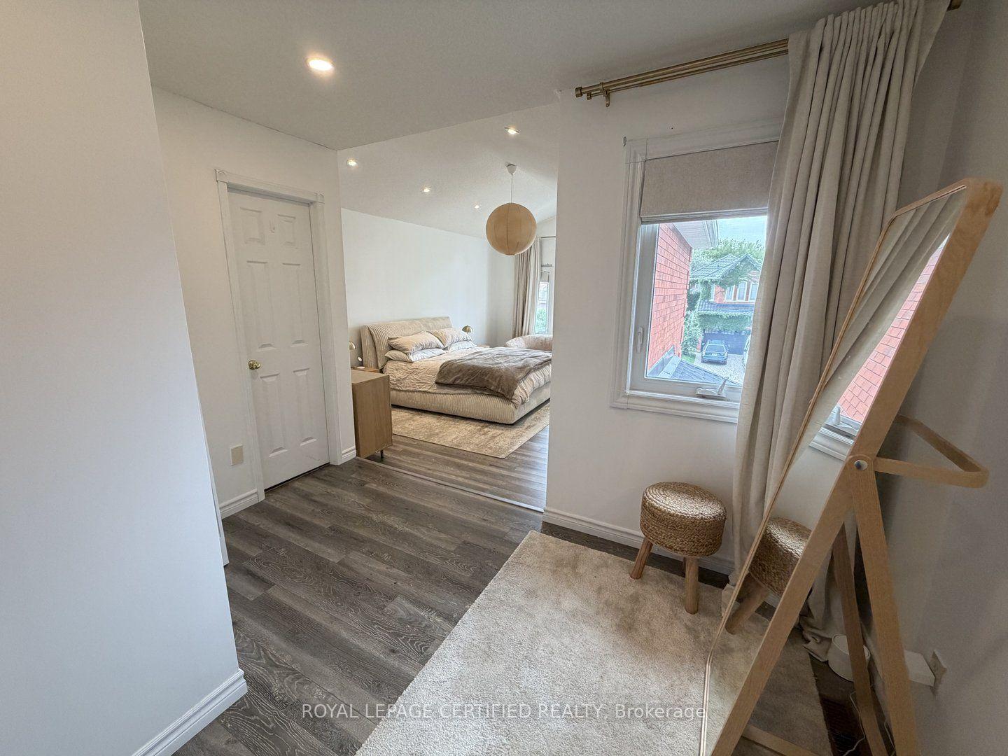
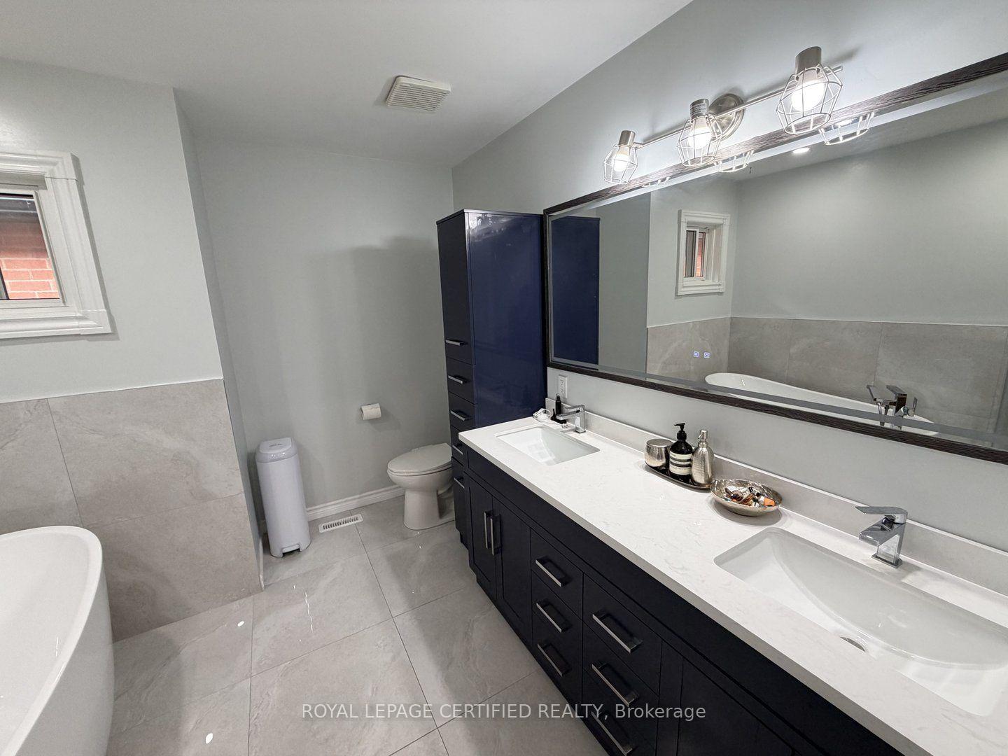
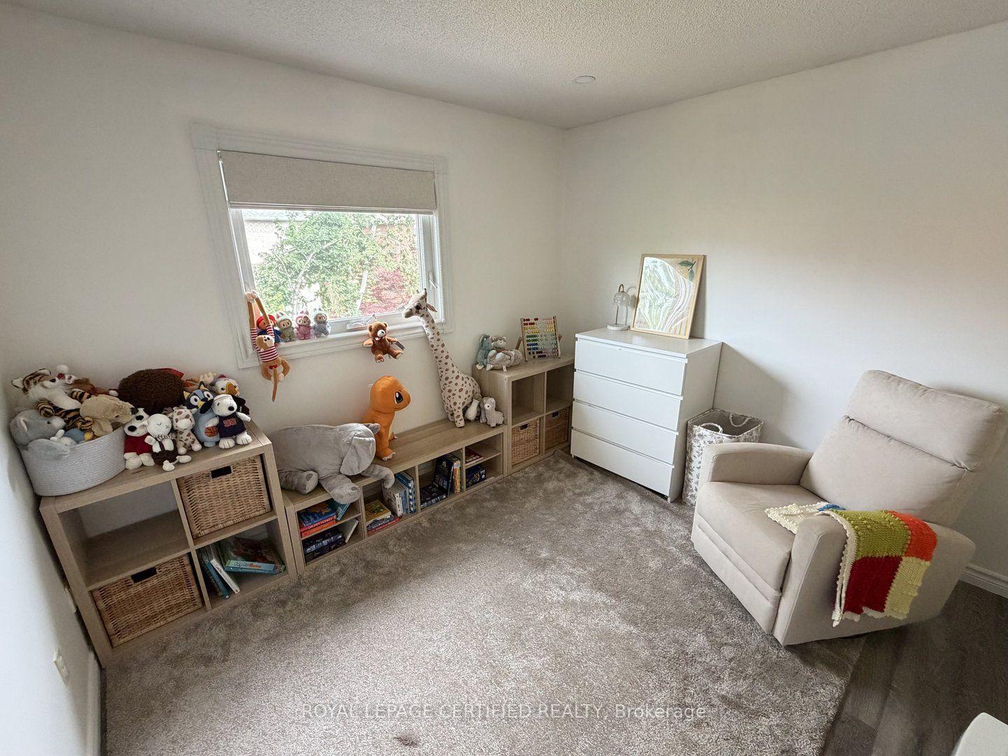
Welcome to this stunningly renovated 4+1 bedroom detached home, perfectly nestled on a quiet, family-friendly crescent in highly desirable East Credit. The commanding exterior features a large private driveway framed by patterned concrete curbs and elegant aggregate stone walkways. Step through the enclosed porch into a grand foyer, where a striking circular staircase with wrought-iron pickets sets the tone for the bright, open-concept main floor. Enjoy premium upgrades throughout, including a modernized stone-counter kitchen, fully renovated bathrooms, and seamless porcelain and hardwood flooring. Upstairs, the massive primary suite serves as a private retreat, complete with a luxurious 5-piece ensuite, walk-in closet, and a dedicated office space.
- Workbench
- Water Heater
- Water Softener
- Porch Enclosed
Key Facts & Features
Rental Details
- Portion Of Property For Rent
- Entire Property
- Furnished
- Unfurnished
- Rent Term
- 12 Months
- Payment Frequency
- Monthly
- Rental Deposit
- No
- Credit Check
- Yes
- Employment Letter
- Yes
- Rental Application
- Yes
- References Required
- Yes
Included In Rent Fee
- None
Rental Items
- Rental Equipment
- Hot Water Tank AND WATER SOFTNER
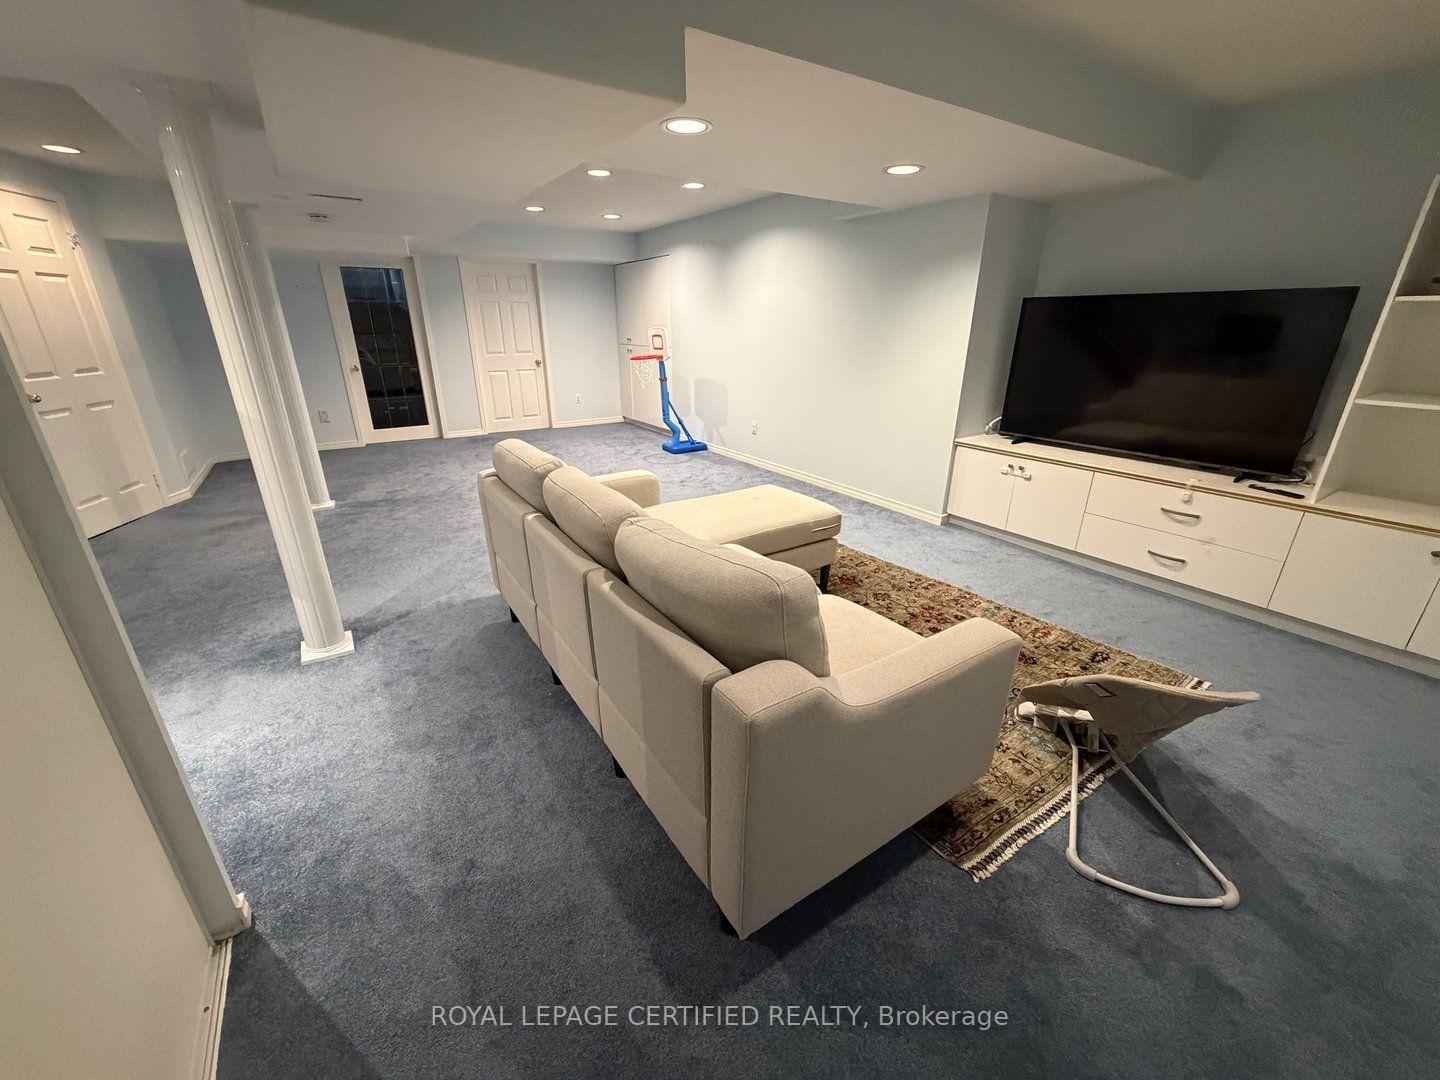
- Basement Type
- Finished
Interior Features
- Laundry Features
- Laundry Room
- Laundry Level
- Lower Level
- Interior Extras
- Workbench, Water Heater, Water Softener
- Fireplace/Stove
- Yes
- Elevator
- No
Exterior Features
- Exterior Extras
- Porch Enclosed
- Pool
- None
Building
- Building Type
- Detached
- Building Style
- 2-Storey
Construction
- Exterior Finish
- Brick
- Roof
- Shingles
- Foundation Details
- Unknown
- Special Designation
- Unknown
Lot
- Lot Front
- 31.99 ft
- Lot Depth
- 113.57 ft
Parking & Garages
- Garage Type
- Attached
- Garage Spaces
- 2
- Parking Spaces
- 3
- Total Garage And Parking Spaces
- 5
Heating & Cooling
- Heat Source
- Gas
- Heat Type
- Forced Air
- Air Conditioning
- Central Air
- Water
- Municipal
- Sewers
- Sewer
- Municipality
- Mississauga
- Neighbourhood
- East Credit
- Main cross streets
- Creditview Rd & Britannia Rd W
- Directions
- Creditview Rd & Britannia Rd W
Book a viewing
Pick a time that suits you. A HOMEH agent confirms it with you.

Around this home
Our Lady of Good Voyage
Private · elementary · 380 m
9.3/10St Raymond
Private · elementary · 930 m
6.6/10St. Joseph
Private · secondary · 1.2 km
8.2/10St Joseph
Private · elementary · 1.5 km
7.0/10St Gregory
Private · elementary · 1.7 km
7.9/10Streetsville SS
Public · secondary · 1.8 km
7.9/10St Valentine
Private · elementary · 2.0 km
8.2/10St Herbert
Private · elementary · 2.5 km
6.2/10Rick Hansen SS
Public · secondary · 2.5 km
5.5/10West Credit SS
Public · secondary · 2.9 km
0.9/10St Elizabeth Seton
Private · elementary · 2.9 km
7.1/10St Julia
Private · elementary · 3.0 km
7.0/10
Data provided by OpenStreetMap & Fraser Institute School Rankings
For the owner
Is this your home? Track its value.
Get this home's HOMEH Estimate by email once a month, with how many homes are for sale around you.
- MLS® number
- W13852008
- Data source
- Toronto Regional Real Estate Board
- Listed on
- 2026-09-30
- Updated on
- 2026-10-02
- Days on market
- 28 days
- Possession date
- 2026-11-01
- Possession type
- 30-59 days
- Co-op commission
- Half Months Rent + H.S.T
- Listed by
- ROYAL LEPAGE CERTIFIED REALTY
Recommended for you
Based on homes you've looked at.
No recommended properties found.
Nearby similar homes
No nearby properties found.
More real estate resources
Other homes nearby
Explore this area
Nearby neighbourhoods
No nearby listings available.
Ask HOMEH about this home
Price, neighbourhood, monthly cost. Ask anything.
HOMEH Intelligent Agent is an AI, not a licensed representative. Check anything important with your agent.