
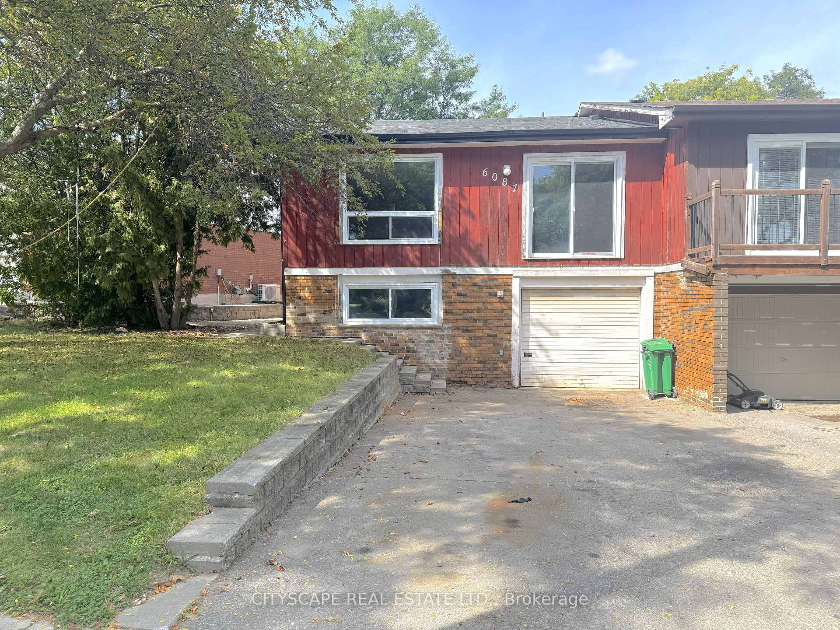
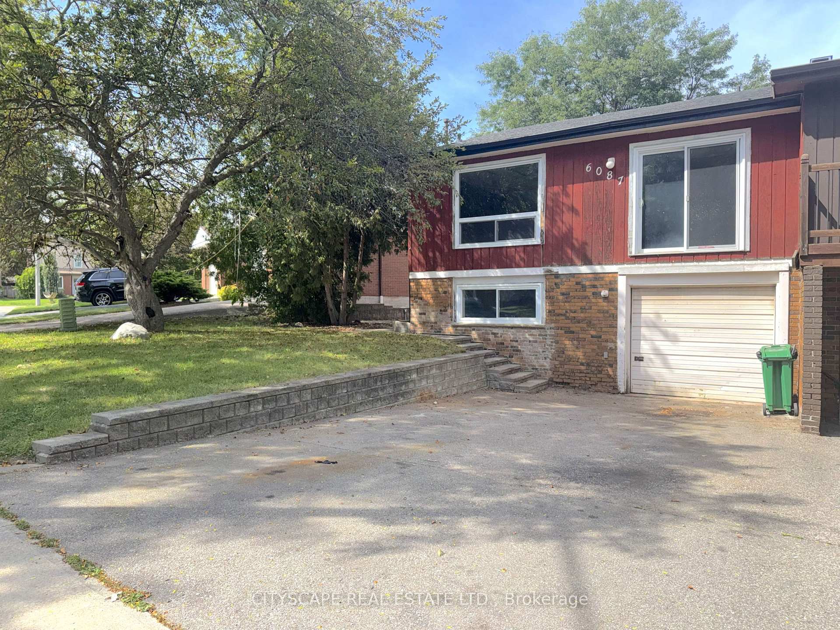
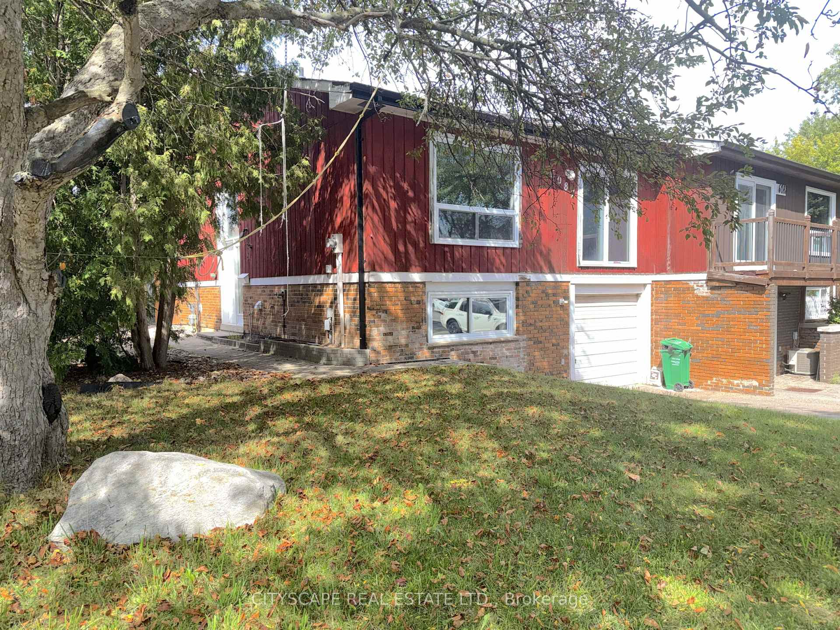
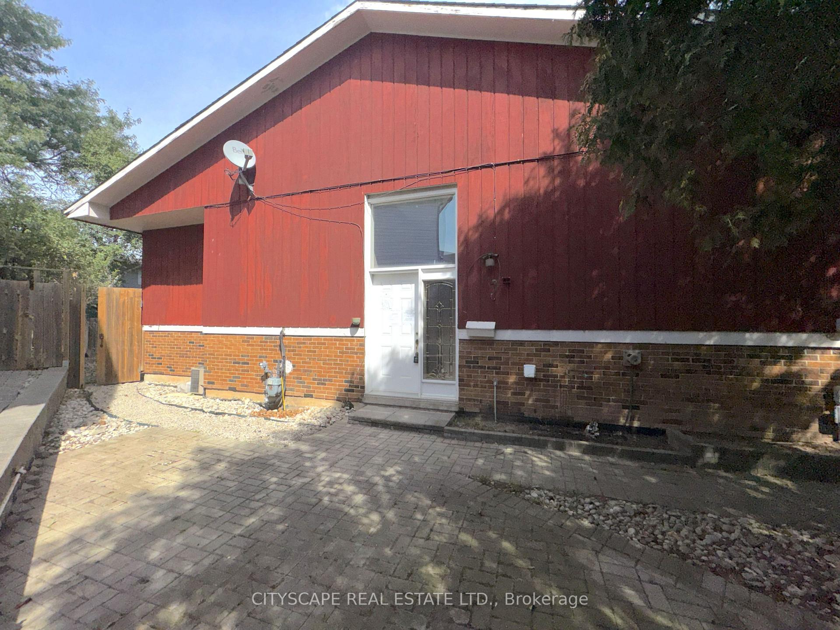
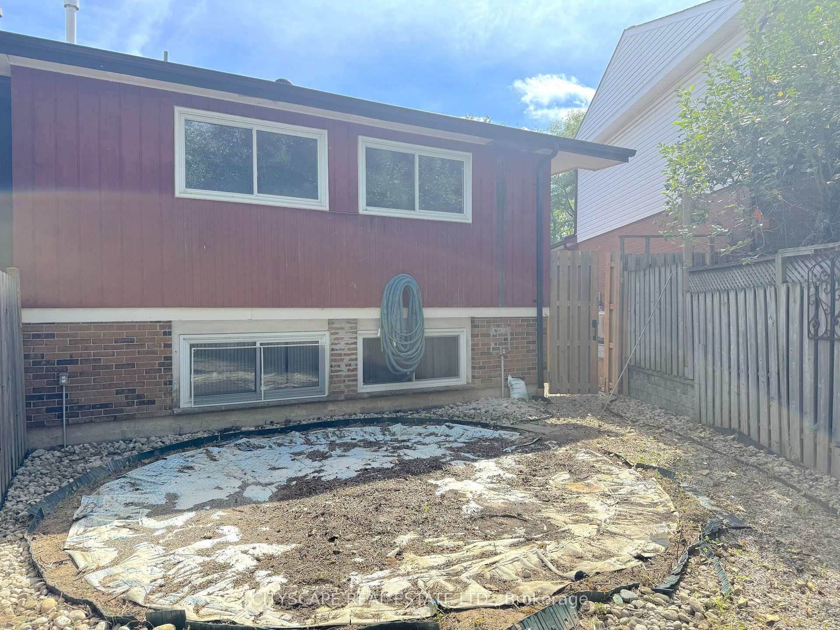
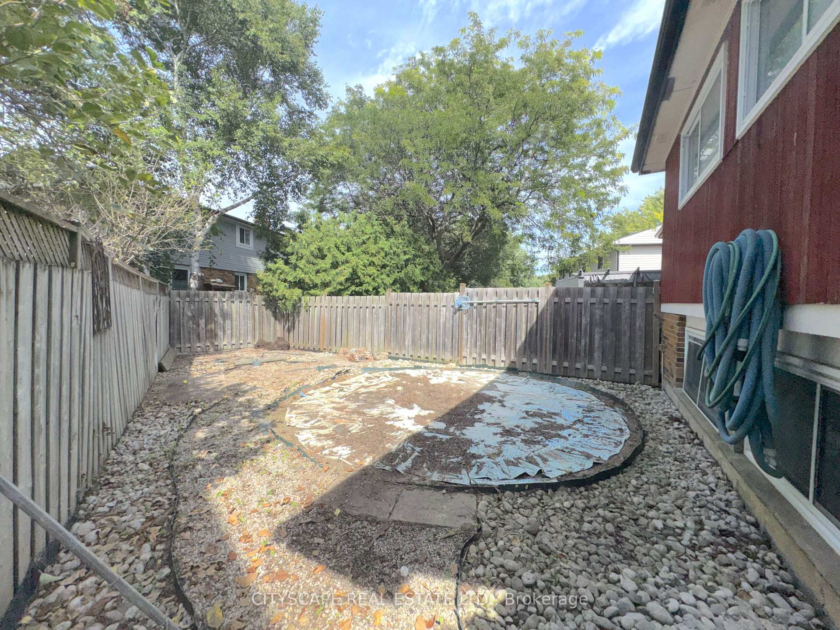
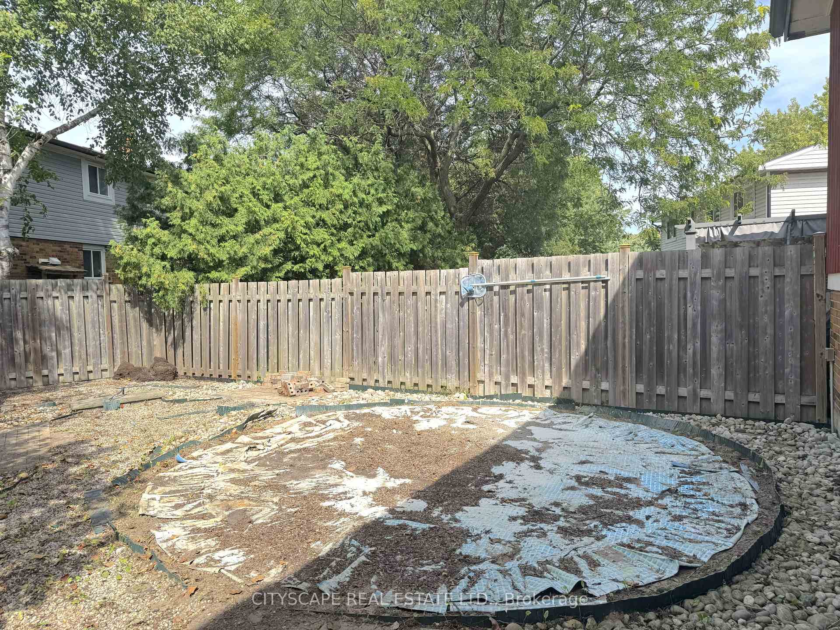
6087 Featherhead Crescent
Mississauga (Meadowvale), ON L5N 2B5
- 3+1Bedrooms
- 2Bathrooms
- 1Garage
- 1100–1500Sq Ft
- $5,366Tax
- 58×110 ftLot Size
 Estimated Value:$792,083See Free Estimate Report

Sale & Price History for 6087 Featherhead Crescent, Mississauga, Meadowvale
| Start Date | End Date | Price | Event | MLS# |
|---|---|---|---|---|
| No listing history available | ||||
Real estate boards require you to or to see the full details of this property.
*Sold prices and complete sale & price history are regulated data. Under the Trust in Real Estate Services Act, 2002 (TRESA) and the rules of the Real Estate Council of Ontario (RECO), and pursuant to the Multiple Listing Service® rules of the Canadian Real Estate Association (CREA) and the Toronto Regional Real Estate Board (TRREB), this information may be shown only to registered users who have agreed to the applicable terms of use (a Virtual Office Website, or "VOW," arrangement). HOMEH Inc., Brokerage therefore provides it to signed-in members only. Creating an account is free and takes under a minute.
About 6087 Featherhead Crescent, Mississauga, Meadowvale
Summarized Description
- Semi-detached raised bungalow in Meadowvale.
- Three bedrooms on main level with hardwood flooring.
- Basement has kitchen area and fourth bedroom.
- Needs TLC but has strong renovation potential.
- Close to parks, lakes, and trails.
- Quick access to major highways and GO station.
- Nearby shopping at Meadowvale Town Centre.
- Public and Catholic schools available in the area.
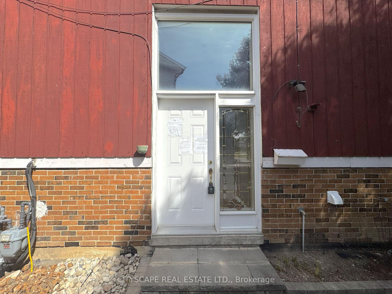
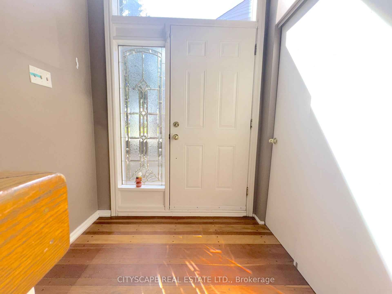
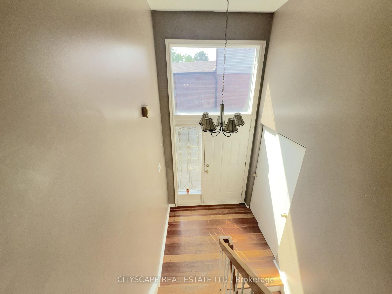
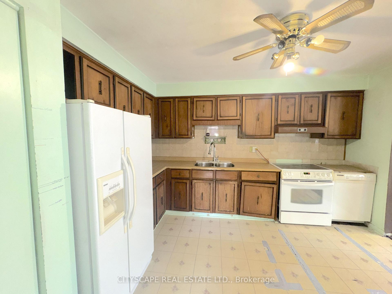
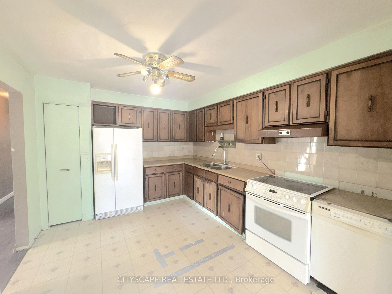
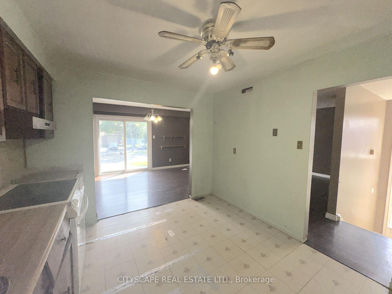
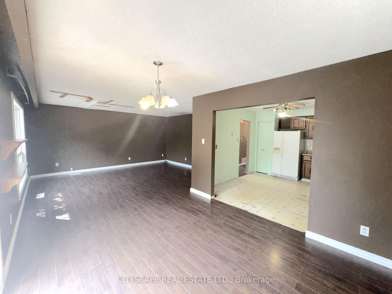
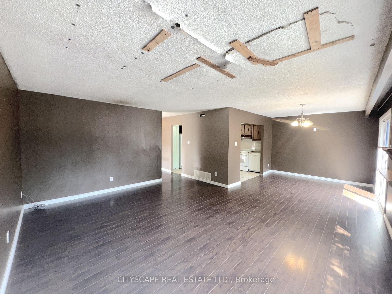
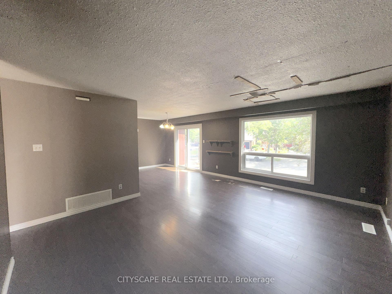
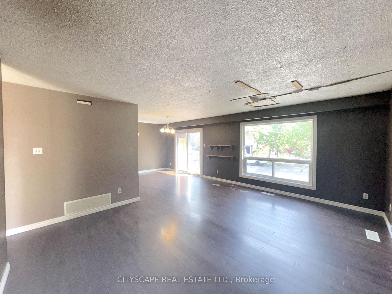
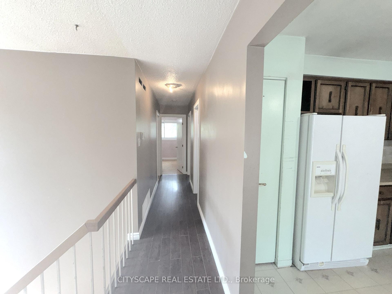
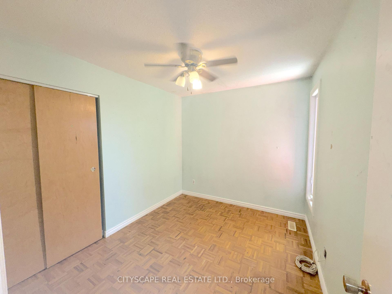
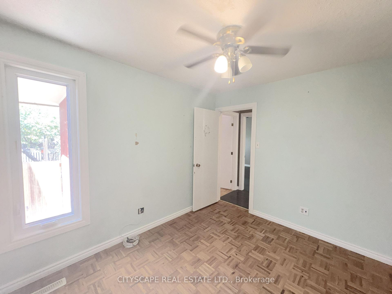
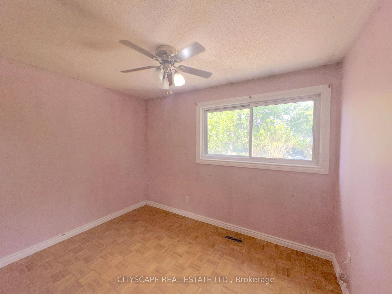
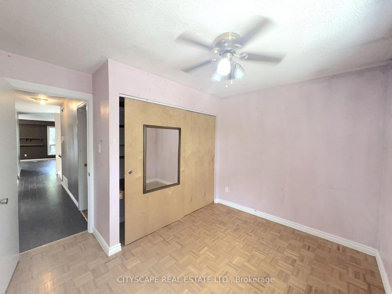
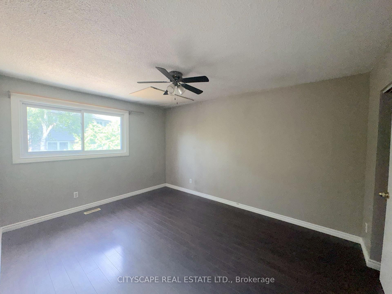
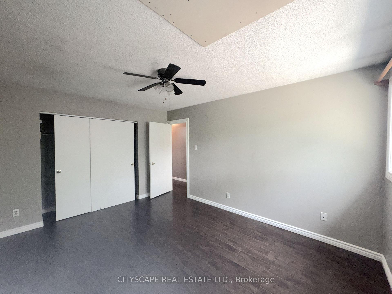
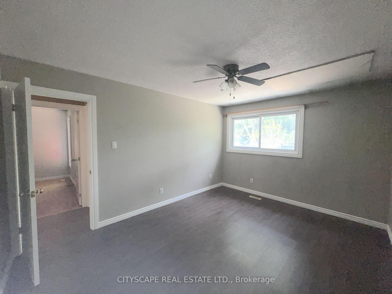
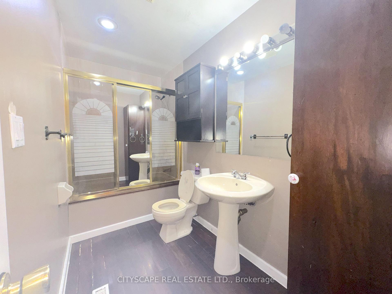
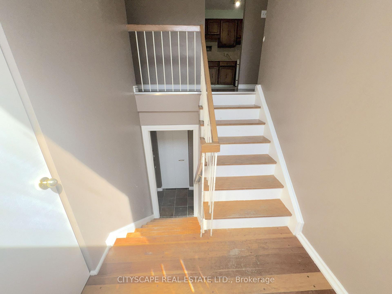
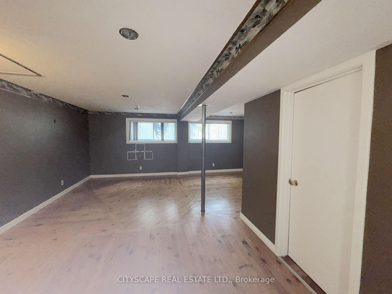
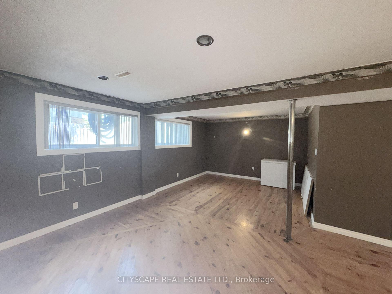
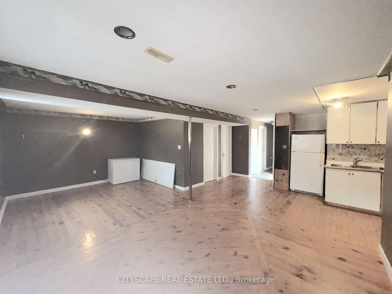
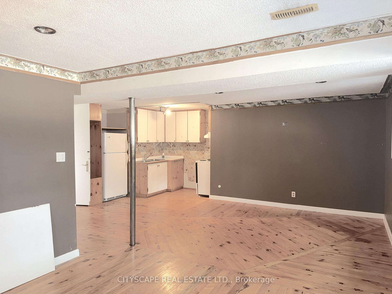
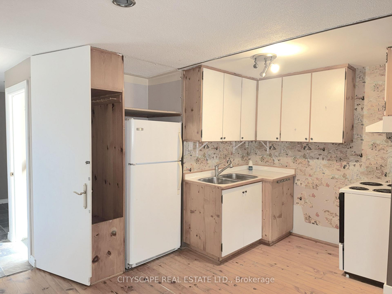
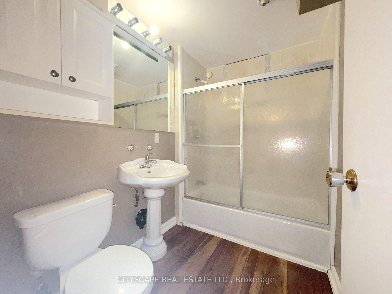
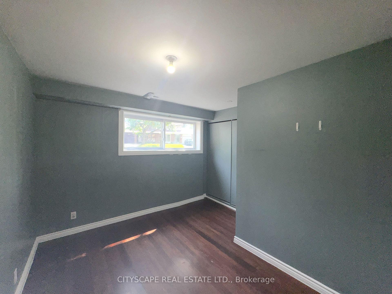
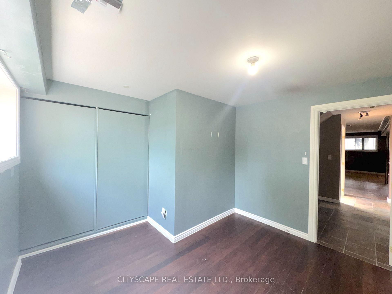
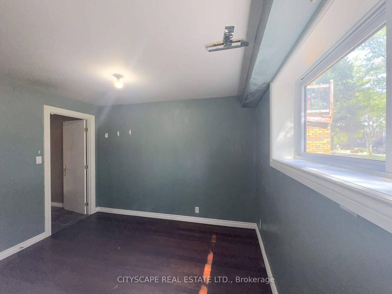
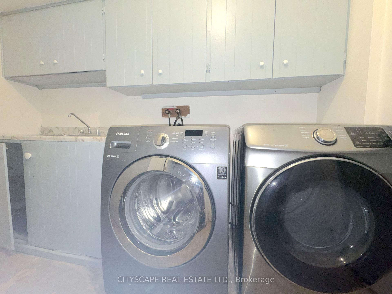
{STEP INSIDE} This semi-detached raised bungalow on Featherhead Cres is a project property in a Meadowvale crescent location, close to Lake Aquitaine, Meadowvale Town Centre & Highway 401/407 access. It needs TLC throughout, but the bones are here: a main level with 3 berdooms & a basement already laid out with its own kitchen area, bedroom & bathroom. Vacant & ready for a handyman, flipper, contractor or investor to take on. {MAIN LEVEL} The foyer has hardwood flooring & a closet. The kitchen has linoleum flooring, a ceiling fan & comes with fridge, stove & dishwasher included, though updating here will go a long way. The dining room, in laminate flooring, opens concept to the family room, a space with a large window. Three bedrooms complete the main level: the primary with double closet & laminate flooring, plus two more bedrooms each with closets, ceiling fans & laminate flooring. A 4pc bathroom with hardwood flooring rounds out the main level & is a strong candidate for renovation. {BASEMENT} The basement layout is the real opportunity here. An L-shaped rec room in hardwood flooring already includes its own kitchen area with double sink, stove, range hood & fridge - the framework for a self-contained space is in place, but needs work to bring it up to standard. A fourth bedroom with hardwood flooring & a large window, a 4pc bathroom, a separate laundry room with washer, dryer & laundry sink, plus a utility room complete a level with real upside. {LOCATION }Meadowvale is known for its parks & lake system - Lake Aquitaine & Lake Wabukayne both offer walking & biking trails nearby. Meadowvale Town Centre covers everyday grocery & retail needs. Commuters have quick access to Highway 401 & 407, plus Milton Line GO rail service via Meadowvale GO Station. The community offers both public & Catholic elementary options, including Levi Creek Public School & St. Richard Catholic School.
Key Facts & Features
Property Costs
- Annual Property Tax Amount
- $5,366
- Land Transfer Tax Fee
- $11,473
Rental Items
- Rental Equipment
- BUYER TO ASSUME ALL RENTALS
- Basement Type
- Finished
Interior Features
- Interior Extras
- None
- Fireplace/Stove
- No
- Elevator
- No
Exterior Features
- Pool
- None
Building
- Building Type
- Semi-Detached
- Building Style
- Bungalow-Raised
- Approx Age
- 31-50
Construction
- Exterior Finish
- Board & Batten , Brick
- Roof
- Asphalt Shingle
- Foundation Details
- Poured Concrete
- Special Designation
- Unknown
Lot
- Lot Front
- 57.63 ft
- Lot Depth
- 110.00 ft
- Lot Size
- 4002.34
Inclusions
- Inclusions
- MAIN KITCHEN: Fridge, Stove, Dishwasher, Range Hood; BASEMENT KITCHEN: Fridge, Stove, Range Hood; LAUNDRY ROOM: Washer & Dryer.
Parking & Garages
- Garage Type
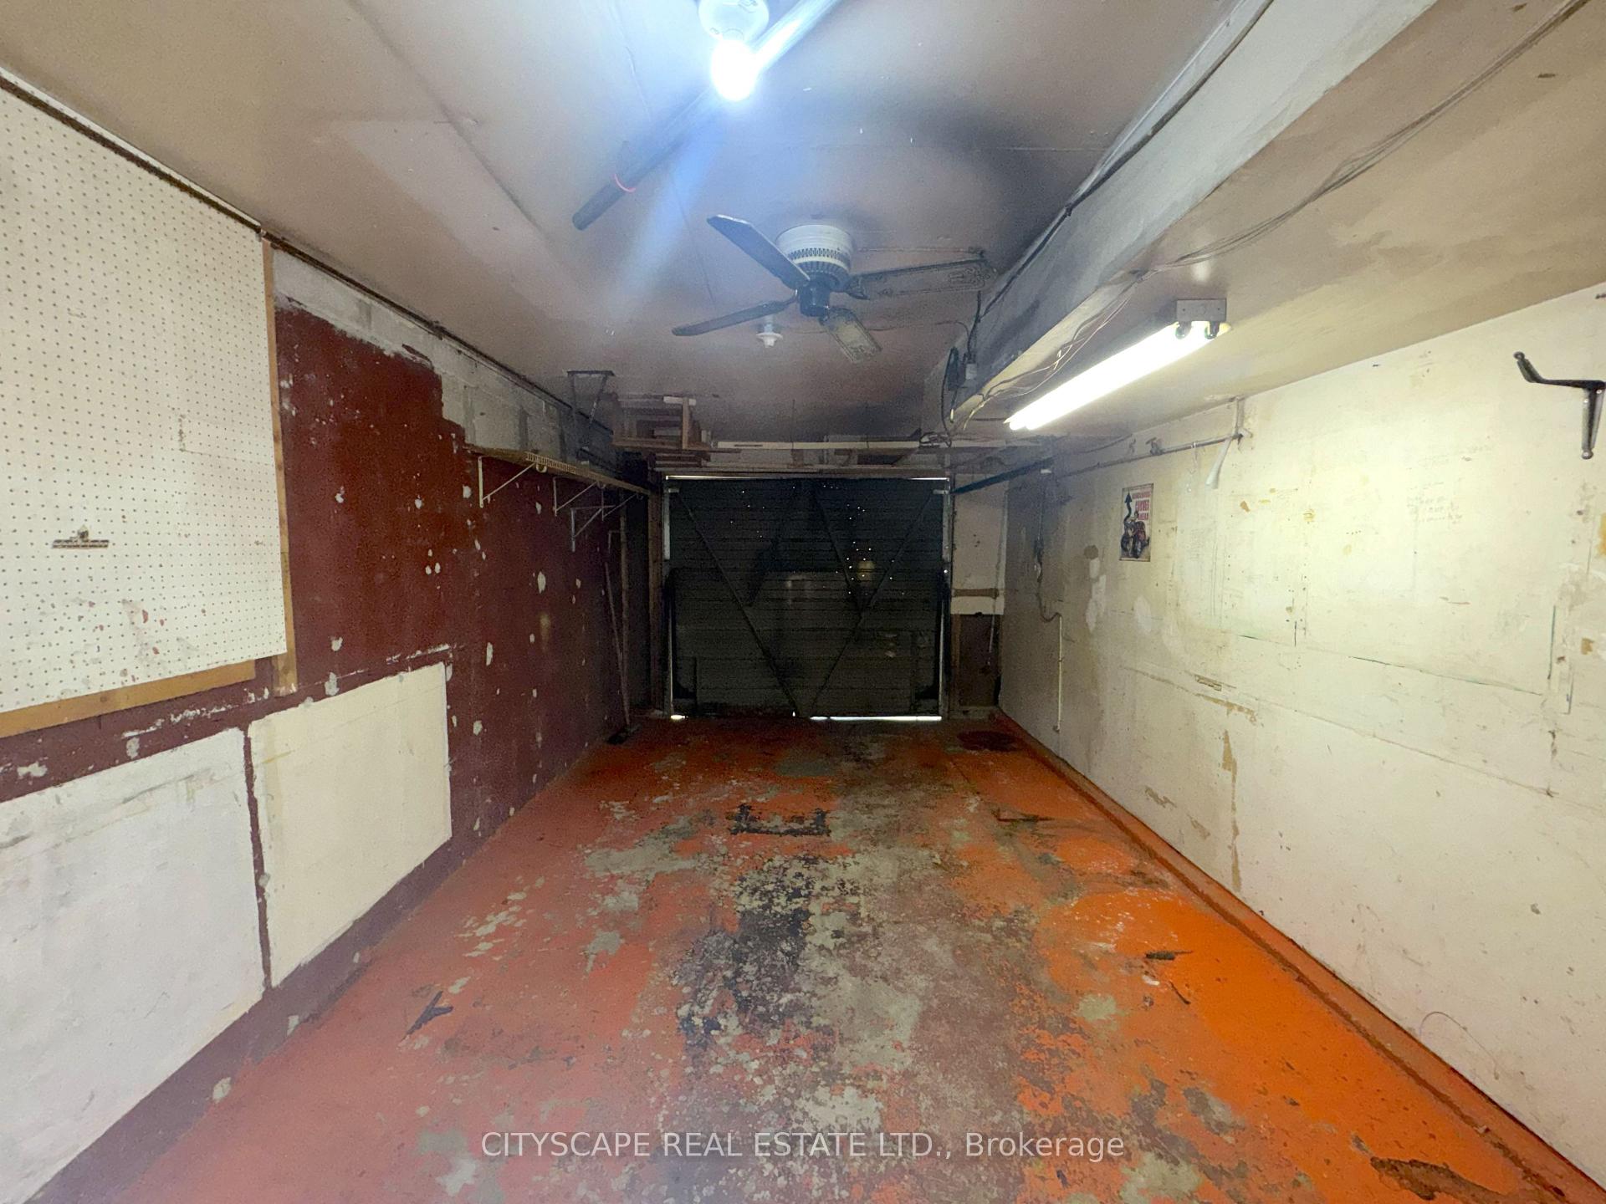
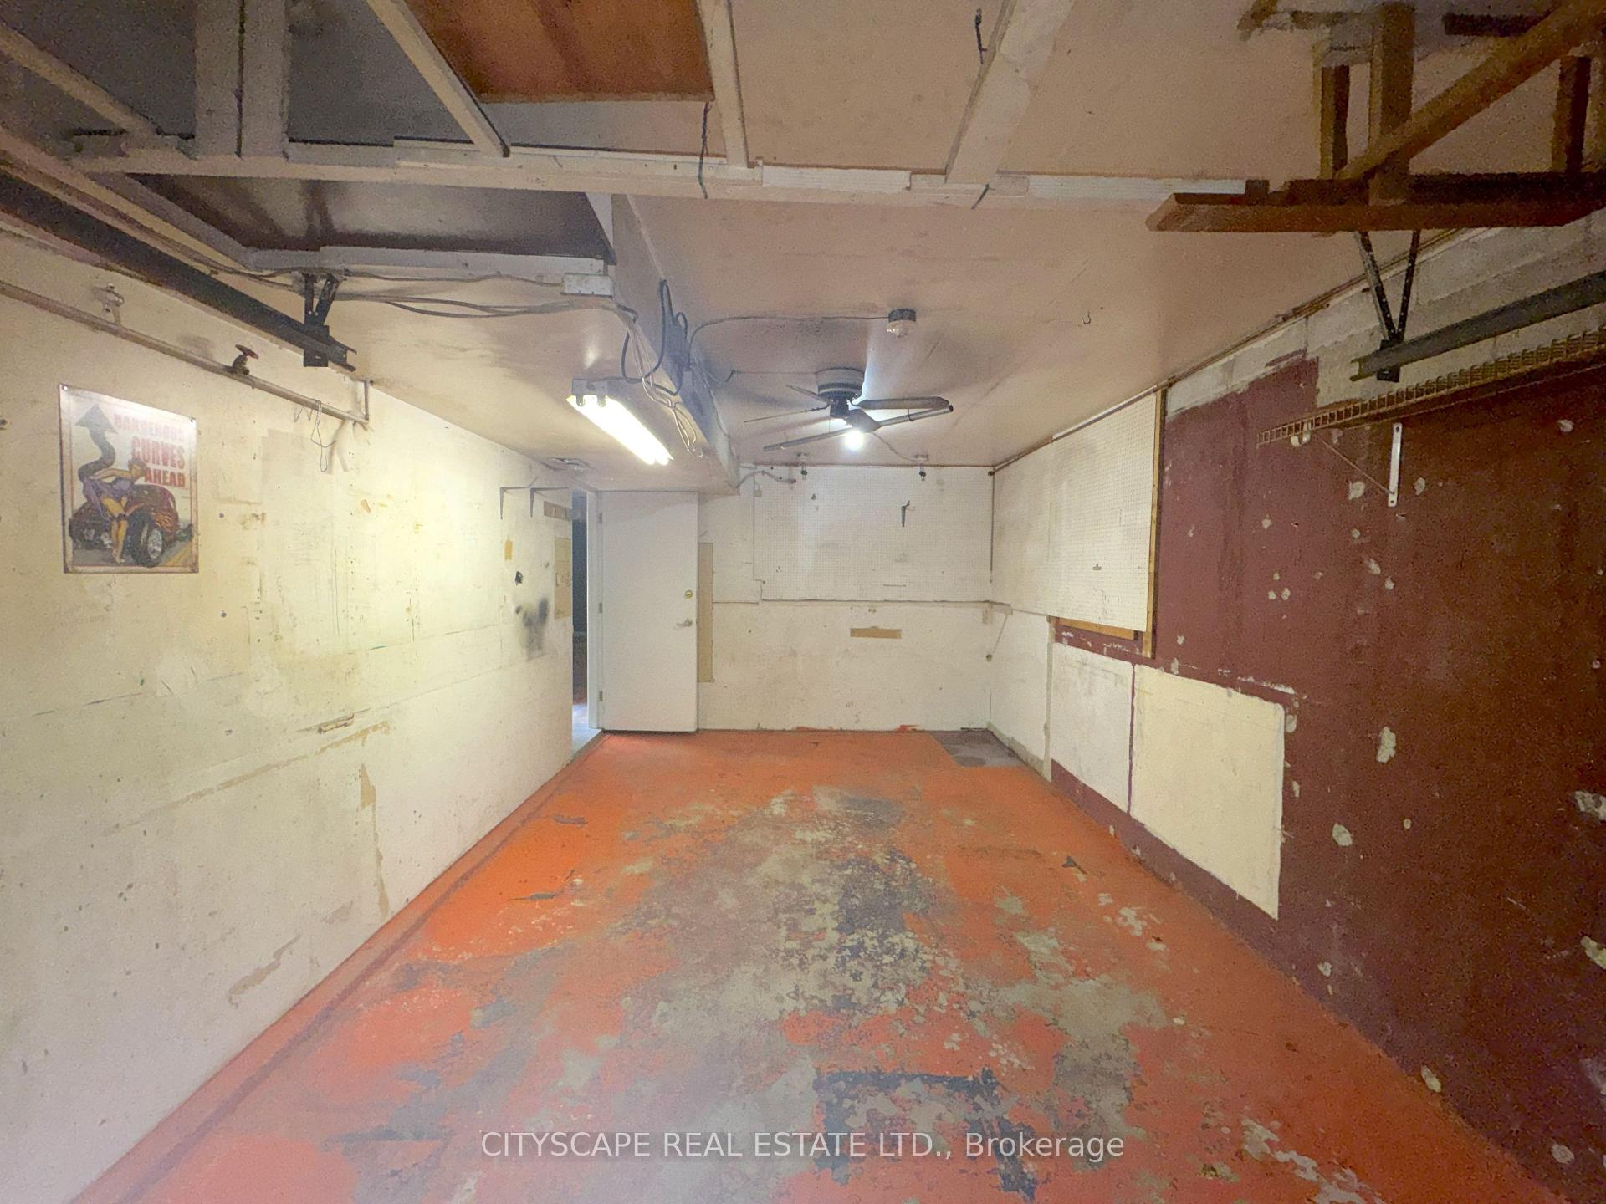
- Built-In
- Garage Spaces
- 1
- Parking Spaces
- 1
- Total Garage And Parking Spaces
- 2
Heating & Cooling
- Heat Source
- Gas
- Heat Type
- Forced Air
- Air Conditioning
- Central Air
- Water
- Municipal
- Sewers
- Sewer
- Bedrooms
- 3 + 1
- Washrooms
- 2
- Kitchens
- 2
- Family / bonus room
- Yes
Room sizes
- Room—
- Utility Room—Basement level
- Bedroom—Basement level, Large Window
- Family Room—Ground level, Laminate, Large Window
- Kitchen—Ground level, Linoleum, Ceiling Fan(s)
- Bathroom—Ground level, 4 Pc Bath
- Primary Bedroom—Ground level, Double Closet, Laminate
- Dining Room—Ground level, Open Concept
- Bedroom 3—Ground level, Parquet, Double Closet, Ceiling Fan(s)
- Bedroom 2—Ground level, Parquet, Closet, Ceiling Fan(s)
- Bathroom—Basement level, 4 Pc Bath
- Laundry—Basement level
- Recreation—Basement level, L-Shaped Room, Large Window
- Foyer—Ground level, Hardwood Floor
Washrooms
- 4-piece, Ground
- 4-piece, Basement
- Municipality
- Mississauga
- Neighbourhood
- Meadowvale
- Main cross streets
- Erin Mills Pkwy & Britannia Rd
- Zoning
- RM1
- Directions
- At Erin Mills Pkwy & Britannia Rd head north onto Erin Mills Pkwy; After 400m Turn left onto Windwood Dr; Turn left onto Featherhead Crescent after 200m; Destination will be on the left after 47m
- MLS® number
- W13761168
- Data source
- Toronto Regional Real Estate Board
- Listed on
- 2026-09-09
- Updated on
- 2026-09-09
- Days on market
- 46 days
- Possession type
- Immediate
- Co-op commission
- 2.5% Plus HST
- Seller
- Listed by
- CITYSCAPE REAL ESTATE LTD.
Home Market Value
Current home valuation for 6087 Featherhead Crescent, Mississauga, Meadowvale, Mississauga, ON. Listed for $749,900
HOMEH Estimate
$792,083
Estimated Sales Range
$475,250 - $1,108,916
HOMEH Estimate for 6087 Featherhead Crescent, Mississauga, Meadowvale
Calculated with a real agent's CMA method — 45+ years of experience, codified. Not an AI guess.
For the owner
Is this your home? Track its value.
Get this home's HOMEH Estimate by email once a month, with how many homes are for sale around you.
Mortgage Payment Calculator
Compare up to 4 down payment scenarios
5% on first $500K + 10% on $249,900 over $500K
$49,990
| Scenario 1 | Scenario 2 | Scenario 3 | Scenario 4 | |
|---|---|---|---|---|
−Down payment | % $ | % $ | % $ | % $ |
+CMHC insurance | $27,986 | $20,922 | $17,848 | $0 |
=Total mortgage | $727,643 | $695,832 | $655,263 | $599,920 |
Amortization | ||||
Mortgage rate | % | % | % | % |
| Payment frequency | ||||
=Mortgage payment | $3,553monthly | $3,397monthly | $3,199monthly | $2,929monthly |
Land Transfer Tax
$11,473
$11,473
Around this home
No schools found nearby
Data provided by OpenStreetMap & Fraser Institute School Rankings
Ask HOMEH
New!Hi there!
👋Text or call (416) 301-9001
Recommended for you
Based on homes you've looked at.
No recommended properties found.
Nearby similar homes
No nearby properties found.
More real estate resources
Other homes nearby
Explore this area
Nearby neighbourhoods
No nearby listings available.