
622 Kozel Court
Mississauga (Rathwood), ON L4Z 4E4
- 4Bedrooms
- 5Bathrooms
- 4Garage
- 3500–5000Sq Ft
- $16,831Tax
- 58×105 ftLot Size
 Estimated Value:$2,459,057See Free Estimate Report

This listing has ended. It is no longer available.
Property not available for sale or for rent.
Sale & Price History for 622 Kozel Court, Mississauga, Rathwood
| Start Date | End Date | Price | Event | MLS# |
|---|---|---|---|---|
| 2025-11-21 | 2025-12-18 | Login to See Prices | Terminated | w12567614 |
| 2025-11-21 | 2025-12-18 | Login to See Prices | Terminated | w12567626 |
| 2025-09-24 | 2025-11-21 | Login to See Prices | Terminated | w12423765 |
| 2025-03-26 | 2025-07-26 | Login to See Prices | Expired | w12042680 |
| 2024-12-11 | 2025-01-27 | Login to See Prices | Terminated | w11889021 |
| 2024-10-28 | 2024-11-27 | Login to See Prices | Terminated | w9513764 |
| 2024-10-28 | 2024-11-27 | Login to See Prices | Terminated | w9513773 |
Real estate boards require you to or to see the full details of this property.
*Sold prices and complete sale & price history are regulated data. Under the Trust in Real Estate Services Act, 2002 (TRESA) and the rules of the Real Estate Council of Ontario (RECO), and pursuant to the Multiple Listing Service® rules of the Canadian Real Estate Association (CREA) and the Toronto Regional Real Estate Board (TRREB), this information may be shown only to registered users who have agreed to the applicable terms of use (a Virtual Office Website, or "VOW," arrangement). HOMEH Inc., Brokerage therefore provides it to signed-in members only. Creating an account is free and takes under a minute.
About 622 Kozel Court, Mississauga, Rathwood
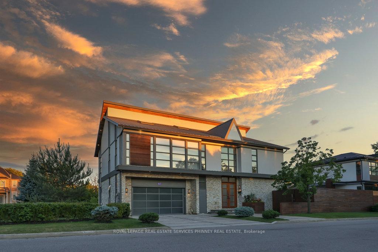
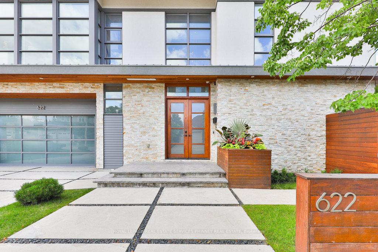
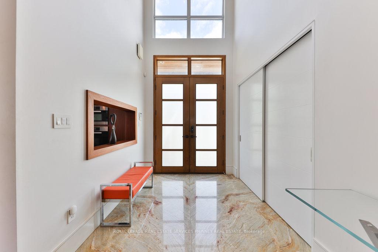
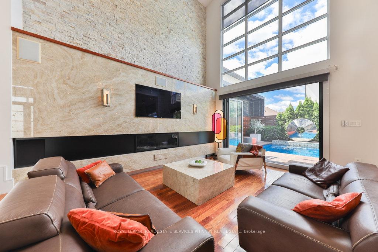
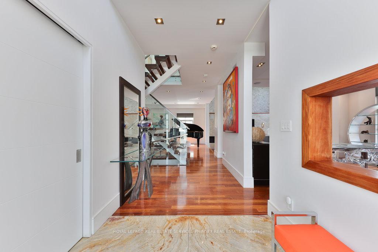
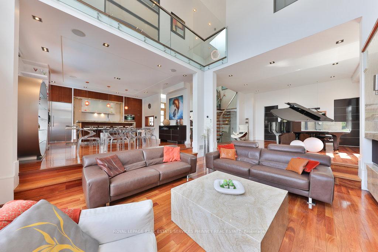
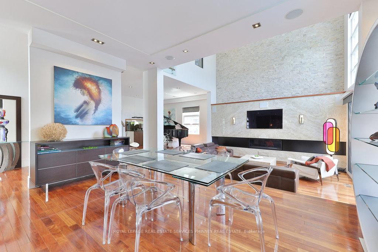
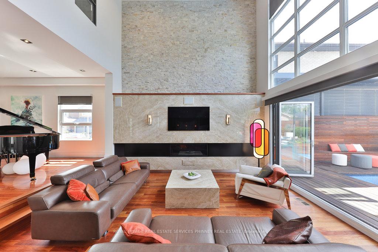
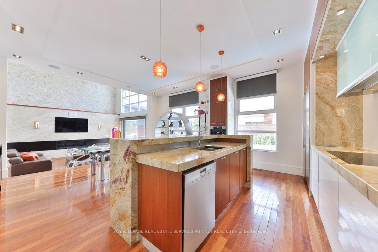
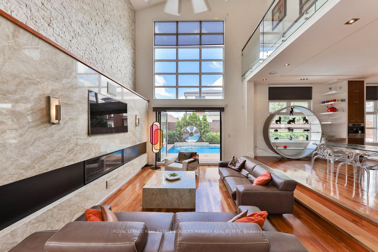
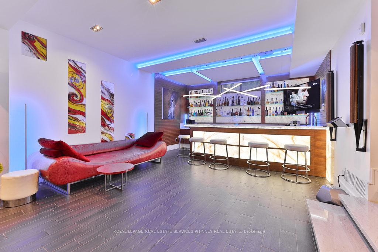
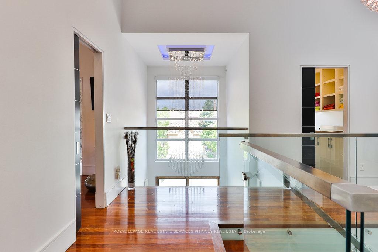
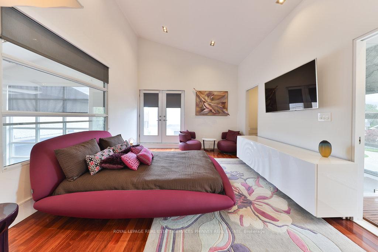
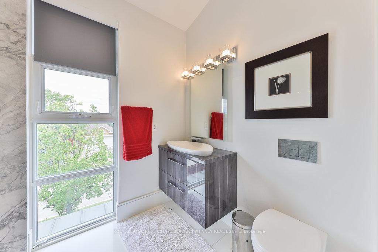
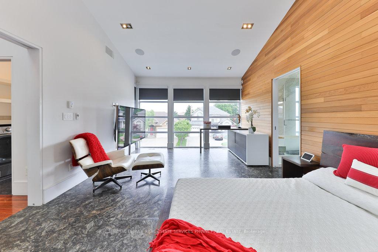
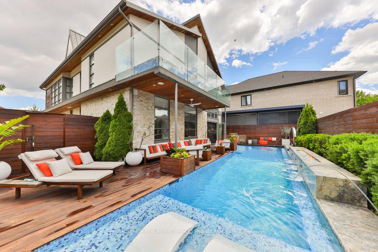
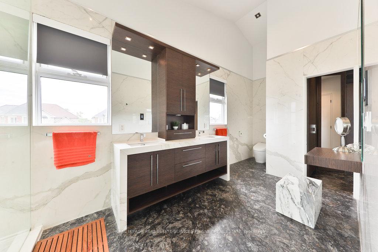
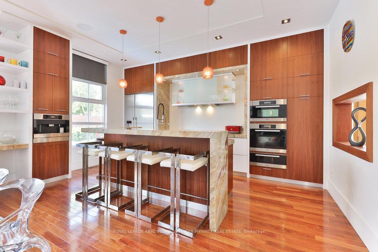
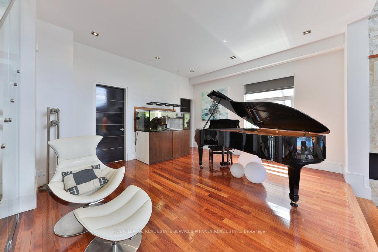
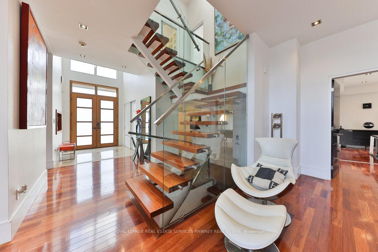
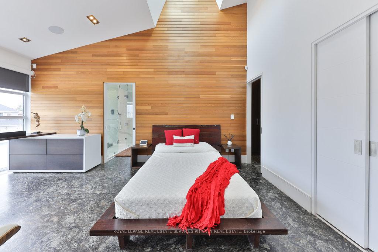
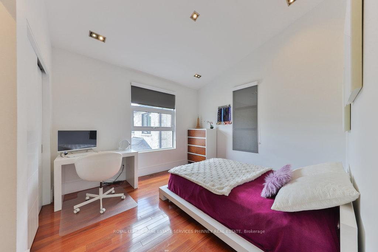
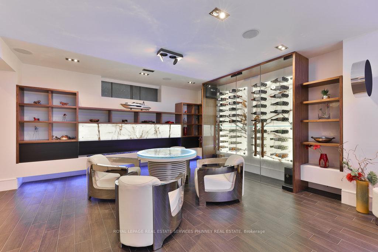
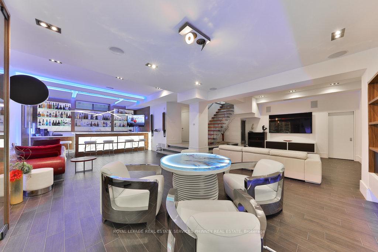
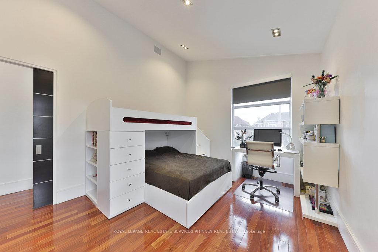
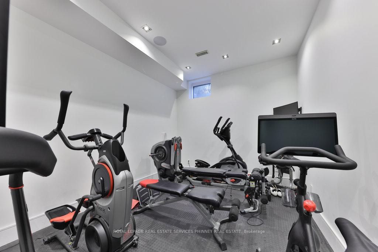
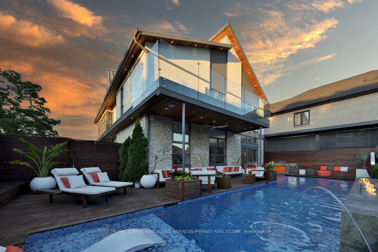
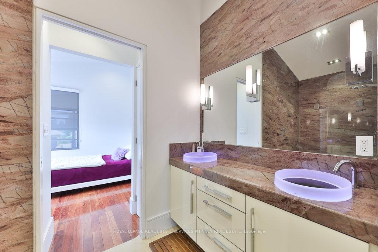
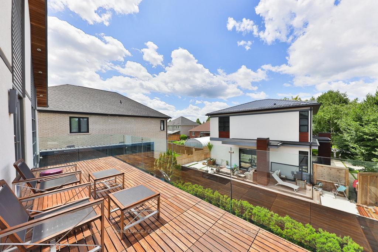
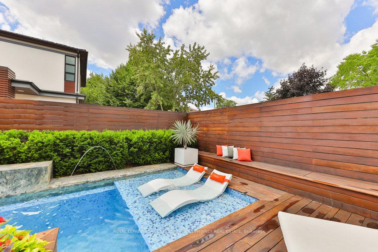
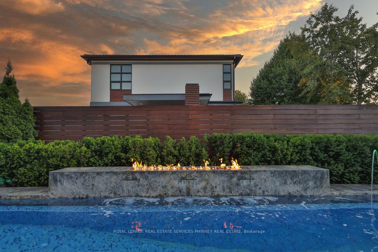
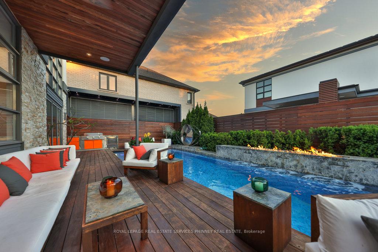
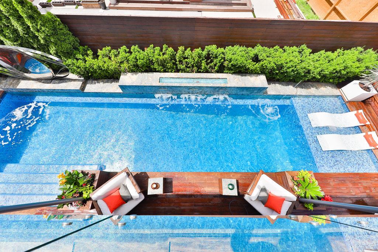
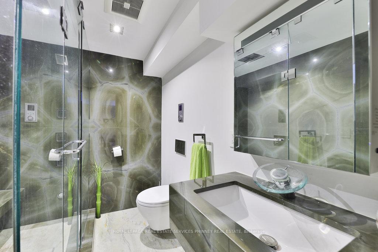
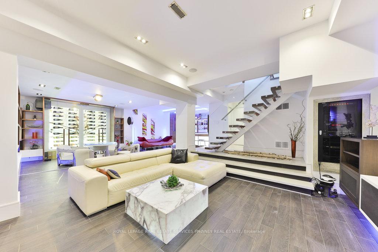
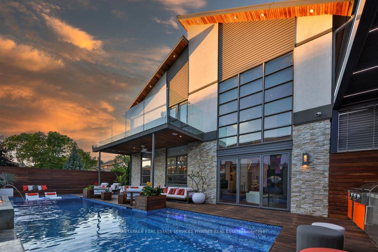
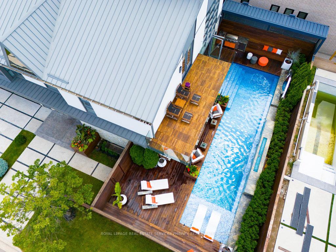
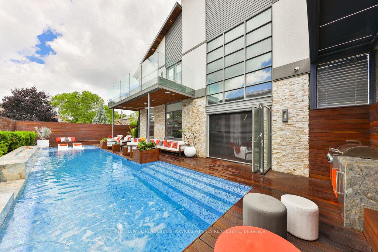
Unlike anything you have seen before. Luxury redefined in this modern beauty with outstanding architectural features and the utmost attention to detail. The home has been recognized by the Globe and Mail as one of Canadas most automated homes and has been featured in various films. It has been leased by celebrities for up to $18k a month. The home offers soaring ceilings, Brazilian santos mahogany floors, Control4 home automation with 34 speakers, remote controlled blinds, top of the line sinks and toilets, heated floors in basement, steam showers, heated driveway, car lift in garage. This home has it all! Situated on a quiet court this home offers almost 5000sqft of unparalled living. Soaring living room with 24ft ceilings, linear fireplace and a seamless transition to the backyard oasis. The impressive kitchen offers stunning nacardo quartzite counters with waterfall island, African Mahogony cabinetry, top of the line appliances. Primary bedroom offers a sophisticated place to unwind and an impressive ensuite that offers all digital controls for the steam shower that includes lighting and music. Additional bedrooms are spacious and offer semi-ensuites or an ensuite. Entertainers dream basement with exquisite onyx bar, temperature controlled wine cellar, mist fireplace, built in speakers. Stunning resort like backyard featuring saltwater pool, fountains, fire feature and outdoor kitchen. The location offers easy access to the airport, major highways, schools and parks.
Key Facts & Features
Property Costs
- Annual Property Tax Amount
- $16,831
- Land Transfer Tax Fee
- $61,425
Rental Items
- Rental Equipment
- Hot water tank
- Basement Type
- Full
Interior Features
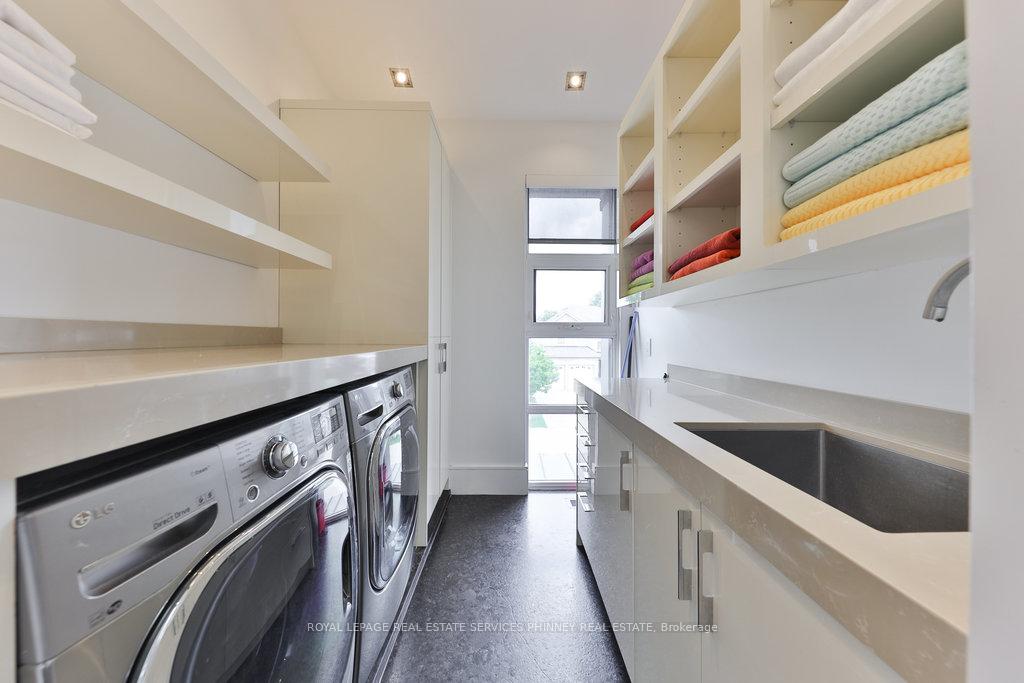
- Laundry Level
- Upper Level
- Interior Extras
- Auto Garage Door Remote, Bar Fridge, Other
- Fireplace/Stove
- Yes
- Elevator
- No
Exterior Features
- Pool
- Inground
- Property Features
- Fenced Yard, Library, Place Of Worship, Public Transit, School
Building
- Building Type
- Detached
- Building Style
- 2-Storey
Construction
- Exterior Finish
- Concrete, Stone
- Roof
- Metal
- Foundation Details
- Other
- Special Designation
- Unknown
Lot
- Lot Front
- 57.78 ft
- Lot Depth
- 105.33 ft
Inclusions
- Inclusions
- Miele wall oven, Miele warming drawer, Miele convection oven, Miele dishwasher, Miele cooktop, Miele coffee maker, Miele hood fan
Exclusions
- Exclusions
- Bang and Olsen speakers, glass panels in basement
Parking & Garages
- Garage Type
- Attached
- Garage Spaces
- 4
- Parking Spaces
- 2
- Total Garage And Parking Spaces
- 6
Heating & Cooling
- Heat Source
- Gas
- Heat Type
- Forced Air
- Air Conditioning
- Central Air
- Water
- Municipal
- Sewers
- Sewer
- Bedrooms
- 4
- Washrooms
- 5
- Kitchens
- 1
- Family / bonus room
- Yes
Room sizes
- Kitchen—Main level
- Dining Room—Main level
- Family Room—Main level
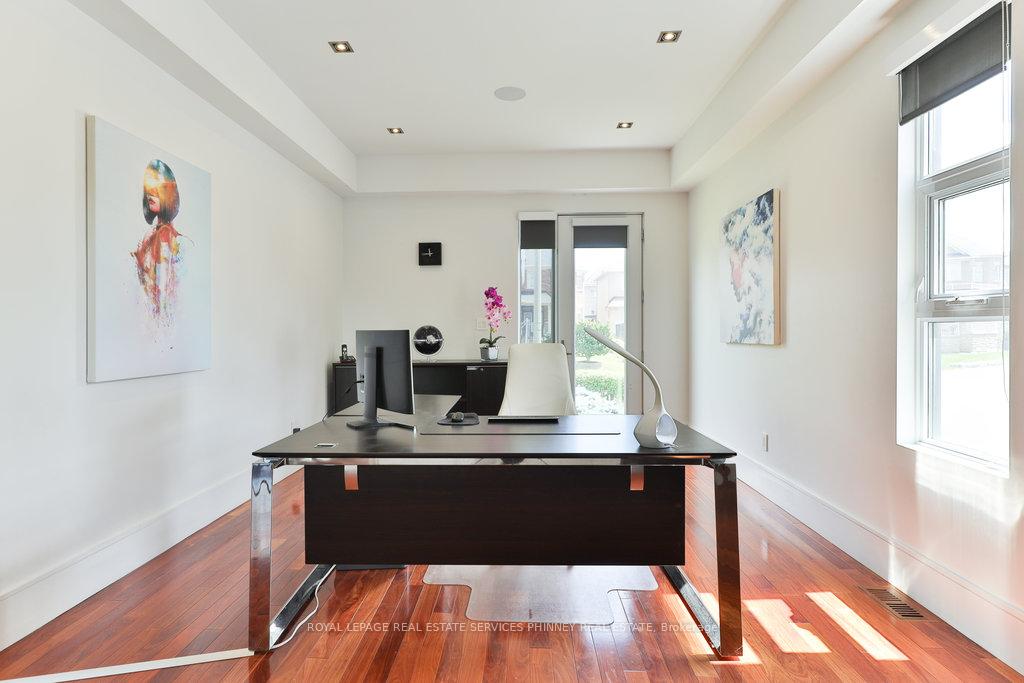
- Office—Main level
- Primary Bedroom—Second level
- Bedroom—Second level
- Bedroom—Second level
- Bedroom—Second level
- Exercise Room—Basement level
- Recreation—Basement level
- Other—Basement level
Washrooms
- 2-piece, Main
- 5-piece, Second
- 3-piece, Second
- 3-piece, Basement
- Municipality
- Mississauga
- Neighbourhood
- Rathwood
- Main cross streets
- Cawthra Rd and Rathburn Rd E
- Directions
- West of Cawthra north of Rathburn
- MLS® number
- W12567614
- Data source
- Toronto Regional Real Estate Board
- Status change
- 2025-12-18
- Listed on
- 2025-11-21
- Days on market
- 27 days
- Possession type
- Flexible
- Co-op commission
- 2.5% + hst
- Seller
- Listed by
- ROYAL LEPAGE REAL ESTATE SERVICES PHINNEY REAL ESTATE
Home Market Value
Current home valuation for 622 Kozel Court, Mississauga, Rathwood, Mississauga, ON. Listed for $2,998,000
HOMEH Estimate
$2,459,057
Estimated Sales Range
$1,475,434 - $3,442,680
HOMEH Estimate for 622 Kozel Court, Mississauga, Rathwood
Calculated with a real agent's CMA method — 45+ years of experience, codified. Not an AI guess.
For the owner
Is this your home? Track its value.
Get this home's HOMEH Estimate by email once a month, with how many homes are for sale around you.
Mortgage Payment Calculator
Compare up to 4 down payment scenarios
20% required for homes $1.5M or more
$599,600
| Scenario 1 | Scenario 2 | Scenario 3 | Scenario 4 | |
|---|---|---|---|---|
−Down payment | % $ | % $ | % $ | % $ |
+CMHC insurance | $0 | $0 | $0 | $0 |
=Total mortgage | $2,398,400 | $2,248,500 | $2,098,600 | $1,948,700 |
Amortization | ||||
Mortgage rate | % | % | % | % |
| Payment frequency | ||||
=Mortgage payment | $11,710monthly | $10,978monthly | $10,246monthly | $9,515monthly |
Land Transfer Tax
$61,425
$61,425
Around this home
No schools found nearby
Data provided by OpenStreetMap & Fraser Institute School Rankings
Ask HOMEH
New!Hi there!
👋Text or call (416) 301-9001
Recommended for you
Based on homes you've looked at.
No recommended properties found.
Nearby similar homes
No nearby properties found.
More real estate resources
Other homes nearby
Explore this area
Nearby neighbourhoods
No nearby listings available.