


625 Sir Richards Road
Mississauga (Erindale), ON L5C 1A3
- 3+1Bedrooms
- 3Bathrooms
- 3Garage
- 2000–2500Sq Ft
- $11,913Tax
- 120×105 ftLot Size
 Estimated Value:$1,622,871See Free Estimate Report

Sale & Price History for 625 Sir Richards Road, Mississauga, Erindale
| Start Date | End Date | Price | Event | MLS# |
|---|---|---|---|---|
| No listing history available | ||||
Real estate boards require you to or to see the full details of this property.
*Sold prices and complete sale & price history are regulated data. Under the Trust in Real Estate Services Act, 2002 (TRESA) and the rules of the Real Estate Council of Ontario (RECO), and pursuant to the Multiple Listing Service® rules of the Canadian Real Estate Association (CREA) and the Toronto Regional Real Estate Board (TRREB), this information may be shown only to registered users who have agreed to the applicable terms of use (a Virtual Office Website, or "VOW," arrangement). HOMEH Inc., Brokerage therefore provides it to signed-in members only. Creating an account is free and takes under a minute.
About 625 Sir Richards Road, Mississauga, Erindale
Summarized Description
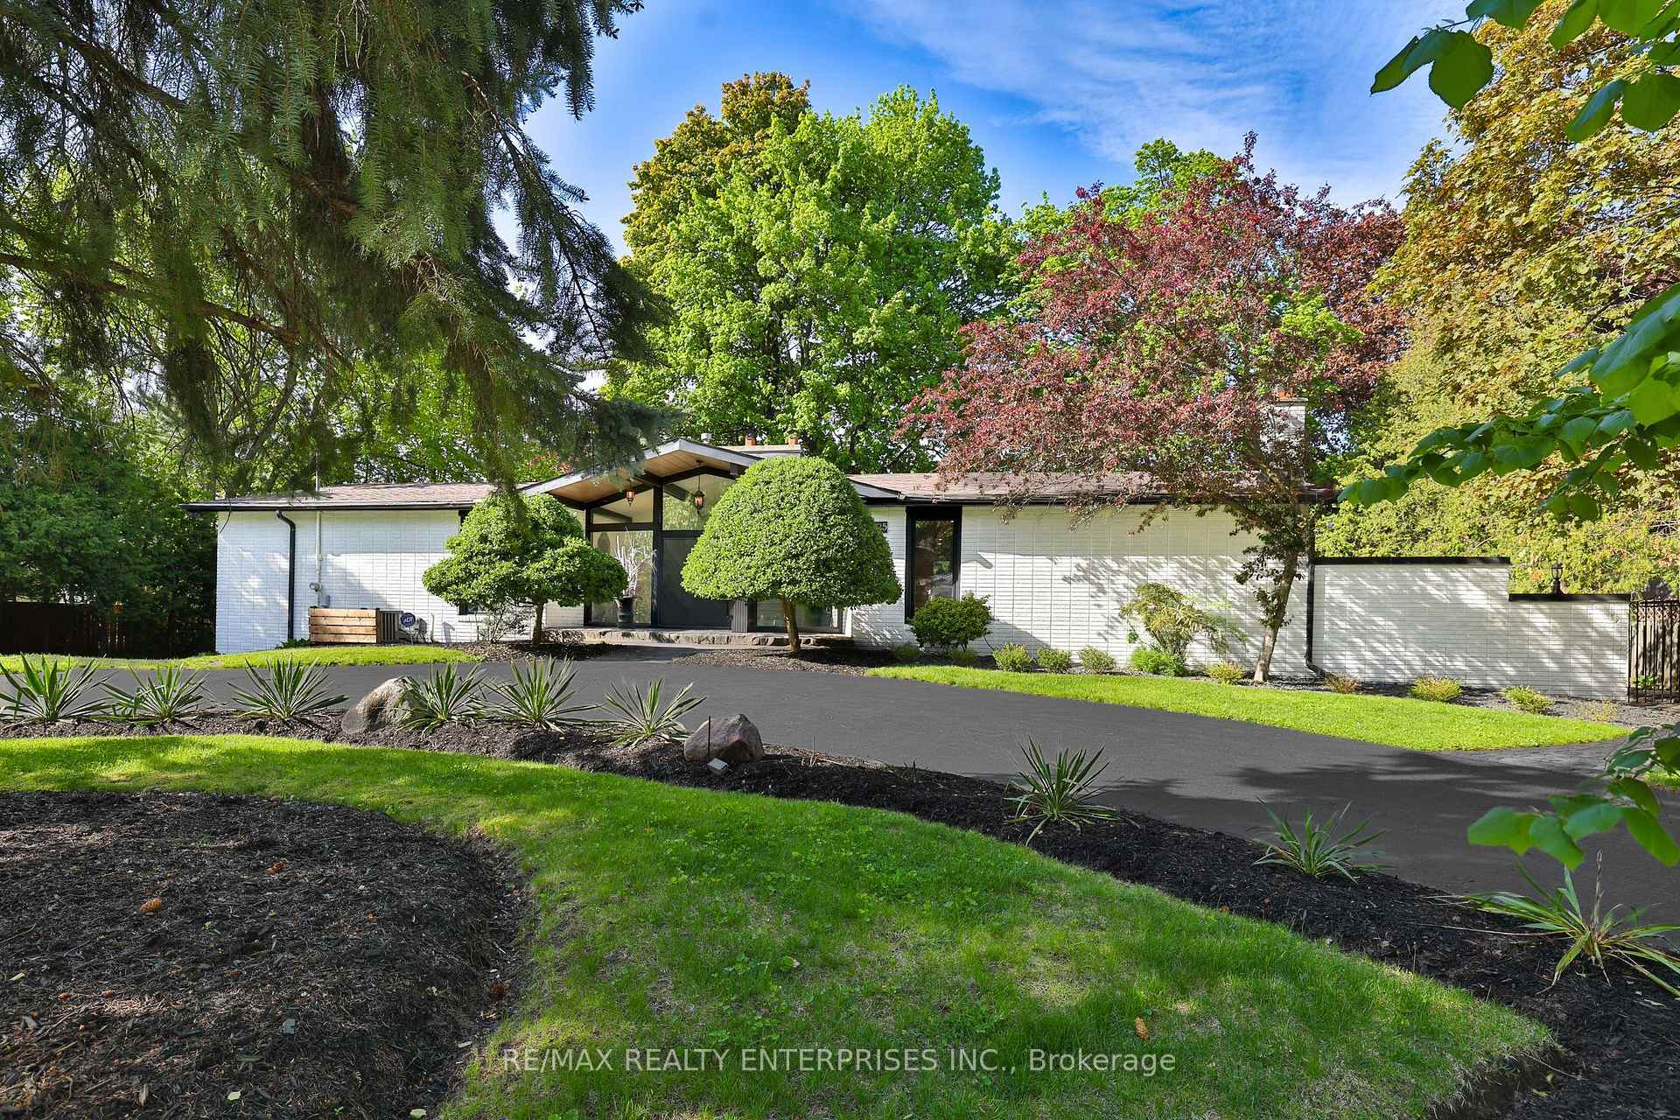
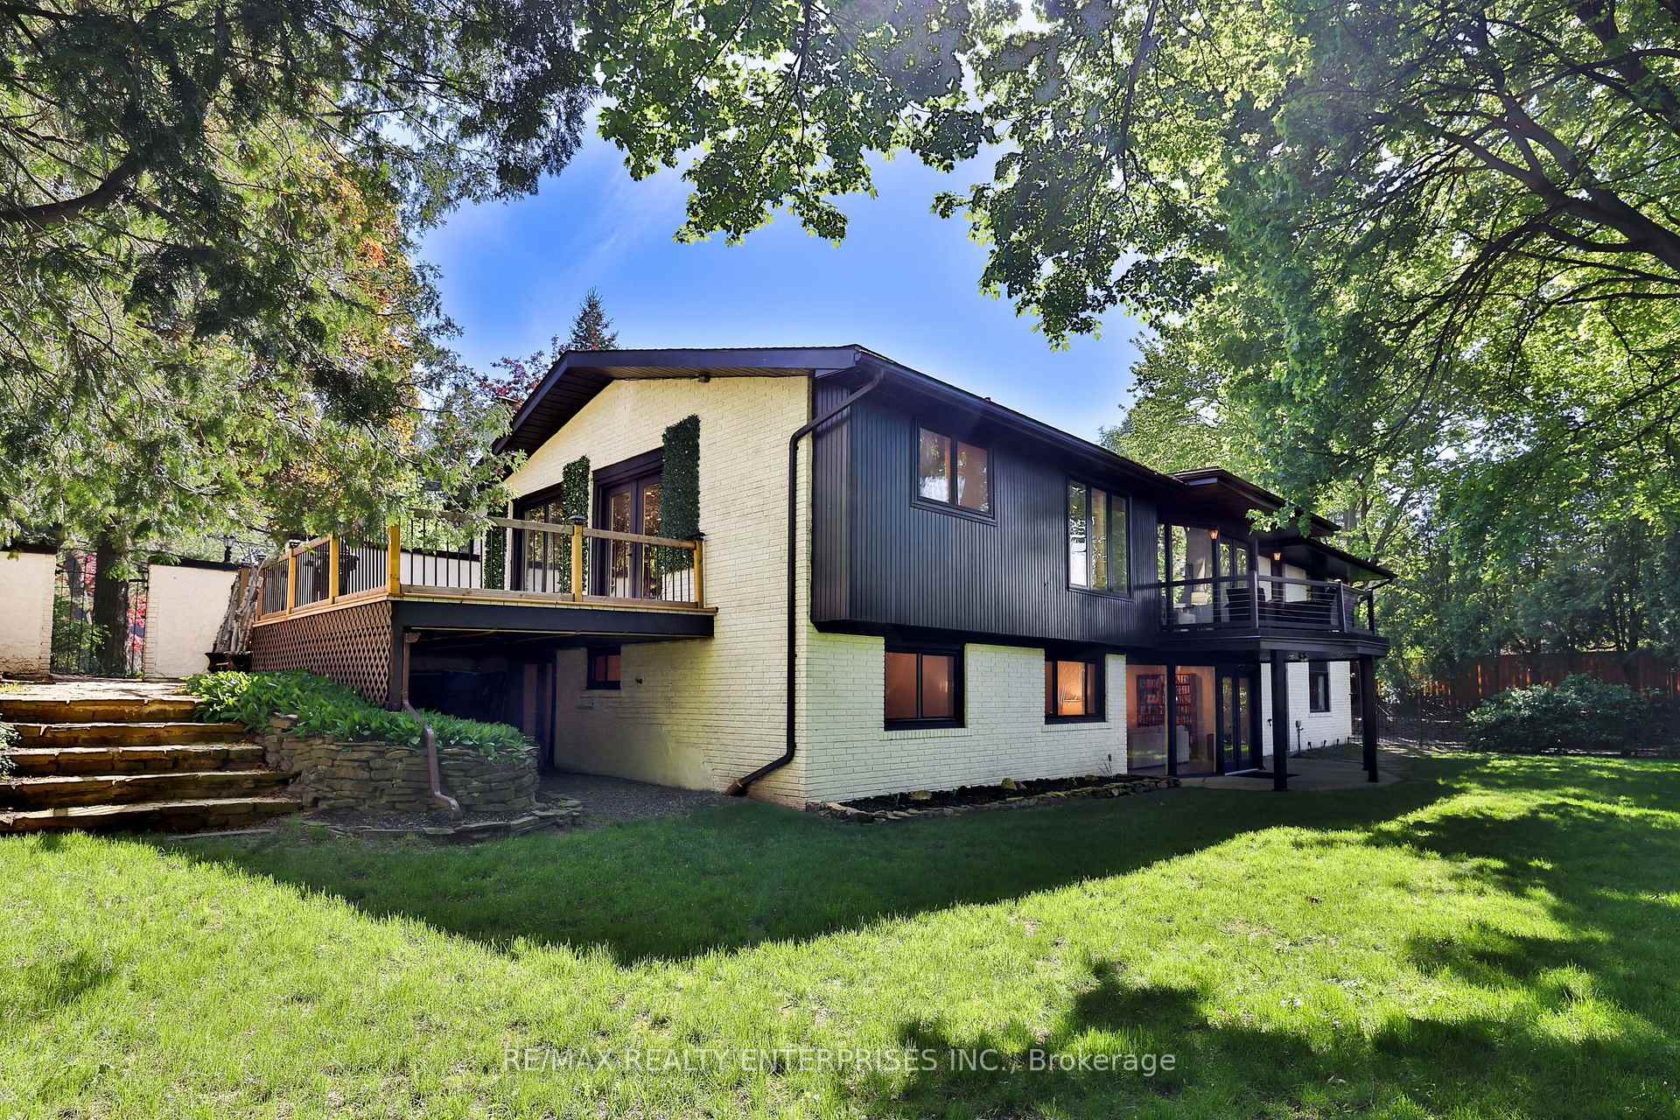
- Exceptional California Ranch-Style Bungalow with modern comfort.
- Fully renovated, offering timeless design and functionality.
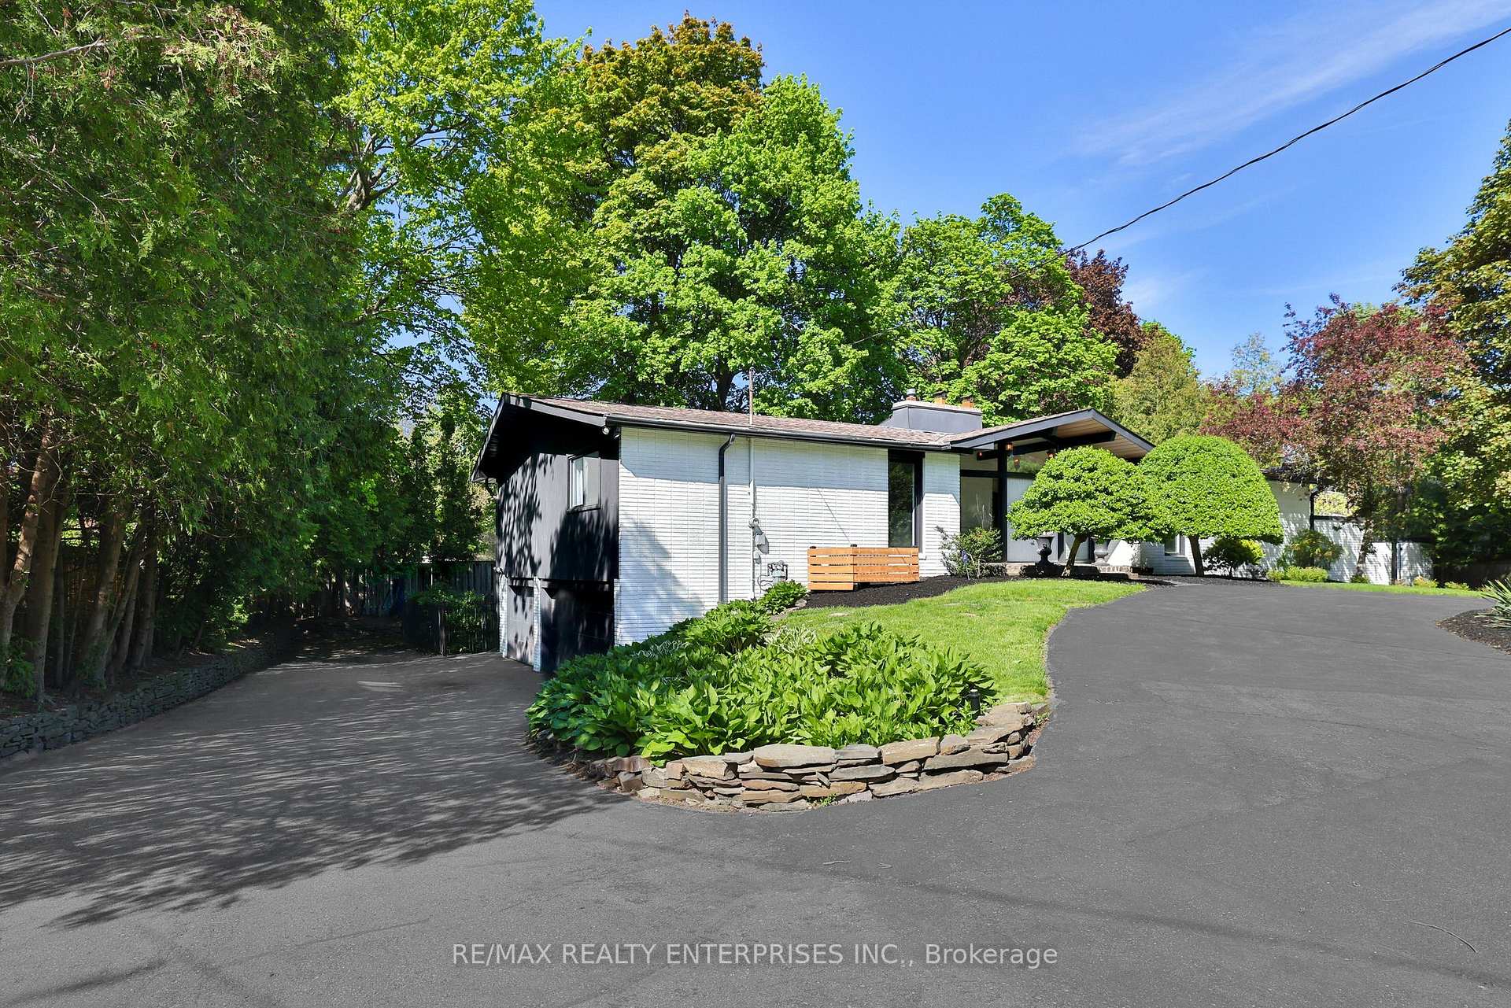
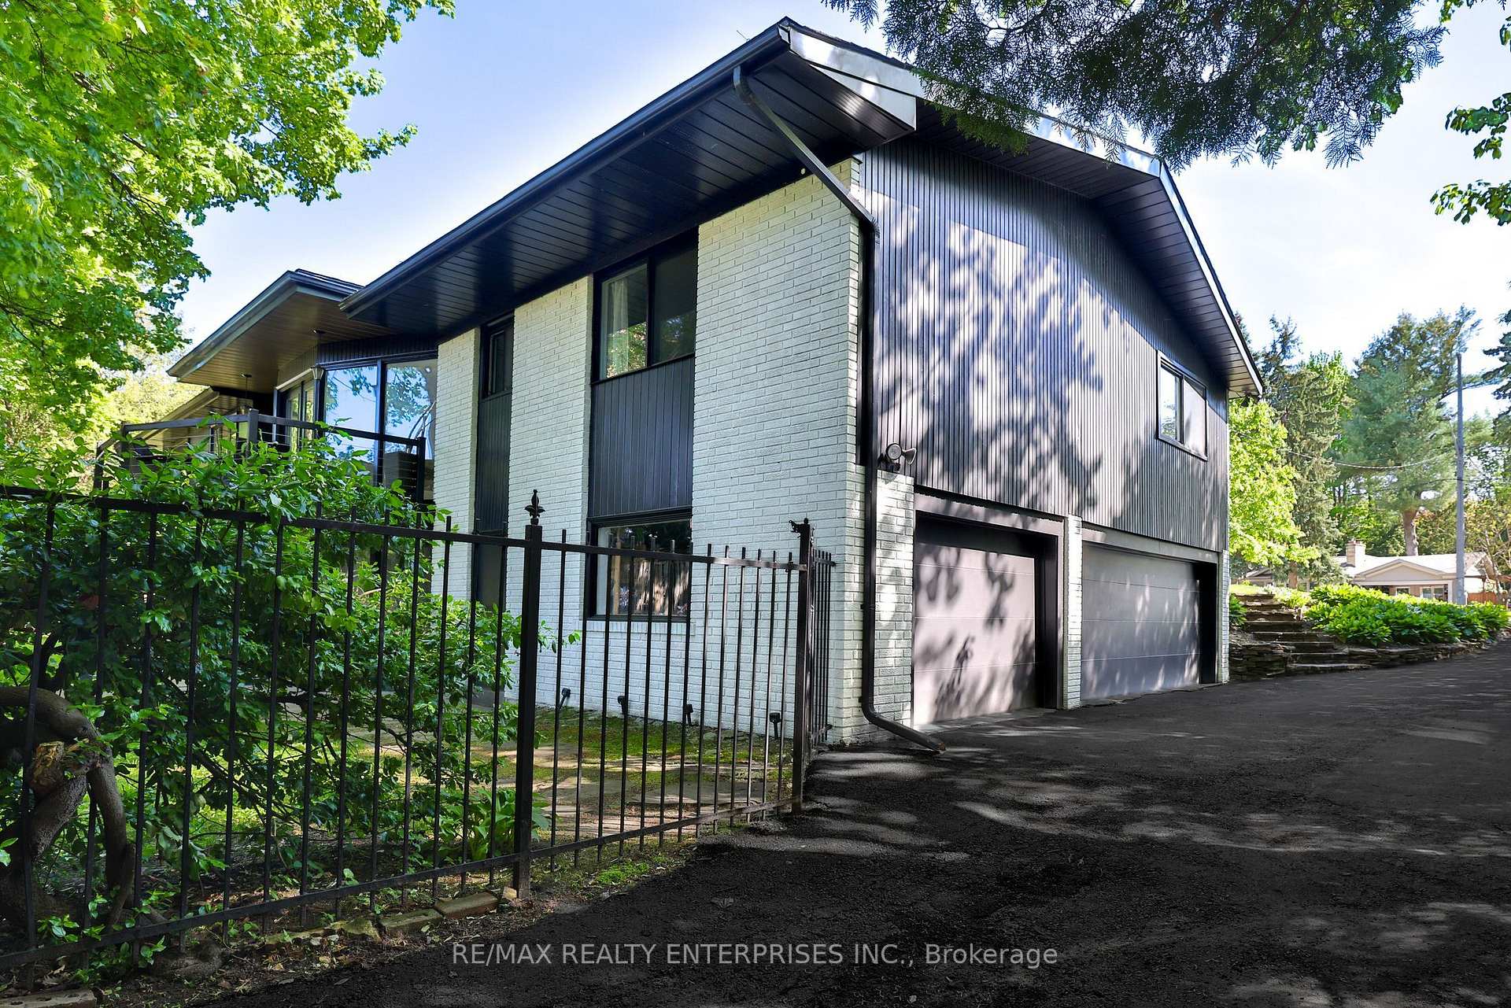
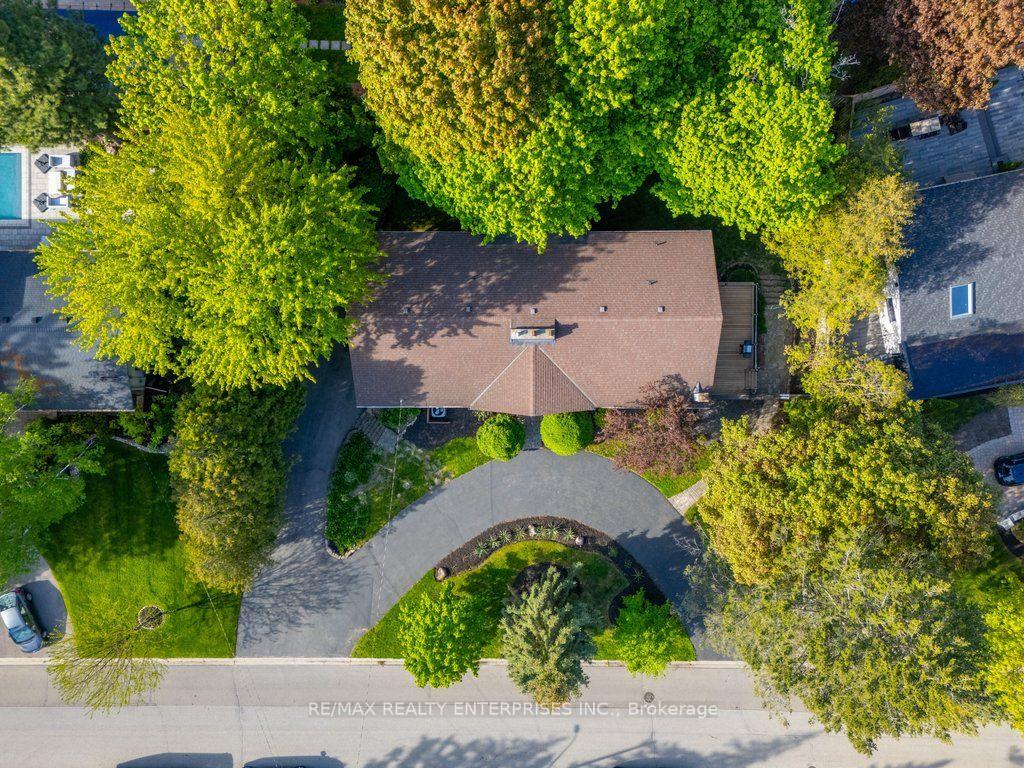
- 3-Car attached garage and circular driveway enhance curb appeal.
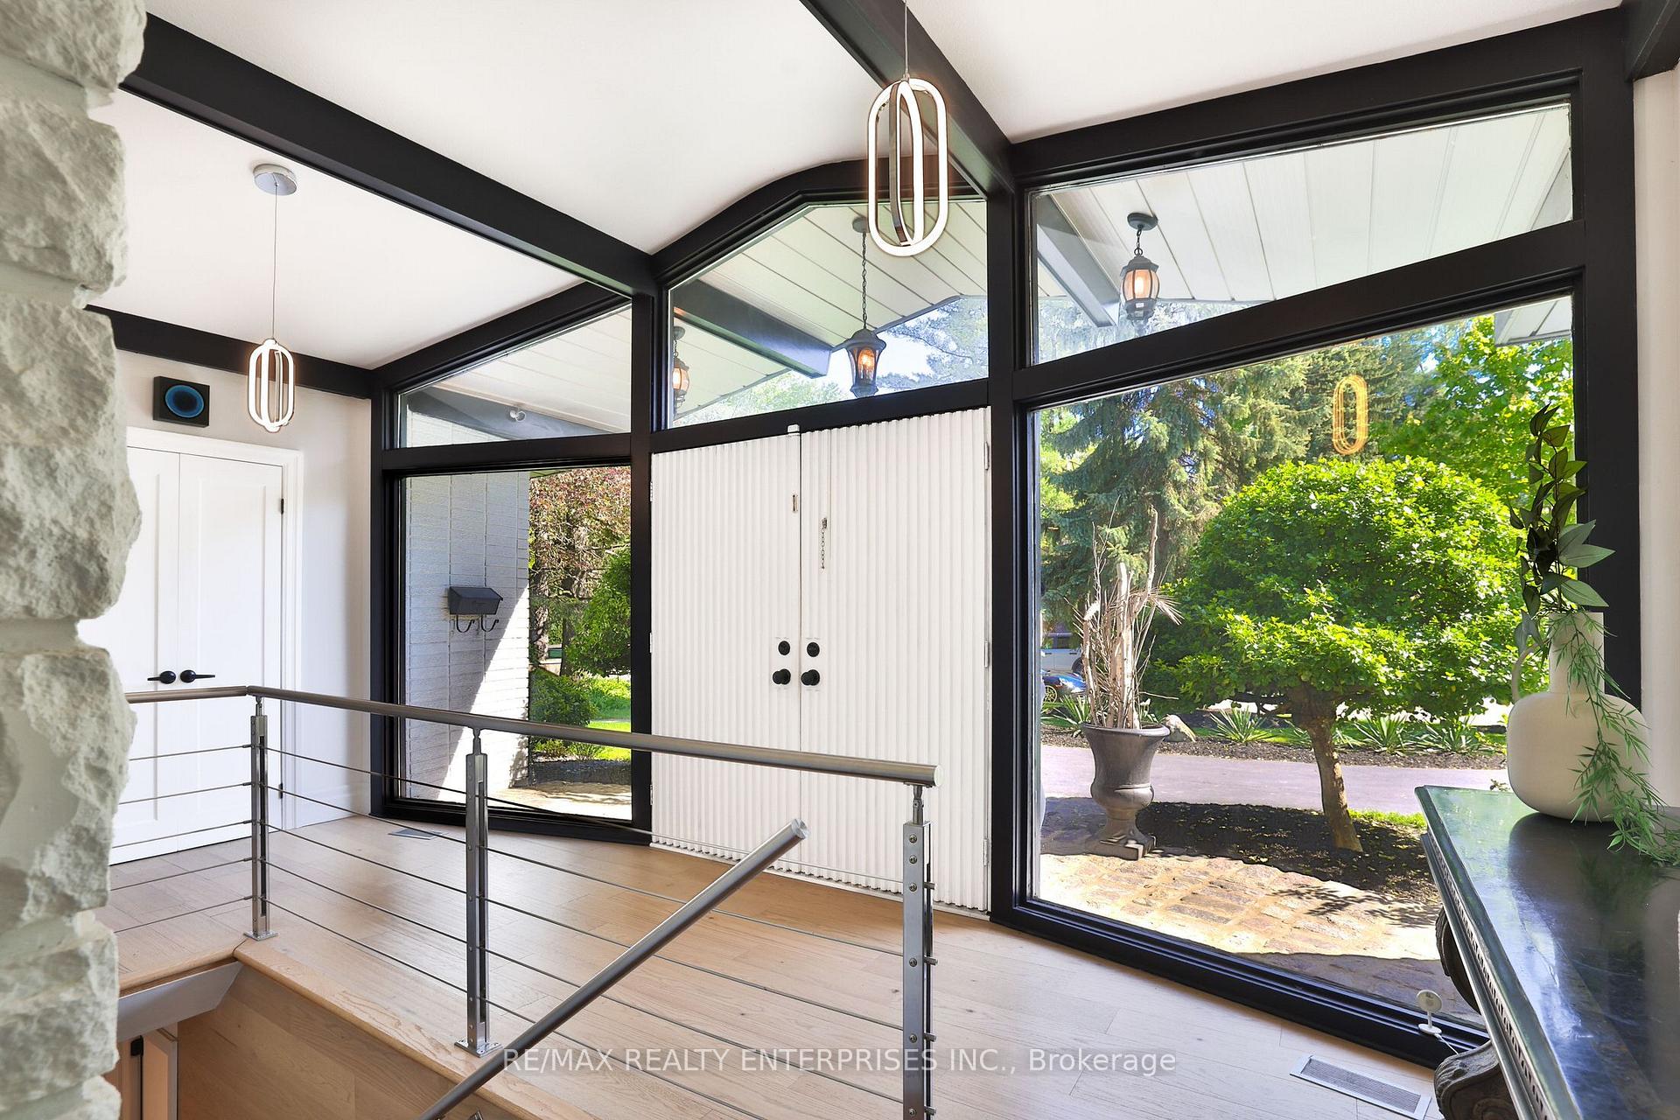
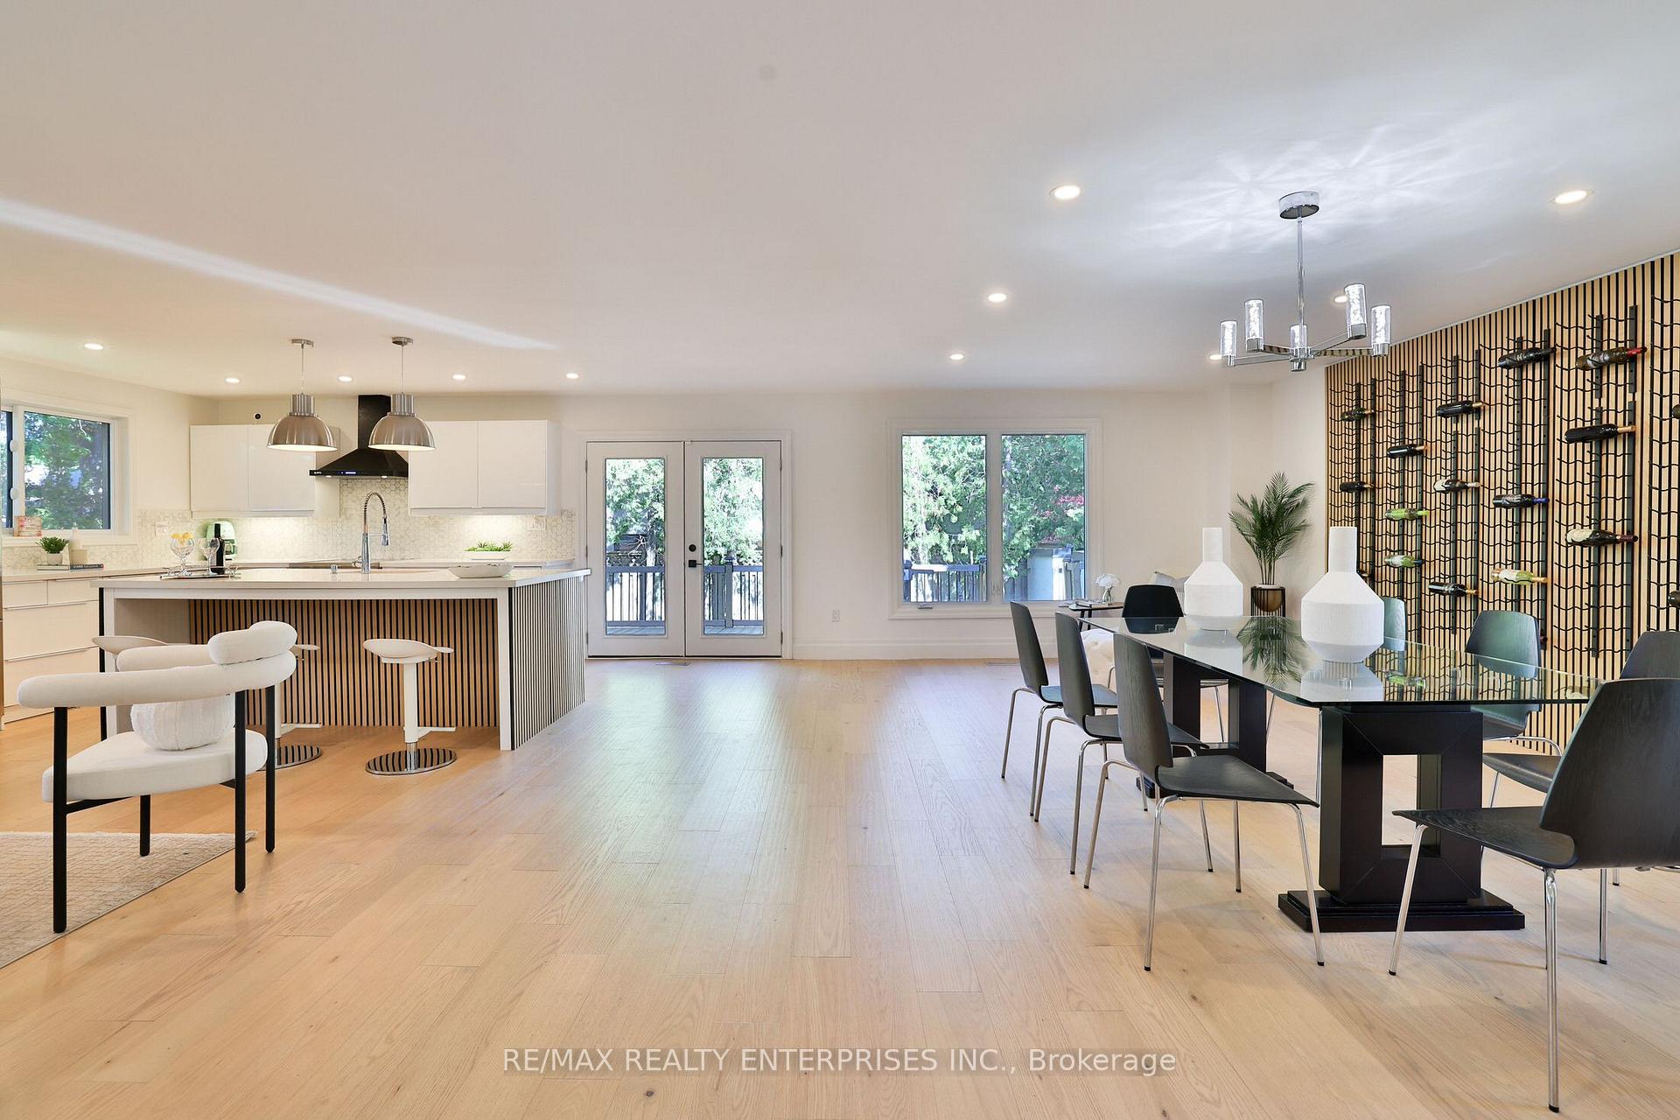
- Open concept layout with floor-to-ceiling windows for natural light.
- Multiple walkouts connect indoor and outdoor living spaces.
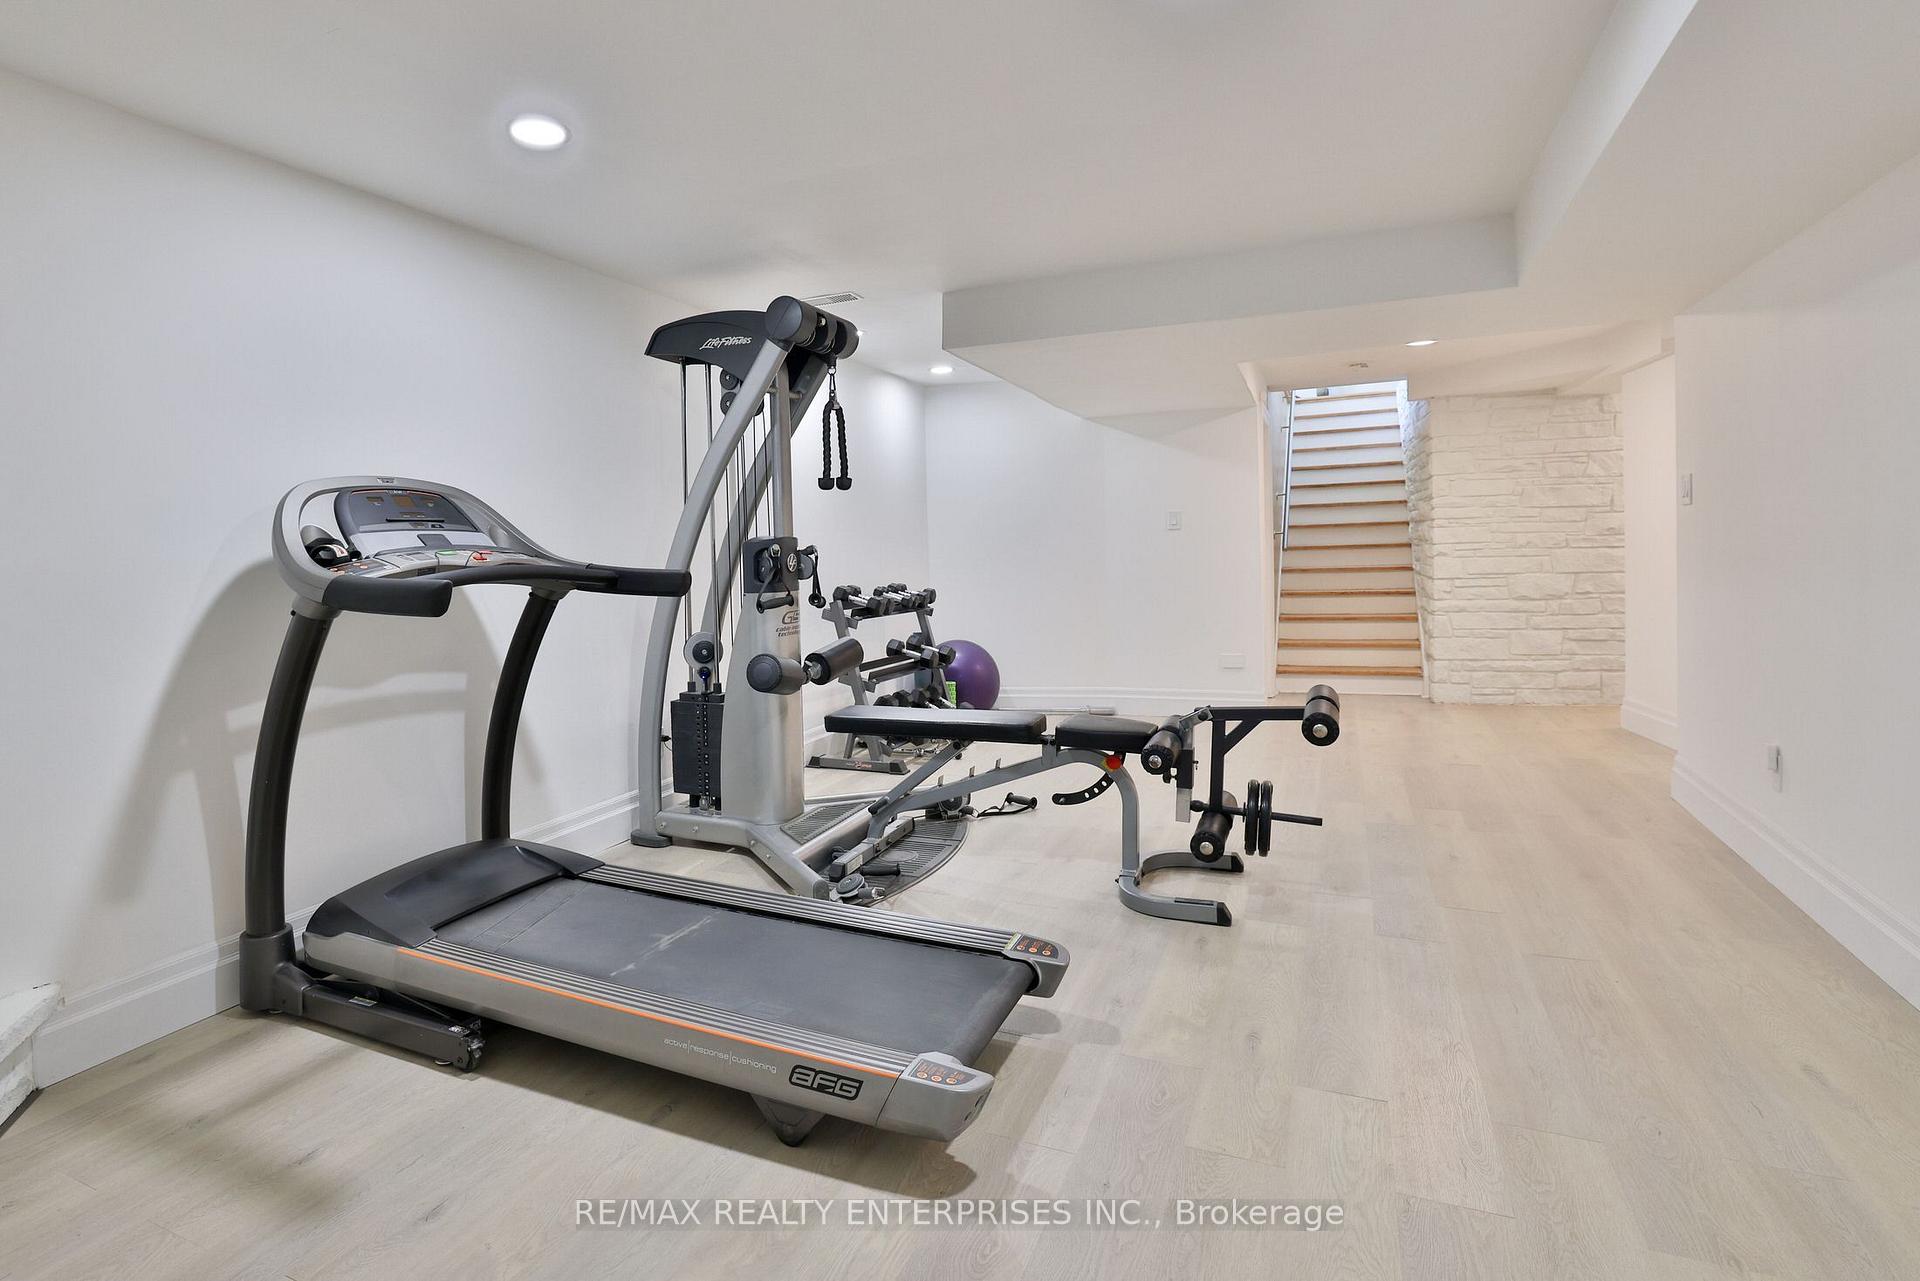
- Fully finished lower level for recreation and multi-generational living.
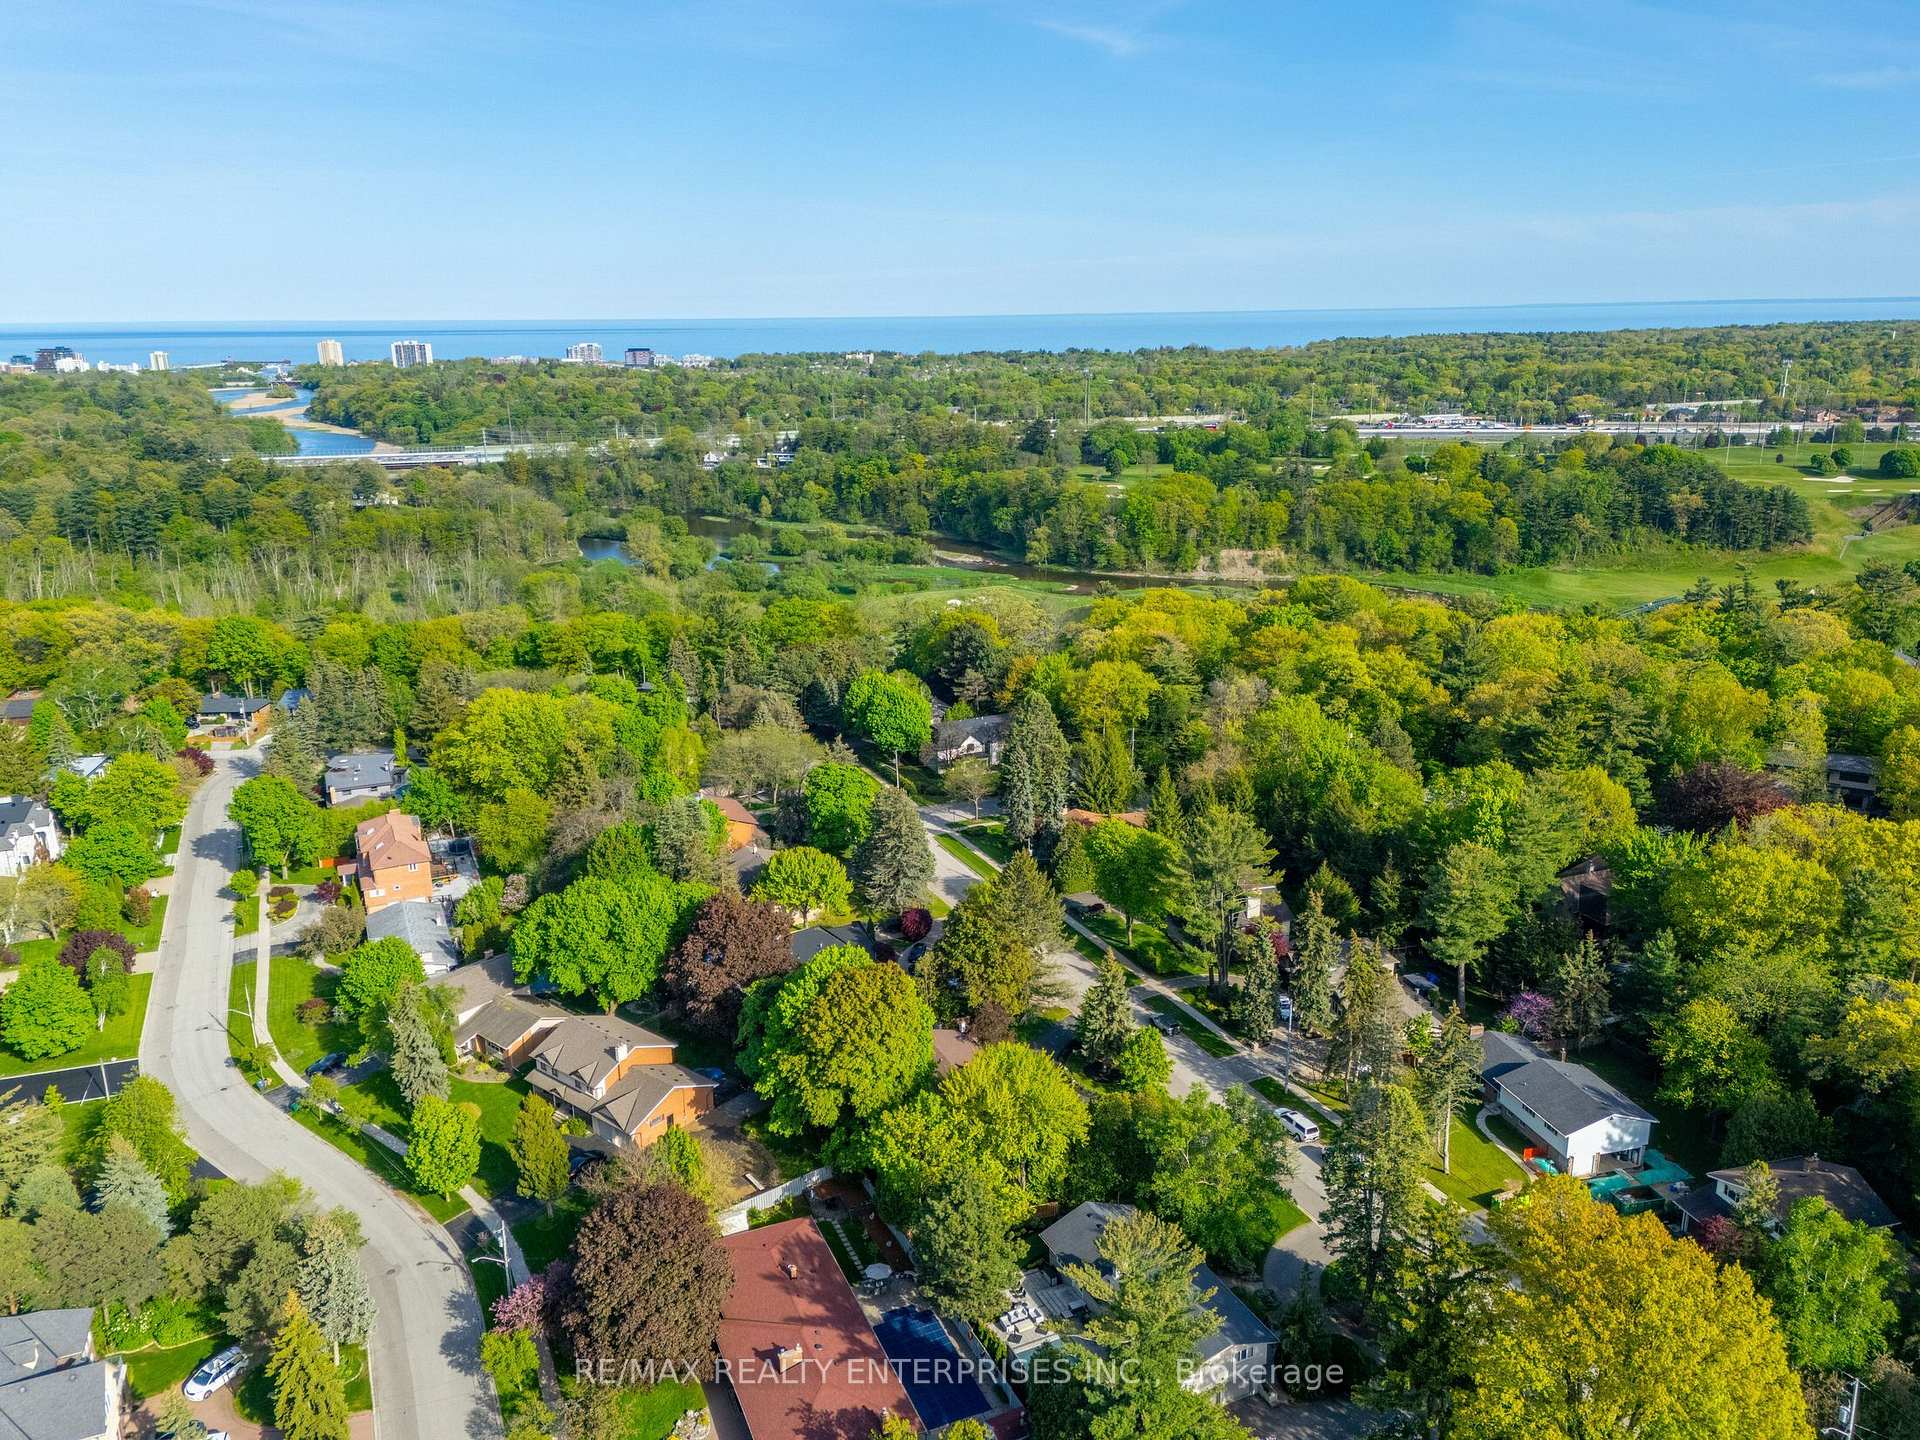
- Located near Riverwood Conservancy and scenic trails.
- Quick access to highways and excellent schools nearby.
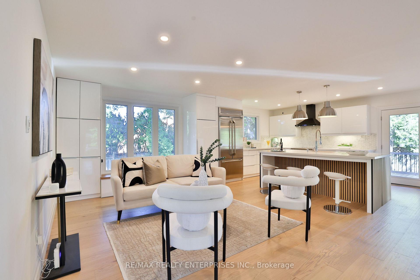
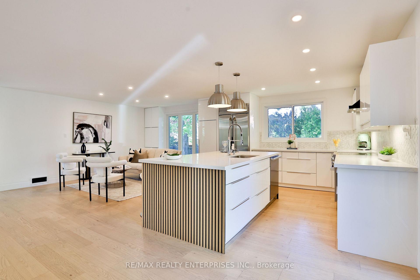
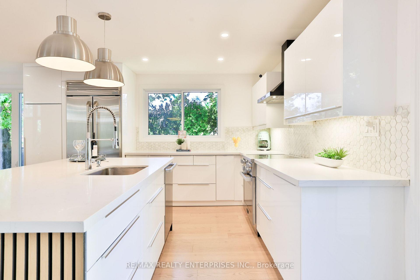
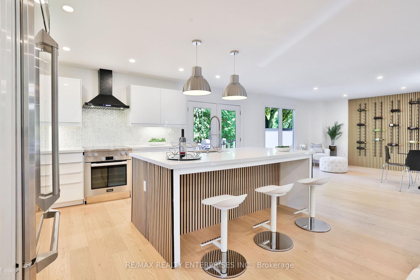
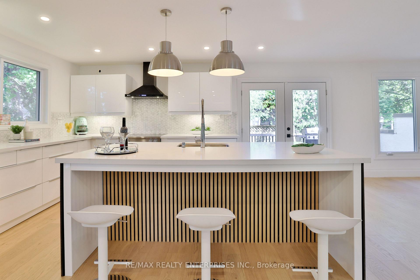
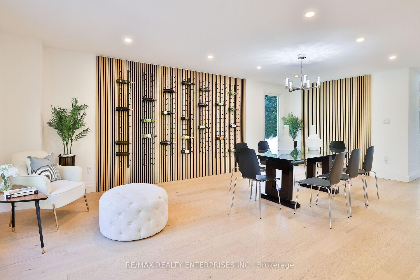
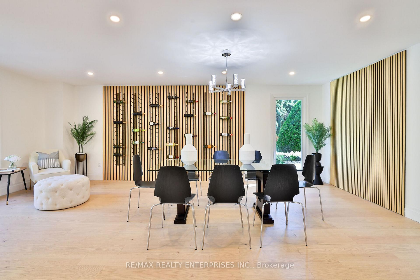
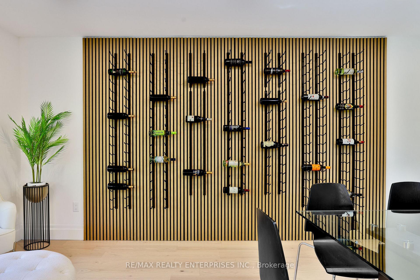
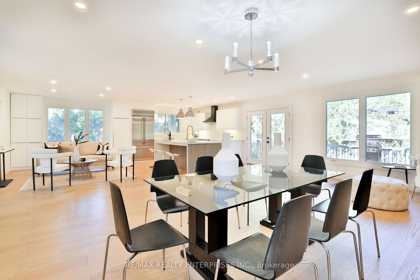
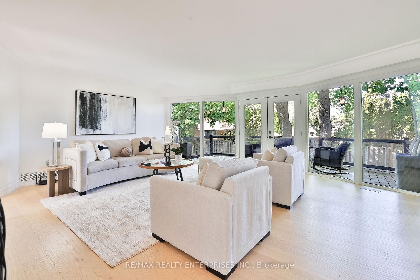
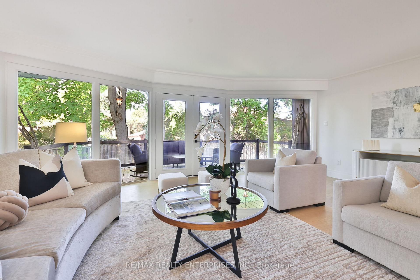
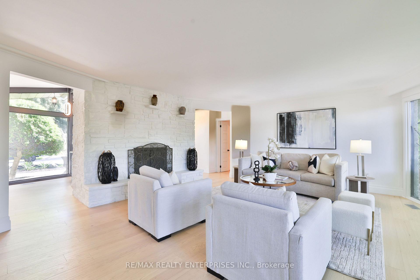
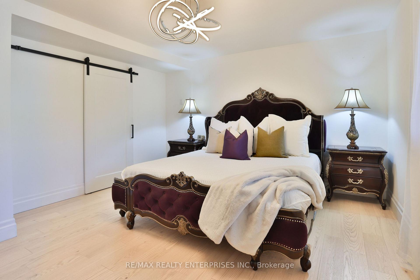
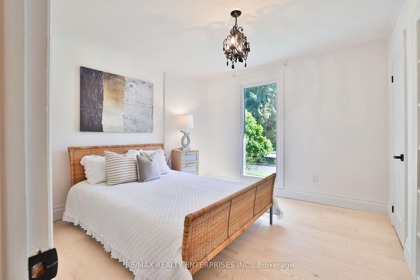
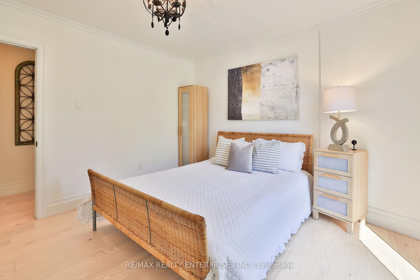
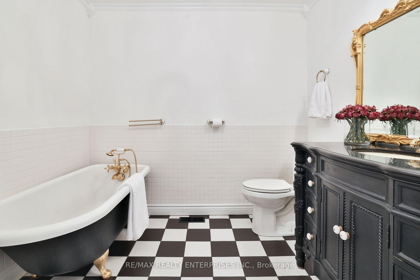
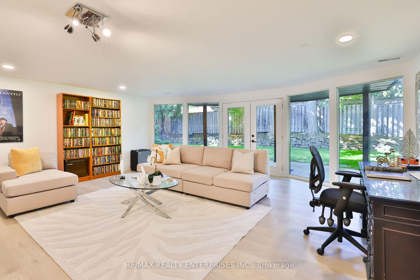
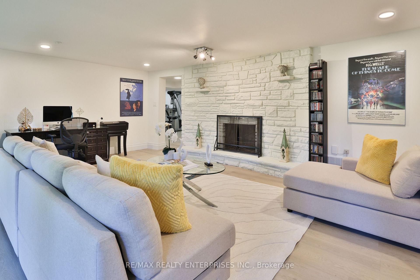
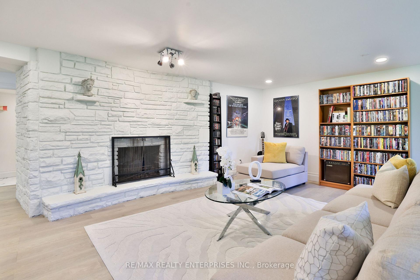
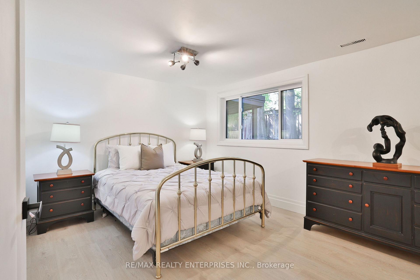
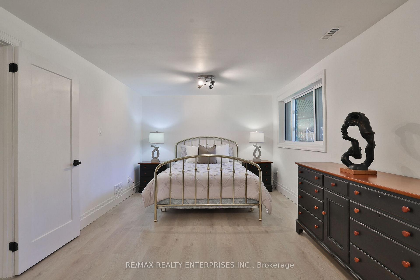
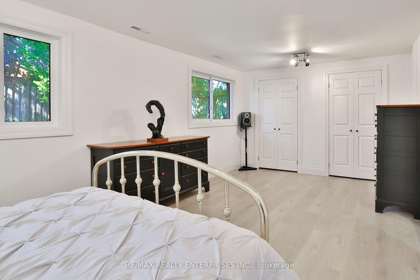
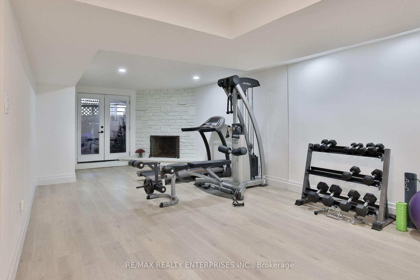
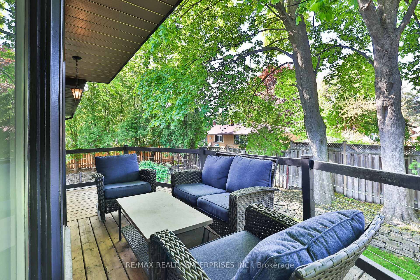
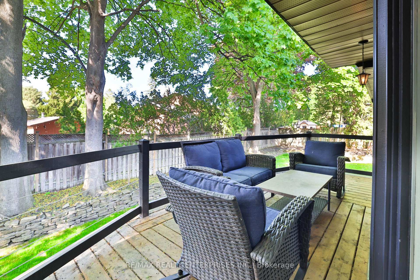
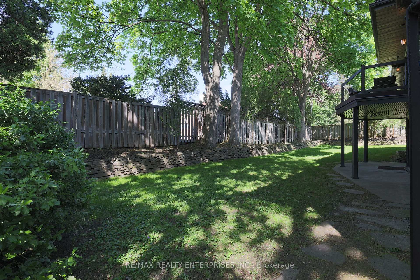
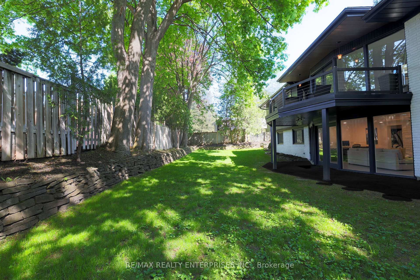
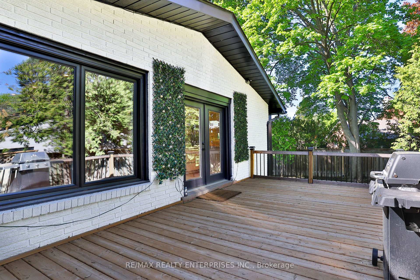
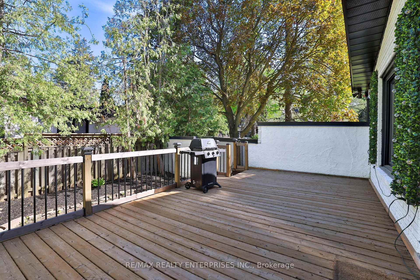
Renovated Top To Bottom, This Exceptional California Ranch-Style Bungalow Seamlessly Blends Timeless Design, Modern Comfort & Everyday Functionality, All Perfectly Positioned On A Picturesque, Tree-Lined Street Within The Prestigious Gordon Woods Enclave. Surrounded By Distinguished Estate Homes, 625 Sir Richards Rd Showcases Outstanding Curb Appeal W/ A Circular Driveway, A 3-Car Attached Garage, Professionally Landscaped Grounds & B/I Irrigation At Both The Front & Rear Of The Property. Offering Approx 3,614 Sqft Of Beautifully Finished Living Space Across 2 Lvls, The Home Features A Bright, O/C Layout Designed For Both Comfortable Family Living & Effortless Entertaining. The Main Lvl Is Enhanced By Rich Oak Hdwd Flooring, Expansive Principal Rooms & Oversized Floor-To-Ceiling Windows That Fill The Interior W/ Natural Light While Framing Serene Views Of The Surrounding Landscape. Multiple W/O Create A Natural Connection Between The Indoor & Outdoor Living Spaces, Extending The Home's Inviting Atmosphere. 3 Spacious Bedrms On The Main Lvl Are Complemented By An Additional Bedrm On The W/O Lower Level, Offering Flexible Space For Guests, Extended Family, Or A Home Office. The Fully Finished Lower Lvl Expands The Living Area, Providing Exceptional Versatility For Recreation, Relaxation & Multi-Generational Living. 3 Wood-Burning F/P, Each Accented By A Stunning Ledgestone Surround, Add Warmth, Charm & Architectural Character Throughout The Home. Perfectly Positioned Just Moments From The Riverwood Conservancy, Scenic Credit River Trails, Renowned Golf Courses, Shopping, Dining & Everyday Conveniences, This Location Combines Natural Beauty W/ Outstanding Accessibility. Commuters Benefit From Quick Access To Highways 403, 407 & The QEW, Along W/ Nearby GO Transit & Miway Service Connecting Throughout The GTA. The University Of Toronto Mississauga Campus & Excellent Schools Further Enhances The Neighbourhood's Appeal.
Key Facts & Features
Property Costs
- Annual Property Tax Amount
- $11,913
- Land Transfer Tax Fee
- $36,252
- Basement Type
- Finished with Walk-Out
Interior Features
- Laundry Level
- Lower Level
- Interior Extras
- Carpet Free, Central Vacuum, In-Law Capability, Primary Bedroom - Main Floor
- Fireplace/Stove
- Yes
- Elevator
- No
Exterior Features
- Exterior Extras
- Deck, Lawn Sprinkler System
- Pool
- None
- Property Features
- Arts Centre, Golf, Library, Public Transit, Rec./Commun.Centre
Building
- Building Type
- Detached
- Building Style
- Bungalow
Construction
- Exterior Finish
- Brick, Wood
- Roof
- Shingles
- Foundation Details
- Unknown
- Special Designation
- Unknown
Lot
- Lot Front
- 120.17 ft
- Lot Depth
- 105.17 ft
Inclusions
- Inclusions
- Please See Attached Features & Inclusions
Exclusions
- Exclusions
- Please See Attached Features & Inclusions
Parking & Garages
- Garage Type
- Built-In
- Garage Spaces
- 3
- Parking Spaces
- 20
- Total Garage And Parking Spaces
- 23
Heating & Cooling
- Heat Source
- Gas
- Heat Type
- Forced Air
- Air Conditioning
- Central Air
- Water
- Municipal
- Sewers
- Sewer
- Bedrooms
- 3 + 1
- Washrooms
- 3
- Kitchens
- 1
- Family / bonus room
- Yes
Room sizes
- Family Room—Main level, Large Window, Pot Lights, Hardwood Floor
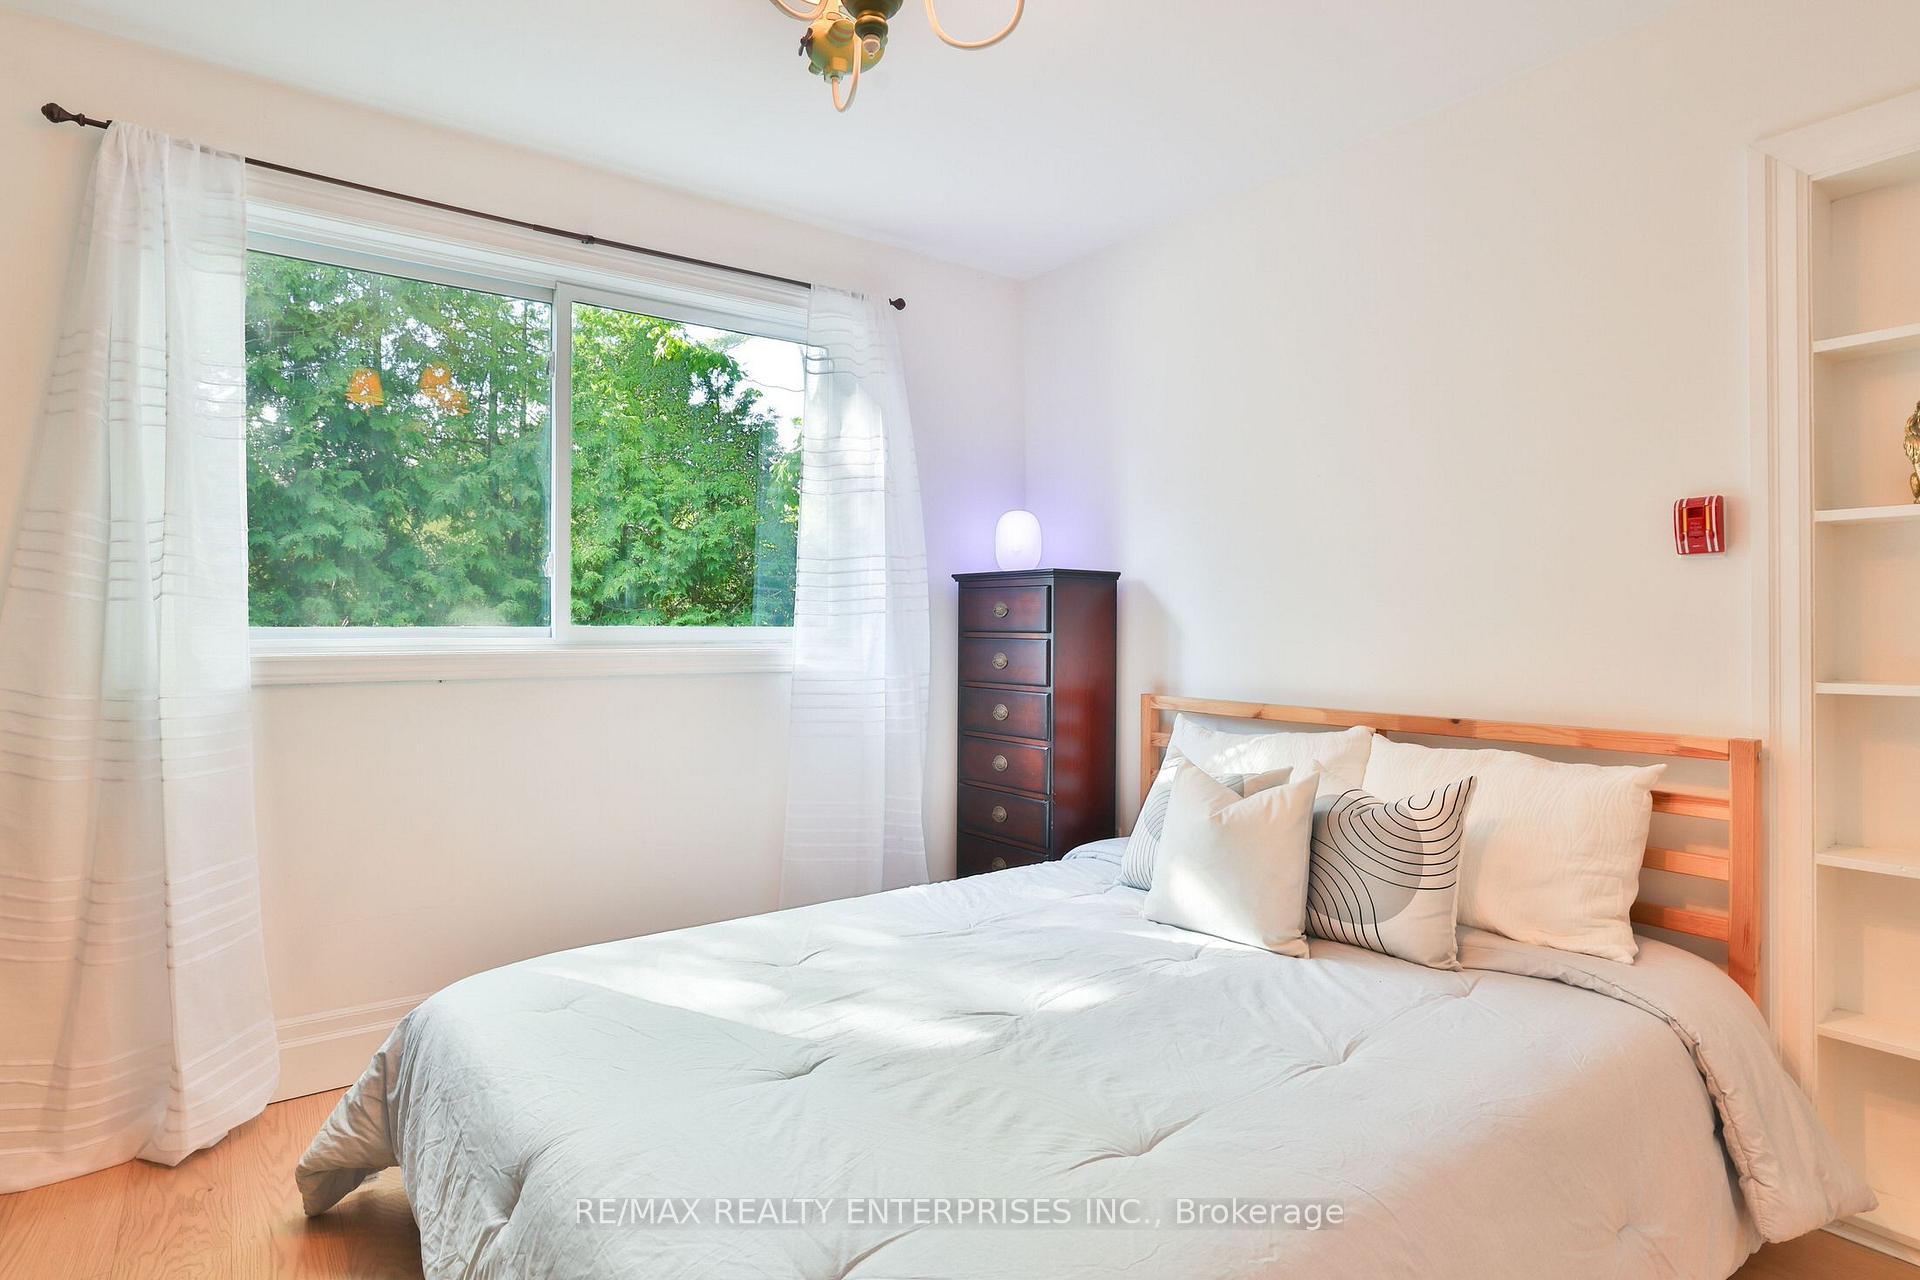
- Bedroom 4—Lower level, 3 Pc Bath, Above Grade Window, Double Closet
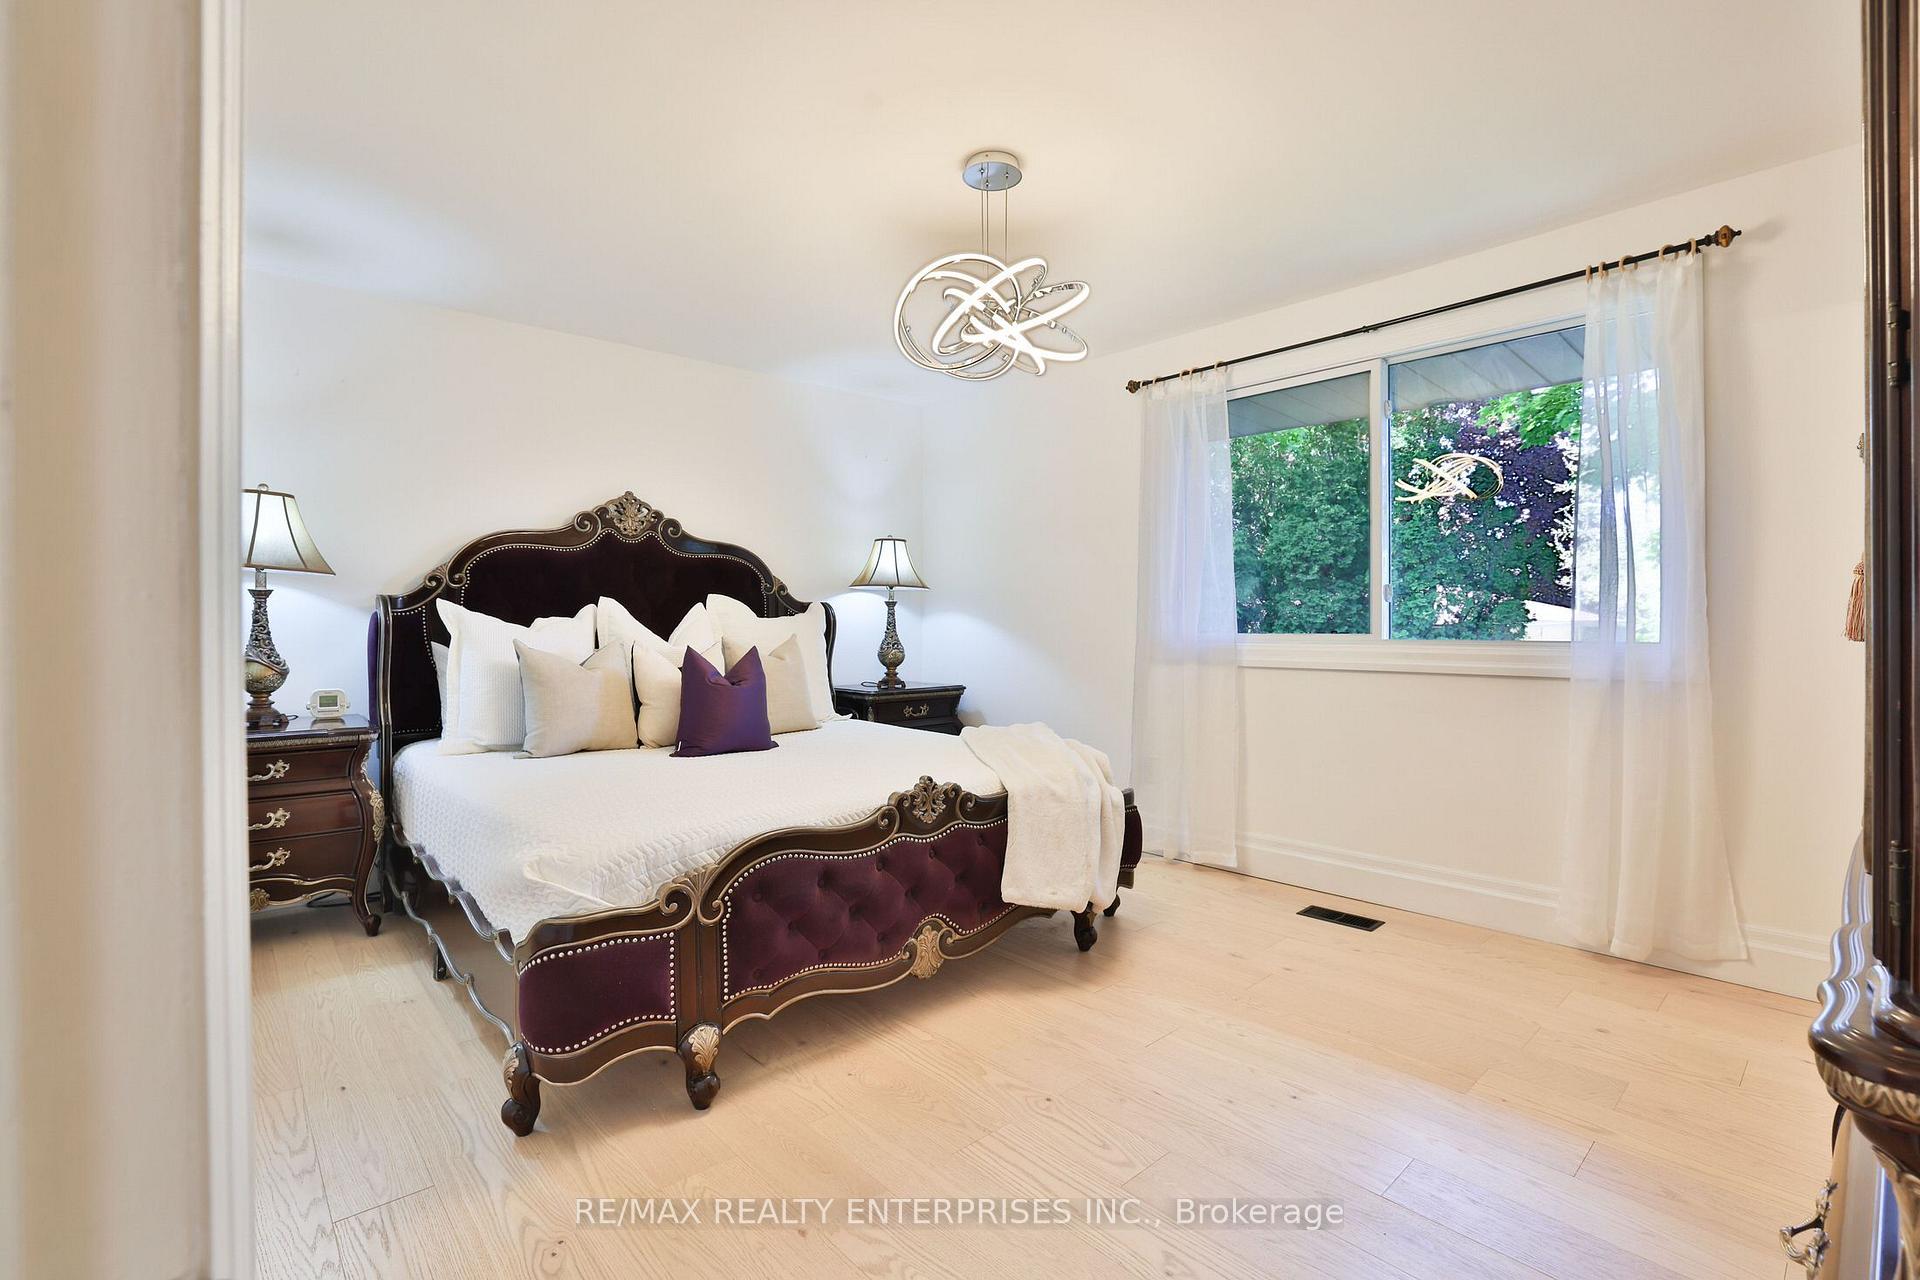
- Primary Bedroom—Main level, 3 Pc Ensuite, Walk-In Closet(s), Hardwood Floor
- Recreation—Lower level, W/O To Yard, Window Floor to Ceiling, Pot Lights
- Bedroom 2—Main level, Closet, Window, Hardwood Floor
- Bedroom 3—Main level, 3 Pc Bath, Window, Hardwood Floor
- Foyer—Main level, Double Doors, Beamed Ceilings, Hardwood Floor
- Laundry—Lower level
- Living Room—Main level, Separate Room, W/O To Deck, Hardwood Floor
- Kitchen—Main level, Stainless Steel Appl, Centre Island, Combined w/Family
- Media Room—Lower level, W/O To Yard, Pot Lights, Vinyl Floor
- Dining Room—Main level, W/O To Terrace, Pot Lights, Hardwood Floor
Washrooms
- 3-piece, Main
- 3-piece, Lower
- Municipality
- Mississauga
- Neighbourhood
- Erindale
- Main cross streets
- Stavebank Rd & Courrier Ln
- Directions
- Stavebank Rd & Courrier Ln
- MLS® number
- W13722610
- Data source
- Toronto Regional Real Estate Board
- Listed on
- 2026-08-28
- Updated on
- 2026-10-06
- Days on market
- 55 days
- Possession type
- Other
- Co-op commission
- 2.5
- Seller
- Listed by
- RE/MAX REALTY ENTERPRISES INC.
Home Market Value
Current home valuation for 625 Sir Richards Road, Mississauga, Erindale, Mississauga, ON. Listed for $1,988,850
HOMEH Estimate
$1,622,871
Estimated Sales Range
$973,723 - $2,272,019
HOMEH Estimate for 625 Sir Richards Road, Mississauga, Erindale
Calculated with a real agent's CMA method — 45+ years of experience, codified. Not an AI guess.
For the owner
Is this your home? Track its value.
Get this home's HOMEH Estimate by email once a month, with how many homes are for sale around you.
Mortgage Payment Calculator
Compare up to 4 down payment scenarios
20% required for homes $1.5M or more
$397,770
| Scenario 1 | Scenario 2 | Scenario 3 | Scenario 4 | |
|---|---|---|---|---|
−Down payment | % $ | % $ | % $ | % $ |
+CMHC insurance | $0 | $0 | $0 | $0 |
=Total mortgage | $1,591,080 | $1,491,637 | $1,392,195 | $1,292,752 |
Amortization | ||||
Mortgage rate | % | % | % | % |
| Payment frequency | ||||
=Mortgage payment | $7,768monthly | $7,283monthly | $6,797monthly | $6,312monthly |
Land Transfer Tax
$36,252
$36,252
Around this home
No schools found nearby
Data provided by OpenStreetMap & Fraser Institute School Rankings
Ask HOMEH
New!Hi there!
👋Text or call (416) 301-9001
Recommended for you
Based on homes you've looked at.
No recommended properties found.
Nearby similar homes
No nearby properties found.
More real estate resources
Other homes nearby
Explore this area
Nearby neighbourhoods
No nearby listings available.