
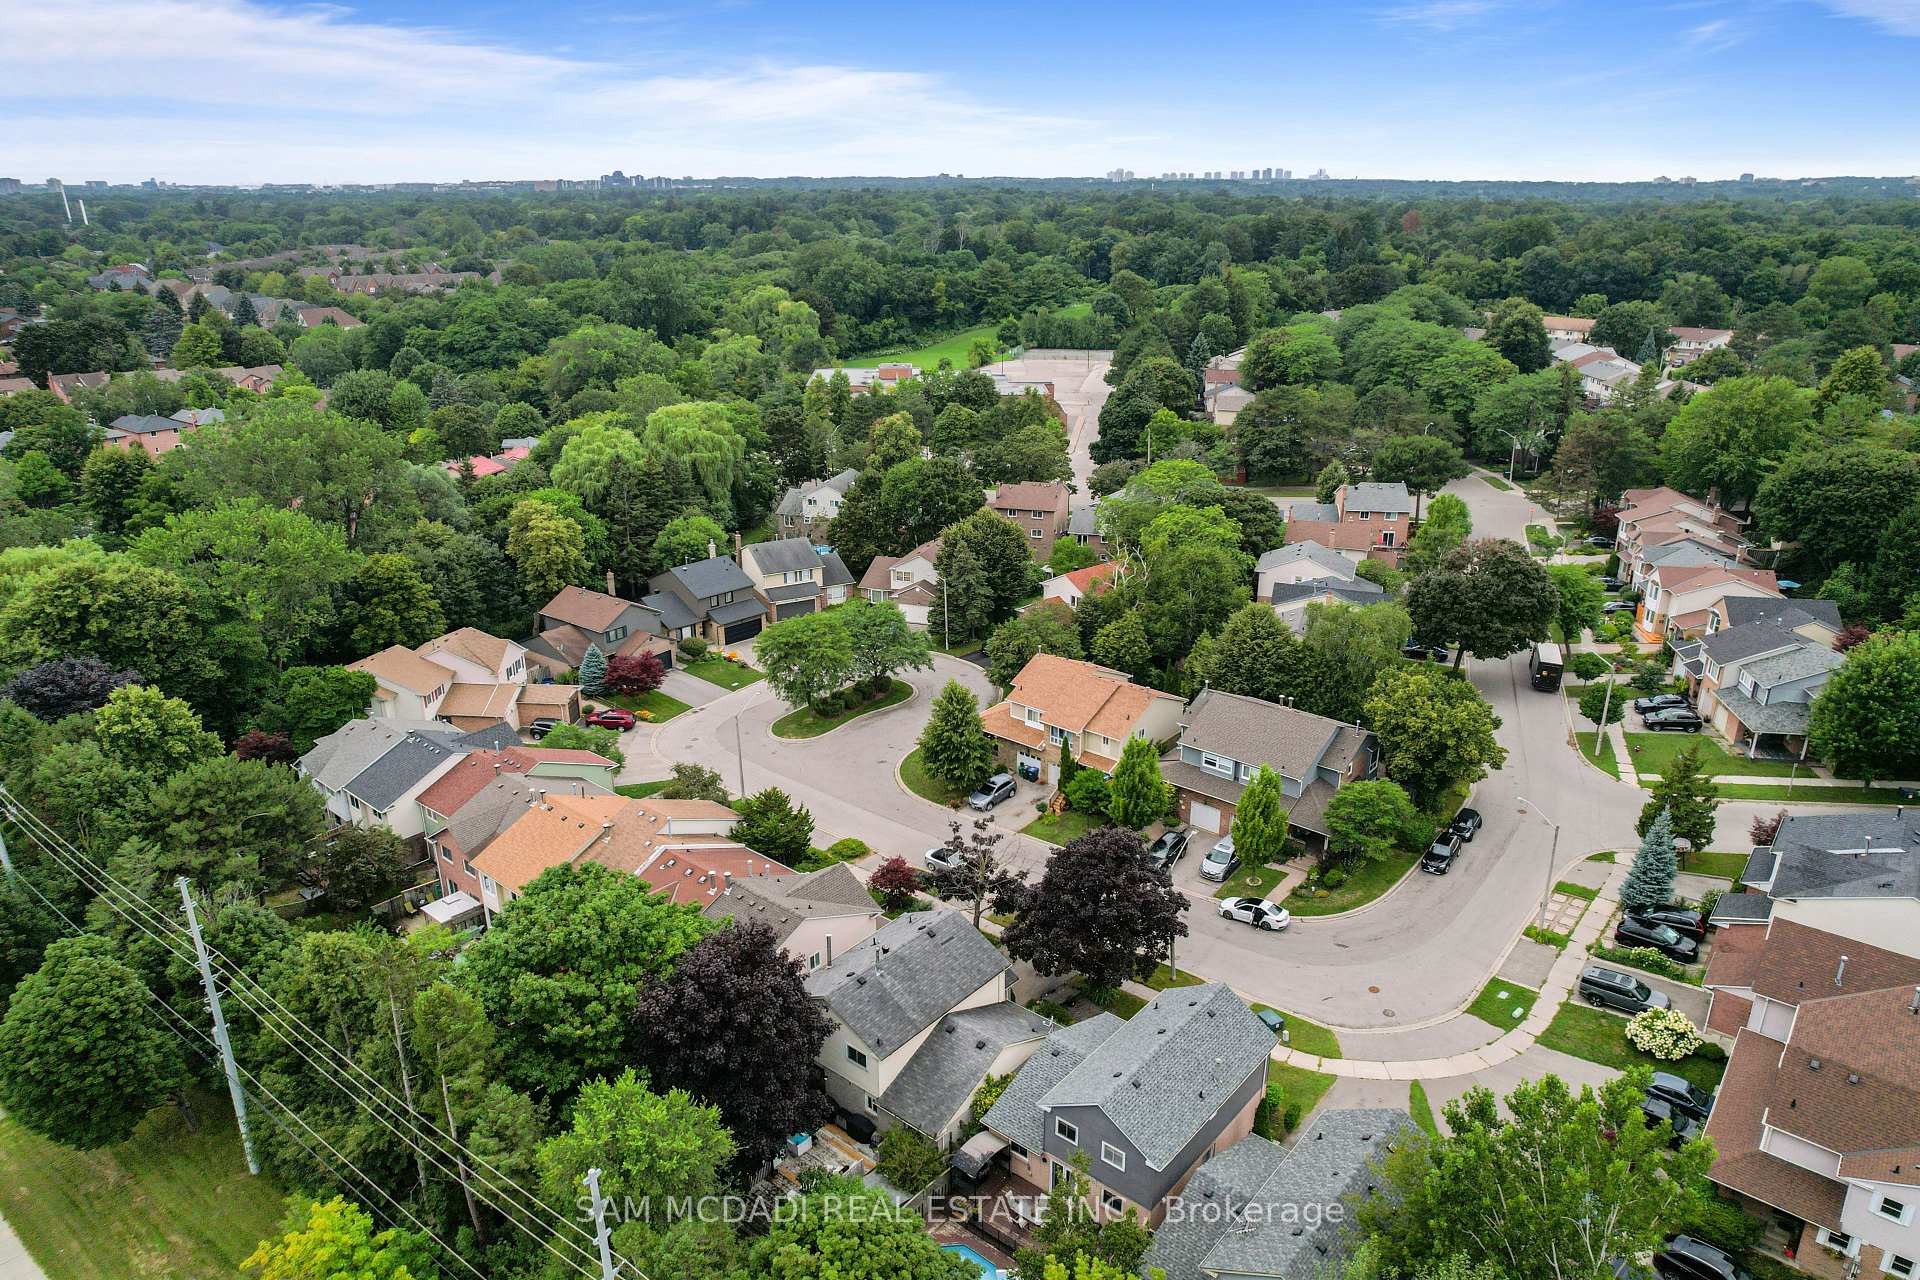
644 Sweetwater Place
Mississauga (Lorne Park), ON L5H 3Y8
- 3Bedrooms
- 4Bathrooms
- 2Garage
- 1.5K~2KSq.Ft.
- $8,181Tax
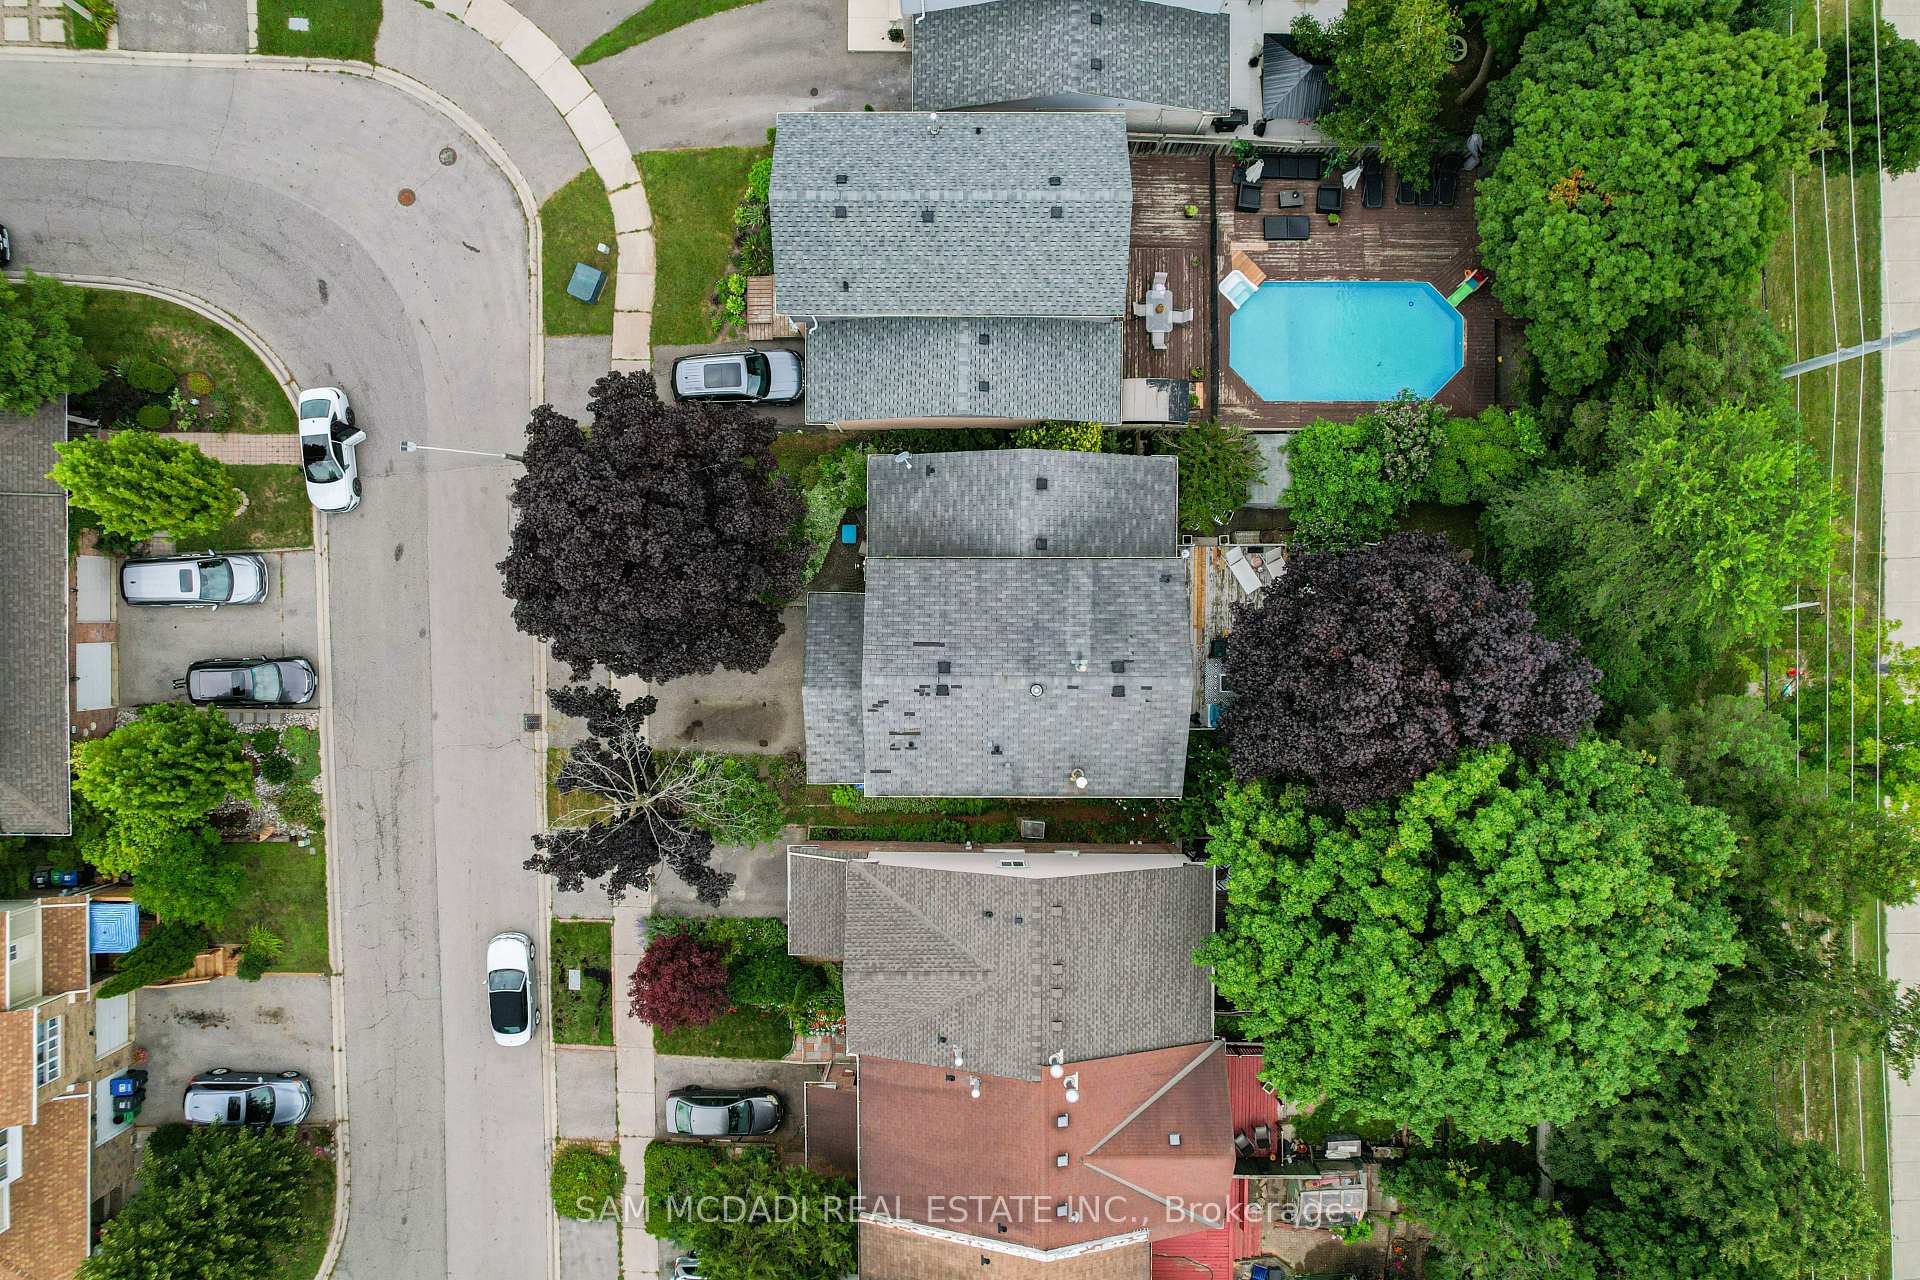
- 45×110 ftLot Size
Sale & price history
- Login to See Prices
Sold2026-08-11 – 2026-10-09
MLS® w13664320
Real estate boards require you to or to see the full details of this property.
*Sold prices and complete sale & price history are regulated data. Under the Trust in Real Estate Services Act, 2002 (TRESA) and the rules of the Real Estate Council of Ontario (RECO), and pursuant to the Multiple Listing Service® rules of the Canadian Real Estate Association (CREA) and the Toronto Regional Real Estate Board (TRREB), this information may be shown only to registered users who have agreed to the applicable terms of use (a Virtual Office Website, or "VOW," arrangement). HOMEH Inc., Brokerage therefore provides it to signed-in members only. Creating an account is free and takes under a minute.
644 Sweetwater Place, Mississauga(opens Google Maps in a new tab)
Summarized Description
- Located in sought-after Lorne Park community
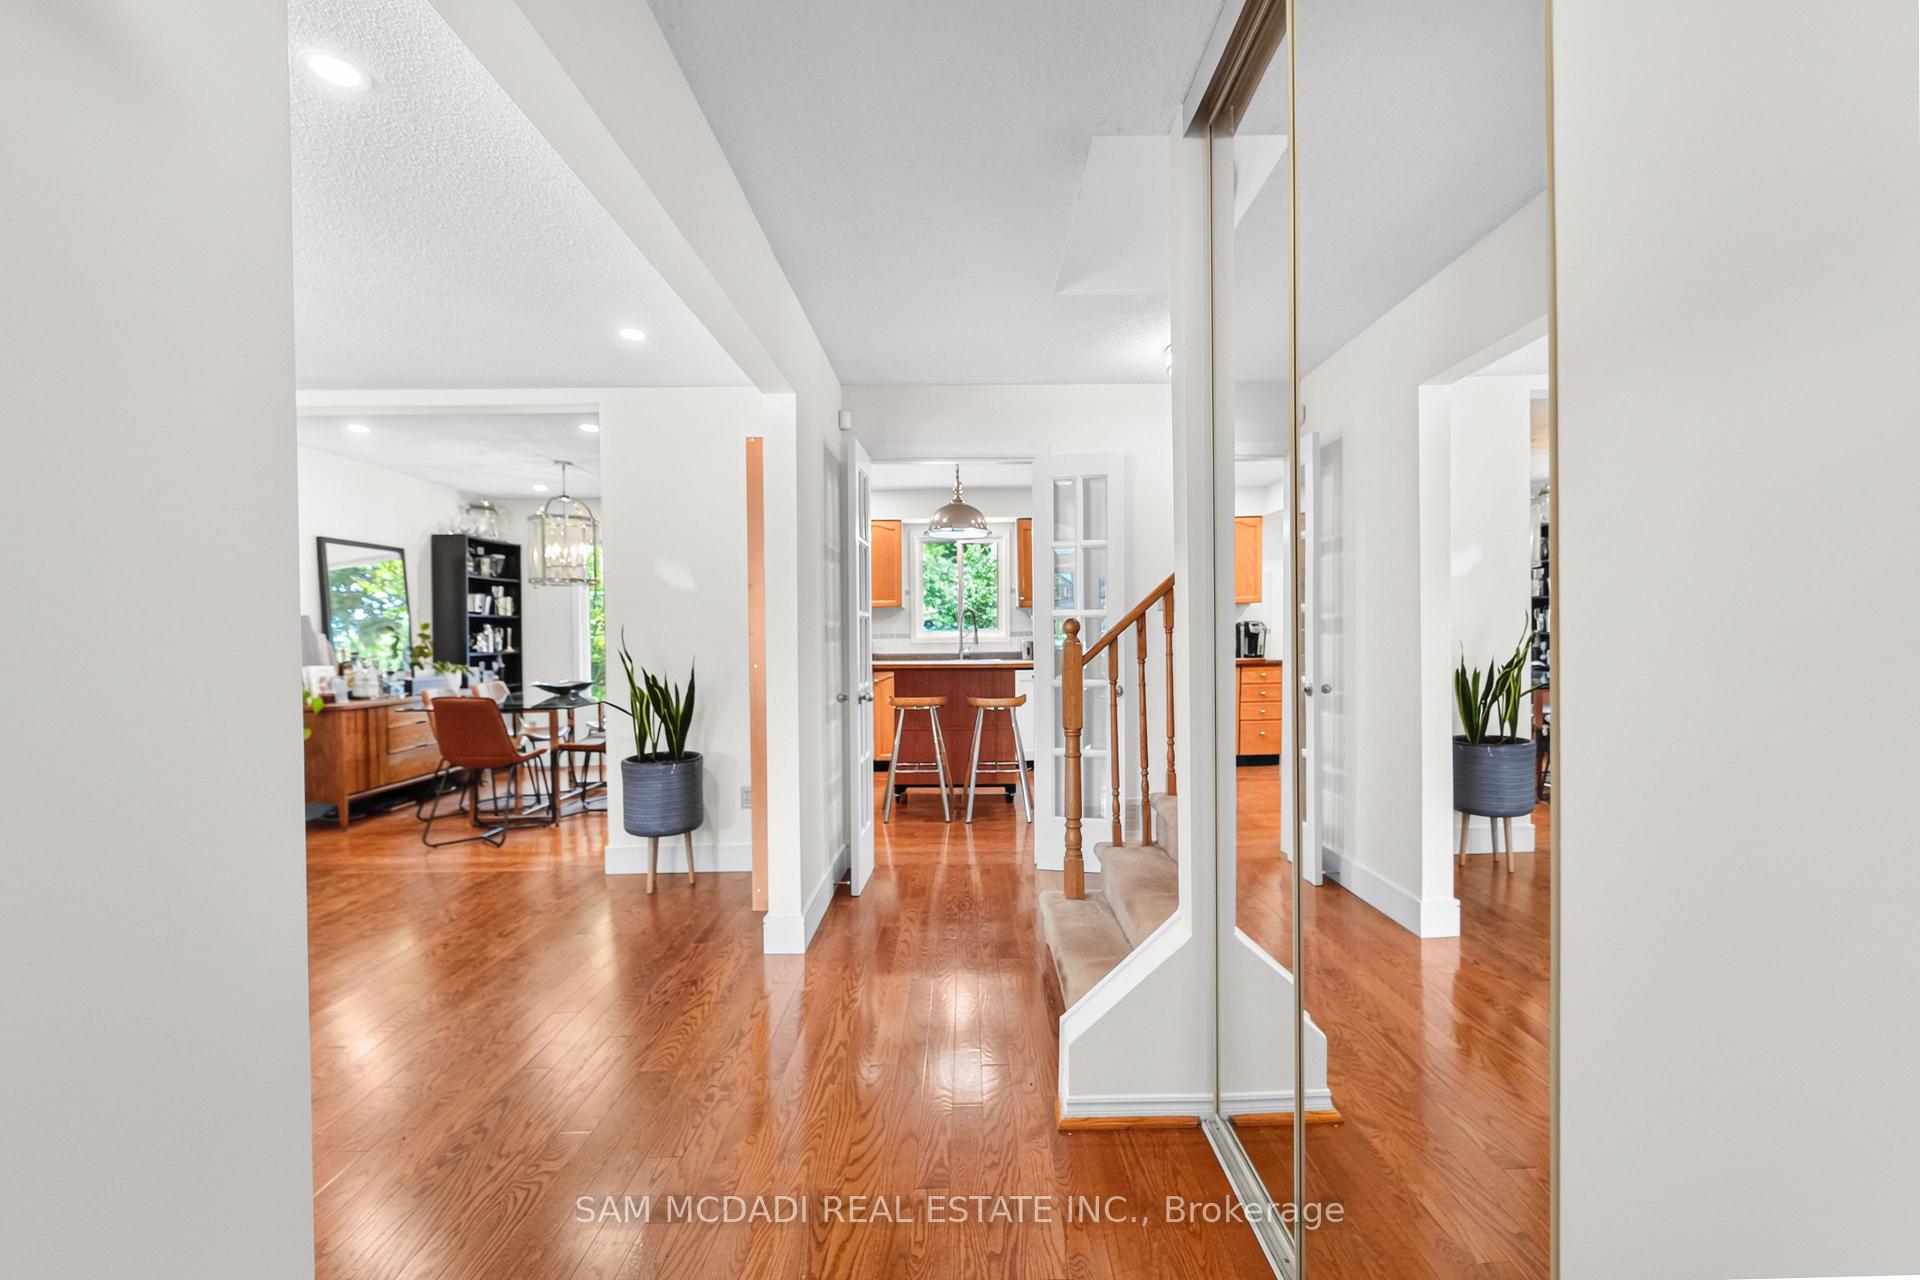
- Bright main level with hardwood floors
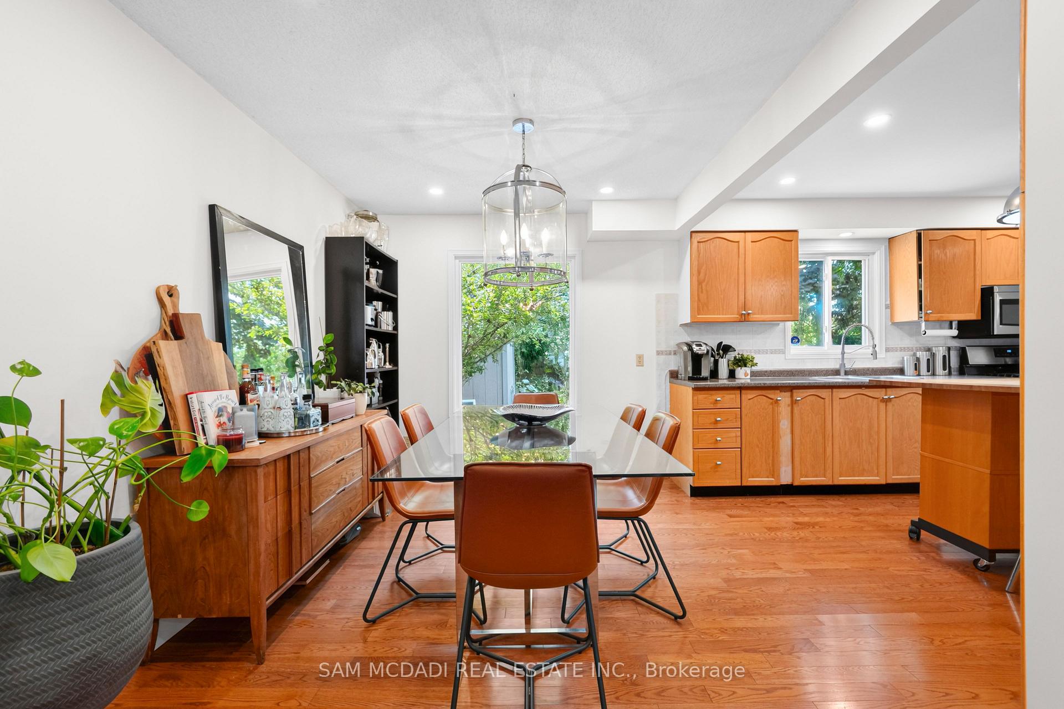
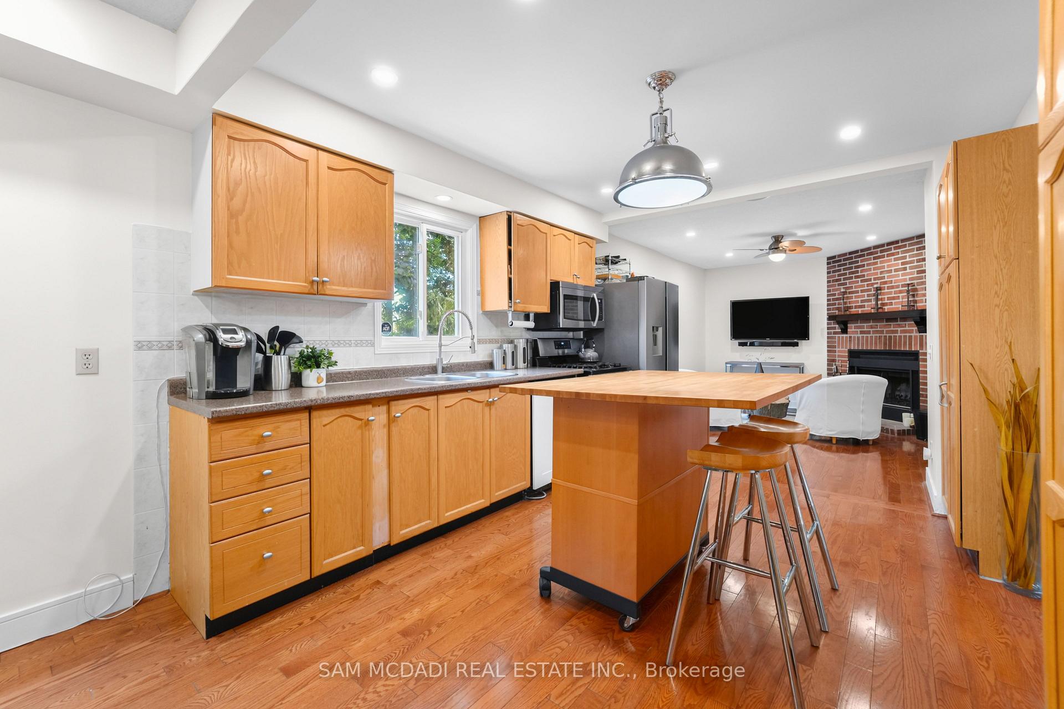
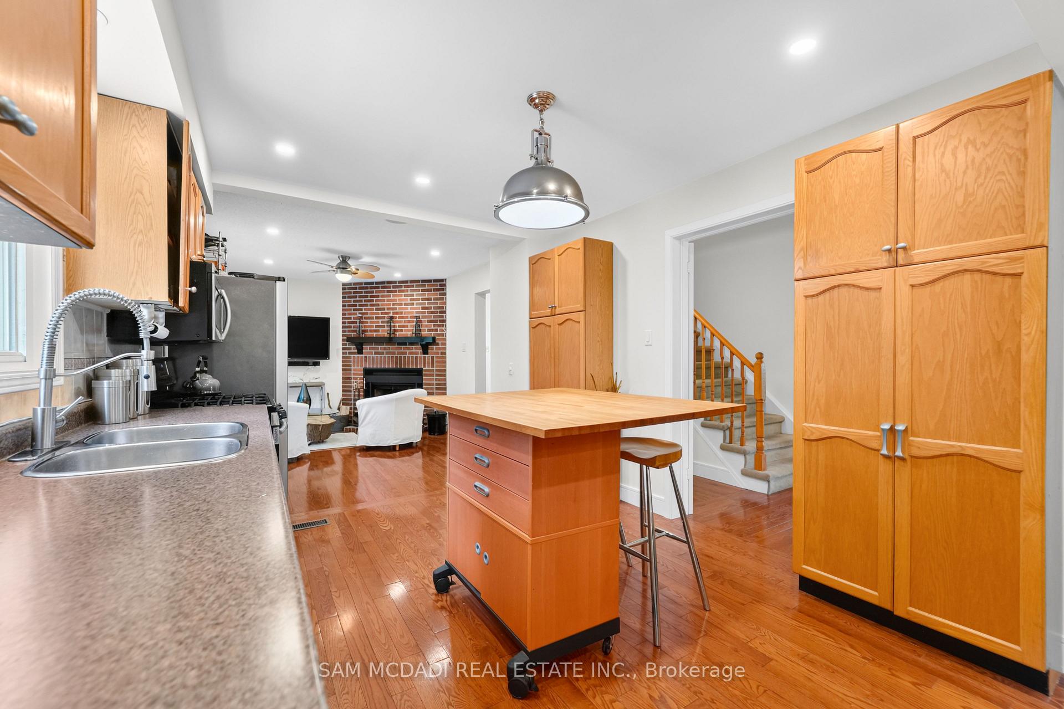
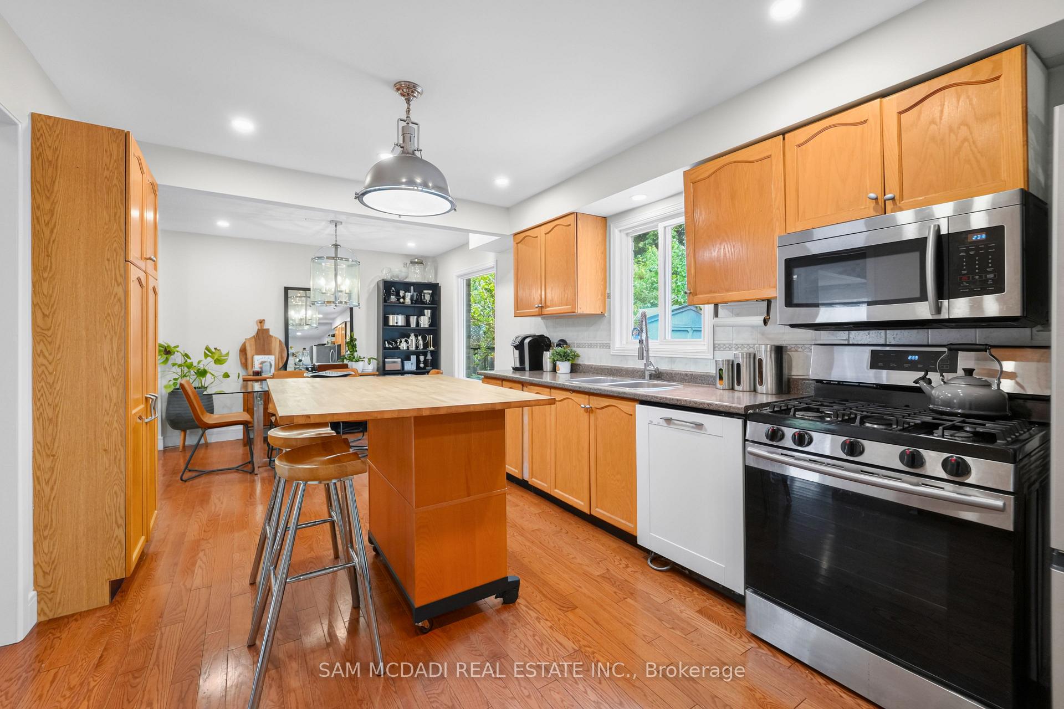
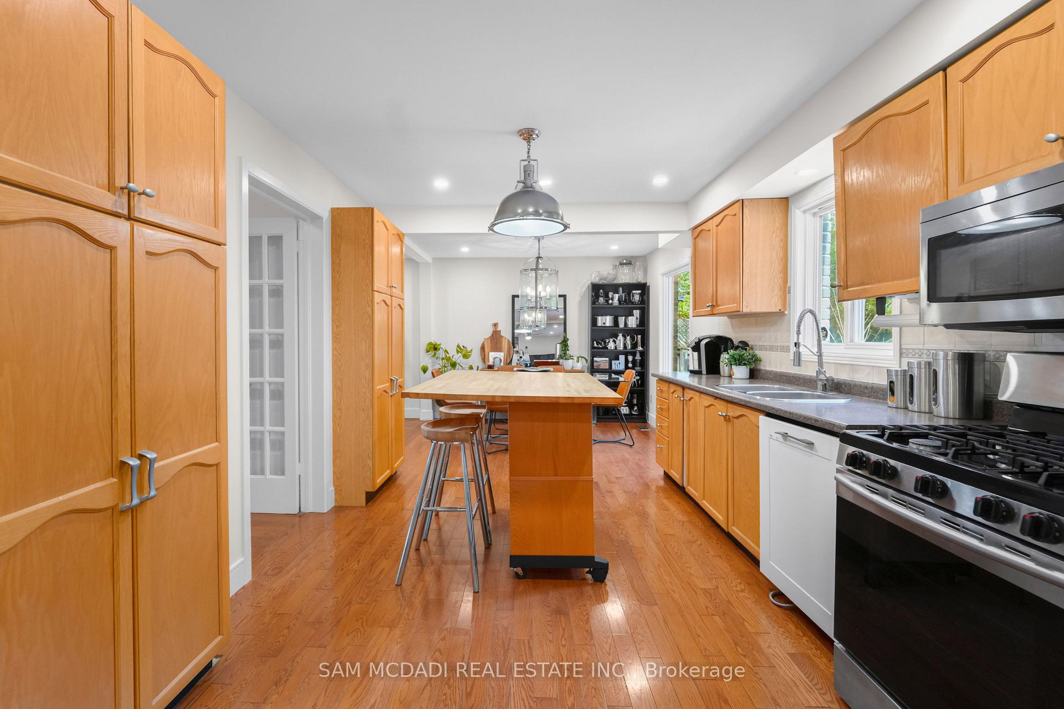
- Spacious kitchen with movable centre island
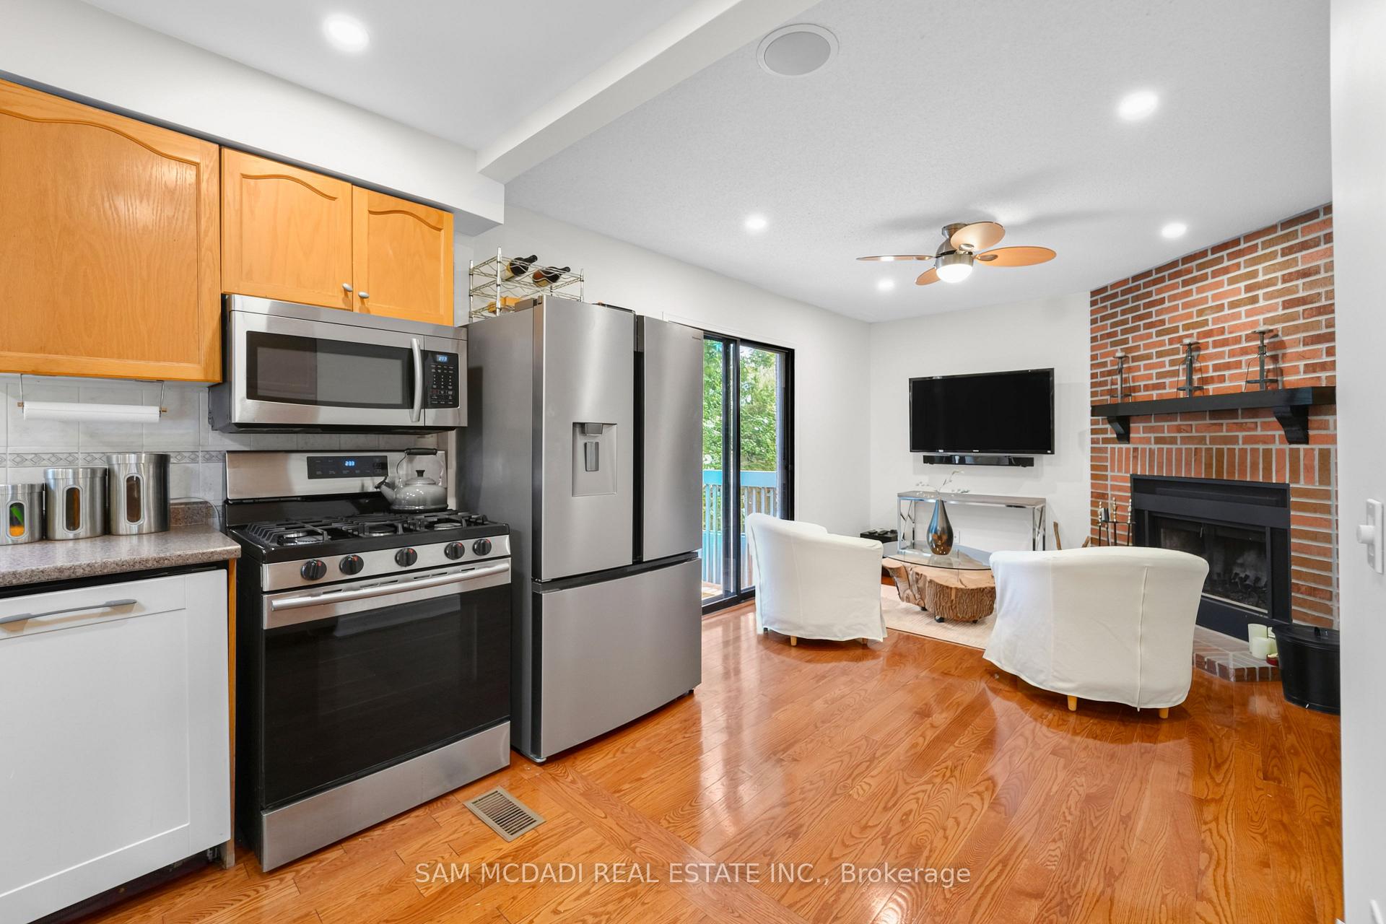
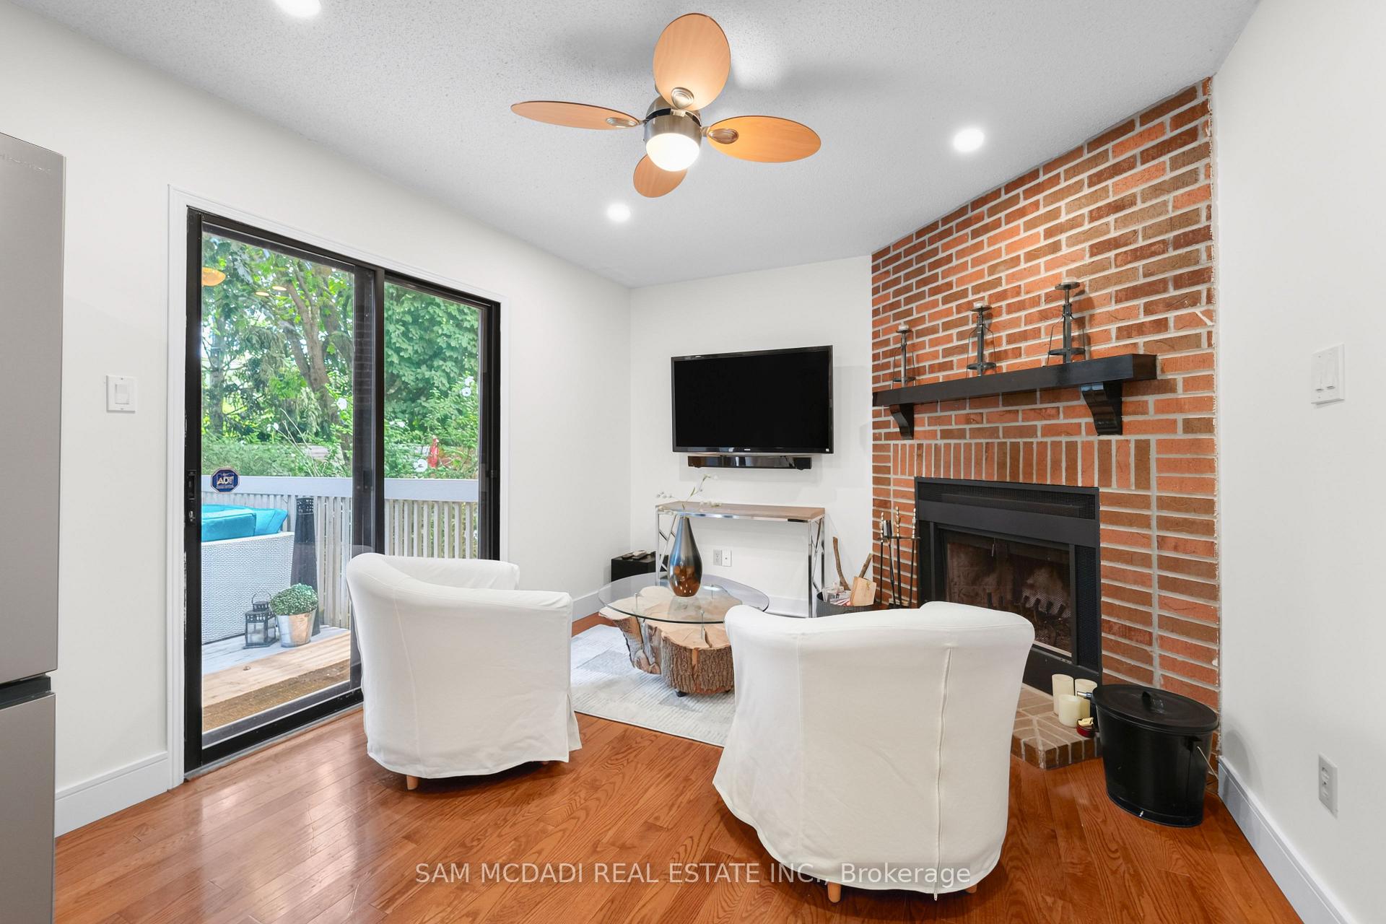
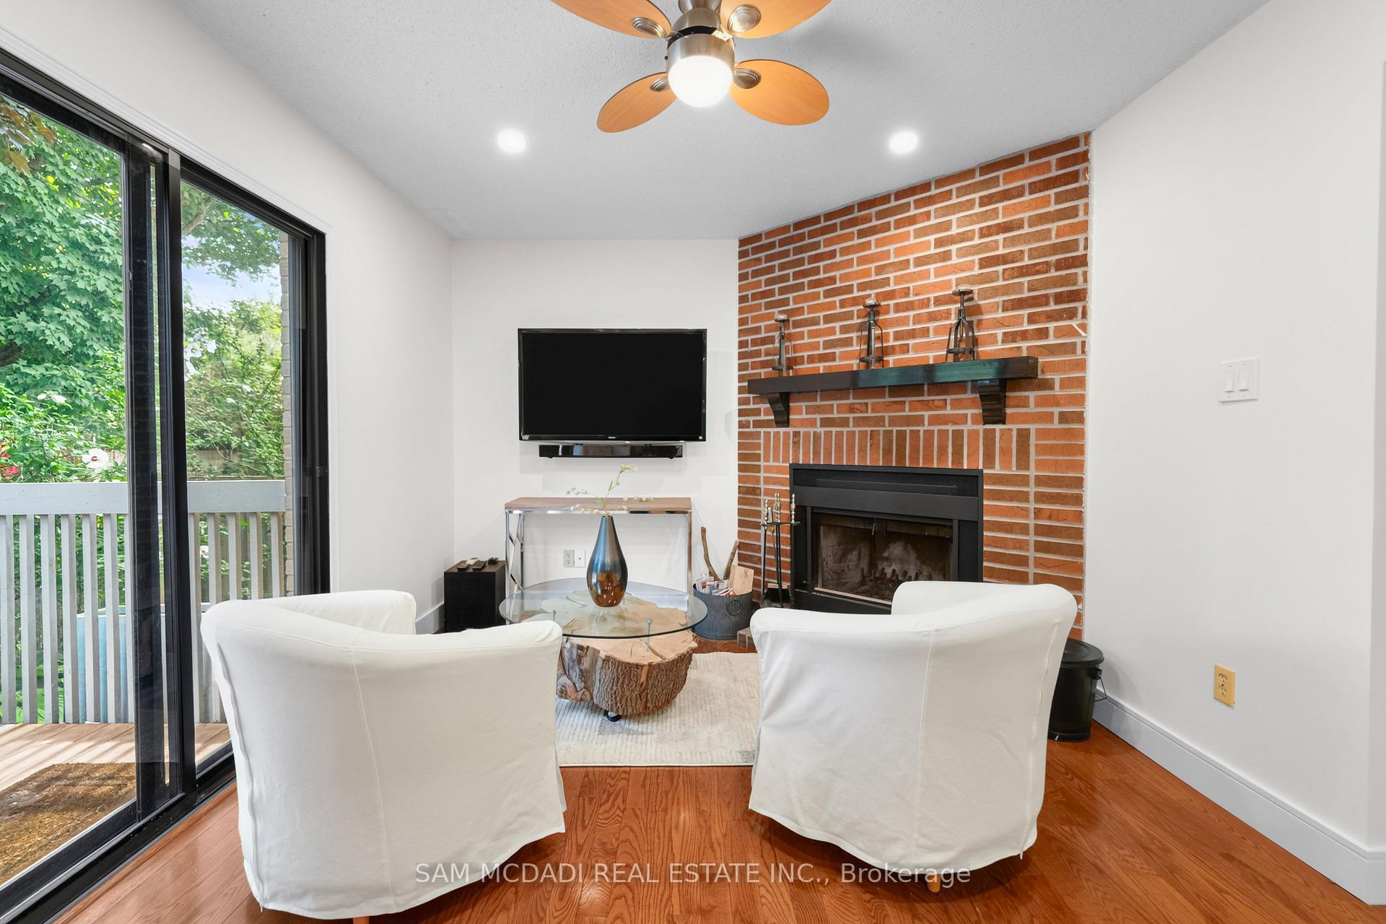
- Cozy family room with wood burning fireplace
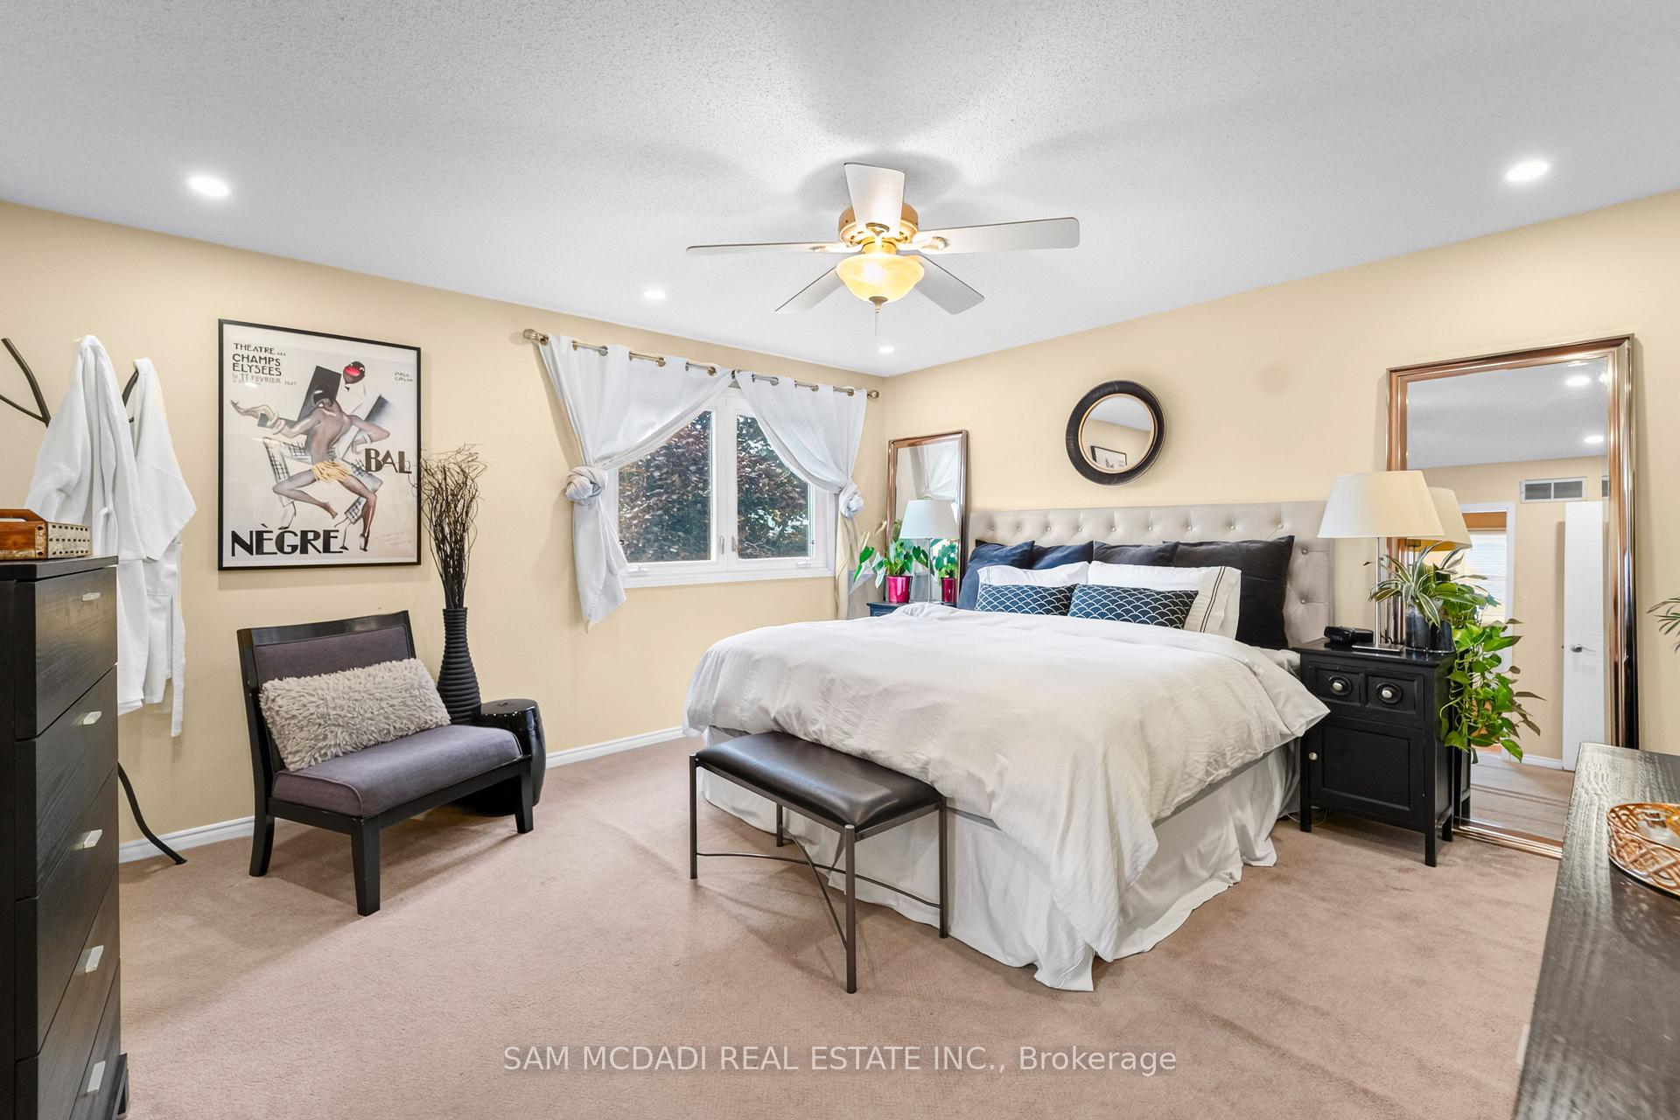
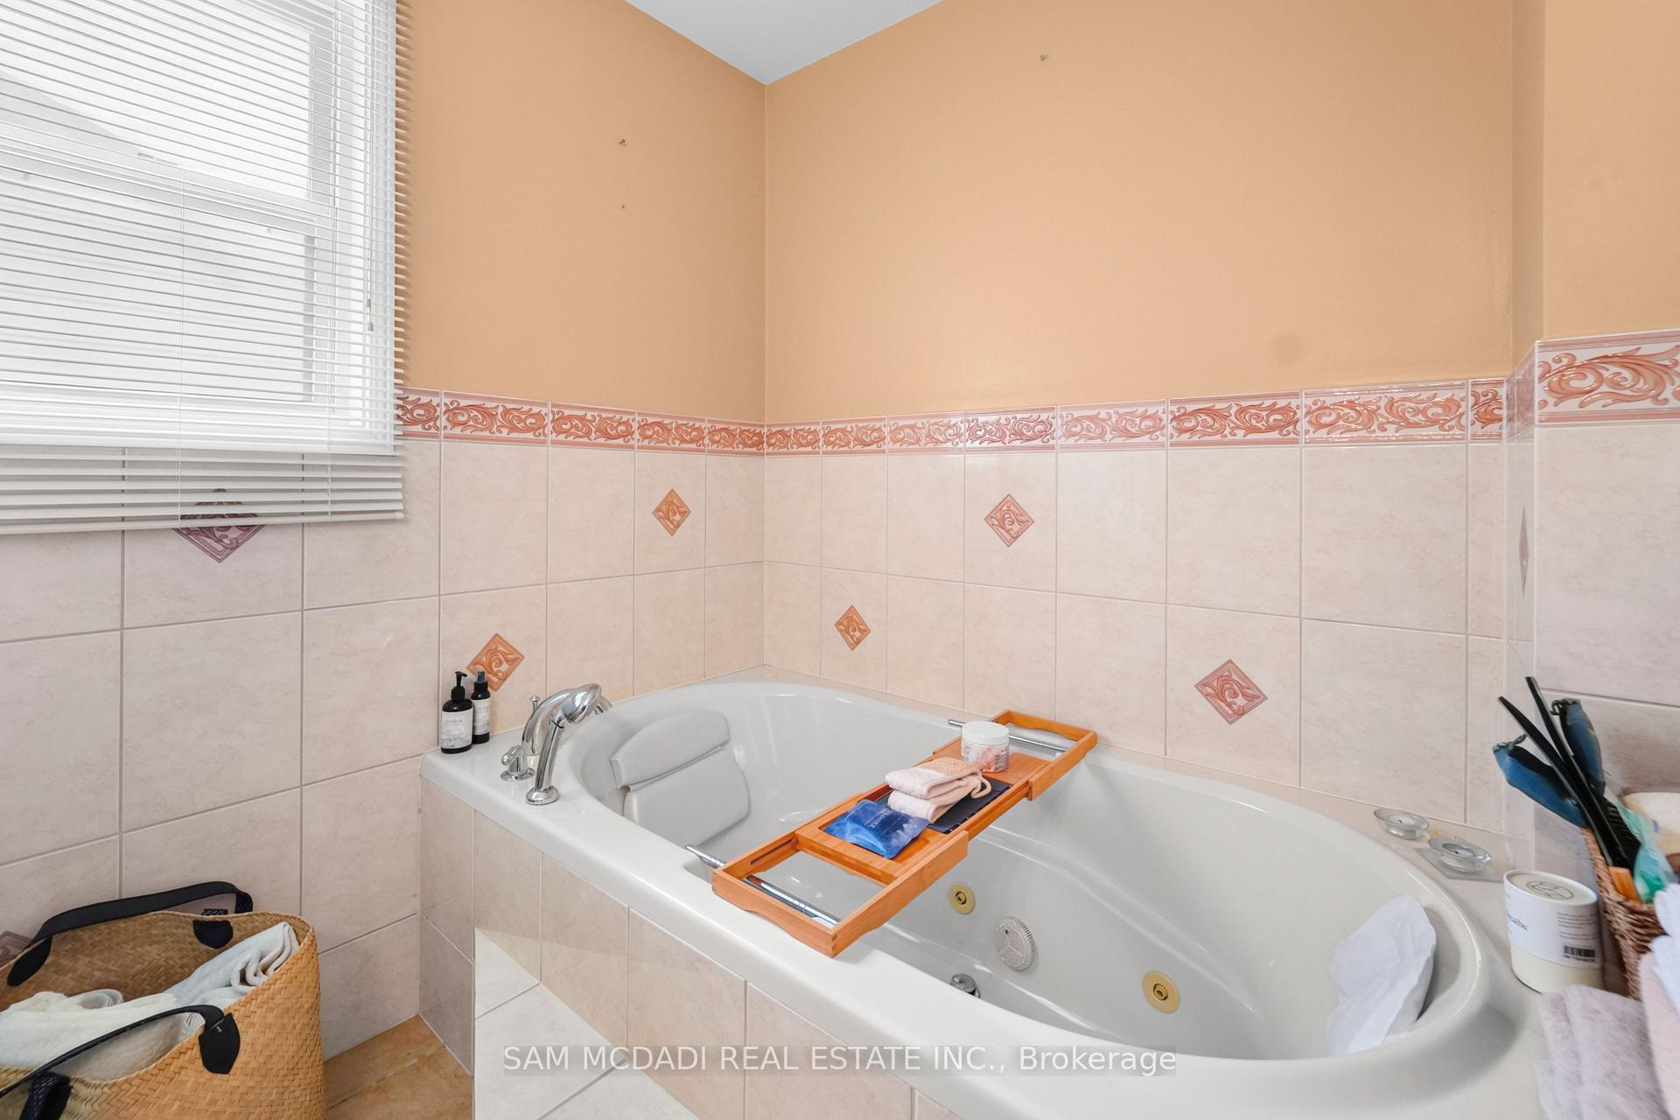
- Primary bedroom with private ensuite and Jacuzzi
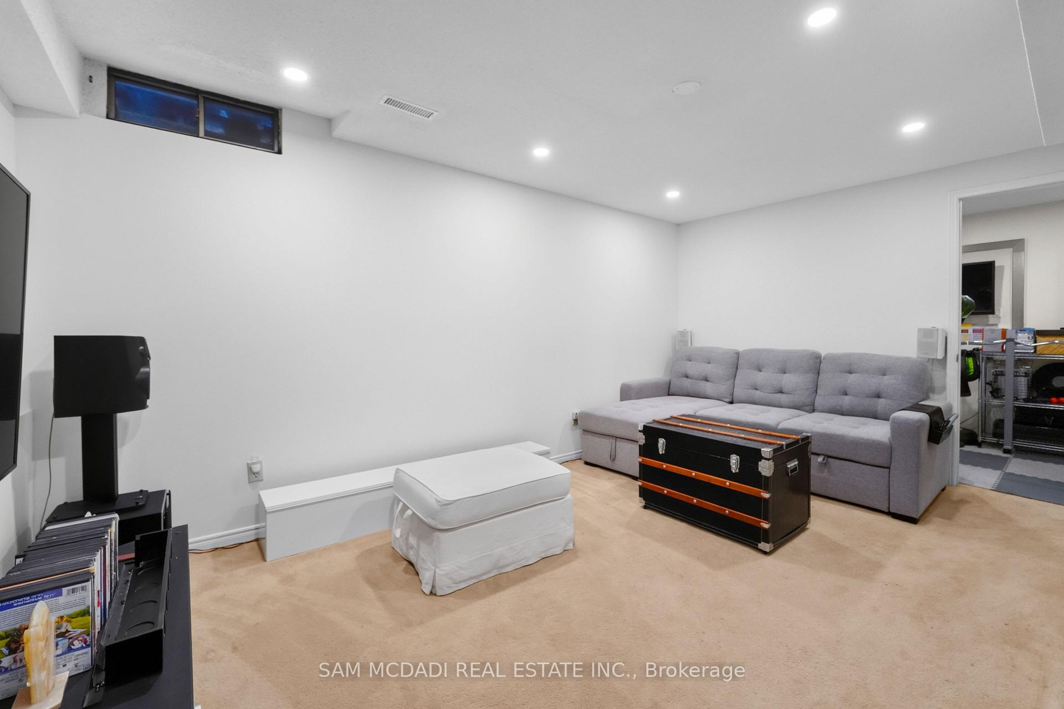
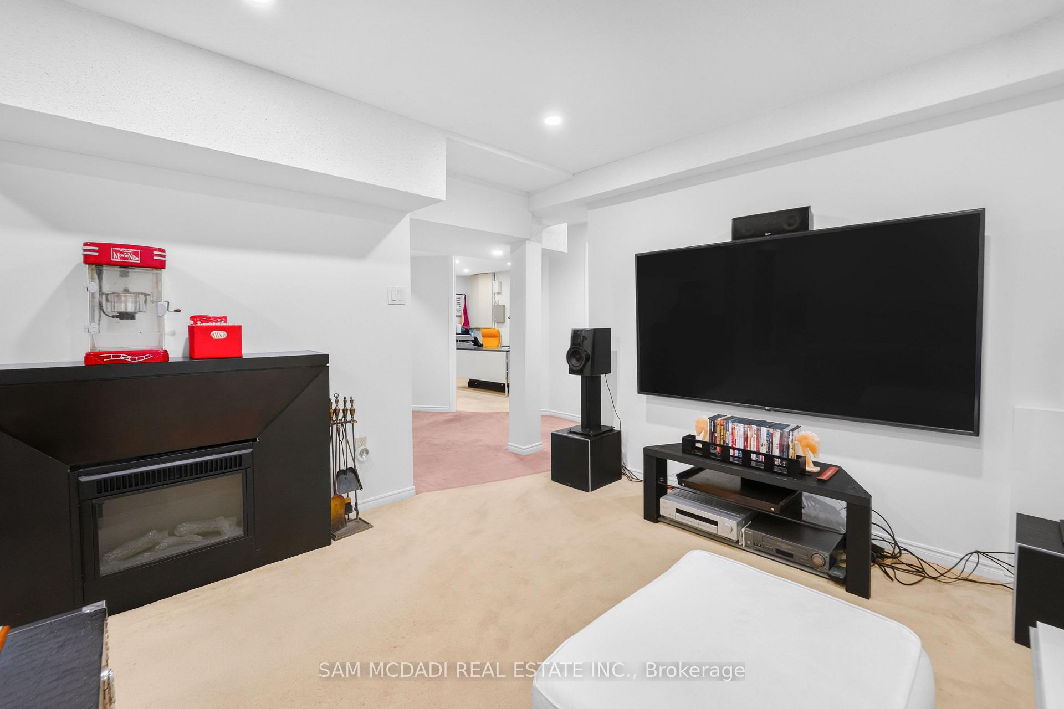
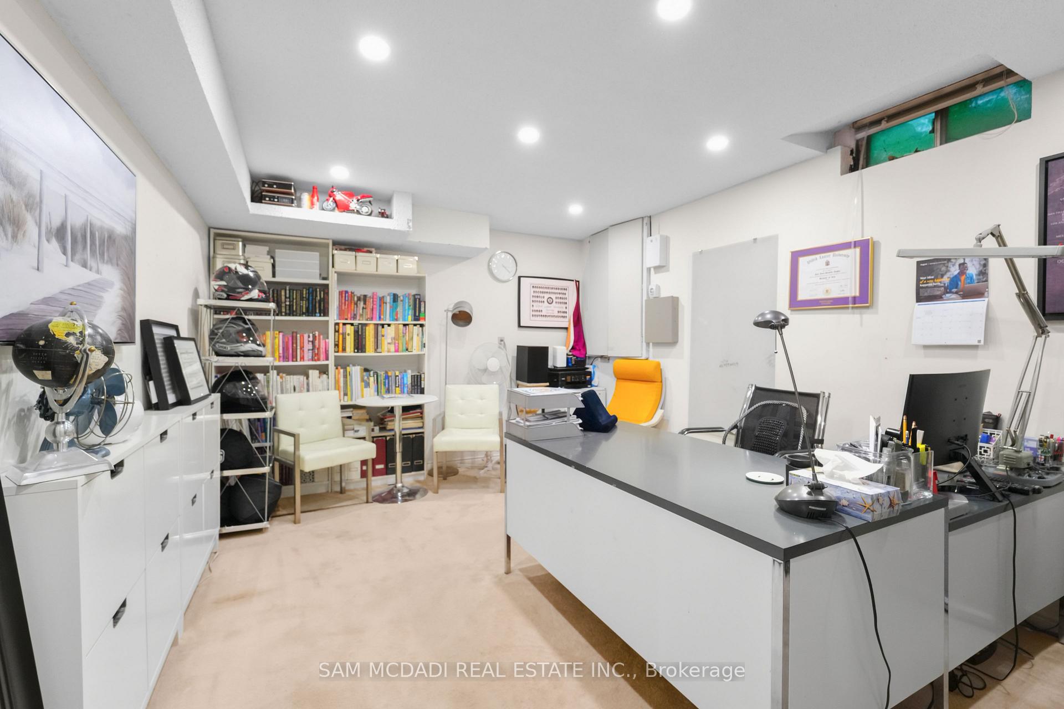
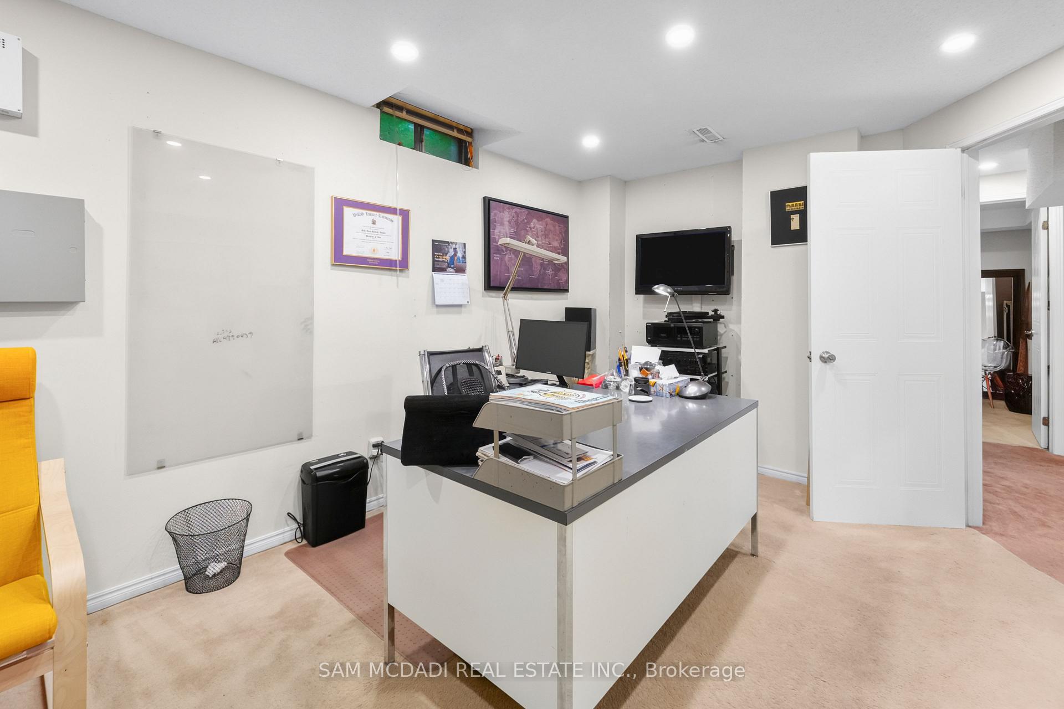
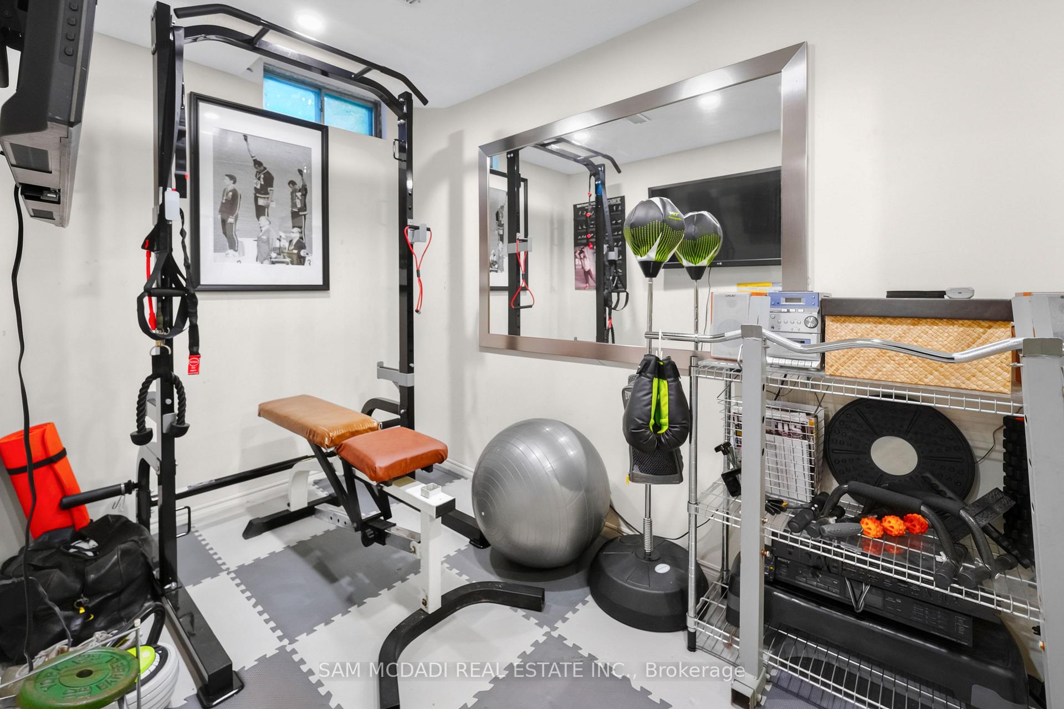
- Finished basement with rec room and gym
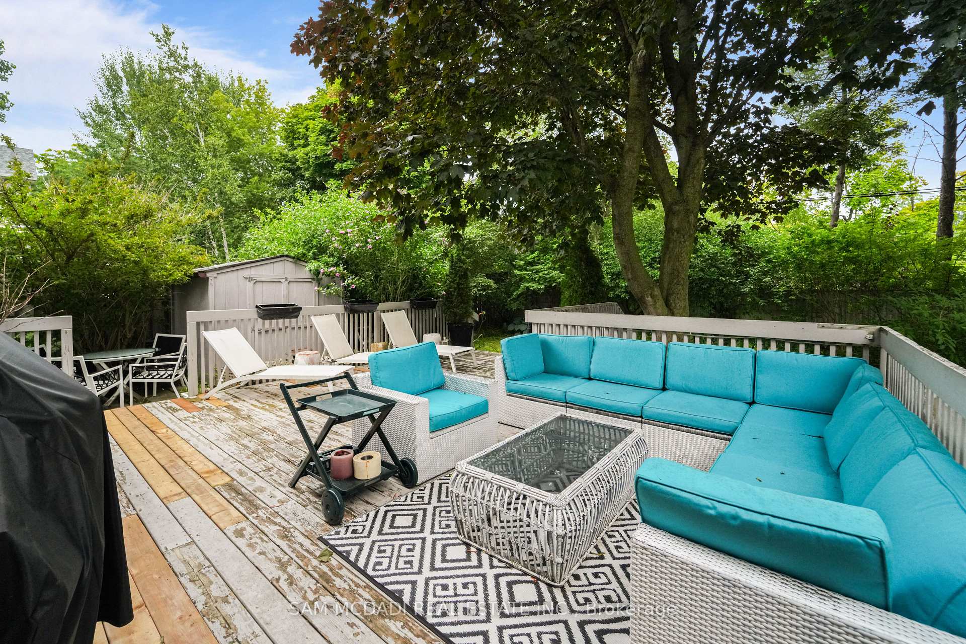
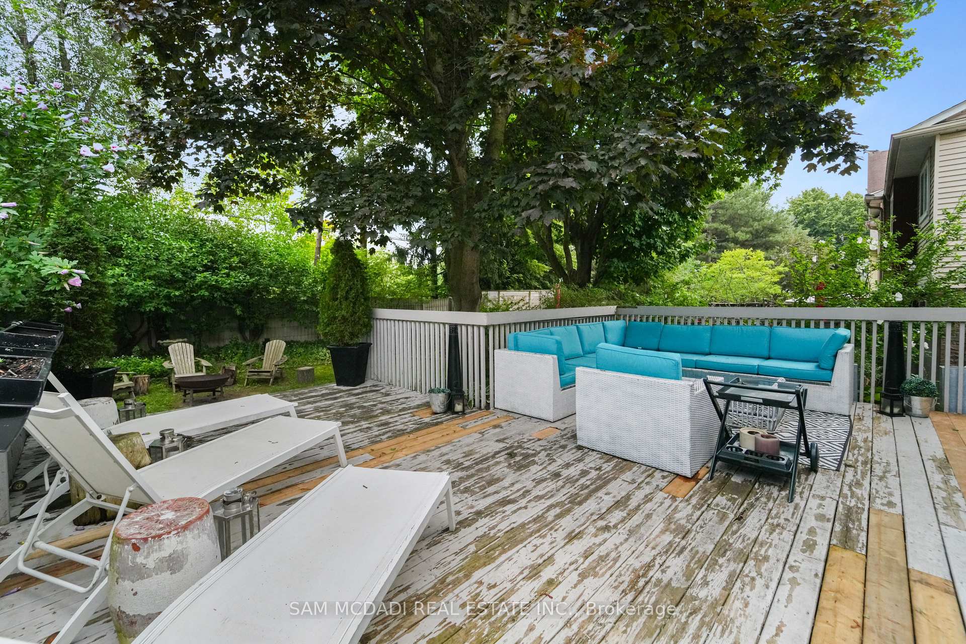
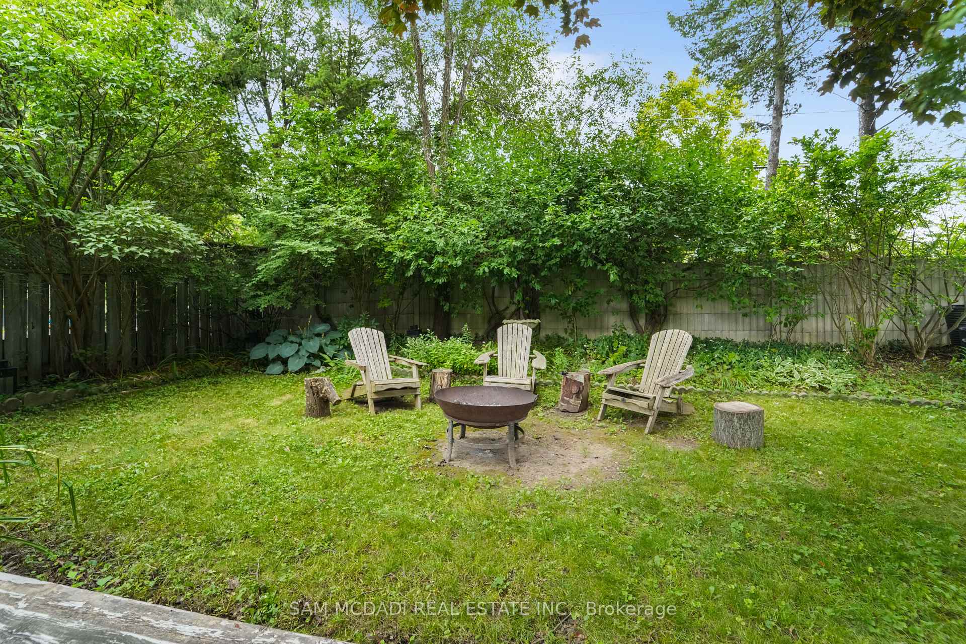
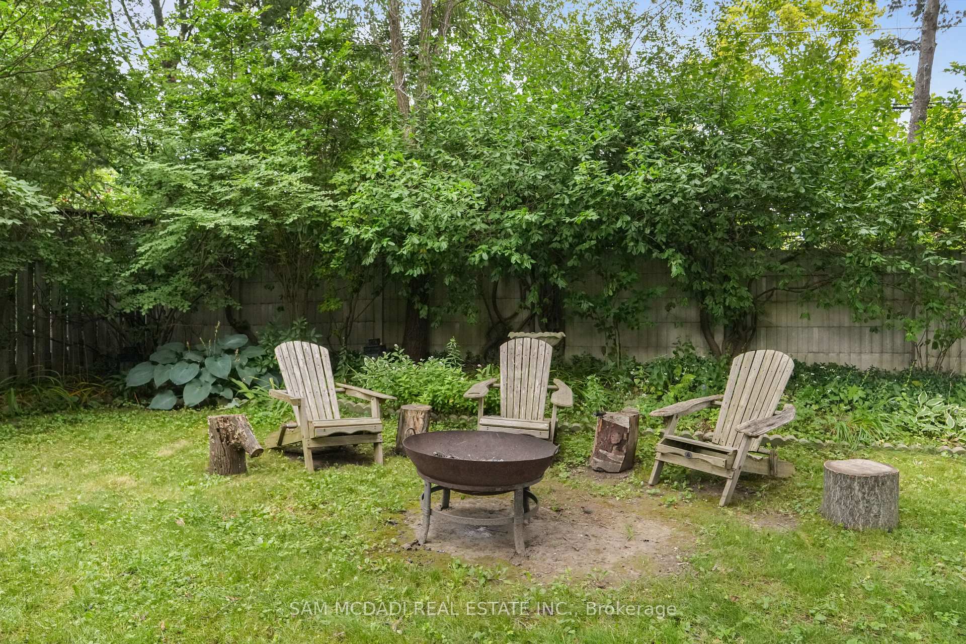
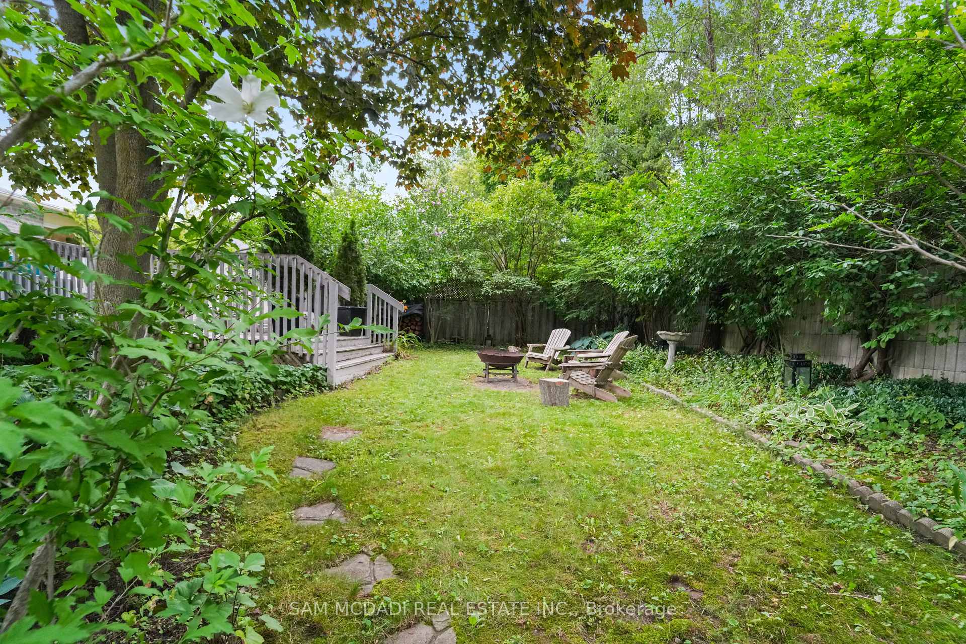
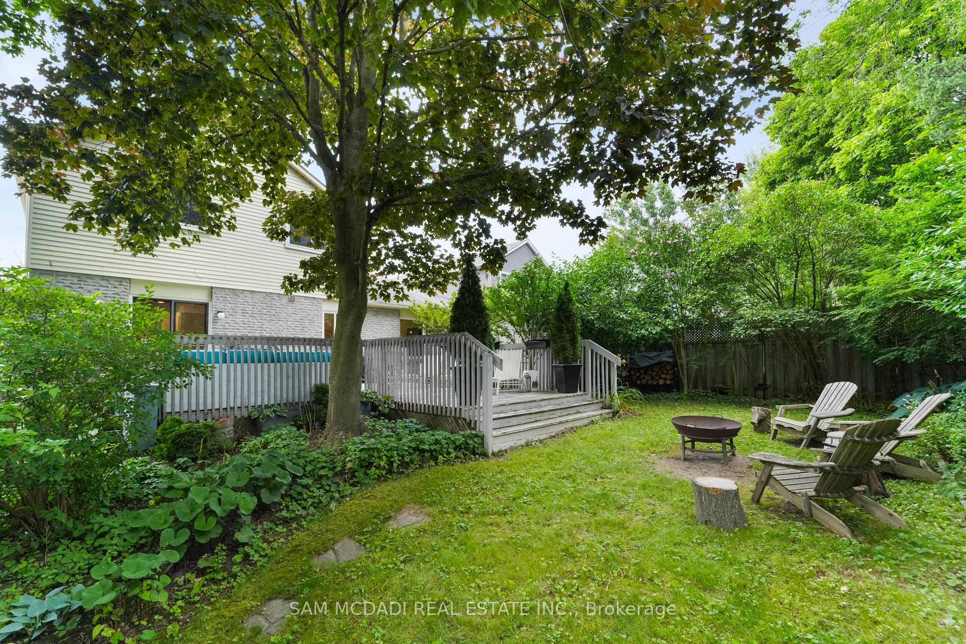
- Private backyard with raised deck and fire pit
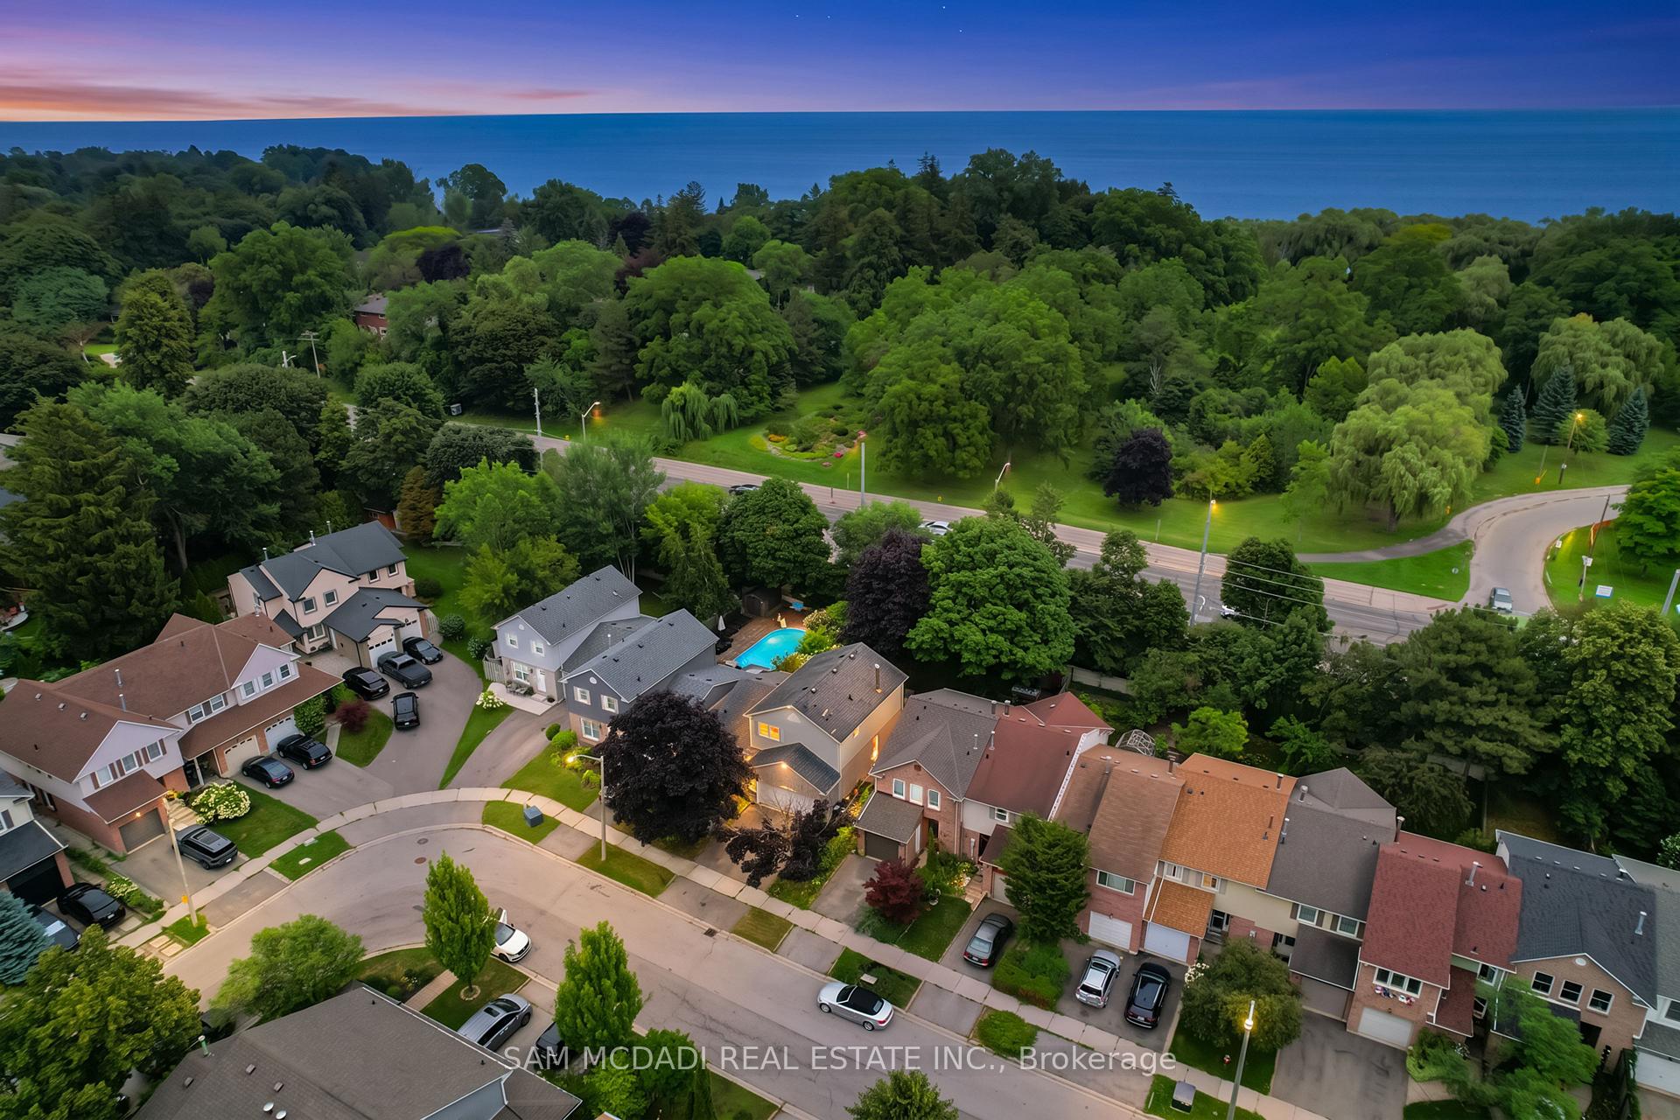
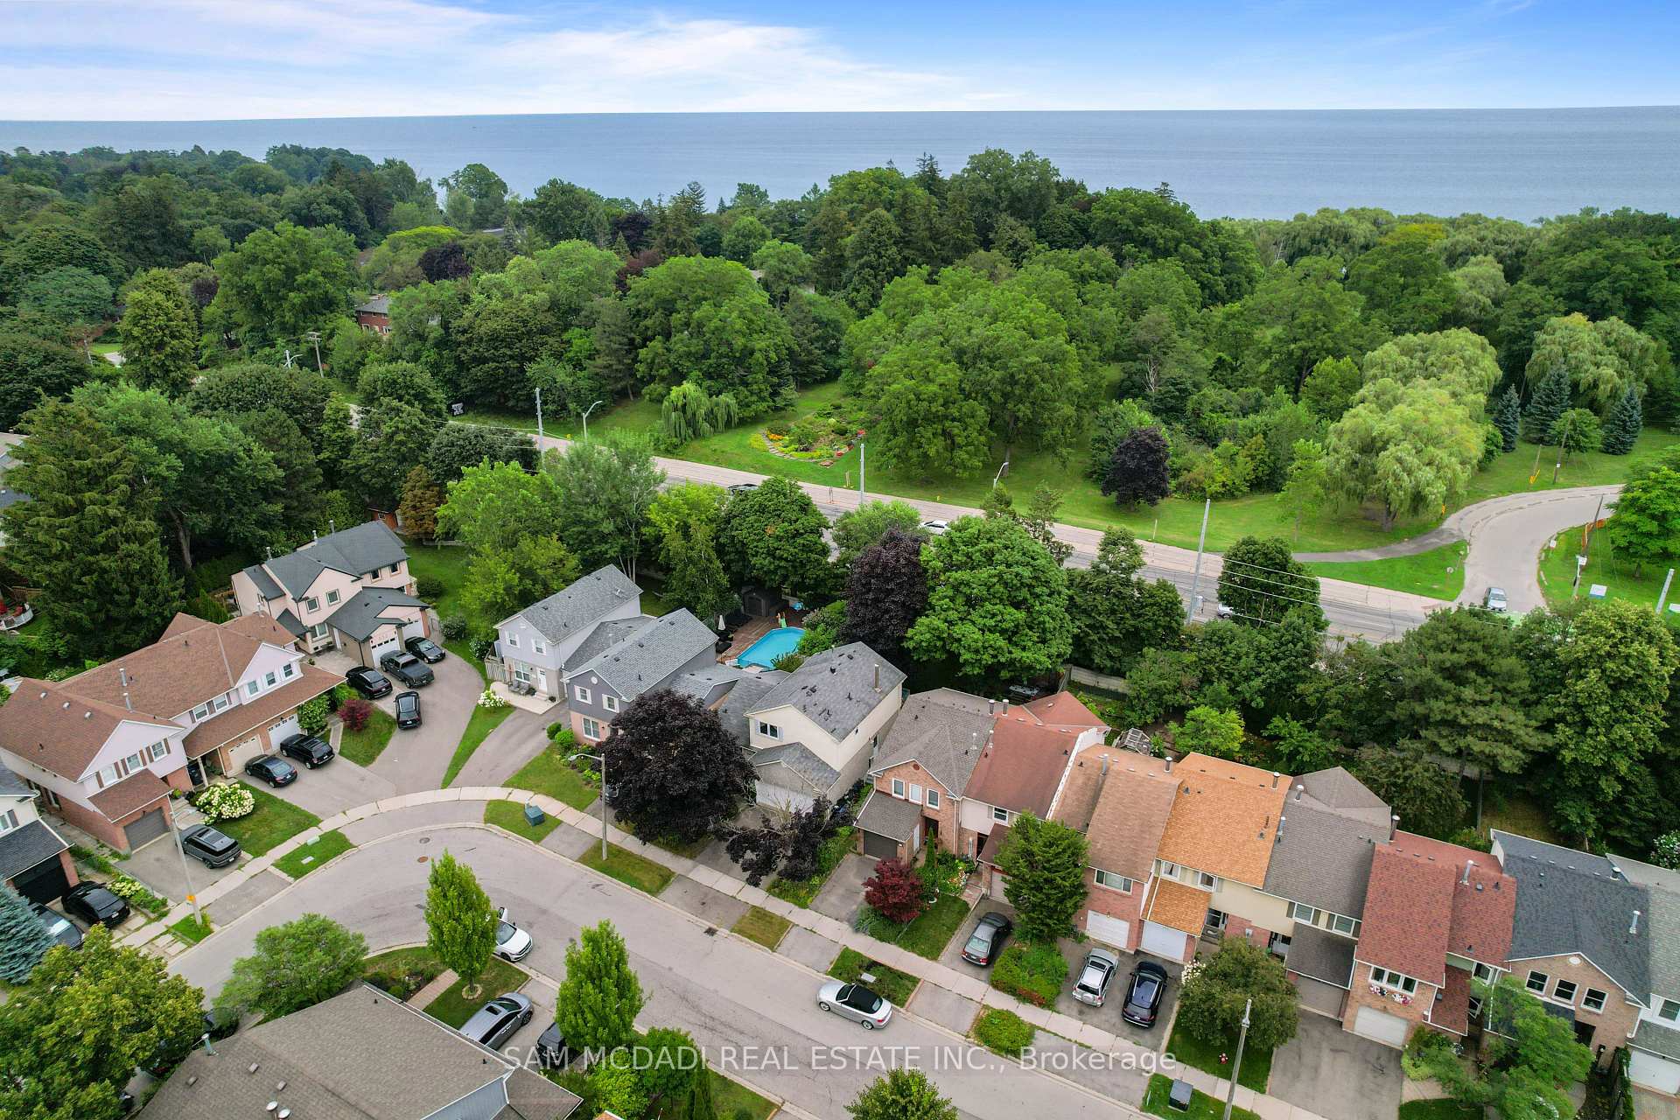
- Close to parks, schools, and major highways
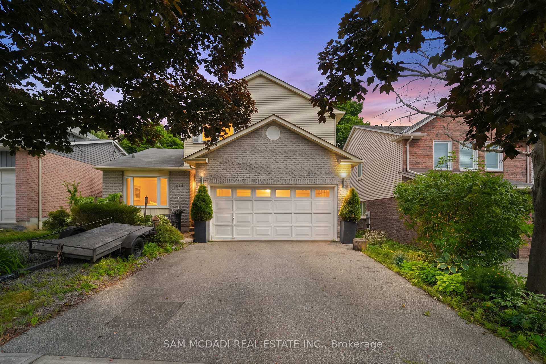
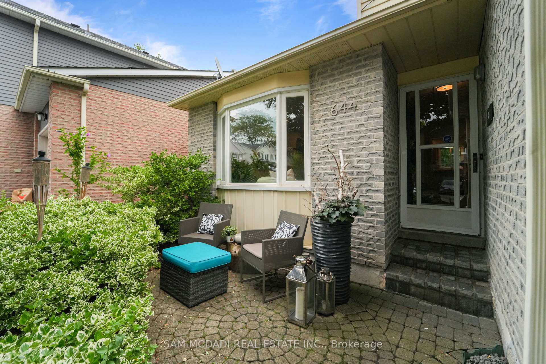
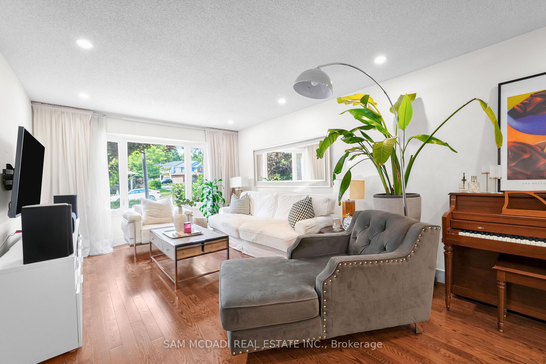
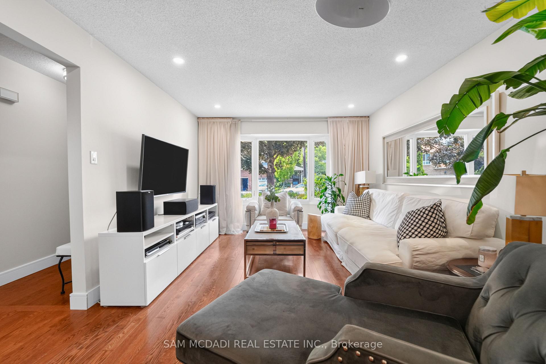
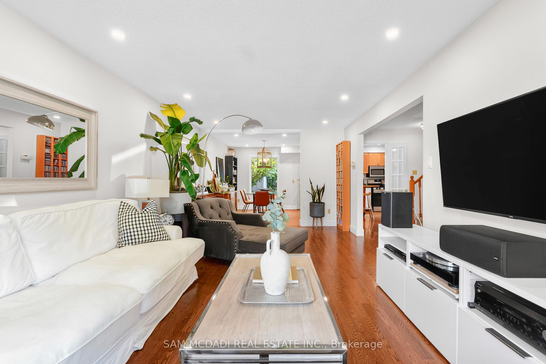
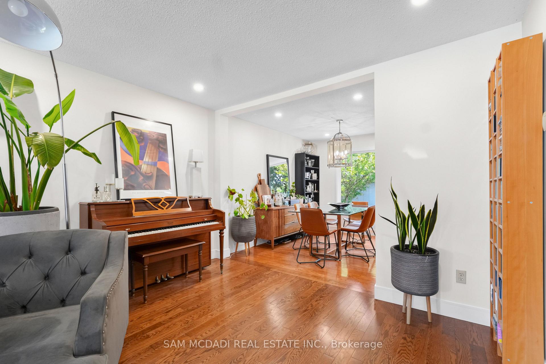
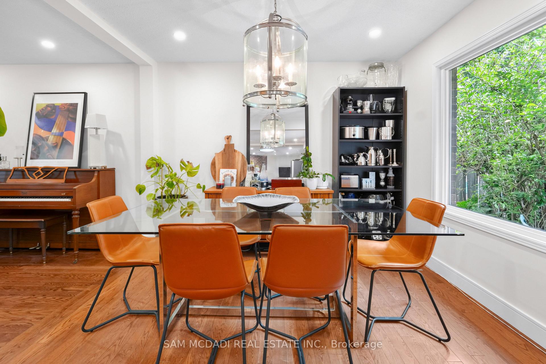
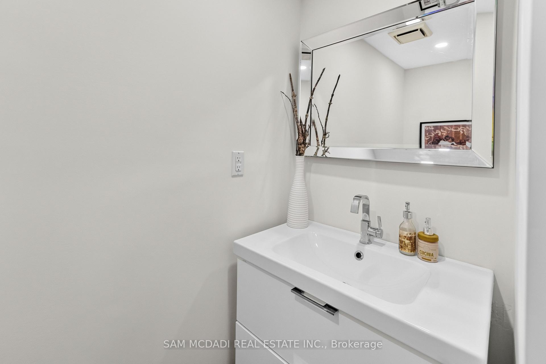
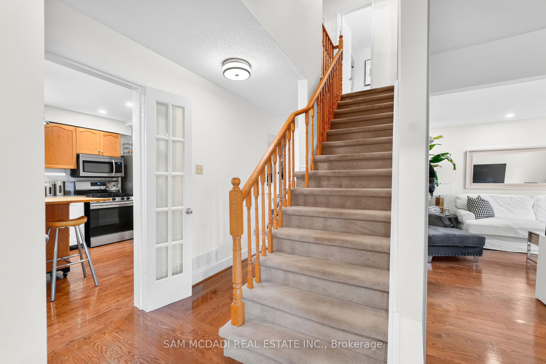
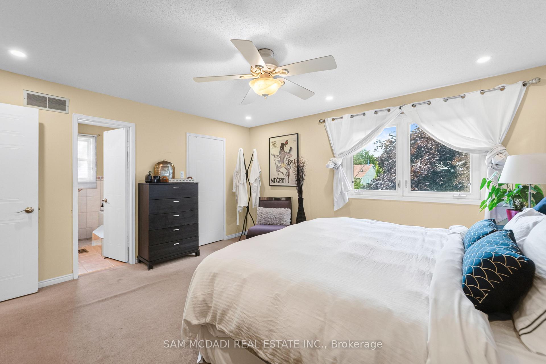
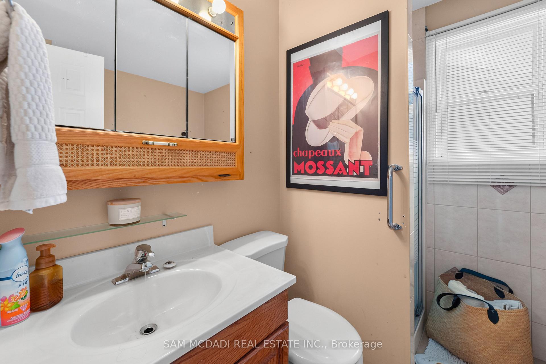
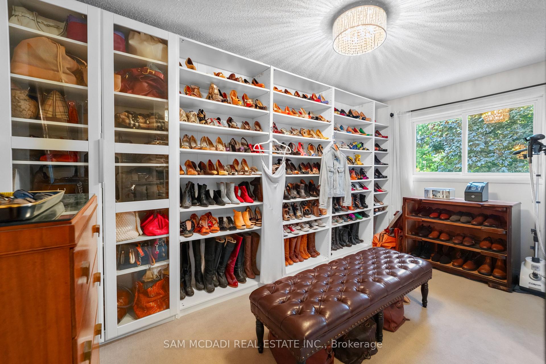
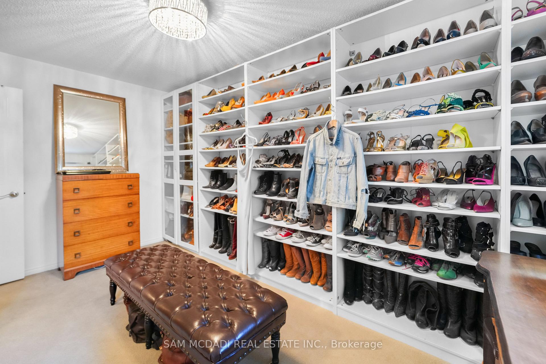
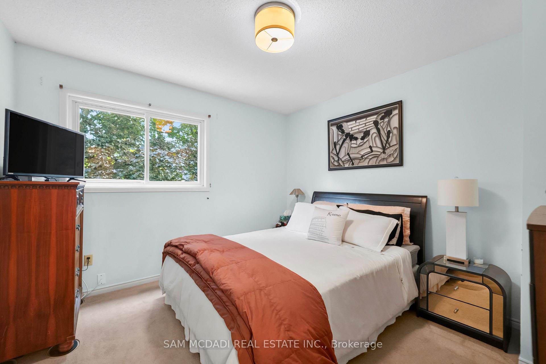
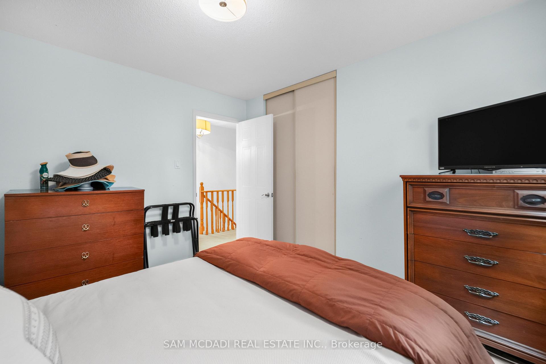
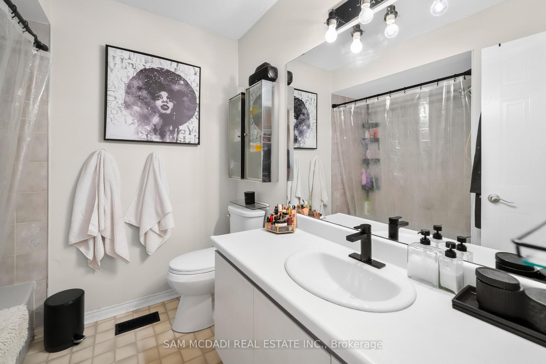
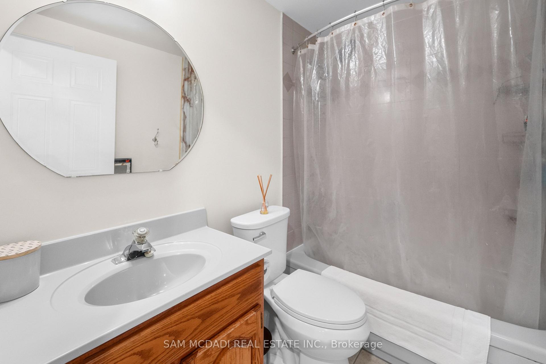
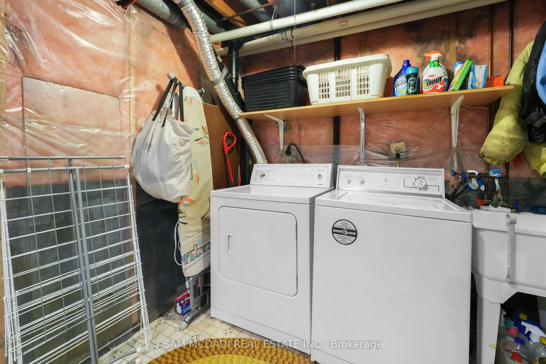
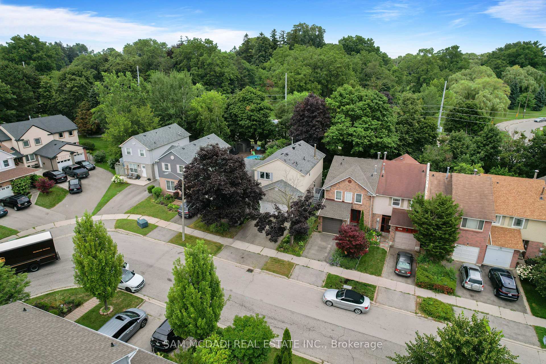
Welcome to 644 Sweetwater Pl! Tucked away on a quiet street in the sought after Lorne Park community, this lovely residence is filled w/warmth, natural light & timeless charm, offering inviting spaces for comfortable everyday living. Step inside to a bright main level where hardwood floors & pot lights flow throughout, creating an effortless connection from room to room. At the centre of it all, the kitchen offers s/s appliances, ample cabinetry, a versatile movable centre island & French doors, while overlooking the dining area w/beautiful backyard views. Adjacent, the spacious living room is framed by a large bay window drawing in an abundance of natural light while capturing views of the front yard. Just beyond, the family room offers a cozy retreat centred around a wood burning fireplace, complete w/a ceiling fan, built-in speaker & walkout to the backyard deck. Upstairs, the primary bedroom offers a peaceful escape w/a walk-in closet & private 4pc ensuite featuring a relaxing Jacuzzi soaker tub & separate walk-in shower. Two additional bedrooms provide comfortable, light filled spaces for family or guests. The finished basement extends the living space w/a generous rec room, gym, laundry area & 2 versatile rooms ideal for a home office, hobby space or additional bedrooms. Outdoors, the backyard unfolds into a private, tree lined retreat surrounded by mature greenery. A spacious raised deck creates an inviting setting for outdoor living, while the lower yard offers a quieter escape w/a charming fire pit area & storage shed. Ideally situated in Lorne Park near parks & trails, the waterfront, schools & everyday conveniences, w/Clarkson GO & major highways just a short drive away, this inviting residence offers the perfect setting to settle in, make it your own & begin your next chapter!**Recent improvements include select interior painting & plaster work, updated trim/baseboards, basement tile work & deck repairs.
- Other
- Park
- Lake/Pond
- Golf
- Public Transit
- School
- Place Of Worship
- Deck
- Privacy
- Landscaped
Key Facts & Features
Property Costs
- Annual Property Tax Amount
- $8,181
- Land Transfer Tax Fee
- $20,455
Rental Items
- Rental Equipment
- Hot water tank.
- Basement Type
- Finished, Full
Interior Features
- Laundry Level
- Lower Level
- Interior Extras
- Other
- Security Features
- Carbon Monoxide Detectors, Smoke Detector
- Fireplace/Stove
- Yes
- Fireplace Features
- Wood, Family Room
- Elevator
- No
Exterior Features
- Exterior Extras
- Deck, Privacy, Landscaped
- Pool
- None
- Property Features
- Park, Lake/Pond, Golf, Public Transit, School, Place Of Worship
- Other Structures
- Shed
Building
- Building Type
- Detached
- Building Style
- 2-Storey
Construction
- Exterior Finish
- Brick, Vinyl Siding
- Roof
- Asphalt Shingle
- Foundation Details
- Poured Concrete
- Special Designation
- Unknown
Lot
- Lot Front
- 44.98 ft
- Lot Depth
- 110.18 ft
Inclusions
- Inclusions
- All existing electrical light fixtures, window coverings, stainless steel kitchen appliances ( Hisense refrigerator, Toshiba Stove, Toshiba microwave, dishwasher ), & Kenmore laundry appliances. Garage door opener & remote. Furnace & AC owned.
Exclusions
- Exclusions
- Chandelier above the kitchen island.
Parking & Garages
- Garage Type
- Attached
- Garage Spaces
- 2
- Parking Spaces
- 2
- Total Garage And Parking Spaces
- 4
Heating & Cooling
- Heat Source
- Gas
- Heat Type
- Forced Air
- Air Conditioning
- Central Air
- Water
- Municipal
- Sewers
- Sewer
- Municipality
- Mississauga
- Neighbourhood
- Lorne Park
- Main cross streets
- Lakeshore Rd W & Mississauga Rd
- Directions
- Take ON-403 W, Erin Mills Pkwy S, S Sheridan Way and Lorne Park Rd to Queen St W. Continue on Queen St W Dr and turn right onto Sweetwater Pl, the destination will be on the left.
Ask about this home
A HOMEH agent will answer your questions about this home.

Around this home
No schools found nearby
Data provided by OpenStreetMap & Fraser Institute School Rankings
HOMEH Estimate for 644 Sweetwater Place, Mississauga, Lorne Park
Calculated with a real agent's CMA method — 45+ years of experience, codified. Not an AI guess.
For the owner
Is this your home? Track its value.
Get this home's HOMEH Estimate by email once a month, with how many homes are for sale around you.
Monthly payment
$4,683/month
On $1,199,000
$239,800
Estimate only. Not a mortgage offer.
How much is your home worth?
Get a home value estimate from a local HOMEH agent, then sell with confidence.
- MLS® number
- W13664320
- Data source
- Toronto Regional Real Estate Board
- Status change
- 2026-10-09
- Listed on
- 2026-08-11
- Days on market
- 59 days
- Possession type
- Other
- Co-op commission
- 2.5% + HST*
- Seller
- Listed by
- SAM MCDADI REAL ESTATE INC.
Recommended for you
Based on homes you've looked at.
No recommended properties found.
Nearby similar homes
No nearby properties found.
More real estate resources
Other homes nearby
Explore this area
Nearby neighbourhoods
No nearby listings available.
Ask HOMEH about this home
Price, neighbourhood, monthly cost. Ask anything.
HOMEH Intelligent Agent is an AI, not a licensed representative. Check anything important with your agent.