
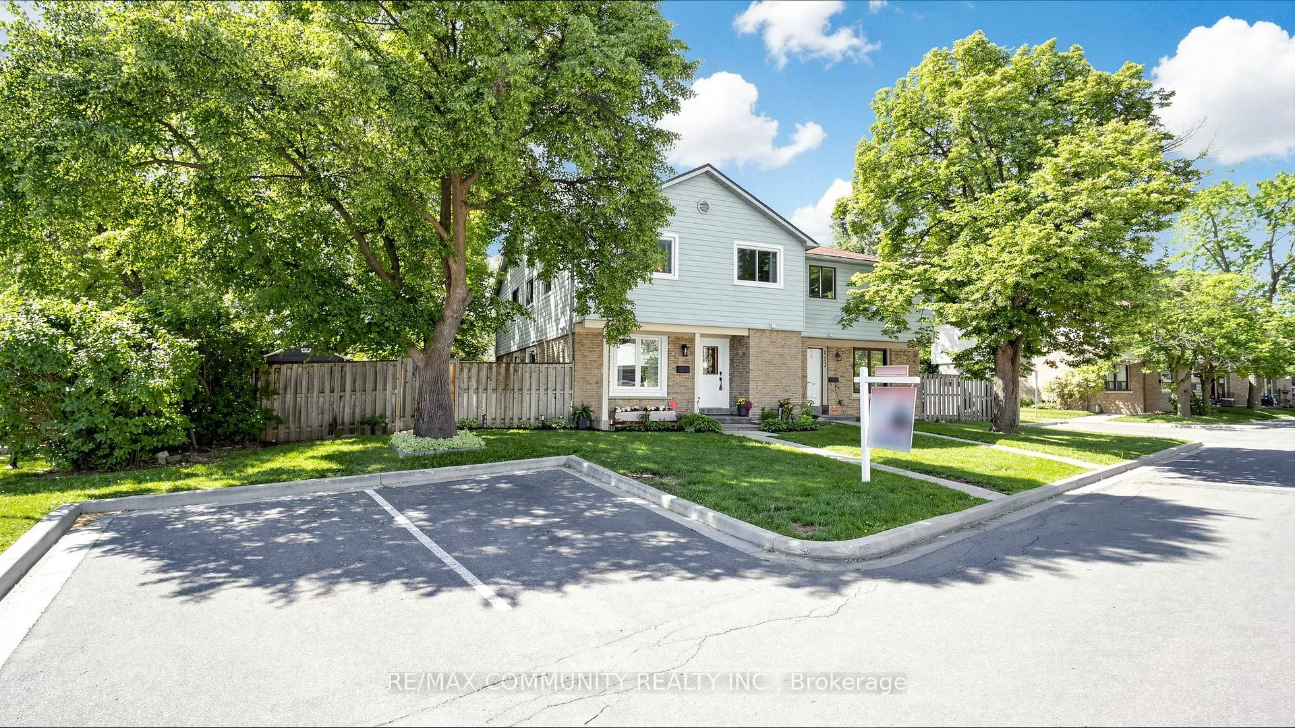
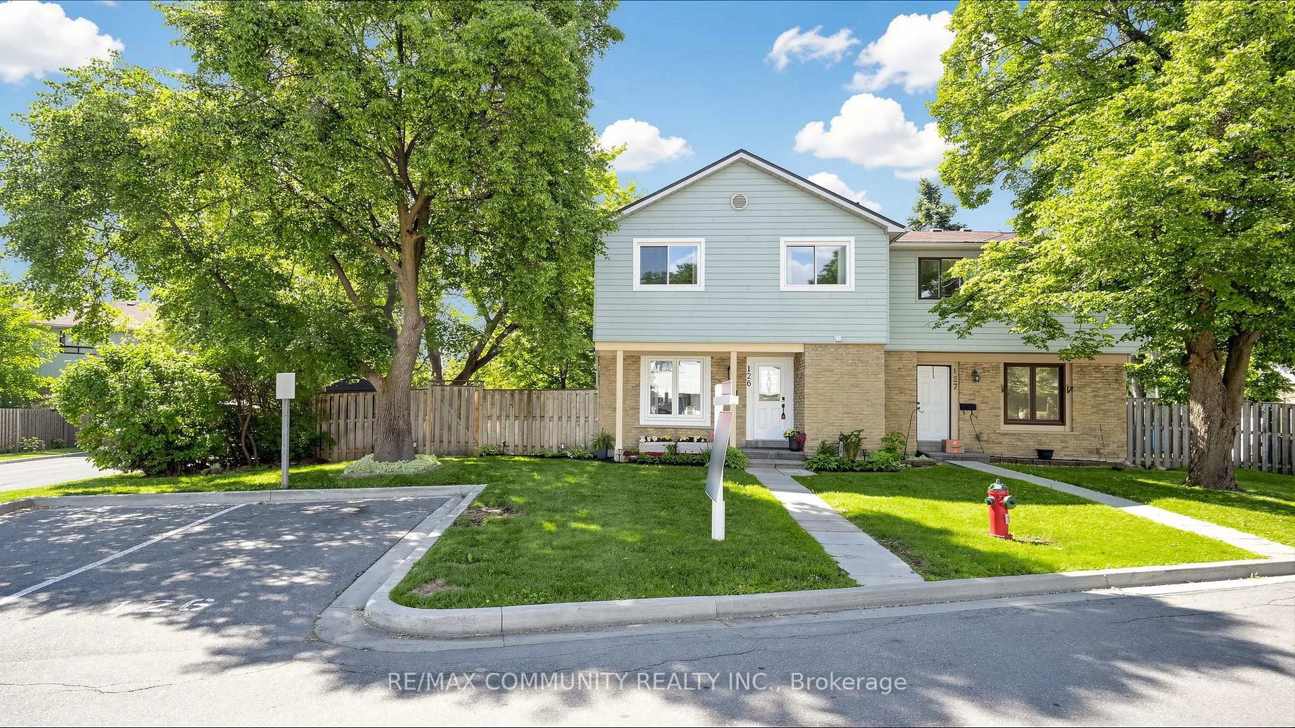
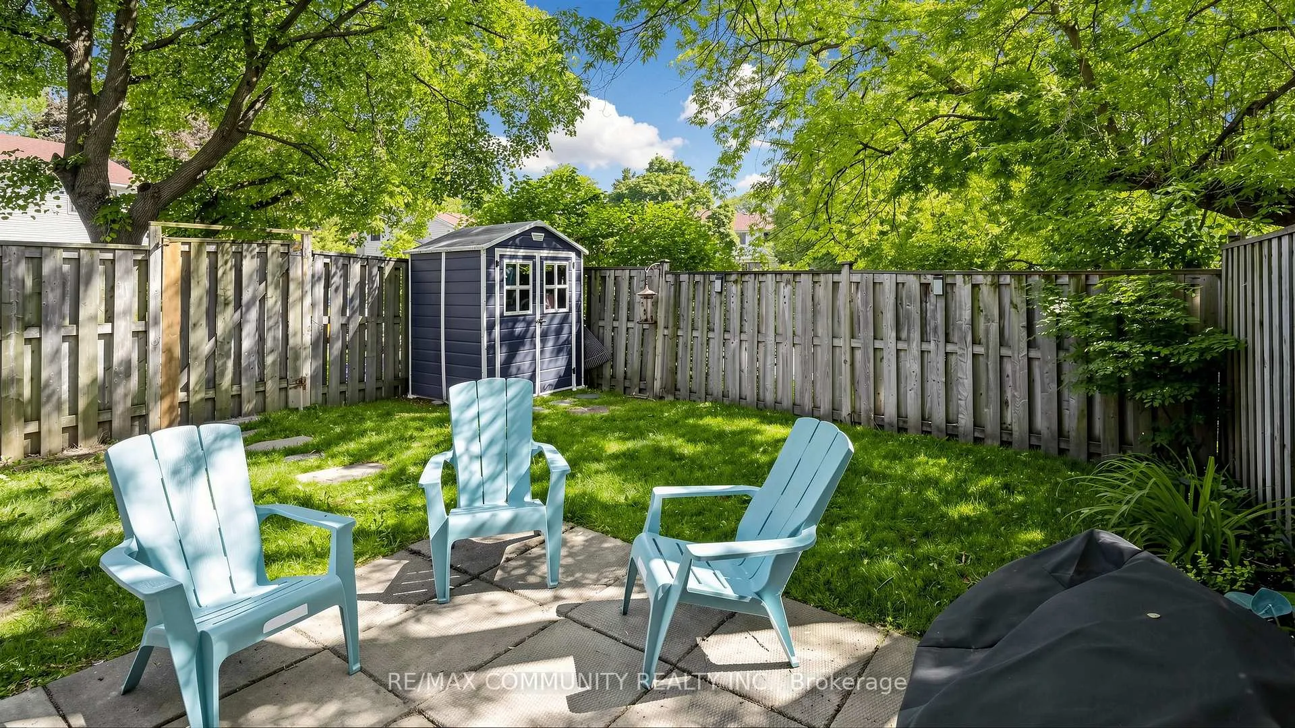
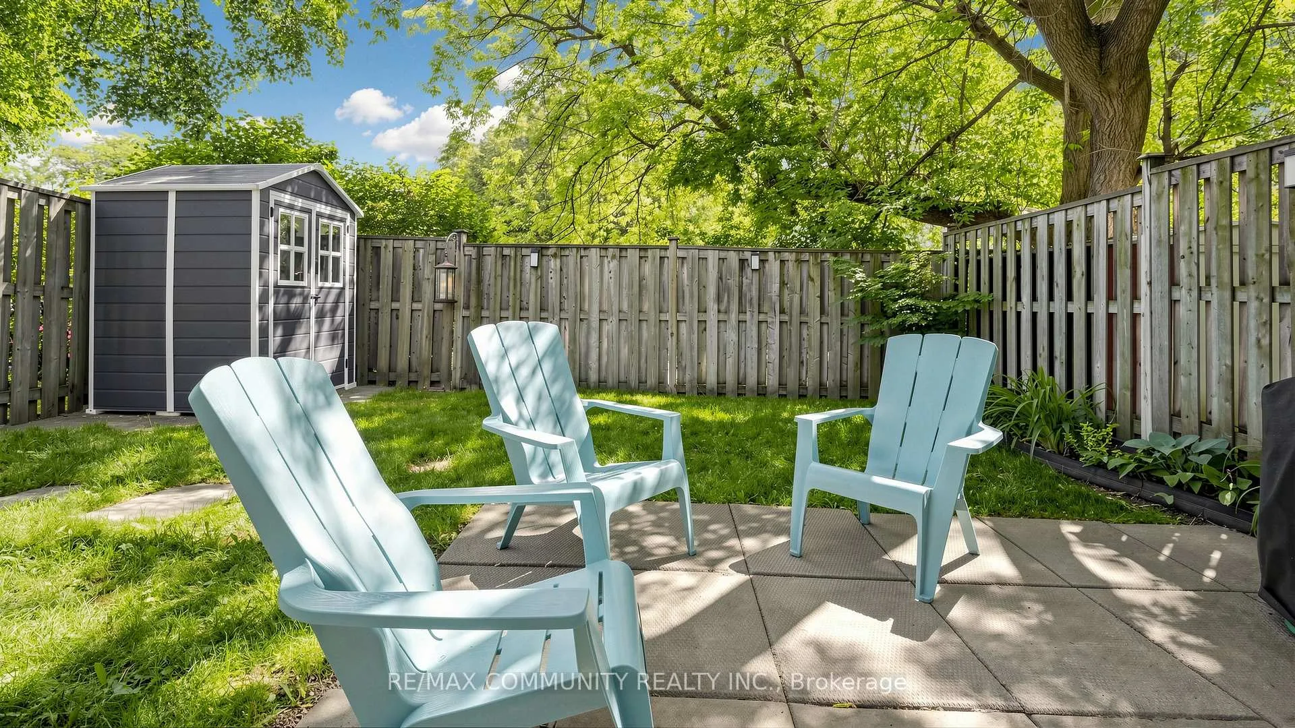
Unit 126, 6540 Falconer Drive
Mississauga (Streetsville), ON L5N 1M1
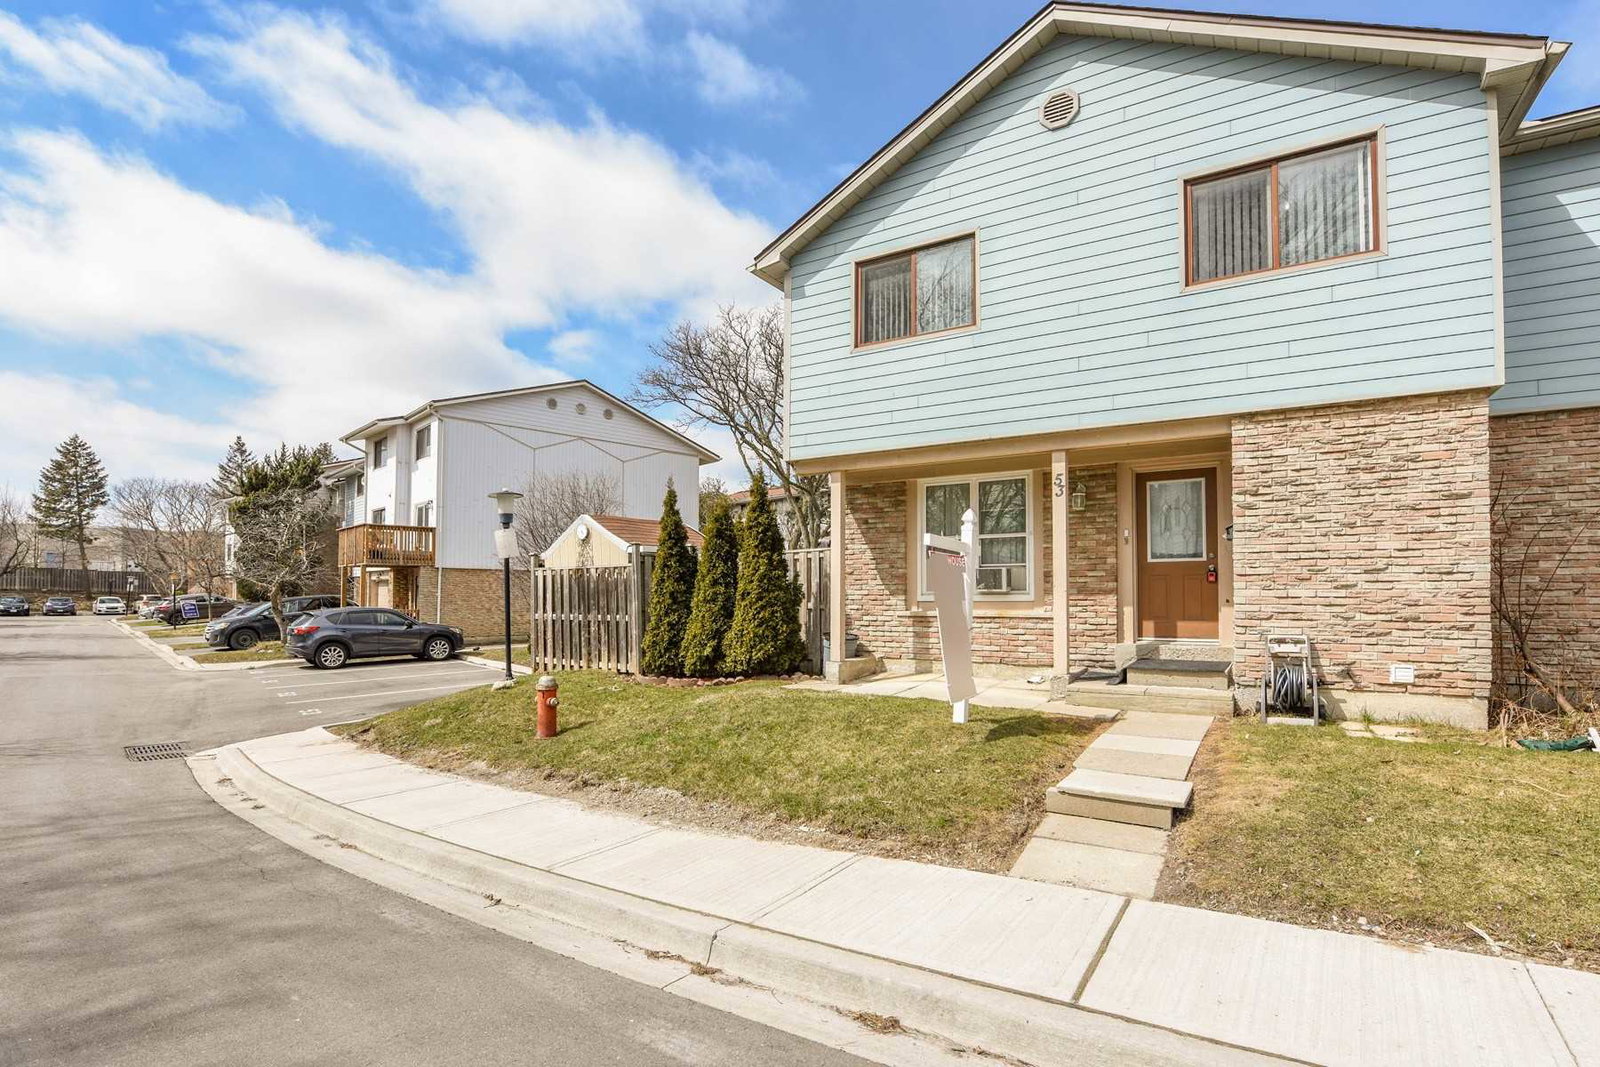 6540 Falconer Drive Townhomes142 suites, built 1974
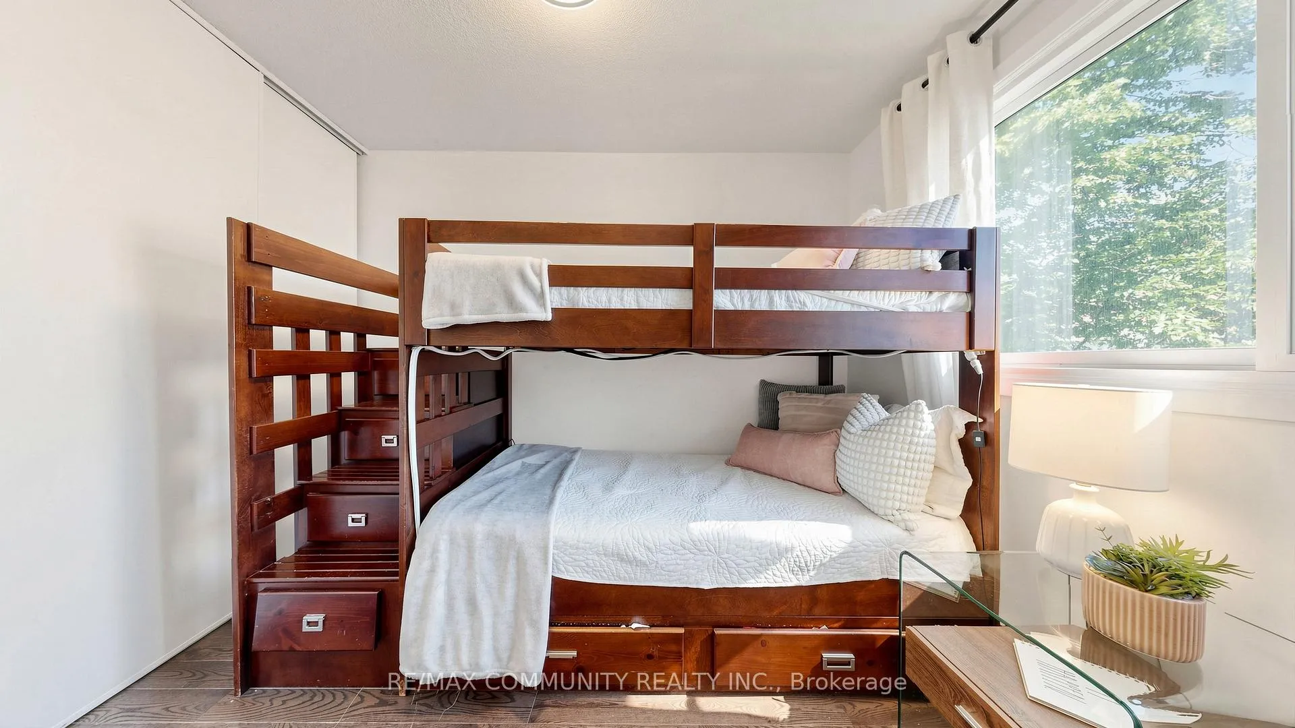
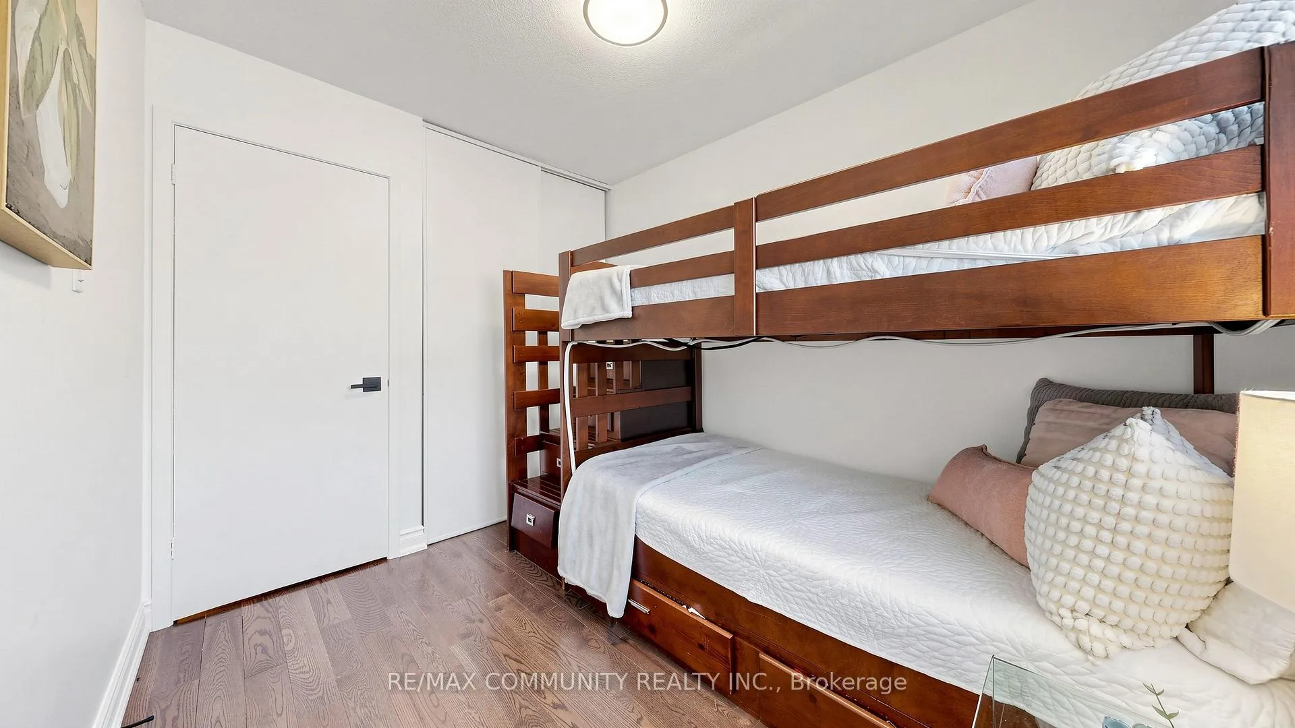
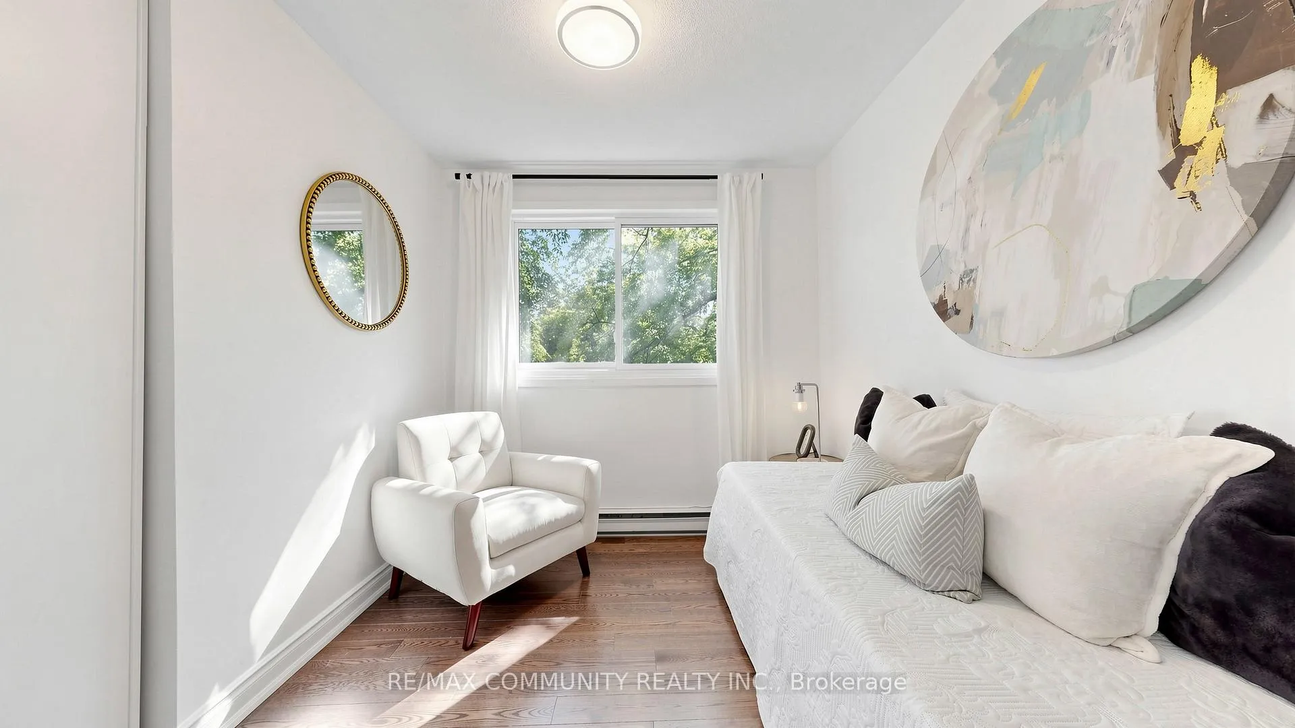
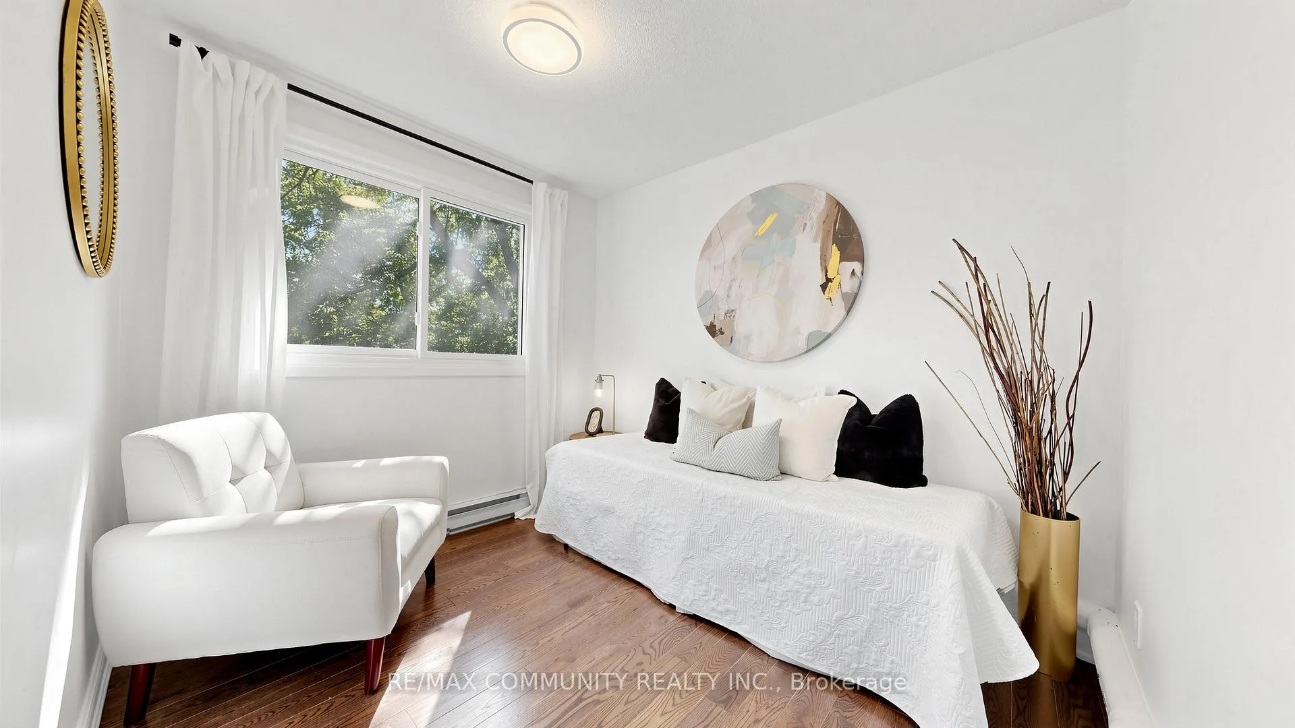
- 4+2Bedrooms
- 3Bathrooms
- 1Parking
- 1.2K~1.4KSq.Ft.
- $3,460Tax
- $687/monthCondo Fee
Sale & price history
- Login to See Prices
Expired2026-06-09 – 2026-09-09
MLS® w13421562
Real estate boards require you to or to see the full details of this property.
*Sold prices and complete sale & price history are regulated data. Under the Trust in Real Estate Services Act, 2002 (TRESA) and the rules of the Real Estate Council of Ontario (RECO), and pursuant to the Multiple Listing Service® rules of the Canadian Real Estate Association (CREA) and the Toronto Regional Real Estate Board (TRREB), this information may be shown only to registered users who have agreed to the applicable terms of use (a Virtual Office Website, or "VOW," arrangement). HOMEH Inc., Brokerage therefore provides it to signed-in members only. Creating an account is free and takes under a minute.
Unit 126, 6540 Falconer Drive, Mississauga(opens Google Maps in a new tab)
Summarized Description
- Beautifully updated 4+1 bedroom condo townhouse.
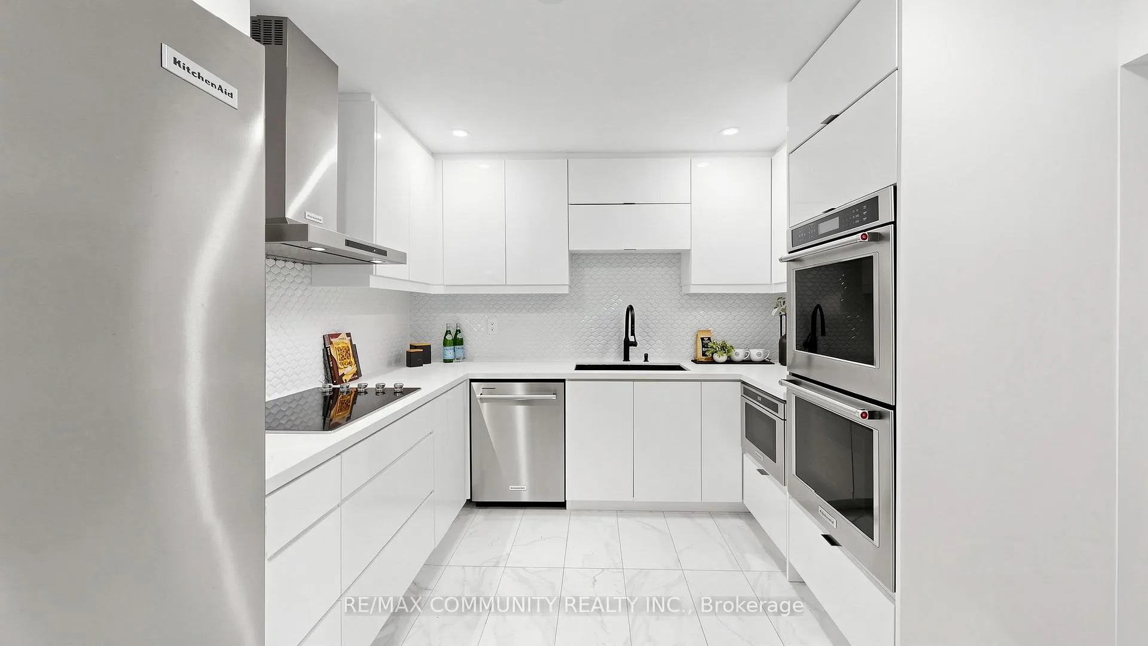
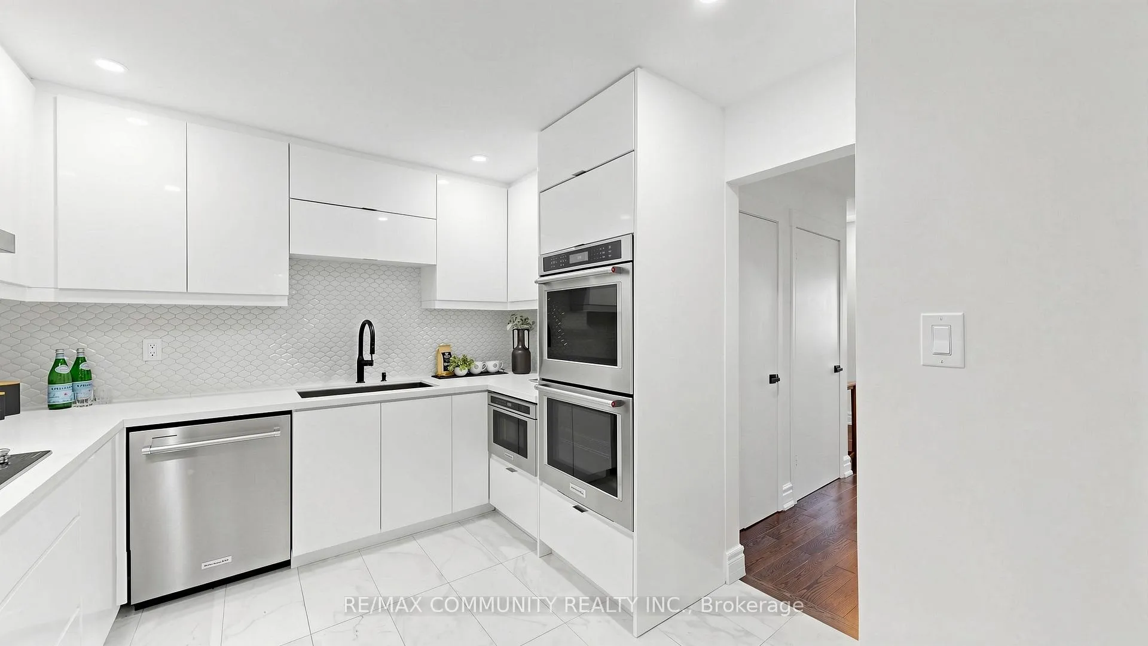
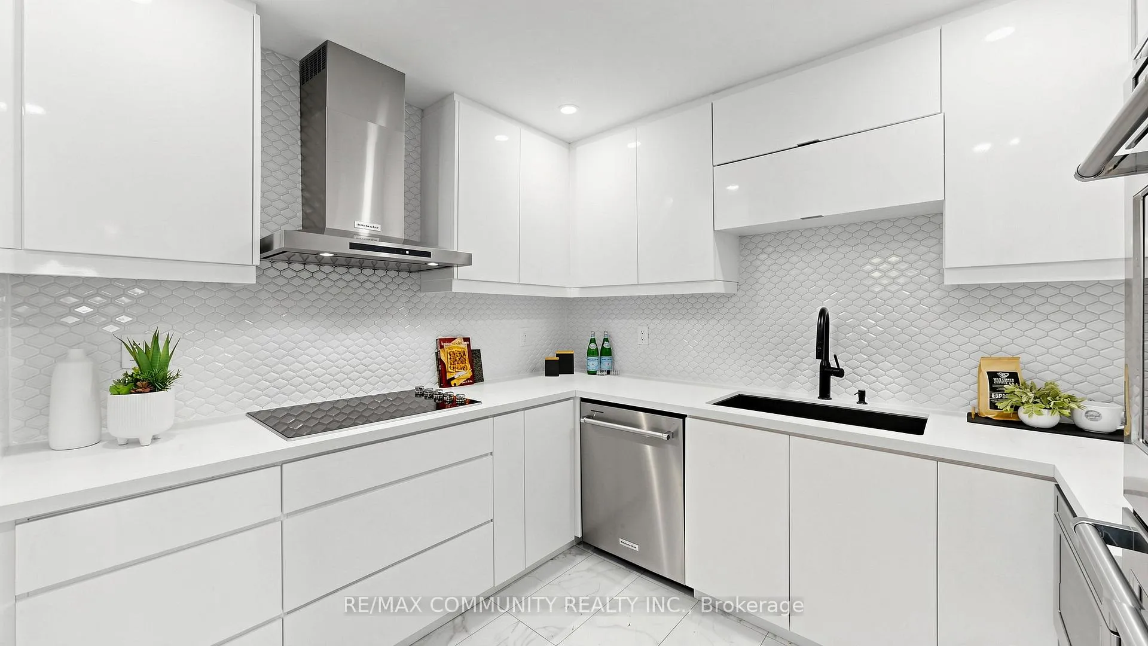
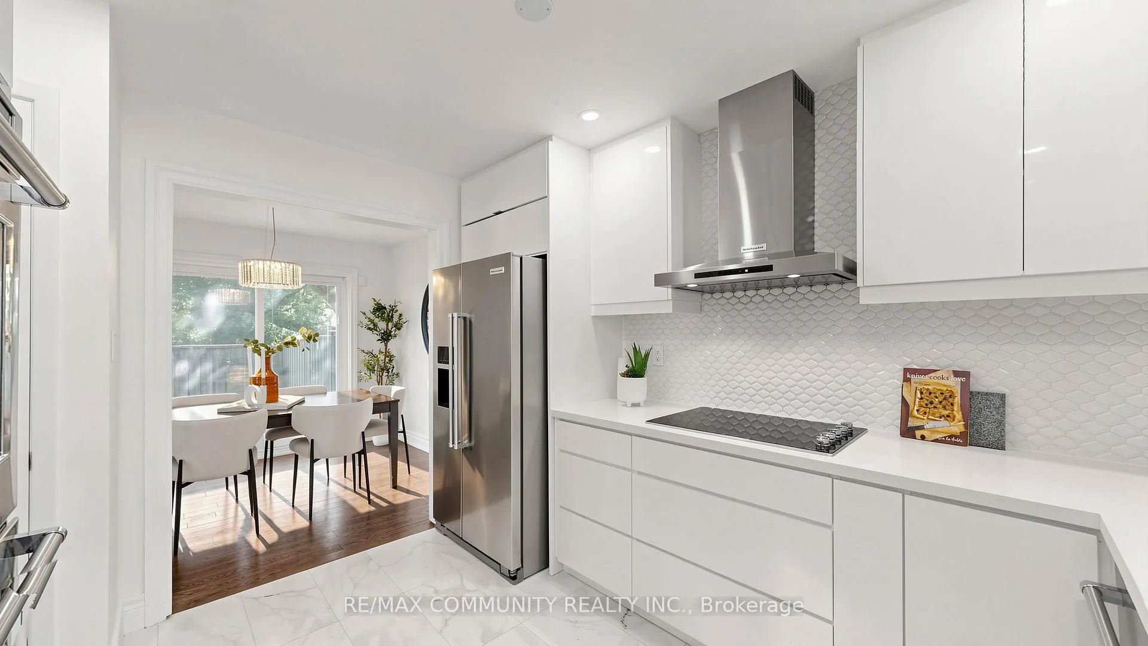
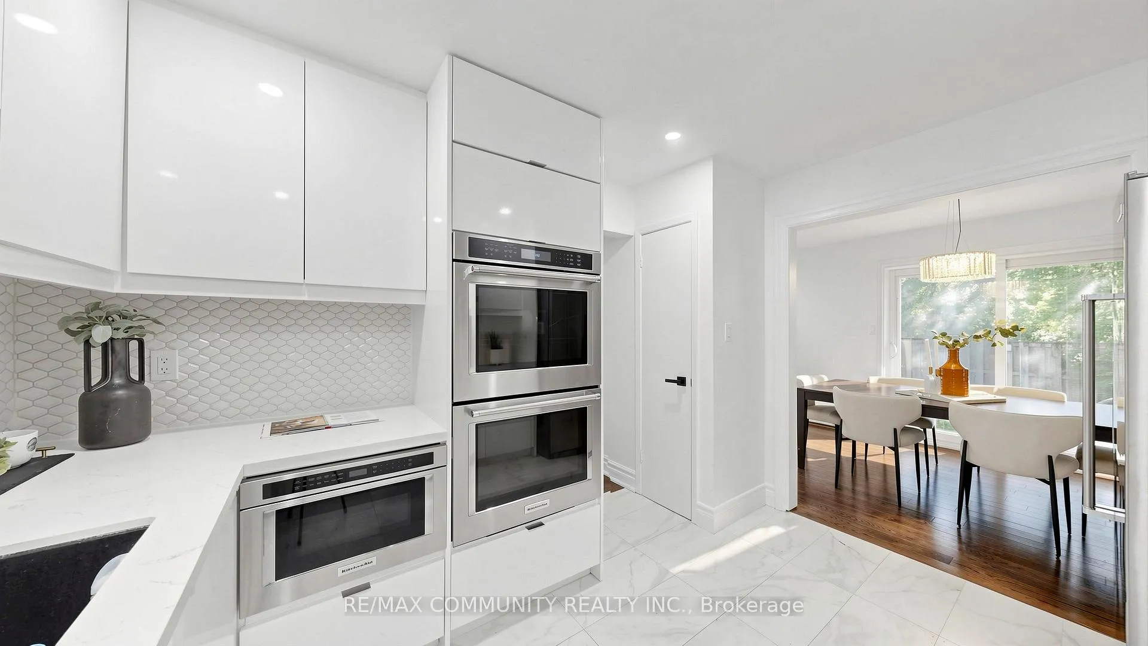
- Stunning renovated kitchen with premium appliances.
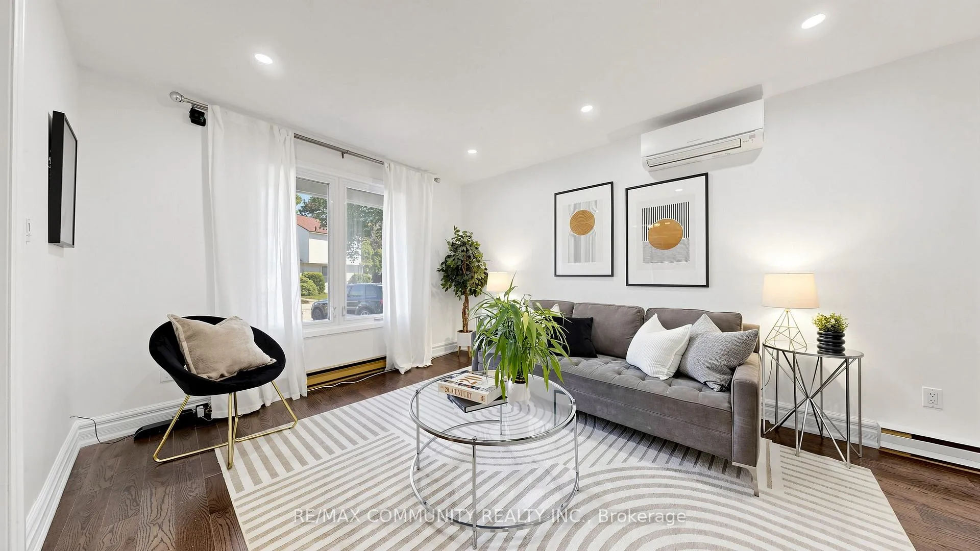
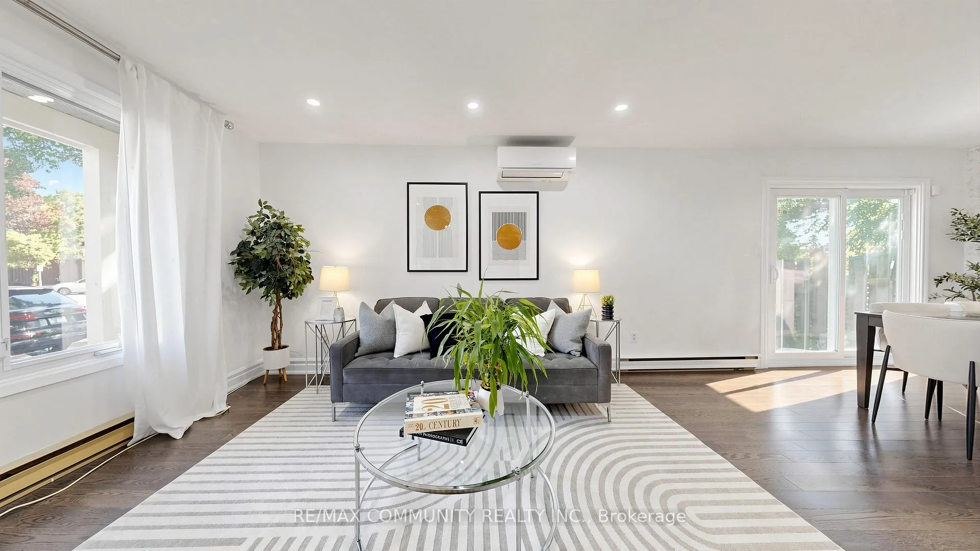
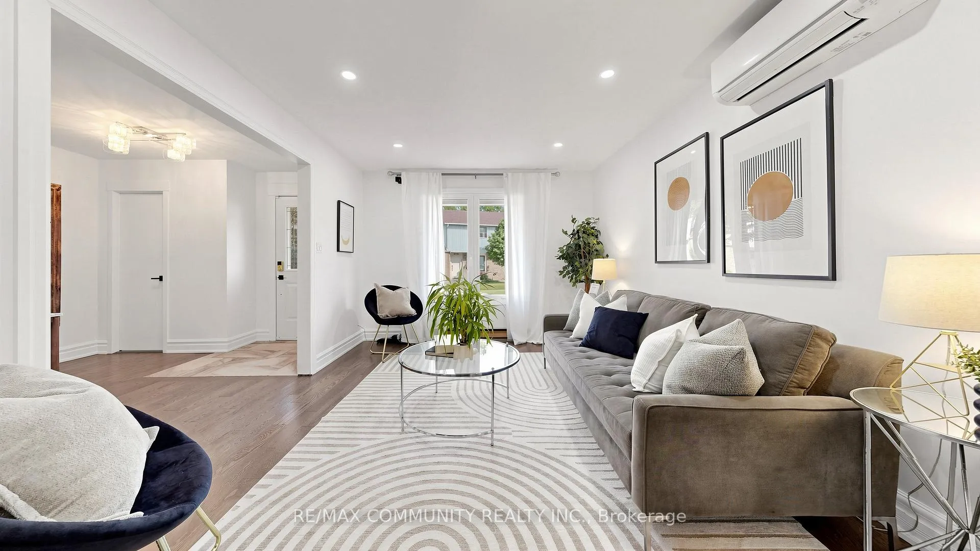
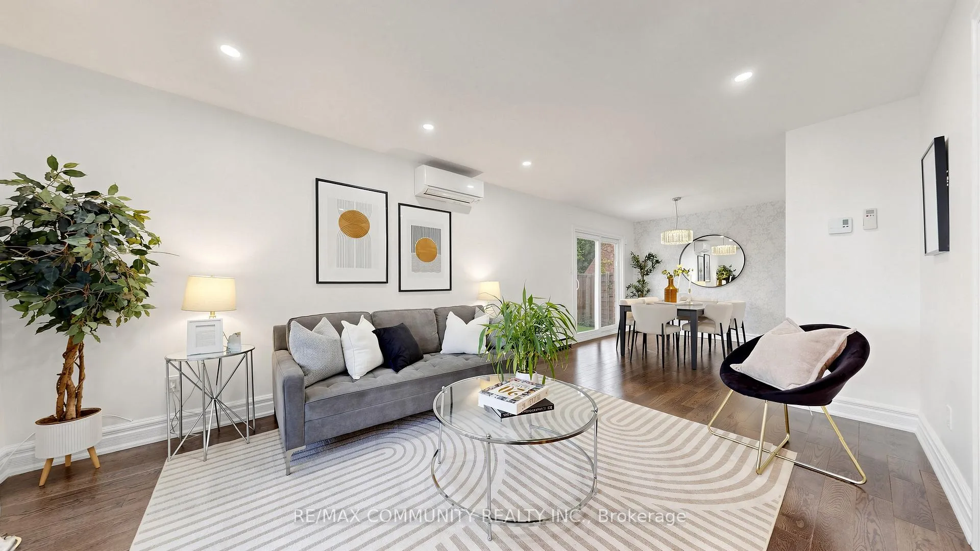
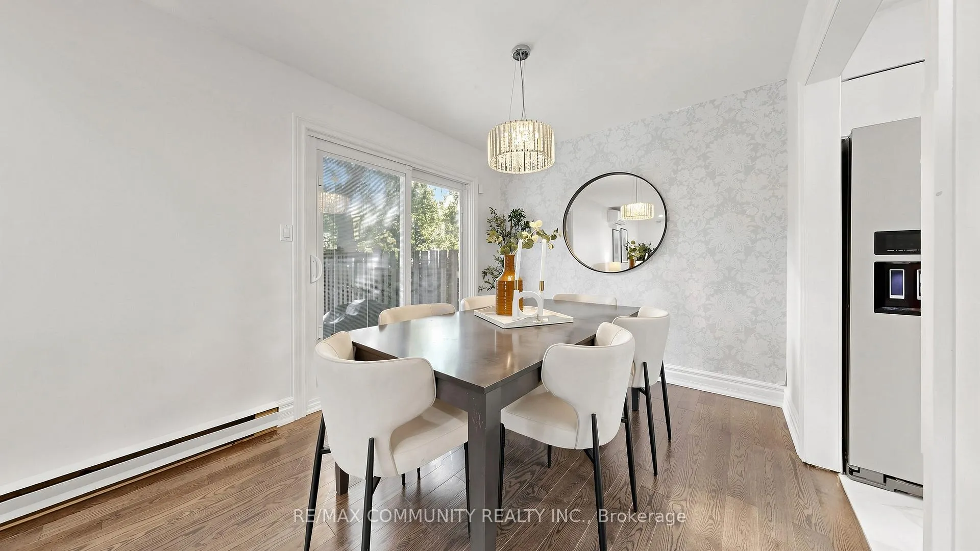
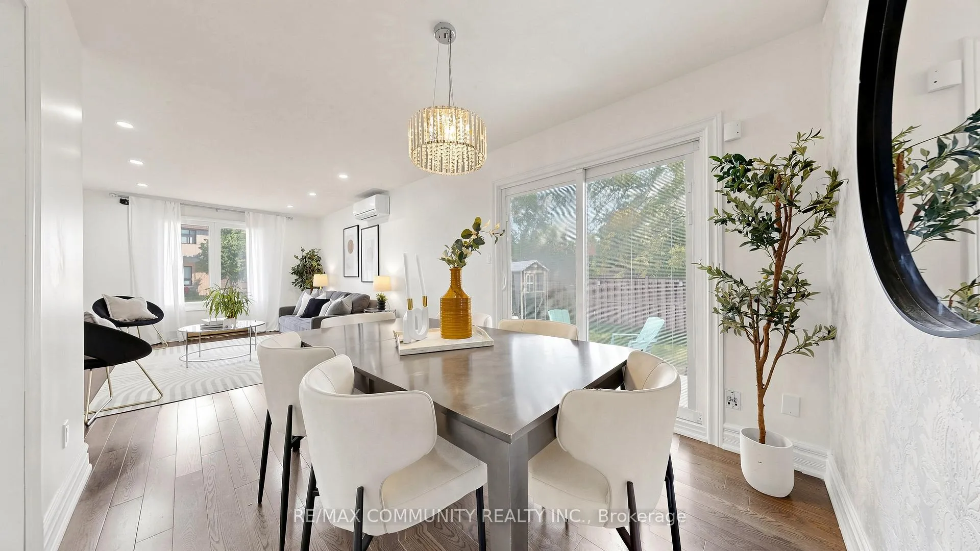
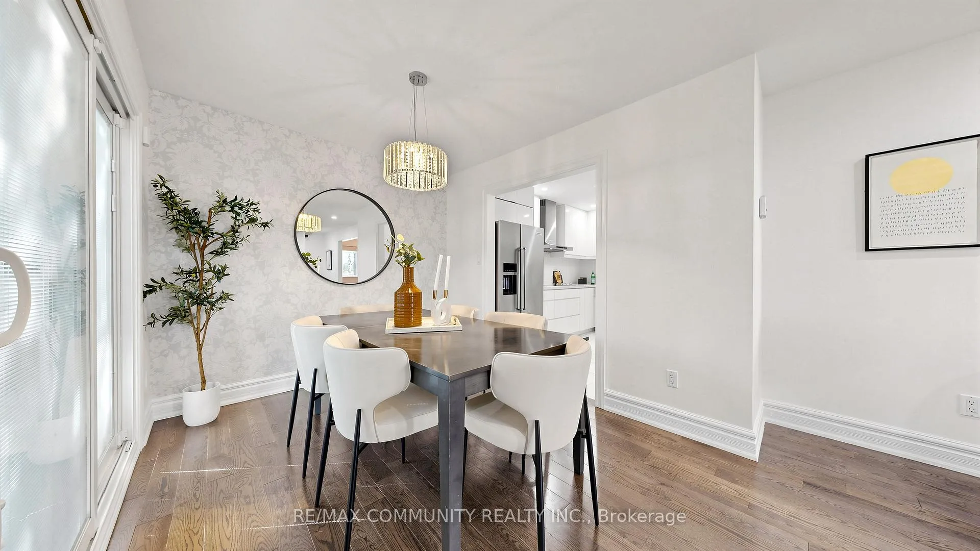
- Spacious living and dining areas for entertaining.
- Numerous recent upgrades for comfort and efficiency.
- Located in desirable Streetsville community.
- Versatile living space for families and professionals.
- Move-in ready with quality updates throughout.
- Close to parks, schools, and shopping.
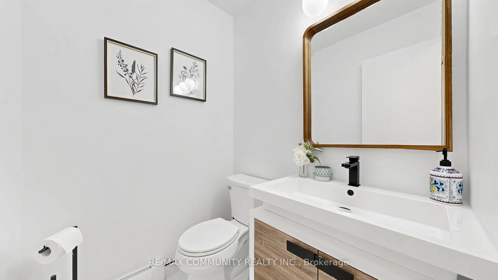
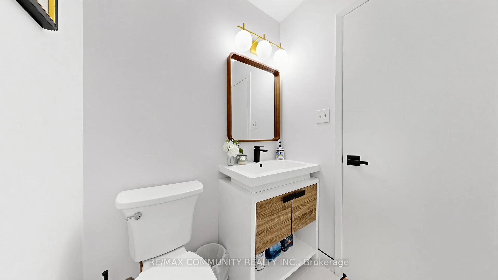
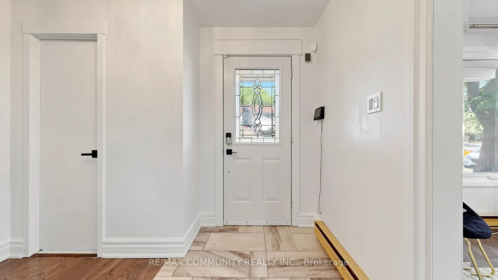
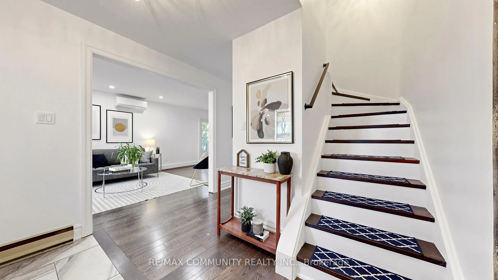
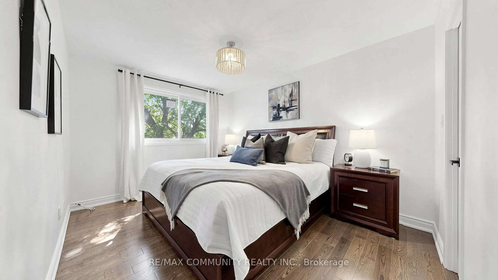
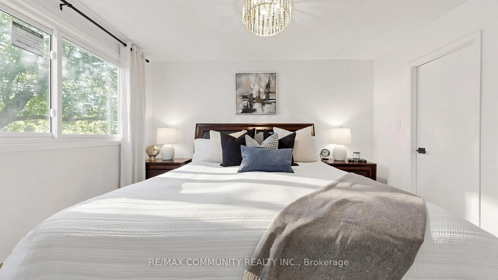
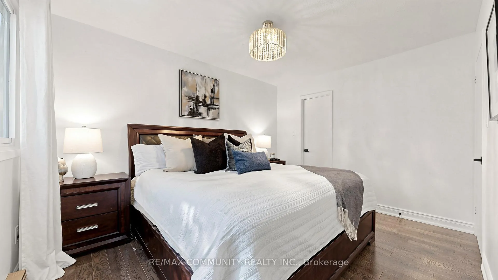
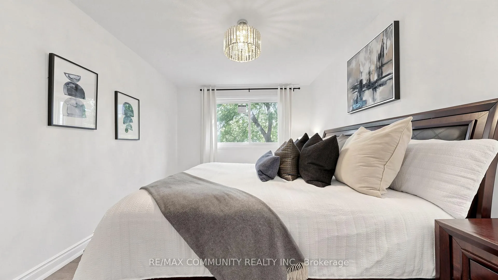
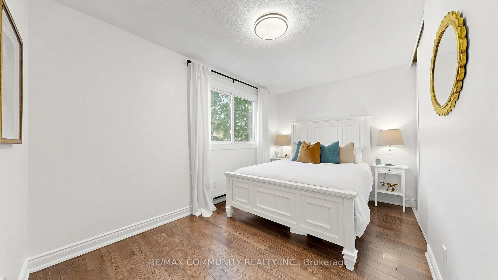
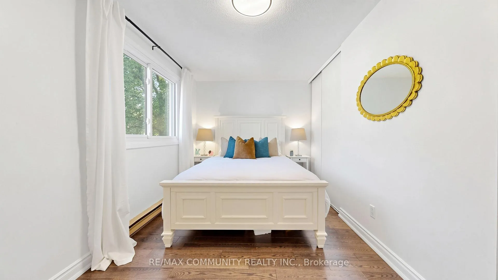
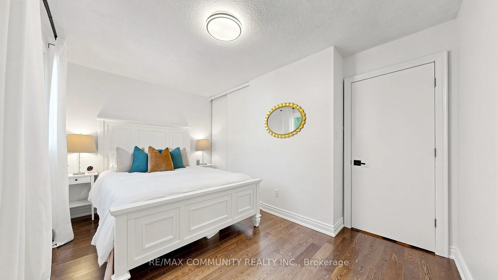
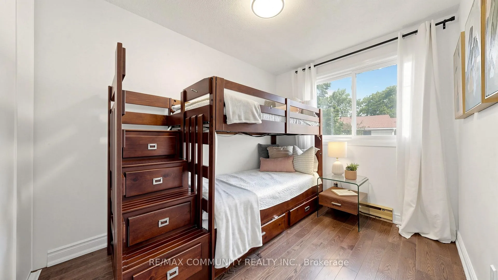
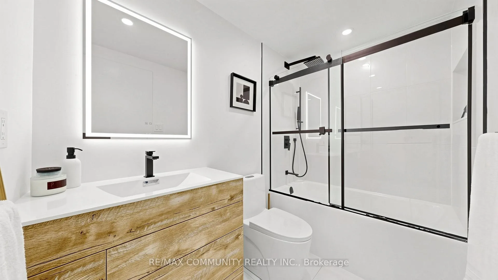
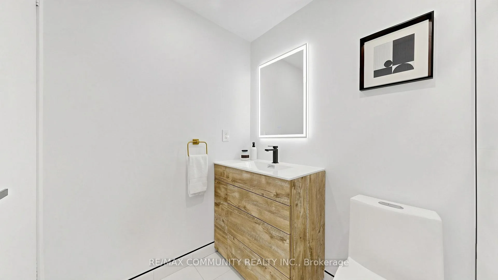
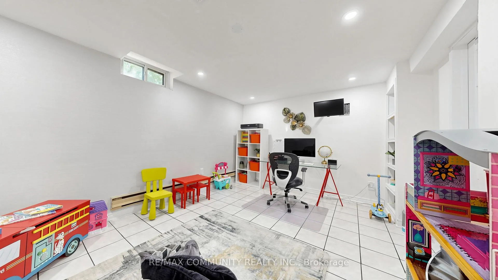
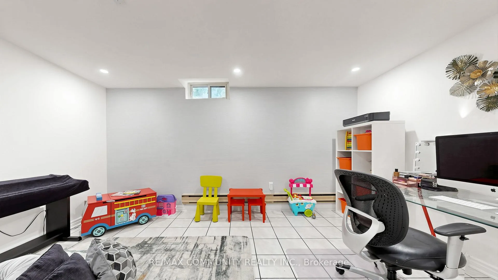
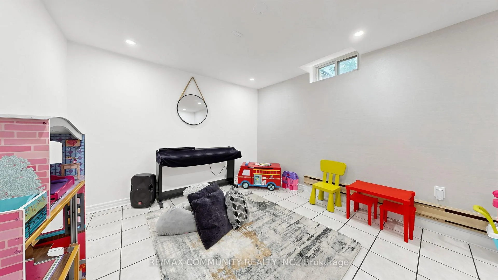
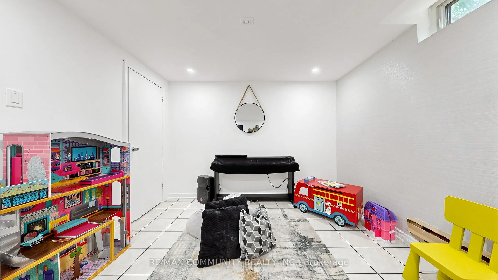
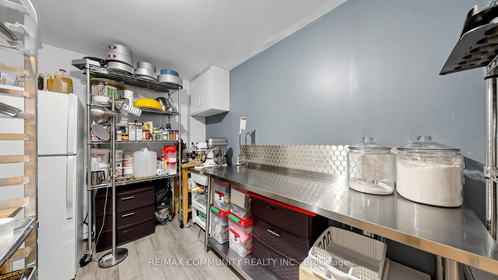
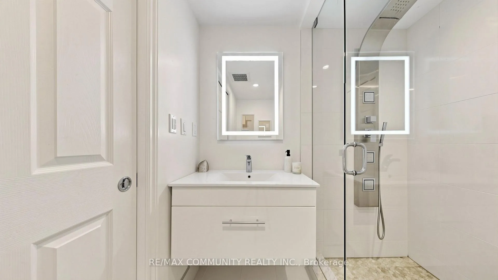
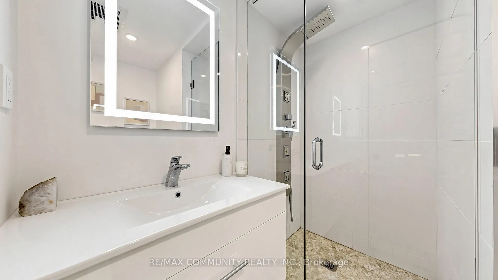
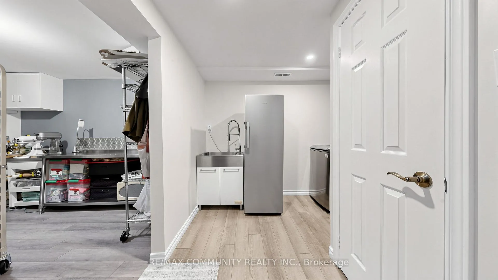
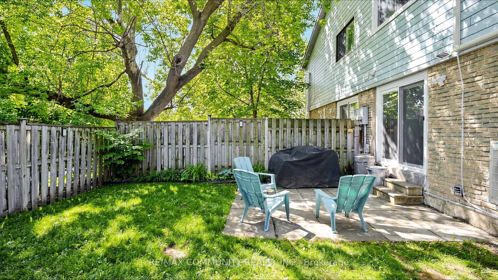
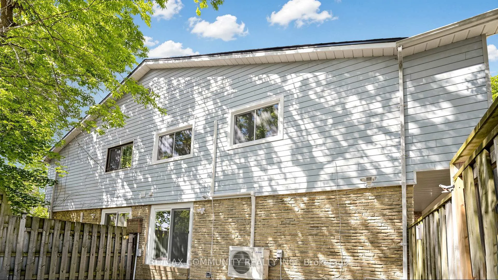
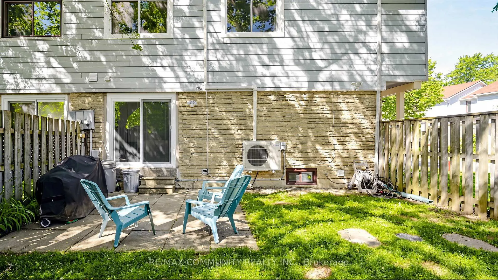
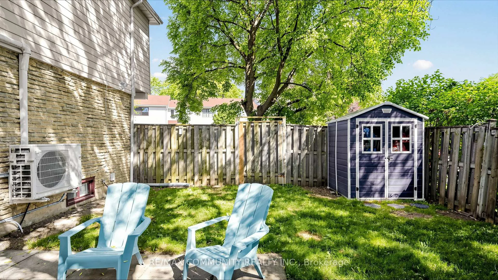
Welcome to this beautifully updated 4+1 bedroom condo townhouse in the heart of Streetsville, offering exceptional space, modern upgrades, and versatile living for growing families and multi-generational households. Step inside to discover a stunning 2022 renovated kitchen featuring premium KitchenAid appliances, including a refrigerator, dishwasher, microwave drawer, cooktop, vent hood, and double wall ovens. Thoughtfully designed for both style and functionality, the kitchen seamlessly connects to the spacious living and dining areas, making it perfect for everyday living and entertaining. With 4 bedrooms plus 1 additional bedroom, this home provides plenty of room for family, guests, home offices, or recreation space. Large windows fill the home with natural light, creating a bright and welcoming atmosphere throughout. Enjoy peace of mind with numerous recent upgrades, including a double heat pump system (2017),new patio door (2021), and new windows (2025), offering improved comfort and energy efficiency. Ideally located in one of Mississauga's most desirable communities, you'll be just minutes from parks, schools, shopping, restaurants, transit, and all the charm of historic Streetsville. A rare opportunity to own a spacious, move-in-ready townhouse loaded with quality updates in an unbeatable location. Perfect for families, professionals, or investors seeking exceptional value and flexible living space. Don't miss your chance to call this beautifully upgraded home your own. Upstairs and Main Floor Powder Room Bathroom Renovation completed In 2024. Basement bathroom renovation completed in 2019
- Ventilation System
- Water Heater
Key Facts & Features
Property Costs
- Annual Property Tax Amount
- $3,460
- Land Transfer Tax Fee
- $9,273
Condo/Maintenance Fee
- Maintenance Fee
- $687 /month
Included In Maintenance Fee
- Water Included
- Cable TV Included
- Parking Included
Rental Items
- Rental Equipment
- HOT WATER TANK
- Basement Type
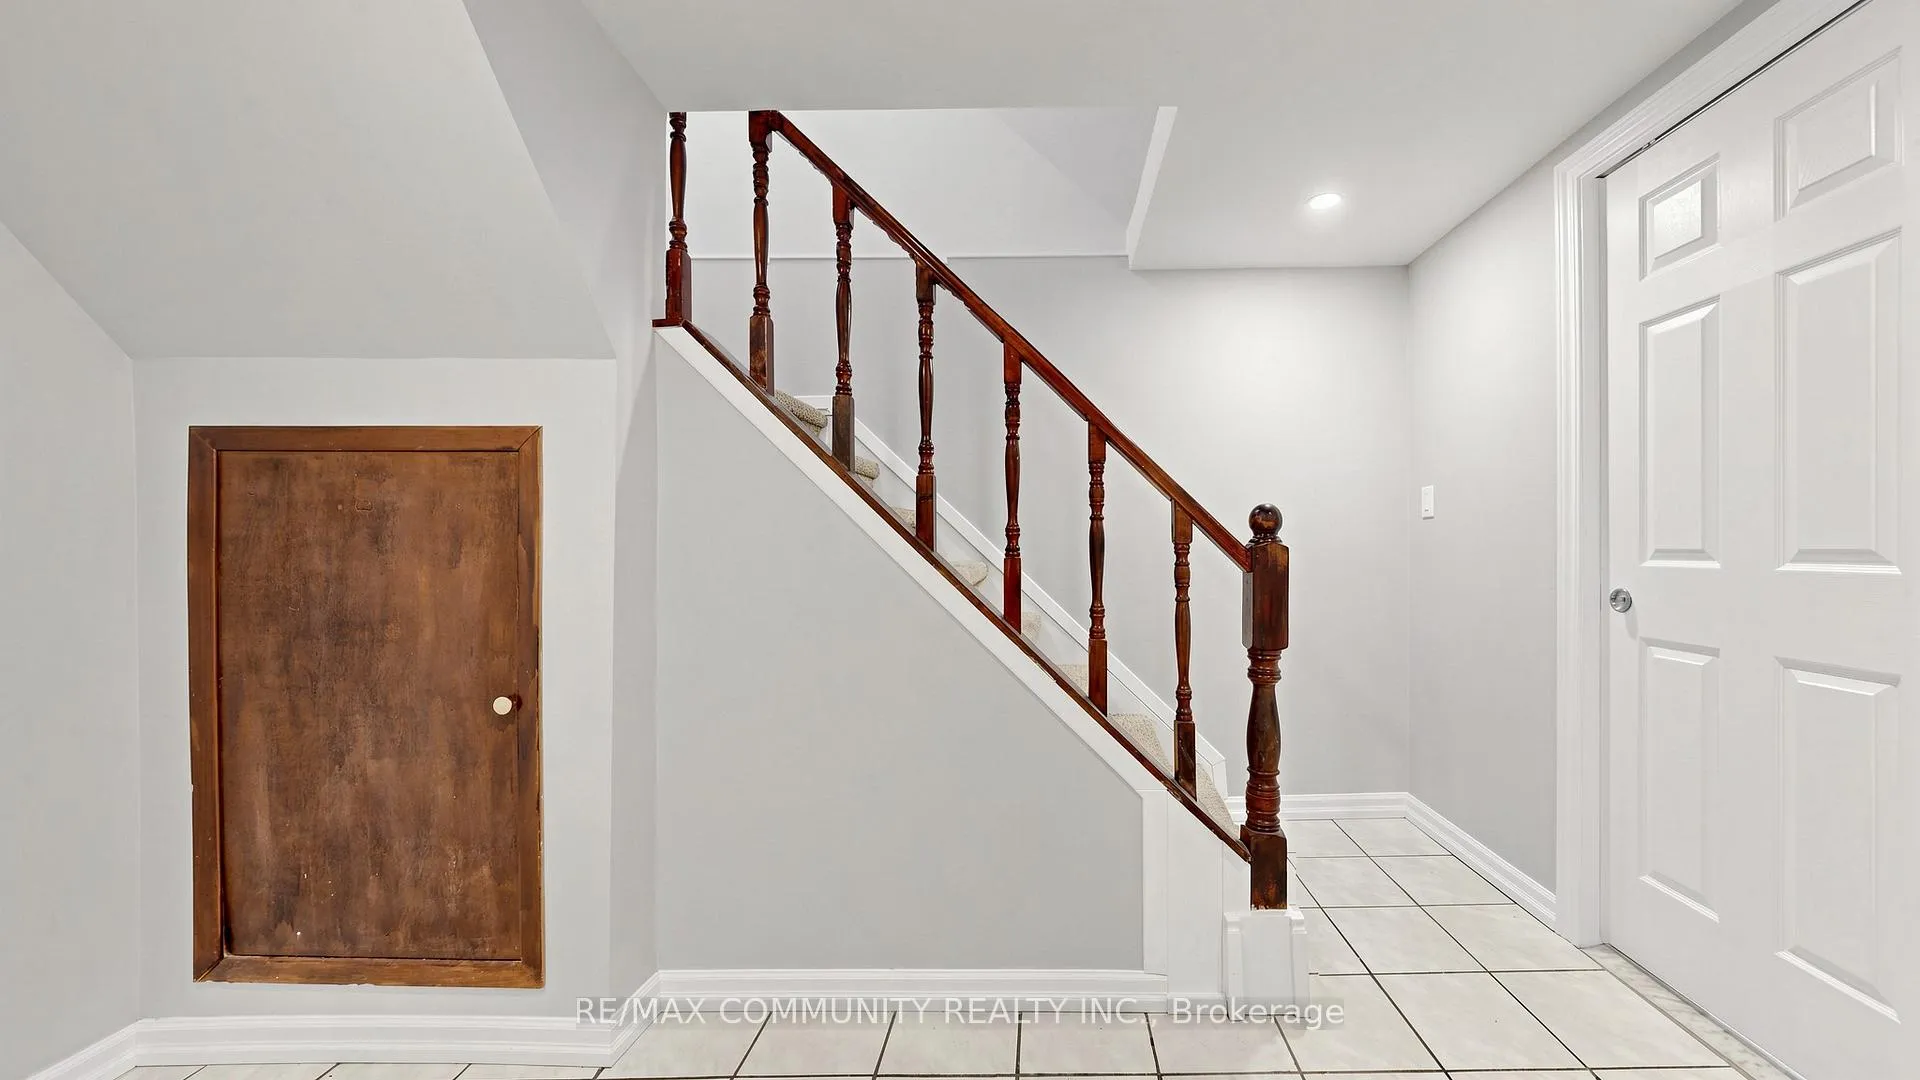
- Finished
Interior Features
- Pets Permitted
- Yes-with Restrictions
- Laundry Features
- Ensuite
- Interior Extras
- Ventilation System, Water Heater
- Fireplace/Stove
- No
- Elevator
- No
Exterior Features
- Balcony
- None
Building
- Building Type
- Condo Townhouse
- Building Style
- 2-Storey
- Condo Corp Number
- 48
Construction
- Exposure
- East
- Exterior Finish
- Aluminum Siding
- Special Designation
- Unknown
Inclusions
- Inclusions
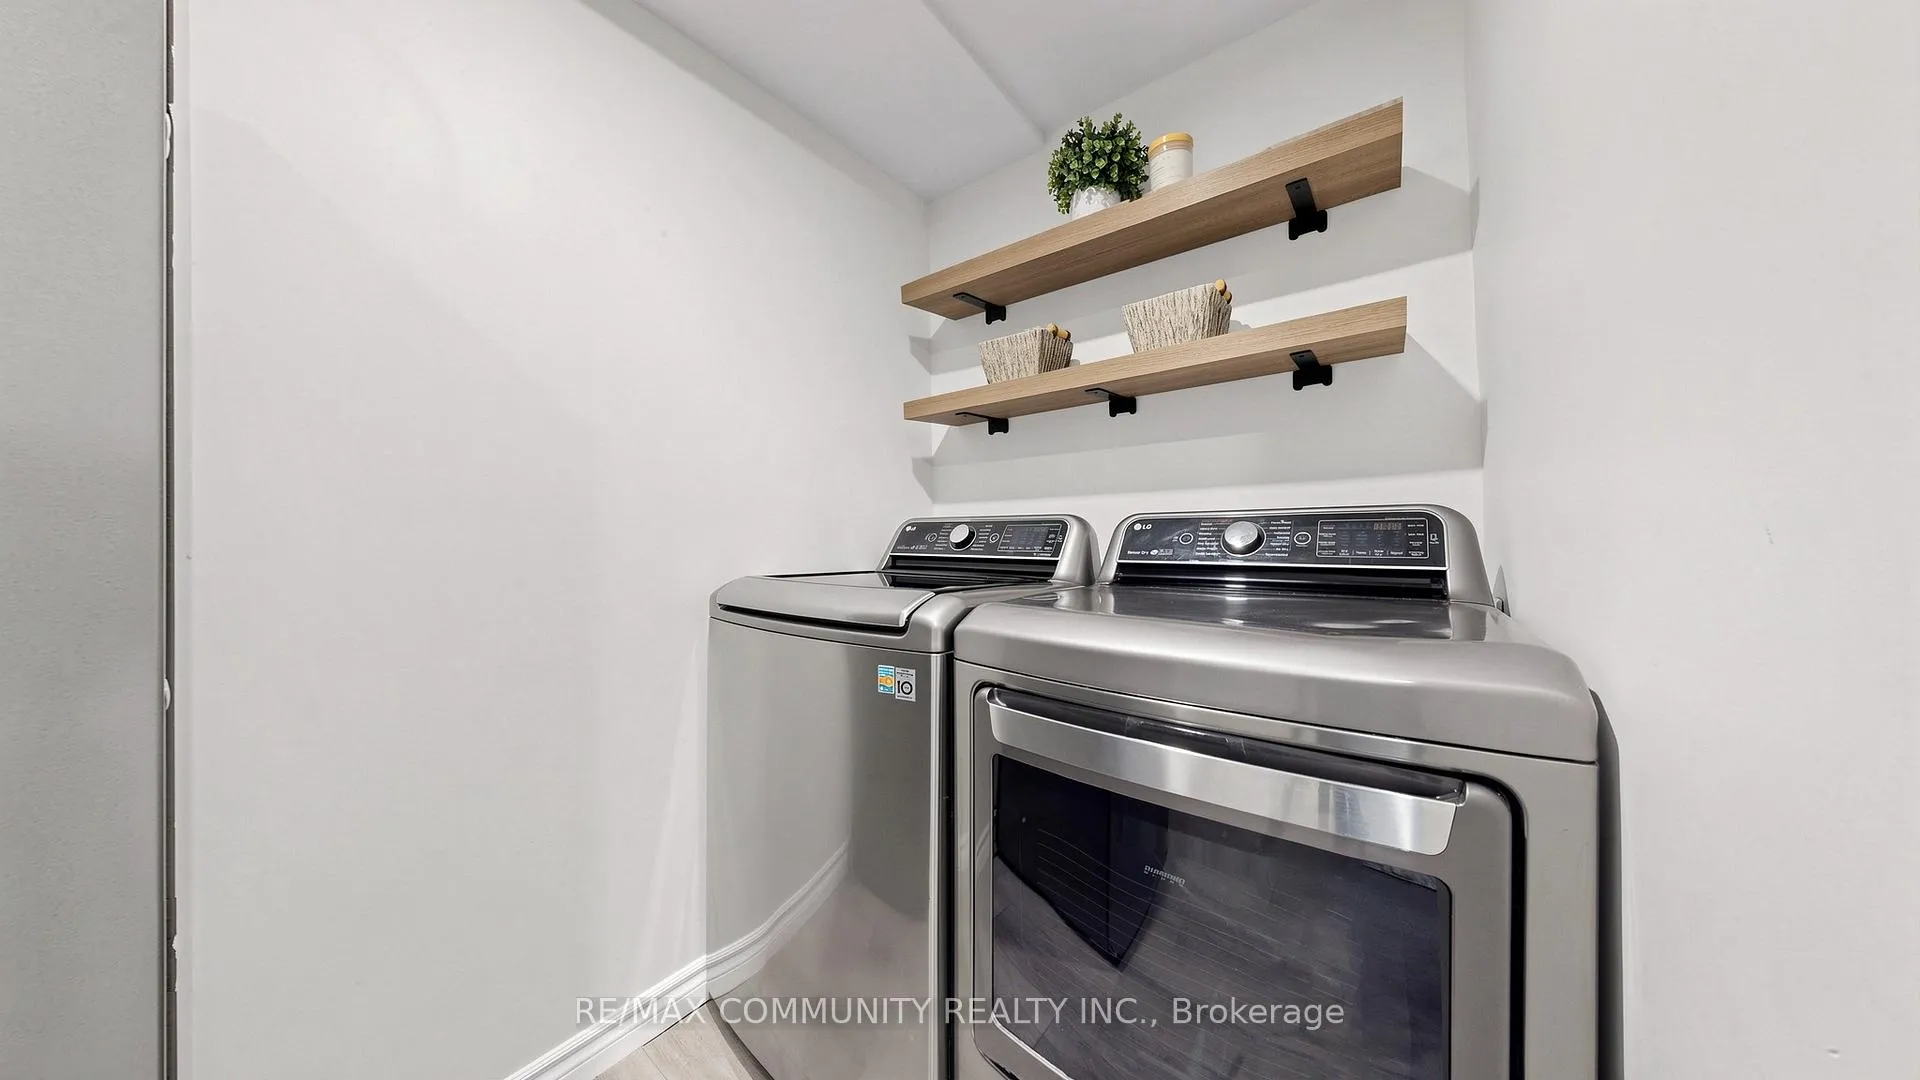
- All existing appliances - fridge, stove, dishwasher, microwave, AC. washer and dryer. All existing electrical light fixtures (ELFs) and all existing window coverings. Water and High-speed Internet also included in the condo fees.
Exclusions
- Exclusions
- Security system
Parking & Garages
- Garage Type
- None
- Garage Spaces
- 0
- Parking Type
- Exclusive
- Parking Spaces
- 1
- Total Garage And Parking Spaces
- 1
Lockers
- Locker Type
- None
Heating & Cooling
- Heat Source
- Electric
- Heat Type
- Baseboard
- Air Conditioning
- None
- Municipality
- Mississauga
- Neighbourhood
- Streetsville
- Main cross streets
- BRITTANIA/CREDITVIEW
- Directions
- BRITTANIA/CREDITVIEW
Ask about this home
A HOMEH agent will answer your questions about this home.

Around this home
St.-Famille
Private · secondary · French · 1.8 km
7.3/10St Gregory
Private · elementary · 2.0 km
7.9/10Our Lady of Good Voyage
Private · elementary · 2.0 km
9.3/10Ange-Gabriel
Private · elementary · French · 2.0 km
8.1/10St Julia
Private · elementary · 2.0 km
7.0/10Al-Manarat Islamic School
Private · secondary · 2.2 km
7.9/10St Teresa of Avila
Private · elementary · 2.2 km
7.1/10West Credit SS
Public · secondary · 2.3 km
0.9/10St Raymond
Private · elementary · 2.5 km
6.6/10St Barbara
Private · elementary · 2.7 km
8.7/10Maple Wood
Public · elementary · 2.7 km
7.8/10Plowman's Park
Public · elementary · 2.7 km
4.6/10Streetsville SS
Public · secondary · 2.8 km
7.9/10St. Marcellinus
Private · secondary · 2.9 km
7.9/10St. Joseph
Private · secondary · 2.9 km
8.2/10
Data provided by OpenStreetMap & Fraser Institute School Rankings
For the owner
Is this your home? Track its value.
Get this home's HOMEH Estimate by email once a month, with how many homes are for sale around you.
Monthly payment
$2,499/month
On $639,900
$127,980
Estimate only. Not a mortgage offer.
How much is your home worth?
Get a home value estimate from a local HOMEH agent, then sell with confidence.
- MLS® number
- W13421562
- Data source
- Toronto Regional Real Estate Board
- Status change
- 2026-09-09
- Listed on
- 2026-06-09
- Days on market
- 92 days
- Possession type
- Flexible
- Co-op commission
- 2.5%
- Seller
- Listed by
- RE/MAX COMMUNITY REALTY INC.
Recommended for you
Based on homes you've looked at.
No recommended properties found.
Nearby similar homes
No nearby properties found.
More real estate resources
Other homes nearby
Explore this area
Nearby neighbourhoods
No nearby listings available.
Ask HOMEH about this home
Price, neighbourhood, monthly cost. Ask anything.
HOMEH Intelligent Agent is an AI, not a licensed representative. Check anything important with your agent.