
662 Byngmount Avenue
Mississauga (Lakeview), ON L5G 1R4
- 4Bedrooms
- 6Bathrooms
- 2Garage
- 3000–3500Sq Ft
- $18,853Tax
- 41×132 ftLot Size
 Estimated Value:$2,962,771See Free Estimate Report

Sale & Price History for 662 Byngmount Avenue, Mississauga, Lakeview
| Start Date | End Date | Price | Event | MLS# |
|---|---|---|---|---|
| No listing history available | ||||
Real estate boards require you to or to see the full details of this property.
*Sold prices and complete sale & price history are regulated data. Under the Trust in Real Estate Services Act, 2002 (TRESA) and the rules of the Real Estate Council of Ontario (RECO), and pursuant to the Multiple Listing Service® rules of the Canadian Real Estate Association (CREA) and the Toronto Regional Real Estate Board (TRREB), this information may be shown only to registered users who have agreed to the applicable terms of use (a Virtual Office Website, or "VOW," arrangement). HOMEH Inc., Brokerage therefore provides it to signed-in members only. Creating an account is free and takes under a minute.
About 662 Byngmount Avenue, Mississauga, Lakeview
Summarized Description
- Luxury home in Lakeview waterfront community.
- Smart home features with mobile management.
- Spacious open concept design with gourmet kitchen.
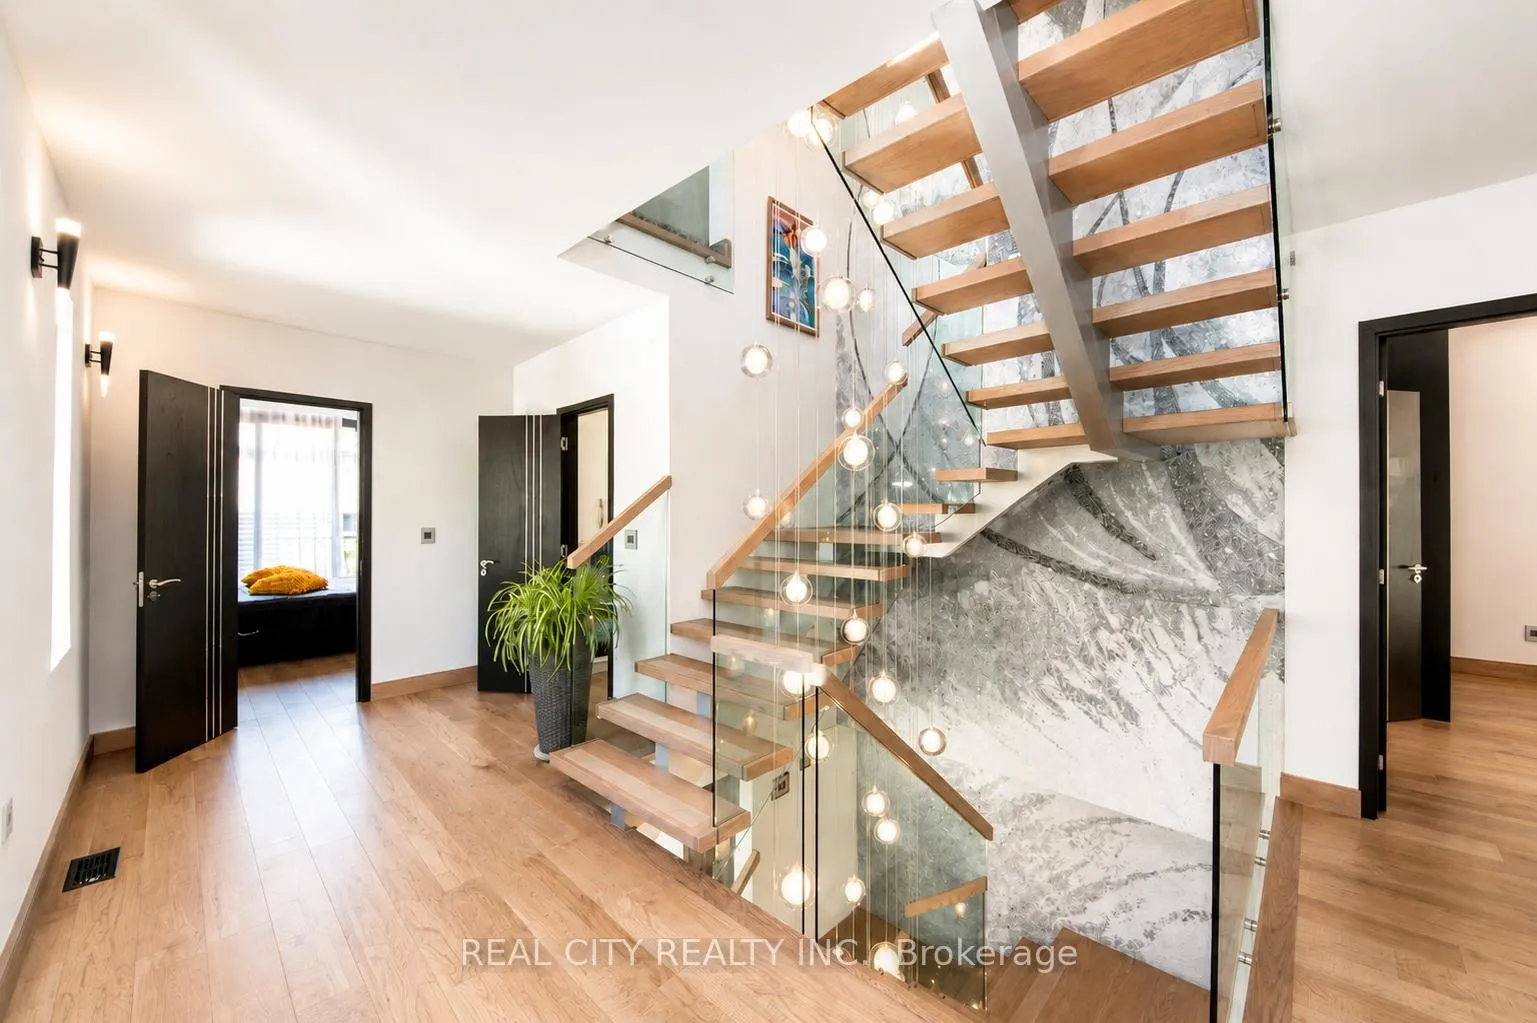
- Unique 3-storey layout with ample living space.
- Heated driveway and fully finished basement.
- Custom chandelier and high-quality finishes throughout.
- Close proximity to Lake Ontario and downtown Toronto.
- Potential for rental income from basement suite.
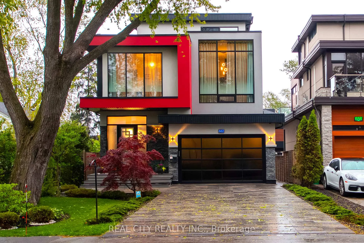
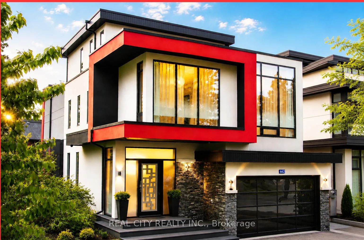
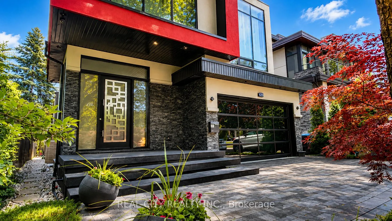
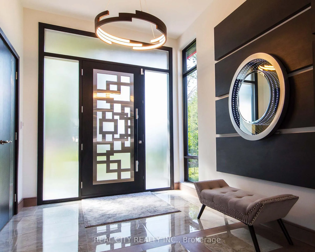
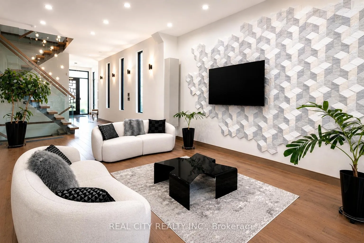
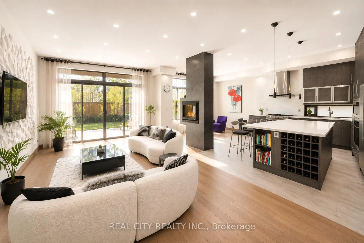
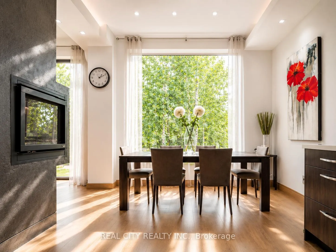
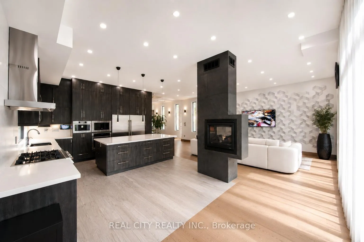
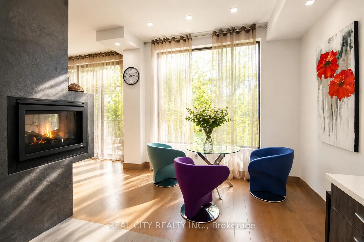
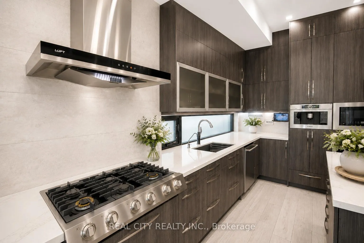
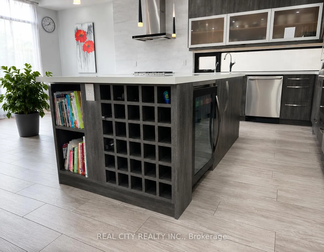
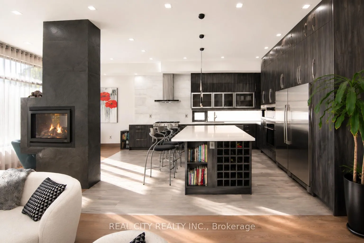
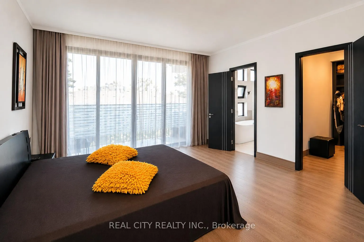
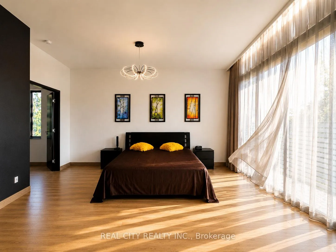
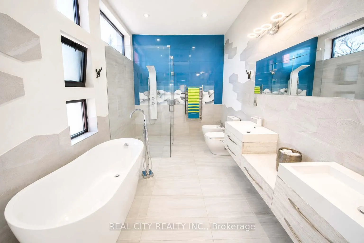
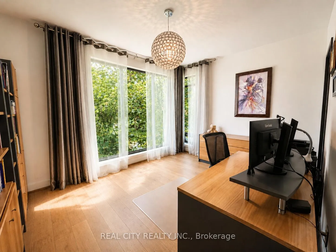
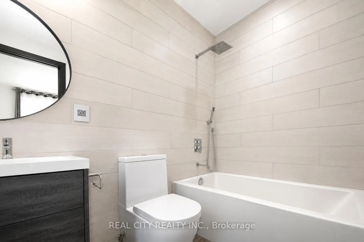
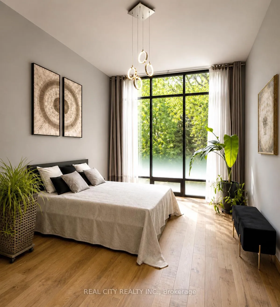
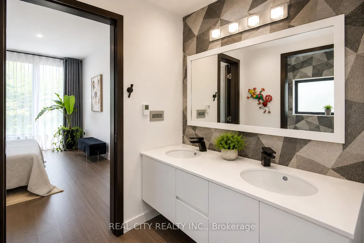
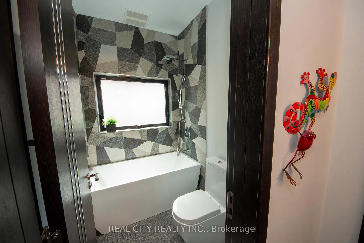
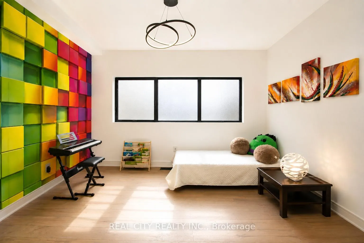
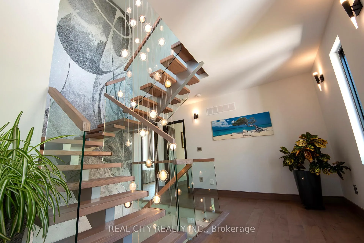
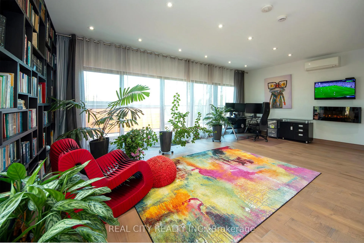
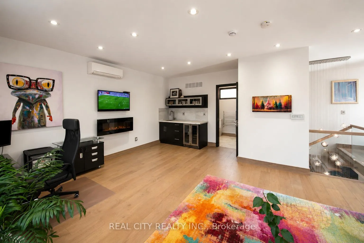
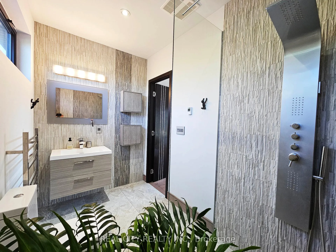
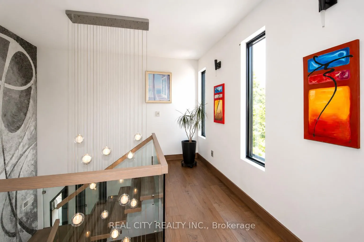
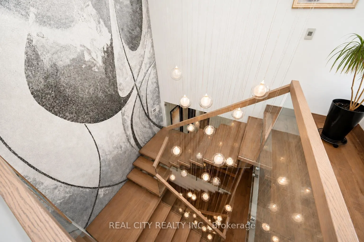
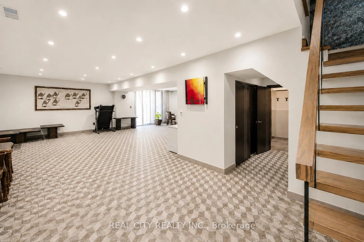
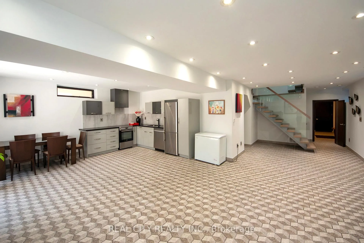
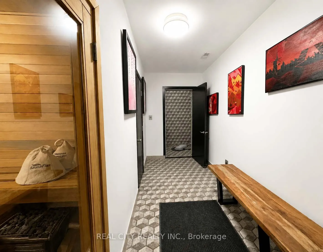
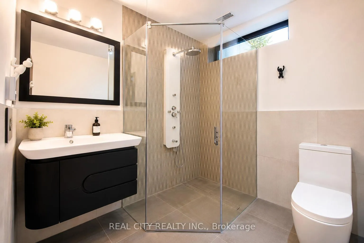
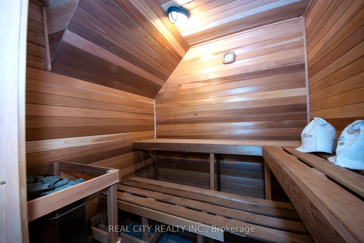
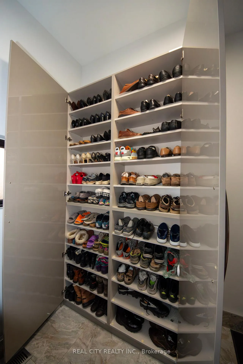
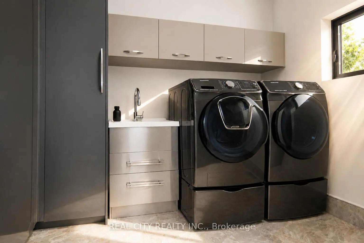
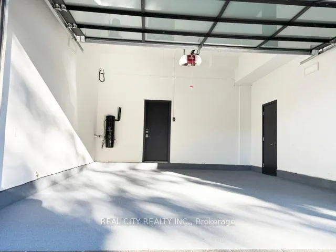
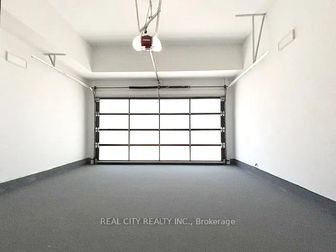
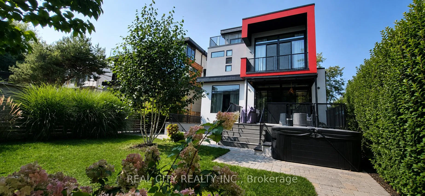
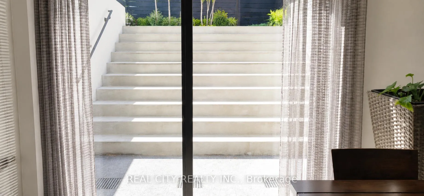
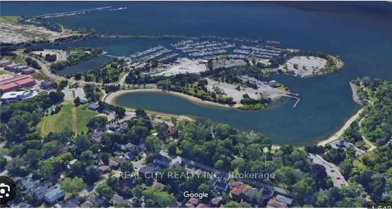
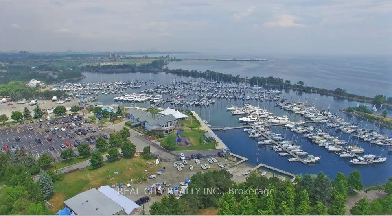
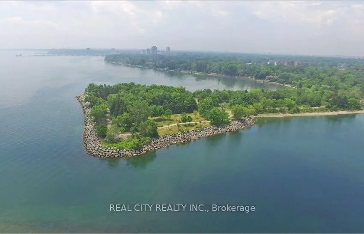
Client RemarksUnrivaled Expression of Luxury South of Lakeshore. Lake Escape. Modern Charm In Lakeview Waterfront Community Epitomizing Elegance & Comfort. About 300 Yards From Lake Ontario & Marine. 4 Bdr, 6 Wrs+Loft. Apr. 5,000 Sq.Ft. of Total Area Smart Home: Connected to the Internet and managed by mobile devices: Video Surveillance System, Home Security Systems, Home Heating/Cooling System, Lighting System, Coffee Machine, Washer & Dry. One Of The Few 3-Storey Houses In The Lakeview Modern Home Village. Unique Well Designed Open Concept Unsurpassed Quality Craftsmanship & Details Are Evident Thruout. Open Concept Gourmet Chef's Kitchen. 2 Kitchens + 3rd Floor Kitchenette. Large 5x9 Quartz Island Countertop. Ample Of Storage Space. 9-12 Ft Ceilings. Strong Waterproof Shotcrete Foundation. Heated Driveway & W/O Bsmnt Floor, Entrance Area And Wshrms Floors. Huge Fiberglass Windows $ Entrance Door. Custom made 25-foot-long chandelier with 45 bulbs. Stunning Led Light Fixtures & Mirror. High Quality Engineering Floor- The Best Option For Locations Close To Big Water. The Fully Finished Basement Offers Incredible Potential, With Separate Entrance Providing The Ideal Setup For In-law Suite, Older Kid Suite Or Rental Income. Towel Warmers. Shoe Closet. Balcony in Master bedroom and Terrace on 3d floor. Custom made 25-foot-long chandelier with 45 bulbs Central AC system (6 Tn) & Additional 3rd floor AC Unit High Efficiency Furnace With Humidifier. High Efficiency Gas Modulating-Condensing Boiler. Black Powder Coated Stainless Steel Outside Railings. Door Bell With Video & Audio Communication By Mobile Device. Gas line to BBQ. Central Vacuum System. 2 Car Garage 20Lx17.4Wx12.4H Ft With Glass Door & Epoxy Covered Floor. Epoxy Covered Entrance Steps & Basement Landing. 3 Wells For Storm Water On Basement Landing.Trench Drain System Around The House. Sauna & Modern Extra Roomy Hot Tub With Lounger, Up To 8 Prs & More. Parks, Trails. About 20 Min To Downtown Toronto.
Key Facts & Features
Property Costs
- Annual Property Tax Amount
- $18,853
- Land Transfer Tax Fee
- $73,950
Rental Items
- Rental Equipment
- None
- Basement Type
- Finished with Walk-Out, Separate Entrance
Interior Features
- Laundry Level
- Main Level
- Interior Extras
- Water Heater, Water Meter, Storage, Sump Pump, Sauna, Intercom, Carpet Free, Auto Garage Door Remote, Central Vacuum
- Fireplace/Stove
- Yes
- Fireplace Features
- Natural Gas, Freestanding, Electric
- Elevator
- No
Exterior Features
- Pool
- None
- Property Features
- Beach, Marina, Park, Wooded/Treed, Lake/Pond, River/Stream
Building
- Building Type
- Detached
- Building Style
- 3-Storey
- Approx Age
- 6-15
Construction
- Exterior Finish
- Stone, Stucco (Plaster)
- Roof
- Flat
- Foundation Details
- Concrete, Other
- Special Designation
- Unknown
Lot
- Lot Front
- 40.60 ft
- Lot Depth
- 131.50 ft
- Lot Size
- 40.50 x 126.03 Feet (Irr. 40.6X131.5 Ft)
- Lot Shape
- Irregular
- Lot Size Code
- 40.50 x 126.03 Feet (Irr. 40.6X131.5 Ft)
Inclusions
- Inclusions
- 2 Airconditioners, S/S Appliances: 2 Fridges, 2 Freezers, Stove & B/I Stove, B/I Owen, B/I Macrowaive, B/I Coffee Machine, Wine Coller, Beverege Cooler, 2 Hood Fans, 2 Dishwashers...Rough In Washer & Dryer In The Bsmnt. Rough In Electric Cable For Power Backup Generator. Her & His Closets In Primary Bedroom.2 Sump Pumps With Battery Backup System. Beautiful European Style Window Wells Please See Feature Sheet /Brochure
Exclusions
- Exclusions
- The Old White Feezer In The Basement
Parking & Garages
- Garage Type
- Built-In
- Garage Spaces
- 2
- Parking Spaces
- 6
- Total Garage And Parking Spaces
- 8
Heating & Cooling
- Heat Source
- Gas
- Heat Type
- Forced Air
- Air Conditioning
- Central Air
- Water
- Municipal
- Sewers
- Sewer
- Natural Gas
- Yes
- Hydro
- Yes
- Cable
- Yes
- Telephone
- Yes
- Bedrooms
- 4
- Washrooms
- 6
- Kitchens
- 2
- Family / bonus room
- Yes
Room sizes
- Recreation9.14 x 8.65Basement level, 3 Pc Bath, Porcelain Floor, W/O To Yard
- Foyer4.70 x 2.60Main level, 2 Pc Bath, Porcelain Floor, Closet
- Bedroom 35.38 x 3.78Second level, 5 Pc Bath, Hardwood Floor, Closet Organizers
- Bedroom 44.92 x 4.28Second level, 4 Pc Ensuite, Hardwood Floor, Greenhouse Window
- Bedroom 24.11 x 3.43Second level, 5 Pc Bath, Vaulted Ceiling(s), Greenhouse Window
- Laundry3.30 x 2.70Main level, Large Closet, Porcelain Floor, W/O To Garage
- Kitchen5.20 x 4.30Main level, Combined w/Dining, Porcelain Floor, Granite Sink
- Kitchen9.14 x 8.65Basement level, Open Concept, Heated Floor, W/O To Garden
- Family Room7.32 x 5.20Third level, 3 Pc Ensuite, B/I Shelves, W/O To Terrace
- Living Room8.10 x 4.90Main level, Open Concept, Hardwood Floor, 2 Way Fireplace
- Dining Room4.30 x 4.10Main level, Picture Window, Hardwood Floor, W/O To Deck
- Primary Bedroom5.06 x 4.27Second level, 6 Pc Ensuite, His and Hers Closets, W/O To Balcony
Washrooms
- 2-piece, Main
- 6-piece, Second
- 5-piece, Second
- 4-piece, Second
- 3-piece, Third
- Area
- Mississauga
- Municipality
- Mississauga
- Neighbourhood
- Lakeview
- Main cross streets
- Lakeshore Rd E/Cawthra Road
- Zoning
- Res
- Directions
- Lakeshore Rd.E./Cawthra Rd
- Waterfront
- WaterfrontCommunity
- MLS® number
- W13515890
- Data source
- Toronto Regional Real Estate Board
- Listed on
- 2026-07-02
- Updated on
- 2026-09-22
- Days on market
- 115 days
- Possession date
- 2026-07-31
- Possession type
- Flexible
- Co-op commission
- 2.5%
- Seller
- Listed by
- REAL CITY REALTY INC.
Home Market Value
Current home valuation for 662 Byngmount Avenue, Mississauga, Lakeview, Mississauga, ON. Listed for $3,499,000
HOMEH Estimate
$2,962,771
Estimated Sales Range
$1,777,663 - $4,147,879
HOMEH Estimate for 662 Byngmount Avenue, Mississauga, Lakeview
Calculated with a real agent's CMA method — 45+ years of experience, codified. Not an AI guess.
For the owner
Is this your home? Track its value.
Get this home's HOMEH Estimate by email once a month, with how many homes are for sale around you.
Mortgage Payment Calculator
Compare up to 4 down payment scenarios
20% required for homes $1.5M or more
$699,800
| Scenario 1 | Scenario 2 | Scenario 3 | Scenario 4 | |
|---|---|---|---|---|
−Down payment | % $ | % $ | % $ | % $ |
+CMHC insurance | $0 | $0 | $0 | $0 |
=Total mortgage | $2,799,200 | $2,624,250 | $2,449,300 | $2,274,350 |
Amortization | ||||
Mortgage rate | % | % | % | % |
| Payment frequency | ||||
=Mortgage payment | $13,667monthly | $12,813monthly | $11,959monthly | $11,105monthly |
Land Transfer Tax
$73,950
$73,950
Around this home
Data provided by OpenStreetMap & Fraser Institute School Rankings
Ask HOMEH
New!Hi there!
👋Text or call (416) 301-9001
Recommended for you
Based on homes you've looked at.
No recommended properties found.
Nearby similar homes
No nearby properties found.
More real estate resources
Other homes nearby
Explore this area
Nearby neighbourhoods
No nearby listings available.