
6628 Rothschild Trail
Mississauga (Meadowvale Village), ON L5W 0A6
- 5Bedrooms
- 6Bathrooms
- 3Garage
- 5000 +Sq Ft
- $21,116Tax
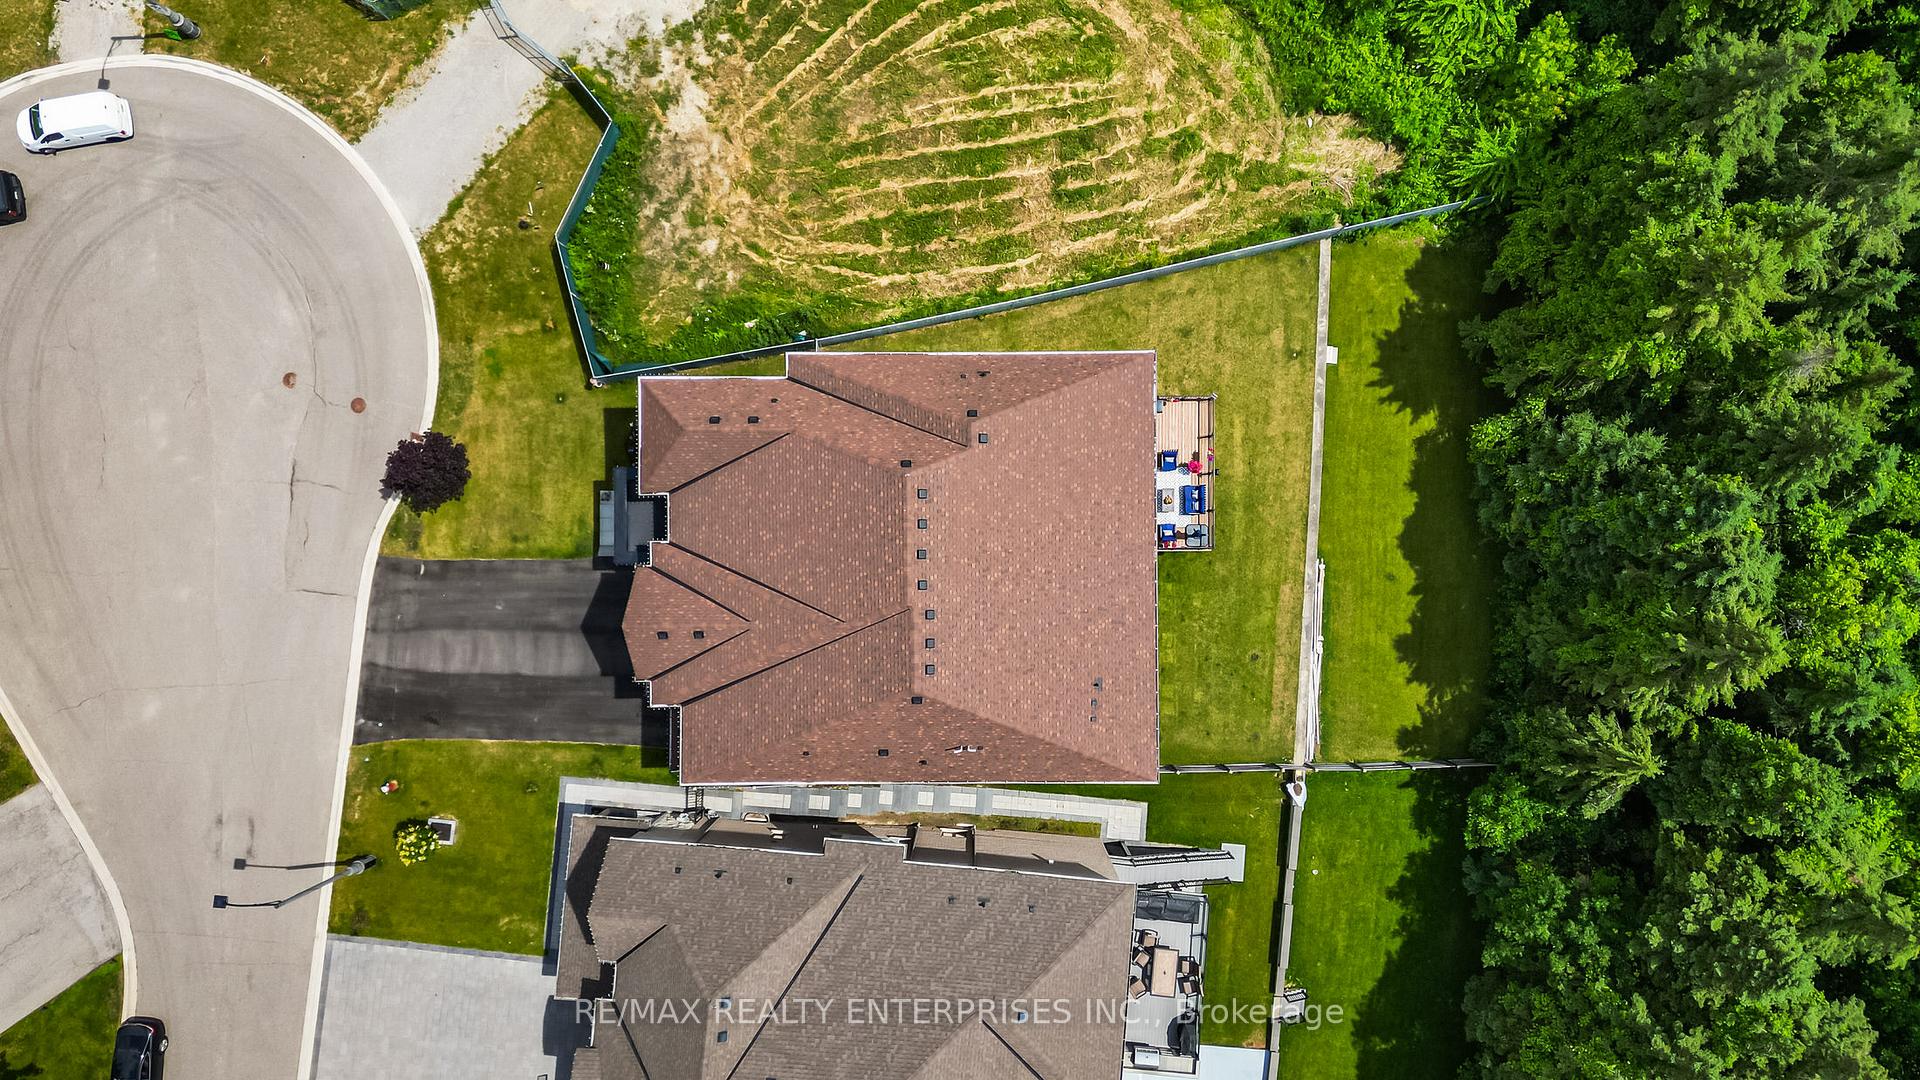
- 80×158 ftLot Size
 Estimated Value:$3,391,500See Free Estimate Report

This home has sold. It is no longer available.
Property not available for sale or for rent.
Sale & Price History for 6628 Rothschild Trail, Mississauga, Meadowvale Village
Real estate boards require you to or to see the full details of this property.
*Sold prices and complete sale & price history are regulated data. Under the Trust in Real Estate Services Act, 2002 (TRESA) and the rules of the Real Estate Council of Ontario (RECO), and pursuant to the Multiple Listing Service® rules of the Canadian Real Estate Association (CREA) and the Toronto Regional Real Estate Board (TRREB), this information may be shown only to registered users who have agreed to the applicable terms of use (a Virtual Office Website, or "VOW," arrangement). HOMEH Inc., Brokerage therefore provides it to signed-in members only. Creating an account is free and takes under a minute.
About 6628 Rothschild Trail, Mississauga, Meadowvale Village
Summarized Description
- Impressive 8,372 sq ft detached home in Meadowvale Village
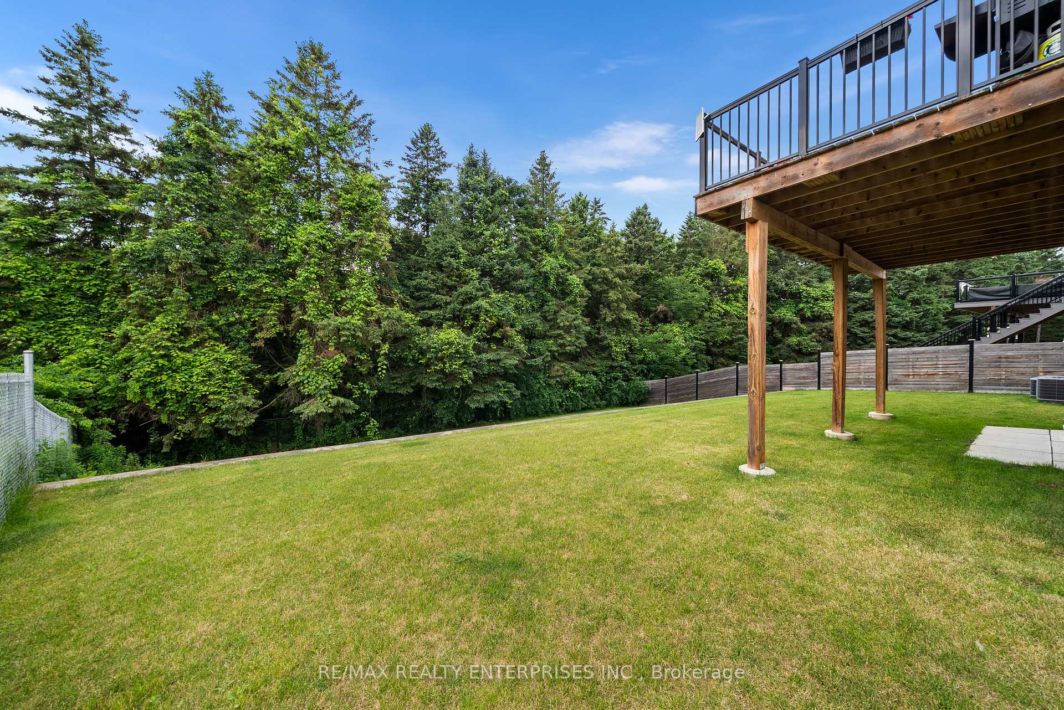
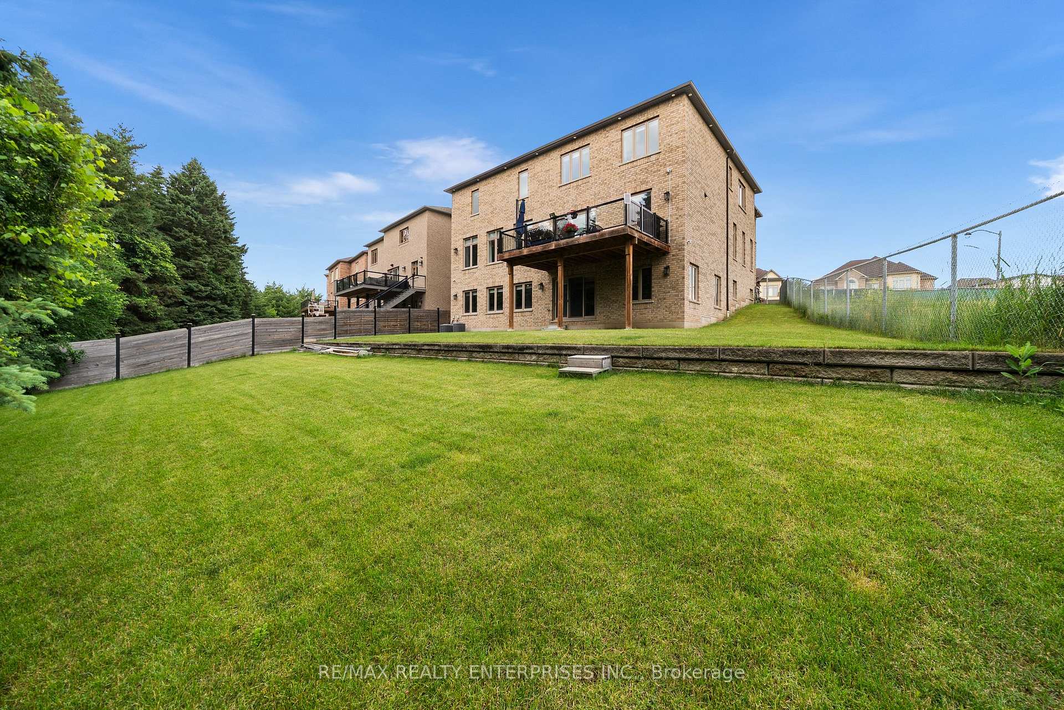
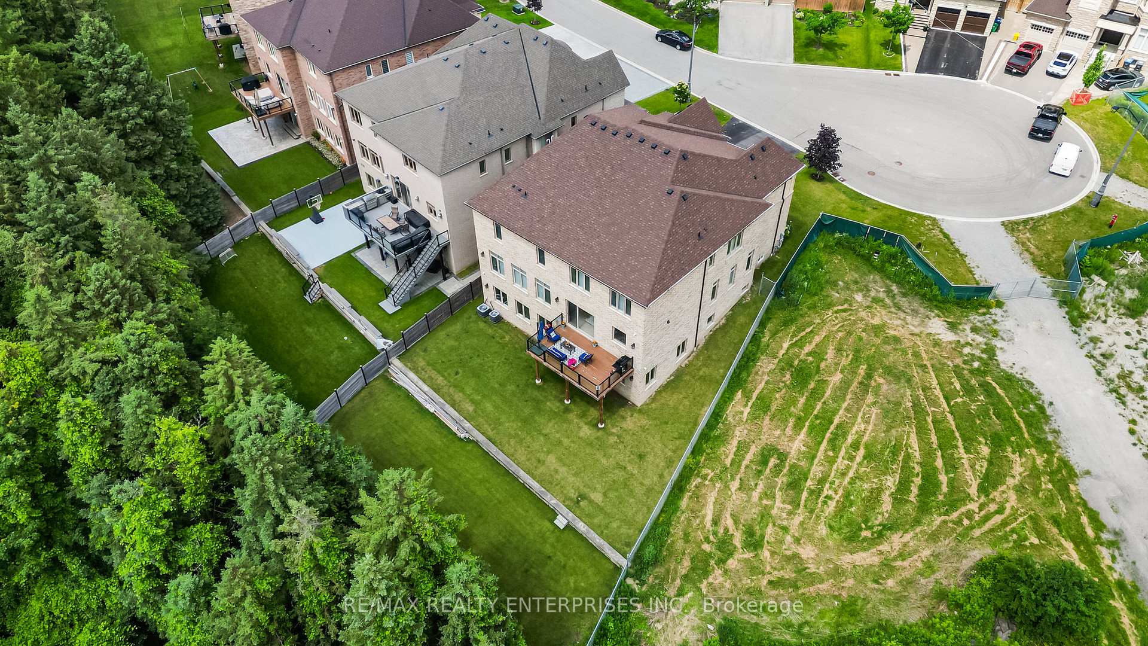
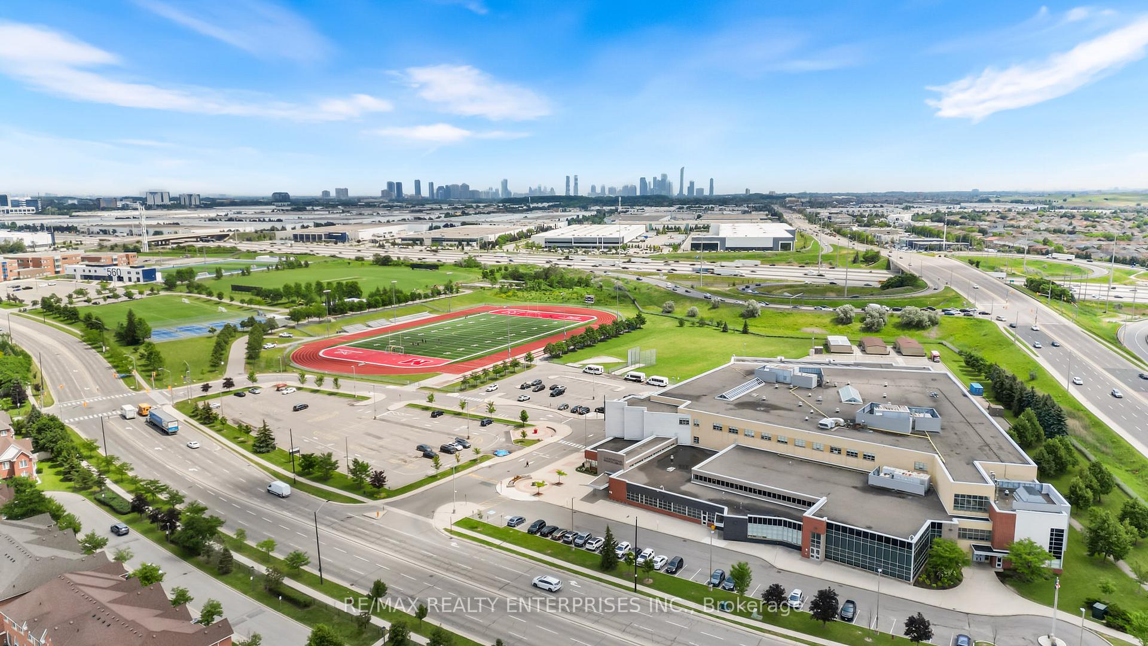
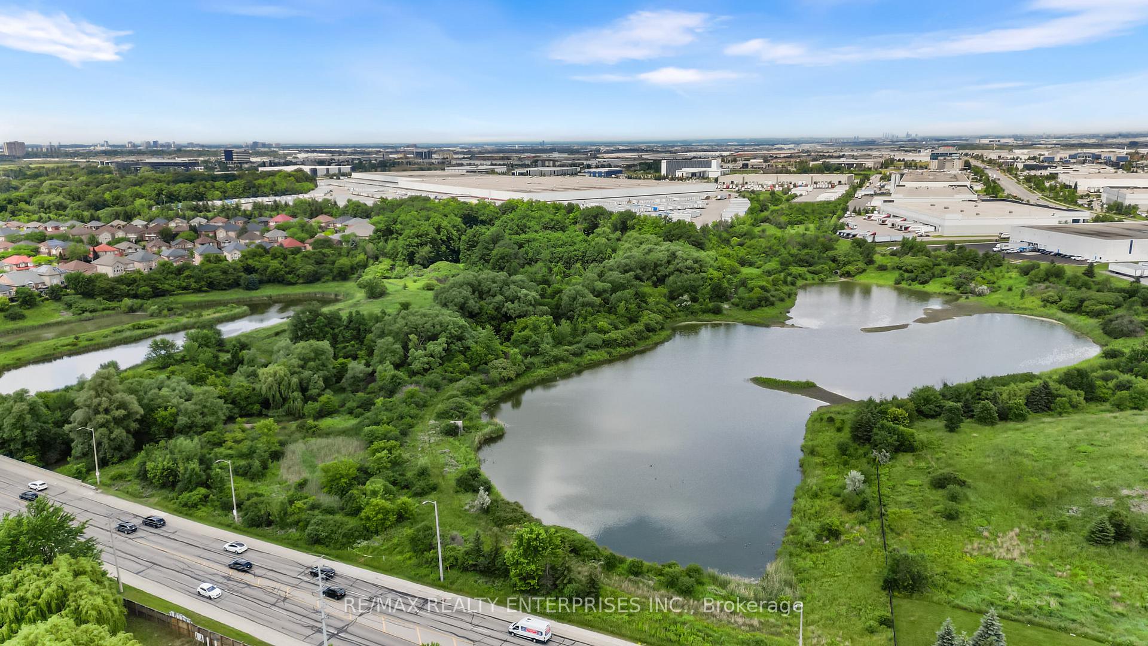
- Adjacent to green space and backs onto ravine
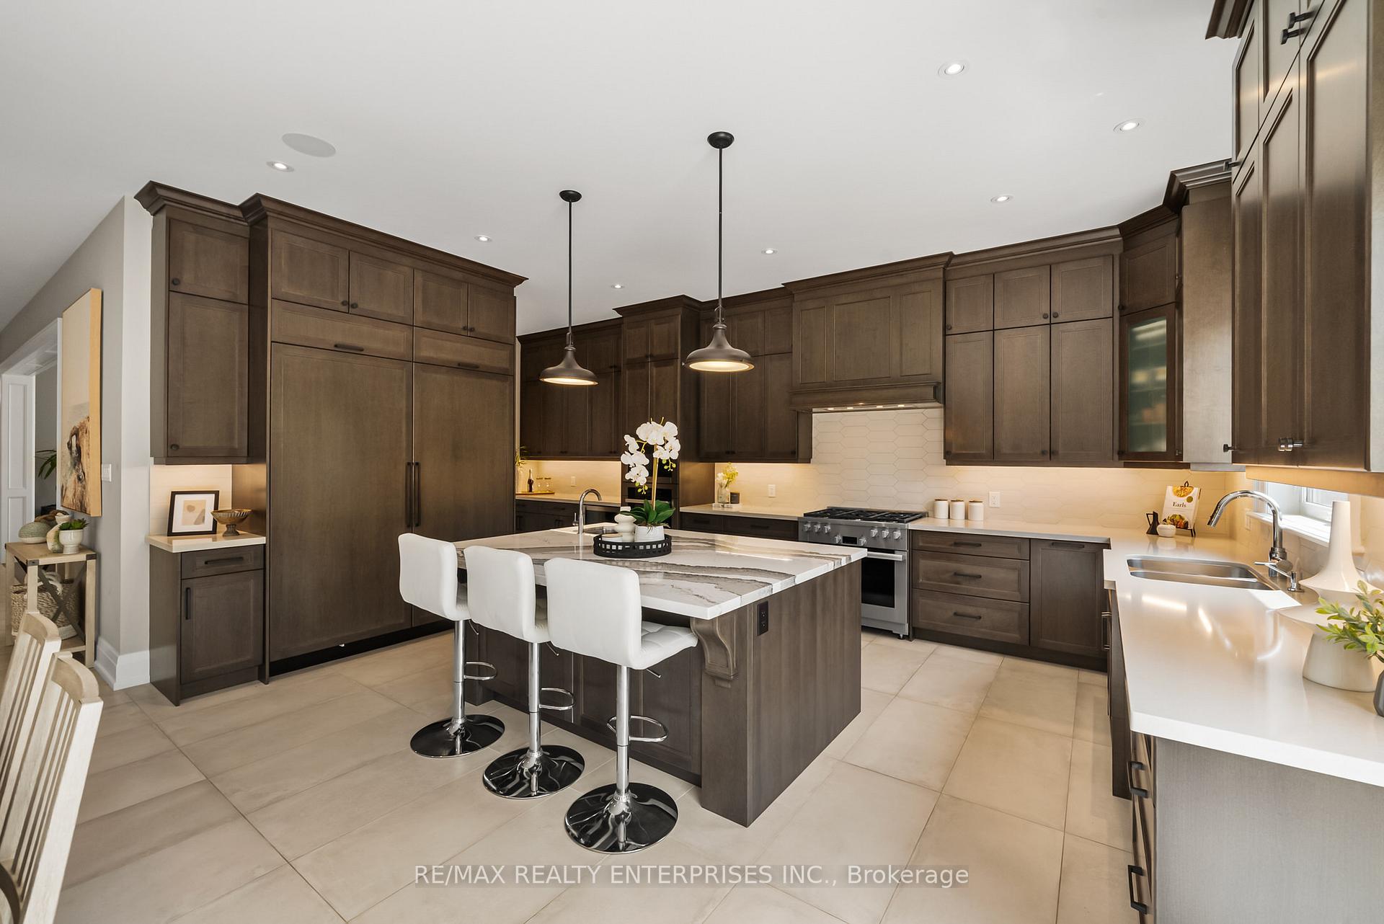
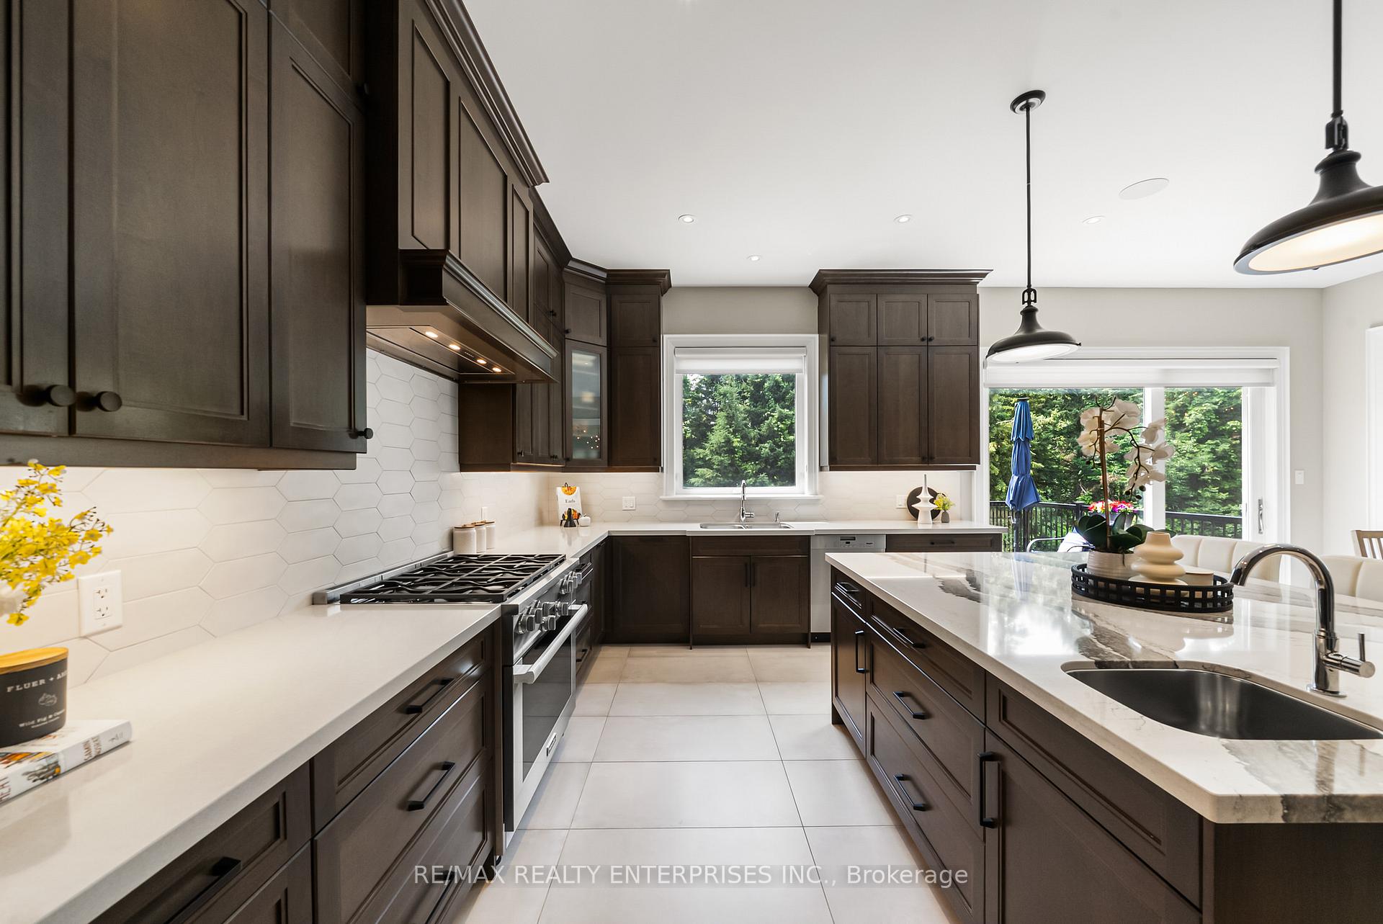
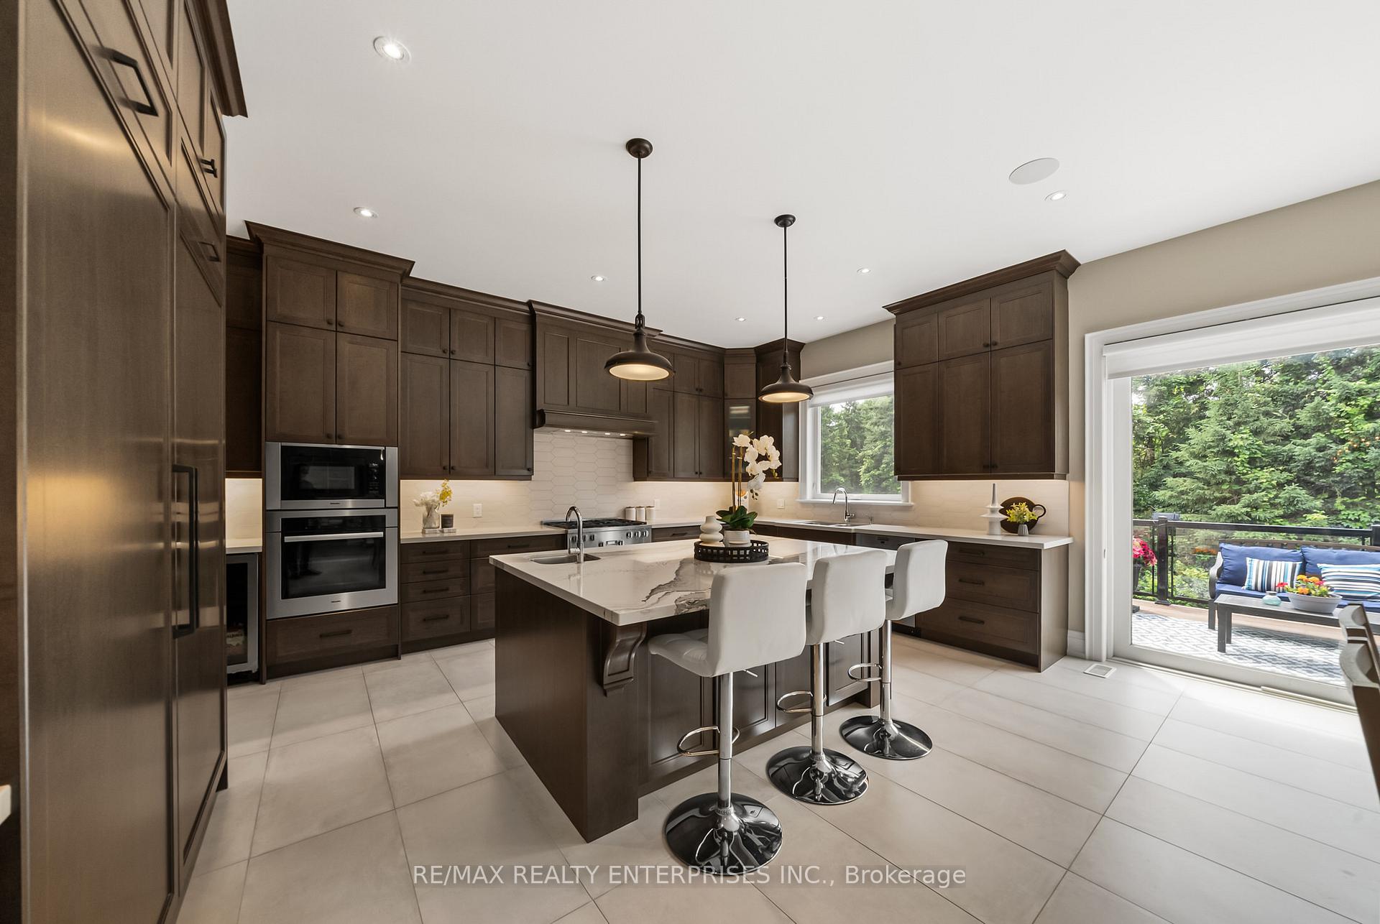
- Custom-built kitchen with premium appliances
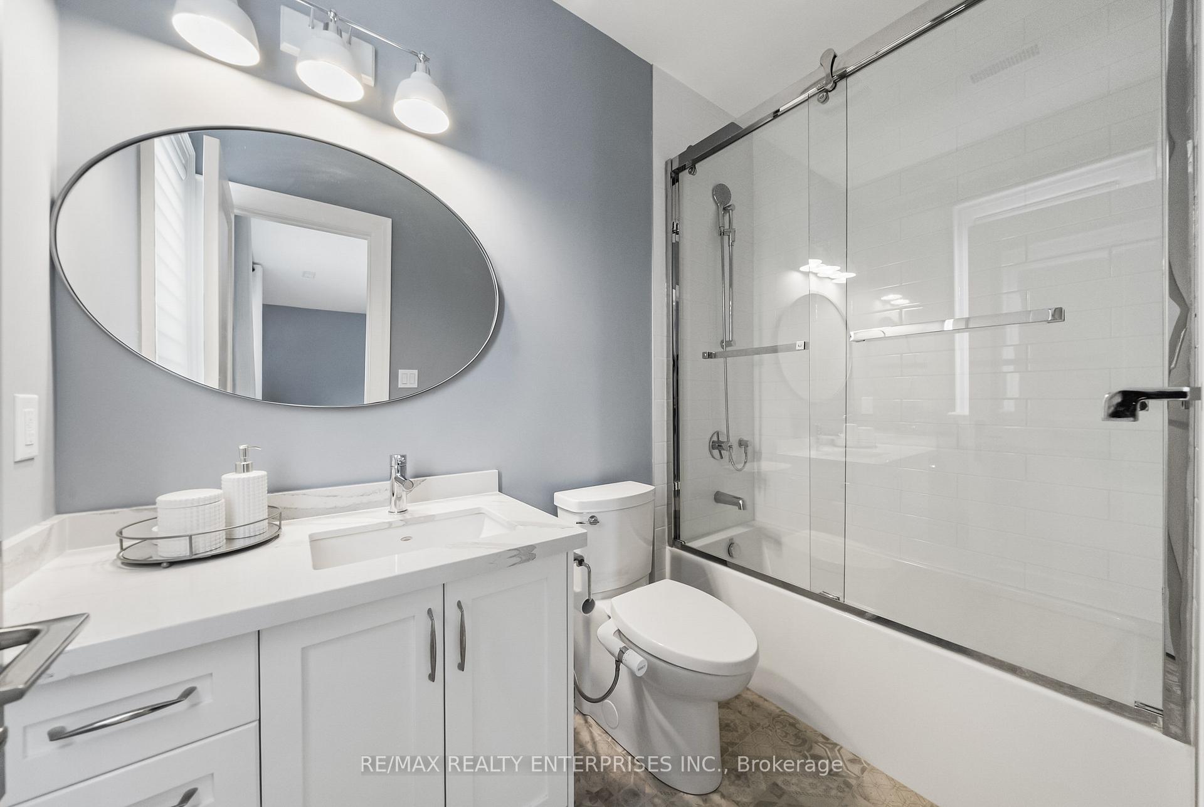
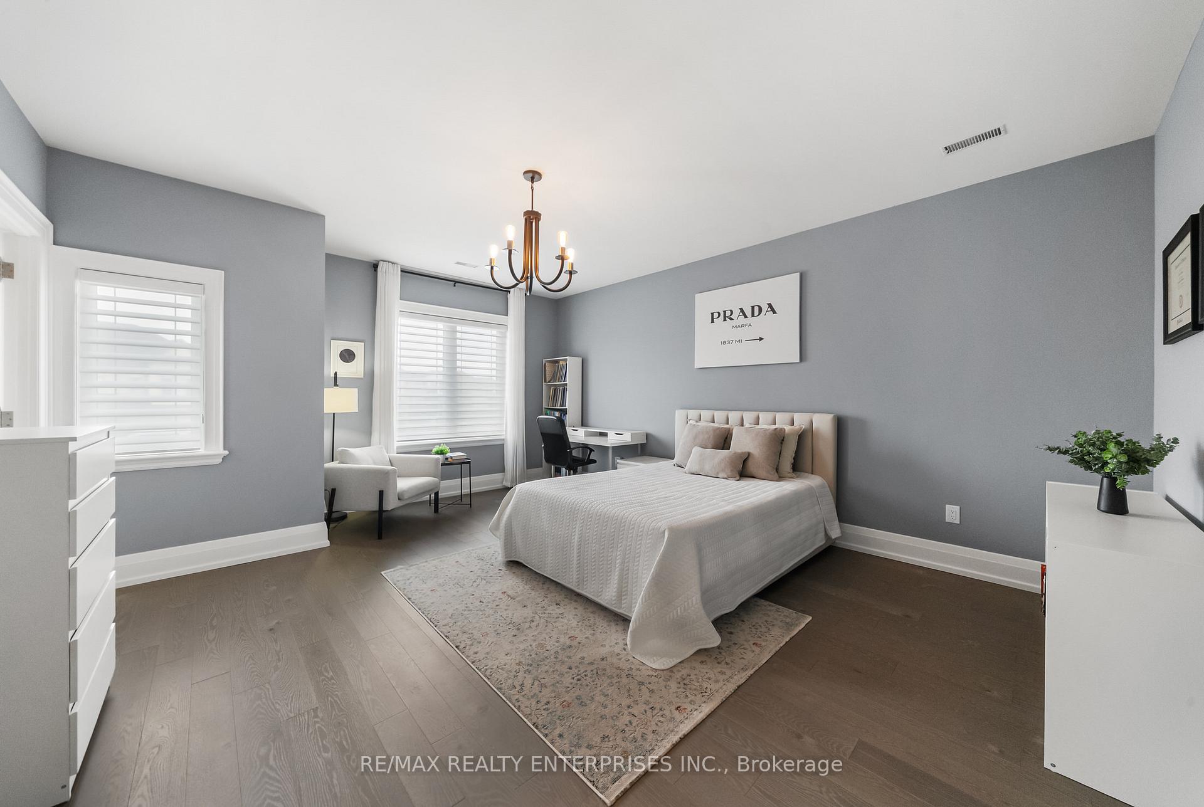
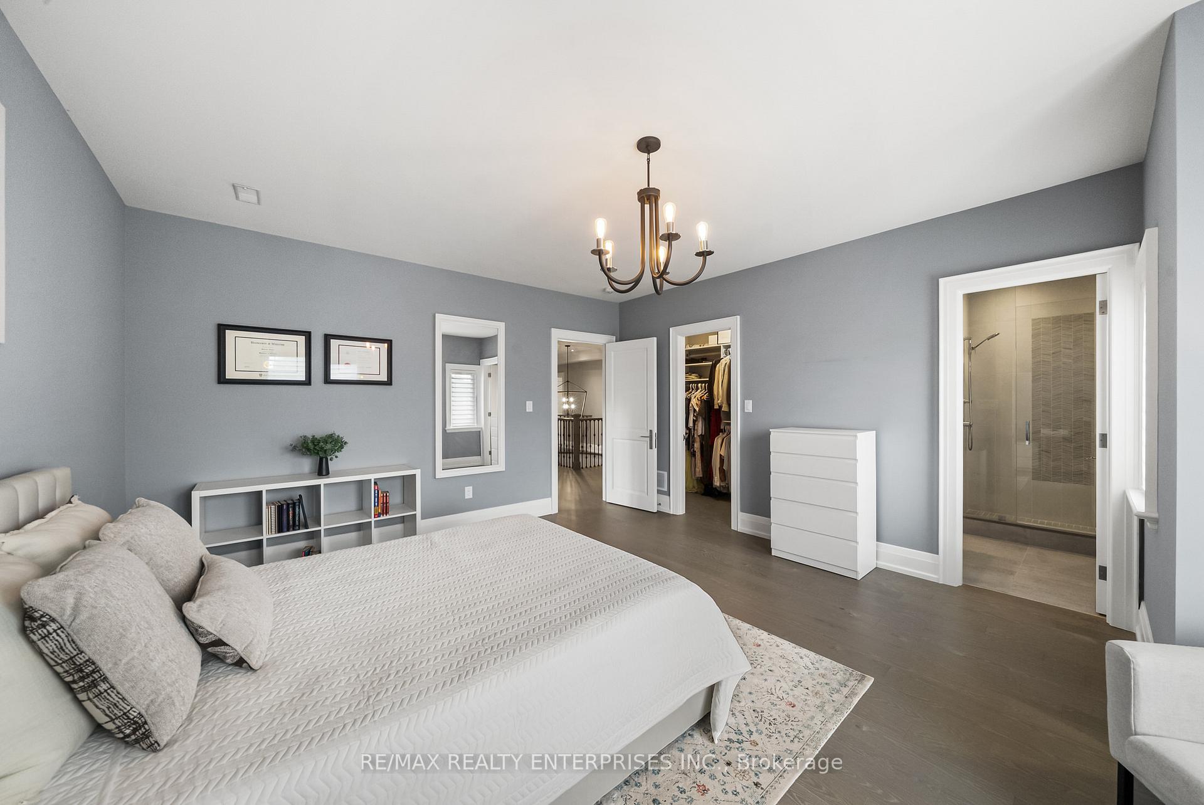
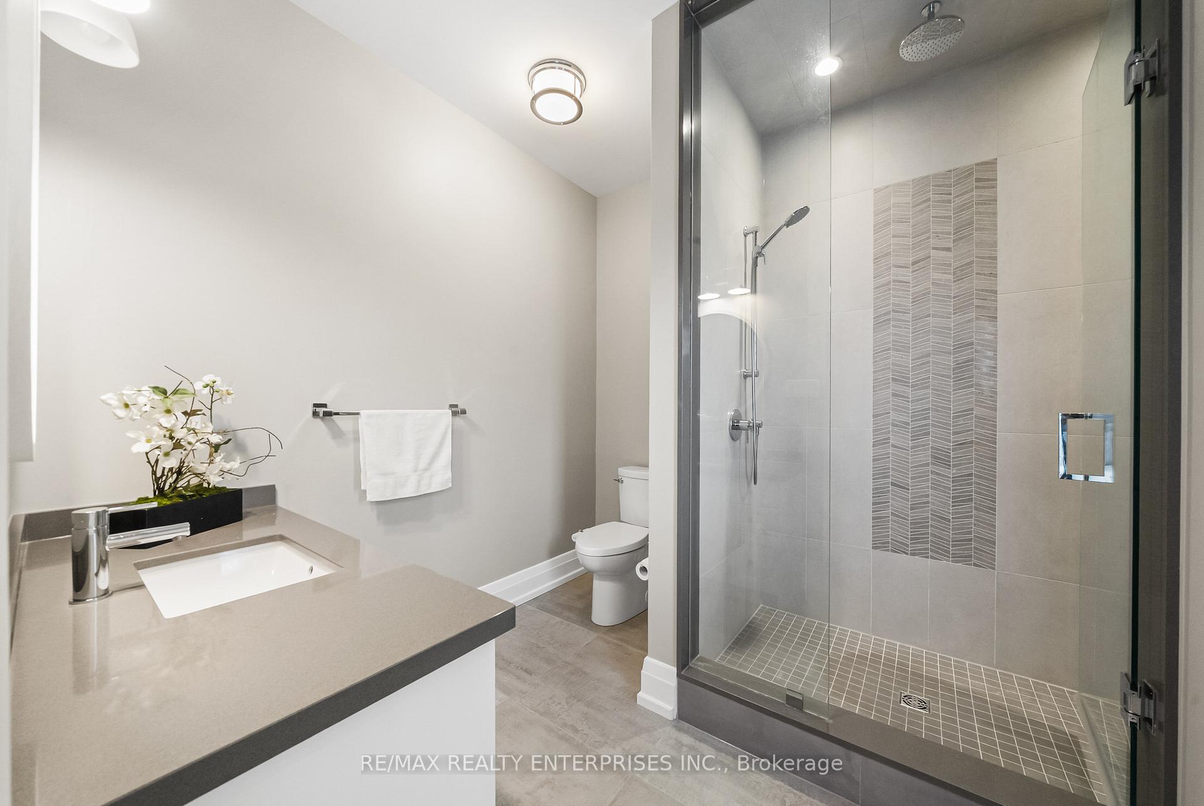
- Five bedrooms, each with private ensuite
- Grand foyer and formal dining for entertaining
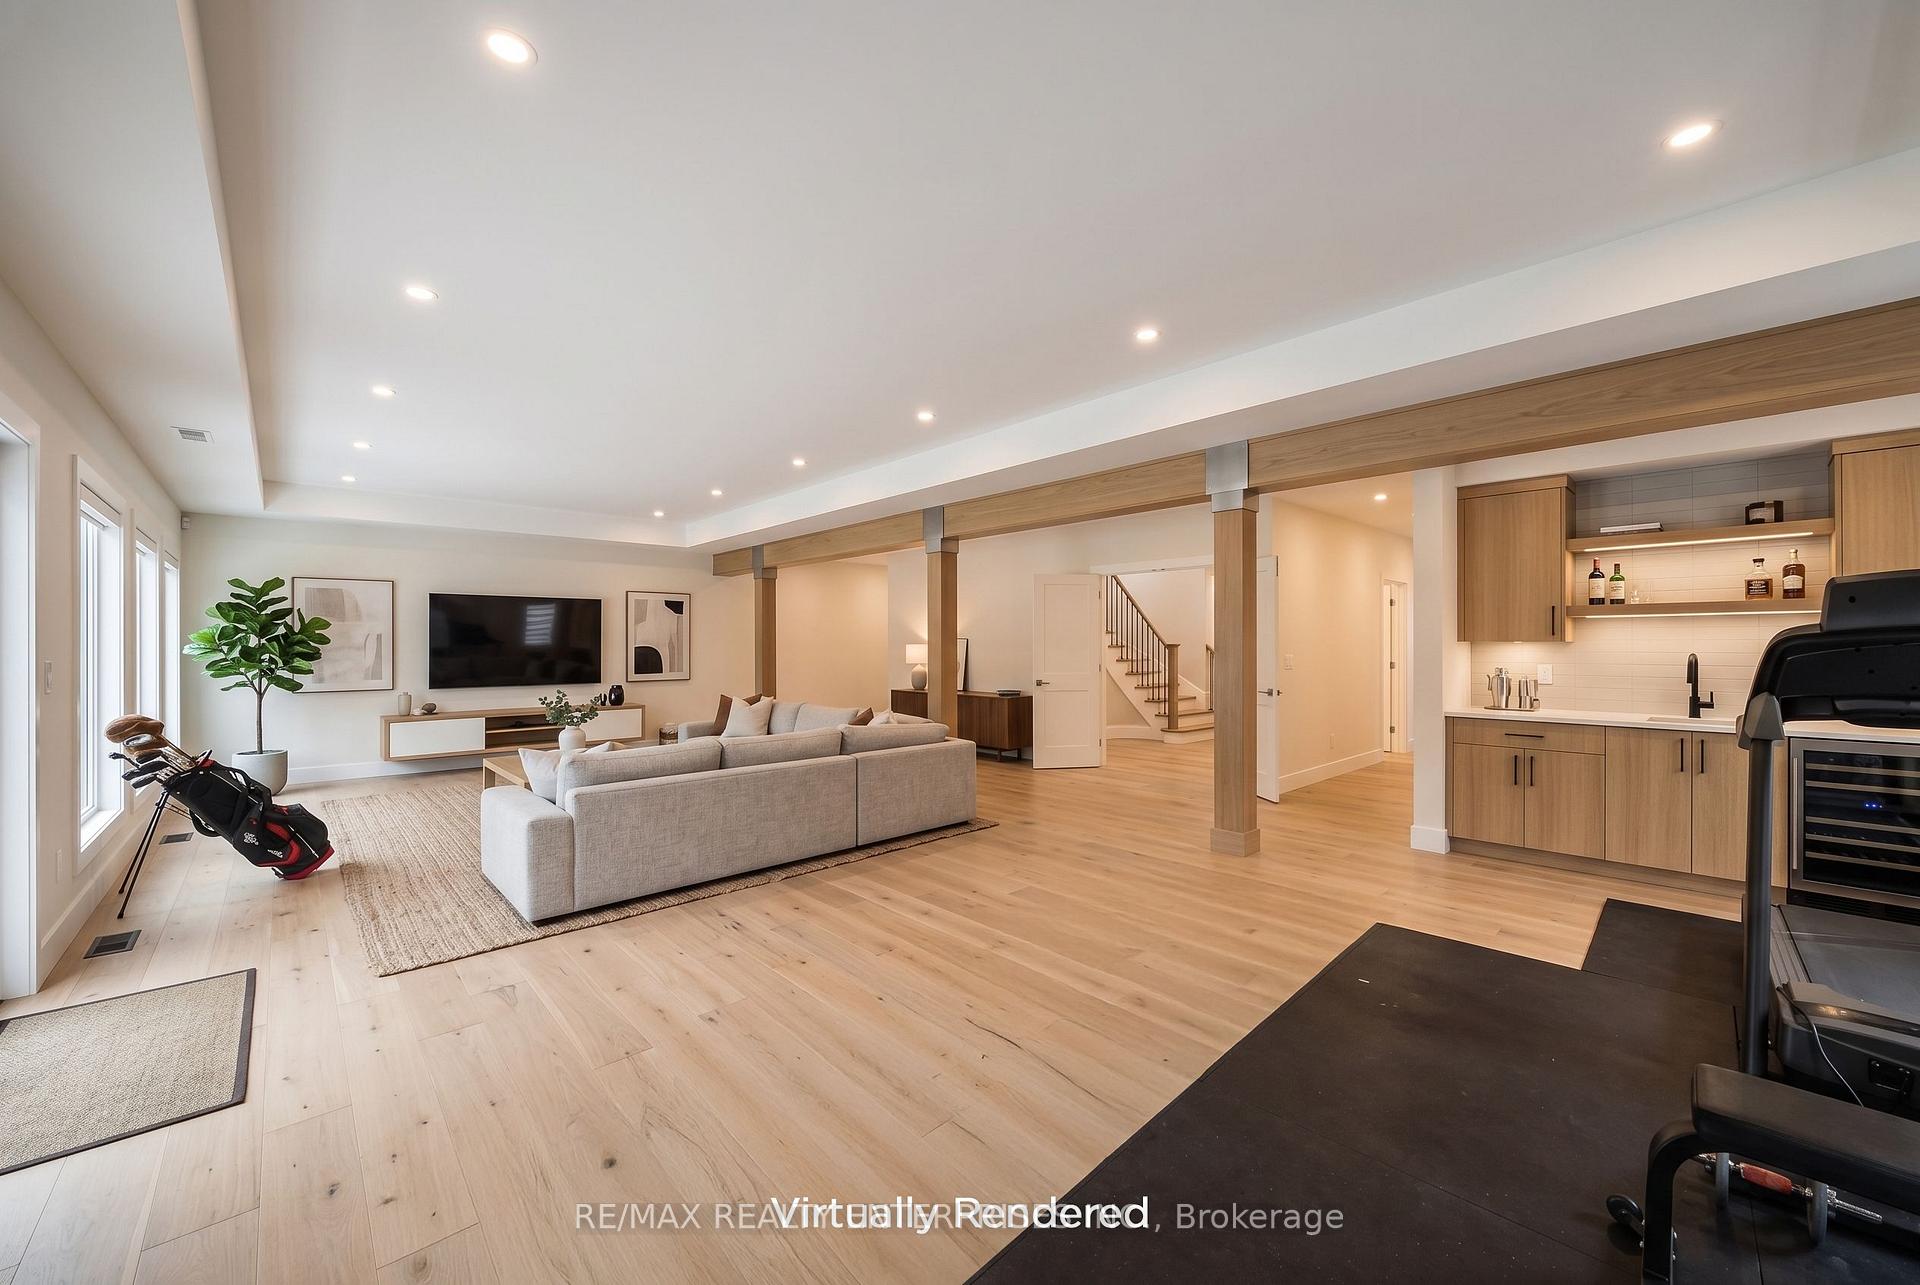
- Unfinished walkout lower level with future potential
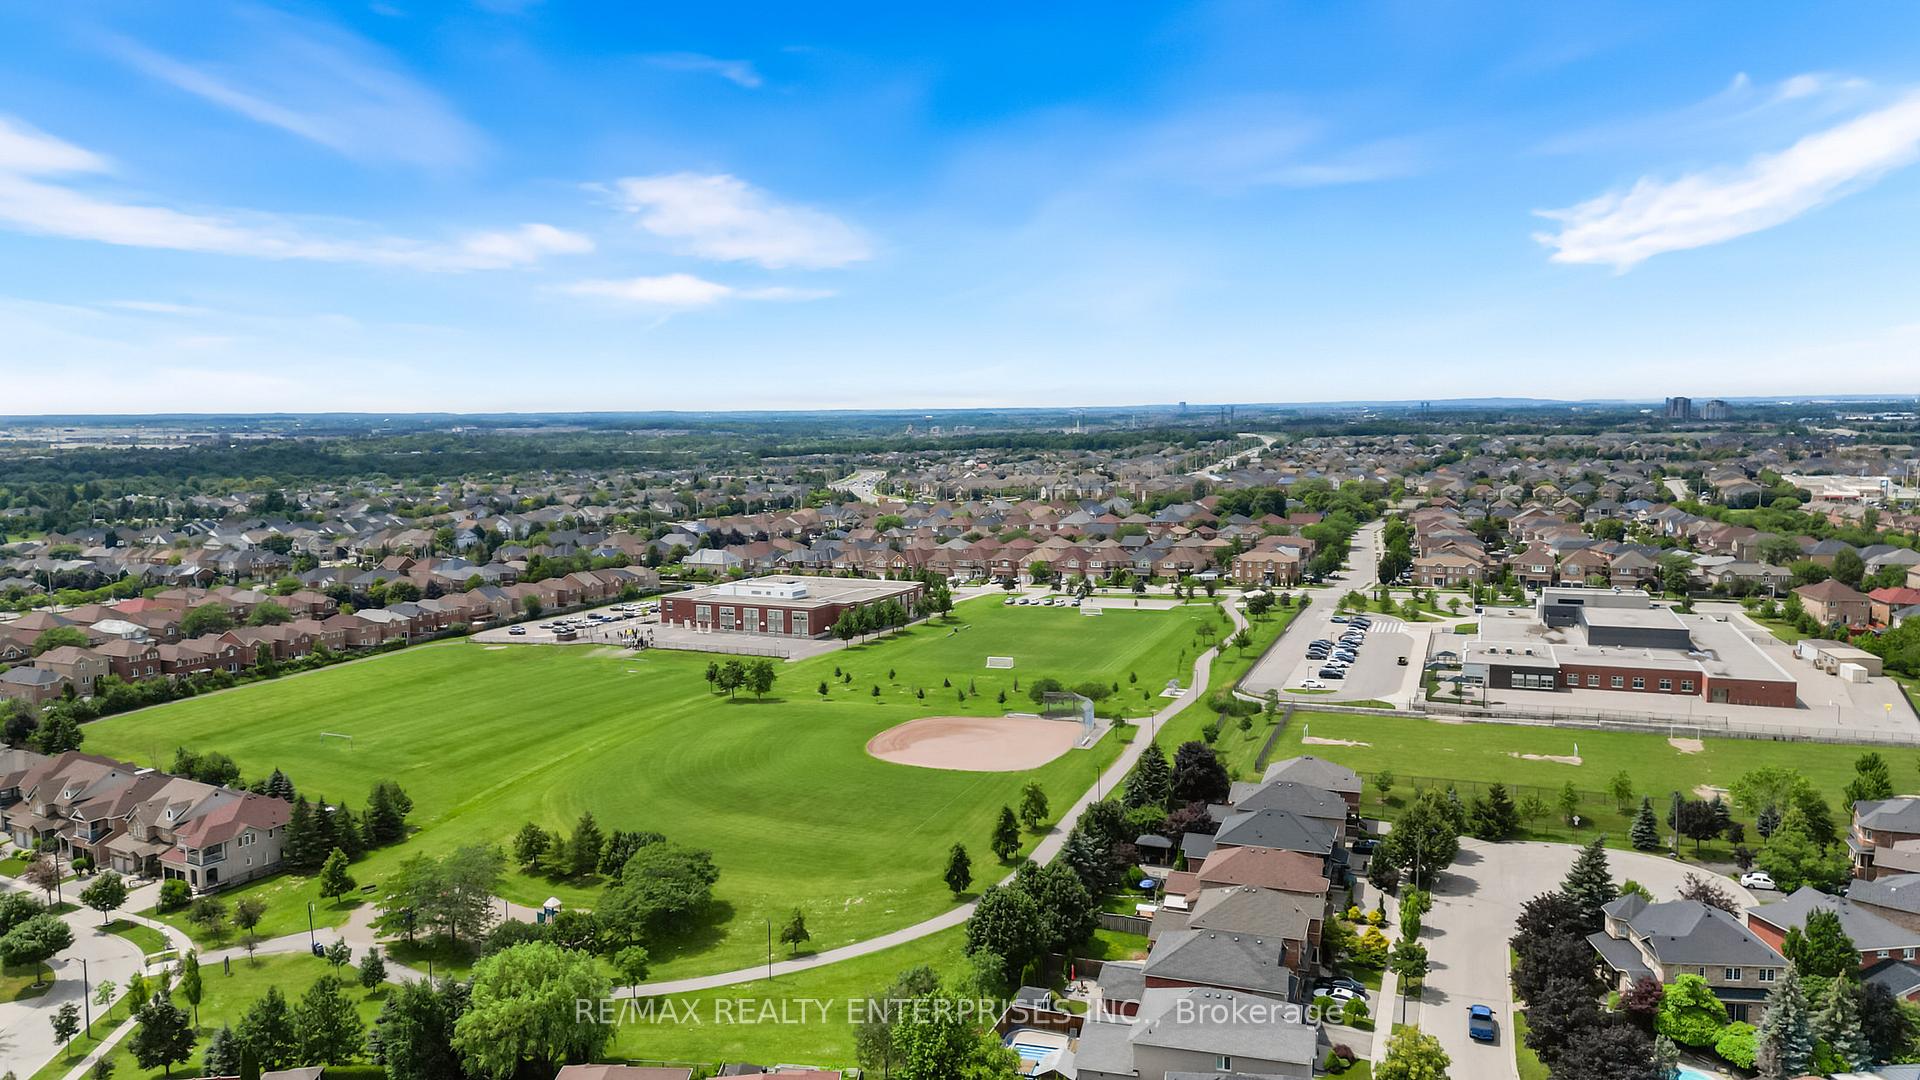
- Convenient access to major highways and airport
- Dedicated office space with integrated speakers
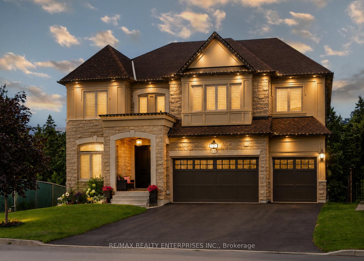
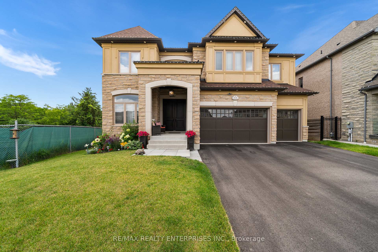
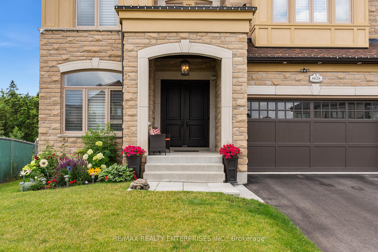
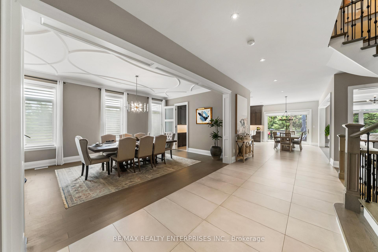
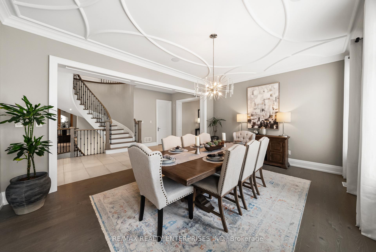
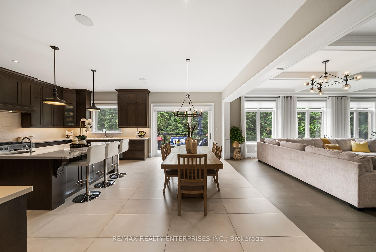
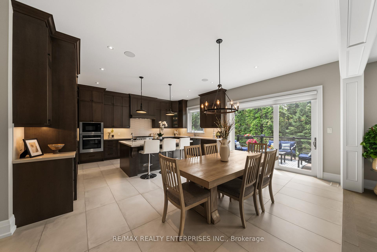
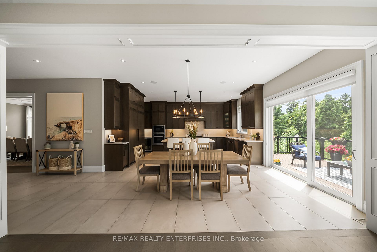
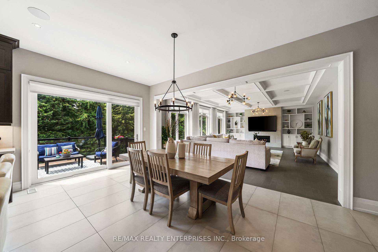
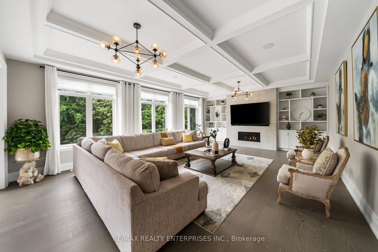
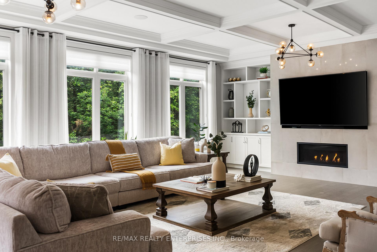
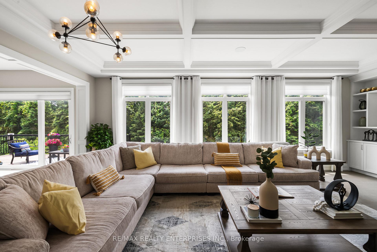
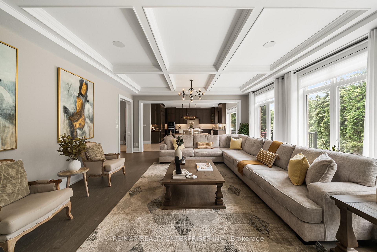
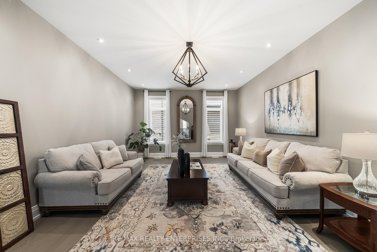
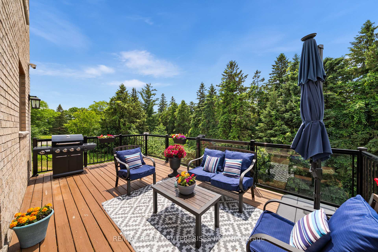
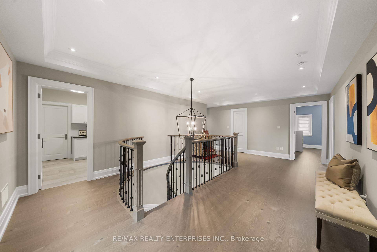
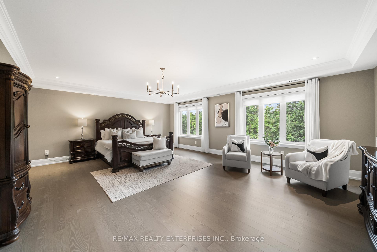
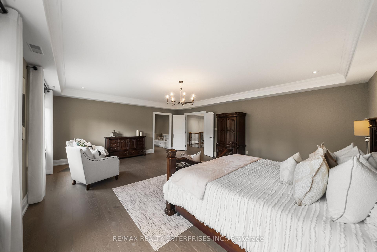
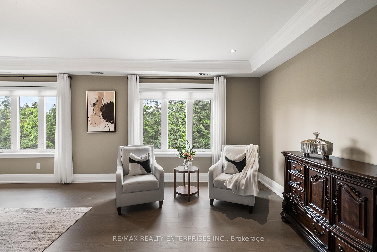
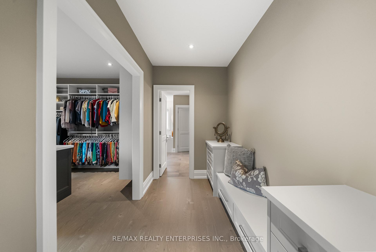
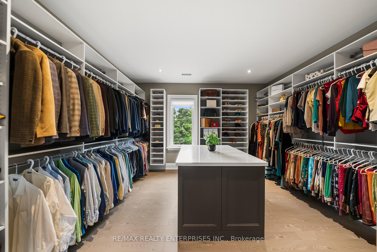
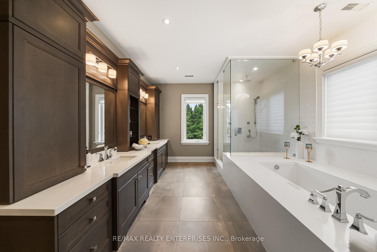
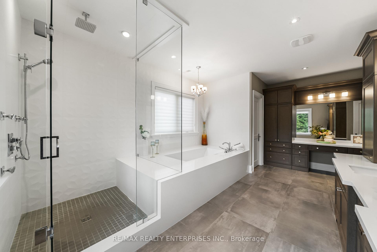
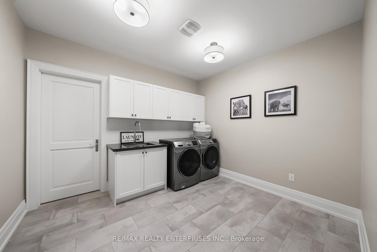
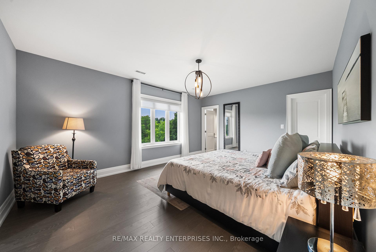
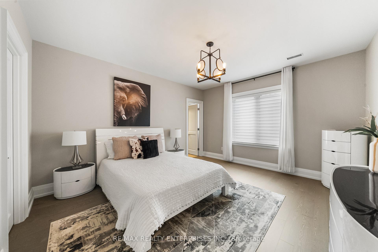
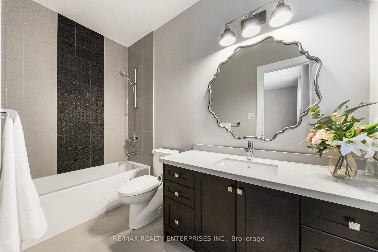
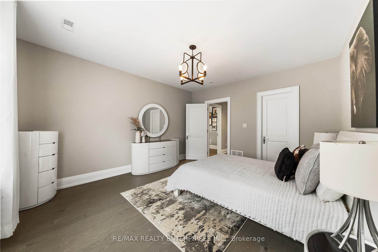
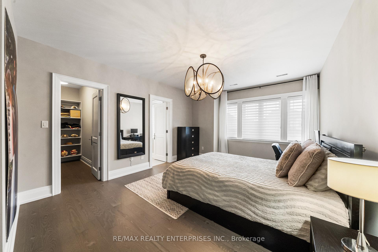
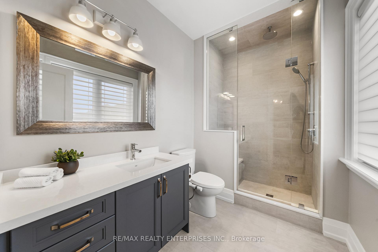
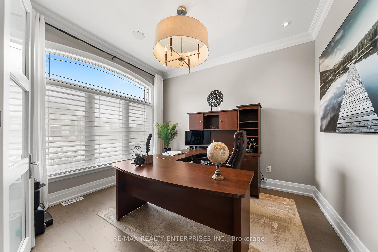
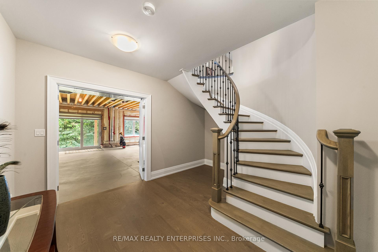
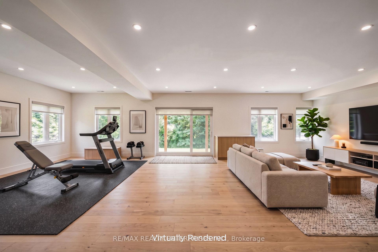
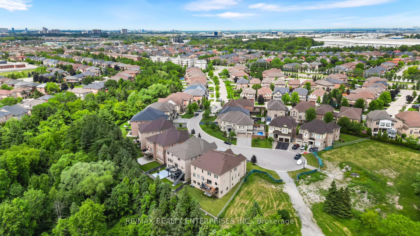
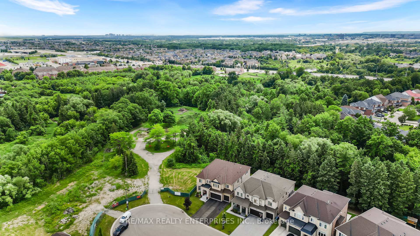
Located In Meadowvale Village, 6628 Rothschild Trail Is The Model Home Of The Community, An Impressive Detached Residence Offering Approximately 8,372 Sq Ft Of Living Space Across Three Levels, With 5 Bedrooms, 6 Bathrooms, And A Three-Car Garage. The Property Sits Adjacent To Permanent Green Space On The Right Side And Backs Onto A Ravine, Offering A Level Of Privacy And Openness Uncommon In Established Neighbourhoods. Convenient Access To Highways 401, 407, And 410, Go Transit, And Pearson International Airport Keeps The Gta Well Within Reach. A Grand Two-Storey Foyer Sets The Tone For A Main Level Designed Around Both Formal Entertaining And Daily Family Life. A Privately Positioned Front Office With Integrated Ceiling Speakers And A Large Window Suits Dedicated Work-From-Home Use. The Formal Dining Room Features Detailed Ceiling Treatments, A Chandelier, And Large Windows, Connected To The Kitchen Through A Butler's Pantry With A Built-In Beverage Refrigerator And Walk-In Pantry. The Kitchen Combines Custom-Built Cabinetry, Premium Stainless Steel Appliances, A Panelled Refrigerator And Freezer, And A Breakfast Area With Walkout To A Terrace For Outdoor Dining. The Adjoining Family Room Features A Tray Ceiling, Gas Fireplace, Custom Built-In Bookcases, And Backyard Views. A Mudroom With Custom Built-In Storage And Direct Garage Access, Along With A Powder Room, Complete The Level. Upstairs, Each Of The Five Bedrooms Includes A Private Ensuite, Hardwood Flooring, Walk-In Closet, And Large Windows. The Primary Suite Features Double-Door Entry And A 7-Piece Ensuite With Jacuzzi Tub, Glass-Enclosed Walk-In Shower, Double Vanities, And A Separate Water Closet With Bidet. A Dedicated Upper-Level Laundry Room Adds Everyday Convenience. The Unfinished Walkout Lower Level Offers Substantial Future Potential, With Provisions Already In Place For Two Bathrooms And An Open Layout Suited To A Recreation Room, Home Theatre, Gym, Or Guest Suite.
Key Facts & Features
Property Costs
- Annual Property Tax Amount
- $21,116
- Land Transfer Tax Fee
- $80,221
Rental Items
- Rental Equipment
- Please See Attached Features And Inclusions.
- Basement Type
- Unfinished, Walk-Out, Full
Interior Features
- Laundry Level
- Upper Level
- Interior Extras
- Air Exchanger, Auto Garage Door Remote, Bar Fridge, Built-In Oven, Carpet Free, Central Vacuum, Ventilation System, Water Heater, Water Softener
- Fireplace/Stove
- Yes
- Elevator
- No
Exterior Features
- Pool
- None
- Property Features
- Library, School, Cul de Sac/Dead End
Building
- Building Type
- Detached
- Building Style
- 2-Storey
Construction
- Exterior Finish
- Stone, Stucco (Plaster)
- Roof
- Asphalt Shingle
- Foundation Details
- Poured Concrete
- Special Designation
- Unknown
Lot
- Lot Front
- 80.49 ft
- Lot Depth
- 158.36 ft
- Lot Size
- 10890
- Lot Size Code
- 45.73 x 153.39 Feet
Inclusions
- Inclusions
- Please See Attached Features And Inclusions.
Exclusions
- Exclusions
- Please See Attached Features And Inclusions.
Parking & Garages
- Garage Type
- Built-In
- Garage Spaces
- 3
- Parking Spaces
- 9
- Total Garage And Parking Spaces
- 12
Heating & Cooling
- Heat Source
- Gas
- Heat Type
- Forced Air
- Air Conditioning
- Central Air
- Water
- Municipal
- Sewers
- Sewer
- Bedrooms
- 5
- Washrooms
- 6
- Kitchens
- 1
- Family / bonus room
- Yes
Room sizes
- Family Room—Main level, Gas Fireplace, Built-in Speakers, Hardwood Floor
- Foyer—Main level, Double Doors, Tile Floor
- Kitchen—Main level, W/O To Deck, Pantry, Centre Island
- Bedroom 5—Upper level, 4 Pc Ensuite, Walk-In Closet(s), Hardwood Floor
- Living Room—Main level, Separate Room, Pot Lights, Hardwood Floor
- Dining Room—Main level, Built-in Speakers, Window, Hardwood Floor
- Bedroom 4—Upper level, 3 Pc Ensuite, Walk-In Closet(s), Hardwood Floor
- Laundry—Upper level, Laundry Sink, Tile Floor
- Bedroom 2—Upper level, 4 Pc Ensuite, Walk-In Closet(s), Hardwood Floor
- Mud Room—Main level, Access To Garage, Closet, Tile Floor
- Office—Main level, Built-in Speakers, Pot Lights, Hardwood Floor
- Primary Bedroom—Upper level, 7 Pc Ensuite, Walk-In Closet(s), Hardwood Floor
- Bedroom 3—Upper level, 3 Pc Ensuite, Walk-In Closet(s), Hardwood Floor
- Furnace Room—Upper level, Tile Floor
Washrooms
- 2-piece, Main
- 7-piece, Upper
- 5-piece, Upper
- 4-piece, Upper
- Area
- Mississauga
- Municipality
- Mississauga
- Neighbourhood
- Meadowvale Village
- Main cross streets
- Derry Rd & McLaughlin Rd
- Directions
- Derry Rd & McLaughlin Rd
- MLS® number
- W13514894
- Data source
- Toronto Regional Real Estate Board
- Status change
- 2026-07-16
- Listed on
- 2026-07-02
- Days on market
- 14 days
- Possession type
- Other
- Co-op commission
- 2.5
- Seller
- Listed by
- RE/MAX REALTY ENTERPRISES INC.
Home Market Value
Current home valuation for 6628 Rothschild Trail, Mississauga, Meadowvale Village, Mississauga, ON. Listed for $3,749,850
HOMEH Estimate
$3,391,500
Estimated Sales Range
$2,679,285 - $4,103,715
HOMEH Estimate for 6628 Rothschild Trail, Mississauga, Meadowvale Village
Calculated with a real agent's CMA method — 45+ years of experience, codified. Not an AI guess.
For the owner
Is this your home? Track its value.
Get this home's HOMEH Estimate by email once a month, with how many homes are for sale around you.
Mortgage Payment Calculator
Compare up to 4 down payment scenarios
20% required for homes $1.5M or more
$749,970
| Scenario 1 | Scenario 2 | Scenario 3 | Scenario 4 | |
|---|---|---|---|---|
−Down payment | % $ | % $ | % $ | % $ |
+CMHC insurance | $0 | $0 | $0 | $0 |
=Total mortgage | $2,999,880 | $2,812,387 | $2,624,895 | $2,437,402 |
Amortization | ||||
Mortgage rate | % | % | % | % |
| Payment frequency | ||||
=Mortgage payment | $14,647monthly | $13,731monthly | $12,816monthly | $11,901monthly |
Land Transfer Tax
$80,221
$80,221
Around this home
Data provided by OpenStreetMap & Fraser Institute School Rankings
Ask HOMEH
New!Hi there!
👋Text or call (416) 301-9001
Recommended for you
Based on homes you've looked at.
No recommended properties found.
Nearby similar homes
No nearby properties found.
More real estate resources
Other homes nearby
Explore this area
Nearby neighbourhoods
No nearby listings available.