
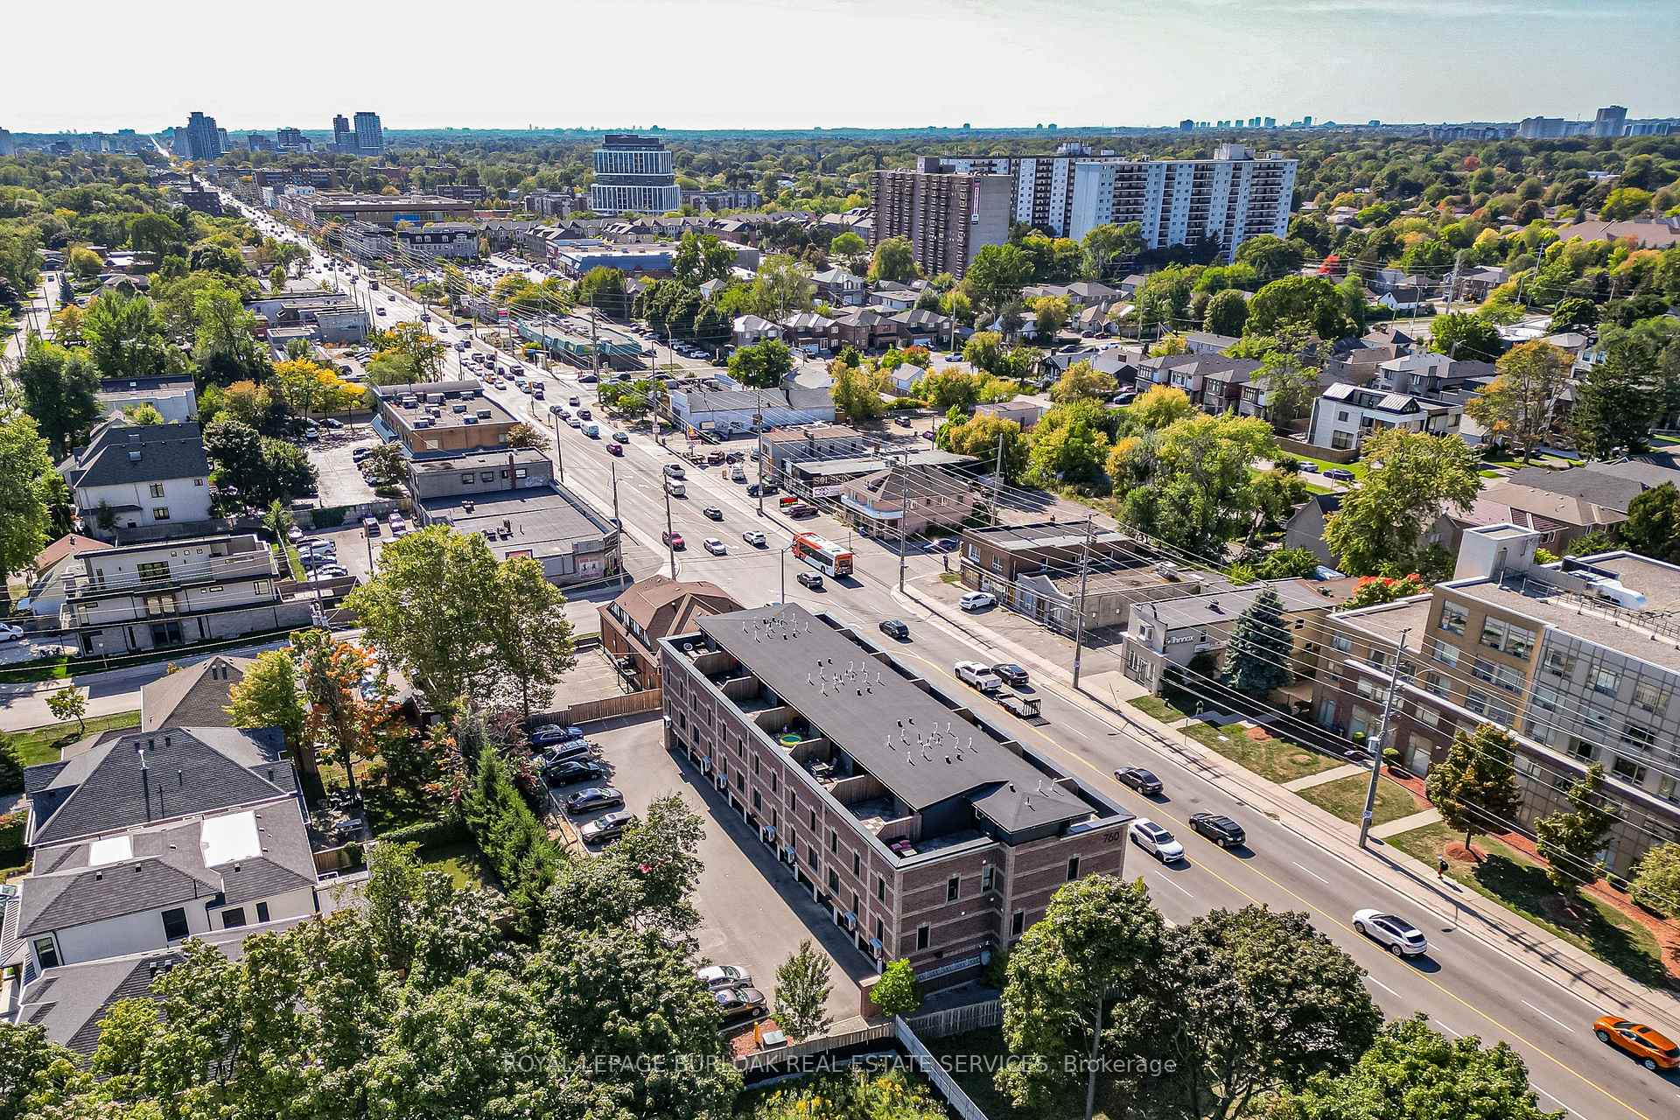
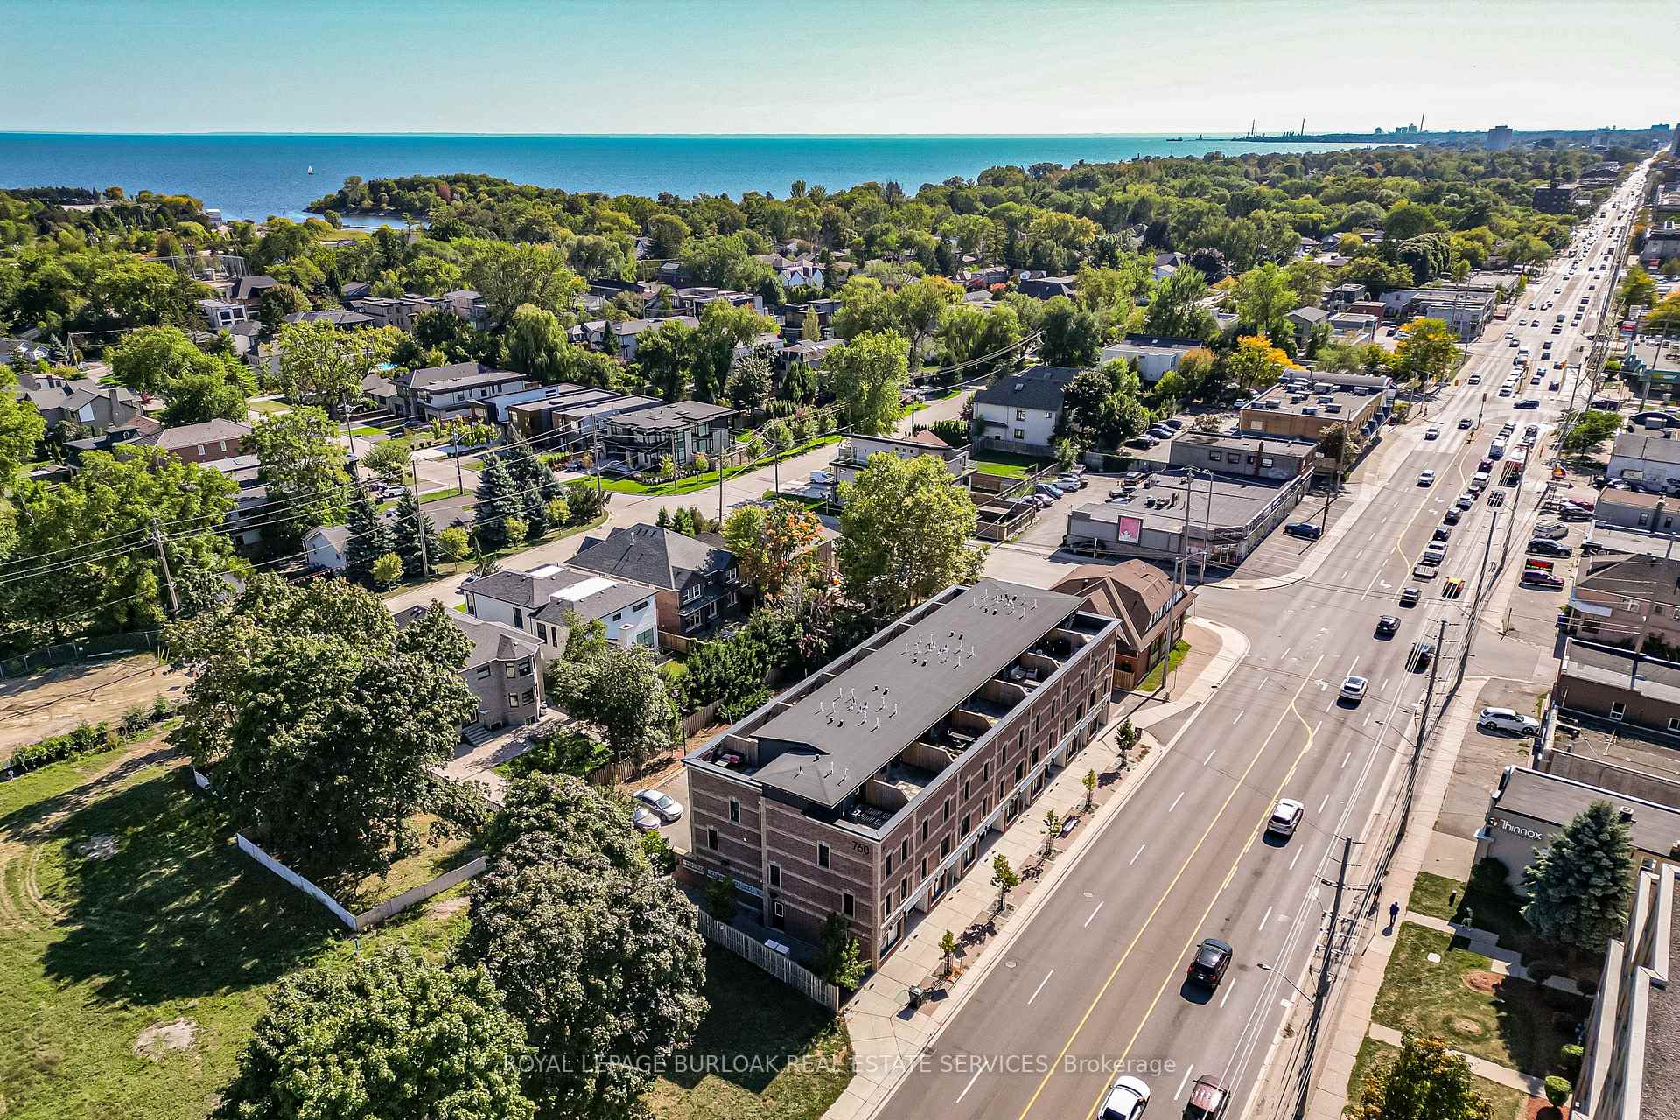
Unit 207, 760 Lakeshore Road E
Mississauga (Lakeview), ON L5E 1C7
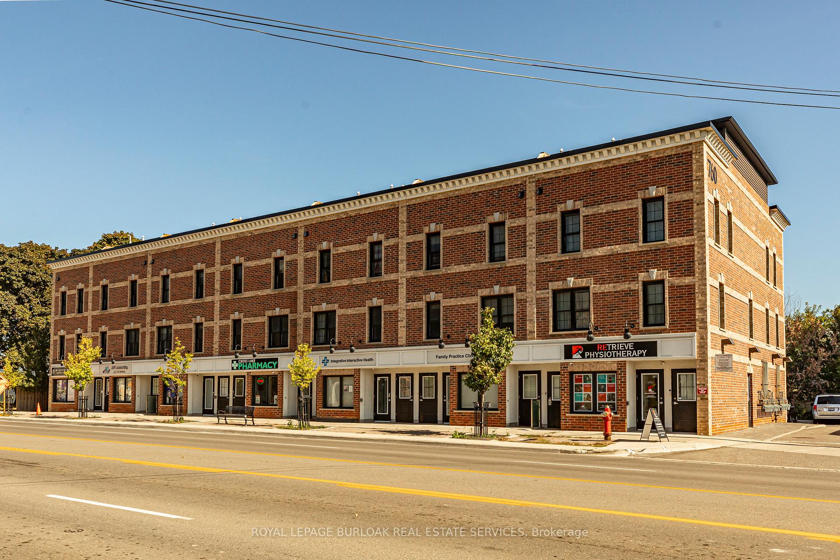
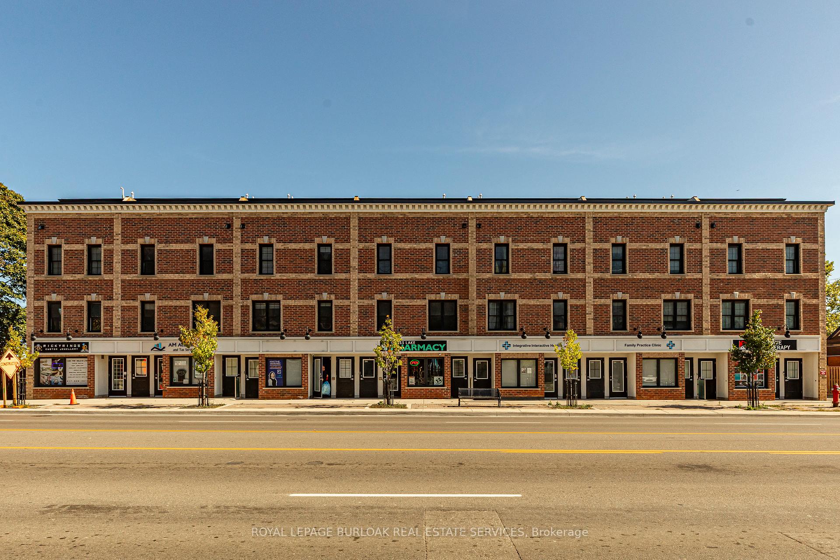
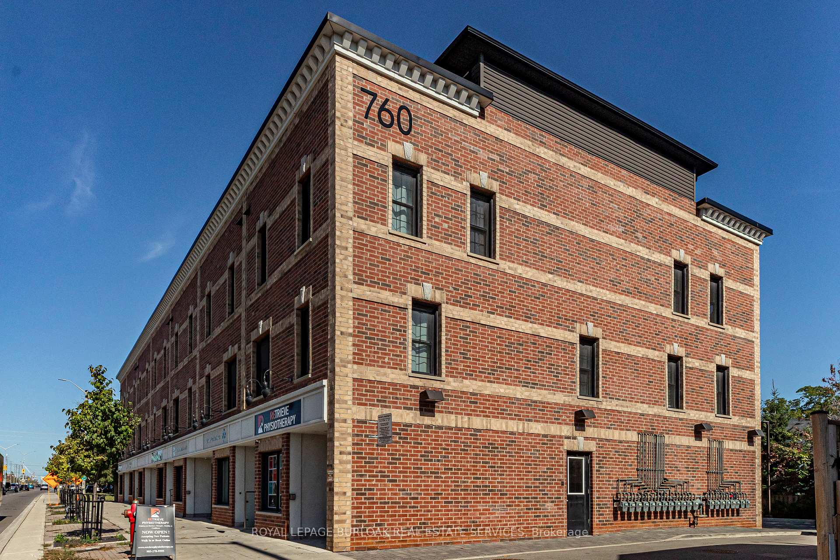
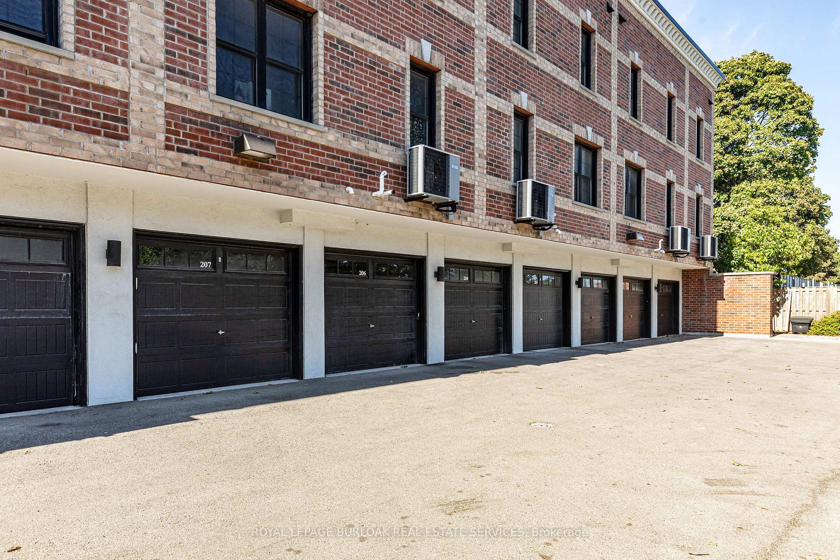
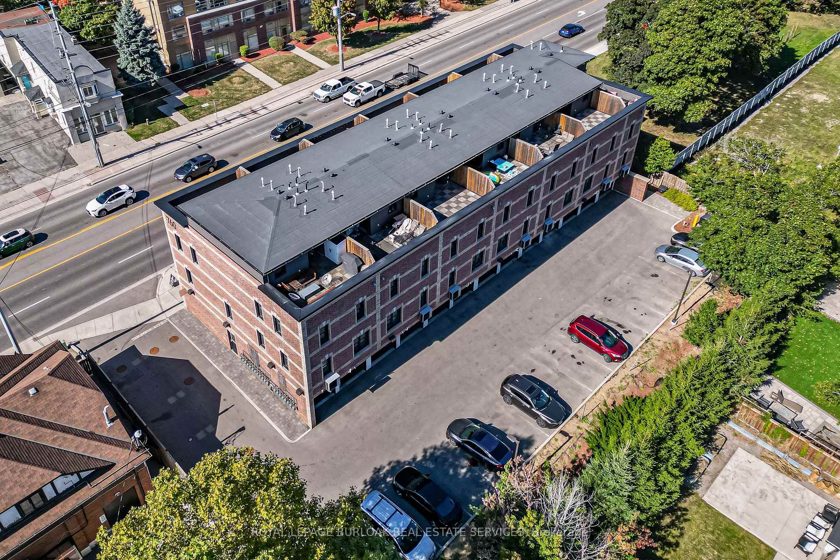
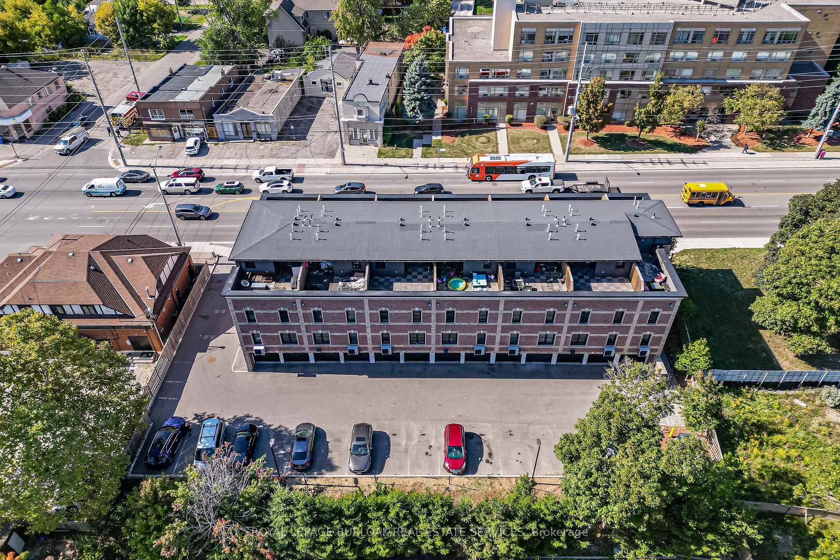
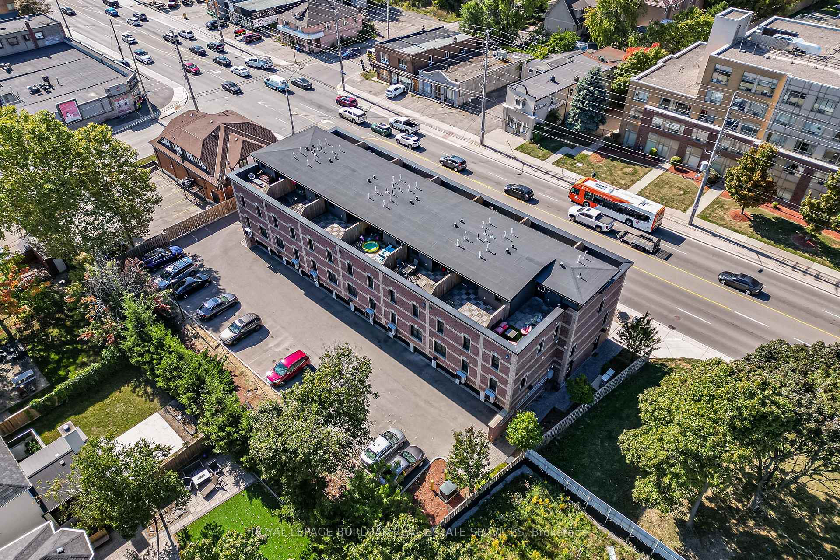
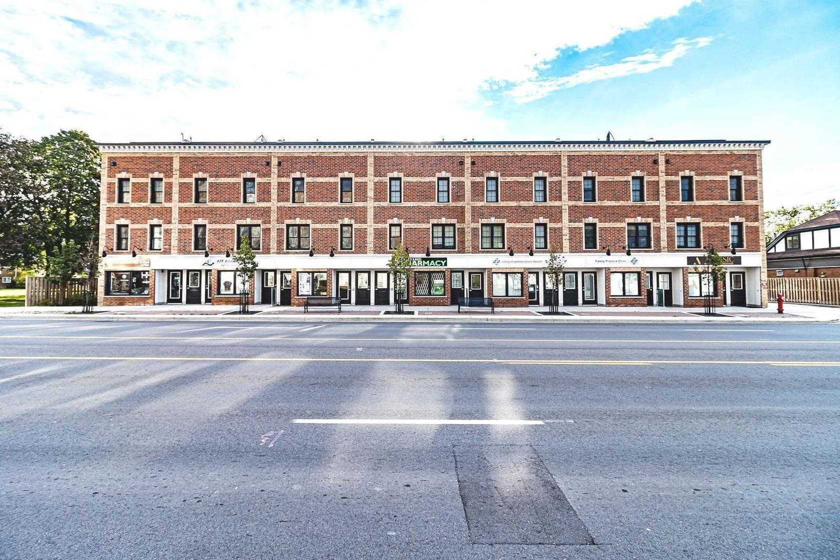 Seven Sixty Lakeview Terrace Condos3 storeys, 13 suites, built 2018
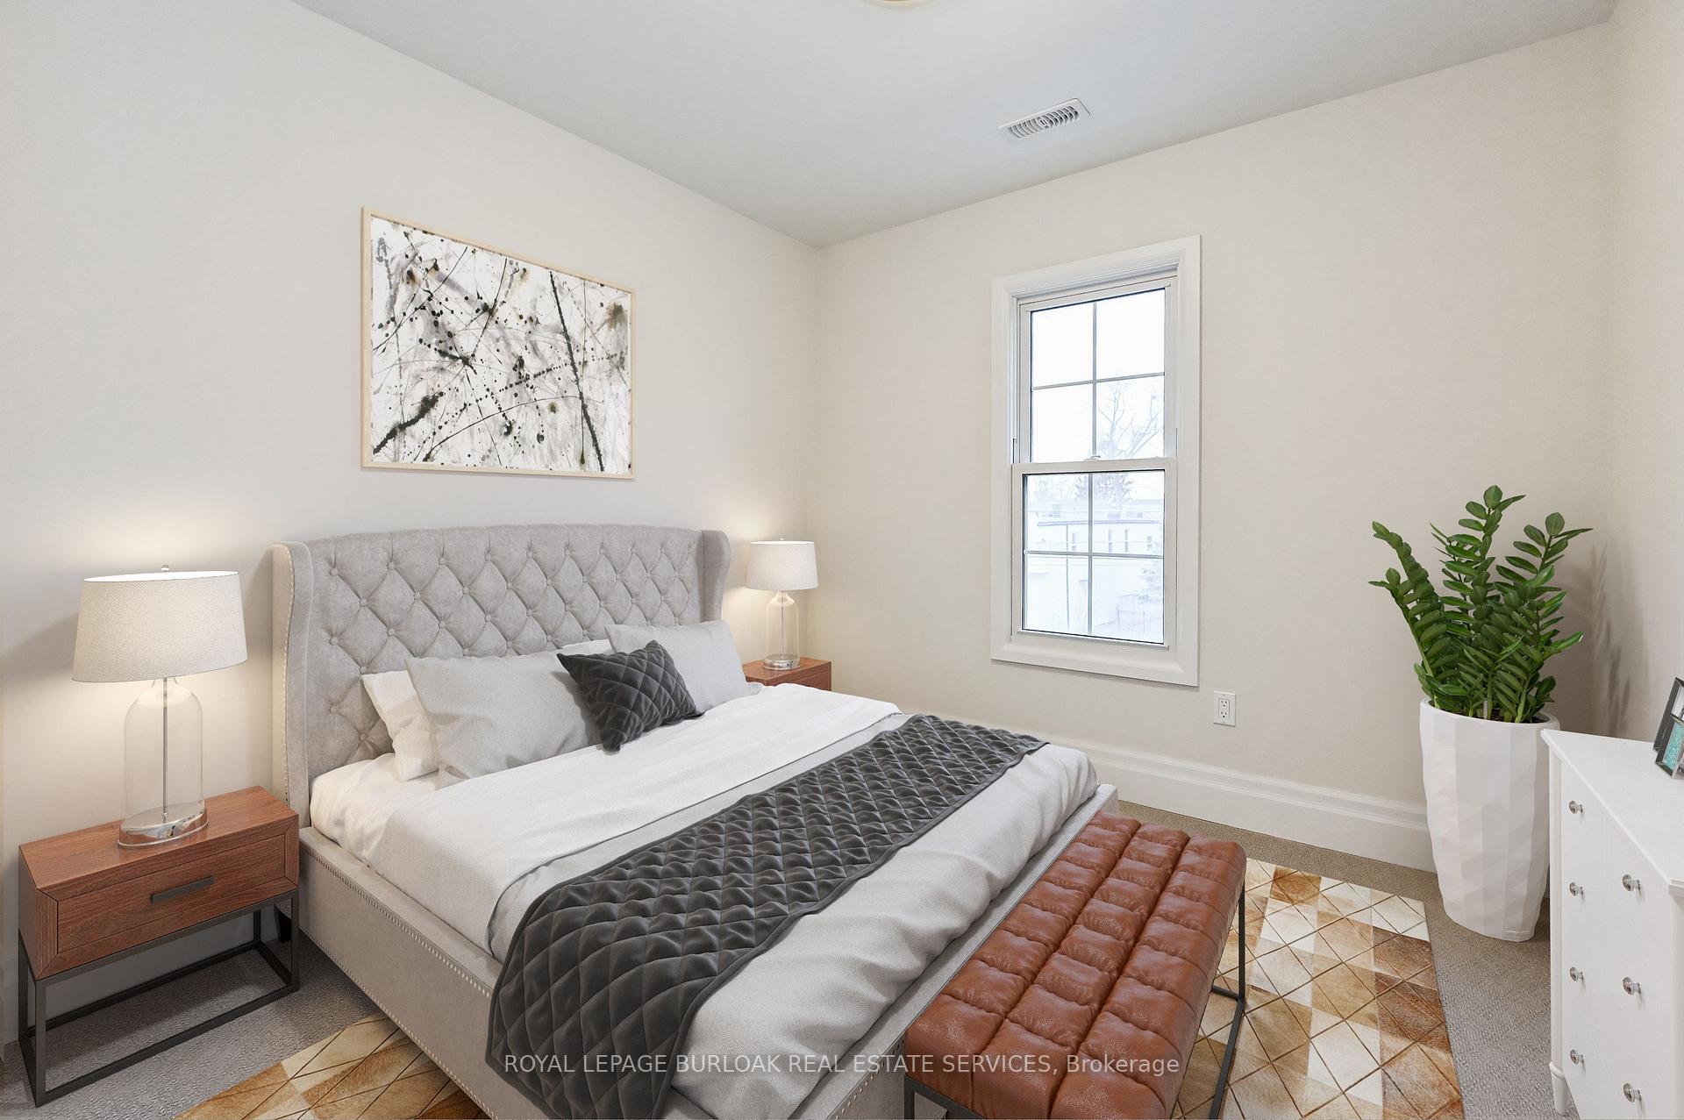
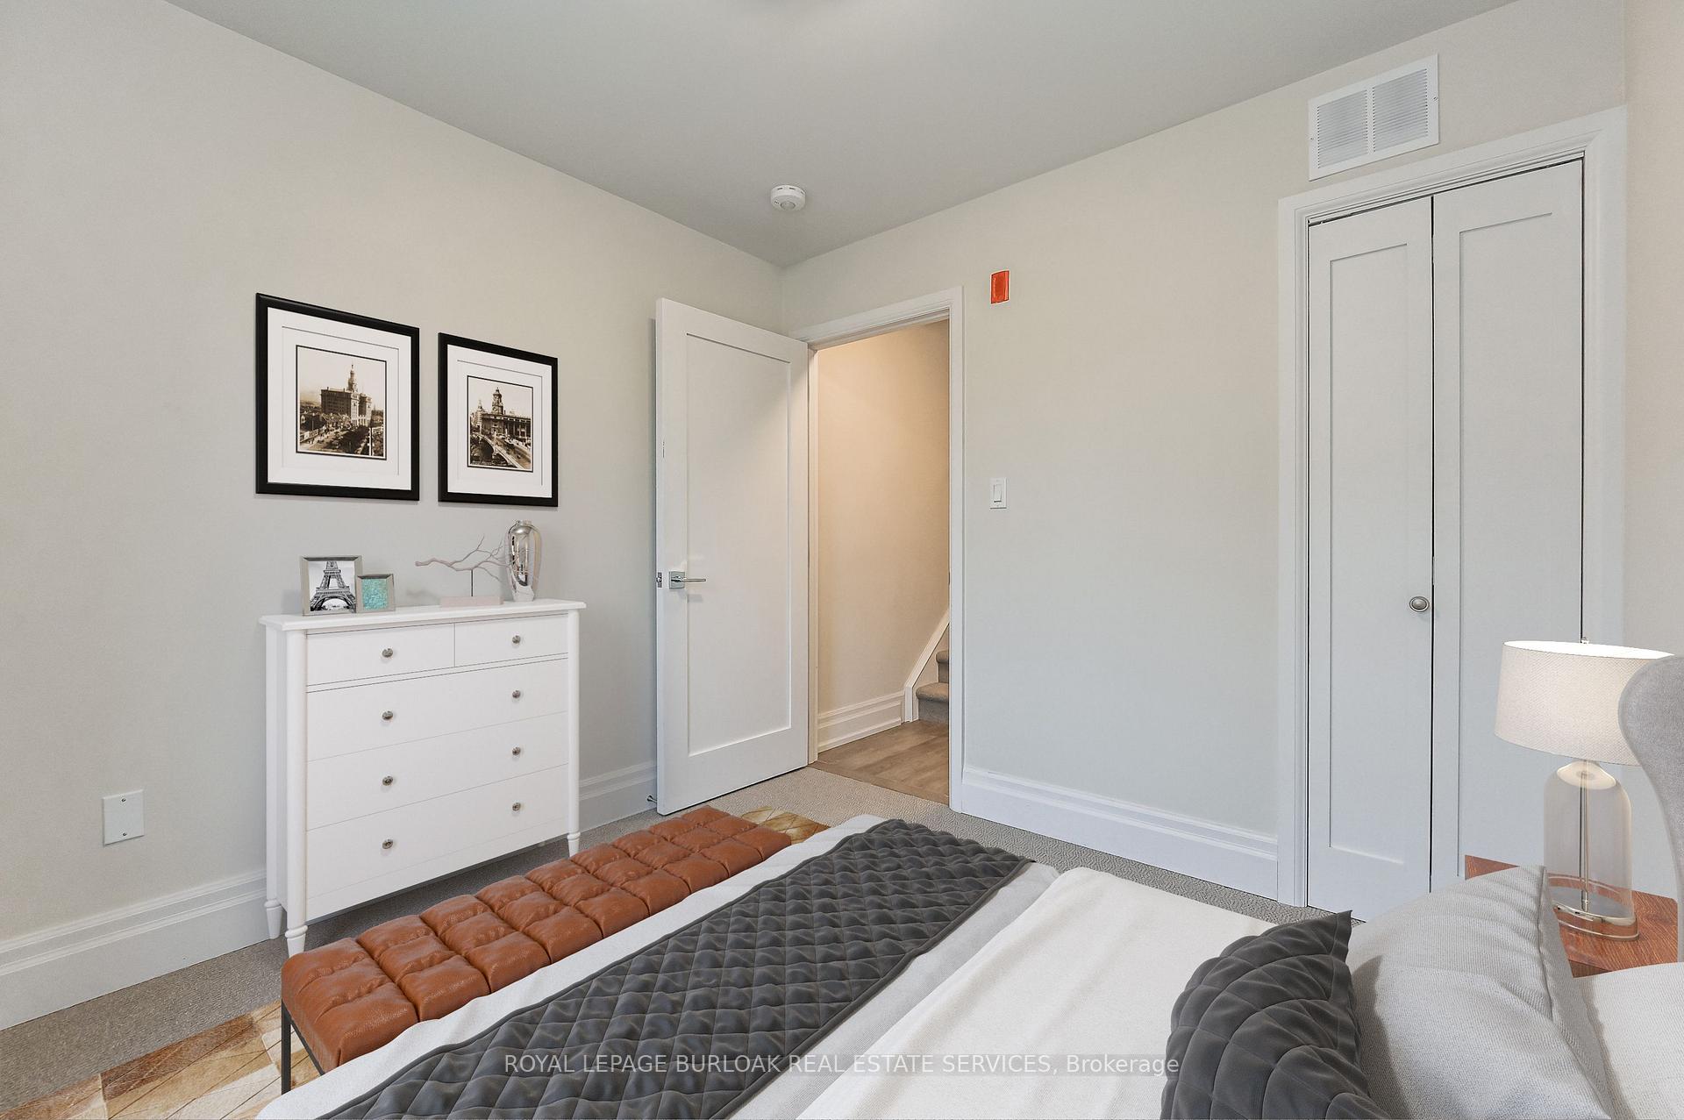
- 2Bedrooms
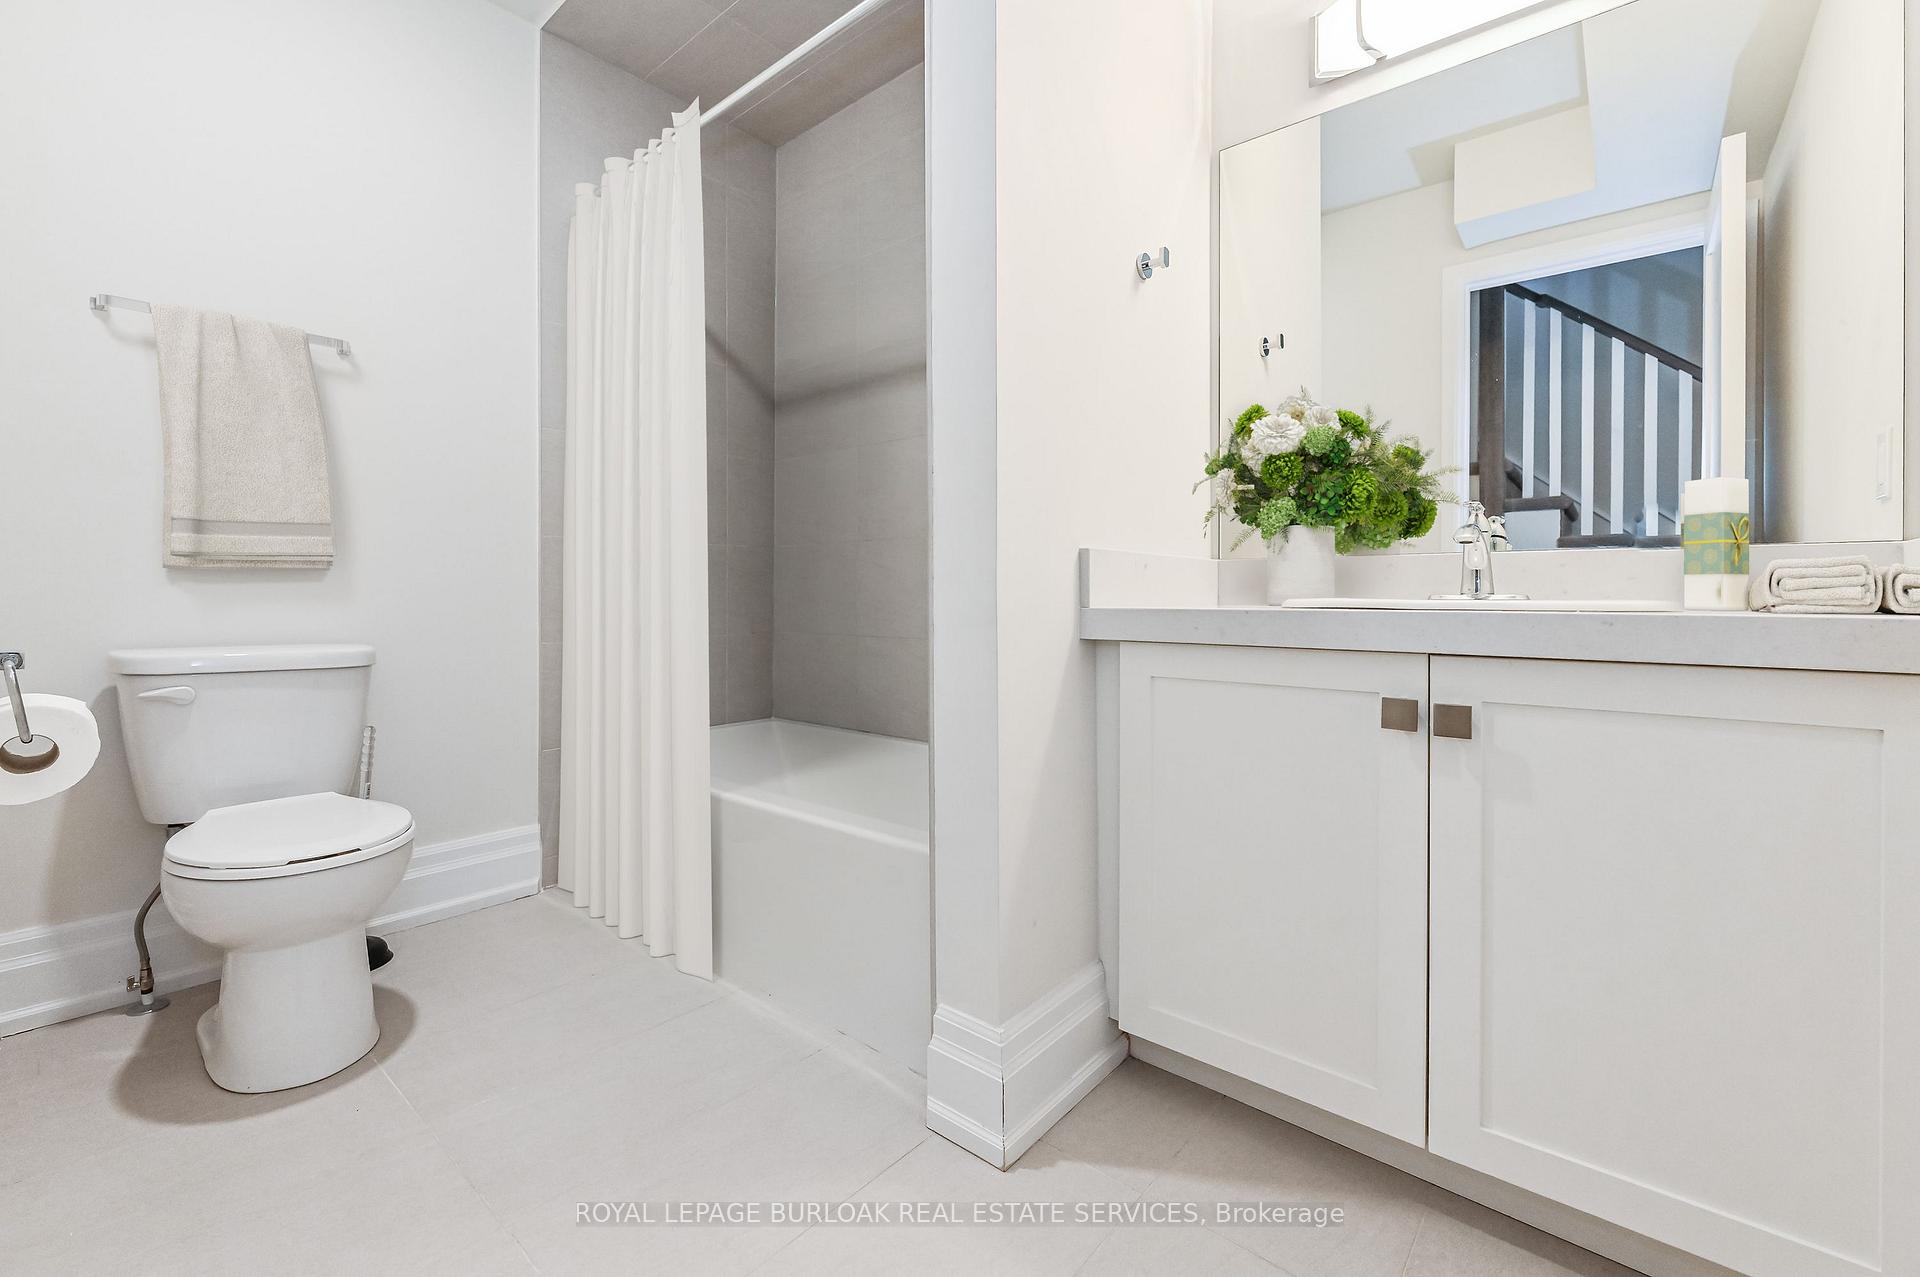
- 2Bathrooms
- 1Parking
- 1200–1399Sq Ft
- $5,335Tax
- $622/moCondo Fee
 Estimated Value:$576,366See Free Estimate Report

Sale & Price History for Unit 207, 760 Lakeshore Road E, Mississauga, Lakeview
| Start Date | End Date | Price | Event | MLS# |
|---|---|---|---|---|
| No listing history available | ||||
Real estate boards require you to or to see the full details of this property.
*Sold prices and complete sale & price history are regulated data. Under the Trust in Real Estate Services Act, 2002 (TRESA) and the rules of the Real Estate Council of Ontario (RECO), and pursuant to the Multiple Listing Service® rules of the Canadian Real Estate Association (CREA) and the Toronto Regional Real Estate Board (TRREB), this information may be shown only to registered users who have agreed to the applicable terms of use (a Virtual Office Website, or "VOW," arrangement). HOMEH Inc., Brokerage therefore provides it to signed-in members only. Creating an account is free and takes under a minute.
About Unit 207, 760 Lakeshore Road E, Mississauga, Lakeview
Summarized Description
- Stylish home designed by Regina Sturrock.
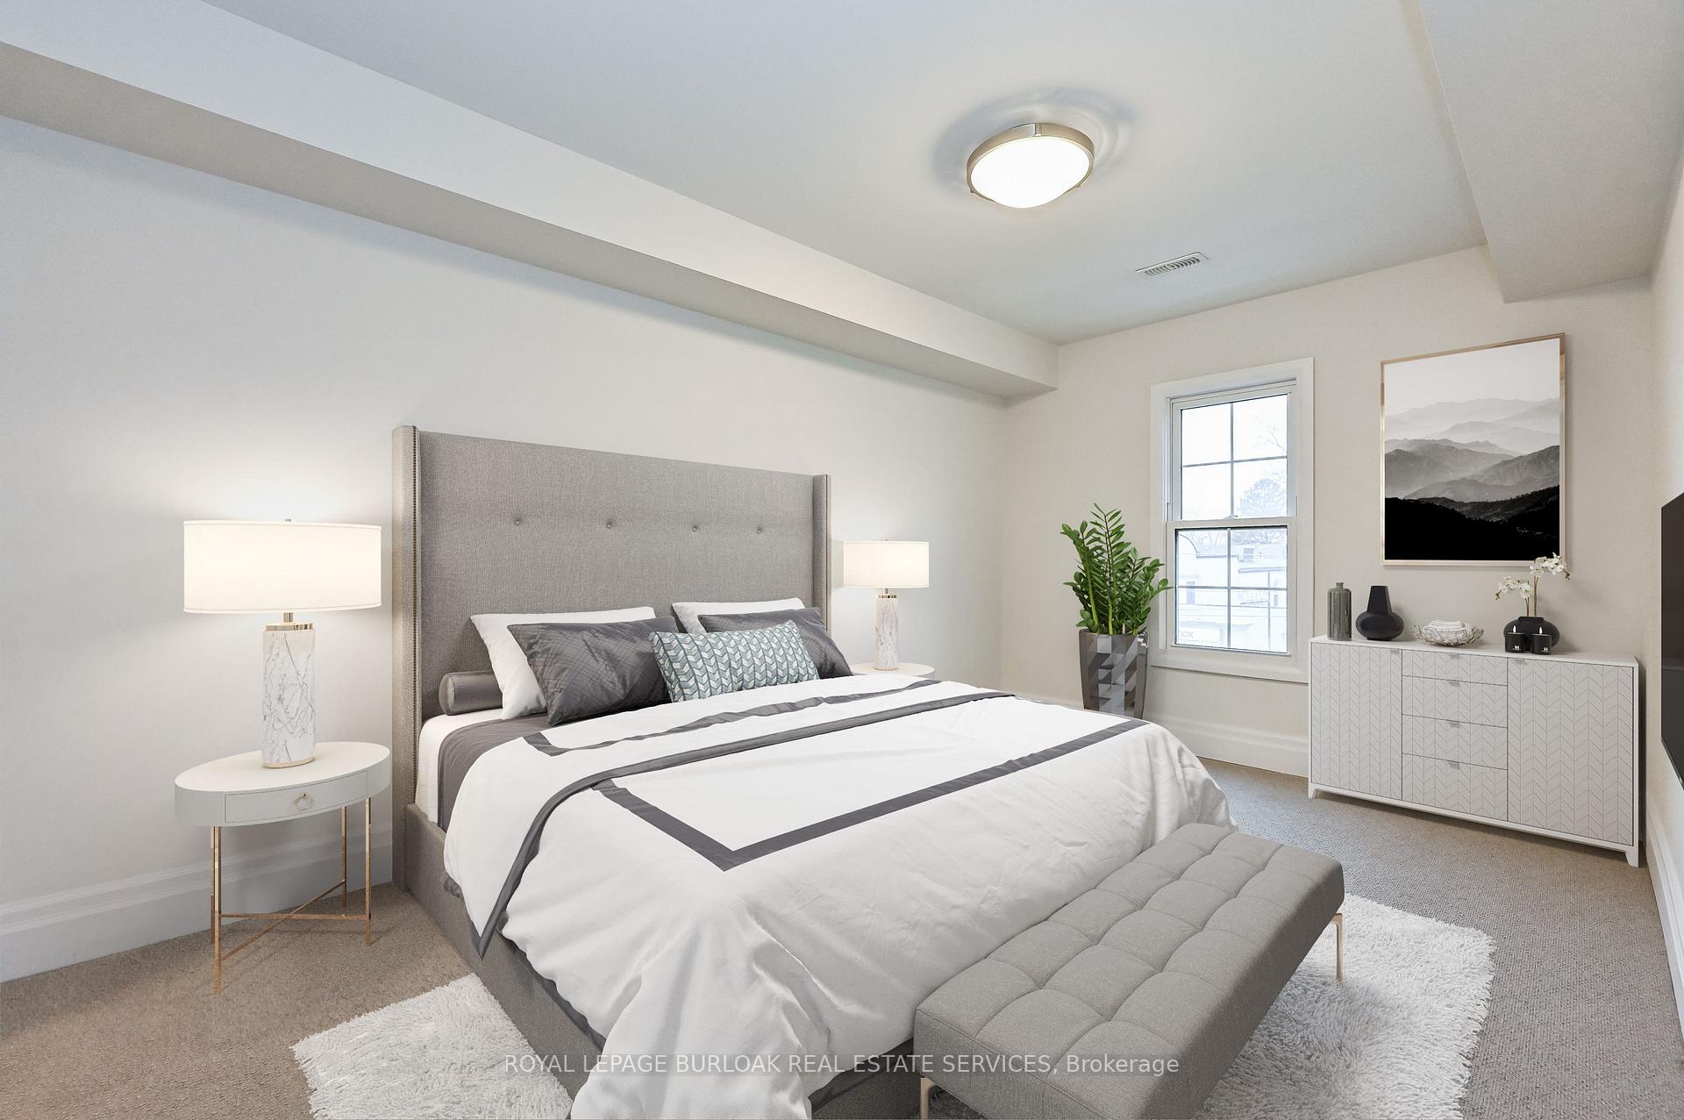
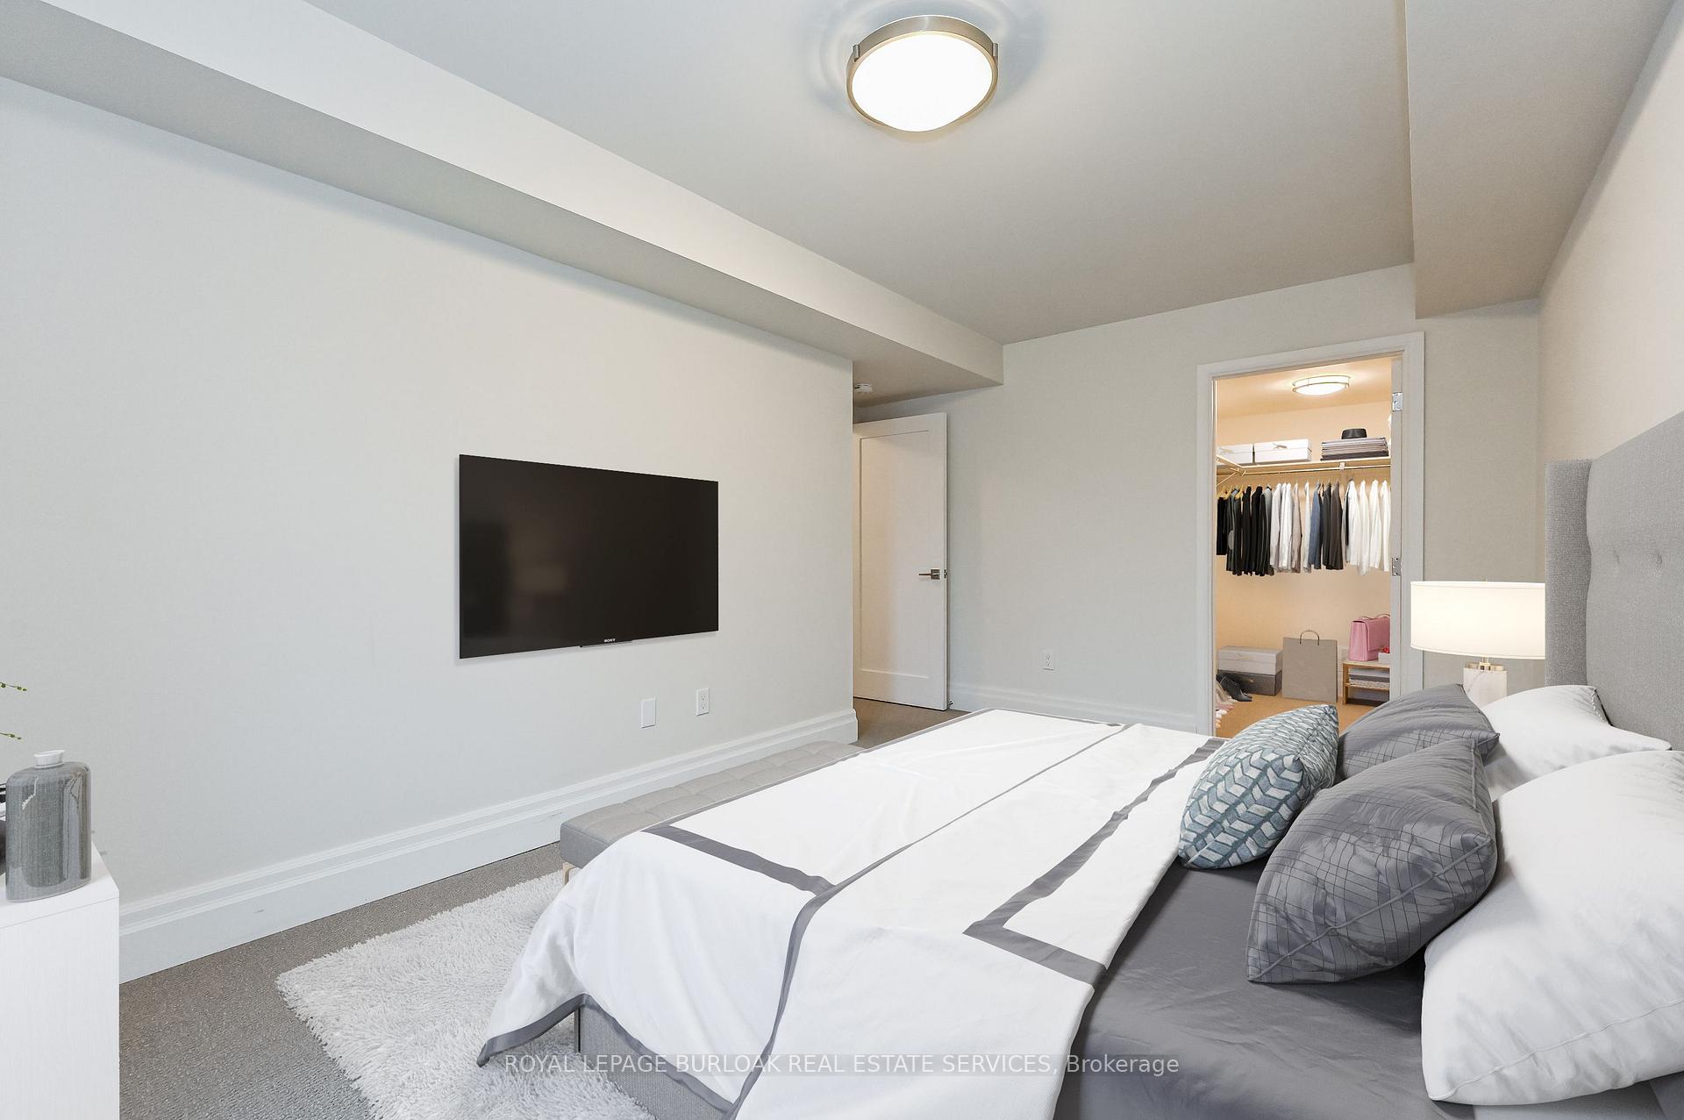
- Spacious 1,241 sq ft with 2 bedrooms.
- Features a huge private terrace for outdoor activities.
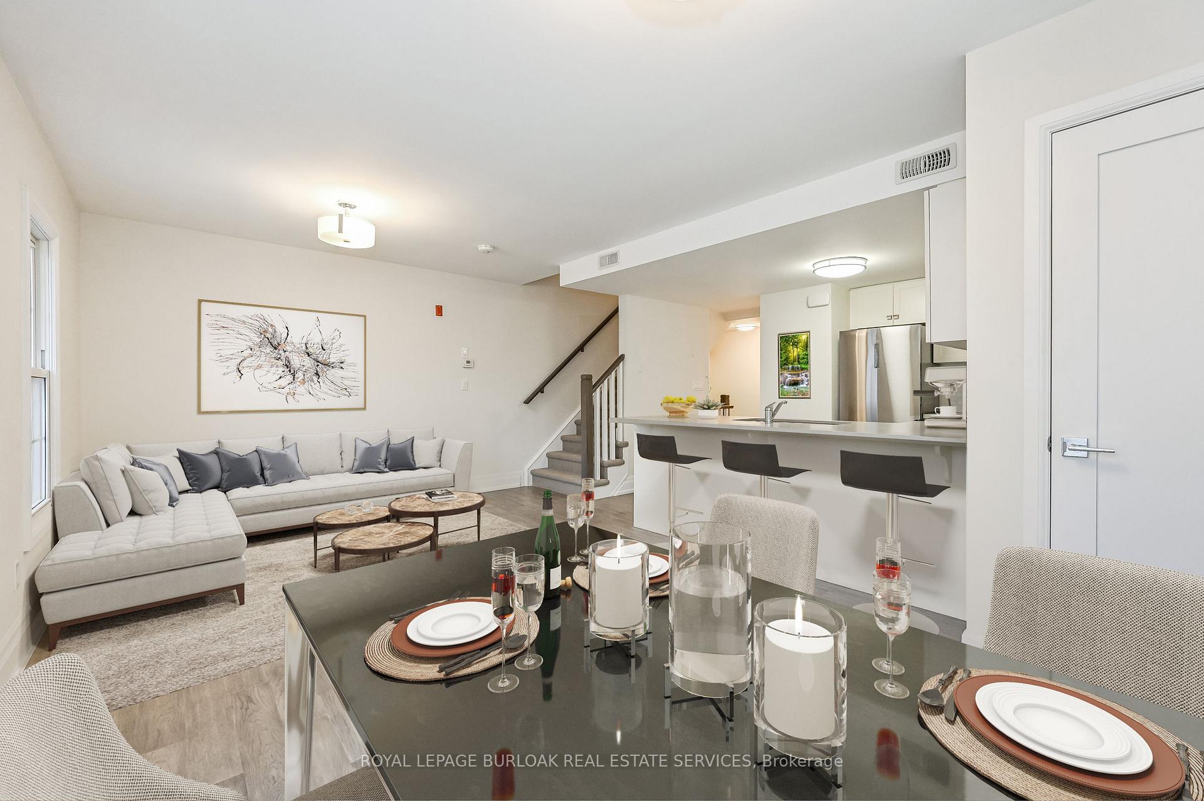
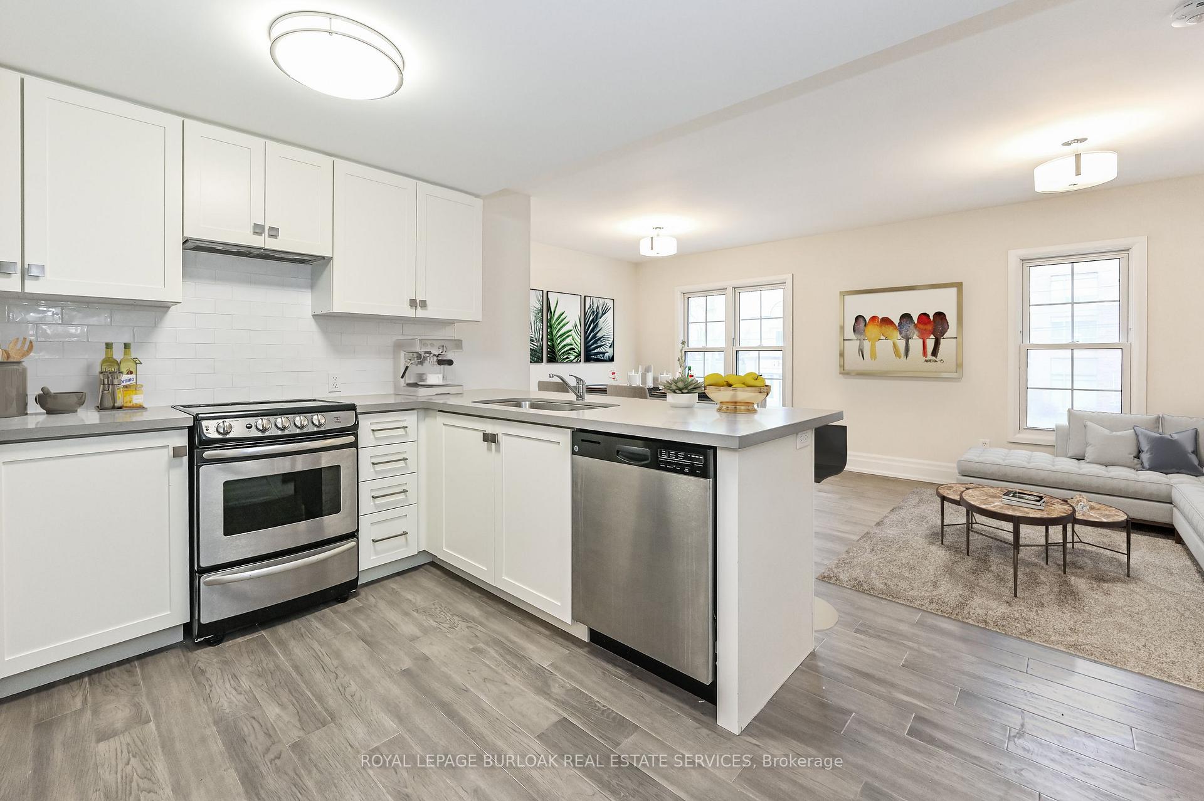
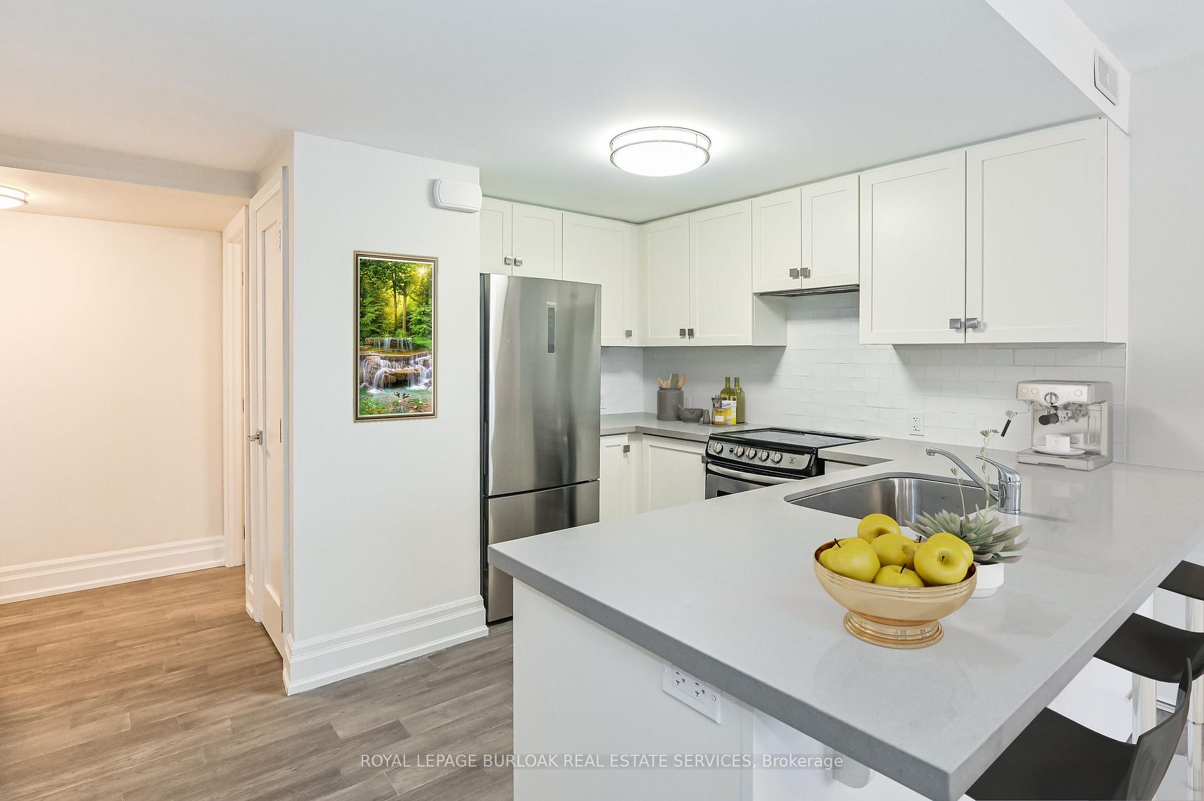
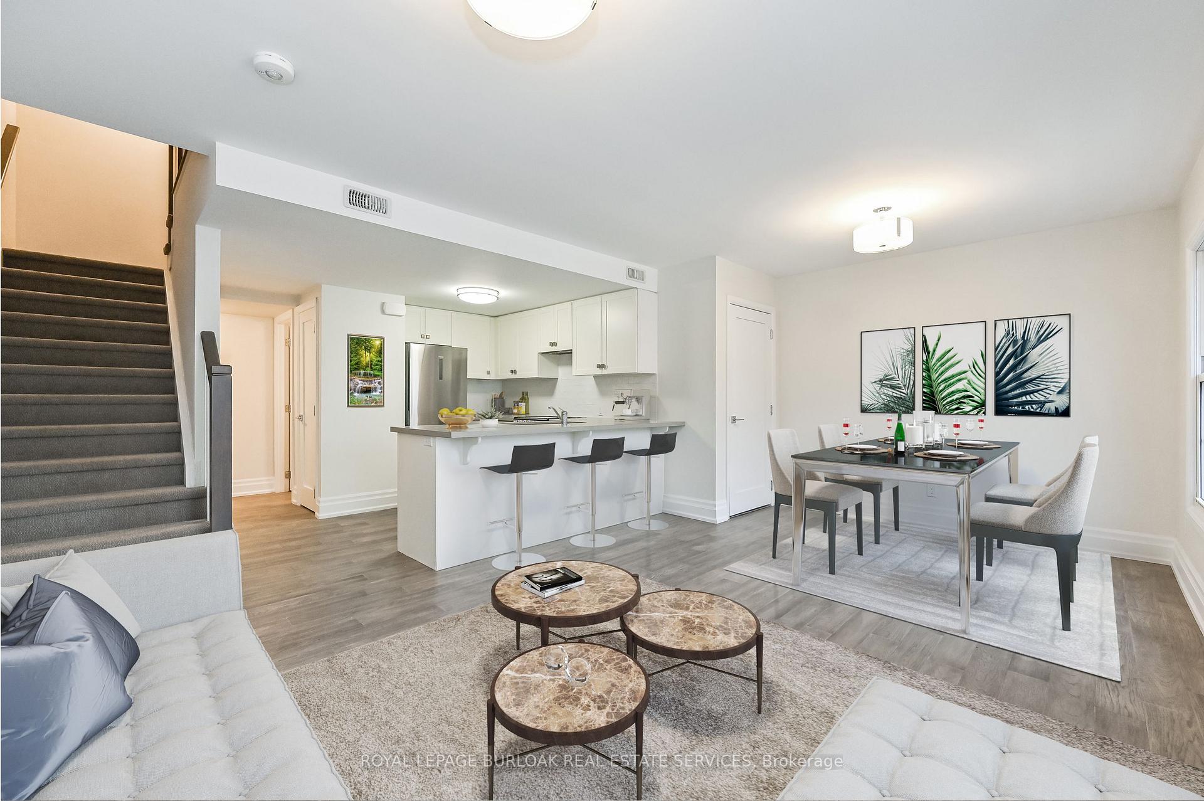
- Custom kitchen with high-gloss cabinetry and quartz counters.
- Open concept layout enhances living space.
- Located in the vibrant Lakeview community.
- Quick access to QEW and nearby parks.
- Perfect blend of nature and urban energy.
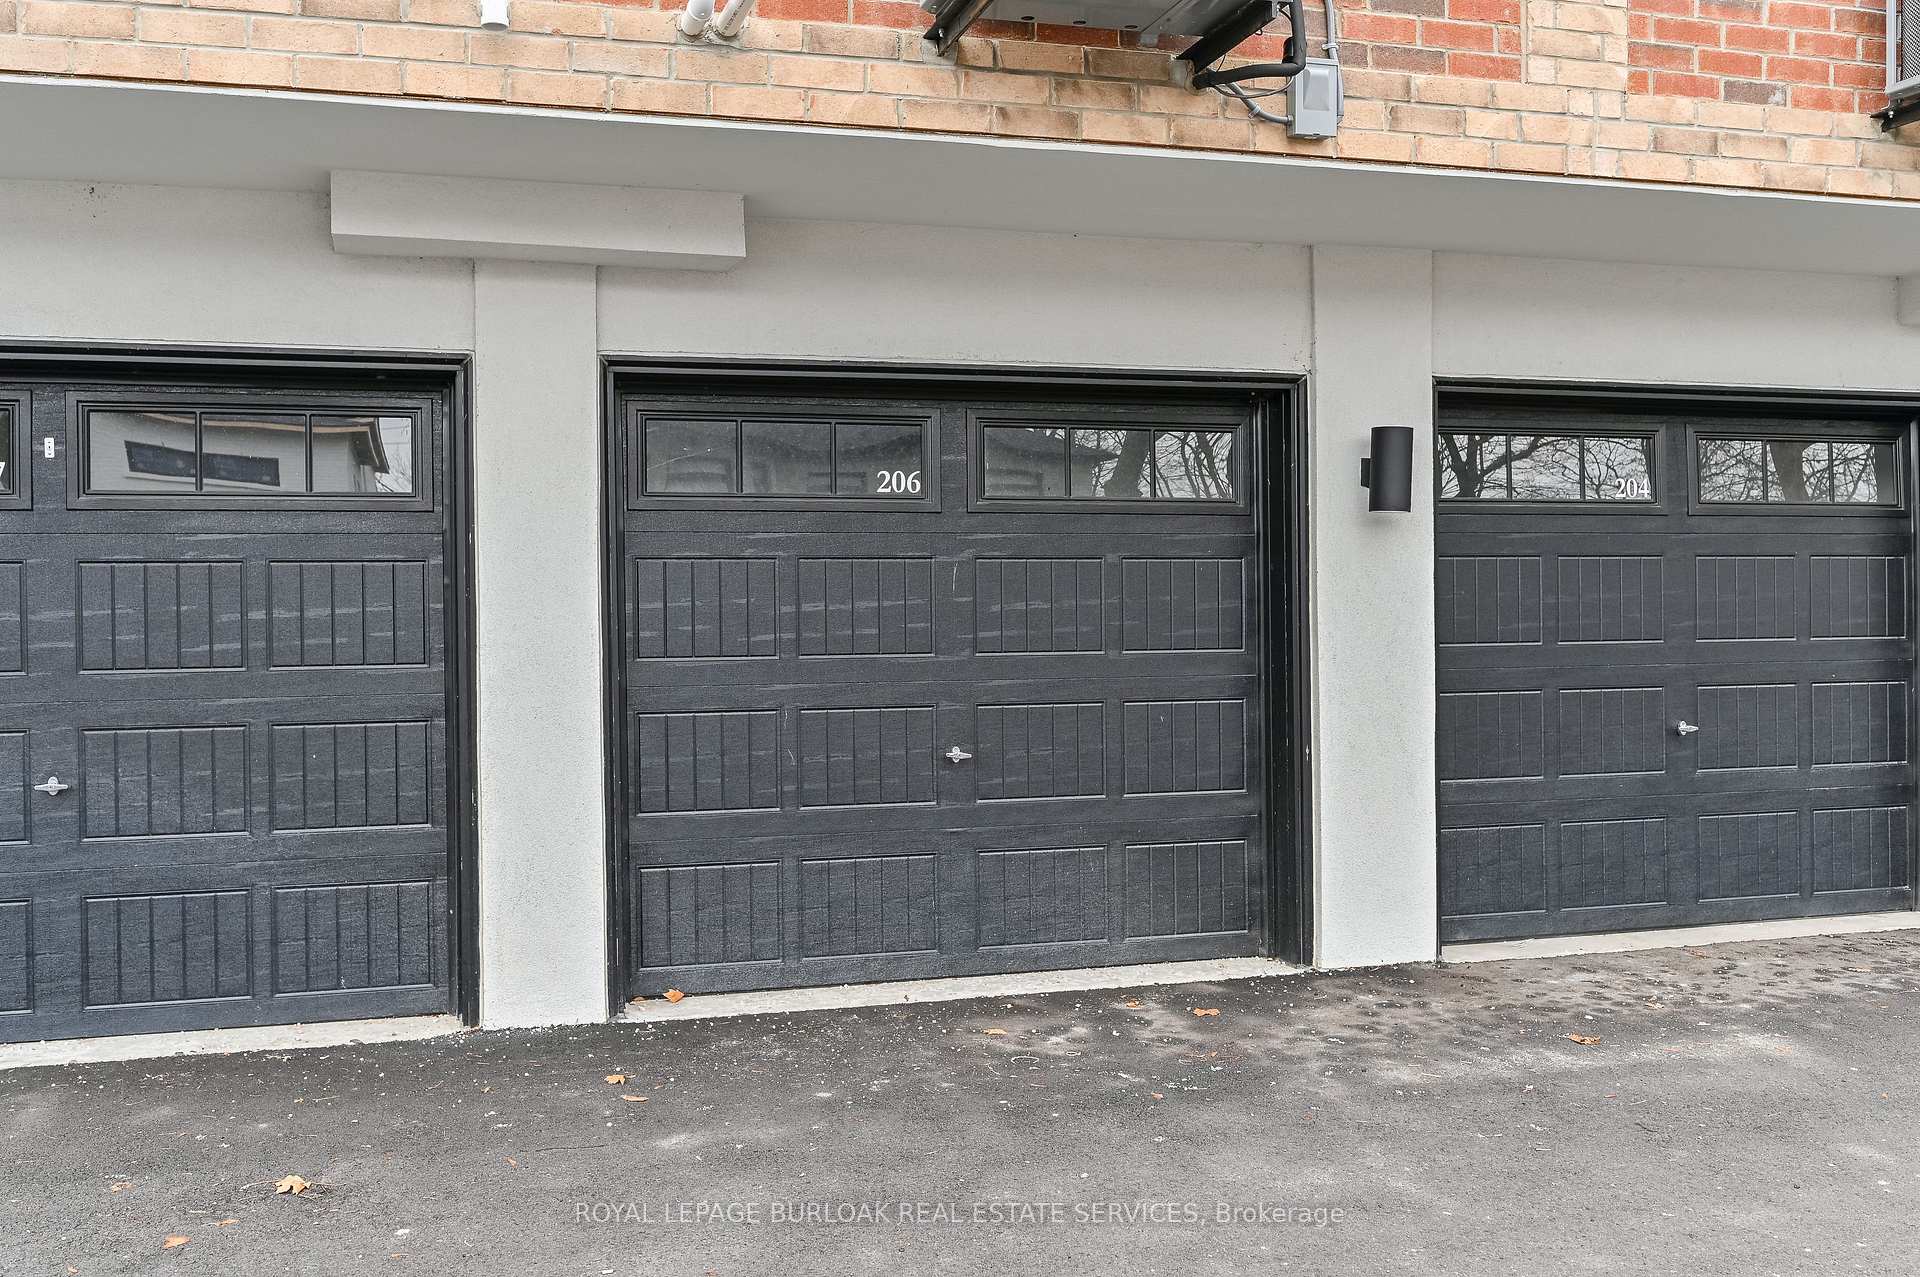
Designed by acclaimed interior designer Regina Sturrock, this stylish 1,241 sq ft home sits inMississauga's buzzing Lakeview community-steps from the shores of Lake Ontario. With 2 spaciousbedrooms, 1.5 bathrooms and your own private garage, it's got the space and convenience you'relooking for with open concept throughout the unit. The star of the show? A huge 15' 19'terrace that's perfect for brunches, BBQs, or just chilling outdoors. Inside, the open-conceptlayout blends great design with everyday function. The custom kitchen pops with sleekhigh-gloss + satin cabinetry, quartz counters, and a striking peninsula wrapped in matte-finishquartz-ideal for cooking or hosting friends. Lakeview is one of the GTA's fastest-growingwaterfront neighbourhoods, blending nature and city energy. Think bike paths, revamped parks,cool cafés, and the huge Lakeview Village redevelopment just around the corner. With DouglasKennedy Park, the Toronto Golf Club, tons of parks and amenities nearby with quick access tothe QEW and Long Branch GO, you're perfectly positioned for weekend adventures or an easycommute----designed for people who want the best of both worlds. Come on by and experience itfor yourself!
Key Facts & Features
Property Costs
- Annual Property Tax Amount
- $5,335
- Land Transfer Tax Fee
- $8,275
Condo/Maintenance Fee
- Maintenance Fee
- $622 /month
Included In Maintenance Fee
- Parking Included
- Basement Type
- None
Interior Features
- Pets Permitted
- Yes-with Restrictions
- Laundry Features
- Ensuite
- Interior Extras
- Other
- Fireplace/Stove
- No
- Elevator
- No
Exterior Features
- Balcony
- Terrace
Building
- Building Type
- Condo Townhouse
- Building Style
- 3-Storey
- Condo Corp Number
- 1048
Construction
- Exposure
- North
- Exterior Finish
- Brick
- Roof
- Asphalt Shingle
- Foundation Details
- Poured Concrete
- Special Designation
- Unknown
Inclusions
- Inclusions
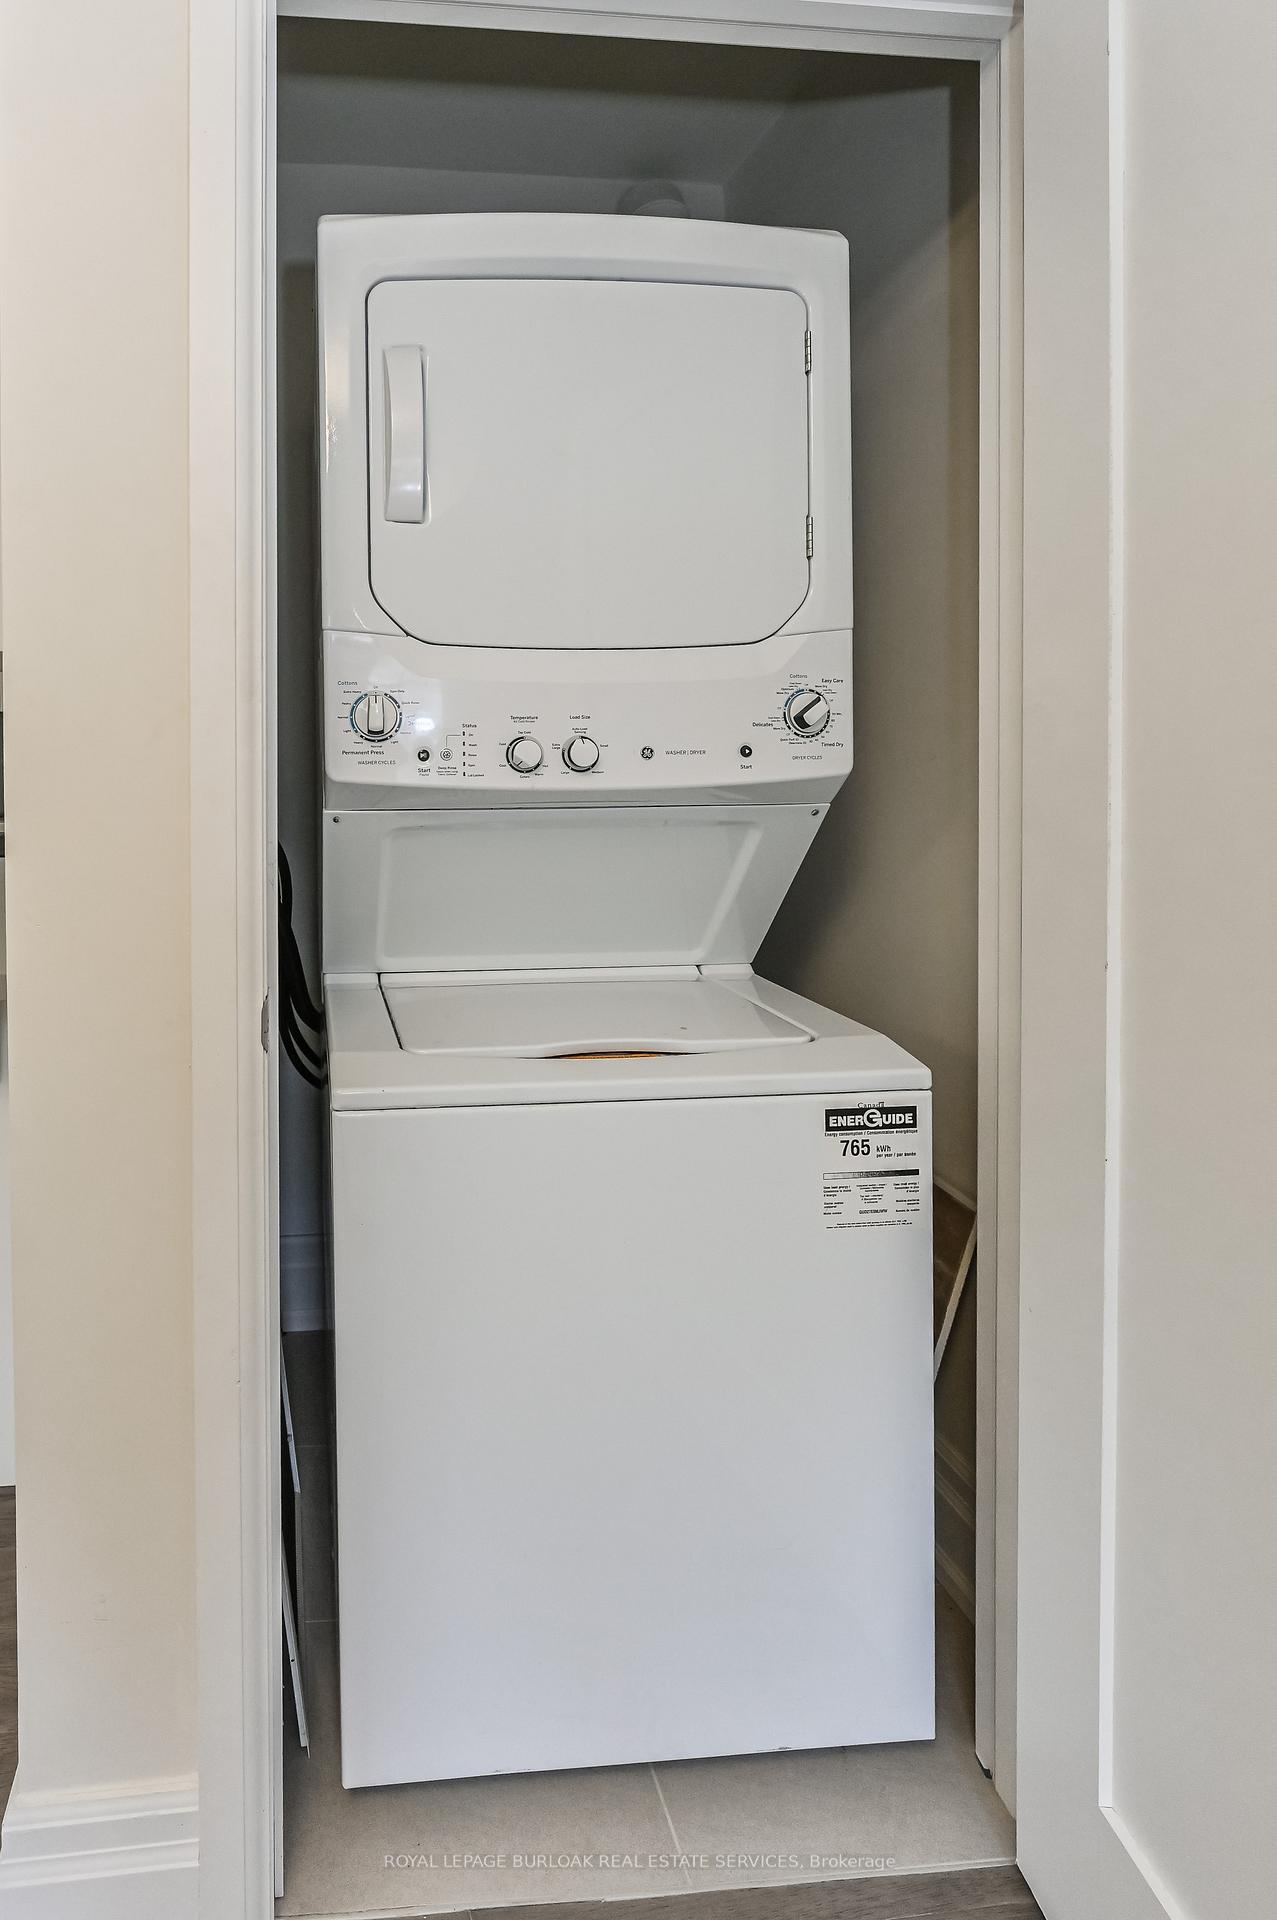
- Fridge, Stove, Dishwasher, Washer, Dryer, Electrical Light Fixtures, Window Covering
Exclusions
- Exclusions
- All of tenants belongings
Parking & Garages
- Garage Type
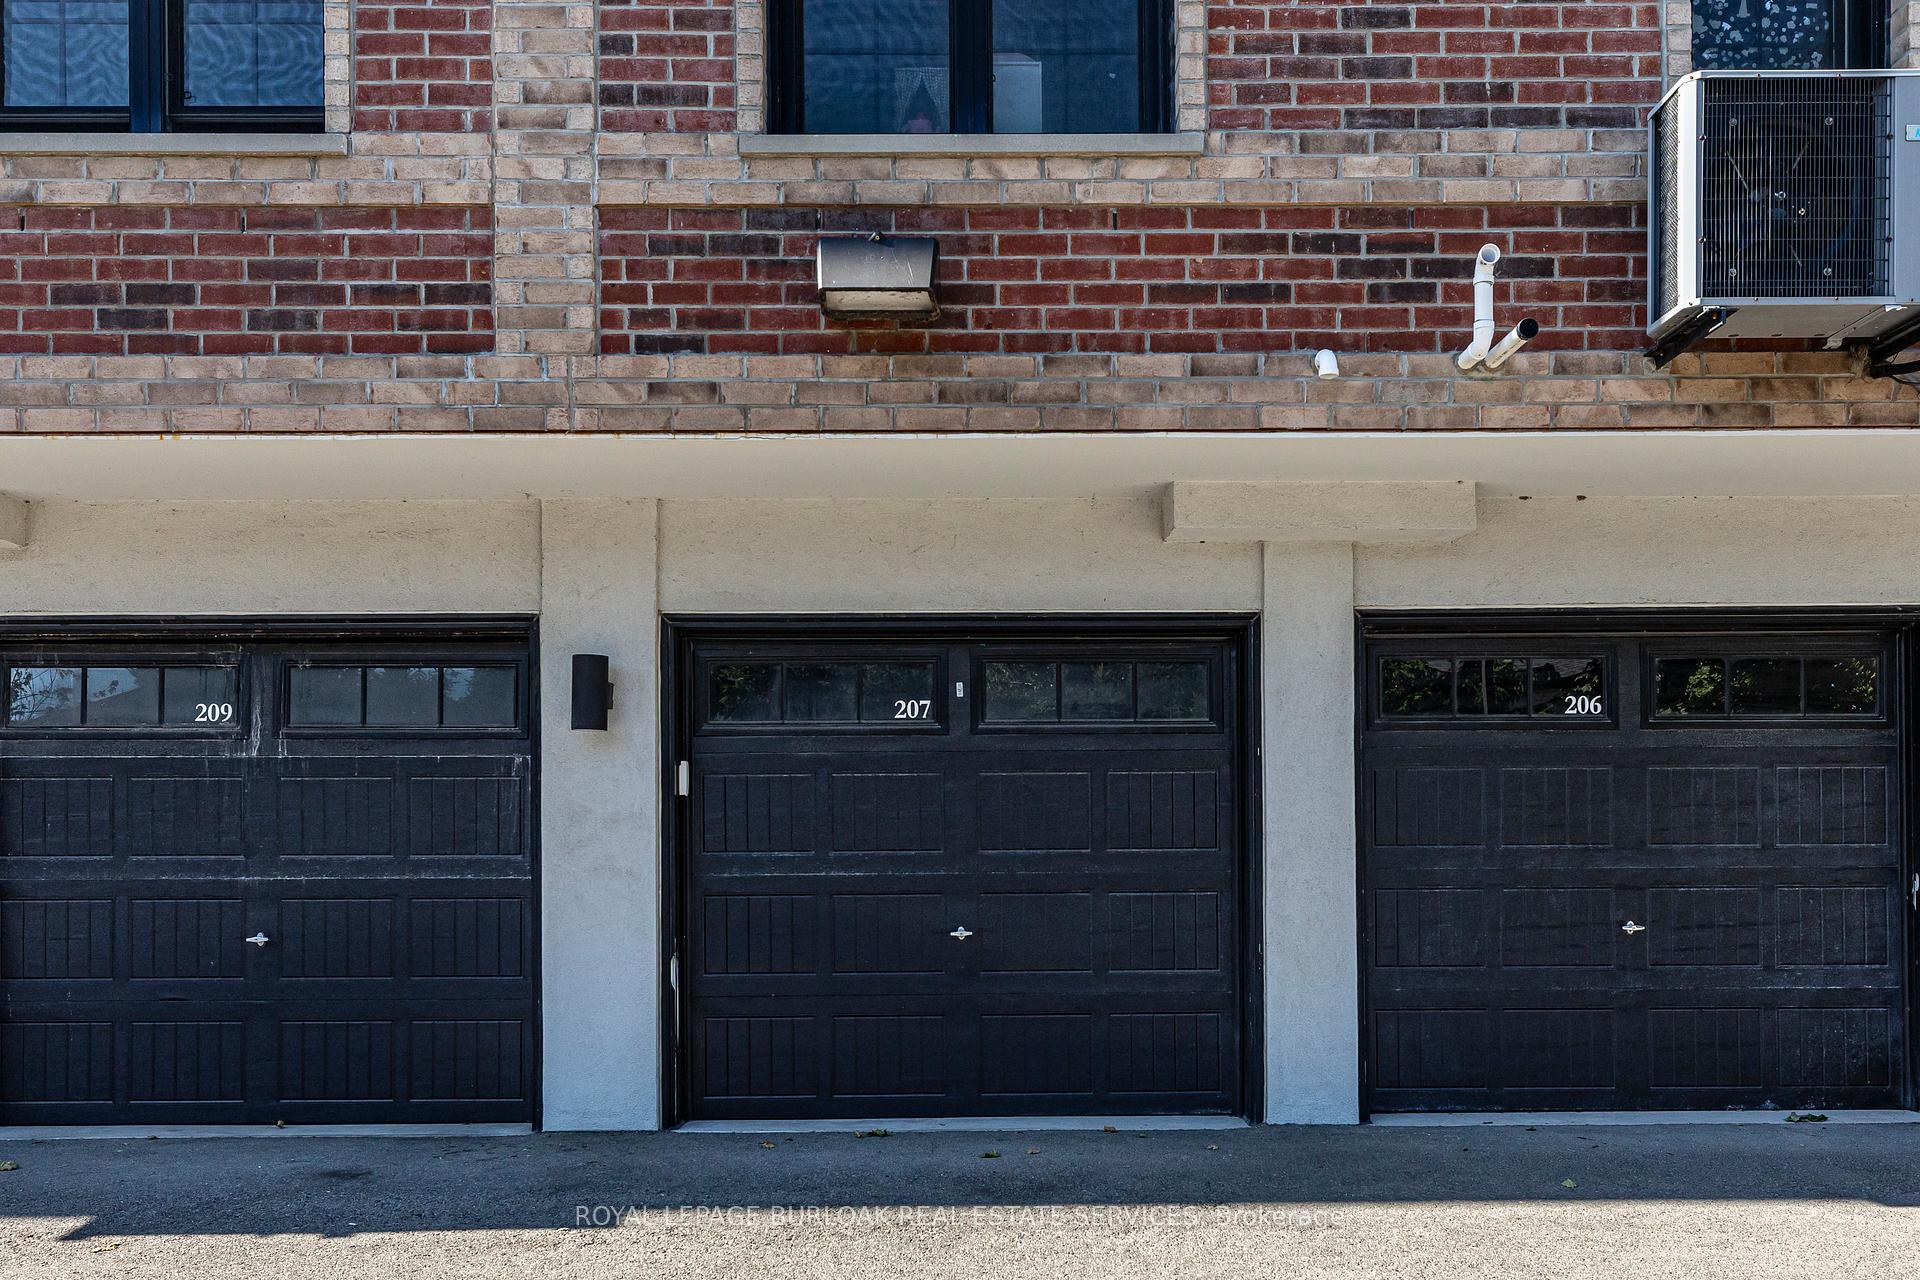
- Underground
- Garage Spaces
- 1
- Parking Type
- Owned
- Parking Spaces
- 0
- Total Garage And Parking Spaces
- 1
Lockers
- Locker Type
- Ensuite+Common
Heating & Cooling
- Heat Source
- Gas
- Heat Type
- Forced Air
- Air Conditioning
- Central Air
- Bedrooms
- 2
- Washrooms
- 2
- Kitchens
- 1
Room sizes
- Primary Bedroom—Second level
- Laundry—Main level
- Living Room—Main level
- Kitchen—Main level
- Bedroom 2—Second level
Washrooms
- 2-piece, Main
- 4-piece, Second
- Municipality
- Mississauga
- Neighbourhood
- Lakeview
- Main cross streets
- Lakeshore and Cawthra
- Zoning
- C2
- Directions
- Lakeshore, east of Cawthra.
- MLS® number
- W13718162
- Data source
- Toronto Regional Real Estate Board
- Listed on
- 2026-08-26
- Updated on
- 2026-08-27
- Days on market
- 60 days
- Possession type
- Flexible
- Co-op commission
- 2.5%+HST
- Seller
- Listed by
- ROYAL LEPAGE BURLOAK REAL ESTATE SERVICES
Home Market Value
Current home valuation for Unit 207, 760 Lakeshore Road E, Mississauga, Lakeview, Mississauga, ON. Listed for $589,999
HOMEH Estimate
$576,366
Estimated Sales Range
$505,689 - $648,038
HOMEH Estimate for Unit 207, 760 Lakeshore Road E, Mississauga, Lakeview
Calculated with a real agent's CMA method — 45+ years of experience, codified. Not an AI guess.
For the owner
Is this your home? Track its value.
Get this home's HOMEH Estimate by email once a month, with how many homes are for sale around you.
Mortgage Payment Calculator
Compare up to 4 down payment scenarios
5% on first $500K + 10% on $89,999 over $500K
$34,000
| Scenario 1 | Scenario 2 | Scenario 3 | Scenario 4 | |
|---|---|---|---|---|
−Down payment | % $ | % $ | % $ | % $ |
+CMHC insurance | $22,231 | $16,461 | $14,042 | $0 |
=Total mortgage | $578,010 | $547,460 | $515,541 | $471,999 |
Amortization | ||||
Mortgage rate | % | % | % | % |
| Payment frequency | ||||
=Mortgage payment | $2,822monthly | $2,673monthly | $2,517monthly | $2,305monthly |
Land Transfer Tax
$8,275
$8,275
Around this home
Data provided by OpenStreetMap & Fraser Institute School Rankings
Ask HOMEH
New!Hi there!
👋Text or call (416) 301-9001
Recommended for you
Based on homes you've looked at.
No recommended properties found.
Nearby similar homes
No nearby properties found.
More real estate resources
Other homes nearby
Explore this area
Nearby neighbourhoods
No nearby listings available.